"STUNNING SEMI-DETACHED HOUSE WITH 5.5 ROOMS AND PARTIAL LAKE VIEWS IN AGNO"
Purchase price
CHF 960,000.–
Notify on price drop
Rooms
5.5
Living space
180 m2
Location
6982 AgnoCosts
- Purchase price:
- CHF 960,000.–
- Notify on price drop
Main information
- Available from:
- By agreement
- Type:
- Villa
- No. of rooms:
- 5.5
- Number of apartments:
- 1
- Surface living:
- 180 m2
- Land area:
- 572 m2
- Year built:
- 1986
Features and furnishings
Pets allowed
Balcony / Terrace
Fireplace
View
Wheelchair access
Parking space
Garage
Documents (0)
Description
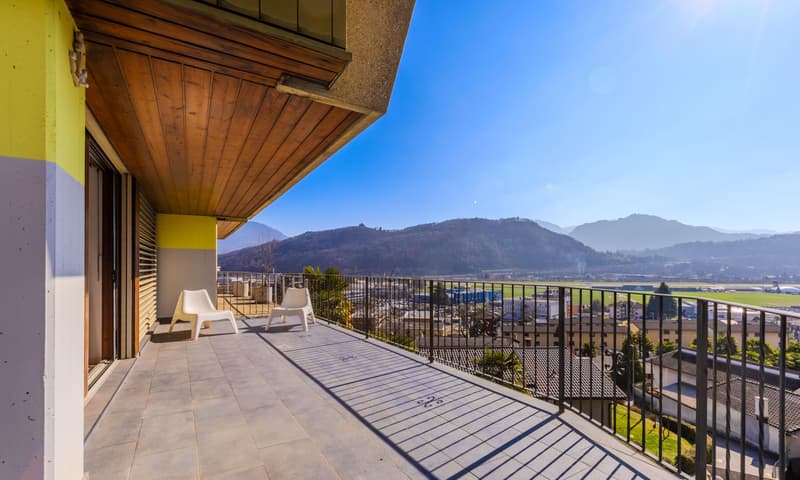
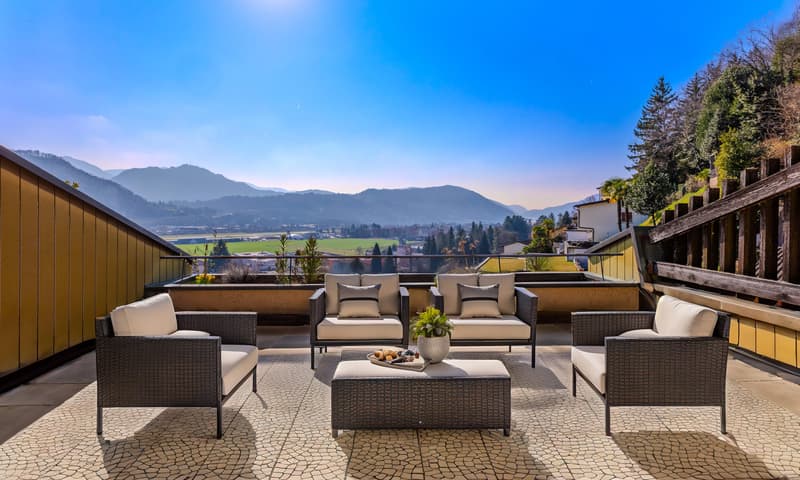
Spacious detached house with 5.5 rooms and no fewer than 5 large terraces, offering partial views of the plain, the mountains and the Gulf of Agno. Built in 1986, the property was renovated between 2013 and 2014 and stands on a 572 mq plot. It has a living area of approximately 180 mq, as well as additional rooms and a spacious double tandem garage.
Also available for sale as a SECONDARY RESIDENCE and, if desired, through a Rent to Buy arrangement (rent with option to purchase).
Further information is available on request or during a viewing.
The house is accessed via a wide, comfortable staircase and is arranged over three levels:
1ST FLOOR
- Entrance with space for a large wardrobe,
- Guest WC
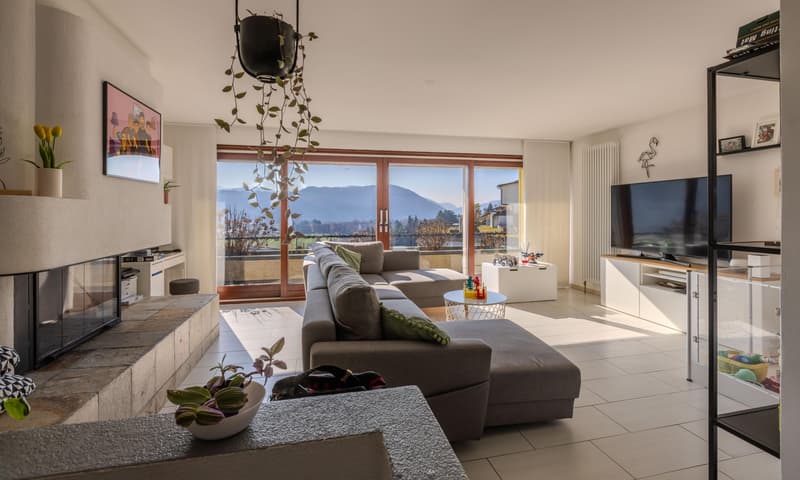
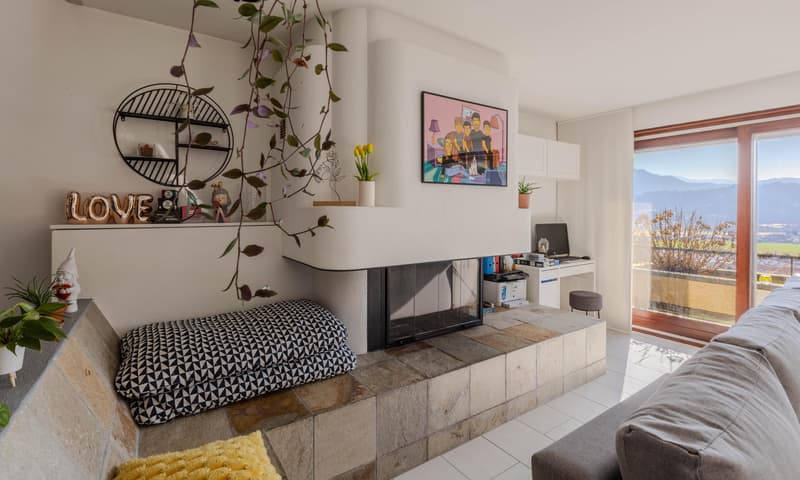
- Spacious living room with a fireplace and bright French doors opening onto a balcony
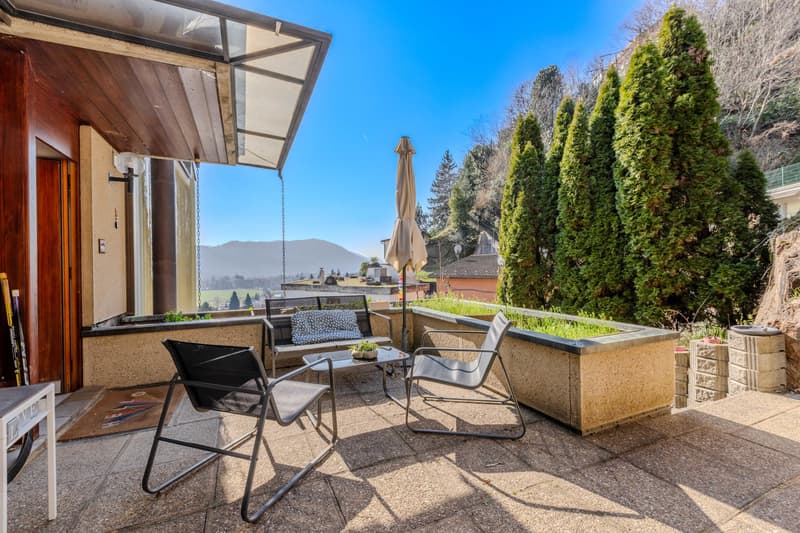
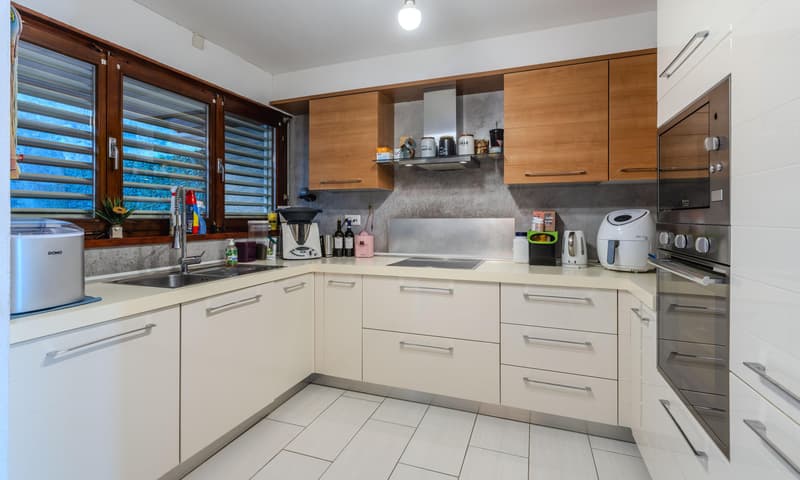
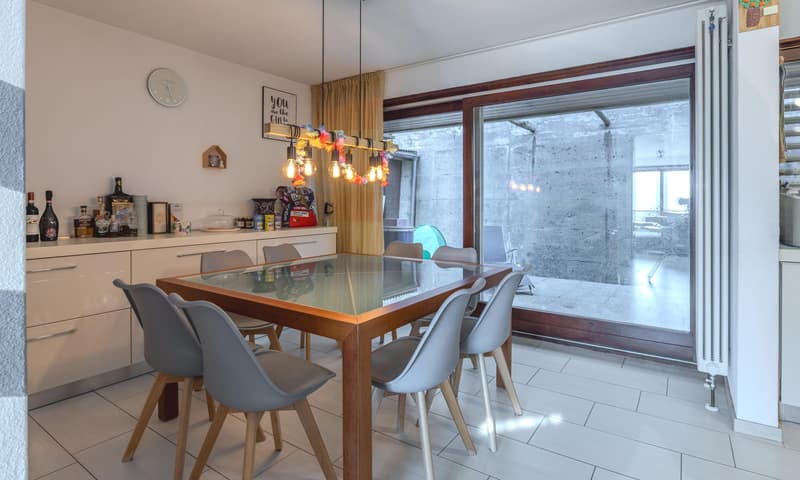
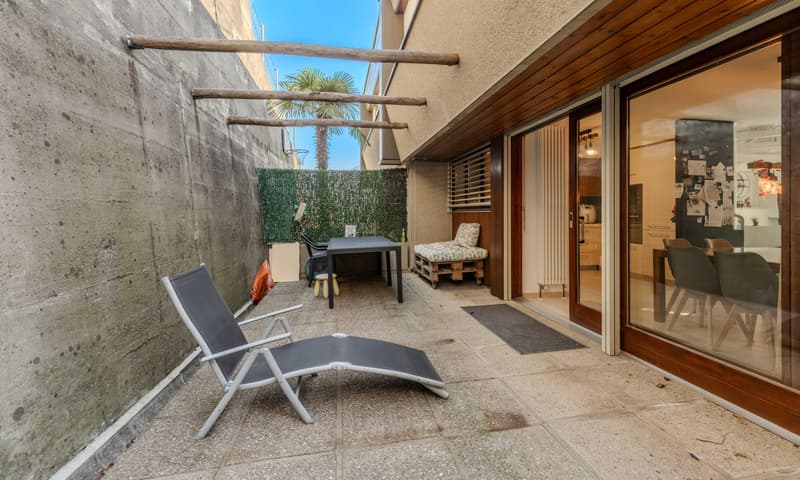
- Modern, fully equipped kitchen, open to the dining area, which has French doors giving access to a large L-shaped terrace. This is ideal for summer living, with space for a large table and a barbecue area where you can enjoy good food and a cool breeze after a long day in the sun.
SLEEPING AREA: A comfortable spiral staircase leads to the attic floor, where you will find:
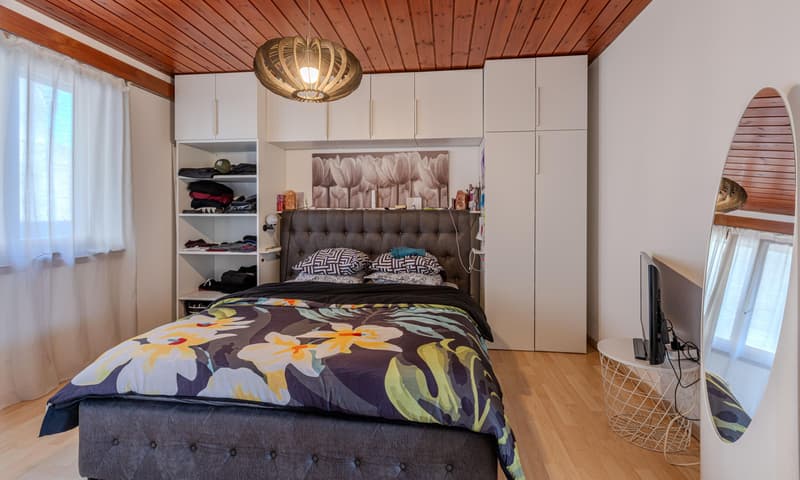
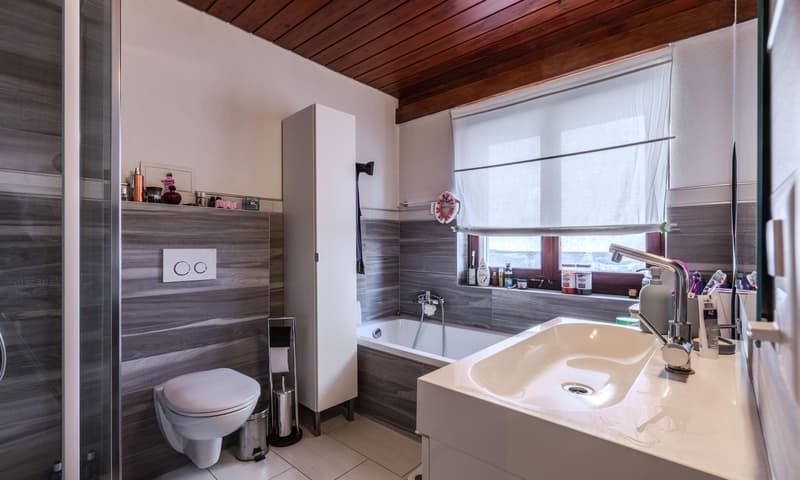
- a master bedroom with an en-suite bathroom featuring a window, bathtub and hydromassage shower,
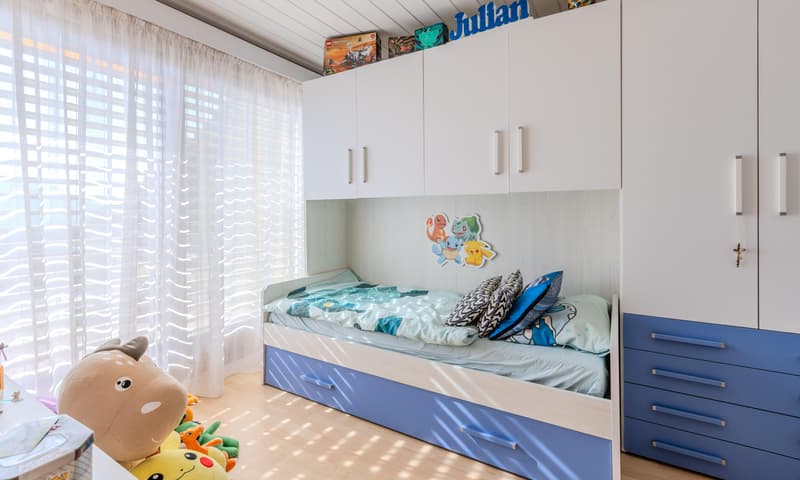
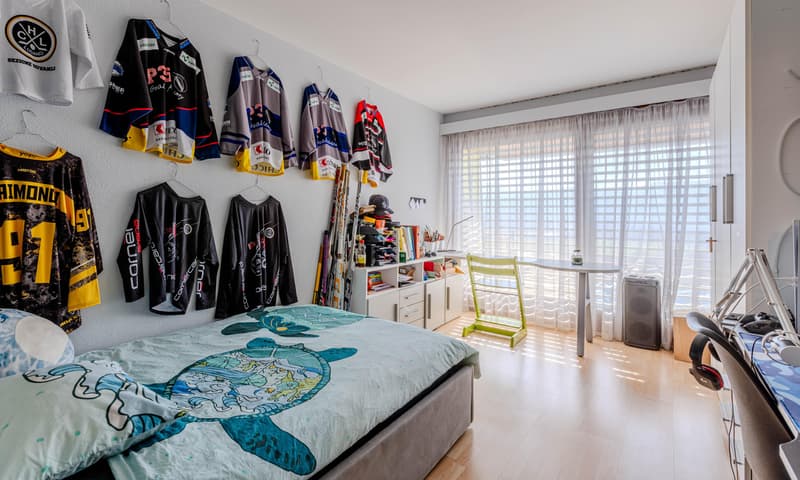
- a second bedroom, currently used as a single bedroom, which would also make an ideal walk-in wardrobe.
- Large terrace with an awning and wonderful views of the plain, the mountains and the Gulf of Agno, ideal for relaxing and sunbathing in complete privacy.
GROUND FLOOR:
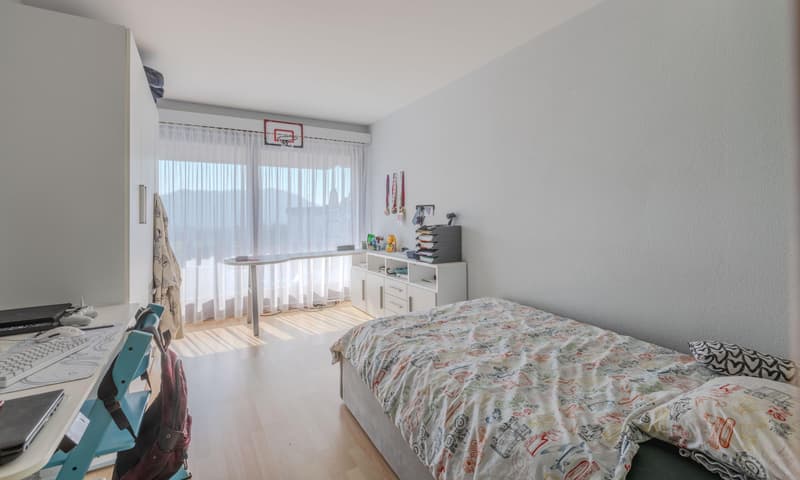
- 2 large double bedrooms with direct access to a large L-shaped terrace, part of which is currently used as a basketball court
- 1 bathroom with a shower
- Laundry room, cellar and building services room
Features and comforts:
- Security door
- Wooden window frames with double glazing
- Manual roller shutters
- Porcelain stoneware flooring and laminate flooring in the bedrooms
- Oil-fired heating with radiators and underfloor heating coils in the basement
- Insect screens in the children’s bedrooms
- Possibility of installing an elevator to make access to the property easier
The house is in good condition, although some improvements are recommended, particularly to the exterior windows and a couple of the terraces.
The property enjoys a strategic location, with schools and essential services nearby, while Lugano city centre is just 15-20 minutes away.
The sale price includes a single garage for two cars parked one behind the other and 1 additional outdoor parking space.
DON’T MISS OUT ON THIS PROPERTY—CONTACT US TODAY FOR MORE INFORMATION!
CL/7308
Also available for sale as a SECONDARY RESIDENCE and, if desired, through a Rent to Buy arrangement (rent with option to purchase).
Further information is available on request or during a viewing.
The house is accessed via a wide, comfortable staircase and is arranged over three levels:
1ST FLOOR
- Entrance with space for a large wardrobe,
- Guest WC
- Spacious living room with a fireplace and bright French doors opening onto a balcony
- Modern, fully equipped kitchen, open to the dining area, which has French doors giving access to a large L-shaped terrace. This is ideal for summer living, with space for a large table and a barbecue area where you can enjoy good food and a cool breeze after a long day in the sun.
SLEEPING AREA: A comfortable spiral staircase leads to the attic floor, where you will find:
- a master bedroom with an en-suite bathroom featuring a window, bathtub and hydromassage shower,
- a second bedroom, currently used as a single bedroom, which would also make an ideal walk-in wardrobe.
- Large terrace with an awning and wonderful views of the plain, the mountains and the Gulf of Agno, ideal for relaxing and sunbathing in complete privacy.
GROUND FLOOR:
- 2 large double bedrooms with direct access to a large L-shaped terrace, part of which is currently used as a basketball court
- 1 bathroom with a shower
- Laundry room, cellar and building services room
Features and comforts:
- Security door
- Wooden window frames with double glazing
- Manual roller shutters
- Porcelain stoneware flooring and laminate flooring in the bedrooms
- Oil-fired heating with radiators and underfloor heating coils in the basement
- Insect screens in the children’s bedrooms
- Possibility of installing an elevator to make access to the property easier
The house is in good condition, although some improvements are recommended, particularly to the exterior windows and a couple of the terraces.
The property enjoys a strategic location, with schools and essential services nearby, while Lugano city centre is just 15-20 minutes away.
The sale price includes a single garage for two cars parked one behind the other and 1 additional outdoor parking space.
DON’T MISS OUT ON THIS PROPERTY—CONTACT US TODAY FOR MORE INFORMATION!
CL/7308
Mortgage Calculator
From dream house to home ownership: the mortgage calculator can help you estimate the affordability of this property.
Advertiser


Metropolis MPV Real Estate Sagl
Stabile Amadeus 1
Via Cantonale, 43
6928Manno
Contact
- Listing ID
- 4003629318
- Object ref.
- STUPENDA VILLA GEMELLA 5.5 CON VISTA LAGO PARZIALE AD AGNO.RP-7308-3428