96 results - Apartment to buy in Canton Appenzell Ausserrhoden

1 / 13
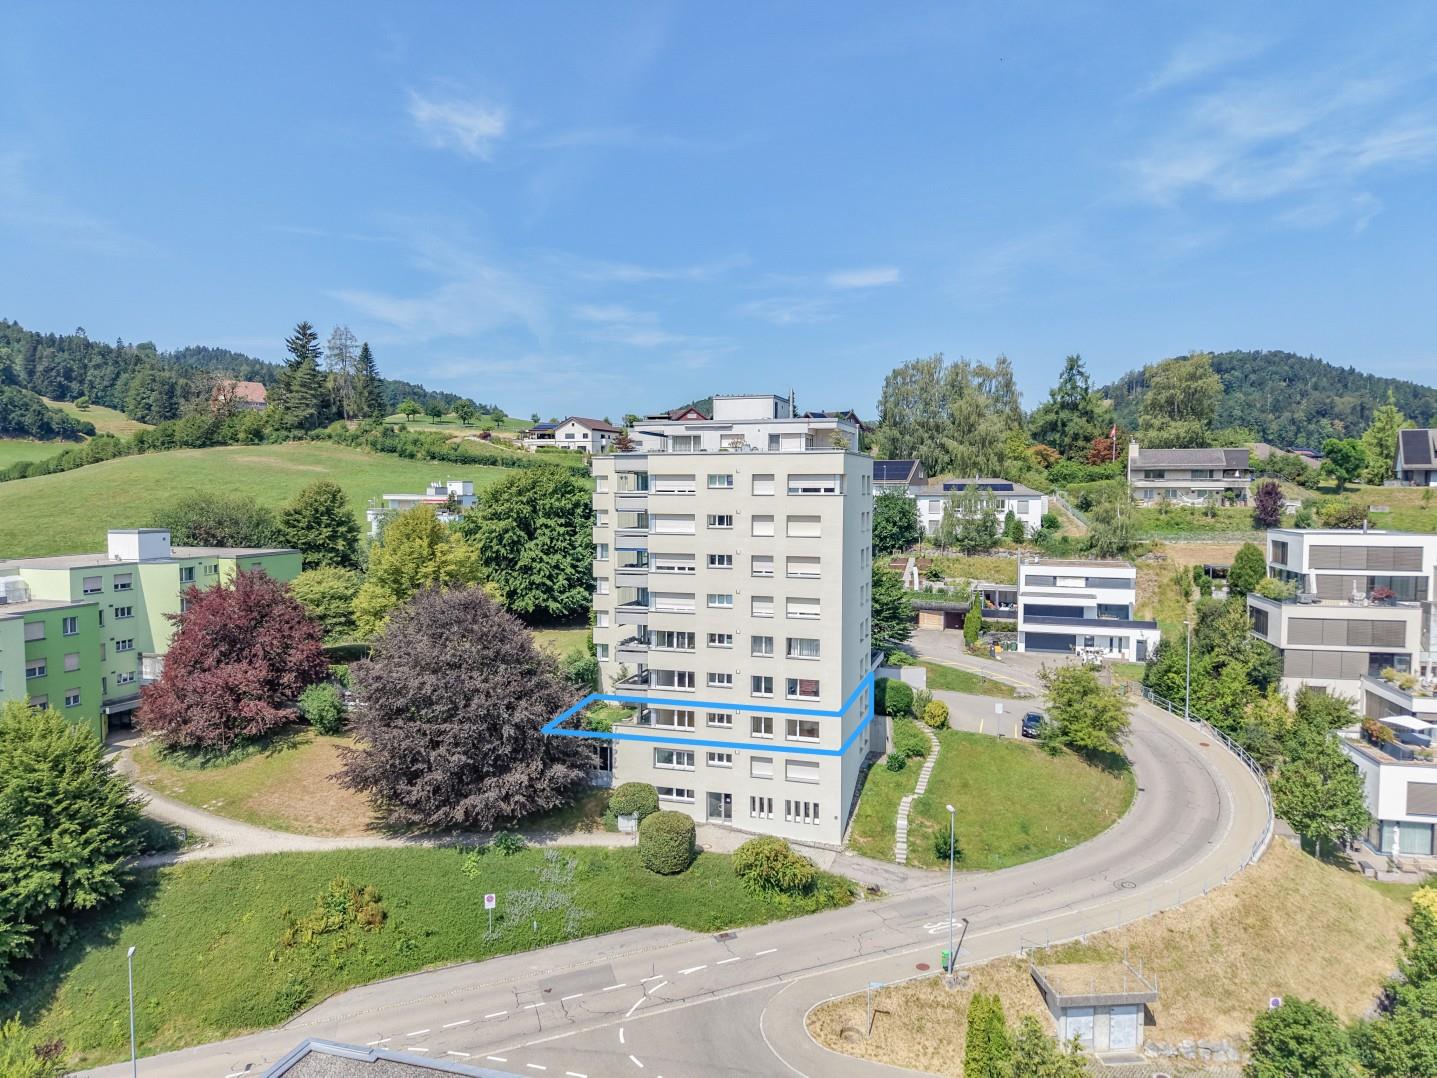
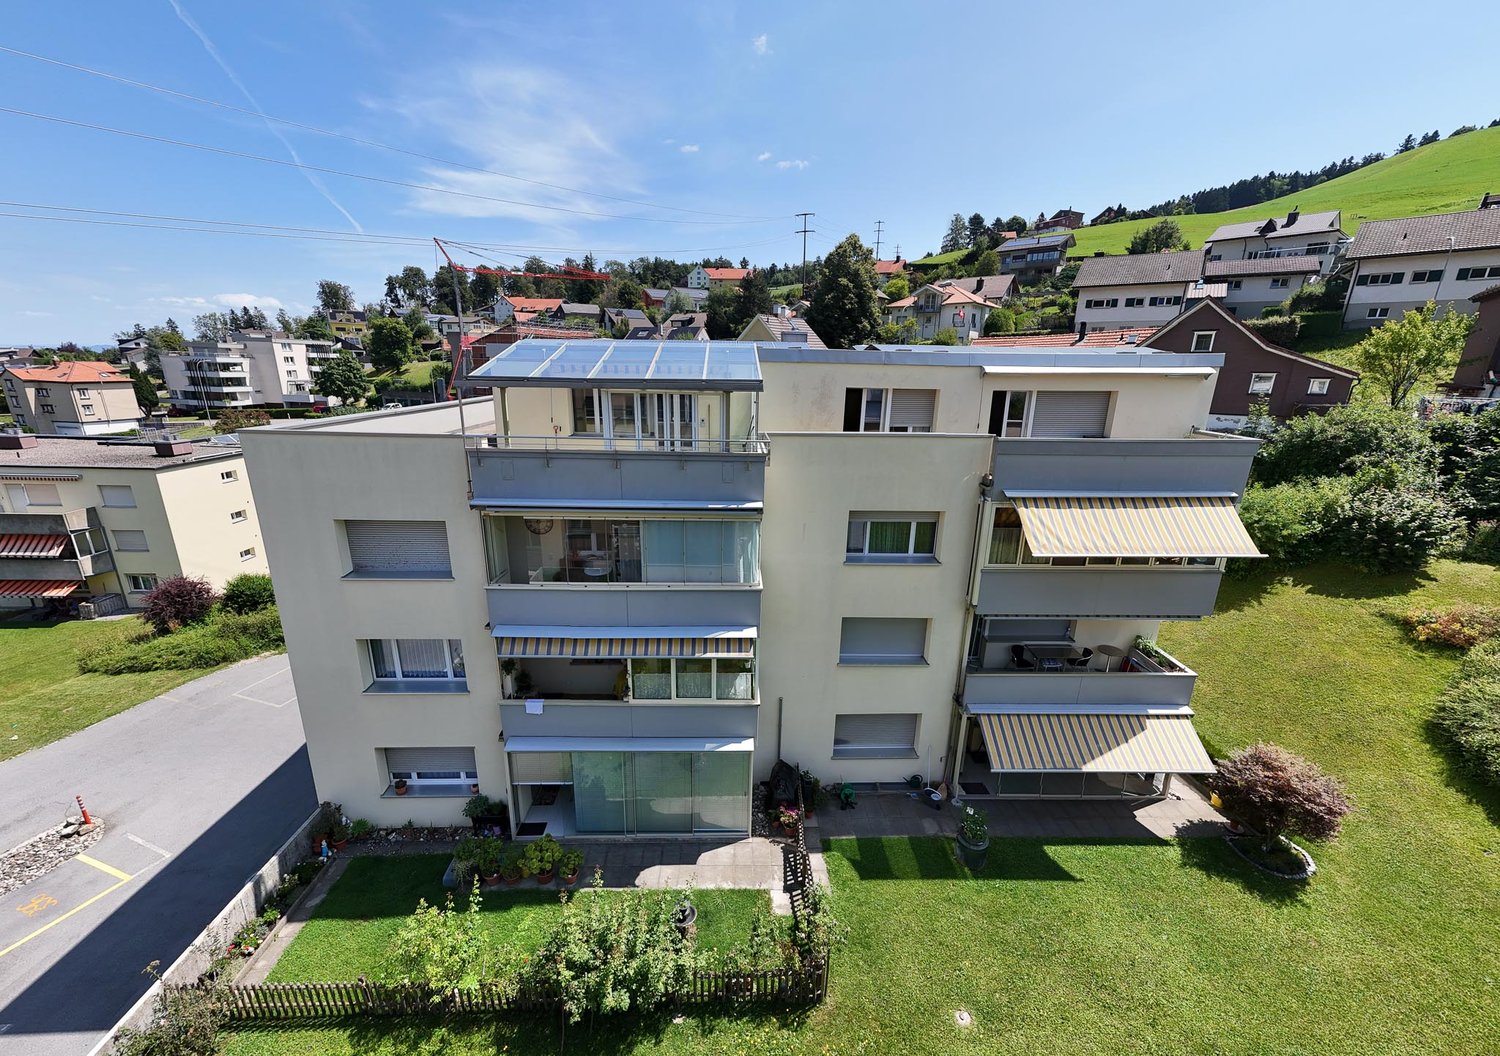
CHF 770,000.–
3.5 rooms89m² living space
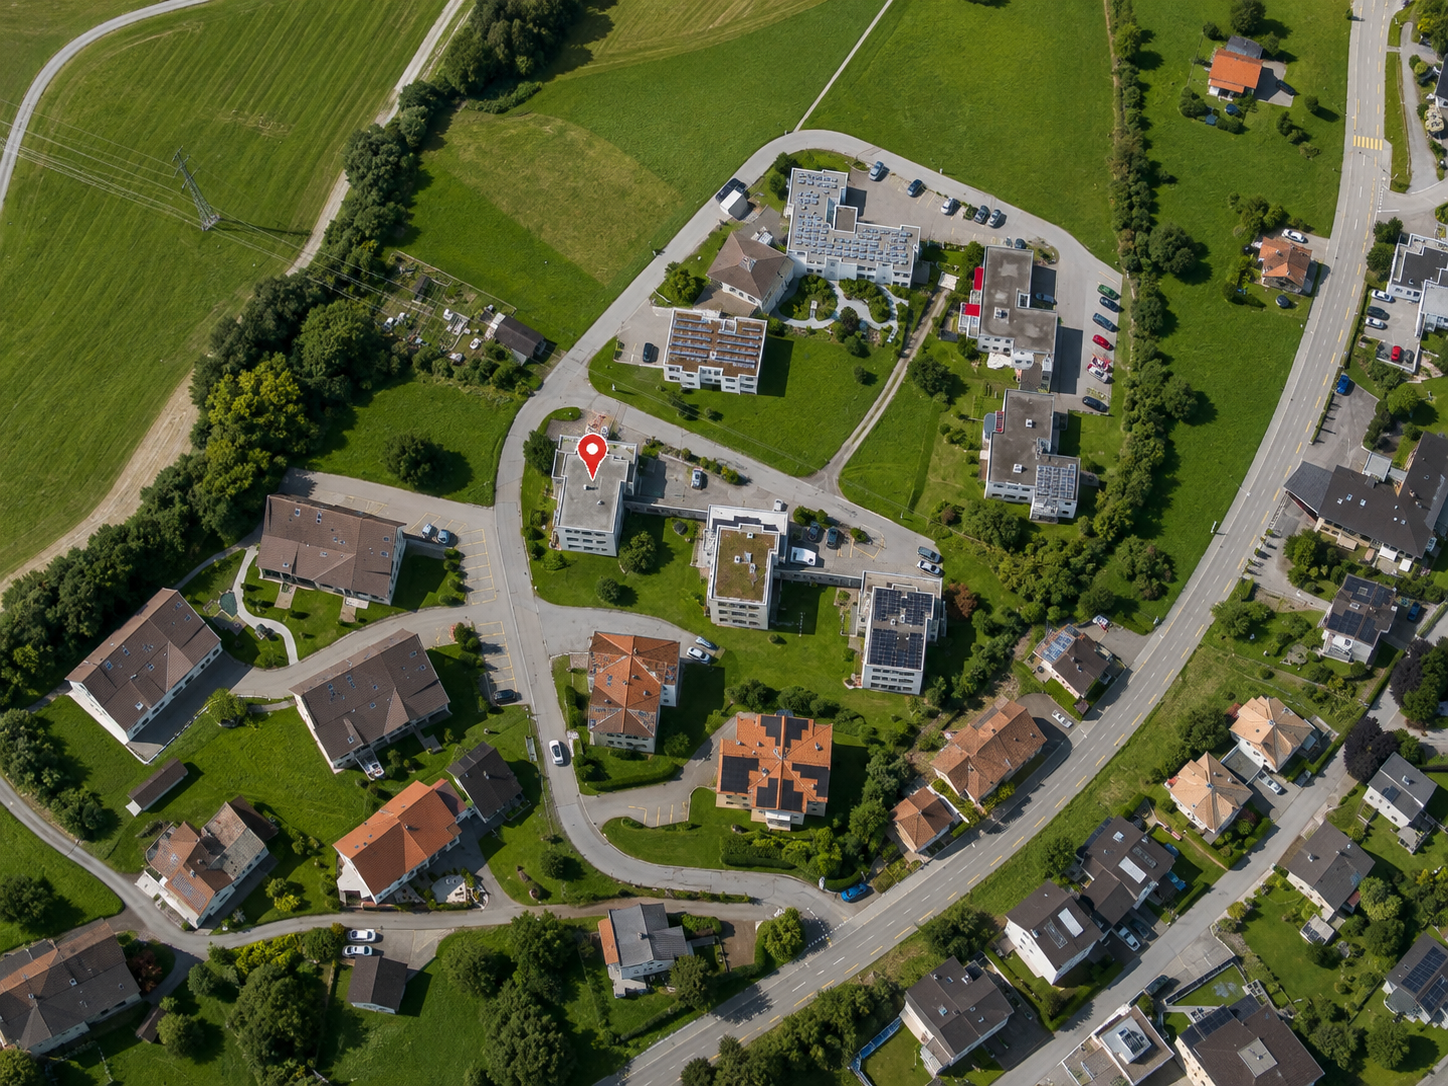
Gfeld 33, 9043 Trogen

Comfortable country life...

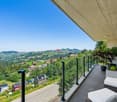
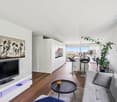
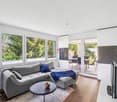
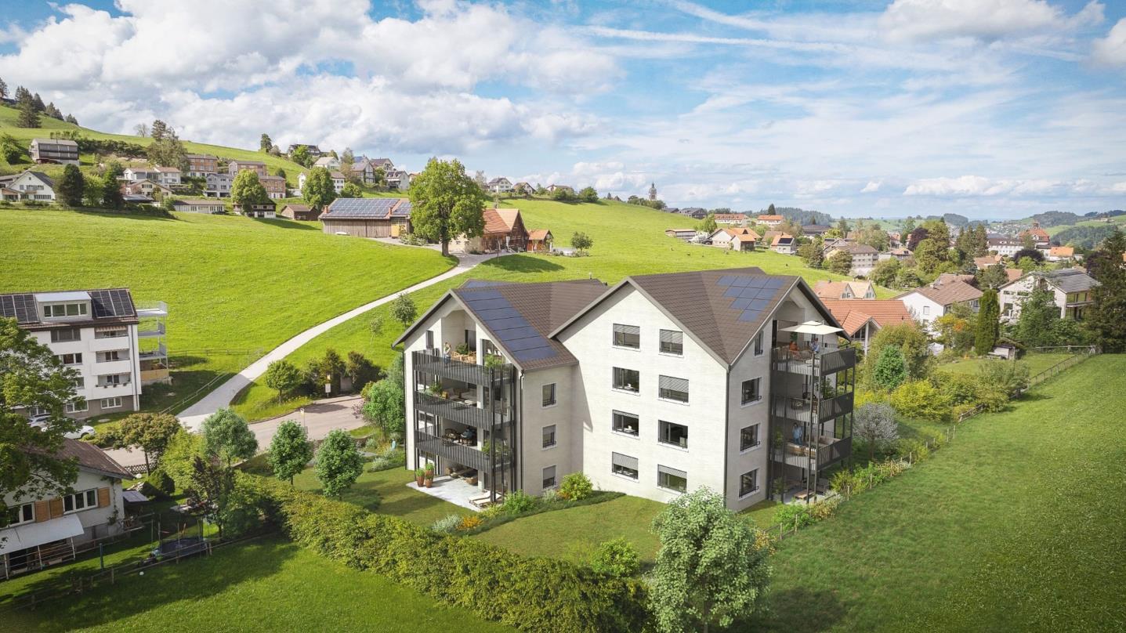
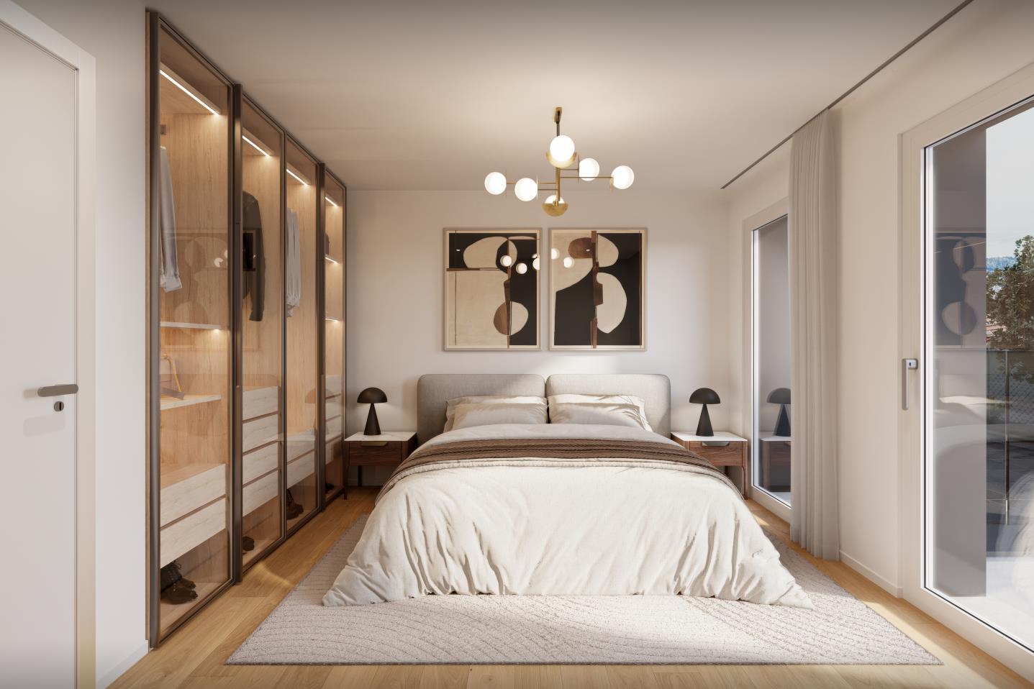
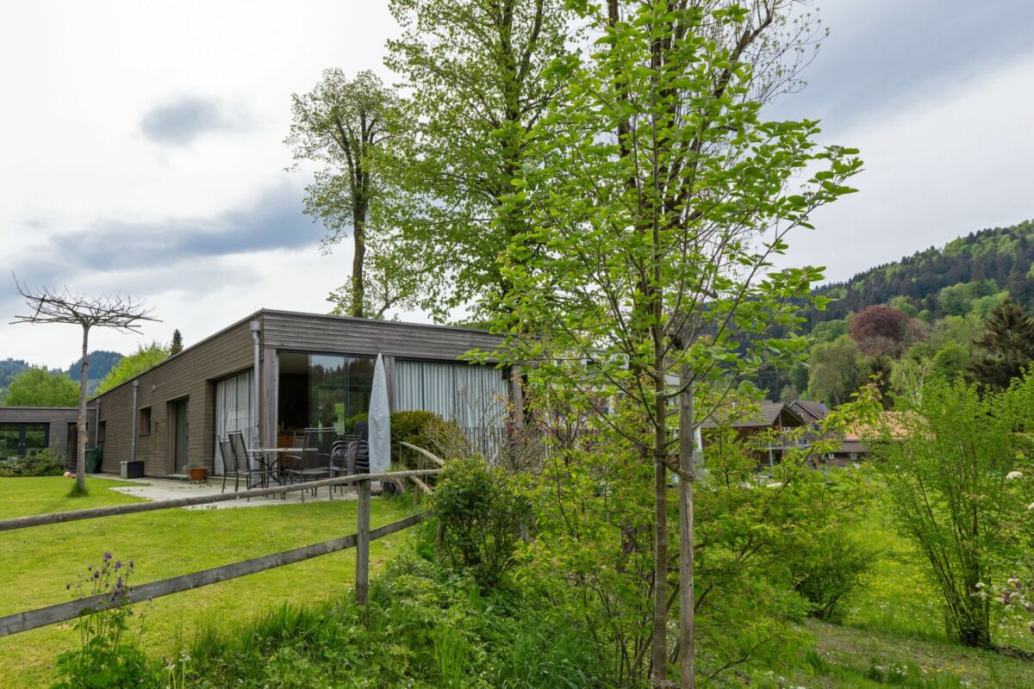
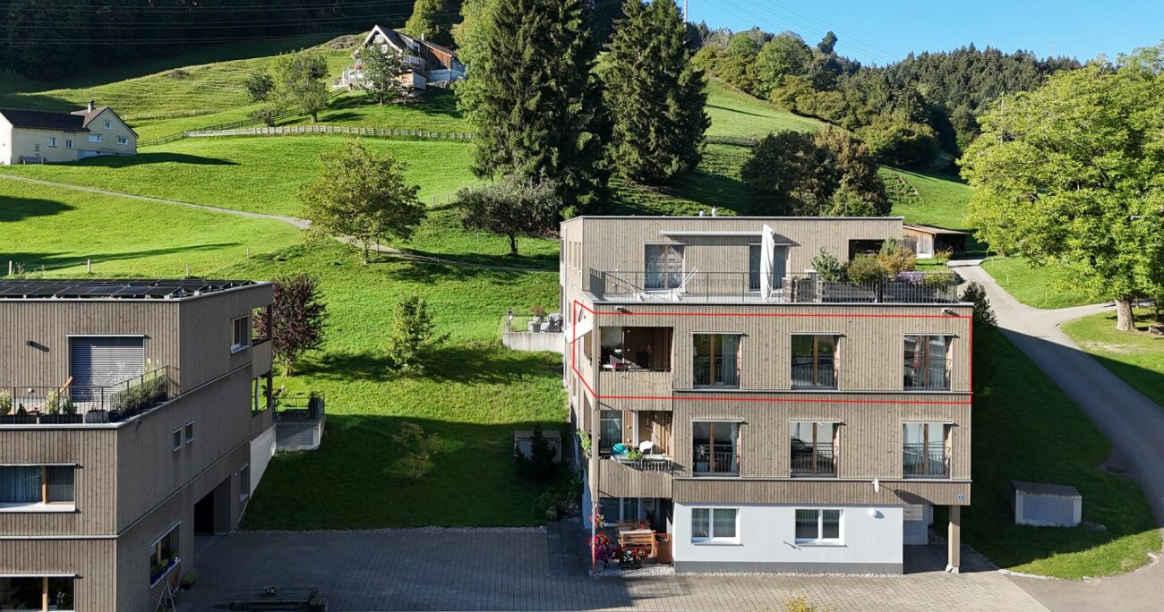
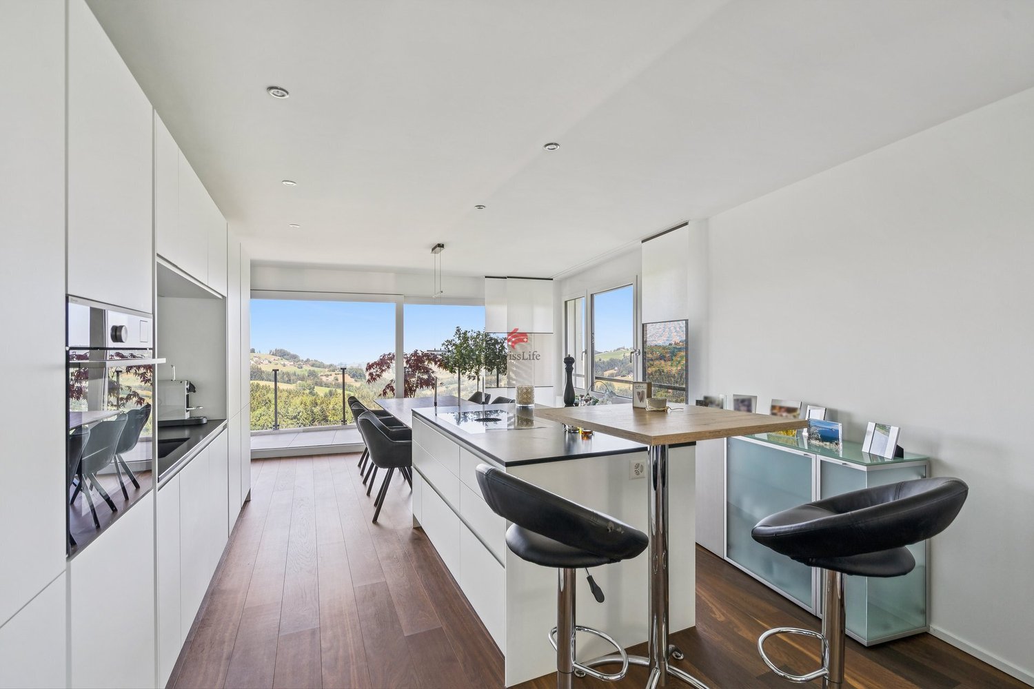
The apartment is located on the 2nd floor of a well-maintained house with only 6 units. The thoughtful floor plan with 2 bedrooms and 2 bathrooms offers a pleasant living experience for couples, small families, or discerning individuals.The bright living and dining area with open kitchen and modern cooking island is at the center - ideal for everyday life as well as for guests. Two balconies extend the living space outward and create versatile opportunities for relaxation and enjoyment of the beautiful panoramic view. The master bedroom impresses with a dressing room, shower/WC, and direct access to the balcony, offering a particularly comfortable private retreat.The offer also includes a multiparking garage with 2 parking spaces, which is already included in the purchase price of CHF 770,000. This apartment is ideal for buyers who value high-quality construction, modern equipment, and long-term living quality.Trogen is a popular residential area for all those who seek peace, nature, and a high quality of life without sacrificing good accessibility. The community is well connected by public transport; the Appenzeller Bahnen connect Trogen directly to St. Gallen, and regional bus connections also complement the mobility offer. The proximity to St. Gallen expands the range of shopping, education, and services. Walking and recreation opportunities in the surrounding hill landscape as well as the view towards Lake Constance make this location particularly attractive.

Travel time
-
1 / 13
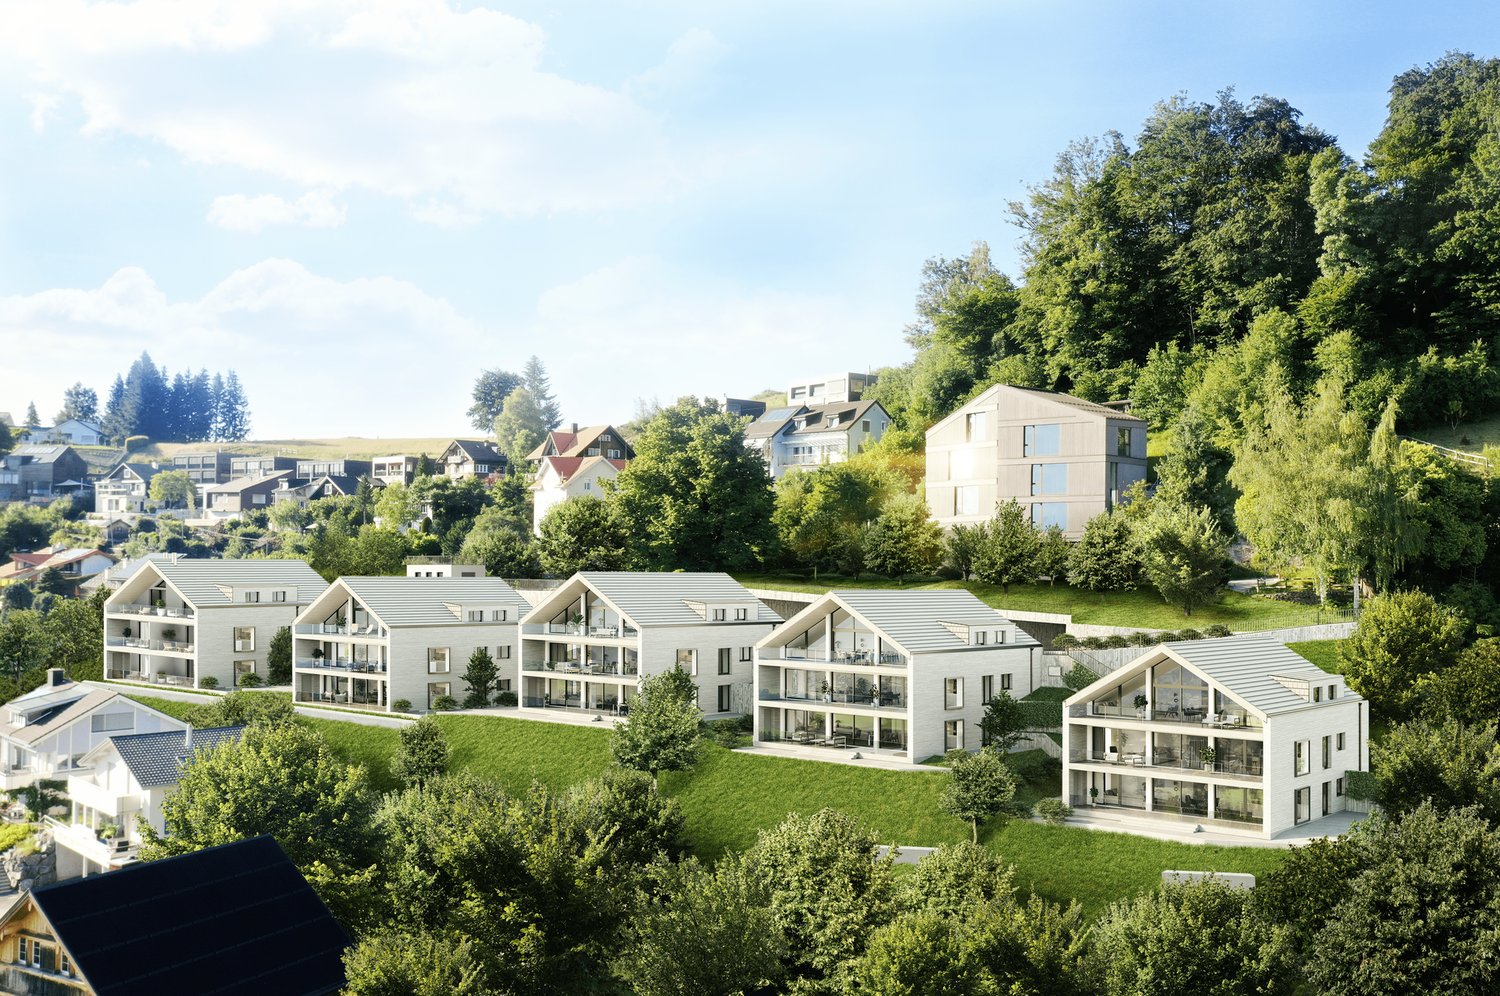
CHF 605,000.–
5.5 rooms
Bruggereggstrasse 19, 9100 Herisau

Spacious living area, private garden, fair price

5.5-room ground-floor apartment with private gardenThis spacious 5.5-room ground-floor apartment combines 137 m² of living space, a private garden, and a family-friendly floor plan to create an attractive overall package. It offers plenty of space for couples and families looking for a home with development potential and a convincing price-performance ratio.The bright living and dining area is the heart of the apartment and provides direct access to the covered seating area and the approximately 40 m² large garden. This naturally expands the living space outdoors and creates the ideal setting for shared meals, relaxed hours, or time with the family.Four versatile rooms offer enough space for sleeping, working, or guests. The kitchen was renewed in 2004, the wet cells in 2010. The refrigerator and dishwasher were replaced later, and a Miele steam cooker was added. Floors and kitchen fronts offer potential for a contemporary refresh and allow the apartment to be further developed with manageable effort according to one's own ideas.The apartment includes a basement as well as a hobby room and a workshop for shared use. A communal laundry room with drying room and Secomat is also available. Additionally, there is the possibility of installing a private washing tower in the apartment. Two spacious, adjacent underground parking spaces can be purchased for an additional CHF 35,000 each.The quiet and yet central location convinces with short distances to schools, kindergartens, shopping facilities, and public transport. At the same time, the Appenzeller hill landscape directly in front of the house invites you to take walks, bike tours, and other leisure activities.Sales price • Condominium: CHF 605,000.- • Two underground parking spaces: CHF 70,000.- Total purchase price: CHF 675,000.-Order the detailed sales documentation for this interesting property. After receiving the documentation, we will be happy to arrange a personal viewing appointment. We look forward to your contact inquiry.

Travel time
-
1 / 5
CHF 640,000.–
2.5 rooms62m² living space
Bergstrasse 27a-27e, 9038 Rehetobel

Exclusive 2.5-room apartment - living with a panoramic view of the Alpstein

The attractive 2.5-room apartment impresses with a well-thought-out floor plan, high-quality construction standard, and a quiet location in the Alpstein Panorama residential project. It is ideal for singles, couples, or anyone who appreciates modern living in a natural environment.On 62 m² of living space, you can expect a bright living, dining, and kitchen area with an open kitchen and generous window surfaces, which provide plenty of daylight and a pleasant living atmosphere. The cozy bedroom offers enough space to relax and feel good.The 13 m² large balcony extends the living space outdoors and invites you to enjoy the fresh air and the beautiful view of the surroundings - the perfect place for morning coffee or relaxed summer evenings.The apartment has a modern bathroom, a practical laundry room with its own washing tower, and a 7 m² large cellar, which offers additional storage space. High-quality materials, energy-efficient construction, and the elevator in the building round off the attractive living offer.Highlights at a glance:62 m² living spaceBright living, dining, and kitchen areaOpen, modern kitchenSunny balcony with 13 m²Spacious bedroomModern bathroomLaundry room with its own washing towerCellar with 7 m²Elevator, high-quality materials, and energy-efficient constructionExperience modern living in a natural environment - a home that perfectly combines comfort, quality, and joy of life.Would you like to know more about the Alpstein Panorama project in Rehetobel? Then visit our project website at https://alpsteinpanorama.ch/projektRehetobel in the Appenzeller Vorderland convinces with its sunny location, the impressive view of the Alpstein, and a high quality of living. The community combines natural living with good infrastructure and short distances to shopping facilities, schools, and leisure activities.Thanks to the good transport connection, the city of St. Gallen can be reached in about 20 minutes. Whether families, couples, or those seeking rest, Rehetobel offers the ideal combination of rural idyll, relaxation, and proximity to the economic centers of Eastern Switzerland.Have we sparked your interest? Feel free to contact us for personal and individual advice.

Travel time
-
1 / 5
CHF 1,160,000.–
4.5 rooms111m² living space
Bergstrasse 27a-27e, 9038 Rehetobel

Exclusive 4.5-room penthouse apartment - living with a panoramic view of the Alpstein

Welcome to your new home! The exclusive 4.5-room penthouse apartment combines modern living, high-quality architecture, and a dreamy view of the surrounding mountain world.On approximately 111 m² of living space, you can expect a well-thought-out floor plan with a bright and airy living, dining, and kitchen area of over 40 m². The generous window fronts create a bright and friendly living atmosphere and harmoniously connect the interior with the sunny balcony.The 21 m² large balcony invites you to relax, enjoy, and linger, whether at breakfast in the morning sun or during a cozy evening with a view of the greenery.The apartment has three comfortable bedrooms, two modern bathrooms, a practical storage room, and a separate basement with 9 m². The high-quality interior design, the elevator to the top floor, and the quiet location make this apartment an ideal home for families, couples, or anyone who appreciates spacious living.Highlights at a glance:111 m² living spaceSpacious living/dining area with over 40 m²Sunny balcony with 21 m²3 bright bedrooms2 modern bathroomsPractical storage roomBasement with 9 m²Elevator to the apartmentQuiet living location with a magnificent view of the AlpsteinExperience modern living in a natural environment - a home that perfectly combines comfort, quality, and joy of life.Would you like to know more about the Alpstein Panorama project in Rehetobel? Then visit our project website at https://alpsteinpanorama.ch/projektRehetobel in the Appenzeller Vorderland convinces with its sunny location, impressive view of the Alpstein, and high living quality. The municipality combines natural living with good infrastructure and short distances to shopping facilities, schools, and leisure activities.Thanks to the good transport connection, the city of St. Gallen can be reached in about 20 minutes. Whether families, couples, or those seeking rest, Rehetobel offers the ideal combination of rural idyll, relaxation, and proximity to the economic centers of Eastern Switzerland.Have we piqued your interest? Feel free to contact us for personal and individual advice.

Travel time
-
1 / 23
CHF 2,195,000.–
9.5 rooms250m² living space
9044 Wald AR

Unique solid wood house made of moonwood - healthy living with mountain views and versatile usage possibilities

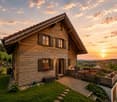
A home that combines naturalness, quality, and living comfort This exceptional 9.5-room single-family house in Wald AR combines high-quality wood architecture, sustainable construction, and a dreamy view to create a unique living concept. The solid wood house, built in 2001 using biological construction methods, impresses with its massive construction, high-quality finish, and healthy living climate. With approximately 250 m² of living space and a spacious plot of 1,585 m², this property offers plenty of room for families, nature lovers, and people looking for something special.A special feature is the use of moonwood. The trees were felled during the new moon - a construction method that is known for producing particularly durable, dense, and high-quality wood, appreciated by many connoisseurs. Together with natural materials and non-toxic bio-paints, a living feeling is created that perfectly combines comfort and sustainability.We recommend watching the object video as well. The special atmosphere of this unique wooden house can be experienced particularly impressively there. Arriving with warmth and cozinessAs soon as you enter the house, you can feel the special character of this property. Visible wooden beams, natural materials, and the spacious ceiling height of 2.50 meters create a warm and open living atmosphere. The combination of high-quality wood architecture and large window areas ensures bright rooms and a pleasant room climate.The elevated location also offers a high level of privacy and an impressive view towards the Black Forest. Spacious living with natural charmThe openly designed living and dining area forms the heart of the house. A chimney and a fireplace create a cozy atmosphere, making the living area a place where family and friends like to gather.The kitchen presents itself in a high-quality finish and already offers a high-quality equipment. At the same time, there is the possibility of modernizing it in the course of a renovation and further increasing the living comfort.This area also unfolds its special effect in the object video. Plenty of room for individual living conceptsWith a total of 9.5 rooms, the property offers numerous usage possibilities. Whether as a spacious family house, a multi-generation solution, or a combination of living and working - the flexible room layout adapts to different needs.A special highlight is the ground floor, which can be ideally used as a practice, office, studio, or apartment. This makes the house perfect for self-employed individuals or families who want to unite several generations under one roof. Sustainably built - healthy livingThis property not only convinces optically but also technically. The massive double-shell wood construction with wood wool insulation and the triple larch shingle facade ensure excellent thermal insulation and a pleasant room climate all year round.High-quality triple-glazed insulated windows with krypton gas filling also contribute to energy efficiency and high living comfort. The result is a sustainable home that combines naturalness and modern building quality. Outdoor area with a view and privacyThe spacious plot offers plenty of space to relax, enjoy, and linger. The balcony, terrace, and garden invite you to enjoy the sunny location and the impressive view of the surrounding mountain landscape. Thanks to the elevated location, you benefit from a high level of privacy and an unobstructed view towards the Black Forest.Whether cozy summer evenings on the terrace or relaxed hours in the garden - here you can enjoy nature and tranquility in their most beautiful form. Comfort in everyday lifeThe property has two luxurious bathrooms, an additional separate toilet, and numerous practical auxiliary rooms. A fiber optic connection, double garage, and two additional outdoor parking spaces ensure a high level of everyday comfort.The existing heating system will be checked and modernized as needed. There is also the possibility of renewing the kitchen in the future, allowing buyers to implement their personal ideas and further increase living comfort. Nature-loving living with excellent accessibilityWald AR combines nature-loving living with an excellent infrastructure. Hiking trails start practically in front of the house and lead through one of the most beautiful landscapes in Eastern Switzerland. At the same time, you can reach Heiden, St. Gallen, and Lake Constance in a short drive. Shopping facilities, schools, restaurants, and public transport are also within comfortable distance.The combination of nature, tranquility, and good accessibility makes this location particularly attractive. The municipality of Wald ARWald AR is one of the idyllic residential communities in the Appenzellerland and impresses with a high quality of life and an impressive view of the Alpstein and Lake Constance. The municipality offers a quiet living location, short distances to schools and shopping facilities, and numerous leisure and recreation opportunities right outside the front door.Thanks to the good transport connections, you can reach Heiden, St. Gallen, or Lake Constance in a short time and benefit from the tranquility of a nature-loving living location at the same time. A home with perspectiveThis unique solid wood house combines sustainable construction, natural materials, and high-quality living comfort in an impressive way. The flexible use of the ground floor, the exceptional moonwood construction, and the dreamy view make this property a rare opportunity.A home for people who want to live healthily, live spaciously, and create space for individual living concepts at the same time. Become curious?We recommend watching the object video as well. The special architecture, the high-quality wood construction, and the dreamy view can be experienced particularly impressively there.We are happy to provide you with a non-binding viewing.If you have any questions or would like further information, please do not hesitate to contact us.We will also be happy to advise you competently and individually on suitable financing options.The Immoanker team looks forward to hearing from you.
Dominic Fink

Dominic Fink

1 / 5
Dominic Fink

Dominic Fink

  • Balcony / Terrace
  • Garage
  • Elevator
Price on request
3.5 rooms158m² living space
9426 Lutzenberg

Newly Built Pearl in a Quiet Location - Top View!

In Lutzenberg, a modern residential project is being built with high-quality owner-occupied apartments in sustainable timber construction. The combination of contemporary architecture, energy-efficient construction, and natural living creates an attractive home for people who value quality, comfort, and sustainability.The apartments convince with bright and spacious living areas, well-thought-out floor plans, and high-quality construction. The timber construction ensures a pleasant indoor climate and at the same time offers excellent ecological and energetic properties. Large window areas let in plenty of daylight and create a friendly living atmosphere.A special feature of this project is the possibility of individually designing the interior. Buyers can select numerous equipment details according to their personal ideas and thus design their new home entirely according to their wishes. This creates a living solution that is optimally tailored to one's own needs and provides long-term joy. Here, no wishes are left unfulfilled. Take advantage and convince yourself! This PREMIUM HOMES offer includes: • Quiet and natural location • Slope location with a wide view • Exchange with single-family house possible • South-west orientation • Timber construction above basement • Elegant wood-metal windows • Sustainable heat pump • Floor heating with electronic room control • Interior design (sanitary, kitchen, etc.) is the responsibility of the buyer • Practical lift • Gross living area 158 m² • Net living area 131 m² • Basement compartment 6 m² • 2 underground parking spaces excl. at CHF 40,000.- Interested? We would be happy to take you on a non-binding tour! Do you want to sell your house or apartment worry-free? We will tell you the current market value of your property, discreetly and non-bindingly! Are you interested in a first non-binding exchange of ideas? Don't hesitate and contact us. We look forward to seeing you.
  • Balcony / Terrace
  • Garage
  • Elevator
1 / 11
CHF 2,330,000.–
6.5 rooms254m² living space
Schulhaustrasse 14a, 9052 Niederteufen

Stylish family apartment with beautiful terraces

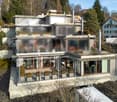
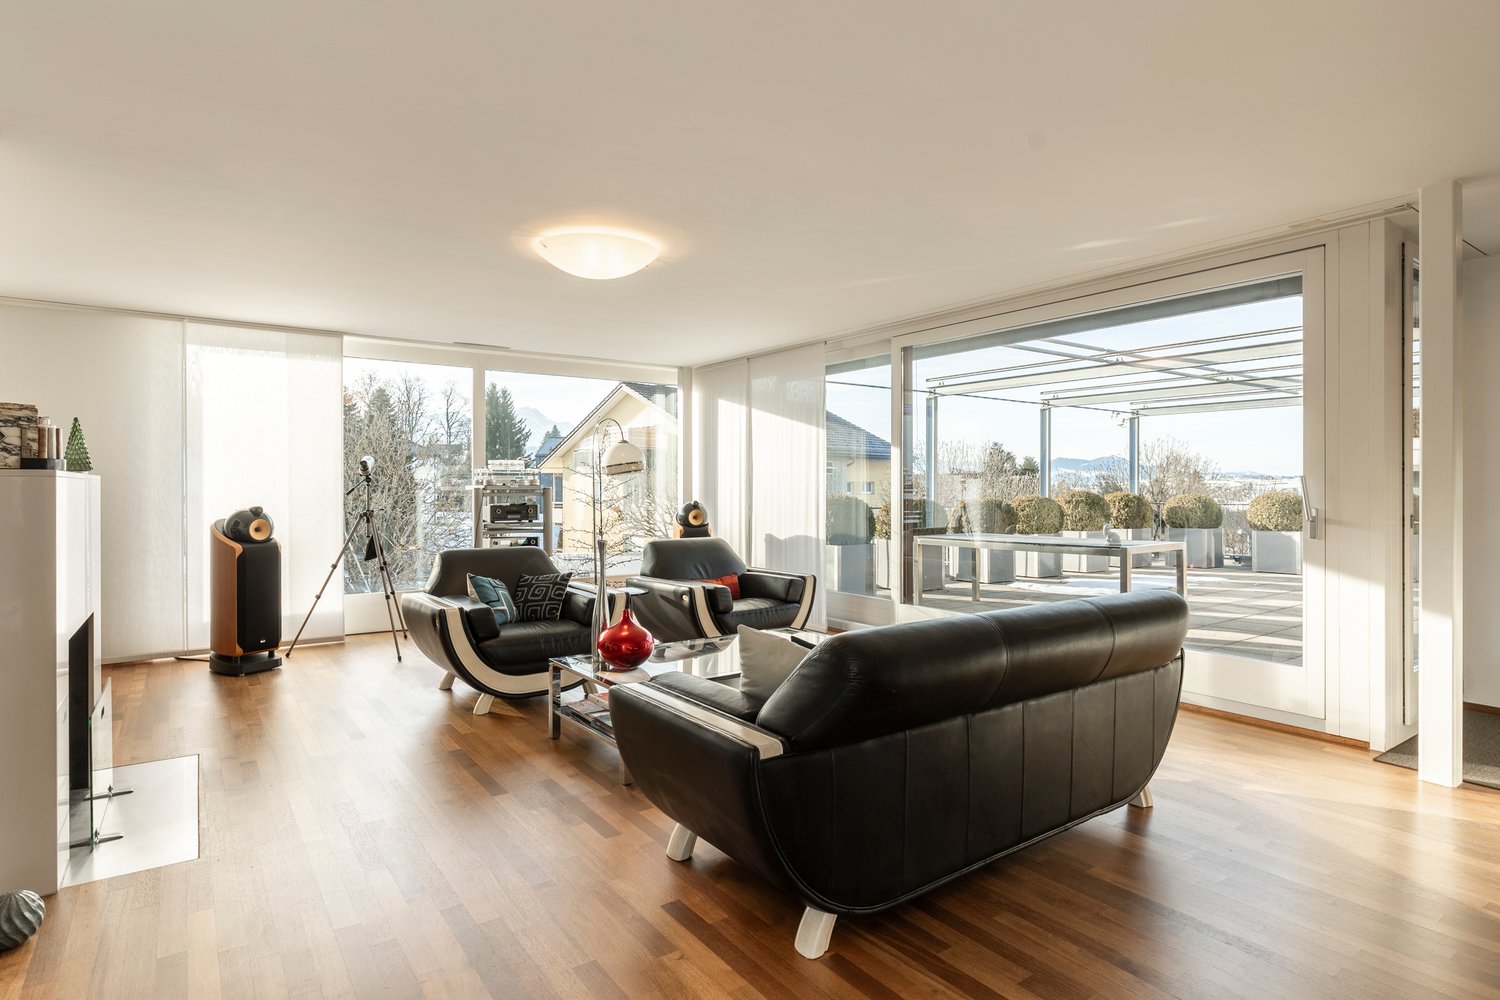
This extremely spacious 6.5-room terraced apartment is located on the first floor of a cleverly designed residential building in a enviable south-facing location. The quiet, sun-kissed location proves to be perfect for families. The kindergarten and primary school are located opposite the building and public transport is easily accessible on foot.The light-filled property offers you everything you could wish for from an exclusive and well-maintained home. Access is via the external staircase or conveniently by lift from the underground garage. A comprehensive range of bright, large rooms is not lacking, as well as high-quality parquet floors and extras such as a practical retreat and a separate room with a washing tower. The well-thought-out floor plan cleverly separates the living and sleeping areas, ensuring a high level of privacy for all family members. Two modern bathrooms - one with a shower and one with a bathtub and shower - provide family-friendly comfort.The living and dining area impresses with its size and the elegant fireplace and the adjacent high-quality open kitchen. The huge south-facing terrace is accessible from here and from two rooms. It offers an enormous amount of space to create a unique outdoor oasis - ideal for social moments with family and friends while grilling and chilling on the lounge. Thanks to the additional west and east-facing terraces, you can also enjoy the morning and evening sun as needed. The additional sauna room on the living level and two underground parking spaces round off the unique offer.Convince yourself with a non-binding viewing. I look forward to your contact.
Travel time
-
1 / 10
CHF 820,000.–
4.5 rooms110m² living space
Schützenstrasse 44-48, 9100 Herisau

New construction project "Drei Halden" - 4.5-room apartment on the ground floor

Drei Halden - Where architecture, nature, and living comfort harmoniously blend.In the quiet and natural Herisau, the new construction project Drei Halden is creating an exclusive home for all those who appreciate modern architecture, sustainable living, and an impressive panorama. In total, 3 multi-family houses with a total of 13 high-quality 4.5-room apartments are being built, which convince with well-thought-out floor plans, bright rooms, and noble materials.Highlights at a glance: • Living areas of 105-110 m² • Spacious terraces, balconies, or seating areas • Open, bright living/dining areas with modern kitchens • Two stylishly equipped bathrooms per apartment • Photovoltaic system, green flat roofs, and sustainable heating system (air-water heat pump) • Comfort through underfloor heating with room regulation and controlled apartment ventilation • High-quality interior design with possibilities for co-design • Large offer of underground parking spaces and workshops The location:Located on Schützenstrasse in Herisau, the project combines rural tranquility with ideal connections. Shopping facilities, schools, public transport, and leisure activities are within short distance. The gentle hills and proximity to the city of St. Gallen make this place particularly attractive for families, working professionals, and those seeking relaxation.The move-in date is planned for summer/autumn 2027.Visit the project website www.drei-halden.ch now for more information or order the detailed sales documentation. We would be happy to arrange a personal consultation with you, and we look forward to your contact.

Travel time
-
1 / 10
CHF 840,000.–
4.5 rooms105m² living space
Schützenstrasse 44-48, 9100 Herisau

New construction project "Drei Halden" - 4.5-room apartment on the upper floor

Drei Halden - Where architecture, nature, and living comfort harmoniously blend.In the quiet and natural Herisau, the new construction project Drei Halden is emerging as an exclusive home for all those who appreciate modern architecture, sustainable living, and an impressive panorama. In total, 3 multi-family houses with 13 high-quality 4.5-room apartments are being built, which convince with well-thought-out floor plans, light-filled rooms, and noble materials.Highlights at a glance: • Living areas of 105-110 m² • Spacious terraces, balconies, or seating areas • Open, bright living/dining areas with modern kitchens • Two stylishly equipped bathrooms per apartment • Photovoltaic system, green flat roofs, and sustainable heating system (air-water heat pump) • Comfort through underfloor heating with room control and controlled apartment ventilation • High-quality interior design with options for customization • Large offer of underground parking spaces and workshops The location:Located on Schützenstrasse in Herisau, the project combines rural tranquility with ideal connections. Shopping facilities, schools, public transport, and leisure activities are within short distance. The gentle hills and proximity to the city of St. Gallen make this place particularly attractive for families, working professionals, and those seeking rest.The move-in date is planned for summer/autumn 2027.Visit the project website www.drei-halden.ch now for more information or order the detailed sales documentation. We would be happy to arrange a personal consultation with you afterwards, and we look forward to your contact.

Travel time
-
1 / 5
CHF 849,000.–
4.5 rooms200m² living space
Auf Anfrage 1, 9052 Niederteufen

Your chance for individual living

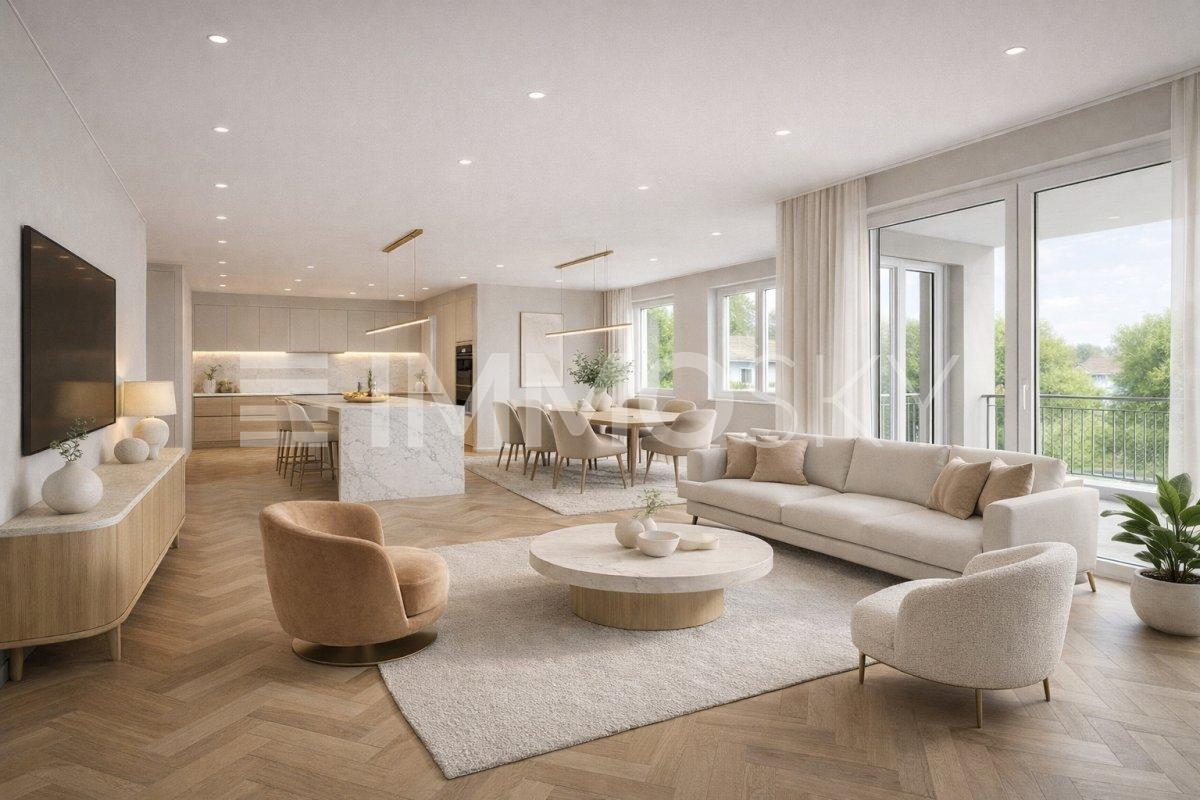
Do you dream of a home that feels just right, because it's created according to your ideas from the start? Here's a rare opportunity: an apartment in the raw state, which doesn't dictate how you should live. Whether it's a airy loft, a cozy family apartment or a stylish retreat, you determine the floor plan, look and atmosphere, without having to make expensive compromises later.The spacious, light-filled rooms with high-quality triple glazing provide a wonderful basis for genuine well-being. The option of underfloor heating ensures comfortable warmth, while two bathrooms make everyday life pleasantly relaxed, perfect for families, guests or simply more comfort. Your own balcony becomes your personal timeout: coffee in the fresh air in the morning, a glass of wine in your small lounge in the evening or a green oasis in the midst of everyday life. A fiber optic connection brings modern living to the point, and attractive regional tax benefits make this opportunity financially particularly exciting.This ImmoSky offer includes the following *additional performance*:+ Individual design: Whether for couples, families or singles, you decide on the floor plan, style and equipment.+ Convenient parking solution: Underground parking spaces for CHF 35,000 each.+ Sustainable technology: Environmentally friendly air heat pump & photovoltaic system for low ancillary costs.+ Comfort in everyday life: Triple glazing, elevator and high-quality construction throughout the building.+ Attractive location: Quiet and yet easily accessible, you live in a representative new building with charm and future.Are you ready to make your living dream a reality?Arrange your non-binding viewing appointment today.

1 / 17
CHF 810,000.–
4.5 rooms109m² living space
Kohli 3, 9055 Bühler

A home with character - nestled in nature on the Rotbach

4.5-room apartment on the Rotbach - naturally living with special comfort Near nature, quiet and full of coziness: This spacious 4.5-room apartment on the 2nd floor offers an exceptional living environment in an idyllic location on the Rotbach in Bühler AR. The quiet surroundings without through traffic, the view into the green and over the village, as well as the sunny orientation, create a high quality of life.Your highlights at a glance • spacious and bright 4.5-room apartment • high-quality, natural Appenzeller wood construction • visible wooden walls and wooden ceilings combined with oak parquet • particularly pleasant and natural room climate • full-surface CAB shielding veil and Bio Protect cork throughout the apartment - a special plus for people who value a largely shielded living environment (electrosmog + water veins) • sunny balcony with oak terrace grating • spacious kitchen with granite countertops and modern appliances including combination oven/steamer • two wet cells with bathtub and shower • built-in closets in all rooms • integrated sideboard in the living room • plenty of storage space and well-thought-out floor plan • elevator on each floor • own, closed cellar compartment • developed utility room with high-quality washing tower • parking space in the communal underground garage • ZEV within the Kohli 2-6 building Naturally living. Consciously living.The patented «Appenzellerholz» system combines naturally untreated solid wood elements using patented dowel technology. The used wood bears the origin mark Swiss Wood HSH and stands for a sustainable handling of natural resources.The visible wood construction gives the apartment its unmistakable character and creates a warm, timeless atmosphere.Idyllically located and yet well connectedDirectly on the Rotbach and surrounded by plenty of green, you can enjoy peace and nature. At the same time, you can easily reach the village center of Bühler with shopping facilities, schools, and train station.A home for people who appreciate naturalness, peace, quality, and a special sense of living. Ideal for couples and families of all ages.We look forward to your contact!

Travel time
-
1 / 13
CHF 790,000.–
4.5 rooms103m² living space
Unterrechstein 616, 9038 Rehetobel

4.5-room apartment with large terrace for sale in Rehetobel

Living comfort, outdoor area, and family-friendliness in RehetobelThis well-maintained 4.5-room apartment is located on the 3rd floor of a multi-family house built in 2011 with a total of 16 units. On a net living area of 103 m², there are spacious living and living areas, two bathrooms, and high-quality equipment. Access is convenient via the elevator and is wheelchair accessible.A special plus point is the approximately 29 m² large terrace. It extends the living area outdoors and provides space for family meals, play opportunities, or relaxed hours with a view of the greenery. The apartment is located in a quiet and sunny location and is described as child-friendly. A mountain view is listed in the object data; on the available photos, a predominantly green and forest view is recognizable.The living and dining area is oriented towards the outdoor area. The high-quality kitchen, modern interior design, and high-quality floor coverings support the contemporary living standard. A floor heating system with district heating as the heat generator ensures pleasant room temperatures. Two bathrooms make it easier to organize family everyday life. Cable TV is available.The apartment includes two underground parking spaces and a basement compartment with approximately 7 m². The property is located in the KU short-term zone. This means that both primary and secondary residences are possible; furthermore, vacation rentals are allowed, and international buyers can purchase the property. The renovation fund shows a balance of CHF 316,000 as of December 31, 2025.Rehetobel offers a kindergarten and primary school in the village, as well as a PostAuto connection at 30-minute intervals to St. Gallen, train station, and Heiden. Shopping opportunities and a doctor's practice are available on site. Recreational areas such as Kaien, the Gupf, and the Goldachtobel complement the living situation. The purchase price is CHF 790,000; availability is by arrangement.

Travel time
-
1 / 5
CHF 1,080,000.–
4.5 rooms128m² living space
Säntisstrasse 4, 9104 Waldstatt

Newly built three-family house Harschwendi – West apartment

Living with a view of the Säntis The three-family house is being built in an exceptional south-facing location in Waldstatt. The open view over the Appenzeller landscape directly to the Säntis and into the Alpstein mountains characterizes this special residential area. Plenty of sunshine, a natural environment, and the impressive mountain scenery create the best conditions for high-quality living and lifestyle. Living The three apartments combine spacious living with a modern standard of construction. Large window areas open up the living rooms to the landscape and bring plenty of daylight into the interior. Seating areas and balconies create additional outdoor space and allow the special view to be experienced immediately. For the kitchen, sanitary appliances, as well as floor and wall coverings, there are generous budgets and opportunities for individual co-design. Location The three-family house is being built in a quiet family neighborhood outside the village center of Waldstatt. Shopping, schools, and the train station are within a 20-minute walk. A nearby bus stop also offers connections to the center and directly to Herisau train station. Thus, the location combines natural living with good access to public infrastructure. Concept The three-family house is carefully integrated into the slope and combines modern construction with natural design elements. Wooden facades on the north and south sides give the building a unique character. An air-water heat pump with underfloor heating and the photovoltaic system ensure modern building technology. A passenger elevator from the garage to the upper floor and the garages located directly in the building complement the living comfort. West Apartment The 4.5-room apartment is spread over two floors and combines spacious living with several private outdoor areas. The south balcony on the upper floor opens up the view into the Appenzeller landscape. In addition, a private lateral seating area is available, while the private bedrooms are located in the attic. Note: All visualizations serve only for illustration purposes. The interior visualizations are based on the maisonette apartments and may differ from the actual execution of the respective apartment.

Travel time
-
1 / 5
CHF 1,020,000.–
4.5 rooms128m² living space
Säntisstrasse 4, 9104 Waldstatt

Newly built three-family house Harschwendi – East apartment

Living with a view of the SäntisThe three-family house is being built in an exceptional south-facing location in Waldstatt. The open view over the Appenzeller landscape directly to the Säntis and into the Alpstein mountains characterizes this special residential area. Plenty of sunshine, a natural environment, and the impressive mountain scenery create the best conditions for high-quality living and lifestyle.LivingThe three apartments combine spacious living with a modern standard of construction. Large window areas open up the living rooms to the landscape and bring plenty of daylight into the interior. Seats and balconies create additional outdoor space and allow the special view to be experienced directly. For the kitchen, sanitary appliances, as well as floor and wall coverings, there are generous budgets and opportunities for individual co-design.LocationThe three-family house is being built in a quiet family neighborhood outside the village center of Waldstatt. Shopping, schools, and the train station can be reached on foot in about 20 minutes. A nearby bus stop also offers connections to the center and directly to Herisau train station. Thus, the location combines natural living with good connections to public infrastructure.ConceptThe three-family house is carefully integrated into the slope and combines modern construction with natural design elements. Wood facades on the north and south sides give the building a unique character. An air-water heat pump with underfloor heating and the photovoltaic system ensure modern building technology. A passenger elevator from the garage to the top floor and the garages located directly in the building complement the living comfort.East ApartmentThe 4.5-room apartment is spread over two floors and offers a clear separation between living and retreat areas. On the top floor, the living area opens up to the spacious south balcony with a view towards the Säntis and Alpstein. The eastern orientation brings plenty of light into the rooms, especially in the morning, while the private rooms are located in the attic.Note: All visualizations serve only for illustration purposes. The interior visualizations are based on the maisonette apartments and may differ from the actual execution of the respective apartment.

Travel time
-

Suggested properties for you based on search results