81 results - House, chalet, rustico to buy in Canton Appenzell Ausserrhoden

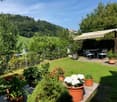
  • garden with seating area, dining table, canopy, greenery, lawn, and distant hills
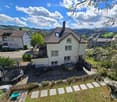
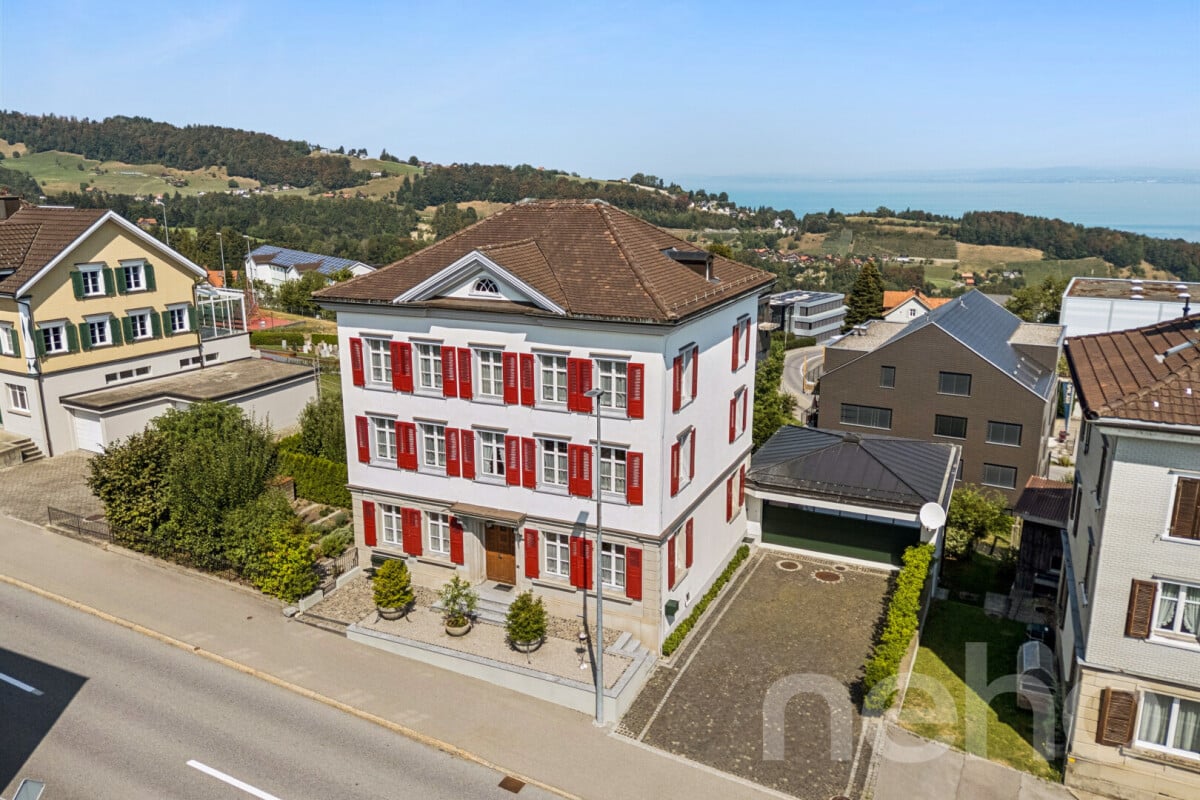
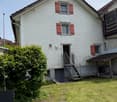
  • 2 story house, white brick, red shutters, stairs, garage
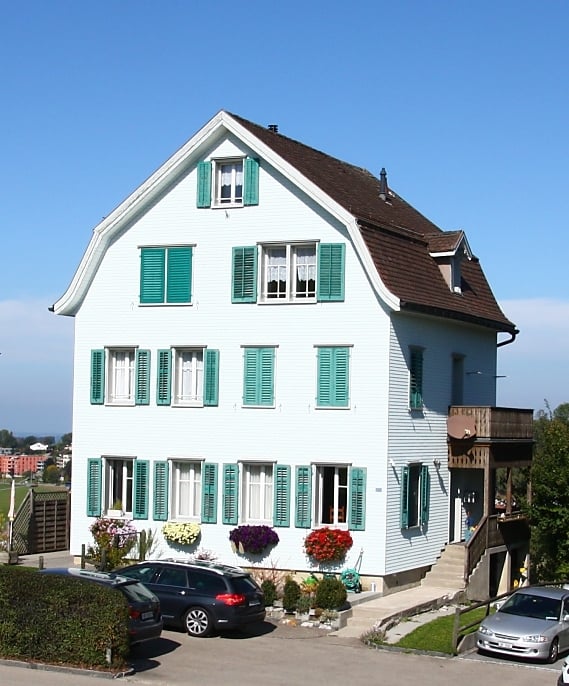
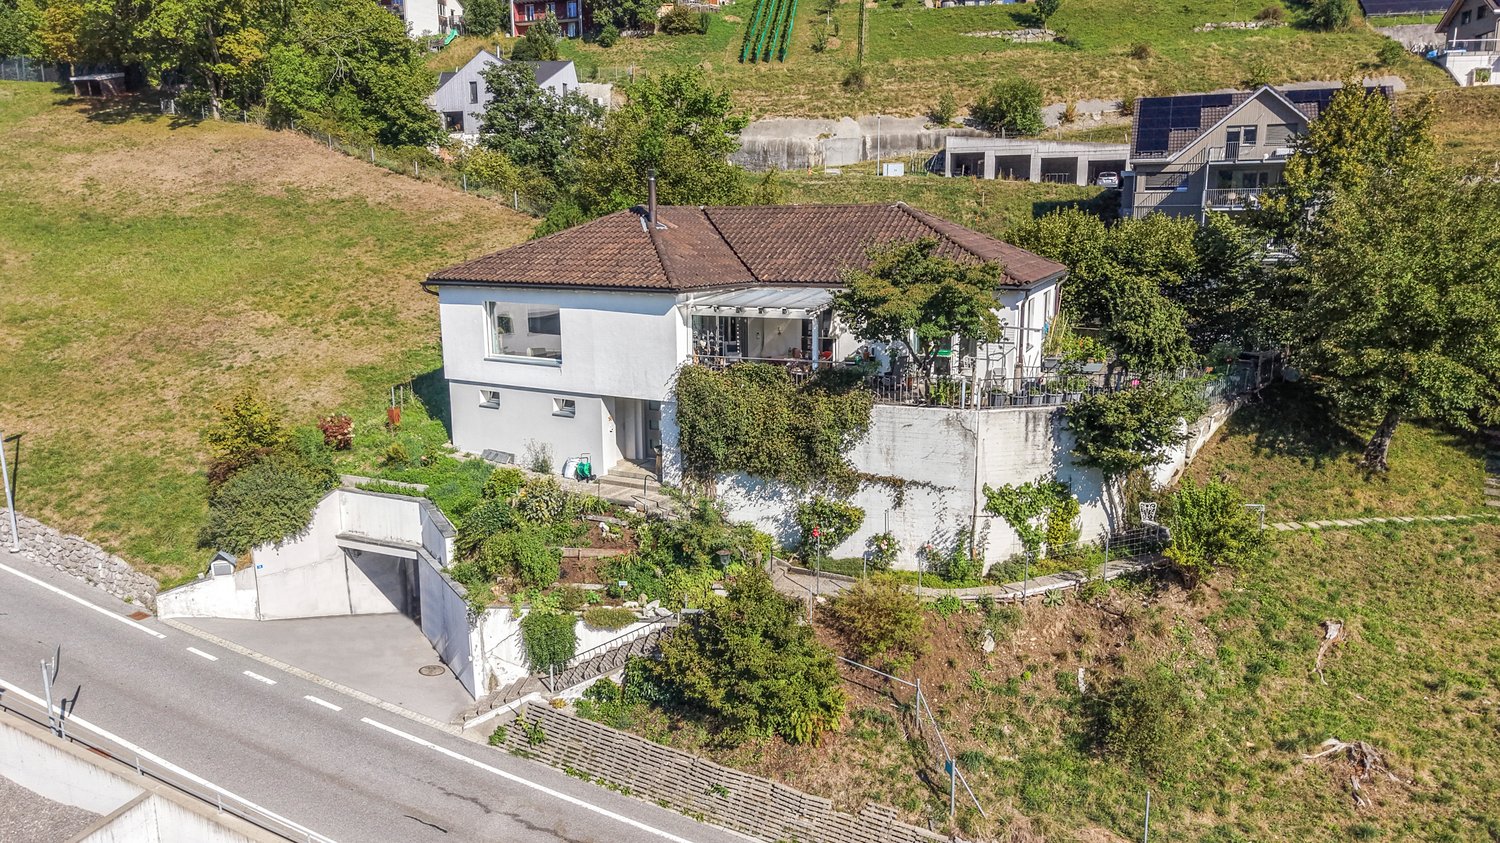
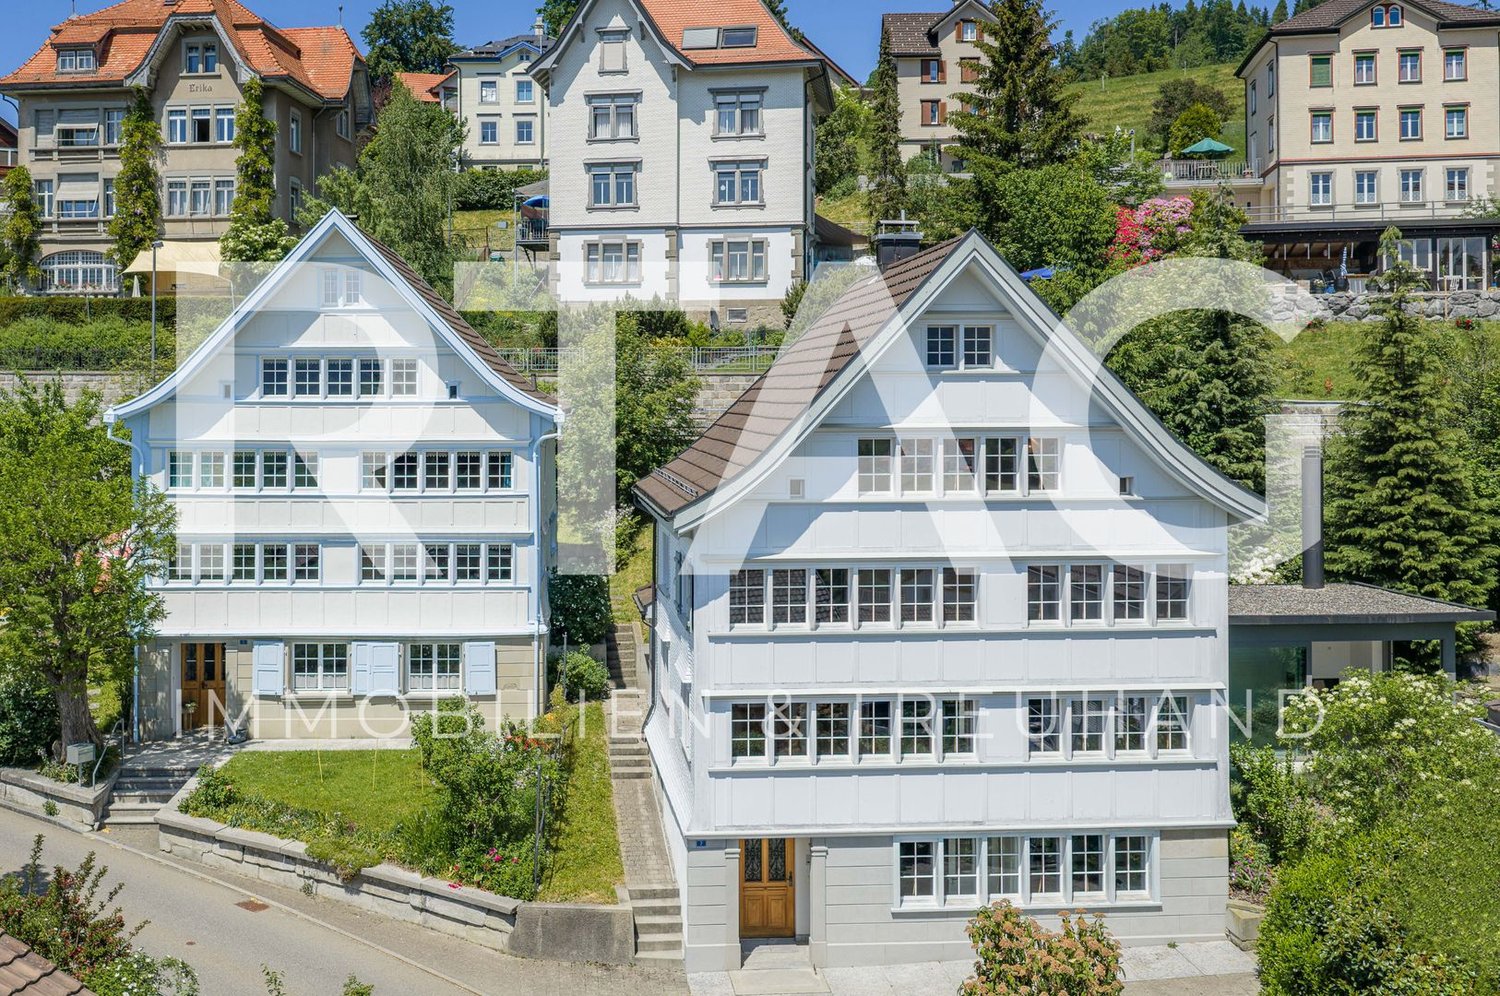
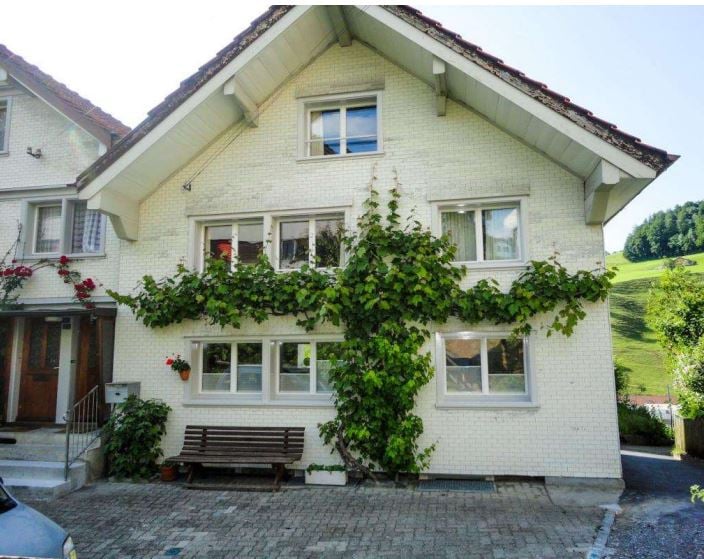
  • A white, two-story house with a brown roof and white windows covered by climbing plants. There is a small garden with a wooden bench and plants to the right of the house. The front has brick-paved driveway and a parked car. The house has steps leading to
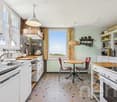
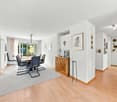
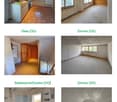
  • Living room/Kitchen (EG), Living room/Dining room (EG), Attic corridor (OG), Attic room (OG), Attic bathroom/Shower (OG), Attic room (DG)
  • Logo for Battag Treuhand AG
  • White house, red shutters, balcony, metal staircase, well-maintained garden
  • Deck, table, chairs, hammock, plants, and barbecue.
1 / 7
2 story house, white brick, red shutters, stairs, garage
A white, two-story house with a brown roof and white windows covered by climbing plants. There is a small garden with a wooden bench and plants to the right of the house. The front has brick-paved driveway and a parked car. The house has steps leading to
Living room/Kitchen (EG), Living room/Dining room (EG), Attic corridor (OG), Attic room (OG), Attic bathroom/Shower (OG), Attic room (DG)
  • Parking space
  • Balcony / Terrace
  • View
  • +2
Price on requestPremium
5 rooms
Schägg, 9100 Herisau

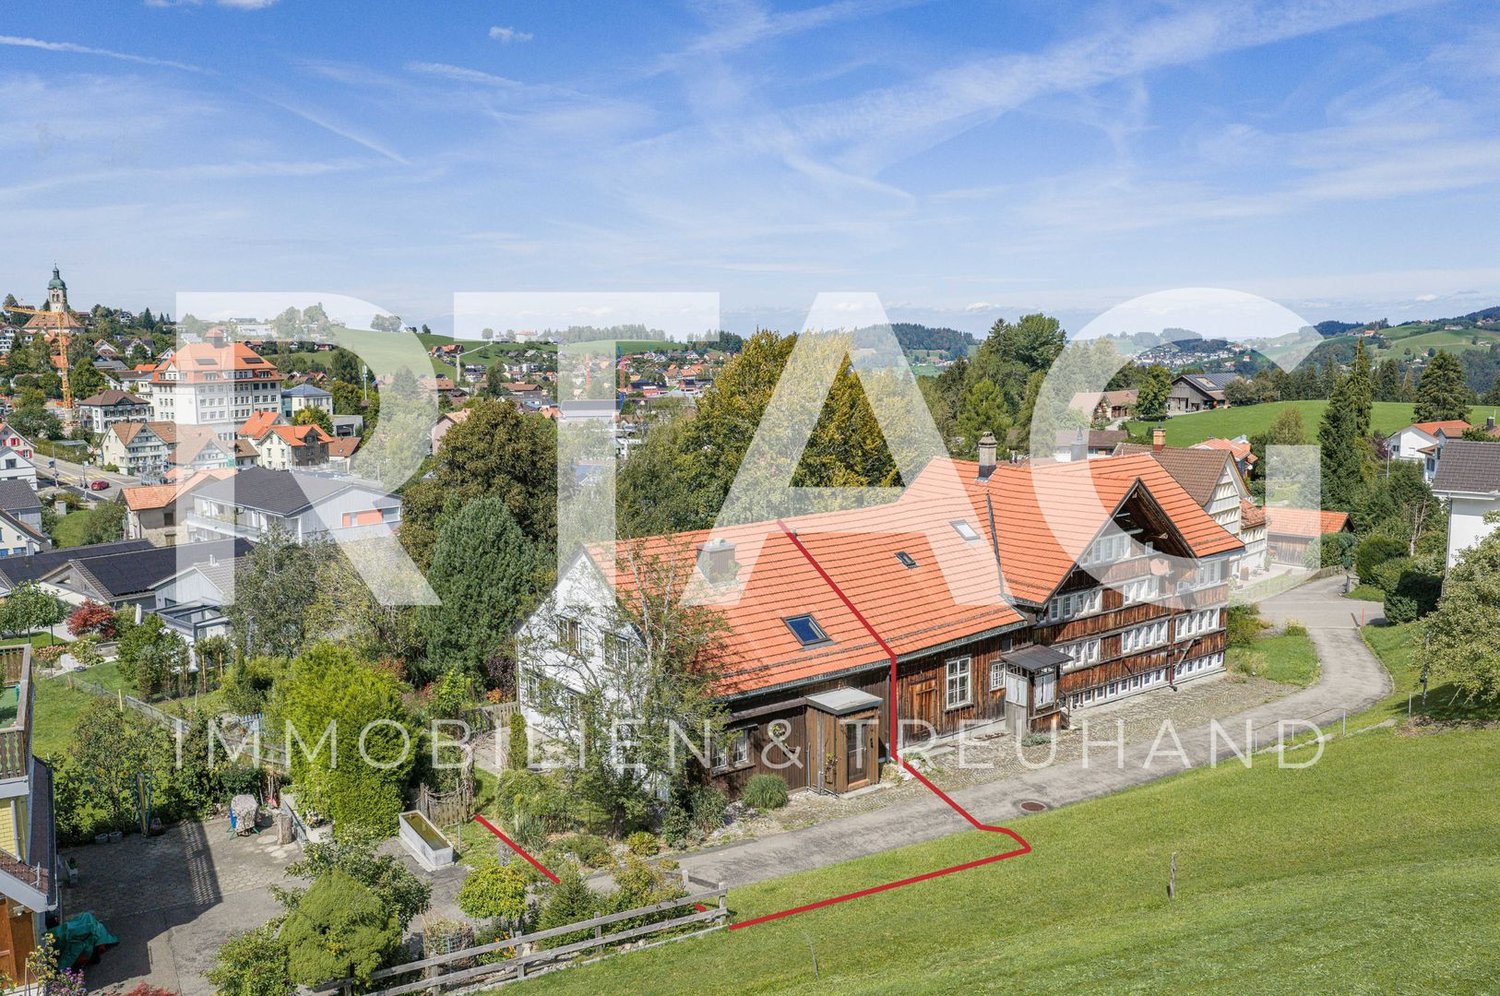
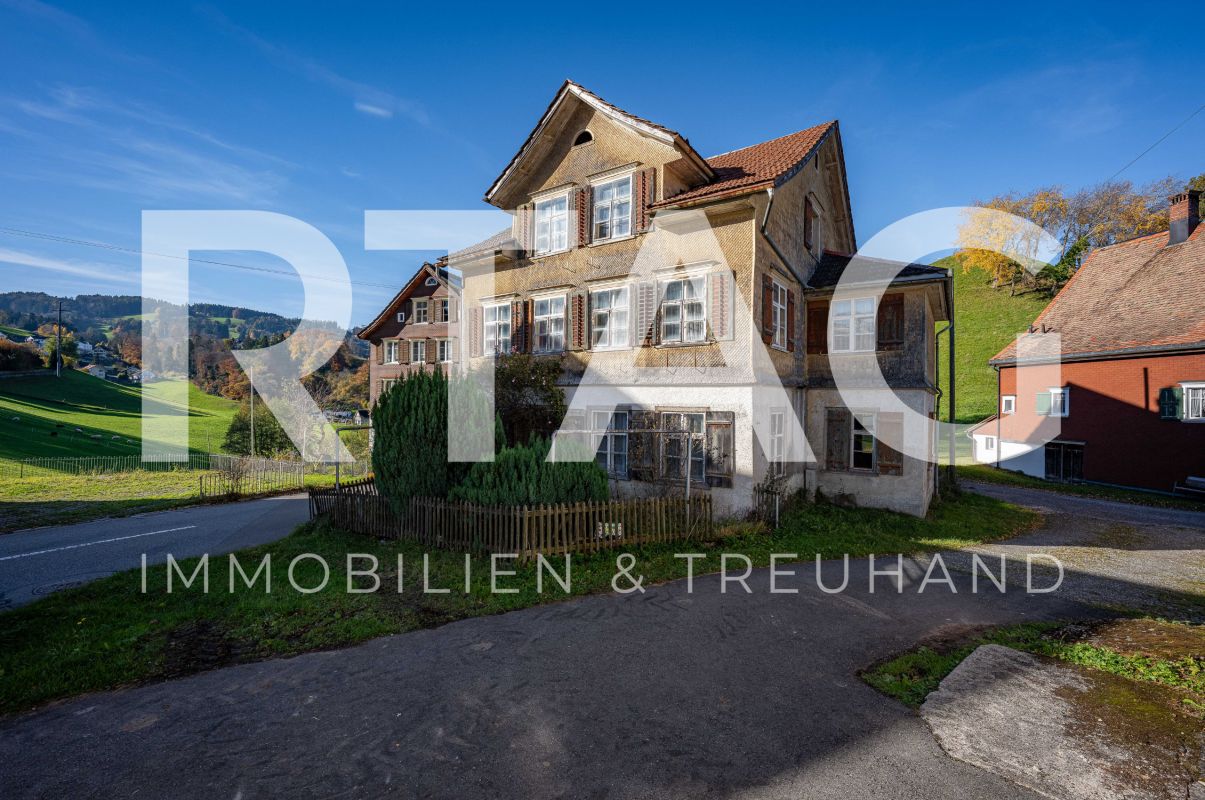
Cozy Appenzeller house or row house in a preferred residential area in Herisau AR

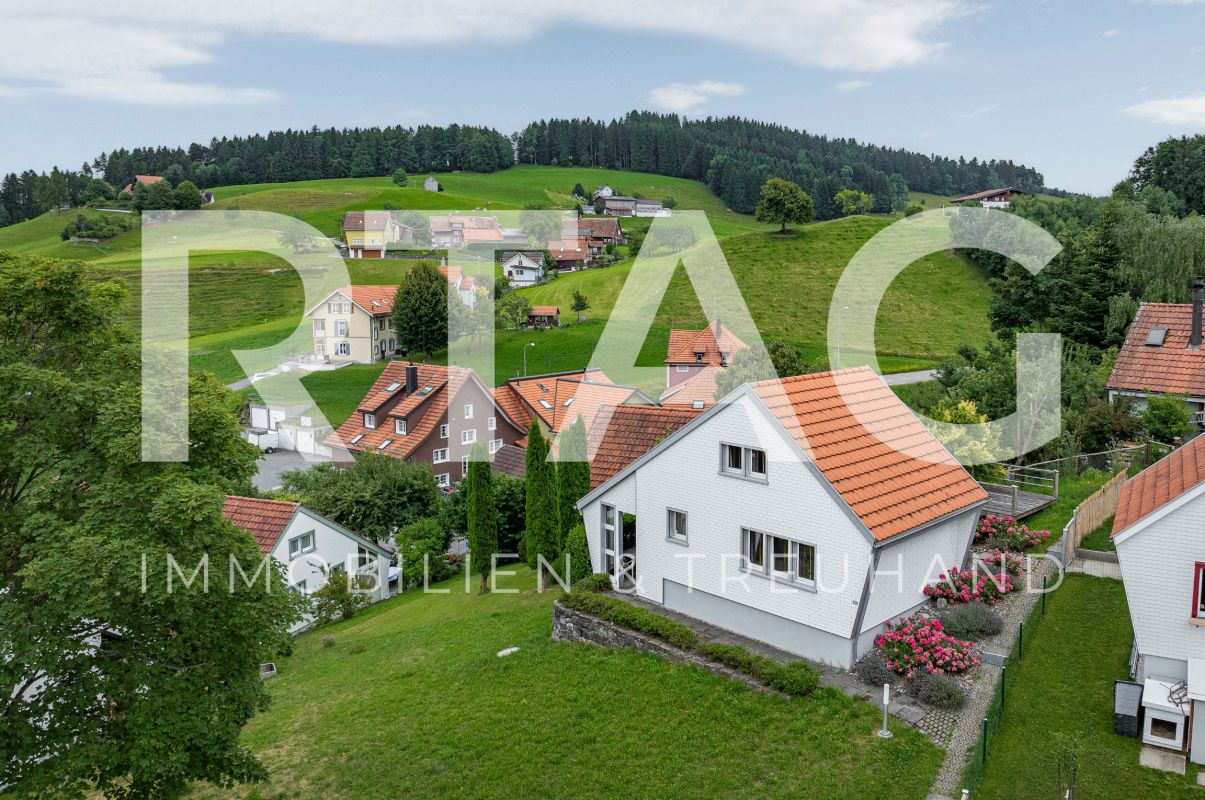
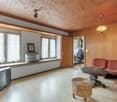
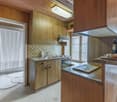
****YOUR NEW HOME****Cozy Appenzeller house or row corner house with 5 rooms and garden/surroundings on a slope with a view in a preferred and quiet residential area in Herisau AR for saleSales price: CHF 525'000 including outdoor parking space (bank-checked)Object address: Schägg 17 in Herisau ARBase price: CHF 525'000.00 (bank-checked)Charming row single-family house with a beautiful garden on a slope with a viewThis inviting property is located in a little-trafficked neighborhood street in a central location and convinces with its charming, rural character. The elevated north slope offers not only a breathtaking view but also a dreamy garden that promises sunny afternoons and relaxed evenings.Public transport / schools:Public transport, shopping facilities, and schools are within a few minutes' walking distance. The St. Gallen Winkeln motorway connection can be reached in just 5 minutes.FACTSYear of construction: around 1800 or noted on the building was 1787Renovations: Replacement of individual household appliances in 2013Plot area: 289 m2, of which 196 m2 is garden areaHouse volume according to GVA: 540m3Area: approximately 150 m2one bathroom with shower and bathtub (without toilet)plus an additional separate toiletRenovation need (e.g., floor coverings, carpets) partly given • 1 outdoor parking space available • Garden (seating area) with a coverable sandpit and stone oven • View into the green • centrally located, 5' away from bus/train, 15' by train to SG, good connection to Zurich, 8' to motorway access • large built-in wardrobes in the rooms • Kitchen with ceramic glass, oven, dishwasher, refrigerator (including freezer) • two screeds • spacious basement with washing machine plus utility room (ex. tank room on the floor plan) • carpeted floors partly present and in need of renovation • low wooden ceilings • gas heating Sale of the package: Apartment including outdoor parking space

  • Parking space
  • Balcony / Terrace
  • View
  • +2
Travel time
-
New building
1 / 9
CHF 1,470,000.– Premium
4.5 rooms163m² living space
Hasenbühl, 9410 Heiden

New Build Hasenbühl House D

Family-friendly and modern living in the countrysideIn the beautiful village of Heiden, the sun terrace of the Appenzeller Vorderland, two spacious semi-detached houses are being built in a quiet location with an unobstructed view of Lake Constance.All four houses are three to four stories high and feature a spacious and open living and dining area, three full-fledged bedrooms, and two bathrooms. In some cases, a guest toilet and a storage room are planned. House D impresses with an inviting entrance with plenty of space for a wardrobe. Next to the entrance area, a practical storage room is available. Also on the upper floor is the openly designed living and dining area, which spans two half floors. The modern and high-quality kitchen leaves no wishes unfulfilled. On the ground floor of the property are two large bedrooms and a bathroom with a shower. Also here, a laundry room and a cellar room are available. In the attic, the third bedroom and another bathroom can be found. The double garage in the basement has direct access to the house and an additional storage room.The four houses meet the highest standards in terms of contemporary, sustainable architecture. The spacious room heights (from 2.95m) provide a special living comfort. For the construction of the houses, wood is mainly used. Wooden houses are characterized by their excellent thermal insulation properties, a very good room climate, longevity, and aesthetics. High energy efficiency is also achieved through the integrated heat pump heating system. Sustainability is also emphasized in other areas: all houses have their own e-charging station, high-quality wood-metal windows, and a PV system.Each of the four houses has its own double garage with direct access to the house. The orientation of the terraces and the garden surroundings of all houses enable a unique panoramic view and unobstructed lake view.Interested? We look forward to your inquiry!

Travel time
-
1 / 9
CHF 590,000.– Top
4.5 rooms106m² living space
Moos 1047, 9428 Walzenhausen

Charming opportunity with lake view and great potential in a natural setting

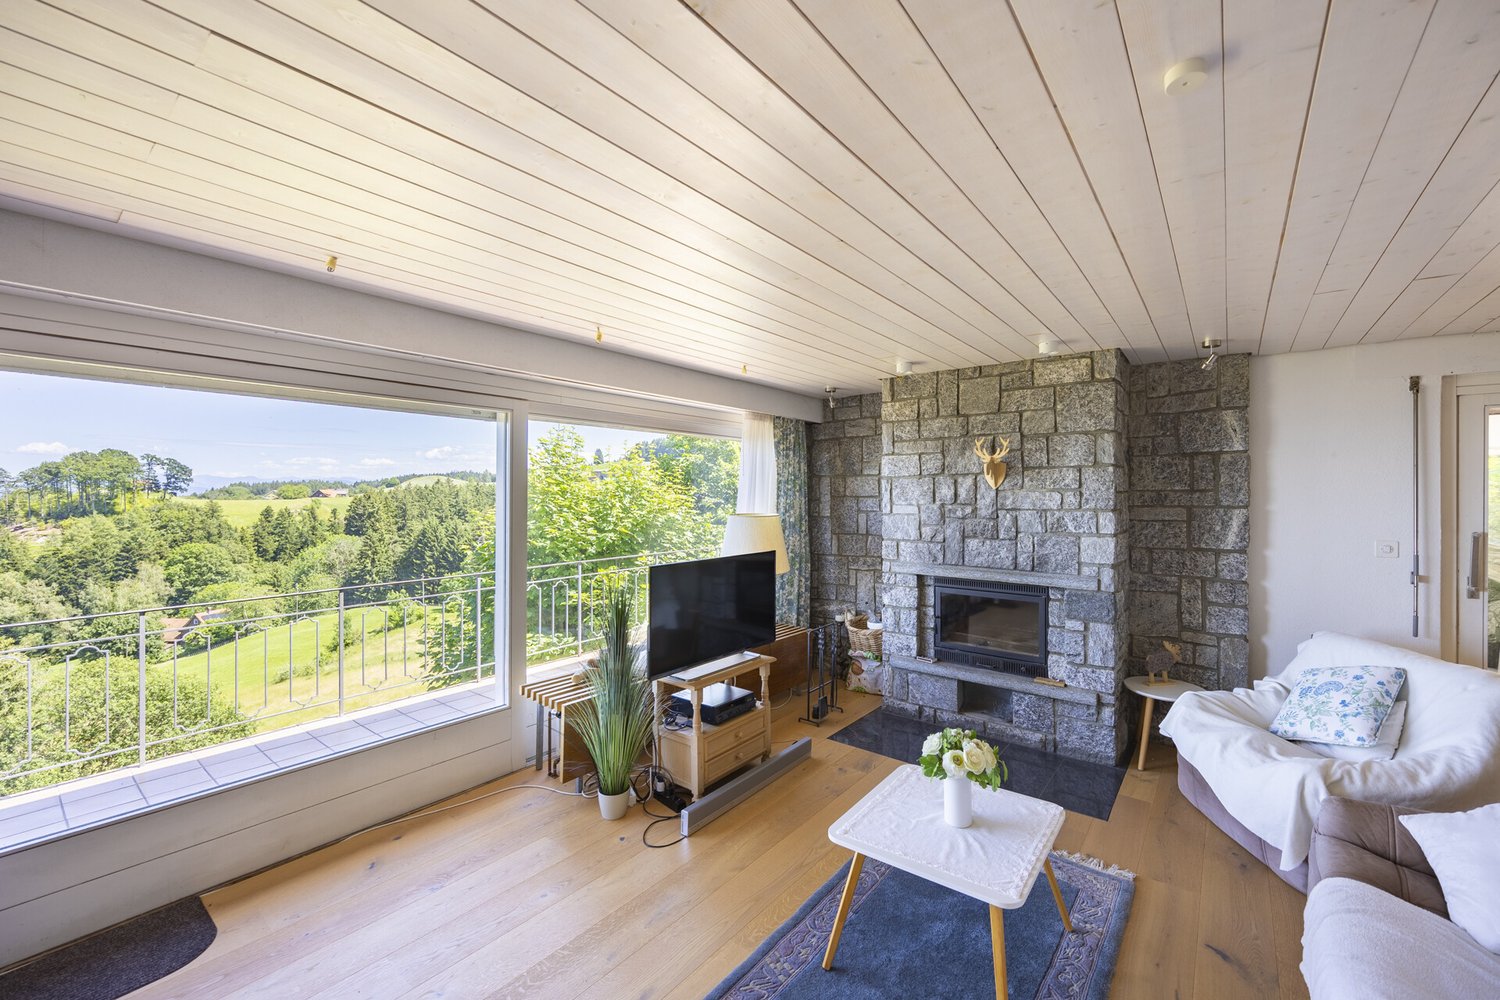
Walzenhausen is an idyllic municipality in the canton of Appenzell Ausserrhoden and is located on a sunny hill above the Rhine Valley. The location offers a fantastic view of the Rhine Valley and Lake Constance, combining natural tranquility with good accessibility to surrounding centers such as St. Gallen, Rheineck, or Altstätten.The municipality is characterized by its well-maintained environment, numerous hiking and walking trails, and a high quality of life. Schools, shopping facilities, and public transport are easily accessible, making the location attractive for everyday life as well.This special property in Walzenhausen convinces with its quiet location in the middle of nature, surrounded by trees and shrubs. Here you can enjoy privacy, a connection to nature, and a beautiful view.Access to the house is via a staircase, which gives the property an idyllic character. Above the access staircase, there is a parking lot. An additional parking lot is available above the street.When entering the house, you arrive in the entrance area. On this floor, there are two bedrooms, a bathroom with a bathtub, a small kitchen, and a living and dining area with a fireplace. From the living room, you can access the balcony with a magnificent lake view. On the lower floor, there is another room, a passageway, and a bathroom with a shower. This area is currently only accessible from the outside and offers potential for expansion into a separate apartment.Directly at the entrance, a seating area invites you to linger. Together with the balcony, the property offers several attractive seating options.The property is in need of renovation and requires major renovation work. This provides an interesting opportunity to design the house according to your own ideas.

Travel time
-
  • {"visible_features": ["View"], "type": "Furnished Room", "objects": ["sofa", "coffee table", "stool", "stool", "stool", "stool", "stool", "stool", "stool", "stool", "stool", "stool", "stool", "stool", "stool", "stool", "stool", "stool", "stool", "stool",
  • Modern two-story house with solar panels on the roof, large windows, and a spacious balcony. The house is surrounded by a landscaped garden with blooming trees and shrubs. A car is parked in the driveway, and the house is marked as "VERKAUFT" (sold).
  • Modern bedroom with a large bed, a comfortable chair, a small table, a mirror, and a painting on the wall. The room features large windows offering a scenic view and access to a balcony with outdoor seating.
  • Bright, modern bedroom with wooden floors, white walls, and slanted ceilings. Features a colorful bedspread, a desk with a laptop, shelves with books and toys, and large windows offering a view of the sky.
  • Empty concrete space with a raised ground floor, exposed beams, and a view of the surrounding area through an open side.
  • Empty balcony with concrete floor and low wall, metal railing, and a perforated metal roof providing partial shade. The view shows a cityscape with residential buildings and a construction crane in the distance.
  • Promotional image for an real estate agent, featuring a woman in professional attire with contact information and a signature.
  • Two-story house with white walls, multiple windows, and a dark roof. The house is surrounded by a well-maintained lawn.
1 / 8
CHF 1,400,000.– Top
5.5 rooms278m² living space
Sonnhaldenweg 6, 9100 Herisau

Newly built family oasis with a far-reaching view

Visit the rough construction now - moving in autumn/winter 2026In an elevated location with a beautiful far-reaching view and within short walking distance to kindergarten, school, and public transport, a top-modern new semi-detached house with a winter garden and a comfortable double garage is being built. The houses are single-sided and have a shared entrance. Otherwise, the house halves are fully autonomous and each have their own heating system.In addition to a well-thought-out floor plan concept with large outdoor areas and optimal sunlight, these two 5.5-room semi-detached houses convince with the following highlights:- well-thought-out floor plan division over four floors- comfortable living and dining area with winter garden and access to the outdoor area- open, high-quality kitchen with plenty of storage space and direct access to the storage room- two bathrooms with daylight (optional 3rd bathroom in the attic) and guest toilet- three comfortably large bedrooms and a master bedroom with en-suite bathroom, dressing room, and balcony- enjoy pure sunshine with a beautiful far-reaching view on the spacious, partially covered terrace- "Living in my style" - individual interior design possible with budget prices- plenty of storage space thanks to the attic, basement, and separate bike and equipment room- comfortable double garage and a visitor parking space- efficient photovoltaic system for energy support- solid construction with high-quality mineral insulation, air-water heat pump, etc."Move in and feel at home..."How do you like this beautiful new building project? Request further information via the contact form. Your IMMOBUTLER®, Monika Rufer, +41 71 580 58 51 or rufer@immobutler.ch.

Travel time
-
1 / 12
  • Parking space
  • Balcony / Terrace
  • Garage
  • +1
CHF 1,340,000.–
6.5 rooms152m² living space
Walzenhausen, 9428 Walzenhausen

Charming single-family house with a far-reaching view - Walzenhausen (AR)

This charming single-family house from 1890 was extensively and carefully renovated since 1998. It combines historical character with modern equipment and offers additional development potential. The quiet residential area in Walzenhausen convinces with its proximity to nature, good accessibility, and a pleasant living environment. Highlights of the property • Spacious approx. 152 m2 living area • Completely renovated, continuously maintained • PV system for sustainable energy • Charging station for electric cars • Very large garage - ideal for vehicles, workshop or storage space • Separate hobby room (studio, fitness, workshop) • Beautiful, modern kitchen • Developable attic • Charming old building character combined with modern house technology • Quiet, sunny location with proximity to nature and shopping facilities • Own well with entitlement to spring water Location and surroundings • Walzenhausen (AR) is situated picturesquely on a hill above the Rhine Valley and offers spectacular views. • The municipality is surrounded by gentle meadows, forests, and hiking trails, ideal for nature lovers and families. • Numerous hiking and circular trails start in the surroundings, e.g. the popular Walzenhausen circular trail. • Walzenhausen train station provides access to the S-Bahn network and further connections to St. Gallen, Rheineck, etc. • The location's charm is enhanced by a quiet, natural living environment - ideal for a peaceful family life with good infrastructure and high quality of life at the same time. Ideal for • Families or couples looking for a stylish, well-maintained home • People who want to combine nature and good accessibility Exact address available after registration on neho.ch.INTERESTED IN A VIEWING? PLEASE REGISTER: https://neho.ch/b/9428-26-1

  • Parking space
  • Balcony / Terrace
  • Garage
  • +1
Rocco Vecchia

Rocco Vecchia

Immobilienmakler

1 / 12
  • Parking space
  • Balcony / Terrace
  • Garage
  • +1
CHF 895,000.–
6.5 rooms150m² living space
Urnäsch, 9107 Urnäsch

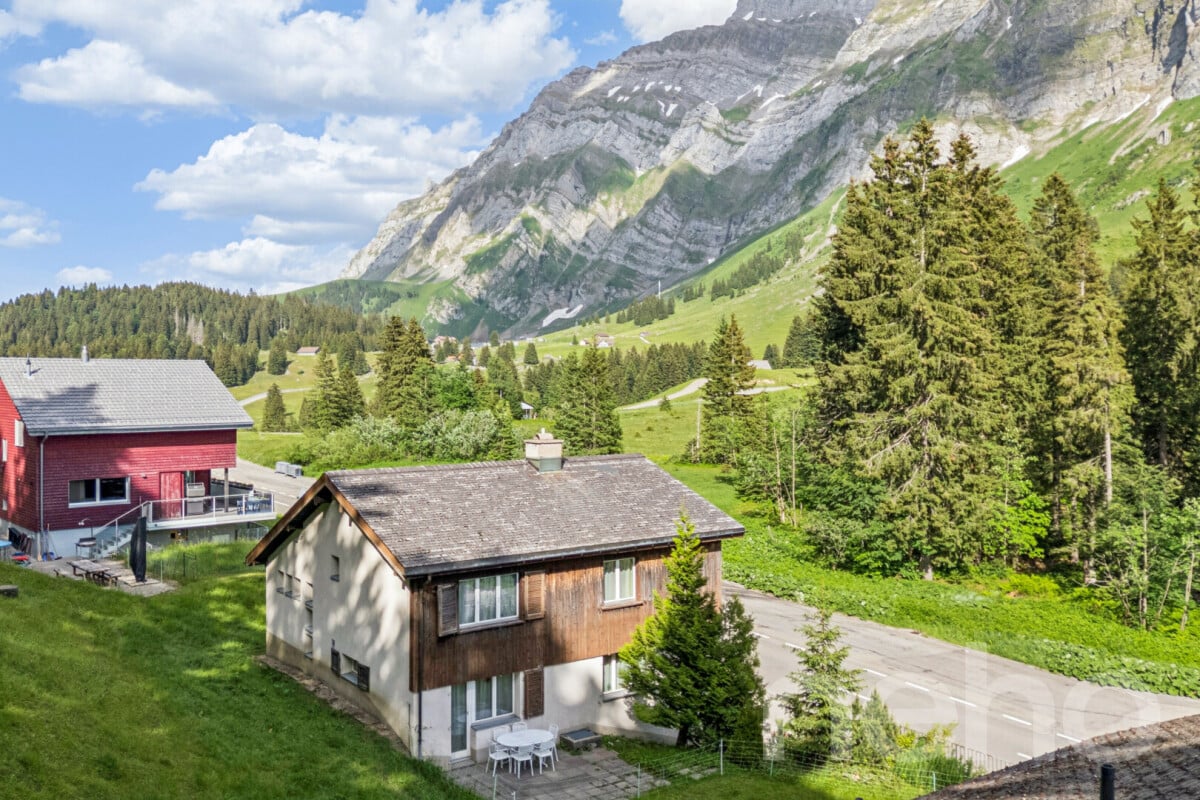
6.5-room single-family house in a natural location at the foot of the Säntis

This well-maintained 6.5-room single-family house at Beieregg 1487 in Urnäsch combines natural living, spaciousness, and diverse usage possibilities in one of the most beautiful regions of Appenzellerland. With approximately 150 m2 of living space, the property offers plenty of room for families, nature lovers, or individuals seeking a high-quality retreat. The idyllic location in close proximity to the Säntis creates a unique living atmosphere between gentle hills, impressive mountain scenery, and intact nature. The house is currently used as a vacation home but is also perfectly suitable as a permanent main residence. The well-maintained substance from the year of construction 1970 offers buyers the opportunity to further develop the property according to their own ideas and create individual living space. A particular highlight is the spacious parking facilities with an integrated garage and a separate garage with space for two to four vehicles - ideal for car enthusiasts, hobbies, or additional storage space. Highlights of the property • 6.5-room single-family house with approximately 150 m2 of living space • Attractive location in close proximity to the Säntis • Currently used as a vacation home - also suitable as a main residence • Well-maintained property with individual development potential • Spacious garage directly at the house • Separate garage with space for approximately 2-4 vehicles • Quiet, natural surroundings with plenty of privacy • Two bathrooms for high living comfort • Diverse usage possibilities for families or vacation homes • Authentic charm with expansion and modernization potential Room offer and living conceptThe house convinces with a functional floor plan and spacious room proportions. The living areas offer plenty of daylight and create a pleasant atmosphere for relaxed hours with family and friends. With a total of 6.5 rooms, the property offers numerous usage possibilities - from the classic family home to the spacious vacation domicile with space for guests and leisure time. The two bathrooms provide additional comfort: one bathroom has a toilet and sink, the second offers a comprehensive equipment with toilet, shower, bathtub, and a double sink. The existing building structure and the well-maintained substance enable new owners to modernize the house step by step if needed and adapt it to personal living needs. Location and surroundingsUrnäsch belongs to the traditional and natural communities in the Appenzeller Hinterland and offers an exceptional living quality. The region is characterized by gentle landscapes, extensive hiking trails, and an impressive mountain panorama. The property is located in the Ebnat-Kappel - Nesslau, St. Gallen, area. The proximity to the Säntis offers diverse leisure activities throughout the year - from hiking and biking to winter sports and relaxation in nature. At the same time, shopping facilities, schools, and connections to the surrounding centers are easily accessible. The combination of nature, tranquility, and good accessibility makes this property a unique gem.

  • Parking space
  • Balcony / Terrace
  • Garage
  • +1
Rocco Vecchia

Rocco Vecchia

Immobilienmakler

1 / 13
CHF 1,860,000.–
6.5 rooms166m² living space
Nord 926, 9428 Walzenhausen

Single-family house with building land reserve

LOCATION • Unobstructed panoramic view of Lake Constance, the Rhine Valley, and the village of Walzenhausen • Spectacular sunrises and lovely sunshine • Quiet residential area with little through traffic • Natural surroundings with meadows, forests, hiking and biking trails • The village of Walzenhausen can be reached in a few minutes on foot - with a bakery, village shop • Kindergarten, primary and secondary schools in the village • St. Margrethen, Rheineck or Au can be reached in 7 - 10 minutes by car SINGLE-FAMILY HOUSE • Detached 6.5-room single-family house from 1961; completely renovated in 2010 - 2011 • Good basic building substance - the entire property is constantly maintained • High-quality interior fittings in all areas • Spacious bathroom with sauna and wellness atmosphere • Several living areas on terraces and seats around the property • Two single garages • Three outdoor parking spaces • Generous room layout of the 166 m² living space on two levels • Bright rooms, mostly with a lake view and pleasant room heights • Open kitchen, dining and living area with a spacious room feel and access to the seating area • Enough secondary rooms that can be used in a variety of ways SELLING PRICES • Plot No. 1080 [single-family house] CHF 1'510'000.00 • Plot No. 1560 [building land reserve] CHF 350'000.00 Have we sparked your interest? We would be happy to send you our detailed sales documentation and/or answer your questions and arrange a viewing on site.

Travel time
-
1 / 13
  • Parking space
  • View
  • Mountain view
  • +2
CHF 1,380,000.–
5.5 rooms219m² living space
Sägholzstrasse 7, 9038 Rehetobel

Single-family house

LOCATION • Quiet residential area in the village center of Rehetobel • Good sunlight and pleasant living atmosphere • Natural surroundings with high quality of life • Good access via public roads and footpaths with little through traffic • Infrastructure offers within easy reach • Recreational areas with walking and hiking trails in the immediate vicinity SINGLE-FAMILY HOUSE • Characterful Appenzeller house with traditional architecture • Solid wood frame construction with high-quality renewed building structure • Well-maintained property with very good overall condition • Comprehensive core renovation in 2006 with renewal of facade, roof, technology, and interior fittings • Heated winter garden extension with chimney and direct garden access • Well-kept garden with garden house [Pergola] and various seating areas • Two outdoor parking spaces available • Spacious net living area of around 219 m² on several levels • Bright rooms with pleasant ceiling heights • Open kitchen, dining, and living area with spacious room feeling • Stylish combination of traditional construction and modern interior design • Living area with restored tile stove as a cozy centerpiece • Additional safety equipment with fire extinguisher on the upper floor and smoke detector in the attic Have we sparked your interest? We would be happy to send you our detailed sales documentation and/or answer your questions and arrange a viewing on site.

  • Parking space
  • View
  • Mountain view
  • +2
Travel time
-
1 / 13
  • Parking space
  • Lake view
  • Mountain view
  • +2
CHF 510,000.–
3.5 rooms58m² living space
Moos 910, 9428 Walzenhausen

Holiday Home

LOCATION • Sunny, quiet and natural living situation with a far-reaching view into the green [altitude 830 m above sea level] • Breathtaking panoramic view of Lake Constance • Ideal starting point for leisure activities in the Appenzellerland • Numerous hiking and biking trails in the immediate vicinity • Bus stop can be reached in a few meters • Center of Walzenhausen is less than five minutes away by car • Pleasant distance to urban centers like St. Gallen and Bregenz HOLIDAY HOME • Architectural settlement from 1963 • Ten nearly identical residential units in a uniform design • Harmoniously embedded in nature • High-quality construction with solid building substance • Holiday home completely renovated • Shared footpaths and communally used parking lot • Charming 3.5-room holiday home with multiple lake views • Cozy interior design thanks to many wooden elements • Purposeful room division concept with pleasant room heights • Open living and dining area with electric storage heater • Two rooms on the upper floor • Well-kept garden with seating area, lawn, and shrub and tree population • One outdoor parking space on a communally used parking lot [below] Have we sparked your interest? We would be happy to send you our detailed sales documentation and/or answer any questions you may have.

  • Parking space
  • Lake view
  • Mountain view
  • +2
Travel time
-
1 / 13
CHF 1,490,000.–
5 rooms185m² living space
Kellenberg 1283, 9410 Heiden

Single-family house

LOCATION • Idyllic, slightly elevated residential area in the southwestern part of Heiden • Attractive view with excellent sunlight • Quiet and well-maintained living environment without through traffic • Access via a feeder road with a shuttle service • Local infrastructure such as shopping facilities, schools, and amenities within a pleasant distance • Recreational area right outside the front door SINGLE-FAMILY HOUSE • Detached 5-room single-family house from 1975 • Solid, massive construction • Well-maintained overall condition with an attractive appearance • Spacious plot with 920 m² of land • Lovingly designed garden with seating area, outdoor shower, fountain, pathways, and planting • Comfortable parking facilities with a single garage and up to four outdoor parking spaces • Functional floor plan with pleasant ceiling heights • Spacious, open living and dining area with a fireplace and internal staircase to the gallery in the attic • Direct access from the living room and two other rooms to the seating area and into the garden • Wellness area with sauna, relaxation room, and Kneipp pool • Extensive room offer in the basement with practical secondary rooms, including a laundry room and wine cellar Have we sparked your interest? We would be happy to send you our detailed sales documentation and/or answer any questions you may have.

Travel time
-
1 / 18
Price on request
298m² living space
Burghalden 5931, 9100 Herisau

Panoramic view included - Modern two-family house with Säntis view

Sunny living location with a far-reaching view This two-family house, built around ten years ago, is located in a preferred, elevated position in Herisau and impresses with a fantastic view of the Alpstein with Säntis and over the village of HerisauThe property convinces with its quiet and sunny living location and combines natural living with excellent accessibility.The center of Herisau can be reached in just around five minutes by car. As the main town of the canton of Appenzell Ausserrhoden, Herisau offers a diverse range of shopping facilities, a varied gastronomy, a wide range of educational opportunities, and excellent health care. Thanks to the optimal connection to public and individual transport, you can quickly reach St. Gallen, Gossau, or the highway. The recreational area begins practically in front of the house and invites you to go for walks, bike tours, and other leisure activities.The high-quality two-family house includes a spacious 4.5-room apartment on the ground floor with a seating area and garden, as well as an attractive 3.5-room attic apartment with two balconies. The property is heated with a sustainable heat pump. The space offer is complemented by a spacious garage for three to four vehicles, two spacious cellars, and a technical room with a laundry room.Highlights of the houseApartment mix1 × 4.5-room apartment on the ground floor1 × 3.5-room apartment on the top floorBasement • Spacious garage with two separate automatic gates and space for at least three to four vehicles • Power and water connection in the garage • Per apartment, a large cellar compartment with power connection (a total of two cellars) • Technical room with laundry room (washing machine/toilet) Ground floor • Entrance area with staircase • 4.5-room apartment with approximately 89 m² of living space • Seating area with garden and balcony • Modern kitchen with high-quality V-ZUG appliances • Spacious bathroom with bathtub, shower, toilet, and double sink • Bright, spacious rooms • Practical built-in closets • Flooring made of laminate and ceramic tiles Top floor • 3.5-room apartment with approximately 90 m² of living space • Two balconies • Modern kitchen with high-quality V-ZUG appliances • Spacious bathroom with bathtub, shower, toilet, and double sink • Bright and spacious rooms • Built-in closet • Direct access to the developed, unheated attic • Flooring made of laminate and ceramic tiles • Private laundry tower in the staircase Further highlights • Fantastic view of the Säntis and the Alpstein • Well-kept surroundings with artistically designed planters • Quiet and sunny living location with short distance to the center • Kindergarten and primary school within walking distance • Ideal as a multi-generation house • Fully rented and therefore particularly interesting for small investors • Fiber optic connection • Sustainable heat pump with underfloor heating A dreamlike view, a quiet living location, and versatile usage possibilities make this property a home with special added value. We would be happy to show you this unique two-family house during a personal viewing.

Travel time
-
1 / 7
  • Parking space
  • Balcony / Terrace
  • View
  • +2
CHF 525,000.–
5 rooms
Schägg, 9100 Herisau

Cozy Appenzeller house or row house in a preferred residential area in Herisau AR

****YOUR NEW HOME****Cozy Appenzeller house or row house with 5 rooms and garden/surroundings on a slope with a view in a preferred and quiet residential area in Herisau AR for saleSales price: CHF 525'000 including outdoor parking space (bank-checked)Object address: Schägg 17 in Herisau ARBasic sales price: CHF 525'000.00 (bank-checked)Charming row house with a beautiful garden on a slope with a viewThis inviting property is located in a little-trafficked neighborhood street in a central location and convinces with its charming, rural character. The elevated north slope offers not only a breathtaking view but also a dreamy garden that promises sunny afternoons and relaxed evenings.Public transport/schools:Public transport, shopping facilities, and schools are within a few minutes' walk. The St. Gallen Winkeln motorway connection can be reached in just 5 minutes.FACTSYear of construction: around 1800 or noted on the building in 1787Renovations: Replacement of individual household appliances in 2013Plot area: 289 m2, of which 196 m2 is garden areaHouse volume according to GVA: 540m3Area: approximately 150 m2one bathroom with shower and bathtub (without toilet)plus an additional separate toiletRenovation needs (e.g., floor coverings, carpets) partly given • 1 outdoor parking space available • Garden (seating area) with a coverable sandbox and stone oven • View into the green • centrally located, 5 minutes from bus/train, 15 minutes by train to SG, good connection to Zurich, 8 minutes to motorway access • large built-in wardrobes in the rooms • Kitchen with glass ceramic, oven, dishwasher, refrigerator (including freezer) • two screeds • spacious basement with washing machine and disposal room (ex. tank room on the floor plan) • carpeted floors partly available and in need of renovation • low wooden ceilings • gas heating Sale of the package: Apartment including outdoor parking space

  • Parking space
  • Balcony / Terrace
  • View
  • +2
Travel time
-
1 / 28
Price on request
12 rooms
Gossauerstrasse 1A, 9100 Herisau

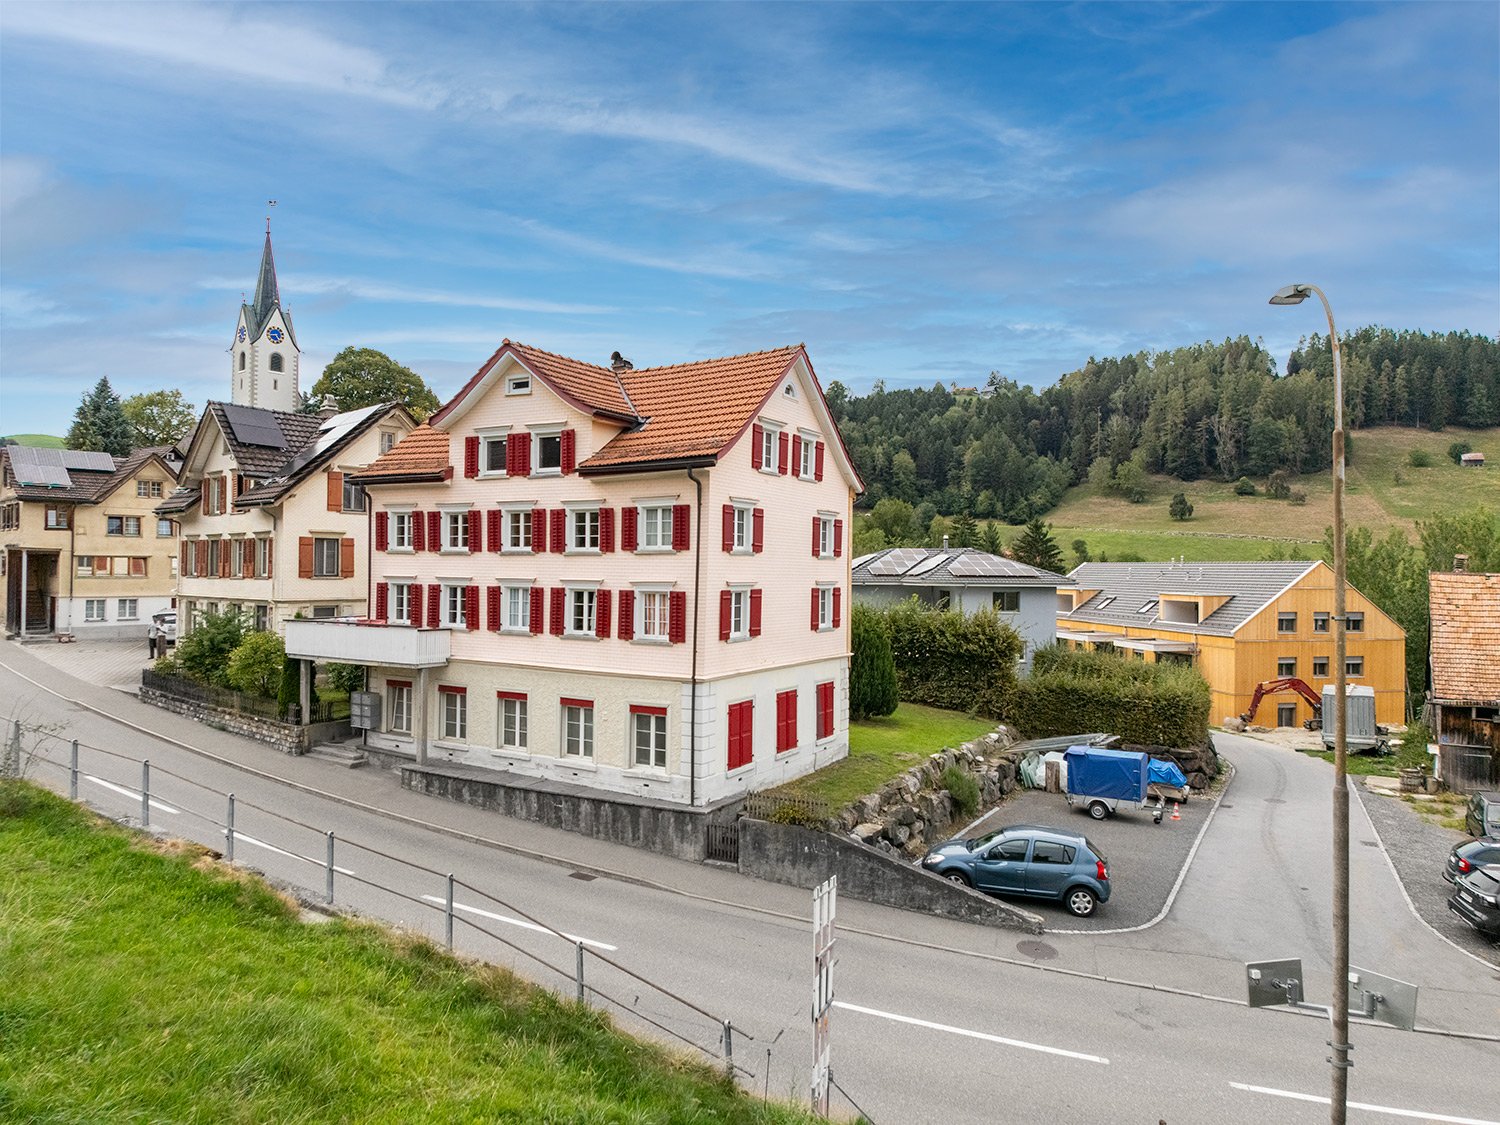
Unique property with potential – versatile opportunities!

Welcome to an extraordinary property with character! This building, constructed around 1850, combines the charm of bygone eras with enormous potential for versatile usage. With an impressive volume of 1'669 m³ and a living/usable area of 390 m², this property offers generous space and numerous options for individual living and business concepts.Whether as a spacious single-family home, a multi-generational house, or a combination of living and working – this property allows you to realize your personal ideas. Similarly, there is the possibility of renting out individual areas, either as living space or for commercial purposes. From office or practice rooms to a studio or a small business – creativity knows no bounds here!The central location ensures excellent accessibility, whether by car or public transportation. Six outdoor parking spaces, one with an electric vehicle charging station, guarantee sufficient parking space for residents, customers, or business partners.The building impresses with its unique charm but requires renovation to unfold its full potential. This gives you the opportunity to design the spaces according to your individual wishes and adapt them to modern needs.Seize this rare opportunity and make your vision a reality – whether for your own use or as an attractive investment!Welcome home.Fulfill your dream of owning your own home.Live according to your wishes.

Travel time
-
1 / 15
CHF 4,800,000.–
Alpsteinstrasse 16B, 9100 Herisau

Apartment building in Herisau with 14 apartments and a large workshop for sale!

Welcome to Alpsteinstrasse 16B in Herisau (AR) – an attractiveapartment building with a total of 14 residential units on 3 floors is available for purchase. The property also includes a large workshop of approximately 400 square meters with many rooms that can be rented as a garage or for other purposes.The property impresses with the following features:- 14 apartments: The apartments are renovated and have been continuously wellmaintained. The apartments have renovated kitchens, renovatedbathrooms, large windows, etc.- Attic apartments: Charming attic apartments were newly built in2017.- Commercial share with garage approx. 400 square meters: The property includes aprofessionally equipped auto workshop with several lifts,tool walls, workbenches, and storage areas – ideal as a commercial unitwith stable rental income.- 10 parking spaces: 10 covered parking spaces for tenants and visitors- The property is fully rentedLocation and surroundings:The property benefits from good infrastructure. In the summer, thelocation is particularly sunny. In the nearby area, you will find:- Migros – just 4 minutes' walk away- Lederbach bus stop – within 4 minutes' walk- Lederbach school – within 7 minutes' walk- Wilen train station – within 9 minutes' walk- Sanitätsgeschäft zur Eiche (pharmacy/sanitary facilities) – within 13 minuteswalk.This investment property combines residential and commercial use under one roof, offering a solid and diversified source of income. A rare opportunity for investors looking for a well-positioned apartment building.

Travel time
-
1 / 13
CHF 1,030,000.–
6 rooms
Lachen 1055, 9428 Walzenhausen

Detached single-family house with in-law apartment

Two-family house with approved expansion project and 2,108 m² plot of land in a sunny location with a view In a quiet and sunny location in Walzenhausen, this versatile two-family house presents itself on a spacious plot of land of 2,108 m². The combination of own use, multi-generational living, or rental opens up diverse usage possibilities, making the property particularly attractive. The 2-room in-law apartment with terrace and lake view is currently rented. The main apartment with 4 rooms and expansion potential is currently used as a holiday apartment. Spacious outdoor areas with pergola and outdoor chimney, terraces, and garden areas create ideal conditions for relaxed hours in a natural environment. Thanks to the existing expansion reserve, the attractive living location, and the large plot of land, this property offers a rare opportunity for families, investors, or buyers with future plans. The property has been continuously maintained and presents itself in a well-kept condition with a need for refurbishment.The elevated location convinces with a beautiful view into the green and partial view of Lake Constance. Good connection to Rheineck, Heiden, and St. Gallen.-2,108 m² plot area (building land, green area, agricultural land, and other municipal zones) -two existing residential units -attic expansion has already been approved, approval must be renewed. -partial lake view and beautiful view -large pergola with outdoor chimney, terrace, and spacious garden areas -quiet and sunny living location -large single garage -basement with laundry room -ideal for multi-generational living or rental -attractive value increase and development potential A home with perspectives for all who appreciate peace, nature, and diverse possibilities in one of the most beautiful living locations in Walzenhausen.

Travel time
-

Suggested properties for you based on search results