9 results - Multi-family house to buy in Canton Appenzell Ausserrhoden

Daniel Karimi

Daniel Karimi

1 / 19
Daniel Karimi

Daniel Karimi

  • Parking space
  • Garage
  • Tumble dryer
  • +3
CHF 1,185,000.–
19.5 rooms432m² living space
9107 Urnäsch

Attention investors: secure attractive returns of up to 5.4%

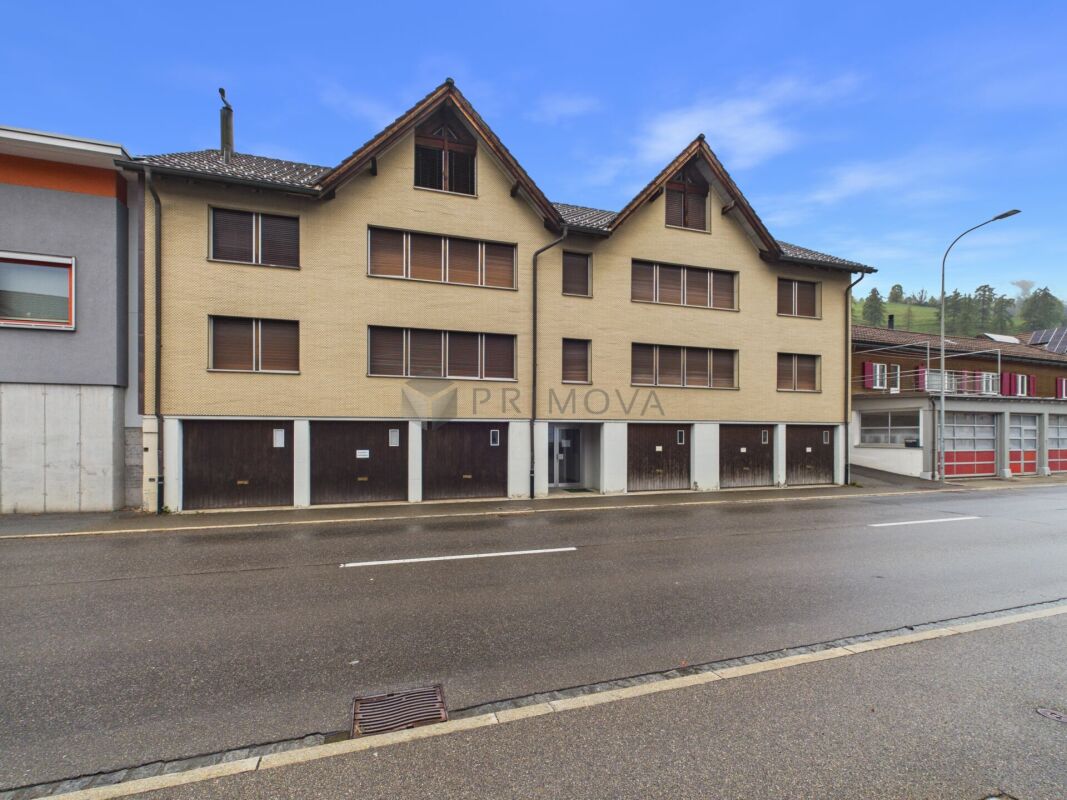
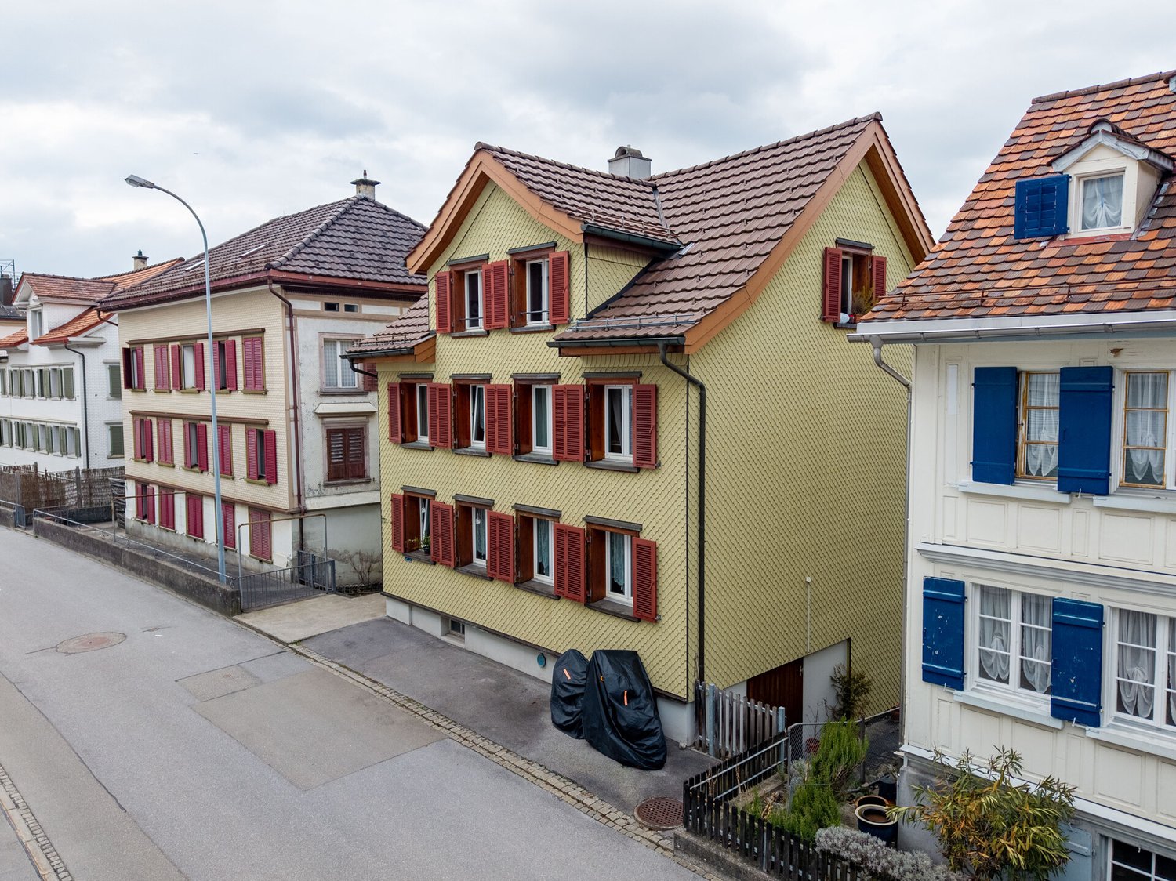
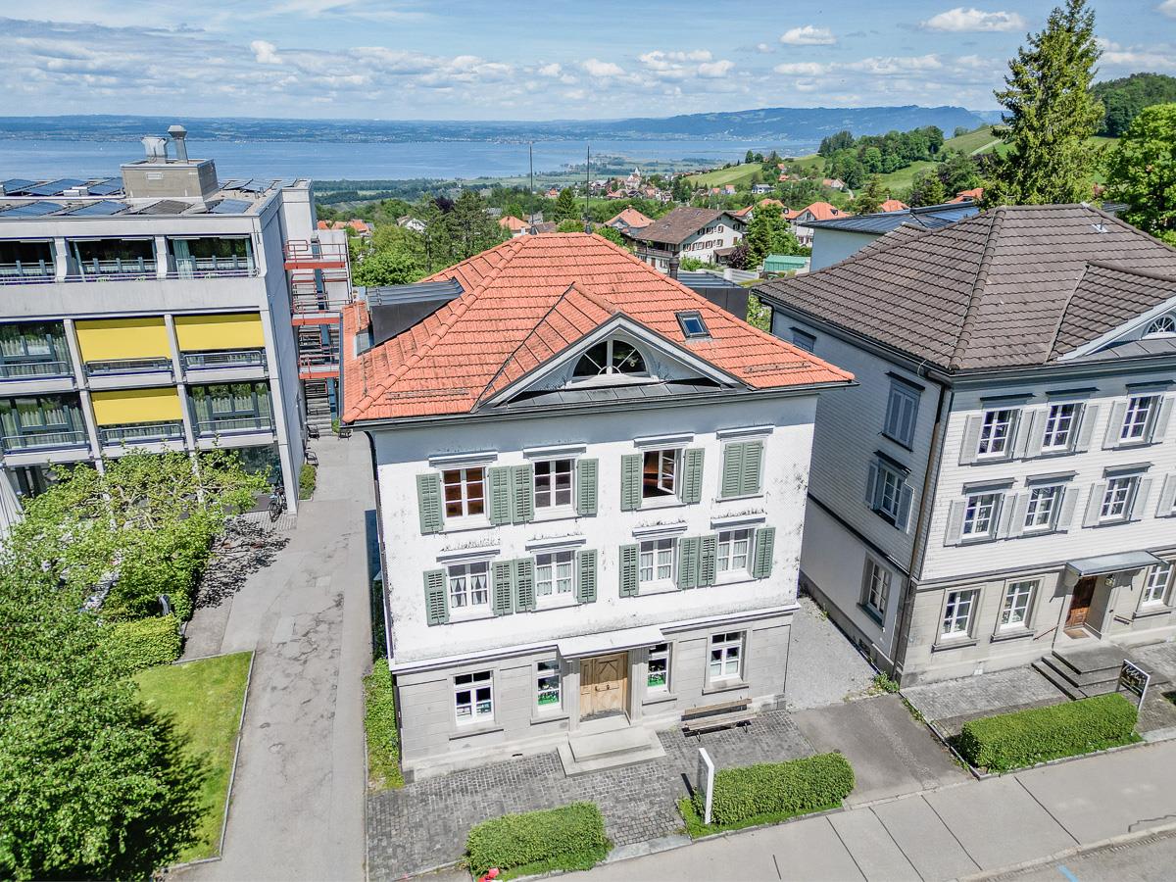
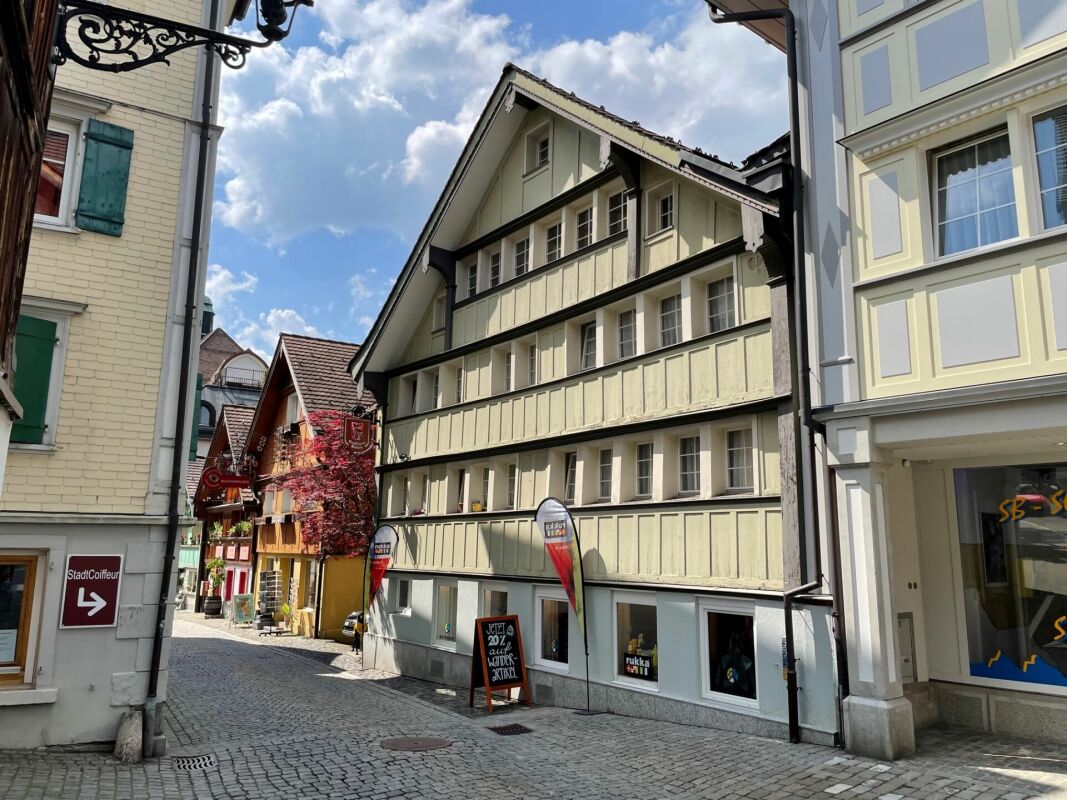
This charming apartment building in Urnäsch stands out for its classic period architecture and well-maintained appearance. It comprises five residential units: two 3.5-room apartments, two 4.5-room apartments and a spacious top-floor apartment. The attractive variety of apartments appeals to a broad tenant base and ensures stable rental demand.The property has a solid underlying structure and is in good overall condition. It offers ideal conditions for investors looking to realise its existing potential and carry out modernisation work in stages.A sheltered outdoor terrace complements the living space and is appreciated by the residents. There are also six garage boxes, several basement storage rooms, a bicycle parking area, and a laundry room with a separate drying room.The quiet, rural yet well-connected location in Urnäsch ensures a pleasant quality of life and steady demand. The apartment building therefore provides a solid foundation for a long-term investment that retains its value.Highlights of this property: • 2 × 3.5-room apartments (1x rented) • 2 × 4.5-room apartments (vacant) • 1 x top-floor apartment (rented) • 6 x garage boxes (1x rented) • Outdoor terrace in a sheltered area • Bicycle parking area • Laundry room with separate drying room • Solid underlying structure • Potential for future owners to develop • Basement storage rooms Please feel free to contact us at any time if you are interested or would like to arrange a viewing. We look forward to hearing from you.

  • Parking space
  • Garage
  • Tumble dryer
  • +3
1 / 8
  • Parking space
  • Quiet neighborhood
CHF 2,190,000.–
554m² living space
9055 Bühler

A VERSATILE, CHARMING, RENOVATED APPENZELL-STYLE HOUSE

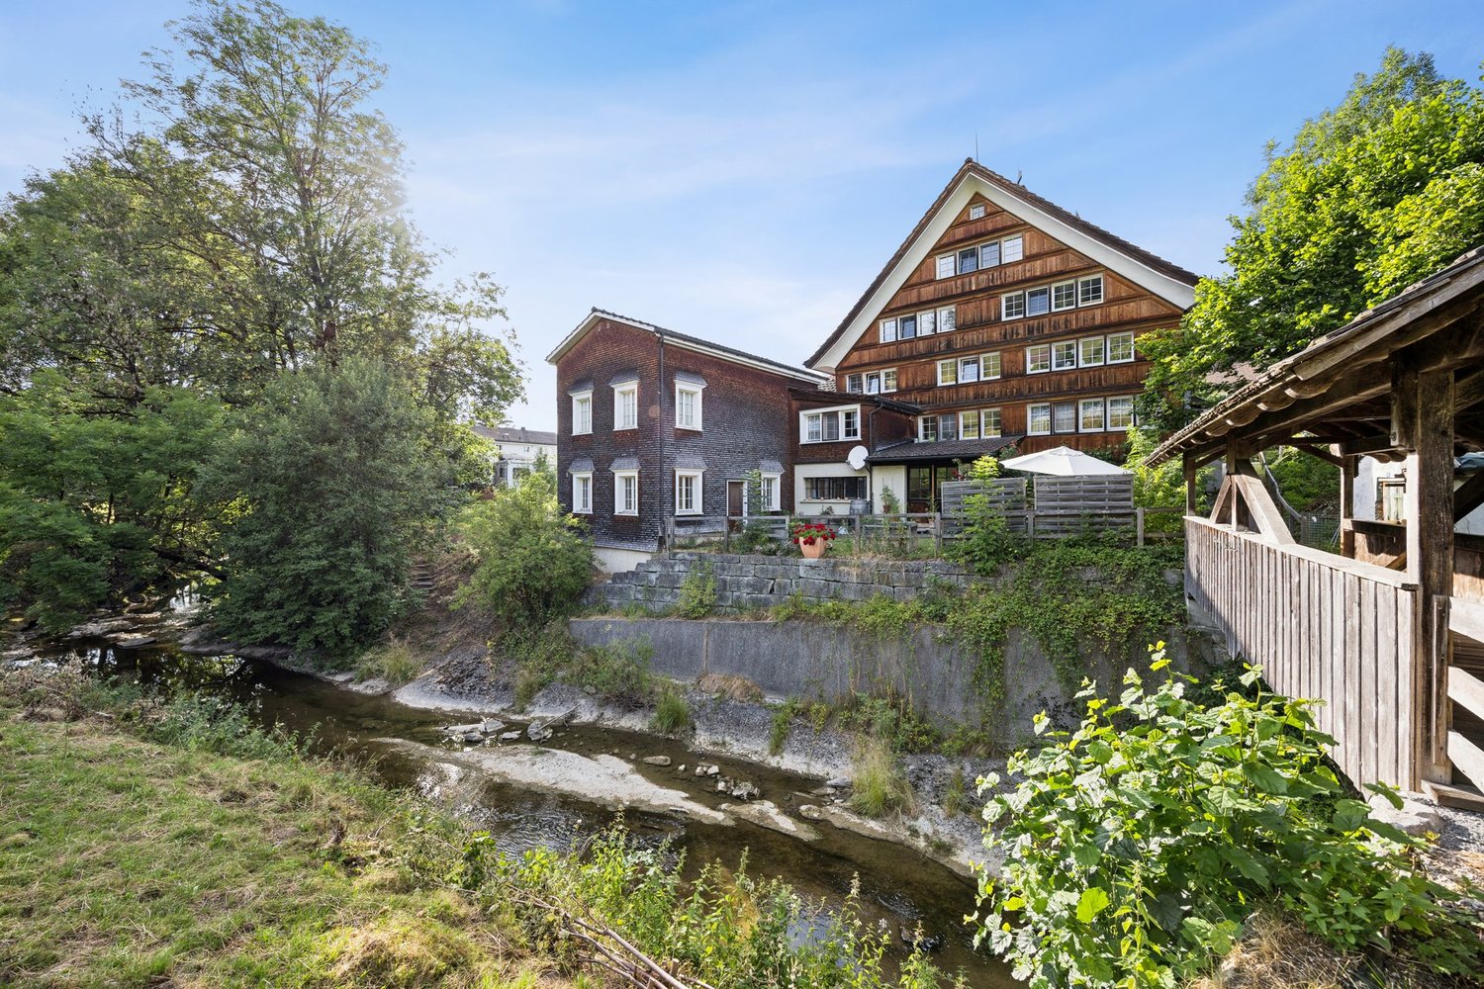
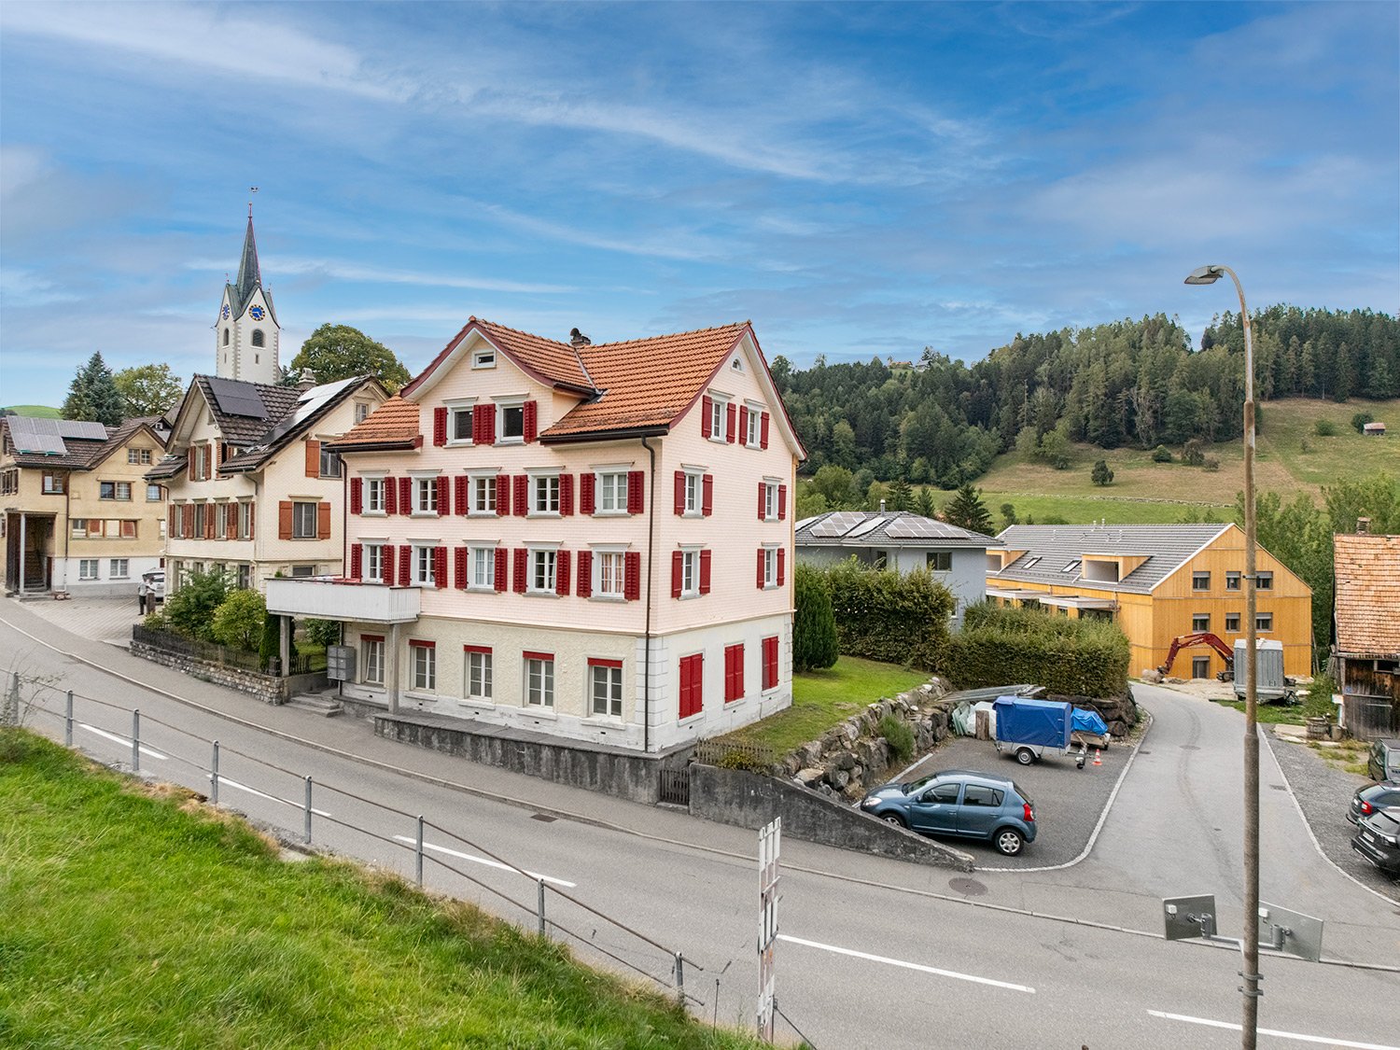
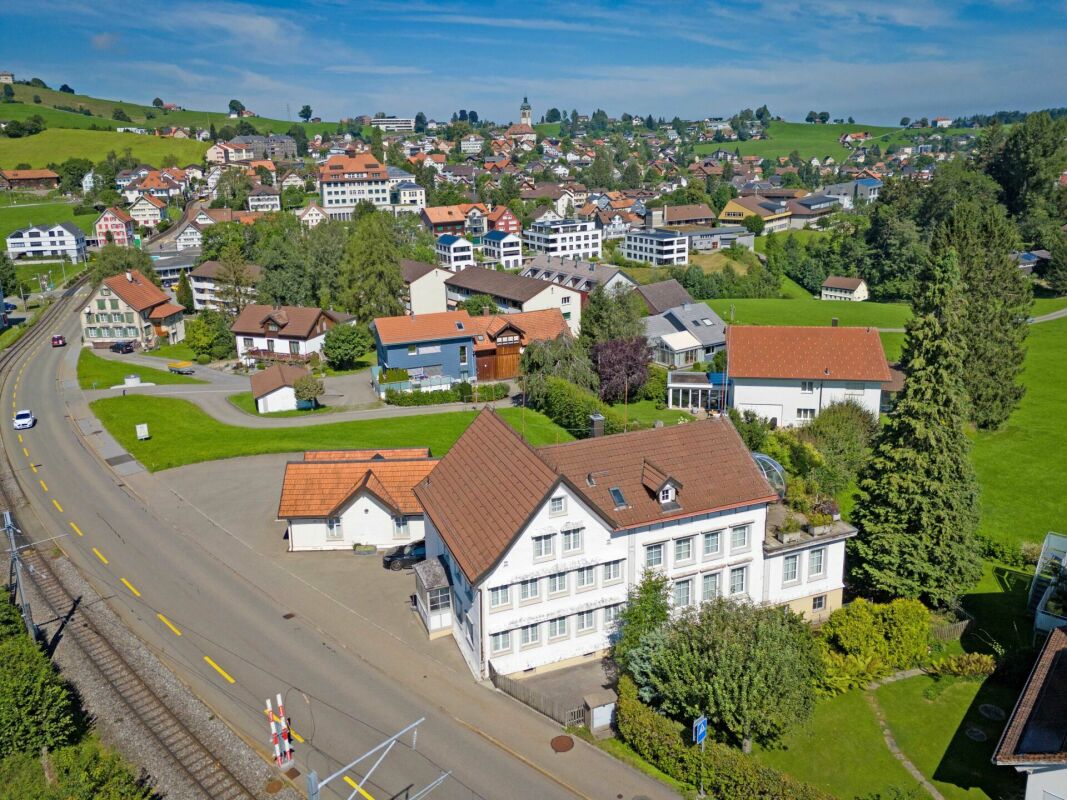
In rural Bühler (AR), this former village mill stands out as an exceptional property with a rich history, charm, and versatile uses. The 1750 was renovated over the years with great love over the years, with characteristic elements such as the rustic plank-floor look and the woven-wall panels have been partially preserved.Today, the property comprises three charming residential units: a 3.5-room apartment on the ground floor, a 4.5-room apartment on the 1st floor, as well as a spacious 5.5-room duplex apartment on the 2nd floor and attic level. The renovated kitchens and bathrooms ensure contemporary living comfort.The living space is complemented by a large common room with a kitchen, as well as various classrooms, studios, and auxiliary rooms, which open up numerous opportunities for creative, community, or commercial uses. This makes the property is well-suited both for personal use and for a combination of residential living and rental.The outdoor area is also impressive: an idyllic garden with cozy seating areas and a grill area, the murmur of the adjacent Rotbach as well as several outdoor parking spaces create a special atmosphere. The quiet location in the historic village center of Bühler combines rural living with good infrastructure and short commutes to St. Gallen.In rural Bühler (AR), this former village mill stands out as an exceptional property with a rich history, charm, and versatile uses. The 1750 was renovated over the years with great love over the years, with characteristic elements such as the rustic plank-floor look and the woven-wall panels have been partially preserved.Today, the property comprises three charming residential units: a 3.5-room apartment on the ground floor, a 4.5-room apartment on the 1st floor, as well as a spacious 5.5-room duplex apartment on the 2nd floor and attic level. The renovated kitchens and bathrooms ensure contemporary living comfort.The living space is complemented by a large common room with a kitchen, as well as various classrooms, studios, and auxiliary rooms, which open up numerous opportunities for creative, community, or commercial uses. This makes the property is well-suited both for personal use and for a combination of residential living and rental.The outdoor area is also impressive: an idyllic garden with cozy seating areas and a grill area, the murmur of the adjacent Rotbach as well as several outdoor parking spaces create a special atmosphere. The quiet location in the historic village center of Bühler combines rural living with good infrastructure and short commutes to St. Gallen.Interested? For more information, photos, a virtual tour, and viewing options, visit: propertyowner.ch/de/real-estate/26-00266 As a member of the Swiss Landowners’ Association, you benefit from a free real estate appraisal and gain access to exclusive listings on propertyowner.ch before they are made public.

  • Parking space
  • Quiet neighborhood
1 / 2
  • Parking space
  • Pets allowed
CHF 800,000.–
10 rooms190m² living space
9100 Herisau

3-family house in Herisau in a central location

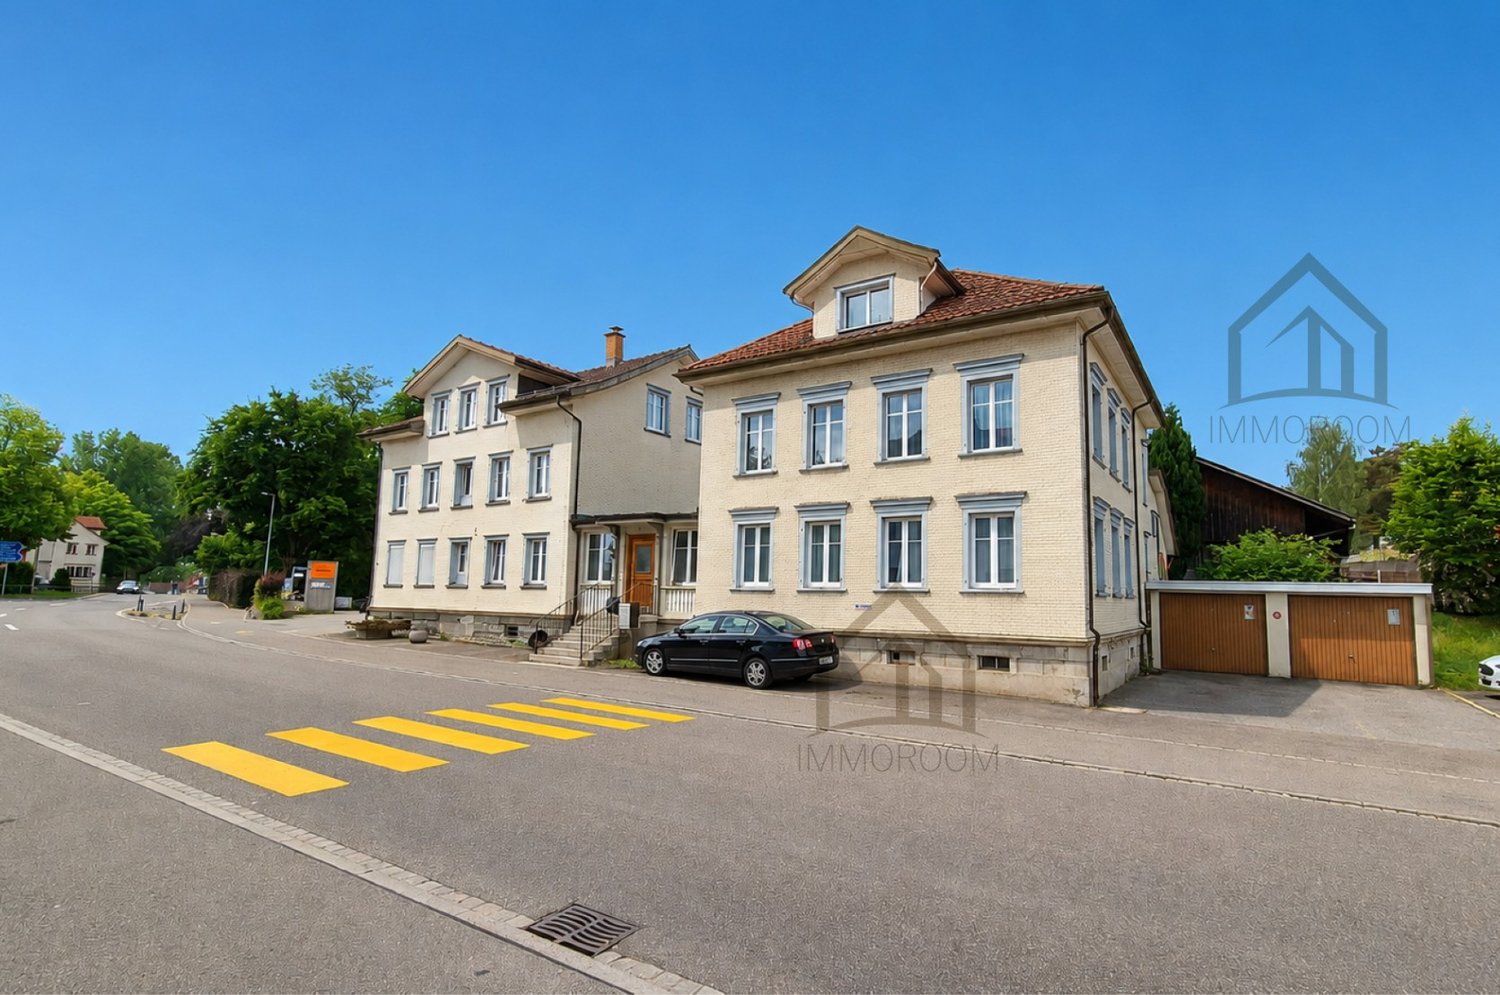
In a central location in Herisau lies this charming multi-family house with history, character, and solid substance - a rare opportunity for the small investor. Originally built before 1919 and comprehensively renovated in 2001, the property combines the charm of bygone times with the comfort of modern technology. In recent years, continuous investments have been made: The bathrooms were stylishly renewed between 2001 and 2011, the kitchens were replaced in several stages. Windows were modernized floor by floor, and in 2024, the house received a new gas heating system and a boiler, providing a strong foundation for the future. The result is a well-maintained building without a renovation backlog. The apartments offer an attractive mix: a spacious 4-room apartment on the ground floor/upper ground floor (87 m²), a 3-room apartment on the 1st floor (56 m²), and a 2.5-room apartment on the 2nd floor (48 m²). Each apartment also has a reduit on the house floor, on the respective floor. Two outdoor parking spaces complement the offer. A house with a soul, grown over decades - ready to continue bearing steady returns and bringing long-term joy to its owner.Herisau is located in the idyllic Appenzellerland and has around 16,000 inhabitants. As the main town of Appenzell Ausserrhoden, the municipality combines rural charm with a well-developed infrastructure. Kindergartens, primary and secondary schools, as well as a cantonal school on site, underline the family-friendliness and future security of the location. The canton of Appenzell Ausserrhoden has a cantonal tax rate of 97%. Herisau levies 4.2 units of communal tax; overall, the tax burden is at an attractive level (excluding church tax, as of 2024). With a train connection to St. Gallen and Zurich, as well as proximity to the A1 motorway, Herisau is excellently connected in terms of transportation. The combination of nature, good infrastructure, and a solid tax environment makes the location particularly attractive.At a glance: - Central location in Herisau - Good rentability thanks to attractive living location - Originally built before 1919 - Comprehensive renovation/conversion: 2001 - Bathrooms renewed: 2001-2011 - Kitchens replaced in stages - Windows modernized floor by floor - New gas heating system and boiler: 2024 - Attractive mix of apartment sizes - Ground floor/upper ground floor: 4-room apartment, 87 m² - 1st floor: 3-room apartment, 56 m² - 2nd floor: 2.5-room apartment, 48 m² - Two outdoor parking spaces available - Solid capital investment with long-term earnings potentialGood to know: The purchase of this property is commission-free for buyers. The notary and land registry costs are shared equally by the buyer and seller. The owners reserve the right to sell to the highest bidder in the event of multiple purchase offers. If you need further information for your decision-making, we are at your disposal at any time. Best regards, Your Bocelli Team Are you a property owner yourself? Are you considering selling your property? Start with our online valuation tool and receive a first assessment in just a few steps: https://www.bocelli-immobilien.ch/fuer-eigentuemer/wertermittlung With Bocelli Immobilien AG, you opt for customized support, transparency, professionalism, and fair conditions. Down-to-earth. Personal.
  • Parking space
  • Pets allowed
1 / 13
CHF 985,000.–
14.5 rooms274m² living space
Dorf 10, 9411 Reute AR

Diverse residential possibilities with attractive development potential

This real estate offer is presented to you on behalf of the ownership through Raiffeisen Immomakler. Accordingly, your data from this contact form will be transmitted directly to the ownershipThe picturesque village of Reute AR is nestled in the gentle hill landscape of Appenzell Ausserrhoden and convinces with its natural location and high quality of living. The municipality offers numerous leisure activities and an attractive local recreation area right on the doorstep.This well-maintained multi-family house with a total of 14½ rooms comprises four residential units and is ideal for investors, multi-generation families, or owner-occupiers with rental intentions. The property is in good condition and offers further potential for individual adjustments.On the ground floor, there is a 2½-room apartment with a separate entrance. It has a living area with kitchenette, a bedroom, a bathroom, and an entrance with wardrobe. On the first upper floor, there is a 3½-room apartment with an open kitchen and two bedrooms.The second upper floor houses a spacious 5-room apartment with a separate kitchen, four bedrooms, and a bathroom with shower. In the attic, there is another 3½-room apartment with an open kitchen, two bedrooms, and a bathroom with shower and toilet. Additionally, there is the possibility of connecting a washing machine here.A jointly usable balcony and the north-facing green space offer space for relaxation outdoors. The offer is complemented by a spacious storage/hobby room for joint use and six outdoor parking spaces for residents and visitors.Have you become curious? Arrange a non-binding viewing appointment today. I look forward to your call.
Travel time
-
1 / 35
CHF 1,300,000.–
Oberdorfstrasse 33, 9100 Herisau

A valuable investment for connoisseurs...

IMPORTANT TO KNOW: Immediately behind the Gutenberg shopping center, the connoisseur finds this unique residential and commercial building - amidst the old Appenzeller building substance.The multi-story property is partially underground. The owners have always considered the preservation of the cultural object's value to be important, which is positively reflected in the full rental. The central location also plays a significant role. Whether motorized or relying on public transport, the centrality in a traffic-calmed environment gives the property with four outdoor parking spaces a sustainable plus point.The wooden structure stands on a solid foundation and is protected by a pitched roof with tile covering. The facade towards Oberdorfstrasse was executed as a plastered facade. The other two facades are clad in Eternit. Mostly, wooden windows with 2-fold insulated glazing are present, although some windows still have single glazing with pre-windowsThe gas heating system dates back to 2005 and distributes heat throughout the house via radiators. Central warm water production is available. The periodic inspection of the electrical low-voltage installation was carried out in the summer of 2023 and successfully completed.The apartments mostly feature wonderful plastered walls or cassette ceilings. The floor coverings have mostly been renewed with laminate. In the wet cells, plastic coverings can be found on the floors.OFFER MIX: • Basement compartments SG and EG • 2.5 rooms SG/EG and communal terrace • Commercial space EG • 3 rooms 1st/2nd floor • 3.5 rooms 1st/2nd floor • Laundry/drying room DG • 4.5 rooms DG with chimney and roof terrace • 4 outdoor parking spaces, 2 of which are covered The room heights range from 1.85 m to 2 m. The room layout corresponds to the object typology from the time of construction and presents precisely this certain charm.CULTURAL OBJECT:It should be noted that the property is located in the core zone K3 and is also under local protection. The building is also registered as a cultural object A. Construction measures in the exterior area must be discussed with the heritage conservation agency in advance.CONDITION:The object is always well-maintained, also because full rental has always been the desirable goal. The house should finally be lively at the pedestrian and shopping passage.INVESTMENTS:2020: New kitchens EG and OG (CHF 43,000)2021: Conversion of commercial space EG (CHF 29,000) and window replacement in DG (CHF 6,000)2022: Bathroom renovation and replacement of floor coverings DG (CHF 30,000)2023: Staircase installation gallery DG (CHF 5,000) and periodic inspection of the electrical low-voltage installation with rectification of any defectsWe look forward to your contact. We are available for a viewing or to answer any questions you may have.

Travel time
-
1 / 14
Price on request
Trogenerstrasse 5, 9042 Speicher

Versatile multi-family house in the heart of Speicher - with unique potential and far-reaching views!

This charming residential and commercial building with a main house and outbuilding is located in a central area of Speicher, directly on the border with the agricultural zone. The unobstructed view to the northeast gives the property a special living and working quality. The main house was originally built as a guesthouse and impresses with its solid wooden construction and well-maintained condition. Today, it offers a variety of uses - ideal for living, commerce, or a combination of both. An underground connecting corridor leads comfortably and weather-protected from the main house to the outbuilding. Main house - versatile usable areas over four floors Ground floor - practice/commerce • 7 rooms • Reception area • Cloakroom • Laboratory • Storage spaces • WC • covered terrace First upper floor • Kitchen/dining • Three rooms • Shower/WC and separate WC • Balcony • Spacious terrace Second upper floor & attic • Living room • Three rooms • Shower/WC • Storage room • Two additional rooms in the attic Basement • Cellar rooms • Laundry room • Workshop • Technical room Outbuilding - ideal for hobby, commerce, or storage • Three garage spaces with overhead clearance (two in a row) • Fitness rooms • Storage room • WC • Attic • Basement The generous surroundings offer numerous paved parking spaces (5 pieces) and significantly expand the possibilities. Technology & condition • Well-maintained overall condition thanks to ongoing maintenance work • Heating via oil heating (built in 2016) • Heat distribution via radiators Your new location - central, flexible, attractive This property convinces with its central location, excellent accessibility, and exceptional flexibility. Whether for your company, as a multi-generation house, for rental, or as a combination of living and working - numerous perspectives open up here. Take advantage of this rare opportunity and discover the potential of this versatile property. Arrange a viewing today and let yourself be inspired on site.

Travel time
-

Suggested properties for you based on search results