1117 results - Apartment to buy in Canton Bern

1 / 12
CHF 540,000.–
3.5 rooms100m² living space
Rütiweg 139, 3072 Ostermundigen

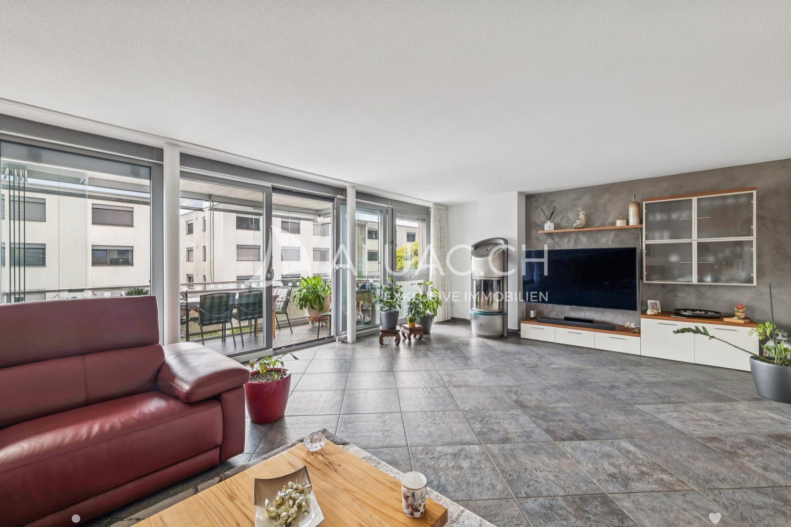
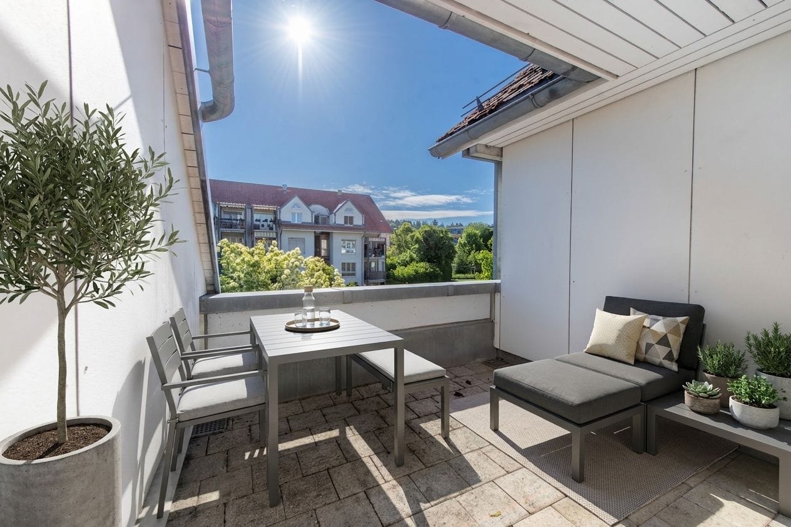
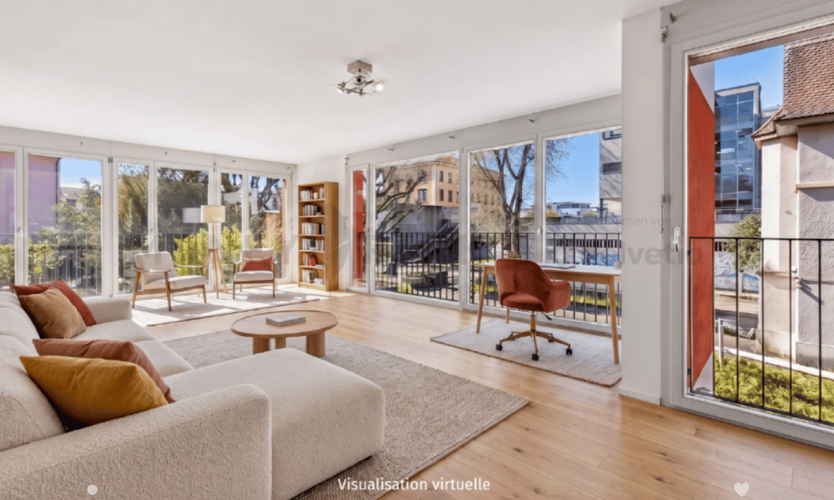
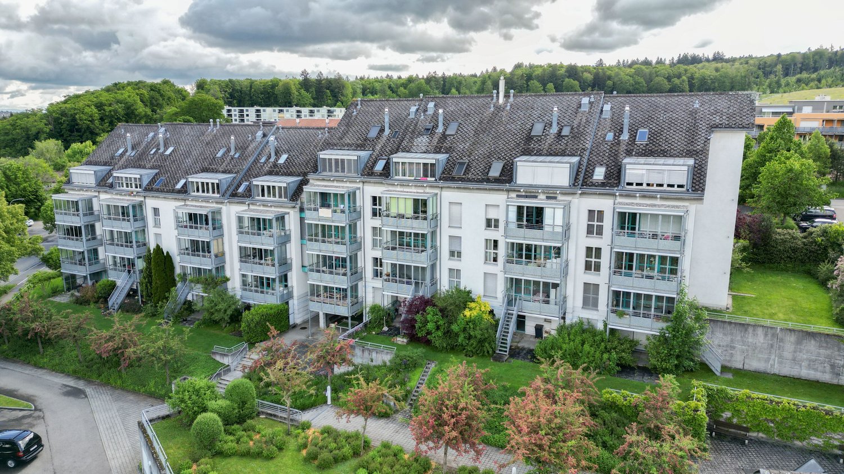
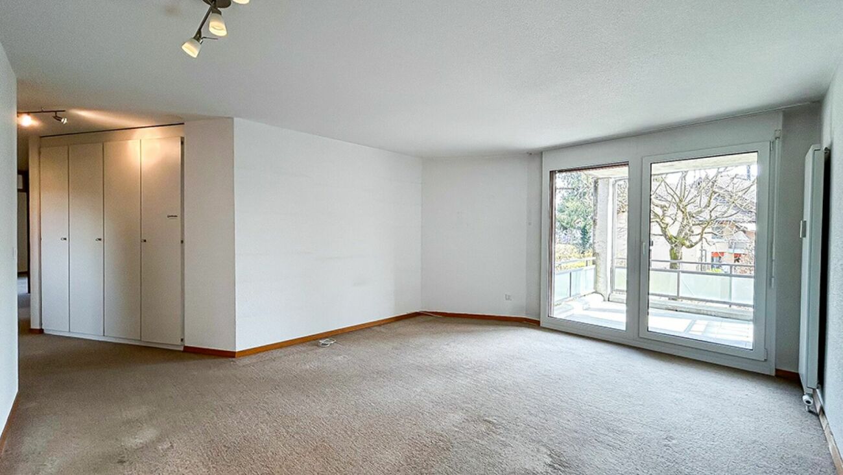
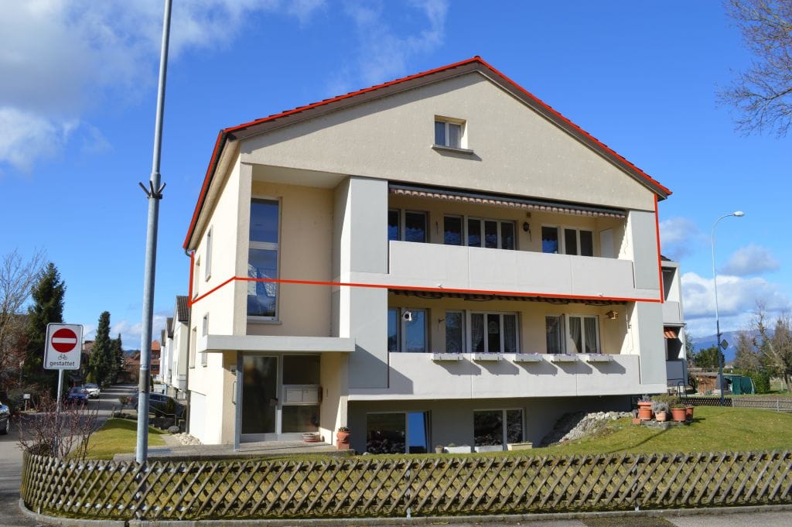
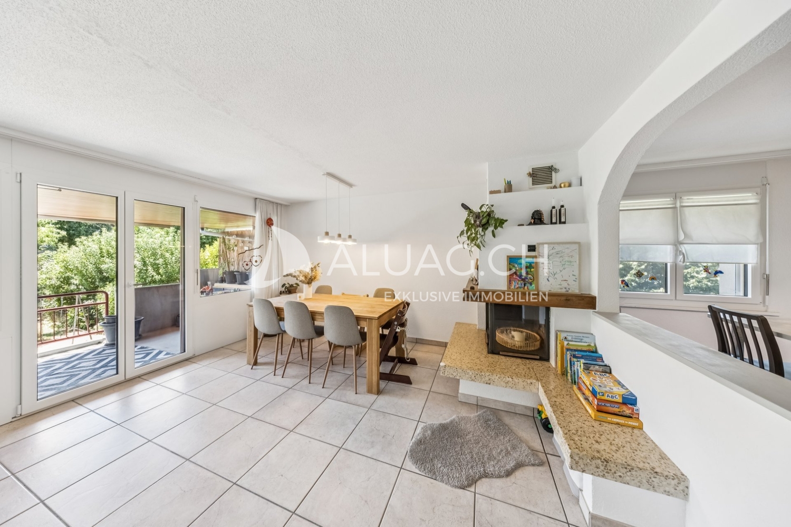
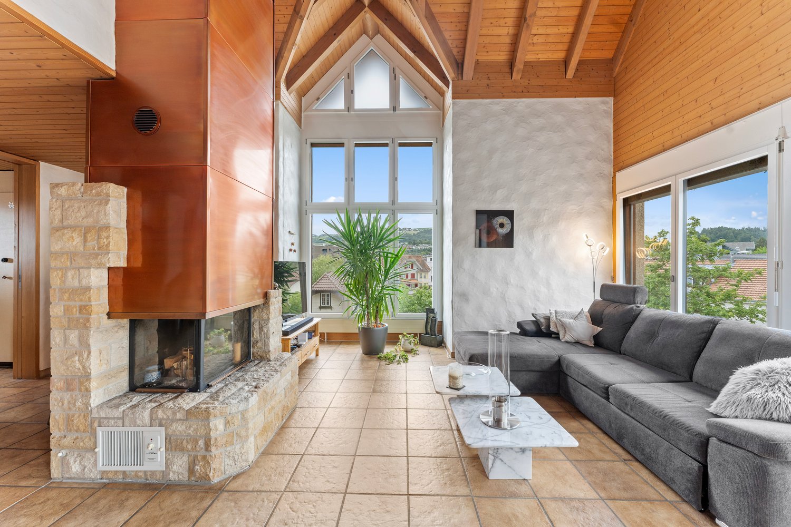
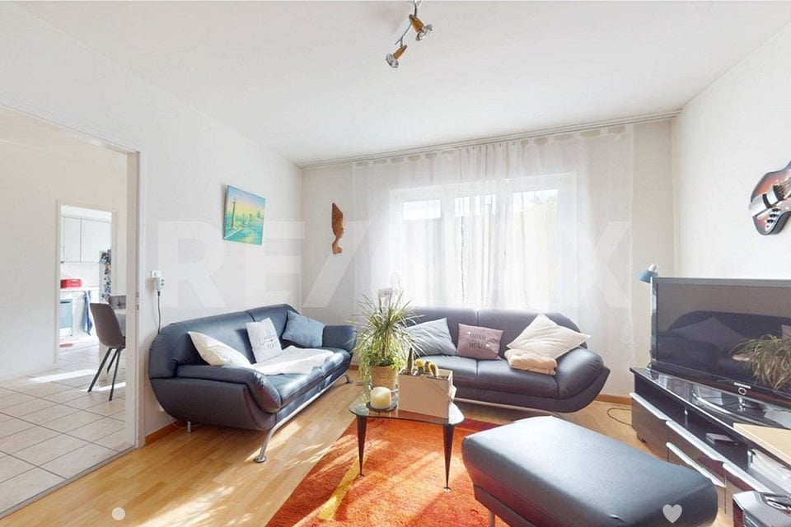
Family-friendly and large 3.5-room apartment with a great view

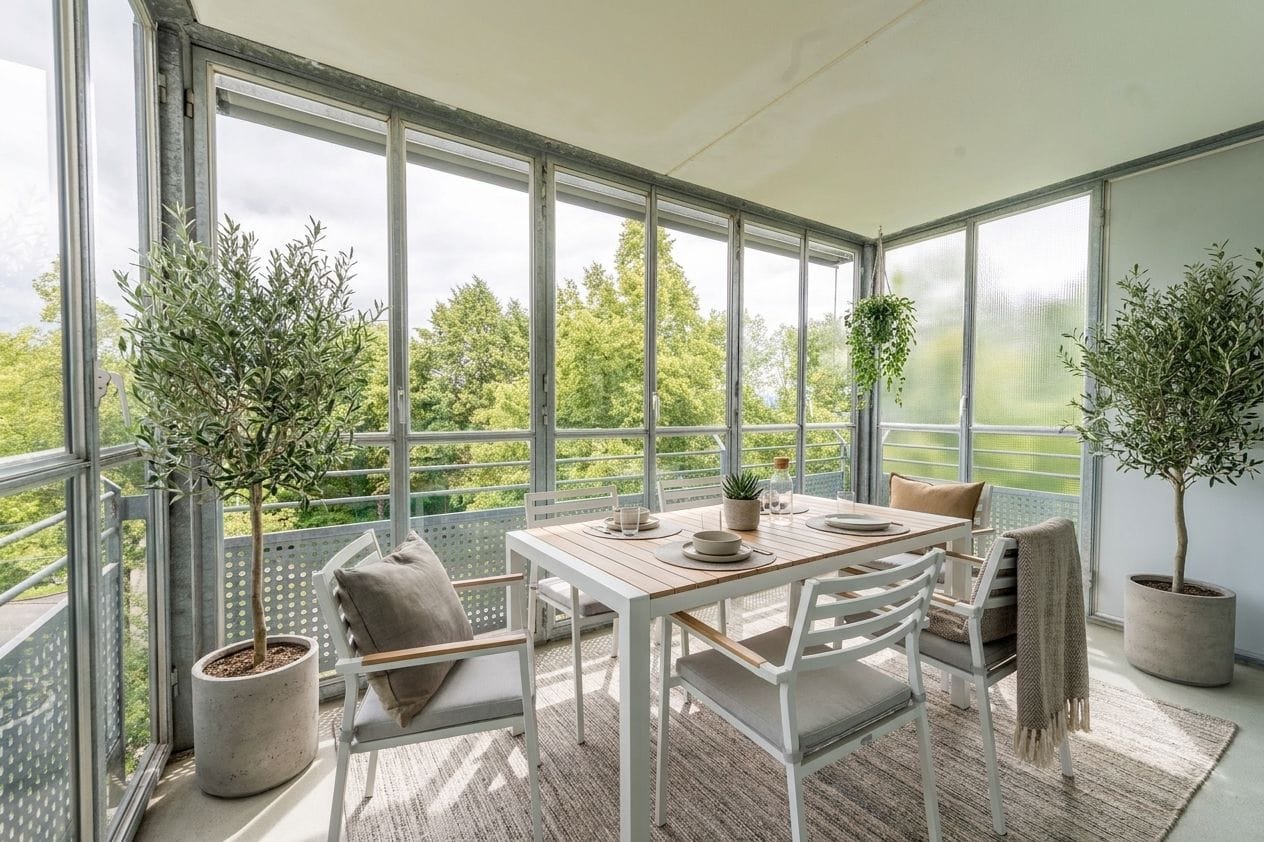
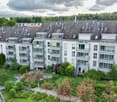
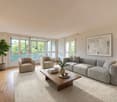
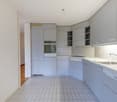
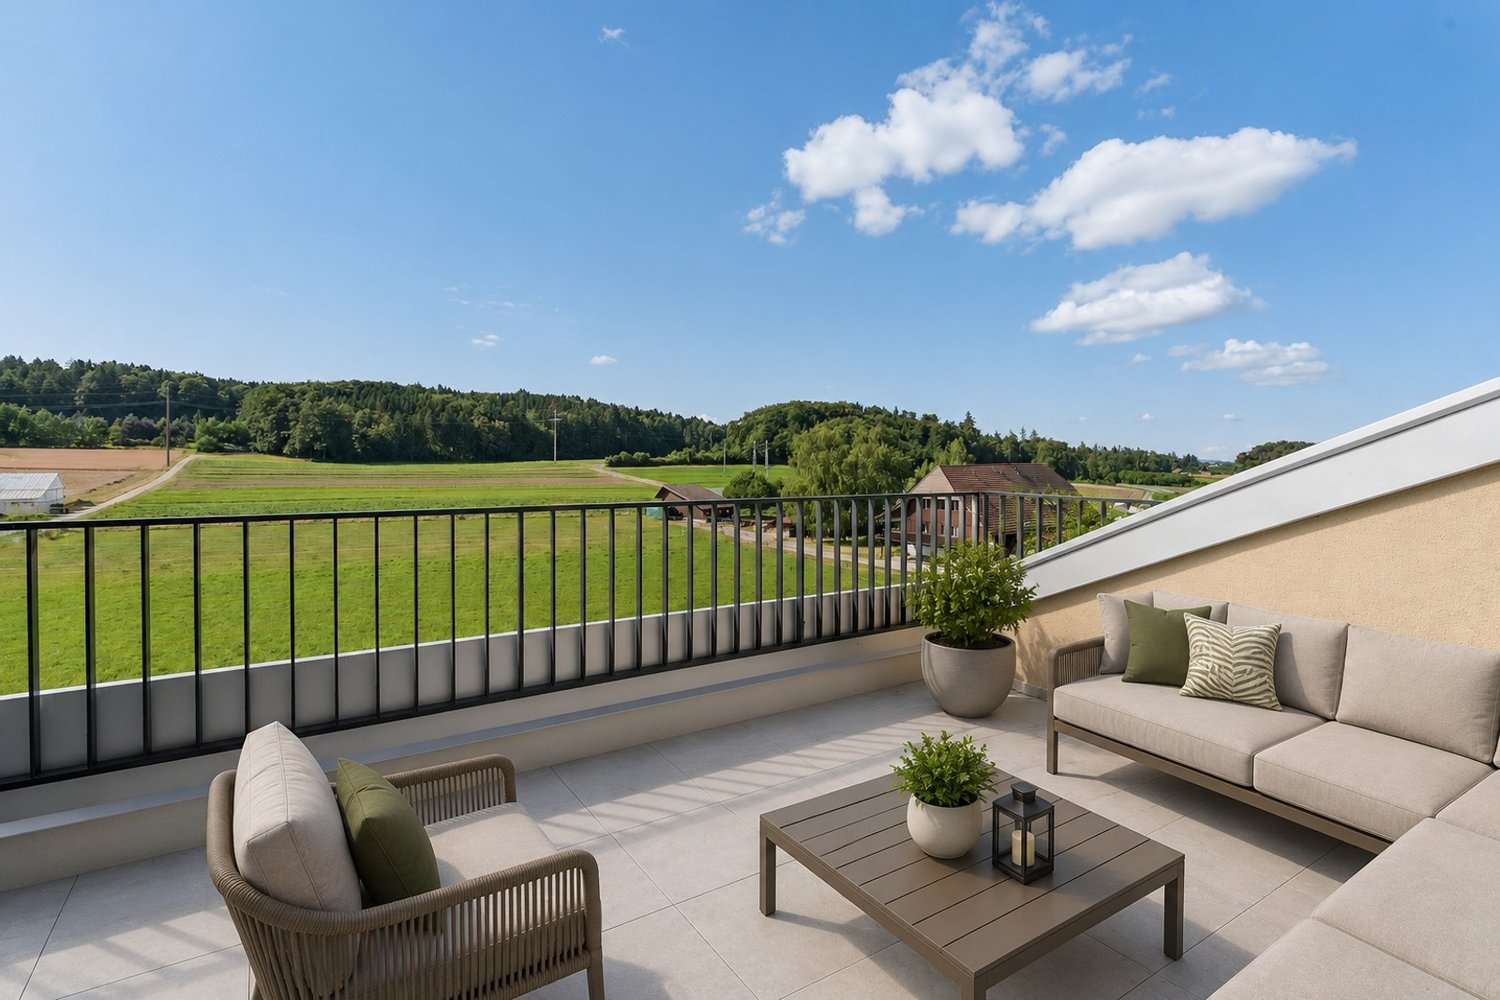
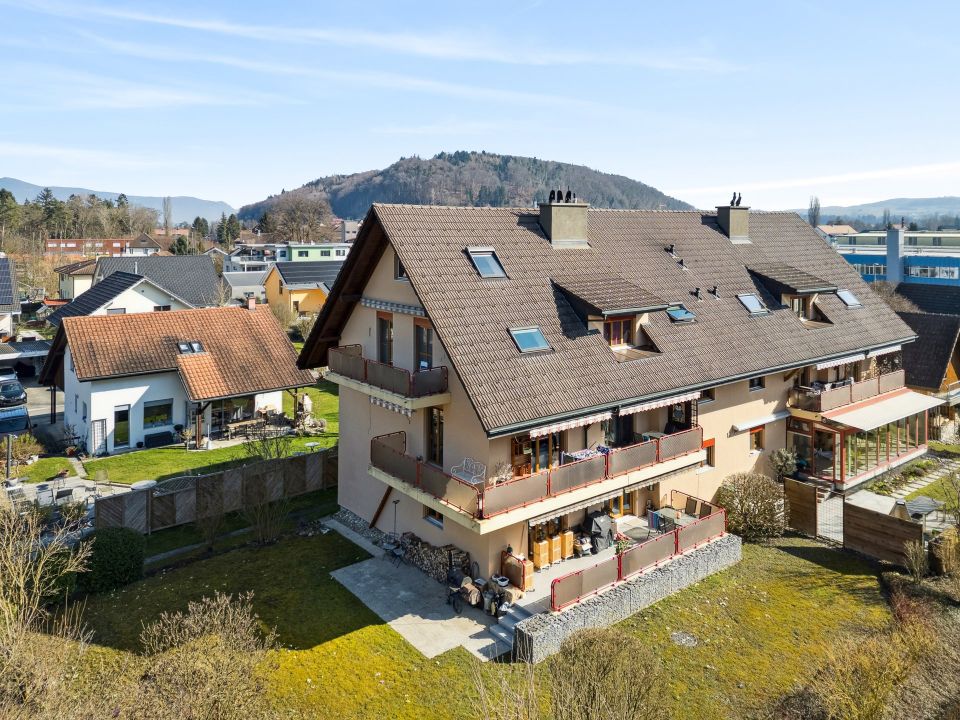
The large and sunny apartment is located on the 4th floor and has 3.5 rooms with a net living area of 100 m² and a glazed balcony of 13 m². The apartment was originally built as a 4.5-room apartment and the room layout can be changed individually. There is a bathroom with toilet and bathtub. The bathroom was renovated in 1995. The floor coverings and surfaces are of good quality. Connections for a second toilet in the entrance area are also already available. In the kitchen, the electrical appliances and floor covering were replaced a few years ago.The apartment is located in a multi-family house with 24 apartments. This was built in 1978 in solid construction with a flat roof. It has eight above-ground floors. In addition to a secondary room (basement), there are further communal rooms such as a workshop, lounge with kitchen, laundry room and drying rooms, toilet, storage room for prams, sleds, and a deep freeze cell.A parking space in the garage is being sold separately for CHF 30,000. The garage has been brought up to the current state of the art, connections for e-vehicles are available, only the charging station needs to be installed (at the buyer's expense). The parking space is much wider than a normal garage space. There is a storage space for bicycles and motorcycles.The heat generation of the heating system is done by a heating boiler for several buildings. The distribution is done by radiators. The energy source of the heating system is district heating.The location of the property is very good, with a wonderful view of the adjacent forest and the Worblental, and it is also very quiet and has no through traffic.Ostermundigen is located in the Bern-Mittelland district, in the canton of Bern. The population in the political municipality of Ostermundigen has changed by an average of +0.6% per year over the last five years to 18,326 inhabitants (as of December 31, 2024). The tax burden is 15.0% (canton: 15.0%). Over the last five years, the municipality has had an average annual residential construction activity of 0.5%, while the vacancy rate is currently 1.1% (as of June 1, 2025). Real estate prices have changed by +17.7% over the last five years (canton: +17.4%).Rolf Allimann from Follow Immobilen would be happy to send you the sales documentation and the link to the virtual tour and enable you to have an individual viewing of the apartment on site.

Travel time
-
1 / 16
CHF 560,000.–
4.5 rooms110m² living space
Jurastrasse 3, 4536 Attiswil

Very well-maintained 4.5-room apartment on the 1st floor east with basement and garage in Attiswil

In a 6-party house, we are allowed to offer you a well-maintained apartment. The 4.5-room apartment is located on the first upper floor east and is found in a quiet, sunny, family-friendly and pleasant environment. Particularly noteworthy is the cozy fireplace area in the living and kitchen area, which provides a comfortable atmosphere on cool evenings. The apartment combines modern living comfort.Continuously, value-preserving work has been carried out in the multi-family house (plastic windows 2012, kitchen 2012, bathroom 2019, painting work 2025).In addition to a 15m2 terrace, the apartment includes a spacious garden area, a garage with a forecourt and a parking space.The apartment offers, among other things: • Modern kitchen: With a central kitchen island, stainless steel appliances, dishwasher and practical storage solutions. • Two modern bathrooms: Both stylishly equipped with wood elements, glass sinks, chrome fittings and a bathtub and washing machine. • Bright rooms: Several spacious rooms with wooden floors and white walls – ideal as bedrooms or home offices. • Balcony & roof terrace: With a view into the distance – perfect for relaxing. • Garden: With a paved path, wooden pergola and green area for free design. • Basement and garage: Ample storage space and a private garage space as well as a parking space are available. • Cable TV & washing machine: Already available and included. Location & infrastructure: In the nearby area, there is the Volg store and local farm shops with fresh products. The Dorfstrasse school is within walking distance in about 10 minutes. The Attiswil bus stop and the Attiswil train station are within walking distance in about 11-12 minutes and provide a convenient connection to the region.This immediately available apartment is an excellent opportunity for families, couples or anyone looking for a well-maintained home in a quiet residential area. Arrange a viewing appointment today!

Travel time
-
1 / 16
CHF 1,480,000.–
4.5 rooms118m² living space
Bellevuepark 1, 2562 Port

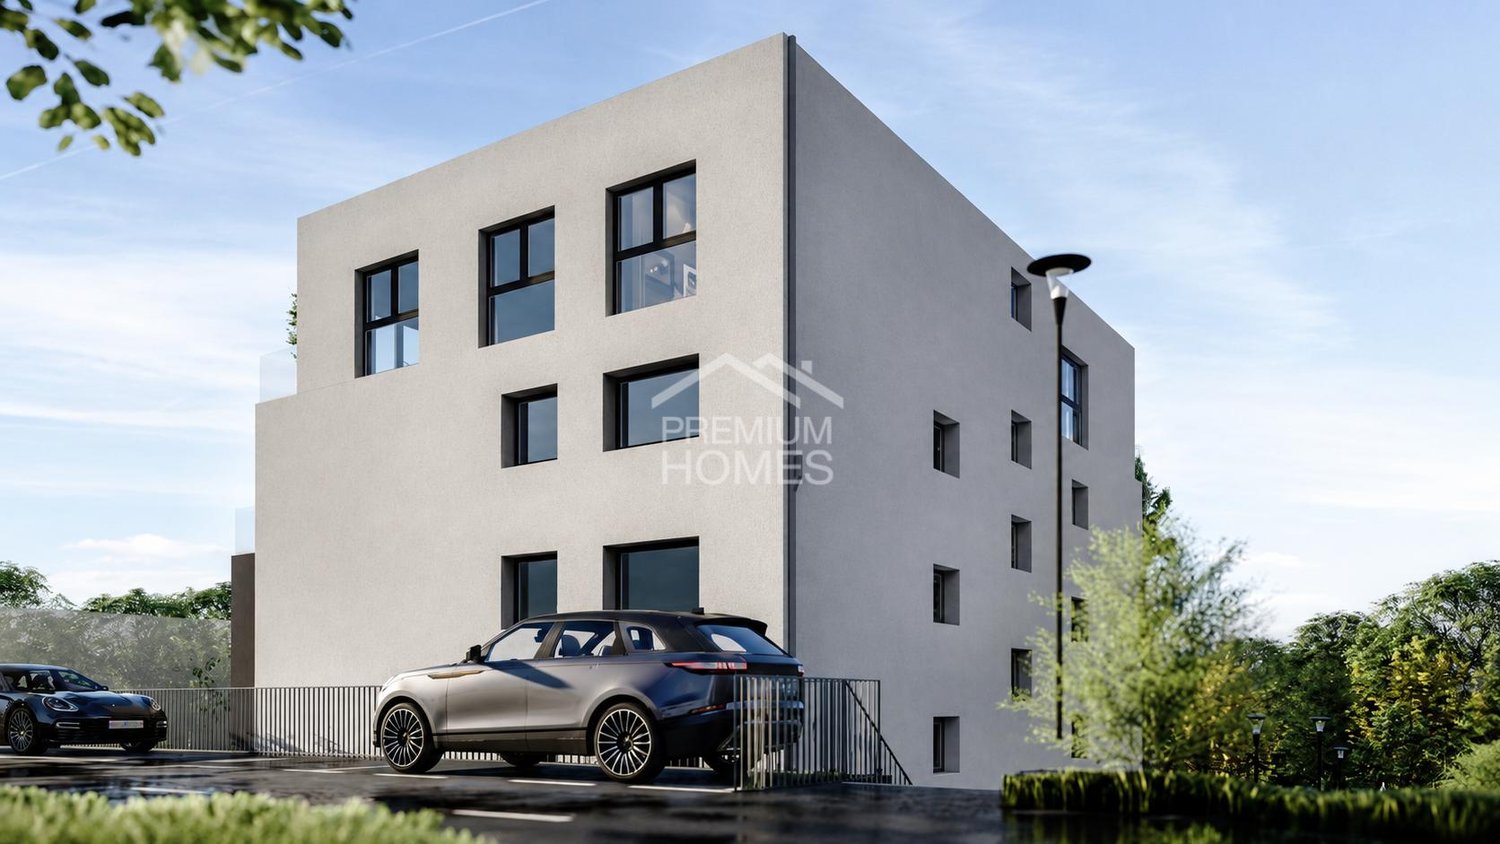
Modern attic apartment with unobstructable views to Lake Biel

Discover this exclusive 3.5-4.5 room attic on the second floor of a modern building from 2018 at Bellevuepark 1 in Port. With 118 m² of living space and a total area of approximately 200 m², this bright apartment offers the highest living comfort in a quiet location.The apartment impresses with: • Minergie certification: Energy-efficient living with modern building substance • Spacious room layout: 3.5 rooms with 2.5 meter high ceilings for a airy living feeling. Even the 2.2m x 2.2m bed looks small in the spacious bedroom. • Two bathrooms: Comfortably equipped for maximum convenience • Two private outdoor areas: Terraces with beautiful views for relaxed hours with a view of Lake Biel and over the entire city of Biel • Barrier-free access: Wheelchair accessible with elevator • Garage and parking: Two parking spaces can be purchased in the entrance hall for CHF 35,000 each Location and surroundings The apartment is located in a quiet, sunny and particularly child-friendly residential area. The "Bellevue" bus stop can be reached in just a few minutes' walk (approx. 4 minutes). The primary school in Port and the Coop supermarket in Bellmund are also easily accessible on foot in about 7 minutes.Object description This apartment, which was completely renovated in 2020, is available immediately and is ideal for families or couples who place great value on sustainable living, high comfort and an excellent location. The property impresses with its modern architecture, environmentally friendly construction and proximity to all important infrastructure facilities.The bonacasa added value concept:This apartment is ideal for all generations who value self-determination. The integrated concept offers: • Safety: 24/7 emergency call readiness and barrier-free construction. • Service: Optional services such as apartment cleaning, laundry service or meal service can be booked as needed. • Community: Networked living in a pleasant neighborhood. Originally designed as a 4.5-room apartment, the room layout was adapted during the renovation. By merging two rooms, a spacious bedroom with an en-suite bathroom was created, making the apartment currently used as a 3.5-room apartment. Thanks to the well-thought-out floor plan, however, there is always the possibility to convert the apartment back into a 4.5 or even 5.5-room apartment with little effort.This flexibility makes the property particularly attractive for different life situations and individual living needs.This apartment combines modern technology (Minergie/Smart Living) with the highest quality of life. Contact us for a viewing!

Travel time
-
1 / 10
CHF 670,000.–
4.5 rooms86m² living space
Hännisweg 15A, 3645 Gwatt

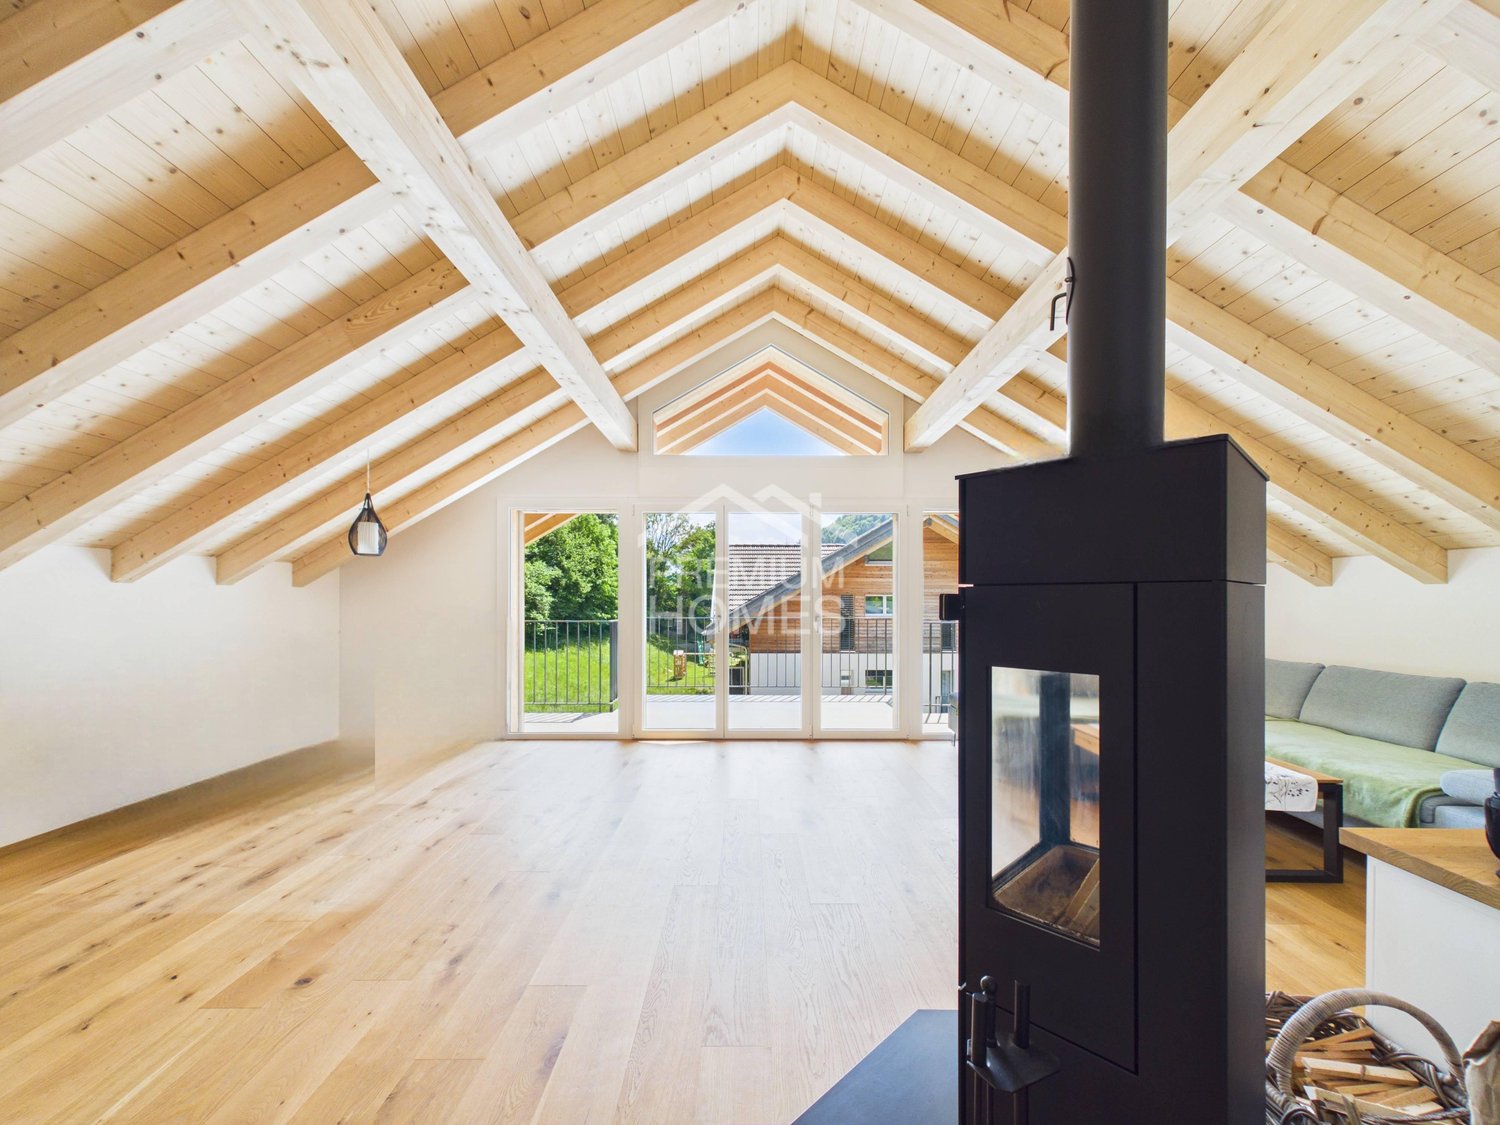
! RESERVED ! 4.5 room attic apartment in Gwatt

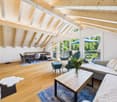
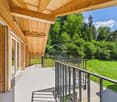
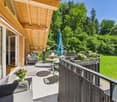
This attractive 4.5-room attic apartment is located in a central and yet quiet area in the popular district of Gwatt (Thun) on the top floor (2nd floor, without elevator) of a well-maintained 10-family house. The apartment impresses with a well-thought-out room layout and a cozy living atmosphere. The bright living and dining area with open kitchen delights with generous window fronts, which provide plenty of daylight. A cozy fireplace gives the living room a special atmosphere and invites you to cozy hours. From the living area, you can directly access the sunny balcony, which offers sunshine all day and invites you to linger with a beautiful view of the Bernese Alps. Three more bright rooms offer versatile usage possibilities - whether as bedrooms, children's, guest or home offices. The room offer is complemented by a bathroom with connection for washing machine and tumble dryer, a separate toilet, and a spacious entrance hall. This attractive offer is rounded off by a large basement room with a window, an attic room with direct access to the apartment, a parking space (No. 15), as well as the shared use of the bike room and the communal laundry room. The apartment is located in a sought-after residential area in Gwatt. Lake Thun and the beautiful Bonstetten park are within walking distance and offer a high recreational value. At the same time, you benefit from an excellent connection to public transport, as well as shopping facilities, schools, and other infrastructure facilities in the immediate vicinity. Sales price:4.5-room attic apartment, 2nd floor: CHF 670,000.Parking space No. 15: CHF 25,000.Total: CHF 695,000. Have we sparked your interest? We are happy to be at your disposal for a viewing or further information.

Travel time
-
1 / 15
CHF 780,000.–
4.5 rooms103m² living space
Rosenstrasse 14, 2562 Port

High-quality renovated and centrally located 4.5-room apartment with balcony

The modern 4.5-room apartment is located on the 1st floor of an attractive multi-family house on Rosenstrasse 14 in Port. The 2022 completely renovated apartment impresses with an attractive floor plan and a living area of 103 m², as well as with high-quality equipment. • Bright, open living and dining room: With floor-to-ceiling windows, parquet flooring, and direct access, with a lift-and-slide door to the balcony. • Modern kitchen: With light-colored cabinets, stainless steel sink, and all necessary appliances – functional and stylish at the same time. • Bright bedroom: With parquet flooring, a large, floor-to-ceiling window, and its own bathroom. • Two modern bathrooms: One with a bathtub and the other with a shower. Walls with Naturofloor. • Room: With parquet flooring and a floor-to-ceiling window. • Balcony: Ideal for relaxing and enjoying the surroundings. West-facing. • Fireplace: For cozy evenings at home. • Garage: The garage is located in the entrance hall and is locked with a gate. It offers space for one car and costs CHF 35,000.00. Location and surroundings: The apartment is located in a quiet residential area in Port, close to public transportation, shopping, and schools. • Bus stop "Port Dorf": Only 2 minutes' walk away – ideal connection to public transport. • Denner supermarket: Can be reached in just 3 minutes on foot – daily shopping made easy. • Port primary school: Can be reached in 5 minutes on foot – perfect for families with children. • Port ferry terminal: Can be reached in just 6 minutes on foot – a special highlight of the location, directly near a river. Convince yourself of the modern and high-quality renovated apartment and arrange a viewing appointment.

Travel time
-
Stefan Burkhard

Stefan Burkhard

1 / 11
Stefan Burkhard

Stefan Burkhard

  • Balcony / Terrace
  • Garage
  • View
  • +2
CHF 965,000.–
4.5 rooms113m² living space
3098 Köniz

Modern 4.5-room new building apartment with high-quality interior design

In the heart of Thörishaus, the modern new building project "Sunnhalde" is being built, with a total of 17 attractive condominiums, which impresses with contemporary architecture, high-quality materials, and sustainable construction. The location combines tranquility, nature, and excellent connections - ideal for families, commuters, and anyone looking for modern living with high quality of life.The apartments convince with well-thought-out floor plans, spacious outdoor areas, and bright living rooms with a pleasant living atmosphere and beautiful views.Detailed information about the project can be found on the project website:www.neubau-sunnhalde.ch.Apartment B23 at a glance: • Open, bright living and dining area • Modern kitchen, equipped with high-quality appliances • Cozy balcony with a view of nature - ideal for relaxing • Spacious master bedroom • Two more, bright rooms • Two bathrooms with high-quality materials • Practical réduit with its own washing tower and plenty of storage space • Access via the elevator or via the staircase (wheelchair accessible) Sustainability & modern technologyThe building was constructed according to the Minergie standard. The official Minergie certification was deliberately waived for cost reasons, without compromising on energy-efficient construction and high living comfort.The project consistently focuses on sustainable and forward-looking construction: • Heat generation using geothermal heat pump • Photovoltaic system for electricity production (approx. 110 kWp) • Comfort ventilation for a pleasant room climate • Smart home system (Loxone) for controlling light, blinds, and heating • Fiber optic connection in all apartments • Preparation for e-mobility in the parking garage Architecture & materialsThe building convinces with a modern, at the same time warm and natural design: • Ventilated wooden facade made of pre-weathered white fir • High-quality materials such as oak parquet and ceramic tiles • Generous window areas for plenty of daylight • Harmonious color and material concept Parking & ancillary rooms • Parking garage with numerous parking spaces • Parking garage spaces optionally available for CHF 38,000.- • Preparation for e-mobility available • Bicycle rooms with sockets for e-bikes • Private basement compartment per apartment • Community room for residents Construction start & move-inThe project is currently in the construction phase.The move-in date for the apartments is 2026SummaryThe new building project "Sunnhalde" in Thörishaus combines modern architecture, sustainable construction, and a natural, central location into a convincing overall package.An ideal opportunity for all those looking for a high-quality home with long-term value and high quality of life.

  • Balcony / Terrace
  • Garage
  • View
  • +2
New building
1 / 5
  • Balcony / Terrace
  • Garage
  • Child-friendly
CHF 980,000.–
4.5 rooms101m² living space
Dornhaldestrasse 2, 3627 Heimberg

"STARS" Modern 4.5-room attic apartment new building

Exclusive penthouse apartment with panoramic views – living above the roofs of HeimbergIn the new residential project «Lebensraum Sternen» modern owner-occupied apartments are being built in an attractive location in Heimberg. Whether as a couple, family or for people with space requirements – here you will find your suitable home. There are 3.5-, 4.5- and 5.5-room apartments to choose from with well-thought-out floor plans, high-quality materials and generous outdoor areas.The 4.5-room penthouse apartment No. 4 offers a unique living experience with plenty of light, privacy and a beautiful view. On 101.2 m² of living space, you can expect a spacious living and dining area with an open kitchen and visible roof slopes, which give the apartment a special charm. The large window areas create a bright and friendly atmosphere and offer a magnificent view of the surrounding mountain world.Two balconies with a total of 15.6 m² invite you to enjoy the sun and the view to the fullest. Three versatile rooms provide space for family, guests or a home office. The room offer is complemented by a modern bathroom, a separate guest toilet and a private laundry room in the apartment. A basement room is also included.The building is located just a few minutes' walk from the train station. Shopping facilities, schools, restaurants and other services are easily accessible. Thanks to the proximity to the highway, you can reach Thun, Bern or the Bernese Oberland in a short time – ideal for all those who want to combine quiet living with excellent accessibility.Highlights • Exclusive 4.5-room penthouse apartment • 101.2 m² of living space • Bright living and dining area with open kitchen • Two balconies with a total of 15.6 m² • Beautiful panoramic view of the mountains • Three spacious bedrooms • Modern bathroom and separate guest toilet • Private laundry room in the apartment • Basement room with 12.0 m² • Family-friendly residential area • Train station, shopping facilities and schools within walking distance • Sustainable construction with photovoltaic system Not the right apartment size? In the building, there are other attractive 3.5-, 4.5- and 5.5-room owner-occupied apartments available. We would be happy to advise you personally and help you find the apartment that perfectly suits your needs.

  • Balcony / Terrace
  • Garage
  • Child-friendly
Travel time
-
New building
1 / 5
  • Balcony / Terrace
  • Garage
  • Child-friendly
CHF 895,000.–
5.5 rooms116m² living space
Dornhaldestrasse 2, 3627 Heimberg

"STARS" Modern 5.5-room new apartment in Heimberg

Modern owner-occupied apartments in a sunny location in HeimbergIn the new residential project «Lebensraum Sternen» (Living Space Stars), modern owner-occupied apartments are being built in an attractive location in Heimberg. Whether as a couple, family, or for people with space requirements – you'll find your perfect home here. A selection of 3.5-, 4.5-, and 5.5-room apartments with well-thought-out floor plans, high-quality materials, and spacious outdoor areas are available.The 5.5-room apartment No. 3 on the upper floor offered here impresses with 116.3 m² of net living space, a bright living and dining area with an open kitchen, and a 23.4 m² large balcony that invites you to linger and enjoy. Four spacious rooms offer plenty of space for family, home office, or guests.Two modern bathrooms and a private laundry room in the apartment provide additional living comfort. A basement compartment is also included, of course.The residential building is just a few minutes' walk from the train station. Shopping facilities, schools, restaurants, and other services are easily accessible. Thanks to its proximity to the highway, you can also reach Thun, Bern, or the Bernese Oberland in a short time – an ideal combination of quiet living and excellent accessibility.Highlights • 5.5-room owner-occupied apartment on the upper floor • 116.3 m² of net living space • Spacious living and dining area with open kitchen • Sunny balcony with 23.4 m² • Four bright bedrooms • Two modern bathrooms • Private laundry room in the apartment • Basement compartment with 12.5 m² • Family-friendly living location • Train station, shopping facilities, and schools within walking distance • Sustainable construction with photovoltaic system Not the right apartment size? Further attractive 3.5-, 4.5-, and 5.5-room owner-occupied apartments are available in the residential building. We would be happy to advise you personally and find the apartment that best suits your needs together.

  • Balcony / Terrace
  • Garage
  • Child-friendly
Travel time
-
1 / 10
CHF 695,000.–
4.5 rooms86m² living space
Hohgantweg 18, 3612 Steffisburg

Modern 4.5-room apartment with balcony, mountain view & including parking space in Steffisburg

Discover this attractive 4.5-room apartment on the 1st floor of a well-maintained multi-family house at Hohgantweg 18 in Steffisburg. With approximately 86 m² of living space and a comprehensive renovation in 2021, the apartment presents itself in a modern and very well-maintained condition.The apartment is located in the popular Flüehli quarter, above Steffisburg. The location is particularly quiet and the quarter street is traffic-free, ensuring a pleasant and family-friendly living environment.Highlights of the apartment • Spacious room layout with 4.5 rooms and versatile usage possibilities • Comfortable bedrooms as cozy retreats • Child-friendly home in a natural environment • Spacious, sunny balcony with a beautiful view, mountain view and view of the greenery • Parking space for convenient and secure parking Location & InfrastructurePublic transport (bus) is within a few minutes' walk. Shopping facilities, school and kindergarten are also within a short walking distance, making this apartment particularly attractive for families.The proximity to a stream and forest areas offers additional recreational opportunities and invites you to take walks and engage in leisure activities in nature.This apartment combines tranquility, sunshine, proximity to nature and excellent infrastructure. The modern equipment after the 2021 renovation, the sunny balcony with a view and the parking space make this property an ideal home in Steffisburg.

Travel time
-
1 / 9
CHF 1,125,500.–
4.5 rooms105m² living space
Aeschlenstrasse 1a + 3, 3654 Gunten (Sigriswil)

4.5 room attic apartment in Gunten (Sigriswil)

Further information and sales documentation with floor plans and virtual 360-degree panorama tour Attic apartment (House A) 2761-7: 4½ room apartment,Top floor left (East) CHF 1'125'500. plus EHP with lake view • New construction project with 2 buildings with 8 apartments each • 3 ½ to 4 ½ room new apartments • Modern and sustainable architecture • Aging-friendly apartments with elevator • Balconies/seating areas with mountain and partial lake views • Idyllic and secluded residential area directly on the forest edge • Central location near public transportation, Lake Thun, Gunten, Oberhofen, Thun, etc. -> A 360-degree panorama tour of all apartments can be found in the following link: RealityStream (link in -> new window copy)https://www.dvdarch.ch/Hosting/Sigriswil/realitystream.html On this beautiful property, two buildings with a total of 16 apartments are being built. Eight apartments per house and 20 parking spaces (House A: 8 spaces / House B: 12 spaces). The development at Aeschlenstrasse 1a + 3 is located in an elevated, sunny slope position directly on the forest edge in Gunten near Sigriswil. Sales prices (excluding parking space):House A Aeschlenstr. 1a2761-1: 3½ room apartment, ground floor left (East) CHF 710'500.2761-2: 3½ room apartment, ground floor right (West) CHF 710'500.2761-3: 4½ room apartment, 1st floor left (East) CHF 809'500.2761-4: 4½ room apartment, 1st floor right (West) CHF 809'500.2761-5: 4½ room apartment, 2nd floor left (East) - SOLD2761-6: 4½ room apartment, 2nd floor right (West) - SOLD2761-7: 4½ room apartment, top floor left (East) CHF - CHF 1'125'500.2761-8: 4½ room apartment, top floor right (West) - SOLD House B Aeschlenstr. 31914-1: 3½ room apartment, ground floor left (East) CHF 689'500.1914-2: 3½ room apartment, ground floor right (West) CHF 689'500.1914-3: 4½ room apartment, 1st floor left (East) CHF 789'500.1914-4: 4½ room apartment, 1st floor right (West) CHF 789'500.1914-5: 4½ room apartment, 2nd floor left (East) CHF 839'500.1914-6: 4½ room apartment, 2nd floor right (West) CHF 839'500.1914-7: 4½ room apartment, top floor left (East) CHF 1'055'500.1914-8: 4½ room apartment, top floor right (West) - SOLD Plus parking spaces at CHF 40'000 each (20 parking spaces available in total) The condominiums are intended for use as a primary residence. Use as a holiday or secondary residence is currently not permitted according to the municipality of Sigriswil. Live where others vacation. A perfect place to relax, enjoy the sun on the balcony or seating area, and leave everyday life behind. Convince yourself! Have we piqued your interest? We look forward to your contact inquiry!

Travel time
-
1 / 13
CHF 660,000.–
3.5 rooms96m² living space
Hauptstrasse 48, 2554 Meinisberg

Timeless elegance meets living comfort - 3.5-room apartment in Meinisberg

Welcome to your new home! This attractive 3.5-room apartment on Hauptstrasse 48 in Meinisberg combines modern design, high-quality materials, and an idyllic living location. The 2021-built multi-family house offers a contemporary living concept with plenty of comfort and a magnificent view of the surrounding landscape.Modern living ambiance with a well-thought-out floor planThe apartment is located on the 2nd floor of a modern multi-family house with a lift and has a living area of approximately 96 m².The openly designed living and dining area forms the heart of the apartment. Spacious window fronts provide a light-flooded ambiance and create a harmonious transition to the sunny balcony. The modern kitchen impresses with elegant anthracite-colored fronts, plenty of storage space, and high-quality built-in appliances.The apartment has two spacious bedrooms. The second room is ideal as a children's room, guest room, or home office.For additional comfort, there are two modern bathrooms: one with a bathtub and one with a shower.Noble feinsteinzeug plates in wood look give the living and dining area, the kitchen, the bathrooms, and the retreat a warm and elegant atmosphere. The bedrooms are equipped with high-quality parquet flooring and provide additional living comfort. Thanks to the barrier-free construction, the apartment is also wheelchair accessible and comfortably accessible.Spacious balcony with a dreamy viewThe approximately 20m² large balcony extends the living space outdoors and invites you to relax. Whether during breakfast, a relaxed evening, or social hours with family and friends - here you can enjoy a beautiful view of the green surroundings and the Alps.Attractive living locationMeinisberg offers a high quality of life in a quiet and family-friendly environment. Shopping facilities, schools, public transportation, and the most important traffic axes are within easy reach. The attractive location offers the perfect combination of peace, relaxation, and a good connection to the surrounding cities.Arrange a viewing appointment todayThis stylish apartment combines modern living, high-quality materials, and an attractive location in a perfect way. Let yourself be convinced of its charm during a viewing.Arrange a viewing appointment today - we look forward to presenting this special home to you in person.

Travel time
-
1 / 12
CHF 490,000.–
4.5 rooms97m² living space
Jurastrasse 14, 2558 Aegerten

Living directly on the Aare with a view of the Alps

The apartment on Jurastrasse 14 is located in a highly sought-after area of Aegerten, directly on the Aare. Here you can relax at home in a quiet, natural environment - perfect for relaxing walks, bike tours along the river, or a refreshing bath in the clear water. From your apartment, you have a wonderful view of the Aare and the Alps as well as the surrounding landscape.The city of Biel is just a short drive or a few minutes by public transport away and offers numerous shopping opportunities, cultural events, and leisure activities. You can also find everything you need for daily life in the neighboring villages of Brügg and Studen.When entering the apartment on the third floor, you immediately feel the bright, friendly atmosphere. The spacious living room with an open floor plan is flooded with daylight, and the large windows let the surrounding nature directly into the living experience. From the balcony, you can enjoy the sun, let your gaze wander over the Alps - simply relax and unwind.The kitchen is robust and functional, equipped with an oven and dishwasher. It provides the ideal basis for bringing in your own ideas or simply continuing to use it as is. The bedroom and children's room benefit from floor-to-ceiling windows that let in plenty of light and make the rooms bright, friendly, and inviting. The bathroom has a bathtub and a sink with a mirror cabinet, and there is also a separate toilet with an additional sink.The apartment combines classic style with great design potential - perfect for making it a home with its own personality according to your wishes.Additional storage space is offered by the practical basement. A parking space in the garage can be purchased for CHF 40'000.00.This unique location on the Aare combines tranquility, nature, and urban proximity in an ideal way. Here you experience the best of both worlds: relaxed living in the green and the advantages of the city within easy reach.Visit and experience now!Arrange your personal appointment - we advise you transparently, competently, and individually.

Travel time
-
1 / 13
CHF 880,000.–
4.5 rooms
Ringoldswilstrasse 80, 3656 Tschingel ob Gunten

4-bedroom holiday apartment with wonderful lake view

On Ringoldswilstrasse 80 in Tschingel ob Gunten, this exclusive 4.5-room maisonette apartment (east) awaits you. The property combines thoughtful living comfort with spacious outdoor areas and a breathtaking view of Lake Thun and the Bernese Alps. An extraordinary plus point: This apartment is officially approved as a secondary residence - ideal for all those looking for a permanent home or an exclusive holiday domicile in a natural, sunny environment. Well-thought-out living concept on 110 m²: On a net living area of 110 m², the spacious apartment extends from the basement (with its own cellar) to the bright living rooms on the ground floor to the quiet upper floor. The apartment has a bathroom with a bathtub and shower as well as a separate toilet. On the upper floor, there is also a walk-in closet. For optimal use in every season, the spacious terrace on the ground floor was equipped with elegant glazing. This space offer is supplemented by a beautiful balcony on the upper floor, which, in addition to the wonderful lake view with a view of the Eiger, Mönch, and Jungfrau, impresses. Together, these two outdoor areas offer a total of 35 m² of space to enjoy the perfect sunshine and the unique panoramic location, regardless of the weather. Sustainability and comprehensive renovation: The entire property was comprehensively renovated and sustainably upgraded in 2013 and 2014. A completely new roof provides optimal protection, while a high-performance photovoltaic system (indoor system with 33.67 kWp) supplies environmentally friendly electricity. As future owners, you will participate in the association for self-consumption (ZEV) and benefit from sustainably produced electricity. Additionally, the heating system and the associated installations were completely renewed. The building envelope also presents itself in the best light: All window panes were replaced, the facade and the forecourts were freshly painted, and the entrance area was equipped with a practical windbreak. Upgraded outdoor area; The outdoor area was designed with great attention to detail. A high-quality staircase with granite plates leads to the entrance area. The terraces and house spaces were professionally sealed with a durable plastic coating. New railings and handrails offer safety and a modern look, while new closures, plantable troughs, and electrically retractable bollards were realized towards the street. Optional expansion with an additional studio apartment: Offer your guests their own realm with a lake view, set up a separate home office, or use the potential for weekly rentals: Optionally, the charming studio apartment, which is located directly one floor lower in the basement, can be purchased. Your new feel-good oasis at a glance: - Living concept: 4.5-room maisonette apartment (east) over three floors (basement, ground floor, upper floor) with 110 m² of net living space - Secondary residence: Officially approved as a secondary residence (weekly rentals allowed according to the planning zone of the municipality of Sigriswil) - View & outdoor area: Glazed terrace (ground floor) and a balcony (upper floor) with a total of 35 m² of space and a breathtaking view of Lake Thun and the mountains - Condition: Comprehensively renovated building envelope (2013 - 2014) including new window panes and a freshly painted facade - Energy: Completely new roof with a full-surface photovoltaic system (indoor system 33.67 kWp) and participation in the ZEV - House technology: Renewed heating system and installations for carefree living comfort Conditions 4.5-room apartment: - Purchase price: CHF 880,000.00 - Parking: Including 2 car stands Optional expansion: - Purchase price studio apartment (basement): CHF 325,000.00 - Parking studio: Including 1 car parking space Whether as a couple, family, or for the combination of living and home office - this property convinces through

Travel time
-
1 / 13
CHF 325,000.–
1.5 rooms
Ringoldswilstrasse 80, 3656 Tschingel ob Gunten

Charming studio apartment with lake view, ideal as a second home or investment

Located on Ringoldswilstrasse 80 in Tschingel ob Gunten, we offer two charming studio apartments. Both units boast a magnificent view of Lake Thun. The studios combine compact, low-maintenance living comfort with the natural scenery of the Bernese Oberland. An extraordinary plus point: both apartments are officially approved as second homes - ideal for those seeking an uncomplicated vacation home, a cozy retreat, or an attractive investment object (rental only possible on a weekly or permanent basis). Well-thought-out room concept Both studios present themselves as bright and inviting. They each have a practical kitchen and a bathroom equipped with a shower and toilet. The clever floor plans offer optimal space for a cozy living and sleeping area with a magnificent view of Lake Thun. Sustainability and building condition The property was renovated and sustainably upgraded in 2013 and 2014. The roof was completely renewed and provides environmentally friendly electricity with the high-performance photovoltaic system (indoor system with 33.67 kWp). As future owners, you will be part of the association for self-consumption (ZEV). Additionally, the building envelope, window glazing, heating, and associated installations were renewed. Your selection at a glance: Studio apartment East: - Living concept: Charming studio with one bathroom (shower/toilet) and beautiful lake view - Second home: Officially approved as a second home - Purchase price: CHF 325,000.- - Parking: Including 1 parking space Studio apartment West - Living concept: Charming studio with 1 bathroom (shower/toilet) and beautiful lake view - Second home: Officially approved as a second home - Purchase price: CHF 350,000.00 - Parking: Including 1 large outdoor parking space (offers space for 2 vehicles) Common advantages of the property: - Comprehensively renovated building envelope (2013 - 2014) for worry-free ownership - Sustainable energy concept with PV system and participation in ZEV - Short-term rentals allowed on a weekly basis (planning zone municipality of Sigriswil) - Quiet, elevated hillside location above the garages with perfect sunlight and recreation directly in front of the door - Whether as a private hideaway in the mountains or as a smart investment in the popular Lake Thun region - these studios offer you versatile possibilities in a wonderful location. Have we sparked your interest? Experience the property already in advance through the virtual 3D tour. Contact us for the complete sales documentation including the link to the virtual tour or a personal viewing appointment on site. This is an offer from IMMOprima AG www.immoprima.chTschingel ob Gunten belongs to the municipality of Sigriswil and offers living at the highest level, in the truest sense of the word. Located at an altitude of around 920 m above sea level, you can enjoy peace and sunshine here that is hard to find elsewhere. As part of the municipality of Sigriswil, you benefit from a good infrastructure and one of the most beautiful viewpoints in the Bernese Oberland. By car, you can reach the center of Thun in about 30 minutes and Bern in about 49 minutes. The connection to public transport is guaranteed by the bus line in the direction of Sigriswil/Thun. Tschingel is the ideal retreat for nature lovers who appreciate the proximity to hiking trails and ski slopes (Schwanden/Sigriswil) without wanting to waive competent regional connections.

Travel time
-
1 / 13
CHF 381,000.–
3.5 rooms66m² living space
Stradun 108, 3072 Ostermundigen

Charming 3.5-room apartment with balcony in Ostermundigen

Discover this 3.5-room apartment in Ostermundigen, which convinces with its quiet location and practical situation. This residential building with inviting balconies and surrounding green space offers a pleasant living environment for families and couples alike.The apartment offers: • Living area: Spacious 66 m² on a practically divided floor plan. • Balcony: Cozy outdoor area for relaxation and enjoyment. • Elevator: Convenient access to all floors thanks to the existing elevator. • Parking space: A parking space is available. • Renovated: The building was renovated in 2013. Location and surroundings: The apartment is located in a quiet and sunny environment – both in summer and winter, you benefit from pleasant lighting conditions. Thanks to the excellent infrastructure, everything important is easily accessible on foot: • Denner supermarket: Only 3 minutes' walk away – ideal for daily shopping. • Wegmühle pharmacy: Also only 3 minutes' walk away. • Bernstrasse school: Perfect for families, only 3 minutes' walk away. • Wegmühlengässli bus stop: Can be reached in just 3 minutes. • Ostermundigen train station: Can be reached on foot in about 12-13 minutes. This charming apartment combines quiet living with optimal connections and everyday infrastructure. An ideal opportunity for all those looking for a comfortable home in Ostermundigen.This apartment is being auctioned by the bankruptcy or debt enforcement office. The official estimated value is CHF 381,000.00. The sale price of a foreclosed property can be significantly lower than the market price. Detailed information about this real estate foreclosure, i.e. address, property details, usually appraisal report and photos as well as information about the upcoming auction and contact point for all further information can be found on www.zimmo.swiss. The objects can usually be viewed in advance (there is also more information about this in the registered area). Further information about this and over 100 other interesting properties can be found at:

Travel time
-

Suggested properties for you based on search results