196 results - Multi-family house to buy in Canton Bern

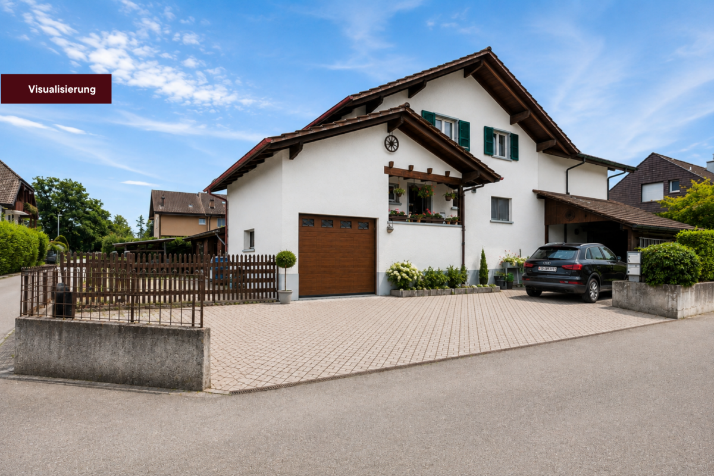
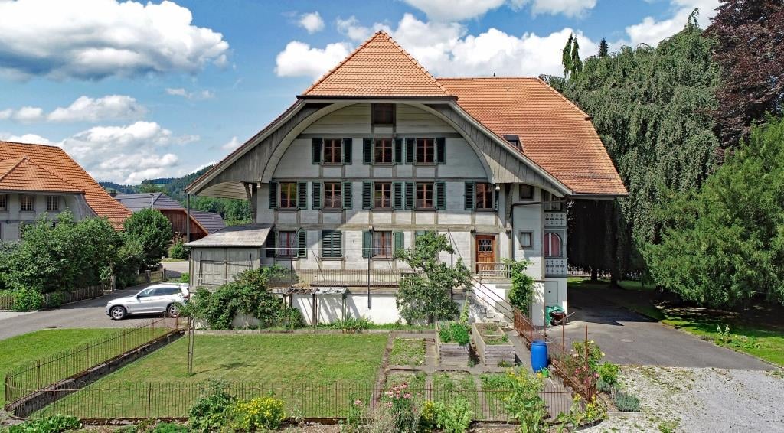
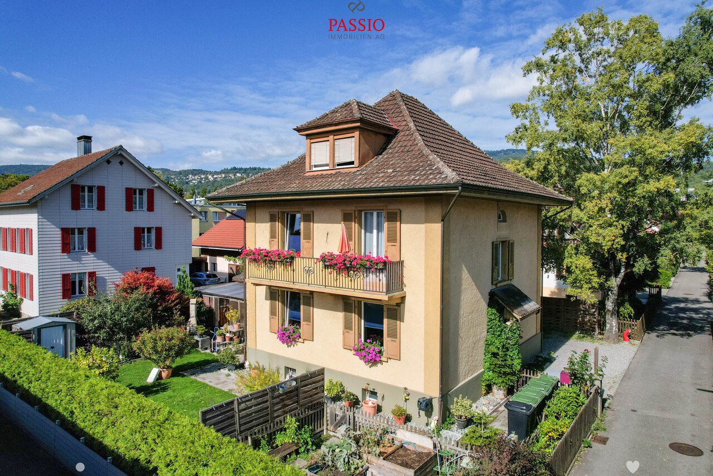
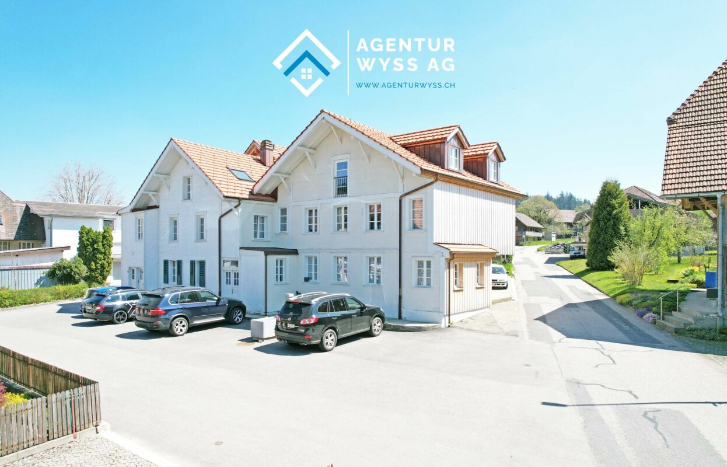
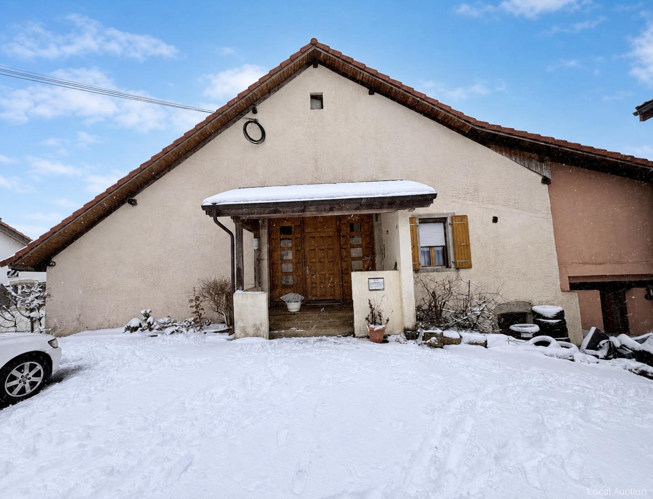
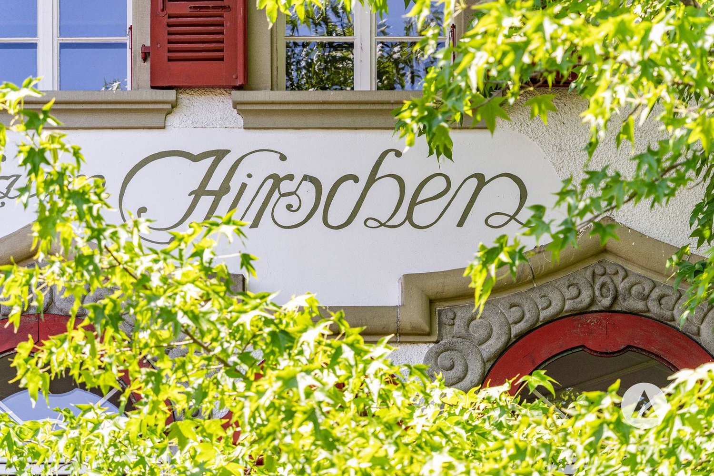
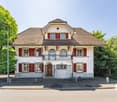
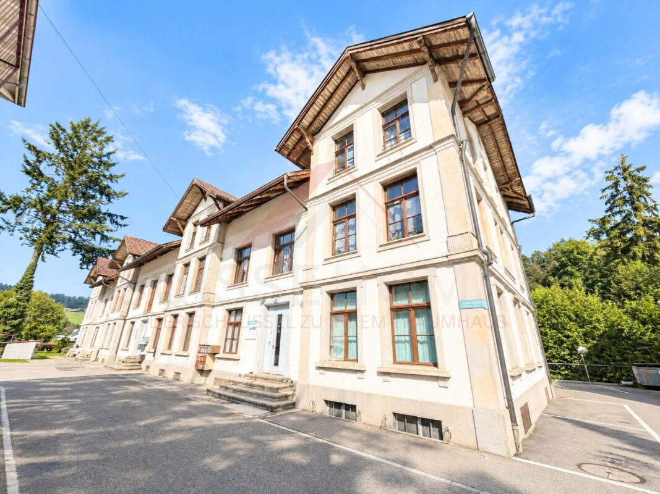
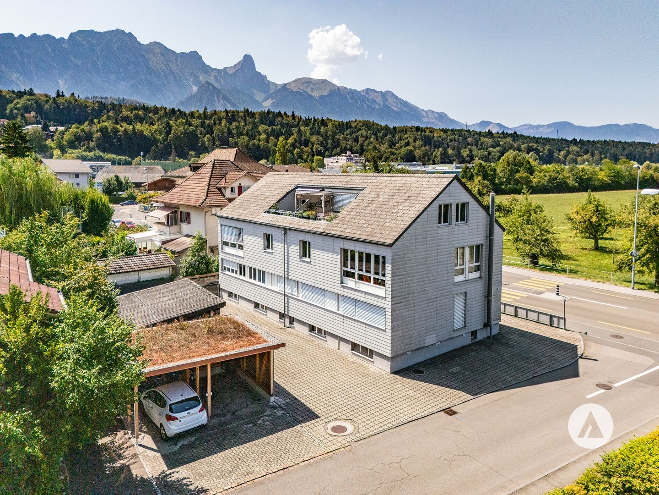
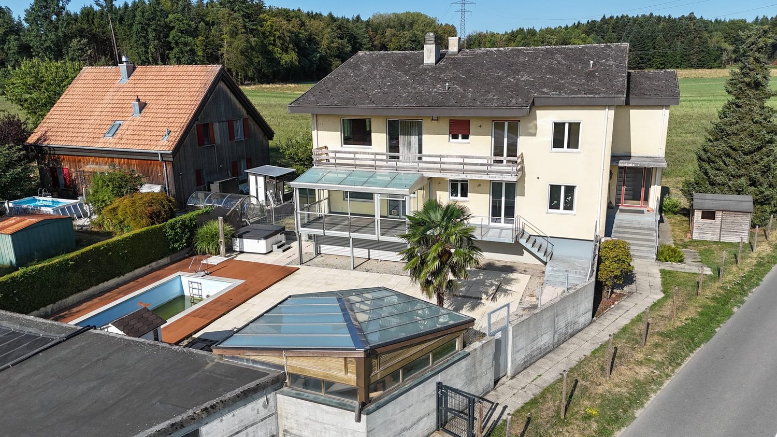
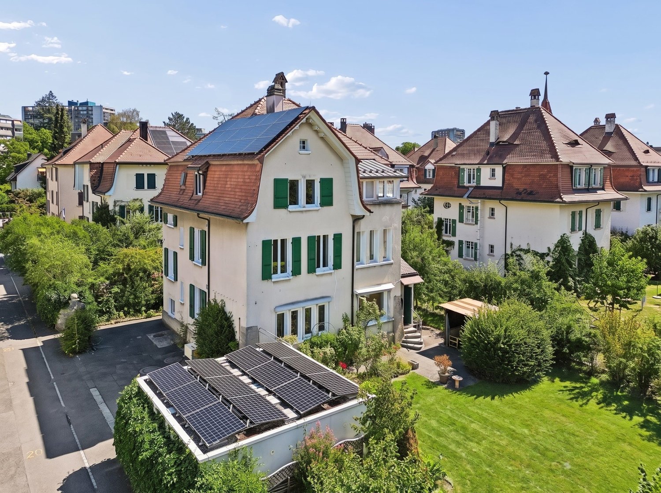
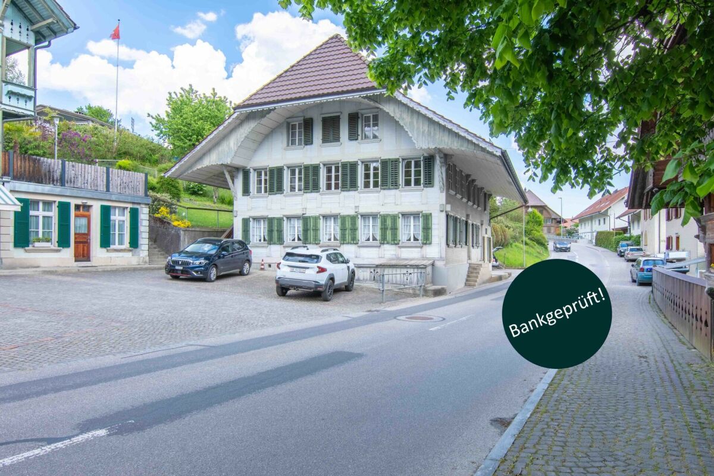
  • 2 story house, white and brown color, red shutters, balcony, fenced yard, red rooftop
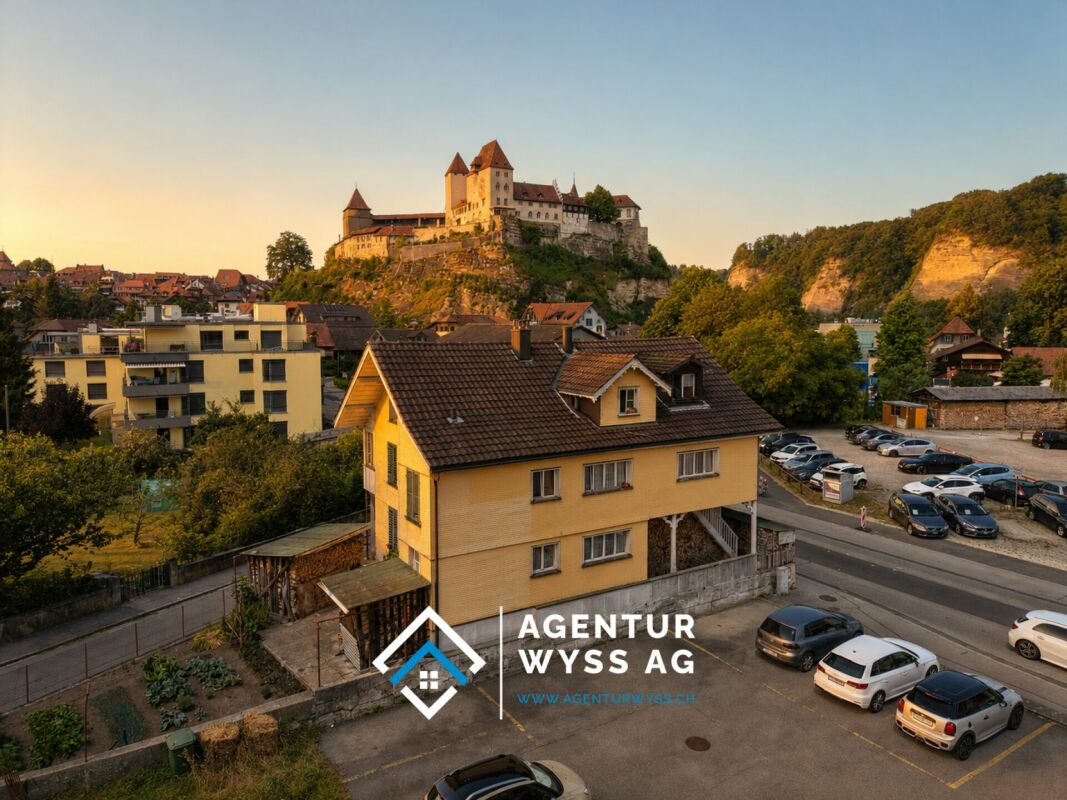
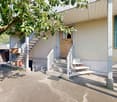
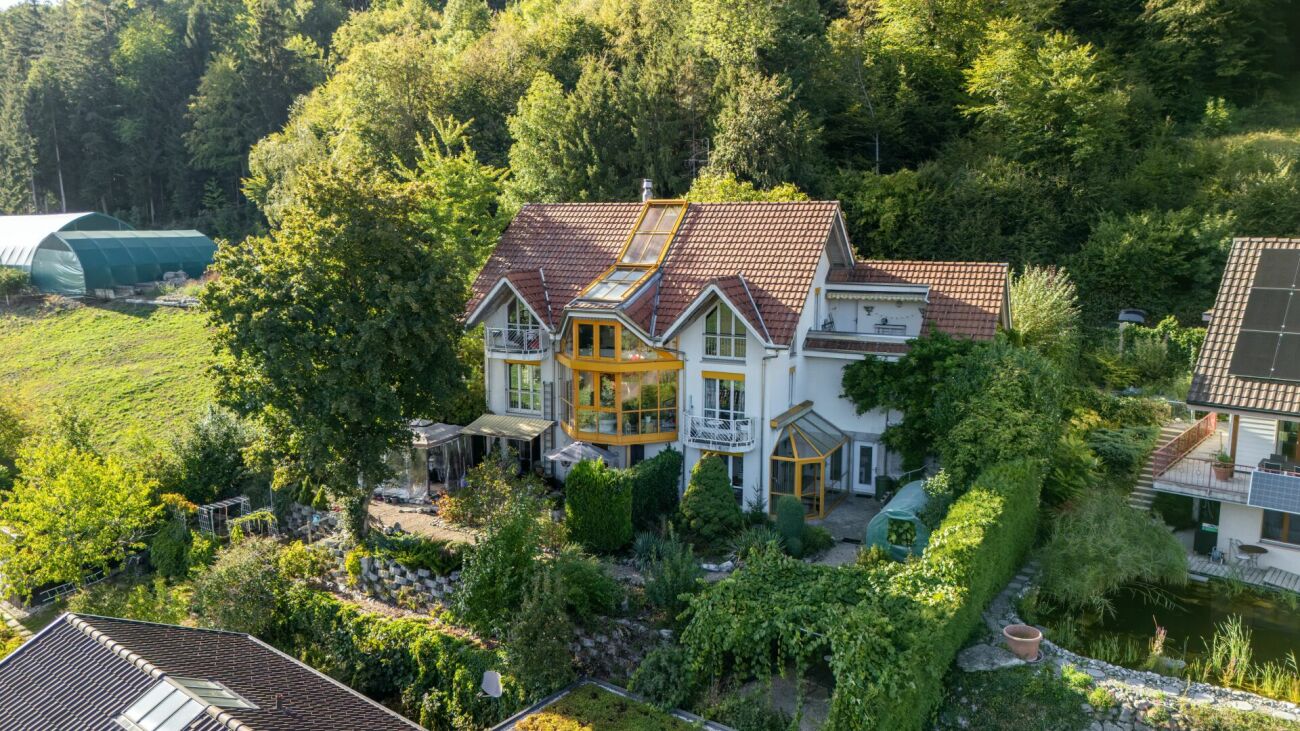
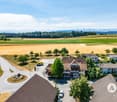
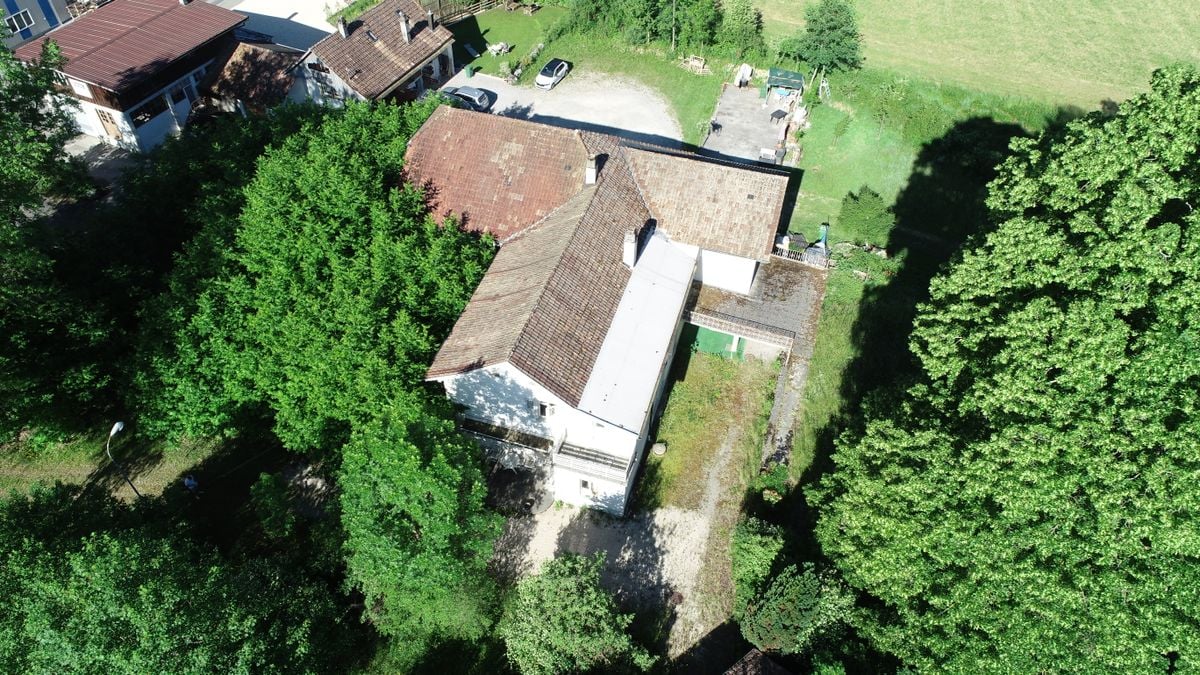
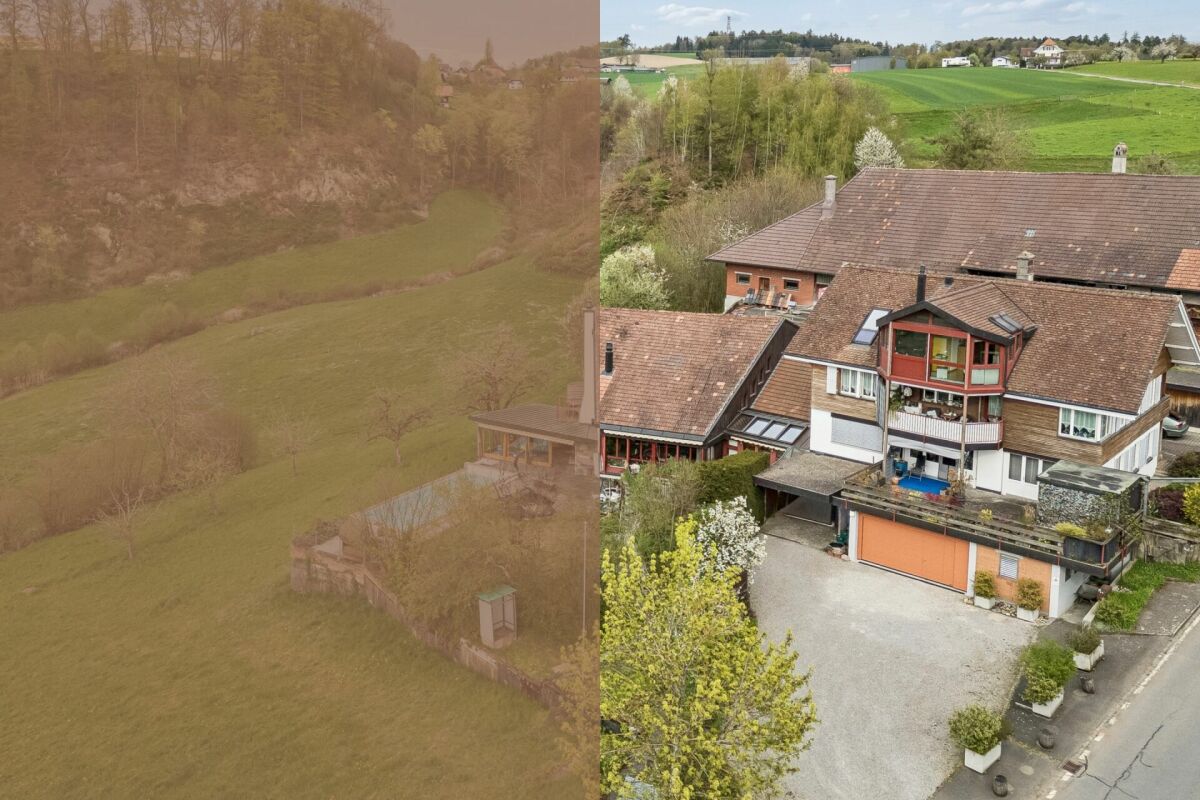
  • Aerial view of the building, located on the corner of the street, surrounded by other houses, and green grass, white windows
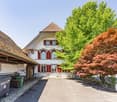
  • A view from a rooftop showing a small shed, a tree, and a paved area with a grassy lawn in the background.
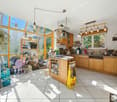
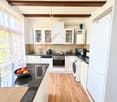
  • White cabinets, black countertops, hanging lamp, stainless steel sink, faucet, black chair, wooden table
  • Modern kitchen with white cabinets, dark countertops, a wine rack, a stool, and a range hood.
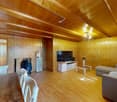
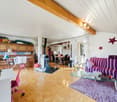
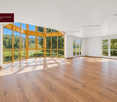
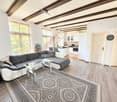
  • Wooden ceiling, white potted plants, large windows, hardwood floor
1 / 6
Aerial view of the building, located on the corner of the street, surrounded by other houses, and green grass, white windows
A view from a rooftop showing a small shed, a tree, and a paved area with a grassy lawn in the background.
White cabinets, black countertops, hanging lamp, stainless steel sink, faucet, black chair, wooden table
CHF 1,443,000.– Premium
8 rooms477m² living space
Fabrikstrasse, 3292 Busswil BE

Attractive multi-family house with commercial space

The property for sale is a detached, well-maintained residential and commercial property that combines attractive living space, flexible usage options, and sustainable potential for value growth in a quiet and yet excellently connected location in Busswil (Lyss municipality, Bern canton).The building comprises two independent apartments and a separately accessible commercial space, making it suitable for buyers who want to combine living and working under one roof, as well as a profitable capital investment.Thanks to the existing room structure, the available parking options, and the good connection to public transport and the supraregional road network, the property offers a variety of usage options. Whether for (partial) own use, as a fully rented rental property, or as a long-term investment – this multi-family house convinces with its flexibility and development potential.Special features at a glance• Two separate residential units: 3.5-room apartment on the ground floor (with windbreak, reduit, and balcony) and 3.5-room duplex apartment on the upper floor (with balcony)• Separately accessible commercial space with WC incl. garage• Attractive combination of residential and commercial use (mixed zone)• Robust building substance and continuously maintained property• Spacious ancillary rooms and cellar• Two garages and additional outdoor parking spaces, one of which is covered• Quiet residential location on the outskirts of the village (access to 30-zone and yet well-connected) with garden incl. garden house and seating area• Traffic-friendly location: only 3 minutes' walk to Busswil train station and good transport connections to Lyss, Biel, and Bern• Shopping opportunities in the village of Busswil and Lyss• Interesting capital investment with stable rental and development potential• Connection to the Busswil heat network (possible; planned expansion in spring 2027)

Travel time
-
New building
1 / 7
CHF 2,290,000.– Premium
Trachselwaldstrasse 51, 3452 Grünenmatt

Four-family house for private investors

We are pleased to offer you an attractive multi-family house for sale, which is perfect for private investors. This planned building offers a total of four well-cut apartments, suitable for both rental and personal use.The multi-family house impresses with its charming architecture and quiet, natural location. Each of the four apartments has a well-thought-out room layout, giving the residents a pleasant living feeling. The bright and friendly rooms are ideal for creating a cozy atmosphere.Details of the apartments:- Apartment 1: 2.5-room apartment with terrace, ideal for singles.- Apartment 2: 3.5-room apartment with spacious living area, perfect for couples- Apartments 3 + 4: up to 6.5-room apartments, ideal for families who need a lot of space or people who work from home and therefore need more space.Location:The multi-family house is located in a quiet, yet central location. The train station is within walking distance in a few minutes. Kindergarten and school are practically on the other side of the street.Construction is planned to begin in 2025. You can still participate in determining the equipment.Conclusion:This multi-family house is an excellent opportunity for private investors who want to enter the real estate market or expand their portfolio. Take the chance to invest in a well-located and well-maintained property.We are happy to provide further information or arrange a meeting at your convenience!

Travel time
-
1 / 8
  • Parking space
  • Balcony / Terrace
  • Garage
CHF 1,860,000.– Top
160m² living space
3098 Köniz

PROFITABLE RESIDENTIAL AND COMMERCIAL BUILDING

Welcome to this impressive apartment building in the lively municipality of Köniz.With a living space of 160 m² and a total usable area of 350 m² this property offers ample space for a variety of uses.The 2 balconies and the spacious 80 m² terrace invite you to relax and Enjoy a - perfect place for sociable evenings or quiet moments in the fresh air. The gas heating ensures a pleasant warmth in the cooler months. Two garage boxes provide secure space for your vehicles, while 4 additional outdoor parking spaces are available for guests . Köniz itself impresses with its excellent infrastructure, cultural offerings and the proximity to nature, which opens up diverse leisure opportunities . An ideal home for families or investors, who value comfort and an attractive environment .This property in Köniz combines residential and commercial use in a central location and offers an interesting starting point for investors or for future utilization concepts with mixed character. On 160 m² living space and 350 m² usable space comprises the property on the ground floor and basement a large, well running restaurant with open-ended lease. On the 1st and 2nd floor are two inviting 4.5-room apartments each with 80 m² of living space.The property is fully let and has a long-standing tenant base with open-ended rental contracts. The solid gross yield of 4.46 % underlines the attractiveness of the property. The two apartments impress with bright rooms and four flexibly usable rooms each. Both units also have a private balcony.An additional advantage is the spacious terrace, which offers additional utility to the catering business in the summer months.The offer is complemented by two garage boxes and four outdoor parking spaces.The property also offers potential in terms of future ideas for use for example a multi-generational project with two apartments and the restaurant as a supplementary source of income.The location directly at Könizer S-Bahn station ensures very good accessibility, and also shopping can be easily done on foot.Interested? Further information, pictures and a virtual tour as well as viewing options can be found at: propertyowner.ch/en/real-estate/26-00048 Determine property value free of charge. See exclusive listings first. As a member of the Swiss Property Owners Association, you benefit from a free property valuation and gain access to exclusive listings on propertyowner.ch before they are published publicly.

  • Parking space
  • Balcony / Terrace
  • Garage
1 / 22
  • Balcony / Terrace
  • View
  • Child-friendly
CHF 2,350,000.–
13 rooms445m² living space
Rütschelengasse 17, 3400 Burgdorf

A dignified old town property with a lot of potential and a beautifully designed garden area

A property where everyone knows each other Majestic, magnificent, and unmistakable, our property on Rütschelengasse forms the portal to Burgdorf's old town. Originally, it was two houses that were merged into one building in 1930. Over the last ten years, significant investments have been made, including the renovation of the 1st floor into a modern 4.5-room apartment, replacement of the heating system, electrical installations, most windows, and the gastro-kitchen. Meanwhile, only the roof, a few windows, and the attic conversion date back to 1981. Until now, it has been a fine guest house, but it could also be a fantastic home The pizzeria Da Gino on the ground floor and the China restaurant on the 1st floor have catered to countless guests over the years. This gastronomic area is in excellent condition and could be revived without significant investment. However, the spaces could also be converted into brilliant apartments that combine old-building charm with modern comfort. The 4.5-room apartment on the 2nd floor is a prime example. Both the ground floor and 1st floor offer a uniquely sunny and spacious outdoor area - right in the heart of the old town. The garden is not the only highlight. When the weather outside doesn't permit a celebration, you have alternatives that many would envy. In the basement, a picturesque vaulted cellar awaits. Alternatively, even larger groups can find a unique location in the grotto, which extends deep under the castle hill. Back to the building: there is optimization and expansion potential in the attic. The existing conversion dates back to 1981 and could now be transformed into a modern apartment like the one on the 2nd floor. The current screed should also be included in the planning. The sloping roof, the old beam combined with original masonry, will give these living spaces an irresistible old-building charm. Parking spaces nearby Unfortunately, parking is not possible on the property. However, the "Oberstadt" parking garage, with parking spaces for rent or purchase, is just a few steps away. Are you interested? Does this modern living in historic walls with a beautiful outdoor area in the picturesque old town appeal to you? We would be happy to send you our detailed sales documentation. Of course, viewings are also possible. Please contact us so we can send you the documents or arrange a viewing.

  • Balcony / Terrace
  • View
  • Child-friendly
Travel time
-
Patrick Geissbühler

Patrick Geissbühler

1 / 13
Patrick Geissbühler

Patrick Geissbühler

  • Parking space
  • Balcony / Terrace
  • Child-friendly
CHF 1,250,000.–
187m² living space
Montozweg 22, 2504 Biel/Bienne

Versatile multi-family house with potential in Biel/Bienne

Welcome to Biel/Bienne - a vibrant city that combines urban life with high quality of living. Thanks to its excellent infrastructure, proximity to Lake Biel, and bilingual culture, Biel is one of the most attractive places to live in the region. Shopping facilities, schools, restaurants, and public transport are all nearby, while numerous recreational areas and leisure activities provide an excellent quality of life.I am pleased to introduce: a well-maintained multi-family house with versatile usage possibilities. Whether as a spacious multi-generational house, a single-family house with plenty of space, or an interesting capital investment - I adapt to your living and life plans and offer attractive perspectives for owner-occupiers and private investors.My property includes three residential units. On the ground floor, there is a cozy 3.5-room apartment with direct access to the sunny garden and garden house. The 1st floor features another bright 3.5-room apartment, while the attic offers additional living space with a charming studio.The basement complements my space offer with a communal laundry room (two washing machines and a dryer), an insulated hobby or craft room, the heating room, and a spacious cellar and storage room.My lovingly designed garden was 2022 newly laid out and invites you to relax, play, or socialize. The garden house offers additional storage space and versatile usage possibilities.I also present myself in a well-maintained technical condition. 2015 all windows - including basement and attic windows - were replaced, and a new gas heating system was installed. 2020 all kitchens were completely renewed, before 2022 the garden was redesigned.Particularly interesting is my flexible usage. The apartment on the 1st floor is currently occupied by the seller and will be available after the sale. It is ideal for self-use or rental. The attic is currently rented; the tenancy can be taken over or the apartment can be used by the owner in the future. The ground floor apartment is still occupied by the mother of the ownership. As part of the sale, a lifetime right of residence will be registered in the land register. This makes the property ideal for buyers who already want to use part of it themselves or rent it out today and benefit from the development potential in the long term.Three outdoor parking spaces are already included in the sales price and round off this attractive offer.My highlights at a glance • Well-maintained multi-family house with three residential units • Also usable as a spacious single-family or multi-generational house • Flexible usage for owner-occupiers and private investors • 1st floor available immediately • Attic studio rented or usable by the owner in the future • Ground floor apartment with registered lifetime right of residence • New gas heating system and new windows (2015) • All kitchens renewed (2020) • Newly designed garden with garden house (2022) • Insulated hobby or craft room • Three outdoor parking spaces included • Quiet and well-connected residential area in Biel/Bienne I am the ideal property for families who want to unite several generations under one roof, for buyers who want a lot of space, or for private investors who appreciate long-term development potential.Convince yourself and arrange your personal...

  • Parking space
  • Balcony / Terrace
  • Child-friendly
Travel time
-
Remo Wyss

Remo Wyss

1 / 12
Remo Wyss

Remo Wyss

  • Parking space
  • Pets allowed
  • Quiet neighborhood
CHF 2,850,000.–
11 rooms654m² living space
Feldstrasse 11, 3465 Dürrenroth

Fully rented MFH, solid return

A magnificent rental property awaits you in the picturesque Dürrenroth Here you will find a thoroughly renovated multi-family house from 1920 and a replacement new building from 2020. The very attractive and fully rented property impresses with an optimal apartment mix. Finally, six 3.5-room, three 2.5-room, and two 1.5-room apartments offer affordable and affordable living space with a high-quality finish. This is exactly what is in demand on the market among apartment hunters, because all too often, construction is done without regard to needs and demand, not here.All apartments were rented out completely within a short time after completion of the new building and the core renovation. There is no vacancy, and waiting rental interested parties are already available. The special charm and central location of the property in Dürrenroth are very popular.The technical equipment of the property meets modern standards and was completely renewed during the renovation. A forward-looking pellet heating system including a solar system for hot water ensures low operating costs and an environmentally friendly ecological footprint. The 3-fold glazed windows, the rear-ventilated facades, and the completely renewed roof with under-roof, latticework, and tiles guarantee long-term minimal maintenance and the highest living quality for the tenants, another proof of the care and foresight with which this project was realized.The interplay between old and new has been perfectly successful here and forms a architectural masterpiece in the beautiful Emmental today. The property is an ideal example of a project realization that combines an existing property with a new building. The sales offer includes three adjacent properties (Feldstrasse 11, 13, and 15), four parking spaces, and a large garden on parcel 417. In addition, there is parcel 564 with 11 parking spaces, which is located in the immediate vicinity of parcel 417.The numbers speak for themselves: with a purchase price of CHF 2'720'000, you achieve a gross return of 4.25% and with full rental of the separate parking space parcel, this increases to 4.64%. The rental income of CHF 11'390 gross per month flows stable and reliably, without vacancy risk. In times of volatile financial markets and falling savings rates, this property offers exactly what a smart investor is looking for: security, stability, and an attractive return in the heart of Emmental.In our view, this is a solid and sustainable property that meets with great interest on the rental market. The offer in the target area of "affordable housing in rural areas" meets with high and growing demand. This will become even more pronounced in the future. As an investor, you have an excellent opportunity to add a profitable, carefree, renovated, and fully rented property to your portfolio.

  • Parking space
  • Pets allowed
  • Quiet neighborhood
Travel time
-
1 / 17
CHF 750,000.–
10 rooms225m² living space
Dorfstrasse 44, 3534 Signau

CHF 46'321 rental income potential p.a. | 4 units | Development potential The ideal entry into the world of rental properties!

The ideal entry into the world of rental properties. The former schoolhouse from 1805 with historic character offers you an attractive investment opportunity.As a worthy building, it shapes the village center of Signau and convinces with its authentic appearance in the central location.The property is aimed at buyers who want to build long-term wealth with real estate. It is suitable both as a classic rental property and for a combination of partial self-use and rental - an attractive model for entering the real estate market.Whether as a first rental property or as a supplement to an existing real estate portfolio, this object offers a rare opportunity to invest in a characterful property with sustainable development potential. • profitable: Target net rental income of CHF 46'321 per year with an attractive gross return of 6.18 %. • profitable: Three apartments, one studio/business, five outdoor parking spaces, as well as development potential for an additional apartment in the attic, create attractive revenue and long-term value appreciation opportunities. • flexible: The currently vacant 3.5-room apartment can be rented out immediately or occupied by the owner. Perfect for investors who want to combine living and wealth building. • maintained: In 2005, various renovations and renewals were carried out. • versatile: Ideal as a first rental property, for the gradual build-up of a real estate portfolio, or as a combination of self-use and rental. • historic: The worthy building is a shaping part of the historic village center and gives the property a unique identity. • attractive: Central location in the heart of Signau with short distances: train station 2 minutes on foot, Coop 4 minutes on foot, schools 2 minutes on foot, and recreation area 5 minutes on foot. We would be happy to present you with this special opportunity on the occasion of a personal viewing on site - give us a call!
Travel time
-
1 / 13
CHF 1,169,000.–
303m² living space
Cagreu 1B, 2742 Perrefitte

Character property with 3 apartments and building land in Perrefitte

Located in the charming village of Perrefitte, this character property built in 1890 benefits from an exceptional setting, in the heart of a tree-lined park and set back from the cantonal road, offering calm, nature, and intimacy.The 3 plots have a total area of almost 8,000 m2. The house is distinguished by its L-shaped architecture and generous volumes. The building develops approximately 303 m² of living space (378 m² useful) and currently consists of three apartments, as well as a large space on two levels that can be arranged according to the needs of the future owner.The first-floor apartment offers a spacious accommodation including a living room with exposed beams and fireplace, a fitted kitchen, a bathroom, and a guest toilet. It also benefits from an independent direct access to the park located at the back of the property.On the ground floor, two other apartments complete the set: • an apartment with 4.5 rooms with a fitted kitchen, bathroom, and guest toilet. • an apartment with 3.5 rooms to be renovated. The property is surrounded by a large green area consisting of a garden, fields, and pastures, offering magnificent unobstructed views of the surrounding nature and a particularly pleasant environment for families or lovers of tranquility.In addition, the sale also includes a second buildable plot (No 90) located on the edge of the cantonal road, offering additional development potential.With its three residential units, large volumes, and generous land, this property represents a rare opportunity for an investor or a real estate project combining housing and income.Contact us to obtain more information or organize a visit to discover the full potential of this unique property.

Travel time
-
Bastian Forster

Bastian Forster

1 / 13
Bastian Forster

Bastian Forster

  • Parking space
  • Balcony / Terrace
  • Garage
  • +4
CHF 1,950,000.–
568m² living space
Alte Bernstrasse 19, 3205 Gümmenen

Versatile multi-family house with three units and attached single-family house with pool

In Gümmenen, nestled in a rural environment with good connections to Bern, Murten, and Kerzers, this versatile real estate ensemble presents itself as an exciting combination of a multi-family house and a single-family house. The proximity to the Saane, Lake Wohlensee, and hiking and cycling trails gives the location a natural character and creates a pleasant environment for living, working, and investing.Multi-family houseThe multi-family house was built in 1889 and comprises three residential units with a total of around 292 square meters of net living space. The units have well-structured floor plans, bright living areas, and a cozy atmosphere. Depending on the floor, terraces or balconies provide additional outdoor living quality and offer beautiful views of the surrounding countryside.The air-water heat pump installed in 2024 provides modern heating and complements the existing infrastructure in a meaningful way. A private water source gives the property a special character and underlines the independence of the estate. The offer is complemented by two carport parking spaces, a garage parking space, and two visitor parking spaces. The building is ideal as a rental property with existing use and long-term perspective. Both properties have been continuously maintained and are therefore in good condition.Single-family houseThe adjacent single-family house was built in 1991 and offers plenty of space for different forms of living with 5.5 rooms, several secondary rooms, and a well-thought-out floor plan. The living and dining area with a fireplace forms the center of the house and is complemented by a kitchen, several rooms, a gallery, bathrooms, and a terrace.A special plus is the intermediate building with a winter garden, office, laundry room, and Reduit. This creates further options for working from home, hobbies, or creative uses. In the basement, there are cellar rooms, a workshop, and a Klafs sauna/Sanarium.The outdoor area with garden, seating area, pond, and pool creates an attractive retreat outside. This is complemented by a garden house with a small kitchen, which offers additional usage possibilities and is ideal for social events or as a separate living area.Two garage parking spaces and two outdoor parking spaces round off the offer. A versatile home with space, privacy, and high living quality.Request our detailed sales documentation for more interesting information.Haven't found the right thing yet? The IMMOSEEKER team is happy to help.
  • Parking space
  • Balcony / Terrace
  • Garage
  • +4
Travel time
-
New building
1 / 14
CHF 650,000.–
3.5 rooms83m² living space
Alpenblick 7, 2543 Lengnau BE

Newly built 3.5-room apartment with a distant view

Living on the sunny slope of Lengnau On Alpenblickstrasse 7, 7a, and 7c in Lengnau BE, a modern multi-family house with five stylish condominiums is being built - four 3.5-room apartments and one spacious 4.5-room apartment. The construction start is planned for 2026 and the move-in date for the newly built apartments in autumn 2027.The 3.5-room apartment on the 1st floor (WHG A11) offers every comfort of modern living on approximately 83m2 of net living space. With a spacious living-dining area of 40m2, two bedrooms, a bathroom, and a separate toilet, as well as a practical storage room, the apartment leaves nothing to be desired. The outdoor area with a total of 43.5m2 of terrace space, of which around 21m2 is covered, is also perfect for living outdoors.Nestled in a quiet residential area with a rural charm, the project offers a rare combination of natural and urban living. The unobstructable view of the Alps gives each apartment a touch of exclusivity. Light-filled rooms, spacious floor plans, and high-quality furnishings, combined with a room height of 2.6 to 2.9 meters, which conveys a special feeling of luxury and generosity, ensure a harmonious living experience that combines functionality and design. The architecture convinces with clear lines, an open design, and well-thought-out details that enrich everyday life.The apartments offer a variety of possibilities for individual design - perfect for all those who want to realize their personal dream home. The quiet location in close proximity to recreational areas, schools, and shopping facilities creates ideal conditions for families, couples, or professionals. Whether you're having breakfast with a view of the mountains or a cozy evening on your own balcony - you can enjoy every moment to the fullest here. The well-thought-out orientation and the natural surroundings make this new building a real gem in Lengnau - modern, comfortable, and with a touch of vacation feeling, day after day.The pictures shown serve as inspiration for the various available apartments. For a more detailed overview, please visit the virtual tour in this online ad or the project website at https://alpenblick-lengnau.ch/

Travel time
-
Miroslav Mescic

Miroslav Mescic

1 / 13
Miroslav Mescic

Miroslav Mescic

  • Balcony / Terrace
  • Garage
  • View
CHF 1,880,000.–
7 rooms276m² living space
Jegenstorf, 3303 Jegenstorf

Spacious semi-detached or single-family house with a dreamy view

Welcome to your new home! This unique property combines spaciousness, flexibility, and connection to nature in an idyllic and quiet environment directly adjacent to the agricultural zone and the recreational area with forest and fields. The semi-detached house offers two bright and inviting 3.5-room apartments, which can be used separately or connected to form a very large, open single-family house - perfect for families, multi-generational living, or anyone who wants to enjoy a lot of space and freedom. On a total of 276 m² of living space, you can expect light-flooded rooms with a warm atmosphere. The large 865 m² plot of land offers space for relaxation, play, and connection to nature. Two spacious terraces with a total of 85 m² invite you to enjoy the sun, spend warm summer evenings with friends, or simply enjoy the dreamy view of the greenery. The equipment also leaves no wishes unfulfilled: A modern, electric double garage, directly connected to the house, offers space for two vehicles. In the basement, you will also find a hobby room, an additional room, as well as the technical room, a small cellar, and the laundry room. Perfect for additional storage space and versatile usage possibilities. Due to the comprehensive new construction and renovation in 2007, the house shines in well-maintained splendor and convinces with modern living comfort. The quiet, natural location creates an idyllic wellness oasis for relaxation and enjoyment. Let yourself be enchanted by this unique property - we look forward to showing you your new home in person!Exact address available after registration on neho.ch.INTERESTED IN A VIEWING? PLEASE REGISTER: https://neho.ch/b/3303-25-3

  • Balcony / Terrace
  • Garage
  • View
Simon Schweizerhof

Simon Schweizerhof

1 / 13
Simon Schweizerhof

Simon Schweizerhof

  • Parking space
  • Balcony / Terrace
  • View
  • +1
CHF 1,395,000.–
9.5 rooms327m² living space
Hermann-Lienhard-Strasse 16, 2504 Biel/Bienne

Unique multi-family house with 3 residential units and dream view

This characterful multi-family house in south-facing location combines breathtaking views, spacious outdoor areas, and an excellent location. With three residential units that are completely free of rental contracts, the property is suitable as both an investment object and for personal use.The house was completely renovated in 2002-2003 and partially refurbished/modernized in 2021. It offers bright rooms, a unique rustic style with visible stone walls, and charming details like massive fireplaces. The sunny and family-friendly environment as well as the excellent infrastructure within walking distance round off this special offer.Apartment & Highlights1.5-room apartment on the ground floor (70.87 m², net living area) • Spacious floor plan with plenty of charm • Rustic style with visible natural stone walls for a unique ambiance • Massive fireplace as the heart of the apartment • Spacious bedroom • Modern kitchen • Bathroom with shower • Direct access to the laundry room with washing machine & dryer • Direct access from the living room to the idyllic garden seat 3.5-room apartment on the 1st floor (59.22 m², net living area) • Bright and well-thought-out floor plan • Spacious living room with access to the huge terrace (53 m²) • Spectacular view of Biel and the Alps • Modern kitchen • Bathroom with shower • Two spacious bedrooms 4.5-room maisonette apartment on the 2nd and 3rd floors (154.63 m², net living area) • Large, bright living and dining area • Open, modern, and well-equipped kitchen • Rustic ambiance with visible stone walls • Massive fireplace serves as the heart of the apartment • Bathroom with bathtub • Beautiful tile floor on the 2nd floor, parquet floor on the 3rd floor • Direct access from the living area to the spacious balcony (16 m²) with stunning views • 3 bedrooms on the 3rd floor • Bathroom with shower and a practical laundry room with washing machine & dryer Outdoor areas & infrastructure • Garden area on the side of the house • Huge terrace (53 m²) & balcony (16 m²) with spectacular views • Sunny location in a family-friendly neighborhood • Infrastructure, schools, shopping opportunities, and public transportation within walking distance This multi-family house combines modern living comfort with rustic charm and unique views. Whether as an investment or for personal use, the versatility of this property...

  • Parking space
  • Balcony / Terrace
  • View
  • +1
Travel time
-
Adnan Alimi

Adnan Alimi

1 / 13
Adnan Alimi

Adnan Alimi

  • Parking space
  • Garage
  • View
CHF 990,000.–
Moutier, 2740 Moutier

Immeuble de rendement | 13 garages | et Terrain constructible !

Opportunité rare pour investisseurs !Situé dans un quartier résidentiel prisé sur les hauteurs de Moutier, cet immeuble de rendement offre un potentiel exceptionnel de valorisation. L'ensemble développe 304 m² habitables et comprend 13 garages, dont 10 garages supplémentaires pourraient être implantés sur un terrain constructible attenant, idéal pour un projet de développement ou d'optimisation du rendement locatif.L'immeuble se compose de 3 appartements spacieux, lumineux et bien entretenus, tous bénéficiant d'espaces extérieurs généreux, un atout particulièrement recherché sur le marché locatif.Composition des logementsRez-de-jardin ? 4.5 pièces (117 m²)Grande terrasse de 60 m², vue dégagée sur le jardin, 2 salles d'eau (baignoire et douche), excellente luminosité.1er étage ? 3.5 pièces (82 m²)Balcon ensoleillé de 23 m², salle de bain fonctionnelle, espaces bien distribués.2e étage ? Duplex 4.5 pièces (98 m²)Spacieuse terrasse de 60 m², salle de bain mixte, vue imprenable sur les environs.Chauffage central au mazout avec distribution par radiateurs hydrauliques.Bien idéal pour investisseurs ou promoteurs? Contactez-nous dès maintenant pour organiser une visite et découvrir ce bien à fort potentiel d'investissement à Moutier.Adresse exacte disponible après inscription sur neho.ch.VOUS SOUHAITEZ VISITER ? MERCI DE BIEN VOULOIR VOUS INSCRIRE D'ABORD : https://neho.ch/b/2740-26-3Seltene Gelegenheit für Investoren!Dieses Renditeobjekt befindet sich in einem beliebten Wohnviertel auf den Anhöhen von Moutier und bietet ein aussergewöhnliches Wertsteigerungspotenzial. Die Anlage verfügt über 304 m² Wohnfläche und umfasst 13 Garagen, darunter 10 zusätzliche Garagen auf einem angrenzenden Baugrundstück, das sich ideal für ein Entwicklungsprojekt oder zur Optimierung der Mietrendite eignet.Das Gebäude besteht aus 3 geräumigen, hellen und gepflegten Wohnungen, die alle über großzügige Außenbereiche verfügen, ein besonders begehrtes Merkmal auf dem Mietmarkt.Aufteilung der WohnungenGartenebene ? 4,5 Zimmer (117 m²)Große Terrasse von 60 m², freier Blick auf den Garten, 2 Badezimmer (Badewanne und Dusche), ausgezeichnete Lichtverhältnisse.1. Stock ? 3,5 Zimmer (82 m²)Sonniger Balkon von 23 m², funktionales Badezimmer, gut aufgeteilte Räume.2. Stock ? Maisonette-Wohnung mit 4,5 Zimmern (98 m²)Geräumige Terrasse von 60 m², gemischtes Badezimmer, atemberaubender Blick auf die Umgebung.Ölzentralheizung mit Verteilung über hydraulische Heizkörper.Ideale Immobilie für Investoren oder Bauträger.? Kontaktieren Sie uns jetzt, um einen Besichtigungstermin zu vereinbaren und diese Immobilie mit hohem Investitionspotenzial in Moutier zu entdecken.Genaue Adresse verfügbar nach Registrierung auf neho.ch.AN EINER BESICHTIGUNG INTERESSIERT? BITTE ANMELDEN: https://neho.ch/b/2740-26-3A rare opportunity for investors!Located in a sought-after residential area in the hills above Moutier, this investment property offers exceptional potential for value appreciation. The complex has a total living area of 304 m² and includes 13 garages, plus 10 additional garages on an adjoining building plot, ideal for a development project or to optimise rental income.The building consists of three spacious, bright and well-maintained flats, all benefiting from generous outdoor spaces, a particularly sought-after feature in the rental market.Layout of the flatsGround floor ? 4.5 rooms (117 m²)Large 60 m² terrace, unobstructed view of the garden, 2 bathrooms (bathtub and shower), excellent natural light.1st floor ? 3.5 rooms (82 m²)Sunny 23 m² balcony, functional bathroom, well-distributed spaces.2nd floor ? 4.5-ro...

  • Parking space
  • Garage
  • View
1 / 13
  • Parking space
  • Balcony / Terrace
  • Pets allowed
  • +1
CHF 580,000.–
10.5 rooms
Trachselwaldstrasse 2A, 3455 Grünen

Two-family house with renovation needs and additional building land parcel

Historic residential house with high potential For sale is a charming, renovation-needing two-family house in an idyllic location in the Emmental. The one-sided building is located on a spacious plot of land with a beautiful garden and offers a lot of potential for individual design.The property borders the small Mühlebach stream, creating a particularly quiet, natural atmosphere.Your advantages at a glance: • Location embedded in nature, surrounded by a lot of greenery • Large garden with 675 m², ideal for gardening enthusiasts or relaxation in the green • Two separate apartments, both spread over two floors, with their own entrances • Arbor and stone staircase, which make the house particularly charming • Heat pump in the neighboring building provides efficient heat supply • Large attic as additional storage space • Four external cellars, including a wine cellar and a cellar in the house • A lot of renovation potential available The residential house consists of two apartments, both of which are two-story and currently rented to two parties.Behind the house is the entrance to an apartment, two parking spaces, and access to the garden. The historic stone staircase leads to the second apartment.The heating system was replaced in 2022 with a heat pump, which is located in the adjacent neighboring house.This renovation-needing residential house offers numerous opportunities for individual design and could become a unique home or investment object with the right vision. The rural location offers peace and relaxation, while at the same time providing a good connection to the surrounding Emmental.

  • Parking space
  • Balcony / Terrace
  • Pets allowed
  • +1
Travel time
-
Noel Bigler

Noel Bigler

1 / 12
Noel Bigler

Noel Bigler

  • Parking space
  • Garage
  • View
CHF 1,195,000.–
8 rooms163m² living space
Herrenschwanden, 3037 Herrenschwanden

Two-family house in top location with large plot and panoramic view

Located in an elevated position in Herrenschwanden, this versatile two-family house awaits you with its magnificent, unobstructable panoramic view and great development potential. The quiet, sought-after location as well as the spacious plot make this property equally attractive for families, multi-generational solutions, and investors. At the same time, you benefit from an excellent connection: in just a few minutes, you can reach the Aare, the city center of Bern, and the surrounding recreational areas. The motorway access is also quickly reachable and ensures short distances in all directions. The original wooden house from 1936 was expanded in 1965 with a solid addition, resulting in two separate 4.5-room units that offer flexible usage options today. The upper house in the wooden part convinces on the ground floor with a semi-open kitchen, a spacious living room, a bedroom, and a bathroom renovated in 2017. The balcony offers a beautiful view of the surroundings. On the top floor, there are two more spacious bedrooms and practical storage space in the roof slopes and attic. In the solid addition, the ground floor forms the heart of the second residential unit: a spacious living and dining area with impressive views creates a special living feeling. This floor is complemented by a bedroom, a separate kitchen, and a bathroom. On the lower floor, there are two more bedrooms, a technical room with a new air-water heat pump from 2024, and an additional cellar compartment. A common cellar and a separate workshop offer further space for versatile usage options. The properties are in a renovation-requiring condition and thus offer the ideal basis for buyers who want to realize their own ideas and exploit the full potential of this unique location. The spacious plot on a slope also offers additional potential and appeals to buyers who consider a future new building with unobstructable views. The highlights at a glance: • Elevated location in Herrenschwanden with magnificent, unobstructable panoramic view • Spacious plot with development potential • Two separate 4.5-room units • Ideal for families, multi-generational solutions, and investors • Attractive location with quick access to Aare, city center, and motorway • Renovation-requiring condition with great design potential • Bright living areas with attractive views • Balcony with panoramic view in the upper apartment • Storage space in roof slopes and attic • New air-water heat pump (2024) • Several cellar and secondary rooms as well as separate workshop • Quiet and sought-after residential location • Carport and outdoor parking space above the house A rare opportunity to realize a property with a panoramic view, development potential, and individual design options in a prime location. Convince yourself of the qualities of this special property during a personal viewing.

  • Parking space
  • Garage
  • View
Alexis Del Sale

Alexis Del Sale

1 / 12
Alexis Del Sale

Alexis Del Sale

  • Elevator
CHF 1,500,000.–
St-Imier, 2610 St-Imier

Résidence privée unique à St-Imier - Investissement Auto-portant

La résidence se compose de - Un grand appartement (au troisième étage) avec des pièces annexes (au premier étage) tellesqu'un bureau, une bibliothèque et une salle vidéo.- Cinq studios meublés et une grande cuisine commune (au deuxième étage)- Un petit appartement avec une salle de musique, des locaux techniques et une buanderie aurez-de-chaussée.- Un espace extérieur dédié au potager avec table et chaises.La résidence dispose d&39;un ascenseur desservant tous les étages.15 panneaux solaires ont été installés sur le toit.La surface totale est de plus de 500 m 2Adresse exacte disponible après inscription sur neho.ch.VOUS SOUHAITEZ VISITER ? MERCI DE BIEN VOULOIR VOUS INSCRIRE D'ABORD : https://neho.ch/b/2610-26-4Die Wohnanlage besteht aus- einer großen Wohnung (im dritten Stock) mit Nebenräumen (im ersten Stock) wieeinem Büro, einer Bibliothek und einem Videoraum.- fünf möblierten Einzimmerwohnungen und einer großen Gemeinschaftsküche (im zweiten Stock)- einer kleinen Wohnung mit einem Musikzimmer, Technikräumen und einer Waschküche imErdgeschoss.- Ein Außenbereich für den Gemüsegarten mit Tisch und Stühlen.Die Wohnanlage verfügt über einen Aufzug, der alle Etagen bedient.Auf dem Dach wurden 15 Solarmodule installiert.Die Gesamtfläche beträgt mehr als 500 m²Genaue Adresse verfügbar nach Registrierung auf neho.ch.AN EINER BESICHTIGUNG INTERESSIERT? BITTE ANMELDEN: https://neho.ch/b/2610-26-4The residence consists of - A large apartment (on the third floor) with adjoining rooms (on the first floor) suchas an office, a library, and a video room.- Five furnished studios and a large communal kitchen (on the second floor)- A small apartment with a music room, utility rooms, and a laundry room onthe ground floor.- An outdoor area dedicated to a vegetable garden with a table and chairs.The residence has an elevator serving all floors.15 solar panels have been installed on the roof.The total floor area is over 500 m². Exact address available upon registration on neho.ch.INTERESTED IN VISITING THE PROPERTY? PLEASE REGISTER FIRST : https://neho.ch/b/2610-26-4

  • Elevator

Suggested properties for you based on search results