82 results - House, chalet, rustico for rent in Canton Bern
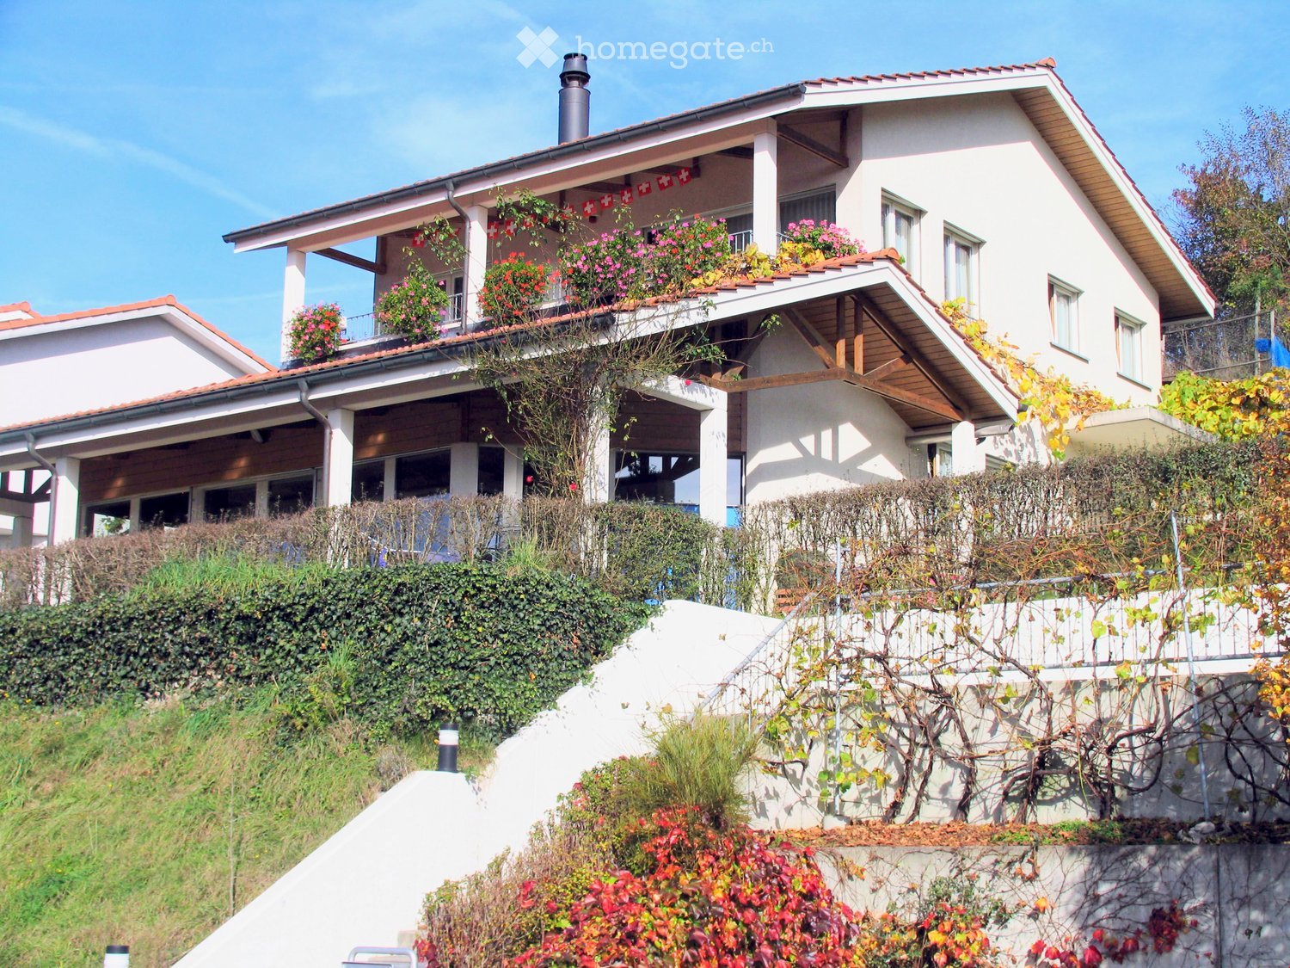
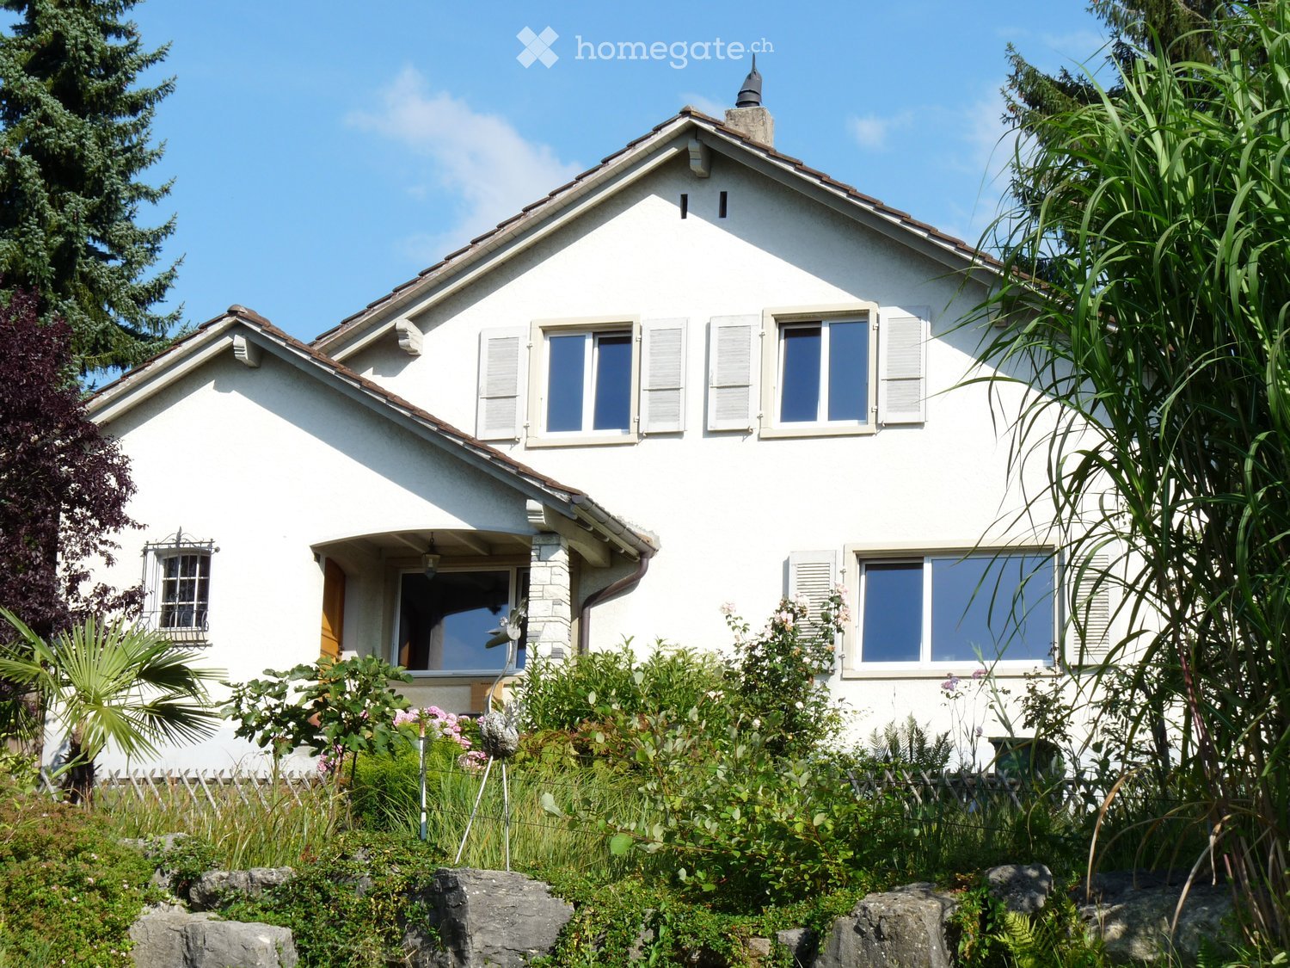
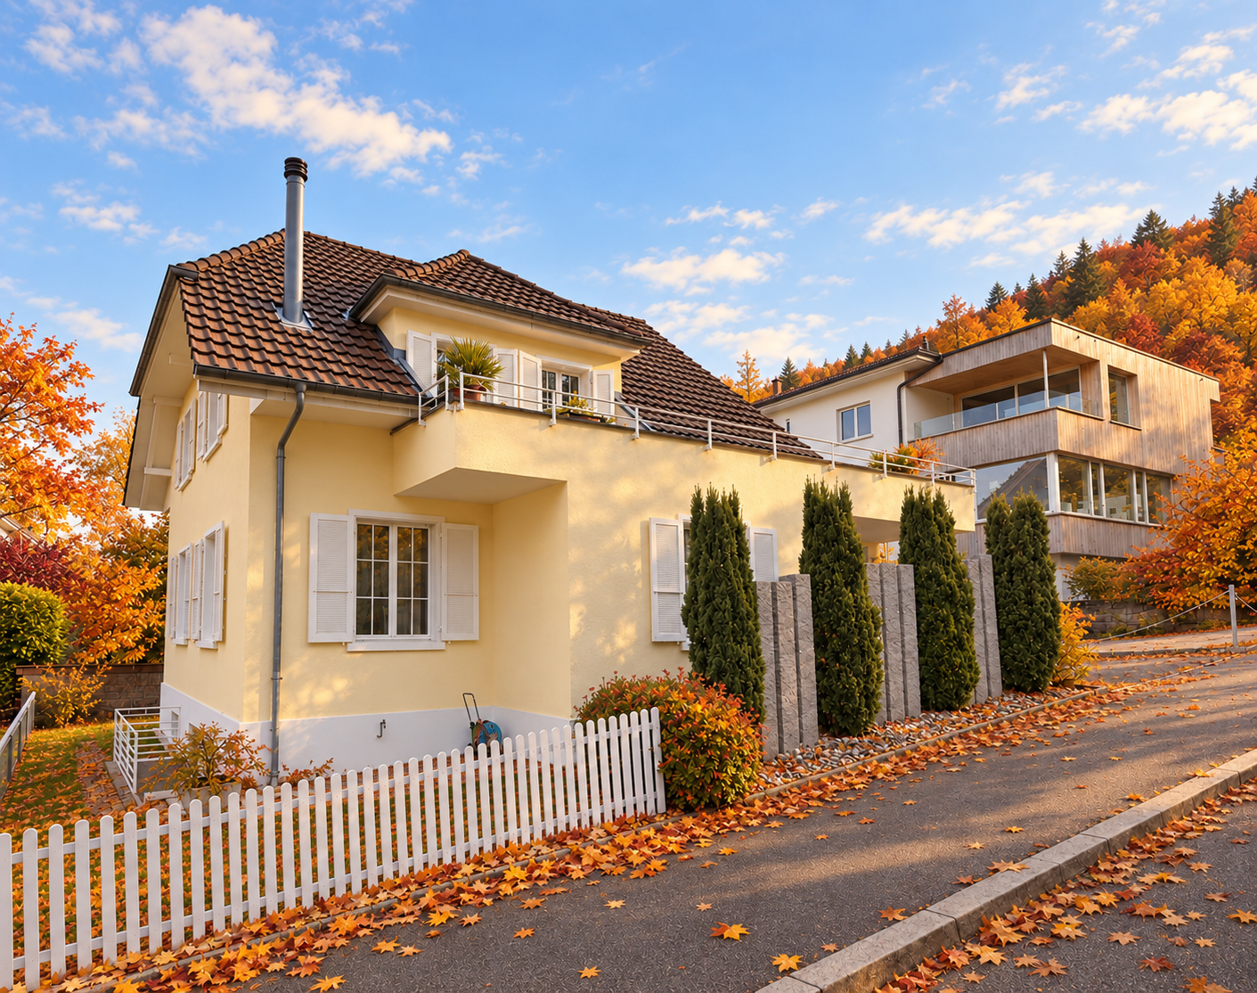
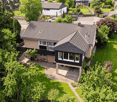
  • Two-story house with white walls, red-tiled roof, balcony with flower boxes, and surrounding greenery.
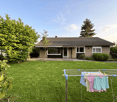
  • Two-story house with a garage, raised ground floor, and balcony with flower boxes.
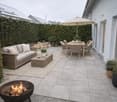
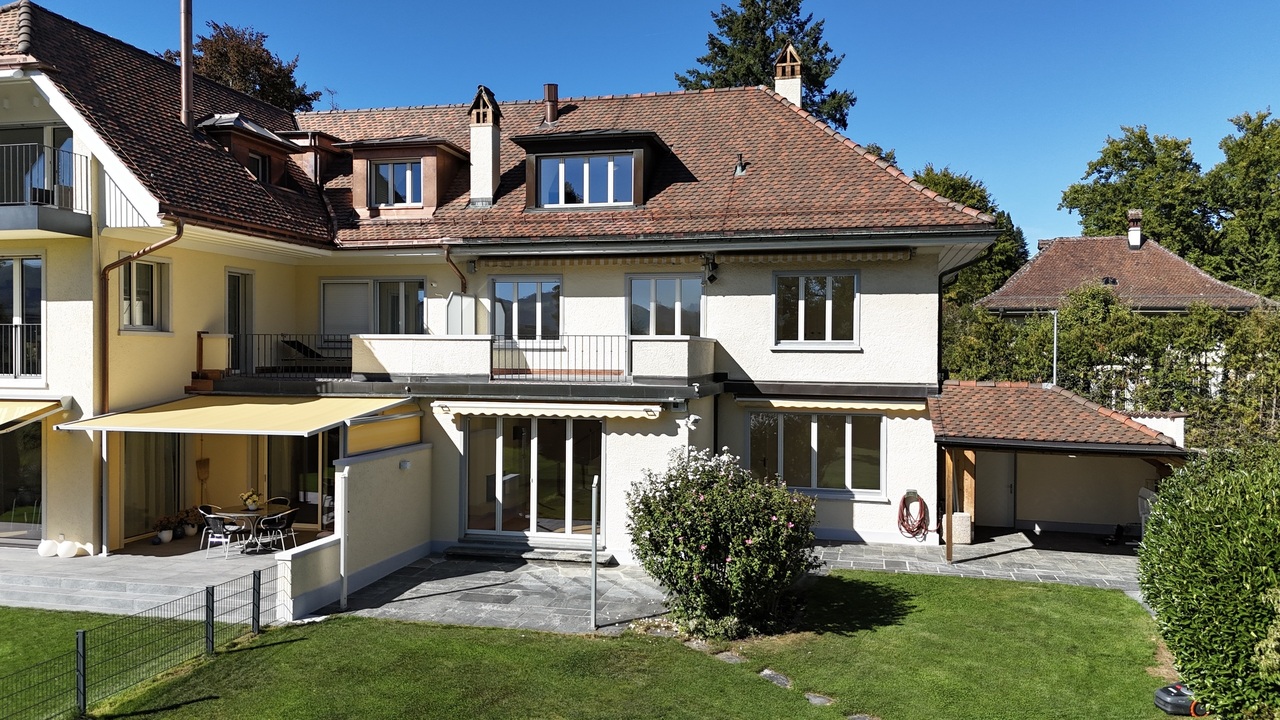
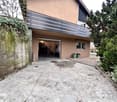
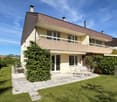
  • Two-story house with white exterior, multiple windows, and a covered patio area with outdoor furniture.
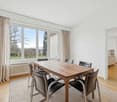
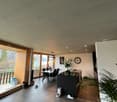
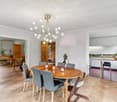
  • Bright dining area with a wooden dining table, black chairs, large potted plants, and a scenic view through large windows and a balcony.
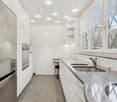
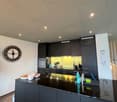
  • {"type": "Kitchen", "objects": ["oven", "microwave", "coffee maker", "bowl", "cupboard", "bottle", "oven mitts", "toaster", "oven cleaner", "oven cleaner", "oven cleaner", "oven cleaner", "oven cleaner", "oven cleaner", "oven cleaner", "oven cleaner", "ov
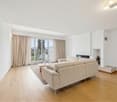
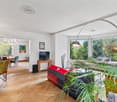
  • Bright, sunlit room with wooden flooring, large windows, and several potted plants. Features a sofa, ottoman, and fireplace.
  • Living room with a green tiled fireplace, wooden floor, piano, tripod, and potted plants.
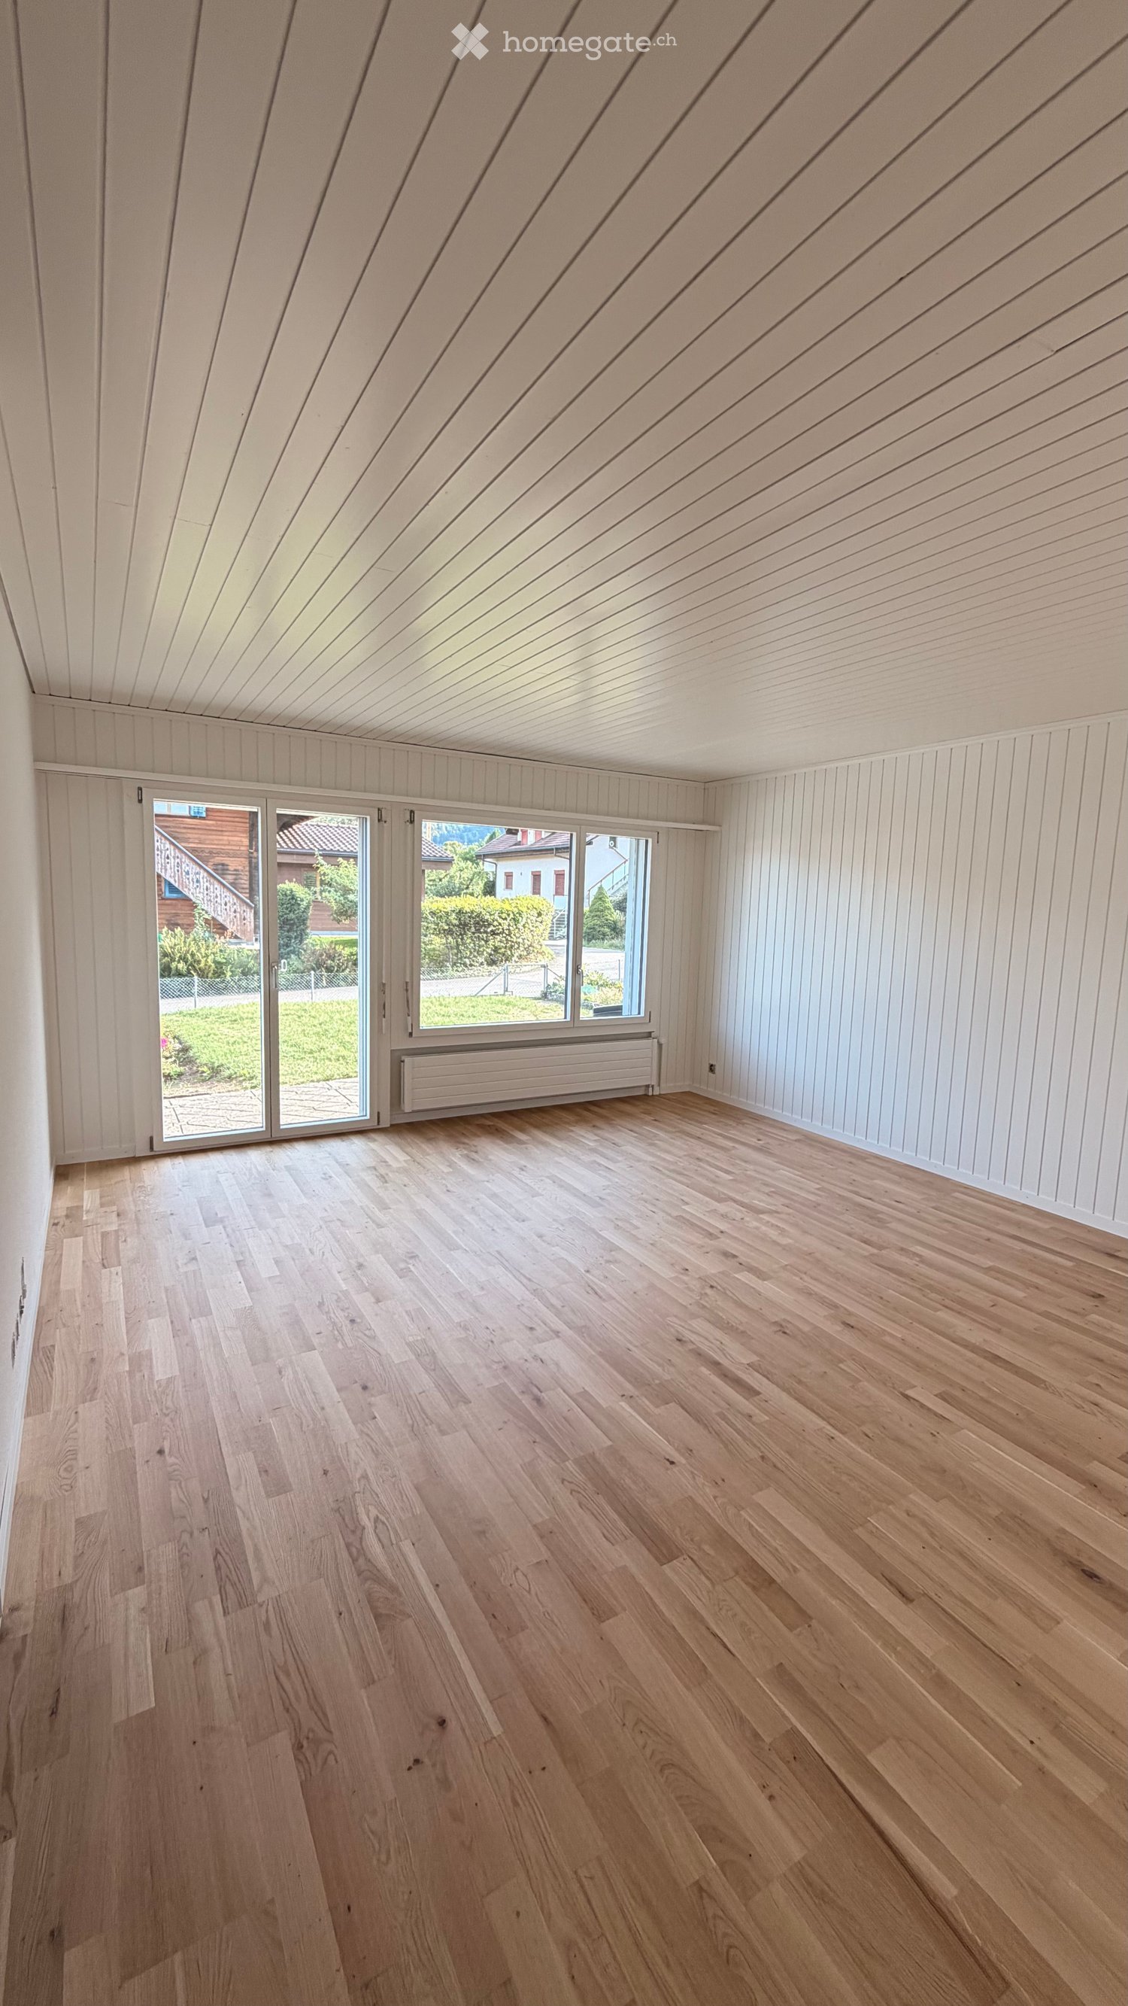
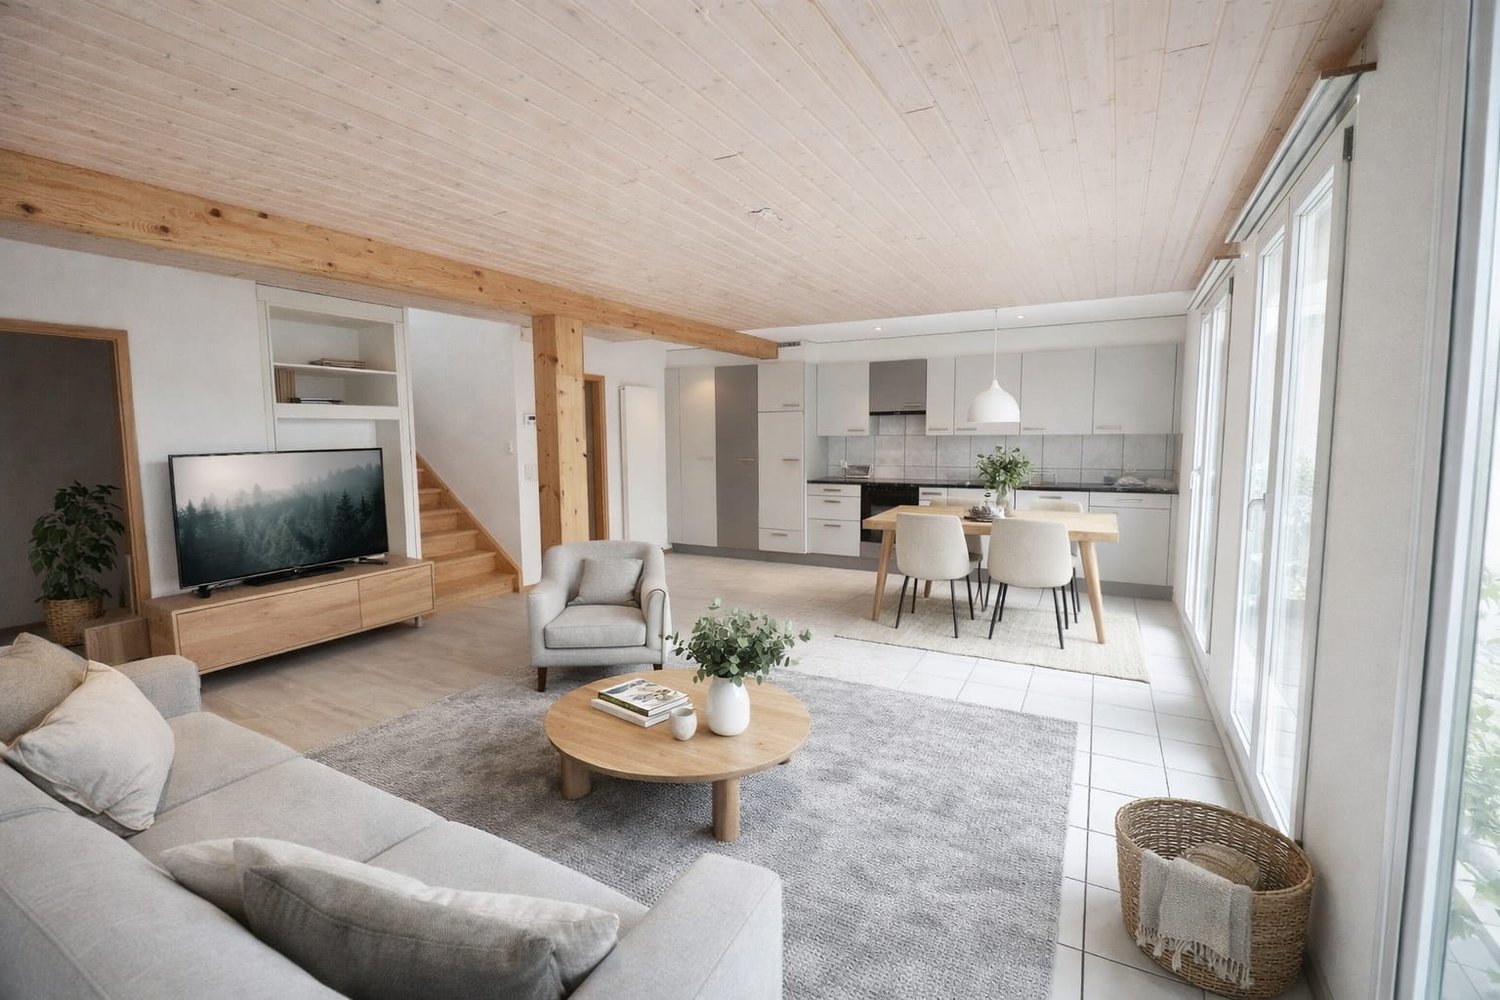
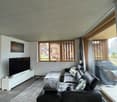
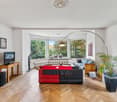
  • Bright living room with wooden ceiling, large windows, sofa, ottoman, coffee table, TV, and decorative plant.
  • Bright bedroom with a double bed, desk with computer and printer, chair, and large windows with sheer curtains.
  • Bright bedroom with wooden flooring, large window with sheer curtains, bed with floral bedding, desk with chair, and various storage boxes and items.
  • A small, well-lit room with wooden flooring, a large window with white curtains, a red office chair, a wooden desk, and a white cabinet.
  • Bathroom with a white sink, toilet, bathtub, mirror, and a white fluffy rug on the floor.
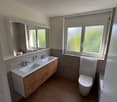
  • Modern bathroom with white tiled walls and floor, a toilet, a double sink vanity with a black countertop, and a glass shower enclosure.
  • Paved patio with a round table and two chairs, surrounded by hedges and a view of a residential area.
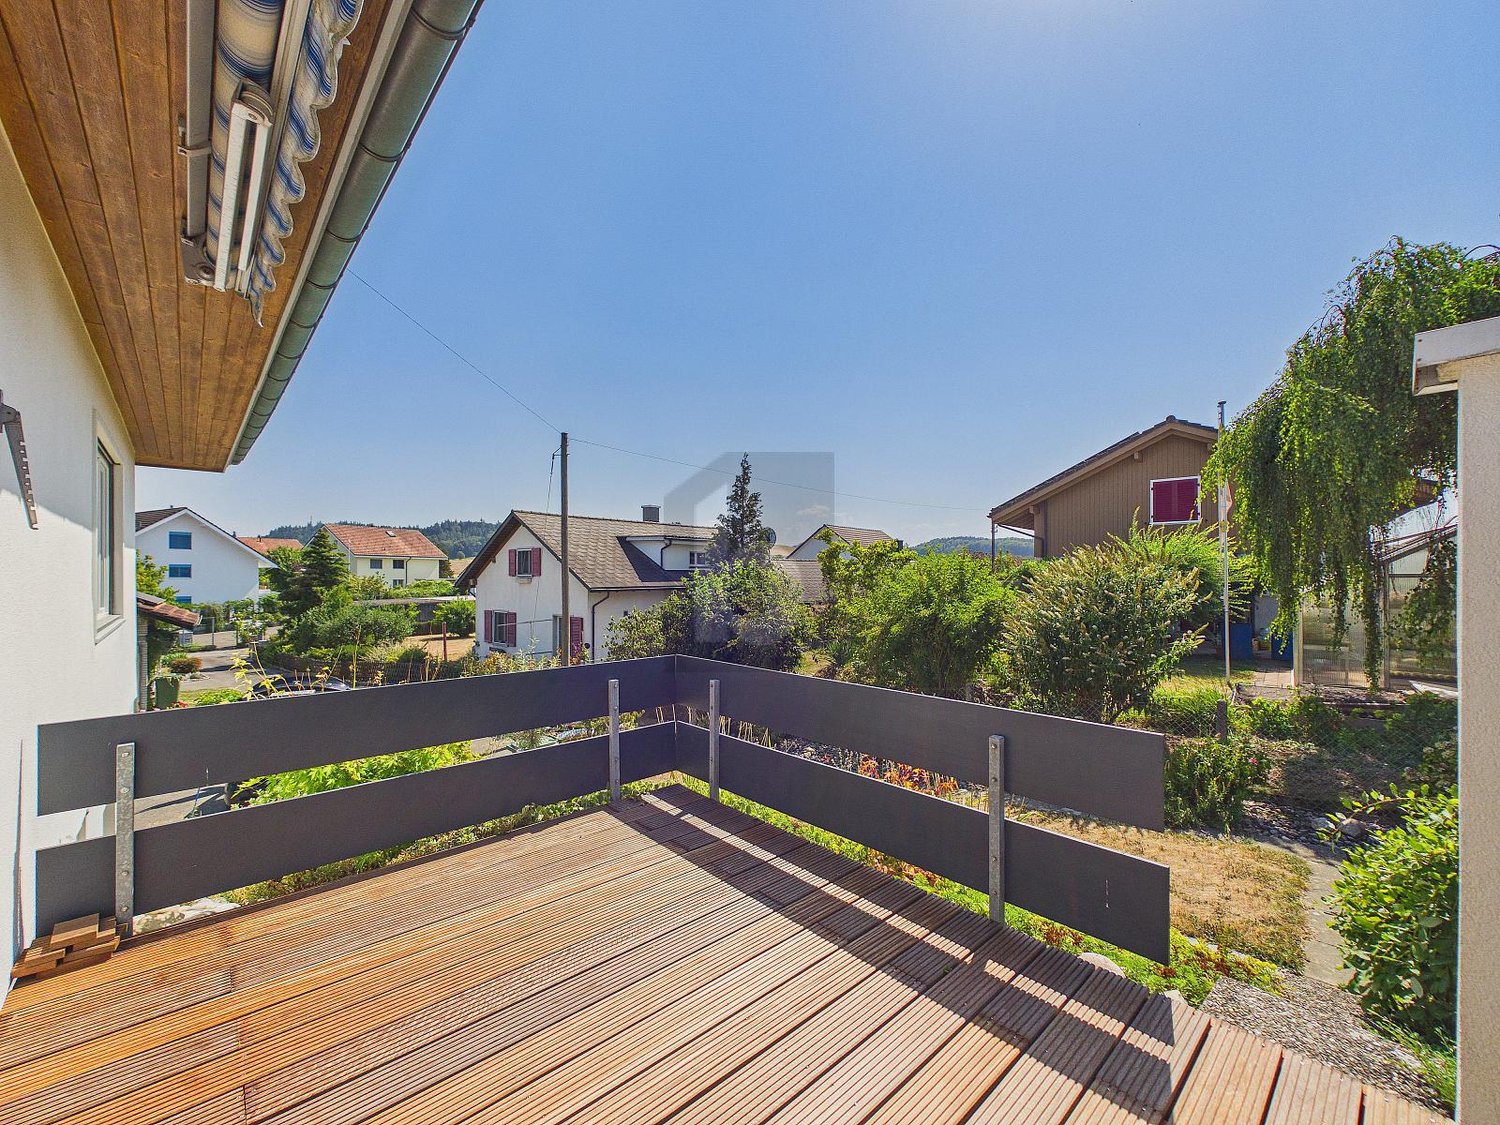
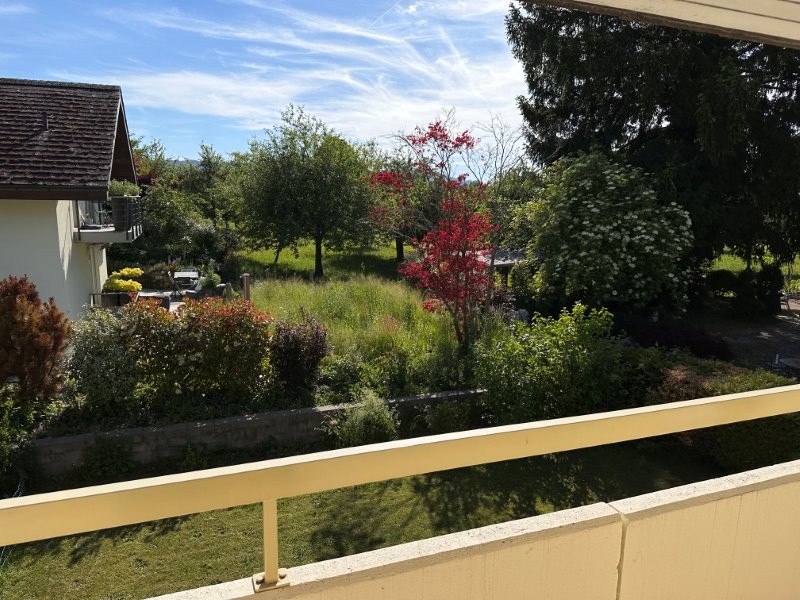
  • Outdoor area with a wooden deck, hot tub, neatly trimmed hedges, and a scenic view of the surrounding landscape and distant buildings.
  • A historic castle with stone walls and towers, surrounded by lush green trees and rolling hills, with snow-capped mountains in the background.
  • Two-story house with a balcony, surrounded by greenery and other houses in a residential area during sunset.
1 / 17
CHF 3,300.– Top
6.5 rooms200m² living space
Wangelenrain 15, 3400 Burgdorf

Single-family house in Burgdorf in a quiet south-facing location with exclusive views

The detached 6.5-room single-family house is situated on a elevated position at about 580 m above sea level in a quiet south-west location in Burgdorf with exclusive views of Burgdorf Castle, the Bernese Alps and the Jura. Burgdorf is a strongly growing city with good shopping and educational opportunities, offers numerous cultural and sports events and a wide range of gastronomic offerings. By train, Burgdorf is 13 minutes away from Bern.The house belongs politically and fiscally to the municipality of Kirchberg. The house is available furnished (partly) if desired. Depending on the needs of the future tenants, the existing furniture can be adapted.Outdoor area:Spacious, multi-level lawnjoint-friendly, plastic-coated area with ping-pong tableVegetable or flower garden on the eastern side directly adjacent to the houseCovered seating area, sun terrace with a wide view of the Bernese Alps and JuraWhirlpool and outdoor showerInterior:Ground floor: • Entrance (10 m2) with cloakroom • Dining room (32 m2) with open, bright kitchen with ceramic tile floor • Living room (37 m2) with large window front facing south-west, tile stove with heated bench, piano, parquet floor • 1 room (15 m2) • WC/sink Upper floor: • 3 rooms (20 m2, 15 m2 and 14 m2) with oak parquet, 2 of which have loggia access facing south-west • WC with shower bath • WC with 2 sinks and shower cabin • Loggia (13 m2) • Attic (12 m2) Basement: • Heating room (geothermal energy since 2021, photovoltaic system KEV, since 2011) • Spacious laundry room with washing machine, dryer and drying room, freezer • Air raid shelter (offers a lot of storage space for drinks and food supplies) • Workbench Garage: • Double garage (offers space for 2 cars and 2-3 bicycles) with storage space • Direct access to the house Availability: November 1, 2026 or by agreement.Limited to: 2 to a maximum of 3 years.Rent: CHF 3300.-/month including ancillary costs, except electricity and water (will be billed directly to the tenant)No broker inquiries desired. A viewing is possible on site by prior appointment.

Travel time
-
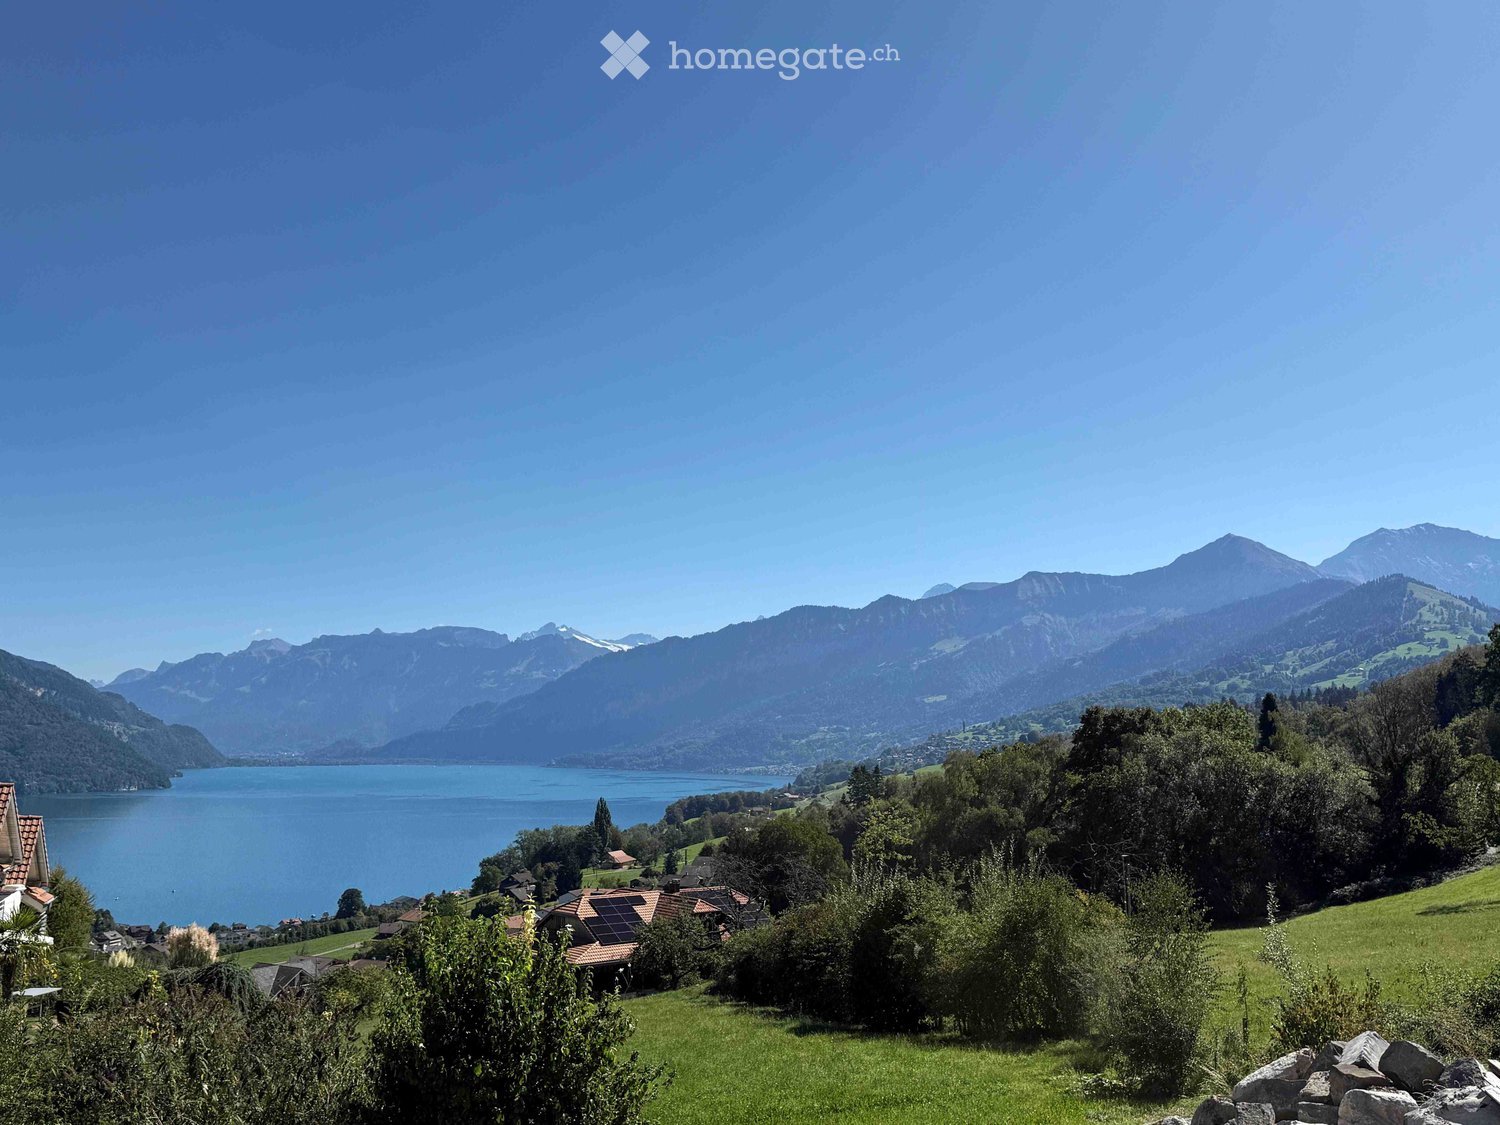
  • Scenic view of a lake surrounded by mountains, with a small village and green fields in the foreground.

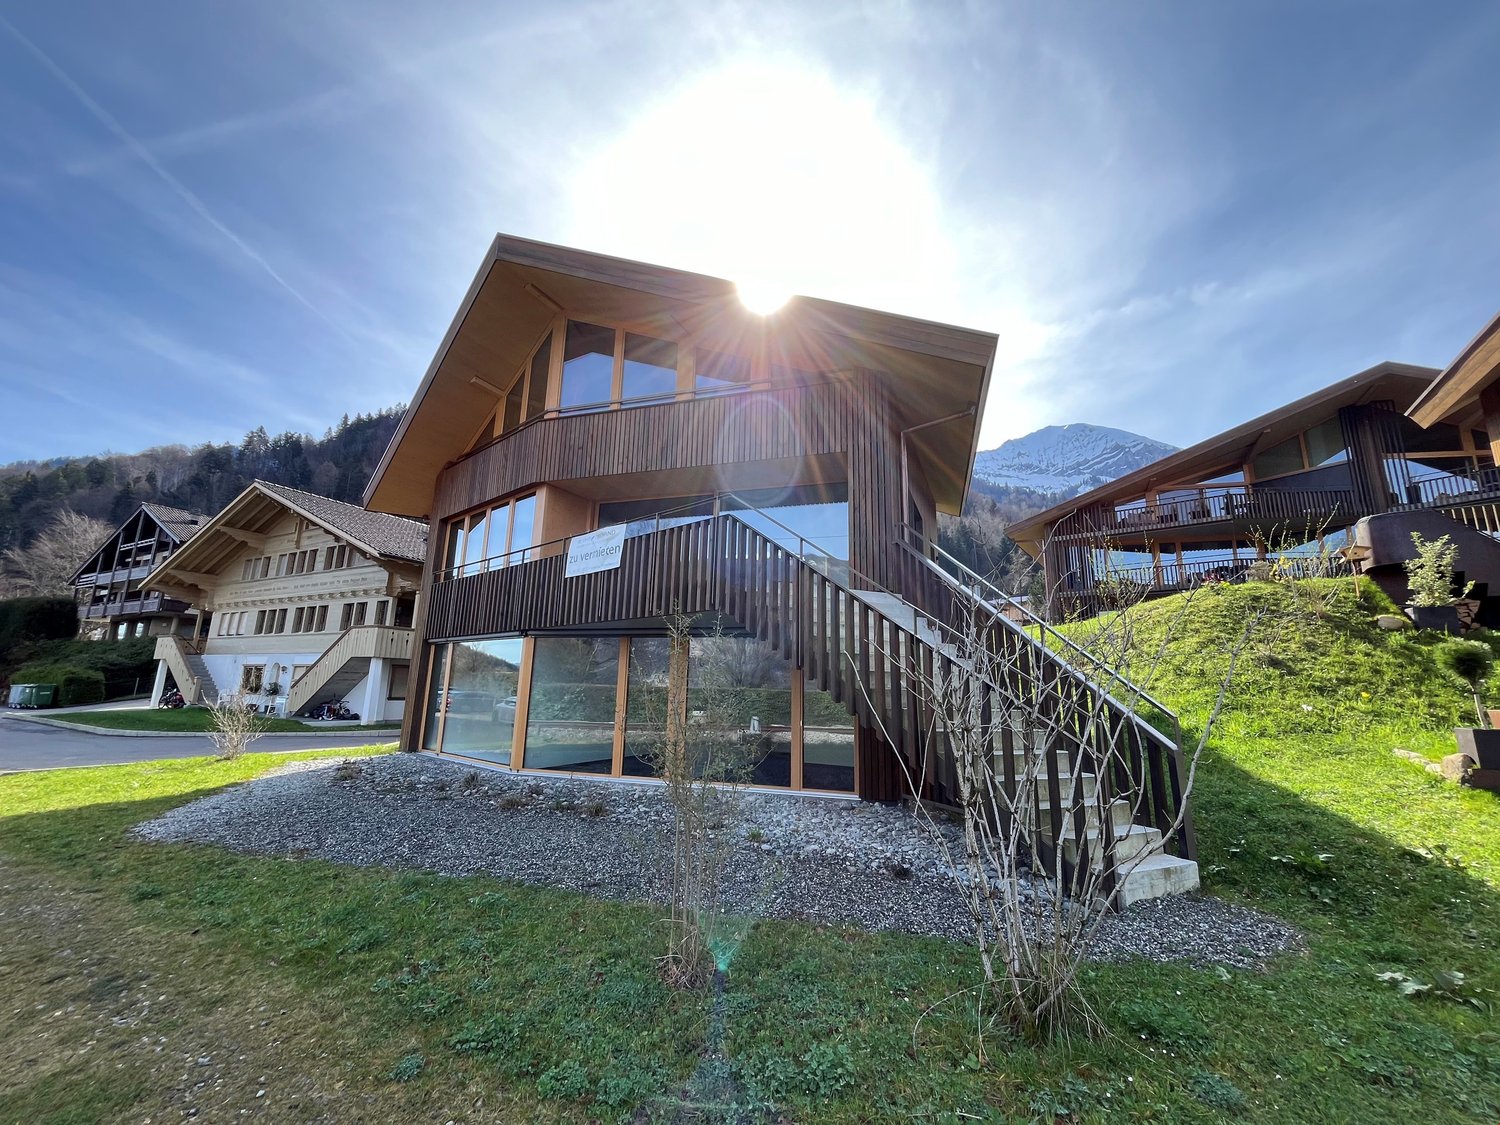
  • A two-story wooden house with large windows and a balcony, surrounded by lush greenery and trees.
  • Modern living room with large windows, wooden ceiling, and a view. Features a grey sectional sofa, coffee table, armchair, fireplace, and a staircase leading to an upper level.
  • Open-concept living and dining area with large windows, wooden floors, a sectional sofa, dining table with chairs, and a fireplace.
  • Open-concept living and dining area with a grey sectional sofa, coffee table, wooden dining table with chairs, pendant lights, and a modern kitchen in the background.
  • Modern kitchen with white cabinets, island, sink, and appliances. Features wooden flooring, large windows, and a small seating area with a table and chairs.
  • Bright, airy room with large windows offering a scenic mountain and lake view. Features a wooden dining table with chairs, flower vases, and a fireplace.
  • Bright, modern living space with large windows, wooden dining table, sofa, side table, and decorative plants.
  • Modern living room with wooden ceiling, large windows offering a scenic view, sofa, coffee table, ottoman, chair, TV screen, and a table with toys.
  • Wooden balcony with a railing, overlooking a scenic lake and mountain landscape.
  • Wooden balcony with large windows offering a scenic view, featuring a table, chairs, a bench, and a small potted plant.
  • Modern bedroom with a large bed, a sleek white wardrobe, a contemporary chair, and a large framed picture on the wall. The room features wooden flooring and large windows with curtains.
  • Modern bathroom with a large mirror, wooden vanity, sink, towels, and decorative items including a flower vase and cactus.
  • Modern bathroom with a white sink, large mirror, dark wooden vanity, and decorative vase with dried flowers. Includes a toilet and a framed picture on the wall.
  • A modern hallway with a built-in bench, white cabinetry, a large mirror, and a wall of family photos displayed on a wooden shelf.
1 / 15
CHF 3,900.– Top
8 rooms220m² living space
Stutzstrasse 18, 3702 Hondrich

Dreamy 8-room single-family house with lake and mountain views in Spiez-Hondrich

Located in a prime, quiet residential area above Lake Thun, this detached single-family house with approximately 220 m² of living space, flexible usage options, and plenty of charm is available for rent. The property impresses with its beautiful lake and mountain views, a very well-kept garden, and atmospheric views – ideal for discerning living, families, or a combination of living and working. The house, built in 1982, was comprehensively renovated in 2019. Among other things, the interior was renewed and a heat pump was installed. The property is in very good condition. Features • Living room on the ground floor with a fireplace • Living room on the upper floor with a fireplace • Large, open winter garden • 5 rooms • 1 open auxiliary room • Modern kitchen with V-Zug appliances • 2 bathrooms • Separate toilet • 2 rooms for washing, drying, and crafting • 2 basement rooms Outdoor area and parking • 800 m² of land • Various seating areas • Sun sail by the winter garden • Balcony • Lawn play area • Double garage • Outdoor shed and attic Location • Ideal quiet residential location in a well-maintained residential area • 2 km to the train station and shopping center (approx. 5 minutes) • 3.5 km to the highway • Bus stop about 300 meters away • Kindergarten and primary school in Hondrich • Further educational offers in Spiez Rental conditions • Net rent: CHF 3,500.– • Additional costs: CHF 400.– • Gross rent (all-inclusive): CHF 3,900.– • Solar power from the neighboring building at favorable conditions • Available for move-in from 01.02.2027 or by agreement (possibly available earlier) Interested in this exclusive property with lake and mountain views? Send us your inquiry via the contact form or call us for more information and a viewing appointment.

Travel time
-
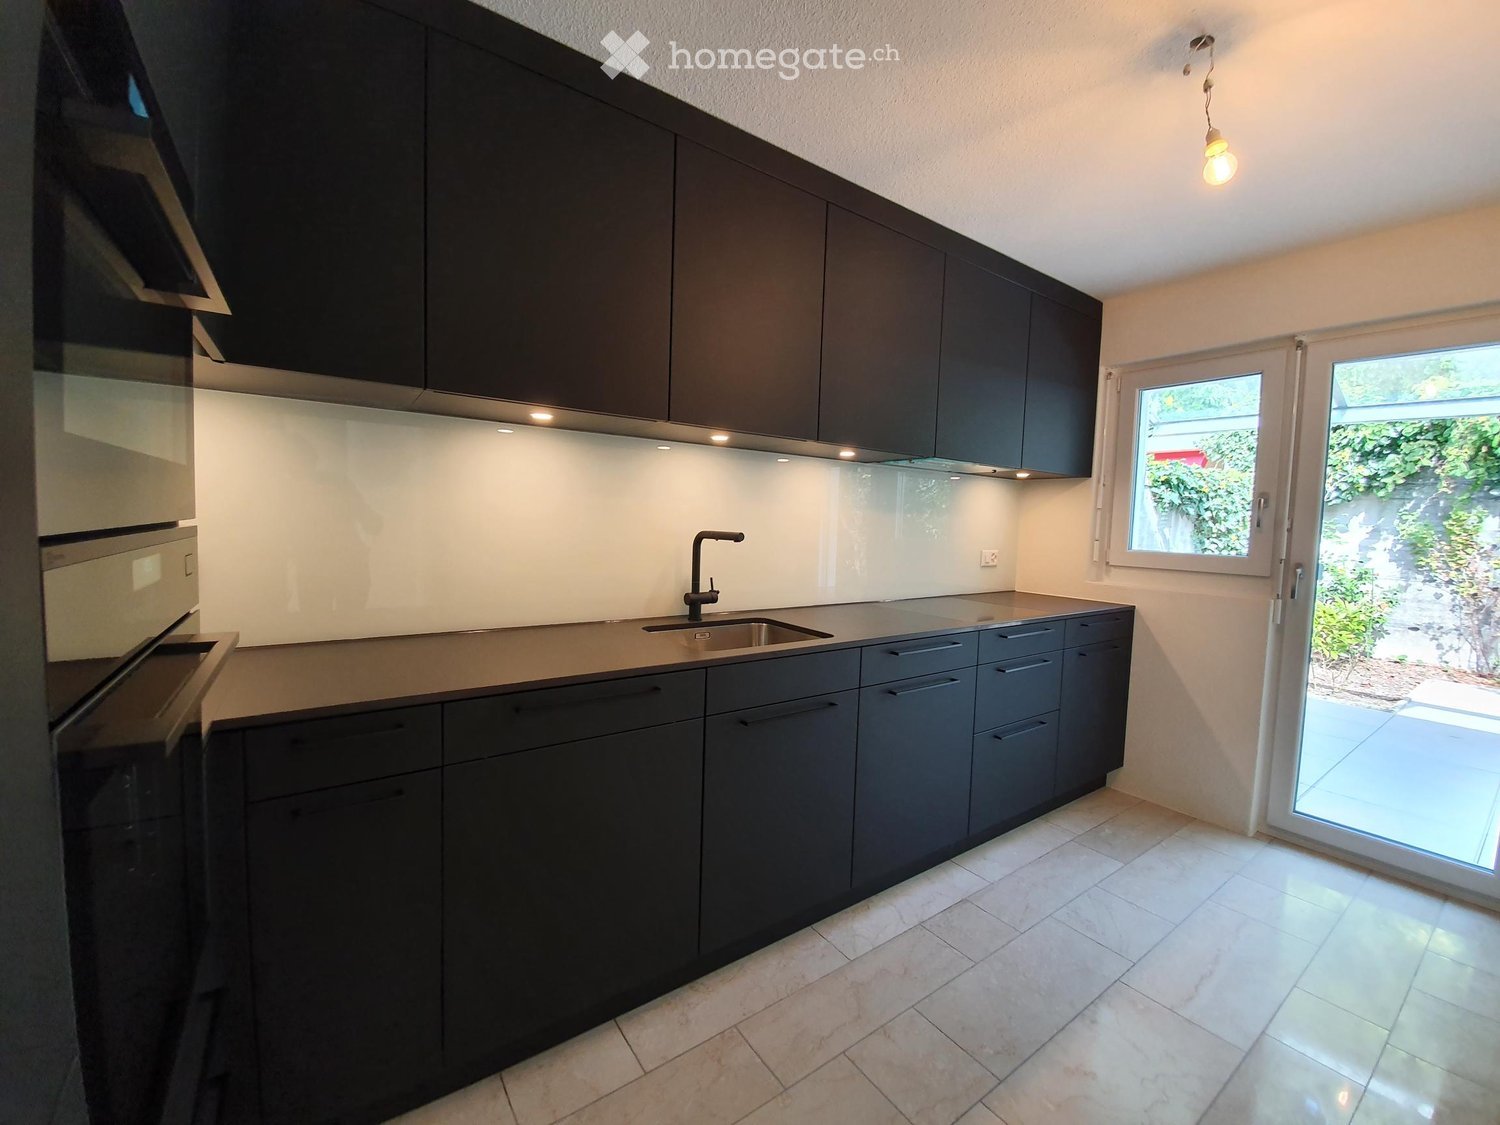
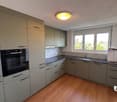
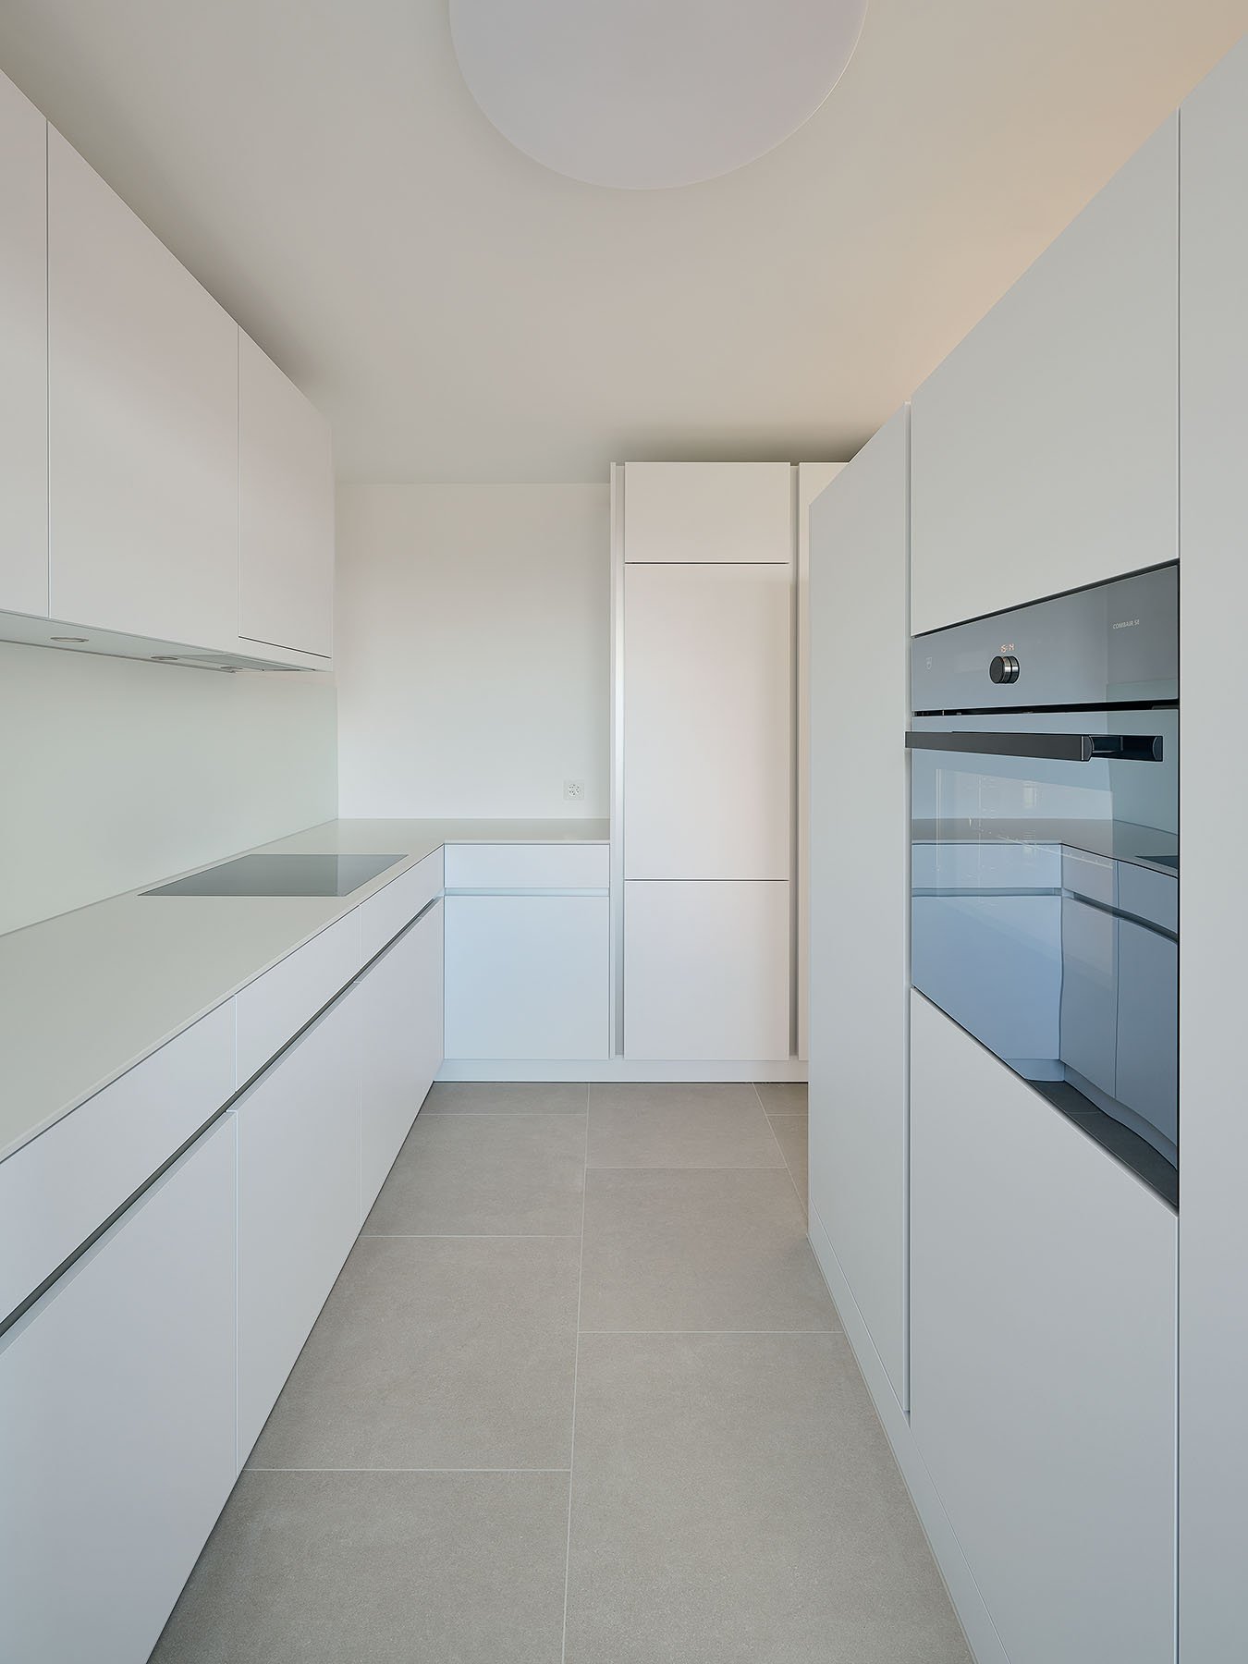
  • Modern kitchen with dark grey cabinets, a stainless steel sink, and a window overlooking a garden.
  • Modern bathroom with a white toilet, sink with a chrome faucet, a large illuminated mirror, and a glass-enclosed shower with a modern showerhead.
  • Modern bathroom with a white sink, mirror, toilet, bathtub, and built-in cabinets. Features a window with a view of greenery outside.
  • Empty room with large windows and a sliding glass door leading to a patio, featuring polished tile flooring and neutral-colored walls.
  • Empty room with wooden flooring, large sliding glass doors leading to a balcony, and a fireplace on the left side.
  • Empty room with tiled floor, large window, fireplace, and bench seating area.
  • Modern living room with a fireplace, large windows, and a dining area. Features a sofa, coffee table, ottoman, armchair, dining table, and chairs.
  • Empty hallway with tiled floor, white walls, and recessed lighting. Features a door and a window allowing natural light.
  • Empty room with tiled floor, white walls, and a sliding glass door leading to another space.
  • Empty room with light-colored tiled floor, white walls, and large windows showing greenery outside. No furniture or equipment present.
  • Empty room with tiled floor, white walls, and large window showing greenery outside.
  • Modern hallway with a glass ceiling, tiled floor, and a staircase leading upwards. Features a white door and a metal manhole cover on the floor.
  • Green tiled balcony with large glass roof sections, white walls, and glass doors leading to interior spaces.
  • A modern outdoor patio with large tiled flooring, surrounded by lush greenery and trees, featuring a glass-roofed structure on one side.
  • A small, well-maintained garden area with a stone pathway, a low wall covered in ivy, and a metal railing. There are small bushes and plants, and trees provide shade in the background.
  • Floor plan of a residential space featuring a living room, kitchen, two bedrooms, and a bathroom. Includes a hallway, entrance area, and a garage.
  • Layout of a multi-purpose space including a stage area, seating, kitchen, dining area, and winter garden with a terrace.
1 / 17
CHF 3,400.– Top
4.5 rooms130m² living space
Surbekstrasse 17, 3006 Bern

Modern 4.5-room semi-detached house in a preferred location in Bern
From February 1, 2027, or by agreement we rent a 2021 completely renovated 4.5-room semi-detached house with a modern standard of construction on two floors. The property is in an excellent condition.The house is located in a quiet dead-end street in one of the most popular residential areas of Bern and combines stylish architecture with modern living comfort. The comprehensive renovation gives the object a new character.Location and surroundingsQuiet surroundingsDirectly adjacent to recreational areas - nature right in front of the door. Shopping facilities (Coop, Migros), drugstore, pharmacy, post office, hairdresser, and restaurants are easily accessible on foot.Good connection to public transportEquipment and highlightsBright, open spaces with spacious, new windows for optimal energy efficiencyModern kitchen with: • Induction cooktop • Dishwasher • Combination microwave/oven • Combination oven/steamer • Large refrigerator with freezer Two bathrooms with daylight: • Ground floor: shower/WC • Upper floor: bathtub/WC Spacious, light-filled living room with chimney and direct access to an inviting terraceThree spacious, lockable rooms, one with practical built-in closetsSunny south-facing terrace (55 m²) with a view of the greeneryGarden seating area (north side, 50 m²) with plenty of privacy, surrounded by lush greeneryYear-round usable winter gardenBright atrium for natural light conditionsNoble Botticino marble floor throughout the housePleasant underfloor heatingDouble garage with direct access to the house (an additional double garage can be rented optionally)A private outdoor parking space for sole useWashing machine and dryerBasement and separate wine cellarThis house offers a perfect combination of urban proximity and natural living - ideal for tenants with high demands who value quality, light, and privacy.The ancillary costs will be passed on to the tenants directly by account.
Travel time
-

Find a new tenant for free

Create a free listing on Homegate to find the perfect next tenant for your apartment in no time at all.

List your property now
1 / 13
  • Balcony / Terrace
  • Pets allowed
CHF 2,400.–
1 room40m² living space
Bühlengasse 8, 3818 Grindelwald

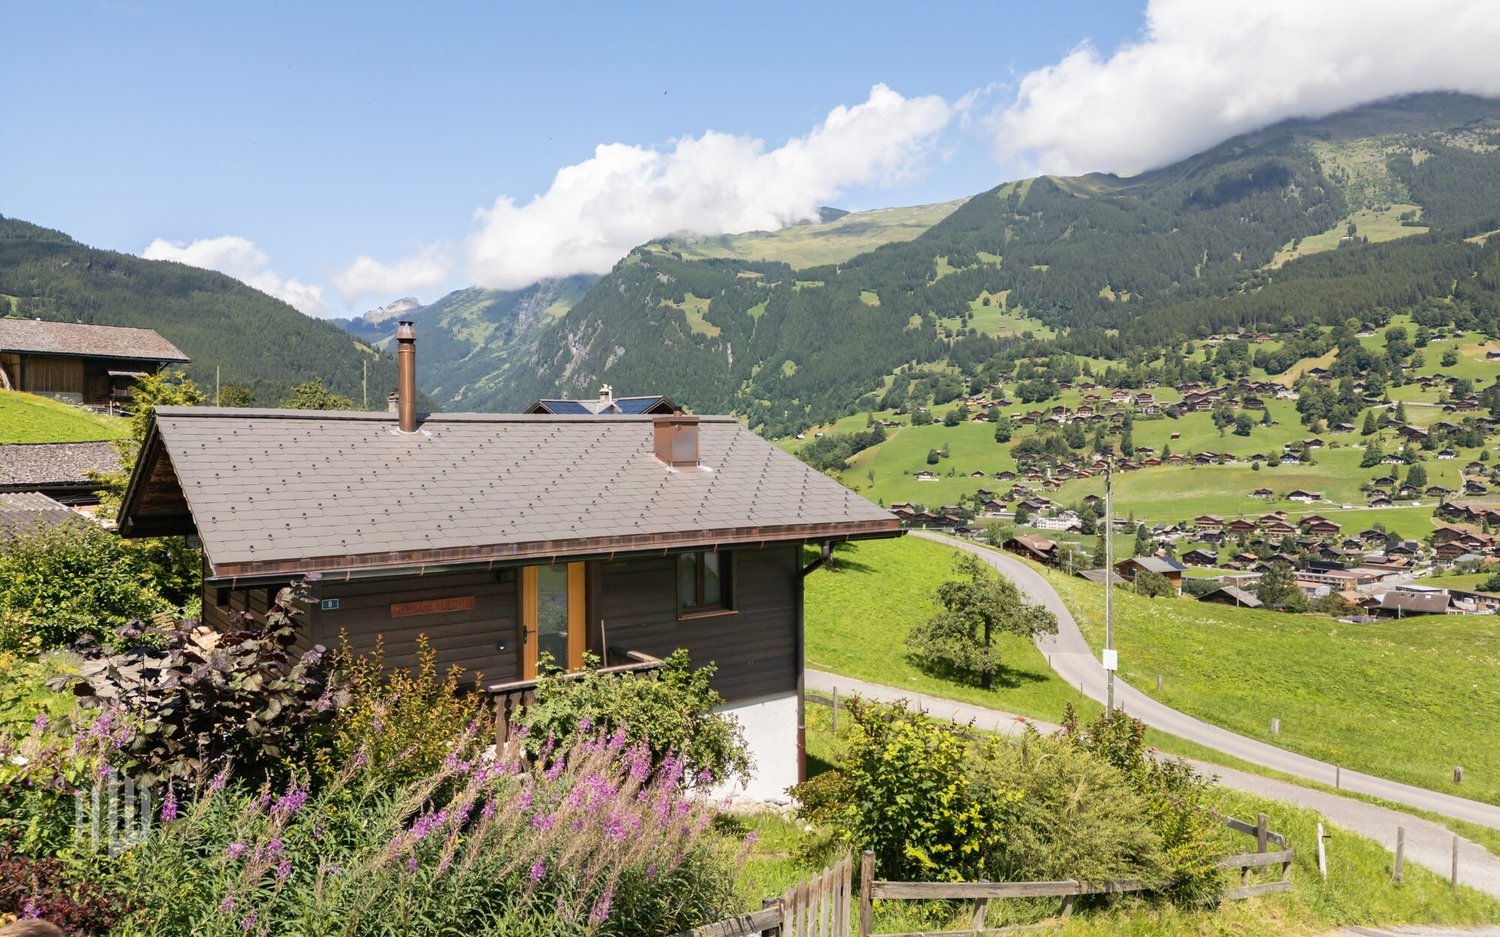
ImmoWyss - Detached (Holiday) Chalet under the Eiger North Face

On real estate portals, we deliberately only publish a selection of our offers. You can find a complete overview of all current properties at any time on www.immowyss.ch. This charming single-family chalet was converted into a cozy loft with great attention to detail and offers a special living ambiance on approximately 40 m² of living space. The open design, the cozy Swedish stove, and the natural location make the chalet a wonderful retreat, especially for those who love peace, mountains, and winter sports. The open living and sleeping area is fully furnished and is supplemented by a modern kitchen. This kitchen has an oven and an induction cooktop and offers everything needed for a comfortable stay. The bathroom is equipped with a shower and a shower toilet. A practical wardrobe provides additional storage space. The Swedish stove ensures particularly cozy hours and gives the chalet a warm and comfortable atmosphere, especially on cold winter days. Another highlight is the furnished terrace with sunshade. Here, you can enjoy the beautiful surroundings in peace. The chalet also includes a garden. In the basement area, there is practical space for storing skis and other equipment. The chalet is rented fully furnished and is ideal as a second home. Renting is also possible only for the winter season. From May to November, there is a parking possibility about 100 meters below the chalet. During the winter months, there is no parking possibility directly at the chalet. At this time, the vehicle can be parked in the public parking garage Grund. Monthly net rent CHF 2200.- Monthly additional costs to be paid CHF 200.- The chalet is rented to a maximum of 2 people, including children. Have we sparked your interest? Arrange a viewing appointment today.Grindelwald is nestled in the distinctive high mountain landscape of the Bernese Oberland and combines a lively, internationally known mountain village with direct access to extensive natural and recreational areas. The scenery of the Eiger, Wetterhorn, and the surrounding peaks characterizes the place as well as the traditional scattered settlements and agriculturally shaped slopes outside the village center. With the Berner Oberland-Bahn, there is a direct connection to Interlaken Ost and thus access to the supraregional rail network; mountain railways and hiking trails open up the areas of First, Kleine Scheidegg, and Eigergletscher. Thus, Grindelwald combines alpine living quality with a comprehensive tourist and everyday infrastructure for a mountain town. Bühlengasse 8 is located in the Wärgistal district, southwest of the Grindelwald center, in a clearly more rural and loosely built hillside location. The hiking trail to Brandegg passes directly by the property; from the property, according to the object information, you have a view of the Wetterhorn, Schreckhorn, and Eiger North Face. The nearest public transportation stop is Grindelwald, Engelshaus, about 600 meters away on foot and can be reached by the GrindelwaldBus line 123. Shopping opportunities are concentrated more on the valley floor and the village center; the nearest shopping opportunity is the LANDI. The next bus stop is about a five-minute walk away. For winter sports enthusiasts, the location is particularly attractive: with corresponding snow conditions, you can ski almost to the chalet.

  • Balcony / Terrace
  • Pets allowed
Travel time
-
1 / 13
  • Parking space
  • Garage
Price on request
6.5 rooms150m² living space
3038 Kirchlindach

6.5-room single-family house with garden in Kirchlindach

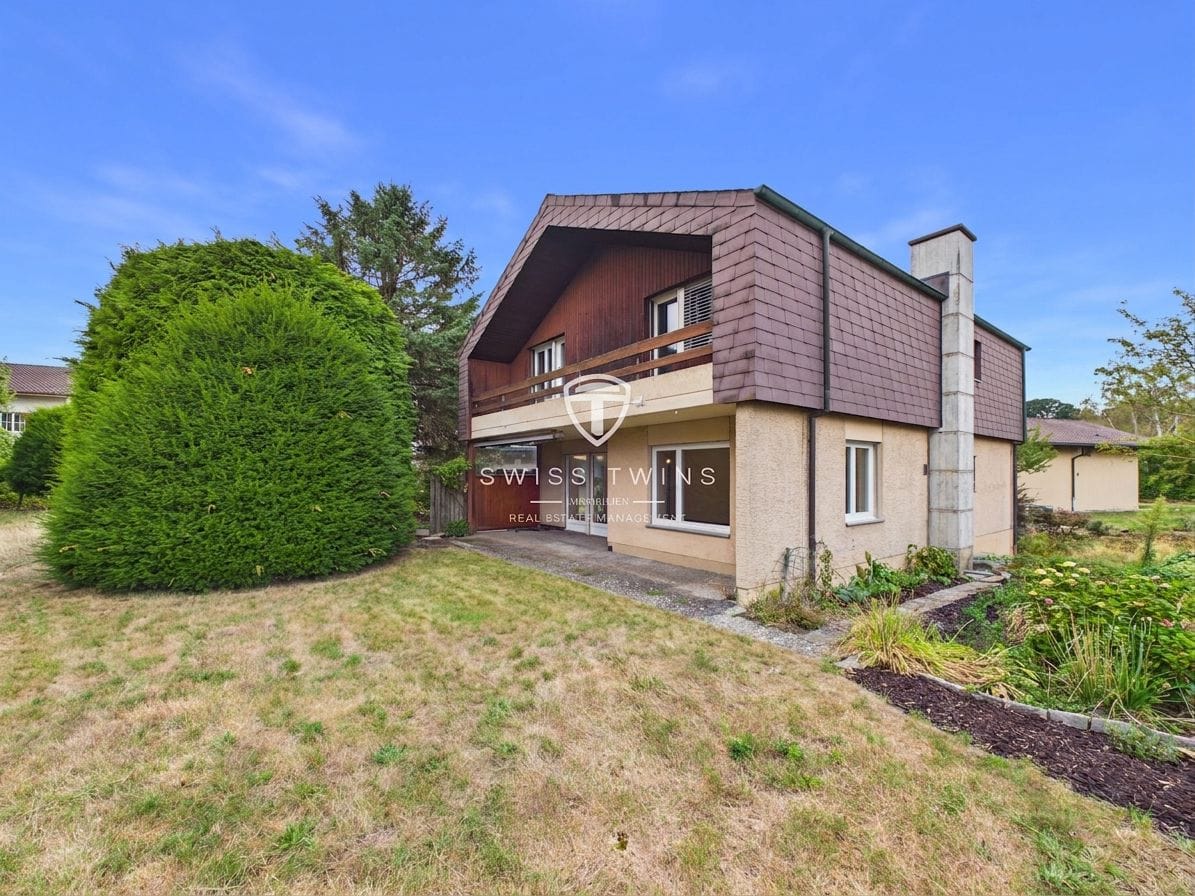
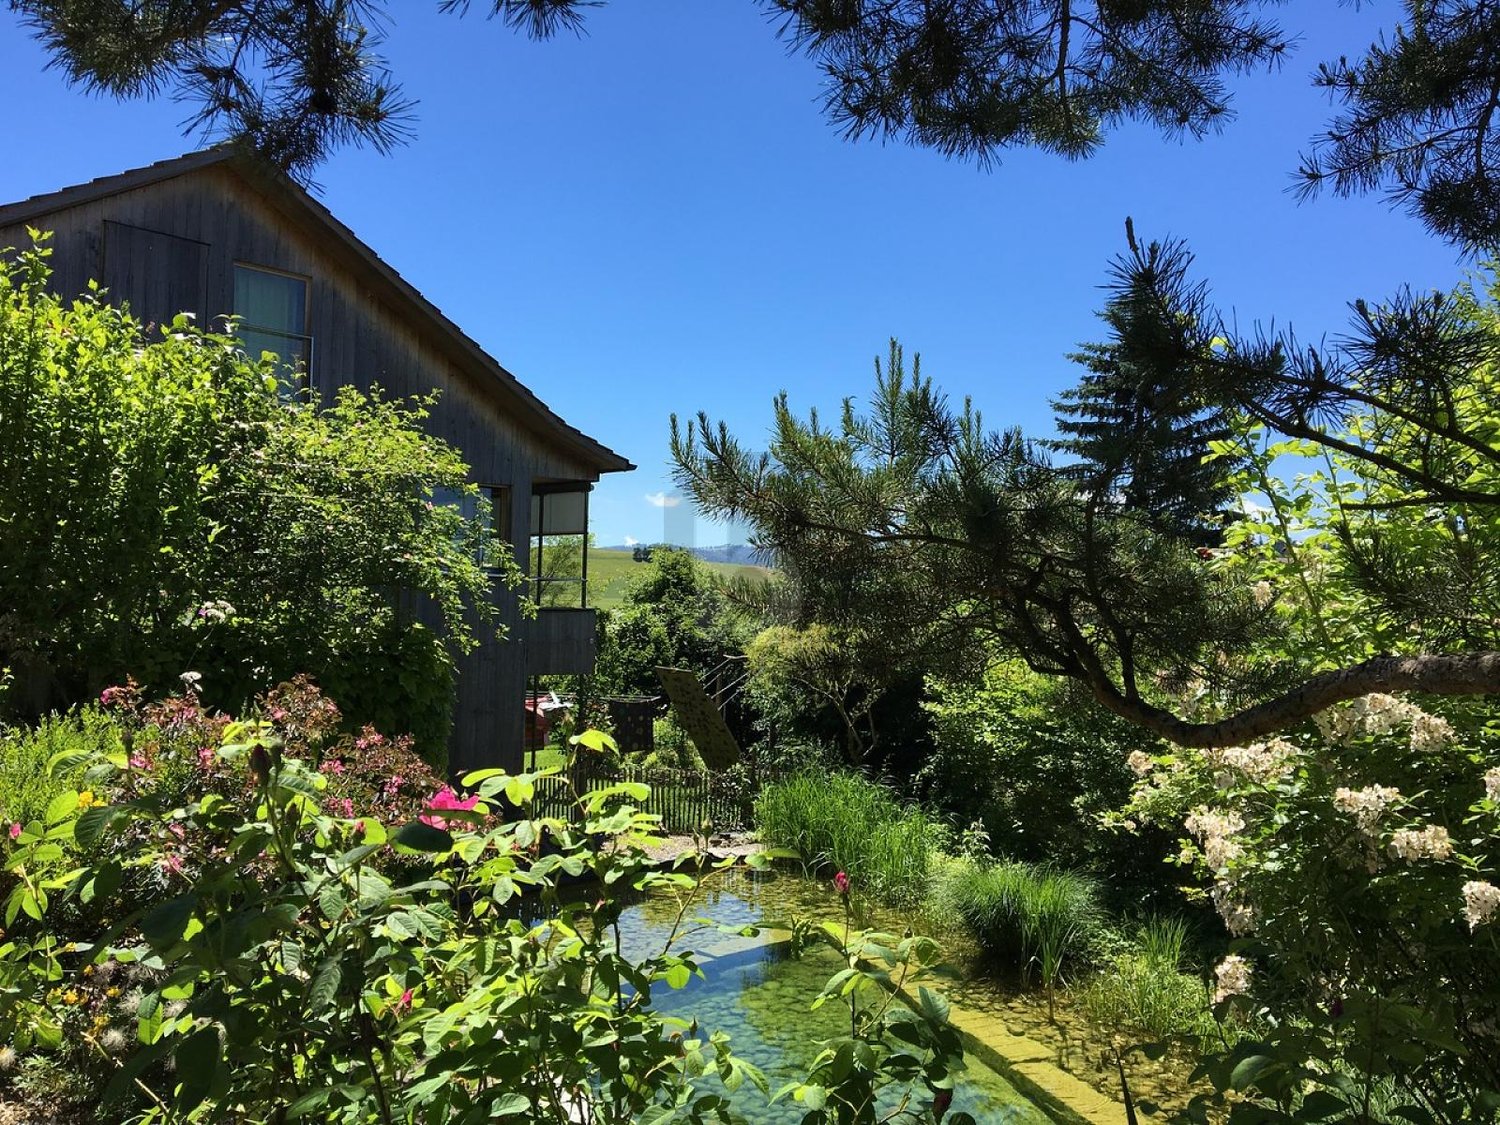
Freshly renovated 6.5-room single-family house with large garden in KirchlindachWelcome to your new home in Kirchlindach.This detached 6.5-room single-family house impresses with generous space, a versatile floor plan, and an extensive garden. On three floors, you have approximately 150 m² of net living space or around 198 m² of gross living space at your disposal – ideal for families, couples with increased space requirements, or people who want to combine living and working under one roof.The single-family house, built in 1979 and renovated in 2026, presents itself in a well-maintained and modern condition. As part of the renovation, the windows and floor coverings were renewed, among other things. Spacious living on three floors The 6.5 rooms offer a variety of uses. Whether children's rooms, home office, guest rooms, hobby rooms, or personal retreats – the room offer can be flexibly adapted to your individual needs.The functionally arranged kitchen adjoins the bright living and dining areas and blends harmoniously into the room concept. Two bathrooms and a separate guest toilet also provide comfortable convenience for several occupants in everyday life. Plenty of outdoor space in your own garden A special highlight is the approximately 690 m² large plot with its spacious garden. The outdoor area offers plenty of space for family life, play, and leisure, garden projects, or relaxed hours in the green.For your vehicles, a single garage and an additional outdoor parking space are available. Modern home technology For comfortable living, a air-water heat pump with heat distribution via radiators provides. The home technology is supplemented by two solar panels. Quiet living and good access to Bern Kirchlindach combines an attractive, quiet living location with good accessibility to the city of Bern. The municipality has a direct public transport connection to Bern and offers shopping facilities, schools, and diverse local recreation opportunities.The Wohlensee and the surrounding hiking and walking trails invite you to enjoy nature directly in front of your doorstep.Distances: • Unterzollikofen train station: approx. 3.6 km • Bern motorway access: approx. 3.8 km • Bern-Belp airport: approx. 11.7 km The most important facts at a glance • 6.5 rooms on 3 floors • Approx. 150 m² net living space • Approx. 198 m² gross living space • Approx. 690 m² plot size • Year of construction 1979 • Renovated 2026 • Renewed windows and floor coverings • 2 bathrooms and separate guest toilet • Spacious garden • Single garage and 2 outdoor parking spaces • Air-water heat pump • 2 solar panels • Gross rent: CHF 3,610.– / month • Additional costs: CHF 300.– / month incl. • Available immediately Have we sparked your interest? We would be happy to show you this attractive single-family house in person and look forward to presenting the diverse living possibilities to you on site.Contact us for further information or to arrange a viewing appointment. Swiss Twins Immobilien – Real Estate ManagementYour reliable partner for real estate, rentals, and professional management.
  • Parking space
  • Garage
1 / 13
  • Balcony / Terrace
  • Pets allowed
  • View
  • +2
CHF 4,900.–
7.5 rooms380m² living space
Ancienne route du Château 2, 2520 La Neuveville

Villa of exception with panoramic view of the lake

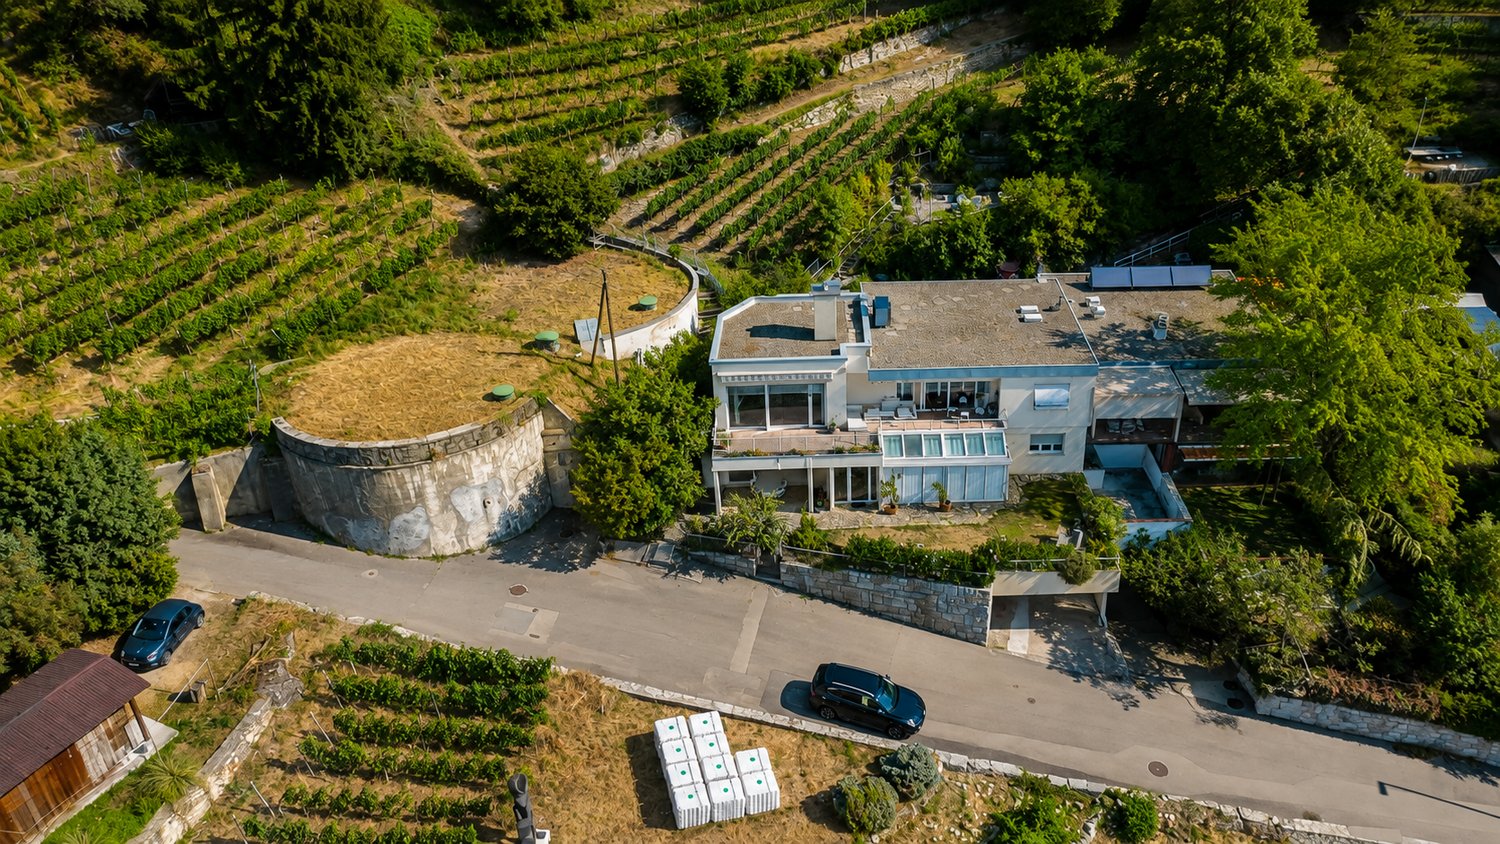
Located in the heights of La Neuveville, this magnificent villa benefits from a privileged situation offering an exceptional and totally unobstructed view of the lake. Embedded in a calm environment and surrounded by vineyards, it enjoys a rare living environment, where each level of the property allows to contemplate the landscape.This property stands out for its generous volumes, numerous outdoor spaces, and a particularly adapted layout for a family looking for space, comfort, and a privileged environment.Ground floorThe ground floor accommodates the night space as well as several annexes: • A bedroom that can also be used as an office; • Two spacious bedrooms benefiting from a magnificent view of the lake; • Two bathrooms with shower and toilet; • A superb parental suite, composed of a large bedroom with wall cabinets, a separate toilet, and a vast bathroom equipped with a bathtub, shower, and double sink; • View of the lake from the parental suite; • Two cellars; • Technical room with heat pump. 1st floorThe floor constitutes the heart of the villa and offers generous living spaces bathed in light.A spacious modern and fully equipped kitchen opens onto a very large space including the living room and dining room. The presence of a fireplace brings a warm and convivial atmosphere.Thanks to the numerous openings, the view of the lake accompanies the living spaces and offers an exceptional panorama from different rooms.The living room gives direct access to a large balcony-terrace facing the lake, ideal for fully enjoying the landscape.At the back of the villa, a terrace also allows you to enjoy a more intimate environment, vineyard side.This level also includes: • Two bedrooms; • A bathroom with bathtub and toilet; • A laundry column. Privileged exteriorsThe property benefits from several outdoor spaces allowing to enjoy the exceptional surroundings: • Small garden at the entrance level; • Large balcony-terrace facing the lake, accessible from the living spaces; • Terrace at the back of the villa, vineyard side; • Several small terraces arranged in the vineyards; • Extraordinary and unobstructed views of the lake from many areas of the property. ParkingThe villa has two garages with electric doors, as well as an outdoor parking space.Key points • Privileged situation in the heights of La Neuveville; • Panoramic and unobstructed view of the lake; • Calm environment in the heart of the vineyards; • Generous volumes and numerous outdoor spaces; • Large living room with fireplace; • Modern and fully equipped kitchen; • Parental suite with dressing/wall cabinets and large bathroom; • Several bedrooms benefiting from the view of the lake; • Large balcony-terrace facing the lake; • Several terraces in the vineyards; • Heat pump; • Two garages with electric doors; • One outdoor parking space. A rare property offering an exceptional living environment, where the tranquility of the heights of La Neuveville meets the beauty of the lake and the vineyards. A villa to discover to fully appreciate the quality of its environment and its remarkable views.

  • Balcony / Terrace
  • Pets allowed
  • View
  • +2
Travel time
-
1 / 8
  • Balcony / Terrace
  • Parking space
CHF 1,990.–
4.5 rooms128m² living space
4704 Niederbipp

Family-friendly neighborhood looking for new neighbors

Are you looking for a home with enough space, a seating area, and at an attractive rent?This 4.5-room semi-detached house in Niederbipp offers exactly that and is ideal for couples or families who want to live comfortably and close to nature.The house, built in 2007, impresses with around 128 m² of living space, a well-thought-out floor plan, and a pleasant living atmosphere. The centerpiece of the ground floor is the bright living and dining area with large window fronts and direct access to the seating area. Here you can enjoy the evening as well as cozy hours with family and friends. The low-maintenance surroundings offer additional free space and make the home particularly family-friendly.The open kitchen is functionally equipped and has a ceramic glass cooktop as well as plenty of storage space. A practical entrance, a separate toilet, and the housekeeping room complete the ground floor.On the upper floor, you will find three well-furnishable rooms, two of which have direct access to the balcony. The spacious bathroom has a shower and a bathtub. Bright wooden ceilings, robust floor coverings, and low-maintenance surfaces give the rooms a cozy and uncomplicated character.For additional comfort, there are two parking spaces. Niederbipp train station is only about 446 meters away, and the motorway access is approximately 1.65 kilometers away. Shopping facilities, schools, and the rest of the village's infrastructure are easily accessible.Move in, feel good, and enjoy the space. This house offers everything you need for a comfortable family life.We are happy to provide further information or arrange a viewing at any time. We look forward to your contact - Your Viventa Real Estate Team. Do you want to know the value of your property? Now estimate for free at: http://www.viventa.ch/Immobilienbewertung/

  • Balcony / Terrace
  • Parking space
1 / 6
  • Balcony / Terrace
  • Parking space
  • Garage
CHF 3,800.–
4 rooms88m² living space
3400 Burgdorf

Energetically Renovated with 1339 m² Plot

This freshly completely renovated 4-room single-family house in Burgdorf offers 108 m² of living space and an exceptionally large plot of 1339 m² directly adjacent to the agricultural zone. The sunny terrace with a sunshade provides a lot of privacy. In the spacious living and dining area, you can enjoy a pleasant room climate. Ideal for couples or families with space requirements, home office, and hobbies: two developed hobby rooms and an insulated attic over the entire area. PV system with battery storage. Garage with charging station plus two outdoor parking spaces.This BETTERHOMES offer is characterized by the following advantages:- First occupancy after complete renovation- spacious plot with 1339 m² adjacent to the agricultural zone- sunny terrace with a lot of privacy and sunshade- open living and dining area with a pleasant room climate- PV system with battery storage and emergency power function- two developed hobby rooms- garage with charging station and two outdoor parking spaces- insulated attic over the entire building area- and, and, and ...Interested? Contact us for a non-binding viewing, also online viewing possible!Not found anything suitable? Over 2,000 more offers at: www.betterhomes.ch - the real estate fair mediatorWant to market a property yourself?Benefit from our know-how: https://www.betterhomes.ch/de/profitierenDo you want to have a property valued?Find out its value now through our free valuation, immediately and non-binding!https://www.betterhomes.ch/de/knowledge/estimationMore detailsLocation: Shopping facilities, schools, and public transport nearbyCondition: renovated: windows, doors, insulation, electrical installation, radiators, air conditioning, PV system with storage and e-vehicle charging stationBathrooms / wet cells: 2 (1 x shower / WC / sink, 1 x WC / sink)Heating system: oil heating with radiators / electric heatingPublic transport: bus, 150 m / train, 2 kmSchools: kindergarten 600 m / primary school, 1.4 kmShops: Migros, 1.9 km / Lidl, 2 km / Coop, 3.1 km / Lyssach (shopping mile), 4 km

  • Balcony / Terrace
  • Parking space
  • Garage
1 / 6
CHF 3,500.–
7.5 rooms240m² living space
4950 Huttwil

EXCLUSIVE AND RUSTIC WITH SWIMMING POOL

This bright 7.5-room single-family house in Huttwil offers a lot of space to live and recharge on 240 m². The spacious living-dining area (18 x 5 m) with a free-standing steel chimney creates cozy evenings, and the panoramic view delights every day anew. On 2000 m², a romantic natural garden and a large swimming pool await - sun-kissed and sunny all day. Ideal for families, nature lovers, and animal keepers. With double garage and optional separate apartment.This BETTERHOMES offer is characterized by the following advantages:- large swimming pool- romantic natural garden- spacious living-dining area 18×5m- animal keeping possible- bright and spacious open- free-standing steel chimney- sun-kissed and sunny all day- double garage available- breathtaking panoramic view- optional separate apartment- and, and, and ...Interested? Contact us for a non-binding viewing!Didn't find anything suitable? Over 2,000 more offers at: www.betterhomes.ch - the real estate fair mediatorWant to market your own property?Take advantage of our know-how: https://www.betterhomes.ch/de/profitierenDo you want to have a property valued?Find out its value now through our free valuation, immediately and non-binding!https://www.betterhomes.ch/de/knowledge/estimationMore detailsLocation: goodCondition: goodBathrooms / wet cells: 2 (1x shower / WC / sink / bathtub, 1x WC / sink)Public transport: train, 650 mSchools: primary school, 850 mShops: Coop, 800 m

1 / 13
CHF 4,500.–
6 rooms215m² living space
Schiferliweg 30A, 3006 Bern

LUXURIOUS LIVING, STYLISH LIFE - ATTRACTIVE SEMI-DETACHED VILLA

This elegant 6-room semi-detached house on Schiferliweg impresses with its clear architectural line, spacious room proportions, and a well-thought-out floor plan spanning four levels. This creates a living feeling that harmoniously combines comfort, functionality, and aesthetics.The entrance area impresses with a practical and elegantly integrated wardrobe, conveying a charming first impression. The closed kitchen offers plenty of space and functionality for culinary activities, while the adjacent living and dining area delights with its openness and brightness. Spacious window fronts let in plenty of daylight and open up the view to the private garden. A stylish chimney also creates a cozy atmosphere. This level is rounded off by a guest toilet, which perfectly complements comfort and everyday practicality.The private area of the house is located on the upper floor. A spacious corridor creates additional storage space and underlines the well-thought-out design. Two spacious rooms offer flexible usage options - be it as bedrooms, offices, or children's rooms. One of them has direct access to the balcony. The bathroom with bathtub and shower provides additional comfort in everyday life.The developed attic offers further possibilities: Two rooms and two bathrooms with showers provide ideal conditions for individual living concepts - be it for guests, children, or as a separate retreat. Additionally, the attic and hiding place are available, creating additional storage space.In the basement, you will find a technical room, cellar, and laundry room, as well as a separate toilet and a wine cellar, which gives the house a special touch.The outdoor area invites you to linger with a spacious green area and two cozy seating areas (one of which is covered). Here, you can enjoy relaxed hours outdoors as well as social gatherings. Two outdoor parking spaces, a carport, and a bicycle room round off the offer.A home that convinces with its well-thought-out structure, versatile usage possibilities, and a harmonious overall picture - ideal for all those who value quality and a pleasant living environment.

Travel time
-
1 / 15
CHF 3,400.–
7 rooms177m² living space
Höheweg 11, 3294 Büren an der Aare

Charming 7-room villa for rent in Büren an der Aare

Welcome to this spacious and well-maintained villa on Höheweg 11 in Büren an der Aare. With 7 rooms and a living area of 177 m², this single-family house from 1965 offers plenty of space and comfort for the whole family – available from December 1, 2026.The villa impresses with the following features: • Spacious living area: 177 m² spread over 7 rooms offer ample space for family and guests. • Spacious garden and surroundings of 682m2: Ideal for relaxing and enjoying the sunny surroundings. • Fireplace: For cozy evenings in the colder season. • Garage and carport: Comfortable parking options directly at the house. • Pets allowed: Your four-legged friends are also welcome. The location is quiet and sun-kissed – in summer you can look forward to plenty of sunshine, and in winter the location shows its bright side. The surroundings are pleasantly quiet both during the day and at night.Excellent infrastructure nearby: • Public transport: The train station and the bus stop Bahnhofstrasse can be reached in just 8 minutes on foot – ideal for commuters. • Shopping: A Spar supermarket can be reached in about 9 minutes on foot. • Health: The pharmacy at Marktplatz is also just 9 minutes away on foot. • School: The Schule Bielstrasse can be reached in 13 minutes on foot – perfect for families with children. • Nature and leisure: A ferry terminal can be reached in 9 minutes on foot, and the proximity to the river invites you to take walks and relax. This charming villa combines spacious living, quiet location, and excellent connections in one. A rare opportunity for discerning tenants looking for space, comfort, and nature in an attractive community.(Images of the exterior views are optimized with AI)

Travel time
-
1 / 17
CHF 3,350.–
4.5 rooms170m² living space
Hauptstrasse 16, 3706 Leissigen

Living where others vacation - exclusive single-family home in Leissigen

In a unique location in Leissigen, with a magnificent view of the deep blue Lake Thun and the surrounding mountains, this modern single-family home in the attractive «Wohnüberbauung am See» awaits you.The house combines modern living comfort with a natural and family-friendly environment. Whether you're a family, a couple, or someone looking for a lot of space and quality of life - you'll find a home to feel good in.Centrally located yet close to natureThe Leissigen schoolhouse and various shopping facilities, a gas station, and the post office can be reached comfortably within a few minutes' walk. Interlaken and Spiez are also accessible by car or public transportation.The surroundings offer numerous opportunities for leisure and relaxation throughout the year. Enjoy walks and hikes through the diverse municipal area or spend warm summer days at the beach and in the refreshing Lake Thun.A special highlight is the unique view: Let the day fade away with beautiful sunsets and a view over the lake and the impressive mountain backdrop.We rent from March 1, 2027, or by agreement this attractive single-family home:Net rent: CHF 3,100.– per monthUtility allowance: CHF 250.– per monthParking space: CHF 120.– per month and spaceHighlights at a glance • Modern architecture and contemporary construction standard • High-quality floor tiles throughout the house • Modern kitchen with dishwasher, oven, and ceramic glass cooktop • Modern bathroom with shower and separate toilet • Bright, spacious rooms with comfortable ceiling height • Large, sunny terrace with direct access to the green area • Private washing machine and Secomat in the basement • Pleasant heat distribution via underfloor heating • Attractive location in close proximity to the lake and shopping facilities • Good traffic connection towards Interlaken and Spiez • The house is not rented as a vacation home / Airbnb. Your new home on Lake Thun - convince yourself.Register comfortably via Flatfox for a viewing.We look forward to presenting this beautiful single-family home to you during a personal viewing.

Travel time
-
1 / 15
CHF 3,200.–
5.5 rooms155m² living space
Eichlihubelweg 10, 3112 Allmendingen bei Bern

Well-maintained and newly renovated 5.5-room semi-detached house in Allmendingen near Bern

Welcome to Eichlihubelweg 10 in Allmendingen near Bern! This charming, two-story semi-detached house has just been completely renovated and offers modern living comfort for the whole family on 155 m² of living space. The house impresses with the following highlights: • Modern kitchen: offers plenty of storage space with contemporary comfort, large windows that let in plenty of daylight. • with open fireplace and practical vinyl flooring • Bedrooms: vinyl wood-look flooring • Two modern bathrooms: including a stylish bathroom with double sink, under-sink cabinet, large mirror, 1x shower/WC and 1x bath/WC. • Auxiliary rooms: large hobby room, laundry room with washing machine/dryer, cellar, heating with modern heat pump and heat pump boiler • Balcony & garden: two balconies on the upper floor and a well-maintained garden with a terrace invite you to relax. • Pets allowed: four-legged friends are also welcome. • Beautiful view: enjoy the charming surroundings directly from the house. • Parking: a parking space is available in front of the house. An additional garage space can be rented for CHF 140.--/month if desired. • Heating and ancillary costs are borne by the tenants Location & surroundings: the house is idyllically located in the rural municipality of Allmendingen near Bern. In summer, you benefit from plenty of sunshine. The bus stop Allmendingen Käserei is just 3 minutes' walk away, and the nearest primary school is 4 minutes' walk - ideal for families with children. The International School of Berne in Gümligen is easily accessible by public transport.This child-friendly home combines modern living comfort with a natural location and excellent infrastructure. A rare opportunity for families who want to enjoy the best of both city and country!Have we sparked your interest? We would be happy to inform you about the viewing possibilities!

Travel time
-
1 / 20
CHF 7,990.–
8 rooms309m² living space
Villettengässli 59, 3074 Muri bei Bern

Unique Villa for Rent in Muri near Bern

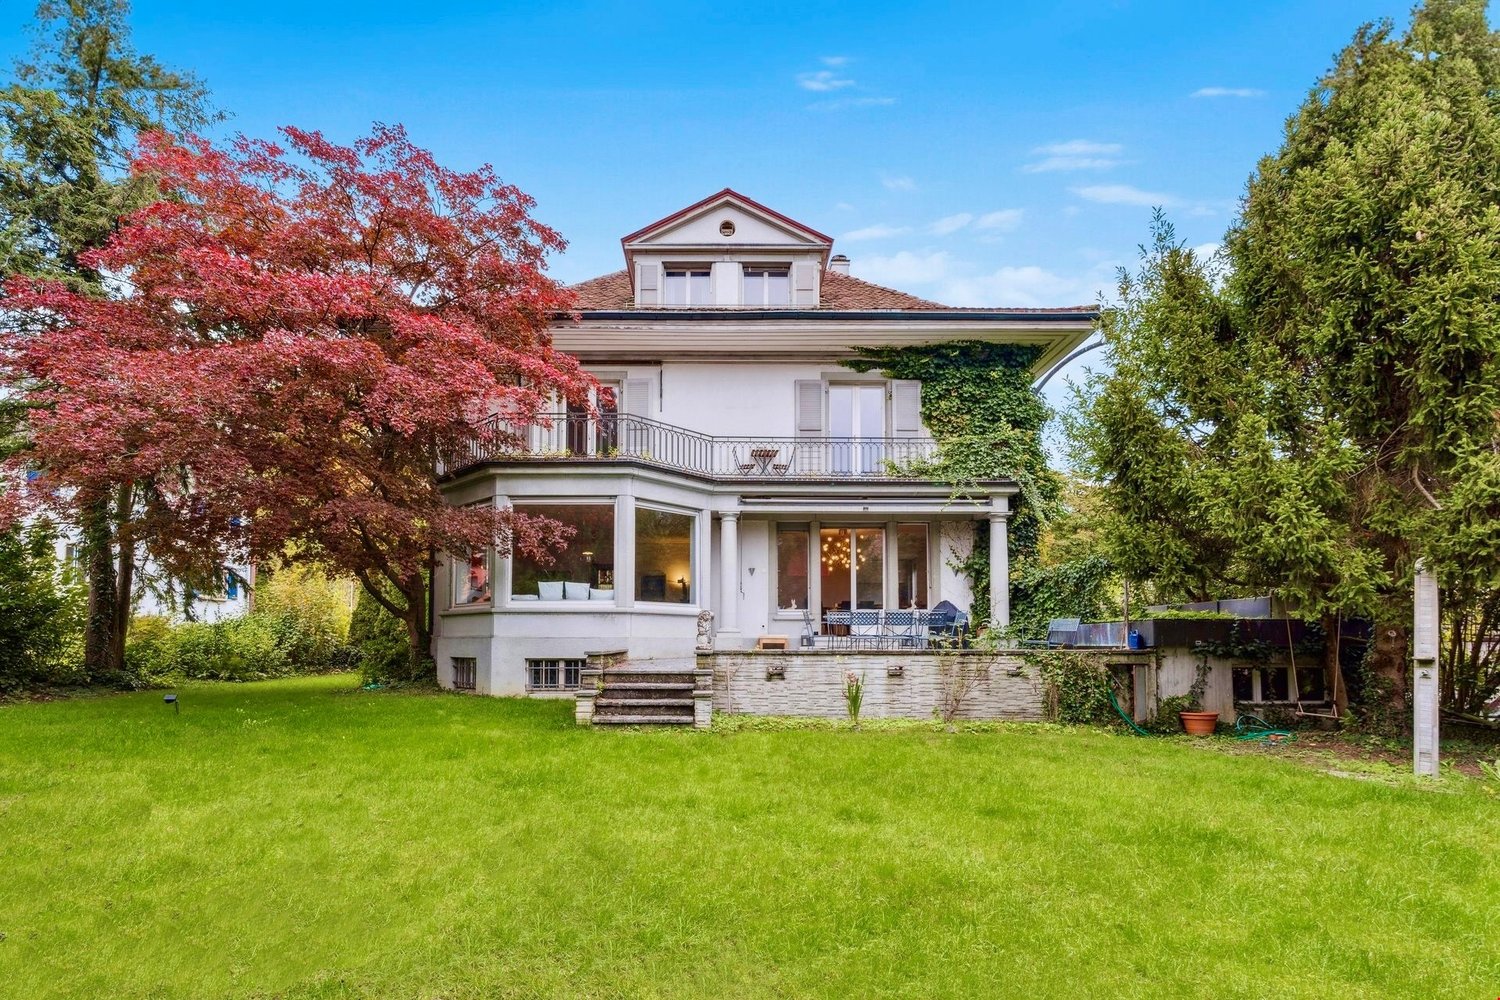
Welcome to this exclusive and well-maintained villa in the idyllic Muri near Bern. The two-story house with a beautifully landscaped garden offers spacious rooms for demanding living on a high level with 309 m² of living space.The bright, inviting interior spaces convince with wooden floors, large windows, and a stylish decor. The light-filled living room with a fireplace invites you to linger, while the several bedrooms with their large windows and beautiful views ensure restful nights. The well-maintained garden with a stone terrace, metal table and chairs, and a charming statue in the center offers a dreamy retreat outdoors.The villa is rented fully furnished with its current equipment.Villa equipment at a glance: • 8 rooms on spacious 309 m² of living space • Terrace with a view of the lawn, trees, and the quiet surroundings • Well-maintained garden with terrace and seating area • Fireplace for cozy evenings • and dishwasher included • Beautiful view from several rooms • Child-friendly The villa is located in a quiet area – both during the day and at night, there is pleasant silence. In the summer, you benefit from plenty of sunshine, and even in winter, the location shows its friendly side.Public transportation and local amenities: • Elfenau bus stop – only 2 minutes' walk away • Egghölzli tram stop – about 10 minutes' walk away • Migros supermarket – about 10 minutes' walk away • Egghölzli pharmacy – about 9 minutes' walk away • Elfenau I school pavilion – about 12 minutes' walk away • Bodenackerweg ferry – about 15 minutes' walk away In addition to the net rent, heating and ancillary costs are directly invoiced. There is no annual settlement.This exceptional villa combines spacious living, an excellent location, and an idyllic environment in Muri near Bern. A rare opportunity for families or discerning tenants.

Travel time
-
1 / 17
CHF 3,900.–
6.5 rooms240m² living space
Ahornweg 82, 3095 Köniz

Stylish living in Wabern – Renovated 6.5-room house with charm

Discover this well-maintained and renovated 6.5-room terraced house in a quiet, green residential area. On approximately 212 m² of living space (plus a 36m² basement), spread over two floors, the house offers spacious rooms for families or couples.The house features: • Spacious room layout: 6.5 well-proportioned rooms on two floors offer plenty of space for individual living. • Modern kitchen: Bright, white kitchen with easy-to-maintain flooring, high-quality V-ZUG appliances, and ample storage space. • Three wet cells: A bathroom with a bathtub, a bathroom with a shower, and a separate guest toilet provide comfort in everyday life. • Private garden: The private garden invites you to linger and enjoy. Please note that garden maintenance is carried out by the tenants. • Covered seating area: Protected outdoor area, ideal for cozy hours outdoors in any weather. • Chimney: Provides a cozy atmosphere and cozy evenings in the living area. • Sustainable and energy-efficient renovations: As part of ongoing energy optimization, the heating system is being replaced by a modern and environmentally friendly heat pump, and all windows are being replaced. This contributes to high living comfort and improved energy efficiency. • Parking space: A parking space, including a general bicycle room, belongs to the house and is mandatory to rent for CHF 130.– per month. Equipment and comfort: The house is fully equipped with a washing machine/tumble dryer and dishwasher. Pets are welcome, and the quiet location ensures relaxed living.Location: The "Weidli" bus stop is only 4 minutes' walk away. For daily needs, you will find a VOI within 10 minutes' walk, the Steinhölzli pharmacy in 13 minutes, and the Coop Supermarkt Köniz Steinhölzli in 14 minutes' walk. The Gurten-Kulm platform can be reached in 15 minutes on foot and offers beautiful excursion opportunities.This terraced house combines modern living comfort with the tranquility of a green residential area and is ideal for couples and families who appreciate space and nature.Have we sparked your interest? Then don't hesitate to contact us. We look forward to hearing from you!

Travel time
-

Suggested properties for you based on search results