182 results - Commercial, Office, Storage room to buy in Canton Bern

1 / 13
  • Parking space
  • Balcony / Terrace
  • Garage
  • +2
CHF 1,200,000.– Top
12 rooms
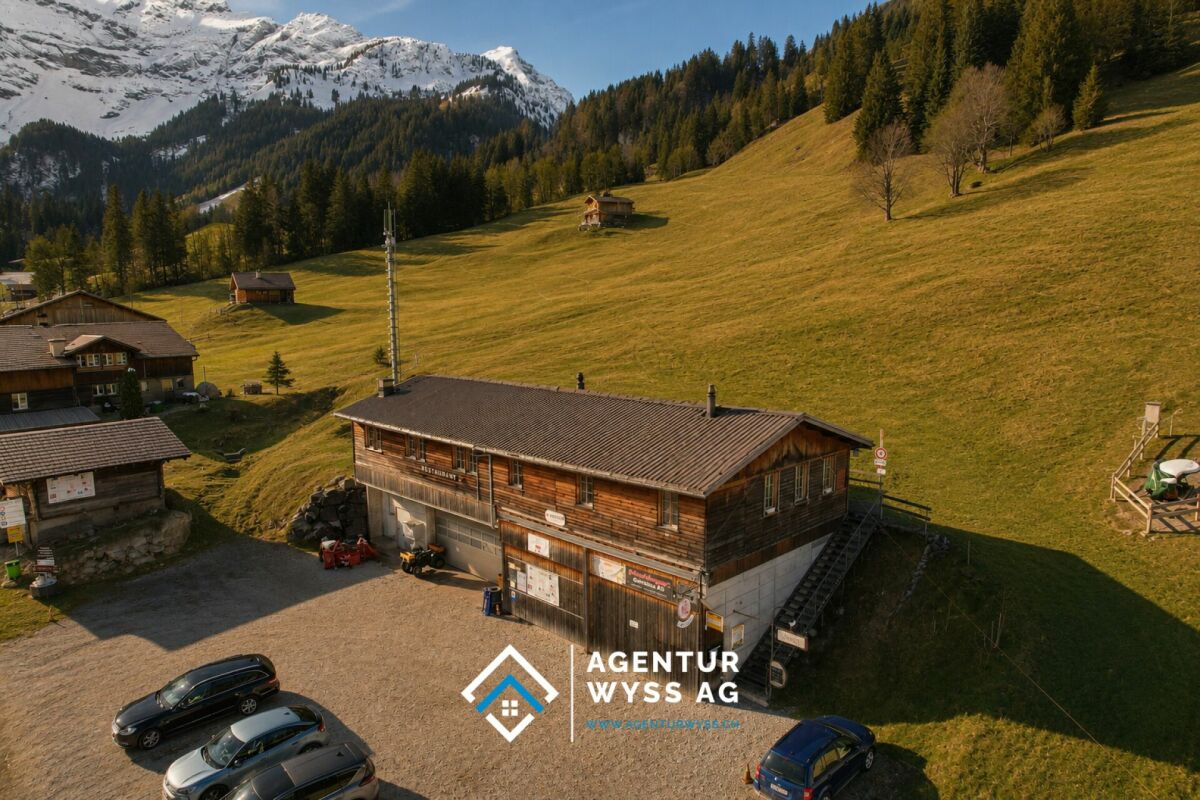
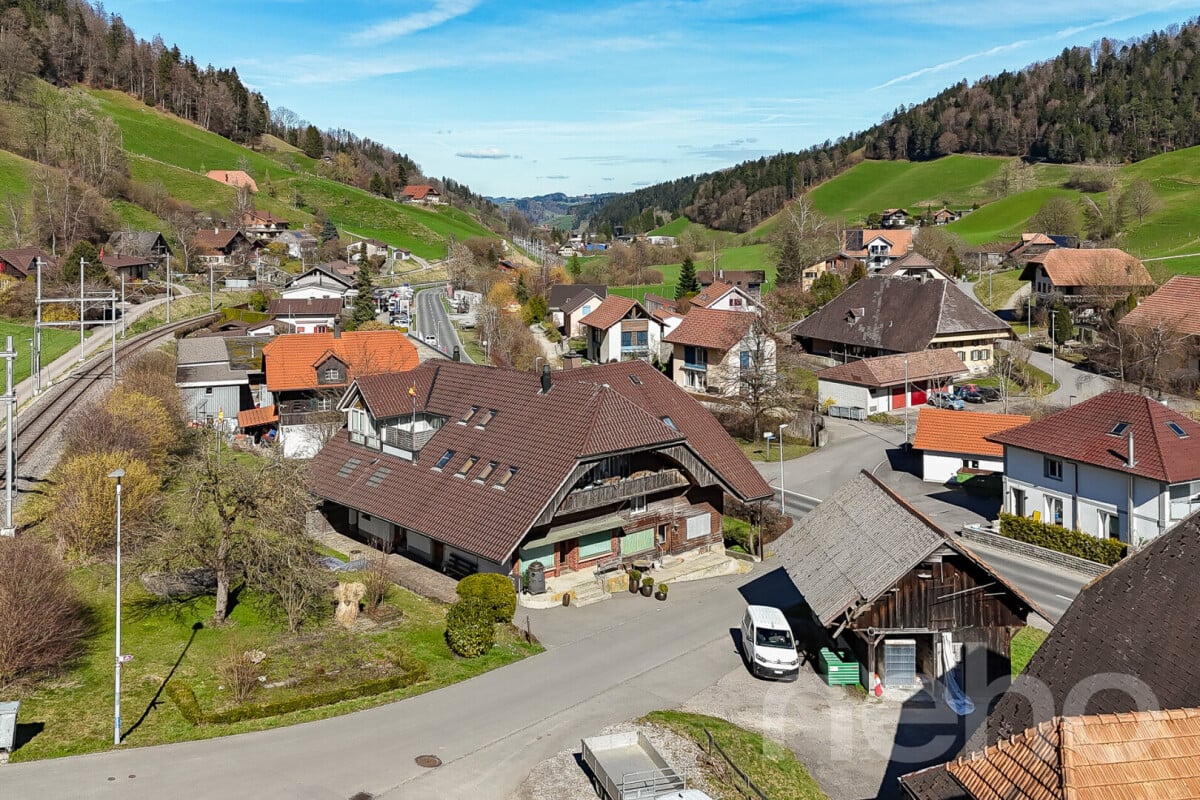
Untere Gantrischhütte 59, 1738 Sangernboden

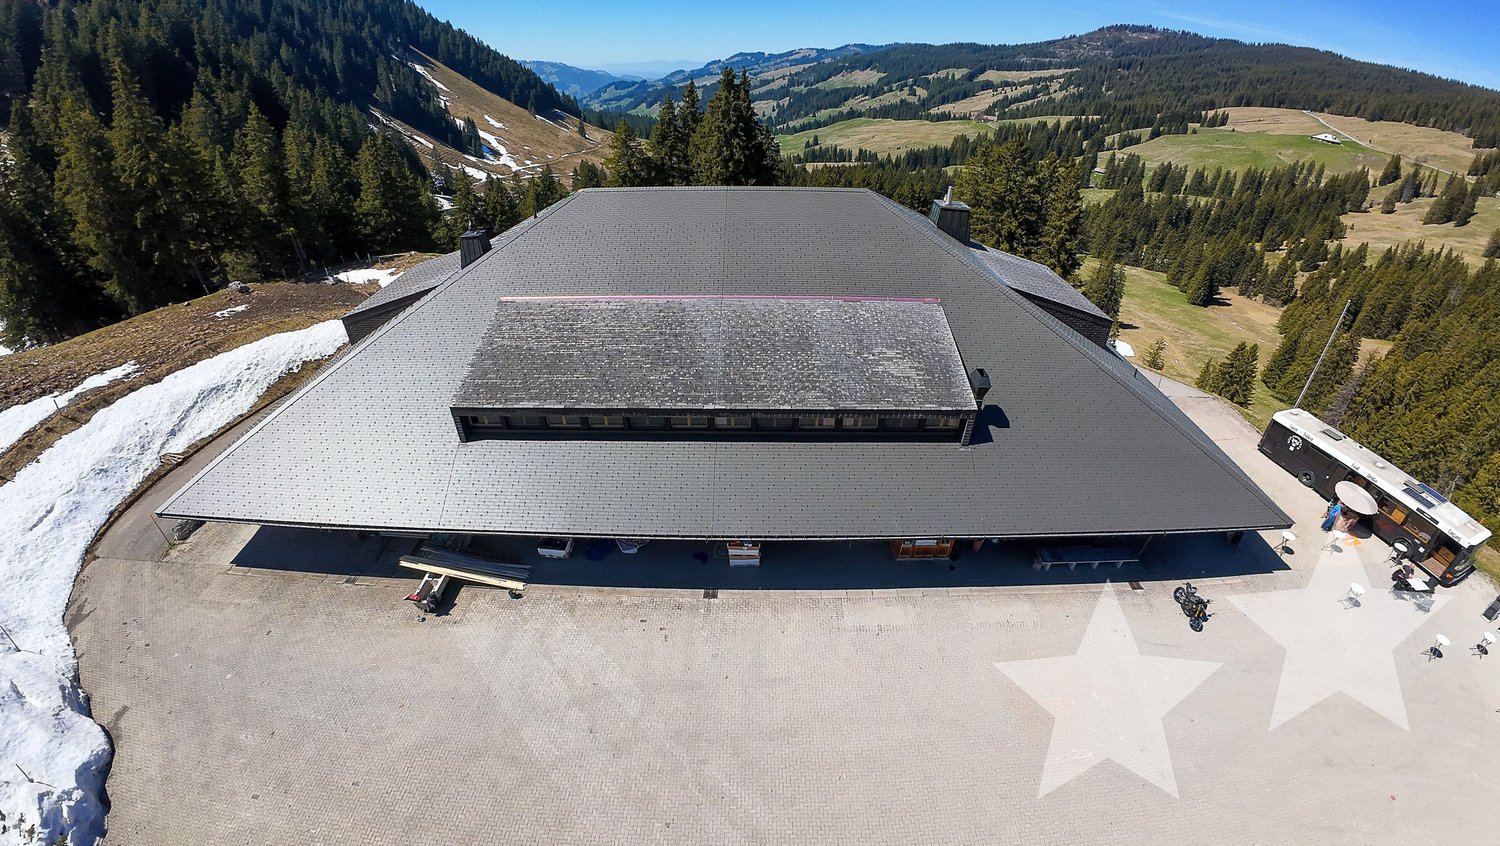
Attractive mountain house - successful combination of restaurant, hotel, and apartments

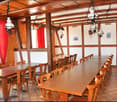
Varied gastronomy and hotel property with panoramic views in the Gantrisch Nature Park: This spacious mountain house in Sangernboden BE combines a restaurant, hotel, and apartments on approximately 5,090 m² of land and around 3,000 m² of gross floor area. Handover includes inventory. Currently, the entire property is leased, and from spring 2027, the entire operation, including the lease, can be taken over. • Gastronomy: 160 indoor and 150 outdoor seats; seminar room (approx. 24 people); terrace, mountain, and panoramic views • Accommodation/Living: up to 12 units, 12 bathrooms/WCs; partially rented • Building & Technology: built in 1971; renovations/refurbishments in 2026; 3 floors; stairlift (wheelchair accessible); oil heating with radiators; undeveloped attic with potential • Areas & Volumes: gross floor area approx. 3,000 m²; building volume approx. 12,210 m³; plot approx. 5,090 m² • Parking & Logistics: around 60 outdoor parking spaces; approx. 10 underground parking spaces; spacious delivery area • Location: quiet, freestanding below Gantrischhütte; in the Gantrisch Nature Park, Rüschegg municipality; year-round popular recreational area • Purchase Price & Availability: CHF 1,200,000; upon request Whether for own use, operator solution, mixed operator and rental model, or investment: This property offers a solid functional basis with varied income sources and interesting development prospects in an attractive panoramic location.

  • Parking space
  • Balcony / Terrace
  • Garage
  • +2
Travel time
-
  • Balcony overlooking a lake with mountains in the background, featuring outdoor seating, potted plants, and umbrellas.
  • Outdoor terrace with wooden furniture, potted plant, scenic mountain and lake view.
  • Cozy wooden bedroom with two single beds, nightstand, table, and a large window offering a scenic view.
  • Wooden balcony with a scenic view of a lake and mountains, featuring a bench, chair, and small table.
1 / 4
Price on requestTop
388m² floor space
3855 Brienz

Rare Lakefront Hotel for Sale in Brienz (BE) - Large Parking, Terrace & Boat Dock -Available NOW

Rare Lakefront Hotel for Sale in Brienz – Fully Operational with Private Parking, Terrace & Boat DockAvailable immediatelyA rare opportunity to acquire a fully operational lakefront hotel property in Brienz, located in the world-famous Interlaken tourism region of Switzerland.The property enjoys a prime position directly on the shores of Lake Brienz, offering breathtaking panoramic lake views, a large sun terrace, a private boat landing stage, and a large private outdoor parking area.The hotel is currently in normal operation, allowing the buyer to take over immediately and continue the business without interruption.Property Highlights • 9 guest rooms plus 1 additional staff room suitable for employee accommodation • Fully operational hotel business+Restaurant with immediate takeover potential • Large private outdoor parking area with approx. 30 parking spaces • Direct lakefront location with unobstructed views of Lake Brienz • Large panoramic terrace • Private boat landing stage • Total land plot of over 3,000 m² • Restaurant premises included within the hotel property (equipped with the essential infrastructure for restaurant operations) The property offers strong flexibility for both owner-operators and investors.The hotel and restaurant can be operated together as one integrated hospitality business, or the restaurant premises can be leased separately to an independent restaurant operator, creating an additional rental income opportunity.The Restaurant:The restaurant is equipped with the essential infrastructure for restaurant operations, including: • Indoor dining area (approx. 50 seats) • Large lake-view sun terrace (approx. 60 seats) • Separate lake-view event / banquet hall, suitable for group dining, weddings, and private events • Commercial kitchen with essential equipment installed • Bar area with serving counter • 1 Large Storage room plus 2 large walk-in freezers • Guest restrooms • Separate staff entrance The existing infrastructure allows immediate restaurant operation, reducing the initial setup costs.Located in one of Switzerland’s most visited tourism regions, the property benefits from year-round demand from international tourists, Swiss domestic travelers, lake visitors, groups, and event guests. Its direct lakefront position, private parking, and boat access make it a highly attractive hospitality asset in the Bernese Oberland.This property is suitable for boutique hotel operation, family-run hospitality, lakefront holiday accommodation, hotel investment, event and wedding concepts, or an integrated hotel-and-restaurant business.The hotel is available for immediate takeover.The restaurant premises are also currently available for lease.For further information or to arrange a viewing, please contact us.

1 / 32
  • Parking space
  • Balcony / Terrace
  • Garage
  • +1
CHF 1,490,000.–
636m² floor space
Kirchbergstrasse 6, 3324 Hindelbank

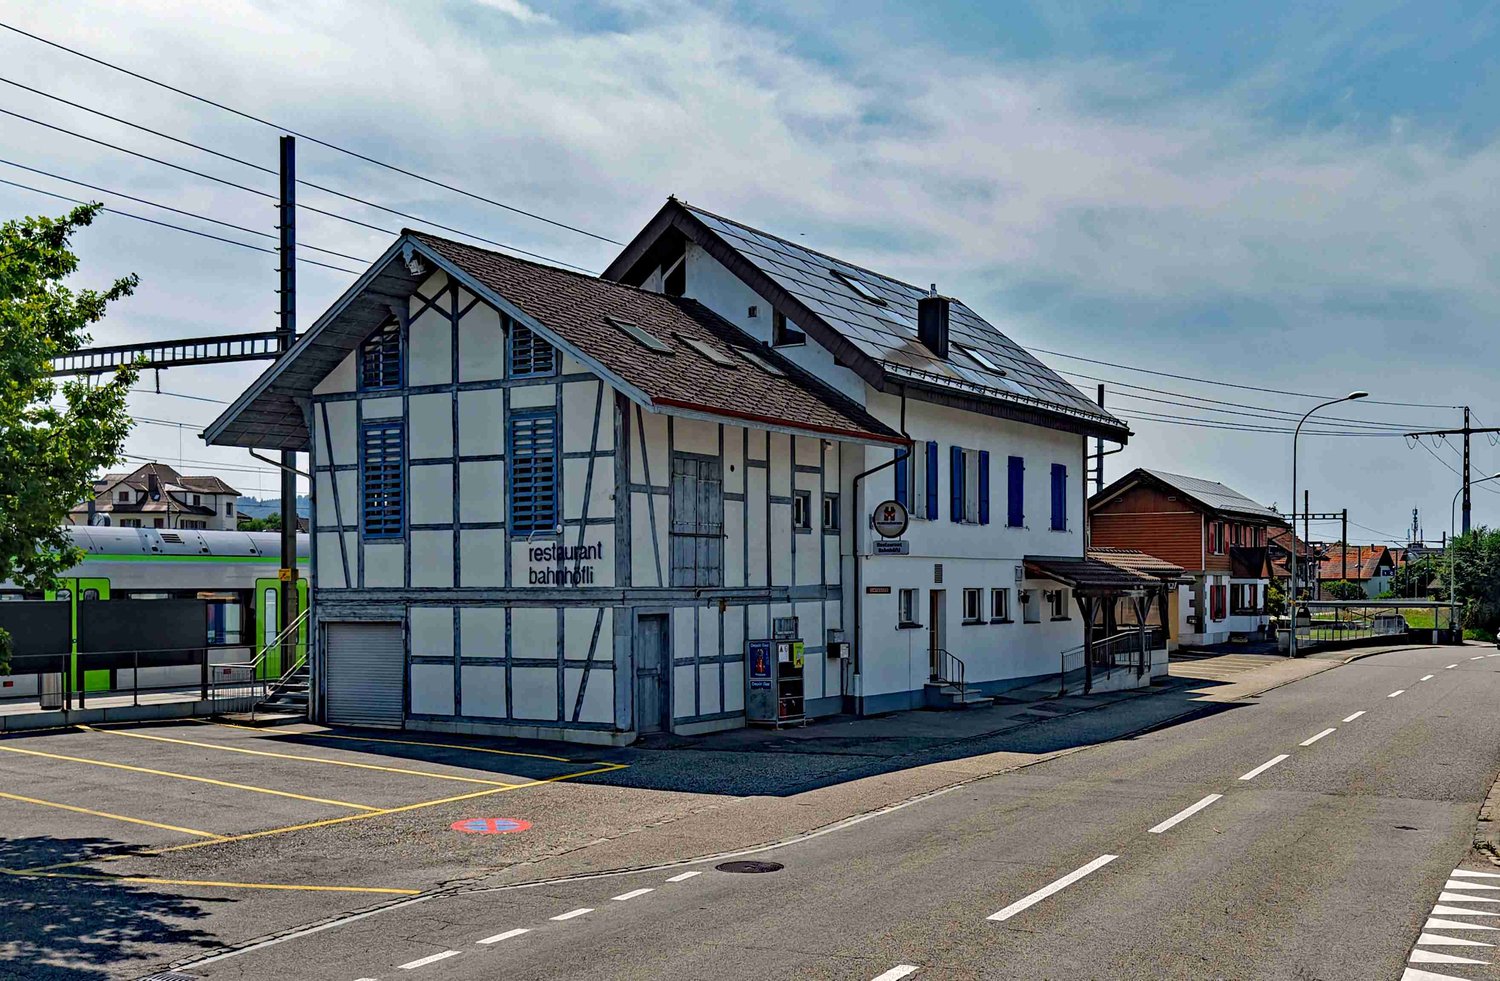
Restaurant Bahnhöfli - a property with various sources of income

Centrally located and easily accessible You can enter the building directly from the platform of Hindelbank train station. With a half-hourly frequency, you can reach Bern in 14 minutes and Burgdorf in 7 minutes. Additionally, numerous parking spaces are available right in front of the building. Restaurant, 3.5-room apartment, studios, and PV system The Restaurant Bahnhöfli gives the building its name, but the property has much more to offer. The restaurant spans the entire ground floor with a guest room, bowling alley, and its ancillary rooms. Additionally, a wonderful vaulted cellar for large events and a Sääli on the upper floor for smaller celebrations are included. In the formerly listed annex, four comfortable studios were built a few years ago. Two more studios are located on the upper floor of the main building. The residential offer is rounded off by a huge 3.5-room apartment on the top floor. With an annual production of around 23 MWh, the in-roof photovoltaic system installed in 2017 provides additional income. Restaurant with potential for reuse The restaurant's premises were last comprehensively renovated over 40 years ago. Accordingly, there is now a significant need for renovation. This is an ideal opportunity to consider a reuse. The location directly at the train station with numerous parking options is also perfectly suitable for future use as an office, practice, retail space, or training rooms. Only the building's age is old In the last ten to twenty years, massive investments have been made in the property. In addition to exterior painting work, all windows, the heating system, the two boilers, the bathrooms, the kitchens, and most of the floor coverings have been replaced. A purchase that pays off Currently, an income potential of around CHF 95,000 per year can be expected, resulting in a gross return of over 6 percent. Interested? Do not hesitate to request the detailed sales documentation from us or to inquire about a viewing appointment. We are also happy to answer any questions you may have.

  • Parking space
  • Balcony / Terrace
  • Garage
  • +1
Travel time
-
Remo Wyss

Remo Wyss

1 / 15
Remo Wyss

Remo Wyss

  • Parking space
  • Balcony / Terrace
  • Pets allowed
  • +4
CHF 1,200,000.–
935m² floor space
Lyssachstrasse 15, 3400 Burgdorf

Gastronomy/Commercial Space in the Center of Burgdorf

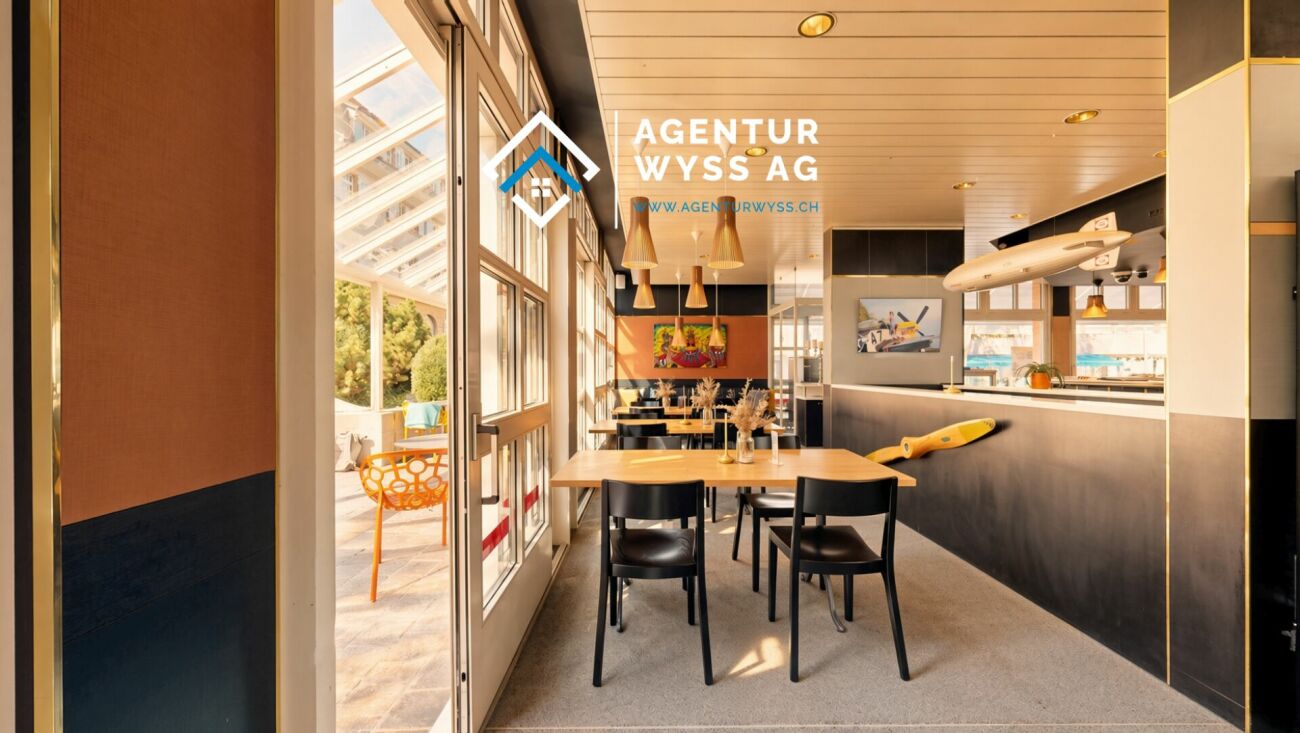
We are pleased to present to you a versatile commercial property in a central location in Burgdorf. The property impresses with its spacious areas, solid construction, and diverse usage possibilities, making it an ideal opportunity for gastronomy, services, sales, or practice operations alike.The property is located at Lyssachstrasse 13, a well-visible and conveniently located address in the popular urban area of Burgdorf. Thanks to its immediate proximity to shopping facilities, the train station, and public parking spaces, excellent accessibility for customers and employees is guaranteed.The building was constructed in solid construction and has been well maintained over the years. It comprises several usage-flexible levels with a total usable area of around 635 m². The room layout offers ideal conditions for a modern commercial operation: spacious main rooms, secondary zones, storage and cooling rooms, sanitary facilities, staff rooms, and a fully equipped kitchen with corresponding infrastructure. The property has two parking spaces, which further increases its utility value.So far, the ground floor has been operated as a gastronomic establishment "Fly-Inn". However, the premises are also suitable for other concepts, such as a bistro, café, take-away, atelier, practice, fitness or beauty studio, or combined office and sales areas. Thanks to the existing technical infrastructure (cooling rooms, ventilation systems, sanitary connections, power supply), new ideas can be implemented efficiently.The outdoor areas with garden and forecourt spaces of around 300 m² offer additional potential: whether for an outdoor area with seating, presentation or exhibition spaces, the appearance can be designed flexibly here.The property is fully basement and has a gas heating system with underfloor heating. The general maintenance condition is well-maintained; larger investments have been made continuously. The building stands on a plot of land of around 1,393 m² and has a volume of approximately 15,000 m³.Along Lyssachstrasse, various retail, service, and gastronomic businesses have settled over the years, creating a lively environment.

  • Parking space
  • Balcony / Terrace
  • Pets allowed
  • +4
Travel time
-
1 / 39
Price on request
5,216m² floor space
Luzernstrasse 79, 4950 Huttwil

Attractive commercial property with development potential

The property for sale is a modern and spacious commercial building in Huttwil. The object convinces with its versatility and offers ideal conditions for companies from different industries. Usage possibilities Exhibition & retail space (2,685 m²) The representative commercial areas with generous ceiling height and modern architecture offer ideal conditions for an exclusive showroom, an attractive product presentation, or versatile business uses. Thanks to the flexible floor plan design, the total area can be easily divided into several units. This makes the property also excellent for several companies from different industries that want to use the spaces independently of each other. A special highlight is the generous, floor-to-ceiling window fronts along the street side. They not only provide bright and inviting spaces but also offer an ideal presentation area to effectively stage products and achieve high visibility. The property is already extensively equipped and has a fully functional lighting system as well as a powerful air conditioning system in the rooms. This provides optimal conditions for a comfortable working environment and immediate use of the spaces – without requiring extensive technical retrofits. Offices (575 m²) Bright and well-structured offices create a pleasant working environment for employees and customers. The existing room layout allows for flexible adjustments to individual needs. Storage spaces (1,956 m²) The spacious storage areas have optimal access, high load-bearing capacity, and sufficient space for logistics, production, or workshops. Parking spaces & outdoor areas 68 customer and employee parking spaces are available directly at the building. The outdoor areas are well-maintained and functionally designed. The entire exhibition area will be completely cleared before handover. The existing floor plates will remain. The reception area and built-in kitchens are part of the building and will remain on site. Partly rented A part of the office and storage spaces is currently rented. The existing rental agreements can be taken over on request and thus offer an attractive income component for investors or owners with a long-term perspective. Advantages at a glance • Versatile usage possibilities for exhibition, showroom, office, sales, storage, or combined commercial uses • Flexible room layout allows for use by multiple companies from different industries • Representative architecture with generous ceiling heights and modern design • Large, floor-to-ceiling window fronts to the street offer ideal opportunities for effective product presentation and high visibility • Modern and well-maintained property with existing infrastructure • Fully functional lighting system and air conditioning for a comfortable and efficient operation • Attractive, partly rented spaces with development potential • Generous parking space offer for employees, customers, and visitors • Well-connected location with further development potential Location Huttwil Huttwil is located in the heart of Switzerland – at the intersection of the cantons of Bern, Lucerne, and Aargau – and offers excellent conditions for commercial enterprises. The region convinces with its central location, excellent infrastructure, and strong local commercial environment. Thanks to the proximity to important traffic axes, both regional and supra-regional customers can be reached quickly. The property is located in a building right with the municipality of Huttwil. The existing building right currently runs until 2055 and can be easily extended, ensuring long-term secured use. Further information The valuation was carried out by Wüest Partner. A proof of financing is mandatory to obtain detailed documents and further information. 360° tour Experience the complete 360° tour now: https://kuula.co/post/LKqF4/collection/7TKMV Video: Experience design and spatial feel in the video: https://www.youtube.com/watch?v=217Xp2RqBFM

Travel time
-
1 / 13
  • Garage
  • Elevator
CHF 1,490,000.–
655m² floor space
Dorfstrasse 23, 3673 Linden

Where modern industry meets rural quality

In a central and well-visible location in the village center of Linden, this modern commercial property from 2023 presents itself. The solid construction, the spacious areas, and the current raw building state create ideal conditions for an individual design. Whether sales, services, production, studio, practice, or office, the rooms offer versatile possibilities for different business concepts.Access to the property is convenient via the village street. From the Kiesen motorway exit, the object can be reached in around ten minutes. There are also good road connections from Langnau im Emmental and Konolfingen to Linden. Upon arrival, a spacious forecourt welcomes you, allowing for an overview of the access and a pleasant development of the commercial areas. For employees, customers, and visitors, six outdoor parking spaces and a garage space are available.On the ground floor, there are two commercial areas with around 238 m² and 214 m². These can be connected to a large unit or divided into two separate areas, depending on the needs. This allows the space offer to be flexibly adapted to different operating models, work processes, and room concepts. The open floor plans and varying room heights offer a lot of leeway for individual expansion.A roughly 158 m² large outdoor area is suitable, among other things, for deliveries, goods handling, or other operational purposes.In the basement, a storage area of around 203 m² is available. It offers enough space for goods, materials, machines, or additional operational facilities. The existing car lift ensures a comfortable connection between the floors and facilitates transport. The heating is provided via district heating, while the heat is distributed through a warm air system.The free view into the green creates a pleasant working environment despite the central village location and combines good accessibility with the rural quality of the surroundings.This modern commercial property convinces with spacious areas, high flexibility, and a raw building state that allows for targeted design according to individual requirements. Thus, it offers an interesting basis for companies looking for a versatile and long-term expandable location.Request our detailed sales documentation for further interesting information.Not found the right thing yet? The IMMOSEEKER team is happy to assist you.

  • Garage
  • Elevator
Travel time
-
Natalie Rohrbach

Natalie Rohrbach

1 / 14
Natalie Rohrbach

Natalie Rohrbach

CHF 2,100,000.–
1,006m² floor space
Im Gruebi 1402F, 3823 Lauterbrunnen

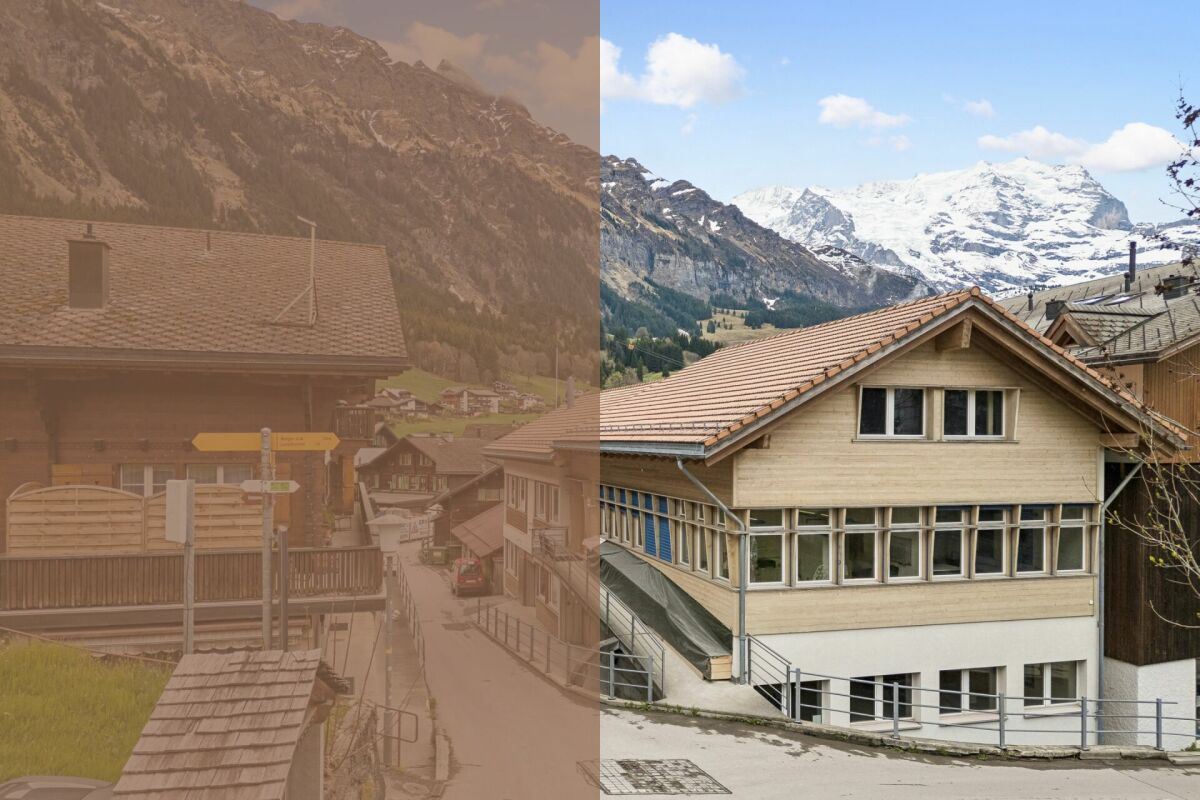
Gewerbeliegenschaft in Wengen mit Entwicklungspotenzial an attraktiver Lage

DEDie Gewerbeliegenschaft Im Gruebi in Wengen zeichnet sich als vielseitig nutzbares Objekt mit attraktivem Potenzial für unterschiedliche gewerbliche Konzepte aus. Eingebettet in die bekannte Tourismusdestination des Berner Oberlands bietet die Immobilie eine interessante Ausgangslage für Unternehmen, Dienstleistungsbetriebe oder Investoren mit langfristiger Perspektive. Die Liegenschaft ist aktuell vermietet und verfügt damit bereits über eine bestehende Nutzungssituation.Die vorhandenen Flächen überzeugen durch eine funktionale Struktur und lassen sich flexibel organisieren. Die Raumaufteilung ermöglicht unterschiedliche Nutzungsformen und schafft gute Voraussetzungen für Büros, Praxisräume, Ateliers oder weitere gewerbliche Tätigkeiten. Dank der bestehenden Grundstruktur können Arbeitsbereiche individuell gegliedert und an spezifische Bedürfnisse angepasst werden.Grosszügige Fensterflächen sorgen für angenehme Lichtverhältnisse und schaffen eine helle Arbeitsatmosphäre. Ergänzend stehen praktische Nebenräume sowie Nasszellen zur Verfügung, wodurch die Alltagstauglichkeit zusätzlich unterstrichen wird.Das Objekt präsentiert sich insgesamt gepflegt und bietet eine solide Grundlage für eine nachhaltige Nutzung oder Weiterentwicklung.Zusätzlich wird derzeit geprüft, inwiefern sich die Immobilie künftig auch als Renditeobjekt nutzen lässt. Die flexible Struktur sowie die unterschiedlichen Nutzungsmöglichkeiten schaffen dafür eine interessante Ausgangslage und eröffnen potenzielle Perspektiven für eine langfristige Weiterentwicklung.Eine Gewerbeliegenschaft mit vielseitigem Nutzungsspielraum, solider Ausgangslage und attraktivem Potenzial inmitten der Alpenregion von Wengen.Verlangen Sie unsere ausführliche Verkaufsdokumentation für weitere interessante Informationen.Noch nicht das Richtige gefunden? Das Team von IMMOSEEKER steht Ihnen gerne zur Seite. ENThe commercial property ?Im Gruebi? in Wengen stands out as a versatile asset with attractive potential for a wide range of commercial concepts. Nestled within the renowned tourist destination of the Bernese Oberland, the property offers an appealing opportunity for businesses, service providers, or investors with a long-term perspective. The property is currently leased, thereby already benefiting from an existing usage structure.The available premises impress with their functional layout and can be organised flexibly. The room configuration allows for a variety of usage concepts and provides ideal conditions for offices, medical practices, studios, or other commercial activities. Thanks to the existing structural setup, workspaces can be individually divided and adapted to specific operational requirements.Generous window fronts ensure pleasant natural lighting and create a bright and welcoming working environment. In addition, practical ancillary rooms and sanitary facilities are available, further enhancing the property's everyday functionality.Overall, the property presents itself in a well-maintained condition and offers a solid foundation for sustainable use or future development.In addition, the potential for utilising the property as an investment asset is currently being assessed. Its flexible structure and diverse usage possibilities provide an attractive basis for long-term value creation and future development opportunities.A commercial property offering versatile usage potential, a solid foundation, and attractive prospects in the heart of the alpine region of Wengen.Request our detailed sales documentation for further interesting information.Haven't found the right property yet? The IMMOSEEKER team will be delighted to assist you.

Travel time
-
1 / 20
CHF 2,994,000.–
13 rooms
Murgstrasse 1, 4923 Wynau

The Lion in Wynau - a traditional inn with a restaurant, guest rooms and potential for development

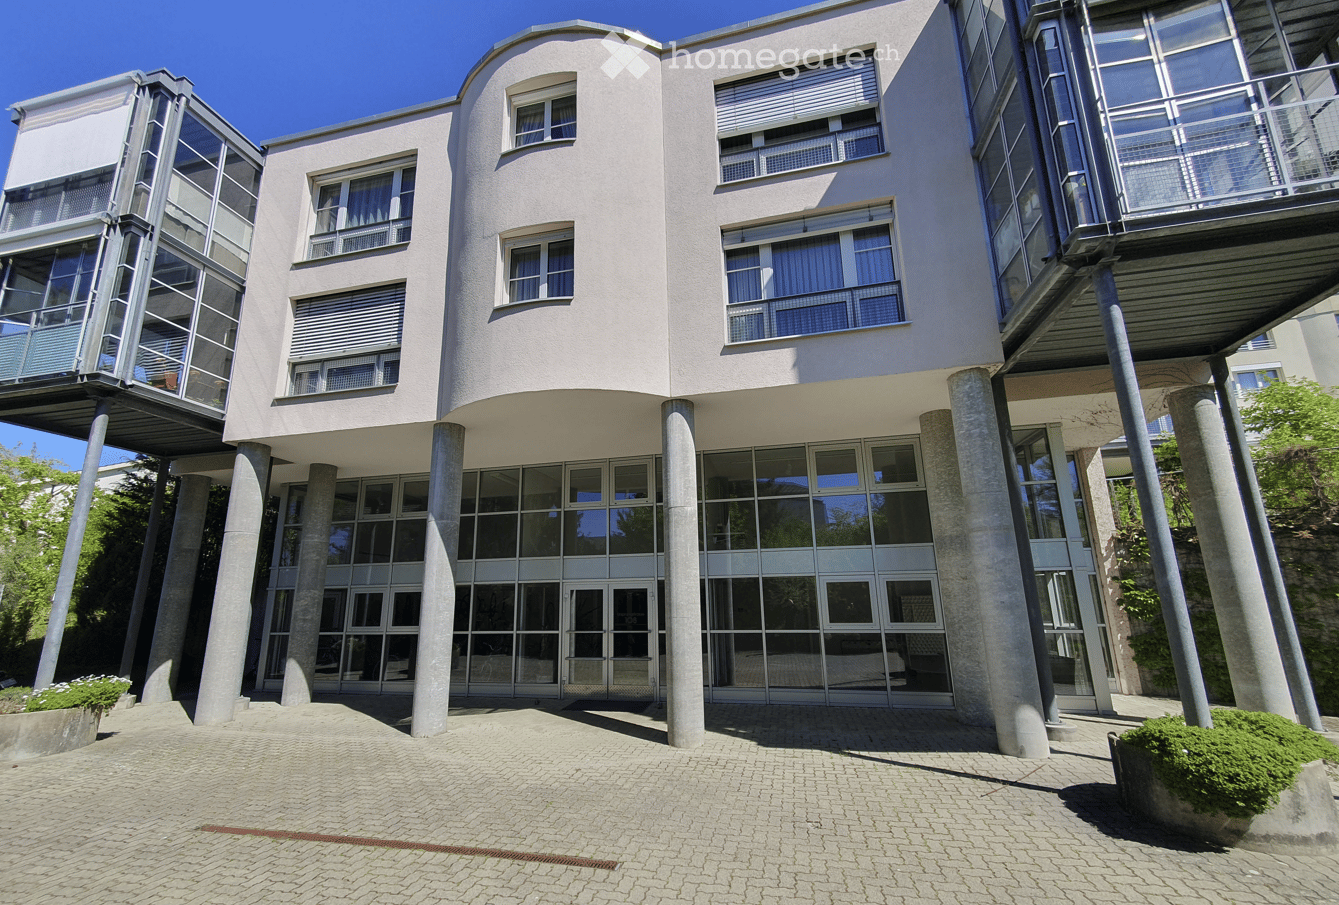
Gasthof zum Löwen in Wynau, situated in a sunny location with potential The well-maintained Gasthof zum Löwen in Wynau combines residential living and dining in a traditional investment property with versatile usage options. Built in 1788 and renovated in 2016, this inn with a restaurant is situated in a highly visible location and features spacious interiors, 13 guest rooms, 3 residential units, and attractive outdoor areas. Whether as a classic inn, restaurant, hotel with guest rooms, or as an investment with development potential?this property offers a rare combination of history, visibility, and returns. Property Highlights • Usage Concept: The property combines residential living, dining, and investment opportunities into a versatile, all-in-one offering. • Space: With approximately 830 m² of net living space and around 1,300 m² of gross floor area, there is ample room for a variety of concepts. • Lot: The spacious 2,404 m² lot provides valuable outdoor space and additional potential for future use. • Outdoor Areas: Balconies, terraces, and a garden terrace offer attractive gathering spaces for guests and residents. • Access and Parking: 50 parking spaces and a double garage ensure high convenience and are ideal for events, tour groups, and through traffic. • Condition: The property is in well-maintained condition and was renovated in 2016. • Construction: The solid construction with sandstone walls underscores the property's traditional character and high-quality structure. • Yield potential: With an actual rental income of CHF 132,000 and a projected rental income of CHF 245,400, the property offers attractive prospects for investors. Property DescriptionGasthof zum Löwen features a well-established dining area with a restaurant, a traditional dining room, a banquet hall, meeting rooms, and spaces for seminars, meetings, banquets, and social events. The property is complemented by beautiful guest rooms, hotel accommodations, bar and cellar facilities, as well as three residential units, including a 3.5-bedroom apartment and two 2-bedroom apartments. The combination of traditional charm, well-maintained finishes, and flexible floor plan makes this property particularly attractive to buyers looking to purchase a restaurant with residential space or a versatile investment property in Wynau. Events such as weddings, corporate functions, cocktail receptions, social gatherings, or musical events can also be perfectly hosted here.Location and SurroundingsThe property is located on Murgenstrasse in Wynau, in the canton of Bern, directly on the main Bern-Zurich corridor and immediately adjacent to the cantonal border with Aargau. This high-traffic location offers excellent visibility and makes the site particularly appealing for restaurants, lodging, and commercial uses. Wynau benefits from a convenient location in an economically well-connected region. Thanks to its sunny location and excellent access, the property is suitable for both ongoing operations and as a long-term investment.Interested?Contact us for more information or schedule a viewing appointment right away.Find more attractive properties in Switzerland at: www.coming-home.ch
Travel time
-
Remo Wyss

Remo Wyss

1 / 17
Remo Wyss

Remo Wyss

  • Parking space
  • Pets allowed
  • Mountain view
  • +2
CHF 295,000.–
625m² floor space
Innerfeld 256, 3813 Saxeten

Restaurant `Pintli` with guest apartment

Alpine charm with gastronomic potential The Restaurant PintliIn the idyllic mountain world of Saxeten, the traditional Restaurant Pintli is located, a popular meeting point for locals, hikers, clubs, and day-trippers. The cozy guest room with its rustic wooden construction conveys a warm and authentic atmosphere, which reflects the alpine character of the region. On approximately 150 m² of restaurant space, up to 50 guests can find space in the indoor area. The offer is complemented by a sunny terrace with additional seating for the summer season.The fully equipped gastro kitchen allows for immediate continued operation without major investments. Thanks to the functional room division with restaurant area, bar, kitchen, and additional ancillary rooms, the property offers ideal conditions for a classic mountain restaurant, a café, or an individual gastronomic concept.The restaurant is known far beyond the region for its game specialties, cheese fondue, and the famous Saxeten steak. Especially during the game season and on winter weekends, the Pintli enjoys great popularity and attracts guests from the entire Bernese Oberland and the Mittelland.The guest apartment - 75 m²The separate 3.5-room apartment with a net living area of approximately 75 m² offers an attractive addition to the gastronomic property. Thanks to the functional room division, it is ideal as a manager's apartment, staff accommodation, or for permanent rental and thus creates additional revenue potential.The apartment has a living area, a separate bedroom, as well as bathrooms and a separate laundry room. The well-thought-out floor plan ensures a pleasant living feeling and offers enough space for daily comfort. The separate access ensures independent use from the restaurant operation at all times.Currently, the apartment is permanently rented and generates regular rental income. Thus, it not only represents a practical added value for the operation but also makes a valuable contribution to the economy of the entire property.The ski slope, the ski lift, and the piste vehicleYou will become the owner of your own ski area! - admitted it's a small ski lift. For the perfect preparation of the slope and the 4km long toboggan run, you will get an excellent piste vehicle. This is located directly on the ski slope in a rented wooden shed. You will also receive two quads as connecting vehicles for the three stations and as a deployment vehicle.
  • Parking space
  • Pets allowed
  • Mountain view
  • +2
Travel time
-
1 / 9
CHF 395,000.–
104m² floor space
Rohrstrasse 51, 3507 Biglen

Versatile commercial space in the village center

Object/location description • Welcome to Rohrstrasse 51 in the charming village center of Biglen. This mixed-use property combines quiet living with attractive commercial potential. • Around the property, you will find a balanced mix of residential houses and small commercial enterprises. The nearby agricultural environment gives the location a rural charm. • Excellent accessibility: The train station is just a few steps away and provides regular bus and train connections. Rohrstrasse is one of the central traffic axes of the village, so you can quickly connect to the surrounding road network. The A6 highway can be reached in about 15 minutes by car. Infrastructure and environment • Your daily needs are right on site: Coop, drugstores, flower shops, and electronics stores are in the immediate vicinity. Post offices, banks, and various health facilities are also within a few steps. Commercial potential • Take advantage of the quiet location: ideal for gastronomic use, such as a tea room or café – perfect as a meeting point for the village community or as a take-away of any kind. • Supplement the offer with a practice form (general medicine, physiotherapy, or a specialized health center). The family doctor's practice in Biglen is located right next door, which guarantees optimal cooperation, depending on the orientation. The growing demand for medical services in rural areas is clearly beneficial here. Now is the time to seize the opportunity: take the chance to make this versatile property in an attractive, well-connected location your new site.Equipment The thoughtful, flexible room layout can be individually adapted. The construction is robust and sustainably designed, ensuring long-term stability and value. - High-quality underfloor heating - Flexible room layout - Large windows - Robust and sustainable construction - Versatile usage possibilities The former expansion as a pizzeria is partially still preserved. Location Biglen is a charming municipality that offers an excellent infrastructure and is ideal for business locations. The connection to public transport and the accessibility of important traffic axes ensure that customers and employees can easily reach your new location. In the vicinity, you will find various shopping facilities, regional service providers, and gastronomic offers that make everyday life easier and more enjoyable. Additionally, the surroundings offer numerous leisure activities that invite relaxation after a day's work and guarantee a high quality of life. Other Address: Rohrstrasse 51, 3507 Biglen Total usable area: 150 m2 Commercial area: 104 m2 Heating: Oil Distribution: Underfloor heating Value ratio: 48/1000 Operating costs: CHF 3'500.00 incl. EF per year Renovation fund: CHF 75.00 per year As of 31.12.24 CHF 52'000.00 Rohrstrasse 51 As of 31.12.24 CHF 35'000.00 Heating Do you need additional documents: All administrative documents can be found here!

Travel time
-
Rafael Rosa

Rafael Rosa

1 / 13
Rafael Rosa

Rafael Rosa

CHF 1,145,000.–
St-Imier, 2610 St-Imier

Immeuble mixte de rendement au c?ur de Saint-Imier ? forte rentabilité

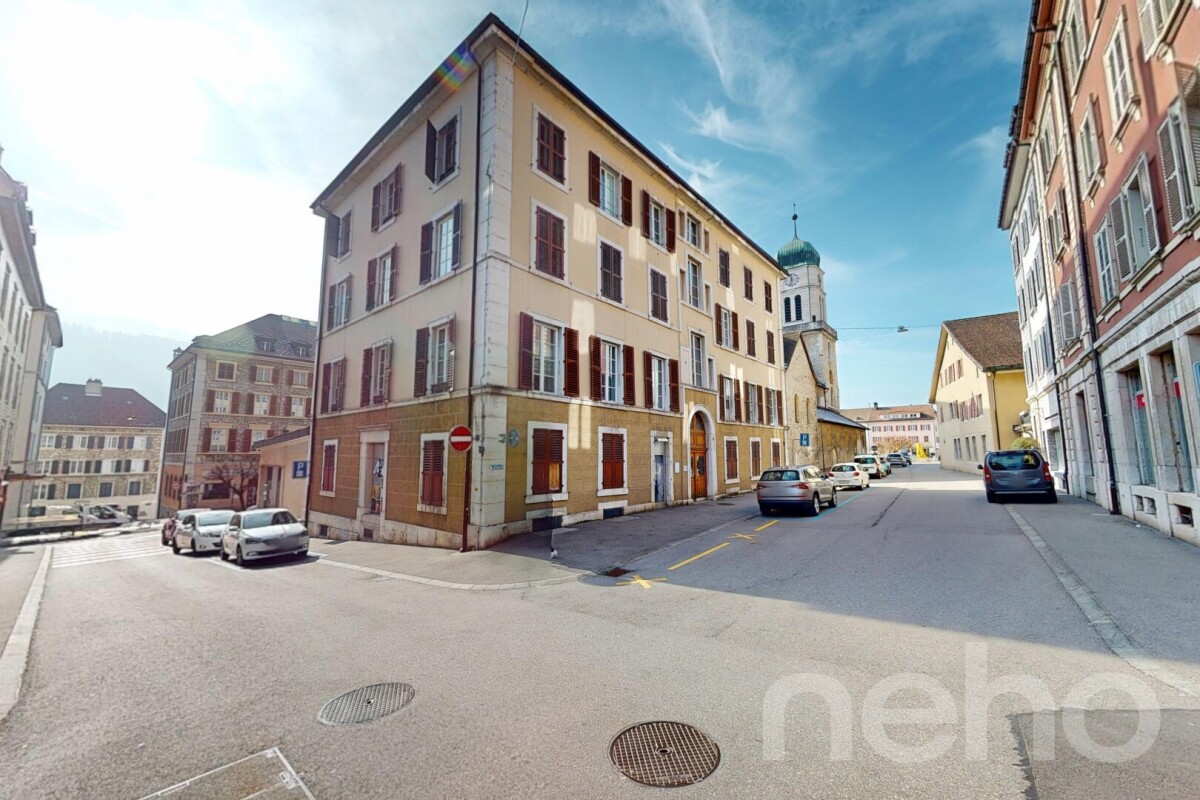
Situé en plein centre de Saint-Imier, ce bel immeuble mixte de rendement construit au XIXe siècle représente une opportunité d'investissement rare dans la région. Il se compose de 4 appartements, 1 surface commerciale et 1 bureau, pour une surface exploitable totale de 1'006 m².La distribution est la suivante :Rez-de-chaussée : vaste surface commerciale de 415 m²1er étage : bureau occupant l'intégralité de l'étage, d'environ 200 m²2e et 3e étages : 4 appartements, répartis comme suit :2 appartements côté ouest de 90 m²2 appartements côté est de 107 m²Grenier complétant l'ensembleLe chauffage est assuré par une chaudière au mazout pour la surface commerciale et les bureaux du 1er étage, tandis que les appartements disposent chacun d'une chaudière à gaz individuelle, permettant une facturation séparée. L'eau chaude sanitaire est quant à elle centralisée pour l'ensemble de l'immeuble.Le rendement locatif dépasse les 5%, ce qui en fait un immeuble de rendement particulièrement attractif, malgré quelques travaux de rafraîchissement à prévoir, notamment sur le plan énergétique.? Une occasion rare d'acquérir un immeuble de rendement bien situé, avec revenus stables et potentiel d'optimisation, au c?ur du Jura bernois.Adresse exacte disponible après inscription sur neho.ch.VOUS SOUHAITEZ VISITER ? MERCI DE BIEN VOULOIR VOUS INSCRIRE D'ABORD : https://neho.ch/b/2610-26-3Dieses schöne, im 19. Jahrhundert erbaute gemischt genutzte Renditeobjekt im Zentrum von Saint-Imier stellt eine seltene Investitionsmöglichkeit in der Region dar. Es besteht aus 4 Wohnungen, 1 Gewerbefläche und 1 Büro mit einer Gesamtnutzfläche von 1'006 m².Die Aufteilung ist wie folgt:Erdgeschoss: große Gewerbefläche von 415 m²1. Stock: Büro, das die gesamte Etage einnimmt, ca. 200 m²2. und 3. Stock: 4 Wohnungen, wie folgt aufgeteilt:2 Wohnungen auf der Westseite mit 90 m²2 Wohnungen auf der Ostseite mit 107 m²Dachboden vervollständigt das EnsembleDie Beheizung erfolgt über einen Ölkessel für die Gewerbefläche und die Büros im 1. Stock, während die Wohnungen jeweils über einen eigenen Gaskessel verfügen, der eine getrennte Abrechnung ermöglicht. Die Warmwasserversorgung erfolgt zentral für das gesamte Gebäude.Die Mietrendite liegt bei über 5 %, was das Gebäude zu einer besonders attraktiven Renditeimmobilie macht, obwohl einige Renovierungsarbeiten, insbesondere im Bereich der Energieeffizienz, zu erwarten sind.? Eine seltene Gelegenheit, eine gut gelegene Renditeimmobilie mit stabilen Erträgen und Optimierungspotenzial im Herzen des Berner Jura zu erwerben.Genaue Adresse verfügbar nach Registrierung auf neho.ch.AN EINER BESICHTIGUNG INTERESSIERT? BITTE ANMELDEN: https://neho.ch/b/2610-26-3Located in the heart of Saint-Imier, this beautiful mixed-use investment property built in the 19th century represents a rare investment opportunity in the region. It comprises 4 apartments, 1 commercial space, and 1 office, with a total usable area of 1,006 m².The layout is as follows:Ground floor: large commercial space of 415 m²1st floor: office occupying the entire floor, approximately 200 m²2nd and 3rd floors: 4 apartments, distributed as follows:2 apartments on the west side, 90 m²2 apartments on the east side, 107 m²Attic completing the propertyHeating is provided by an oil-fired boiler for the commercial space and offices on the 1st floor, while the apartments each have their own gas boiler, allowing for separate billing. Hot water is centralized for the entire building.The rental yield exceeds 5%, making it a particularly attractive investment property, despite some refurbishment work that needs to be done, particularly in terms of energy efficiency.? A rare op...

1 / 15
CHF 1,350,000.–
2,000m² floor space
Gemmiweg 1, 3718 Kandersteg

Berghotel Schwarenbach in the mountains between Kandersteg and Leukerbad

The Gemmi Pass An ancient trade route and a postal route: the Gemmi was once the most frequented pass in the Alps! It connects the cantons of Bern and Valais. In the middle of the pass at 2061 m.a.s.l. stands one of the oldest inns in Alpine Valais: the Berghotel Schwarenbach. Then as now, the mountain inn is in the right place; it is a stage destination or starting point for mountain tours and numerous hikes.From Kandersteg, you can take the Sunnbühlbahn cable car up the mountain and hike to the Berghotel Schwarenbach in just over an hour, covering an altitude difference of only 200 meters. From Leukerbad in Valais, you can reach the mountain hotel via the Gemmibahn cable car and the pass of the same name in about 1.5 hours, covering a pleasant altitude difference of 250 meters downhill. This makes it a popular hiking destination for less athletic visitors and families, and it enjoys great popularity as a result.The location offers a haven of relaxation amidst the remoteness of the high Alps. Rooms Renovated, bright rooms with shared showers and toilets, with a total of 65 beds: • 1x 10-bed room • 5x 6-bed rooms • 2x 4-bed rooms • 8x double rooms • 1x single room Partially renovated and expanded restaurant facilities: • Restaurant (60 seats) • Hall (45 seats) • Seminar room (25 seats) • Terrace (120 seats) The kitchen was also renovated in 2024.3.5-room operator's apartment with bathroom/toilet8 staff roomsThere is also a mattress storage room and a winter room (shelter) with simple cooking facilities. Further information Floor plans:Only floor plans of the public area in the center of the building are available (except of the basement). Plans for the winter shelter and the private area with the 3.5-room apartment, staff rooms, and seminar room are not available.The large and small inventory is included in the purchase price.Personal items are excluded.A purchase by persons of foreign nationality is possible. Disclaimer The visualisations shown in this documentation are used to show impressions and visualisation of possible options and are not part of the contract terms! Copyright: 2025©hotelforsale ag.All rights reserved. Applies to the whole documentation! All information is without guarantee. We assume no liability for the completeness, correctness and topicality. Errors and prior sale excepted.

Travel time
-
Elisa Krebs

Elisa Krebs

1 / 12
Elisa Krebs

Elisa Krebs

  • Garage
CHF 1,550,000.–
Biel/Bienne, 2502 Biel/Bienne

Vollvermietetes Renditeobjekt in der bieler Altstadt

Willkommen zu einer top Investitionsmöglichkeit, die durch ihren Charme besticht und alle Annehmlichkeiten in unmittelbarer Nähe bietet. Diese beeindruckende Immobilie erstreckt sich über fünf Stockwerke und bietet eine grosszügige Wohnfläche von 364 m² auf einem Grundstück von 185 m². Sie bietet ein Gewerbelokal, vier Wohnungen und eine grosszügige Terrasse. Die südliche Ausrichtung sorgt für eine helle und einladende Atmosphäre in jedem Stockwerk. Es ist Denkmalgeschützt und bietet weiteres Ausbaupotenzial.Dieses Gebäude ist vollvermietet, was es zu einer attraktiven Option für Investoren macht, die nach nachhaltigen Erträgen streben. Mit einer optimalen Lage in der bieler Altstadt, verspricht diese Immobilie eine erstklassige Gelegenheit für langfristige Renditen. Die Liegenschaft bietet zwei Eingänge - über die Gerbergasse 13 und über die Untergasse 30.Nutzen Sie diese Chance, um Ihr Immobilienportfolio um ein wertvolles Objekt zu erweitern. Kontaktieren Sie uns noch heute, um einen Besichtigungstermin zu vereinbaren und das volle Potenzial dieser einzigartigen Investition selbst zu erleben.Genaue Adresse verfügbar nach Registrierung auf neho.ch.AN EINER BESICHTIGUNG INTERESSIERT? BITTE ANMELDEN: https://neho.ch/b/2502-26-1Bienvenue dans une opportunité d'investissement exceptionnelle, qui séduit par son charme et offre toutes les commodités à proximité immédiate. Cet impressionnant bien immobilier s'étend sur cinq étages et offre une surface habitable généreuse de 364 m² sur un terrain de 185 m². Il comprend un local commercial, quatre appartements et une grande terrasse. Son orientation sud confère une atmosphère lumineuse et accueillante à chaque étage. Classé monument historique, il offre un potentiel d'aménagement supplémentaire.Ce bâtiment est entièrement loué, ce qui en fait une option attrayante pour les investisseurs à la recherche de rendements durables. Bénéficiant d'un emplacement idéal dans la vieille ville de Bienne, ce bien immobilier promet une opportunité de premier ordre pour des rendements à long terme.L'immeuble dispose de deux entrées : l'une à la Gerbergasse 13 et l'autre à la Untergasse 30.Saisissez cette chance d'enrichir votre portefeuille immobilier d'un bien de grande valeur. Contactez-nous dès aujourd'hui pour convenir d'un rendez-vous de visite et découvrir par vous-même tout le potentiel de cet investissement unique.Adresse exacte disponible après inscription sur neho.ch.VOUS SOUHAITEZ VISITER ? MERCI DE BIEN VOULOIR VOUS INSCRIRE D'ABORD : https://neho.ch/b/2502-26-1

  • Garage
1 / 13
Price on request
Bielstrasse 1, 4537 Wiedlisbach

Characterful property with great development and utilization potential

The property in the heart of Wiedlisbach is a characterful residential and commercial building in the historic old town and part of the old town zone. It combines existing gastronomy and residential use and offers a versatile range of current and future usage possibilities. The central location within the historic town center and the striking building structure give the property a special charm and make it an attractive opportunity for investors, developers, or owner-occupiers.With a building volume of around 2,876 m³, the property convinces with its generosity and opens up different development perspectives. The existing structure allows for both the continuation of the previous use and a gradual transformation into residential, commercial, or mixed-use units. Thanks to the flexible room layout, various usage concepts can be realized and individually adapted to the needs of future owners or tenants.The redevelopment and development potential is particularly noteworthy. The existing spaces are ideal for apartments, studios, practice or office uses. As part of a well-thought-out overall concept, there is also the possibility of creating individual units and making them independently usable or saleable in condominium ownership. This gives the property interesting perspectives for sustainable value enhancement and long-term development.In the 2nd basement, which is easily accessible by elevator, there are various cellar and storage areas, including a cozy vaulted cellar (wine cellar). These secondary areas offer additional utility value and open up further potential in connection with a future condominium ownership solution or supplementary usage concepts.Current living areaThe property currently comprises several residential units with further development potential:- 4-room landlord's apartment on the 1st floor with balcony and bathroom (kitchen option available)- 3.5-room apartment on the 2nd floor (approx. 65 m²) with open kitchen, fireplace, and balcony with Alpine view- Three rooms on the intermediate floor with balcony and wet cell on the corridor, suitable for expansion or creation of an additional residential unitThe existing living areas form a solid basis for further development of the residential offer and provide space for individual expansion and usage ideas.Environment / ParkingThe property includes a spacious garden with raised beds and a pond, which is an attractive addition to the residential and commercial areas. The outdoor facility creates additional living space and offers a variety of usage possibilities. For residents, visitors, or customers, there are also 15 outdoor parking spaces and three garage parking spaces available – a valuable advantage in this central location.Heritage conservation of the canton of BernThe property is registered in the "Archaeological Protection Area" in the catalog of heritage conservation of the canton of Bern and is located in the old town zone.Such an impressive opportunity for visionary buyers at a prime location should not be missed; contact us for an appointment and viewing.

Travel time
-
Noel Bigler

Noel Bigler

1 / 12
Noel Bigler

Noel Bigler

  • Parking space
  • Garage
  • View
CHF 1,530,000.–
Bigenthal, 3513 Bigenthal

Living and working with attractive development potential

This characterful farmhouse in Bigenthal combines historic charm, versatile usage possibilities, and attractive development potential. With four apartments, a spacious commercial area, and numerous secondary rooms, the property offers ideal conditions for investors, entrepreneurs, crafts businesses, or self-employed individuals who want to combine living and working in one location. The property spans four floors and impresses with its diverse usage possibilities. On the ground floor, there is a 3.5-room apartment and a spacious commercial area, which is currently vacant and is ideal as a workshop, studio, storage, sales area, or for implementing one's own business. On the upper floor, there is another 3.5-room apartment, as well as the first level of a spacious 5-room duplex apartment and a 4.5-room maisonette apartment. The attic completes the two residential units and offers additional living space with a lot of character. In the basement, there is a shed, technical rooms, and further hobby, storage, and workrooms available. These offer additional space for commerce, material storage, or individual usage ideas. A special added value lies in the location within the mixed zone. This opens up interesting perspectives for future expansions, additional commercial uses, or the development of existing areas. Especially for craftsmen and entrepreneurs who are looking for their own workshop, storage spaces, or business rooms, the property offers excellent conditions. The spacious plot with 1,623 m² creates additional free space for parking, garden facilities, or further usage possibilities. Two garages and several outdoor parking spaces round off the offer perfectly. Bigenthal combines natural living with good accessibility. Shopping facilities, schools, and public transport are easily accessible and ensure a high level of everyday practicality. The highlights at a glance: ? Four apartments with attractive usage mix ? Spacious commercial area with versatile usage possibilities ? Location in the mixed zone with additional development potential ? Ideal for entrepreneurs, crafts businesses, and self-employed individuals ? Possibility to combine living and working in one location ? Shed and hobby, workshop, and storage rooms available ? Spacious plot with 1,623 m² ? Two garages and several outdoor parking spaces ? Historic charm with versatile usage possibilities ? Natural location in Bigenthal with good accessibility A rare opportunity for investors and entrepreneurs who are looking for a versatile property with living space, commercial areas, and long-term development potential. Arrange your personal viewing appointment today and discover the numerous possibilities of this special property. Exact address available after registration on neho.ch. INTERESTED IN A VIEWING? PLEASE REGISTER: https://neho.ch/b/3513-26-1

  • Parking space
  • Garage
  • View
Patrick Geissbühler

Patrick Geissbühler

1 / 13
Patrick Geissbühler

Patrick Geissbühler

  • Garage
  • Elevator
CHF 3,650,000.–
Schulhausgasse 24, 3113 Rubigen

Commercial property in Rubigen - 5.875% gross return | Stable cash flows | Modern infrastructure

Attractive commercial property with stable returnsSolid investment property with net income of CHF 217,085.65 p.a. and a gross return of 5.875%. Ideal for investors focusing on sustainable cash flows and long-term value preservation.Well-maintained and continuously investedThe property has been continuously maintained and technically modernized. Important investments - including in the Securiton system (approx. CHF 36,000), building technology, and other maintenance measures - provide planning security and reduce future investment requirements.Efficient infrastructure3 passenger elevators and 1 goods/high-lift elevator. Modern building technology with cooling system, floor heating via heat pump, and additional oil heating.Attractive rental spacesNewly built office spaces (365 m²) with 2 air conditioning systems (maintenance by tenant). Flexible usage options for different commercial operations.Well-planned floor layoutBasement: Parking garage and gymGround floor: Cafeteria, offices, and storage roomAbove the warehouse: additional office spaces1st floor: Office spaces2nd floor: Office spacesLocation - well-connected and economically viableQuiet, business-friendly location in Rubigen with quick access to the Bern economic region. Good connection to highway and public transportation - an attractive location for long-term commercial tenants.In summaryA high-yielding investment property with stable cash flow, continuously modernized infrastructure, calculable maintenance, and long-term value potential - an investment with substance and security.Arrange your viewing appointment today.The team at PASSIO Immobilien AG looks forward to accompanying you personally.

  • Garage
  • Elevator
Travel time
-

Suggested properties for you based on search results