801 results - Commercial & industry for rent in Canton Bern

1 / 8
  • Parking space
  • Elevator
  • Garage
  • +1
CHF 280.– / m²/ yearPremium
98m² floor space
Zentralstrasse 63 C, 2501 Biel/Bienne

Verkaufsfläche an zentraler Lage im Herzen von Biel

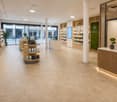
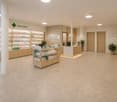
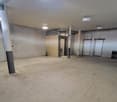
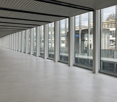
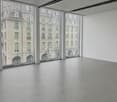
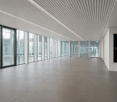
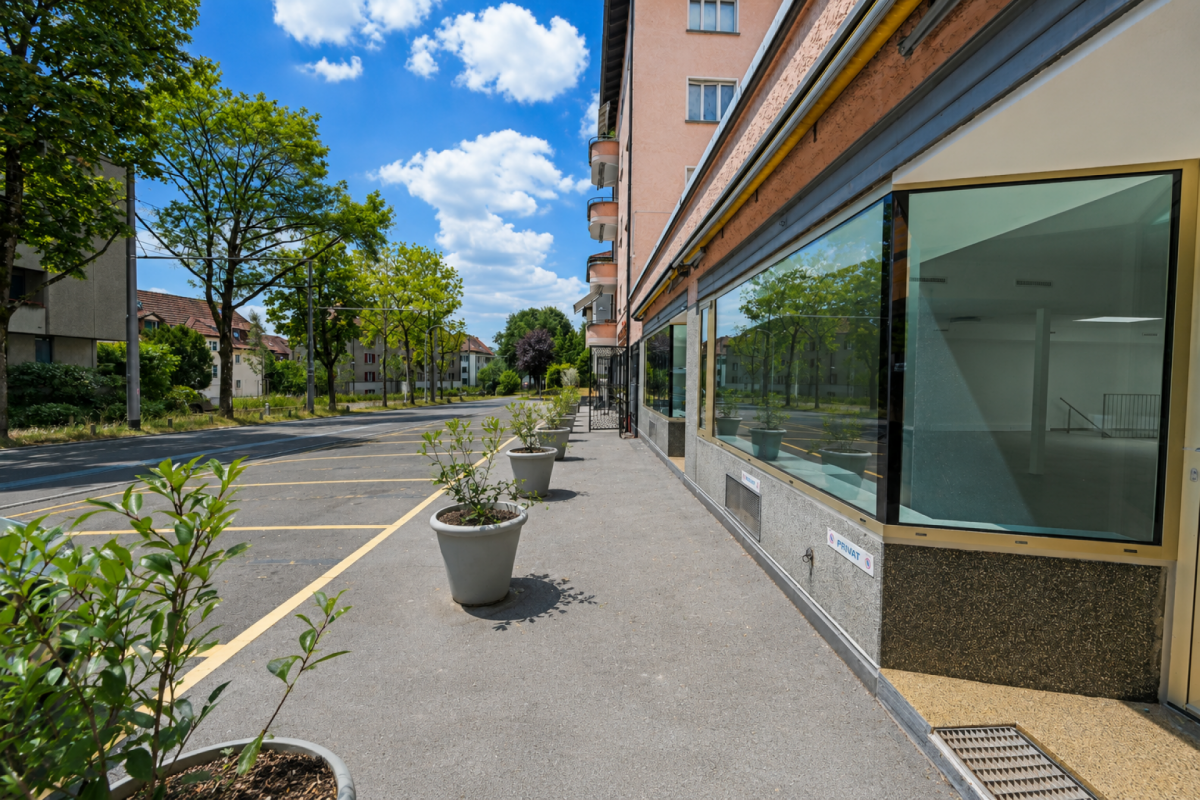
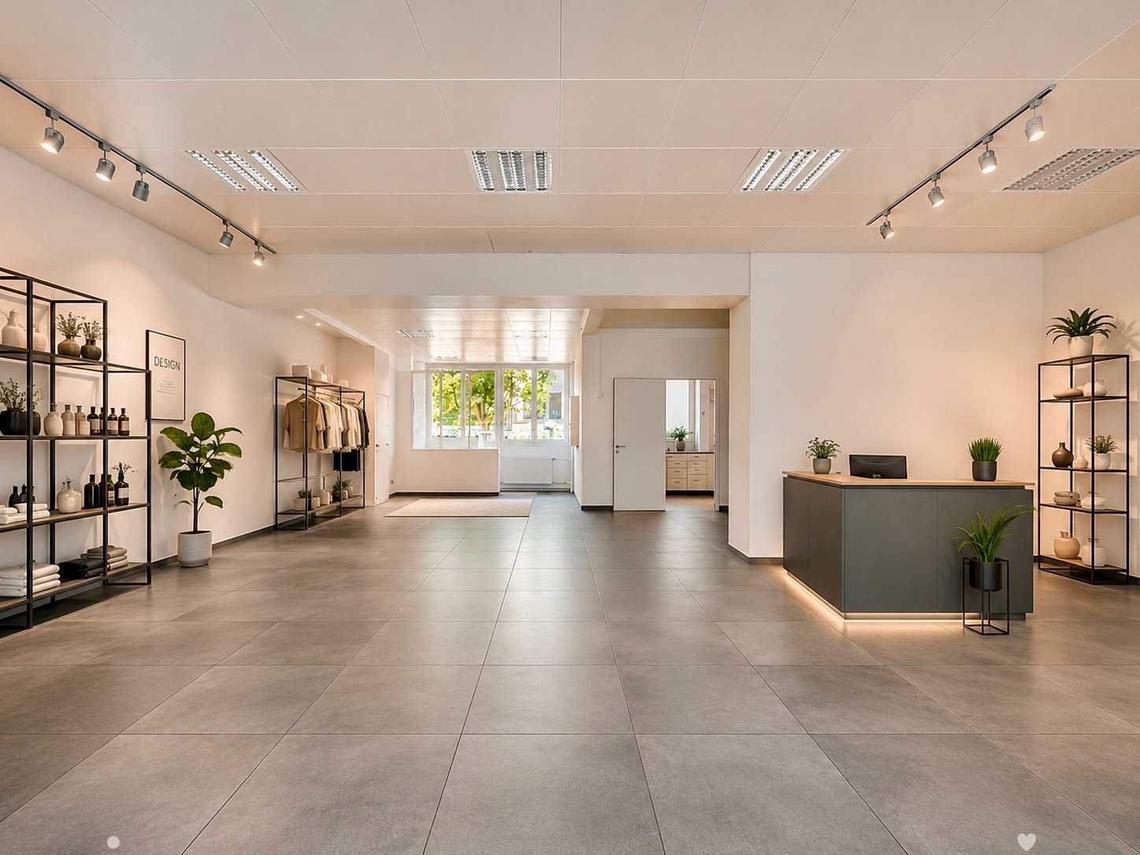
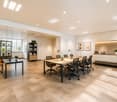
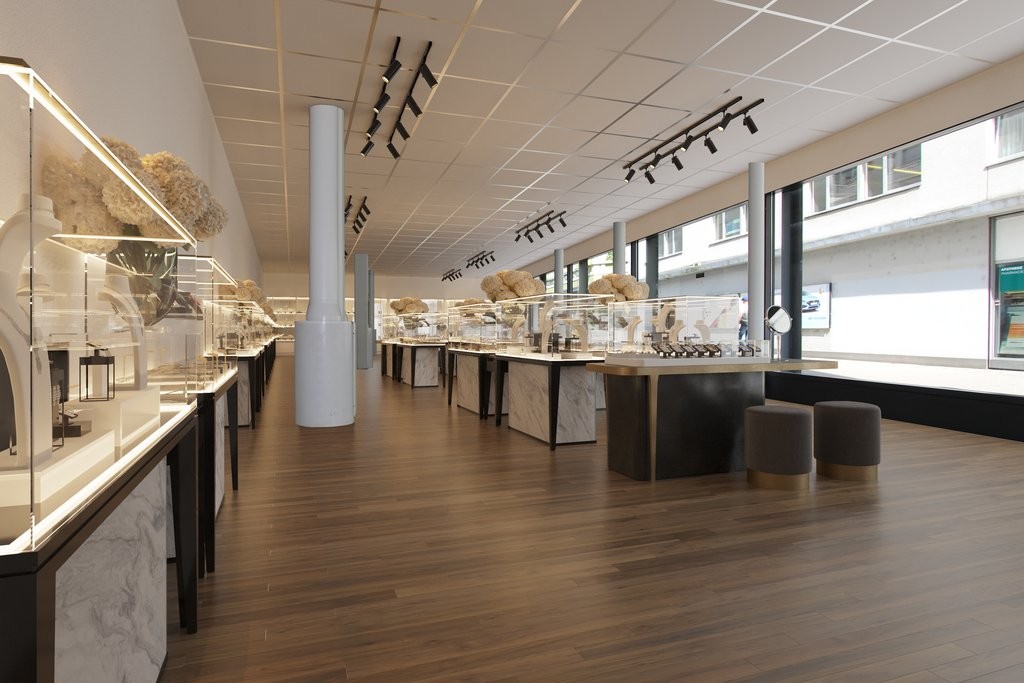
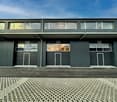
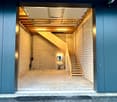
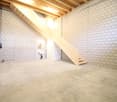
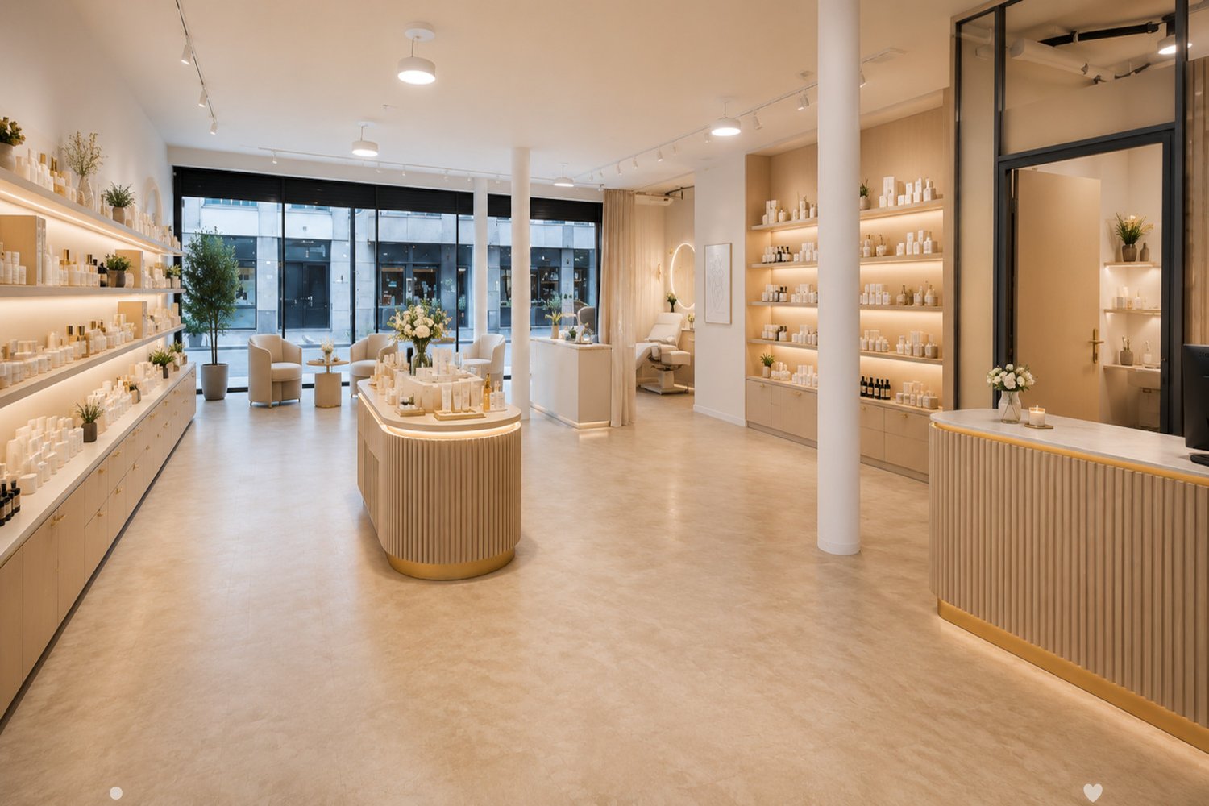
An bester Passantenlage, an der Zentralstrasse, direkt beim Kongresshaus Biel, steht diese vielseitig nutzbare Verkaufsfläche zur Vermietung. Die 98m² grosse Fläche wird im Rohbauzustand übergeben. Dank des Rohbauzustandes können Ausstattung und Design optimal für einen individuellen Ausbau und ganz nach Ihren eigenen Bedürfnissen und Geschäftskonzept abgestimmt werden. Eine Toilette ist bereits vollständig ausgebaut vorhanden. Die Räumlichkeiten bieten maximale Flexibilität für unterschiedlichste Nutzungen. Nutzen Sie diese einzigartige Chance, Ihre Geschäftsidee an zentraler Lage in Biel zu realisieren und werden Sie Teil einer nachbarschaftlichen Symbiose.Highlights auf einen Blick: -98 m² grosse Verkaufsfläche im Erdgeschoss-Individueller Ausbau nach eigenen Wünschen möglich-Hervorragende Sichtbarkeit und Frequenz-vielseitige Nutzungsmöglichkeiten (Retail, Showroom, Dienstleistung)Die Liegenschaft befindet sich an einer der bestfrequentierten Lagen in Biel, direkt beim Kongresshaus. Sie ist mit dem ÖV und Individualverkehr sehr gut erreichbar und zahlreiche Geschäfte und Dienstleistungen sind in unmittelbarer Umgebung.Ihre neuen Nachbarn:Aldi Suisse, Adrianos Kaffeeladen, Fressnapf, Intercoiffure Création Kaiser, Ironbodyfit, NA Pilates und viele mehrBitte beachten Sie, dass es sich bei den gezeigten, möblierten Bilder um Visualisierungen handelt! Gastronomie- Fitness- sowie Coiffeurbetriebe und Barbershops sind nicht gestattet, da diese Nutzungen bereits in der Überbauung vertreten sind. Die Fläche eignet sich jedoch ideal für zahlreiche andere Konzepte wie Retail, Showroom, Dienstleistung, Praxis oder ähnliche Nutzungen. Unsere Geschäftsimmobilien verfügen über flexible Grundrisse und lassen sich ganz nach Ihren Bedürfnissen gestalten. Unser erfahrenes Team unterstützt Sie, gemeinsam mit unseren externen Partnern für Planung und Bau, bei der Realisierung Ihrer Vorstellungen.Alpine ist ein familiengeführtes Immobilienunternehmen mit Sitz in Zürich und Berlin. Als Bestandshalter sind wir spezialisiert auf Büro- und Geschäftshäuser im Umfeld internationaler Flughäfen. Von der Entwicklung über die Vermietung bis zur Bewirtschaftung von Immobilien bietet Alpine alle Dienstleistungen aus einer Hand an.Kontaktieren Sie uns und überzeugen Sie sich von unserem Angebot.*************************Située à un emplacement de premier choix avec un fort passage, sur la Rue Centrale, directement à côté du Palais des Congrès de Bienne, cette surface commerciale polyvalente est proposée à la location. La surface de 98 m² est remise à l'état brut. Grâce à cet état brut, l'aménagement et le design peuvent être adaptés de manière optimale pour un aménagement individuel selon vos besoins et votre concept commercial. Une toilette est déjà entièrement aménagée. Le local offre une flexibilité maximale pour différentes utilisations.Saisissez cette opportunité unique de concrétiser votre idée commerciale dans un emplacement central à Bienne et devenez partie intégrante d'une symbiose de voisinage créatrice de valeur.Les points forts en un coup d'oeil:-Surface commerciale de 98 m² au rez-de-chaussée -Aménagement individuel selon vos souhaits possible -Excellente visibilité et forte fréquentation -Utilisations polyvalentes (retail, showroom, services) L'immeuble se situe à l'un des emplacements les plus fréquentés de Bienne, directement à côté du Palais des Congrès. L'accessibilité en transports publics et en transport individuel est très bonne et il y a de nombreux commerces et services se trouvent à proximité immédiate.Vos nouveaux voisins:Aldi Suisse, Adrianos Kaffeeladen, Fressnapf, Intercoiffure Création Kaiser, Ironbodyfit, NA Pilates et bien d'autres.Les utilisations pour la restauration, de fitness ainsi que les salons de coiffure / barber shop de sont pas autorisées.

  • Parking space
  • Elevator
  • Garage
  • +1
Travel time
-

Find a new tenant for free

Create a free listing on Homegate to find the perfect next tenant for your apartment in no time at all.

List your property now
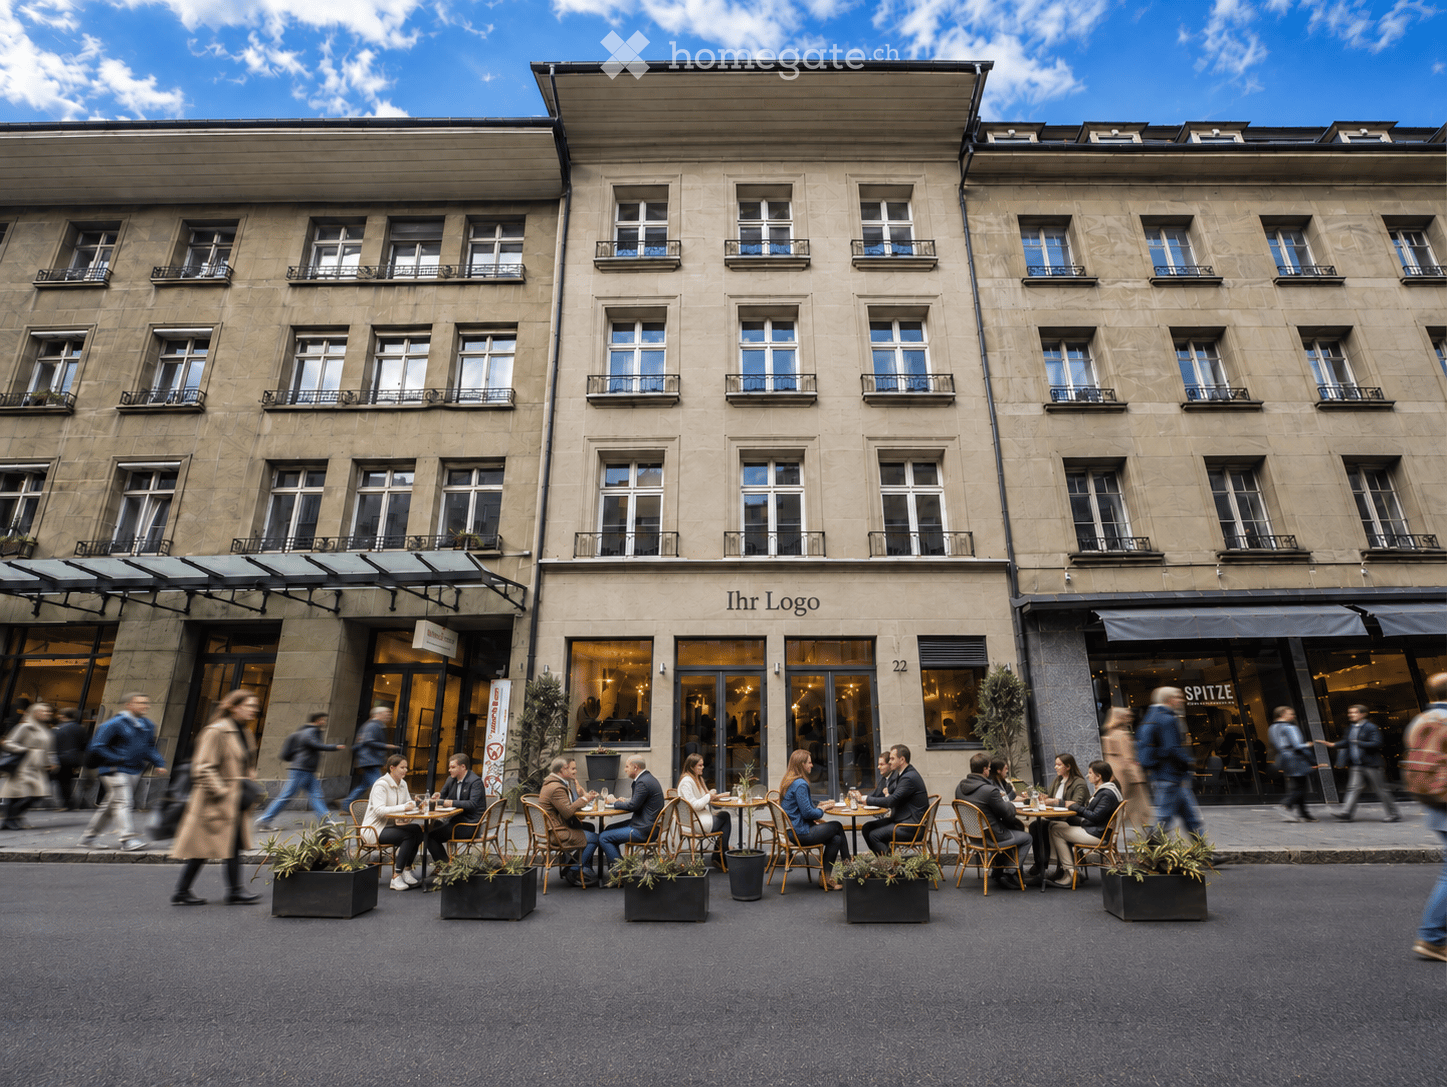
  • A multi-story building with large windows and balconies, featuring a restaurant with outdoor seating on the sidewalk.
  • A modern restaurant interior with patrons seated at tables and standing at the bar, featuring dark wooden tables, chairs, and a central bar area with stools. The decor includes stone and wood paneling, modern lighting, and artwork on the walls.
  • Modern restaurant interior with round tables, grey chairs, and large windows overlooking an outdoor area. Tables are set with plates, glasses, and bottles.
  • A spacious, well-lit room with white walls and a polished floor, featuring rows of black chairs arranged facing a grand piano, a microphone stand, and a speaker.
  • Bright, minimalist room with white walls and large windows. People are practicing yoga on mats with bolsters and blocks. There is a small table with candles and a vase with flowers, along with a picture frame on the wall and a potted plant near the window
  • Modern office space with large tables, chairs, laptops, and people working and conversing. There are plants, shelves, and a cozy seating area with sofas.
  • An outdoor dining area with wooden flooring, round tables, and chairs arranged under a modern metal pergola. Potted plants and small candle holders are placed on the tables.
  • Modern hallway with dark wooden flooring, glass doors leading outside, umbrella stand, and greenery in planters on the walls.
  • Elegant restaurant setting with multiple dining tables, each set with plates, wine glasses, cutlery, and napkins, surrounded by chairs and small table lamps. Decorative plants are placed around the room.
  • Elegant restaurant interior with dark wooden tables, black plates, wine glasses, and lit candles on the windowsill, creating a warm and sophisticated ambiance.
  • Elegant restaurant interior with round tables, plush chairs, wine glasses, and decorative vases. Dark walls and modern lighting create a sophisticated ambiance.
  • Modern restaurant interior with multiple tables and chairs, wine glasses, plates, and cutlery set for dining. A decorative flower arrangement is placed on a table in the corner.
  • Elegant dining room with a round wooden table set for six, surrounded by modern chairs. The table is adorned with wine glasses, cups, cutlery, and napkins. A large, sculptural fountain is mounted on the wall, and decorative feather arrangements in vases a
  • Modern meeting room with wooden flooring, large windows, and a presentation setup. People are seated around tables with laptops and screens.
  • Commercial kitchen with stainless steel appliances, stove, oven, fryer, sink, and various cooking equipment.
  • An outdoor dining setup with a table covered by a white umbrella, featuring plates of food, a glass of beer, and cutlery.
  • Modern office meeting room with a long wooden table, several black chairs, a bookshelf with books and decorative items, and potted plants near the windows.
  • Modern office space with a large wooden desk, multiple chairs, a floor lamp, potted plants, and a picture frame on the wall.
  • Modern office space with a sleek conference table, ergonomic chairs, built-in shelving, pendant lighting, and large windows with skylights.
  • Aerial view of a dense urban area with numerous buildings, labeled landmarks including Hauptbahnhof Bern, Schauplatzgasse 22, and Bundeshaus, surrounded by roads and green spaces.
1 / 20
Price on requestTop
731m² floor space
Schauplatzgasse 22, 3011 Bern

Top location between the Federal Palace and the train station: gastronomy, coworking, or restaurant, bar & 80 m² terrace

Located in a central area, immediately between the Federal Palace and the train station, this exceptional property offers a lot of foot traffic and versatile usage possibilities: from a spacious gastronomy business with a bar, restaurant, professional kitchen, and rooftop terrace to a modern hospitality, event, or coworking concept. The spaces are spread over several floors and can be flexibly combined and rented according to needs.Basement – Storage & Logistics Spacious cooling, beverage, storage, and technical areas offer plenty of space for a professional gastronomy business. A freight elevator leads directly to street level and enables efficient deliveries independent of guest operations.Ground floor – large bar in a highly frequented location On the ground floor, there is a approximately 110 m² large bar and gastronomy area with direct access to Schauplatzgasse. The wide presence on the street ensures high visibility. Additionally, a outdoor area rented by the city is available for additional tables or a street café operation. The area is also ideal as a reception, lounge, or community area.1st floor – restaurant, gastronomy kitchen & 80 m² rooftop terrace The heart of the business offers a total of approximately 296 m² of restaurant and terrace space, of which around 216 m² is indoor space and 80 m² is rooftop terrace with operating permit until 03:30 am! (Thu, Fri, & Sat - otherwise until 00:30 am). In addition to spacious gastronomic rooms, a professionally equipped gastronomy kitchen with gas connections is available. The protected rooftop terrace is ideal for lunch, dinner, apéros, events, and private events.2nd floor – flexible for coworking or gastronomy back office The 2nd floor comprises around 100 m² and currently houses three studios, ideal, for example, as private offices for fixed-term tenants, team rooms, or additional hospitality uses. Renting this space is not mandatory. Additionally, there is a cold kitchen, the freight elevator to the other gastronomy areas, and a large walk-in freezer.3rd floor – seminar, event, or coworking space The 98 m² large 3rd floor offers a nearly open, very bright room with a white floor and white ceiling. Ideal for seminars, meetings, workshops, events, private dining, or coworking. For a gastronomy business, this opens up additional opportunities for company events and events in the same house.Optional additional spaces on the 4th and 5th floors Depending on needs, additional spaces can be rented: • 4th floor: approximately 95 m² • 5th floor: approximately 67 m² • together: approximately 162 m² These floors are ideal for coworking, offices, meeting rooms, administration, studios, or additional hospitality concepts.This allows a very flexible overall concept to be realized, from a classic restaurant with a bar and terrace to an integrated gastronomy, event, and coworking house across several floors.Flexible rental models Available immediately or by arrangement. Possible are a classic fixed rent or a basic rent with additional revenue sharing. The concrete space composition and economic conditions can be tailored to the respective concept.Further information, floor plans, rental conditions, and viewings are available to serious interested parties upon request. (Photos are partially visualizations)

Travel time
-
1 / 6
Price on requestTop
189m² floor space
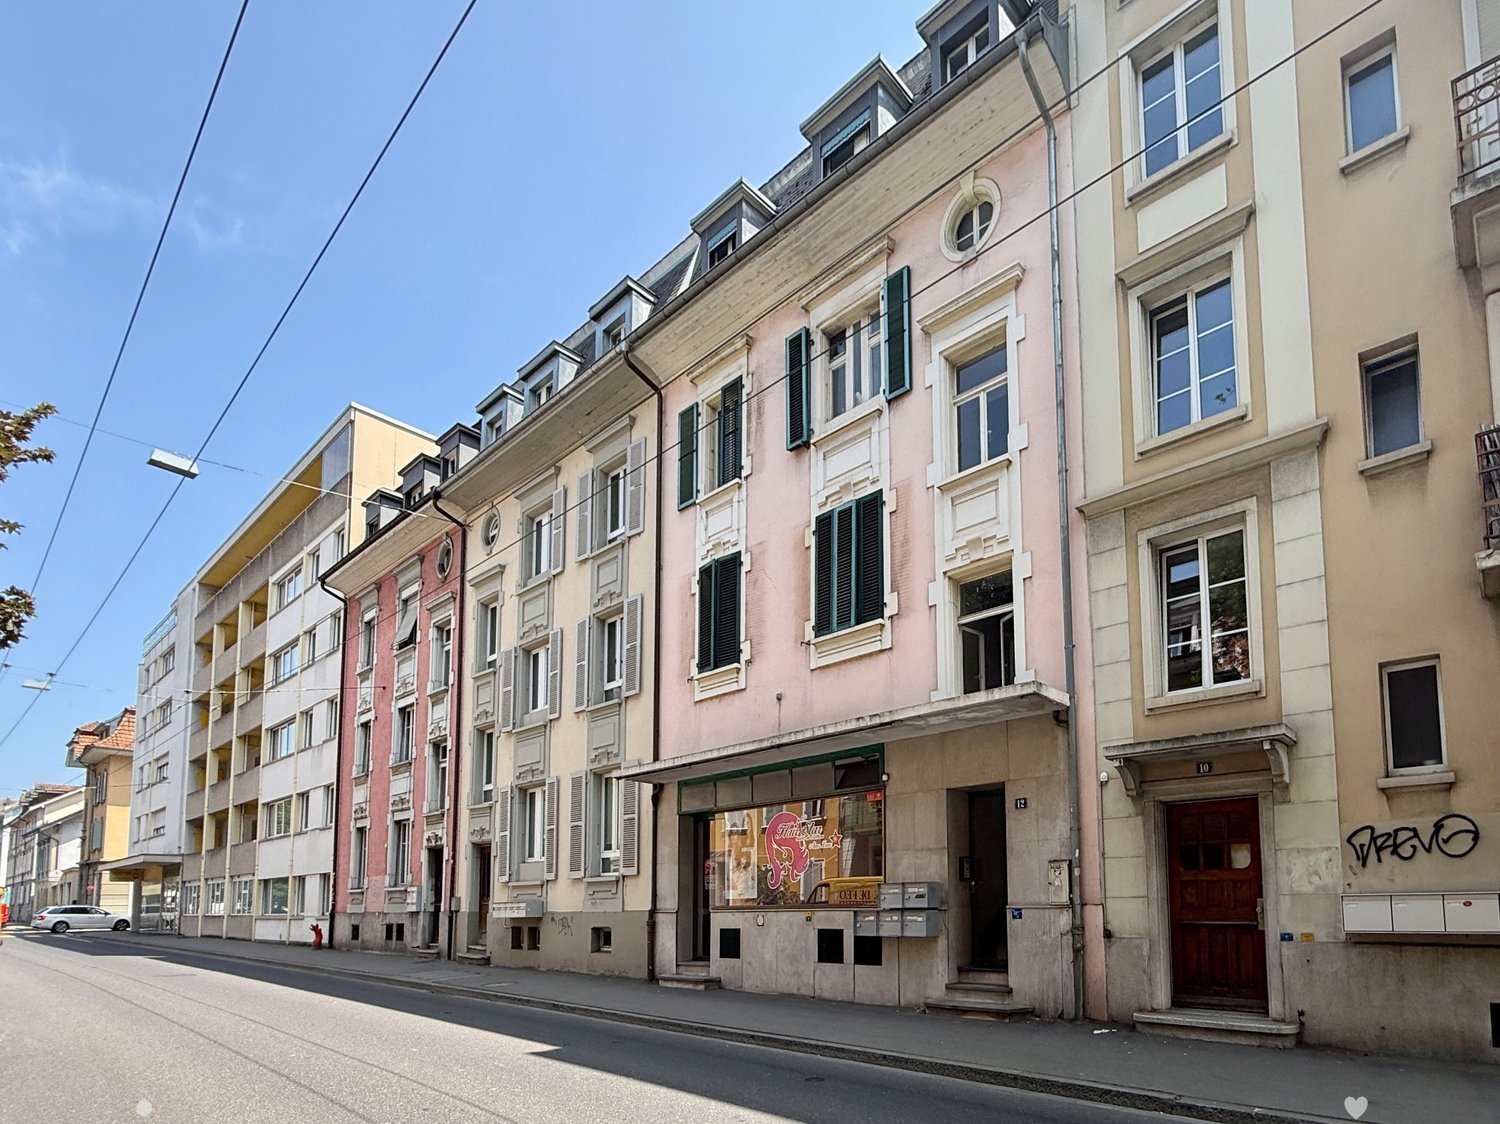
Collègegasse 9, Marktgasse, 2500 Biel/Bienne

Ihr Business@Herzen von Biel

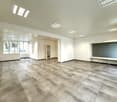
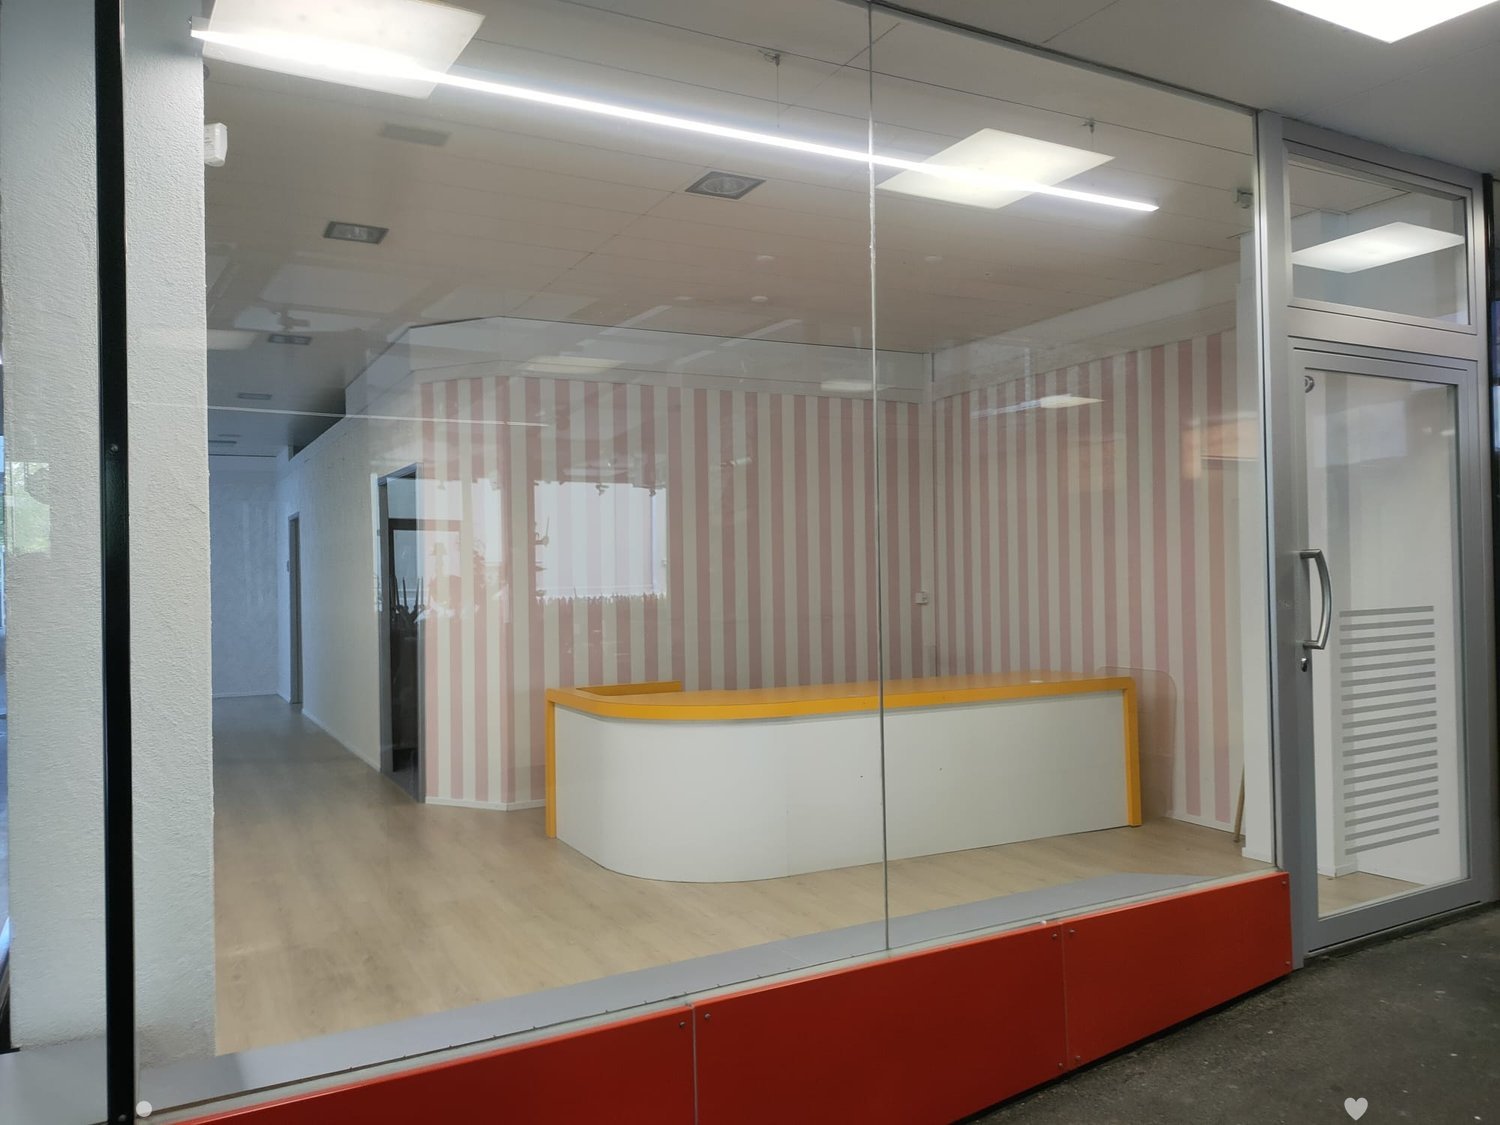
Grosszügige Ladenfläche an bester Lage in der Bieler Innenstadt, an der Collegegasse 9 zu vermieten. Die helle mit grosser Schaufensterfront ausgestattete Fläche bietet ca. 189 m2 im EG sowie ca. 26 m2 im 1.UG. Ideal für Einzelhandel, Dienstleister oder auch als Bürofläche. Die Räumlichkeiten ermöglichen eine flexible Nutzung und bietet zahlreiche Gestaltungsmöglichkeiten für Ihr Geschäft. Restaurant, Bank, Einkaufsmöglichkeiten befinden sich in unmittelbarer Nähe.Highlights: • Zentral gelegen in der Collegegasse 9, direkt im Herzen von Biel • 189 m2 Ladenfläche im EG sowie 26 m2 im 1.UG inkl. WC-Anlage • Helle, gut geschnittene Räume mit grosszügiger Schaufensterfront • verschiedene Nutzungsmöglichkeiten möglich • Gute Erreichbarkeit durch öffentliche Verkehrsmittel und hohe Fußgängerfrequenz Interessiert? Wir freuen uns auf Ihre Kontaktaufnahme!Spacieux local commercial à louer dans un emplacement privilégié au centre-ville de Bienne, au 9, Collegegasse. Cette surface lumineuse dotée d'une grande vitrine offre environ 189 m2 au rez-de-chaussée et environ 26 m2 au 1er sous-sol.Idéal pour le commerce de détail, les services ou encore comme bureaux. Les locaux permettent une utilisation flexible et offrent de nombreuses possibilités d'aménagement pour votre entreprise.Restaurants, banques et commerces se trouvent à proximité immédiate.Highlights : • Situation centrale au 9, rue du Collège, en plein coeur de Bienne • 189 m2 de surface commerciale au rez-de-chaussée et 26 m2 au 1er sous-sol, y compris des toilettes • Chambres lumineuses et bien agencées avec une grande vitrine • Différentes possibilités d'utilisation • Bonne accessibilité par les transports publics et fréquentation piétonne élevée Intéressé ? Nous nous réjouissons de votre prise de contact !

Travel time
-
1 / 13
  • Parking space
  • Quiet neighborhood
CHF 220.– / m²/ year
904m² floor space
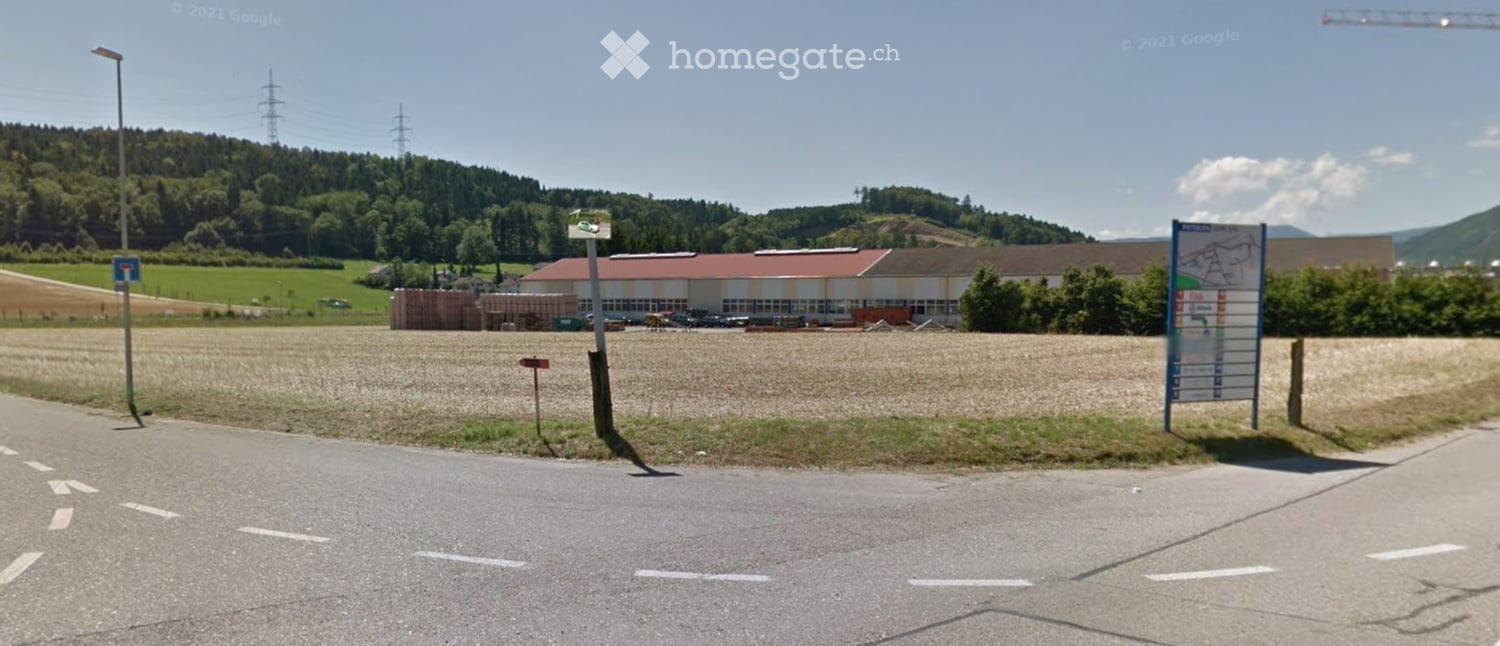
Industrie Neuhof 78, 3422 Kirchberg BE

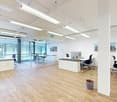
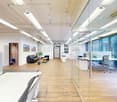
904 m2 commercial/office space

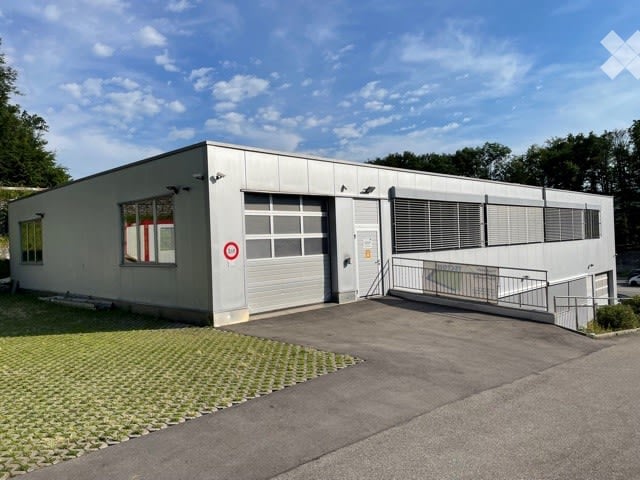
Modern office spaces in an established commercial area At Industrie Neuhof 78 in Kirchberg, attractive office spaces are available for rent. The properties are located in a well-established commercial district and are aimed at companies that value a professional address, flexible room layout, and excellent transport links. Location & Accessibility Kirchberg is located in the heart of the canton of Bern and offers one of the best transport locations in the region. The A1 motorway can be reached in just a few minutes and connects the site directly to Bern, Biel, Solothurn, and Zurich. For employees who commute by public transport, Kirchberg-Alchenflüh railway station is nearby, with regular connections to the region. Spacious parking facilities directly at the building ensure that visitors and customers can park easily and free of charge. The Office Spaces On the 3rd floor of the building, you will find exclusive, private office spaces that can be accessed only with a personal key and separate entrance. The entire floor is available for your sole use, discreet, secure, and fully tailored to your needs. The bright, autonomous offices are arranged along two parallel corridors. Thanks to generous window fronts on both sides of the building, all rooms benefit from natural daylight and a pleasant, productive working atmosphere. In the central area between the offices and corridors, there are communal facilities: two separate toilet facilities and a cleaning room. Everything is centrally located, well-maintained, and easily accessible for all users of the floor. Infrastructure & Environment The location in the Neuhof industrial area offers a quiet, concentrated working atmosphere away from urban noise and bustle. Nevertheless, there is no shortage of amenities: restaurants, shopping facilities, and other service providers are located in the immediate vicinity, making the working day pleasant. The commercial district has been growing for years and is home to a variety of established companies, an environment that exudes seriousness and stability. Why Kirchberg? The canton of Bern offers companies stable and reliable framework conditions. Kirchberg as a commercial location combines proximity to the federal city with a significantly lower cost level, both in terms of rent and general operation. Those who rent in Kirchberg gain space, flexibility, and excellent connections without having to bear the high costs of a city location.

  • Parking space
  • Quiet neighborhood
Travel time
-
1 / 13
  • Parking space
  • Elevator
  • Garage
  • +2
CHF 54,640.– / year
242m² floor space
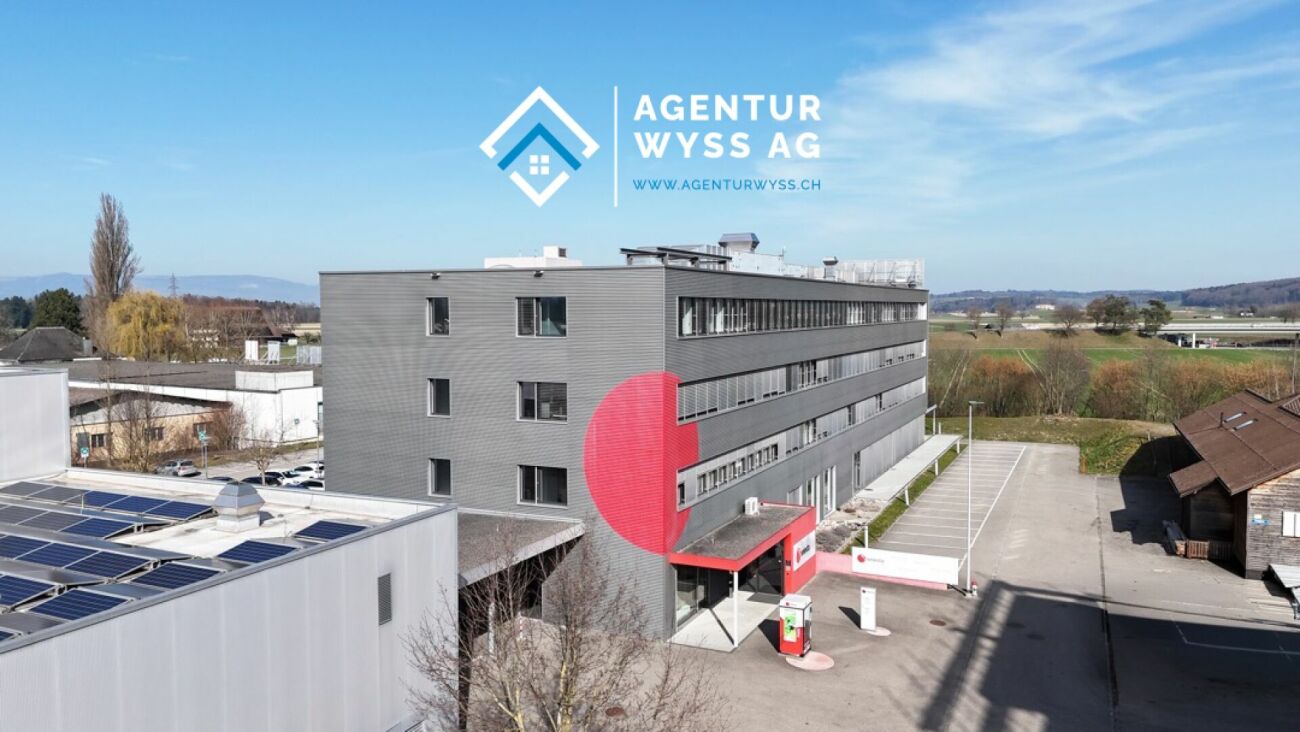
Kernenriedstrasse 1, 3421 Lyssach

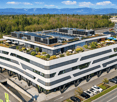
Modern commercial space in the "Paradies" business park

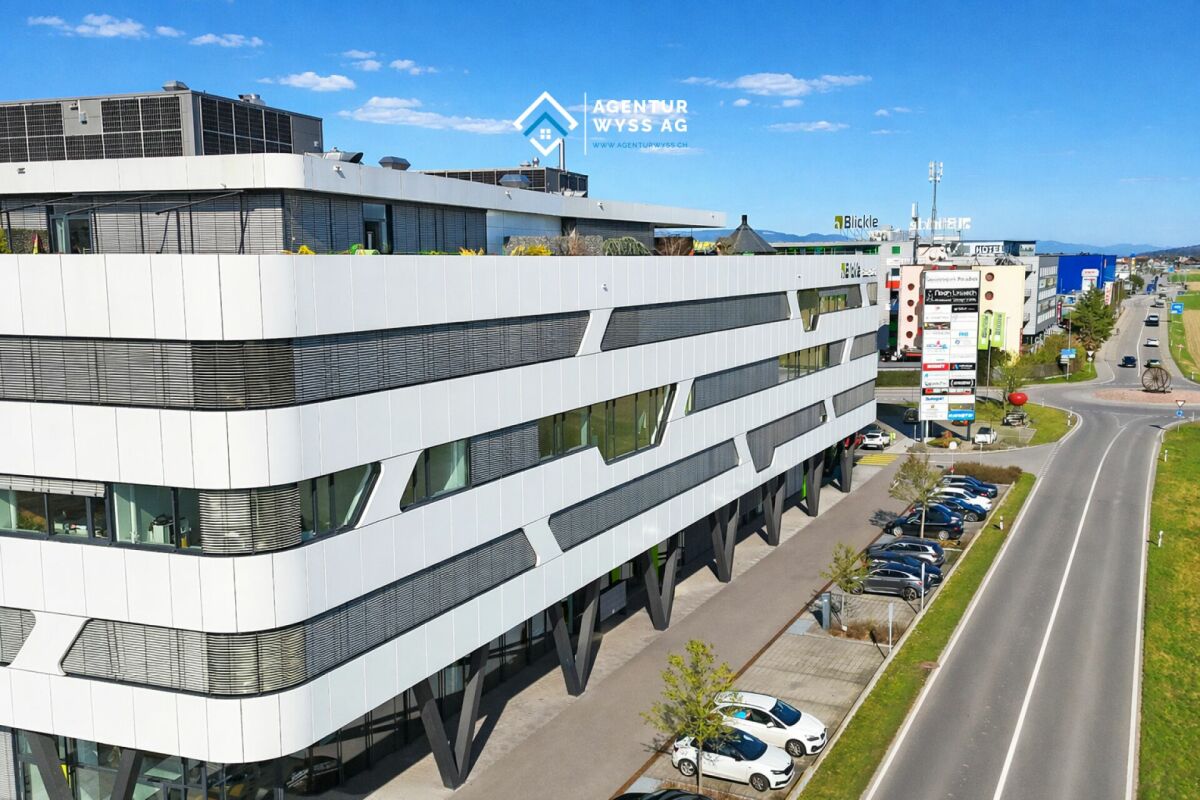
Modern office space with 242.43 m² in a top location directly at the A1 In the representative Blickle Center in Lyssach, in a prime location directly at the Kirchberg (A1) motorway exit and immediately at the Zone 3 shopping mile, we rent a high-quality commercial space on the 3rd floor with generous 242.43 m², available immediately or by arrangement. The space offers plenty of room for various ideas and usage concepts, whether as an office, administrative location, practice, or exhibition space. Thanks to the well-thought-out layout and high construction standard, a professional and at the same time pleasant working environment can be realized here. The construction impresses with Minergie construction, 3-fold glazed windows, a room height of around 3.11 m, and a ventilated and partially air-conditioned room concept. Floor connection sockets with EDV cabling, basic lighting, telephone, radio, TV, and internet connections (Localnet and Swisscom), laminate flooring, and white walls and ceilings are already available. The space includes a tea kitchen with refrigerator and dishwasher, ladies' and gentlemen's toilet facilities, two barrier-free toilet facilities, a shower, and a server or storage room. Three passenger elevators and two large freight elevators with direct connection via lift tables are available in the building, ideal also for deliveries and collections. Advertising opportunities are also available. Accessibility is optimal: the "Kernenriedstrasse" bus stop is located directly in front of the building with a quarter-hourly frequency and connection to Kirchberg train station (SBB/BLS). numerous outdoor parking spaces are available for customers, and publicly accessible charging stations for electric vehicles are also available. 8 parking spaces in the underground garage can be rented by you (CHF 95 each), comfortably and weather-protected. In total, the property offers a generous parking infrastructure with around 190 underground parking spaces and approximately 70 outdoor parking spaces. A pleasant and established tenant mix, as well as the in-house restaurant Noah, round off the attractive overall offer. Your advantages at a glance: • Top location directly at the Kirchberg (A1) motorway exit • Representative location in the Blickle Center in Lyssach • Very good accessibility for customers and employees • Immediately at the Zone 3 shopping mile • Generous commercial space with 242.43 m² on the 3rd floor • Flexible usage possibilities (office, practice, administration, showroom) • Modern and representative architecture • Generous window areas with plenty of daylight • Room height of around 3.11 m for a pleasant room feel • Energy-efficient Minergie construction • Partially air-conditioned and ventilated rooms • 3-fold glazed windows • Floor connection sockets with EDV cabling, telephone, radio, TV, and internet connections available • Tea kitchen/small kitchen with refrigerator, dishwasher, and microwave • Toilet facilities according to plan • Laminate flooring and light walls and ceilings • Parking spaces in the underground garage available • Immediate occupancy possible We would be happy to show you this versatile space during a non-binding viewing appointment. We look forward to your contact.

  • Parking space
  • Elevator
  • Garage
  • +2
Travel time
-

Suggested properties for you based on search results