1060 results - House, chalet, rustico to buy in Canton Bern

1 / 13
  • Parking space
  • Garage
  • Tumble dryer
  • +1
CHF 2,360,000.– Premium
5.5 rooms232m² living space
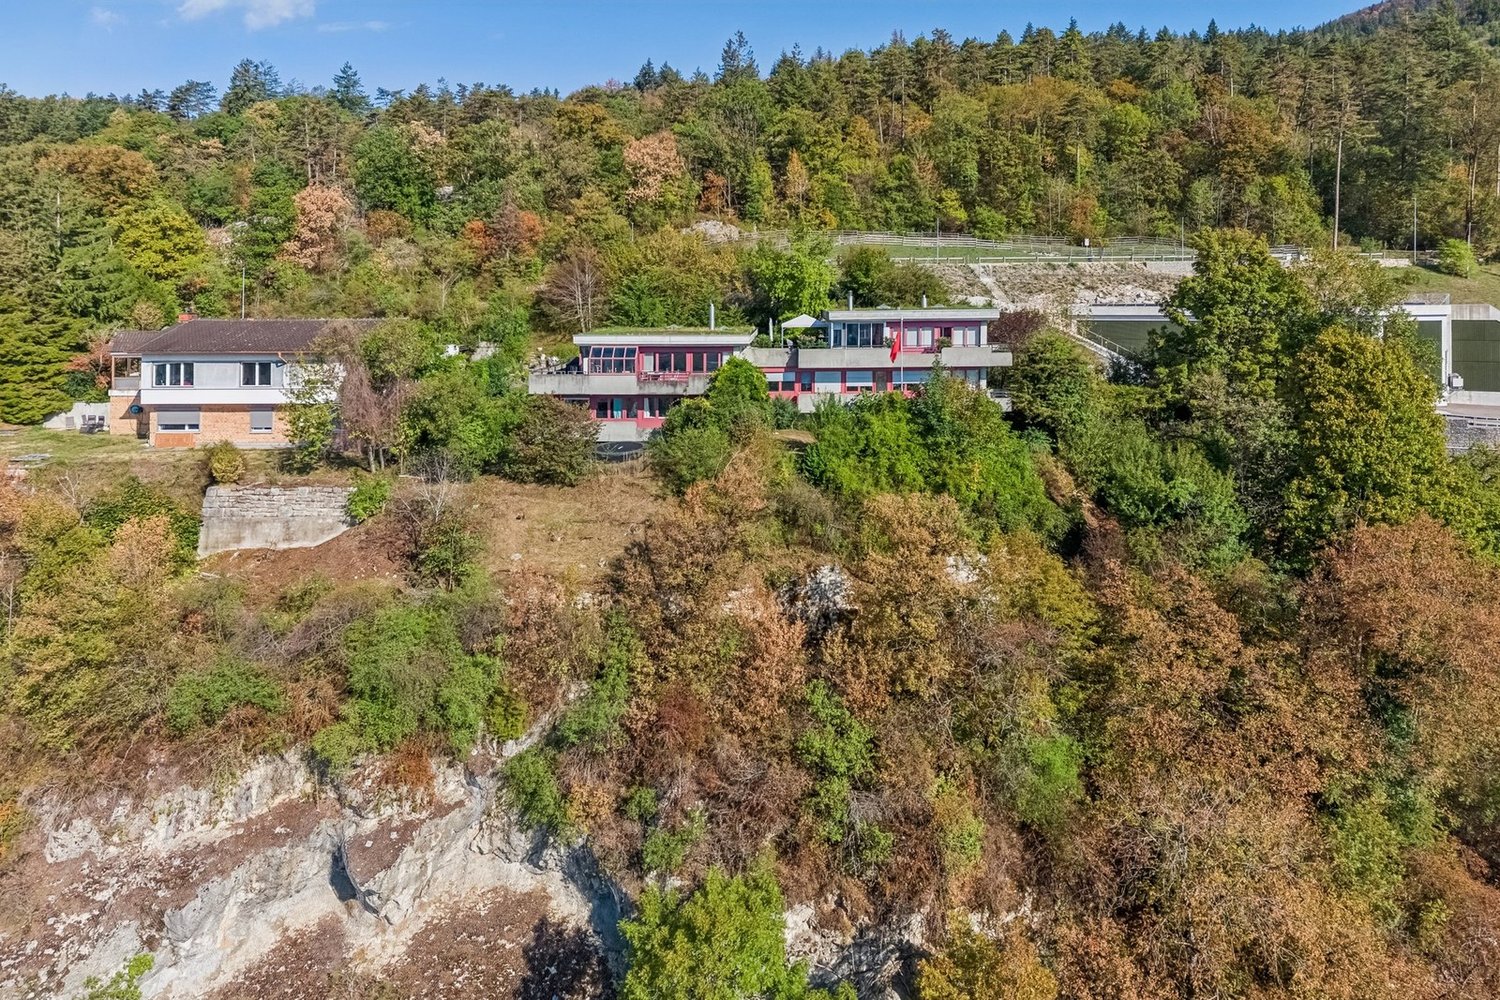
Hartlisbergstrasse 6, 3612 Steffisburg

Living with high quality and style

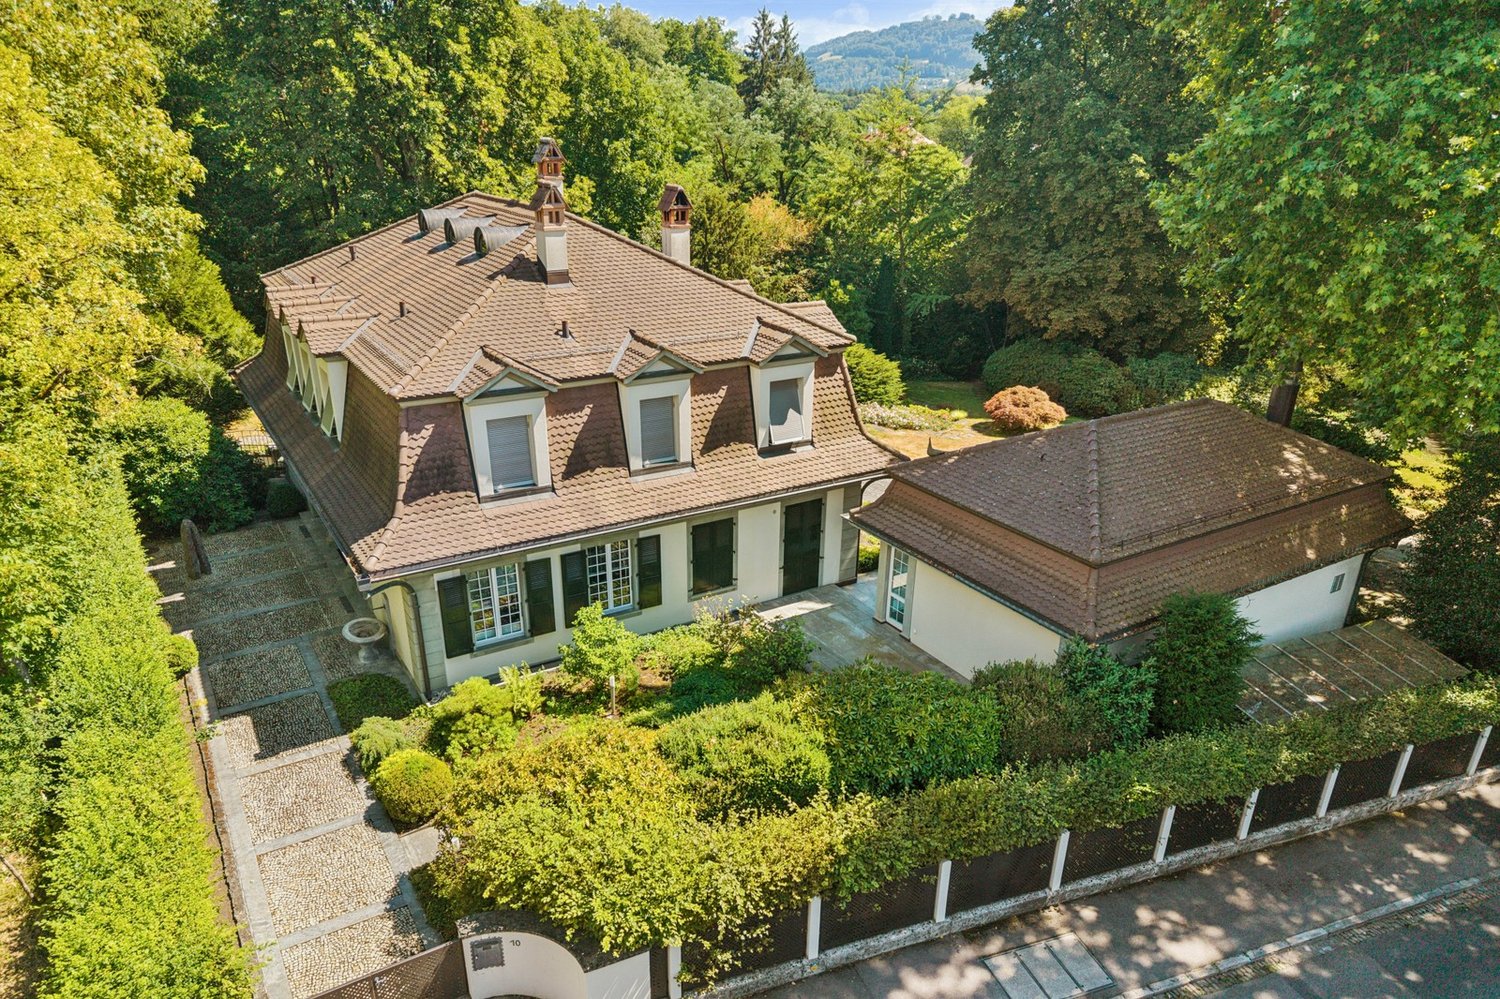
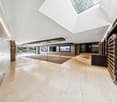
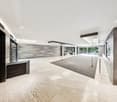
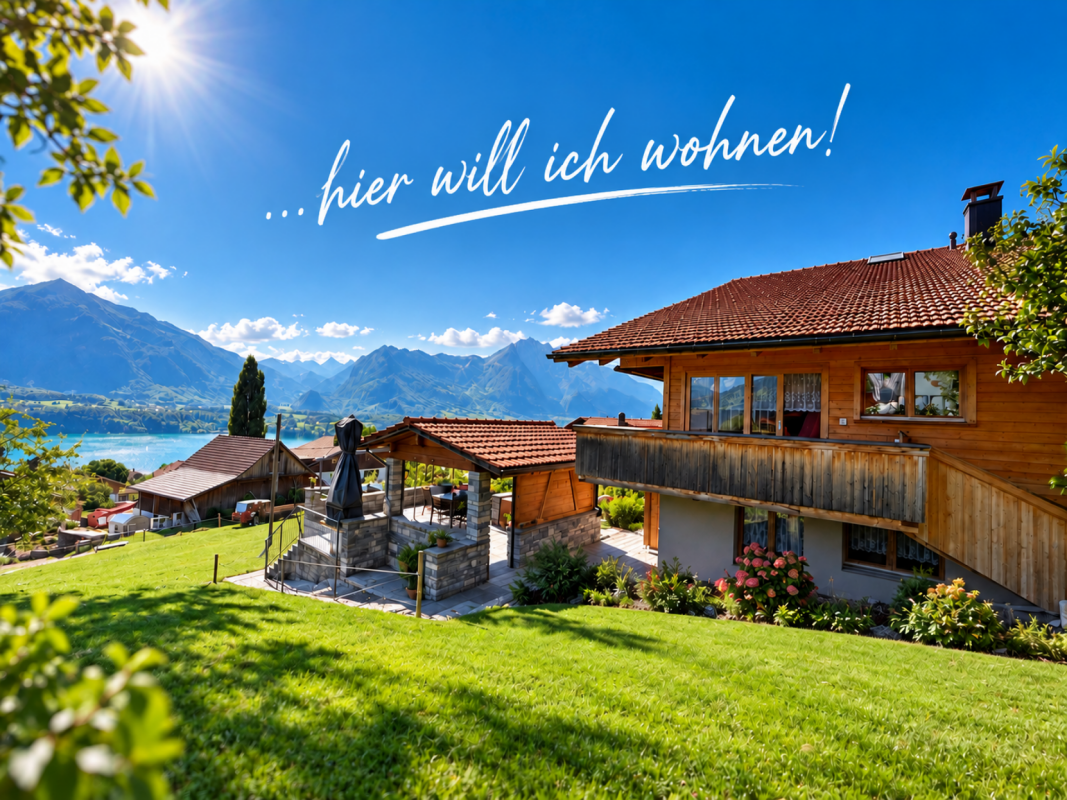
The sales documentation can be found on our website www.casa-immo.chThis single-family house on Hartlisberg combines clear architecture with stylish living – embedded in a quiet, green residential area above Steffisburg. The 5½-room house, completely renovated in 2019, impresses with high-quality materials, well-thought-out room structures and exciting architectural details. The standard of construction is modern, reduced and style-conscious – for people with a sense of design and quality.Spacious, open living areas create flowing transitions between cooking, eating and living. Large window areas bring light and landscape into the house – with a view over Steffisburg. The outdoor area is lovingly designed and offers various seating areas as well as a whirlpool – a place to linger, relax and enjoy.The room program is spread over two living floors and a basement floor. The latter houses a separate studio with its own access and additional rooms such as a craft or hobby room – ideal for guests, home office or creative projects.The offer includes a garage box (plus parking CHF 40,000) with a storage space in front, which is located below the house on the quarter street – a practical plus in this slope location. Additionally, there are two car parking spaces directly at the house.Those who appreciate the peace on the edge of the forest, without wanting to do without the proximity to the city, will find a home here that skillfully combines aesthetics, functionality and quality of life.Didn't find the right property? We support you in your search: With our personalized newsletter, you will stay up to date. The search query is non-binding and free of charge. Your details will be treated confidentially and not passed on to third parties. www.casa-immo.ch/suchkunden

  • Parking space
  • Garage
  • Tumble dryer
  • +1
Travel time
-
1 / 14
  • Parking space
  • Balcony / Terrace
  • Pets allowed
  • +2
CHF 1,990,000.– Premium
11 rooms297m² living space
Baarstrasse 2, 3272 Epsach

Two houses, one place full of possibilities.

The property at Baarstrasse 2 and 2A in Epsach combines two independent residential houses on a spacious plot of land in a natural environment. Surrounded by fields, well-maintained green spaces, and a quiet neighborhood, a harmonious interplay of rural idyll, architectural diversity, and versatile usage possibilities emerges. The access is convenient via Baarstrasse, while a carport and outdoor parking spaces make everyday life comfortable.Baarstrasse 2The house 2 presents itself as a charming residential house with a classic appearance and well-maintained character. The original building substance was comprehensively renovated in 2018 and combines traditional charm with contemporary comfort today. The light blue facade, classic window shutters, and the lovingly designed surroundings give the building a friendly and inviting appearance.The ground floor houses a studio, various cellar rooms, as well as the common heating and technical room of both houses. Additionally, the connecting building to house No. 2a provides a covered place for bicycles here.On the upper floor, there is a cozy living room, a separate dining room, a functionally equipped kitchen, and a guest toilet. The clearly structured layout ensures a pleasant living feeling, while the kitchen with its colorful fronts sets a fresh accent.The attic includes four versatilely usable bedrooms, work or guest rooms, as well as a bathroom and a separate toilet. In the basement, a studio, several cellar rooms, a workshop, and the integrated garage complement the floor offer. This creates ideal conditions for hobbies, storage space, or manual activities.Baarstrasse 2AHouse 2A sets a thrilling architectural contrast and impresses with clear formal language, large glazing, and an extraordinary openness. The new building, constructed in 2017, impresses with light-flooded interior spaces, high-quality materials, and a successful connection between architecture and nature. Wood, glass, and fine material contrasts create a warm and elegant ambiance.On the ground floor is the heart of the house. The openly designed living, dining, and cooking area impresses with its room height, large window fronts, and the flowing transition to the terrace. The stylish kitchen convinces with high-quality built-in appliances, stainless steel worktops, and plenty of working and storage space. Two more rooms, a comfortable bathroom, and a laundry room round off this level harmoniously.Via an elegant staircase, you reach the open gallery on the attic floor. With around 42 m², it is ideally suited as a library, studio, home office, or personal retreat. Visible metal constructions, skylights, and the open air space give this level an unmistakable character. Another bathroom with a bathtub sensibly complements this area.The outdoor facilities also convince with a lot of attention to detail. Sunny seating areas, a terrace, well-maintained green spaces, a garden pavilion, and the balcony invite you to linger. The free view over the surrounding fields underlines the high quality of life and creates a place of rest.Together, House 2 and House 2A form an exceptional ensemble with diverse perspectives. It is ideal for multi-generational living, the combination of living and working, self-use with additional rental or for two independent households. This offer combines rural idyll with high quality of life and opens up diverse possibilities for individual life concepts.Request our detailed sales documentation for more interesting information.Not found the right one yet? The team from IMMOSEEKER is happy to assist you.

  • Parking space
  • Balcony / Terrace
  • Pets allowed
  • +2
Bastian Forster

Bastian Forster

Filialleiter Murten

Travel time
-
1 / 12
  • Parking space
  • Garage
  • View
  • +1
CHF 1,395,000.– Premium
7.5 rooms208m² living space
Kirchdorf BE, 3116 Kirchdorf BE

Unique family home with wellness and panoramic views

In the idyllic village center of Kirchdorf, this exceptionally spacious single-family home awaits you in a quiet location in the historic preservation area. From the outside, it is charming and restrained, but inside, it reveals a surprisingly spacious home with high-quality living comfort, a lot of character, and impressive room diversity. The property has been extensively renovated, modernized, and maintained over the years. Today, it presents itself in an exceptionally good condition and offers ideal prerequisites for families who value spaciousness, comfort, and privacy. On the ground floor, there is a modernized single room with a separate lavatory, ideal as a studio, home office, teenager's room, or guest room. On the first upper floor, you will find the spacious living area with a high-quality parquet floor, a semi-open kitchen, and a separate bar counter. The bright dining area and the adjacent winter garden with electric sun protection create a special living atmosphere with a view of the greenery. Additional comfort is provided by a fitness room, a high-quality wet cell, and a private wellness area with a sauna, steam bath, and relaxation room. The sleeping area offers spacious rooms with plenty of space for the whole family. From the master bedroom, you can directly access the sunny terrace with an unobstructable view of the majestic Stockhorn mountain range. The newly designed garden with a swimming pool and outdoor shower invites you to relax, play, and enjoy in the summer. The property also convinces energetically with a modern heat pump, a photovoltaic system, and a decalcification system. A large double garage, a single garage with direct access to the house, and at least five outdoor parking spaces round off this special offer perfectly. The highlights at a glance: • Quiet location in the idyllic village center of Kirchdorf • Single-family home in the historic preservation area with a special character • Extensively renovated, modernized, and maintained • Spacious living area with high-quality parquet floor • Winter garden with electric sun protection and a view of the greenery • Fitness room and wellness area with sauna, steam bath, and relaxation room • Modernized room on the ground floor with separate lavatory • Spacious bedrooms for the whole family • Master bedroom with direct access to the sunny terrace • Unobstructable view of the Stockhorn mountain range • Newly designed garden with swimming pool and outdoor shower • Modern heat pump, photovoltaic system, and decalcification system • Double garage and single garage • The spacious outdoor parking spaces can be purchased for an additional CHF 10,000 each A unique home for families who want to combine spaciousness, privacy, high-quality living comfort, and a special location in the charming village center of Kirchdorf. Let yourself be inspired by the virtual tour and arrange your personal viewing appointment today.Exact address available after registration on neho.ch.INTERESTED IN A VIEWING? PLEASE REGISTER: https://neho.ch/b/3116-26-1...

  • Parking space
  • Garage
  • View
  • +1
Noel Bigler

Noel Bigler

Immobilienmakler

1 / 12
  • Parking space
  • Garage
  • View
CHF 1,495,000.– Premium
6.5 rooms175m² living space
Konolfingen, 3510 Konolfingen

Living on a south-facing slope with mountain views and building land reserve

In a privileged south-facing location in Konolfingen, this attractive 7.5-room single-family house with a magnificent panoramic view of the mountains, plenty of privacy, and additional building land directly in front of the house awaits you. The property combines spacious living, sunny outdoor areas, and exciting development potential to create a particularly attractive overall offer. On approximately 175 m² of living space, the house offers plenty of room for families with a vision. The bright living room with south orientation is the centerpiece of the house and impresses with impressive views. Several spacious rooms, a cozy winter garden with a fireplace, a large terrace, and the idyllic garden with a seating area and a small pond create a cozy home with high living quality. The property includes 940 m², of which approximately 785 m² is garden area. Particularly exciting is the additional building land directly in front of the house. This opens up interesting perspectives, for example, for a smaller second building as part of a multi-generation project. The property was comprehensively renovated in 2009 and has been continuously maintained since then. In the course of the renovation work, an extension was also built, which significantly expanded the living area and gave the house additional spaciousness. The solid construction, the insulated facade, and the triple-glazed windows in the living room underline the solid living comfort. Individual areas, such as the kitchen, also offer space to bring in your own ideas and personal taste. A garage with space for up to four vehicles, two outdoor parking spaces, and a separate, insulated, and heated hobby room round off the offer perfectly. The hobby room is directly adjacent to the living area and could be integrated if needed, ideal as a playroom, studio, office, fitness room, or additional living space. The highlights at a glance: • Privileged south-facing location in Konolfingen • Panoramic view of the mountains and plenty of privacy • Additional building land with potential for multi-generation living • Bright living area with south orientation and views • Winter garden with fireplace and direct terrace access • Idyllic garden with seating area and small pond • Extension with significant expansion of living space • Separate, insulated, and heated hobby room with integration potential • Garage with space for up to four vehicles • Two additional outdoor parking spaces • Comprehensively renovated in 2009 and continuously maintained • Additionally insulated facade and triple-glazed windows in the living room A spacious home for families who want to combine peace, views, privacy, and long-term potential in an attractive location. Let yourself be inspired by the virtual tour and arrange your personal viewing appointment today. Exact address available after registration on neho.ch.INTERESTED IN A VIEWING? PLEASE REGISTER: https://neho.ch/b/3510-26-2

  • Parking space
  • Garage
  • View
Noel Bigler

Noel Bigler

Immobilienmakler

  • Two-story white house with brown shutters, multiple windows, and a small balcony. The house is surrounded by a garden with various plants and flowers.
  • Two-story house with white exterior, wooden front door, stone steps, and greenery.
  • Bright hallway with wooden flooring, white walls, and open doors leading to other rooms. Features a decorative cabinet, a chair, and a staircase visible in the background.
  • Empty room with wooden flooring, orange accent wall, large window with curtains, radiator, and a broom leaning against the wall.
  • Two-story house with a modern, sloped roof featuring solar panels. The exterior is white with red shutters and multiple windows. The house is surrounded by greenery, including trees and shrubs, with a gravel driveway leading to the entrance.
  • Brightly lit room with wooden flooring, a large window with curtains, a wooden desk with books, a cabinet, and a wall-mounted lamp.
  • Bright living room with wooden flooring, large windows, a television on a stand, radiator, and a chandelier hanging from the ceiling.
  • Empty attic room with wooden flooring, large window with white curtains, and slanted ceiling beams.
  • Empty room with wooden flooring, white built-in wardrobes, and an open doorway leading to another room.
  • Modern kitchen with light wooden cabinets, granite countertops, a built-in stove, dishwasher, and a central island table.
  • Modern bathroom with beige tiled walls and floor, a toilet, a sink with a mirror above it, and an open cabinet with shelves.
  • Empty room with wooden walls, tiled floor, built-in yellow shelves, and a stack of firewood in the corner. No furniture or equipment present.
  • Bathroom with a white countertop sink, chrome faucet, dark wooden cabinets, and a radiator visible on the left side.
  • A two-story house with a white exterior and a gray roof, featuring a covered parking area for a car. The driveway is bordered by greenery and trees, with a clear blue sky overhead.
  • A two-story white house with a brown roof and shutters, surrounded by trees and a carport with a parked car.
1 / 15
Two-story house with white exterior, wooden front door, stone steps, and greenery.
Bright hallway with wooden flooring, white walls, and open doors leading to other rooms. Features a decorative cabinet, a chair, and a staircase visible in the background.
Empty room with wooden flooring, orange accent wall, large window with curtains, radiator, and a broom leaning against the wall.
CHF 1,650,000.– Premium
6.5 rooms205m² living space
Jolimontweg 8, 3095 Spiegel b. Bern

Charming semi-detached single-family house in Spiegel b. Bern – 6.5 rooms with garden and balcony

Welcome to Jolimontweg 8 in Spiegel b. Bern! This well-maintained, white semi-detached single-family house from 1948 impresses with its charming character, a spacious living area of 205 m², and an idyllic garden with various plants and flowers. On three floors and with a total usable area of 285 m², the house offers plenty of space for the whole family – available immediately.The house offers, among other things: • 6.5 spacious rooms with a ceiling height of 2.3 m and plenty of natural light • Garden terrace with a view into the quiet surroundings of the neighborhood • Cozy fireplace for cozy evenings • Attractive outdoor area with an inviting seating area, a fountain, apple, pear, and plum trees, berries, and many flowers • Covered parking space • Plot area of 563 m² Location and surroundings: The house is located in a quiet, child-friendly residential area and is sun-kissed in summer. The bus stop Steingrubenweg can be reached in just 1 walking minute, ensuring excellent public transportation connections. The Spiegel school is only 2 walking minutes away – ideal for families with children. For daily needs, a VOI store is available in Spiegel or the Coop Supermarket Köniz Steinhölzli is within a few walking minutes.This charming semi-detached single-family house combines classic living comfort with excellent infrastructure and a family-friendly environment. A rare opportunity in Spiegel b. Bern – secure your viewing today!

Travel time
-
New building
1 / 13
CHF 1,225,000.– Premium
5.5 rooms148m² living space
Bätterkindenstrasse 7, 3317 Limpach

5.5-room single-family house, new building 2027, large garden, Limpach

New building 2027 in Limpach (BE): Light, peace and plenty of spaceDetached 5.5-room single-family house on Bätterkindenstrasse 7. Clear architecture, generous glazing and a sunny garden create a home to arrive - realized with the renowned Idealbau Bützberg (valuable execution, timely and price-secure).Highlights • Large, sunny garden (approx. 640 m²) with covered seating area • Bright living/dining area with wide window fronts • Separate, bright U-kitchen - direct access to the garden • Modern bathroom with floor-level walk-in shower and daylight • Sustainable: Air-water heat pump & floor heating • 1 single garage + 2 outdoor parking spaces • Quiet village location, short distances to public transport and A1 Key figures & rooms • 5.5 rooms on 2 floors • Net living area approx. 148 m²; GFA approx. 188 m² • Building volume approx. 905 m • Plot approx. 640 m² • 1 bathroom Location • Bätterkindenstrasse 7, 3317 Limpach (Fraubrunnen municipality) • Schalunen train station approx. 2.2 km; A1 (Rüdtligen) approx. 6.6 km • Grenchen airport approx. 10 km • Everyday life convenient: Shopping/schools in neighboring villages; Bern & Solothurn easily accessible Price & availability • Purchase price: CHF 1'225'000.- • Availability: by arrangement

Travel time
-
1 / 13
  • Balcony / Terrace
CHF 995,000.– Premium
5.5 rooms180m² living space
2562 Port

Charming row house with great potential

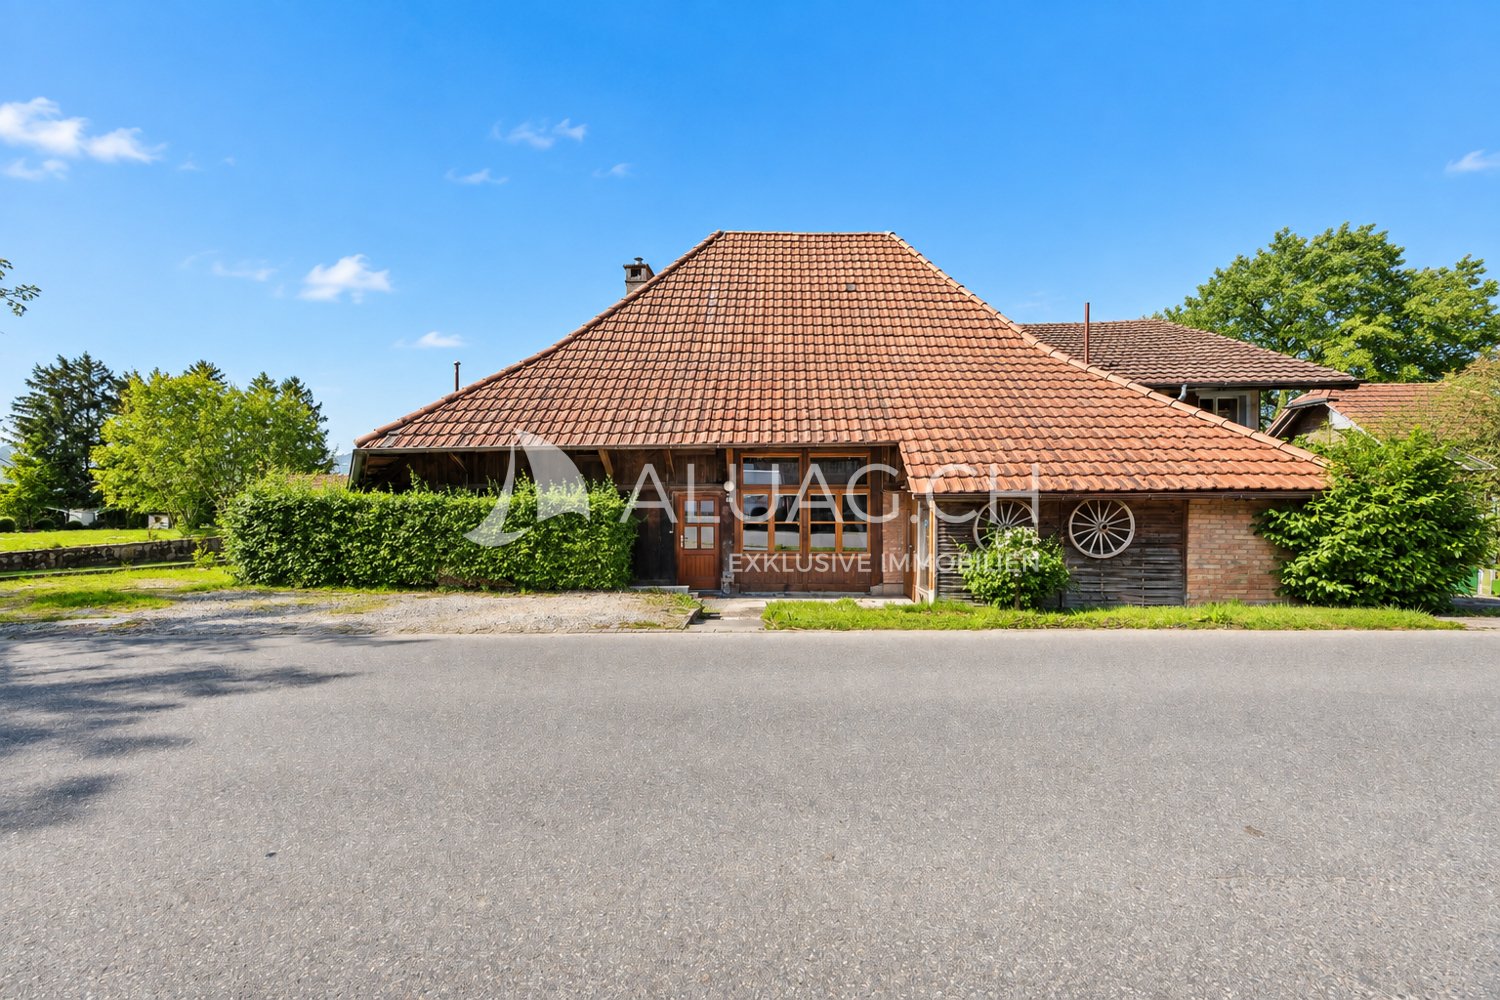
Charming 5-room row house with winter garden, terrace, and garden This well-maintained 5.5-room row house in Port combines spacious living areas, a versatile room concept, and a pleasant living atmosphere in an ideal way. The property, built in 1993, extends over several levels and offers approximately 180 m² of living space on a 167 m² plot of land. Thanks to the well-thought-out room layout, the bright living areas, and the harmonious interplay of indoor and outdoor spaces, the house is ideal for families, couples with space requirements, or anyone looking for a well-maintained home in a quiet environment. Upon entering, the property conveys a cozy and inviting feeling. The heart of the house is the spacious living and dining area with a fireplace, which gains additional living quality through the adjacent winter garden. The open kitchen is functionally designed and offers generous workspaces, plenty of storage space, and two ovens, providing the best conditions for everyday life. On the upper floor, there are three bedrooms, two bathrooms, and a spacious terrace. The attic complements the room offer with versatile usable space and gives the house additional charm. Highlights of the property: - 5.5-room row house with approximately 180 m² of living space - Plot size of 167 m² - Year of construction 1993 - Spacious living and dining area with fireplace - Winter garden as an attractive extension of the living space - Open kitchen with plenty of storage space, generous workspaces, and two ovens - Three bedrooms on the upper floor - Two bathrooms with shower or bathtub and double sink - Spacious terrace with direct access from two rooms - Versatile usable attic with a special room feeling - Garden with seating area for relaxed hours outdoors - Practical secondary rooms in the basement - Quiet and family-friendly living location in Port - Good accessibility to Biel/Bienne and the surrounding recreational areas An attractive opportunity for all those who value spacious living, a harmonious room offer, and a quiet living location in the Biel region. ALUAG, your real estate agency, is your specialist for wonderful properties in the best locations. We are pleased to accompany you on your way to your dream.

  • Balcony / Terrace
Antonella Lüscher

Antonella Lüscher

Marketing / Sales Assistant

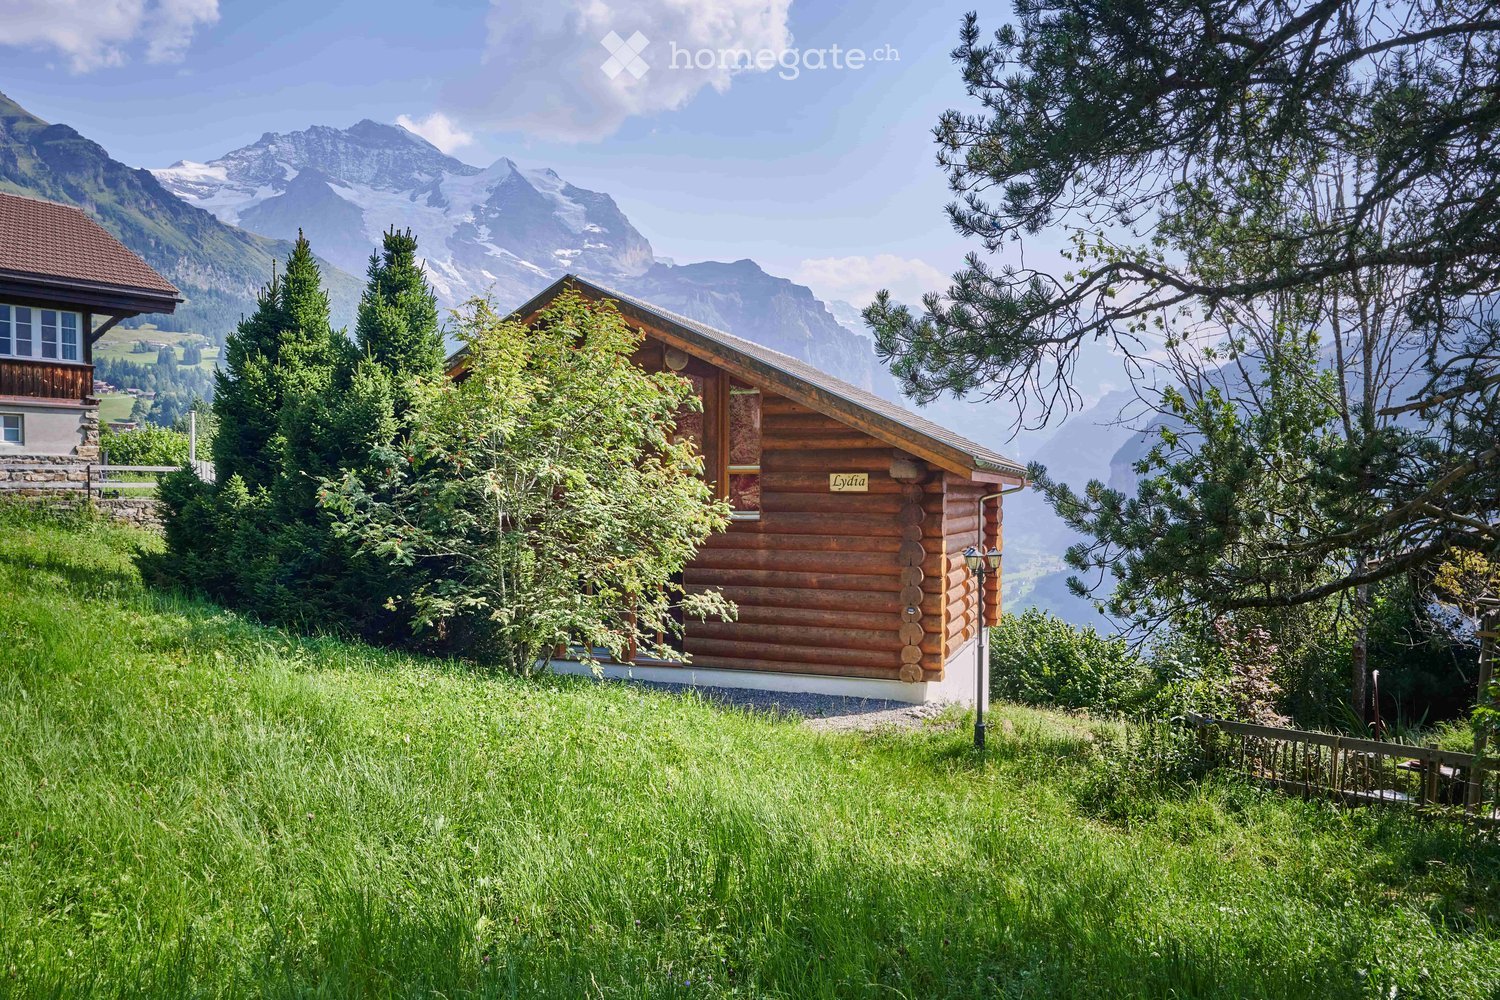
  • wooden chalet on the hill, mountainous landscape
  • Dining area with round table, chandelier, sofa, cabinets, wooden columns, glass windows
  • Furniture set on the balcony includes a table, chairs and tableware, overlooking a mountain valley
  • open kitchen, stainless steel countertops, red cabinets, refrigerator, microwave, stove, stainless steel hood, log ceiling, carpeted floor, trash can
  • Alpine landscape with houses, valley, mountains and snow.
  • wooden logs on the walls, large windows, red carpet, multiple sofas and armchairs, fireplace
  • wooden chalet, snowy surroundings, raised ground floor, snow on the roof
  • Wooden house on hilltop with mountains in the background, and a river valley with lights below
  • log cabin bedroom with wooden bed and white chair, night table with lamps, blanket and pillows, curtains, rug and windows with tree view
  • Bathroom: wooden wall, large window, red wall tiles, modern bathtub, white sink, red chair
  • a bedroom with a brass bed, wooden wardrobe, wooden nightstands, carpeted floor, wall lamp, and flowers in a vase on a nightstand, and a rug hanging on the wall
  • bathroom with a shower, toilet, sink, skylight, white tiles, red rug, hanging towels
  • mountain range with snow, moon visible, small town below
  • Furnished attic bedroom with wooden wall and ceiling, double bed, nightstand, lamp, armchair, rug, carpeted floor, and a window with view of the forest.
  • Shower enclosure, wooden wall, skylight, toilet, sink, chair, rug
  • open plan living, dining area with stunning mountain views, wooden interior, glass doors to balcony, large dining table, modern chandelier, cozy couch, lamp
  • Bedroom with wooden bunk beds, wooden walls, floor, small wooden table and bench, small toilet and shower.
  • log house, white walls, large windows, surrounded by nature, wooden porch
1 / 18
Dining area with round table, chandelier, sofa, cabinets, wooden columns, glass windows
Furniture set on the balcony includes a table, chairs and tableware, overlooking a mountain valley
open kitchen, stainless steel countertops, red cabinets, refrigerator, microwave, stove, stainless steel hood, log ceiling, carpeted floor, trash can
CHF 4,750,000.– Premium
7.5 rooms250m² living space
3823 Wengen

Stunning 7.5-Room Alpine Chalet with Panoramic Mountain Views in Wengen

Discover this exceptional alpine chalet nestled in the heart of Wengen, offering breathtaking panoramic mountain views and the perfect blend of traditional log cabin architecture with modern comfort. Built in 2005 and lovingly renovated in 2022, this impressive 250m² home sits on a generous 498m² plot, providing ample space for mountain living at its finest.This remarkable property features: • Spacious Living: 7.5 rooms thoughtfully distributed across 3 floors, offering flexibility for family living and entertaining • Authentic Alpine Design: Beautiful wooden log construction with large glass windows that frame the spectacular mountain vistas • Modern Amenities: Recently renovated with contemporary comforts while preserving traditional charm • Outdoor Paradise: Private terrace surrounded by lush greenery and alpine flora • Peaceful Setting: Quiet location offering tranquil mountain living with sunny summer and winter conditions Prime Location: Perfectly positioned in Wengen with the train station just 10 minutes away on foot, providing excellent connectivity to the wider Jungfrau region. Daily conveniences are easily accessible with Dorflade Wengen supermarket only 6 minutes away, and the Wengen train station a 10 minute stroll. The property enjoys a serene setting with quiet surroundings both day and night.This exceptional chalet represents a rare opportunity to own a piece of Swiss alpine paradise, ideal for those seeking a primary residence, holiday home, or investment property in one of Switzerland's most prestigious mountain destinations. The combination of stunning natural beauty, traditional architecture, and modern comfort makes this property truly special.Highlights: • Built in 2005 by Log Home Switzerland. Updates in 2011 and 2022. Excellent condition throughout. • Property - 498 sq m. Total Chalet - approximately 250 sq m. • Sleeps 12. 4 large bedrooms. 4 bathrooms/shower rooms. Separate WC. Large sofa bed. Designer fabrics and fixtures throughout. • Main floor. Entry. WC. Open plan. Cathedral ceilings. Kitchen. Dining area. Sitting area. Master ensuite bedroom. • 1st Floor. Office area. Sitting area. Large bedroom with ensuite shower room. Large bedroom with desk area. Shower room. • Basement. Hall. Bedroom with 4 adult size bunk beds and doors to outside terrace. Sauna. Shower. Toilet and sink. Boot room with outside entrance. Laundry room. Storage areas. Bomb shelter. • Private garage in Lauterbrunnen multi-story car park by separate arrangement. • Plisse blinds on most windows. Designer fabrics and fixtures. Beautiful ethnic wall-mounted carpets. Oriental and Asian carpets. • Sold fully furnished and ready to move in or for use as a rental property. Amenities provided including linens, full kitchen, catering equipment for 12, cleaning equipment. • Pellet central under floor heating. All electric appliances. 2 sets of Miele washers and dryers. • 10 minute walk to/from village. Cable car 8 minutes (all year). Wengen station 10 minutes. Wengwald station 8 minutes. • 5 star Grand Hotel Belvedere and spa 5 minute walk. Bellevue Hotel and restaurant 2 minute walk. Sina's Pizzeria and Asian Restaurant 6 minute walk. • For sale by owner.

New building
1 / 7
CHF 2,550,000.– Premium
16.5 rooms377m² living space
Niederfeldweg 12, 4704 Niederbipp

Three Apartments - Many Possibilities

In a quiet and sunny residential area in Niederbipp, a modern multi-family house with three spacious 5.5-room apartments is being built. The new building project impresses with its manageable size, high-quality construction, and family-friendly environment.The house comprises one apartment on the ground floor, upper floor, and attic floor, offering spacious floor plans, bright living areas, two wet cells per unit, and attractive outdoor spaces in the form of covered seating areas or balconies. The attic apartment also has its own attic with approximately 15 m2.Thanks to the clear structure, the property is suitable as a classic multi-family house as well as for multi-generational living, a large family, or a combination of own use and rental. The apartments offer a lot of privacy and at the same time short distances within the house.The contemporary construction standard with underfloor heating, district heating, modern house technology, and high-quality materials ensures sustainable living comfort. Parking spaces, separate compartments, and covered bicycle parking spaces are available.A versatile new building property with high living quality, ideal for owner-occupiers, families, or investors.This Easyhomes real estate offer includes: • New multi-family house • Turnkey • Three spacious 5.5-room apartments • Manageable 3-family house • Quiet and sunny living location • Family-friendly living environment • Suitable for multi-generational living • Ideal for large families or a combination of own use and rental • Two wet cells per apartment • Attractive outdoor spaces (seating areas/balconies) • Attic apartment with attic • High-quality, contemporary construction standard • Underfloor heating and district heating • Modern house technology • Separate compartments per apartment • Parking spaces available • Covered bicycle parking spaces • Sustainable new building method This new building property offers versatile usage possibilities and is ideal for families, multi-generational living, or as a sustainable investment.

Travel time
-
New building
1 / 9
  • Parking space
CHF 1,820,000.– Premium
7.5 rooms175m² living space
3112 Allmendingen b. BE

SINGLE-FAMILY HOUSE A2 - PERFECT BALANCE OF SUSTAINABILITY AND STYLE

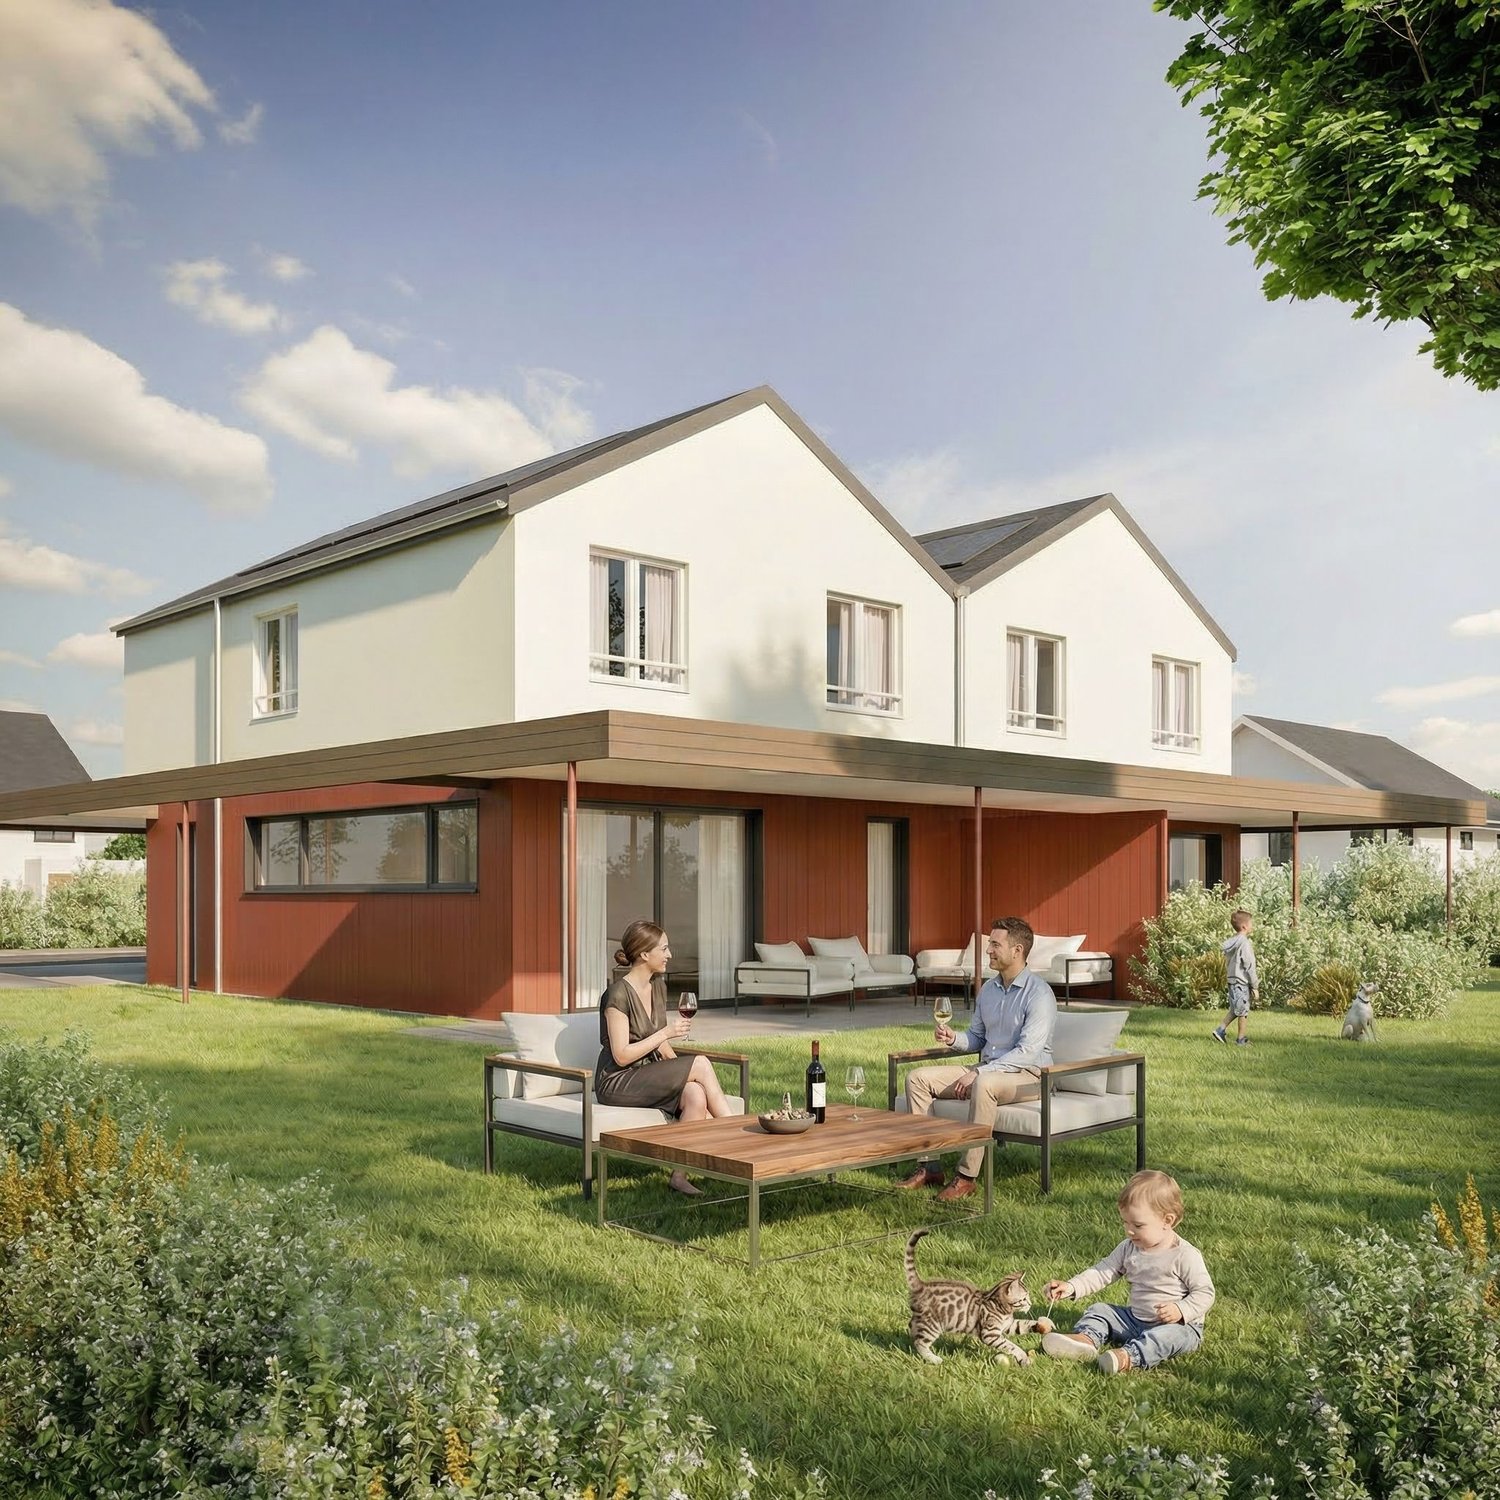
Sustainable new-build project with six detached houses in Allmendingen near BernIn Allmendingen bei Bern is a new-build project that combines modern living comfort with rural charm . Instead of maximum utilization of the plot a conscious focus was placed on a well thought-out architecture with generous open spaces . So the future residents will not only enjoy plenty of space, but also an impressive view of the Prealps and Alps.The total of six single-family homes impress with sustainable construction methods: wood, recycled concrete and natural insulating materials characterize the construction, while photovoltaic systems and heat pumps ensure a future-oriented, energy-efficient supply . One family home offers 303 m² of total usable space, distributed over 7.5 rooms, three floors and functional ancillary rooms. The open living and dining area with direct access to the terrace forms the centerpiece of the house, complemented by a modern kitchen with cooking island, high-quality appliances and plenty of storage space. Flexible rooms, a covered balcony with far-reaching views and a beautiful garden with generous green space create plenty of space for different lifestyles.The equipment includes state-of-the-art building technology, a photovoltaic system and a heat pump.For parking there is one outdoor parking space per unit available, a carport can additionally be purchased .A project that brings sustainability, comfort and quality of life into harmony - ideal for families and people who want to combine modern living with closeness to nature .This sustainable detached house in Allmendingen near Bern combines spacious living, modern architecture and future-oriented building services. On a total of 303 m² total usable area, distributed over 7.5 rooms, ancillary rooms and three floors, the property offers plenty of space for different lifestyles.The open and bright living and dining area forms the heart of the house. Generous window areas provide plenty of daylight and lead directly onto the terrace, which harmoniously extends the living space to the outside . The open kitchen is equipped with a cooking island, high-quality appliances and plenty of storage space and blends seamlessly into the open living concept .The rooms are flexible in use and thanks to the well thought-out architecture versatile in use, be it as bedrooms, home offices or guest rooms.On the upper floor a covered balcony with far-reaching views of the foothills of the Alps invites you to pause and underlines the attractive location.The outdoor area impresses with a generous green area, which offers space for relaxation, play and individual garden design . The house is also technically state-of-the-art. A photovoltaic system in combination with a heat pump ensures an efficient, sustainable energy supply. An outdoor parking space is already included in the offer, per unit an additional carport can be purchased .A home for people who value space, sustainability and modern living in the vicinity of Bern Interested? Further information, pictures and a virtual tour as well as viewing options can be found at: propertyowner.ch/en/real-estate/25-20072 Determine real estate value free of charge. See exclusive listings first. As a member of the Swiss Property Owners Association, you benefit from a free property valuation and gain access to exclusive listings on propertyowner.ch before they are published publicly.
  • Parking space
New building
1 / 9
  • Parking space
  • Child-friendly
  • Quiet neighborhood
CHF 1,620,000.– Premium
7.5 rooms175m² living space
3112 Allmendingen b. BE

DETACHED HOUSE C1 - YOUR HOME WITH AN ALPINE VIEW AND CHARM

Sustainable living in Allmendingen - six modern detached houses with Alpine viewsIn Allmendingen near Bern a new-build project with six detached houses, which combines modern living comfort with rural idyllic surroundings. Instead of maximum densification the project focuses on generous open spaces, a harmonious architecture and an impressive view of the Prealps and Alps.A traffic-calmed play street creates additional added value for families and ensures a pleasant living environment.Each house offers 303 m² of total usable space, distributed over 7.5 rooms and three floors. The open living and dining area with direct access to the terrace creates a bright and welcoming atmosphere. The modern kitchen with cooking island, high-quality appliances and plenty of storage space meets the highest standards.Flexible usable rooms offer space for individual living ideas, be it for family, work or hobby.On the upper floor a covered balcony provides additional outdoor space with far-reaching views of the foothills of the Alps. The private garden with generous green space complements the offer and creates space for relaxation and play.Sustainability takes centre stage: wood, recycled concrete and natural insulating materials characterize the construction method, while photovoltaic systems and heat pumps ensure an energy-efficient supply .The convenient parking situation includes an outdoor parking space included in the purchase price and the possibility to additionally purchase a carport .A home that combines design, functionality and sustainability - ideal for people who want to combine modern living comfort with nature and tranquillity .In Allmendingen a new-build project is being created that combines modern living, spaciousness and sustainability in a convincing way . A total of six single-family homes offer a well thought-out home for people who are looking for space to live and value quality and sustainability . With 303 m² of total usable space, spread over three floors, each house opens up versatile usage options for family, work, retreat and communal living.The open living and dining area forms the heart of the house. Spacious, bright and with direct access to the terrace designed, the interior is seamlessly extended into the outdoor area. The open kitchen with cooking island, high-quality appliances and plenty of storage space invites you to cook together and linger . Flexible room concepts enable individual solutions - from home office to guest room to hobby or playrooms.On the upper floor the covered balcony offers a beautiful retreat with far-reaching views of the foothills of the Alps. The garden with generous green space creates room to relax, play and enjoy. Particularly family-friendly is the low-traffic play street, which offers children a safe space to play and enlivens the neighborhood .The project is also technically future-oriented: A modern heat pump and a photovoltaic system ensure sustainable energy supply and low operating costs. A new-build project that creates space for today - and takes responsibility for tomorrow .Interested? Further information, pictures and a virtual tour as well as viewing options can be found at: propertyowner.ch/en/real-estate/25-10947 Determine property value free of charge. See exclusive listings first. As a member of the Swiss Property Owners Association, you benefit from a free property valuation and get access to exclusive listings on propertyowner.ch before they are published publicly.
  • Parking space
  • Child-friendly
  • Quiet neighborhood
  • 2 story house, white and brown color, red shutters, balcony, fenced yard, red rooftop
  • Aerial view of the building, located on the corner of the street, surrounded by other houses, and green grass, white windows
  • A view from a rooftop showing a small shed, a tree, and a paved area with a grassy lawn in the background.
  • White cabinets, black countertops, hanging lamp, stainless steel sink, faucet, black chair, wooden table
  • Modern kitchen with white cabinets, dark countertops, a wine rack, a stool, and a range hood.
  • Wooden ceiling, white potted plants, large windows, hardwood floor
1 / 6
Aerial view of the building, located on the corner of the street, surrounded by other houses, and green grass, white windows
A view from a rooftop showing a small shed, a tree, and a paved area with a grassy lawn in the background.
White cabinets, black countertops, hanging lamp, stainless steel sink, faucet, black chair, wooden table
CHF 1,443,000.– Premium
8 rooms477m² living space
Fabrikstrasse, 3292 Busswil BE

Attractive multi-family house with commercial space

The property for sale is a detached, well-maintained residential and commercial property that combines attractive living space, flexible usage options, and sustainable potential for value growth in a quiet and yet excellently connected location in Busswil (Lyss municipality, Bern canton).The building comprises two independent apartments and a separately accessible commercial space, making it suitable for buyers who want to combine living and working under one roof, as well as a profitable capital investment.Thanks to the existing room structure, the available parking options, and the good connection to public transport and the supraregional road network, the property offers a variety of usage options. Whether for (partial) own use, as a fully rented rental property, or as a long-term investment – this multi-family house convinces with its flexibility and development potential.Special features at a glance• Two separate residential units: 3.5-room apartment on the ground floor (with windbreak, reduit, and balcony) and 3.5-room duplex apartment on the upper floor (with balcony)• Separately accessible commercial space with WC incl. garage• Attractive combination of residential and commercial use (mixed zone)• Robust building substance and continuously maintained property• Spacious ancillary rooms and cellar• Two garages and additional outdoor parking spaces, one of which is covered• Quiet residential location on the outskirts of the village (access to 30-zone and yet well-connected) with garden incl. garden house and seating area• Traffic-friendly location: only 3 minutes' walk to Busswil train station and good transport connections to Lyss, Biel, and Bern• Shopping opportunities in the village of Busswil and Lyss• Interesting capital investment with stable rental and development potential• Connection to the Busswil heat network (possible; planned expansion in spring 2027)
Travel time
-
New building
1 / 11
CHF 1,150,000.– Premium
5.5 rooms151m² living space
3176 Neuenegg

A feel-good residence

In the popular Bramberg in Neuenegg, modern semi-detached houses are for sale, which have already been built and are shortly before completion. The shell construction, the facade, and all technical installations are completed. Only the interior design such as flooring, plates, sanitary appliances, and kitchen is open - these can be selected by the buyer according to their own wishes.The houses offer spacious 5.5 rooms, around 151 square meters of living space, and their own plot of land of about 450 square meters. The well-thought-out floor plan over three floors creates bright, friendly rooms and offers a lot of space for families or couples who value a modern and comfortable living environment.House No. 30: SOLDHouse No. 28: SOLDHouse No. 26: SOLDHouse No. 24: SOLDHouse No. 22: still availableHouse No. 20: still availableThe location convinces with its tranquility, natural reference, and the beautiful view into the adjacent agricultural area.This Easyhomes real estate offer includes:• Spacious 5.5 rooms• Light-filled rooms• Contemporary architecture• Two large bathrooms• Separate guest toilet• Electric shutters• Terrace with direct access to the garden• Balcony with a far-reaching view• Large cellar• Floor heating• Heat pump• Triple-glazed windows• Carport included• Quiet, natural location• Only a few houses available• And much more...Demand is high and only a few houses are available. Take the opportunity to secure your new home in this popular residential area and design the interior according to your own ideas.

New building
1 / 3
CHF 1,695,000.– Premium
5.5 rooms177m² living space
Kirchlindachstrasse 26, 3052 Zollikofen

Home between city & nature - 10 new townhouses in front of the gates of Bern

Zollikofen - Urban life and rural idyllThe locationZollikofen – the place where rural charm and urban proximity to Bern dance together so loosely that even the cows sway to the beat. Just 5 kilometers from the capital, Zollikofen offers the perfect recipe to escape the hectic big city, yet still reach the city center in no time. Commuting?Pah, that's almost like saying "hello" here: uncomplicated, fast, and somehow charming. • Zollikofen train station – just 5 minutes on foot • Zollikofen bus stop – just 4 minutes on foot • Supermarkets – just 9 minutes on foot • Allmend school – just 6 minutes on foot, perfect for families • Amavita Kreuz Apotheke – just 9 minutes on foot • and more The projectIn a quiet location in front of the gates of Bern, ten stylish semi-detached houses are being built, combining modern living with privacy and exclusive outdoor areas. Thanks to sustainable construction, own photovoltaics, and geothermal heat pumps, you live energy-efficiently and comfortably. The excellent connection and well-thought-out floor plans make the project perfect for families, couples, and individualists.The construction descriptionAvailable upon request.The offerThere are two 5.5-room residential units available in total!Request the comprehensive project documentation with an overview of the available 5.5-room residential units. Plot sizes, living areas, and sales prices vary depending on the unit.Your dream object, your dream implementationDue to the early project phase, you have the opportunity to design the expansion entirely according to your wishes. Don't miss this chance and design your perfect home with us.Additional offers:Auto parking spaces at CHF 45,000.00Motorcycle parking spaces at CHF 12,000.00The architectureThe building impresses with its modern architecture and attractive wooden facades. Surrounded by well-maintained green spaces and cozy outdoor areas, a place is created where you like to stay and feel at home.This new building project (ready for occupancy in 2027) combines modern living with a family-friendly environment and excellent infrastructure. Secure your dream home now in one of the most attractive municipalities in the canton of Bern!Arrive. Feel good. Be at home.We look forward to your contact and a non-binding initial consultation. We will send you the complete project documentation by email upon request.Don't hesitate and contact us today, we will also be happy to advise you personally by phone.

Travel time
-
New building
1 / 11
CHF 1,317,000.– Premium
5.5 rooms160m² living space
2557 Studen BE

LUXURIOUS LIVING IN STUDEN

DETACHED HOUSE IN A QUIET LOCATION IN STUDEN • 5 1/2 rooms • spacious living area • open-plan kitchen • covered terrace • parent's room on the attic floor with separate bathroom On one of the last free plots in 2557 Studen, you have the opportunity to acquire a spacious and modern semi-detached house. The quiet location offers relaxation and leisure activities right outside your front door! Within about 100m, you will find many car-free paths for walking and cycling. In just a few minutes on foot, you can reach the Jäissberg forest; Lake Biel can be reached in just 11 minutes by car. The ideal location to relax after a busy day! The houses convince with their high construction standard and offer an ideal room layout, perfectly tailored to modern living needs. The airy rooms are flooded with light and create a pleasant living atmosphere. All rooms are south-facing. The garden with a covered seating area invites you to linger and barbecue. The kitchen leaves no wishes unfulfilled - stylish design and high-quality materials and latest technology are a matter of course. The spacious living area offers plenty of space for cozy hours with family and friends. TOP LOCATION IN THE MIDDLE OF STUDEN - HIGHLIGHTS • solid construction • premium kitchen with ceramic worktop and steamer • covered entrance area • heat pump heating • 400l boiler • spotlights in the entrance and kitchen • high-quality windows with triple glazing • entrance door with light window • four sanitary rooms • spacious covered terrace • private garden seating area • garage

1 / 24
  • Parking space
  • Balcony / Terrace
  • Garage
  • +1
CHF 640,000.– Top
4.5 rooms105m² living space
Oberburgstrasse 48F, 3400 Burgdorf

Nest too big, nest too small - wonderfully renovated and energetically at the top level

Heating costs for the PortokässeliRecently, a climate-friendly and sustainable air-water heat pump was installed, which is supplemented by an energy-saving heat pump boiler. Additionally, all windows have already been replaced. Accordingly, the heating costs are very low. In numbers, they amount to less than 100 francs per month.Just the right sizeAt Oberburgstrasse 48f, you don't live on a large scale, but you don't have to restrict yourself either. The living and dining area on the ground floor is bright and open. In winter, the Swedish stove provides cozy hours, and in summer, you will appreciate the direct garden access. The covered seating area is particularly great. You can enjoy it thanks to the glazing from the first sunbeam in spring to late autumn. The spacious kitchen can be easily opened if needed, making the entire ground floor even more modern.On the upper floor, you will find three bedrooms, one with a balcony. Muscles can be relaxed under the shower panel.Well-maintainedWe have already mentioned the new windows and heating. However, in recent years, the kitchen, bathroom, and most of the flooring have also been replaced, and most of the kitchen appliances have been replaced recently. Therefore, before your move-in, only a few brushstrokes are necessary - nothing more.Well-protected and embeddedOne might suspect traffic noise due to the nearby street and railway line. However, the garages along the street, the elevated construction, and the adjacent buildings on the left and right protect our single-family home perfectly. Take advantage of one of our viewings and convince yourself.A garage is includedThe garages along the street round off the development. The one on the far left belongs to our single-family home and is included in the purchase price.The buyer is awakened?Are you tempted to move to Oberburgstrasse 48f? Then don't hesitate and contact us for the detailed sales documents or for a viewing appointment.

  • Parking space
  • Balcony / Terrace
  • Garage
  • +1
Travel time
-
1 / 13
  • Parking space
  • Balcony / Terrace
  • Garage
  • +1
CHF 790,000.– Top
7 rooms150m² living space
Hauptstrasse 15, 3035 Frieswil

Spacious 7.0-room single-family house with character and a far-reaching view in Frieswil

This spacious 7.0-room single-family house on the main street 15 in Frieswil combines classic charm with modern elements and offers around 150 m² of living space for individual living ideas. The property was built in 1947 and partially renovated in 2025, making it shine in a well-maintained condition today. It is located on a slightly elevated site with a beautiful view over the gently hilly Bernese Seeland, ideal for those who want to combine rural tranquility with proximity to Aarberg, Lyss, or Bern.Upon entering the house, you are greeted by a bright entrance area that leads to the ground floor. Here you will find a cozy living room, a bedroom that is ideal as a study or guest room, as well as a practical summer kitchen with direct access to the outdoor area, perfect for the warm season or for social gatherings in the garden. A bathroom with a shower complements the room offer on this level and provides additional comfort.On the upper floor, the main living area opens up with plenty of light and a harmonious interplay of wood and modern elements. The spacious living and dining area with a stylish Swedish stove creates a warm, inviting atmosphere and leads directly to the balcony, from which you have a magnificent view of the surroundings. The main kitchen impresses with a well-thought-out room layout, high-quality appliances, and classic design. Another room and a separate toilet complete the room concept of this floor and underline the functional, yet cozy character of the house.The attic delights with visible wooden beams, a cozy sloping roof, and bright light. Two bedrooms and a bathroom with a bathtub and shower provide a feel-good character and plenty of space for family or guests. In the basement, a laundry room and a cellar room are available, which provide additional storage space. Outside, a covered seating area and a terrace invite you to linger.The offer is rounded off by a garage and two outdoor parking spaces. The house is heated by an oil heating system and has a balanced combination of charm, comfort, and functionality. With its bright living atmosphere, well-maintained rooms, and natural surroundings, this property offers the ideal place to create a quiet, family-friendly home.Request our detailed sales documentation for more interesting information.Haven't found the right thing yet? The IMMOSEEKER team is happy to help.

  • Parking space
  • Balcony / Terrace
  • Garage
  • +1
Bastian Forster

Bastian Forster

Filialleiter Murten

Travel time
-
1 / 13
CHF 1,254,000.– Top
6.5 rooms153m² living space
Dorfstrasse 3, 3704 Krattigen

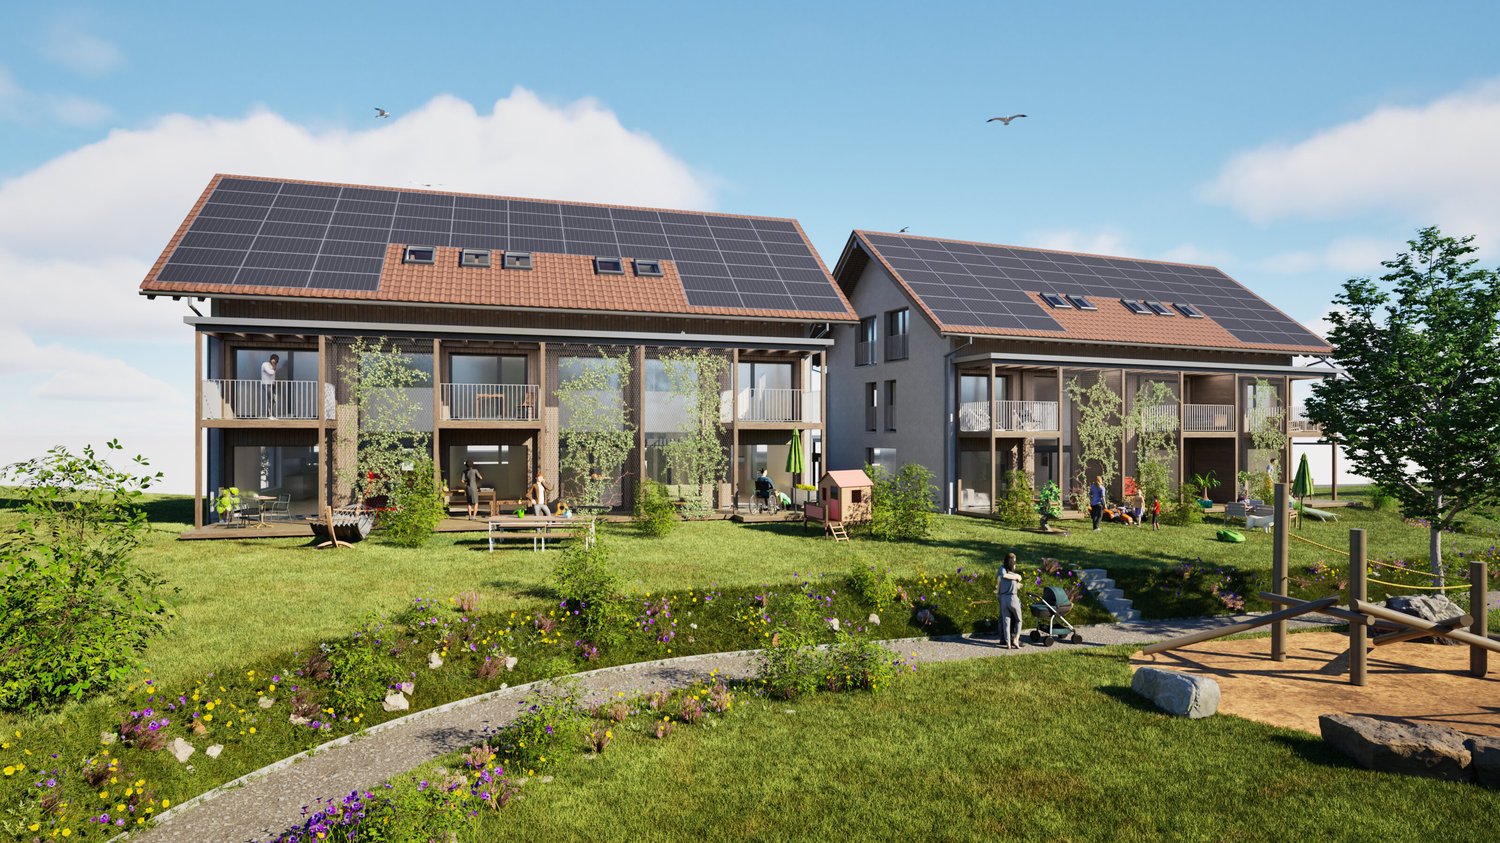
KRATTIGEN PLUS - Your Family Home above Lake Thun

KRATTIGEN PLUS - 6.5-room new semi-detached house for families, 24 months interest-free livingFor entering your own home, a particularly interesting opportunity arises here: For selected units, the builder takes over your mortgage interest for 24 months, as well as, if necessary, the amortization of the second mortgage. Your monthly burden is thus reduced to the very low ancillary costs of a Minergie-A house.If you are interested, we will show you the possibilities in a personal conversation and look forward to your contact.About the project:Spacious detached 6.5-room semi-detached houses in Krattigen, ideal for families from the region who are looking for more space, privacy, and modern living comfort. Modern, energy-efficient house technology ensures sustainably low operating costs.The apartment is becoming too small, the storage space is scarce, and the desire for more space is growing. This is where this residential concept comes in. In Krattigen, modern detached semi-detached houses with spacious living areas and well-thought-out floor plans are being built, ideal for everyday life with a family. The focus is consciously on high-quality interior spaces rather than elaborate garden areas and is aimed at buyers who appreciate a low-maintenance home with clear living quality.The development includes three semi-detached houses and two multi-family houses and is being realized according to current construction and energy technology standards. Great importance is attached to sustainability. For example, the energy required for all houses is produced entirely by means of renewable energy (photovoltaic system).For sale are six semi-detached houses with two parking spaces each, complete basement, 6½ rooms, two balconies, and an attractive outdoor area with a seating area. With around 153 m² of living space, the houses convince with well-thought-out floor plans, plenty of daylight, and a high-quality building envelope.Compared to older single-family homes, the advantage is clear. No unforeseen renovations, no energy-related legacy issues, but a home that works from the start.Krattigen is a picturesque village above Lake Thun and offers a quiet, natural environment. The municipality is located at an altitude of around 712 m above sea level on a sunny viewing terrace and borders Spiez, Aeschi, and Leissigen. With around 1,130 inhabitants, Krattigen convinces with its location between the lake and the mountains and a high quality of life.The surroundings offer a variety of leisure activities all year round, from hiking and biking to water sports and winter sports. At the same time, Krattigen is an ideal starting point for excursions in the entire Bernese Oberland.The village has several bus stops, a Volg, restaurants, and other offers for daily needs. A bus stop is just a 2-minute walk away. Kindergarten and primary school are within walking distance, and the secondary school is located in the nearby Aeschi. The Spiez train station with optimal connections can be reached in less than 15 minutes. The motorway connections in the direction of Thun, Bern, and Interlaken are also quickly accessible.The sunny location and the natural living environment round off this attractive overall package.>Construction start 2026>Building envelope >low-pollutant, highly thermally and sound-insulated>Technology >state-of-the-art building technology with integrated comfort ventilation>Minergie A>spacious, exciting floor plans>also suitable as a second home (for three semi-detached houses)>Purchase price from CHF 1,254,000Sales status:3 of 6 units = reservedVisit the construction site camera at:

Travel time
-

Suggested properties for you based on search results