1119 results - Apartment to buy in Canton Bern

Courtier Groupe JR

Courtier Groupe JR

1 / 13
Courtier Groupe JR

Courtier Groupe JR

  • Parking space
  • Balcony / Terrace
  • Garage
  • +4
CHF 700,000.–
3.5 rooms97m² living space
Unterdorfstrasse 31, 3236 Gampelen

Dernier appartement disponible !

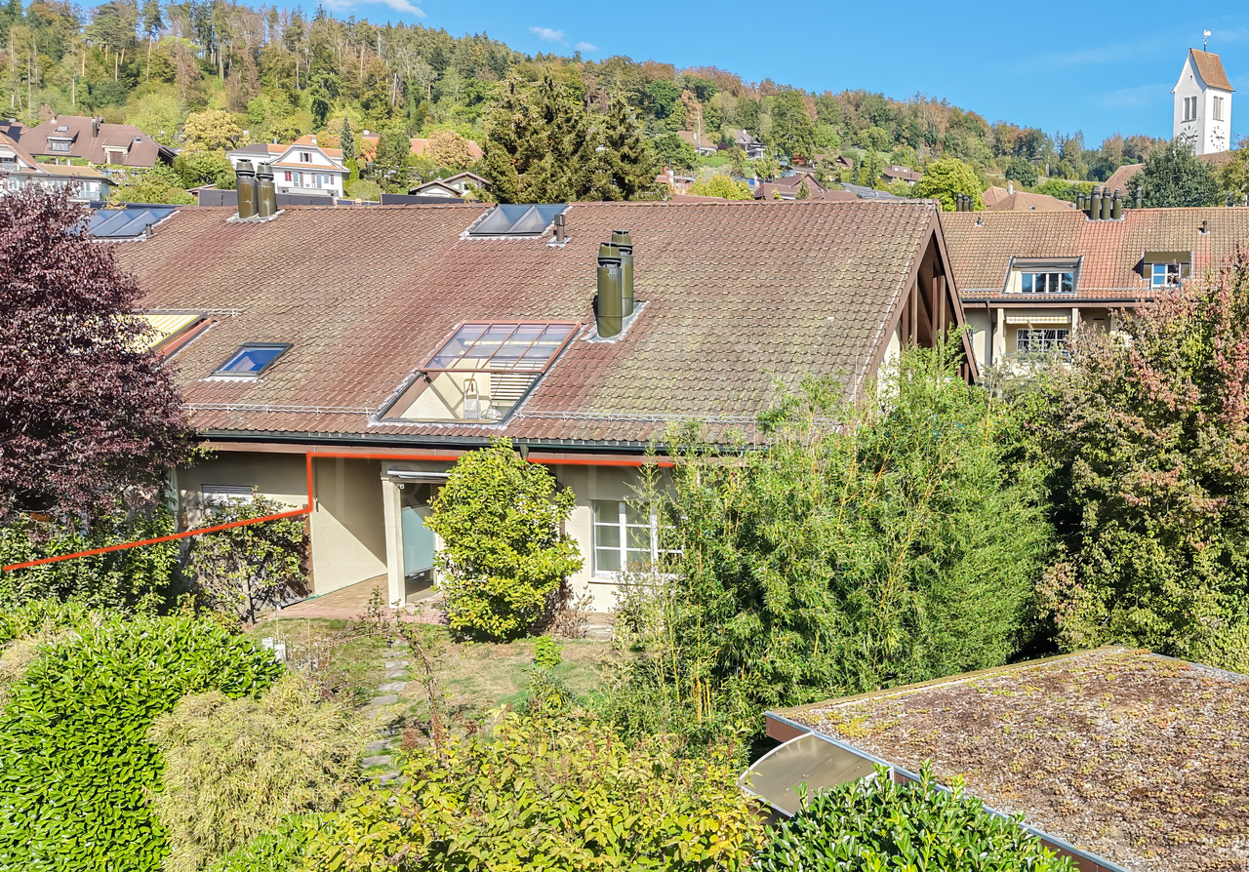
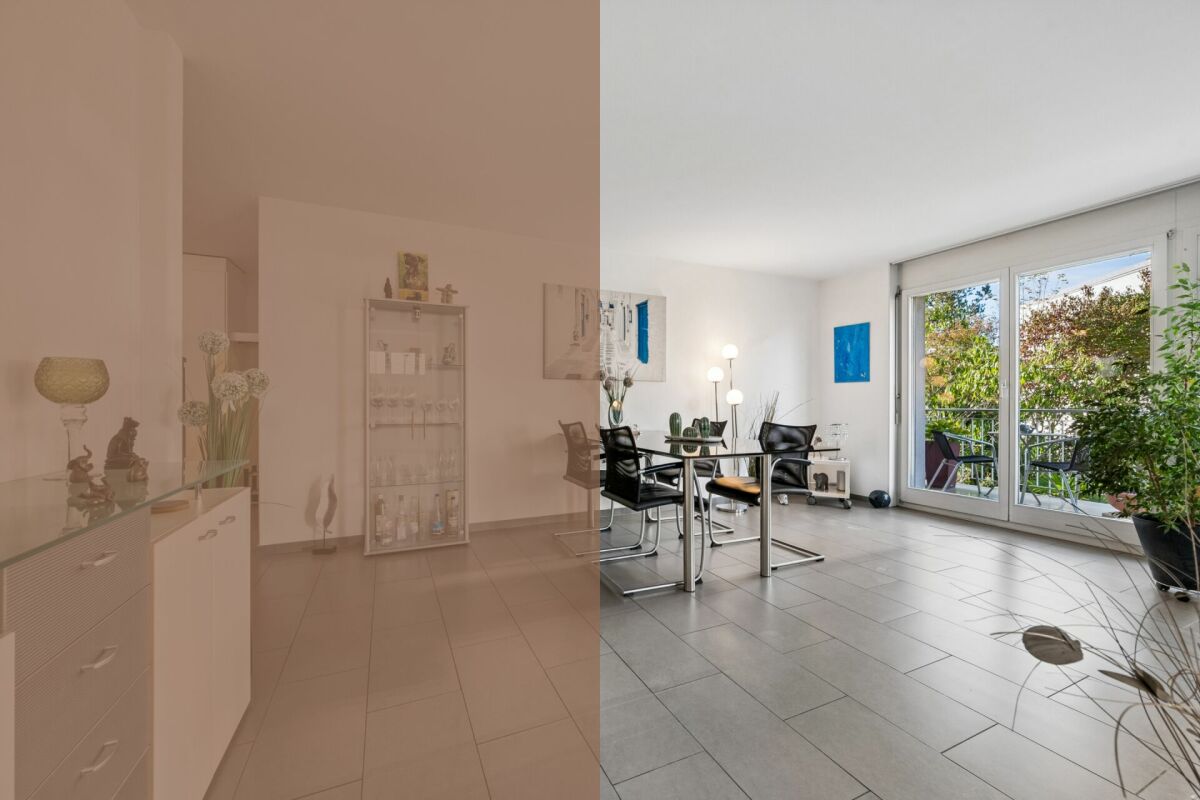
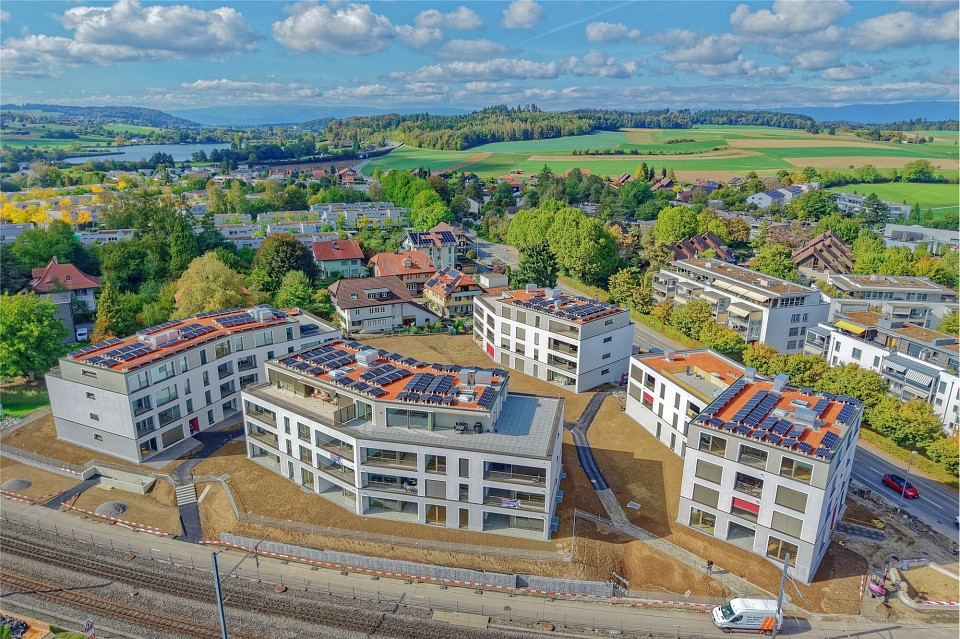
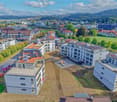
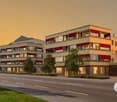
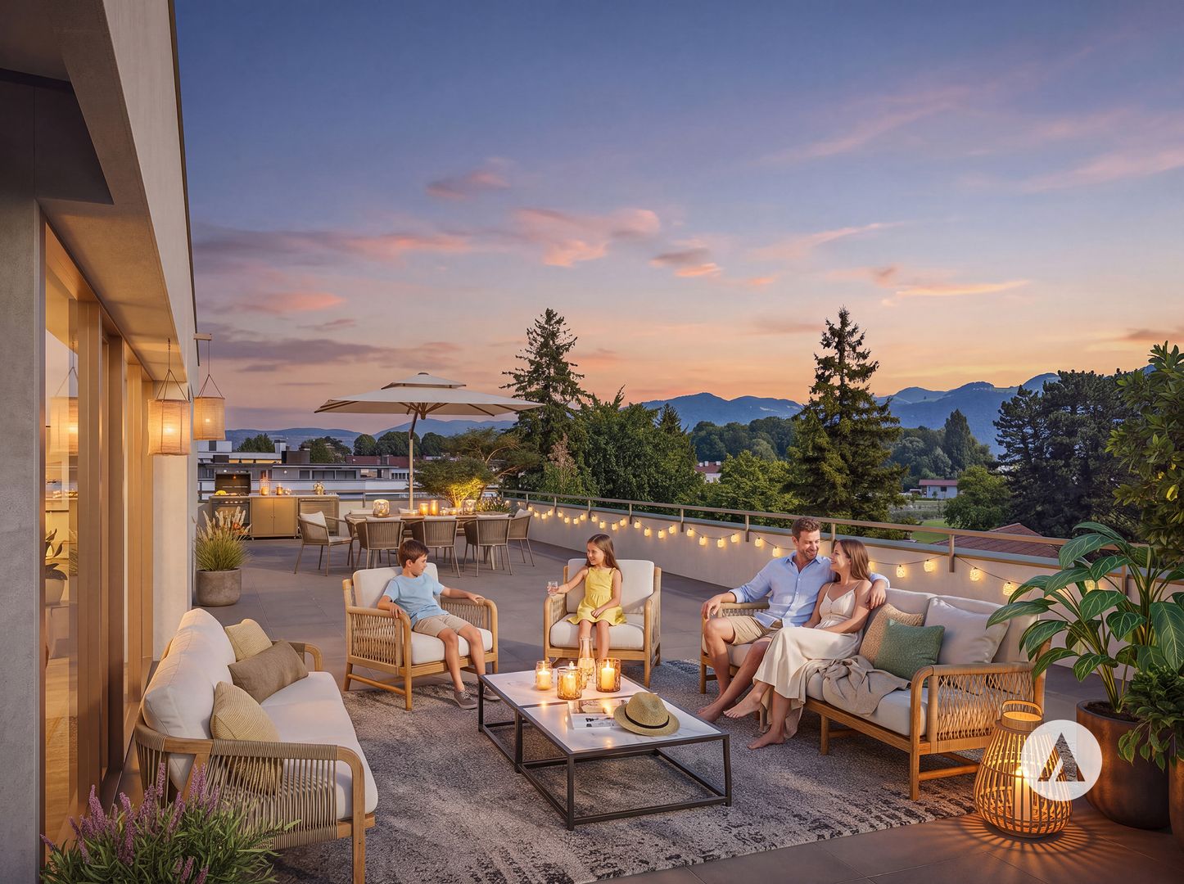
À découvrirAu cœur du Seeland, entre les lacs de Neuchâtel, de Bienne et de Morat, le Groupe JR développe à Gampelen (Champion) un petit immeuble résidentiel de seulement 4 appartements. Un cadre rare, à l'équilibre entre nature, tranquillité et accessibilité.Ce 3,5 pièces de 97 m² au rez-de-chaussée bénéficie d'un accès direct à l'extérieur, d'une terrasse privative et d'un environnement résidentiel calme.L'appartement • 3,5 pièces de 97 m² habitables • 2 chambres + pièce de vie ouverte sur cuisine • Rez-de-chaussée avec accès direct extérieur • Cuisine moderne entièrement équipée • Salle de bains contemporaine • Cave privative incluse L'extérieur • Terrasse privative • Environnement résidentiel calme avec peu de vis-à-vis • Cadre verdoyant et ensoleillé Personnalisation sur planAcheter aujourd'hui, c'est concevoir votre intérieur sur mesure. Vous rencontrez l'architecte et le promoteur dans le bureau d'étude pour : • Choisir vos revêtements, matériaux et coloris • Adapter certains aménagements à votre mode de vie • Définir vos finitions dans le budget prévu Situation – Gampelen / Champion (BE) • Lac de Neuchâtel : 5 min en voiture • Lac de Bienne : 15 min • Lac de Morat : 15 min • Berne : 35 min • Neuchâtel : 20 min • Arrêt de bus à 5 min à pied • Gare CFF à 12 min à pied • Accès rapide à l'autoroute A5 Conditions • Prix de vente : CHF 700'000.– • Livraison prévisionnelle : courant 2027 Pré-réservez dès maintenantLes lots sont attribués par ordre de réservation, et le choix des finitions reste ouvert tant que la construction n'est pas avancée. Contactez-nous pour recevoir le dossier complet et organiser une rencontre avec l'architecte et le promoteur.--Small building of 4 apartmentsIn the heart of the Seeland, between the lakes of Neuchâtel, Biel and Murten, Groupe JR is developing a small residential building of just 4 apartments in Gampelen (Champion). A rare setting, perfectly balanced between nature, tranquillity and accessibility.This 3.5-room ground-floor apartment of 97 m² benefits from direct outdoor access, a private terrace, and a quiet residential setting. A generous surface area for a 3.5-room apartment — ideal for a couple seeking space or as a high-quality buy-to-let investment.The apartment • 3.5 rooms of 97 m² of living space • 2 bedrooms + open-plan living/kitchen area • Ground-floor unit with direct outdoor access • Modern fully-equipped kitchen with integrated dishwasher • Contemporary bathroom • Private cellar included Outdoor space • Private terrace • Quiet residential setting with minimal facing neighbours • Leafy, sun-filled surroundings Construction & energy • New-build, delivery scheduled for 2027 • Air-to-water heat pump • Compliant with current Swiss energy standards Customisation on planBuying now means designing your interior to your own taste. You'll meet the architect and developer at the design office to: • Choose your finishes, materials and colours • Adapt certain layouts to suit your lifestyle • Define your finishes within the allocated budget Location – Gampelen / Champion (BE) • Lake Neuchâtel: 5 min by car • Lake Biel: 15 min • Lake Murten: 15 min • Bern: 35 min • Neuchâtel: 20 min • Bus stop 5 min on foot • Train station 12 min on foot • Quick access to the A5 motorway Terms • Sale price: CHF 700,000.– • Expected delivery: 2027 Reserve yours todayUnits are allocated on a first-come, first-served basis, and the choice of finishes remains open until construction is well underway. Contact us to receive the full dossier and arrange a meeting with the architect and developer.

  • Parking space
  • Balcony / Terrace
  • Garage
  • +4
Travel time
-
Flavio Frutig

Flavio Frutig

1 / 16
Flavio Frutig

Flavio Frutig

  • Balcony / Terrace
  • Garage
  • Elevator
  • +3
CHF 1,090,000.–
4.5 rooms117m² living space
Hauptstrasse 46, 2564 Bellmund

Modern living with style and a far-reaching view

This stylish 4.5-room apartment in Bellmund impresses with its modern architecture, high-quality materials, and beautiful views of the Jura and Lake Biel. The property unit, built in 2020, combines spacious rooms with a clear, timeless design and creates a living ambiance with plenty of light and privacy. Floor-to-ceiling windows, an open-plan living and dining area, and the glazed balcony give the apartment an elegant and comfortable atmosphere.The well-thought-out room layout with a separate dressing area, two stylish bathrooms, and a practical storage room offers high comfort in everyday life. The offer is complemented by a basement compartment with a connection for a private laundry room, a parking space in the garage, and a well-maintained building in a quiet and yet well-connected location near Biel and Lake Biel.Further highlights • Spacious living and dining area with an open-room feel and plenty of daylight • Glazed balcony with a beautiful view of the Jura and Lake Biel • Stylish architecture with clear lines and timeless design • High-quality kitchen with a cooking island as the central meeting point of the living area • Practical storage room for everyday items • Private retreat area with separate dressing room and well-thought-out floor plan • Two modern bathrooms with elegant finishes and comfortable amenities • Quiet living atmosphere combined with a natural environment • Well-maintained building with a modern appearance and high living standards • Practical auxiliary rooms and private laundry room connection in the basement compartment • Comfortable lift access directly from the garage to the living floor • Garage parking space (can be purchased for CHF 35,000) • Attractive communal tax rate Request our detailed sales documentation for more interesting information.Haven't found the right thing yet? The IMMOSEEKER team is happy to help.

  • Balcony / Terrace
  • Garage
  • Elevator
  • +3
Travel time
-
1 / 13
  • Balcony / Terrace
CHF 725,000.–
3.5 rooms113m² living space
Schützenstrasse 15, 3627 Heimberg BE

Living on two levels

The sales documentation can be found on our website www.casa-immo.chIn a quiet location in Heimberg, this 3½-room maisonette apartment presents itself as an interesting opportunity for owner-occupiers and investors alike.The apartment spans the 3rd floor and the attic of a multi-family house with a lift and offers approximately 113 m² of net living space. The distribution over two levels creates a pleasant separation between living and retreat areas.A balcony extends the living space outdoors and provides additional quality of stay. The offer is complemented by a basement compartment and an above-average wide parking space (additional CHF 35,000). A communal laundry room is available. A washing machine is available in the bathroom.Heimberg convinces with its attractive location between Thun and the Bernese Oberland. Shopping facilities, schools, and public transport are easily accessible, while the proximity to nature offers a high recreational value.The apartment is currently rented and is therefore ideal as a rental property with ongoing income. We would be happy to show you this apartment during a personal viewing.Didn't find the right property? We support you in your search: With our personalized newsletter, you stay up to date. The search query is non-binding and free of charge. Your details will be treated confidentially and not passed on to third parties. www.casa-immo.ch/suchkunden

  • Balcony / Terrace
Travel time
-
1 / 13
CHF 1,135,000.–
6.5 rooms181m² living space
Im Seewinkel 24, 3645 Gwatt

Living close to nature near the city of Thun

The sales documentation can be found on our website www.casa-immo.chThis spacious maisonette attic apartment is located in a well-maintained building in a privileged residential area in the popular Seewinkel quarter in Gwatt. Just a few steps from Lake Thun and the Bonstetten park, you can enjoy a unique combination of living close to nature and excellent infrastructure.The apartment spans the second and third upper floors of a five-family house and impresses with bright, spacious rooms and a well-planned floor plan. The open living and dining area with loft creates a special living feeling, while the semi-open kitchen is harmoniously integrated. In total, there are five rooms, two modern bathrooms, and a developed attic with impressive visible beams.A particular highlight is the spacious, covered terrace with a solid pergola. Depending on the weather, it can be glazed on the sides and thus offers a protected place to stay all year round. A laundry/hobby room, a cellar compartment with power connection, and a garage and outdoor parking space complete this attractive offer (plus CHF 35,000). As an additional bonus, the residents have access to a communal tennis court.Shopping facilities, schools, bus stops, as well as sports and leisure facilities are located in the immediate vicinity, while the Thun city center can be reached in about ten minutes.Haven't found the right property? We support you in your search: With our personalized newsletter, you stay up to date. The search query is non-binding and free of charge. Your details will be treated confidentially and not passed on to third parties. www.casa-immo.ch/suchkunden

Travel time
-
1 / 13
CHF 780,000.–
3.5 rooms119m² living space
Brüggbühlstrasse 76, 3172 Niederwangen bei Bern
Centrally and quietly located: Bright 3.5-room duplex apartment with winter garden and balcony

Welcome to your potential new home in Niederwangen! The bright 3.5-room ownership apartment on two floors with 119 m² of net living space offers you the perfect combination of comfort and convenience. Located in a central location, it not only provides good connections to all important facilities and services but also a cozy and inviting atmosphere to relax and enjoy.Discover the numerous advantages of this apartment:- 119 m² of net living space spread over 3.5 rooms and two floors- Spacious entrance area with built-in closets- Open kitchen with high-quality V-ZUG appliances promises fun while cooking- Spacious living and dining room - Many windows in the living and dining room provide a beautiful panorama- Two rooms, one of which has an additional small room that can be used in a variety of ways- Open floor plan design provides plenty of daylight- Two comfortable bathrooms with a total of one shower, bathtub, and two toilets- Own and spacious laundry room on the gallery floor with a nearly new laundry tower from Electrolux- A cozy terrace and a lockable winter garden provide optimal sunlight at any time of day- The additional room in the gallery and the basement compartment on the lower floor offer practical storage space- Freshly painted walls for an inviting living atmosphere- A parking space is included in the price- Quiet and yet central neighborhoodDon't miss the opportunity to experience this dream home! Would you like more information? Order the detailed sales documentation now using the contact form – we look forward to your contact!

Travel time
-
1 / 13
CHF 780,000.–
3.5 rooms119m² living space
Brüggbühlstrasse 76, 3172 Niederwangen bei Bern

Centrally and quietly located: Bright 3.5-room duplex apartment with winter garden and balcony

Welcome to your potential new home in Niederwangen! The bright 3.5-room owner-occupied apartment on two floors with 119 m² of net living space offers you the perfect combination of comfort and convenience. Located in a central location, it not only provides good connections to all important facilities and services but also a cozy and inviting atmosphere to relax and enjoy.Discover the numerous advantages of this apartment:- 119 m² of net living space spread over 3.5 rooms and two floors- Spacious entrance area with built-in closets- Open kitchen with high-quality V-ZUG appliances promises fun while cooking- Spacious living and dining room - Many windows in the living and dining room provide a beautiful panorama- Two rooms, one of which has an additional small room that can be used in a variety of ways- Open floor plan design provides sufficient daylight- Two comfortable bathrooms with a total of one shower, bathtub, and two toilets- Own and spacious laundry room on the gallery floor with a new Electrolux laundry tower- A cozy terrace and a lockable winter garden provide optimal sunlight at any time of day- The additional room in the gallery and the basement compartment on the lower floor offer practical storage space- Freshly painted walls for an inviting living atmosphere- A parking space is included in the price- Quiet and yet central neighborhoodDon't miss the opportunity to experience this dream home! Would you like more information? Order the detailed sales documentation now using the contact form – we look forward to your contact!

Travel time
-
Gaëlle Mottaz

Gaëlle Mottaz

1 / 13
Gaëlle Mottaz

Gaëlle Mottaz

CHF 500,000.–
3.5 rooms87m² living space
Bischofkänelweg 1, 2504 Biel

Bel appartement avec balcon dans un quartier calme

Situé dans un quartier résidentiel paisible et recherché, cet appartement parfaitement entretenu dispose d'une belle luminosité et d'un balcon. Vous profiterez d'un cadre de vie agréable, alliant tranquillité et proximité de toutes les commodités. Les écoles, les commerces ainsi que les transports publics sont accessibles en quelques minutes.Les espaces sont répartis comme suit:- Hall d'entrée avec armoire intégrée- Salon / salle à manger avec cheminée et accès au balcon - Cuisine ouverte entièrement équipée et refaite à neuf- Deux chambres à coucher- Salle d'eau avec douche, baignoire et WCL'appartement dispose de d'une cave et une buanderie individuelle est à disposition de chaque appartement.Bon à savoir:- Il est possible de louer une place de parc intérieure pour CHF 130.00 par mois.Deutsche Version:Schöne Wohnung mit Balkon in einer ruhigen GegendDiese perfekt gepflegte Wohnung liegt in einem ruhigen und begehrten Wohnviertel und besticht durch viel Tageslicht und einen Balkon. Sie profitieren von einem angenehmen Wohnumfeld, das Ruhe mit der Nähe zu allen Annehmlichkeiten verbindet. Schulen, Geschäfte sowie öffentliche Verkehrsmittel sind in wenigen Minuten erreichbar.Die Räume sind wie folgt aufgeteilt:- Eingangsbereich mit Einbauschrank- Wohn-/Esszimmer mit Kamin und Zugang zum Balkon- Offene, voll ausgestattete und renovierte Küche- Zwei Schlafzimmer- Badezimmer mit Dusche, Badewanne und WCZur Wohnung gehört ein Keller, und jeder Wohnung steht ein eigener Waschraum zur Verfügung.Gut zu wissen:- Es besteht die Möglichkeit, einen Innenparkplatz für CHF 130.00 pro Monat zu mieten.

Travel time
-
Stefan Burkhard

Stefan Burkhard

1 / 13
Stefan Burkhard

Stefan Burkhard

  • Balcony / Terrace
  • Garage
  • View
  • +2
CHF 975,000.–
4.5 rooms116m² living space
Sensemattstrasse 49a + b, 3174 Thörishaus

Modern 4.5-room new building apartment with high-quality interior design

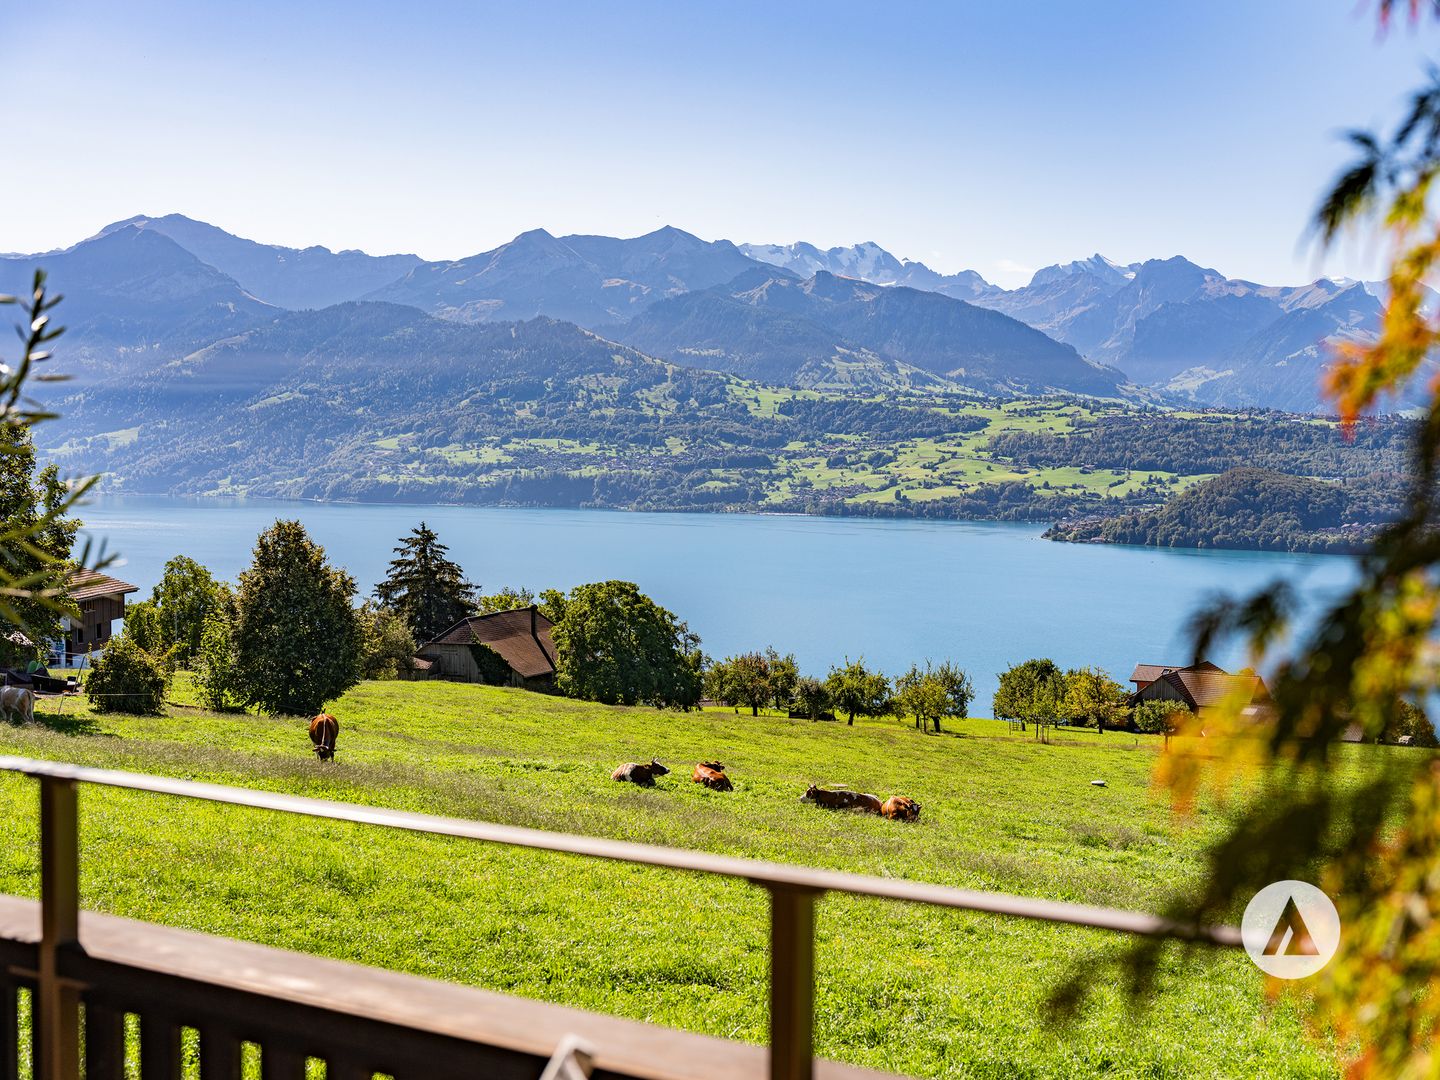
In the heart of Thörishaus, the modern new building project "Sunnhalde" is being built, with a total of 17 attractive condominiums, which impresses with contemporary architecture, high-quality materials, and sustainable construction. The location combines tranquility, nature, and excellent connections - ideal for families, commuters, and all those seeking modern living with high quality of life.The apartments convince through well-thought-out floor plans, spacious outdoor areas, and bright living rooms with a pleasant living atmosphere and beautiful views.Detailed information about the project can be found on the project website:www.neubau-sunnhalde.ch.Apartment B22 at a glance: • Open, bright living and dining area • Modern kitchen, equipped with high-quality appliances • Cozy balcony with a view of nature - ideal for relaxation • Spacious master bedroom • Two more, bright rooms • Two bathrooms with high-quality materials • Practical storage room with its own washing tower and storage space • Access via the elevator or via the staircase (wheelchair accessible) Sustainability & modern technologyThe building was constructed according to the Minergie standard. The official Minergie certification was deliberately waived for cost reasons, without compromising on energy-efficient construction and high living comfort.The project consistently focuses on sustainable and forward-looking construction: • Heat generation using geothermal heat pump • Photovoltaic system for electricity production (approx. 110 kWp) • Comfort ventilation for a pleasant room climate • Smart home system (Loxone) for controlling light, shutters, and heating • Fiber optic connection in all apartments • Preparation for e-mobility in the parking garage Architecture & materialsThe building convinces with a modern, at the same time warm and natural design: • Ventilated wooden facade made of pre-weathered white fir • High-quality materials such as oak parquet and ceramic tiles • Spacious window areas for plenty of daylight • Harmonious color and material concept Parking & ancillary rooms • Parking garage with numerous parking spaces • Preparation for e-mobility available • Bicycle rooms with sockets for e-bikes • Private basement compartment per apartment • Community room for residents Construction start & move-inThe project is currently in the construction phase.The move-in date for the apartments is 2026SummaryThe new building project "Sunnhalde" in Thörishaus combines modern architecture, sustainable construction, and a natural, central location into a convincing overall package.An ideal opportunity for all those seeking a high-quality home with long-term value and high quality of life.

  • Balcony / Terrace
  • Garage
  • View
  • +2
Travel time
-
1 / 19
  • Parking space
  • Balcony / Terrace
  • Garage
  • +4
CHF 660,000.–
4.5 rooms92m² living space
Auf Anfrage 1, 3714 Frutigen

Spacious 4.5-room apartment with impressive mountain panorama in Frutigen

Spacious 4.5-room apartment with impressive mountain panorama in Frutigen This well-maintained 4.5-room apartment in Frutigen convinces with spacious proportions, a pleasant living atmosphere, and a wonderful view of the mountain world of the Bernese Oberland.On approximately 92 m² of living space and a total usable area of around 119.6 m², the apartment offers plenty of space for couples, families, or anyone who wants to combine comfortable living with additional space.The building was constructed in 1988, and the apartment was partially renovated in 2020. This included renewing the kitchen and repainting the ceilings. Overall, the apartment presents itself in a very well-maintained condition.The spacious living area forms the cozy center of the apartment. A Swedish stove creates a cozy atmosphere, especially during the colder months, and underlines the living character.The 2020 renovated kitchen offers a modern and functional area for everyday life. Two bathrooms provide additional comfort and make the apartment particularly practical for families.A parking space in the garage also belongs to the apartment and offers a protected storage space for your vehicle. A balcony with an impressive mountain panorama A special highlight is the spacious balcony with a view of the surrounding mountain world.From here, you can enjoy the view of the Niederhorn, the Gerihorn chain, the Elsighorn, the Balmhorn, and the Niesenkette.The extensive panorama creates a special living quality and makes the balcony an ideal place for relaxed hours with a view of the impressive landscape of the Bernese Oberland. The highlights at a glance • 4.5 rooms • approx. 92 m² living space • approx. 119.6 m² usable area • spacious balcony with mountain panorama • view of Niederhorn, Gerihornkette, Elsighorn, Balmhorn, and Niesenkette • cozy living area with Swedish stove • two bathrooms • kitchen renovated in 2020 • ceilings repainted in 2020 • very well-maintained overall condition • parking space in the garage included • attractive location in the Bernese Oberland Location and surroundings Frutigen is idyllically situated in the Kandertal and in the midst of the mountain world of the Bernese Oberland. The municipality combines natural living with good infrastructure and numerous leisure opportunities.Shopping facilities, restaurants, schools, medical facilities, and various services for daily needs are easily accessible.The Oberstufenschule Oberfeld and the Spital Frutigen are also located in the surrounding area and complement the practical infrastructure of the residential area. Leisure and recreation The region around Frutigen offers numerous opportunities for sports, leisure, and recreation throughout the year.In summer, the surrounding mountains and hiking trails invite you to take walks, hikes, and bike tours. Numerous other destinations in the Bernese Oberland are also easily accessible.In winter, you benefit from the proximity to various winter sports areas and a diverse range of offers for skiing, snowboarding, winter hiking, and snowshoeing. Traffic connection Frutigen is easily accessible by car and public transportation.The Frutigen train station offers connections to Spiez, Thun, Bern, and Brig. Many places and destinations in the Bernese Oberland are also easily accessible from here.For car drivers, there is a good connection to the regional traffic axes. The parking space in the garage belonging to the apartment provides additional comfort in everyday life. Have we sparked your interest? This apartment combines spacious living, well-maintained equipment, and an impressive view of the mountain world of the Bernese Oberland into an attractive overall package.We would be happy to send you the complete sales documentation and are available for further information or to arrange a personal viewing appointment.Contact us today - we look forward to presenting you with this attractive apartment and its impressive mountain panorama in person.Suisse Homes - personal. professional. successful.

  • Parking space
  • Balcony / Terrace
  • Garage
  • +4
Travel time
-
Beat Niggli

Beat Niggli

1 / 13
Beat Niggli

Beat Niggli

  • Balcony / Terrace
  • Garage
CHF 690,000.–
5.5 rooms105m² living space
Sägematte 6, 3510 Freimettigen

5.5-Zimmer-Eigentumswohnung mit Alpenblick in Freimettigen

In Freimettigen, nahe des Bahnhofs Stalden i.E., steht diese helle 5.5-Zimmer-Maisonettewohnung zum Verkauf. Über zwei Etagen bietet Sie Ihnen und Ihrer Familie ein ideales Wohnumfeld mit ausreichend Platz zum Wohnen, Arbeiten und Geniessen. Viele Fenster bedeuten viel Tageslicht sorgen für eine helle und freundlich Atmosphäre. Der offene und luftige Wohnbereich vermittelt ein Gefühl von Weite und Freiheit.Rundgang durch die Wohnung:Das Herzstück der Wohnung bildet das Wohnzimmer, welches durch viel Fensterfläche eine helle Wohnatmosphäre schafft. Ein Schwedenofen sorgt für wohlige Wärme an kühleren Tagen, während der Balkon an schönen Tagen zum Geniessen der Sonne einlädt und zugleich einen schönen Blick auf die Alpen bietet. An das Wohnzimmer grenzt die separate Küche sowie ein Badezimmer mit Badewanne und ein Gäste-WC an. Auf demselben Geschoss befinden sich drei Zimmer, welche individuell als Büro, Hobbyraum oder Schlafzimmer genutzt werden können. Über eine Wendeltreppe gelangen Sie in das Galeriegeschoss, welches mit der der offenen Bauweise bis in den Giebel überzeugt und dadurch ein besonderes Raumgefühl vermittelt. Neben dem zusätzlichen Wohnbereich steht noch ein Estrich für Sie bereit.Im Untergeschoss stehen Ihnen zudem eine eigene Waschküche mit Waschmaschine und Tumbler, zwei Einstellhallenplätze, ein eigenes Kellerabteil, ein gemeinschaftlicher Bastelraum sowie ein Velokeller zur Verfügung.Eckdaten im Überblick: • 5.5-Zimmer mit 105 m² Nettowohnfläche • Vier Zimmer • Helles Wohnzimmer • Galerie • Separate Küche • Ein Badezimmer mit Badewanne • Gäste-WC • Estrich • Eigene Waschküche mit Waschmaschine und Tumbler • Zwei Einstellhallenplätze sind im Preis inbegriffen • Eigenes Kellerabteil zur Wohnung • Gemeinschaftlicher Bastelraum • Velokeller Haben wir Sie neugierig gemacht? Dann zögern Sie nicht, einen unverbindlichen Besichtigungstermin telefonisch unter der Nummer 058 510 84 00 oder per Mail an info@trendwerk.ch zu vereinbaren.Cet appartement lumineux de 5,5 pièces en duplex est à vendre à Freimettigen, près de la gare de Stalden i.E.. Sur deux étages, il vous offre, à vous et à votre famille, un cadre de vie idéal avec suffisamment de place pour habiter, travailler et profiter. De nombreuses fenêtres signifient beaucoup de lumière du jour et créent une atmosphère claire et conviviale. Le espace de vie ouvert et aéré donne un sentiment d'espace et de liberté.Voyage à travers l'appartement:Le salon constitue le coeur de l'appartement, qui crée une atmosphère de vie lumineuse grâce à une grande surface vitrée. Un poêle suédois assure une chaleur agréable les jours plus frais, tandis que le balcon invite à profiter du soleil les jours de beau temps tout en offrant une belle vue sur les Alpes. Lacuisine séparée ainsi qu'une salle de bain avec baignoire et un WC pour...

  • Balcony / Terrace
  • Garage
Travel time
-
1 / 38
CHF 850,000.–
5.5 rooms127m² living space
Unterdorfstrasse 50, 3612 Steffisburg

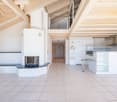
Spacious 5.5-room maisonette apartment with fireplace and panoramic view

Spacious living with character and beautiful panoramic viewsThis charming 5.5-room maisonette apartment at Unterdorfstrasse 50 in Steffisburg combines a spacious room offer with a special living atmosphere. On approximately 127 m² of net living space and two living levels, it offers plenty of space for families, couples with increased space requirements or people who want to ideally combine living and home office.The heart of the apartment is the open living and dining area. The high rooms, large window surfaces, visible wooden elements, and the fireplace create a warm and cozy living feeling. From the living area, you can directly access the approximately 23 m² large outdoor area. Here, you can enjoy a beautiful panoramic view of Steffisburg and the surrounding landscape – ideal for relaxed hours, social evenings, or coffee in the fresh air.The division over two floors provides a pleasant separation between the communal living areas and the private retreat rooms. The various rooms can be flexibly used as bedrooms, children's rooms, guest rooms, hobby rooms, or offices. Two wet cells offer additional comfort in family everyday life.The existing interior design is well-maintained and functional. At the same time, the apartment offers attractive opportunities to modernize the kitchen and wet cells with targeted renovations to suit personal taste and today's living ideas.The apartment includes an exceptionally spacious parking space in the house's own underground garage. In addition to the vehicle, there is enough space for bicycles or other items. The parking space is sold for an additional CHF 25,000.The central location is also convincing: shopping facilities, public transport, kindergarten, and schools are in the immediate vicinity. Thun can be reached quickly, as well as the diverse leisure and recreational activities around Lake Thun and in the Bernese Oberland. The apartment is heated with district heating and has a pleasant underfloor heating.A home for people who appreciate a lot of space, special architecture, beautiful views, and short distances in everyday life – combined with the opportunity to further develop the apartment according to their own ideas.Available for move-in from June 1, 2027, or by agreement.We would be happy to show you this special maisonette apartment in person. We look forward to your contact.

Lukas Pauli

Lukas Pauli

Travel time
-
1 / 16
CHF 700,000.–
5.5 rooms158m² living space
Güschelstrasse 5, 3380 Walliswil bei Niederbipp

Family-friendly maisonette apartment in a quiet location directly on the Aare

This well-maintained 5½-room maisonette apartment impresses with approximately 158 m² of living space, a direct view of the Aare, and a sunny balcony. The open living and dining area with a fireplace, the generous room layout over two floors, and the modernized kitchen create a special living ambiance. Four flexibly usable rooms, two bathrooms, a garage box, and an additional outdoor parking space round out this attractive offer. Ideal for families, couples, and those seeking peace and quiet who want to live close to nature and still benefit from good accessibility.Your advantages at a glance • 5½-room maisonette apartment with approximately 158 m² of living space • Direct view of the Aare and natural living location • Balcony with approximately 14 m² of space • Open living and dining area with fireplace • Four flexibly usable rooms • Modernized kitchen and two bathrooms • Garage box and outdoor parking space included • Elevator to the apartment • Well-maintained multi-family house with seven residential units LocationWalliswil near Niederbipp combines natural living with good accessibility. The highway connections Niederbipp and Wangen an der Aare can be reached in a few minutes by car and enable fast connections in the direction of Bern, Basel, and Zurich. Shopping facilities, schools, and other services are located in the nearby centers of Wangen an der Aare, Niederbipp, and Langenthal. The immediate proximity to the Aare and the quiet living location make this location particularly attractive for people who appreciate living quality and recreation.Are you also convinced by the apartment? We would be happy to send you the detailed sales documentation and are available for further information or a personal viewing at any time. We look forward to your contact.

Travel time
-
1 / 19
CHF 640,000.–
4.5 rooms136m² living space
Bernstrasse 32, 3267 Seedorf

4.5-room maisonette with fireplace, gallery, and far-reaching views into the green

This 4.5-room maisonette apartment spans three levels of a traditional Bernese farmhouse in Aspi near Seedorf. 136 m² of living space, visible beams, an open gallery, and a brick fireplace characterize the property – complemented by around 30 m² of balcony and terrace space with an unobstructed view over fields to the Jura.THE ROOM LAYOUT1st floor: Spacious living and dining area with open fireplace and access to balcony and terrace. Next to it is the kitchen with dishwasher and separate dining area by the window, as well as a bathroom with bathtub, shower, double sink, and laundry room.2nd floor: Two bedrooms, one with direct access to the balcony, a second bathroom with shower and toilet, and an open gallery with a view into the living room.Attic: An additional room, approximately 5.50 x 6.60 m in size, under the open roof truss – usable as a bedroom, home office, hobby room, or guest room.WHAT SPEAKS FOR THIS APARTMENT • 136 m² of living space on three levels, plenty of volume and daylight. • Two bathrooms – a noticeable advantage in family everyday life. • Open fireplace in the living room. • Around 30 m² of outdoor space with unobstructed views into the green. • Two covered parking spaces and a cellar compartment. • Small house with only one other residential unit – an manageable environment. • Bus stop in 2 minutes' walk, kindergarten and primary school in about 11 minutes' walk, shopping facilities in about 13 minutes' walk. LOCATIONAspi belongs to the municipality of Seedorf (BE) on the north slope of the Frienisberg. The region is rural, but well connected in terms of transport: Lyss, Aarberg, and Schüpfen are in the immediate vicinity, Bern and Biel can be reached in about 20 to 25 minutes by car. More than 30 clubs and local businesses ensure an active village life, the forest areas of the Frienisberg provide recreation right on the doorstep.On the ground floor of the building is a motorcycle workshop, directly adjacent to a gas station. Those who appreciate a lively, uncomplicated environment will find a home here with plenty of space at a price that has become rare in this size category.KEY DATA • Object type: Owner-occupied apartment, maisonette from 1st floor to attic. • Year of construction: 1990. • Net living area: 136 m². • Rooms: 4.5. • Bathrooms: 2. • Outdoor area: approximately 30 m² balcony and terrace. • Parking: 2 covered outdoor parking spaces. • Ancillary rooms: cellar compartment, additional storage space in the outdoor area. • Heating: Oil heating, underfloor heating on the 1st floor, radiators on the 2nd floor. Sales price: CHF 640,000.–Availability: by arrangement.We would be happy to show you the apartment in person. Arrange your viewing appointment now – we look forward to your contact.Schärer Immobilien AG, Lyss.
Lukas Pauli

Lukas Pauli

Travel time
-
1 / 31
Price on request
4 rooms85m² living space
Edelweissstrasse 7, 3718 Kandersteg

4 Room Apartment OG/DG

«Cozy 4½-room duplex apartment in a quiet location in Kandersteg» At Edelweissstrasse 7 in 3718 Kandersteg, this well-maintained and renovated 4-room duplex apartment on the upper and attic floors awaits you. The apartment convinces with a practical floor plan, a beautifully oriented balcony, and an attractive location in the midst of Kandersteg's impressive mountain world. On the upper floor, the open living and dining area forms the heart of the apartment. The integrated kitchen is harmoniously adapted to the living space and creates a pleasant atmosphere for everyday life and social hours. In the transitional months, the Swedish stove provides immediate and cozy warmth. On this floor, there is also a bedroom and a practical day toilet. The attic floor offers two more bedrooms. One of them has an additional attic room, which can be ideally used as storage space. The bathroom is equipped with a comfortable step-in shower, a bathtub, toilet, and handwashing sink. The open visible roof truss gives the rooms an additional special charm. A special highlight is the balcony with its free view of Kandersteg's mountain peaks. Thanks to the sun blinds, the outdoor area can be comfortably used on sunny days and offers a wonderful place to relax. The communal infrastructure includes a laundry room with a washing machine, dryer, and practical hanging devices, as well as a private cellar room. A parking space in the underground garage is also assigned to the apartment and ensures comfortable parking at any time of the year. The property is located in a quiet and sunny residential area in Kandersteg. The village center with shopping facilities, restaurants, train station, and various leisure and sports activities is easily accessible. The unique nature begins practically in front of the house and offers a variety of opportunities for hiking, skiing, cross-country skiing, or biking at any time of the year. Kandersteg combines a high quality of living and life with excellent accessibility and is extremely attractive as both a primary residence and a holiday home. This stylish maisonette apartment combines modern living, practical room layout, and a dreamy location – an ideal home for families, couples, or anyone who appreciates life in the mountains.
Travel time
-
Stefan Burkhard

Stefan Burkhard

1 / 13
Stefan Burkhard

Stefan Burkhard

  • Balcony / Terrace
  • Garage
  • View
  • +2
CHF 1,120,000.–
4.5 rooms115m² living space
Sensemattstrasse 49a + b, 3174 Thörishaus

Modern 4.5-room new building apartment with high-quality interior design
In the heart of Thörishaus, the modern new building project "Sunnhalde" is being built, with a total of 17 attractive condominiums, which impresses with contemporary architecture, high-quality materials, and sustainable construction. The location combines tranquility, nature, and excellent connections - ideal for families, commuters, and all those seeking modern living with high quality of life.The apartments convince with well-thought-out floor plans, spacious outdoor areas, and bright living rooms with a pleasant living atmosphere and beautiful views.Detailed information about the project can be found on the project website:www.neubau-sunnhalde.ch.Apartment B44 at a glance: • Open, bright living and dining area • Modern kitchen, equipped with high-quality appliances • Cozy balcony with a view of nature - ideal for relaxation • Spacious main bedroom with en-suite bathroom • Two more bright rooms • Second bathroom with high-quality materials • Practical storage room with its own washing tower and plenty of storage space • Access via the elevator or via the staircase (wheelchair accessible) Sustainability & modern technologyThe building was constructed according to the Minergie standard. The official Minergie certification was deliberately waived for cost reasons, without compromising on energy-efficient construction and high living comfort.The project consistently focuses on sustainable and forward-looking construction: • Heat generation using geothermal heat pump • Photovoltaic system for power generation (approx. 110 kWp) • Comfort ventilation for a pleasant room climate • Smart home system (Loxone) for controlling light, blinds, and heating • Fiber optic connection in all apartments • Preparation for e-mobility in the parking garage Architecture & materialsThe building convinces with a modern, at the same time warm and natural design: • Ventilated wooden facade made of pre-weathered white fir • High-quality materials such as oak parquet and ceramic tiles • Spacious window areas for plenty of daylight • Harmonious color and material concept Parking & ancillary rooms • Parking garage with numerous parking spaces • Parking garage spaces optionally available for purchase for CHF 38,000.- • Preparation for e-mobility available • Bicycle rooms with sockets for e-bikes • Private basement compartment per apartment • Community room for residents Construction start & moving inThe project is currently in the construction phase.The move-in date for the apartments is 2026In summaryThe new building project "Sunnhalde" in Thörishaus combines modern architecture, sustainable construction, and a natural, central location into a convincing overall package.An ideal opportunity for all those seeking a high-quality home with long-term value and high quality of life.

  • Balcony / Terrace
  • Garage
  • View
  • +2
Travel time
-
Stefan Burkhard

Stefan Burkhard

1 / 13
Stefan Burkhard

Stefan Burkhard

  • Balcony / Terrace
  • Garage
  • View
  • +2
CHF 965,000.–
3.5 rooms97m² living space
Sensemattstrasse 49a + b, 3174 Thörishaus

Modern 3.5-room new building apartment with high-quality interior design

In the heart of Thörishaus, the modern new building project "Sunnhalde" is being built, with a total of 17 attractive condominiums, which impresses with contemporary architecture, high-quality materials, and sustainable construction. The location combines tranquility, nature, and excellent connections - ideal for families, commuters, and all those seeking modern living with high quality of life.The apartments convince with well-thought-out floor plans, spacious outdoor areas, and bright living rooms with a pleasant living atmosphere and beautiful views.Detailed information about the project can be found on the project website:www.neubau-sunnhalde.ch.Apartment B43 at a glance: • Open, bright living and dining area • Modern kitchen, equipped with high-quality appliances • Cozy balcony with a view of nature - ideal for relaxation • Spacious main bedroom • Another bright room • Bathroom with high-quality materials • Additional guest toilet • Practical réduit with its own washing tower and plenty of storage space • Access via the elevator or via the staircase (wheelchair accessible) Sustainability & modern technologyThe building was constructed according to the Minergie standard. The official Minergie certification was deliberately waived for cost reasons, without compromising on energy-efficient construction and high living comfort.The project consistently focuses on sustainable and forward-looking construction: • Heat generation using geothermal heat pump • Photovoltaic system for electricity production (approx. 110 kWp) • Comfort ventilation for a pleasant room climate • Smart home system (Loxone) for controlling light, shutters, and heating • Fiber optic connection in all apartments • Preparation for e-mobility in the parking garage Architecture & materialsThe building convinces with a modern, at the same time warm and natural design: • Ventilated wooden facade made of pre-weathered white fir • High-quality materials such as oak parquet and ceramic tiles • Generous window areas for plenty of daylight • Harmonious color and material concept Parking & ancillary rooms • Parking garage with numerous parking spaces • Parking spaces in the parking garage optionally available for CHF 38,000.- • Preparation for e-mobility available • Bicycle rooms with sockets for e-bikes • Private cellar compartment per apartment • Community room for residents Construction start & moving inThe project is currently in the construction phase.The move-in date for the apartments is 2026SummaryThe new building project "Sunnhalde" in Thörishaus combines modern architecture, sustainable construction, and a natural, central location into a convincing overall package.An ideal opportunity for all those seeking a high-quality home with long-term value and high quality of life.

  • Balcony / Terrace
  • Garage
  • View
  • +2
Travel time
-

Suggested properties for you based on search results