368 results - Apartment to buy in Canton Lucerne

Tanja Schmidt

Tanja Schmidt

1 / 3
Tanja Schmidt

Tanja Schmidt

  • Balcony / Terrace
  • Garage
  • Elevator
  • +7
CHF 1,595,000.–
5.5 rooms158m² living space
6207 Nottwil

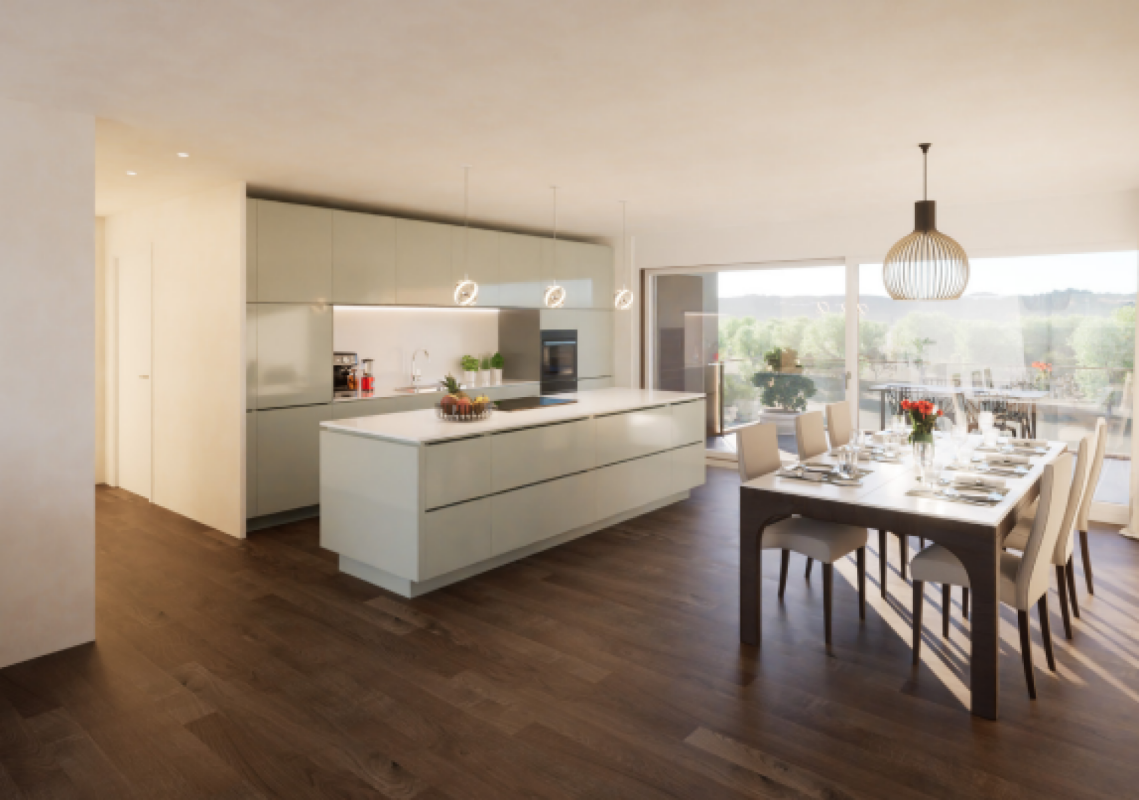
Living at the highest level - 5.5 room owner-occupied apartment with lake view

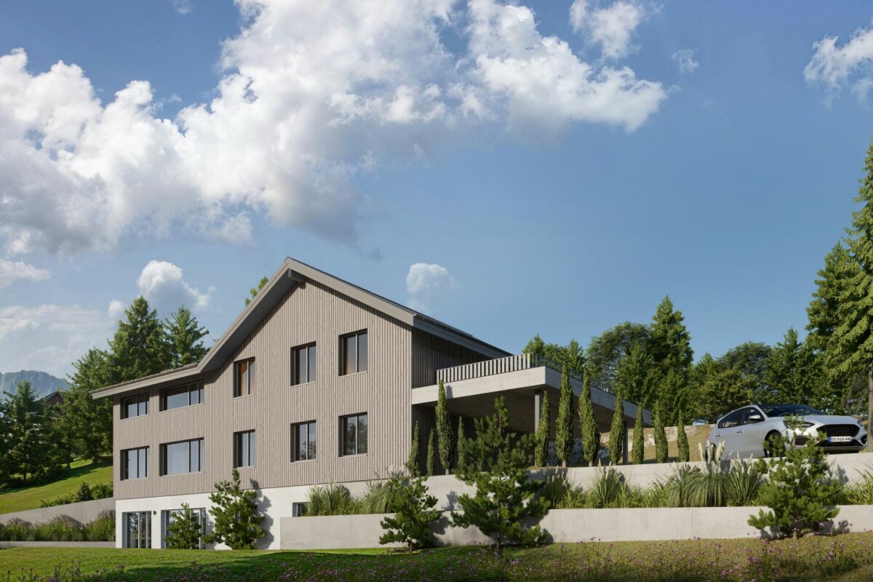
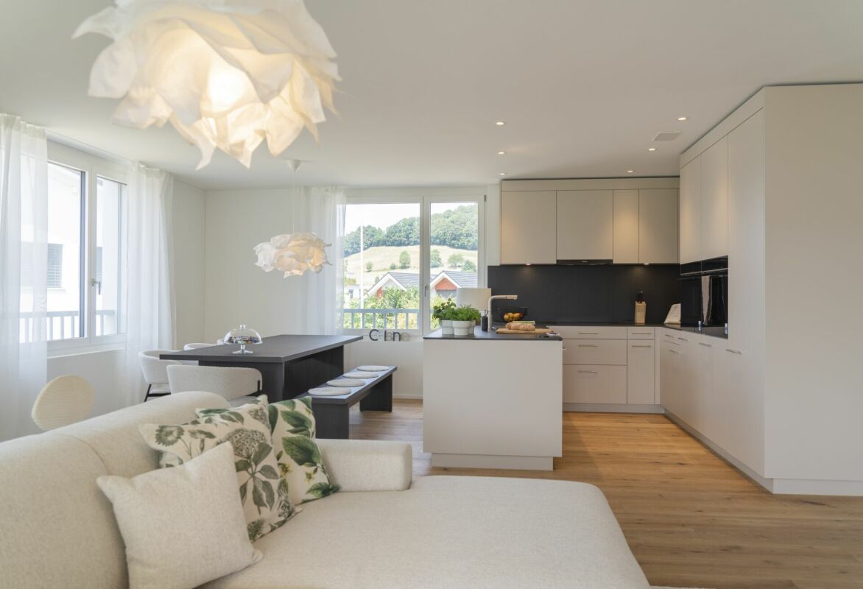
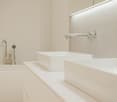
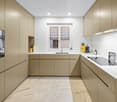
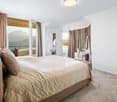
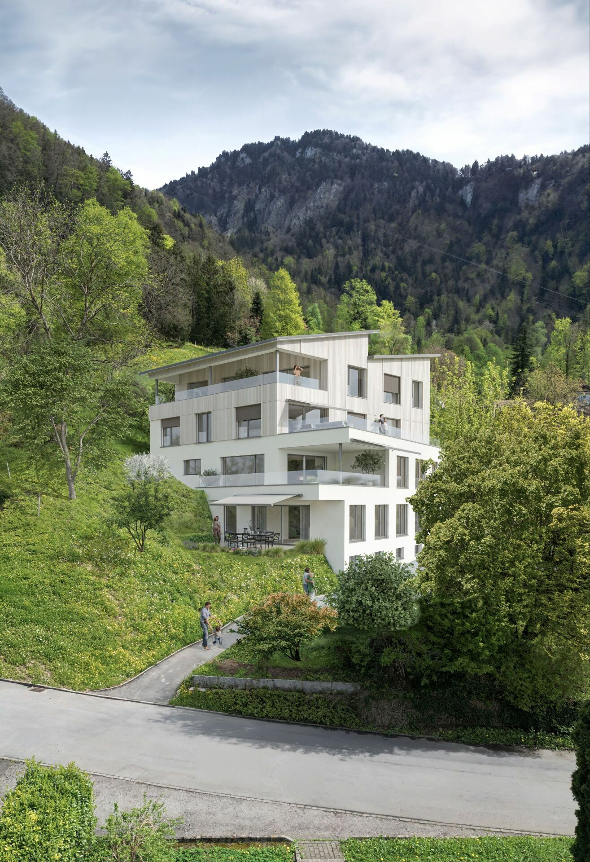
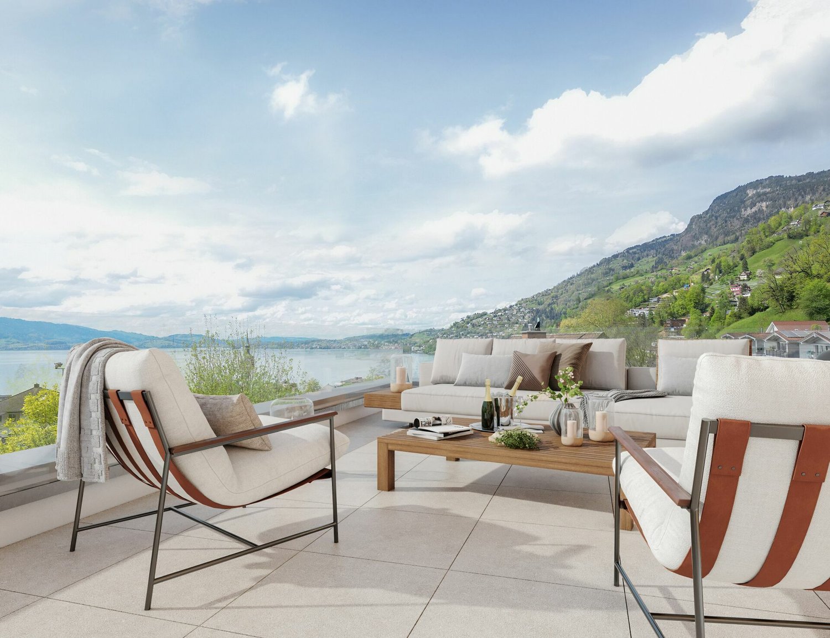
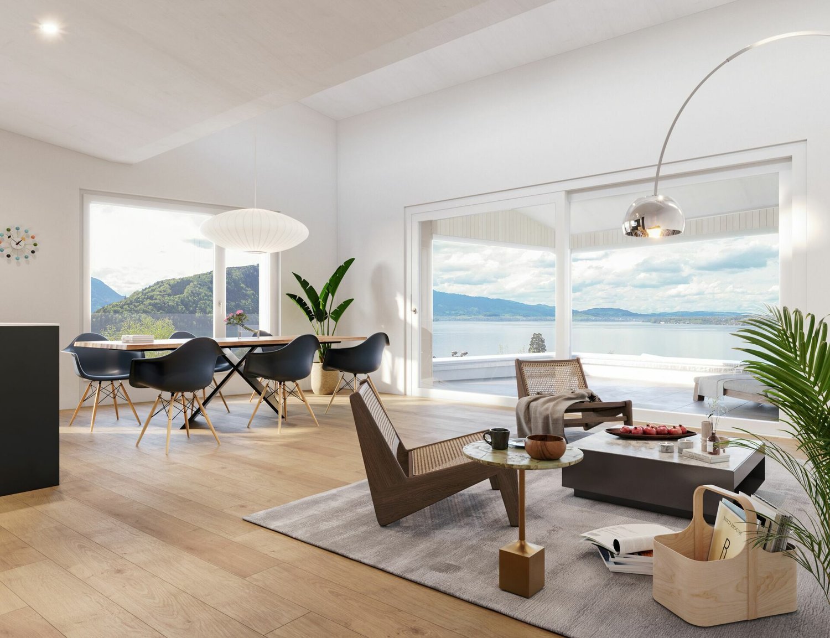
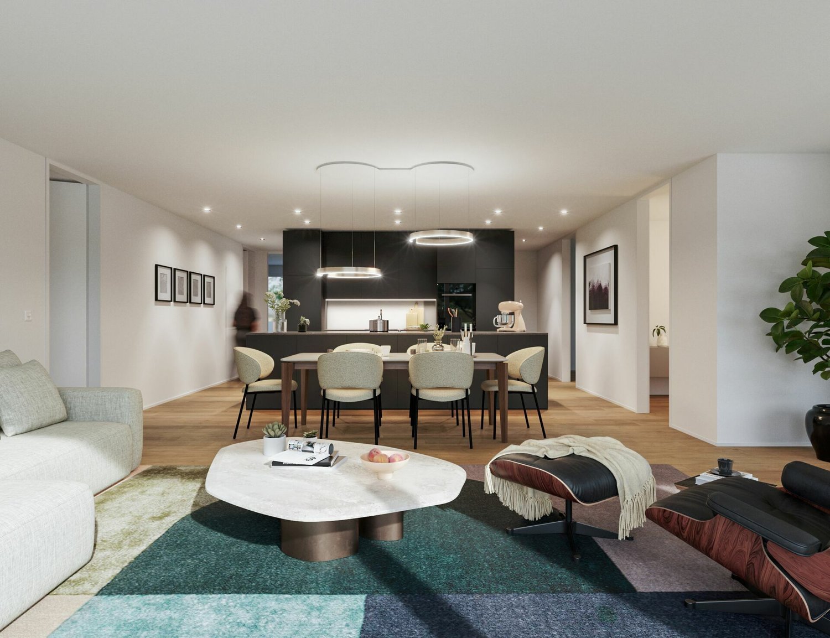
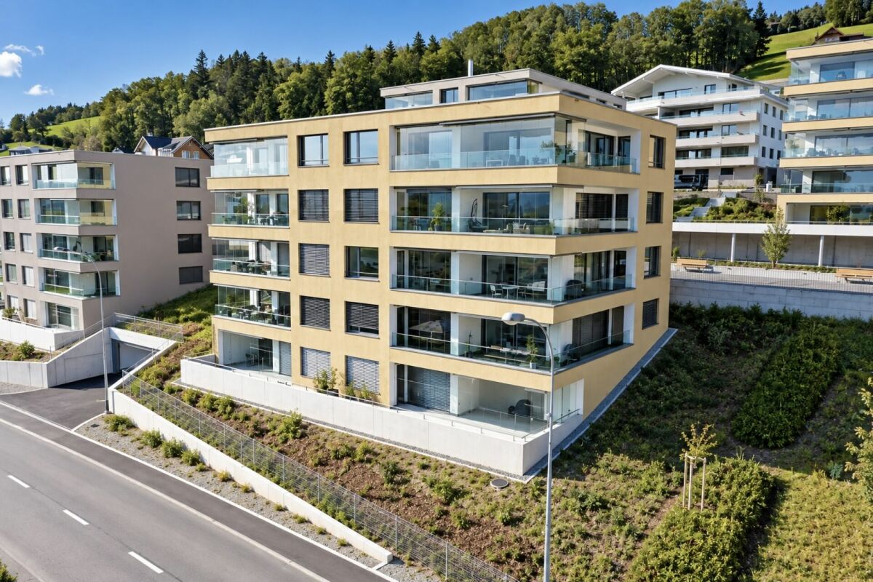
Located in a privileged position in Nottwil, this exclusive 5.5 room owner-occupied apartment awaits you, combining modern living at the highest level with an impressive view of Lake Sempach. The high-quality architecture, the first-class interior design, and the spacious living area of around 158m² create a stylish home for people with high demands on comfort and quality of life.The openly designed living, dining, and kitchen area forms the heart of the apartment. Spacious window fronts ensure bright rooms and offer an unobstructed view of the lake and the surrounding landscape. The high-quality materials and careful processing give the rooms a timeless elegance.A special feature is the two spacious balconies. The main balcony on the lake side invites you to enjoy the panoramic view and atmospheric sunsets. A second balcony on the village side offers additional outdoor space and provides a pleasant retreat at any time of day.The apartment has a total of 5.5 rooms and is ideal for families, couples, or individuals who want to combine spacious living and working under one roof. Two modern bathrooms offer high comfort in everyday life. The offer is complemented by a private basement compartment with practical storage space.Completion and occupancy are planned for the 3rd quarter of 2027. Two parking spaces in the underground garage can be purchased additionally for CHF 38,000.The following highlights are offered by this property: • Exclusive 5.5 room owner-occupied apartment • High-quality ownership standard with noble interior design • Around 158m² living space • Dreamlike, unobstructed lake view • Bright living and dining area with spacious window fronts • Two modern bathrooms • Two spacious balconies (lake and village side) • Private basement compartment • Occupancy in the 3rd quarter of 2027 • 2 x underground parking spaces for CHF 38,000 excl. Experience living at the highest level in one of the most sought-after locations on Lake Sempach. We look forward to presenting this exceptional home to you in a personal consultation.Please note that we have virtually furnished the pictures. The room layout and room sizes, of course, correspond to the actual circumstances.

  • Balcony / Terrace
  • Garage
  • Elevator
  • +7
1 / 14
CHF 895,000.–
3.5 rooms92m² living space
6210 Sursee

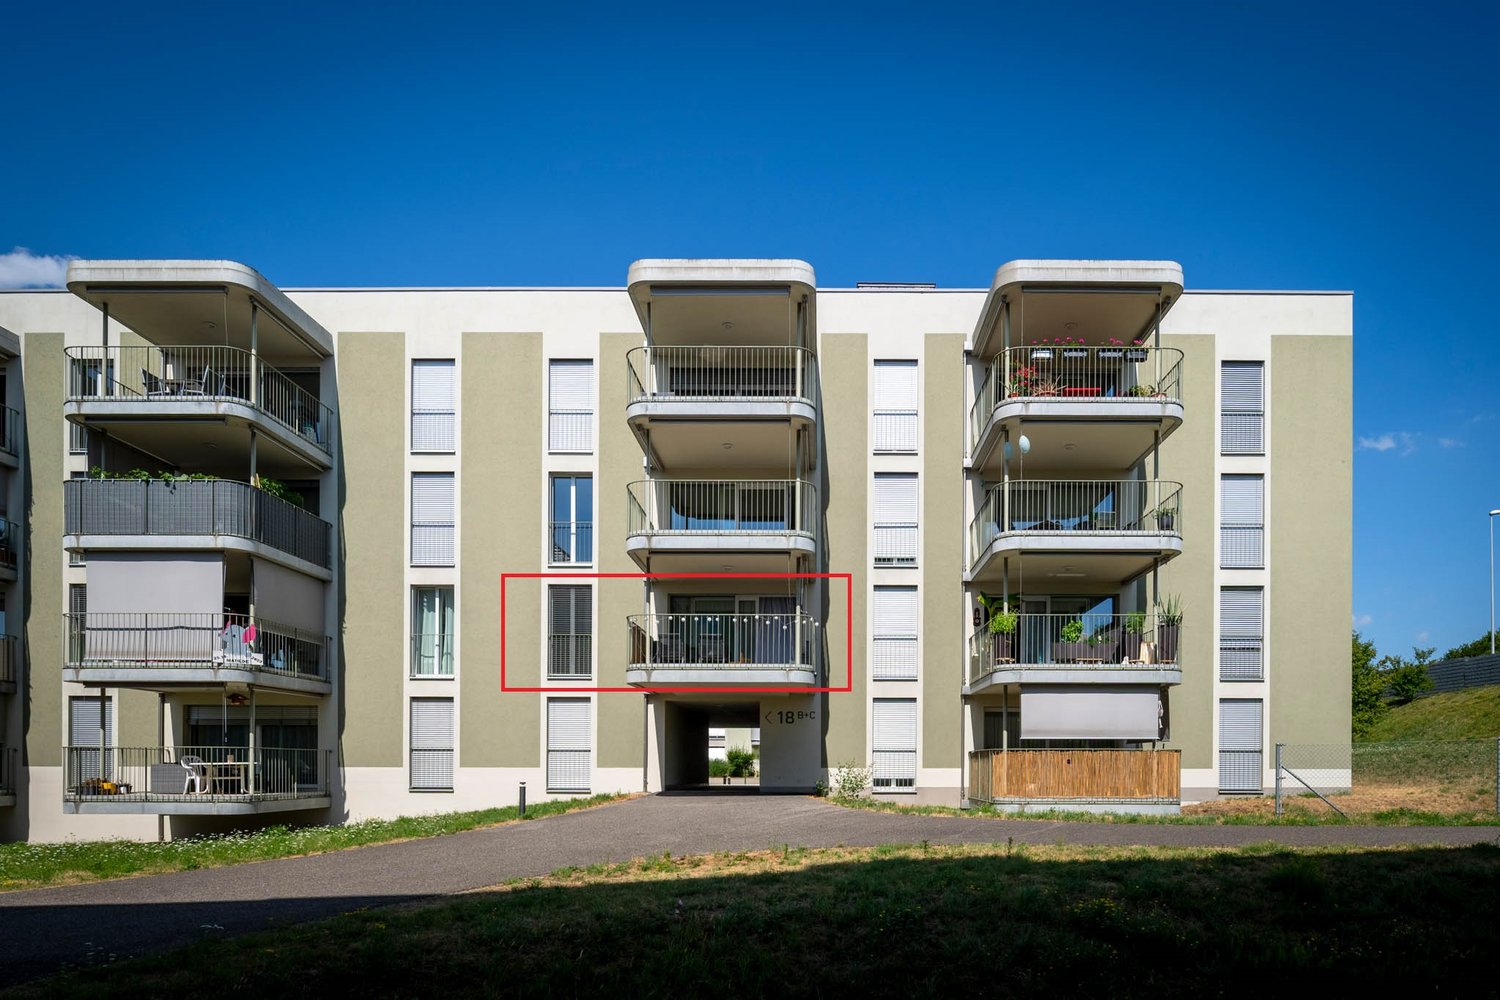
Spacious 3.5-room apartment in a good and child-friendly location in Sursee

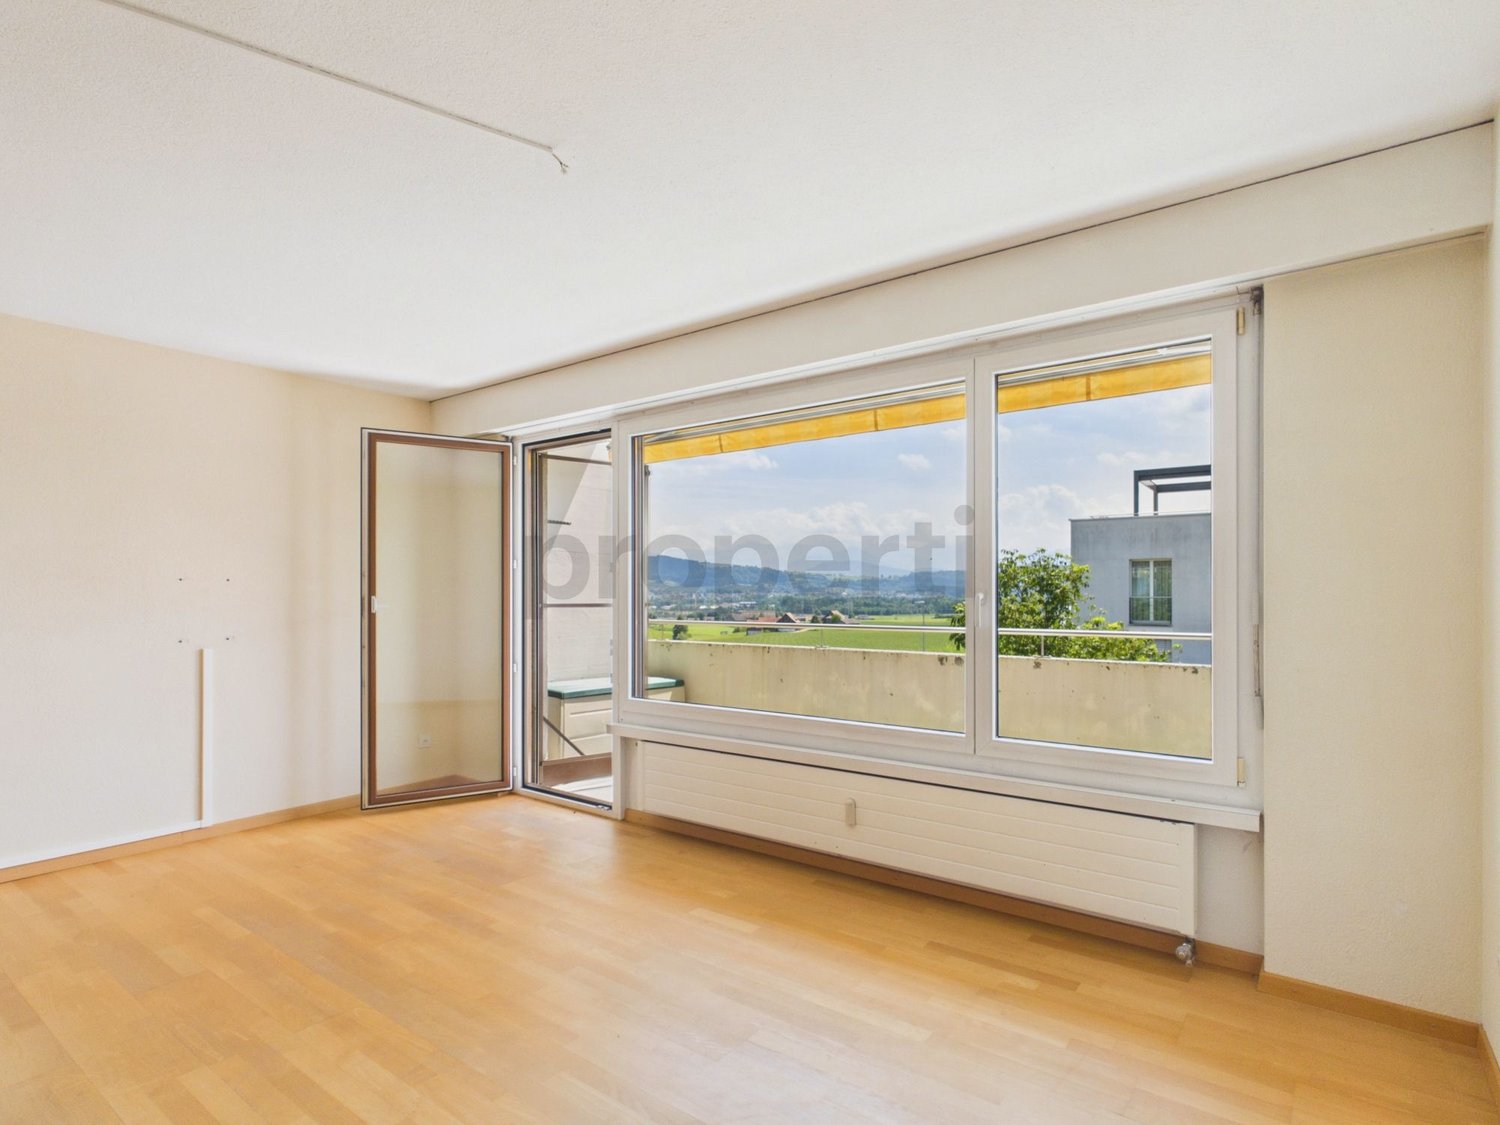
The modern, charming 3.5-room apartment was built in 2015 with high-quality materials and is located on a little-used street in a quiet and family-friendly neighborhood. It is ideal for couples, small families, retirees, or people who prefer a spacious apartment with a neighborhood street and a child-friendly environment with a playground.The first impression of the well-maintained property from the outside is convincing, with clever details. The interior offers several special features, including a spacious wardrobe with built-in closets in the entrance area. This is followed by the bright living and dining area and the large open kitchen. The wide windows make the apartment very bright. The floor of the entire apartment is equipped with beautiful oak parquet, and the two bathrooms have low-maintenance tiles. The beautiful apartment offers a children's room or office, a bathroom with a bathtub, washing machine, and tumble dryer, as well as a walk-in shower and a parental bedroom. All bedrooms have plenty of space, have a warm oak parquet floor, and have optimal light flooding through the large windows.The spacious balcony and the overview are further plus points for this great apartment and invite you to linger. The purchase price includes a basement compartment located in the basement. The parking space in the garage, which is not included in the purchase price, can be bought for CHF 45,000.00.The highlights are summarized again at a glance: • Idyllic residential location adjacent to an agricultural area • Central location in the immediate vicinity of the Sursee city center • Quiet and family-friendly location • Good connections to public transport • Spacious balcony • Beautiful oak parquet floor in the bedrooms and low-maintenance tiles in both bathrooms • Kindergarten, school, and shopping facilities in the immediate vicinity • Washing machine and tumble dryer in the apartment • Flexible and optimal floor plan • Minergie certified with controlled room ventilation The property is ideally suited as a home or investment property due to its sunny, central, and family-friendly location.Convince yourself of this great apartment and arrange a viewing appointment with us.Thank you for your interest in our properties. If you have any questions, you can contact us at any time on 079 585 44 09.

1 / 13
Price on request
4 rooms93m² living space
6274 Eschenbach

Sunny balcony, family-friendly location and private parking included

This bright 4-room apartment in Eschenbach (LU) welcomes you with an inviting atmosphere and plenty of space for personal development. Here, tranquility, family-friendliness, and high living comfort blend together - ideal for all those seeking a stylish retreat or a valuable investment. Generous window fronts and a sun-kissed balcony create a cozy living feeling with high quality of life.The well-thought-out floor plan connects three bright bedrooms with pleasant privacy. The bathroom is practically designed, while the open living and dining area offers plenty of space for social hours. The property is in a well-maintained condition (renovated in 2006) and features a comfortable radiator heating system. A private parking space and the proximity to shopping facilities, schools, and public transportation round off this versatile offer perfectly.This property offer is characterized by: • Bright 4-room floor plan with three cozy bedrooms • Sun-kissed balcony for relaxing hours outdoors • Private parking space directly at the property plus underground parking space included • Well-maintained overall condition (renovated in 2006) with slight modernization potential • Cozy room climate thanks to classic radiator heating • Family-friendly and commuter-friendly location in Eschenbach (LU) • Short distances: shopping facilities (598 m), school (1,090 m), and public transportation easily accessible • Attractive opportunity for both owner-occupiers and as a valuable capital investment Interested? Contact us for a non-binding viewing!

1 / 9
CHF 840,000.–
4.5 rooms97m² living space
6006 Luzern

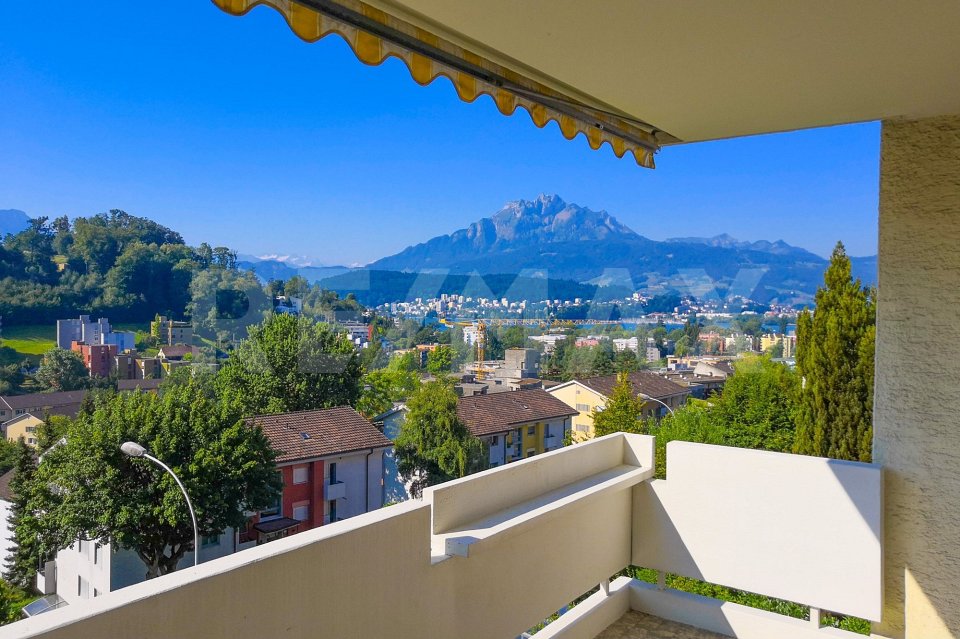
4.5-room apartment with lake and mountain view

In a well-connected location on Schädrütistrasse 35, we are selling this bright 4.5-room apartment on the 3rd floor. The property is perfect for commuters or people who appreciate a direct connection to the city of Lucerne and at the same time need a lot of space for their vehicles.Highlights of the apartment- Optimal accessibility: Located directly on Schädrütistrasse, you can reach the city center or the lake in a short time.- Two balconies: The apartment has two compact balconies, which offer additional outdoor retreats.- Parking wonder: A unique feature in this urban location is the associated parking facilities: - Two separate garage boxes with a forecourt, which can be used for secure parking or as storage space and can be purchased for CHF 50,000 each. - An additional large outdoor parking space, which is ideal for delivery vans or guests and leads to the apartment via a few stairs over the rear house entrance. - The house has no elevator.Room layout - Functional floor plan- Living area with access to both balconies- Kitchen with practical equipment and access to the second balcony - Bathroom/WC - Private basement compartment for additional storage space- Bedroom, with access to the balconyLocation & InfrastructureThe apartment on Schädrütistrasse benefits from its proximity to all amenities:- Mobility: The bus stop is virtually in front of the house, making it easy to connect to Lucerne train station.- Shopping: Various shopping facilities are within a few minutes' reach.- Leisure: Despite the central street location, you can reach the lake and the Dietschiberg recreational area for sports activities in a short time. Have we sparked your interest?Request the sales documentation today and let yourself be convinced.

1 / 9
CHF 1,870,000.–
5.5 rooms157m² living space
Sonnhangstrasse 22, 6205 Eich

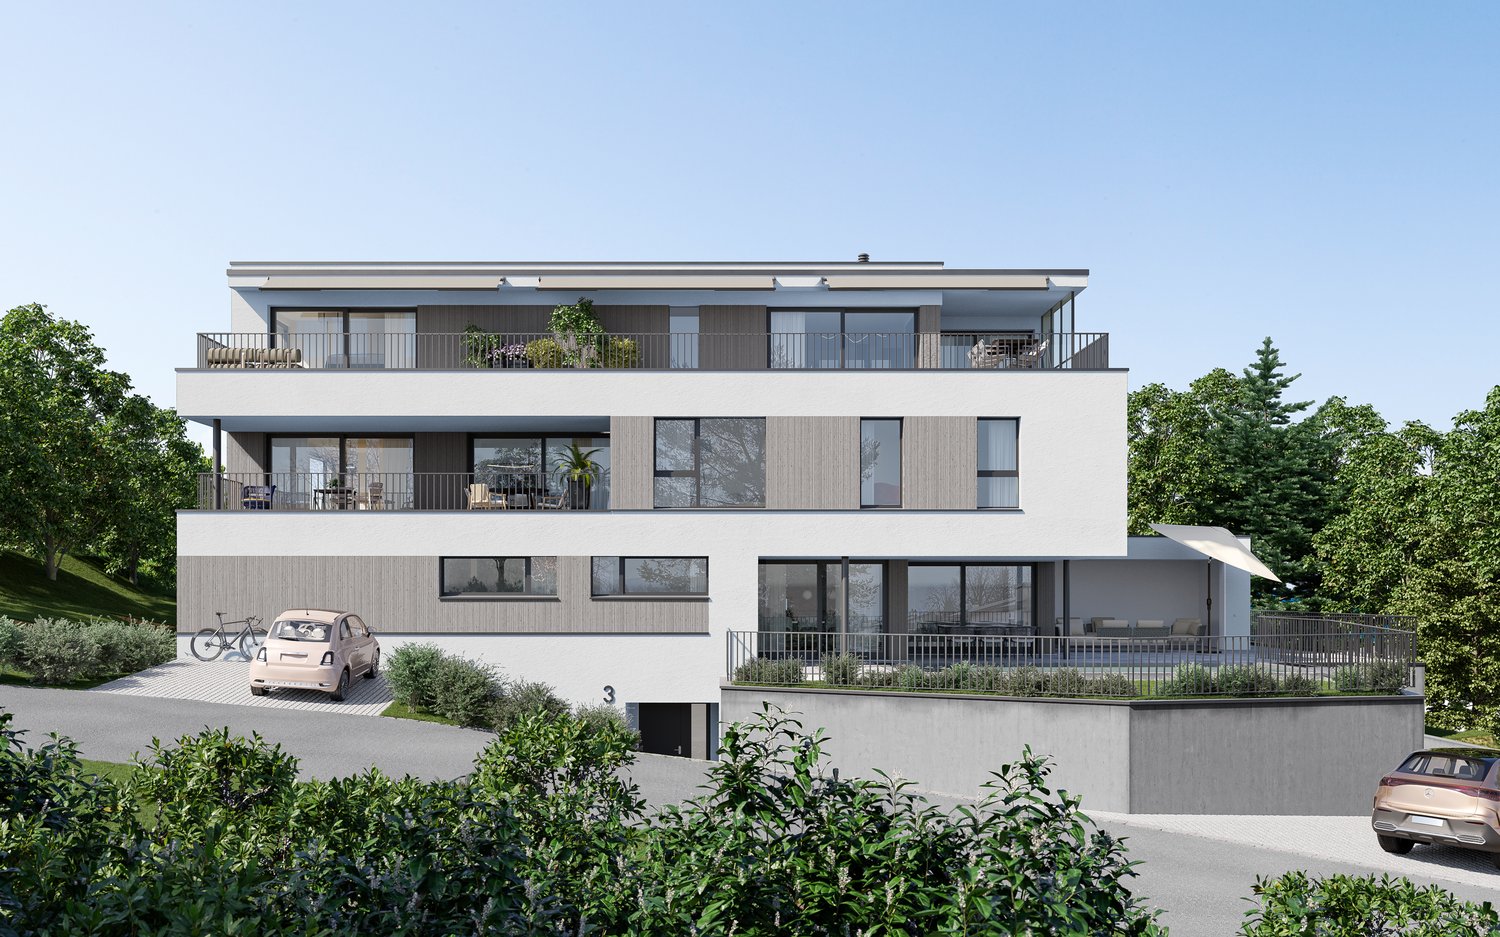
Exclusive 5.5-room ground-floor apartment in Eich - New building with Minergie certification

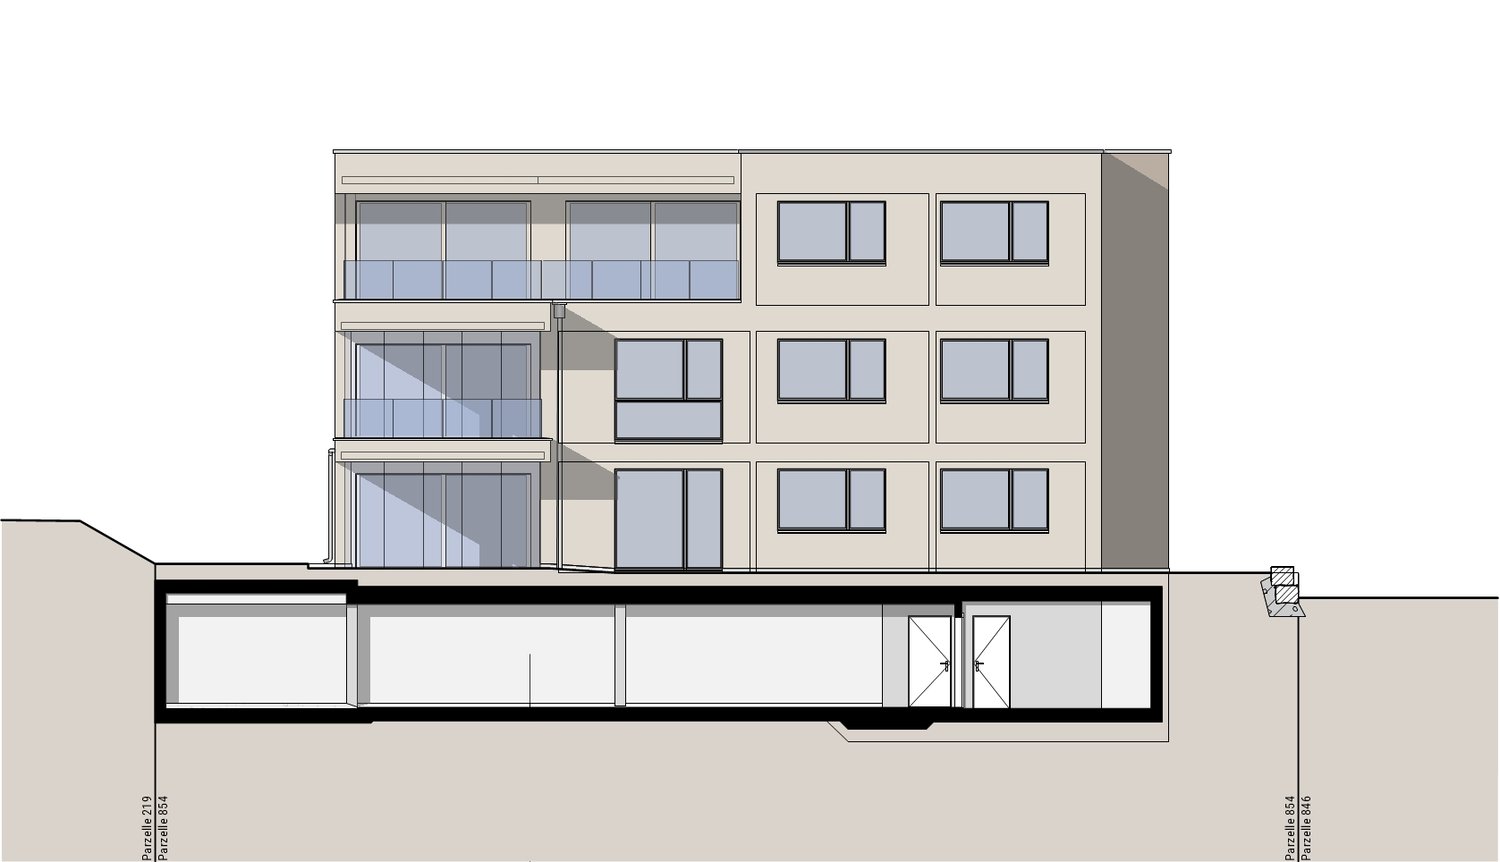
Discover this spacious 5.5-room ground-floor apartment in an exclusive new construction project in Eich, which will be completed in 2027. This ground-floor apartment combines modern comfort with sustainable construction and offers an exceptional living experience.Highlights of the apartment: • Spacious 157 m² living area • Additional 233 m² total area • 2 modern bathrooms • Barrier-free access • Private balcony with beautiful views • Garage and parking space available • Elevator in the building • Minergie certified for energy-efficient living • Child-friendly environment • Cable TV available • Dishwasher in the kitchen Location and surroundings:The apartment is located in a very quiet area in Eich, which offers peace and quiet both during the day and at night. In the summer, you can enjoy plenty of sunshine, while the winter months offer moderate sunshine. The proximity to Lake Sempach and the Eichwald invites you to take walks and engage in leisure activities. The bus stop "Eichberg" is about a 9-minute walk away.Special features:The building impresses with its modern architecture and large windows, which let in plenty of natural light into the living rooms. The Minergie certification not only guarantees low energy costs but also a pleasant room climate at any time of the year.This new apartment offers you the rare opportunity to invest in a high-quality, forward-looking home. Whether as a family home or as a capital investment - this property promises living comfort at the highest level. Contact us for more information or to arrange a viewing appointment.

Travel time
-
1 / 8
  • Parking space
  • Garage
  • Elevator
  • +5
Price on request
6.5 rooms243m² living space
6006 Luzern

Exclusive Panorama Residence - Loge Seat with Dreamlike Scenery

Loge seat over Lucerne - A maisonette attic apartment that evokes emotions In a privileged location, a panorama of rare intensity opens up: The view glides over the glittering lake, sweeps over the surrounding municipalities, and finds its climax in the majestic Alpine scenery. When the sun sets behind the peaks in the evening, the sky becomes a glowing work of art.On two levels, a living concept unfolds that combines generosity and elegance in perfect balance. Light-flooded rooms, noble marble floors, and a clear architectural handwriting create timeless refinement.In the center of iconic presence: An exclusive fireplace, artistically surrounded by the staircase, as a sculptural centerpiece of fire and form. More than a source of warmth, it becomes the stage of living - a place of encounter and security.The living and dining area opens fluidly to the terrace - indoors and outdoors merge into a living feeling of special quality.The design kitchen convinces with noble materials, high-quality equipment, and an integrated wine cooler - created for pleasure and stylish hospitality.Generous window fronts bring nature into the interior. Light and mood change over the course of the day - from morning freshness to golden evening calm.The two levels create a clear separation between openness and privacy. Bedrooms become retreats, additional rooms become places of inspiration.The extensive terrace is far more than an extension - it is a loge seat over Central Switzerland for quiet moments, sociable evenings, and unforgettable sunsets.An elevator, a spacious cellar, and a private double garage with direct access round off this exclusive offer.This maisonette stands for attitude, aesthetics, and a life with a view of the essential - and the extraordinary.

  • Parking space
  • Garage
  • Elevator
  • +5
1 / 5
CHF 1,505,000.–
5.5 rooms175m² living space
Oberdorfstrasse 17, 6354 Vitznau

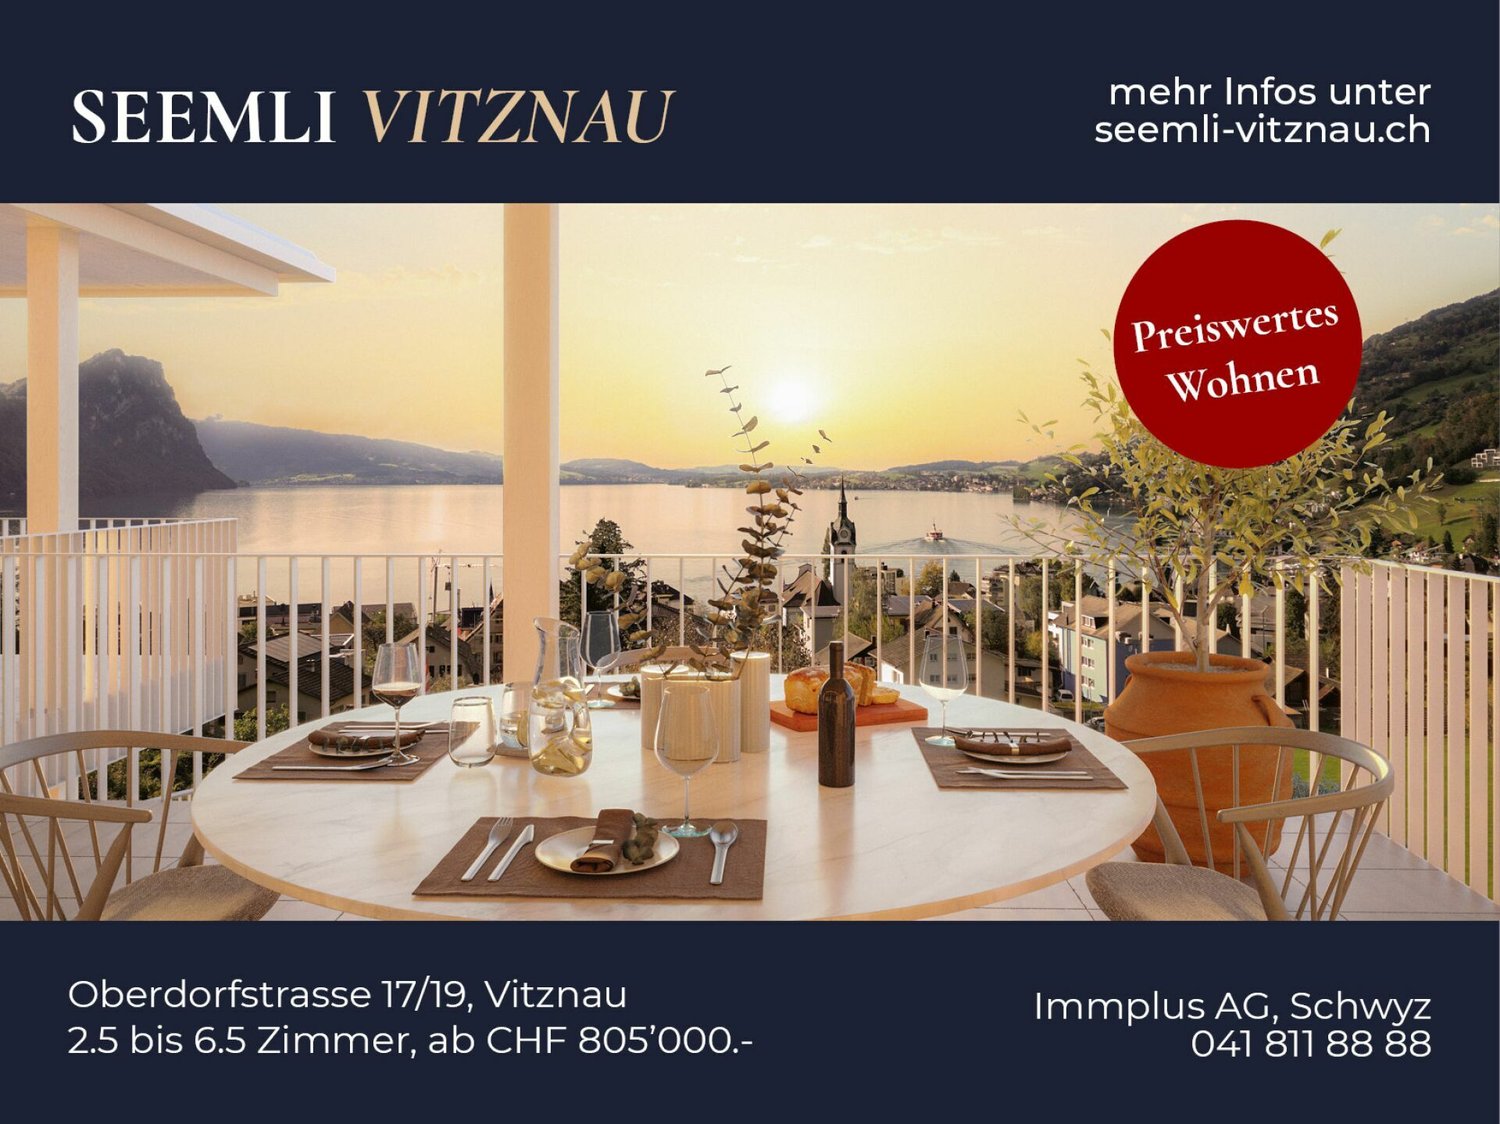
Maison Seemli - Row House

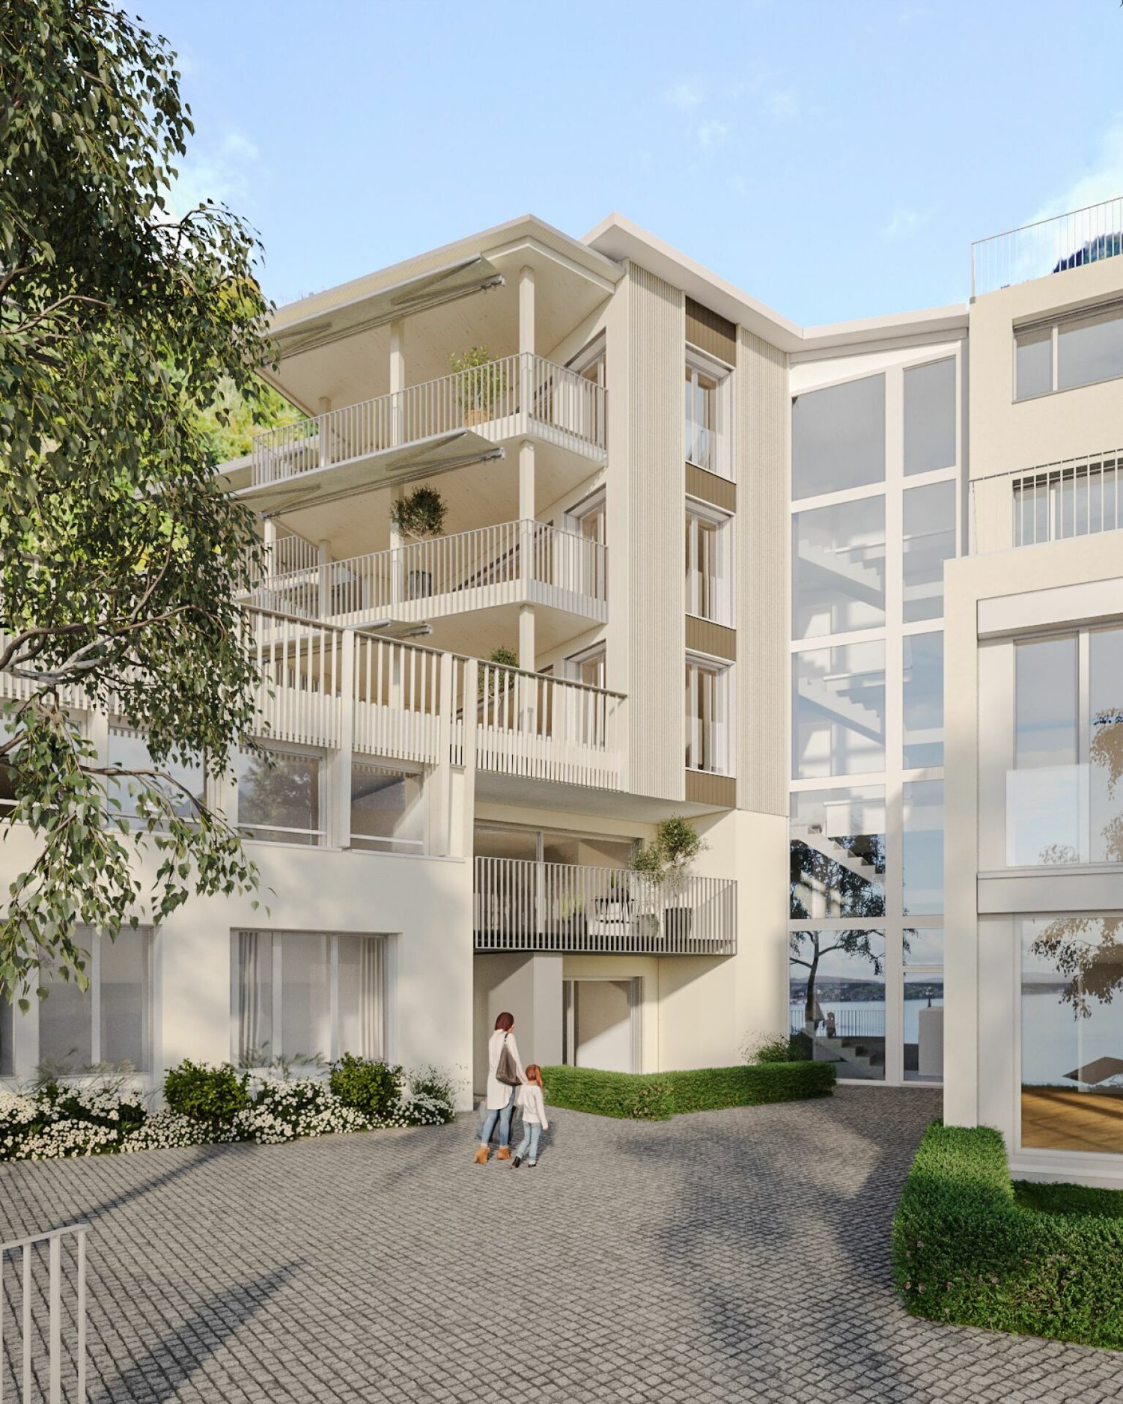
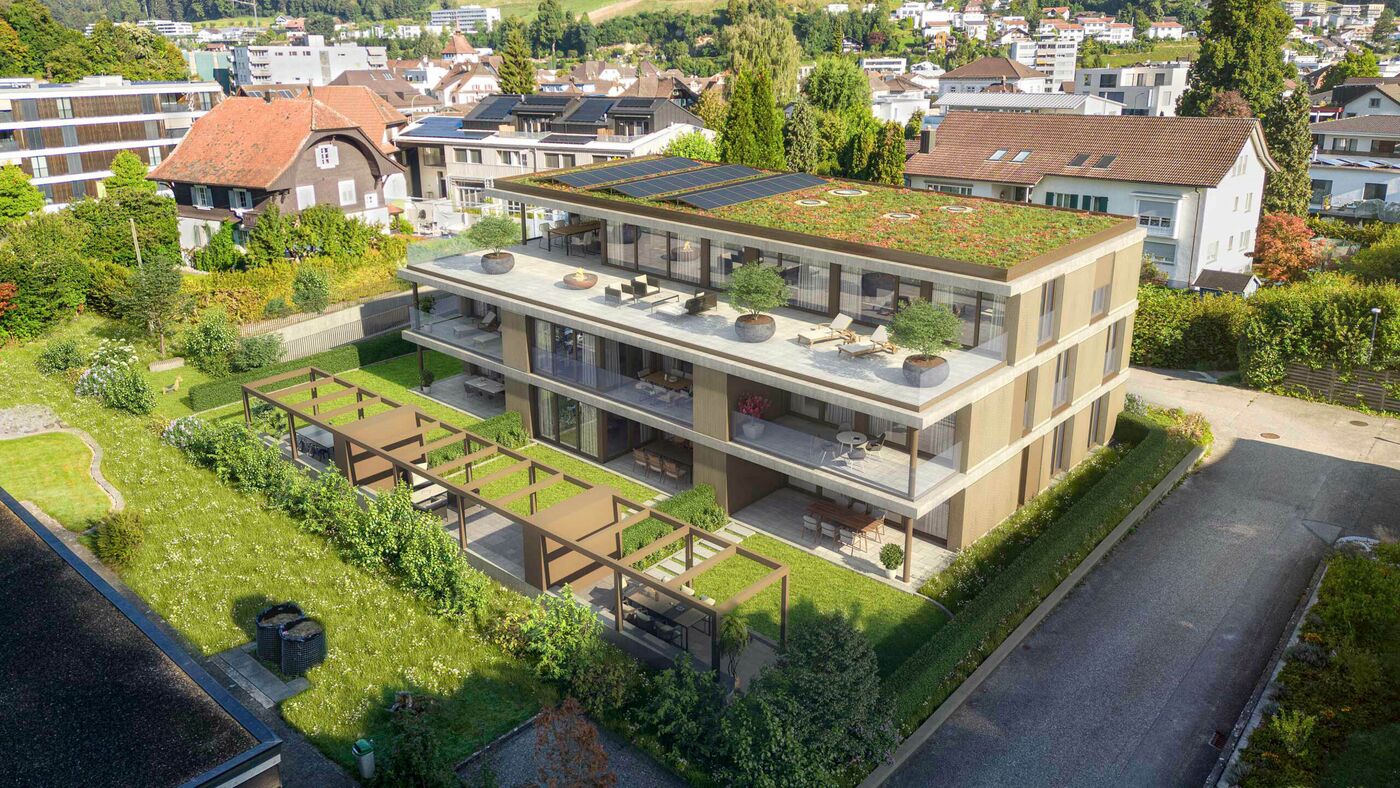
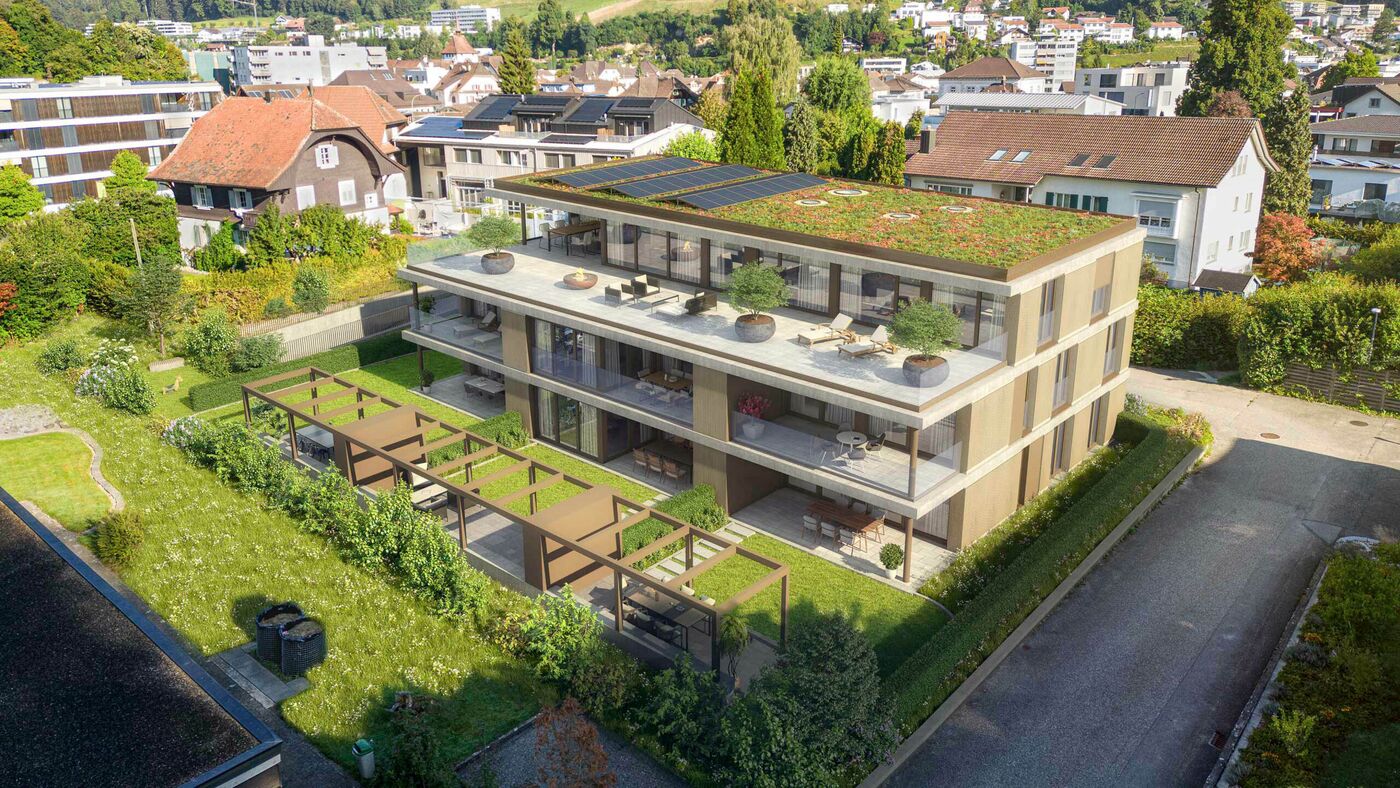
Row house 5.5-room row house with 175 m² on the outskirts of VitznauA house of your own over three floors, with its own entrance and clearly separated living and retreat areas. In a quiet location on the outskirts of the village, with the Rigi right on your doorstep.Highlights • 5.5 rooms, 175.5 m² living space over basement, ground floor and 1st floor • Own house entrance, living like in a single-family house • 12.5 m² terrace/seating area Maison Seemli, VitznauThe "Seemli" which has grown over generations on the quiet outskirts of Vitznau forms the origin of this residential project. What was once a working building is becoming a home: on the valley side, three row houses are being built in the base, and in the striking "Türmli" - the former silo - there are brightly lit lofts. Above it, the three-story "Dorfkrone" sits as the heart of the settlement.The staggered buildings create a modern, natural living feeling and open up the view in all directions: to the Rigi, the nearby waterfall, the village, Lake Lucerne, and the Inner Swiss mountain world.Construction is consistently sustainable. The base buildings and "Türmli" in solid construction are being preserved and reused, the superstructure is being built in wood. Bright wood elements and broken white combine the structured facade into a light whole. The photovoltaic shed roofs are oriented towards the sun and at the same time bring north light into the upper floors.Warm colors, natural tones, and modern contrasts make the home a private retreat.About the project • Two underground garages, parking spaces for purchase • Photovoltaic system on the shed roofs • Sustainable construction method with reuse and wood construction • Expected completion date: spring 2029 https://seemli-vitznau.ch/VitznauDirectly on Lake Lucerne, at the foot of the Rigi. The village center can be reached in a few minutes on foot, Lucerne in about 40 minutes by car. The ship station and the valley station of the Rigi railways are 10 minutes' walk away.

Travel time
-
1 / 4
CHF 1,010,000.–
2.5 rooms130m² living space
Oberdorfstrasse 17, 6354 Vitznau

Maison Seemli - Atelier-Maisonette

Atelier-Maisonette Atelier-Maisonette in Vitznau ? 130 m² for living and working, with garden2.5 rooms on 130 m²: This maisonette gives the same space to working, the atelier, or the guest area as to living. Over two floors, with its own seat in the garden.Highlights • 2.5 rooms, 130.6 m² living area over ground floor and 1st floor • Unusually spacious floor plan ? space for atelier, office, or guests • 15.2 m² own garden seat plus 14.3 m² terrace/balcony Maison Seemli, VitznauThe "Seemli" which has grown over generations at the quiet village edge of Vitznau forms the origin of this residential project. What was once a working building becomes a home: On the valley side, three row houses are being built in the base, in the striking "Türmli" - the former silo - light-flooded lofts. Above it, the three-story "Dorfkrone" thrives as the heart of the settlement.The staggered buildings create a modern, natural living feeling and open the view in all directions: to the Rigi, the nearby waterfall, the village, Lake Lucerne, and the Innerschwyzer mountain world.Construction is consistently sustainable. The base buildings and "Türmli" in solid construction remain preserved and are reused, the superstructure is built in wood. Bright wood elements and broken white connect the structured facade to a light whole. The photovoltaic shed roofs are oriented towards the sun and at the same time bring north light into the upper floors.Warm colors, natural tones, and modern contrasts make the home a private retreat.https://seemli-vitznau.ch/ About the project • Two underground garages, parking spaces for purchase • Photovoltaic system on the shed roofs • Sustainable construction with reuse and wood construction • Expected completion date: spring 2029 VitznauDirectly on Lake Lucerne, at the foot of the Rigi. The village center is within walking distance, Lucerne is about 40 minutes by car. The ship station and the valley station of the Rigi railways are 10 minutes' walk away.

Travel time
-
1 / 7
CHF 795,000.–
3.5 rooms110m² living space
6242 Wauwil

EXCELLENT NEW APARTMENT IN A UNIQUE LOCATION

Modern living, high-quality furnishings, and an exceptional sense of space - combined with an idyllic location and a dreamlike view.This beautiful and extremely attractive 3.5-room apartment in the Minergie standard was newly created in 2023 and impresses with modern architecture, high-quality materials, and a well-thought-out and generous room layout.Already when entering the apartment, you can feel the pleasant and inviting atmosphere. The large window areas provide plenty of natural daylight and create, in combination with the high-quality oak parquet, a warm and elegant living ambiance.A particular highlight is the spacious terrace with a total of approximately 50 m². Each room has direct access to the terrace, which harmoniously connects the indoor and outdoor areas. Part of the terrace is glazed and can be used as a spacious winter garden. This allows you to enjoy the special view and the feeling of living outdoors even in less pleasant weather.The mountain view gives the apartment an additional special character and makes the terrace an ideal place for relaxed hours, cozy evenings with friends, or a quiet start to the day.The kitchen also leaves little to be desired. The modern and high-quality kitchen is equipped with quality appliances from V-ZUG and blends elegantly into the open living area.In addition to the regular 3.5 rooms, an additional room of around 15 m² is available. This offers numerous possibilities for use and is, for example, perfectly suitable as an office, hobby room, fitness room, or additional storage space.The entire apartment is accessible without steps. A lift provides comfortable access and makes the property attractive for different life situations.This Immobilia Suisse offer includes:- New 3.5-room apartment, built in 2023- Modern Minergie standard- Entire apartment accessible without steps- Well-thought-out and generous room layout- High-quality oak parquet in the living and- bedrooms- Modern kitchen with high-quality V-ZUG appliances- Large window areas for bright rooms- Private laundry tower directly in the apartment- Direct terrace access from each room- Spacious winter garden- Approximately 50 m² terrace, partially glazed- Beautiful mountain view- Comfortable lift- Additional room of approximately 15 m² with versatile- usage possibilities- Including two spacious parking spacesand much more?Interested? We would be happy to take you on a non-binding tour!Do you want to sell your house or apartment worry-free?We will tell you the current market value of your property, discreetly and non-bindingly!Are you interested in a first non-binding exchange of ideas? Don't hesitate to contact us.We look forward to hearing from you.

New building
1 / 5
CHF 1,360,000.–
4.5 rooms126m² living space
Oberdorfstrasse 17, 6354 Vitznau

Maison Seemli - Classic Wooden Apartment Building

Classic wooden apartment building 4.5-room wooden apartment in Vitznau ? 45 m² terrace and 48 m² private gardenApartment with house qualities: 45.3 m² terrace and 48.3 m² private garden, directly connected to the apartment. Built in wood, with a noticeably pleasant room climate.Highlights • 4.5 rooms, 125.8 m² living space on the 2nd floor • 45.3 m² terrace and 48.3 m² private garden • Sustainable wooden construction, warm and quiet room climate • Panoramic view of Rigi, Lake Lucerne, and mountain panorama Maison Seemli, VitznauThe "Seemli" estate, which has grown over generations on the quiet outskirts of Vitznau, forms the origin of this residential project. What was once a working building is being converted into a home: on the valley side, three row houses are being built in the base, and in the striking "Türmli" - the former silo - light-flooded lofts are being created. Above it, the three-story "Dorfkrone" rises as the heart of the settlement.The staggered buildings create a modern, natural living feeling and open up the view in all directions: to Rigi, the nearby waterfall, the village, Lake Lucerne, and the Inner Swiss mountain world.Construction is being carried out consistently sustainably. The base buildings and "Türmli" in solid construction are being preserved and reused (re-use), and the superstructure is being built in wood. Bright wood elements and broken white combine the structured facade into a light whole. The photovoltaic shed roofs are oriented towards the sun and also bring north light into the upper floors.Warm colors, natural tones, and modern contrasts make the home a private retreat.About the project • Two underground garages, parking spaces for purchase • Photovoltaic system on the shed roofs • Sustainable construction method with re-use and wooden construction • Expected completion date: spring 2029 https://seemli-vitznau.ch/VitznauDirectly on Lake Lucerne, at the foot of Rigi. The village center is within walking distance, and Lucerne is about 40 minutes away by car. The ship station and the valley station of the Rigi railways are a 10-minute walk away.


Travel time
-
1 / 3
CHF 910,000.–
2.5 rooms67m² living space
Oberdorfstrasse 17, 6354 Vitznau

Maison Seemli - Türmli-Maisonette

Türmli-Maisonette Over three floors at the top of the Türmli - 2.5 rooms with 37.5 m² terraceAt the top of the former silo, over three floors: a maisonette that is one of a kind. Plus a 37.5 m² terrace with a view over the village, lake, and Rigi.Highlights • 2.5 rooms, 67.5 m² living space, spread over 3rd/4th floor • 37.5 m² terrace - more than half of the living space again outside • Panoramic view of Rigi, Lake Lucerne, and the Inner Swiss mountain world Maison Seemli, VitznauThe "Seemli" which has grown over generations on the quiet edge of the village of Vitznau forms the origin of this residential project. What was once a working building is being converted into a home: on the valley side, three row houses are being built in the base, in the striking "Türmli" - the former silo - light-flooded lofts. Above it, the three-story "Dorfkrone" sits as the heart of the settlement.The staggered buildings create a modern, natural living feel and open up the view in all directions: to the Rigi, the nearby waterfall, the village, Lake Lucerne, and the Inner Swiss mountain world.Construction is being carried out consistently sustainably. The base buildings and "Türmli" in solid construction are being preserved and reused (re-use), the superstructure is being built in wood. Bright wood elements and broken white connect the facades to a light whole. The photovoltaic shed roofs are oriented towards the sun and at the same time bring north light into the upper floors.Warm colors, natural tones, and modern contrasts make the home a private retreat.About the project • Two underground garages, parking spaces for purchase • Photovoltaic system on the shed roofs • Sustainable construction with re-use and wood construction • Expected completion date: spring 2029 https://seemli-vitznau.ch/VitznauDirectly on Lake Lucerne, at the foot of the Rigi. The village center is within walking distance, Lucerne is about 40 minutes by car. The ship station and the valley station of the Rigi railways are 10 minutes' walk away.
Travel time
-
1 / 6
CHF 1,020,000.–
3.5 rooms101m² living space
Gartenstrasse, 6130 Willisau

Quiet, refined and yet central! Top 3.5-room apartment with garden!

Dear interested parties,here in the Gartenstrasse in Willisau, you have the opportunity to acquire a very special garden apartment. The 3.5-room apartment is located on the ground floor and has 100.9 m² of living space with a very good layout. In your own garden (size: 168 m²!) you can enjoy life to the fullest.The house has a total of only 7 apartments, which means you can enjoy a high level of privacy.The beautiful old town of Willisau is within walking distance from here, just a few steps away. You can also get by perfectly without a car. The house is designed so that you can move around barrier-free in the house and apartment. Of course, the house has an elevator.The house is heated by a heat pump. In the summer, the heating can also be used for cooling (Freecooling) - which is very pleasant on hot days.So that this apartment becomes your new home, you can still choose the interior design freely. One of our interior architects will support you in the design and selection - e.g. of kitchen, flooring, bathroom, etc. Good budgets are available for all trades (e.g. kitchen) which are of course included in the price. A parking space in the underground garage can be purchased for your vehicle (and charging of e-cars is also possible if required).The apartments are already under construction and will be ready for occupancy in February 2027 - so you can move in soon.If you are interested, please feel free to contact us and request our documentation. At our headquarters in Dagmersellen, you also have the opportunity to visit a model apartment. This reflects the way we build very well.We look forward to getting to know you.Your ACAMA team
Travel time
-
1 / 7
CHF 685,000.–
2.5 rooms67m² living space
Gartenstrasse, 6130 Willisau

In the old town area: Charming 2.5-room apartment on the 1st floor. Quiet & yet central

Dear interested parties,here in the Gartenstrasse in Willisau, you have the opportunity to acquire a very special garden apartment. The 2.5-room apartment is located on the 1st floor and has 66.5 m² of living space with a very good layout. On your beautiful covered 16m² large terrace, you can enjoy life to the fullest.The house has a total of only 7 apartments, which means you can enjoy a high level of privacy.The beautiful old town of Willisau is within walking distance from here, just a few steps away. You can also get by perfectly without a car. The house is designed so that you can move around barrier-free in the house and in the apartment. Of course, the house has an elevator.The house is heated by a heat pump. In the summer, the heating can also be used for cooling (Freecooling) - which is very pleasant on hot days.So that this apartment becomes your new home, you can still choose the interior design freely. One of our interior architects will support you in the design and selection - e.g. of kitchen, flooring, bathroom, etc. Good budgets are available for all trades (e.g. kitchen) which are of course included in the price. A parking space in the underground garage can be purchased for your vehicle (and charging of e-cars will be enabled if required).The apartments are already under construction and will be ready for occupancy in February 2027 - so you can move in soon.Feel free to come to us if you are interested and request our documentation. At our headquarters in Dagmersellen, you also have the opportunity to visit a model apartment. This reflects the way we build very well.We look forward to getting to know you.Your ACAMA team

Travel time
-

Suggested properties for you based on search results