388 results - Apartment to buy in Canton Lucerne

1 / 6
CHF 1,300,000.–
4.5 rooms143m² living space
6026 Rain

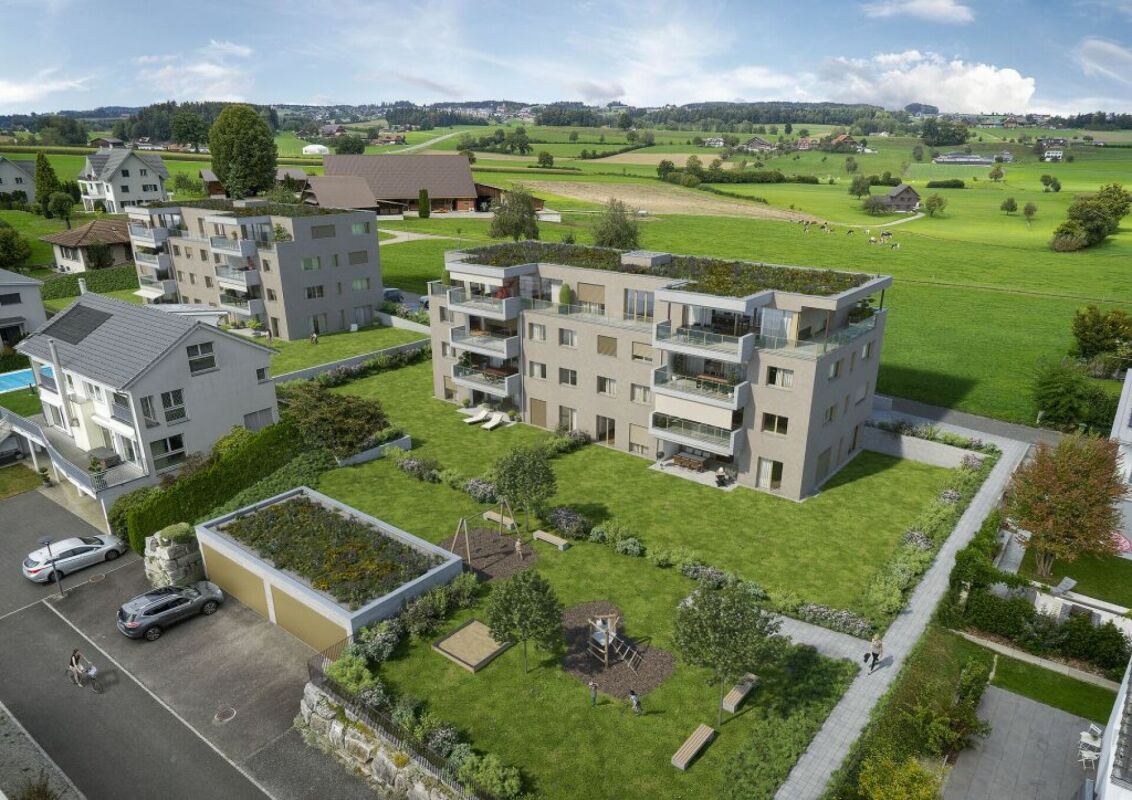
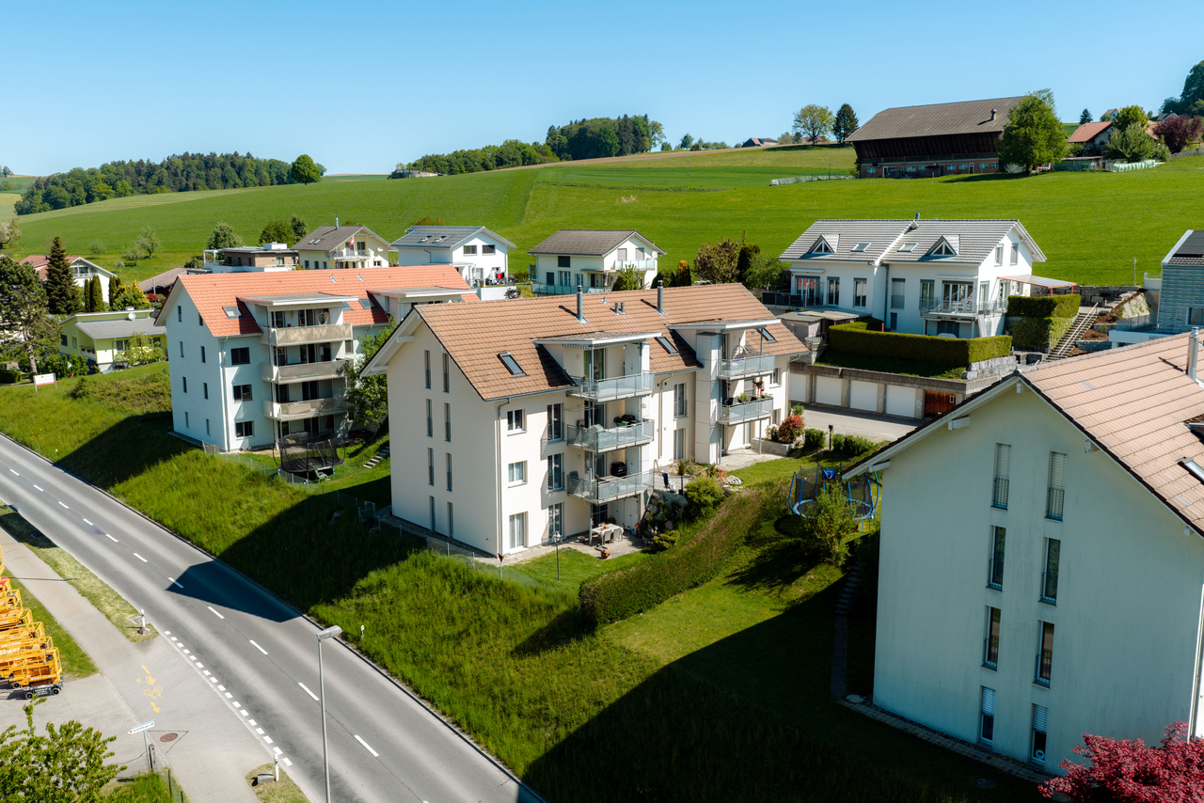
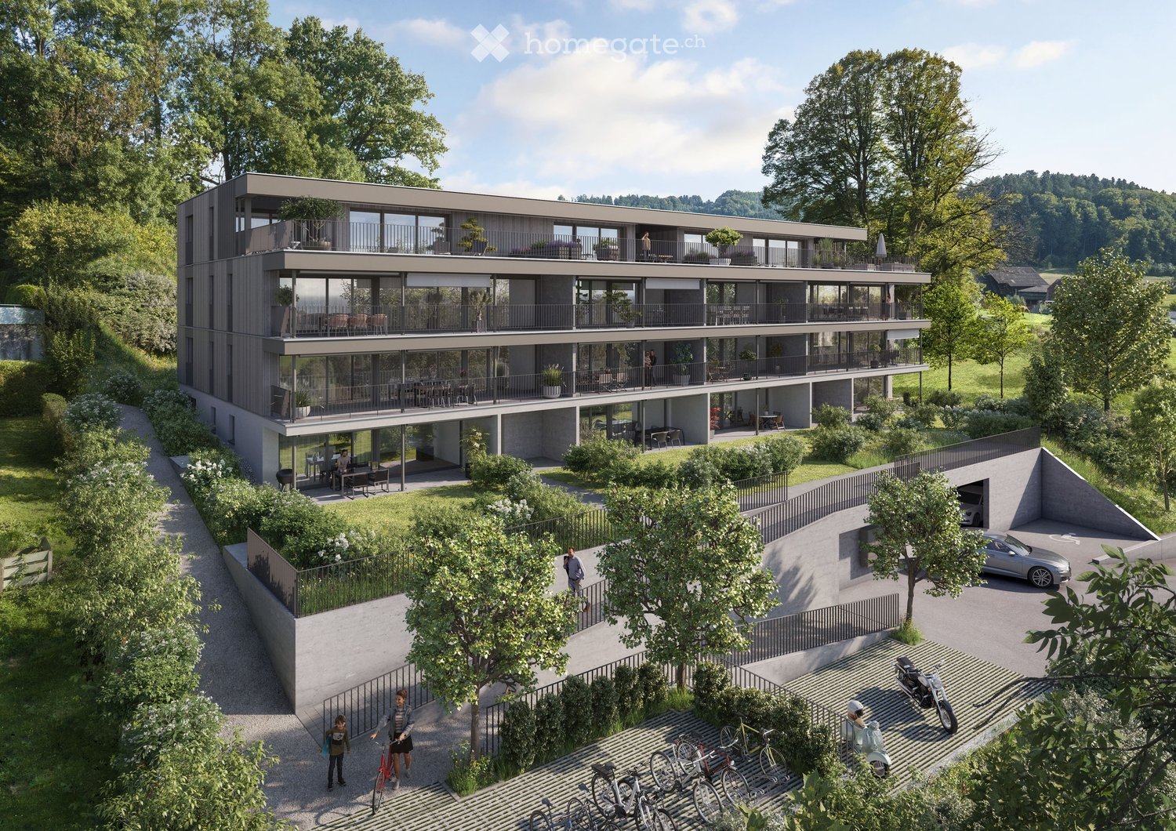
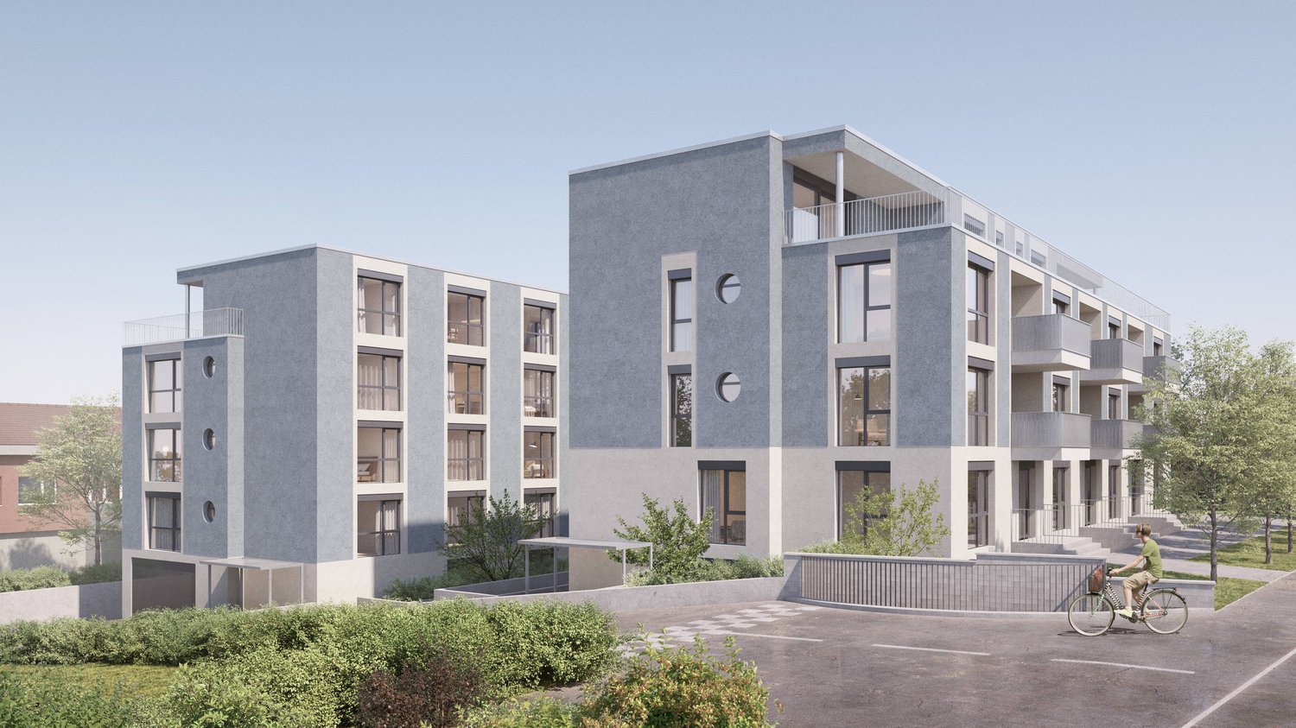
WOLFACHER RAIN - Modern Living with a Far-Reaching View

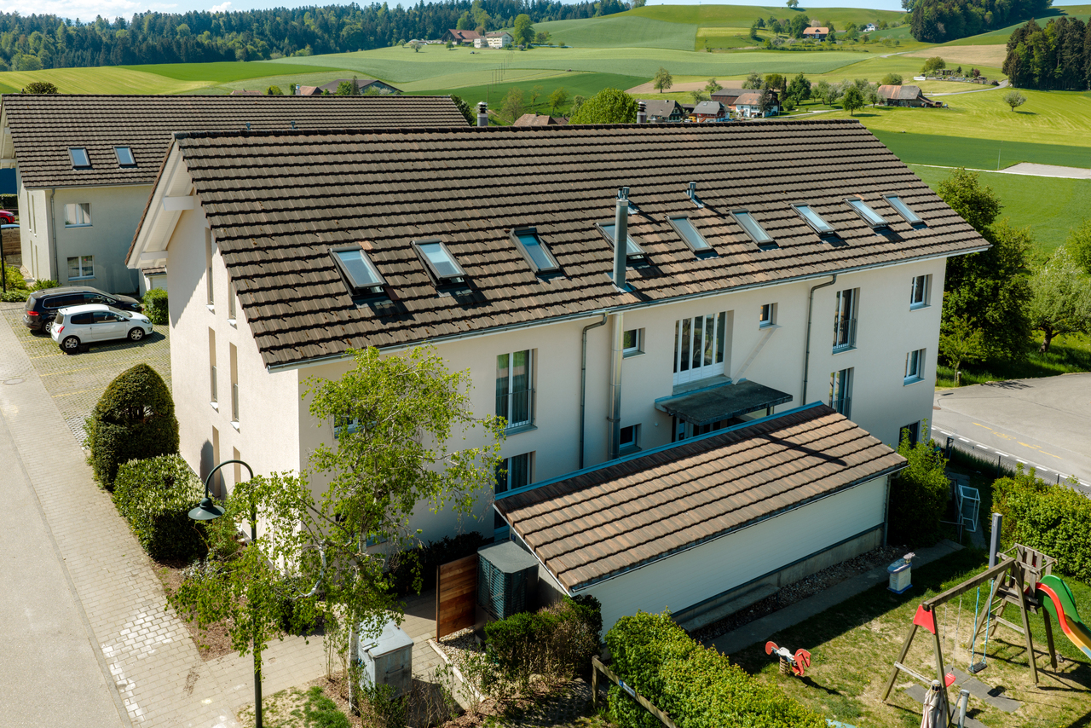
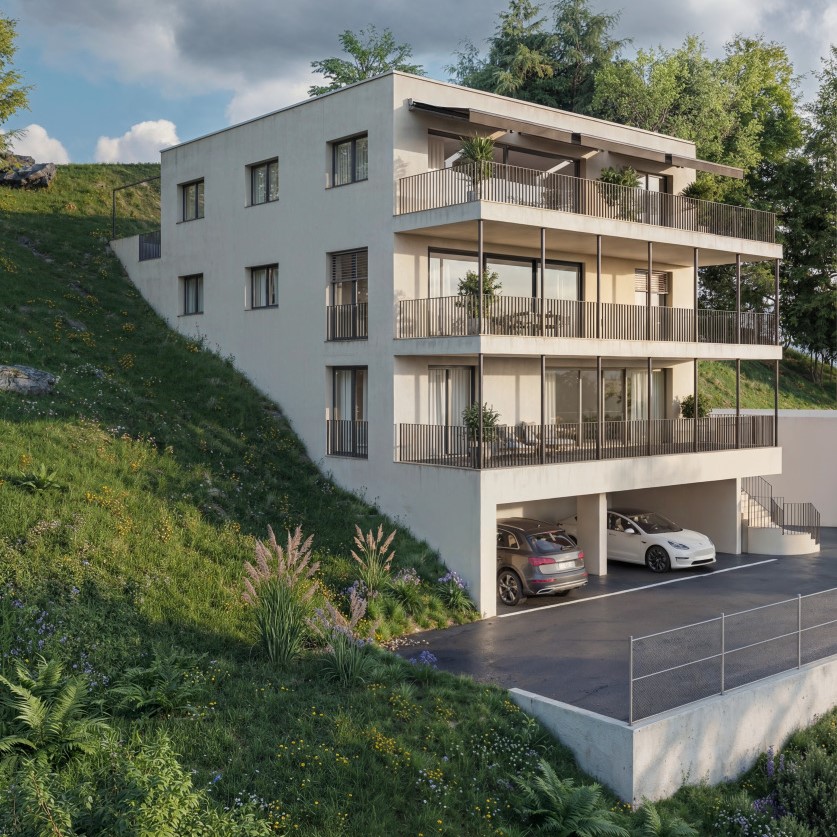
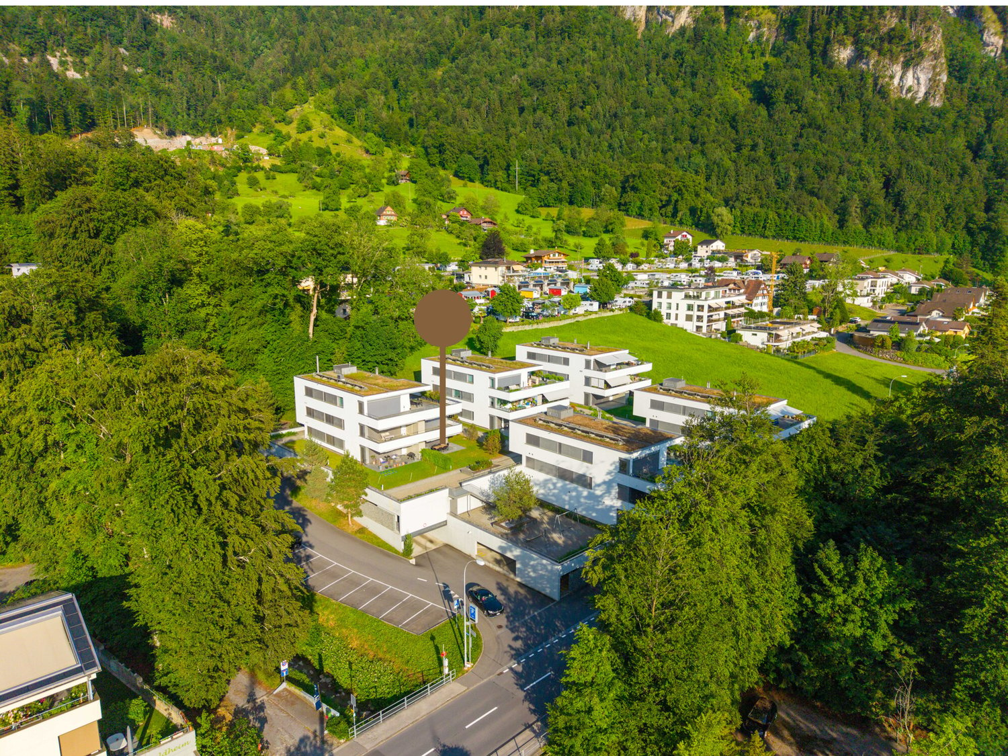
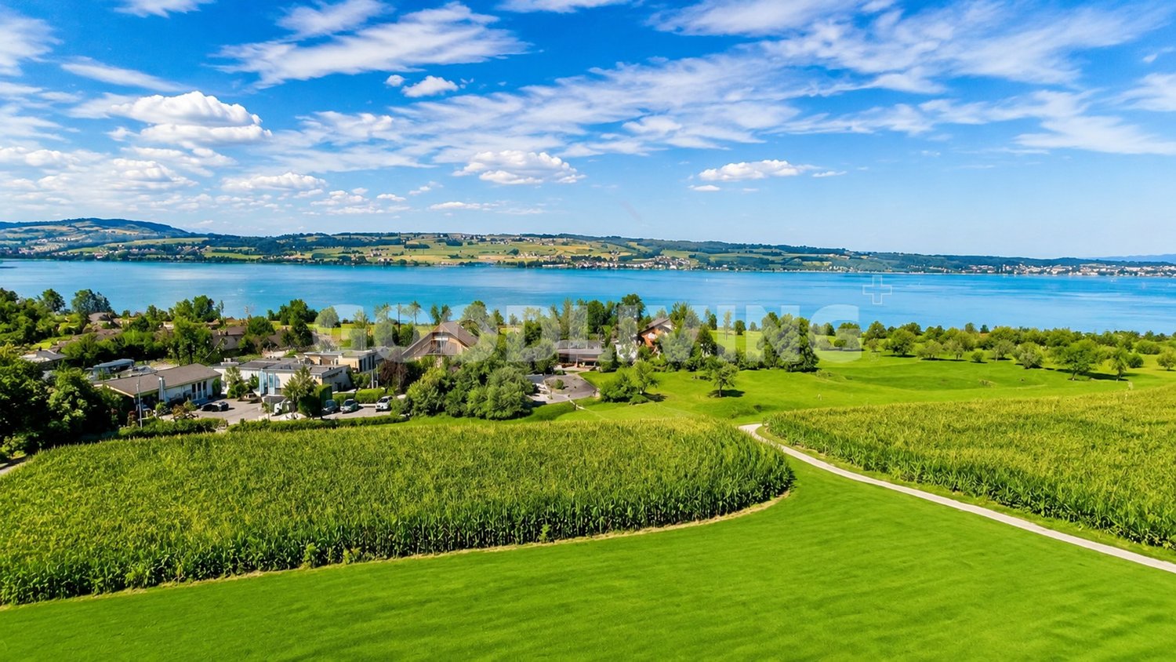
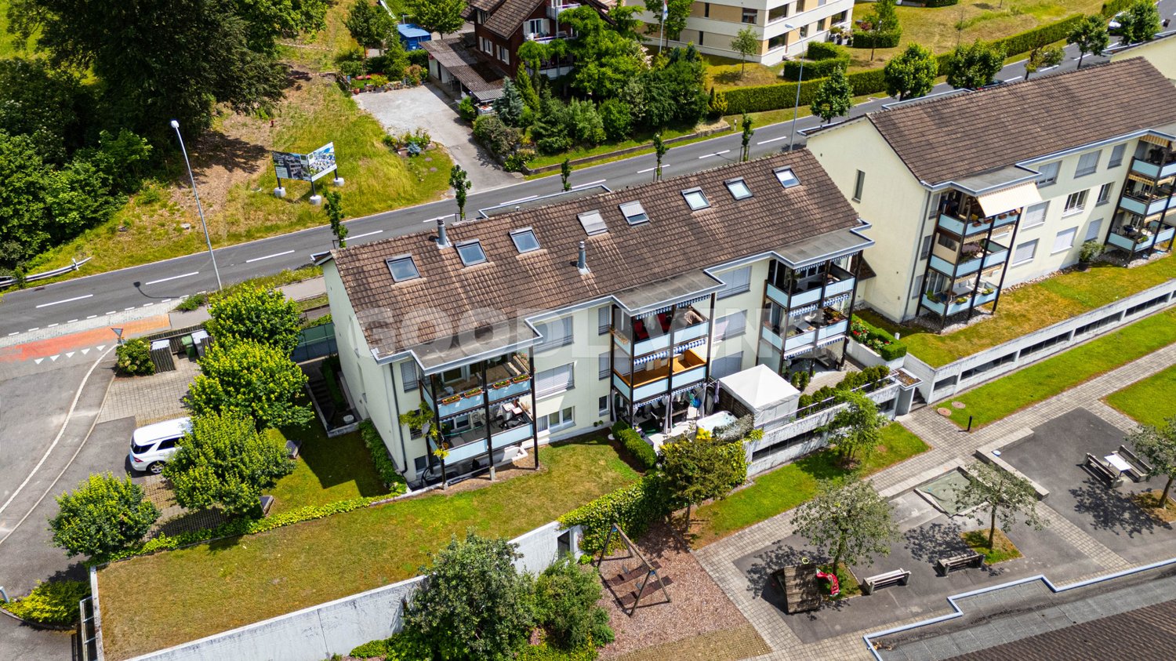
Your new home in a sunny location in Rain (LU) On the northwest edge of the settlement of Rain, directly adjacent to the agricultural area, the attractive new construction project WOLFACHER is being built with two modern multi-family houses and a total of 16 condominiums.The clear, contemporary architecture, spacious floor plans, and optimally sunlit living rooms create a high-quality living environment. Here, natural living, privacy, and individual design freedom come together.Living quality that convincesThe apartments offer well-thought-out room concepts with plenty of space for different living needs. Depending on the apartment, additional rooms such as retreats, household rooms, or dressing rooms, as well as various expansion options, are available.Your advantages at a glance: • Two modern multi-family houses with 8 condominiums each • Sunny living location with a view of the greenery • Spacious, bright floor plans • High-quality kitchens with first-class appliances • Solid wood parquet in living and bedrooms • Low-maintenance ceramic tiles in bathrooms and outdoor areas • Individual material and design options • Lift access from the basement to the attic floor • Shared entrance hall with 32 parking spaces and access via the Gääliweg Design your home according to your ideasAt WOLFACHER, particular importance is attached to a high-quality interior design. Carefully selected materials and modern equipment standards form the basis for your new home.Whether modern, puristic, classic, or timeless - design your living rooms according to your personal ideas and realize your individual dream of living.Discover your new home nowLet yourself be convinced by the living quality and the attractive location. We would be happy to introduce you to the available apartments and accompany you personally on your way to your new home.Further information, floor plans, and available apartments can be found at:www.wolfacher-rain.chWe look forward to your contact!

New building
1 / 5
Price on request
4.5 rooms159m² living space
Kellerstrasse 46, 6005 Luzern

K46 LUCERNE - Exclusive attic living with 75 m² private rooftop terrace

Above the city roofs. Space for the highest living standards. An exceptional home for people looking for something special.In the heart of Lucerne, the new construction project K46 on Kellerstrasse 46 is creating an attractive residential ensemble that combines modern architecture with urban living quality.The exclusive 4.5-room attic apartment with south orientation spans two living levels with an additional rooftop terrace and offers a spacious, modern living concept on approximately 159 m² of net living space.A particular highlight is the three private outdoor areas with a total of 101 m². The centerpiece is the 75 m² large rooftop terrace with a high-quality stainless steel whirlpool - an exclusive wellness oasis above the roofs of Lucerne.Your highlights at a glance • Exclusive 4.5-room attic apartment with south orientation • 159 m² net living space on two or three living levels • 101 m² private outdoor areas, divided into:75 m² rooftop terrace with stainless steel whirlpool22 m² terrace on the living and dining level4 m² balcony on the sleeping level • Well-thought-out room concept with separate living and sleeping areas • Modern new building architecture with high-quality living comfort • Individual design options for the interior construction • Reserved parking space in the underground garage for the apartment • Central location on Kellerstrasse 46 in Lucerne Urban living. Exclusive living.The attic apartment combines spacious living with an exceptional offer of private outdoor areas. While the living and sleeping levels create space for shared moments and personal retreats, the extensive rooftop terrace with stainless steel whirlpool invites you to relax and enjoy.Thanks to the new building planning, individual wishes can be taken into account when materializing the interior construction within the framework of the construction progress.Discover a special residential refuge in the heart of Lucerne. We would be happy to present the project and further details to you in a personal conversation.

Travel time
-
1 / 8
CHF 1,280,000.–
3.5 rooms75m² living space
6006 Luzern

Newly renovated 3.5-room attic apartment in the Seeburg Quarter

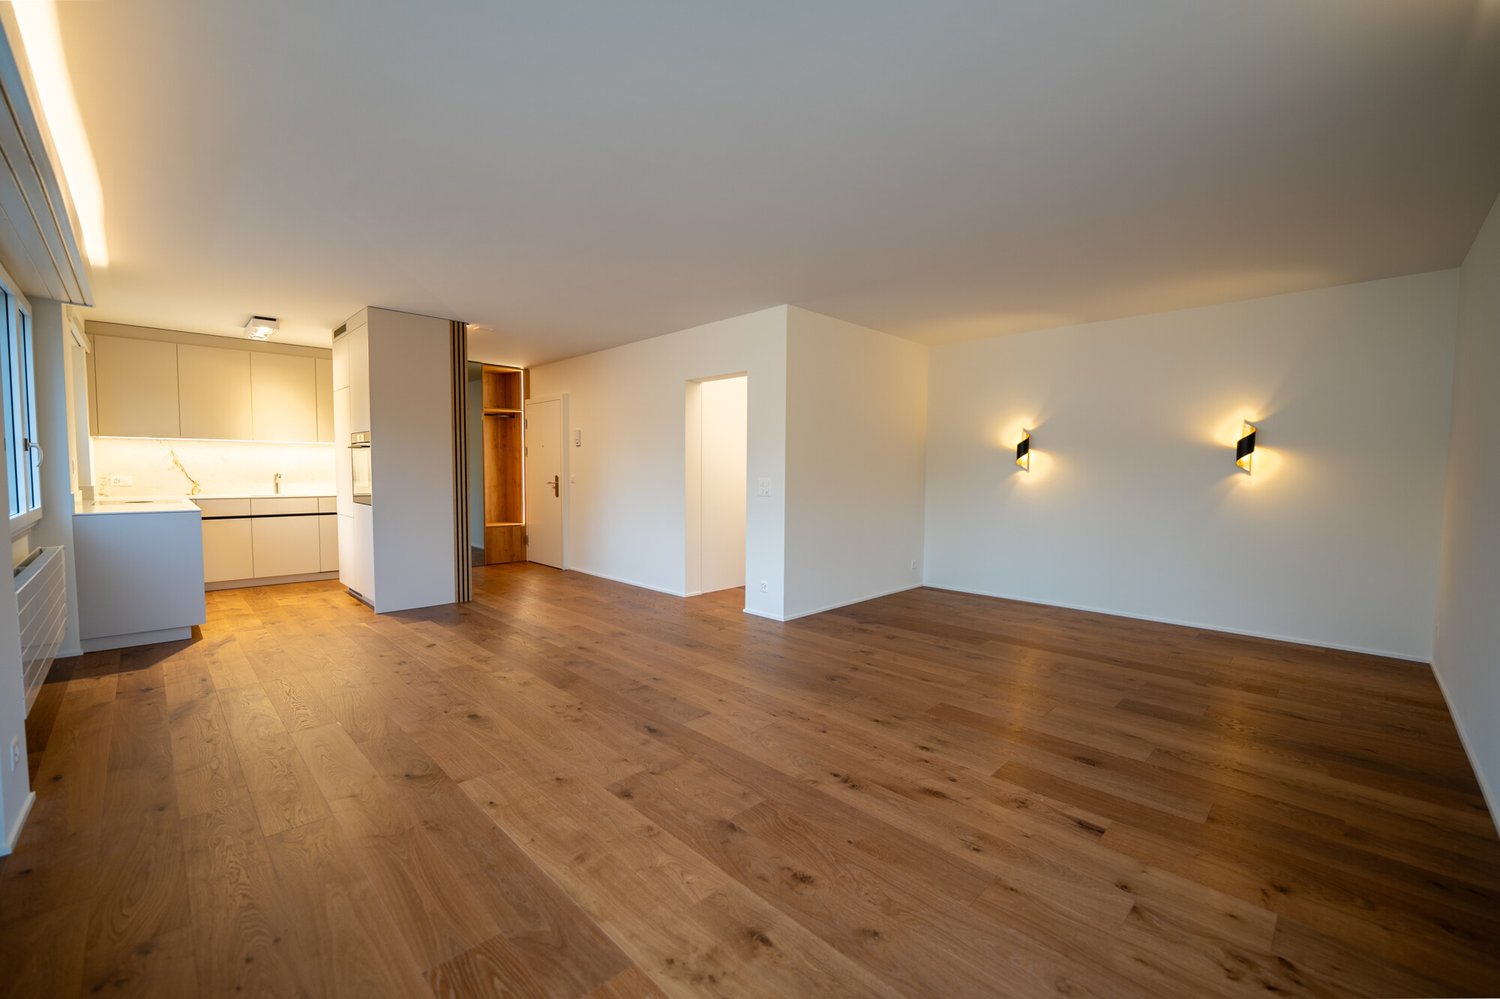
Located on the top floor of the house, with light from three sides and a approximately 60 m² large terrace: This 3.5-room attic apartment in the popular Seeburg Quarter on the right shore of Lake Lucerne feels like a small house in the middle of the city. No one lives above you, Lake Lucerne is within walking distance, and the Lido, lake promenade, and Swiss Transport Museum are just a few minutes' walk away. The heart of the apartment is the terrace, which surrounds the apartment on three sides. From morning coffee to evening aperitif, you'll always find a sunny spot with a view of Mount Pilatus and plenty of privacy. In 2026, the apartment was completely renovated, from the electrical installation to walls, ceilings, and floors, as well as windows, radiators, kitchen, and bathroom. All rooms except the bathroom have oiled oak parquet flooring from Giordano as a country-style floor. The doors are made of oak veneer with black handles, and the new wood/metal windows and indirect LED lighting create a warm, high-quality atmosphere. The open, custom-made kitchen with ceramic cover and back wall (Neolith) is equipped with a Bora induction cooktop including a steam extractor and V-ZUG appliances. The bathroom impresses with warm stone tones, matte black fixtures, a double sink, a spacious shower with a smoked glass wall, and a mirror cabinet. In the entrance, a built-in closet hides the Miele washing tower, and next to it is the wardrobe. The master bedroom has direct access to the terrace, and the second room offers a four-part built-in closet in oak veneer with integrated lighting. The elevator, renewed in 2021, stops directly in front of the apartment door. The apartment includes a parking space in the garage (No. 18) with direct access to the house, as well as a basement room with a window. Highlights: + Attic apartment on the top floor of the house, a house on the house + Approximately 60 m² terrace, surrounding the apartment on three sides + Completely renovated in 2026, including electrical and heating systems + Oak parquet flooring from Giordano, oak veneer doors, wood/metal windows + Open kitchen with Bora cooktop and V-ZUG appliances + Bathroom with double sink and large shower + Indirect LED lighting + Miele washing tower and custom-made built-in closets + Master bedroom with direct access to the terrace + Elevator stops directly in front of the apartment door + Parking space in the garage with direct access to the house + Lake, Lido, and Swiss Transport Museum within walking distance Financials: Apartment purchase price CHF 1,280,000.- Purchase price for parking space No. 18 CHF 45,000.- Total purchase price CHF 1,325,000.- If you have any questions or would like to schedule a viewing, please don't hesitate to contact us. Visit our website www.bimmo.ch for more information or exciting properties. You can also reach us conveniently via WhatsApp. We look forward to hearing from you.


1 / 4
Price on request
2.5 rooms113m² living space
Seestrasse 58, 6354 Vitznau

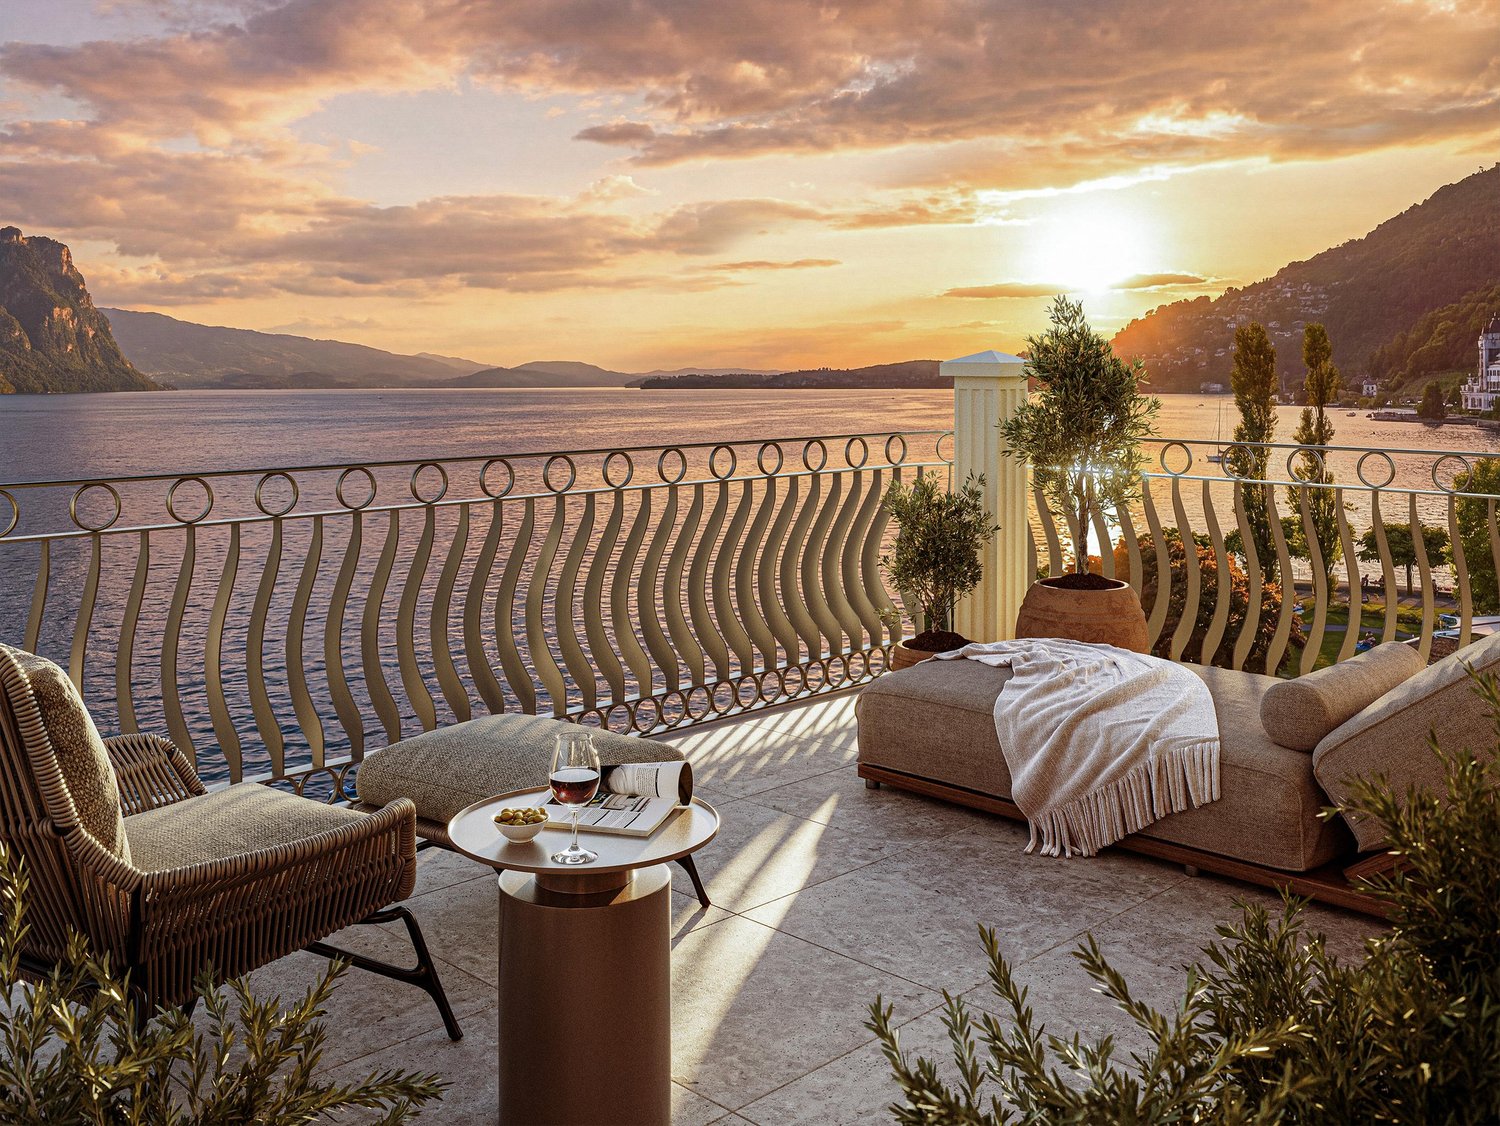
Your retreat by the lake - quiet, sunny, unique.

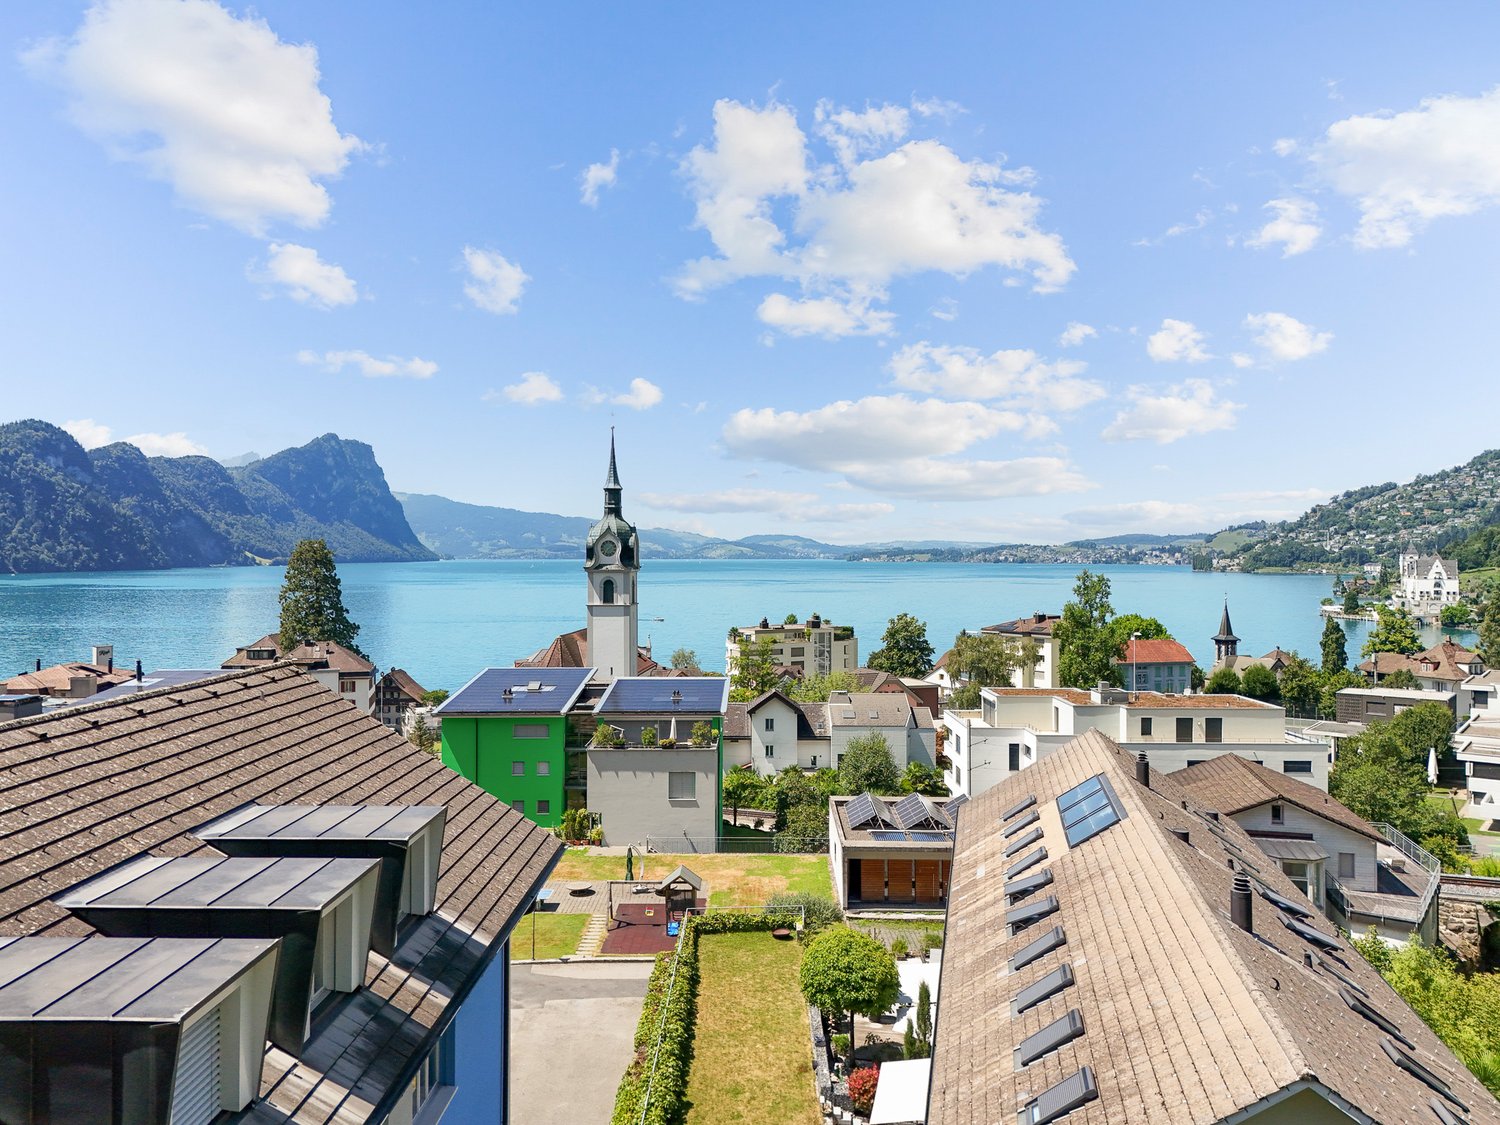
The LocationVitznau is one of the most sought-after residential and holiday destinations in central Switzerland. Located directly on the shore of Lake Lucerne, the lake community combines an exceptional quality of life with an impressive natural backdrop of lake and mountains. The proximity to Rigi, ship stations, and numerous hiking and recreation areas offers a wide range of leisure activities and makes Vitznau an attractive place to live for both year-round residents and holiday guests.The penthouse apartment is located in the historic Villa Post am See in the first lake line on Lake Lucerne. The immediate proximity to the water and the unobstructed view over the lake give the property an exceptional exclusivity. The sunny lake location, the unique panorama, and the high level of privacy create a living ambiance of special quality and make this apartment a rare opportunity in one of the most sought-after lake regions in central Switzerland. The Most ImportantThe penthouse apartment with approximately 113 m² of living space is conveniently accessible via the personnel lift with direct access to the apartment. High ceilings, visible historic roof beams, and the listed building substance give it an unmistakable character and combine historic charm with modern living comfort.The spacious master bedroom has a dressing room and an en-suite bathroom. An additional room with its own bathroom offers versatile usage options, whether as a dressing room or storage room. A particular highlight is the balcony with an impressive view over the lake. The rare opportunity to use it as a second home underlines the attractiveness of this offer. Furthermore, the owners have the opportunity to use the garden of the villa, with access to the lake promenade and the lake. Thanks to Free-Cooling, the room climate remains pleasant even in summer. The sale is made in the raw state and offers the possibility to design the interior individually.The SpecialThe "Villa Post am See" in Vitznau combines modern living comfort with historic character. In a privileged location, directly in the village center and on the shore of Lake Lucerne, the high-quality renovated condominiums offer a living ambiance of the extra class. The possibility of using it as a second home underlines the exclusivity and attractiveness of this exceptional living offer.

Travel time
-
1 / 11
CHF 2,240,000.–
3.5 rooms115m² living space
6010 Kriens

3.5-room attic apartment with 74 m² terraces and lake view – exclusive privacy in Kriens

In the exclusive new construction project on Guetrütistrasse 43 in Kriens, apartment W301 is for sale on the top floor – a spacious 3.5-room attic apartment with 120.48 m² of living space and two terraces with a total area of 74.37 m².The building comprises only three apartments – one apartment per floor. The attic apartment occupies the entire top floor. No direct neighbors on the same floor and the elevator, which leads directly from the parking floor to the apartment, offer a level of privacy and living quality that is otherwise known from a single-family home.The open living and dining area with 44.99 m², two bedrooms, two bathrooms, large window areas, and two extensive terraces create a bright and modern living atmosphere. From the apartment, the view opens up to the cityscape and Lake Lucerne.For the construction, materials from the luxury class of leading European manufacturers, modern technical equipment, and the possibility of selecting various construction elements individually during the construction phase are planned.The advertised purchase price includes a parking space with an E-charging station.Special offer for the first buyer of the projectThe first buyer receives a discount of 3% on the advertised purchase price.In addition, without surcharge:— a split air conditioner including device; — an electric cheminée including device; — an additional storage and shelving system in the basement; — an extended equipment of the kitchen storage with an apothecary pull-out and additional organizers; — an extended selection of color shades for Stucco Veneziano in the areas provided for in the project.The sale is made directly by the builder, without a real estate agent.If a classic bank financing is not suitable, alternative acquisition models can be examined upon request.Planned move-in date: 3rd quarter 2027.Detailed information about the project, floor plan, construction, and technical equipment can be found in the sales documentation.

1 / 6
CHF 1,300,000.–
4.5 rooms109m² living space
6354 Vitznau

Bright 4.5-room apartment with over 130 m² outdoor area, high-quality interior

This well-maintained 4.5-room garden apartment impresses with its well-thought-out floor plan, high-quality materials, and a spacious outdoor area with a private garden. It is located on the ground floor of a modern multi-family house. The quiet location in Vitznau is ideal, with the village center and the lake just a five-minute walk away. The heart of the apartment is the over 50 m² large living and dining area with large window fronts and sliding doors. The high-quality bulthaup kitchen is equipped with V-ZUG appliances. The covered seating area extends the living space outdoors. The sole right of use of the over 110 m² large garden offers plenty of space for relaxation and leisure. The parent's bedroom has an adjacent bathroom with a floor-level shower and rain shower. Two other rooms are suitable as children's, guest rooms or home office. A second bathroom with a bathtub and double sink complements the room offer. The offer also includes a private basement room with its own washing tower and a parking space. Thanks to the garden, barrier-free access, and central location, the apartment is ideal for families, pet owners, or as a comfortable retirement home. Financial Sales price apartment incl. cellar No. 11 CHF 1'300'000.- Sales price parking space No. 40 CHF 45,000.- Total sales price incl. parking space and cellar CHF 1,345,000.- The apartment can be taken over furnished or partially furnished. If you have any questions or would like to arrange a viewing, please do not hesitate to contact us. Visit our website www.bimmo.ch for more information or exciting properties. You can also reach us conveniently via WhatsApp. We look forward to hearing from you.
1 / 9
Price on request
4.5 rooms133m² living space
6006 Luzern

Elegant living in the Tivoli Residence - Exclusive location on Lake Lucerne

In the heart of the city of Lucerne, directly on Lake Lucerne and in one of the most exclusive residential areas in the region, is this exceptional apartment in the renowned Tivoli Residence. The property impresses with its privileged location and the magnificent view of the well-kept and quietly located garden area.The stylish apartment on the fourth floor boasts a well-thought-out floor plan, high-quality furnishings, and a modern living concept. With a total of 4.5 rooms, it offers generous space for individual living and the highest quality of life.The spacious living and dining area forms the heart of the apartment. The large window surfaces create a bright and friendly atmosphere and create an elegant living ambiance that invites both relaxation and social gatherings.The separately designed kitchen is located in direct proximity to the dining area and combines functionality with timeless aesthetics. High-quality materials and a well-thought-out room layout enable comfortable and efficient use.From the covered balcony, you can enjoy a quiet and relaxing view of the beautifully designed garden of the residence - an ideal place to leave the hustle and bustle behind and enjoy the special quality of life in this location.Two bathrooms offer high comfort and additional flexibility for residents and guests. Custom-made built-in cabinets provide practical and discreet storage space. Two separate laundry rooms - one of which is equipped with its own washing machine and dryer - complement the well-thought-out room offer optimally.A special highlight of the residence is the exclusive wellness area on the first floor, which is available to residents. This includes a spacious indoor pool, a sauna, and a modern fitness room. Additionally, there is the possibility to rent a private wine cellar.The Tivoli Residence impresses with a high level of privacy, elegant architecture, and high-quality construction. A concierge service is available to residents for various services such as errands, mail, or package delivery.The apartment also has a spacious underground parking garage, from which you can easily access your living floor with the elevator.This unique property combines an exclusive location, stylish architecture, and the highest living comfort, offering an exceptional quality of life in the heart of Lucerne.Highlights at a glance: • Attractive room layout over 4.5 rooms • Spacious living area • Exceptional living concept • Covered outdoor terrace • Access with the elevator directly to the living floor • Floor-to-ceiling windows in the living area • Bright and airy rooms • Integrated built-in cabinets • Electric shutters • Underfloor heating available • Private laundry room with washing machine and dryer • Two large wall shelves, washing machine & dryer, lighting/lamps available (including approx. value CHF 100,000) • Additional drying room for shared use • Bicycle room in the building • Basement room available • Beautiful indoor pool with sauna • Fitness area with modern fitness equipment • Beautifully designed garden area • Concierge service at the reception (errands, mail service, package delivery, etc., Mon-Fri) • Spacious underground parking garage (parking space 66)

1 / 4
CHF 2,210,000.–
5.5 rooms144m² living space
6353 Weggis

Modern 5.5-room apartment in the center

This 5.5-room apartment with 145 m² of living space is located where everything comes together in Weggis. The upper exit leads you barrier-free via a wheelchair lift to the village center with Migros, Coop, and public transportation connections in just a few minutes. The lower exit brings you seamlessly directly to the lake promenade, with a pedestrian zone, restaurants, and a boat station right outside your door. Both are accessible without a car, in any weather, at any time of the year. Panoramic living and thoughtful room concept The heart of the apartment is the 60.4 m² living and dining area with a seamlessly integrated kitchen. Floor-to-ceiling sliding doors open up the view of the unobstructed lake and mountain panorama and extend the living space seamlessly to the covered lake terrace of 13.6 m². The room layout consistently separates the social area from the private retreats. Three bright bedrooms with 16, 16, and 19.4 m² are oriented towards the rear patio, the largest of which has an en-suite bathroom. This protected inner courtyard of around 36 m² remains pleasantly cool even on hot summer days. A fourth room with 13.2 m² in the front area is flexible as a home office, library, or fitness room. Two bathrooms, a room height of 2.46 m, and a laundry room with its own washing tower from V-Zug complete the floor plan. Living on one level, with your own outdoor space Everything is on one level, barrier-free and without a single step. In addition, there is an outdoor space that hardly any other condominium offers: in addition to the lake terrace and patio, a lateral garden seat with its own lawn belongs to the apartment, in exclusive special use. A private green realm for lingering or for pets, combined with the advantages of a low-maintenance condominium. Interior design and technology High-quality ceramic tiles in parquet optics run seamlessly through the entire apartment. Two wet cells in white-anthracite design offer high-quality fittings, a bathtub with comfortable access, and a floor-level shower. Flush-fit built-in cabinets and dimmable LED light strips round off the ambience. The building was constructed in 2019. It is heated and cooled in an environmentally friendly way via the lake heat network. The underfloor heating is room-by-room adjustable, free cooling lowers the room temperature in summer by around two to three degrees, and each apartment has its own comfort ventilation system with heat recovery. Basement and infrastructure The basement is conveniently accessible by elevator. Here are the two wide, side-by-side parking spaces with a short, dry path to the elevator, as well as a cellar compartment of 8.8 m² as private storage space. A spacious bicycle room and a separate stroller room are available for shared use. Financials: Sales price of the apartment including cellar compartment CHF 2,210,000.- Sales price of 2 parking spaces each CHF 45,000.- Total sales price including 2 parking spaces CHF 2,300,000.- If you have any questions or would like to arrange a viewing, please do not hesitate to contact us. Visit our website www.bimmo.ch for more information or exciting properties. You can also reach us conveniently via WhatsApp. We look forward to hearing from you.

1 / 4
CHF 1,595,000.–
5.5 rooms140m² living space
6207 Nottwil

Lake view, spaciousness, and modern architecture in a privileged residential area

In Nottwil, this high-quality 5.5-room apartment with approximately 140 m² of living space and a special view of Lake Sempach awaits you. The new building combines modern architecture with a generous living concept and creates a home that offers a lot of space for individual lifestyle design.The bright and airy living and dining area is the heart of the apartment. Large window surfaces create a pleasant connection between the interior and exterior spaces and open up the view of the surrounding landscape and the lake.Two balconies extend the living area outdoors. The main balcony on the lake side offers an impressive view and invites you to linger, while the second balcony on the village side creates additional private outdoor space.With five more rooms, two modern bathrooms, and a well-thought-out floor plan, the apartment is suitable for both families and couples with increased space requirements or home office wishes. A private basement compartment and two separately available parking spaces in the underground garage complement the offer.Nottwil combines natural living with an excellent infrastructure and good accessibility. The apartment is located on the Untere Kirchmatte and benefits from short distances to the most important facilities of daily life.The bus stop is about a three-minute walk away, and the Nottwil train station is about a five-minute walk. Schools and shopping facilities are also within walking distance.The proximity to Lake Sempach is particularly attractive. The surrounding landscape offers a variety of opportunities for walks, sports activities, and relaxation. At the same time, Lucerne and other regional centers are easily accessible.Room program:Living area:- Entrance with cloakroom area- Spacious living and dining area- Kitchen- Main bedroom- Three more rooms- Two modern bathrooms- Two balconies- Main balcony with lake view- Second balcony on the village sideAdditional:- Private basement compartment- Elevator- Two parking spaces in the underground garage available separately- Barrier-free designHighlights at a glance:- High-quality new building- 5.5 rooms on approximately 140 m² of living space- Attractive lake view of Lake Sempach- Two spacious balconies with different orientations- Bright and airy living and dining area- Two modern bathrooms- High-quality ownership standard- Large window surfaces- Private basement compartment- Elevator- Fiber optic connection- Two parking spaces in the underground garage available separately- Family-friendly residential area- Lake Sempach and nearby recreational areas in the immediate vicinity

1 / 9
Price on request
5.5 rooms143m² living space
6404 Greppen

Living with perspectives - garden terrace apartment in a sought-after location in Greppen

In one of the most beautiful residential areas of Greppen, just a few steps from the shore of Lake Lucerne, this attractive garden apartment with exceptional potential awaits you. The combination of a quiet environment, generous space and flexible room layout offers a variety of usage possibilities for different living and working concepts.A special feature of the apartment is the two separate entrances. This allows the area to be divided into two independent areas if needed - ideal for people who want to combine living and working under one roof or are looking for additional space for family, guests or individual use.The bright and spacious rooms create a pleasant living atmosphere and offer a lot of freedom in design. The direct access to the garden extends the living space outdoors and provides a high level of privacy and quality of life.The residential area is characterized by its sunny orientation, the well-kept living environment and the immediate proximity to the lake. In a few minutes' walk, you can reach the lake shore with its numerous leisure and recreational activities. Walking trails, bathing areas and the surrounding hiking areas offer a high leisure value right outside the front door.Greppen is located at the foot of the Rigi and is one of the most sought-after residential communities in central Switzerland. The cities of Lucerne, Zug and Zurich are easily accessible by car or public transport. The motorway connections in the direction of Zurich, Zug and Lucerne are only a few minutes' drive away.The community convinces with its high quality of life, its natural environment and its manageable village structure. Shopping facilities, schools and other services are located in the nearby centers of Greppen, Küssnacht and Weggis. At the same time, residents benefit from a quiet living atmosphere away from urban hustle and bustle.+ Attractive garden apartment with private outdoor area+ Two separate entrances for maximum flexibility+ Ideal for living and working under one roof+ Suitable for multi-generational living or guest area+ Spacious and bright rooms+ Three wet cells+ Just a few minutes' walk from Lake Lucerne+ Quiet, natural and sought-after residential area+ Attractive community in the canton of LucerneConvince yourself and arrange a viewing appointment today.Julia CarlosGerman / English / French

Suggested properties for you based on search results