99 results - Apartment to buy in Canton Schaffhausen

1 / 13
CHF 590,000.–
3.5 rooms83m² living space
8200 Schaffhausen

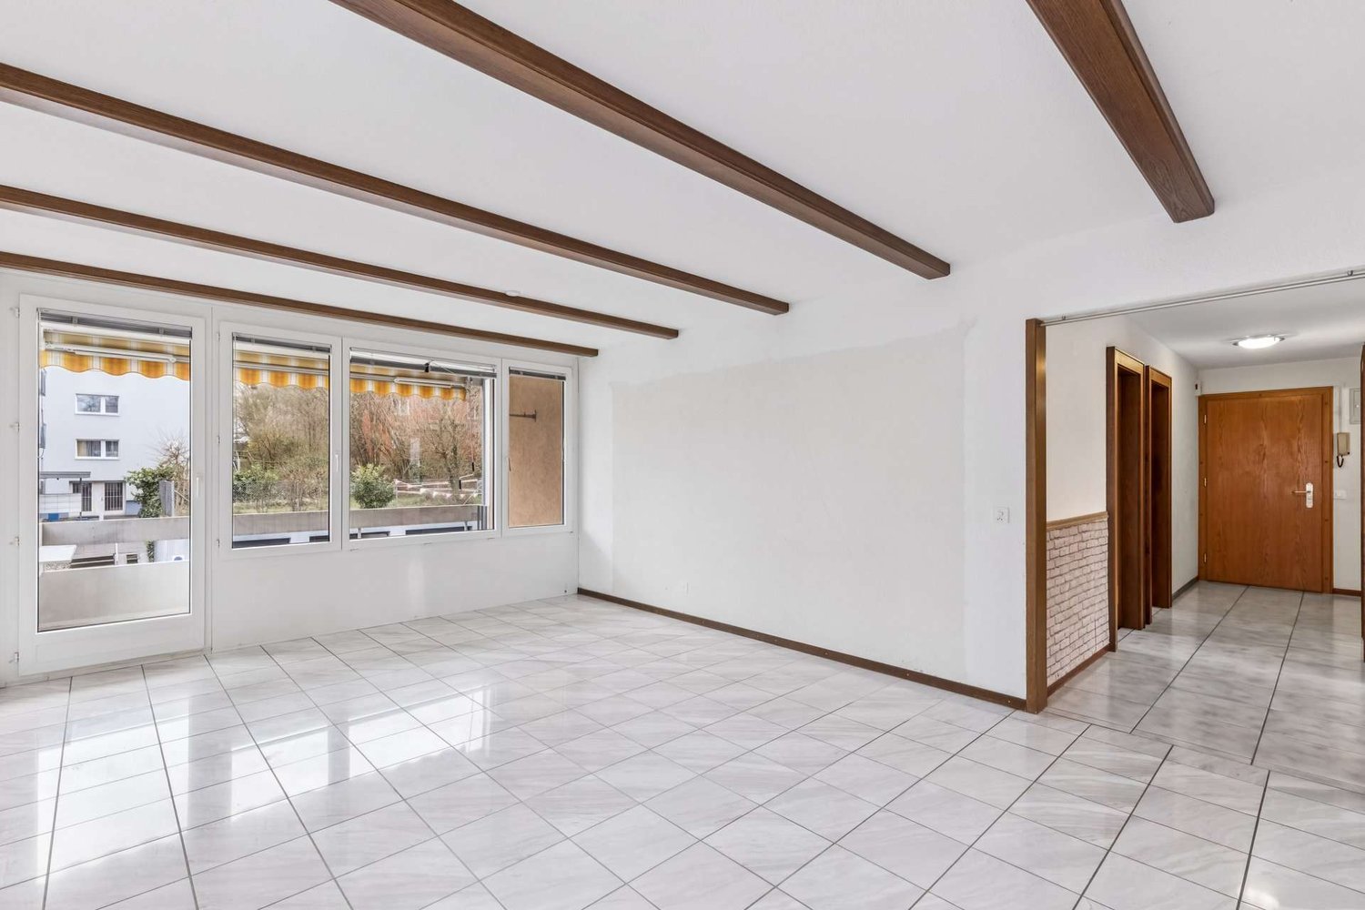
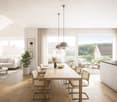
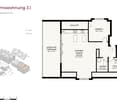
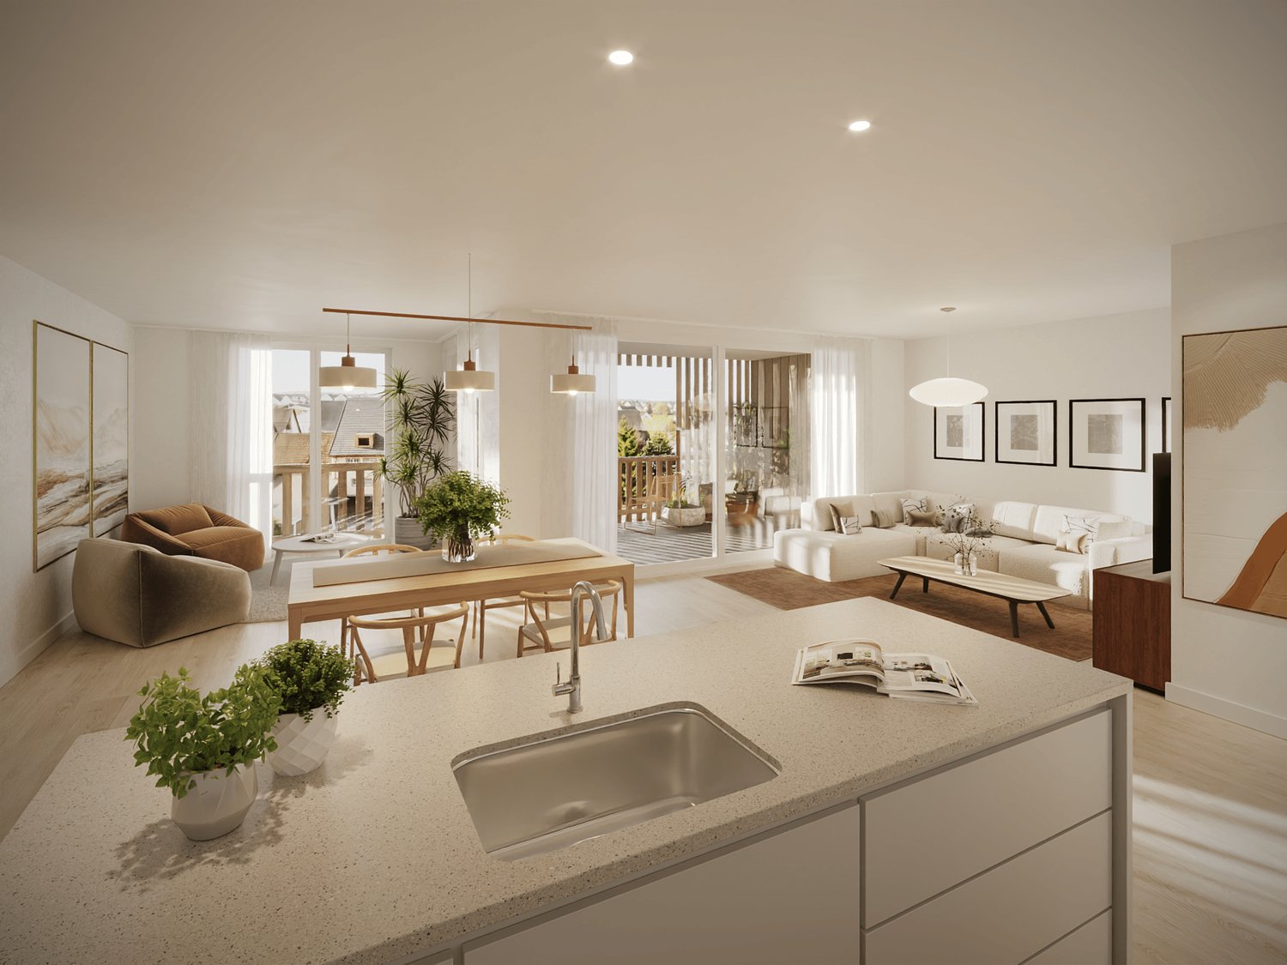
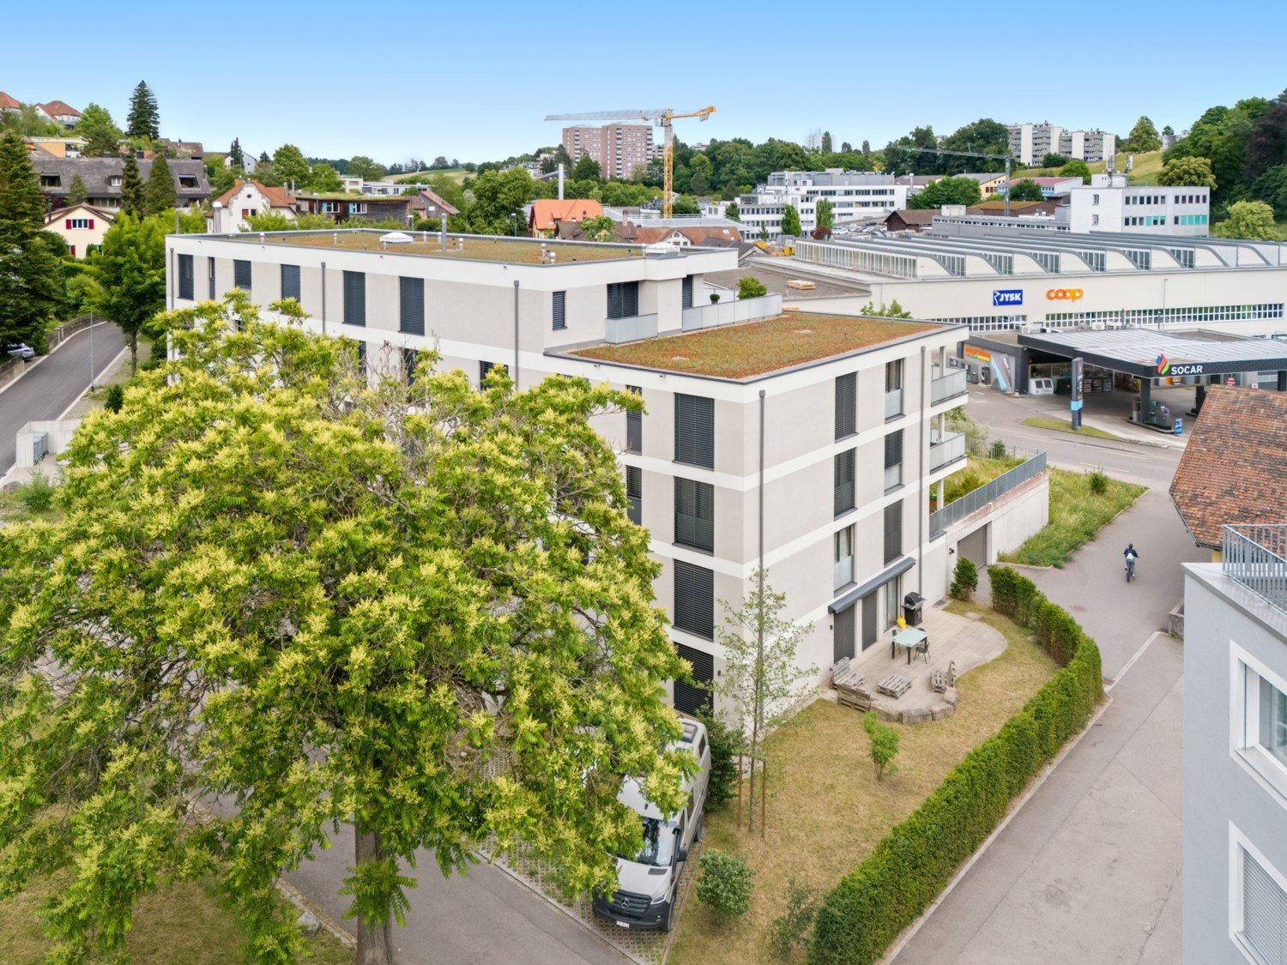
Modern living with charm in the popular Breite quarter

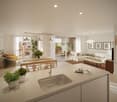
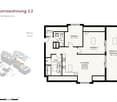
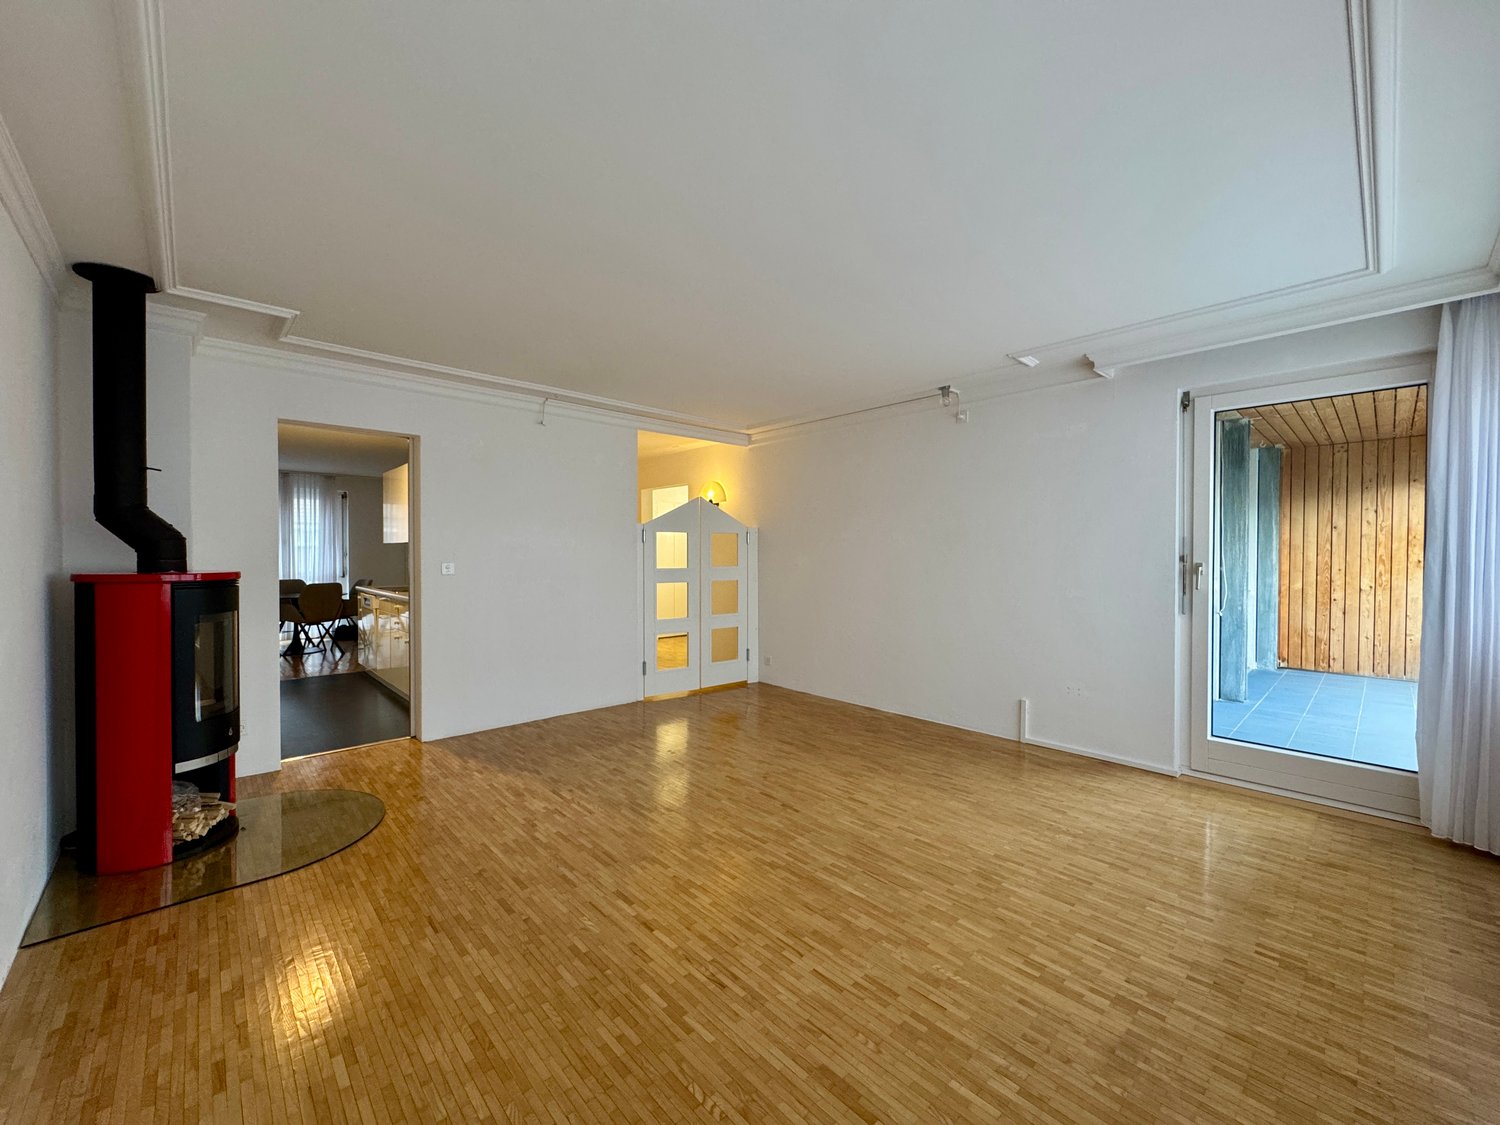
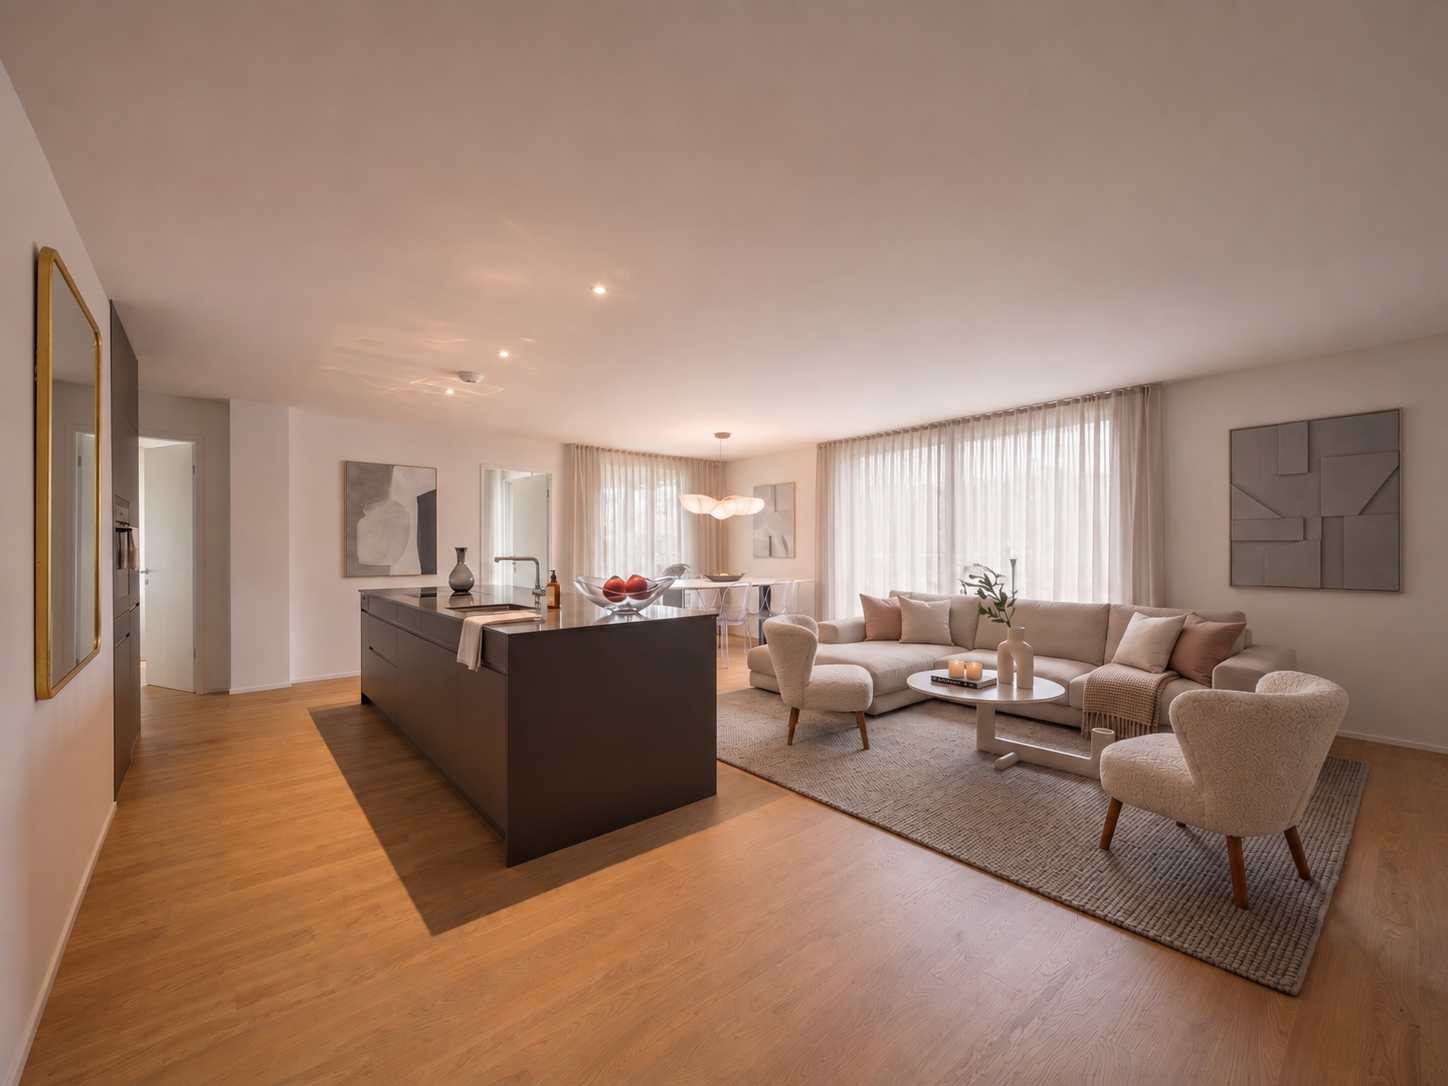
Attractive living in the Breite quarter - ownership with comfort This stylishly renovated 3.5-room apartment combines modern living, high-quality equipment, and an attractive location in the popular Breite quarter of Schaffhausen. On approximately 83 m² of living space, you can expect a well-thought-out home that has been renovated with great attention to detail and today combines modern living comfort with a warm, inviting atmosphere. The apartment is immediately available for occupancy and is ideal for couples, singles with high demands, or a small family.As soon as you enter, the apartment convinces with its well-kept and harmonious design. The spacious, bright living and dining area forms the heart of the apartment. Large window areas provide plenty of daylight and create a pleasant room feeling. The open design offers plenty of space for cozy hours, social evenings with friends, or relaxed moments in your own home.A special highlight is the completely newly designed kitchen from 2022. The elegant cooking island with high-quality stone cladding, modern kitchen appliances, and generous storage space combine stylish design with high functionality. Here, the kitchen becomes the natural center of living - ideal for a quick coffee in the morning as well as for joint dinners with family and friends.The bathroom was also completely renovated in 2022 and modernly designed. The stylish shower bathtub offers comfort and flexibility, while new sanitary pipes and a separate laundry room with washing machine and dryer make everyday life particularly pleasant. High-quality ceramic tiles give the room a timeless elegance and are also easy to maintain.The entire apartment presents itself in an exceptionally well-kept condition thanks to new country house planks in the living area, stylish plates in the wet cells, fresh painting and plastering work, as well as a new sunshade. The carefully selected materials and modern design create a consistent overall picture that convinces both optically and functionally.Additional living quality is provided by the approximately 7 m² large, south-facing balcony. Thanks to the optimal orientation, you can enjoy sunny hours here over large parts of the year. Whether at breakfast, with a good book, or with a glass of wine in the evening - the balcony offers a wonderful retreat outdoors.The offer is rounded off by a spacious basement compartment with approximately 8 m² and a separate laundry room, which is used only with one other party. For additional comfort, a garage parking space is available, which can be purchased for CHF 30,000.- extra.The Breite quarter is one of the popular residential areas of Schaffhausen and convinces with its quiet and pleasant living atmosphere, combined with excellent accessibility. Shopping facilities, schools, leisure activities, and public transport are located in comfortable proximity. The city center is also quickly accessible by car or public transport. Thus, the location ideally combines tranquility, living quality, and the advantages of the city.Highlights: • Stylishly and comprehensively renovated in 2022 • Approx. 83 m² living space • Spacious and bright living and dining area • Modern kitchen with elegant cooking island and high-quality stone cladding • Contemporary kitchen appliances and generous storage space • Completely renovated bathroom with shower bathtub • Separate laundry room with washing machine and dryer • Noble country house planks and high-quality ceramic tiles • New painting and plastering work as well as new sunshade • South-facing balcony with approx. 7 m² • Spacious basement compartment with approx. 8 m² • Laundry room for use with only one other party • Garage parking space available for CHF 30,000.- extra • Popular Breite quarter with good connection and infrastructure This apartment convinces with the successful combination of modern equipment, careful renovation, practical room layout, and attractive living location. A home has been created here that not only convinces with its optics but above all with its living quality.Those looking for a stylish, well-kept, and ready-to-move-in home in one of the popular residential areas of Schaffhausen will find a particularly attractive opportunity here. Let yourself be convinced of the quality and special charm of this apartment during a personal visit.
1 / 6
CHF 630,000.–
2.5 rooms72m² living space
Löhningerstrasse 15, 8213 Neunkirch

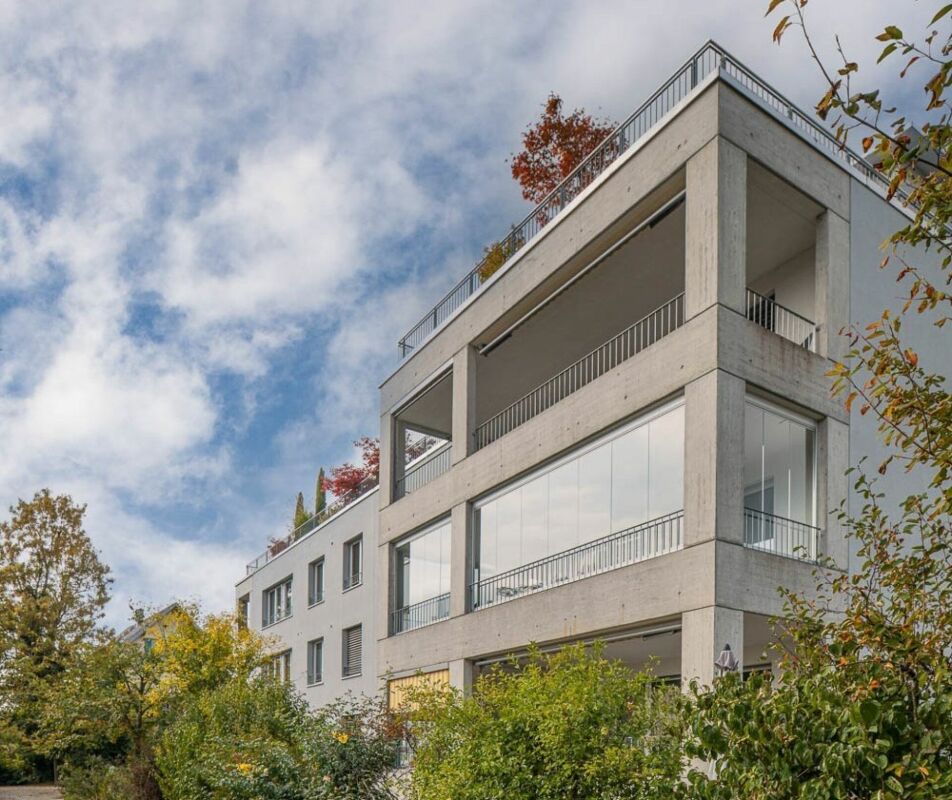
Weierbuck-Living: Stylish and Affordable

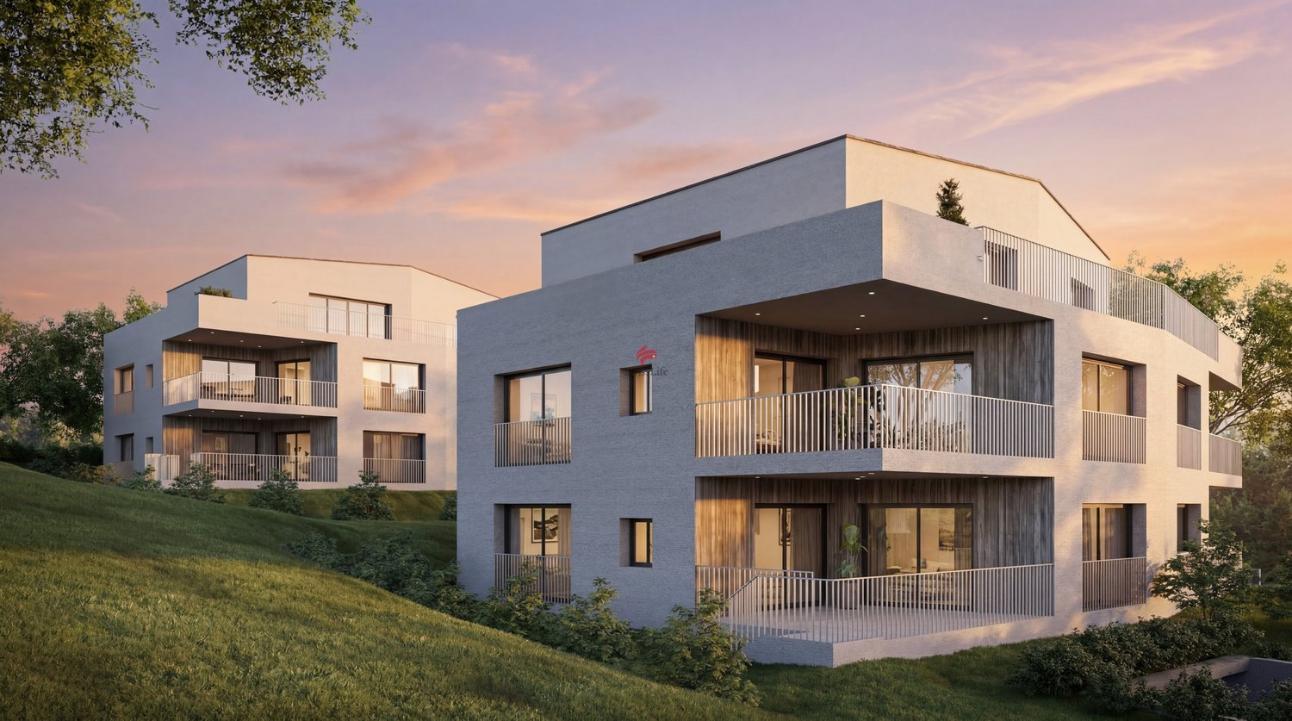
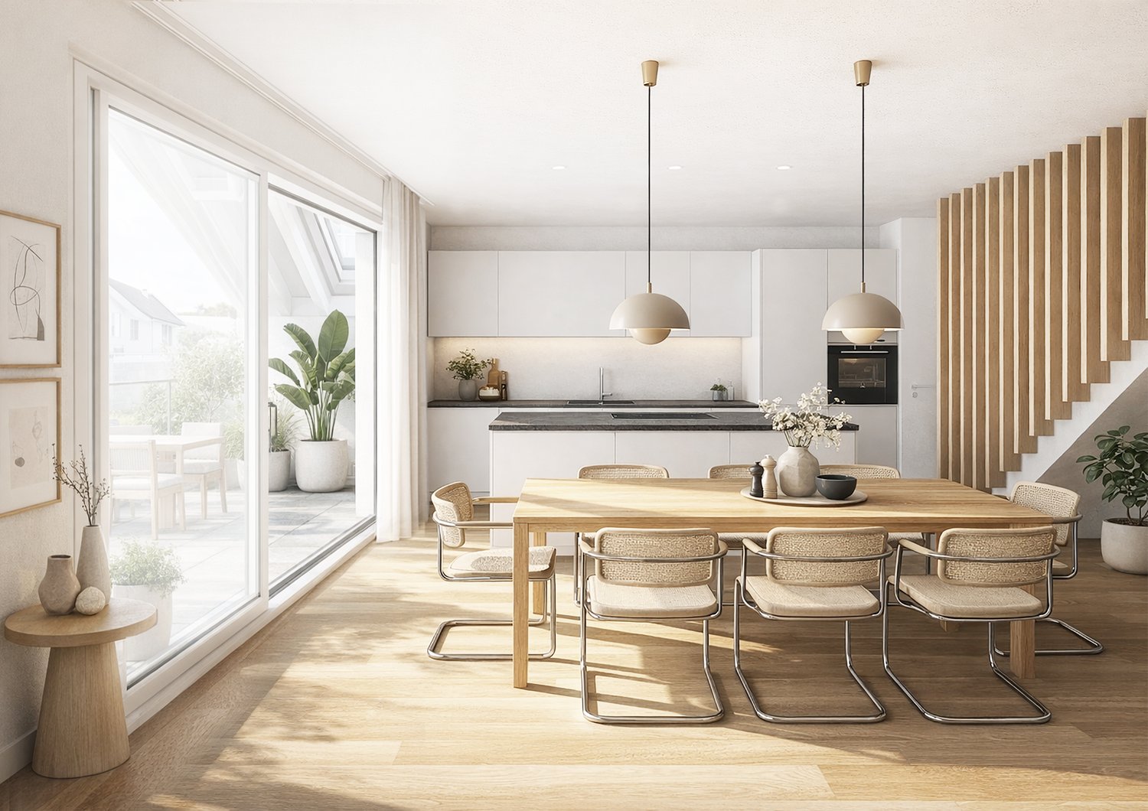
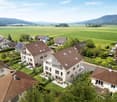
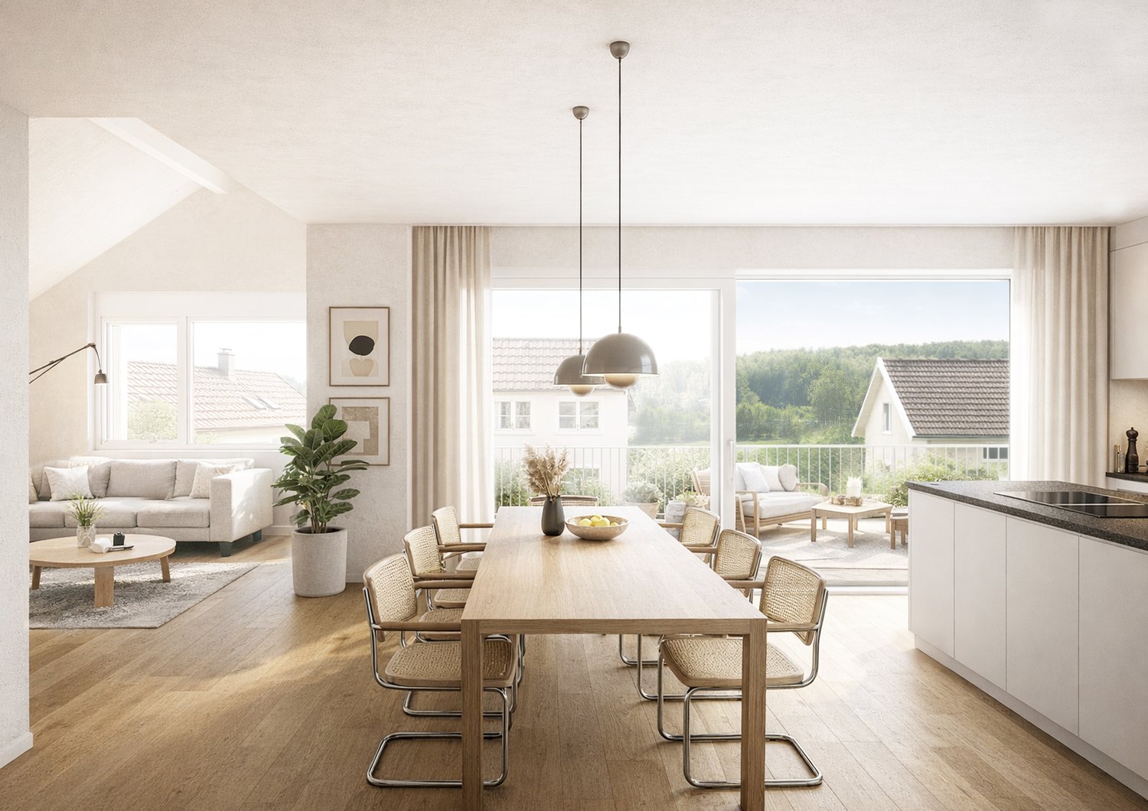
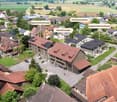
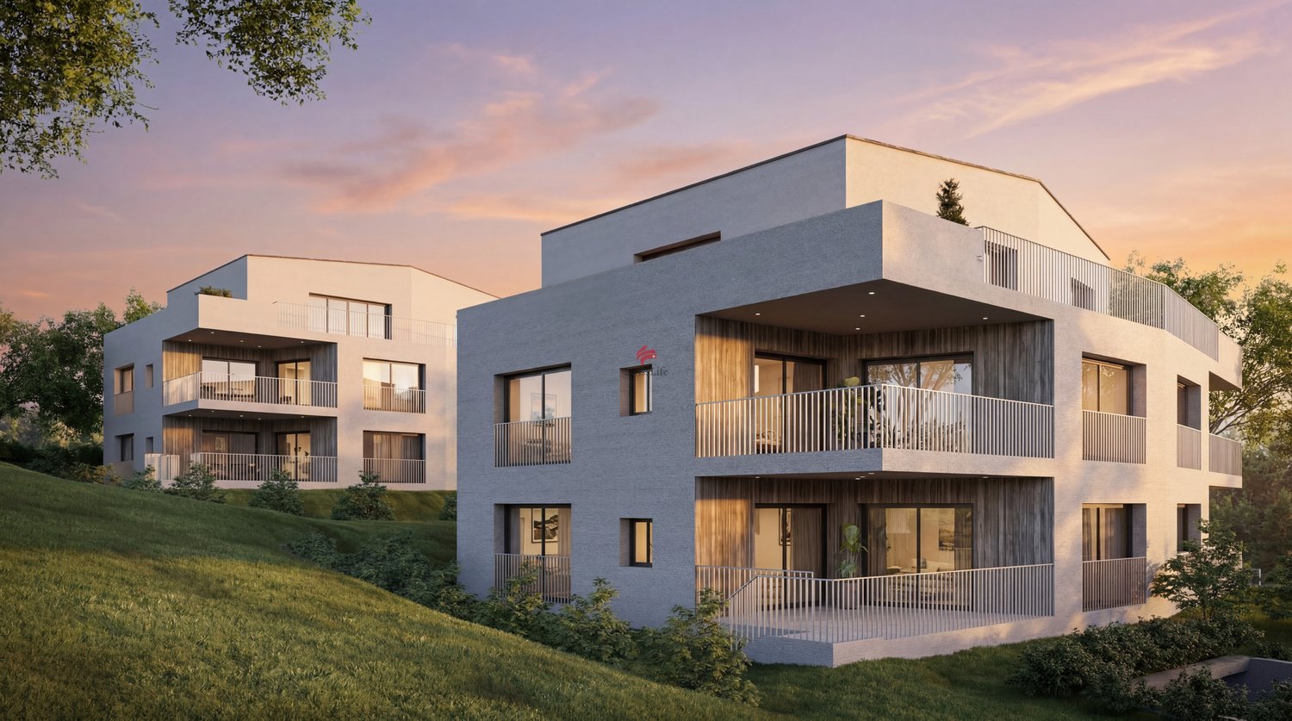
In the up-and-coming community of Neunkirch, an attractive new construction project with 15 apartments is being built, combining modern and sustainable living, natural surroundings, and proximity to daily life in an ideal way. The location presents itself as quiet and green - and yet, shopping opportunities, schools, public transportation, and social life are quickly accessible. The contemporary-designed apartments convince with clear architecture, well-thought-out floor plans, and a pleasant living atmosphere. Large glass fronts provide light-filled rooms, offer beautiful views of the greenery, and create a harmonious connection between the interior and exterior areas. The highlights of this development: - Ecological and sustainable building envelope with generous stone wool insulation- Efficient air-water heat pump for all 3 houses- Photovoltaic system for preparation for e-mobility- Additionally, parquet flooring, electric roller shutters, video intercom, and washer-dryer are provided in each apartmentEach unit has a spacious loggia or, in the case of the garden apartments, extensive garden areas, inviting you to relax, enjoy, and linger: your personal retreat in the green. The comfortable equipment combines quality, functionality, and stylish materialization. Despite the high living standard, the project remains attractively priced. A living concept that combines tranquility, quality, and modern lifestyle - sustainable, high-quality, and forward-oriented in Neunkirch.

Travel time
-
1 / 7
CHF 1,150,000.–
4.5 rooms118m² living space
Im Glockengut 41, 8207 Schaffhausen

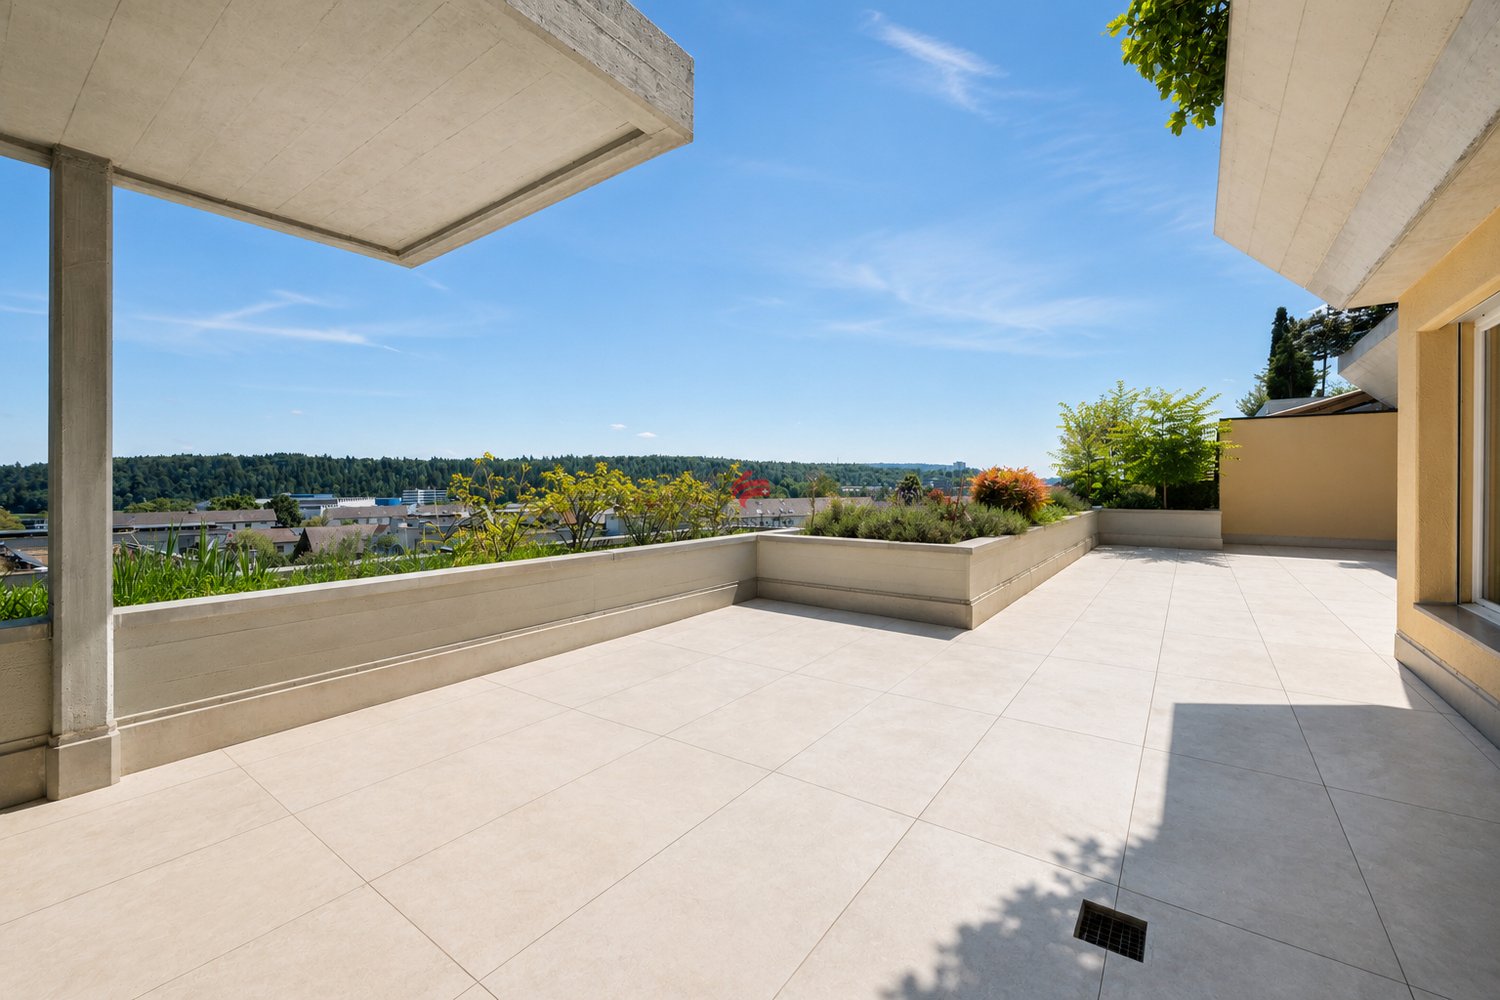
Sunny Terrace Apartment - Central and Quiet

Welcome to your new home! This high-quality renovated 4.5-room terrace apartment combines modern living, generous space, and an excellent, central location. On approximately 118 m² of living space, you can expect a stylish living ambiance with a well-thought-out floor plan, bright rooms, and a modern construction standard that offers the highest living comfort.The absolute highlight of the apartment is the spacious, 65 m² large terrace. Thanks to its all-day sunshine, it becomes an extended living room under the open sky - the perfect place for a cozy breakfast in the morning sun, relaxed hours with family and friends, or warm summer evenings while grilling. The modern open kitchen invites you to cook and bake and is directly connected to the cozy living room. Three bright bedrooms with oak parquet flooring, as well as two elegant bathrooms with high-quality ceramic tiles in marble optics, round off the living offer.The location also leaves nothing to be desired. Shopping facilities, schools, restaurants, cafes, the post office, public transport, and numerous leisure and service facilities are all in the immediate vicinity. Everything you need for your daily needs can be reached comfortably in just a few minutes - ideal for all those who appreciate central living with short distances.In addition to a classic cellar, you have a large hobby room, a separate laundry room, and an air raid shelter at your disposal. For your vehicles, a garage and an outdoor parking space are also available.

Travel time
-
1 / 12
Price on request
4.5 rooms110m² living space
Hirschwiesenweg 12, 8200 Schaffhausen

4.5-room owner-occupied apartment in a family-friendly neighborhood

This charming 4.5-room owner-occupied apartment at Hirschwiesenweg 12 in Schaffhausen convinces with its quiet, sunny location in a family-friendly neighborhood, a well-thought-out room layout, and versatile potential for individual design.The bus stop is only a few steps away from the residential building, and Schaffhausen train station can also be reached in a short time. Shopping facilities, schools, and other daily amenities are located in the immediate vicinity and contribute to a high quality of living and lifestyle.The apartment is located on the 1st floor of a well-maintained multi-family house. The practical entrance area with corridor opens up all rooms and ensures a pleasant living structure.The spacious living room with direct access to the balcony is flooded with light and creates an inviting atmosphere for relaxation and lingering.The adjacent rooms with parquet flooring are ideal as bedrooms, children's rooms, or home offices. Two of them also have practical built-in closets and offer additional storage space.A special highlight is the renovated kitchen, which presents itself as modern, functional, and contemporary. Equipped with a ceramic glass cooktop and oven, it offers the best conditions for everyday life.The bathroom has a bathtub, a mirror cabinet, and a double sink with base units. A separate toilet is located directly at the entrance area.The apartment is in a well-maintained condition and at the same time offers exciting potential for individual adjustments and personal living ideas.The apartment includes a basement compartment and shared use of the laundry room. Additionally, a garage parking space (CHF 25,000 extra) and an outdoor parking space (CHF 10,000 extra) are available.Have we sparked your interest?For more information or to arrange a viewing, we are at your disposal.We look forward to your contact at 052 635 10 10.

Travel time
-
New building
1 / 3
CHF 975,000.–
6.5 rooms151m² living space
Dorfstrasse 33, 8261 Hemishofen

Stroll along the Rhine into your new home: garden apartment with private outdoor area (House B)

Living with a gardenYour garden maisonette in House B combines approximately 151 m² of bright living spaces, a well-thought-out floor plan, and your completely private garden area. It offers families and everyone who values spacious living with plenty of space and privacy exactly the space they desire.The bright living and dining area forms the heart of the apartment and opens directly onto the garden. Whether it's sunny afternoons, relaxed evenings, or social hours with family and friends: life takes place both outside and inside, and everyday stress stays outside the garden door.What makes this home special • 151 m² of living space with private garden area, seating area, and screening from the neighbor • Bright, openly designed living spaces • High-quality kitchen and sanitary installations according to modern new building standards • Exclusive: only 6 residential units in the entire development • Quiet, family-friendly environment • Proximity to the Rhine: hiking trails, swimming areas, and recreation right outside the front door • Comfortable parking options in the parking garage, basic installation for electric charging station already available • Own cellar and laundry room in the apartment in the basement • Available for occupancy in December 2026 Arrange your personal viewing appointment now and experience your future home for yourself.We look forward to seeing you! Visit our project website and get more information:

Travel time
-
New building
1 / 4
CHF 1,250,000.–
5.5 rooms177m² living space
Dorfstrasse 33, 8261 Hemishofen


Take a stroll along the Rhine into your new home: attic maisonette in House A with a far-reaching view

Living with a far-reaching viewYour attic maisonette in House A combines 177 m² of light, space, and privacy. Over two levels, a home unfolds that makes both togetherness and retreat equally possible.The open living and dining area welcomes you with plenty of daylight. The floor-to-ceiling windows let nature flow into the room. Whether at breakfast, cooking with friends, or enjoying an after-work glass on your loggia: the free view into the green accompanies you throughout the day and lets everyday stress fade away on its own.Two levels, countless possibilitiesThe maisonette architecture gives the apartment its special character. Between the upper and lower levels, exciting views are created that make living lively and varied. Under the roof, you can expect a flair that you would search for in vain in a ordinary apartment.Making the special home • Quiet location and unobstructable far-reaching view into the green • Spacious living area of 177 m² • Exclusive: only 6 residential units in the entire building • Private elevator access directly from the underground garage to the apartment • Own cellar and laundry room available • Comfortable parking options in the parking garage, basic installation for electric charging station already available • High-quality and modern kitchen and sanitary installations according to new building standards • Within walking distance to the Rhine – hiking trails, swimming areas, and recreation in the immediate vicinity • Available from December 2026 Arrange your personal viewing appointment now and experience your future home for yourself.We look forward to seeing you!Visit our project website and get more information:
Travel time
-
New building
1 / 4
CHF 1,250,000.–
5.5 rooms178m² living space
Dorfstrasse 33, 8261 Hemishofen

Discover your new home: attic maisonette with a great view (B1.3)

Living with a great view Your attic maisonette in house B combines 178 m² of light, space, and privacy. Over two levels, a home unfolds that makes both togetherness and retreat equally possible. The open living and dining area welcomes you with plenty of daylight. The floor-to-ceiling windows let nature flow into the room. Whether at breakfast, cooking with friends, or enjoying an after-work glass on your loggia: the free view of the green surroundings accompanies you throughout the day and lets everyday stress fade away on its own. Two levels, countless possibilities The maisonette architecture gives the apartment its special character. Between the upper and lower levels, exciting views are created that make living lively and varied. Under the roof, you'll find a flair that you'd search for in vain in a ordinary apartment. Making your home special • Quiet location and unobstructed long-distance view of the green surroundings • Spacious living area of 178 m² • Exclusive: only 6 residential units in the entire building • Private elevator access directly from the underground garage to the apartment • Private basement and laundry room available • Comfortable parking options in the parking garage, basic installation for electric charging station already available • High-quality and modern kitchen and sanitary installations according to new building standards • Within walking distance to the Rhine – hiking trails, swimming areas, and recreation in the immediate vicinity • Available from December 2026 Arrange your personal viewing appointment now and experience your future home for yourself. We look forward to seeing you! Visit our project website and get more information:

Travel time
-
1 / 4
CHF 580,000.–
2.5 rooms77m² living space
Hauptstrasse 44, 8217 Wilchingen

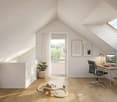
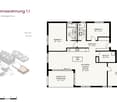
New construction project "im Gärtli" Wilchingen - 2.5-room attic apartment

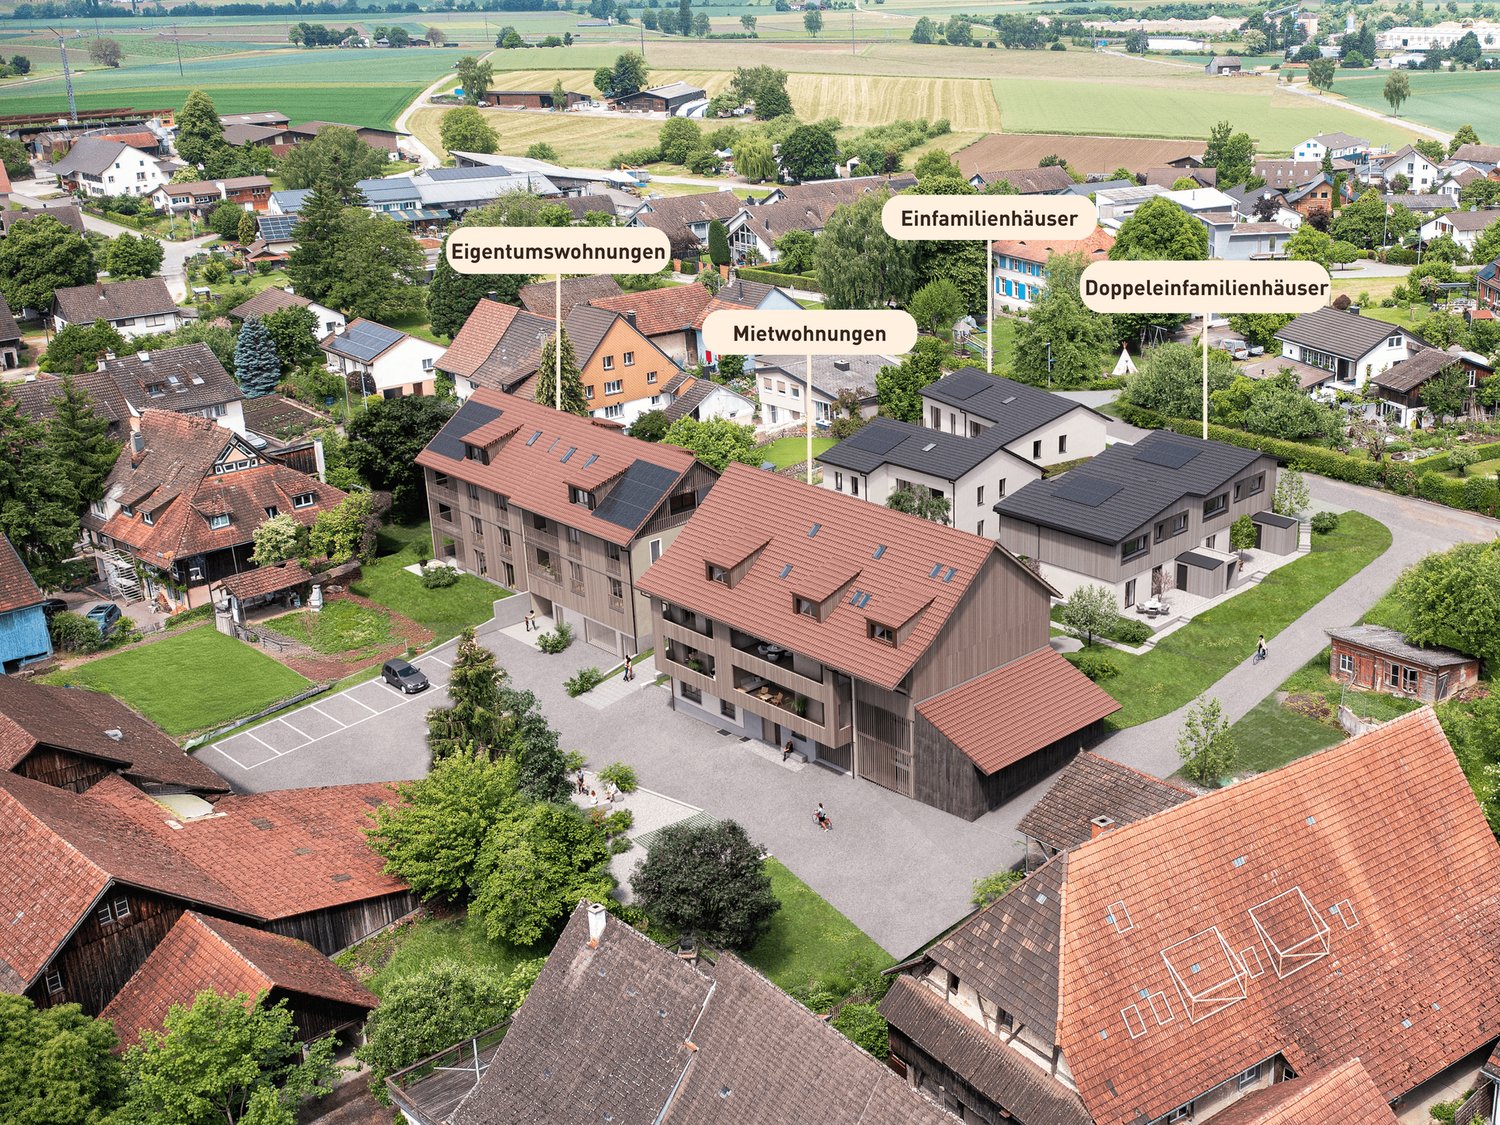
Welcome to Gärtli - a garden full of possibilitiesIn the popular and family-friendly Gärtli district, a modern residential project is being built, combining diverse forms of living with high-quality housing.The project includes condominiums, single-family homes, semi-detached houses, as well as rental apartments, offering suitable living solutions for different needs and life situations.The 2.5- to 4.5-room apartments impress with a well-thought-out floor plan, bright living areas, and high-quality materials. The living spaces range from approximately 77 m² to 129 m² and offer a variety of living options for couples, families, or single persons. Spacious balconies create additional outdoor living space. A parking garage with underground parking spaces (at CHF 35,000.-), a private cellar room per apartment, as well as separate bicycle parking spaces provide additional comfort.The location could not be better: The project is located in a quiet, family-friendly neighborhood with optimal connections to kindergarten and school, public transportation, and the road network to the surrounding municipalities.The move-in date is planned for 2028. Further residential units will be built as part of the overall project.Have we sparked your interest? We would be happy to provide you with the sales documentation or advise you personally.

Travel time
-
1 / 4
CHF 790,000.–
4.5 rooms121m² living space
Hauptstrasse 44, 8217 Wilchingen

New construction project "im Gärtli" Wilchingen - 4.5-room apartment

Welcome to Gärtli - a garden full of possibilitiesIn the popular and family-friendly Gärtli district, a modern residential project is being built, combining diverse forms of living with high-quality housing.The project includes condominiums, single-family homes, semi-detached houses, as well as rental apartments and offers suitable living solutions for different needs and life situations.The 2.5- to 4.5-room apartments impress with a well-thought-out floor plan, bright living areas, and high-quality materials. The living spaces range from approximately 77 m² to 129 m² and offer a variety of living options for couples, families, or individuals. Spacious balconies provide additional outdoor living space. A parking garage with underground parking spaces (at CHF 35,000.-), a private basement room per apartment, as well as separate bicycle parking spaces provide additional comfort.The location couldn't be better: The project is located in a quiet, family-friendly neighborhood with optimal connections to kindergarten and school, public transportation, and the road network to surrounding municipalities.The move-in date is planned for 2028. Further residential units are being built as part of the overall project.Have we sparked your interest? We would be happy to provide you with the sales documentation or advise you personally.

Travel time
-
1 / 4
CHF 620,000.–
3.5 rooms85m² living space
Hauptstrasse 44, 8217 Wilchingen

New construction project "im Gärtli" Wilchingen - 3.5-room attic apartment

Welcome to Gärtli - a garden full of possibilitiesIn the popular and family-friendly Gärtli district, a modern residential project is being built, combining diverse forms of living with high-quality housing.The project includes condominiums, single-family homes, semi-detached houses, and rental apartments, offering suitable living solutions for different needs and life situations.The 2.5- to 4.5-room apartments impress with a well-thought-out floor plan, bright living areas, and high-quality materials. The living spaces range from approximately 77 m² to 129 m² and offer a variety of living options for couples, families, or single persons. Spacious balconies create additional outdoor living space. A parking garage with underground parking spaces (at CHF 35,000.-), a private cellar room per apartment, and separate bicycle parking spaces provide additional comfort.The location couldn't be better: The project is located in a quiet, family-friendly neighborhood with optimal connections to kindergarten and school, public transportation, and the road network to surrounding municipalities.The move-in date is planned for 2028. More residential units will be built as part of the overall project.Have we sparked your interest? We would be happy to provide you with the sales documentation or advise you personally.

Travel time
-
  • empty room, hardwood floors, fireplace, sliding glass doors to deck
  • Kitchen with stainless steel refrigerator, sink, tiled countertops, built-in cabinets, tiled backsplash, and ceiling lights.
  • modern bathroom, white tile, wooden cabinet, double sink, washing machine, toilet, bathtub
  • Empty room with hardwood floors, white walls, fireplace in the corner, windows covered with white curtains, spot lights on ceiling
  • White tiled bathroom, bathtub with shower, single sink vanity, mirror, wall-mounted towel rack
  • Empty room with white walls, white curtains, red carpet, and white wardrobe.
  • Empty room with white walls, red carpet, white curtains, flatscreen TV, media console
  • Modern bathroom with white tiles, white sink with chrome faucet, white toilet with tiger-print lid, and a mounted mirror with built-in shelves.
  • white tiled walls, white countertop, white shower stall, overhead shower
  • Corridor with white walls, wooden floors, glass door to a balcony, a toilet, washing machine, and storage closet
  • The hallway features wooden flooring, white walls, a modern light fixture on the left wall, and an open door leading to another room with a glass window. On the right side, there is a kitchen area equipped with white cabinets, a stainless steel refrigerat
  • blue tiled floor, wooden ceiling, metal railings, outdoor view
  • entrance area with floor door leading to balcony, gray tiles, transparent screens
  • two tables, metal stand, blue metal staircase, lamps, white radiator, chairs
  • Residential building with several units, balconies, solar panels, red highlighted unit
  • Company logo with text B & S Immobilien, a B&S mark and centered
1 / 16
CHF 629,000.–
3.5 rooms96m² living space
Köhlerweid 10, 8260 Stein am Rhein

Charming 3.5-room apartment with balcony in Stein am Rhein

Discover this beautiful 3.5-room apartment on the 1st floor in the quiet Köhlerweid in Stein am Rhein. With 96 m² of living space and a practical lift, this property offers modern comfort in one of the most beautiful areas of Switzerland.The apartment impresses with: • Two bathrooms: One bathroom with double sink, bathtub and private laundry tower, as well as a second bathroom with shower • Cozy balcony: Perfect for relaxed hours outdoors • Fireplace: Creates a warm and inviting atmosphere • Garage: Offers secure parking and additional storage space • Child-friendly equipment: Ideal for families • Additional feature: Community rooms and a sauna within the residential complex Dream location: The apartment is located in a quiet environment and is yet perfectly connected. Stein am Rhein train station is only 5 minutes' walk away, as is the bus stop. A Coop supermarket is conveniently located 5 minutes' walk away. The proximity to the Rhine and lake, as well as the sunny location, make this property particularly attractive.This apartment is available immediately and is perfect for families or couples who want to enjoy life in one of the most picturesque towns in Switzerland. The combination of modern living comfort, quiet location, and excellent infrastructure makes this property a true gem.A parking space can be purchased additionally.If you have any further questions or are interested in a viewing on site, we are at your disposal at any time and look forward to your contact.

Travel time
-
1 / 10
CHF 980,000.–
4.5 rooms99m² living space
8212 Neuhausen am Rheinfall

Compact space wonder near the Rhine Falls: New kitchen island, En-Suite bathroom, washing tower, and train station in 50 m

In Neuhausen am Rheinfall, this bright 4.5-room apartment awaits you, combining a modern construction standard with an excellent transport connection. On approximately 99 m² of living space, the property offers a well-thought-out floor plan and a high-quality living environment - ideal for families, couples, or commuters looking for urban comfort near nature.The open living and dining area impresses with generous 47.4 m² and a modern, new kitchen with a stylish kitchen island. Three well-cut bedrooms offer versatile usage options. A real comfort plus: The main bedroom has its own En-Suite bathroom with a bathtub. The second bathroom is equipped with a shower and a separate washing tower (washing machine/dryer). The 8.5 m² large balcony invites you to relax outdoors. A parking space in the underground garage can be purchased for CHF 40,000.- The top location scores with minimal distances: The train station is only 50 meters away, while the Rhine Falls, shopping facilities, schools, and kindergarten are within walking distance.This property offer is characterized by: • Open, 47.4 m² large living and dining area with new kitchen island • Main bedroom with private En-Suite bathroom (bathtub) • Second bathroom with shower and practical, integrated washing tower • Private balcony (8.5 m²) for relaxing outdoors • Unbeatable public transport connection: Neuhausen train station only 50 meters away • Option to purchase a parking space in the underground garage for CHF 40,000.- • Excellent infrastructure with schools, kindergarten, shopping, and Rhine Falls within walking distance Interested? Contact us for a non-binding viewing!

1 / 5
CHF 785,000.–
3.5 rooms96m² living space
Weierbuckstrasse, 8213 Neunkirch

Weierbuck-Living: Stylish and Affordable

In the up-and-coming community of Neunkirch, an attractive new construction project with 14 apartments is emerging, combining modern and sustainable living, natural surroundings, and proximity to daily life in an ideal way. The location presents itself as quiet and green - and yet, shopping opportunities, schools, public transportation, and social life are quickly accessible. The contemporary-designed apartments convince with clear architecture, well-thought-out floor plans, and a pleasant living atmosphere. Large glass fronts provide light-filled rooms, offer beautiful views into the green, and create a harmonious connection between the interior and exterior. The highlights of this development: - Ecological and sustainable building envelope with generous stone wool insulation- Efficient air-water heat pump for all 3 houses- Photovoltaic system for preparation for e-mobility- Additionally, parquet flooring, electric roller shutters, video intercom, and washer-dryer are planned for each apartmentEach unit has a spacious loggia or, in the case of the garden apartments, extensive garden areas, inviting you to relax, enjoy, and linger: your personal retreat in the green. The comfortable equipment combines quality, functionality, and stylish materialization. Despite the high living standard, the project remains attractively priced. A living concept that combines tranquility, quality, and modern lifestyle - sustainable, high-quality, and forward-looking in Neunkirch.

1 / 13
CHF 980,000.–
4.5 rooms111m² living space
Herblingerstrasse 15, 8207 Schaffhausen / Herblingen

Newly valued 4.5-room apartment | Modern, bright and in a desirable residential area

Top-modern 4.5-room Minergie apartment in the Gloggeguet House C2 In Schaffhausen-Herblingen is the Gloggeguet residential complex with many qualities. Divided into four modern residential buildings in the MINERGIE standard, there are a total of 71 condominiums. Exciting floor plans and room concepts enable cross-generational living for singles, couples, and families. Although the Gloggeguet is located in close proximity to nature, it conveys a central character thanks to the urban infrastructure and optimal connection to private and public transport. The offered condominium is characterized by the following features, among others: - Bright, light-flooded rooms - Modern kitchen with induction stove, dishwasher, oven/steamer, and plenty of storage space - Timeless, high-quality interior design (oak parquet in the living rooms, ceramic tiles in the wet areas) - Controlled apartment ventilation - Two wet cells (bathroom/WC and shower/WC) - Own washing tower in the reduction in the apartment - Basement compartment in the basement The Gloggeguet has a park-like, variedly designed environment. The loosely distributed and connected buildings of the area are located in the midst of extensive green spaces, which are interrupted by flower meadows, ornamental and flowering shrubs, and high-stemmed trees. A playground is laid out in the center of the complex, which can be accessed from all buildings via access paths. A parking space can be purchased for CHF 40,000 if required. Have we piqued your interest? Become a part of Gloggeguet - we look forward to your contact.Has this property sparked your interest? We are happy to provide further information or arrange a viewing. We look forward to your contact.Your team from Ritter Immobilien Treuhand AGYou can find more properties here:www.ritterimmobilien.ch

Travel time
-
New building
1 / 3
CHF 1,050,000.–
5.5 rooms136m² living space
Sommerhalde, 8200 Schaffhausen

New, spacious 5.5-room apartment with wonderful views in Schaffhausen

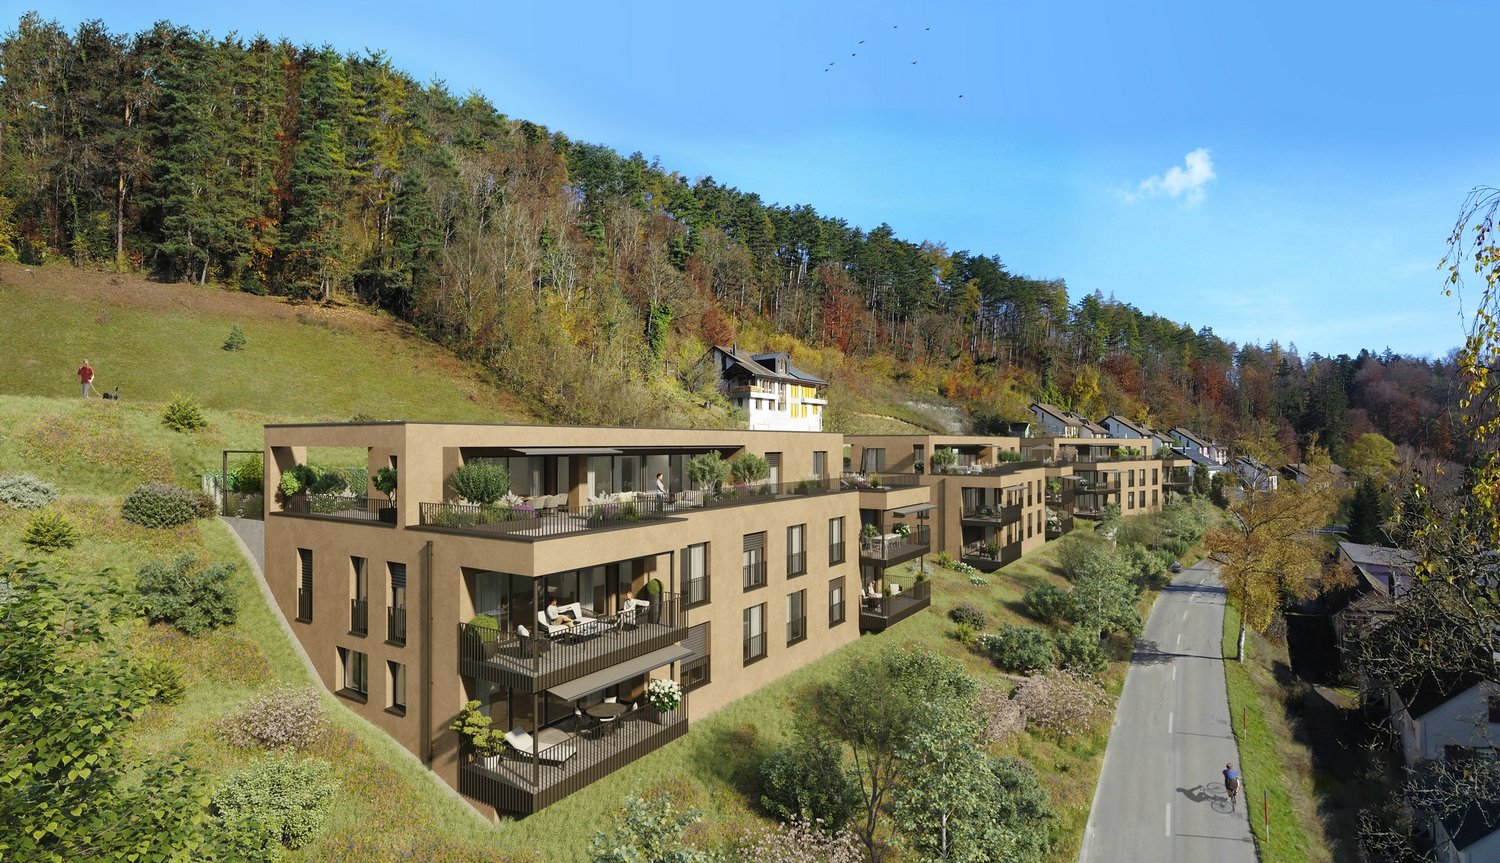
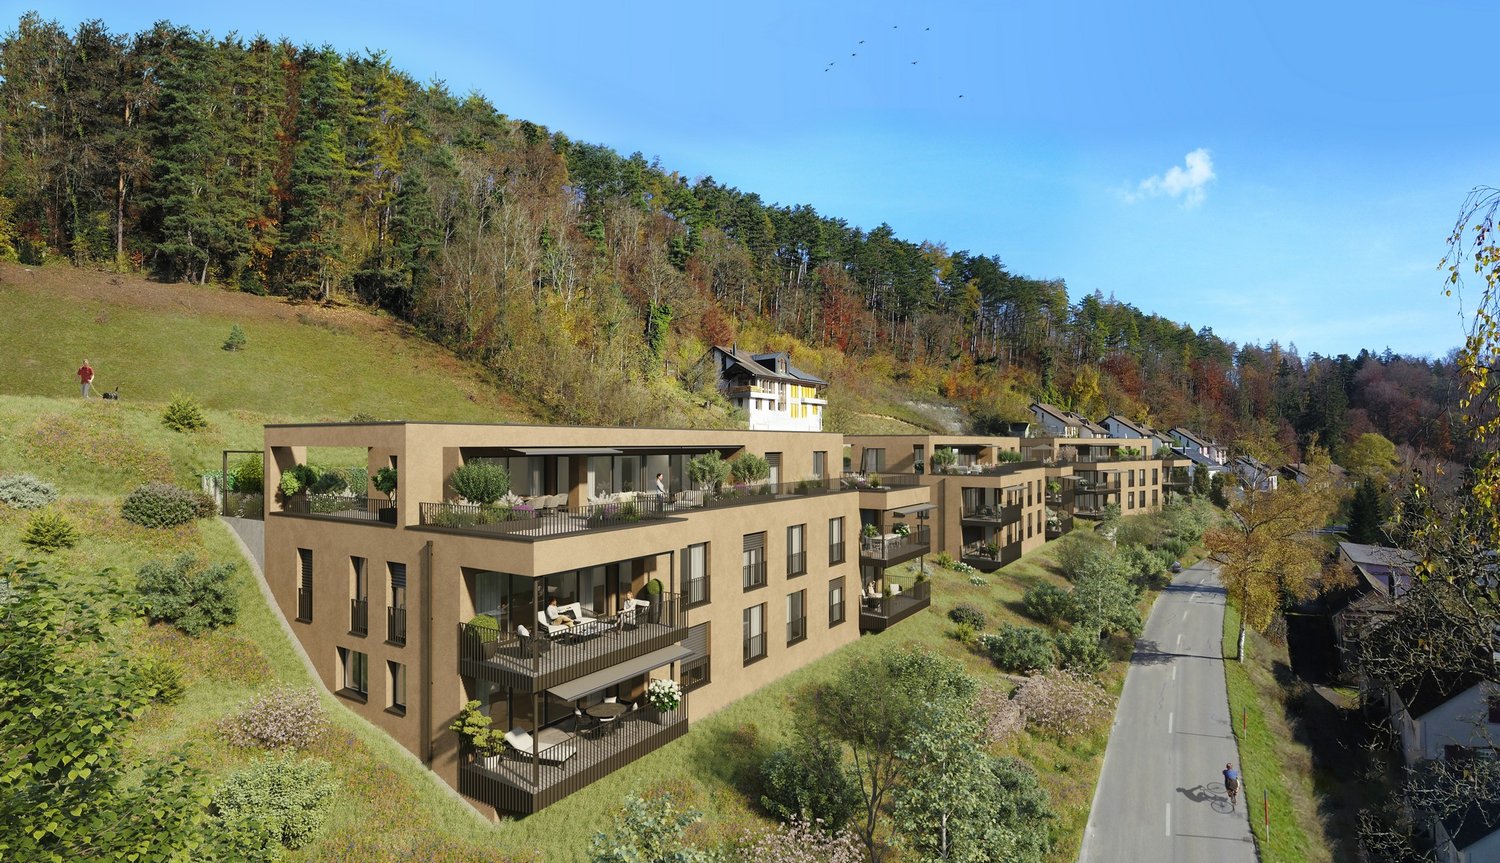
Welcome to the Sommerhalde in Schaffhausen – here, three modern residential buildings are being built by 2026, meeting the highest standards of comfort, sustainability, and quality of life. This spacious 5.5-room apartment on the 1st floor with 136 m² of living space and 170 m² of total area offers everything your heart desires – available for occupancy from March 1, 2027.The apartment impresses with the following highlights: • Bright, modern living room: Large window fronts flood the spacious rooms with light and offer a picturesque view – ideal for relaxation. • Spacious balcony: Enjoy the sunny outdoor areas with a lovely view of the greenery. • 2 modern bathrooms: Comfort and style for the whole family. • Minergie standard: Built sustainably for low energy costs and a pleasant living climate. • Wheelchair accessible & elevator: Barrier-free and comfortable for all residents. • Dishwasher, convection oven, Combi-Steamer & cable TV: All important amenities included. Location & surroundings: The modern residential complex is located in the rear Breite in Schaffhausen on a sunny south-facing slope, surrounded by green spaces and forest. In the summer, you benefit from plenty of sunlight, and even in winter, the sun's radiation is good. The Sommerwies bus stop is just 4 minutes' walk away and connects you conveniently to the city center of Schaffhausen and the surrounding area.This new apartment combines modern design, sustainable construction, and a natural location – an ideal home for families and discerning buyers who value quality and comfort. Secure your dream apartment in Schaffhausen now!

Travel time
-
New building
1 / 3
CHF 970,000.–
4.5 rooms122m² living space
Sommerhalde, 8200 Schaffhausen

New, extremely comfortable 4.5-room apartment at Sommerhalde in Schaffhausen

Welcome to your new home! This exclusive 4.5-room new apartment on the upper ground floor of a modern building at Sommerhalde in Schaffhausen (8200) combines contemporary living with the highest comfort. The apartment is available from March 1, 2027 and impresses with its well-thought-out architecture and high-quality equipment.The apartment offers the following highlights: • Spacious living area: 122 m² of living space (156 m² of total area) offer plenty of room for comfort and quality of life. • Open living and dining area: Modern, bright rooms with large windows that offer a beautiful view – equipped with a large living/dining area. • 2 bathrooms: Two modern bathrooms for maximum comfort. • Balcony: Enjoy the sunny days on your private balcony. • Garage & Lift: A garage space and an elevator provide convenient accessibility. • Minergie standard: Built sustainably and energy-efficiently. • Further equipment: Dishwasher, convection oven and Combi-Steamer, cable TV and a beautiful view round off the offer. Location & surroundings: The apartment is located in a sunny position. In summer, you benefit from plenty of sunlight, and even in winter, the sun's rays are good. The bus stop Sommerwies is just a 4-minute walk away and provides a good connection to public transport.This new apartment (built in 2026) is ideal for discerning buyers who appreciate modern living comfort, sustainability, and a quiet living environment in Schaffhausen. Secure your new dream home now!

Travel time
-
New building
1 / 3
CHF 1,450,000.–
4.5 rooms148m² living space
Sommerhalde, 8200 Schaffhausen

New, high-quality 4.5-room attic apartment with a view in Schaffhausen

Welcome to this exclusive, new 4.5-room attic apartment on the 3rd floor of a modern residential building on Sommerhalde in Schaffhausen. The new construction project, completed in 2026, combines modern living with the highest comfort – available from March 2027.The modern building is located on a south-facing slope on the rear width in Schaffhausen, surrounded by green spaces and offers a very sunny living situation.The apartment impresses with the following highlights: • Spacious living area: 148 m² of living space on a total of 355 m² of total area (including terrace and cellar) offer plenty of space to live and unfold. • Open living and dining area: Bright, open floor plan with large windows that provide a picturesque view of the surroundings – including a kitchen island and spacious living and dining area. • Two bathrooms: Comfortably and modernly equipped to meet the highest standards. • Terrace (192 m2): Ideal for relaxing with a beautiful view of the greenery. • Minergie standard: Energy-efficient building for sustainable and cost-conscious living. • Lift and wheelchair accessibility: Barrier-free and comfortable for all residents. • Garage: Garage spaces can be purchased. There are enough available. • Further equipment: Dishwasher, Combi-Steamer, convection oven, cable TV, and a beautiful view round out the offer. Location: The apartment is located in a green environment in Schaffhausen. The bus stop Sommerwies can be reached in just 4 minutes on foot and provides a good connection to public transport. Everyday errands can be done conveniently thanks to the surrounding infrastructure.This attic apartment is a rare opportunity for discerning buyers who are looking for modern living in a quiet location with high-quality equipment and sustainable building standards. Secure your new home in Schaffhausen!

Travel time
-

Suggested properties for you based on search results