351 results - Apartment to buy in Canton Solothurn

1 / 13
CHF 499,000.–
4.5 rooms98m² living space
Lipsmattweg 2, 4617 Gunzgen

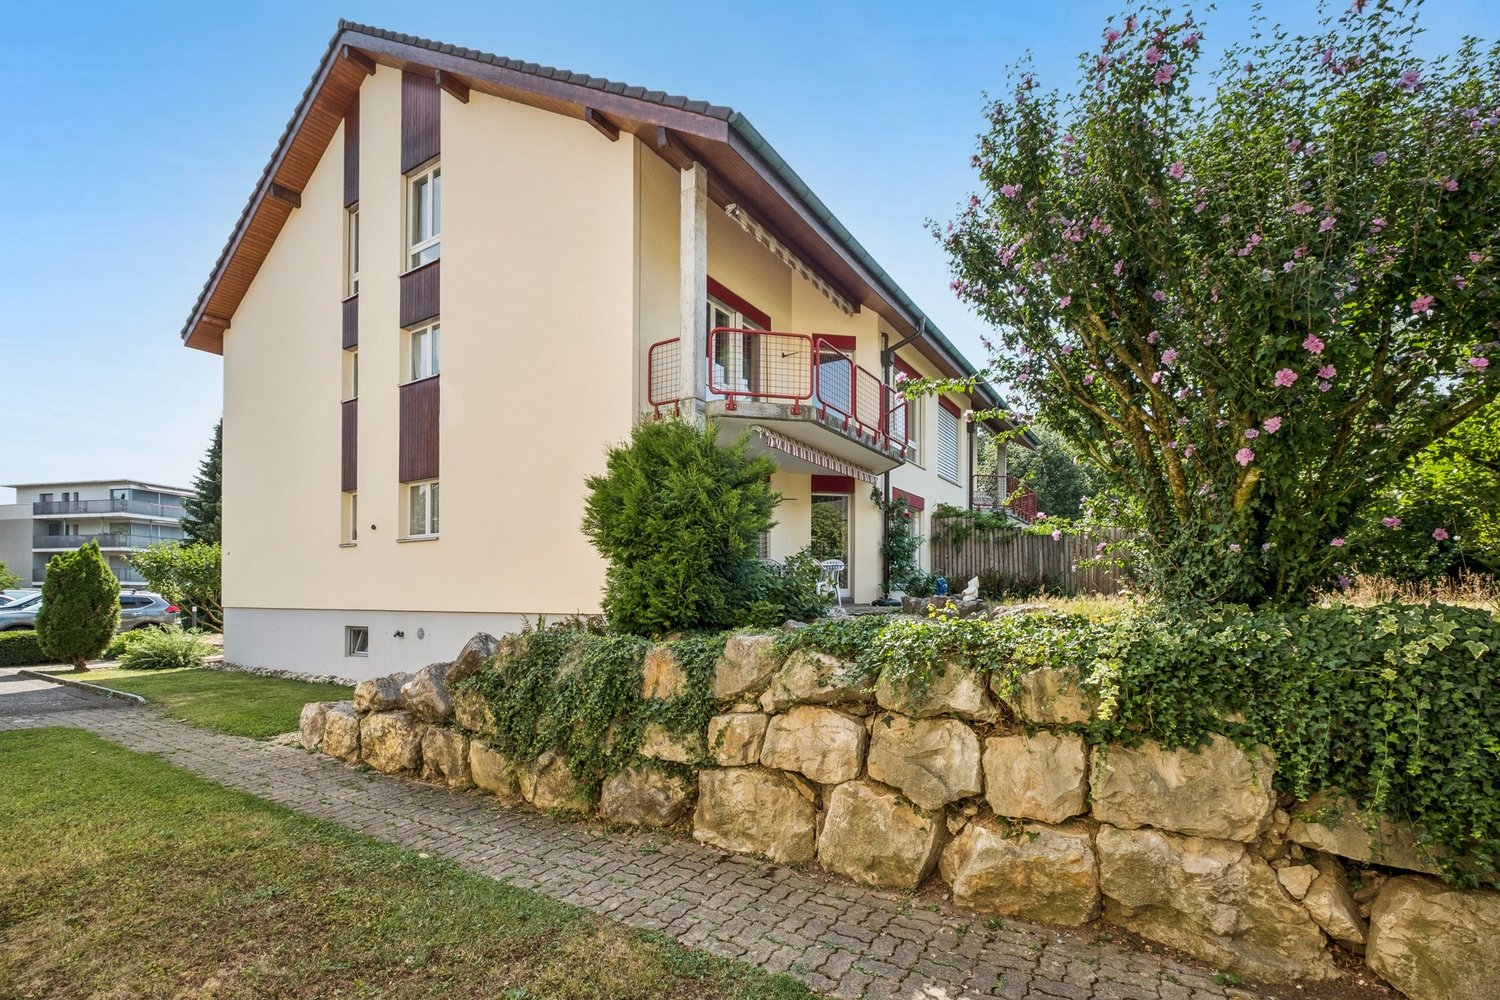
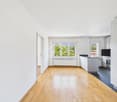
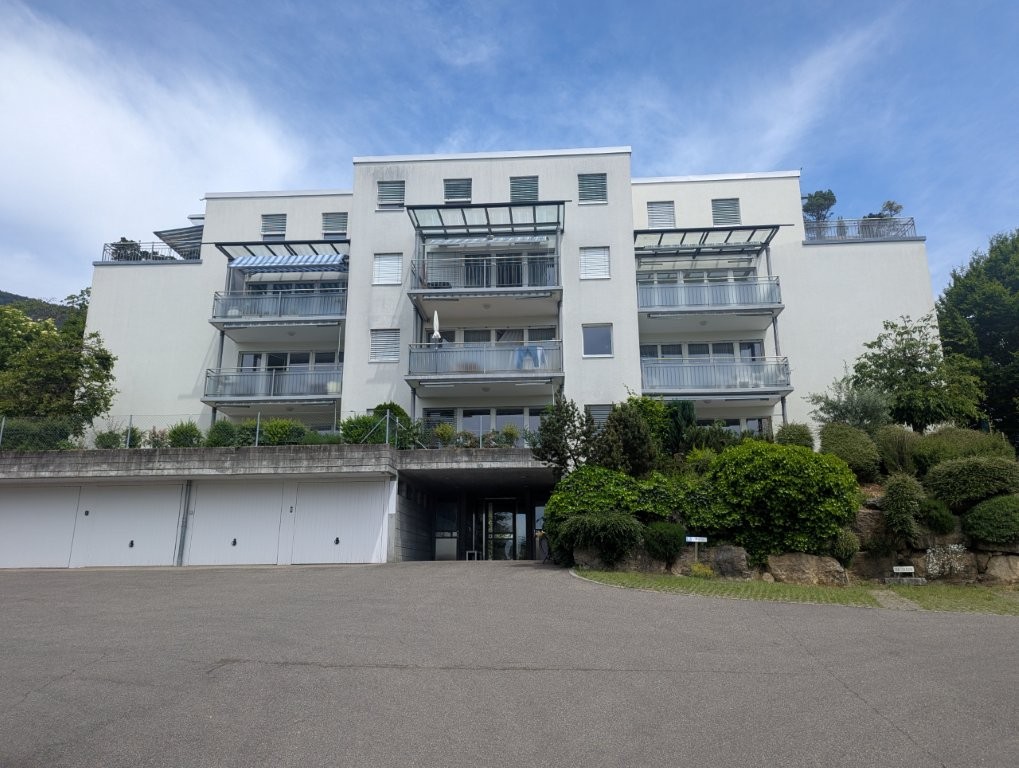
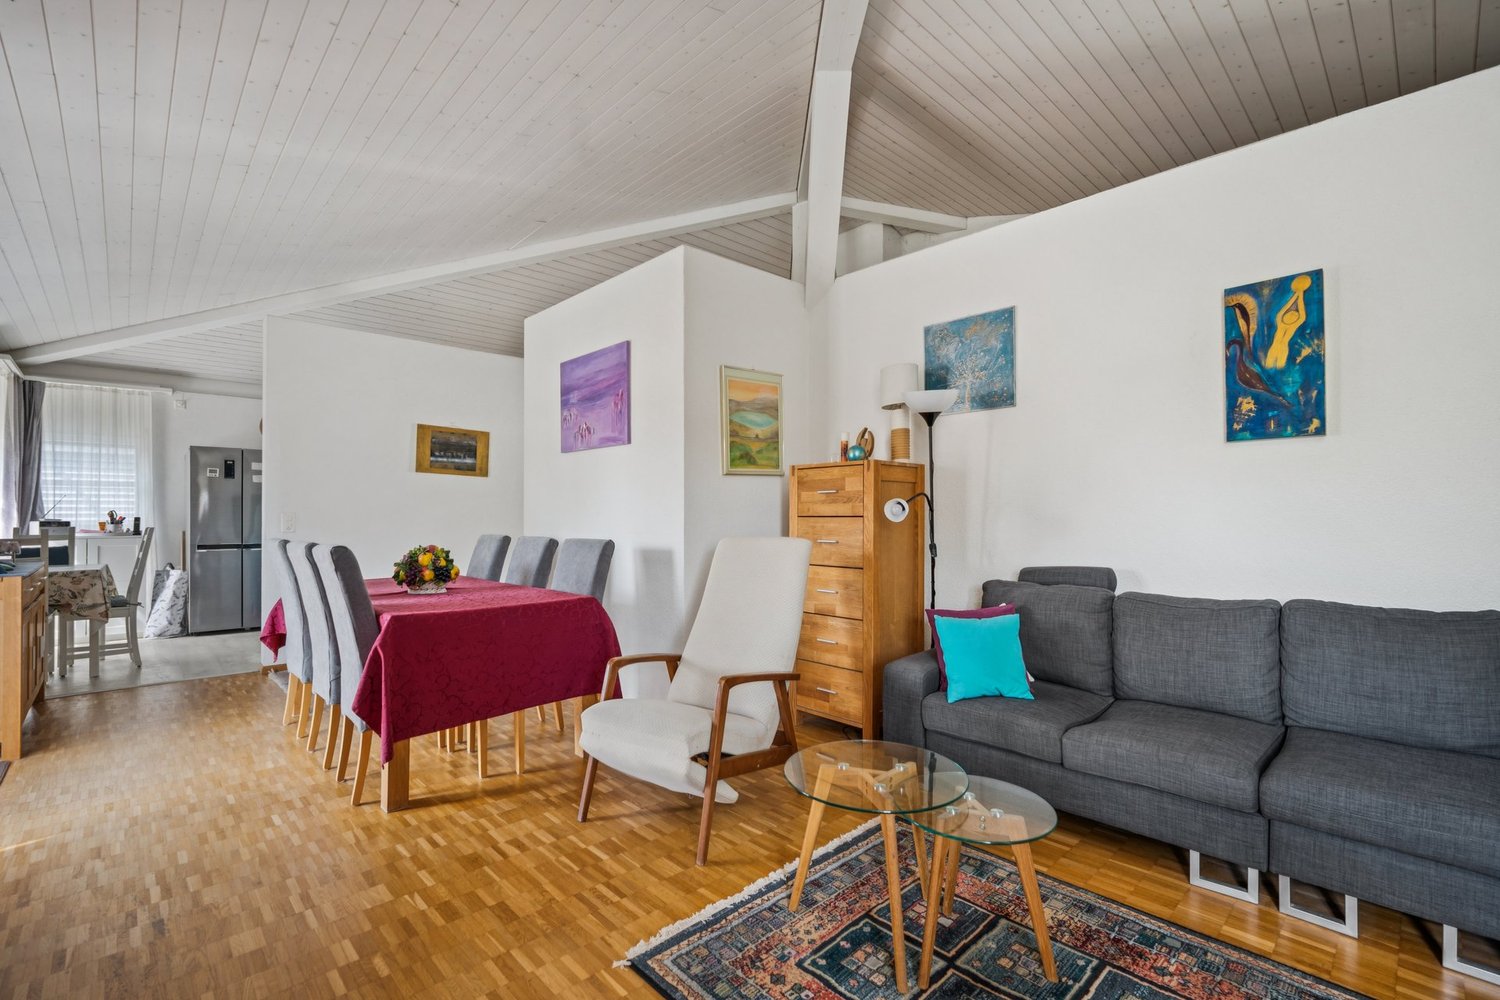
Happiness at home in Gunzgen - 4.5-room apartment

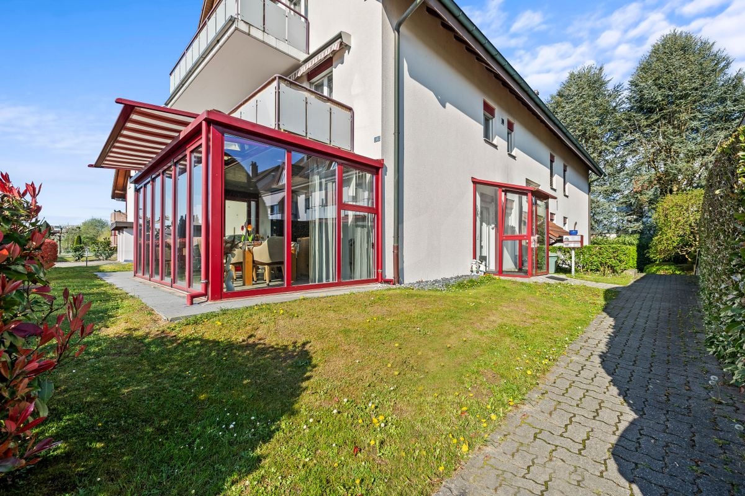
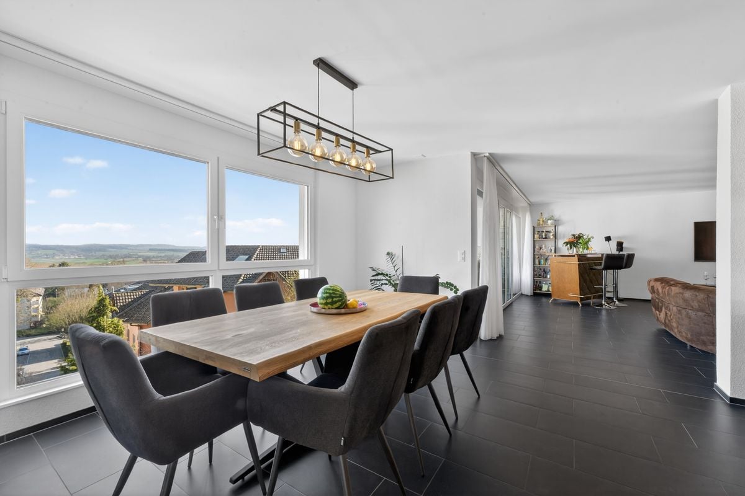
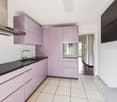
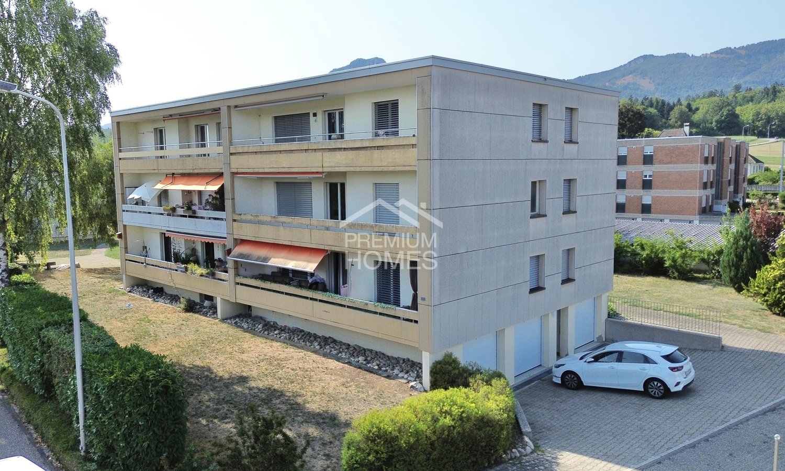
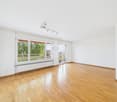
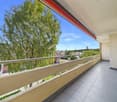
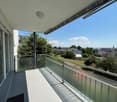
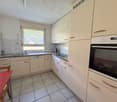
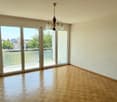
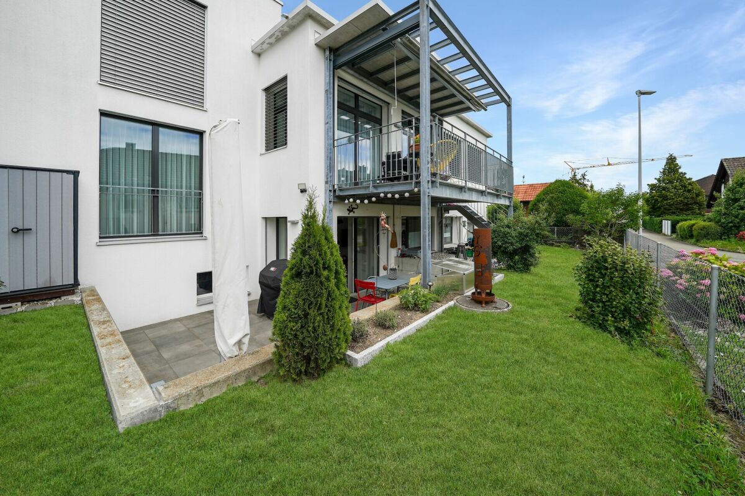
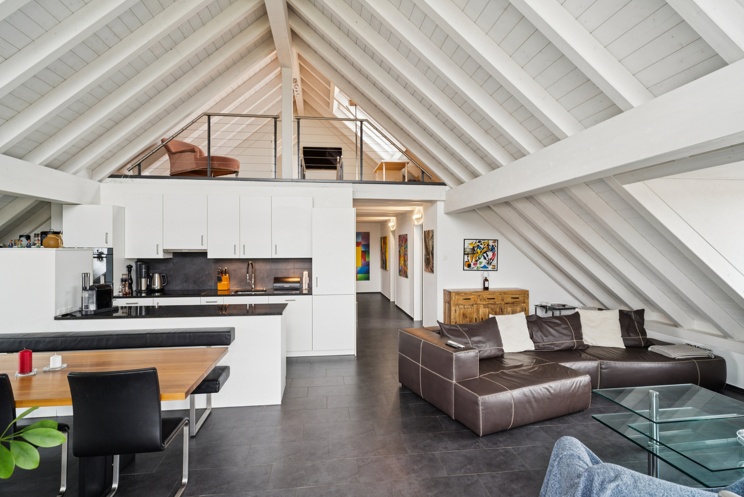
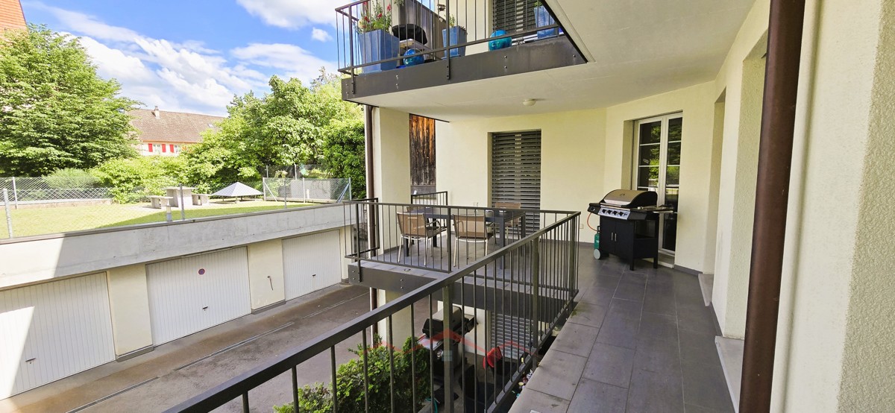
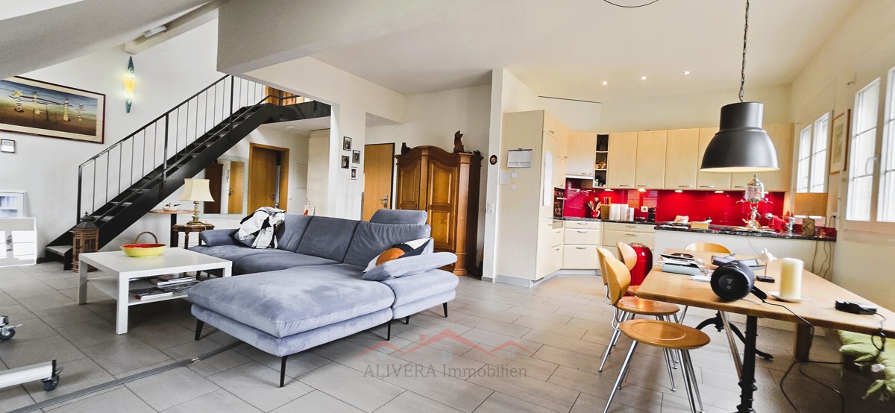
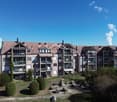
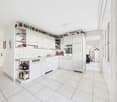
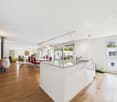
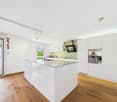
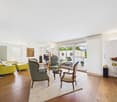
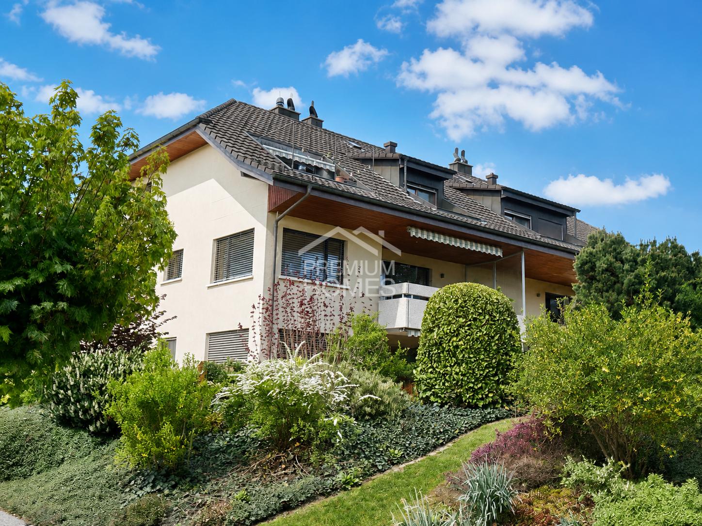
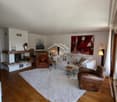
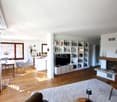
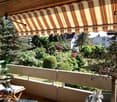
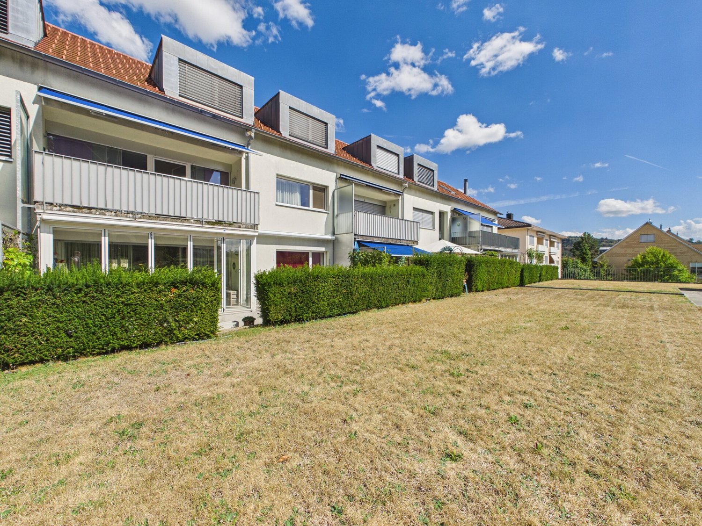
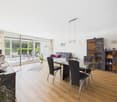
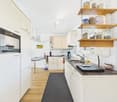
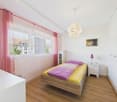
We are selling a condominium with 4.5 rooms on the top floor of a well-maintained multi-family house in a central yet very quiet location in Gunzgen. The house comprises a total of 6 apartments.The apartment offers you the following:- approximately 98m2 of living space- two wet cells with a shower and a bathtub- spacious open kitchen with high-quality and newer appliances- open living and dining area with direct access to the winter garden/balcony- three bedrooms and a living room with parquet flooring- plate flooring in the kitchen and in both wet cells- all electrically operated louvers- skylights with sun and heat protection (manually operated)- screed compartment (access guaranteed within the apartment)- own cellar compartment- own laundry room with washing machine and dryer- own hobby room in the basement The apartment includes a covered outdoor parking space, which is included in the purchase price. The highway access in Härkingen can be reached within a few minutes by car. The "Gäupark" shopping center is also nearby. Egerkingen has a train station, which can be reached by bus within 15 minutes. The apartment is currently rented, and the rental agreement can be taken over.Would you like to visit the property? Then you are welcome to contact us. We will gladly send you the sales documentation upon request. We look forward to your contact.

Travel time
-
1 / 12
  • Parking space
  • Balcony / Terrace
  • Elevator
  • +1
CHF 1,245,000.–
5.5 rooms202m² living space
4563 Gerlafingen

Comfortable living with direct lift access to your home

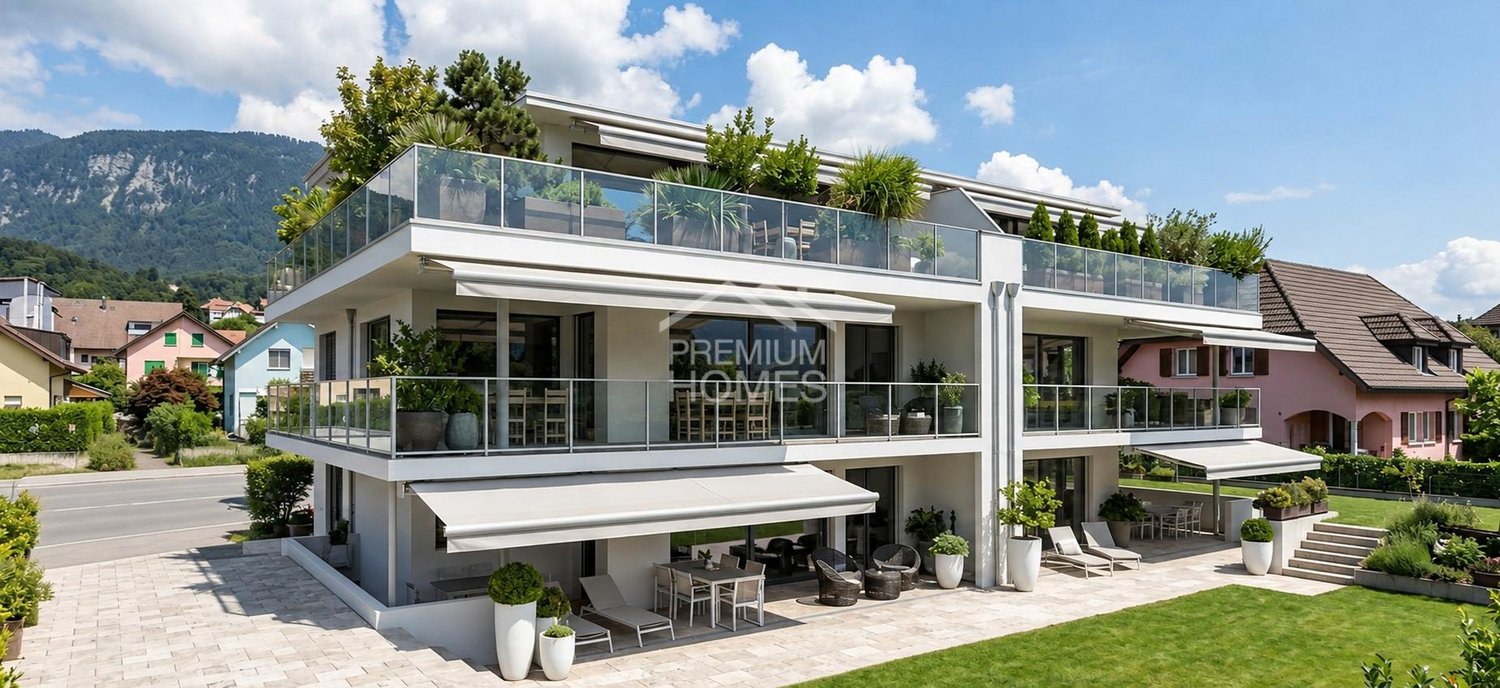
In a quiet location in Gerlafingen, a home awaits you that perfectly combines comfort, generosity, and modern living. Already upon arrival, the special added value is evident: the elevator takes you seamlessly from the underground garage to your home, conveniently, safely, and ideally suited for long-term, age-appropriate living.On approximately 172 m² of net living space, you can enjoy a well-thought-out room concept on one level, open, bright, and with plenty of freedom of movement. The generous window areas create a light-flooded atmosphere and a pleasant living feeling.A special plus: the room layout was planned from the beginning as a 6.5-room concept. Currently used as a 5.5-room, an additional room can be easily realized if needed, ideal for guests, office, or hobby.The approximately 30 m² large balcony offers plenty of space to relax and enjoy, quietly located and sunny. So, no wishes are left unfulfilled. Take advantage and convince yourself! This PREMIUM HOMES offer includes: • Quiet location with good connections • Recreation and proximity to the forest • Flexible room layout • Direct elevator access • Stepless from the underground garage • Kitchen with quality appliances • Bright living rooms • Large window areas • Existing mortgage at 1.25% • Electric shutters • Two modern wet cells • Age-appropriate living concept • Only three parties in the house • Sunny balcony • Stylish chimney • Own washing machine and dryer • Additional laundry room in the basement • Efficient heat pump • Gross living area 202 m² • Net living area 172 m² • 2 underground parking spaces excl. each CHF 35,000.- • 1 outdoor parking space excl. CHF 15,000.- Interested? We would be happy to take you through a non-binding viewing! Do you want to sell your house or apartment worry-free? We will tell you the current market value of your property, discreetly and non-bindingly! Are you interested in a first non-binding exchange of ideas? Don't hesitate and contact us. We look forward to you.

  • Parking space
  • Balcony / Terrace
  • Elevator
  • +1
Markus Munka

Markus Munka

Immobilienvermittler

1 / 12
  • Elevator
  • Wheelchair access
CHF 880,000.–
5.5 rooms145m² living space
4226 Breitenbach

More than living - a feeling of life in your own garden

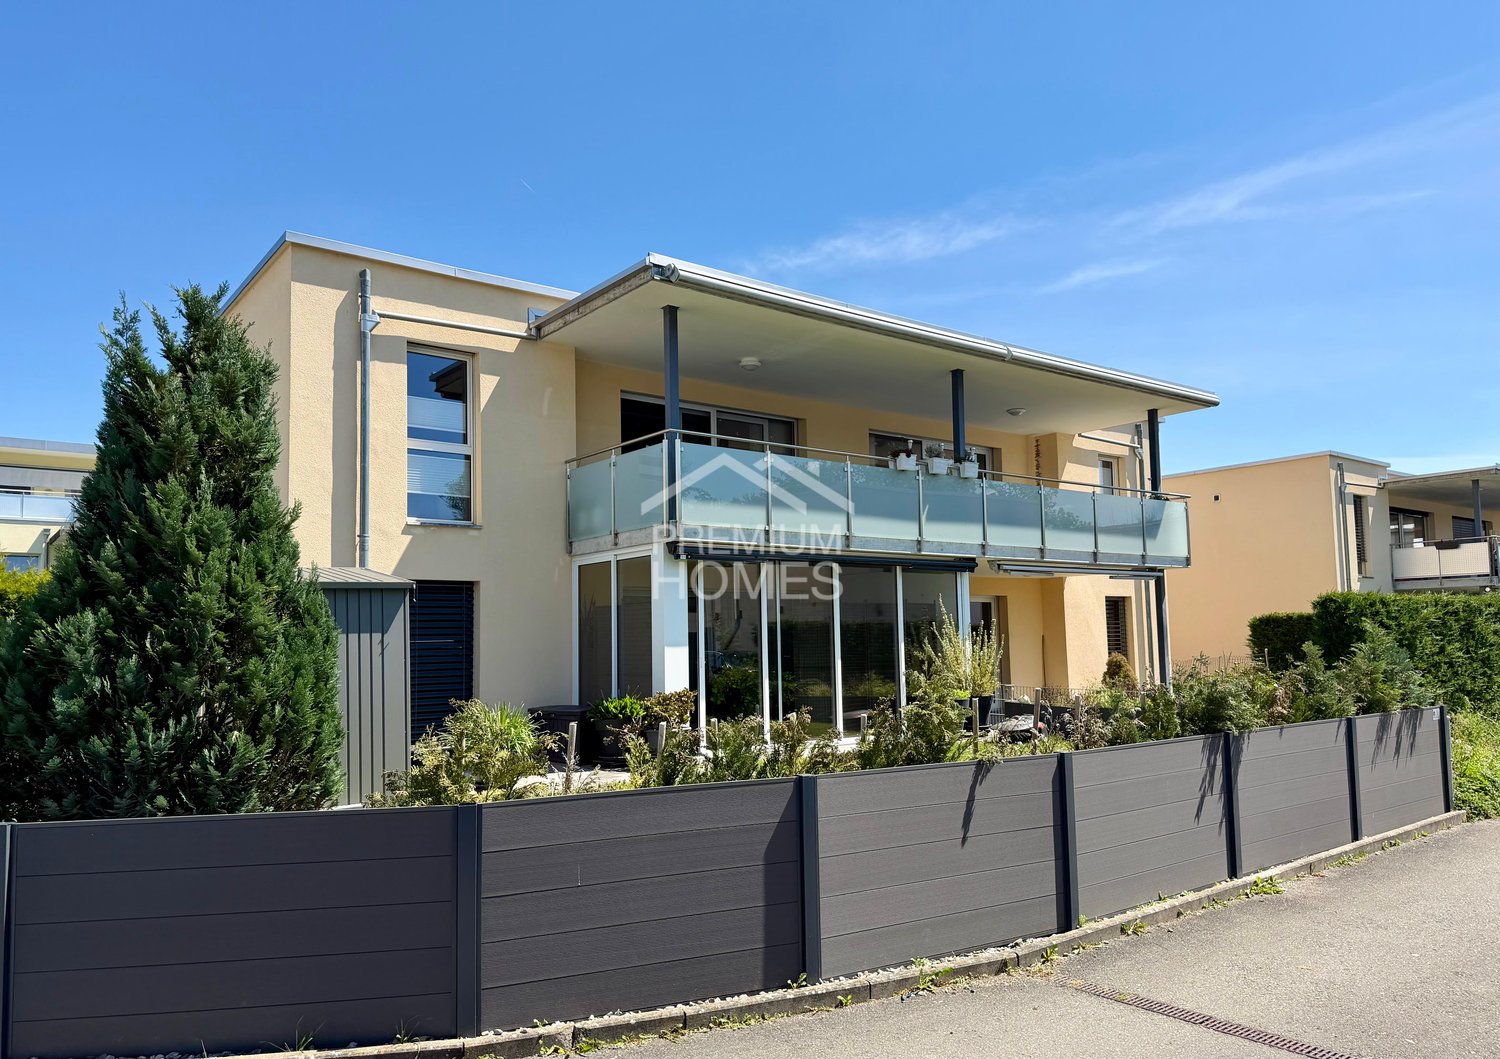
Ideal for couples or discerning individuals who expect more than just a home. Here, light-filled rooms meet exclusive amenities and modern smart home technology, seamlessly combining comfort and efficiency.The elegant kitchen becomes the heart of everyday life. The pleasant underfloor heating provides a consistently comfortable living feeling, while the stylishly designed bathroom offers pure relaxation. A separate dressing room with custom-made built-in wardrobes creates order at the highest level. Well-thought-out details such as professionally integrated mosquito nets and a cleverly planned floor plan make a difference in everyday life.The private garden area of around 60 m² extends the living space outdoors. Whether it's relaxed evenings, quiet moments, or social hours - this is where quality of life is created.This offer is rounded off by practical secondary rooms, comfortable parking options, and a well-maintained property with modern house technology. A total package that makes no compromises. Here, no wishes are left unfulfilled. Take advantage and convince yourself! This PREMIUM HOMES offer includes: • Central, quiet & family-friendly • Bright, light-filled rooms • Contemporary and exclusive amenities • Smart home technology • Elegant and high-quality kitchen equipment • Professionally installed mosquito nets • Separate dressing room with built-in wardrobes • High-quality bathroom design • Private outdoor area with garden (approx. 60 m²) • Net living area: approx. 123 m² • Gross living area: approx. 145 m² • Well-planned, flexible floor plan • 2 x underground parking spaces excl. Interested? We would be happy to take you on a non-binding tour! Do you want to sell your house or apartment worry-free? We will tell you the current market value of your property, discreetly and non-bindingly! Are you interested in a first non-binding exchange of ideas? Don't hesitate and contact us. We look forward to you.

  • Elevator
  • Wheelchair access
Besim Rabas

Besim Rabas

Immobilienvermittler

1 / 14
CHF 485,000.–
2.5 rooms83m² living space
Lommiswilerstrasse 27A, 4512 Bellach

Brand new, modern 2.5 room apartment with garden share

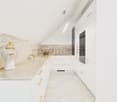
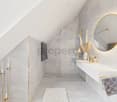
Modern 2.5 room apartment with outdoor area in Bellach Located at Lommiswilerstrasse 27a in Bellach, this attractive 2.5-room apartment on the ground floor combines modern living, thoughtful comfort, and a quiet yet excellently connected location.Room program:Access to the apartment is through a closed, protected, and pleasantly tempered entrance, which already conveys a sense of security and quality upon entering. Inside, a spacious entrance area with a extensive wardrobe greets you, offering plenty of storage space for jackets, shoes, and personal items, making everyday life particularly practical.To the right of the entrance is the exceptionally modern designed bathroom. Large-format, anthracite-colored plates give the room an elegant, timeless atmosphere. The daylight window provides natural brightness, while the large mirror cabinet and the beautifully shaped washbasin combine functionality and design perfectly. A barrier-free bathtub and the spacious, threshold-free shower offer the highest comfort and underline the high-quality construction. This area is complemented by the integrated laundry tower, which is practically and space-savingly integrated into the room.The noble, dark floorboards run harmoniously through the entire apartment and are accompanied by a pleasant underfloor heating, which provides a cozy living climate in all rooms. The dark, high-quality floorboards run stylishly through the entire apartment and are supplemented by a pleasant underfloor heating, which provides a cozy living climate in all rooms.On the left side of the entrance is another room, which serves as a cellar, but can also be heated.The front area of the apartment opens up to a spacious, open living and dining area with a modern kitchen. Thanks to the optimal orientation and large window areas, this room presents itself as particularly bright, friendly, and inviting. The kitchen is equipped with high-quality appliances such as a dishwasher, oven, and steamer, and features a noble granite worktop, which meets the highest standards both optically and functionally.In the rear part of the apartment is the quiet bedroom, which offers enough space for a large wardrobe and a cozy sleeping atmosphere - a perfect retreat to relax and unwind.Outdoor area:From the dining area, you can directly access the spacious outdoor area with a private garden share. Part of the terrace is covered and can therefore be used all year round. Thanks to the large area, a dining table, a lounge, and a grill can easily fit here - ideal for social evenings, relaxed hours outdoors, or sunny afternoons in your own garden. The adjacent green area belongs to the apartment and offers additional space for personal design and relaxation.Parking:Visitor parking spaces are available in front of the property. Additionally, a parking space in the separate outbuilding can be purchased for CHF 35,000, which safely and comfortably accommodates your vehicle.Technology:The property is heated by a modern and energy-efficient ground-source heat pump. Thanks to the young building age, the house is excellently insulated and technically up-to-date, providing modern living comfort and low operating costs. The apartment can also be cooled by controlled ventilation on hot days.This apartment combines modern design, practical room layout, and private outdoor space in a quiet yet central location - ideal for singles, couples, or people with home office needs who value quality and living comfort.Arrange your personal viewing appointment today and let yourself be convinced of this special home on site.Your team from DreihochDrei Immobilien AG


Travel time
-
1 / 39
Price on request
6.5 rooms254m² living space
Burgweg 14, 4702 Oensingen

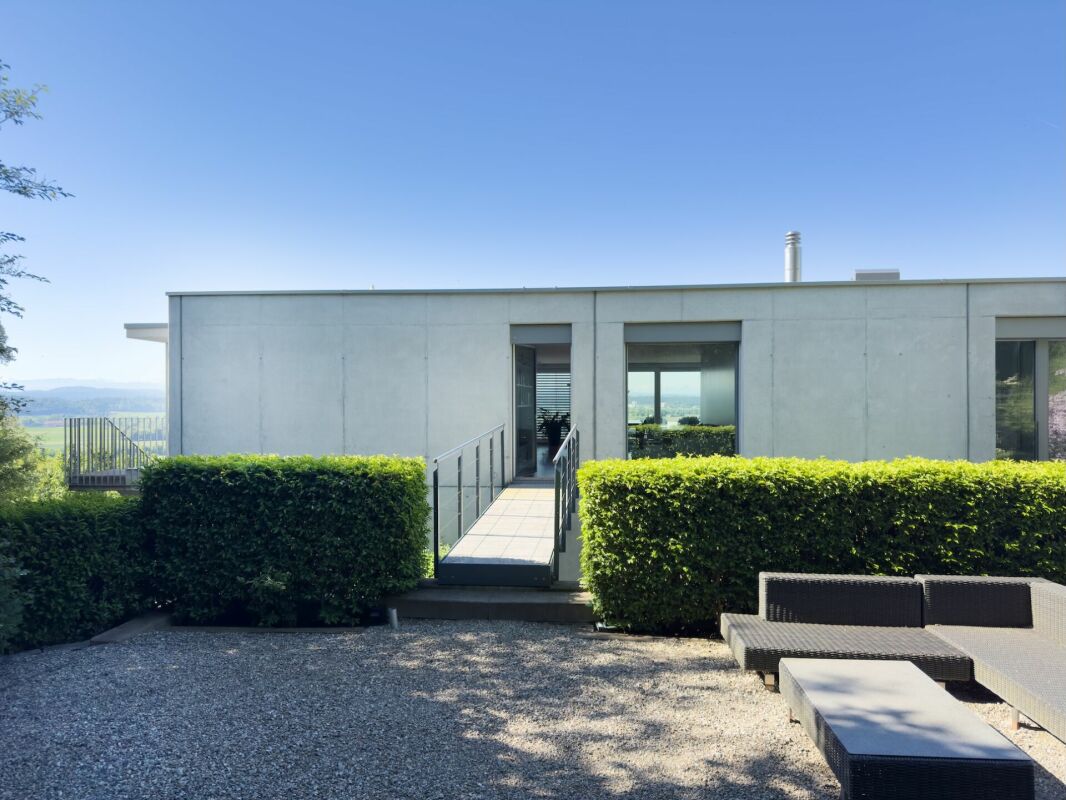
First-class 4.5-room attic apartment with 2-room annex and double garage in a spectacular location with a view

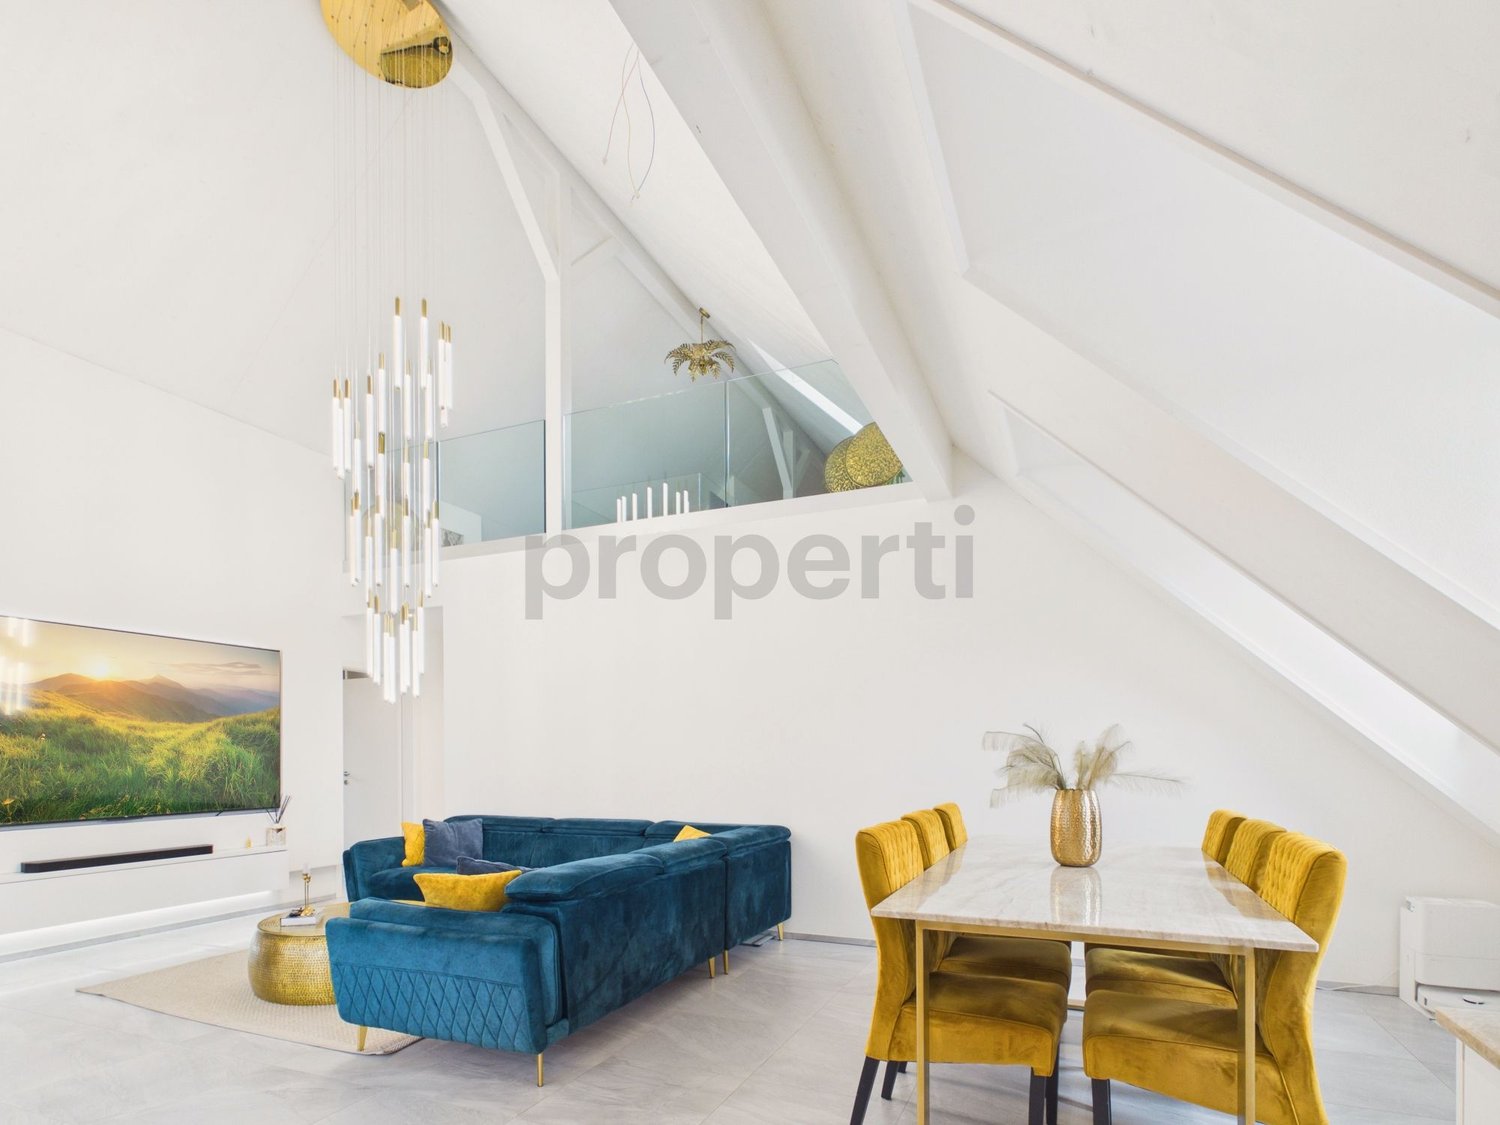
An ensemble with a WOW effect in an unobstructable panoramic view location A outstanding residential offer of the highest quality: This exceptional 4.5-room attic apartment convinces with generous 194.3 m² living space and is supplemented by a separately accessible 2-room annex with 60.6 m² on the 2nd upper floor. Ideal for guests, multi-generational living, home office or as an extension of the living space. The unit is also perfectly suited for professional use in the context of a quiet business (e.g. office, consulting or studio) or as a separate residential unit with additional potential for use. Additional garden seating areas on the forest edge (66 m²), accompanied by the babbling of the brook.The building makes an architectural statement in concrete and glass and at the same time blends harmoniously into its surroundings. Gently elevated on the slope, embedded in a well-maintained neighborhood and in close proximity to the forest and local recreation areas, this location combines natural living with impressive views over the landscape to the Alpine panorama.Forest, hiking trails and Jura heights are practically at your doorstep, while shopping opportunities, train station and motorway connections A1/A2 are within short distance.Highlights at a glance • Unobstructable mountain panorama view • Generous window fronts stage a light-flooded living ambiance • Unique and flexible floor plan design • High-quality, timeless-elegant interior design with fine materials and precise craftsmanship • Generous panoramic terrace 194 m² with spectacular views and exceptional privacy • Additional garden seating areas 66 m² on the forest edge accompanied by the babbling of the brook • Generous spaces for your exclusive home office or your hobbies • Stylish retreat areas with a view reference and discreet separation • Elegant sliding walls for a flexible, individual room design • Kitchen with island and high-quality built-in appliances • Attractive room heights for a sovereign, generous living feeling • Luxurious bathroom with bathtub, walk-in shower • Comfortable access optionally by badge system or classic key Alarm system • Double garage Sales target price for attic and annexOn requestWe would be happy to provide you with our exclusive DOSSIER. Please fill out the contact form and you will receive the documents shortly.Let yourself be impressed by this special offer on the occasion of a visit. We look forward to your contact.

Travel time
-
1 / 6
CHF 661,000.–
5.5 rooms119m² living space
Badrain 16, 4657 Dulliken

Dulliken Dullirain - House D, 5.5-room apartment, 1st floor

Attractive new apartments in Dulliken - high-quality, modern, and affordable living In Dulliken, a modern new construction project with 14 attractive condominiums is being built, combining timeless architecture, high living comfort, and a convincing living concept. The 3.5- to 5.5-room apartments with approximately 87 m² to 144 m² of living space offer versatile, well-thought-out living space for people who value quality, practicality, and a pleasant home.The Dullirain project consciously focuses on affordable living space without compromising on equipment and living feel. Look forward to a high-quality interior design with stylish parquet floors in the living and sleeping areas as well as modern bathrooms with elegant tile coverings. Thanks to the individual design options, you can shape your new home according to your ideas.Your advantages • Modern condominiums with well-thought-out floor plans • Apartment sizes from approximately 87 m² to 144 m² • 3.5 to 5.5 rooms • High-quality materials • Individual design of the interior • Attractive, well-connected location Ideal for couples, families, and single peopleThe location in Dulliken offers the best conditions for relaxed and comfortable living: shopping facilities, schools, leisure activities, and recreation are located in the immediate vicinity. Here you can enjoy an ideal combination of living quality, everyday comfort, and good accessibility.Viewings: Viewings of the model apartment and building C are possible immediately. Request the detailed sales documents conveniently via the form and subsequently receive access to the link for appointment scheduling.We look forward to your contact!

Travel time
-
1 / 9
CHF 490,000.–
2.5 rooms67m² living space
Allmendstrasse 74, 2540 Grenchen

Idyllic home with terrace, Alpine view, and high-quality interior design

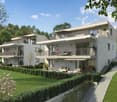
This south-facing 2.5-room apartment on the ground floor of a modern multi-family house with seven units impresses with comfort and thoughtful room design. Access is convenient via the main entrance or directly via the parking garage - elevator and stairs are available.The apartment is heated with a modern air-water heat pump via an individually adjustable underfloor heating system. High-quality ceramic floors in a stylish design create a warm living feeling and are also low-maintenance. Large windows with triple glazing provide bright rooms and lead directly to the attractive terrace with lawn and Alpine panorama.The bathroom is modernly designed with ceramic plates in slate optics and features a floor-level shower, bathtub, toilet, sink, and an integrated washing tower from V-ZUG. The open kitchen with dark granite cover, plenty of storage space, and high-quality V-ZUG appliances invites you to cook and linger - ideally complemented by a practical cooking island with bar.A basement compartment is located on the same floor and offers additional storage space. A parking garage space with a pneumatic box can be purchased for CHF 35,000.- and optimally complements the offer.The partially covered terrace with lawn and water and electricity connections extends the living space in the warm months and makes this apartment a true feel-good location.
Travel time
-
1 / 7
CHF 946,000.–
5.5 rooms143m² living space
Badrain 16, 4657 Dulliken

Dullirain Dulliken - Attic apartment under one million

Attractive new apartments in Dulliken - high-quality, modern, and affordable living In Dulliken, a modern new building project with 14 attractive owner-occupied apartments is being created, which combines timeless architecture, high living comfort, and a convincing living concept. The 3.5- to 5.5-room apartments with approximately 87 m² to 144 m² of living space offer versatile, well-thought-out living space for people who value quality, practicality, and a pleasant home.The Dullirain project consciously focuses on affordable living space, without compromising on equipment and living feel. Look forward to a high-quality interior design with stylish parquet floors in the living and bedrooms as well as modern bathrooms with elegant tile coverings. Thanks to the individual design options, you can shape your new home according to your ideas.Your advantages • Modern owner-occupied apartments with well-thought-out floor plans • Apartment sizes from approximately 87 m² to 144 m² • 3.5 to 5.5 rooms • High-quality materials • Individual design of the interior • Attractive, well-connected location • Ideal for couples, families, and singles The location in Dulliken offers the best conditions for relaxed and comfortable living: shopping opportunities, schools, leisure activities, and recreation are located in the immediate vicinity. Here you can enjoy an ideal combination of living quality, everyday comfort, and good accessibility.Viewings: Viewings of the model apartment and building C are possible immediately. Request the detailed sales documents conveniently via the form and subsequently receive access to the link for appointment scheduling.We look forward to your contact!

Travel time
-
1 / 9
CHF 940,000.–
3.5 rooms112m² living space
Dorfstrasse 22, 4657 Dulliken

Last 3.5-room attic apartment - 95% sold!

«PATIO» Dulliken - modern condominiums with a green inner courtyard and high construction standard Experience exclusive living in this attractive 3.5-room attic apartment in the «PATIO» project in Dulliken. The apartment combines modern design, high-quality living comfort, and a dreamy view.The heart of the apartment is the spacious living and dining area with open kitchen, which is flooded with light thanks to the large window fronts and offers direct access to the extensive, partially covered terrace. Here you can enjoy a beautiful view and spend relaxed hours outdoors - in any weather.The high-quality, already defined interior design convinces with timeless materials and careful equipment. Two spacious bathrooms provide additional comfort and make the apartment particularly attractive.The highlights at a glance: • Exclusive 3.5-room attic apartment with a beautiful view • Spacious, partially covered terrace • Bright living and dining area with open kitchen • Two modern, spacious bathrooms • High-quality interior design with elegant materials • Sustainable heat supply via an environmentally friendly district heating system • Controlled apartment ventilation for a pleasant room climate • Quiet living location with optimal connections and a natural environment Arrange your personal viewing appointment now! We would be happy to show you the attic apartment on site and present you with your possible new home.

Travel time
-
1 / 16
CHF 529,000.–
4.5 rooms104m² living space
Dorfstrasse 2, 4554 Etziken

Charming 4.5-room apartment with balcony in Etziken

Discover this beautiful 4.5-room apartment on the 1st floor of a lovingly renovated house from 1919 in the idyllic community of Etziken. With 104 m² of living space and a well-thought-out room layout, this property offers everything your heart desires.The apartment convinces with: • Spacious living and dining area: Bright rooms with beautiful wooden flooring, large windows, and access to the private balcony • Modern kitchen: White cabinets, granite countertops, integrated oven, and dishwasher • Comfortable bedroom: Quiet retreat with large windows and en-suite bathroom • Two bathrooms: One with a bathtub and white tiles, one with a shower • Private balcony: Approximately 10 m2, perfect for relaxed hours outdoors • Parking: Convenient parking options directly in front of the house Special feature: The apartment was comprehensively renovated in 2020 and features an elevator, dishwasher, and its own washing machine/tumble dryer. A large built-in closet is located in the house entrance, part of which belongs to the apartment.Location and surroundings: Etziken impresses with its quiet, family-friendly atmosphere. The bus stop "Etziken Dorf" is only 4 minutes' walk away, as is the regional school Äusseres Wasseramt. The location is very quiet and offers plenty of sunshine in the summer.This apartment is available immediately and is perfect for families or couples who appreciate life in a charming village community without having to sacrifice modern comfort.

Travel time
-
1 / 10
CHF 1,195,000.–
3.5 rooms160m² living space
Mühlestrasse 1, 4118 Rodersdorf

New Price: Exclusive Maisonette Apartment with Stylish Furnishings

NOW WITH NEW PRICE: Your Stylish Home.In Rodersdorf, this exceptional maisonette apartment, built in 2008, presents itself. This property impresses with its open loft-style layout, providing a unique and modern living experience and is in a very good condition. On spacious 3.5 rooms, including two comfortable bedrooms and two daylight bathrooms, this maisonette offers a well-thought-out living concept. The beautiful built-in kitchen with high-quality equipment invites you to culinary experiences. Two bathrooms, each with a bathtub or shower and equipped with dark tiles, are their small wellness oases - perfect for relaxing after a long day. Noteworthy are the exceptional ceiling heights on both attic levels. This creates a airy, spacious room feeling and underlines the loft character of the apartment. This maisonette apartment is ideal for couples or small families who are looking for a modern, stylish home with a special flair.As soon as you enter the apartment, you notice the bright entrance hall. On this floor, there is the modern kitchen and the spacious living and dining area.The modern kitchen convinces with high-quality equipment and thoughtful design. Generous workspaces, plenty of storage space, and appliances such as an oven, steamer, and dishwasher leave nothing to be desired, ideal for ambitious cooking in everyday life or for guests. A special highlight is the direct access to the terrace with the wonderful view.A second, small terrace complements the spacious outdoor area.Also located on this floor is a bedroom with a built-in wardrobe, two wet cells (all equipped with automatic skylights), and a réduit.The stairs lead to the gallery floor to the open room with ribbon parquet floor. This room is ideal as an office and enhances modern living.In the rear area is the main bedroom, which also has a beautiful parquet floor and two automatic skylights.The apartment includes a carport. An additional uncovered parking space can be purchased.This apartment has that certain something. Come and see for yourself.Are you interested in a viewing?We offer viewings from September 15, 25. Just give us a short call so we can arrange a appointment.

Travel time
-
1 / 13
CHF 690,000.–
4.5 rooms113m² living space
Schmalzgasse 1, 4226 Breitenbach

Spacious 4.5 room apartment

4.5-room apartment in the center of Breitenbach This beautiful apartment is located in the heart of Breitenbach and offers everything you need on 113 m² of living space. The well-thought-out floor plan and the bright rooms make it a cozy home. Additionally, there is the possibility of acquiring a parking space in the underground garage. Through the underground garage, you can access the basement and then the apartment via the elevator or staircase. This way, you can easily bring your shopping up with the elevator.The center is only 100 meters away. The kindergarten and primary school are each 450 meters away. The next public transport connection is only 50 meters away. The highway connection is 10 kilometers away.An open kitchen, living and dining area: A bright and inviting room, perfect for social evenings and relaxed hours. There are two bathrooms. The large bathroom has a spacious corner bathtub and a toilet. The second bathroom has a shower, a toilet, as well as a washing machine and a dryer. Two large bedrooms: Both bedrooms have direct access to the balcony. Second bathroom: Additional bathroom with shower and toilet. Balcony: Sunny balcony Basement compartment: Own basement compartment for additional storage space. The technical room for the entire 8-party house is also located in the basement. A toilet is also available in the basement.If you have any further questions or need additional information, I am at your disposal! The parking spaces in the underground garage must be purchased separately. The price per parking space is CHF 32,000.00. It is possible to buy up to 1 parking space.

Travel time
-
1 / 13
CHF 765,000.–
4.5 rooms140m² living space
Schmalzgasse 1, 4226 Breitenbach

Very beautiful maisonette apartment in the center

Bright ownership apartment in Breitenbach This charming 4.5-room maisonette apartment is located in a multi-party house and extends over the 1st and 2nd attic floors. It impresses with its well-thought-out floor plan and light-flooded rooms. Additionally, there is the possibility to acquire a parking space in the underground garage. Through the underground garage, you can access the basement and then the apartment via the elevator or staircase. This way, you can conveniently bring your purchases up with the elevator.The city center is only 100 meters away. The kindergarten and primary school are each 450 meters away. The next public transport connection is only 50 meters away. The highway connection is 10 kilometers away.Equipment and room layout: Lower floor: Open kitchen, living and dining area: Bright, open area, ideal for social evenings and cozy hours Bedroom: A cozy bedroom with direct access to a balcony Large bathroom: Modern bathroom with shower and toilet Upper floor: Gallery: Spacious gallery that can be used in a variety of ways Room 2: Second bedroom Room 3: Third bedroom Second bathroom: Additional bathroom with shower and toilet Terrace: Sunny terrace for relaxation and enjoyment Basement compartment: Own basement compartment for additional storage space Parking spaces for cars are available for separate purchase in the underground garage and are not included in the purchase price 32,000.00 CHF per parking space, there is the possibility to buy up to 2 parking spaces. Another possibility is to buy a garage box in the outdoor area for 35,000.00.This bright maisonette apartment in Breitenbach is well located, with food stores nearby. It offers you a comfortable and modern living experience on two levels. Arrange a viewing appointment today and convince yourself of this attractive offer!

Travel time
-
New building
1 / 7
CHF 650,000.–
3.5 rooms99m² living space
Bielstrasse 69, 2540 Grenchen

3.5-Room Attic - Penthouse + Guest House. Option: Multi-Generation House

Note: the Google Streetview is no longer up-to-date. Please see the video above.In a modernized and well-insulated 3-family property with character, living quality & bright spacious rooms, consisting of: • Penthouse attic (2nd floor) – 99.1 m² (equivalent to 3.5 rooms): CHF 650,000.- Open Space, spectacular view, glass balcony, modern kitchen, Jacuzzi, new window fronts & expanded attic with internal lift • 4.5-room garden apartment (ground floor) – 110 m² : CHF 625,000.- Very large living room (45 m²), direct access to the garden (freely divisible), own garden seating area, family-friendly living atmosphere • 2.5-room apartment (1st floor)– 88.5 m² : CHF 515,000.- Very large and quiet south terrace (49 m²) with a view (bright rooms, spacious kitchen & bathroom • Wellness area with sauna (basement): available for all 3 apartments • spacious garden with barbecue area, playground, swing, etc.: available for all 3 apartments, but freely divisible • separate Tiny House / guest house (home office, business studio, guests, partying): optional, separately purchasable. • Floor plans, detailed descriptions, photos, videos, and documentation of all apartments, the Tiny House, and the garden are at your disposal. You can also find a good overview on our private website furchner.ch. FURTHER HIGHLIGHTS OF THE PROPERTY• Access to the house from the south (via Gibelstrasse 72): short quiet footpath, see photo, connected with 4 parking spaces + visitor parking.• Access from the north: Bielstrasse, main entrance, parking strip "blue zone", bus stop 50 m in front of the house: 3 minutes to Grenchen-Nord and Grenchen-Süd train stations, with Regio and IC: Bern, Basel, Zurich, in 40-60 minutes.• Building rights for an additional double garage on Bielstrasse, registered in the land register• Quiet living location (south-facing), with a lot of privacy• Bicycle storage & e-bike charging station• Schools & training places, shopping centers within walking distance, or 3 minutes by bus• City park directly opposite, diverse leisure and recreation areas, e.g. Bielersee & Seeland, Aare area, Baroque city of Solothurn...• Ideal property also as a rental object (4.4%), multi-generation house, combination of living & home office, further uses

Travel time
-
1 / 7
CHF 1,290,000.–
4.5 rooms171m² living space
Reinertstrasse 30, 4515 Oberdorf

4.5-Room Terrace Apartment with Panoramic View in Oberdorf SO

Modern living comfort, peace and quiet, and a panoramic view: This 4.5-room terrace apartment, built in 2018, is located on the ground floor in Oberdorf SO and offers approximately 171 m² of living space. The spacious living/dining area opens up to a large, covered terrace with a Jura panorama - ideal for relaxed hours.The high-quality kitchen with a cooking island blends in elegantly; two bathrooms and the pleasant underfloor heating provide additional comfort. Thanks to the elevator, the apartment is barrier-free and wheelchair accessible. The well-maintained complex with only 6 units is located in a sunny, quiet, and child-friendly area on the hillside - with short walks to the village and Solothurn.Highlights • Large, covered terrace and panoramic view • Bright living/dining area; kitchen with island and high-quality appliances • 2 bathrooms; underfloor heating (gas) • Ground floor; elevator, wheelchair accessible • Small multi-family house with 6 apartments • 2 parking spaces: 1x garage, 1x outdoor Key Figures & Location • Living space: approx. 171 m²; room height: approx. 2.5 m • Year of construction: 2018; condition: modern, well-maintained • Location: quiet hillside location, sunny, child-friendly; near Oberdorf SO train station, Solothurn, and Weissenstein • Availability: by arrangement • Apartment purchase price: CHF 1,290,000 • Garage parking space: CHF 35,000; outdoor parking space: CHF 10,000

Travel time
-

Suggested properties for you based on search results