372 results - Apartment to buy in Canton Solothurn

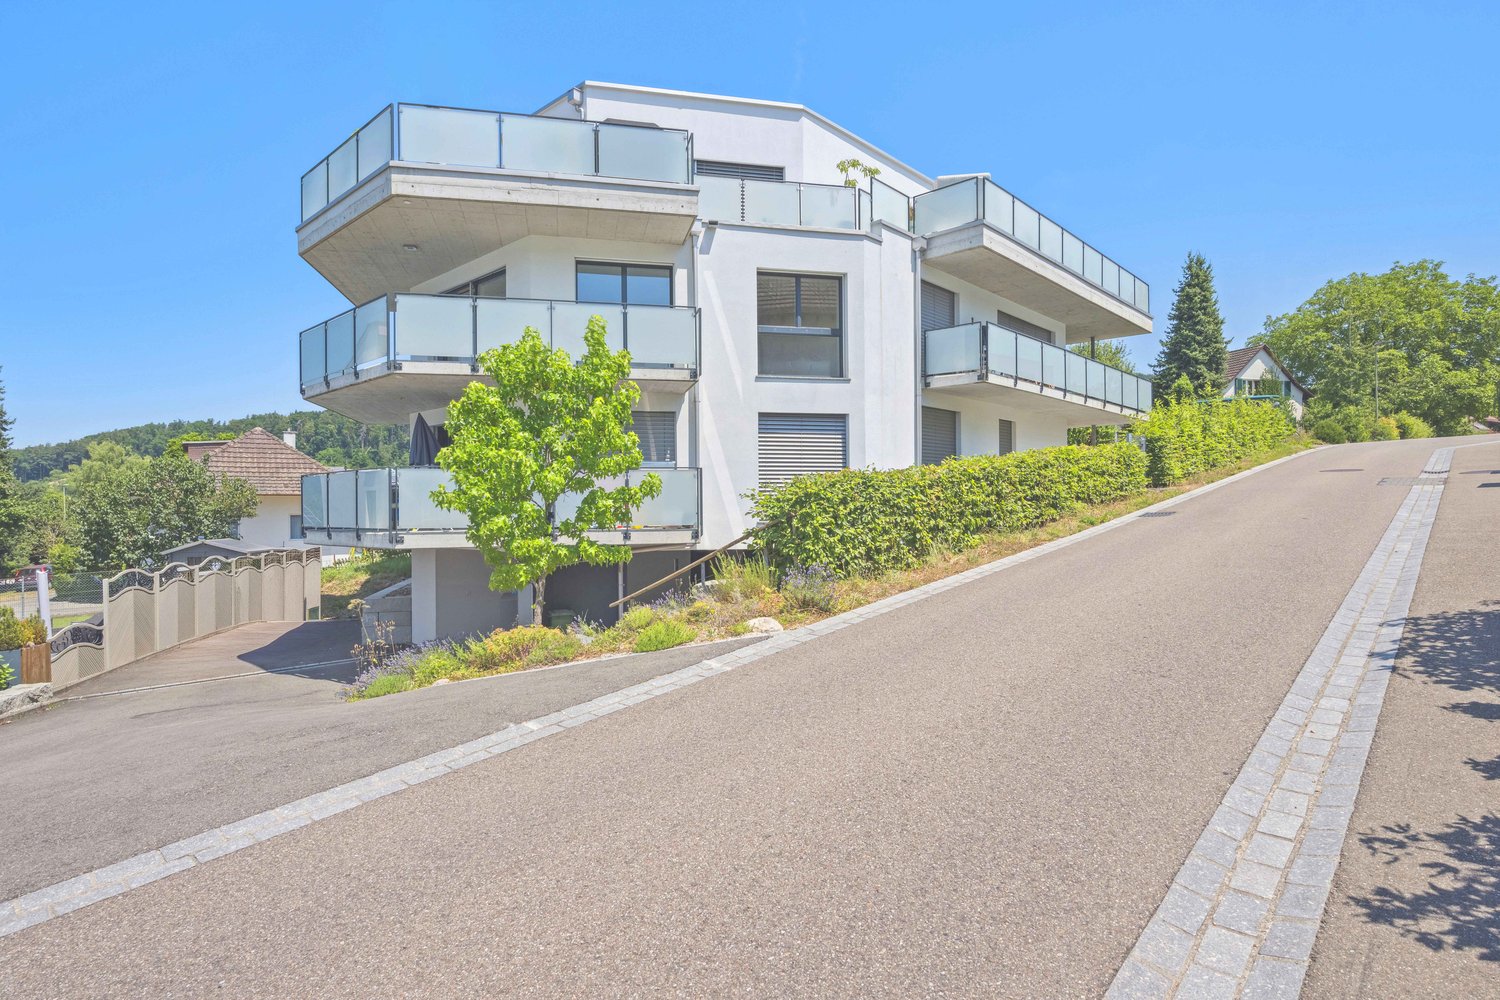
1 / 7
CHF 1,190,000.–
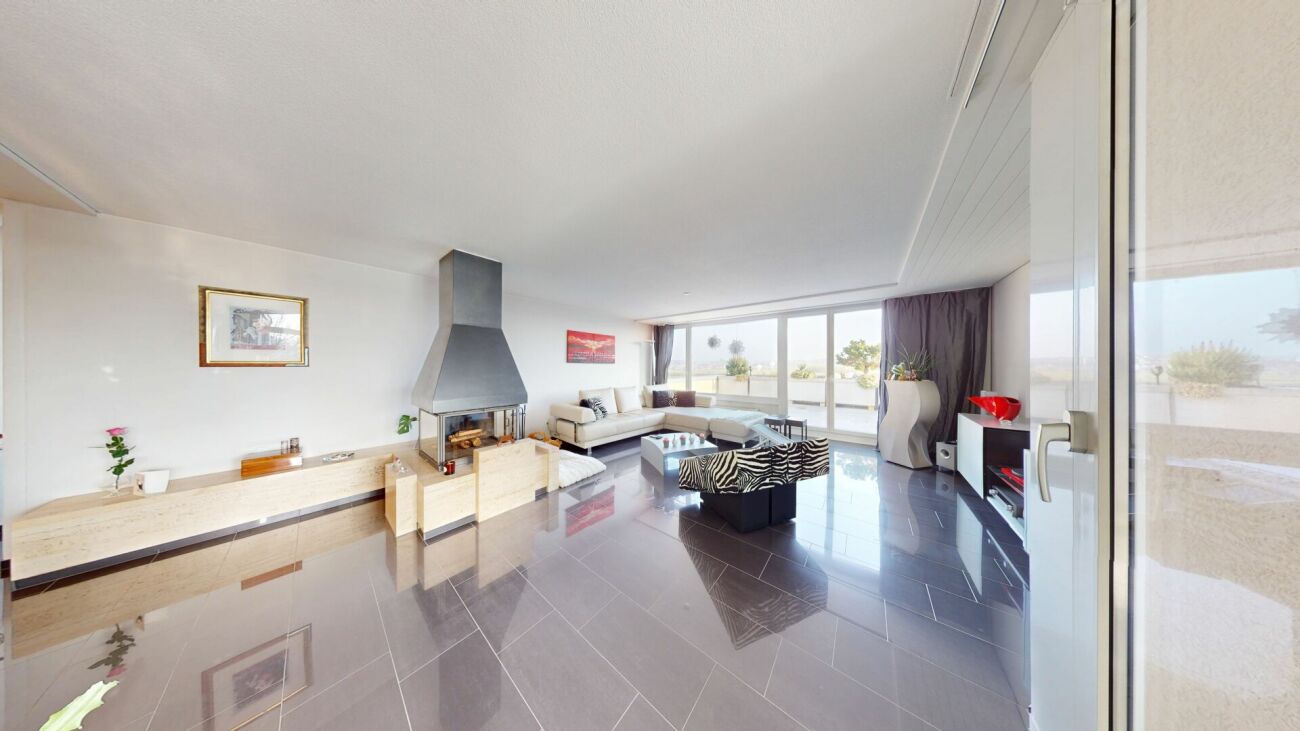
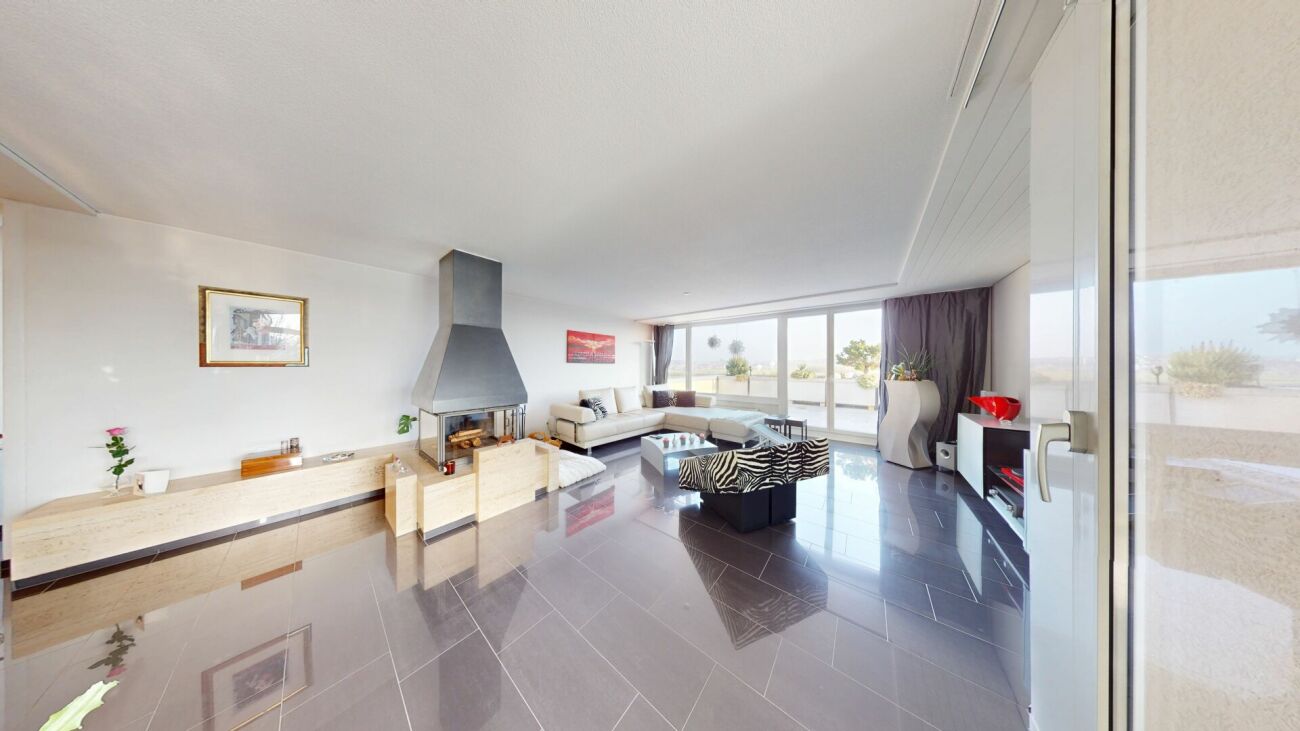
6.5 rooms232m² living space
Grundmattstrasse 8, 4565 Recherswil

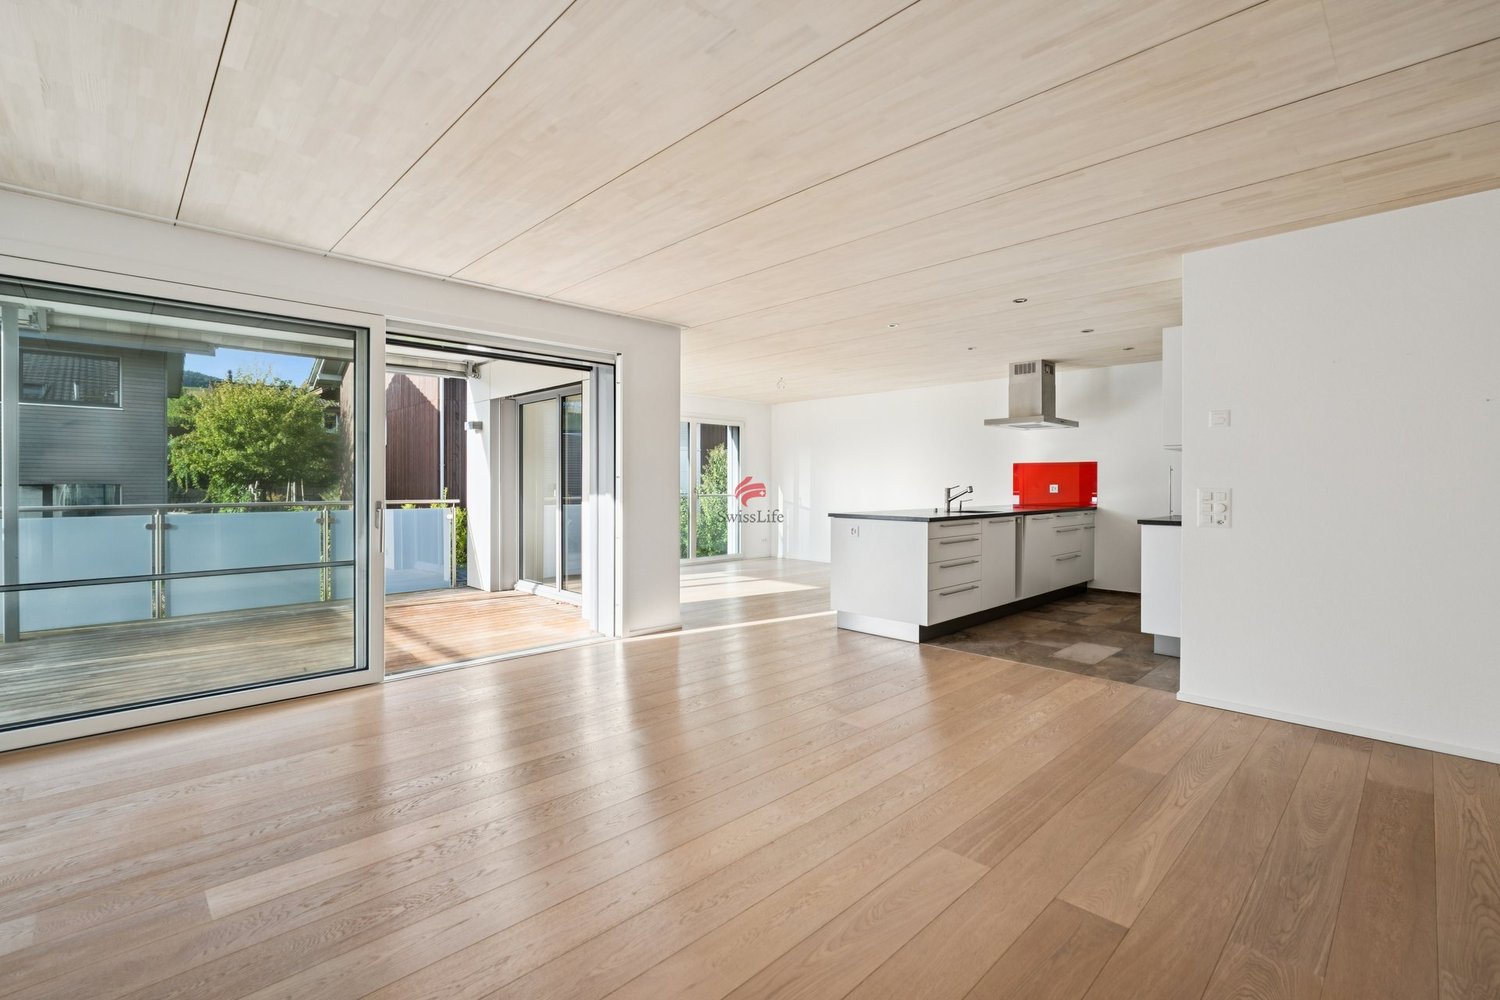
SPACIOUS, BRIGHT AND MODERN - IN A FAMILY-FRIENDLY LOCATION

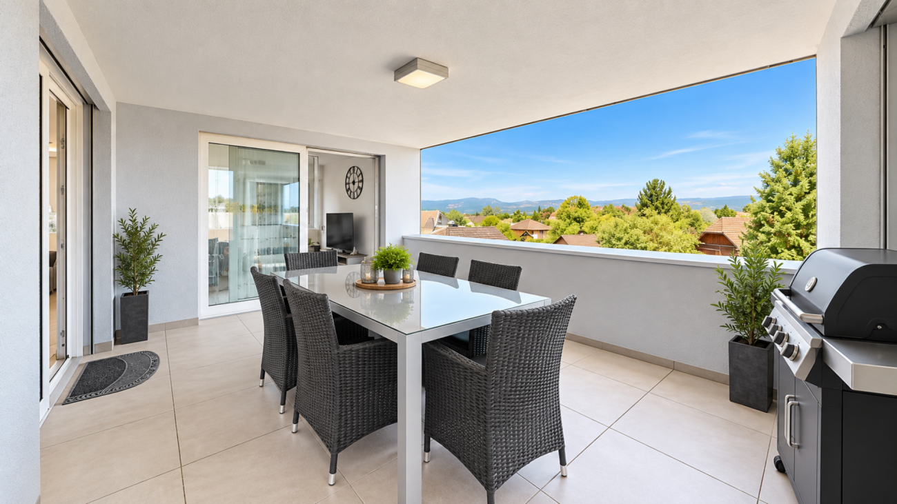
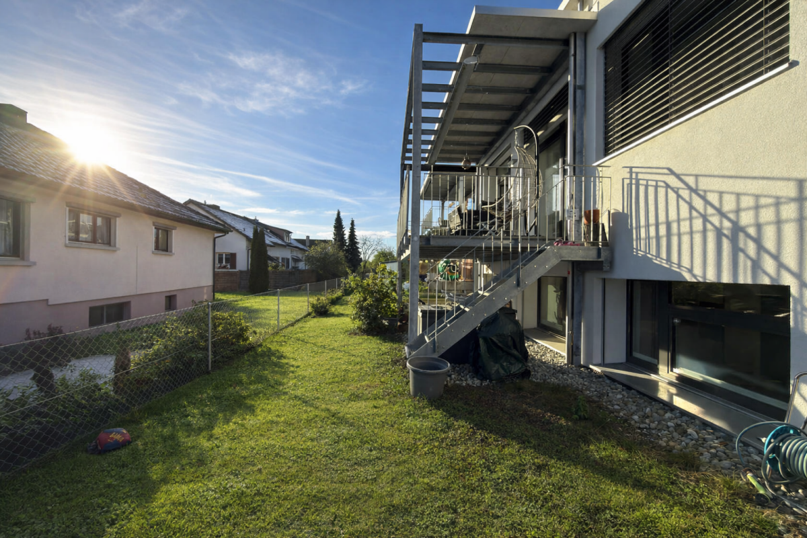
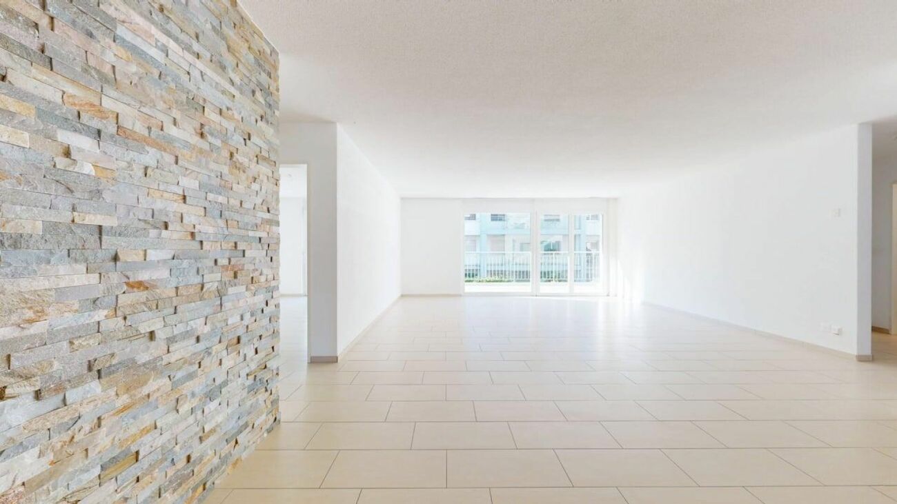
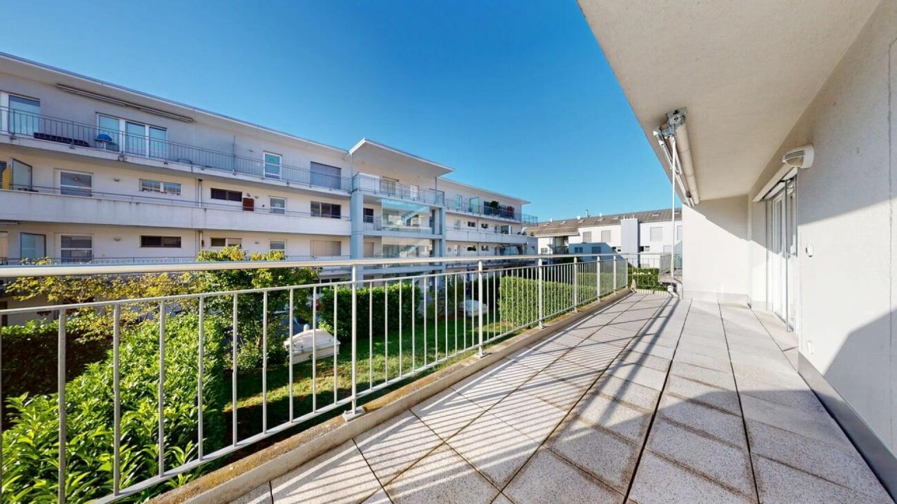
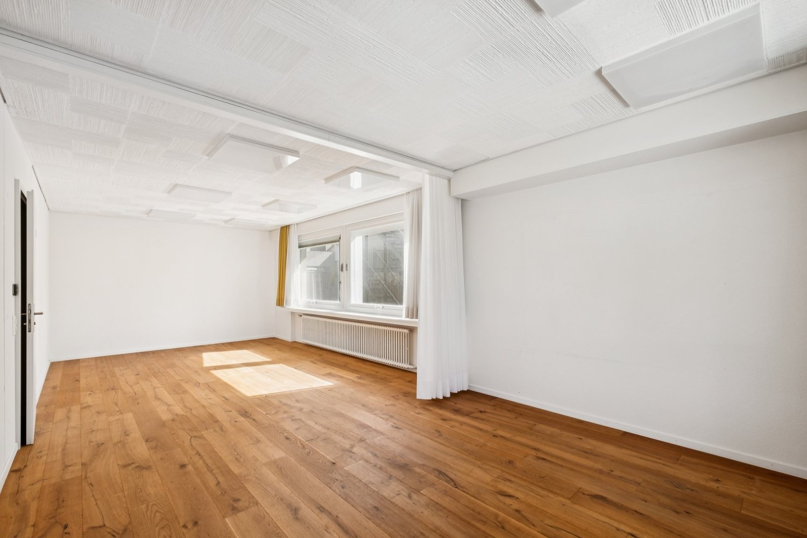
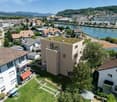
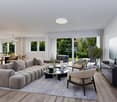
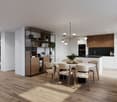
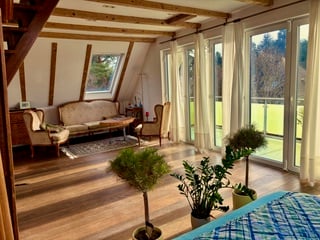
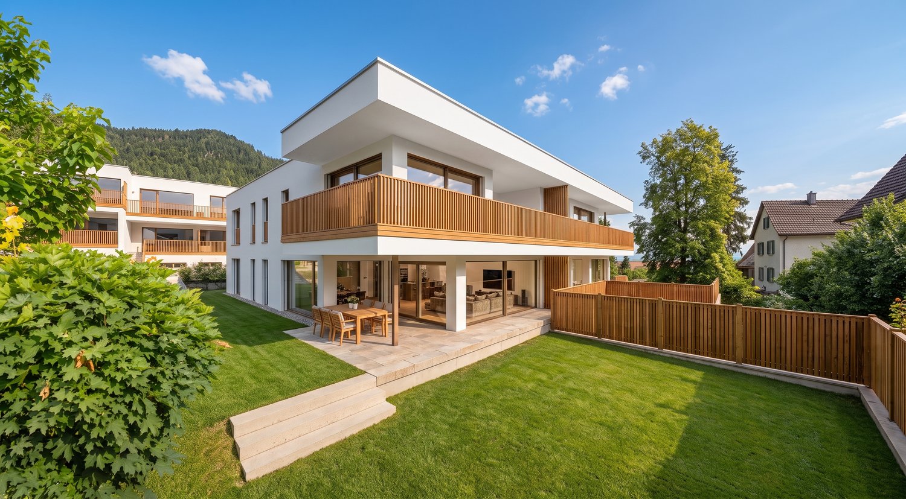
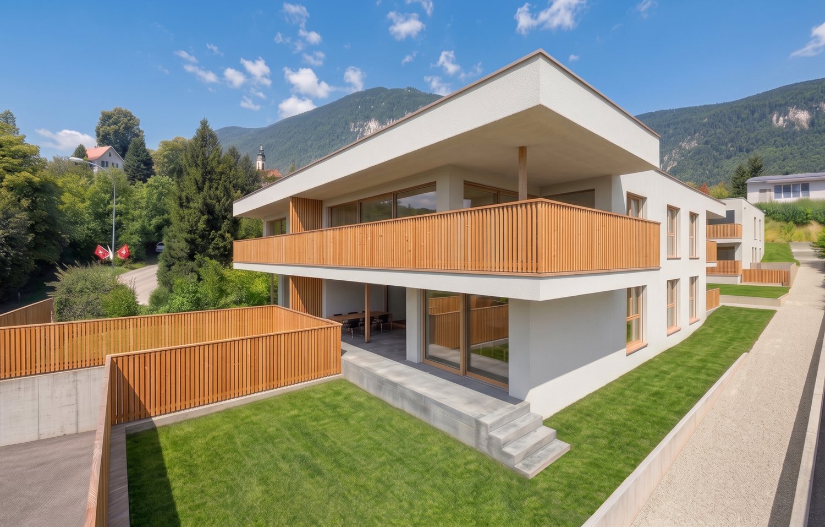
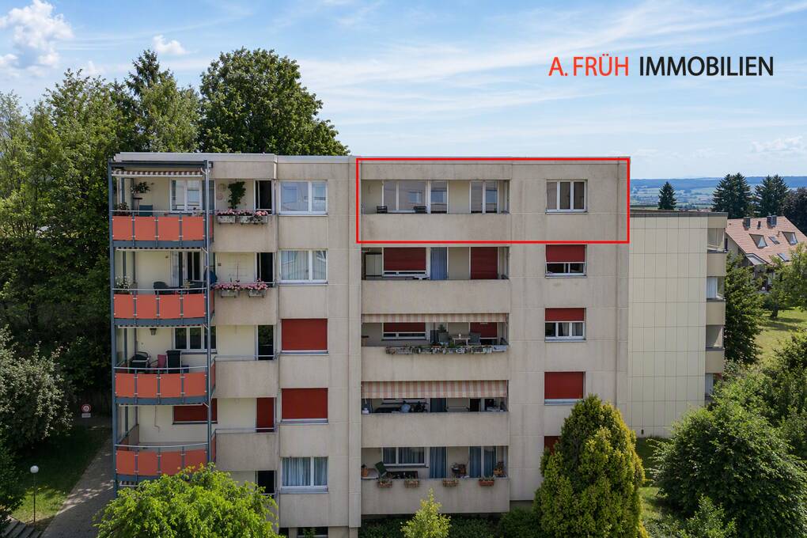
SPACIOUS, BRIGHT AND MODERN - IN A FAMILY-FRIENDLY LOCATION This spacious and very well-maintained 6.5-room maisonette apartment impresses with a modern living concept, spacious rooms, and a high-quality finish. The well-thought-out room concept over two living levels creates an exceptionally spacious living feeling and offers plenty of space for families, couples, or people with increased space requirements.The apartment is located in a central and attractive location in Recherswil. Schools, shopping facilities, and various services are easily accessible. Bus stop, bank, and bakery are in the immediate vicinity, so many things of daily needs can be done comfortably on foot. The combination of good infrastructure and short distances makes the location particularly suitable for everyday life.The apartment impresses with a modern and open floor plan as well as bright, spacious rooms. The well-maintained equipment and clear lines give the home a contemporary and high-quality character.A special highlight is the spacious, protected loggia. It extends the living area outdoors and offers plenty of space for a dining table, a cozy lounge, or relaxed hours in the fresh air.With two bathrooms, the maisonette also offers high comfort for a larger family. The numerous rooms can be flexibly used as bedrooms, children's rooms, guest rooms, workrooms, or hobby rooms.The elevator with direct access to the parking spaces provides additional living comfort. Shopping and luggage can be transported comfortably and weather-protected to the living level.This Immobilia Suisse offer includes:- Spacious maisonette apartment- Living on two levels- Modern and well-thought-out floor plan- High-quality finish- Bright and spacious rooms- Large, protected loggia- Very well-maintained overall condition- 1x bathroom: bathtub, shower, double sink, and toilet- 1x bathroom: shower, double sink, and toilet- One outdoor parking space included- Two indoor parking spaces excluded- Direct access to the indoor parking spaces- Elevator- Central location in Recherswil- Schools and shopping facilities nearby- Bus stop, bank, and bakery in the immediate vicinityand much more...Interested? We would be happy to take you on a non-binding tour!Do you want to sell your house or apartment worry-free?We will tell you the current market value of your property, discreetly and non-bindingly! Are you interested in a first non-binding exchange of ideas? Don't hesitate to contact us.We look forward to hearing from you.

Travel time
-
1 / 7
CHF 665,000.–
3.5 rooms99m² living space
Lommiswilerstrasse 27A, 4512 Bellach

Attractive and spacious high-parterre apartment with garden share

Located on Lommiswilerstrasse in Bellach, this well-maintained and exceptionally spacious 3.5-room high-parterre apartment with approximately 99 m² of living space awaits you. The property is situated in a quiet and popular single-family home neighborhood and impresses with its quality, light, and particularly high level of privacy.A standout feature of this apartment is its single-family home-like living feel: The unit is located in the annex building, has a separate entrance, and there is no apartment above you - only a smaller unit below. This provides for peace, privacy, and a unique living ambiance.The open living and dining area impresses with its above-average ceiling height of approximately 2.78 m and generous window surfaces that flood the room with plenty of daylight. The high-quality stone floor in wood optic and the modern kitchen with island blend harmoniously into the stylish overall picture.The outdoor area also leaves nothing to be desired: The spacious balcony with electric sight and wind protection can be glazed and used as a winter garden if needed. Additionally, you have a private garden share at your disposal - ideal for relaxed hours outdoors.The offer is rounded off by a comfortable interior design with a washing machine and dryer, a heated hobby or cellar room, and a parking space in the garage.The apartment meets the Minergie standard and is equipped with a controlled apartment ventilation system, which ensures a pleasant and constant room climate. This Immobilia Suisse offer includes:- Single-family home character with separate entrance- No apartment above and only one unit below- Above-average ceiling height- Light-filled living and dining area- High-quality construction- Electric shutters/store in the entire apartment- Private garden share- Bathroom with shower, double sink, window, and washing machine & dryer- Additional guest toilet- Heated hobby/cellar room- Parking space in the garage (EHP)- Minergie standard with controlled apartment ventilationand much more?Interested? We would be happy to take you on a non-binding tour!Do you want to sell your house or apartment worry-free?We will tell you the current market value of your property, discreetly and non-bindingly! Are you interested in a first non-binding exchange of ideas? Don't hesitate to contact us. We look forward to hearing from you.

Travel time
-
1 / 6
CHF 745,000.–
3.5 rooms113m² living space
Schlossmattweg 2, 4413 Büren SO

Modern living with comfort and a great view

This high-quality 3.5-room apartment convinces with its modern architecture, generous floor plan, and excellent construction standard. The apartment, built in 2017, is located on the first floor of a well-maintained multi-family house with only six residential units and offers approximately 113 m² of living space.The bright living and dining area forms the heart of the apartment and creates a pleasant living atmosphere with its generous window fronts. The open kitchen is modernly equipped and integrates harmoniously into the living area. From here, you can directly access the covered, south-facing balcony, which invites you to relax outdoors.Two spacious rooms offer versatile usage possibilities as bedrooms, children's or home offices. The room offer is complemented by a stylish bathroom with a floor-level shower, double sink, and Closomat, as well as a separate guest toilet with its own washing tower. A practical storage room provides additional valuable storage space. The generous corridor is particularly noteworthy, making it ideal for setting up a home office workspace.The entire property is designed to be barrier-free and wheelchair accessible. With the elevator, you can easily and directly access your apartment door from the parking garage. A basement compartment and a parking space in the garage for CHF 30,000, which must be purchased separately, round out this attractive offer. The heat pump in combination with a comfortable underfloor heating system ensures a pleasant living climate and underlines the modern character of this property.The annual ancillary costs, including the renovation fund, amount to approximately CHF 5,000.Annual costs for the renovation fund for the apartment and garage are approximately CHF 1,150.

Travel time
-
1 / 14
CHF 750,000.–
4.5 rooms125m² living space
4500 Solothurn

Modern 4.5 room apartment with terrace & lift in Luterbach

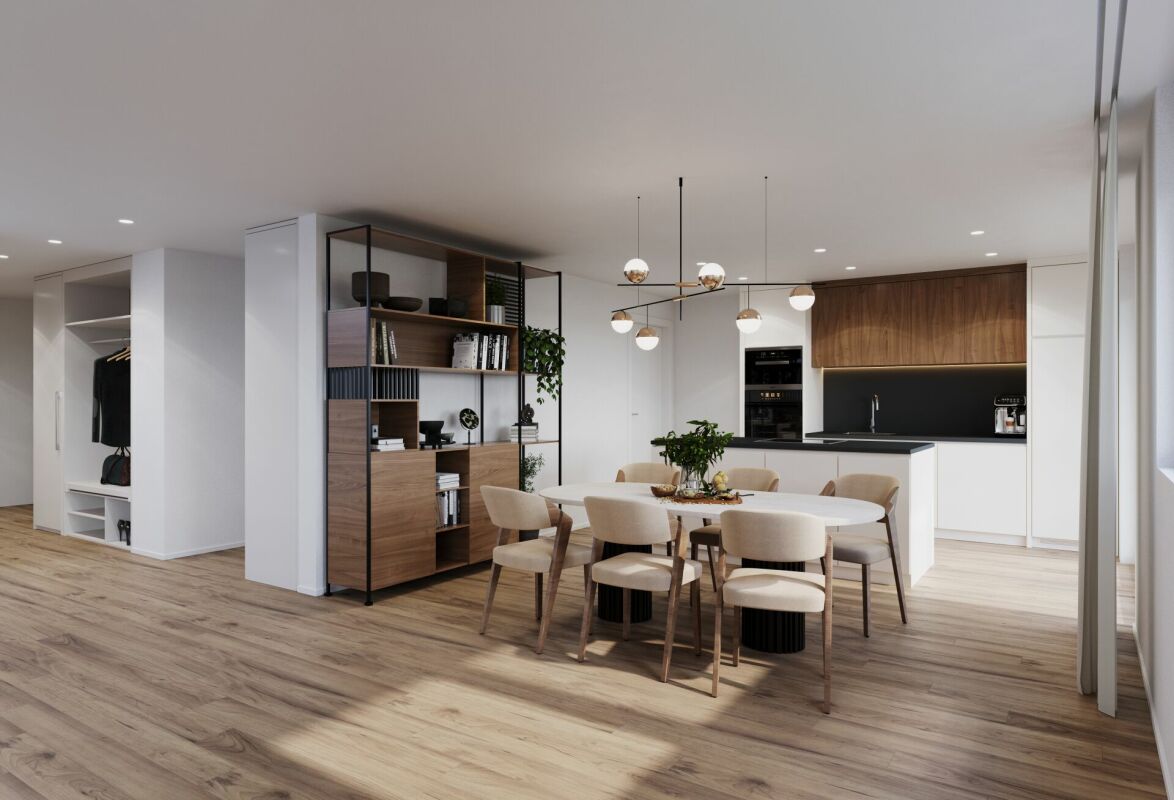
Modern 4.5 room apartment with terrace & lift in Luterbach This spacious 4.5-room apartment offers a living experience that you can feel immediately. Particularly noteworthy is the 44 m² large living and dining area - open-designed, flooded with light and perfect for family life or social evenings.With 125 m² of net living space (142 m² gross), the apartment offers plenty of space and a pleasant room layout. Two bathrooms provide additional comfort - one with a shower, the other with a spacious bathtub for relaxation.The location is ideal for families: schools, shopping facilities and public transport are in the immediate vicinity, while the quiet surroundings ensure a high quality of life.This Nova Casa offer includes: • Top location • 125 m² net living space • Large living and dining room (44 m²) • 4.5 rooms • Terrace (18 m²) • 1 x bathroom with large bathtub • 1 x bathroom with shower • Lift • Underfloor heating • Well-maintained condition • Year of construction 2011 • Central and quiet location • Near school, shopping and public transport • 1 x garage parking space excl. for CHF 40'000.-- Curious? We invite you to a non-binding viewing!Do you want to sell your property uncomplicated and worry-free? We determine the current market value of your property for you and show you your options, discreetly and non-bindingly! Don't hesitate to contact us for a first conversation.

1 / 14
CHF 750,000.–
4.5 rooms125m² living space
4542 Luterbach

Modern 4.5 room apartment with terrace & lift in Luterbach

Modern 4.5 room apartment with terrace & lift in Luterbach This spacious 4.5-room apartment offers a living feel that you can immediately sense. Particular emphasis is placed on the 44 m² large living and dining area - openly designed, flooded with light and perfect for family life or social evenings.With 125 m² of net living space (142 m² gross), the apartment offers plenty of space and a pleasant room layout. Two bathrooms provide additional comfort - one with a shower, the other with a spacious bathtub for relaxation.The location is ideal for families: schools, shopping opportunities and public transport are in the immediate vicinity, while the quiet surroundings ensure a high quality of life.This Nova Casa offer includes: • Top location • 125 m² net living space • Large living and dining room (44 m2) • 4.5 rooms • Terrace (18 m²) • 1 x bathroom with large bathtub • 1 x bathroom with shower • Lift • Underfloor heating • Well-maintained condition • Year of construction 2011 • Central and quiet location • Near school, shopping and public transport • 1 x garage parking space excl. for CHF 40'000.-- Curious? We cordially invite you to a non-binding viewing!Do you want to sell your property uncomplicated and worry-free? We determine the current market value of your property for you and show you your options, discreetly and non-bindingly! Don't hesitate to contact us for a first conversation.

1 / 19
CHF 815,000.–
5.5 rooms154m² living space
4622 Egerkingen

5.5 Room Terrace Apartment with Panoramic View in Oensingen

Spacious living with two terraces and impressive panoramic view This spacious 5.5-room terrace apartment convinces with approx. 154 m² of net living space, bright rooms, and a spacious living and dining area with fireplace. The winter garden and numerous built-in closets complement the comfortable room offer.A special highlight are the two terraces with a total of approx. 63 m² of space and free, panoramic views, ideal for relaxed hours outdoors.The apartment has been continuously maintained and modernized over the years. The oil heating system was completely replaced in 2023, and the facade was repainted in 2025.This Nova Casa offer includes: • 5.5 rooms • Approx. 154 m² of net living space • Two terraces with a total of approx. 63 m² of space • Free and panoramic views from both • Spacious living and dining area • Fireplace • Winter garden • Numerous integrated built-in and wall closets • Spacious laundry room within the apartment • 1 bathroom • Separate guest toilet • Separate basement room • Communal basement room for shared use, including a bike room • Oil heating system completely replaced in 2023 • Facade repainted in 2025 • Continuously maintained and modernized • 1 garage, 8.5m long, excl. CHF 35,000.- Curious? We cordially invite you to a non-binding viewing!Do you want to sell your property uncomplicated and worry-free? We determine the current market value of your property for you and show you your options, discreetly and non-bindingly! Don't hesitate to contact us for a first conversation.We look forward to hearing from you.

1 / 19
CHF 815,000.–
5.5 rooms154m² living space
4702 Oensingen

5.5 Room Terrace Apartment with Spacious Outdoor Areas & Panoramic View

Spacious living with two terraces and impressive panoramic views This spacious 5.5-room terrace apartment convinces with approx. 154 m² of net living space, bright rooms, and a spacious living and dining area with fireplace. The winter garden and numerous built-in closets complement the comfortable room offer.A special highlight is the two terraces with a total of approx. 63 m² of space and free, panoramic views, ideal for relaxed hours outdoors.The apartment has been continuously maintained and modernized over the years. The oil heating system was completely replaced in 2023, and the facade was repainted in 2025.This Nova Casa offer includes: • 5.5 rooms • Approx. 154 m² of net living space • Two terraces with a total of approx. 63 m² of space • Free and panoramic views from both • Spacious living and dining area • Fireplace • Winter garden • Numerous integrated built-in and wall closets • Spacious laundry room within the apartment • 1 bathroom • Separate guest toilet • Separate basement room • Shared basement room for co-use, including a bike room • Oil heating system completely replaced in 2023 • Facade repainted in 2025 • Continuously maintained and modernized • 1 garage, 8.5m long, excl. CHF 35,000.- Curious? We cordially invite you to a non-binding viewing!Do you want to sell your property uncomplicated and worry-free? We determine the current market value of your property for you and show you your options, discreetly and non-bindingly! Don't hesitate to contact us for a first conversation.We look forward to hearing from you.

1 / 7
CHF 490,000.–
3.5 rooms100m² living space
Freie Strasse 45, 4632 Trimbach SO

Living or working? You decide!

Trimbach is located in the heart of the canton of Solothurn and combines rural charm with urban proximity. The municipality is characterized by an excellent transport connection. The apartment is located in an attractive location in the immediate vicinity of the hospital and within comfortable walking distance to Olten train station.This versatile unit has been used as commercial space in recent years. However, with a conversion permit from the municipality, the property can also be used again as an attractive 3.5-room apartment.The rooms have an entrance area, a central corridor with access to all rooms, a spacious living and dining room, a bedroom, and another room that is currently still equipped with a kitchenette and a sink. Next to it is a separate, closed kitchen with a small kitchenette and a washing tower. The room offer is complemented by a bathroom with a shower. Thanks to the large window areas, the rooms are flooded with plenty of daylight and convey a bright, friendly living atmosphere.The unit offers a solid basis for conversion into a modern apartment. In particular, the entrance area and the kitchen can be made more homely with a few adjustments. With manageable renovation effort, an attractive home can be realized here according to one's own ideas. The flexible usability as a residential or commercial unit represents a special added value and creates attractive opportunities for different usage concepts.The offer includes a private cellar room in the basement, which provides additional storage space. Three parking spaces are available directly in front of the house, which guarantee a comfortable parking option for users and visitors and can be purchased for CHF 10,000 each.Contact us if you are interested for more information.

Travel time
-
New building
1 / 6
CHF 730,000.–
3.5 rooms93m² living space
Innere Kanalstrasse 18, 5013 Niedergösgen

Living Space - Exclusive 3½-room maisonette attic apartment with a view of the Aare!

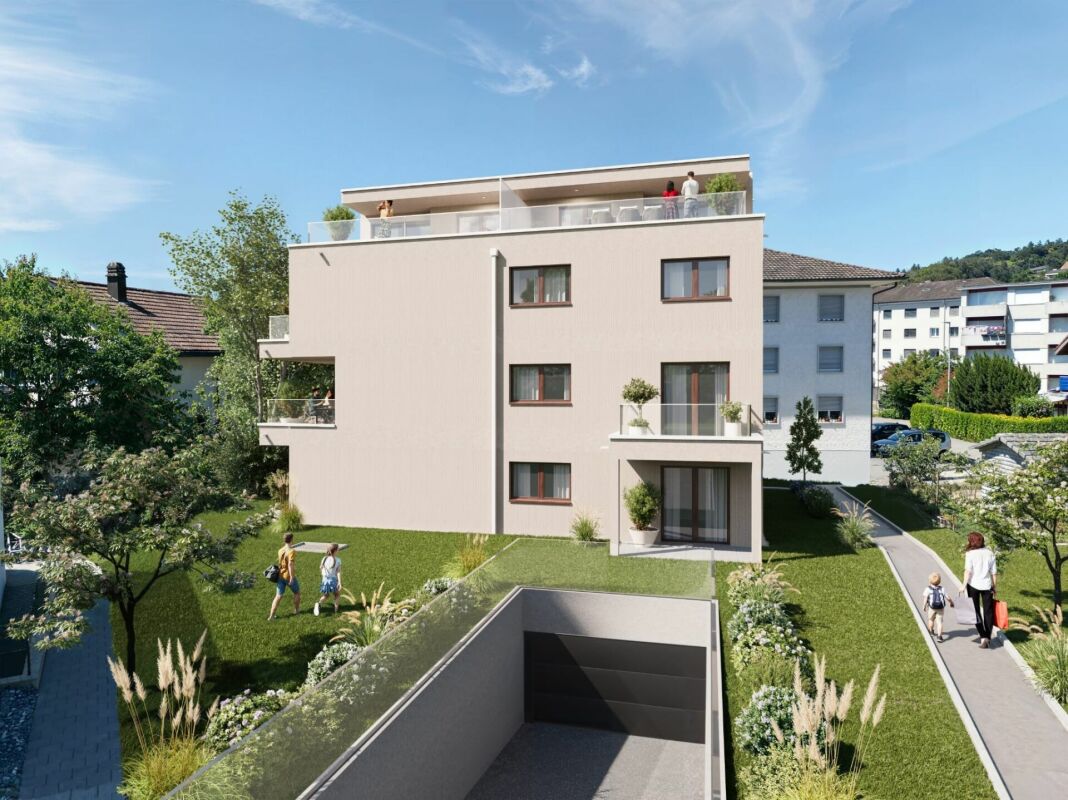
We are pleased to introduce you to this exclusive new construction project Aareside with 4 apartments in an optimal location in Niedergösgen.Visit our website: https://wohnen-aareside.ch/These dreamy apartments will be built in 2027 with great attention to detail and a high aesthetic claim. A noble floor will be consistently laid in all living rooms, matching the Feinsteinzeug plates in the bathroom areas, as well as walls and ceilings in light plaster, creating a modern, classic, and timeless contrast, allowing for a large scope when designing the interior.The apartment at a glance:Object: 3½-room maisonette attic apartmentYear of construction: 2027NWF: 93 m²Living/Dining/Kitchen: 35 m²Room 1: 14 m²Room 2: 17 m²DU/WC: 5 m²Bath/WC: 6 m²Terrace 1: 24 m²The exclusive kitchen is equipped with the latest appliances and is in harmony with the living and dining area, which, with 35 m², conveys above-average generosity. The living room impresses with its room heights and glazing with direct access to the spacious terrace with a view of the Aare.Feel free and design your apartment according to your taste.Parking:The parking space in the garage is not included in the purchase price.CHF 40,000.- for a parking space in the garage (1 piece)Viewing appointment:If we have sparked your interest, we look forward to presenting you with this exceptional apartment.We will be happy to accompany you with all questions regarding the apartment purchase and guarantee you the highest professional competence through our in-depth knowledge and long-standing experience.Your personal contact:Biland Immobilien Management AGNordstrasse 14, 4665 OftringenMr. Matthias Biland - 062 791 18 90

Travel time
-
New building
1 / 6
CHF 760,000.–
4.5 rooms116m² living space
Innere Kanalstrasse 18, 5013 Niedergösgen

Living(T)space - Exclusive 4½-room apartment near the Aare!

We are pleased to introduce you to this exclusive new construction project Aareside with 4 apartments in an optimal location in Niedergösgen.Visit our website: https://wohnen-aareside.ch/These dreamy apartments will be built in 2027 with great attention to detail and a high aesthetic standard. A noble floor will be consistently laid in all living rooms, matching the Feinsteinzeug plates in the bathroom areas, and walls and ceilings in light plaster provide a modern, classic, and timeless contrast, allowing for a large scope when designing the interior.The apartment at a glance:Object: Apartment with 4.5 rooms on the 1st floorYear of construction: 2027NWF: 116 m²Living/Dining/Kitchen: 48 m²Room 1: 17 m²Room 2: 13 m²Room 3: 13 m²DU/WC: 4 m²Bath/WC: 7 m²Balcony 1: 10 m²Balcony 2: 6 m²The exclusive kitchen is equipped with the latest appliances and is in harmony with the living and dining area, which offers above-average generosity with 48 m². The living room impresses with its room heights and glazing with direct access to the spacious balcony.Feel free and design your apartment according to your taste.Parking:The parking space in the garage is not included in the purchase price.CHF 40,000.- for a parking space in the garage (1 piece)Viewing appointment:If we have sparked your interest, we would be happy to introduce you to this exceptional apartment.We will be happy to assist you with all questions regarding the apartment purchase and guarantee you the highest level of expertise through our in-depth knowledge and long-standing experience.Your personal contact:Biland Immobilien Management AGNordstrasse 14, 4665 OftringenMr. Matthias Biland - 062 791 18 90

Travel time
-
New building
1 / 6
CHF 770,000.–
4.5 rooms98m² living space
Innere Kanalstrasse 18, 5013 Niedergösgen

Living(T)space - Exclusive 4½-room maisonette attic apartment with a view of the Aare!

We are pleased to introduce you to this exclusive new construction project Aareside with 4 apartments in an optimal location in Niedergösgen.Visit our website: https://wohnen-aareside.ch/These dreamy apartments will be built in 2027 with great attention to detail and a high aesthetic standard. A noble floor will be consistently laid in all living rooms, matching the ceramic tiles in the bathroom areas, and walls and ceilings in light plaster provide a modern, classic, and timeless contrast, allowing for a large scope when designing the interior.The apartment at a glance:Object: 4½-room maisonette attic apartmentYear of construction: 2027NWF: 98 m²Living/Dining/Kitchen: 40 m²Room 1: 12 m²Room 2: 14 m²Room 3: 15 m²DU/WC: 3 m²Bath/WC: 6 m²Terrace 1: 27 m²Terrace 2: 6 m²The exclusive kitchen is equipped with the latest appliances and is in harmony with the living and dining area, which, with 40 m², conveys more than average generosity. The living room impresses with its room heights and glazing with direct access to the spacious terrace with a view of the Aare.Feel free to design your apartment according to your taste.Parking:The parking space in the garage is not included in the purchase price.CHF 40,000.- for a parking space in the garage (1 piece)Viewing appointment:If we have sparked your interest, we would be happy to present you with this exceptional apartment.We will be happy to assist you with all questions regarding the apartment purchase and guarantee you the highest level of expertise through our in-depth knowledge and long-standing experience.Your personal contact:Biland Immobilien Management AGNordstrasse 14, 4665 OftringenMr. Matthias Biland - 062 791 18 90

Travel time
-
New building
1 / 6
CHF 800,000.–
4.5 rooms116m² living space
Innere Kanalstrasse 18, 5013 Niedergösgen

Living(T)space - Exclusive 4½-room garden apartment near the Aare!

We are pleased to introduce you to this exclusive new construction project Aareside with 4 apartments in an optimal location in Niedergösgen.Visit our website: https://wohnen-aareside.ch/These dreamy apartments will be built in 2027 with great attention to detail and a high aesthetic claim. A noble floor will be consistently laid in all living rooms, matching the Feinsteinzeug plates in the bathroom areas, as well as walls and ceilings in light plaster, creating a modern, classic, and timeless contrast, allowing for a large scope when designing the interior.The apartment at a glance:Object: Apartment with 4.5 rooms and gardenYear of construction: 2027NWF: 116 m²Living/Dining/Kitchen: 48 m²Room 1: 17 m²Room 2: 13 m²Room 3: 13 m²DU/WC: 4 m²Bath/WC: 7 m²Terrace: 23 m²The exclusive kitchen is equipped with the most modern appliances and is in harmony with the living and dining area, which, with 48 m², conveys above-average generosity. The living room impresses with its room heights and glazing with direct access to the spacious terrace with garden.Feel free and design your apartment according to your taste.Parking:The garage parking space is not included in the purchase price.CHF 40,000.- for a garage parking space (1 piece)Viewing appointment:If we have sparked your interest, we look forward to presenting you with this exceptional apartment.We will be happy to accompany you with all questions regarding the apartment purchase and guarantee you the highest level of expertise through our in-depth knowledge and long-standing experience.Your personal contact:Biland Immobilien Management AGNordstrasse 14, 4665 OftringenMr. Matthias Biland - 062 791 18 90

Travel time
-
Harun Yildirim

Harun Yildirim

1 / 9
Harun Yildirim

Harun Yildirim

  • Parking space
CHF 295,000.–
2.5 rooms63m² living space
4566 Kriegstetten

Ideal as a rental property or home

This spacious condominium in Kriegstetten delights with a harmonious floor plan, light-filled rooms, and a sense of home that immediately conveys a feeling of belonging. Originally designed as a 3.5-room apartment, it unfolds today with an impressive openness and spaciousness - ideal for people who value space to live, arrive, and feel good.The well-maintained apartment convinces with its very good condition and an atmosphere that exudes warmth and coziness. The cozy balcony invites you to leave the daily routine behind, enjoy the sun, and spend relaxed moments outdoors. Thanks to the thoughtful room layout, a pleasant, bright living ambiance is created with plenty of space for personal development.Currently, the apartment is rented and offers an attractive return - an excellent opportunity for investors. At the same time, it opens up great potential for owner-occupiers who want to fulfill their dream of a stylish and spacious home in a good location. Here, no wishes are left unfulfilled. Take advantage and convince yourself! This PREMIUM HOMES offer includes: • Attractive location in Kriegstetten • Ideal as a capital investment or for later owner-occupation • Spacious and practical floor plan • Originally designed as a 3.5-room apartment • Today used as a spacious 2.5-room solution • Bright and pleasantly spacious rooms • Plenty of space - ideal for singles or couples • Currently rented • Attractive return opportunity • Well-maintained condition • Cozy balcony • 1x outdoor parking space included Interested? We would be happy to take you through a non-binding viewing! Do you want to sell your house or apartment worry-free? We will tell you the current market value of your property, discreetly and non-bindingly! Are you interested in a first non-binding exchange of ideas? Don't hesitate and contact us. We look forward to hearing from you.

  • Parking space
New building
1 / 7
CHF 650,000.–
3.5 rooms99m² living space
Bielstrasse 69, 2540 Grenchen

3.5-Room Attic - Penthouse + Guest House. Option: Multi-Generation House

Note: the Google Streetview is no longer up-to-date. Please see the video above.In a modernized and well-insulated 3-family property with character, living quality & bright spacious rooms, consisting of: • Penthouse attic (2nd floor) – 99.1 m² (equivalent to 3.5 rooms): CHF 650,000.- Open Space, spectacular view, glass balcony, modern kitchen, Jacuzzi, new window fronts & developed attic with internal lift • 4.5-room garden apartment (ground floor) – 110 m² : CHF 625,000.- Very large living room (45 m²), direct access to the garden (freely divisible), own garden seat, family-friendly living atmosphere • 2.5-room apartment (1st floor)– 88.5 m² : CHF 515,000.- Very large and quiet south terrace (49 m²) with a view (bright rooms, spacious kitchen & bathroom • Wellness area with sauna (basement): available for all 3 apartments • spacious garden with barbecue area, playhouse, swing, etc.: available for all 3 apartments, but freely divisible • separate Tiny House / guest house (home office, business atelier, guests, partying): optional, separately purchasable. • Floor plans, detailed descriptions, photos, videos, and documentation of all apartments, the Tiny House, and the garden are at your disposal. You can also find a good overview on our private website furchner.ch. FURTHER HIGHLIGHTS OF THE PROPERTY• Access to the house from the south (via Gibelstrasse 72): short quiet footpath, see photo, connected with 4 parking spaces + visitor parking.• Access from the north: Bielstrasse, main entrance, parking strip "blue zone", bus stop 50 m in front of the house: 3 minutes to Grenchen-Nord and Grenchen-Süd train stations, with Regio and IC: Bern, Basel, Zurich, in 40-60 minutes.• Building rights for an additional double garage on Bielstrasse, registered in the land register• Quiet living location (south-facing), with a lot of privacy• Bicycle stand & e-bike charging station• Schools & apprenticeships, shopping centers within walking distance, or 3 minutes by bus• City park directly opposite, diverse leisure and recreation areas, e.g. Bielersee & Seeland, Aare area, Baroque city of Solothurn...• Ideal property also as a rental object (4.4%), multi-generation house, combination of living & home office, further uses


Travel time
-
1 / 7
CHF 970,000.–
3.5 rooms104m² living space
Weissensteinstrasse 44, 4515 Oberdorf

Spacious 3.5-room apartment with 29 m² covered west terrace

Spacious living at the foot of the Weissenstein At Weissensteinstrasse 44 in Oberdorf SO, a new residential building called WeissenStein is being built, with four high-quality condominiums and five modern row houses.The timeless architecture, spacious floor plans, and shared entrance hall with elevator to all residential units create a well-thought-out living concept. The elevated location and positioning of the buildings were deliberately considered in the planning. The private outdoor areas are designed to be protected and create attractive retreats.Oberdorf combines a natural living environment at the foot of the Weissenstein with proximity to Langendorf and Solothurn. The bus stop is just a few minutes' walk away. Shopping opportunities, schools, and numerous walking and leisure opportunities are easily accessible. The proximity to the Weissenstein and the Weissensteinbahn offers additional recreational and relaxation value.The building application has already been submitted. The construction start is planned for 2027 according to current planning.104 m² living space with spacious west terrace The 3.5-room apartment No. 03 on the upper floor offers 104.4 m² net living space and a particularly spacious 29.1 m² large covered terrace with west orientation.The openly designed living, dining, and kitchen area forms the center of the apartment. Spacious window surfaces create a bright living atmosphere and connect the interior with the covered terrace.The bedroom has its own dressing room. Another room offers flexible usage possibilities as a bedroom, study, children's or guest room. Two bathrooms and a practical storage room complement the floor plan.A private cellar compartment and direct elevator access from the shared entrance hall provide additional comfort.If reserved early, interior design and floor plan adjustments can be individually designed within the framework of technical possibilities.Your advantages at a glance • 104.4 m² net living space • 29.1 m² large covered terrace • Attractive west orientation of the terrace • Spacious living, dining, and kitchen area Bedroom with own dressing room • Additional flexibly usable room • Two bathrooms • Practical storage room • Protected private outdoor area • Elevated location at the foot of the Weissenstein • Natural living environment with good connection to Langendorf and Solothurn • Shared entrance hall with direct elevator access • Private cellar compartment • Individually designable interior design with early reservation • High-quality architecture and modern house technology • Minergie construction method • Only four condominiums Interested? We would be happy to send you the complete sales documentation with floor plans, the current price list, and a non-binding financing example from our long-standing financing partner, Migros Bank, upon request.Upon request, we will personally present the residential building to you using our interactive 3D tour, show you the various apartment details and individual design options, and answer your questions.We look forward to your contact.

Travel time
-
1 / 7
CHF 1,120,000.–
4.5 rooms126m² living space
Weissensteinstrasse 44, 4515 Oberdorf

Spacious 4.5-room apartment with 126 m² and covered terrace

Spacious living at the foot of the Weissenstein At Weissensteinstrasse 44 in Oberdorf SO, a new residential building WeissenStein is being built with four high-quality condominiums and five modern row houses.The timeless architecture, spacious floor plans, and the shared entrance hall with a lift to all residential units create a well-thought-out living concept. The elevated location and the positioning of the buildings were deliberately taken into account during planning. The private outdoor areas are designed to be protected and create attractive retreats.Oberdorf combines a natural living environment at the foot of the Weissenstein with proximity to Langendorf and Solothurn. The bus stop is just a few minutes' walk away. Shopping facilities, schools, and numerous walking and leisure opportunities are easily accessible. The proximity to the Weissenstein and the Weissensteinbahn offers additional recreational and relaxation value.The building application has already been submitted. The construction start is planned for 2027 according to the current planning status.The largest apartment in the multi-family house The 4.5-room apartment No. 04 on the upper floor is the largest apartment in the multi-family house with 126.2 m² of living space and offers a spacious, well-furnished floor plan.The openly designed living, dining, and kitchen area forms the center of the apartment and opens onto the 26.8 m² large covered terrace. The protected outdoor area extends the living space and offers plenty of space for a spacious dining and living area outdoors.Three more rooms offer flexible usage possibilities as bedrooms, children's rooms, work or guest rooms. Two bathrooms, a separate dressing room, and a practical storage room complement the spacious room offer.A private basement room and direct lift access from the shared entrance hall provide additional comfort.If reserved early, interior design and floor plan adjustments can be individually designed within the technical possibilities.Your advantages at a glance • 126.2 m² of living space • Largest apartment in the multi-family house• Spacious and well-furnished 4.5-room floor plan• 26.8 m² large covered terrace • Spacious living, dining, and kitchen area • Three flexibly usable rooms • Two bathrooms • Separate dressing room • Practical storage room • Protected private outdoor area • Elevated location at the foot of the Weissenstein • Natural living with good connection to Langendorf and Solothurn • Shared entrance hall with direct lift access • Private basement room • Individually designable interior design with early reservation • High-quality architecture and modern house technology • Minergie construction • Only four condominiums Interested? We will be happy to send you the complete sales documentation with floor plans, the current price list, and a non-binding financing example from our long-standing financing partner, Migros Bank, upon request.Upon request, we will personally present the residential building to you using our interactive 3D tour, show you the various apartment details and individual design options, and answer your questions.We look forward to your contact.

Travel time
-

Suggested properties for you based on search results