351 results - Apartment to buy in Canton Solothurn

1 / 13
CHF 525,000.–
3.5 rooms86m² living space
Baslerstrasse 172, 4632 Trimbach

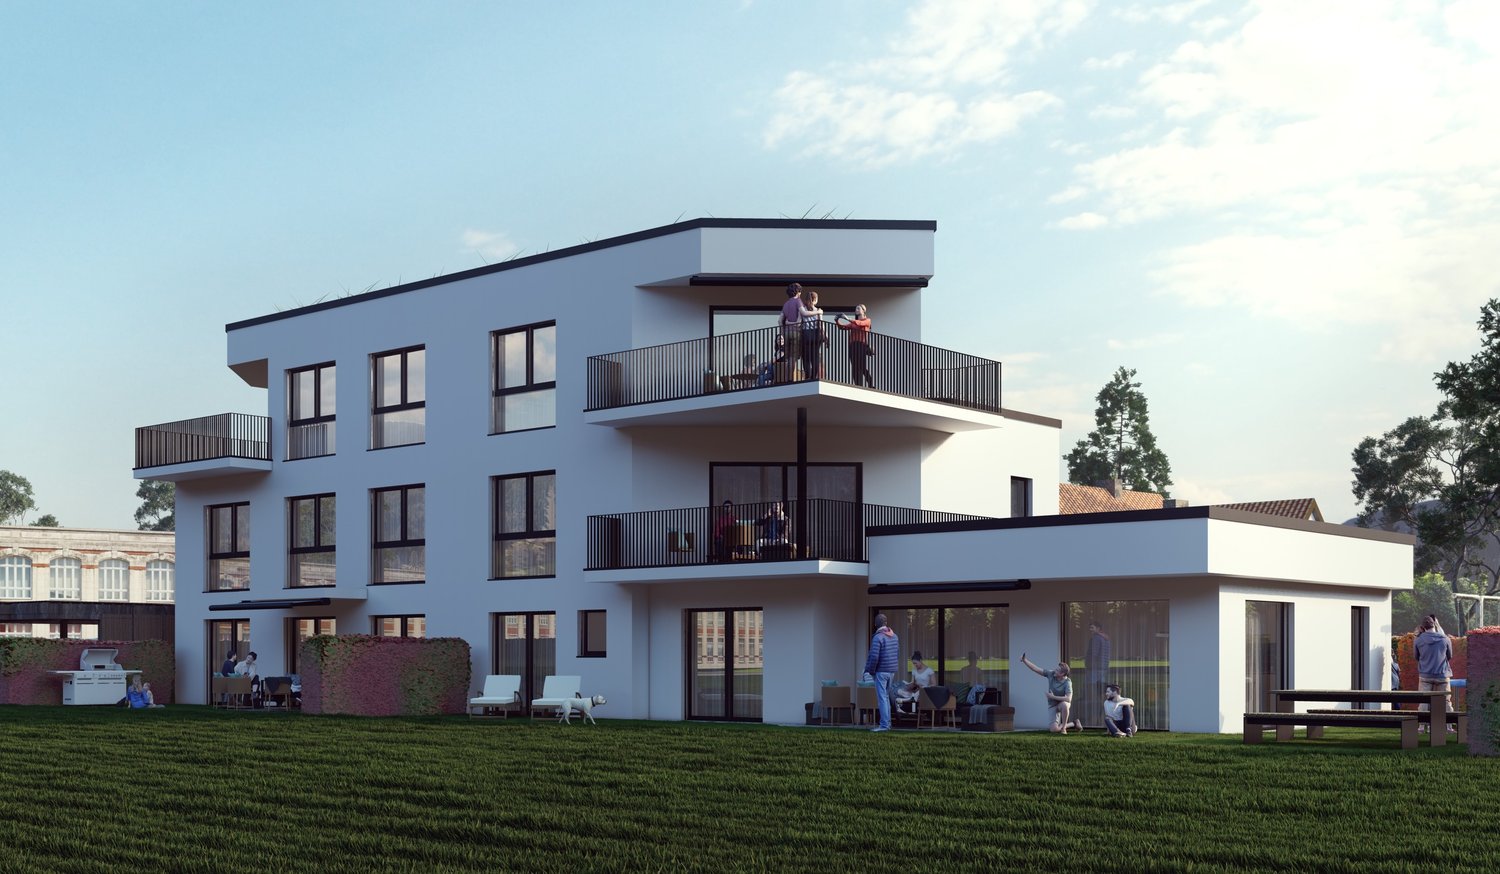
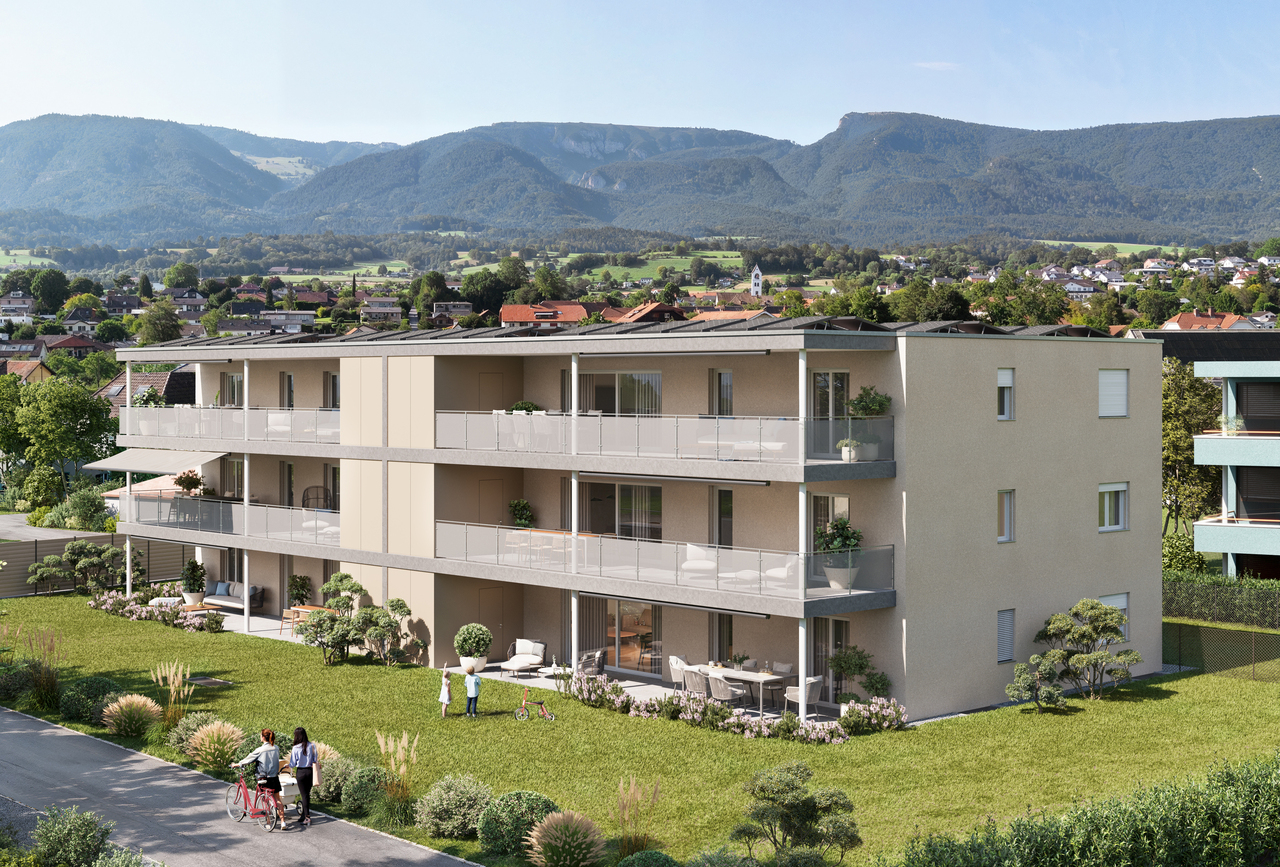
Attractive 3-room apartment with 28.6 m² terrace and elevator

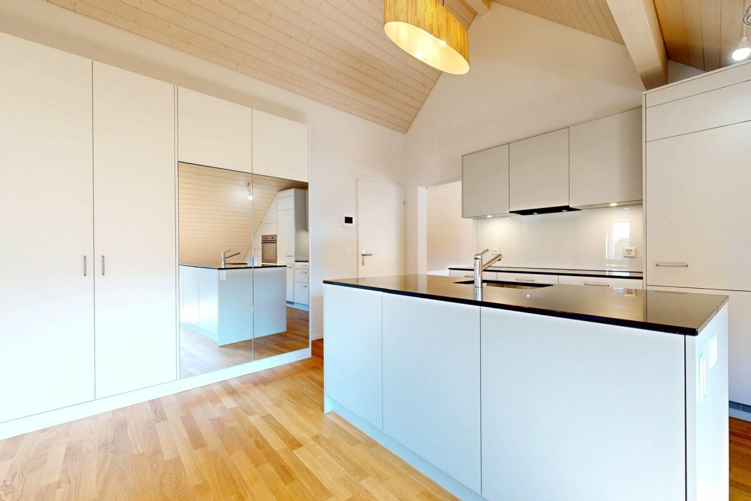
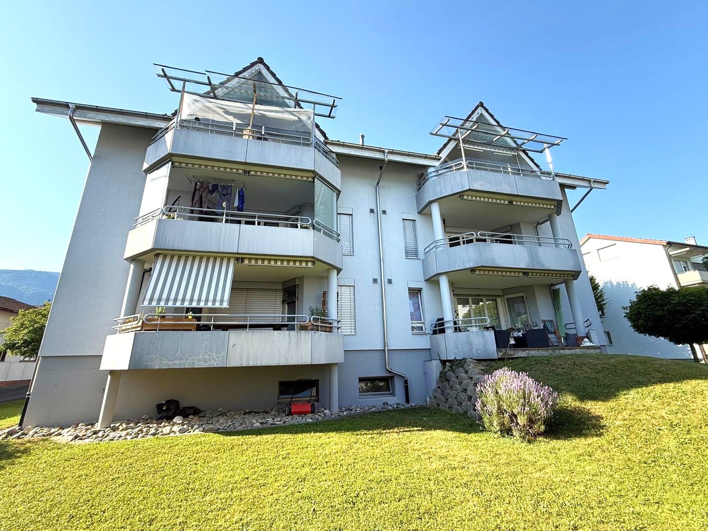
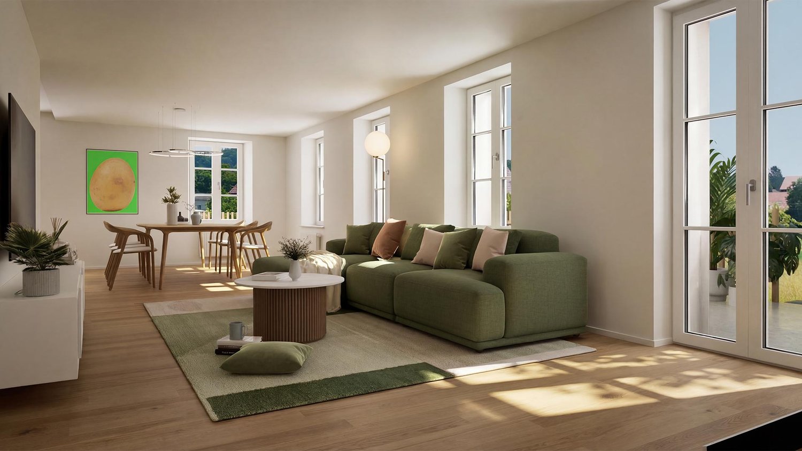
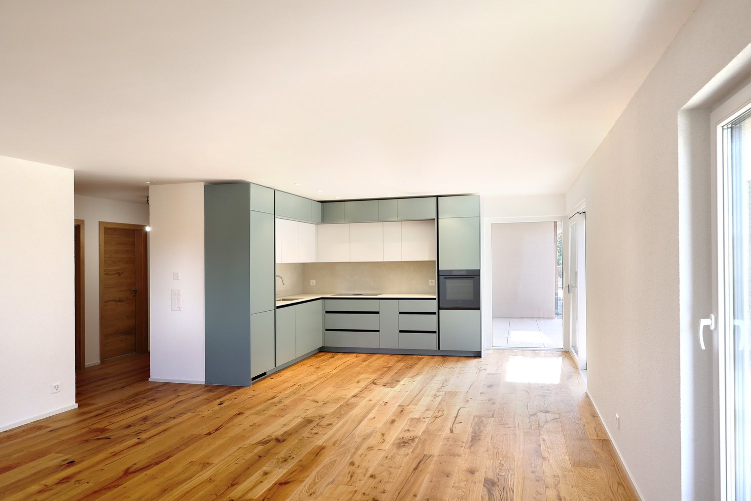
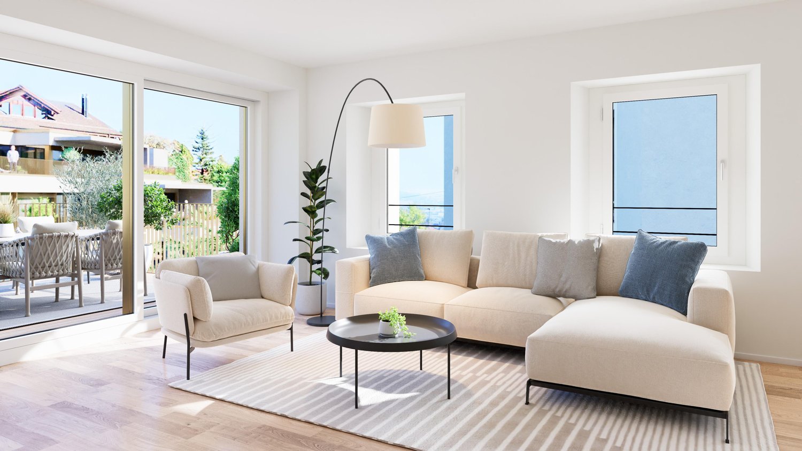
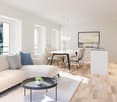
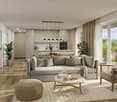
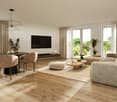
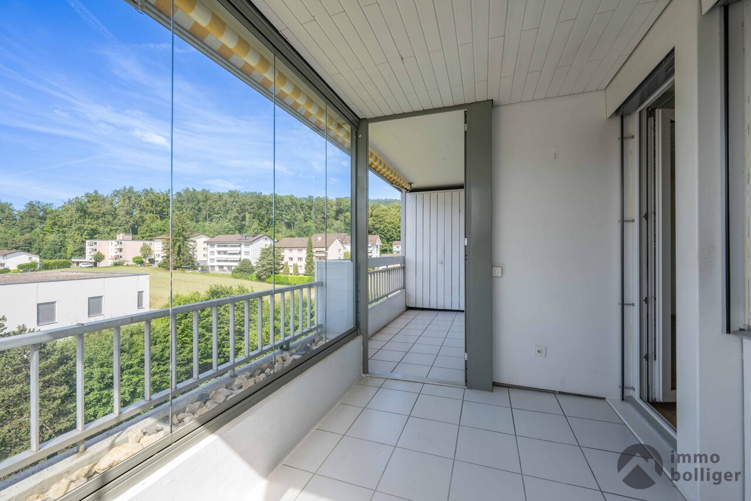
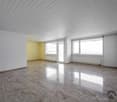
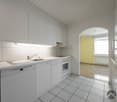
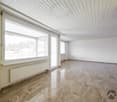
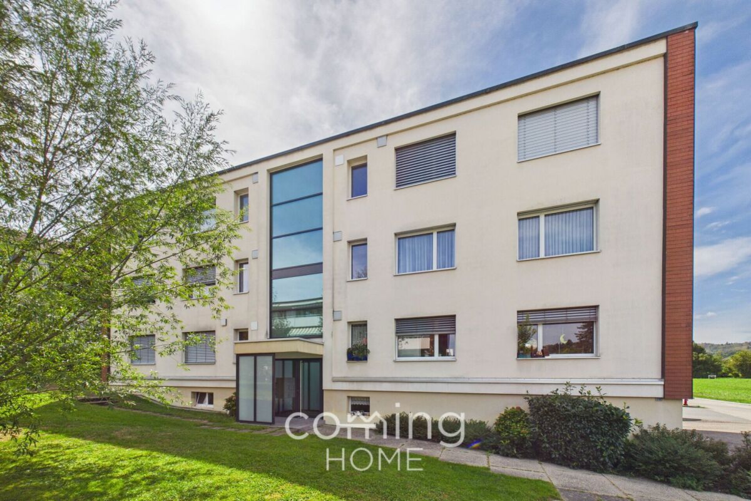
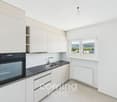
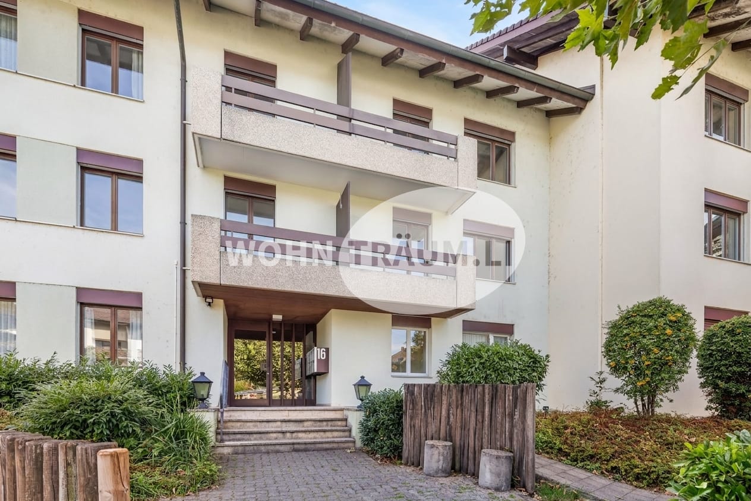
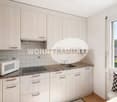
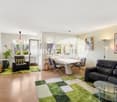
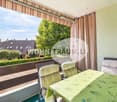
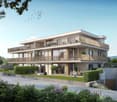
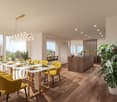
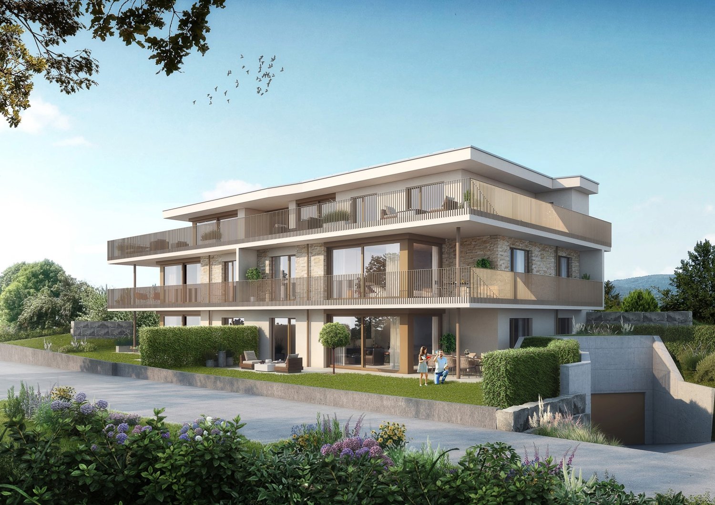
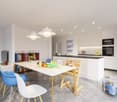
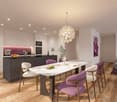
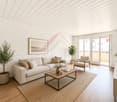
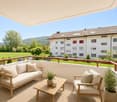
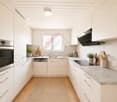
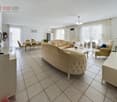
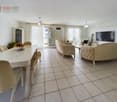
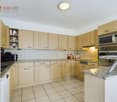
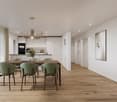
This well-maintained 3.5-room apartment is located on the 2nd floor of a multi-family house built in 2009 with only eight residential units in Trimbach (SO). An elevator takes you comfortably to the apartment door.On approximately 86 m² of living space, you can expect a well-thought-out floor plan with a bright living and dining area that offers direct access to the spacious 28.6 m² terrace. Two well-cut rooms and a well-maintained bathroom provide a comfortable living feeling. The apartment presents itself in good condition – windows, flooring, kitchen, and bathroom are carefully maintained. A gas heating system with comfortable underfloor heating provides pleasant warmth.An own cellar room with approx. 5.36 m² offers additional storage space.The location convinces especially commuters: Trimbach train station is about one kilometer away, and the Rothrist motorway access can be reached in about 5.6 kilometers. Shopping facilities, schools, and other daily necessities are also within comfortable distance.If you want to buy an apartment in Trimbach, this object offers an attractive combination of well-maintained living comfort, practical room layout, and good accessibility.Underground parking spaces can be purchased for CHF 30,000 per parking space. When buying multiple parking spaces, you benefit from a discount of CHF 5,000 per additional parking space. Optionally, a hobby room is also available for purchase for CHF 15,000.This offer also opens up interesting possibilities for investors: Further apartments are for sale in the same multi-family house. This makes the property ideal for building or expanding a sustainable and profitable real estate portfolio.Availability: By arrangement.Note: The published photos and the 3D tour show a similar apartment and serve solely for illustration purposes.
Travel time
-
1 / 13
CHF 625,000.–
3.5 rooms79m² living space
Baslerstrasse 172, 4632 Trimbach

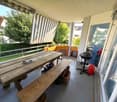
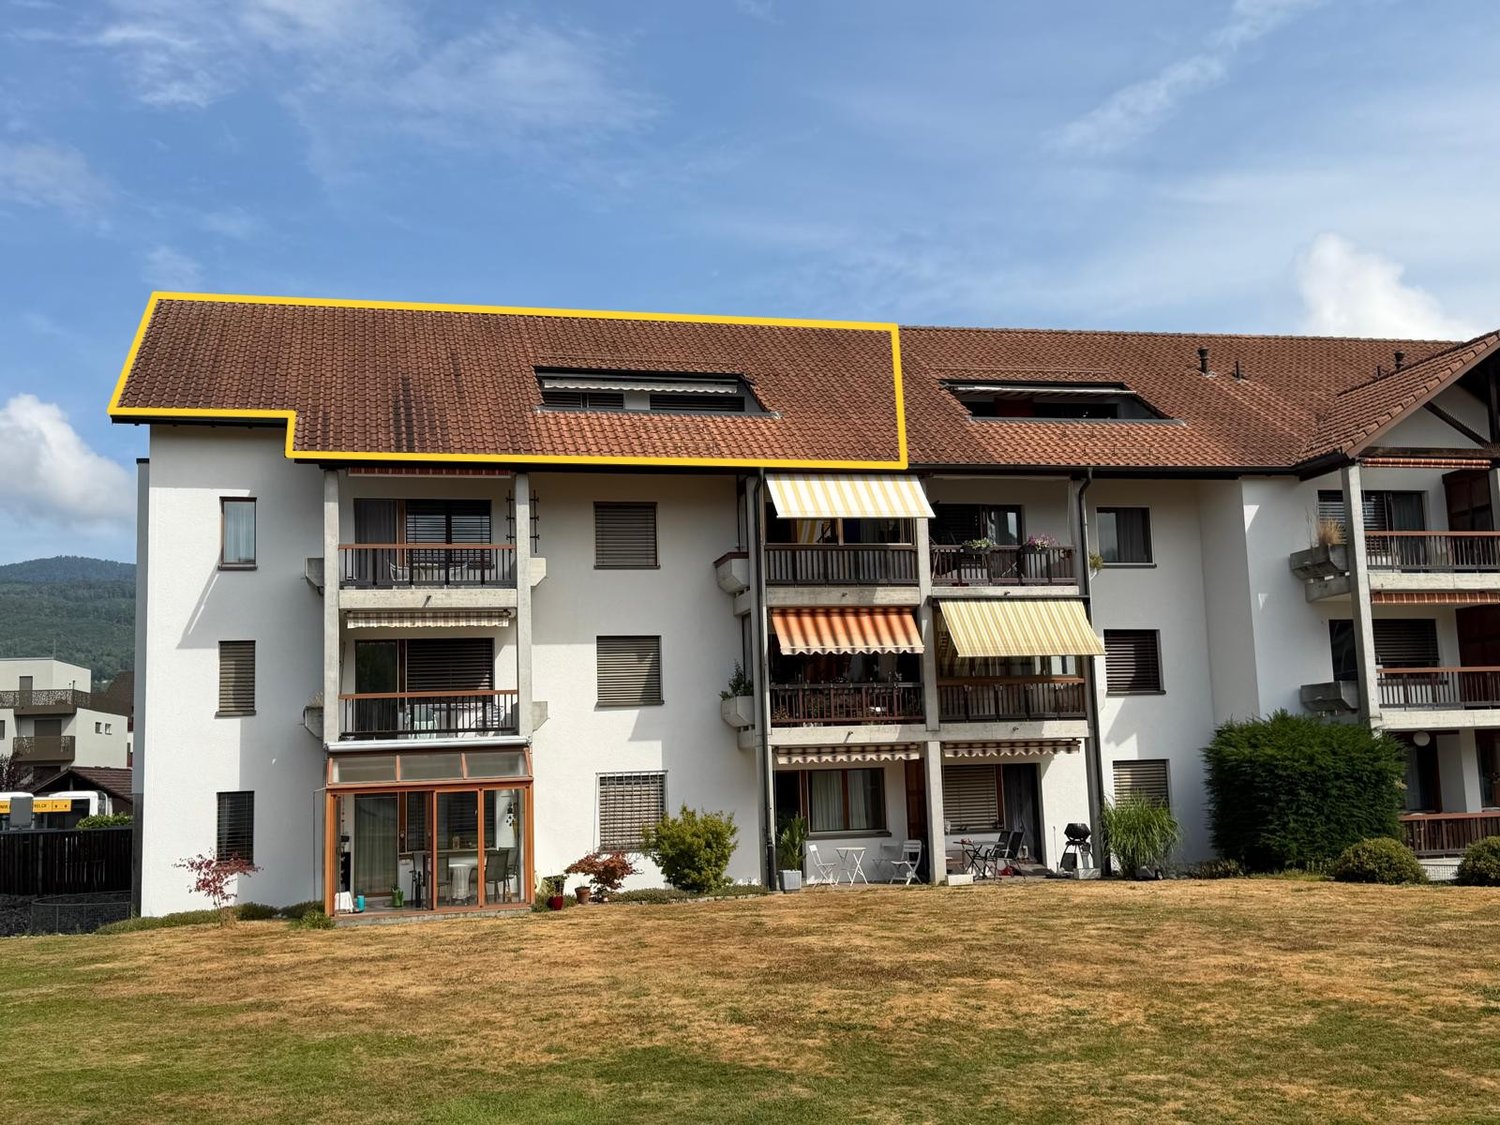
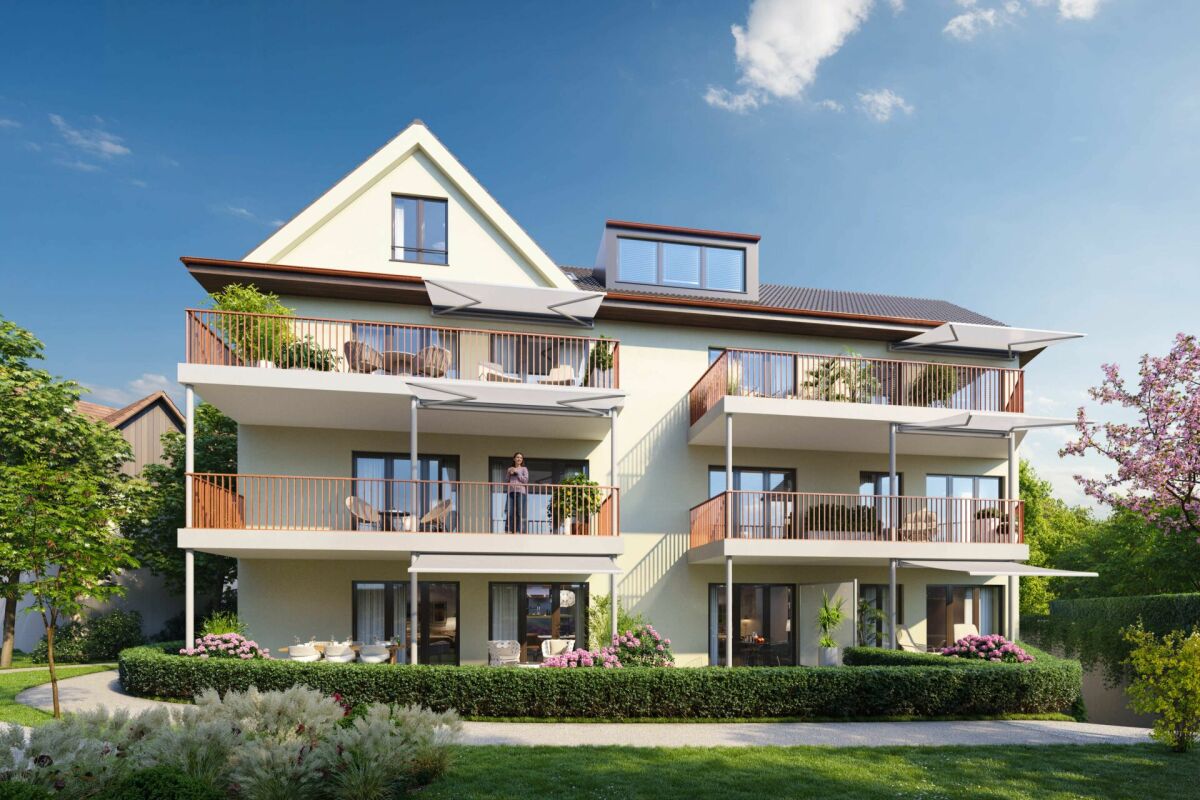
3.5-Room Attic Apartment with 75m² Private Rooftop Terrace

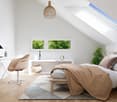
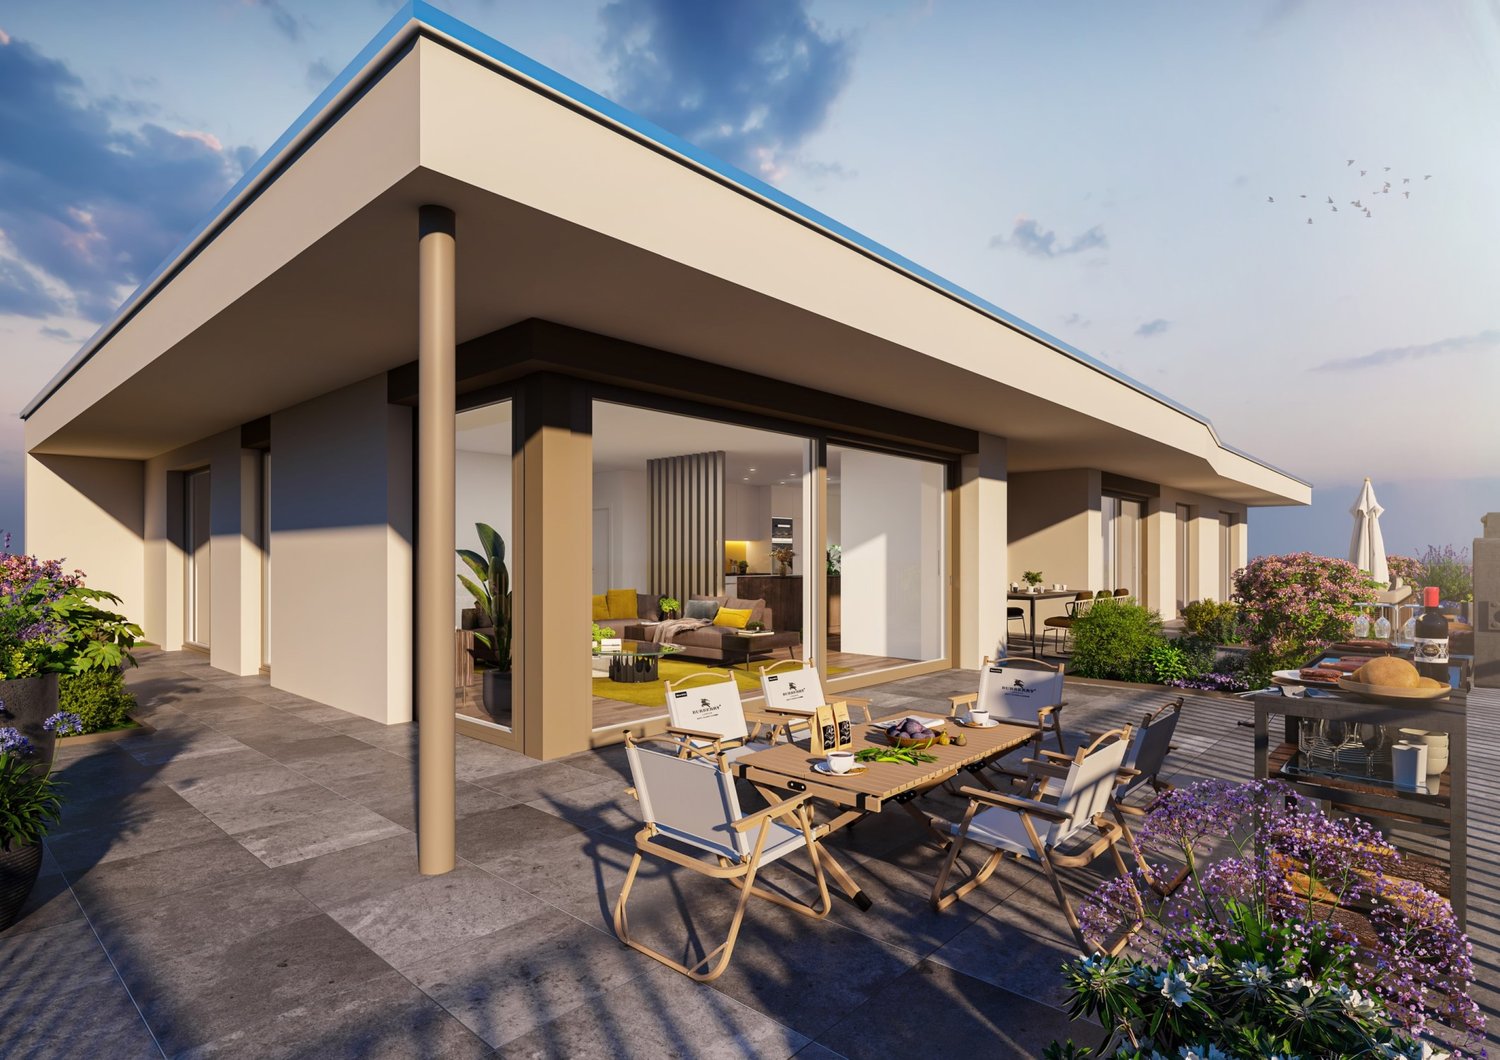
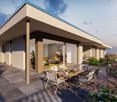
At Baslerstrasse 172 in Trimbach, a well-maintained 3.5-room attic apartment with plenty of privacy and an impressive rooftop terrace awaits you. The apartment is located on the 4th floor of a multi-family house built in 2009 with only eight residential units, as well as an elevator and underground parking.On 78.5 m² of net living space, a well-thought-out floor plan convinces with a bright living and dining area that leads directly to the approximately 75.4 m² large rooftop terrace. This extends the living space outdoors and offers ideal conditions for relaxed hours or social occasions. The kitchen and bathroom present themselves in a well-maintained condition, while the underfloor heating with gas ensures a pleasant living climate all year round.The offer also includes a basement compartment with approximately 5.36 m² of usable space. Two underground parking spaces can be purchased additionally and optimally complement the living comfort.The location combines quiet living with good accessibility: Trimbach train station is about 1 km away, and the motorway connections to Zurich, Bern, and Basel can be reached in a few minutes via Rothrist. Shopping facilities, schools, and other services are located in the immediate vicinity or in the neighboring Olten.Underground parking spaces can be purchased for CHF 30,000 per space. When buying multiple parking spaces, you benefit from a discount of CHF 5,000 per parking space. Optionally, a hobby room is also available for CHF 15,000.This also offers a rare opportunity for investors: several apartments can be purchased in the same building - ideal for building or expanding a sustainable and profitable real estate portfolio.This attic apartment convinces with its spacious rooftop terrace, functional floor plan, and attractive location - an ideal choice for owner-occupiers and capital investors alike.Note: The photos and 3D tour shown are of a identical apartment and serve for illustration purposes.

Travel time
-
1 / 13
CHF 415,000.–
2.5 rooms58m² living space
Baslerstrasse 174, 4632 Trimbach

Trimbach: Sunny 2.5-room apartment with 43.6 m² terrace

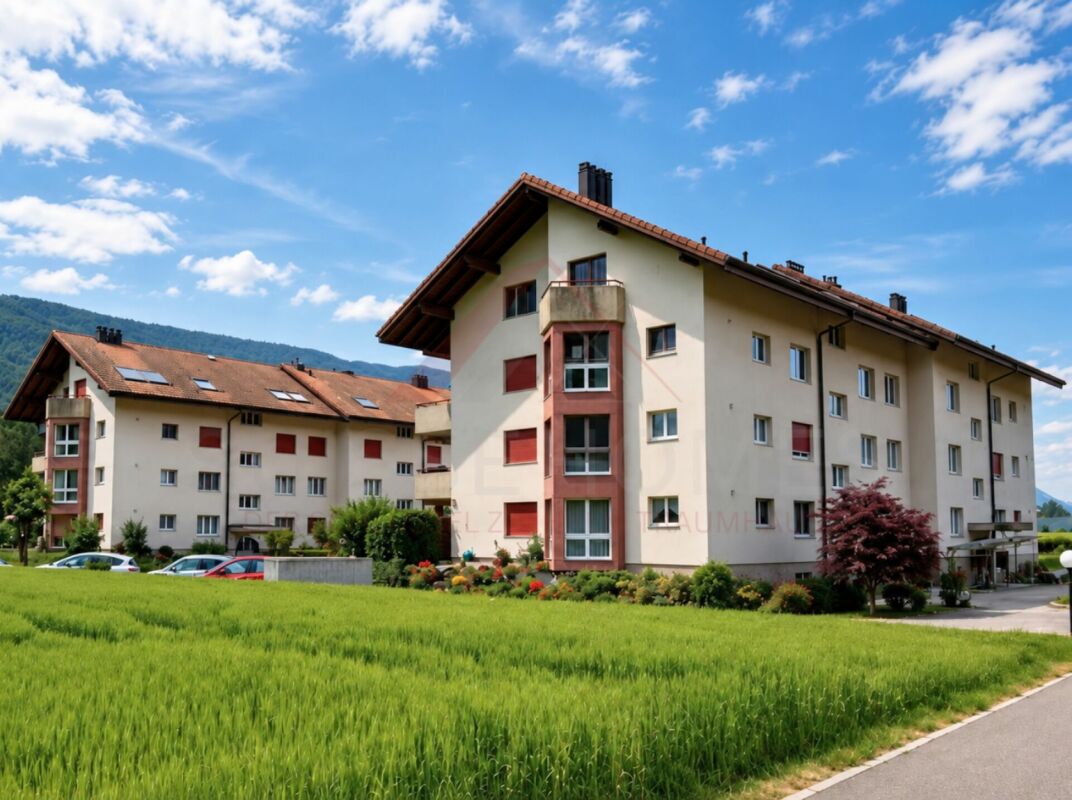
Living with plenty of outdoor space - centrally located in Trimbach near OltenOn the 1st floor of a well-maintained 8-unit building (built in 2009, elevator) this 2.5-room apartment convinces with a clear floor plan and a rarely spacious terrace. • Net living area: approx. 58.5 m² • Terace: approx. 43.6 m² - sunny and versatile • Living/dining area: bright, with open kitchen • Bedroom: well-furnished • Bathroom: functional and well-maintained • Heating: gas; pleasant warmth via underfloor heating • Basement: approx. 5.36 m² • Underground parking: spaces optional for CHF 30,000; price reduction for multiple purchases • Hobby room: Optionally, a hobby room can also be purchased for CHF 15,000 • Status: rented; available for move-in by agreement Location & ConnectionBus stop directly in front of the house; Olten train station can be reached in a few minutes (approx. 1 km). Shopping, schools, and local recreation in the Jura and on the Aare are quickly accessible; short distances to the A1/A2 round off the excellent connection.Suitable forOwner-occupiers who appreciate outdoor space, and capital investors thanks to a solid, well-rented location. Optionally, additional apartments in the same building can be purchased.Particularly interesting for investors: In the same building, there is the possibility to acquire additional apartments and thus build an attractive, diversified real estate portfolio.Property Overview:House A - a total of 7 apartments:1 × 2.5-room apartment3 × 3.5-room apartments3 × 4.5-room apartmentsHouse B - a total of 7 apartments:6 × 3.5-room apartments1 × 4.5-room apartmentNote: The photos and 3D tour shown are of a similar apartment and serve for illustration purposes.

Travel time
-
1 / 20
  • Balcony / Terrace
  • Garage
  • View
  • +2
CHF 620,000.–
4.5 rooms154m² living space
Schulhausstrasse 37, 4573 Lohn-Ammannsegg

Living like in a single-family home - large 4 ½-room attic apartment with private entrance, basement, and garden

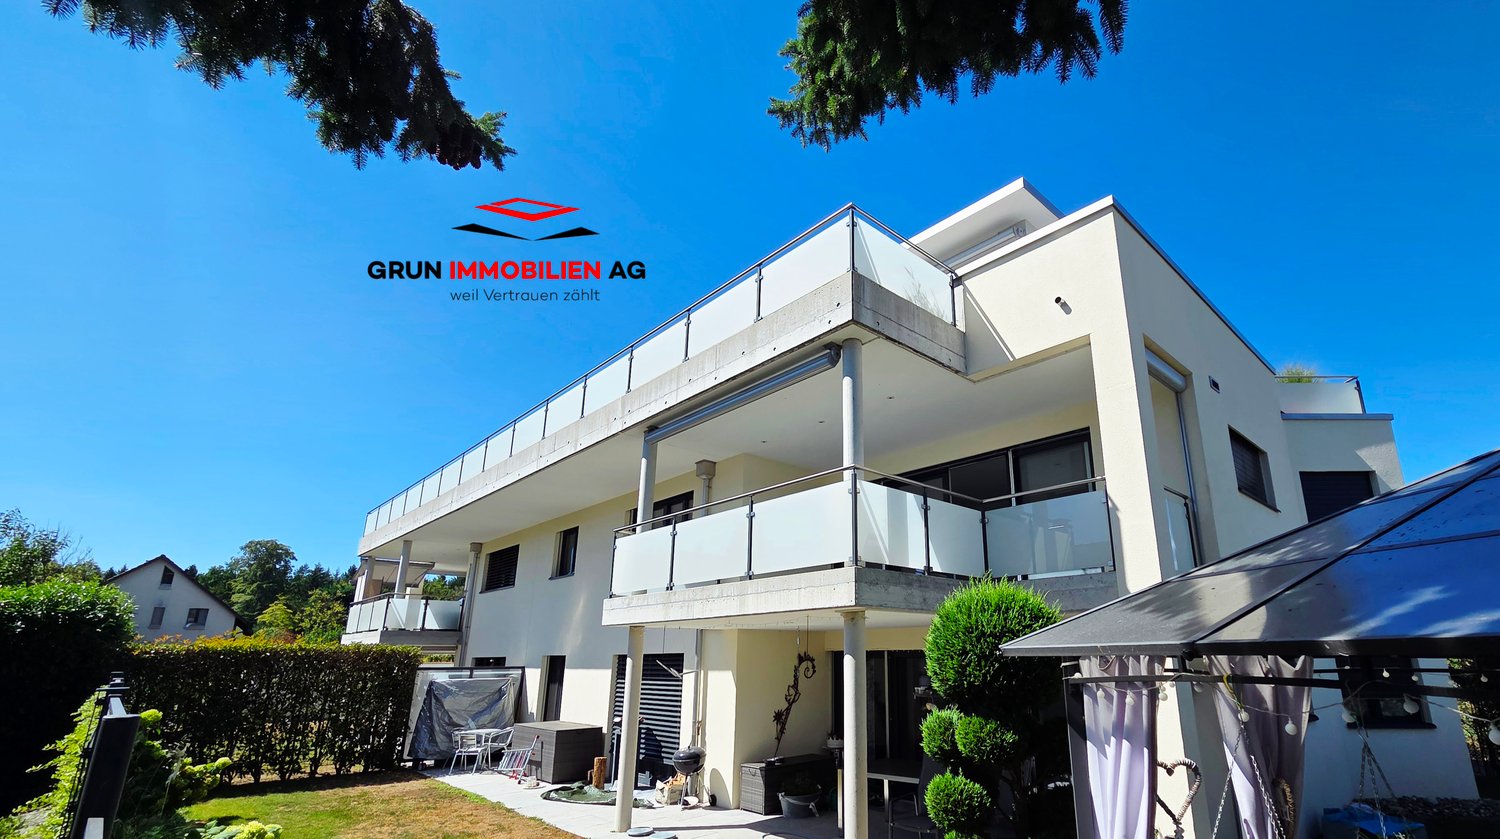
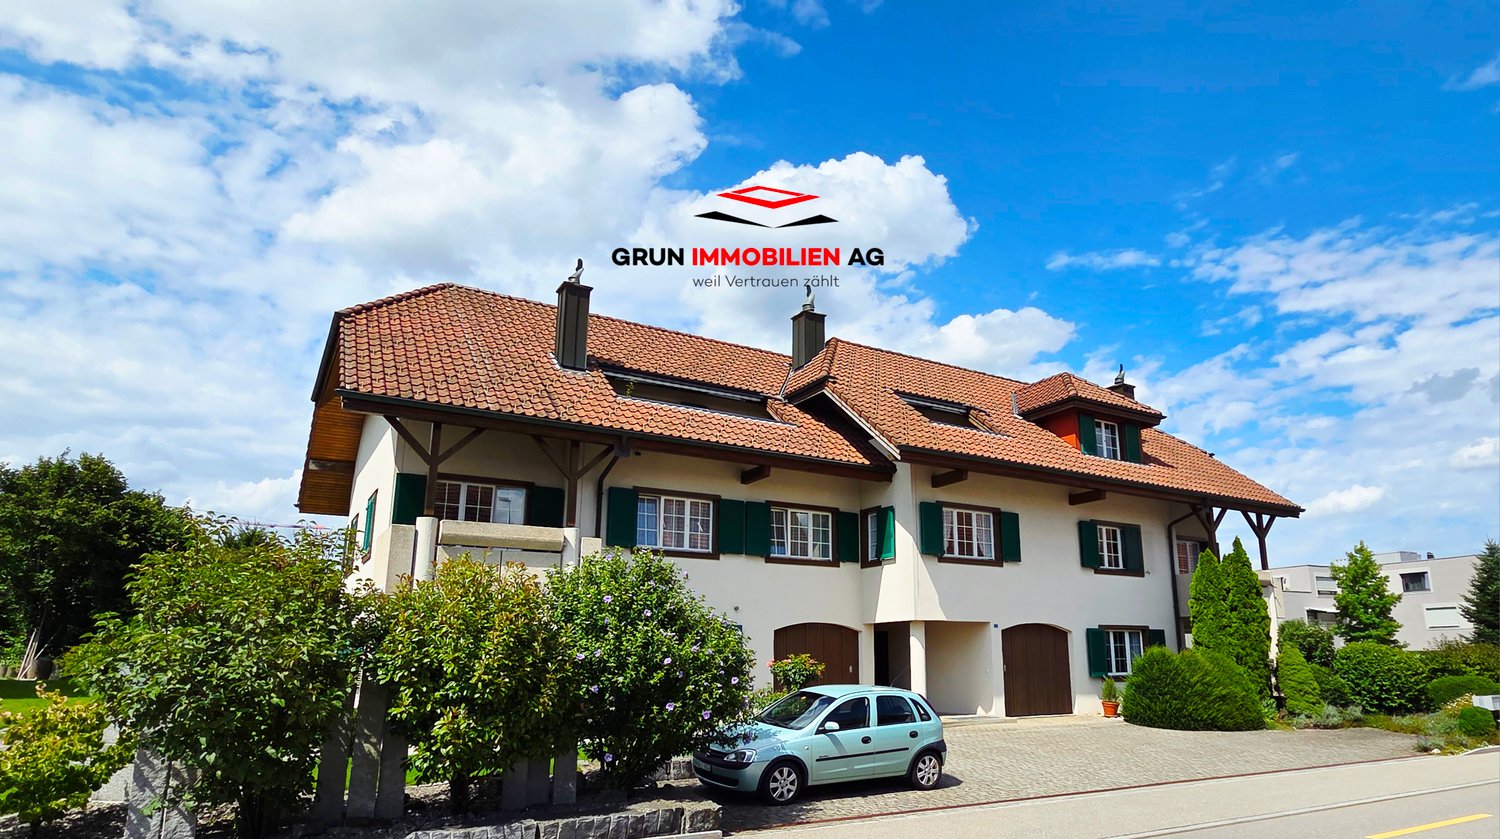
In a quiet location in the tax-friendly Lohn-Ammannsegg SO, we are selling a spacious 4 ½-room attic apartment (originally planned as 5 ½ rooms) in a property with only three units. Thanks to the optimal south orientation of the house, the view of the Alps and the sunshine are grandiose. The extremely generous, open floor plan together with the living experience on the top floor forms a luxurious living oasis. Alone, the living area of living/cooking/eating is approximately 60 m2. The apartment also has three bedrooms, a WC/DU, and a WC/bath. Further highlights are the private entrance, private staircase, private, spacious basement rooms (private laundry room, basement, and storage room (27 m2), 2 attics, and the single garage with an adjacent private garden share. With a renovation, the apartment becomes an absolute gem, and this in a perfect location. Living high up and using all the amenities of a single-family home - this is what this apartment offers. Common rooms that lead to problems? Not available, everything is private here.Location and surroundings: The apartment is located in a quiet area in Lohn-Ammannsegg and is yet well connected. The Ammannsegg bus stop is only 2 minutes' walk away, the Volg supermarket can be reached in 12 minutes. The Lohn-Ammannsegg school is 10 minutes' walk away. The location is very quiet and offers a lot of sunshine in both summer and winter.The basis for negotiation is CHF 620,000.00 for the attic apartment with the private basement rooms and CHF 50,000.00 for the single garage, total CHF 670,000.00. This apartment is available immediately and is perfect for families or people looking for something special. The combination of comfort, cozy atmosphere, many private rooms, and quiet location makes this attic apartment a true gem.Contact us via the contact form - we would be happy to send you the detailed sales documents with price information by email (please also check your spam folder). After that, you can register for a personal viewing with us - we look forward to seeing you.Grun Immobilien AG, Solothurn branch, Manuela Ruf and Marco Grun, Taubenweg 28, 4564 Obergerlafingen SO

  • Balcony / Terrace
  • Garage
  • View
  • +2
Marco Grun

Marco Grun

Inhaber / Geschäftsführer

Travel time
-
1 / 11
CHF 1,320,000.–
4.5 rooms168m² living space
Riseten 9, 4208 Nunningen

Luxury Living – Exclusive 4.5-Room Terrace Apartment at Buechenberg

In the quiet and sunny Büchenberg in Nunningen, a modern multi-family house with a high-quality finish and timeless architecture is being built. Apartment 1.01 presents itself as an exceptionally spacious 4.5-room terrace apartment and convinces with a lot of privacy, impressive outdoor spaces, and a well-thought-out room concept.The heart of the apartment is the openly designed living, dining, and kitchen area with approximately 71 m2. Large window fronts create a bright, elegant living atmosphere and seamlessly connect the interior with the spacious terrace of approximately 55 m2 and the private garden with approximately 85 m2. The outdoor areas with a total of over 140 m2 offer a amount of freedom and privacy that sets new standards in Nunningen – ideal for relaxed hours outdoors, stylish living, or family life.Three spacious rooms, two high-quality designed bathrooms, and a practical utility room with washing machine and dryer meet the highest standards of comfort and functionality. Generosity, elegance, and everyday practicality come together here to form a coherent overall concept.The clearly structured and at the same time open floor plan conveys a modern, spacious living feeling and leaves a lot of room for individual living ideas. In combination with the privileged location on Büchenberg, which combines tranquility, nature, and views with proximity to schools, shopping, and public transportation, a home is created for people who value space, quality, and sustainable living quality.The materialization and interior design were selected with great care and a high quality standard. Harmoniously coordinated materials, modern equipment details, and a timeless design create a stylish living atmosphere that meets the highest standards and guarantees long-term living quality.A parking space is already included in the purchase price; additional spaces are available for purchase if required.

Travel time
-
1 / 12
CHF 735,000.–
4.5 rooms112m² living space
Bettlachstrasse 143, 2540 Grenchen

Stylish 4.5-room apartment with spacious balcony

The property is located in a quiet residential area with good connections to the most important infrastructures. The 4.5-room apartment on the 1st floor is ideal for couples and families who appreciate spacious living in a well-maintained ambiance.The heart of the apartment is the spacious living and dining area with direct access to the spacious, approximately 25 m² large balcony. The large window fronts provide plenty of daylight and create a bright, friendly living atmosphere.The kitchen, renewed in 2009, impresses with a spacious granite countertop, high-quality materials, and plenty of storage space. An integrated bar counter complements the kitchen and sets a stylish accent in the open living and dining area.In addition to the spacious living and dining area, the apartment has three more bright and well-cut rooms. The carefully selected floor coverings underline the well-maintained overall impression of the apartment.Two bathrooms provide additional living comfort. The main bathroom is equipped with a bathtub, a separate shower, and a double sink. The second bathroom has a shower and a toilet.The apartment (GB-No. 9138) is offered including two parking spaces (GB-No. 9141/MEG) for CHF 735,000.00. To conclude a sale, a financing confirmation from a bank or an insurance company is required. Additionally, a public notary will draw up a pre-contract if desired.We look forward to your contact.

Travel time
-
1 / 14
CHF 714,000.–
4 rooms80m² living space
5012 Wöschnau

Renovated 4-Room Penthouse Apartment in Wöschnau with Large Terrace and Scenic Views

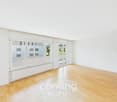
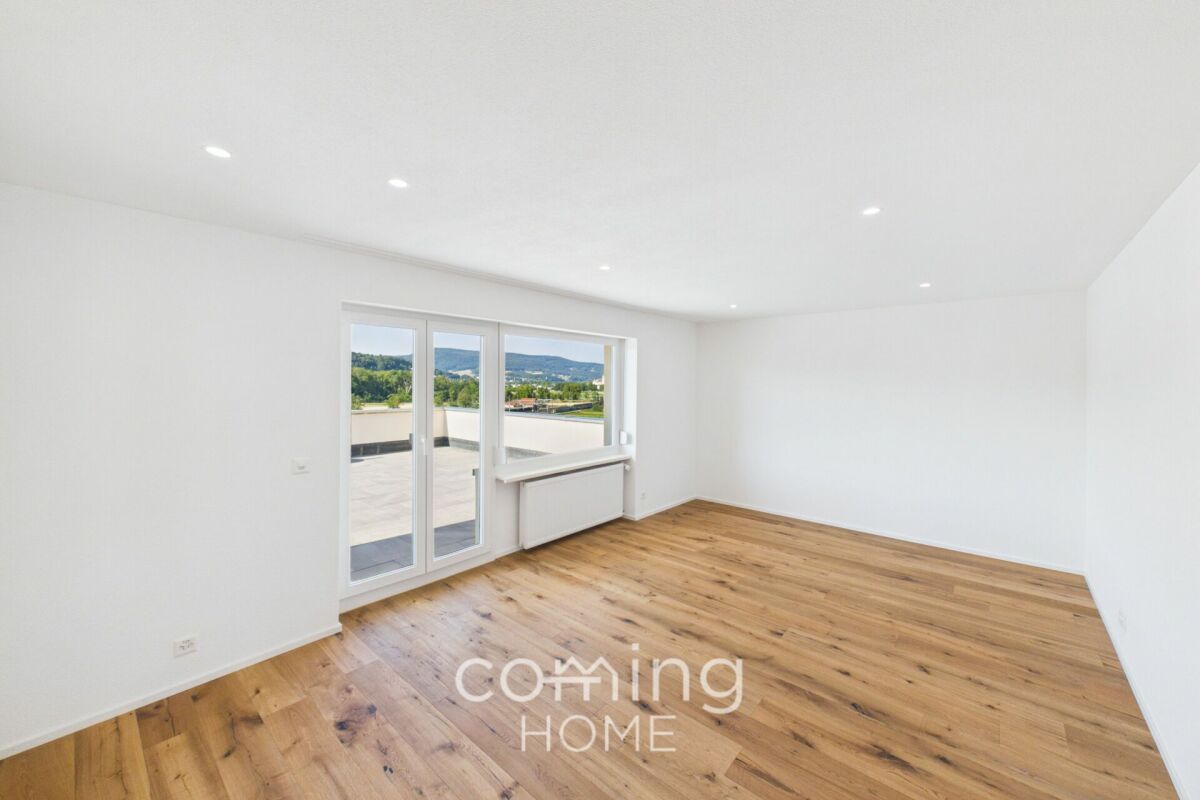
Renovated 4-Room Penthouse Apartment in Wöschnau with Large Terrace and Scenic Views This renovated 4-room penthouse apartment in Wöschnau offers an exceptional living experience with a spacious terrace and stunning panoramic views stretching to the Jura mountains. Its quiet, sunny location close to the Aare River and the extensive renovation make it an attractive home for couples, families, or owner-occupiers.Living highlights • Spacious terrace: Approximately 72 m² of outdoor living space with spectacular views. • Living area: Around 85 m² of well-designed living space. • Renovation 2026: Modern kitchen, bathroom, windows, electrical and plumbing systems. • New flooring: Quality parquet flooring and new tiles in the kitchen and bathroom. • Elevator: Convenient access up to the third floor. • Private cellar: Additional storage space included. • Quiet location: Sunny residential setting close to nature. • Mountain views: Beautiful outlook over the Aare River towards the Jura mountains. • Parking: Garage space (CHF 100.-/month). Property DescriptionThe apartment features a practical layout with bright living spaces and direct access to the generous terrace. The extensive renovation includes a new kitchen, bathroom, electrical and plumbing installations, windows, doors, and flooring. If you are looking to buy a modern penthouse apartment in Wöschnau, this property combines contemporary comfort with an outstanding outdoor living area.Location and SurroundingsSituated in the peaceful community of Wöschnau, the property enjoys a sunny setting only a short walk from the nearest bus stop. Aarau can be reached within minutes by public transport. Shops, schools in Schönenwerd, and the recreational areas along the Aare River and nearby forests provide an excellent quality of life.Interested?Contact us for more information or arrange a viewing appointment directly.You can find more attractive properties in Switzerland at: www.coming-home.ch

1 / 16
  • Parking space
  • Balcony / Terrace
  • Garage
  • +4
CHF 799,000.–
4.5 rooms156m² living space
Hauptstrasse 81, 5013 Niedergösgen

Luxurious Attic Apartment with Gallery

This apartment wears its luxury on the inside: with classic understatement, the house hides from the outside the extravagance that reveals itself under its roof. Because as soon as you step out of the elevator on the top floor, you feel like you're in the penthouse suite of a luxury hotel: large-format floor tiles softly reflect the daylight, a glance at the two bathrooms arouses anticipation of a pampering moment amidst noble surfaces in marble optics and gold-plated fixtures. The effect is by no means cool, rather the sloping ceilings, dormer windows, and the characteristic architecture of the apartment create a cozy atmosphere.The three simply designed rooms with warm wooden floors have their luxury in functionality, as their purpose can be flexibly determined, whether for sleeping (the largest with an en-suite bathroom), working, or for a hobby, whether for family or guests. The realization that we have loved to unite around the fire since the Stone Age has been consistently implemented by the architects: at the heart of the apartment is the open kitchen with an elegant, spacious cooking island. It becomes the natural meeting point for you, your family, and your friends – whether during joint cooking, aperitif, or the first coffee in the morning. On the partially covered balcony accessible from the living kitchen, you can enjoy sociability in the fresh air or simply the moment when the day slowly comes to rest.And then there's the gallery with its over 40 square meters. Like a castle with its drawbridge, the access to the gallery also wants to be conquered: a steep staircase ensures that this oasis of peace fulfills its purpose as a retreat. Here, you can design your very personal favorite place above the roofs, where you can fully live out your creativity without compromising on 08/15 solutions. • Cooking island with wine fridge and integrated coffee machine• Gallery as a unique living area• Luxury bathrooms in marble optics, master bedroom with en-suite bathroom• Spacious balcony invites you to linger• Combines the charm of bygone times with luxurious, modern living comfortWe look forward to your contact.

  • Parking space
  • Balcony / Terrace
  • Garage
  • +4
Fabio Landolfi

Fabio Landolfi

Immobilienmakler

Travel time
-
1 / 22
CHF 799,000.–
4.5 rooms142m² living space
5013 Niedergösgen

4.5-room attic apartment in Niedergösgen SO

Space for life dreams – spacious 4.5-room attic apartment 4.5-room attic apartment in Niedergösgen SO This exceptional 4.5-room attic apartment combines spacious living, modern architecture, and a high level of privacy in an impressive way. The property with a total of only eight residential units guarantees a quiet, stylish living environment with a pleasant, manageable neighborhood. On approximately 142 m² of living space, a well-thought-out room concept unfolds, which meets the highest demands for comfort, functionality, and quality of life. The openly designed living and dining area forms the heart of the apartment and creates a bright, inviting living atmosphere through its generosity and large window fronts. The direct access to the sunny terrace with approx. 18 m² expands the living space outward and invites you to relaxed hours, sociable evenings, or quiet moments with a view of the greenery. The apartment has three comfortable bedrooms. The spacious master bedroom also impresses with a private bathroom en suite, which guarantees retreat, peace, and maximum living comfort. Another stylishly equipped bathroom is available for the other rooms and guests, and ideally complements the room offer. The building was constructed in 2020 and presents itself as both structurally and technically in an absolutely new and modern condition. The high-quality construction, timeless architecture, and tasteful interior design underline the exclusive character of the apartment and ensure long-term value retention.The apartment is ideal for couples, families, or discerning individuals who appreciate spacious living, clear room division, and a quiet living environment. The high-quality execution, the privileged roof location, and the attractive outdoor area give it a special character. The apartment includes a spacious basement compartment, which offers valuable additional storage space. Two parking spaces in the underground garage are also available, which complement the living comfort. These are not included in the purchase price and must be purchased separately for CHF 35,000 each. This attic apartment offers a rare combination of spaciousness, modern building quality, high living peace, and attractive outdoor space. The privileged location within the property, the well-thought-out room concept, and the high-quality equipment standard create a living feeling that is both functional and emotionally convincing. Here, privacy, light, space, and comfort come together to create a home that meets the highest demands. The location within the municipality also significantly contributes to the special attractiveness of this property. The municipality itself convinces with its pleasant manageability, good infrastructure, active club life, and diverse offers for leisure, sports, and everyday life. Shopping opportunities, services, and regional centers are quickly accessible and round off the attractive living environment ideally.Don't miss this opportunity - arrange a viewing appointment today!We look forward to your contact.You want to sell your house or apartment and need a real estate valuation.As a certified member of the Swiss Real Estate Association SMK and as a tested member of the Swiss Real Estate Appraisers' Association SIV, we guarantee you a market-based and expert assessment of your property.Provimmo | Your trust, our responsibility.

Miro Calvo

Miro Calvo

Geschäftsführer

1 / 13
Price on request
4.5 rooms120m² living space
Sonnenbergstrasse 10, 4573 Lohn-Ammannsegg

Modern, bright garden apartment with terrace & private green paradise

This bright 4.5-room garden apartment combines spacious living with the comfort of a single-family home. The well-thought-out room layout, the spacious terrace, and the private garden area create a unique living ambiance. Here you can enjoy peace, privacy, and high-quality living in a modern and well-maintained environment.Let yourself be convinced by the following advantages:- Spacious 4.5-room apartment with 120 m² of living space- Bright and inviting entrance area with practical wardrobe- Modern, open kitchen with high-quality appliances, spacious workspaces, and additional storage room- Large, bright living and dining area with a beautiful view of the surrounding countryside- Three bright bedrooms with a view of the adjacent agricultural area- Spacious bathroom with corner bathtub, shower, sink, and toilet- Additional bathroom with shower, sink, and toilet- Sunny terrace with private garden area and plenty of space to relax- 380 m² of garden space for exclusive use – ideal for families, pet owners, or cozy hours outdoors- Additional seating area with fireplace and mountain view for social evenings outdoors- Completely fenced garden, ideal for children and pets- Elevator connection from the underground garage directly to the apartment- Separate laundry room and own cellar room with practical storage space- Two underground parking spaces and one outdoor parking space included in the purchase price- Pleasant room climate thanks to freecooling via the underfloor heating in summer- Water softening system provides soft water- Favorable electricity tariff thanks to the photovoltaic system on the roof- Quiet, sunny living location directly on the agricultural area- A feeling of living in a single-family home – combined with the advantages of a modern condominiumWould you like more information? Order the detailed sales documents now using the contact form – we look forward to your contact!

Travel time
-
1 / 16
CHF 615,000.–
3.5 rooms96m² living space
Rennweg 1A, 4654 Lostorf

Charming 3.5-room apartment with balcony and stunning views in Lostorf

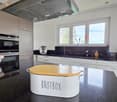
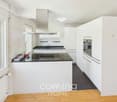
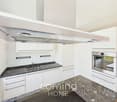
Welcome to this well-maintained and modern 3.5-room apartment The floor plan of the condominium is extremely thoughtfully designed and will delight you. The rooms are generously cut and flooded with plenty of daylight, creating a bright and inviting atmosphere. Here you can feel completely at home and design your own four walls exactly as you imagine. The 3.5-room apartment is located on the 1st floor and has a balcony with over 35m², offering you a private retreat outdoors. The balcony was oriented so that you can enjoy the sun all day long. The apartment also includes a lockable, private basement room. The apartment offers: • Bright living and dining room: Modern living and dining area well lit by natural light. The property has an efficient underfloor heating system, which provides pleasant warmth and high living comfort. • Modern kitchen: Stylish kitchen with white cabinets, black countertops, and a central cooking island. The kitchen is equipped with a refrigerator, a freezer, a ceramic glass cooktop, a dishwasher, and an oven, meeting all the requirements of modern cooking. • Two modern bathrooms: One bathroom with bathtub, sink, and mirror, and another with an elegant glass shower. • Balcony with views: Spacious balcony with awning and a view of the surrounding green space. • Bright entrance area: Modern hallway with tile floor, white walls, and stylish built-in lighting. • Basement room: Additionally, a spacious basement room with an area of approximately 10 m² belongs to the apartment, which can also be used as a laundry and storage room. For CHF 35,000.00, you also have the opportunity to purchase an underground parking space together with the apartment. Arrange a viewing appointment today and convince yourself of this attractive offer – your new home in Lostorf is waiting for you!

Travel time
-
1 / 14
CHF 2,050,000.–
3.5 rooms162m² living space
Mattenstrasse 9B, 4532 Feldbrunnen-St. Niklaus

Your peaceful oasis in a top tax-advantaged location

In the southern part of the small and tax-advantaged municipality of Feldbrunnen-St. Niklaus, you will find the barrier-free three-family house with this first-class attic apartment. It stretches over the entire 2nd upper floor and convinces, among other things, with its high-quality equipment with noble materials as well as with the above-average high, light-flooded rooms.The highlights at a glance: • 90 m² terrace with a dream view of the nearby Aare and the Alpine panorama • 80 m² living/dining area with a 360° rotatable fireplace • Option of an additional room in the west living area • Smart Home control (house entrance, light, power, heating, weather data, etc.) • Kitchen with appliances from Gaggenau, Miele & Bora • Bedroom with a built-in wardrobe across the entire room width • Bathroom en suite with a free-standing bathtub, glazed rain shower, washbasin and separate WC/washroom • Guest bathroom with a glazed rain shower, washbasin and WC • Room with a view of the Jura south foot • Flooring made of Jura shell limestone • floor-to-ceiling windows with French balconies • numerous also floor-recessed sockets • 1 garage space & 1 outdoor parking space, on request, an additional garage parking space can be acquired on the neighboring property The residential building also scores with its high-level house technology: it is heated by an air-water heat pump, has a PV system, a decalcification system and even its own weather station; furthermore, the house entrance is video-monitored.Feldbrunnen borders on forests and meadows to the north and east, on the Aare to the south, and adjoins the cantonal capital Solothurn to the west. Between local recreation and city life, you can enjoy plenty of peace and privacy here - the perfect setting for this exclusive residential oasis.

Travel time
-

Suggested properties for you based on search results