351 results - Apartment to buy in Canton Solothurn

1 / 10
CHF 1,180,000.–
4.5 rooms144m² living space
Riseten 9, 4208 Nunningen

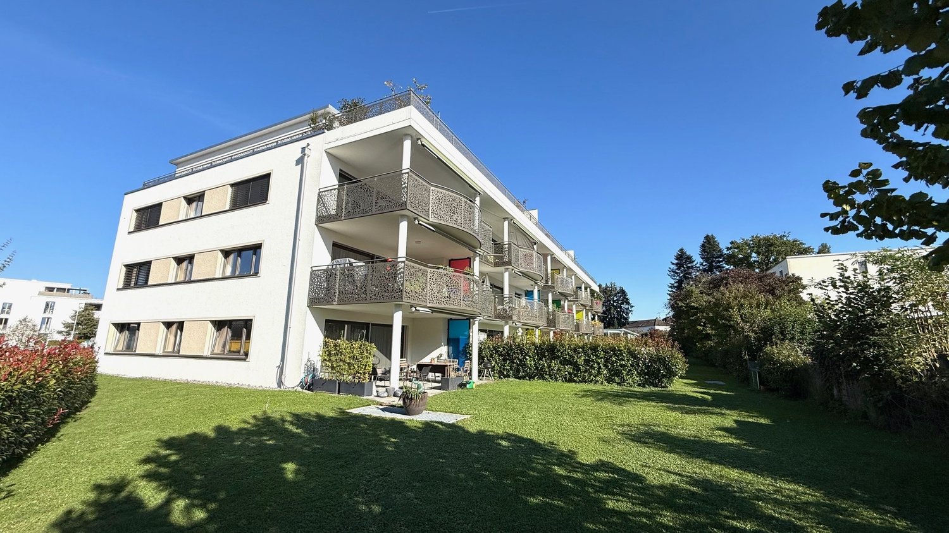

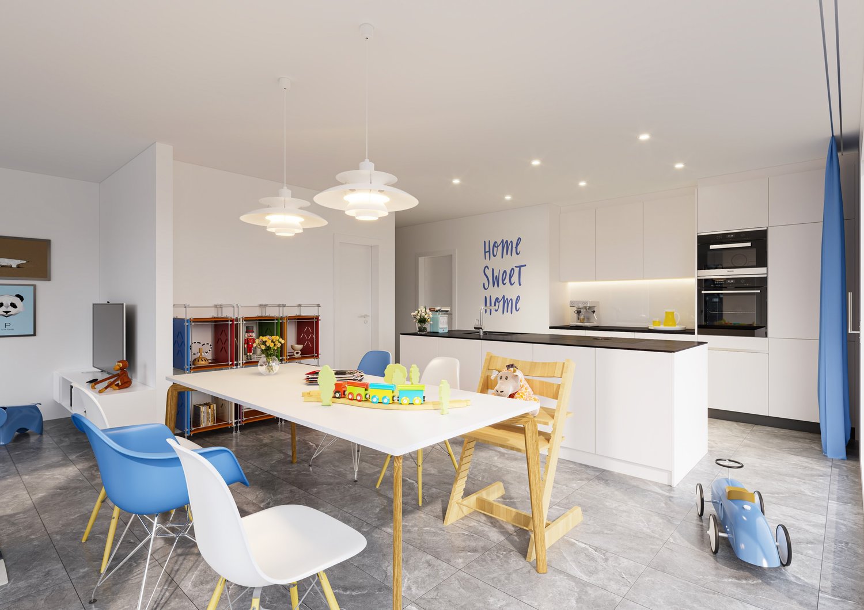
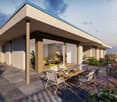
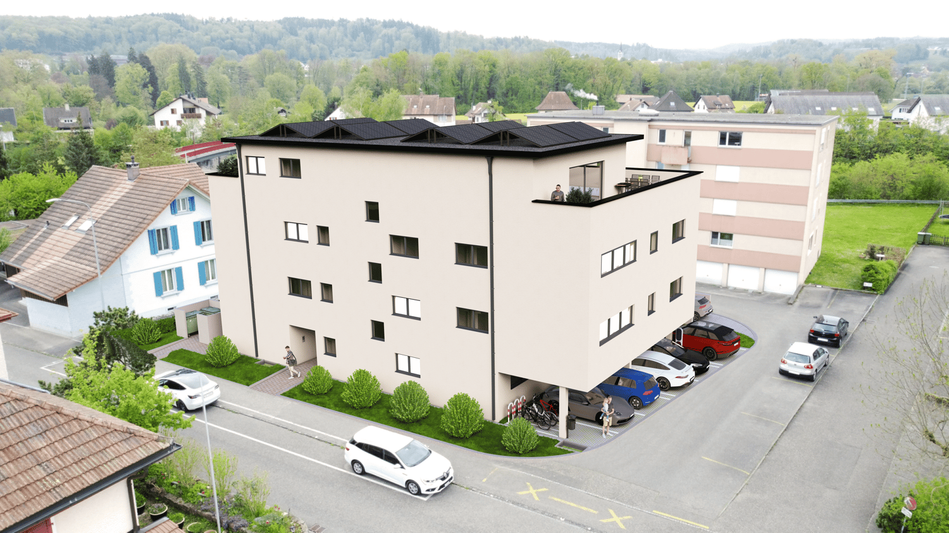
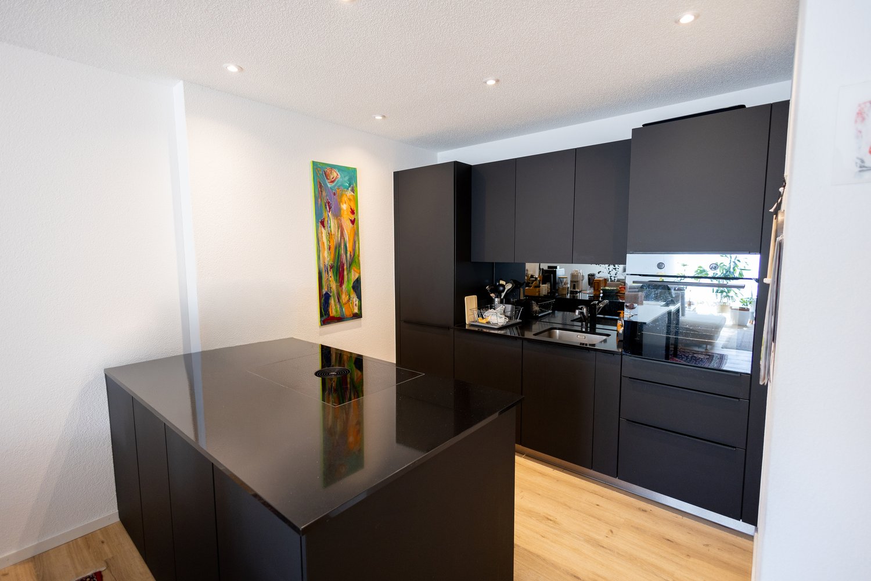

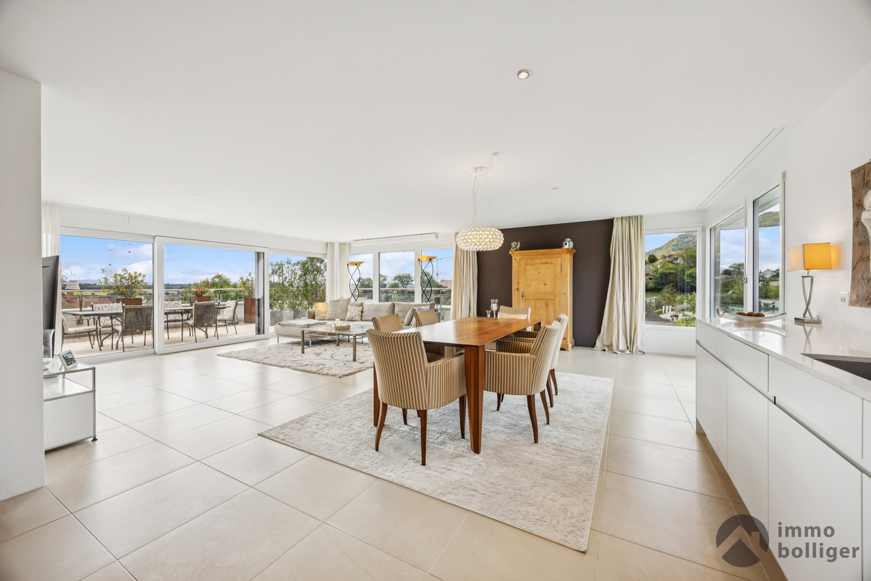
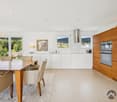
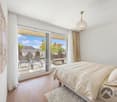
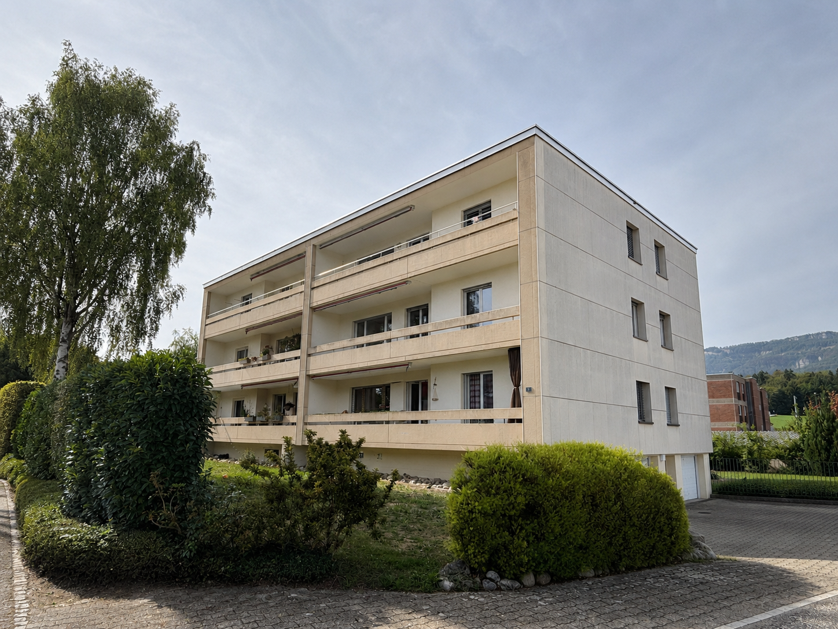
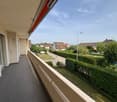
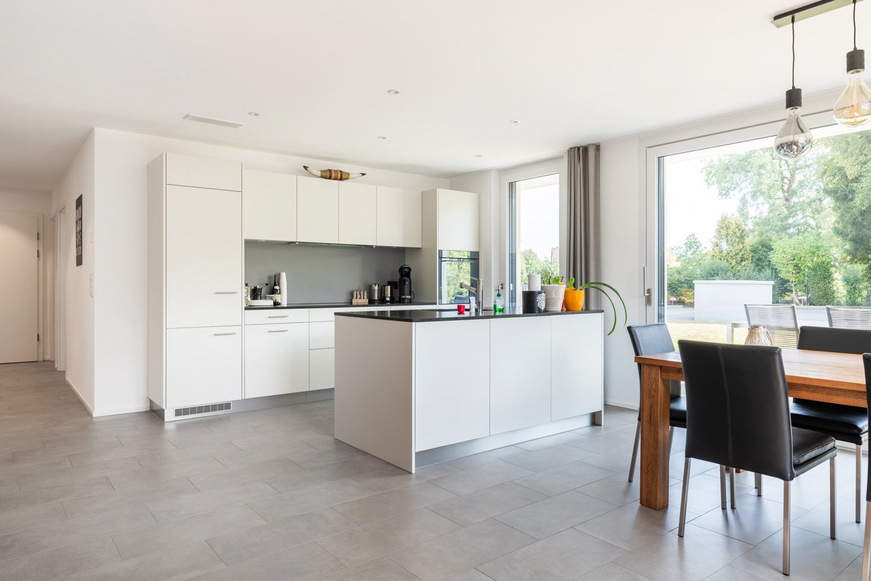
Luxury Living – Exclusive 4.5-Room Terrace Apartment at Buechenberg

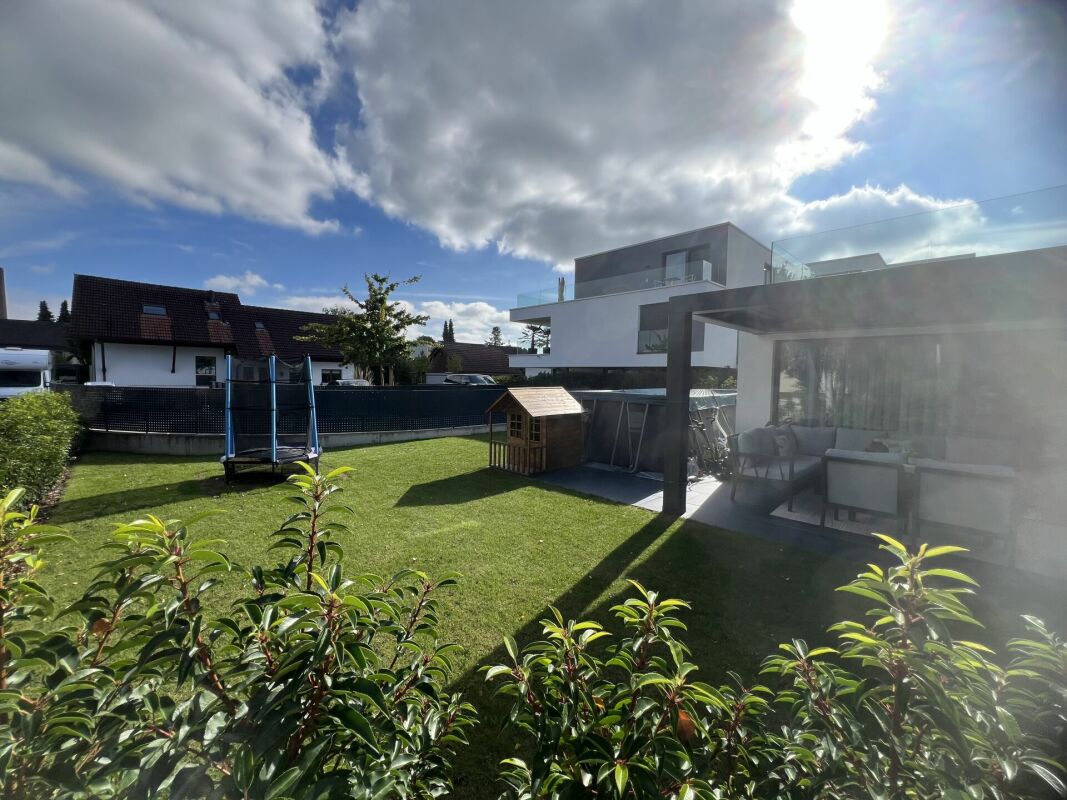
Located in the quiet and sunny Buechenberg in Nunningen, a modern multi-family house with a high-quality finish and timeless architecture is being built. Apartment 1.02 presents itself as an exclusive 4.5-room terrace apartment and convinces with a lot of privacy, impressive outdoor spaces, and a well-thought-out room concept.The heart of the apartment is the openly designed living, dining, and kitchen area with approximately 54 m2. Large window fronts create a bright, elegant living atmosphere and seamlessly connect the interior with the spacious terrace of approximately 82 m2 and the private garden with approximately 45 m2. The outdoor areas with a total of over 127 m2 offer a amount of free space and privacy that sets new standards in Nunningen – ideal for relaxed hours outdoors, stylish living, or family life.Three spacious rooms, two high-quality designed wet cells, and a practical Reduit with washing machine and tumble dryer meet the highest demands for comfort and functionality. Generosity, elegance, and everyday practicality combine here to form a coherent overall concept.The clearly structured and at the same time open floor plan conveys a modern, spacious living feeling and leaves a lot of room for individual living ideas. In combination with the privileged location on Buechenberg, which combines tranquility, nature, and views with proximity to schools, shopping, and public transport, a home is created for people who value space, quality, and sustainable living quality.The materialization and interior design were selected with great care and a high quality standard. Harmoniously coordinated materials, modern equipment details, and a timeless design create a stylish living atmosphere that meets the highest demands and guarantees long-term living quality.A parking space is already included in the purchase price; additional spaces are available for purchase if required.

Travel time
-
1 / 13
CHF 900,000.–
5.5 rooms196m² living space
Schmiedenstrasse 16, 5013 Niedergösgen

Harmonious Residential Paradise

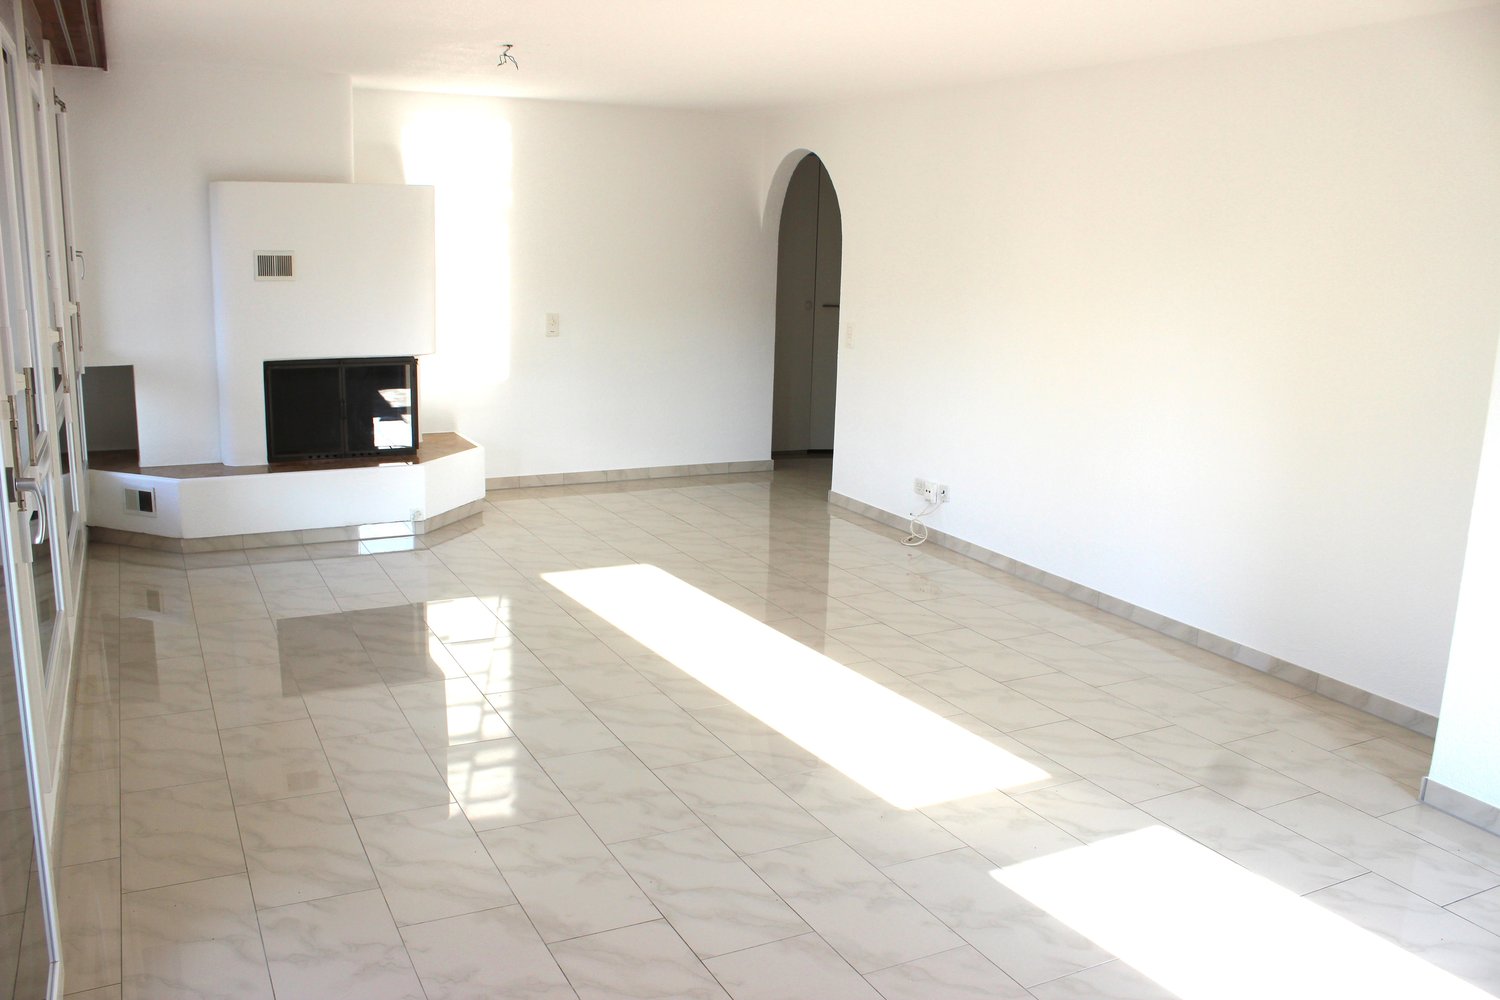
Here, an impressive level of quality merges with exquisite materials and creativity to form a harmonious overall picture. The well-thought-out basic design and the light-flooded rooms will also catch your eye and undoubtedly arouse your enthusiasm. The generous window fronts provide a comfortable and inviting atmosphere in every room. You have plenty of scope for your creative furnishing ideas. As if that weren't enough, the comprehensive roof terrace offers various possibilities for lingering and relaxing, both for you and your guests. This is a true residential paradise that has always been lovingly maintained and cared for. It should also be mentioned that the entire apartment was completely renovated in 2018. Furthermore, you have two additional rooms in the neighboring apartment available, which can also be purchased.Now enjoy the highlights of this attractive offer:- High-quality and noble construction- bright, light-flooded rooms- semi-open, fully equipped kitchen- 2x wet cells: 1x shower/WC and 1x bathtub/WC & urinal- 2x parking spaces for CHF 35,000 each- Disposable 1 with 11.60m2 for CHF 15,000- Disposable 2 with 20.00m2 for CHF 20,000- Storage room and basement room- and much more...Location: Niedergösgen, the beautiful village in the Niederamt. Idyllically located, between the Aare river and the forest recreation area, Niedergösgen offers you all the amenities of a modern and open community. In addition to various shopping facilities, from the delicious "Dorf-Beck" to Migros, Niedergösgen offers a variety of other shops and amenities. So, craftsmen, hairdressers, fitness studios, and schools are all within a few minutes' reach in the community.As your competent contact person for any questions about this property, we are of course always available for you.If you would like to view more objects, please visit us at www.ardesco.ch.

Travel time
-
1 / 10
  • Elevator
  • Wheelchair access
CHF 665,000.–
2.5 rooms89m² living space
Mittelstrasse 22, 4227 Büsserach

High-quality 2.5-room garden apartment with parking space and hobby room

Fulfill your dream of living with a beautiful garden area, craft room, and parking spaceA home that not only offers space but also conveys a wonderful sense of well-being.This modern and spacious 2.5-room garden apartment with approx. 89 m2 of living space offers a lot of living comfort on one level.The interior design was chosen with great attention to detail, and the apartment presents itself in an extremely well-maintained condition.Singles or couples will find top-notch living quality here at affordable costs.A brief glimpse into what awaits you: • an open living, dining, and kitchen area (approx. 44 m2!) with access to the covered seating area and garden - perfect for small breaks • a large and friendly entrance area with built-in closets provides space and order • a large bedroom with access to the garden • a bathroom with bathtub, shower area, and toilet • a laundry room with washing tower and practical storage space • a separate hobby room with water connection for versatile usage options • a large brick cellar for additional storage space • a wide parking space The apartment is located at Mittelstrasse 22 in Büsserach and was completed in 2018. The property with only 5 residential units is a small owner community.The property was built in an ecological way - environmentally friendly and energy-efficient.In the basement, there is a common bicycle room and a drying room. Access to all apartments is via the stairwell with a lift.Would you like more information? We look forward to your contact!

  • Elevator
  • Wheelchair access
Travel time
-
1 / 13
CHF 1,295,000.–
4.5 rooms136m² living space
Holzgasse 1, 4622 Egerkingen

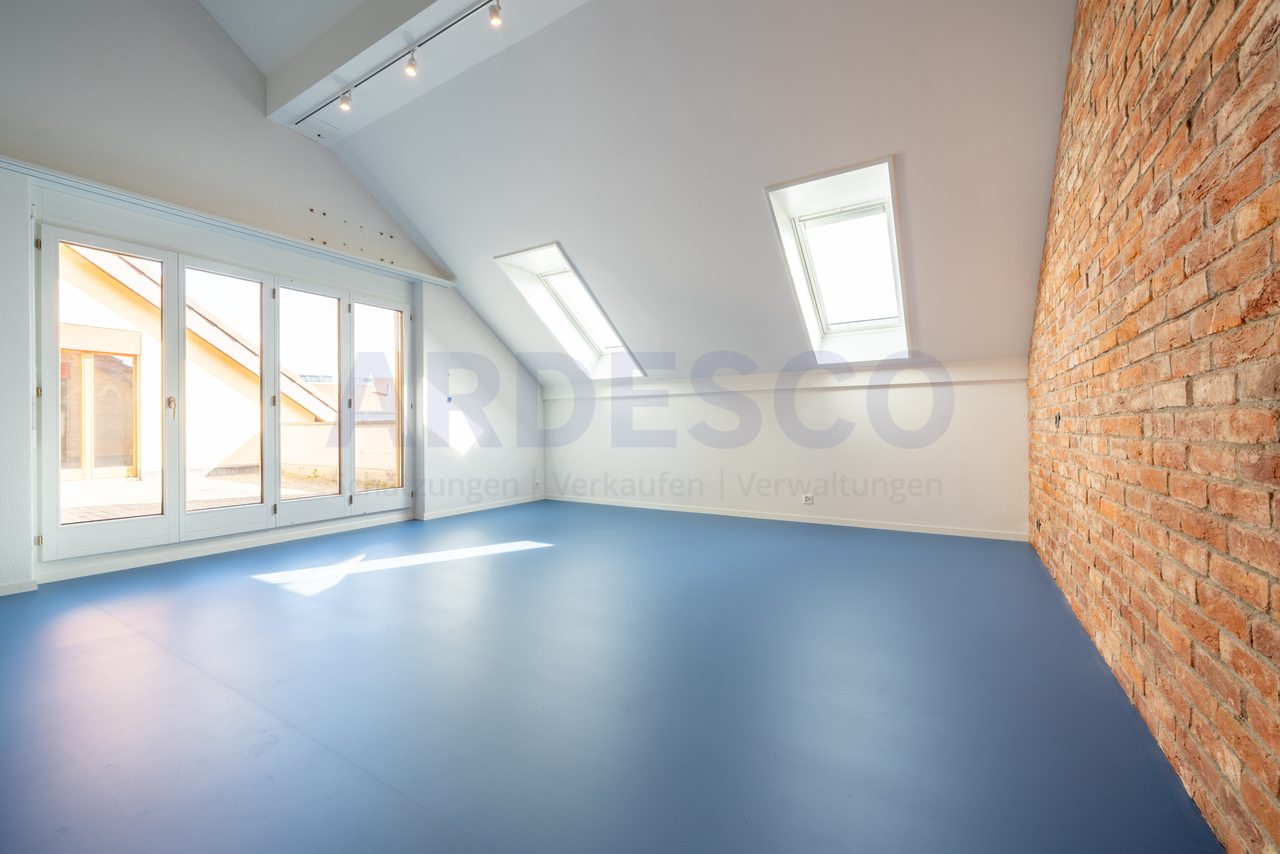
Exclusive attic apartment with breathtaking panoramic views

This exclusive attic apartment combines stylish architecture, high-quality materials, and modern living comfort at the highest level. Located on a sloping hillside and separated only by a few tree groups, at the height of the well-known Mövenpick Hotel in Egerkingen, this beautiful owner-occupied apartment features a breathtaking terrace and panoramic views.The spacious living and dining area with elegant, open-design kitchen forms the heart of the apartment and opens up to a impressive window front to the approximately 68 m² large sun terrace with unobstructed long-distance views over the Mittelland to the Alps.Noble floor coverings, a harmoniously tuned kitchen with granite countertop, high-quality Miele built-in appliances, and integrated lighting and smart home solutions create an exclusive living ambiance. Two quiet bedrooms with air conditioning units for comfortable comfort in every season, two stylishly equipped daylight bathrooms, an open lounge with versatile usage options, and numerous well-thought-out details such as electric slat blinds, KNX control, air conditioning units, and Velux skylights underline the exceptional character of this property.The offer is rounded off by two adjacent parking spaces, a basement room, and a spacious storage room in the basement.This attic apartment combines exclusivity, light, comfort, and a unique outdoor area - an ideal home for families or couples with high demands.>> Use the LINK to the virtual tour now: or schedule a viewing appointment on site today.DO YOU WANT FURTHER INFORMATION ABOUT THIS OBJECT?Visit our website www.fährhof.ch for more pictures, data, and information.

Travel time
-
1 / 21
CHF 695,000.–
4.5 rooms105m² living space
2544 Bettlach

Move in and feel at home - 4.5 room attic apartment with a great view!

Sunny and spacious - 4.5-room attic apartment in a quiet location in Bettlach! This charming and completely renovated 4.5-room attic apartment in Bettlach offers you the perfect combination of peace, far-reaching views, and modern living comfort. The apartment is located in a well-maintained property with only 5 parties - ideal for all those who value privacy and a harmonious living environment.A special highlight is the large, surrounding terrace, which can be accessed from almost every room - perfect for sunny hours, cozy evenings, or your own green oasis. A spacious winter garden and a cozy fireplace also provide living comfort in every season.The apartment was completely renovated in 2026 and presents itself today in a like-new condition. The new kitchen impresses with modern design and practical functionality. The bathroom was completely renovated and now has a spacious shower. New flooring, freshly painted walls, and a completely renewed electrical installation, including a new electrical panel, ensure a pleasant and worry-free living experience. Additionally, you have your own laundry room directly in the apartment - a comfort that many appreciate.The well-thought-out floor plan offers three bedrooms, a bright living room with dining area, a modern kitchen, and a stylish bathroom. A cellar compartment also belongs to it.The location convinces with peace and good connections - ideal for families, couples, or those seeking peace, who appreciate plenty of space, plenty of daylight, and an immediately available home.Apartment advantages at a glance:- Completely renovated in 2026- Immediately available- New kitchen- New bathroom with spacious shower- Own laundry room in the apartment- Renewed electrical installations including new electrical panel- New flooring throughout the apartment- Freshly painted walls- Bright, open living and dining area- Plenty of storage space and practical room layout- Large terrace- Winter garden- Fireplace- Far-reaching views- Cellar- Two large single garages with electric gate (for CHF 35,000.-, purchase obligatory)- Practical: In front of both garages, an additional car can be parked - ideal for guests or second cars- and much more...The property:- Well-maintained, quiet, and continuously maintained- Investments already made in the roof, heating, facade, pipes, and surroundings- Quiet living location with pleasant neighborhood and good accessibility- Well-maintained surroundings with plenty of greenery - ideal for walks, families, and those seeking peaceYour advantage:This apartment combines the charm of an attic apartment with the advantages of a comprehensive renovation. All significant investments within the apartment have already been made, so you can take over a modern home without renovation efforts. In front of each garage, there is also an own storage space, with a total of four parking possibilities available - ideal for multi-vehicle households or guests.The property is located in Bettlach, a popular residential community with attractive tax burden and high quality of life.Take advantage of this offer and convince yourself!Interested? Contact us for a non-binding viewing!Do you want to sell your house or apartment worry-free, but don't know what price you can sell it for?We will tell you the current market value of your property, discreetly and non-binding! Are you interested in a first free and non-binding information conversation? Don't hesitate and contact us!

1 / 38
CHF 670,000.–
5.5 rooms110m² living space
Hauptstrasse 36, 4562 Biberist

Spacious 5.5-room apartment on the main street in Biberist – available immediately!

Welcome to this spacious 5.5-room apartment on the 2nd floor on Hauptstrasse 36 in Biberist. The building from 1940 was extensively modernized in 2026 and combines charming old building character with modern living comfort. The apartment isavailable immediately and is aimed at families as well as anyone who values spacious living in a well-connected location.The apartment impresses with the following highlights: • Bright, spacious rooms: Several spacious rooms with large windows, tile floors, white walls, and radiators provide a pleasant living climate. • Kitchen: The kitchen area is equipped with beige built-in cabinets, induction stove, oven, stainless steel sink, and rail lighting. • Balcony: A tiled balcony with a view of the surroundings invites you to linger. • Bathroom and separate toilet: Modernly equipped with a white toilet, sink, chrome fittings, and a dark tile floor. • Elevator: An elevator in the well-maintained staircase provides barrier-free access to all floors. • Parking & Garage: The outdoor parking spaces are available for free / 1 garage space belongs to the apartment. • Laundry room: 2 pieces available including drying room • Basement compartment: A separate storage room with wooden shelves offers additional storage space. • Child-friendly: The apartment and its surroundings are ideal for families with children. Renovations: • new gas heating 2019 • new elevator 2024 • new facade insulation 18cm plastered 2026 • new flat roof insulation including sealing 2026 Location & Surroundings:The apartment is located in sunny Biberist in the canton of Solothurn. In summer, you benefit from plenty of sunlight, and the location is pleasantly quiet – both during the day and at night. The infrastructure in the immediate vicinity leaves nothing to be desired: • Migros only 3 minutes' walk away • Amavita Pharmacy just 2 minutes' walk away • Biberist Post bus stop 3 minutes' walk away • Biberist Ost train station 7 minutes' walk away • Bleichematt school - just 7 minutes' walk away, ideal for families • River nearby - for walks and relaxation in nature Please make phone inquiries from 09:30 am onwards

Travel time
-
1 / 13
CHF 798,000.–
3.5 rooms91m² living space
Stallbergstrasse 3, 4562 Biberist

Attic apartment with dreamy terrace, elevator, and Jura view

Do you dream of a bright apartment near the city of Solothurn with good public transport connections and yet a quiet location? In the popular Biberist, your dream may soon come true. At an attractive location, near recreational areas, shopping facilities, and public transport, this freshly renovated 3.5-room ownership apartment with a large terrace awaits you. Thanks to barrier-free construction and elevator, the apartment is also ideal as a comfortable retirement home.Let yourself be convinced by the following highlights:- 3.5-room attic apartment with 91 m² of living space- Elevator with direct access to the apartment- Entrance area with space for a wardrobe- Modern, open kitchen with high-quality appliances and plenty of workspace- Separate dining and living area ideal for relaxing and unwinding- Two bright rooms with a beautiful view of the Jura- Modern, age-appropriate bathroom with a floor-level shower, sink, and toilet- Generous window fronts for bright living rooms and optimal sunlight- Insect screens on the windows for additional living comfort- Approximately 74 m² large terrace with a magnificent view of the Jura and plenty of space to relax- Water connection on the terrace for comfortable watering of plants- A carport and the outdoor parking space in front of it are included in the purchase price- Own cellar room and separate laundry room with additional storage space- Communal drying room, bike room, and additional storage room in the basement for practical storage space- Water softening system provides soft water- Quiet, central location with short distances to shopping facilities, public transport, and recreational areasWould you like more information? Order the detailed sales documents now using the contact form – we look forward to your contact!

Travel time
-
1 / 13
CHF 750,000.–
4.5 rooms125m² living space
Bodmattstrasse 6a, 4552 Derendingen

A Home to Feel Good - Bright, Modern 4.5-Room Condominium

Do you dream of a bright apartment near the city of Solothurn with good public transport connections and yet a quiet location? In the popular Derendingen, your dream could soon come true. At an attractive location, near recreational areas, shopping facilities, and public transport, this well-maintained 4.5-room condominium with a glazed balcony awaits you. Thanks to the elevator, the apartment is also ideal as a comfortable retirement home.Let yourself be convinced by the advantages listed below:- Bright condominium with 125 m² of living space and a well-thought-out floor plan- Inviting entrance area with practical wardrobe- Spacious living and dining area with direct access to the glazed balcony- Fireplace for a cozy living atmosphere- Modern, closed kitchen with plenty of workspace and storage space- Two versatile rooms, ideal as bedrooms, children's or home offices- Further room with practical built-in closets- Bathroom with bathtub, sink, and toilet- Additional bathroom with shower, sink, and toilet- Bright and friendly rooms thanks to optimal orientation and generous daylight- Own cellar room with washing machine and tumble dryer as well as additional storage space- Conveniently accessible by elevator - also ideal for senior-friendly living- A parking space in the garage is included in the purchase price- Quiet and yet central location with short distances to shopping facilities, public transport, and the city center of SolothurnWould you like more information? Order the detailed sales documents now using the contact form - we look forward to your contact!

Travel time
-
1 / 13
CHF 775,000.–
4.5 rooms95m² living space
Baslerstrasse 174, 4632 Trimbach

4.5-Room Attic Apartment with Large Rooftop Terrace!

This stylish 4.5-room attic apartment impresses with a well-thought-out floor plan, generous room proportions, and a living ambiance that harmoniously combines comfort and elegance. On approximately 95 m² of net living space, a modern home unfolds, which is ideally tailored to the needs of couples or small families.The heart of the apartment is the bright and airy living and dining area with an open, high-quality built-in kitchen in timeless white. Here, functionality and aesthetics come together to create a place where cooking, enjoying, and socializing are equally enjoyable. The pleasant underfloor heating provides a comfortable living feeling throughout the year.A special highlight is the exceptionally generous outdoor area: the balcony and terrace together offer an impressive 103 m² of space and provide a variety of opportunities for relaxation, sunbathing, or socializing with family and friends.The location scores with an excellent infrastructure: shopping facilities, services, and other amenities for daily needs are easily accessible on foot. At the same time, you benefit from the proximity to the city of Olten with its diverse range of leisure, shopping, and transportation options.The apartment includes a practical cellar room with 6.39 m² as well as a communal laundry room, which further enhances the living comfort.Parking spaces in the underground garage can be purchased for CHF 30,000 each. When buying two parking spaces, you benefit from an attractive price reduction of CHF 10,000. Optionally, a hobby room is also available for CHF 15,000.This is also an exciting opportunity for investors: several apartments are for sale in the same building - ideal for building a sustainable and profitable real estate portfolio. Note: The photos and 3D tour shown are of a similar apartment and are for illustration purposes only.

Travel time
-
1 / 13
CHF 695,000.–
6.5 rooms145m² living space
Wöschnauerstrasse 32, 5012 Schönenwerd

6.5-room attic apartment - flexible in 3.5- and 4.5-room apartment divisible.

Spacious attic apartment with 6.5 rooms – perfect for owner-occupiers, investors or a later division into two apartments. This spacious 6.5-room owner-occupied apartment impresses with around 145 m² of net living space, a approx. 12 m² large balcony and three bathrooms. Thanks to the well-thought-out floor plan design, the apartment can be divided into two separate units if needed, offering versatile usage options for owner-occupiers, multi-generation households or investors.The apartment is located in a multi-family house with a total of eight residential units and was originally designed as a separate 3.5- and 4.5-room apartment. The current 6.5-room apartment was created by merging these two units. A return to the original division is fundamentally possible and offers a high degree of flexibility in terms of usage and value development. With a net living area of approx. 145 m², the apartment has a spacious living and dining area as well as several rooms that can be used as bedrooms, work or guest rooms. The room layout is functional and clearly structured. In total, three bathrooms are available, which is particularly valuable for families or multi-person households. The approx. 12 m² large balcony extends the living space outdoors and provides space for seating. The property was built in 1980 and is in a well-maintained condition. The heating is provided by a gas heating system, the heat distribution by an underfloor heating system, which ensures a uniform and comfortable living comfort. The apartment is located on the 4th and top floor of a five-story building, providing increased privacy and a quiet living atmosphere.Take the opportunity to visit this versatile apartment and convince yourself of the advantages. Arrange a viewing appointment today.

Travel time
-
1 / 13
Price on request
3.5 rooms91m² living space
Baslerstrasse 172, 4632 Trimbach

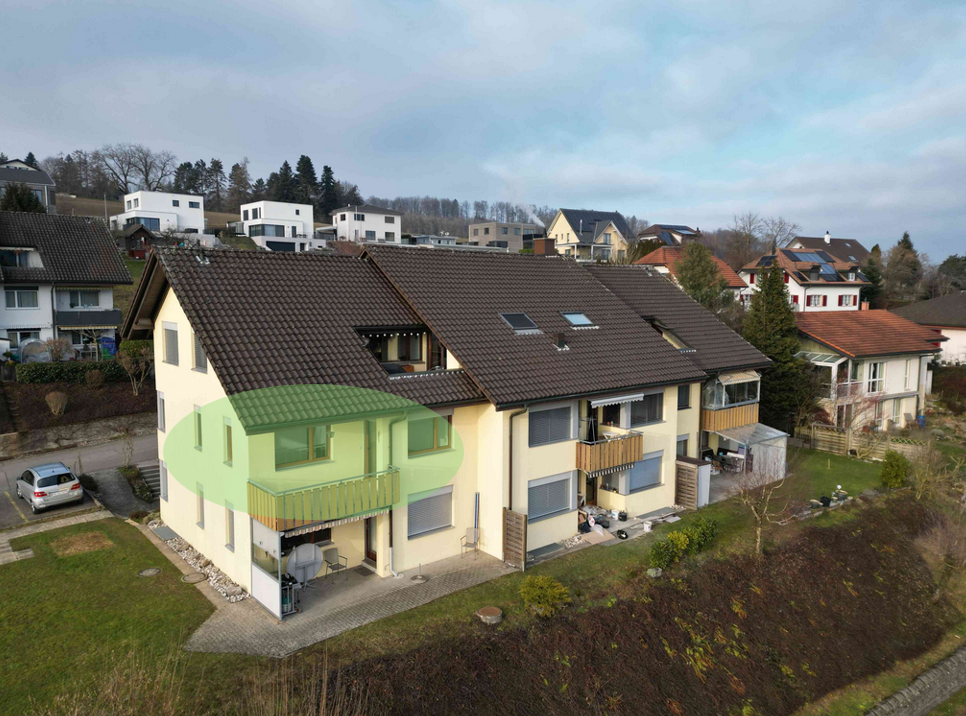
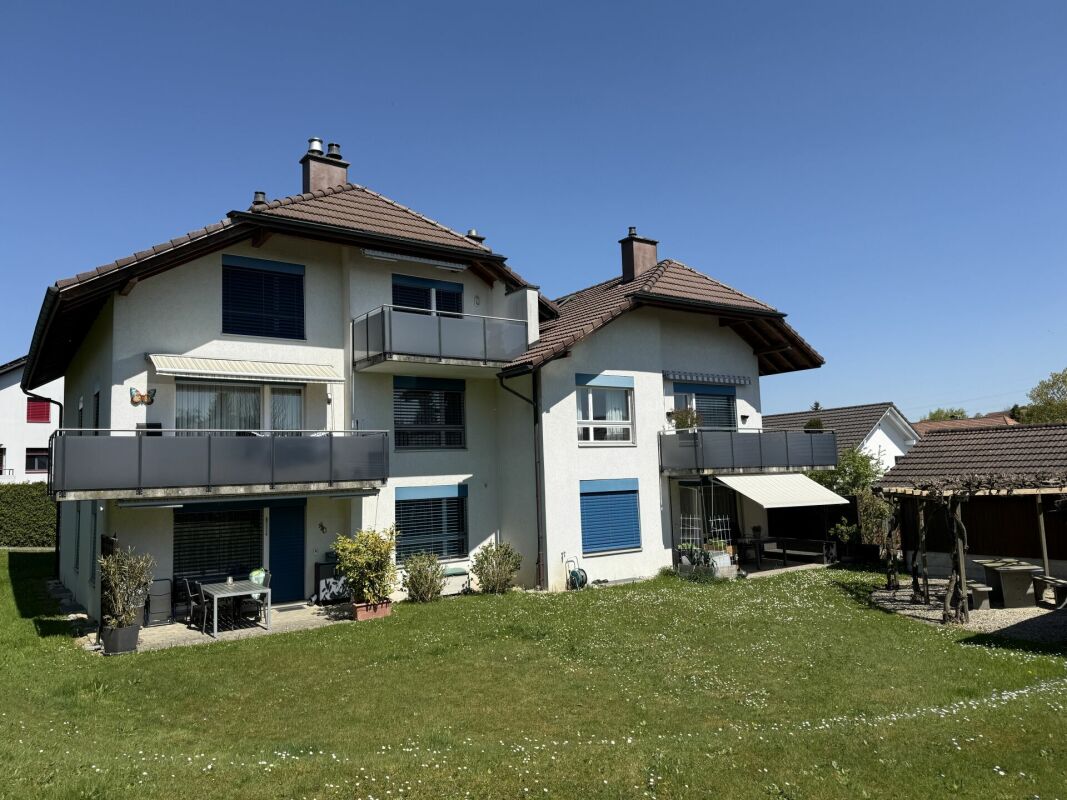
Several apartments as an investment in Trimbach for sale!

Modern residential building with diverse possibilities Located on the popular Baslerstrasse 172 and 174 in Trimbach, you will find a well-maintained residential building with two multi-family houses and a total of 16 attractive residential units. The properties, built in 2009, convince with a solid construction, modern equipment, and well-thought-out floor plans.The quiet living situation combines high living comfort with excellent accessibility. Shopping facilities, schools, public transport, and Trimbach train station are all in the immediate vicinity. Thanks to the nearby motorway access, the surrounding economic regions can also be reached quickly. Bright apartments with spacious outdoor areas The offer includes different types of apartments, from practical 2.5-room apartments to spacious 4.5-room apartments. The bright rooms, functional floor plans, and spacious balconies or terraces create a pleasant living atmosphere.Both houses have a lift that conveniently accesses all floors. The heating is provided by a central gas heating system with comfortable underfloor heating.Each apartment has its own basement compartment. Underground parking spaces and hobby rooms can be purchased additionally if required. Interesting opportunity for owner-occupiers and investors The apartments are available individually or as a package and offer attractive opportunities for different buyer groups.The modern floor plans, quiet location, and good infrastructure make the apartments an ideal home for singles, couples, and families.The opportunity to acquire several units within the same building offers a rare chance to specifically expand an real estate portfolio. Different apartment sizes and price segments enable broad diversification and appeal to a diverse tenant base.The central location, good transport links, and solid building quality create long-term attractive conditions for sustainable value development. Available apartments House A – Baslerstrasse 174 Unit Location Rooms Net living area Gross floor area AEM Ground floor Middle 2.5 58 m² 65.87 m² AEO Ground floor East 3.5 91 m² 103.39 m² AEW Ground floor West 4.5 120.5 m² 141.97 m² AOO Upper floor East 3.5 91 m² 103.31 m² AOW Upper floor West 4.5 120.5 m² 138.05 m² AAW Attic floor West 3.5 79 m² 91.43 m² AAO Attic floor East 4.5 95 m² 116.87 m² Available apartments House B – Baslerstrasse 172 Unit Location Rooms Net living area Gross floor area BEW Ground floor West 3.5 91 m² 101.83 m² BEM Ground floor Middle 3.5 86 m² 100.22 m² BEO Ground floor East 3.5 92.5 m² 107.38 m² BOM Upper floor Middle 3.5 86 m² 99.76 m² BAW Attic floor West 3.5 78.5 m² 88.28 m² BAO Attic floor East 4.5 95.5 m² 112.81 m² Additional purchase options • Underground parking space: CHF 30,000 • Two underground parking spaces: CHF 50,000 (package price) • Hobby room: CHF 15,000 Your new home or your next real estate investment Whether for owner-occupation or as a capital investment: These apartments combine living comfort, an attractive location, and sustainable potential. Take the opportunity to acquire one or more units in this well-maintained building in Trimbach.
Travel time
-
1 / 13
CHF 765,000.–
5.5 rooms141m² living space
Anwielerstrasse 56, 4468 Kienberg

Living where others dream - 5.5-room apartment with horse stable & pasture

Living where others dream - 5.5-room apartment with horse stable, pasture & garden paradise in Kienberg SOLiving with soul, space & possibilities - ideal for families, animal lovers, self-sufficient people & free spiritsAt Anwilerstrasse 56 in Kienberg (SO) waits a true residential gem for people with vision - and a heart for nature, animals and real quality of life.This charming 5.5-room apartment on the ground floor of a historic farmhouse combines timeless character with modern living comfort on approximately 141m² of living space.In addition, there are impressive approx. 600m² of versatile usable secondary spaces, including a spacious barn with hayloft, workshop, craft room, stable, cellar & nature/wine cellar - an Eldorado for craftsmen, creatives and people with big plans.The comprehensive infrastructure for animal husbandry, the idyllic garden landscape with fruit trees, the leased pasture with round pen and the wide view into the green make this property an absolute exception object that can only be found in this form very rarely.Here, rural idyll, artisanal character and modern living culture meet - ideal for families, self-employed people, seekers of peace or creative minds with a desire for space and freedom.Highlights at a glance: • Horse stable with space for 2 horses or 2-3 ponies • 2200m² leased pasture area with all-weather round pen (sand area) • Barn with workshop, hayloft, shelters & machine space • Idyllic garden with fruit trees, arbor & natural view • Top maintained & lovingly renovated: 2009-2023 • 15 minutes to Aarau, Frick or Gelterkinden, public transport connection via bus • Condominium ownership - regulated shared use of stable & outdoor areas • Ideal conditions for animal husbandry, home office, hobby & nature enjoyment Living with character & comfortThis apartment combines rustic authenticity with well-thought-out living quality: • Bright living room with tile stove and parquet • Modern living kitchen (2020) with BORA induction field • Dining area with corner bench & exposed brick wall • 3-4 bedrooms, flexibly usable as office, guest or children's room • Bathroom with underfloor heating, bathtub & walk-in shower • Wood & Swedish stoves (one water-powered), natural cellar, laundry room • Private seat in the inner courtyard with access to stable and garden • Heating: wood stoves, electric underfloor heating in the bathroom • Additional costs: wood approx. CHF 1700/year, electricity approx. CHF 1800/year, water approx. CHF 380/year Animal husbandry & self-sufficiency - unique potentialHere you can live what many only dream of: • Open stable with drinking trough, hay disposal, saddle & feed chamber, chicken coop • Round pen (2023 added) directly at the pasture - with shaded areas • Workshop, hayloft, machine space - ideal for hobby or business • Fruit trees, vegetable garden & self-sufficiency options • Regulation of all shared uses via condominium ownership Interest aroused?...

Travel time
-
1 / 13
CHF 645,000.–
5.5 rooms146m² living space
Weiermattstrasse 15, 4653 Obergösgen

More space for family happiness - 5.5-room dream home in Obergösgen

146 m² living space - ideal for families who love space and comfortWelcome to your new home! This bright 5.5-room apartment in a quiet residential area of Obergösgen offers everything a family could wish for: plenty of space, a well-thought-out room layout, two bathrooms, four bedrooms, a spacious balcony, and two basement rooms.Made for families - spacious, bright & cleverly plannedAs soon as you enter, you can feel it: this apartment offers more than standard. The large entrance area with space for a wardrobe leads to the spacious living and dining area with open kitchen - the heart of the home. Ideal for joint dinners, play afternoons, and social hours with friends.Four separate bedrooms guarantee privacy for parents, children, guests, or home office. Two modern bathrooms - one with a shower, one with a comfortable corner bathtub - provide relaxation in everyday life.The large balcony (19 m²) invites you to warm summer evenings - with a view of the greenery and enough space for a lounge, plants, or playtime outdoors.Practical extras that make the difference • Own laundry/storage room in the apartment • Reduit for supplies or cleaning utensils • Two separate basements - one with power and water connection • Parking space directly in the house (additional CHF 35,000.-) Location to feel good - quiet & close to nature • Obergösgen offers everything families need: • Schools & kindergarten nearby • Nature & Aare within walking distance - perfect for walks & excursions • Good public transport connection to Olten, Aarau & surrounding area • Local shops, post office, and doctor's practice easily accessible Short & clear - your advantages at a glance • 5.5 rooms on 146 m² living space • Bright thanks to floor-to-ceiling windows in all rooms • Open kitchen & huge living/dining area • Two bathrooms (shower & corner bathtub) • Separate laundry/storage room & reduit • Large balcony (approx. 19 m²) • Two spacious basement compartments • 1 x parking space must be purchased for CHF 35,000.-- • Well-maintained condition • and, and, and... This apartment offers more space for life - and is a real insider tip for families.Interested? Contact us for a non-binding viewing!Virtual tour:https://angebot.home-visit.ch/de/objects/detail/6087015More information and additional pictures can be found under the following link:https://angebot.home-visit.ch/de/objects/detail/6146239Do you want to sell your house or apartment worry-free, but don't know what price you can sell it for?We will tell you the current market value of your property, discreetly and non-binding! Are you interested in a first free and non-binding information conversation?Don't hesitate and contact us.

Travel time
-
1 / 12
CHF 595,000.–
3.5 rooms79m² living space
Oeschbachstrasse 2, 4543 Deitingen

High-quality & comfortable – Your new home with garden terrace overlooking the Oeschbach

In the heart of the village of Deitingen and yet idyllically located on the Oeschbach, you will find this 3.5-room apartment, which convinces with its comfort, high-quality materials, and clever room layout. The barrier-free 11-family house has a comfort ventilation system, a photovoltaic system, and is heated using a geothermal heat pump. The garden apartment also offers the following advantages: • Open kitchen with kitchen island, granite countertops, and plenty of storage space, appliances from V-Zug: combi steamer, refrigerator, dishwasher, and glass ceramic cooktop • Garden terrace facing the Oeschbach with outdoor storage • Both rooms with garden access • Bathroom with floor-level Raindance shower, toilet, sink, and washing tower • Corridor with built-in closets and wardrobe In addition, at least one parking space in the garage can be purchased or rented for CHF 35,000. Whether it's extended walks along the Aare or in the woods, sports activities on the Vitaparcours or in a local club - the living situation leaves nothing to be desired and is extremely ideal for both motorized and public transport users. The highway connections Kriegstetten, Zuchwil, and Wangen a. A. are only 10 minutes away by car, and the Deitingen train station can be reached on foot in just under 8 minutes. In the village center, there is a Denner, a bakery with a tea room, a Chäsi, and a Raiffeisen and post office in the municipal administration, while in the nearby highway rest stop, shopping can be done around the clock.

Travel time
-
1 / 12
CHF 445,000.–
2.5 rooms61m² living space
Oeschbachstrasse 2, 4543 Deitingen

Barrier-free and high-quality owned apartment with plenty of storage space

In the heart of the village of Deitingen and yet idyllically located on the Oeschbach, you will find this 2.5-room apartment, which convinces with its comfort, high-quality materials, and clever room layout. The barrier-free 11-family house has a comfort ventilation system, a photovoltaic system, and is heated using a geothermal heat pump. The apartment on the 1st floor also offers the following advantages: • Open kitchen with combi steamer, refrigerator, dishwasher, glass ceramic cooktop (all V-Zug) and granite cover • Sun-kissed balcony • Room with balcony access • Bathroom with floor-level Raindance shower, toilet, sink with storage and washing tower • Corridor with built-in closets and wardrobe In addition, at least one parking space in the garage can be purchased or rented for CHF 35,000.Currently, the apartment, including a parking space, is rented out and generates a return of 3.5%. Whether it's extended walks along the Aare or in the forest, sports activities on the Vitaparcours or in a local club - the living situation leaves nothing to be desired and is extremely ideal for both motorized and public transport users. The highway connections Kriegstetten, Zuchwil, and Wangen a. A. are only 10 minutes away by car, and the Deitingen train station can be reached on foot in just under 8 minutes. In the village center, there is a Denner, a bakery with a tea room, a Chäsi, and a Raiffeisen and post office in the municipal administration, while in the nearby highway rest stop, shopping can be done around the clock.

Travel time
-

Suggested properties for you based on search results