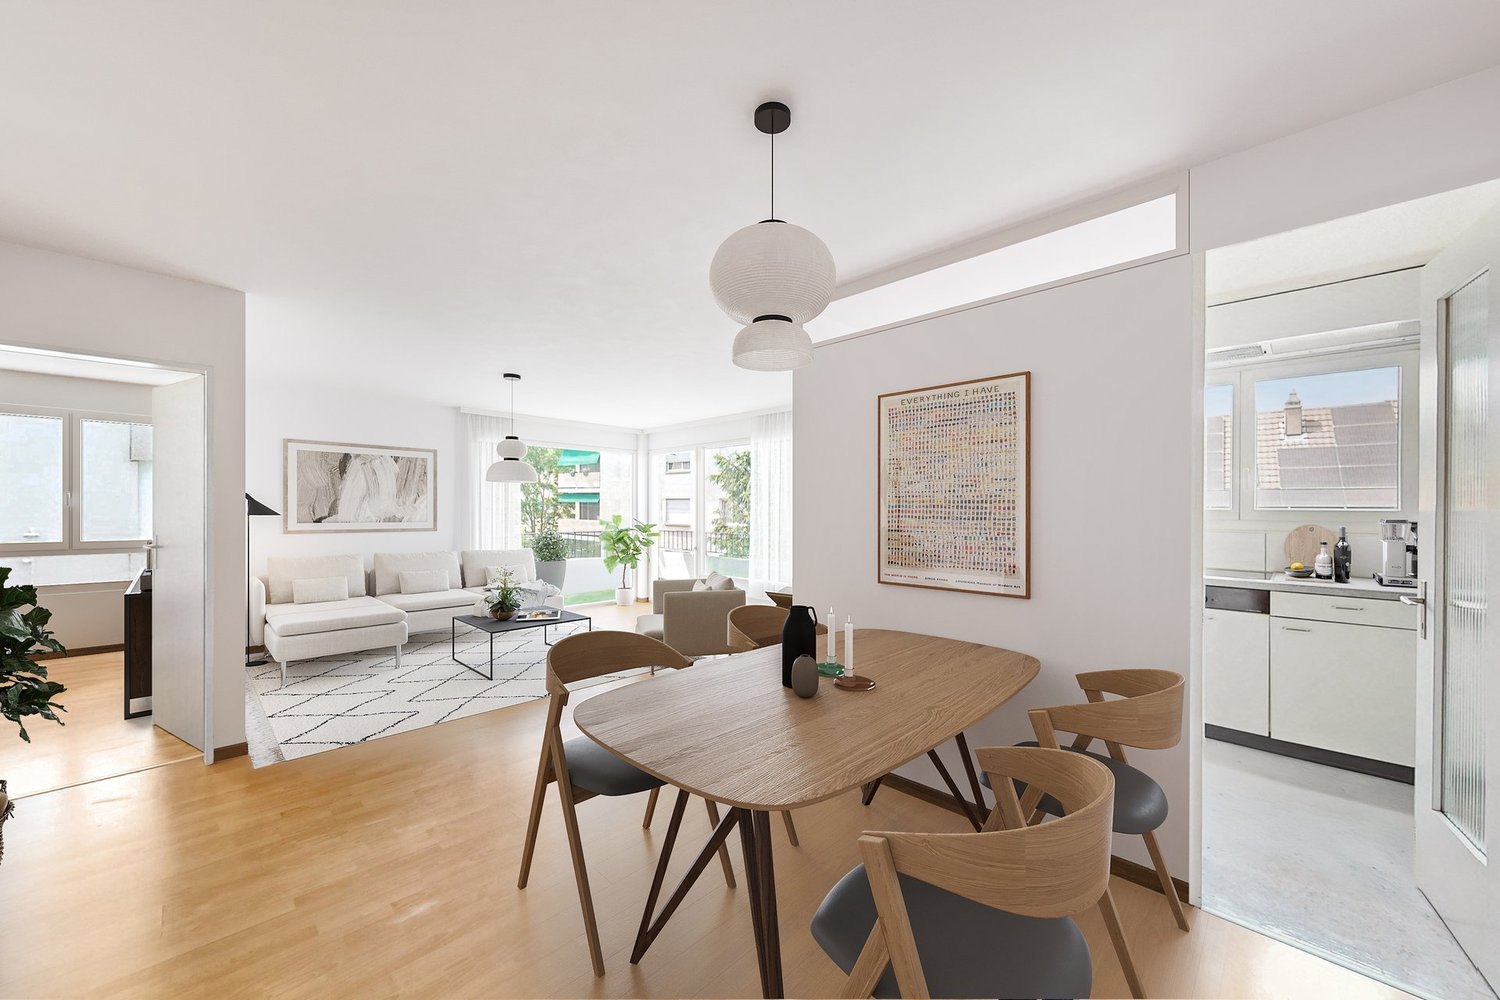
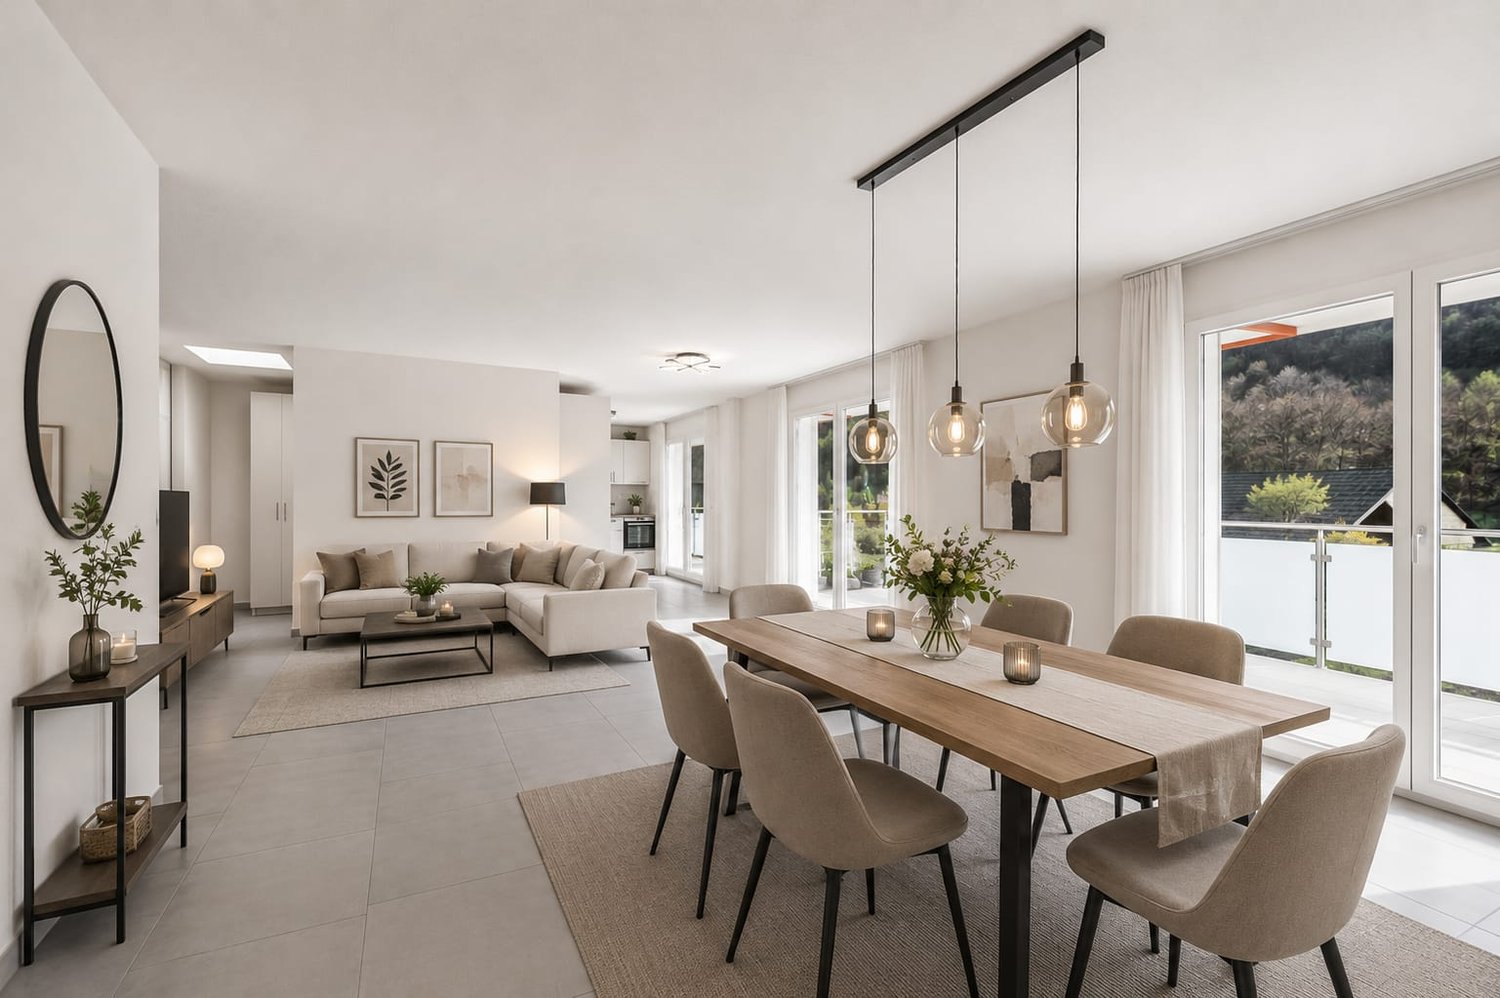
371 results - Apartment to buy in Canton Solothurn

1 / 13
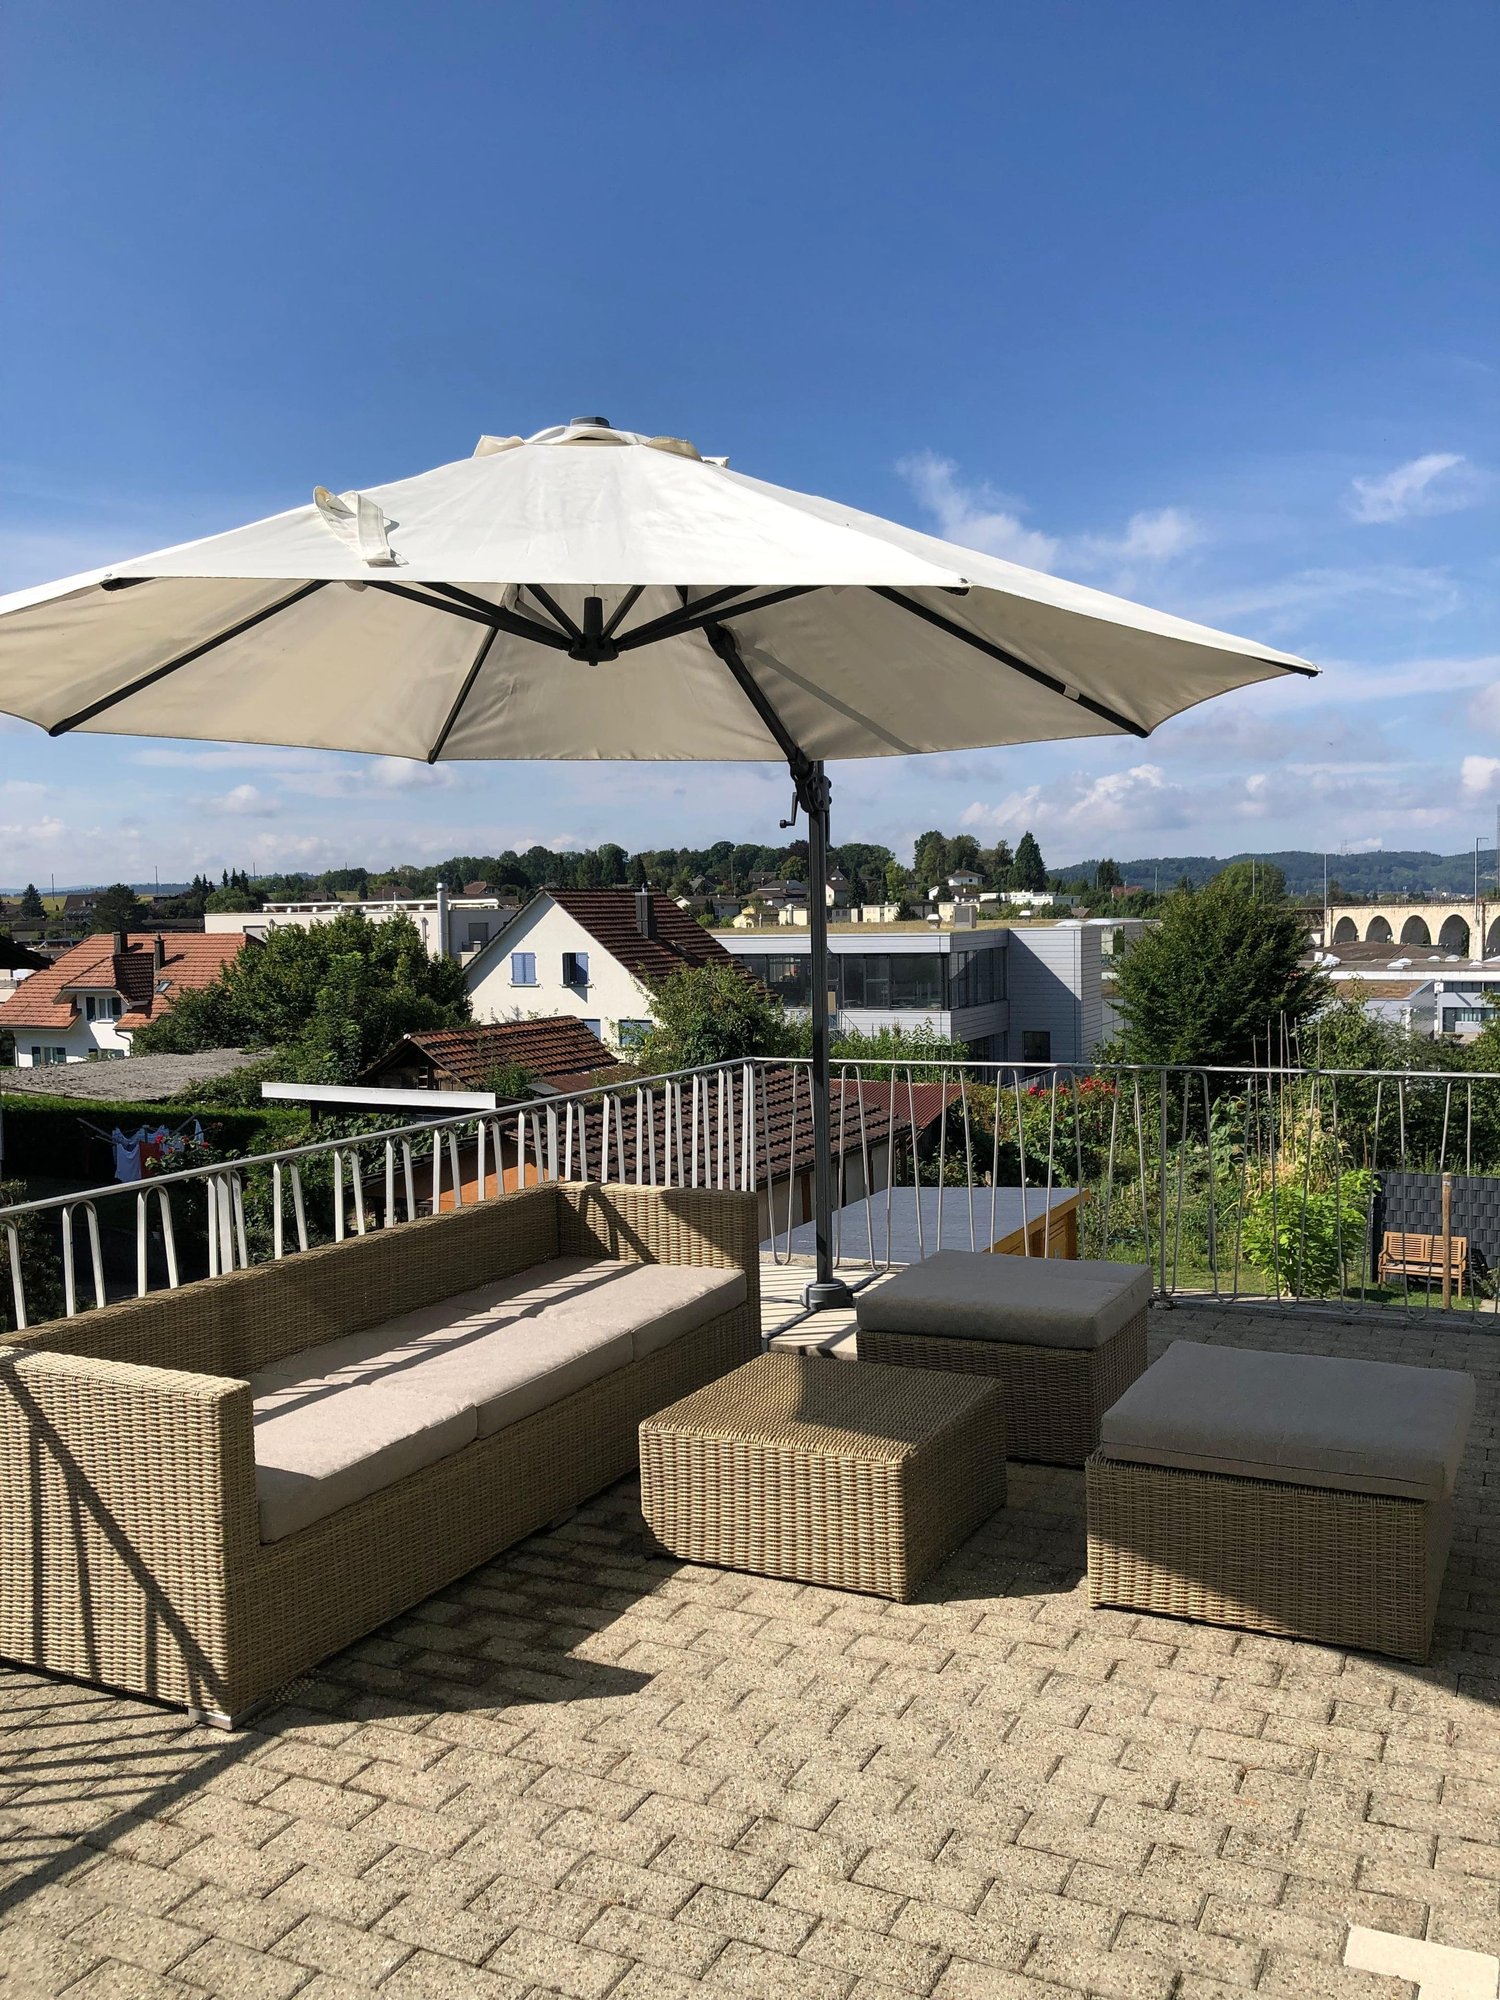
  • Balcony / Terrace
Price on request
9 rooms213m² living space
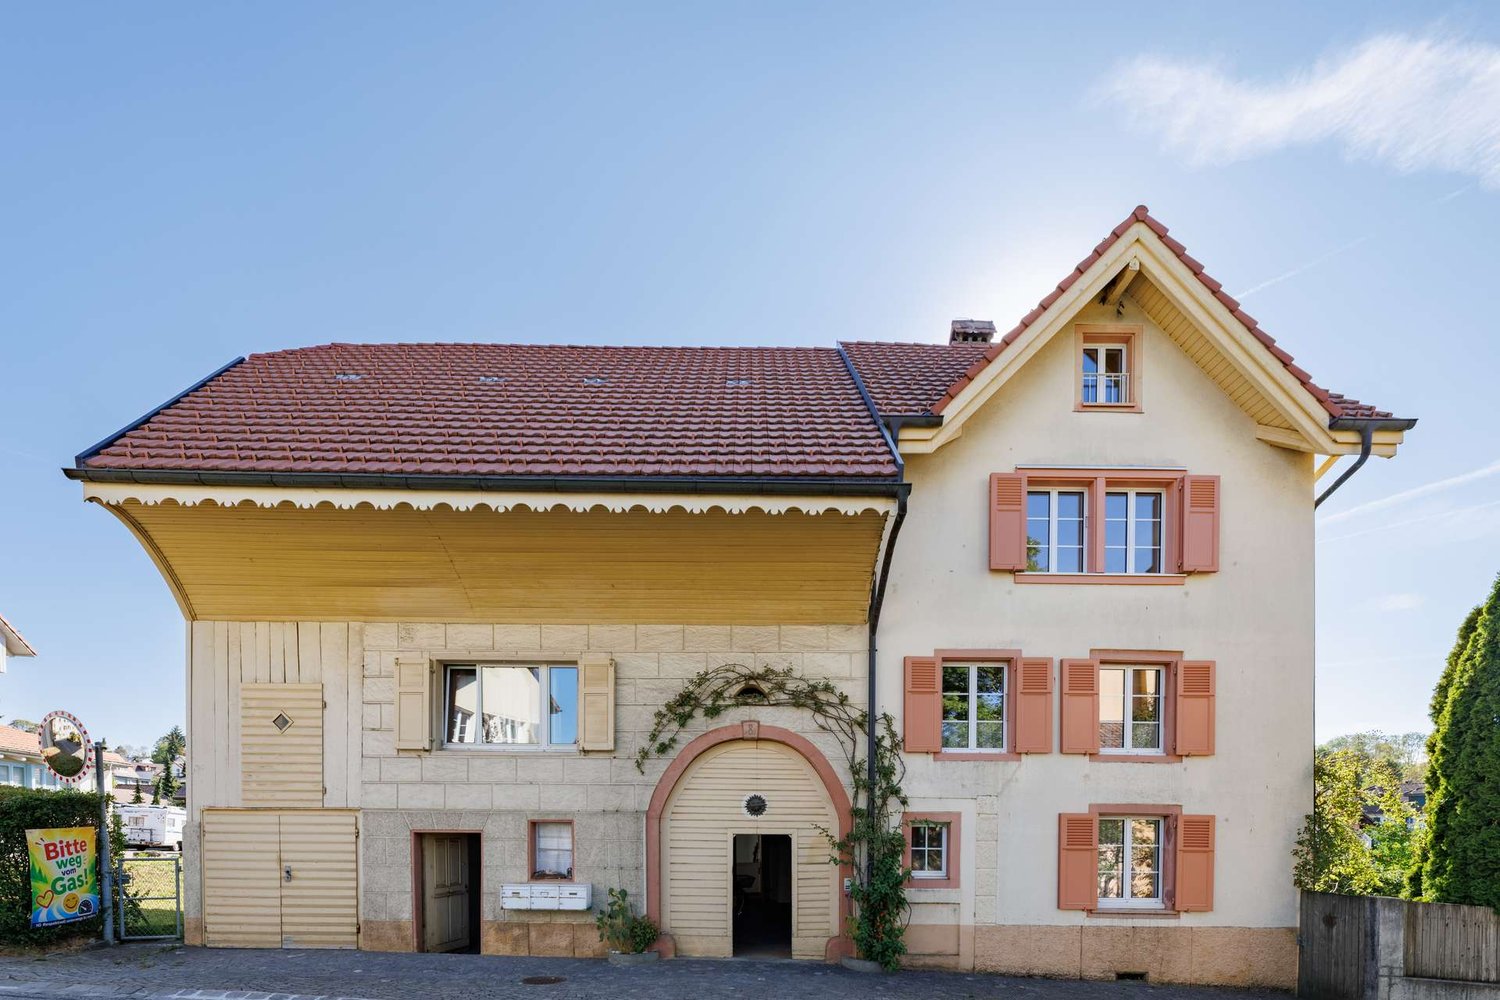
Hauptstrasse 8, 4145 Gempen

Charming Farmhouse with Garden to Fall in Love with

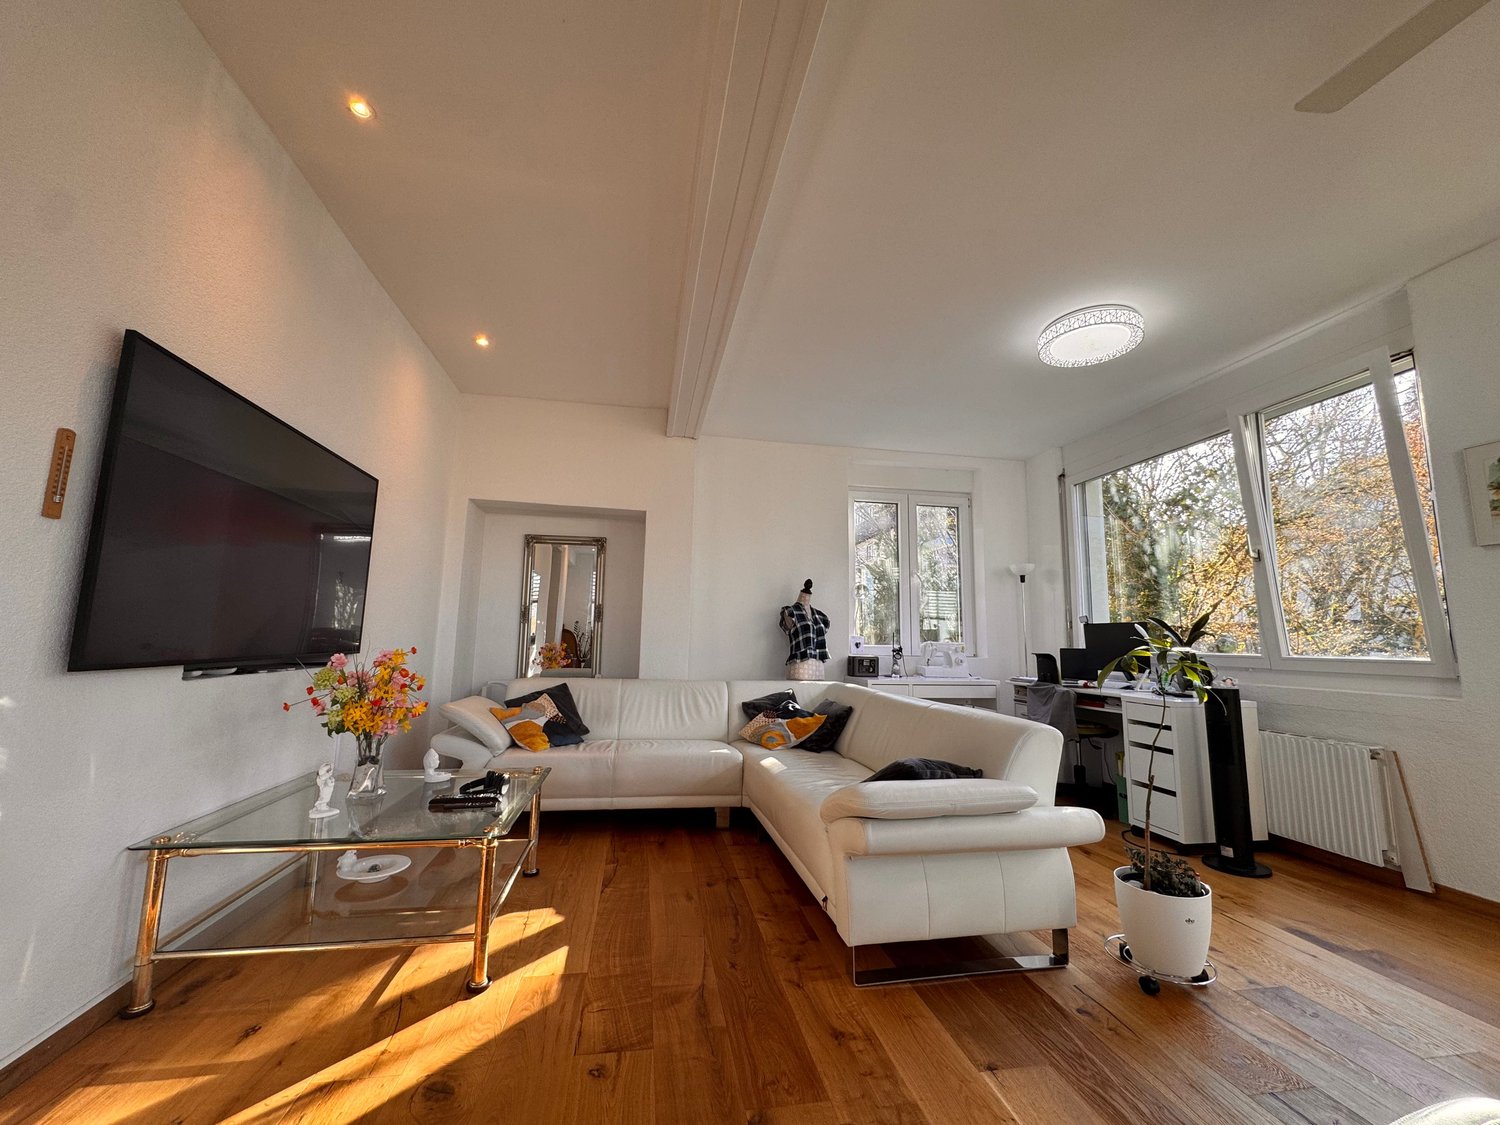
Highlights of the property- Characterful farmhouse from 1910 - Three residential units under one roof- Traditional construction with historic charm - Pellet heating from 2012 - Spacious ancillary and utility areas - Garden complex with additional garden plot - Garage in the former farm building - Age-appropriate maintained condition - Attractive potential for individual modernization - Central location in the rural village of GempenThe farmhouse in Gempen was originally built in 1910 and presents itself today as a characterful property with historic origins and versatile use. The building comprises several floors and houses a total of three residential units.The property has been continuously adapted and partially modernized over the years, while the original character of the former farmhouse has been preserved. The construction method corresponds to a conventional solid construction with quarry stone masonry, plastered facades, wooden beam ceilings, and a pitched roof. Different construction years for windows and expansion elements reflect the gradual development of the building.The heat generation is carried out via a pellet heating system from 2012. Overall, the property is in an age-appropriate, well-maintained condition. In the medium to long term, there will be a need for renewal or modernization of individual components and installations. The property also includes a garden complex and a garage in the former farm building. The additional garden plot complements the object with an attractive outdoor area and underlines the rural character of the property.Overall, the farmhouse offers an interesting combination of historic building fabric, existing residential use, and development potential - ideal for buyers who appreciate the special character of a grown property in Gempen.The farmhouse on Hauptstrasse 8 in Gempen is centrally located in the charming, rural village. The surroundings combine traditional village character with a lot of nature and offer a pleasant living environment with good connections to the Basel region.Traffic connection:Gempen is well connected to Dornach and the surrounding municipalities by public transport. Arlesheim, Reinach, and Basel are also easily accessible by car.Infrastructure:Village shop, kindergarten, and primary school are located directly in the village. Further shopping and service facilities are available in the surrounding municipalities.Leisure activities: Forests, meadows, and numerous walking and hiking trails are in the immediate vicinity. The Gempen and the Schartenfluh offer attractive recreational opportunities.Neighborhood:The environment is characterized by traditional properties, single-family homes, and an authentic village character. The central location allows for short distances and at the same time a high proximity to nature.Public transport: Bus stop Gempen village within walking distanceShopping: Village shop in the villageKindergarten: in GempenPrimary school: in Gempen

  • Balcony / Terrace
Travel time
-
1 / 16
Price on request
4.5 rooms122m² living space
Hauptstrasse 22F, 4654 Lostorf

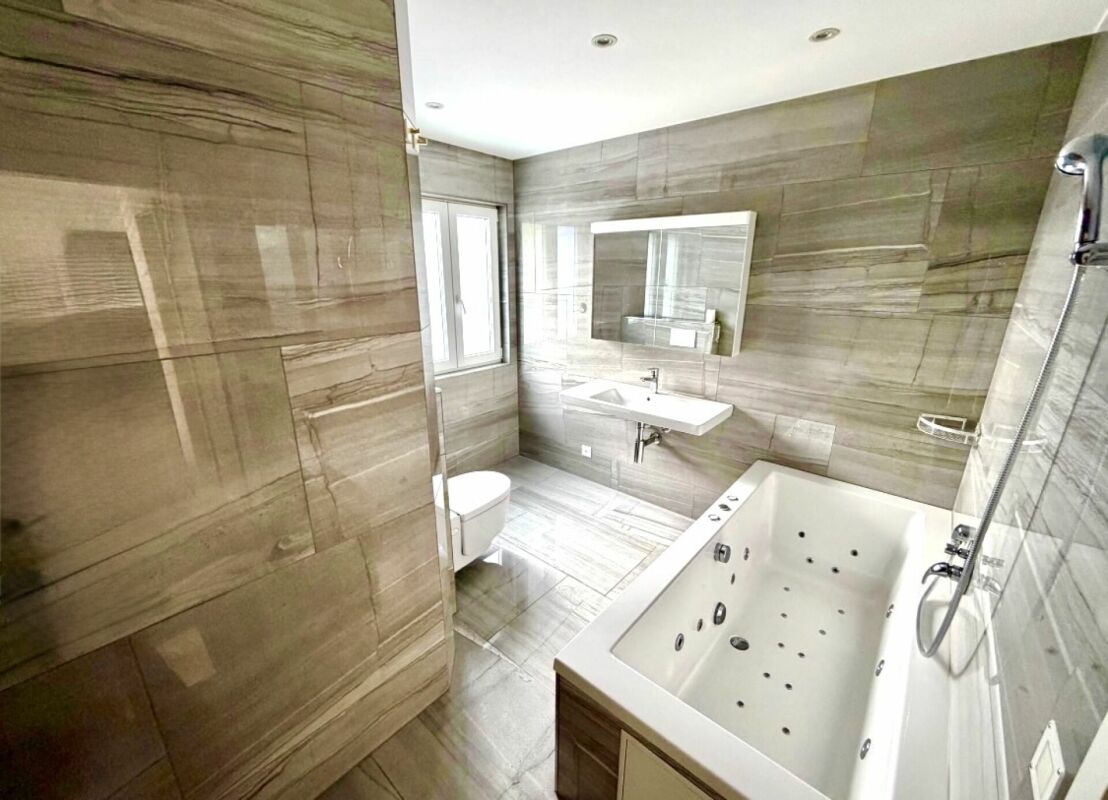
Newly valued 4.5-room apartment in Lostorf – Modern, Sunny & Comfortable

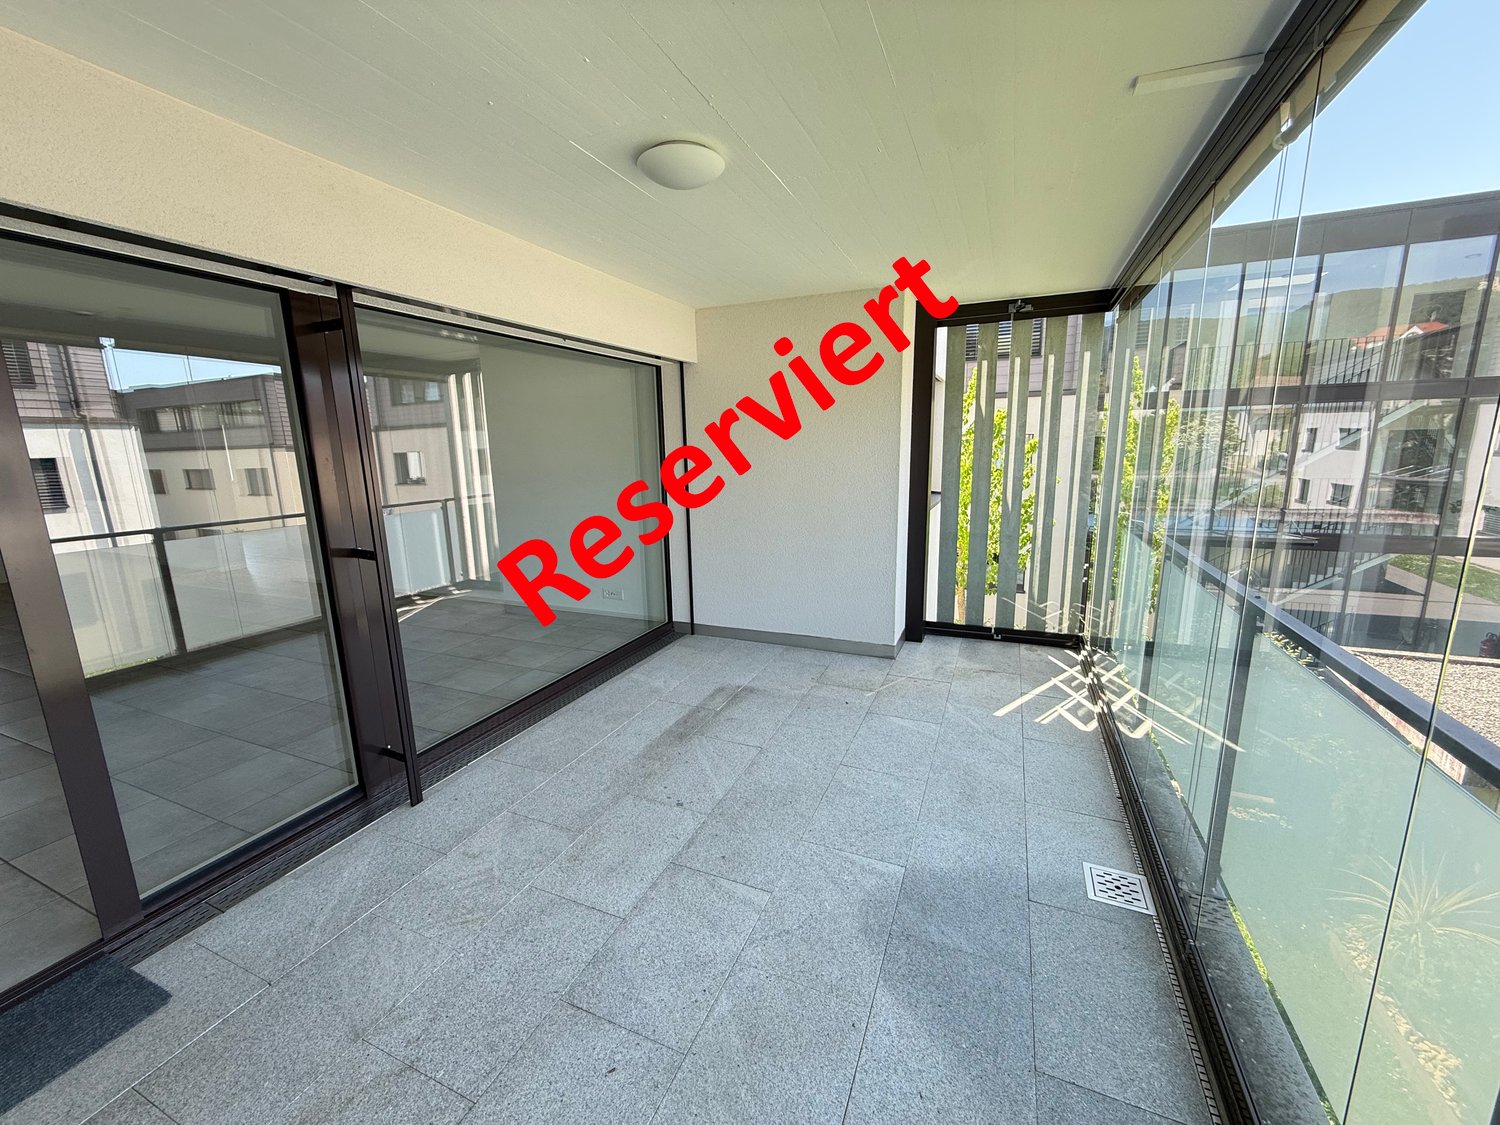
This modern 4.5-room apartment on the 1st floor in the popular "Lostorf-Mitte" development impresses with its spacious, open floor plan, absolutely central location, and good construction standard.The apartment offers the following highlights: • Spacious living area: 122.3 m² of living space offer plenty of room for the whole family. • 2 bathrooms: Comfortably and modernly equipped for a high standard of living. • Balcony: Ideal for relaxing – in summer with plenty of sunshine. The balcony is also glazed and thus wind-protected. • Garage & Lift: Practical garage parking spaces and an elevator for barrier-free living. • Wheelchair accessible: The apartment is fully wheelchair accessible. • Child-friendly: Perfect for families with children. • Kitchen: High-quality V-Zug appliances and a large cooking island delight all who enjoy cooking. • Great location: Close to shopping, bus, school - in the heart of Lostorf! • Large storage room/basement with washing machine and dryer. • Parking space can be purchased for Fr. 35,000.- This apartment is available immediately and is aimed at discerning buyers who appreciate modern living comfort, barrier-free access, and a practical location in the quiet community of Lostorf. Take advantage of this rare opportunity and secure your new home!

Travel time
-
1 / 8
CHF 650,000.–
3.5 rooms99m² living space
Bielstrasse 69, 2540 Grenchen

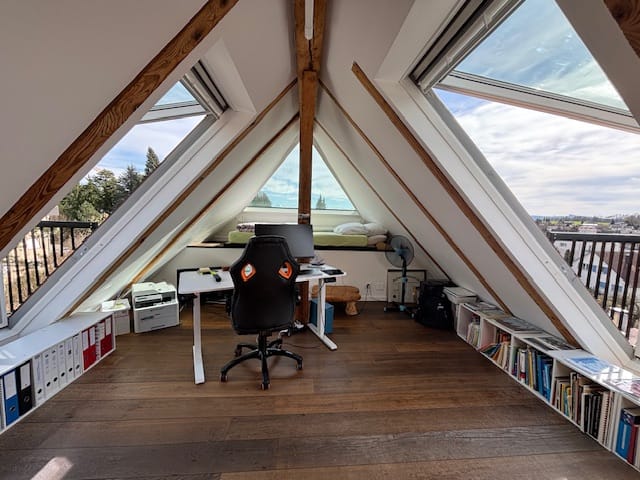
Charming 3.5-room attic apartment with sunny terrace and special extras

99 m² net living area, sunny terrace, spacious wellness bathroom and a special living ambiance on two levels.Located at Bielstrasse 69 in Grenchen, this characterful 3.5-room attic apartment with approximately 99 m² net living area awaits you. The 2026 renovated apartment is situated on the top floor of a three-family house from 1913/14 and combines a lot of light, special character and modern living comfort.The spacious, light-flooded living area with visible wooden beams and large window areas characterizes the special ambiance of the apartment. The sunny terrace extends the living space outdoors and offers a beautiful spot for relaxed hours, a morning coffee or an evening with friends.The spacious wellness bathroom offers additional comfort with a floor-level shower, double sink and whirlpool bathtub. On the upper level, an additional wet cell with WC and sink is available. A new 150-liter hot water boiler provides a correspondingly generous hot water supply. The upper living area is also heated with a radiator connected to the house heating system. More than just an attic apartment A special added value is the garden, sauna, fitness area and tiny house, which offer the three residential units additional possibilities for relaxation, retreat and leisure. The use and allocation of these areas can be individually regulated within the ownership after mutual agreement; exclusive usage assignments can also be agreed upon.The manageable size of the three-family house ensures a personal living environment and pleasant privacy. In the outbuilding, four parking spaces are reserved for the property, which can be rented if needed.Purchase price: CHF 650,000.– | Available for move-in: immediatelyWe would be happy to show you this special attic apartment during a personal viewing.

Travel time
-
1 / 7
CHF 625,000.–
4.5 rooms110m² living space
Bielstrasse 69, 2540 Grenchen

Spacious 4.5-room garden apartment with special extras

Located at Bielstrasse 69 in Grenchen, this charming 4.5-room garden apartment with approximately 110 m² of living space awaits you. The apartment, renovated in 2026, is situated in a characterful three-family house from 1913/14 and combines spacious living with modern comfort.The spacious, light-flooded living area is the heart of the apartment. Parquet flooring creates a warm and cozy atmosphere, while the direct access to the greenery extends the living space outdoors. The separate kitchen offers space for a dining table and becomes a cozy meeting point for family and guests.Three additional rooms can be flexibly used as bedrooms, children's rooms, guest rooms, or home offices – ideal for families, couples with space requirements, or people who want to combine living and working from home. More than just a garden apartment A special added value is the garden, sauna, fitness area, and tiny house, which offer the three residential units additional opportunities for relaxation, retreat, and leisure. The use and allocation of these areas can be individually regulated within the ownership after mutual agreement; exclusive allocations can also be agreed upon.The manageable size of the three-family house ensures a personal living environment and pleasant privacy. In the outbuilding, four parking spaces are reserved for the property, which can be rented if needed.Purchase price: CHF 625,000.– | Availability: by arrangementWe would be happy to show you this special garden apartment during a personal viewing.

Travel time
-
1 / 8
CHF 515,000.–
2.5 rooms88m² living space
Bielstrasse 69, 2540 Grenchen

Spacious living with sun terrace - 2.5 rooms on 88 m²

Plenty of space, plenty of light, and a terrace that delights.Located at Bielstrasse 69 in Grenchen, this exceptionally spacious 2.5-room apartment with approximately 88 m² of living space awaits you. The apartment, renovated in 2026, is situated on the 1st floor of a characterful three-family house from the years 1913/14 and combines modern living comfort with a personal living environment with only three parties.Numerous windows provide plenty of daylight. The spacious living area offers plenty of space to feel good, while the pellet stove provides additional warmth and coziness on cooler days.The special highlight is the spacious private terrace with a beautiful view. It offers plenty of space for a lounge, dining table, and plants, and extends the living space outdoors.Furthermore, the terrace offers interesting expansion potential. According to the information provided by the ownership, there is the possibility of creating an additional room and thus a 3rd room. A corresponding implementation is to be clarified by the buyer in terms of building law. More than just an apartment A special added value is the garden, sauna, fitness area, and tiny house, which offer the three residential units additional opportunities for relaxation, retreat, and leisure. The use and allocation of these areas can be individually regulated within the ownership after mutual agreement; exclusive usage assignments can also be agreed upon.The manageable size of the three-family house ensures a personal living environment and pleasant privacy. In the outbuilding, four parking spaces are reserved for the property, which can be rented if needed.Purchase price: CHF 515,000.– | Availability: by agreementWe would be happy to show you this special apartment during a personal viewing.

Travel time
-
1 / 15
CHF 1,250,000.–
4.5 rooms136m² living space
Günsbergstrasse 1, 4533 Riedholz

New, exclusive 4.5-room duplex attic apartment - living like in a single-family home

Living over two floors with a view of the Alps – now secure one of the last 2 duplex attic apartments! In the Greenwil residential project in Riedholz (Niederwil district), exclusive 4.5-room duplex attic apartments are being built in a quiet and sunny location at the foot of the Jura Mountains for people who appreciate spacious rooms, modern architecture, and a high standard of living. The apartments span two floors and offer around 134 m² of living space and a usable area of around 214 m², providing plenty of room for individual living. A particular comfort feature is the lift, which takes you directly from the underground car park to both living floors. Private retreat area on the 1st floor On the 1st floor, there is an entrance area with corridor, a modern bathroom, and three spacious rooms. These can be flexibly designed as bedrooms, children's rooms, guest rooms, or home offices and offer ideal conditions for couples and families with increased space requirements. Spacious living area on the 2nd floor The 2nd floor forms the heart of the apartment. The extensive, open kitchen, living, and dining area creates a representative and at the same time cozy atmosphere. The modern kitchen blends harmoniously into the room and becomes the center for shared meals, social evenings, and relaxed hours. A practical recess provides additional storage space. Another bathroom with shower complements the room offer on this floor. Exclusive Alpine terrace The spacious Alpine terrace with seating extends the living area outdoors and offers a special setting for relaxing hours, shared meals, and warm summer evenings. Thanks to the privileged orientation, you can enjoy a sunny living situation and an attractive view of the Alpine panorama. The exact size of the terrace depends on the location of the apartment. High-quality interior design with personal input The modern interior design includes parquet floors in the living rooms, bedrooms, and kitchen area, as well as contemporary sanitary appliances and fittings in a high-quality ownership standard. The washing machine and dryer are located in the apartment. Depending on the construction progress, personal wishes can be taken into account when designing and selecting materials. A private cellar room also belongs to the apartment. A parking space in the underground car park can be purchased for an additional CHF 38,000. The apartments will be ready for occupancy at the end of 2026. An overview of the still available apartments can be found at www.greenwil.ch. Sustainable and energy-efficient The building is being realized in the MINERGIE standard and combines high-quality construction with minimal energy consumption. This allows you to benefit from a pleasant living climate, contemporary energy efficiency, and sustainable construction in the long term. Greenwil – a home for several generations The Greenwil residential project stands for a lively and at the same time private coexistence of different generations. In the first phase of construction, the two terraced houses Balmflue and Balmberg with different apartment types are being built. The quiet location, optimal south and southwest orientation, and proximity to Solothurn make Greenwil an attractive place to live. The images are visualizations and not binding. Exact and comprehensive information about the residential project, the apartments, and the floor plans can be found on the website www.greenwil.ch. We would also be happy to send you the sales documentation.

Travel time
-
1 / 20
CHF 390,000.–
3 rooms65m² living space
Reiserhubelweg 15, 2540 Grenchen

Renovated 3-room apartment with balcony and beautiful view in Grenchen

Welcome to this well-maintained 3-room apartment on the 1st floor at Reiserhubelweg 15 in Grenchen. The apartment is immediately available and has been completely renovated – a true home to move into and feel good.The bright rooms with a vinyl design floor and white walls create a friendly, homely atmosphere. The modern bathroom with a glazed shower, toilet, and a window for natural light stylishly complements the room concept.The apartment offers, among other things: • Balcony with beautiful views: Enjoy the views and the summer sun on your own balcony. • Sunny outdoor area: An inviting outdoor area with a large stone table, chairs, and potted plants – surrounded by trees and with a view of the city. • Well-maintained garden area: With a fountain, potted plants, and a paved path, the outdoor area invites you to linger. • Vinyl design floor in the living areas for a warm, cozy ambiance. • Modern bathroom with shower and natural light. • Parking space available. • Child-friendly and quiet location. Location and surroundings: The apartment is located in a quiet area and is still very well connected. The Fichtenweg bus stop is just a 1-minute walk away, so you can get around quickly and easily. The nearest SPAR maxi supermarket is about a 9-minute walk away, and Halden school is about a 12-minute walk – ideal for families. The surroundings are pleasantly quiet both during the day and at night.This apartment combines modern living comfort with a quiet, family-friendly location in Grenchen. Take the opportunity and secure this attractive home – available immediately!

Travel time
-
1 / 14
CHF 590,000.–
4.5 rooms111m² living space
Marchstrasse 2, 4233 Meltingen

You're not just looking for an apartment, you're looking for a home.

This well-maintained 4.5-room apartment impresses with a generous floor plan, bright rooms, and a pleasant living atmosphere.The heart of the apartment is the spacious living and dining area with large windows and parquet flooring. From here, you can directly access the covered balcony with approximately 7.4 m² and a beautiful view of the surrounding greenery – ideal for cozy hours outdoors.The separate kitchen offers plenty of workspace and storage space. Two bathrooms provide additional comfort: one with a bathtub and double sink, the second with a shower, sink, and its own washing machine.The apartment also includes a private basement compartment, a communal room, and a parking space in the underground garage.The apartment has been carefully maintained and is in a very orderly condition. At the same time, it offers the possibility of modernizing individual areas later according to your own ideas.An additional plus point: The apartment has already been checked by a bank. This creates additional transparency and provides potential buyers with a valuable basis for financing.Ideal for families, couples with generous space requirements, or for people who want to combine living and working under one roof.QUIETLY LOCATED AND EASILY ACCESSIBLEMeltingen combines natural living in the Schwarzbubenland with good accessibility to the surrounding centers. School and bus stop are in the immediate vicinity.Breitenbach can be reached in around 10 minutes by car, Laufen in about 15 minutes. Liestal, Delémont, and Basel are also easily accessible. Via Laufen and Liestal, there are also good public transport connections to Basel, Delémont, Olten, and Bern.

Travel time
-
1 / 13
CHF 775,000.–
4.5 rooms95m² living space
Baslerstrasse 174, 4632 Trimbach

4.5-room attic apartment with large roof terrace!

This stylish 4.5-room attic apartment impresses with a well-thought-out floor plan, generous space and a living ambiance that harmoniously combines comfort and elegance. On approximately 95 m² of net living space, a modern home unfolds, which is ideally tailored to the needs of couples or small families.The heart of the apartment is the bright living and dining area with an open, high-quality built-in kitchen in timeless white. Here, functionality and aesthetics combine to create a place where cooking, enjoying and being together bring equal joy. The pleasant underfloor heating provides a comfortable living feeling all year round.A special highlight is the exceptionally generous outdoor area: balcony and terrace together offer an impressive 103 m² of space and open up a variety of possibilities for relaxation, sunbathing or social hours with family and friends.The location scores with an excellent infrastructure: shopping facilities, services and other amenities for daily needs are easily accessible on foot. At the same time, you benefit from the proximity to the city of Olten with its diverse range of leisure, shopping and transport options.The apartment includes a practical basement room with 6.39 m² as well as a communal laundry room, which further enhances the living comfort.Underground parking spaces can be purchased for CHF 30,000 each. When buying two parking spaces, you benefit from an attractive price reduction of CHF 10,000. Optionally, a hobby room is also available for CHF 15,000.This also offers an exciting opportunity for investors: several apartments are for sale in the same building - ideal for building a sustainable and profitable real estate portfolio. Note: The photos shown and the 3D tour depict a identical apartment and serve for illustration purposes.

Travel time
-
1 / 13
Price on request
3.5 rooms91m² living space
Baslerstrasse 172, 4632 Trimbach

Several apartments as an investment in Trimbach for sale!

Modern residential building with diverse possibilities Located on the popular Baslerstrasse 172 and 174 in Trimbach, a well-maintained residential building with two multi-family houses and a total of 16 attractive residential units awaits you. The properties, built in 2009, convince with a solid construction, modern equipment, and well-thought-out floor plans.The quiet living situation combines high living comfort with excellent accessibility. Shopping facilities, schools, public transport, and Trimbach train station are all in the immediate vicinity. Thanks to the nearby motorway access, the surrounding economic regions can also be reached quickly. Bright apartments with spacious outdoor areas The offer includes different types of apartments, from practical 2.5-room apartments to spacious 4.5-room apartments. The bright rooms, functional floor plans, and spacious balconies or terraces create a pleasant living atmosphere.Both houses have a lift that conveniently accesses all floors. The heating is provided by a central gas heating system with comfortable underfloor heating.Each apartment has its own basement compartment. Underground parking spaces and hobby rooms can be purchased additionally if required. Interesting opportunity for owner-occupiers and investors The apartments are available individually or as a package and offer attractive opportunities for different buyer groups.The modern floor plans, quiet location, and good infrastructure make the apartments an ideal home for singles, couples, and families.The opportunity to acquire several units within the same building offers a rare chance to specifically expand an real estate portfolio. Different apartment sizes and price segments enable broad diversification and appeal to a diverse tenant base.The central location, good transport links, and solid building quality create attractive conditions for long-term, sustainable value development. Available apartments House A – Baslerstrasse 174 Unit Location Rooms Net living area Gross floor area AEM Ground floor Middle 2.5 58 m² 65.87 m² AEO Ground floor East 3.5 91 m² 103.39 m² AEW Ground floor West 4.5 120.5 m² 141.97 m² AOO Upper floor East 3.5 91 m² 103.31 m² AOW Upper floor West 4.5 120.5 m² 138.05 m² AAW Attic floor West 3.5 79 m² 91.43 m² AAO Attic floor East 4.5 95 m² 116.87 m² Available apartments House B – Baslerstrasse 172 Unit Location Rooms Net living area Gross floor area BEW Ground floor West 3.5 91 m² 101.83 m² BEM Ground floor Middle 3.5 86 m² 100.22 m² BEO Ground floor East 3.5 92.5 m² 107.38 m² BOM Upper floor Middle 3.5 86 m² 99.76 m² BAW Attic floor West 3.5 78.5 m² 88.28 m² BAO Attic floor East 4.5 95.5 m² 112.81 m² Additional purchase options • Underground parking space: CHF 30,000 • Two underground parking spaces: CHF 50,000 (package price) • Hobby room: CHF 15,000 Your new home or your next real estate investment Whether for owner-occupation or as a capital investment: These apartments combine living comfort, an attractive location, and sustainable potential. Take the opportunity to acquire one or more units in this well-maintained building in Trimbach.

Travel time
-
1 / 13
CHF 690,000.–
2.5 rooms72m² living space
4624 Härkingen

Right at the top is where it's most beautiful: Attic with west terrace

Living at the top is simply better. This modern attic apartment on Wachtelweg in Härkingen combines a clever floor plan with plenty of light, beautiful views, and a west terrace that is a second living room. On 72 m², it presents an open, well-kept home. The centerpiece is the bright living and dining area with large windows, direct terrace access, and a modern, spacious kitchen. The bedroom surprises with a clever floor plan: The anteroom is ideal as a compact home office or practical dressing room, while the sleeping area remains pleasantly secluded. The bathroom offers a bathtub and separate shower. A private laundry room provides comfort - laundry days according to someone else's schedule can be left to others. The approximately 40 m² large west terrace becomes a living room under the open sky. Privacy, long views, and evening sun create the framework for a lounge, dining table, or green oasis. In the outdoor storage room, everything remains within reach. Object data: - 2.5 rooms - Net living area: 72 m² - Attic terrace: approximately 40 m² - Orientation: West - Year of construction: 2017 - 2nd floor / attic floor - Multi-family house with 8 apartments - Bathroom with bathtub and shower - Private laundry room - Elevator - Basement compartment - Heat pump - Water softening system - 2 parking spaces in the purchase price included - Available by arrangement The parking spaces are directly connected to the elevator. Shopping can be easily transported upstairs. An ideal home for singles or couples who appreciate modern living on one level, plenty of outdoor space, and a well-connected location. Have we piqued your interest? We would be happy to send you the sales documentation. Simply use the contact form. We are also available for a viewing.

Thomas Guldimann

Thomas Guldimann

1 / 18
CHF 700,000.–
5.5 rooms147m² living space
Bünenweg 11, 4623 Neuendorf

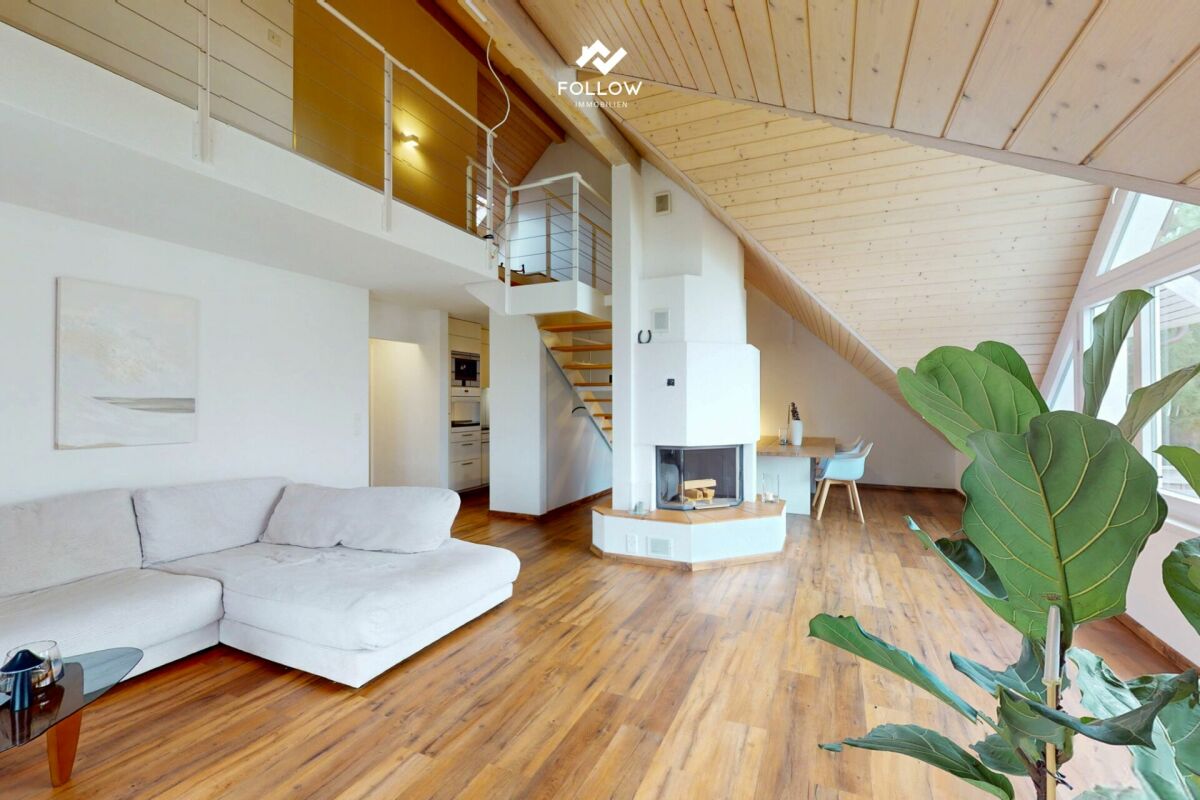
Garden. Fireplace. Home. - Your Retreat in Neuendorf

A home to arrive and feel good In the attractive community of Neuendorf, an apartment awaits you that convinces with a successful combination of living comfort, privacy, and pleasant location. Here is a home that shows its qualities both in everyday life and in special moments.The living area is the heart of the apartment. Bright rooms and a well-thought-out floor plan create an inviting atmosphere. The fireplace also provides a warm and cozy atmosphere and gives the living room a special touch - ideal for relaxed evenings and cozy hours.A real plus is the private, fenced garden. It offers you a protected outdoor area for sole use - perfect for enjoying sunny days, relaxing, or spending time with family and friends.The practical aspects also convince: A separate laundry room provides independence in everyday life, while two cellar compartments offer sufficient storage space. For your vehicles, a parking space in the garage and an additional outdoor parking space are available, which are already included in the purchase price.The location offers an ideal balance between tranquility and accessibility. Shopping facilities, schools, and public transport are within comfortable distance. At the same time, you benefit from the proximity to the important transport axes, making surrounding cities quickly accessible.This apartment is ideal for all those who are looking for a well-kept home with thoughtful details and a pleasant living environment.Convince yourself - I look forward to getting to know you.Become curious?I would be happy to introduce you to this special property during a personal viewing appointment. Let yourself be inspired by an apartment to feel good.Find more properties at www.follow.immo.Learn more about Roy the broker at www.roydermakler.ch.

Travel time
-
1 / 10
  • Elevator
  • Wheelchair access
CHF 650,000.–
89m² living space
Mittelstrasse 22, 4227 Büsserach

High-quality garden apartment with parking space and hobby room

Fulfill your dream of living with a beautiful garden area, hobby room, and parking spaceA home that not only offers space but also conveys a wonderful sense of well-being.This modern and spacious garden apartment with approx. 89 m2 of living space offers a lot of living comfort on one level.With great attention to detail, the interior design was selected, and the apartment presents itself in an extremely well-maintained condition.Singles or couples will find top-notch living quality here at affordable costs.The purchase price of CHF 650,000 includes: • Garden apartment CHF 585,000 • Hobby room CHF 30,000 • Parking space CHF 35,000 A brief insight into what awaits you: • a very spacious living, dining, and kitchen area (approx. 44 m2!) with access to the covered seating area and garden - perfect for small breaks • a large and friendly entrance area with built-in closets provides space and order • a large bedroom with access to the garden • a bathroom with bathtub, shower area, and toilet • a laundry room with washing tower and practical storage space • a separate for versatile usage options • a large masonry cellar for additional storage space • a wide parking space The apartment is located at Mittelstrasse 22 in Büsserach and was completed in 2018. The property with only 5 residential units is a small owner community.The property was built in an ecological way - environmentally friendly and energy-efficient.In the basement, there is a common bicycle room and a drying room. Access to all apartments is via the staircase with a lift.Would you like more information? We look forward to your contact!

  • Elevator
  • Wheelchair access
Travel time
-
1 / 21
CHF 695,000.–
4.5 rooms105m² living space
2544 Bettlach

Move in and feel at home - 4.5 room attic apartment with a great view!

Sunny and spacious - 4.5-room attic apartment in a quiet location in Bettlach! This charming and completely renovated 4.5-room attic apartment in Bettlach offers you the perfect combination of peace, far-reaching views, and modern living comfort. The apartment is located in a well-maintained property with only 5 parties - ideal for all those who value privacy and a harmonious living environment.A special highlight is the large, surrounding terrace, which can be accessed from almost every room - perfect for sunny hours, cozy evenings, or your own green oasis. A spacious winter garden and a cozy fireplace also provide living comfort in every season.The apartment was completely renovated in 2026 and presents itself today in a like-new condition. The new kitchen impresses with modern design and practical functionality. The bathroom was completely renovated and now has a spacious shower. New flooring, freshly painted walls, and a completely renewed electrical installation, including a new electrical panel, ensure a pleasant and worry-free living experience. Additionally, you have your own laundry room directly in the apartment - a comfort that many appreciate.The well-thought-out floor plan offers three bedrooms, a bright living room with dining area, a modern kitchen, and a stylish bathroom. A cellar compartment also belongs to it.The location convinces with peace and good connections - ideal for families, couples, or those seeking peace, who appreciate plenty of space, plenty of daylight, and an immediately available home.Apartment advantages at a glance:- Completely renovated in 2026- Immediately available- New kitchen- New bathroom with spacious shower- Own laundry room in the apartment- Renewed electrical installations including new electrical panel- New flooring throughout the apartment- Freshly painted walls- Bright, open living and dining area- Plenty of storage space and practical room layout- Large terrace- Winter garden- Fireplace- Far-reaching views- Cellar- Two large single garages with electric gate (for CHF 35,000.-, purchase obligatory)- Practical: In front of both garages, an additional car can be parked - ideal for guests or second cars- and much more...The property:- Well-maintained, quiet, and continuously maintained- Investments already made in the roof, heating, facade, pipes, and surroundings- Quiet living location with pleasant neighborhood and good accessibility- Well-maintained surroundings with plenty of greenery - ideal for walks, families, and those seeking peaceYour advantage:This apartment combines the charm of an attic apartment with the advantages of a comprehensive renovation. All significant investments within the apartment have already been made, so you can take over a modern home without renovation efforts. In front of each garage, there is also an own storage space, with a total of four parking possibilities available - ideal for multi-vehicle households or guests.The property is located in Bettlach, a popular residential community with attractive tax burden and high quality of life.Take advantage of this offer and convince yourself!Interested? Contact us for a non-binding viewing!Do you want to sell your house or apartment worry-free, but don't know what price you can sell it for?We will tell you the current market value of your property, discreetly and non-binding! Are you interested in a first free and non-binding information conversation? Don't hesitate and contact us!


1 / 6
CHF 465,000.–
4.5 rooms99m² living space
Hauptstrasse 3, 3254 Messen

Attractive 4.5 room attic apartment with gallery and expandable attic

Living under exposed beams with plenty of light: This well-maintained 4.5-room attic apartment on the 3rd floor (without elevator) on Hauptstrasse 3 in 3254 Messen offers approximately 99 m² of net living space and convinces with a chimney, sunny balcony, and clear floor plans. Built in 1987, partially renovated in 2021 - ideal for couples, families, or home office. Available immediately. • Living area: approx. 99 m² NLF, approx. 116 m² GFA • Floor plan: bright living/dining area with cozy chimney, 2 bedrooms, 1 bathroom with bathtub, spacious gallery for living/sleeping or office, attic also as expansion reserve (9 m2) • Outdoor space: 2 balconies (south balcony with awning) • Equipment: exposed beams, plank floors, roller shutters • Heating: oil heating, heat distribution via underfloor heating • Parking: 1 underground parking space included • House: 3rd floor, without elevator; quiet, sunny residential area • Price: CHF 465,000.- • Availability: immediately Location & surroundings:Messen (SO) in the Bucheggberg combines village tranquility with good accessibility: PostAuto to Solothurn/Jegenstorf (connection to RBS S8 to Bern), A1 exit Kriegstetten approx. 12 minutes; Solothurn approx. 20 minutes, Bern approx. 30 minutes. Kindergarten/primary school in the village, secondary school in Lüterkofen (OSZ Bucheggberg). Volg and post office in the village; recreation in the Limpachtal and Bucheggberg, Golf Limpachtal approx. 5 km.

Travel time
-

Suggested properties for you based on search results