557 results - Apartment to buy in Canton St. Gallen

New building
1 / 5
Price on request
5.5 rooms146m² living space
Fichtenstrasse 71, 9240 Uzwil

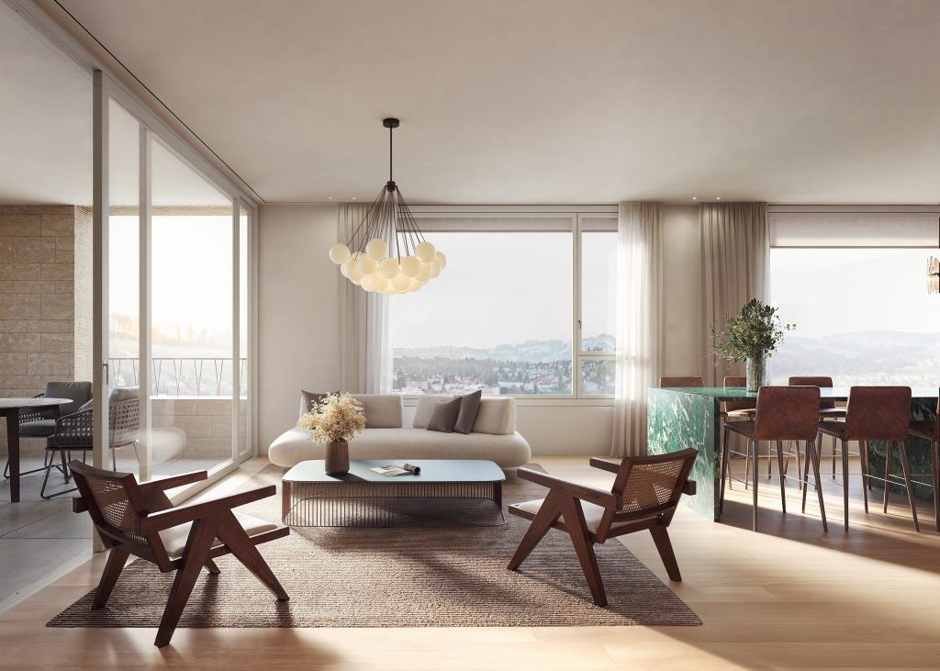
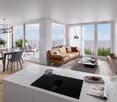
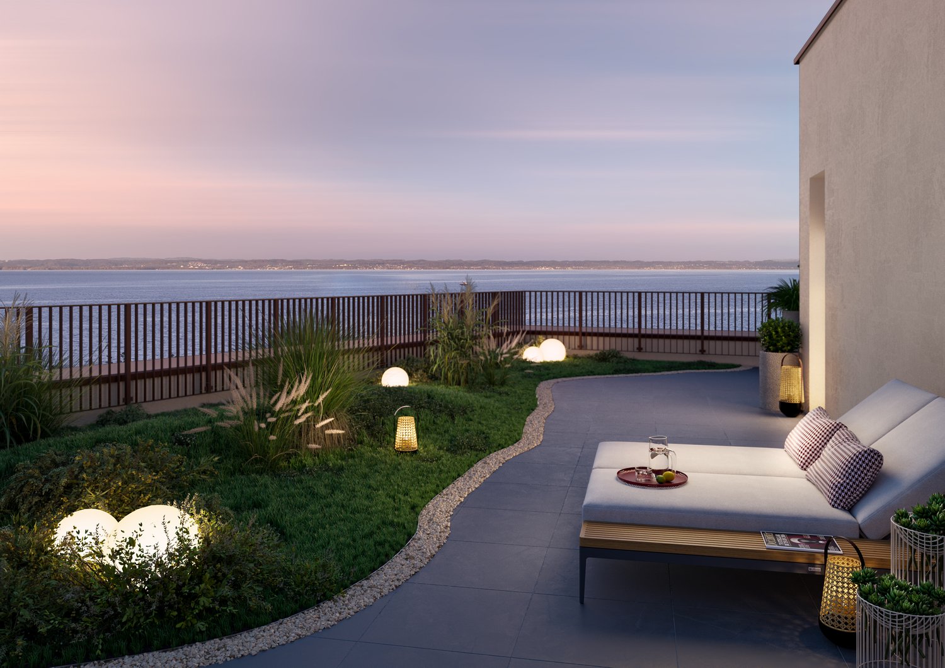
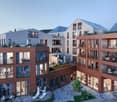
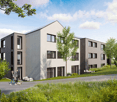
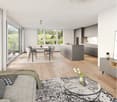
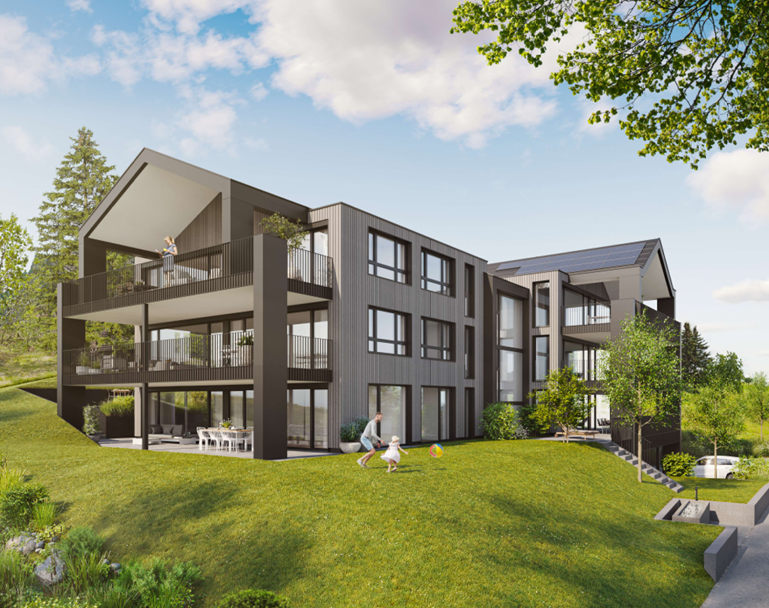
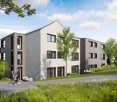
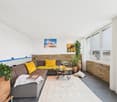
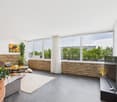
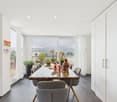
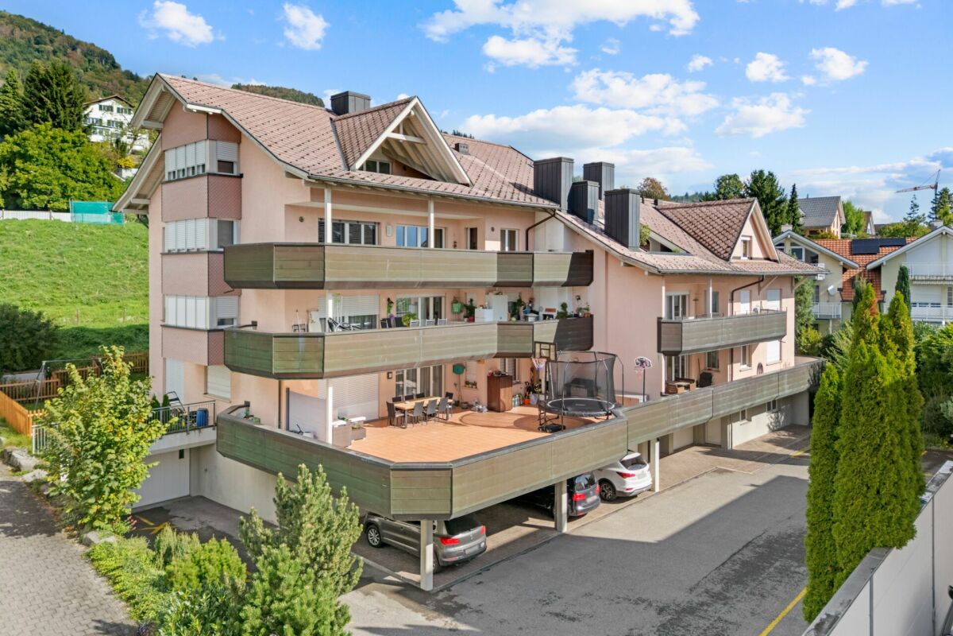
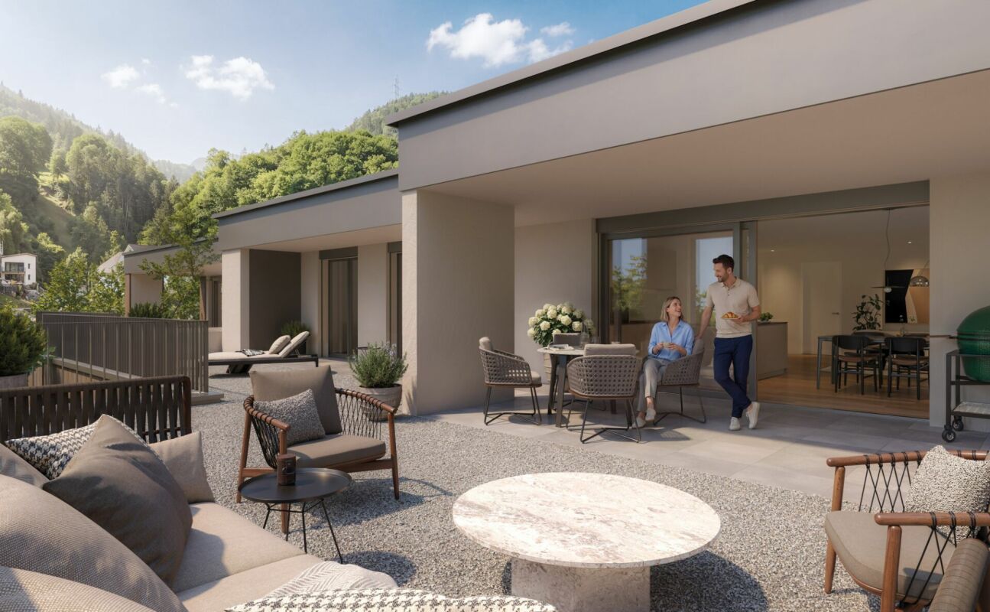
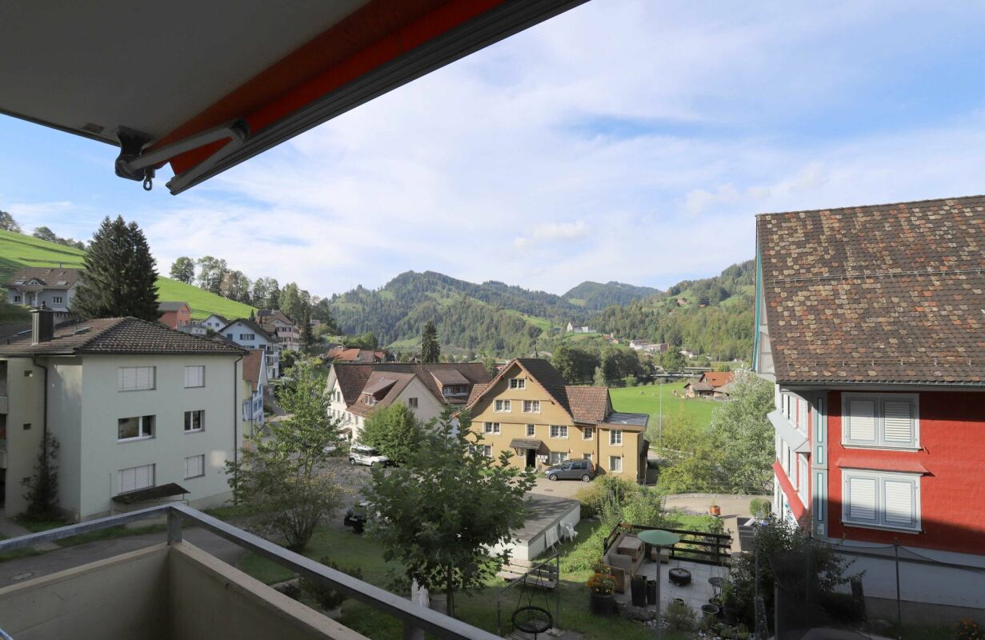
Dream home with a far-reaching view, exclusive 5.5-room apartment with rooftop terrace

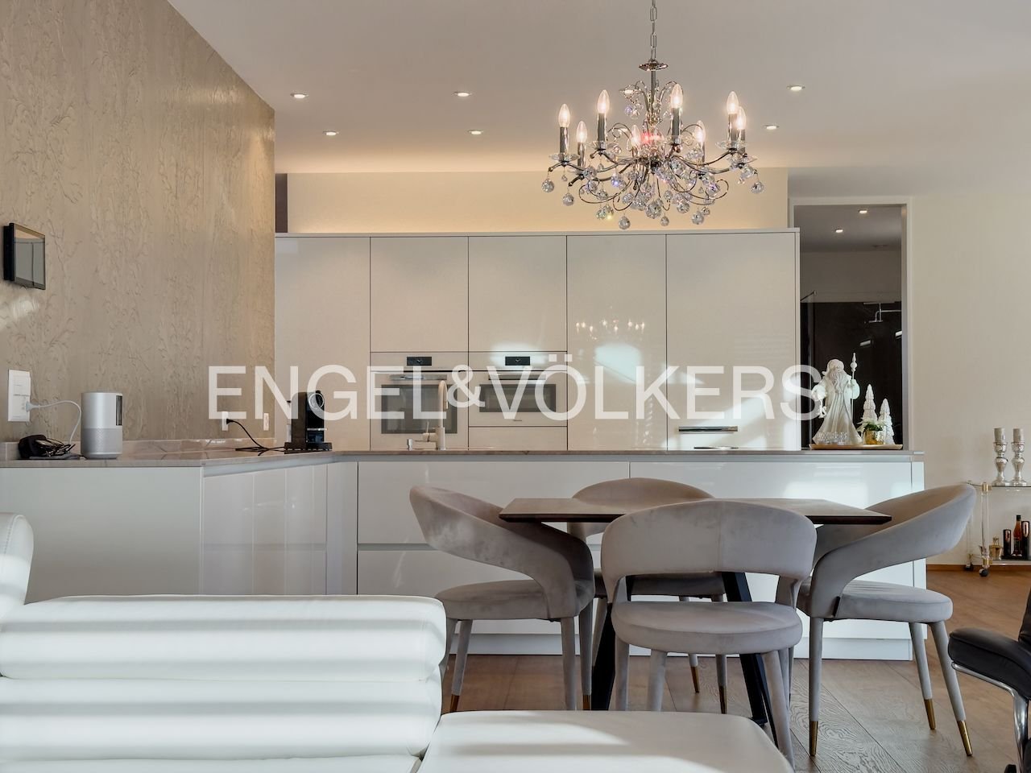
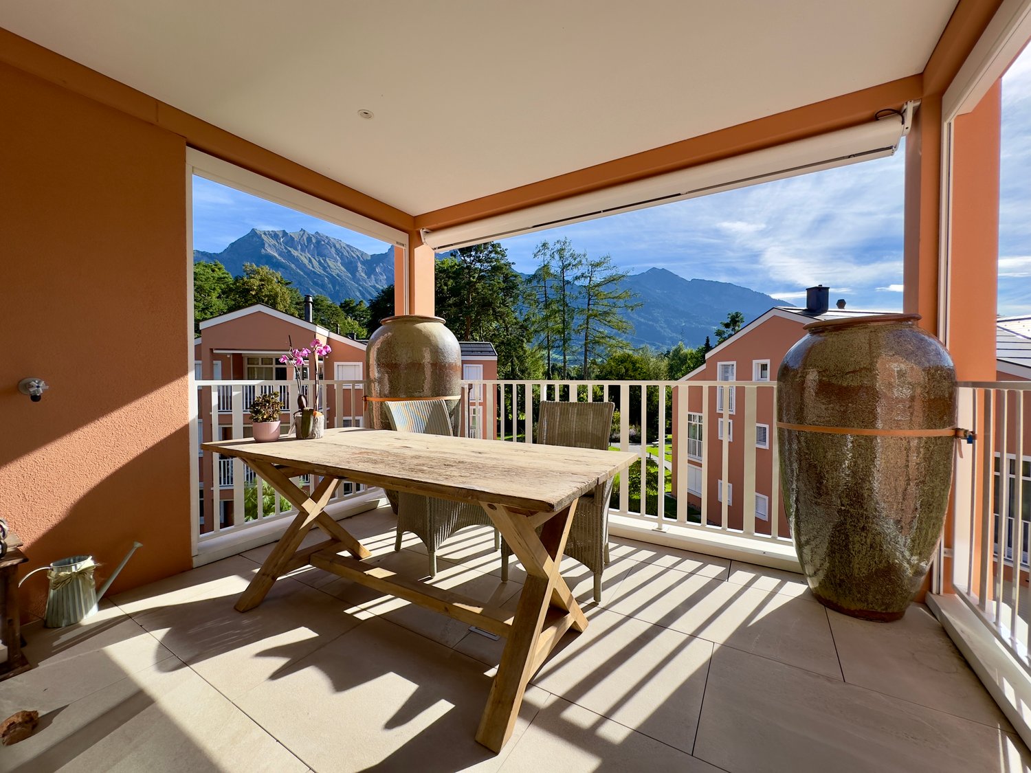
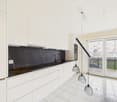
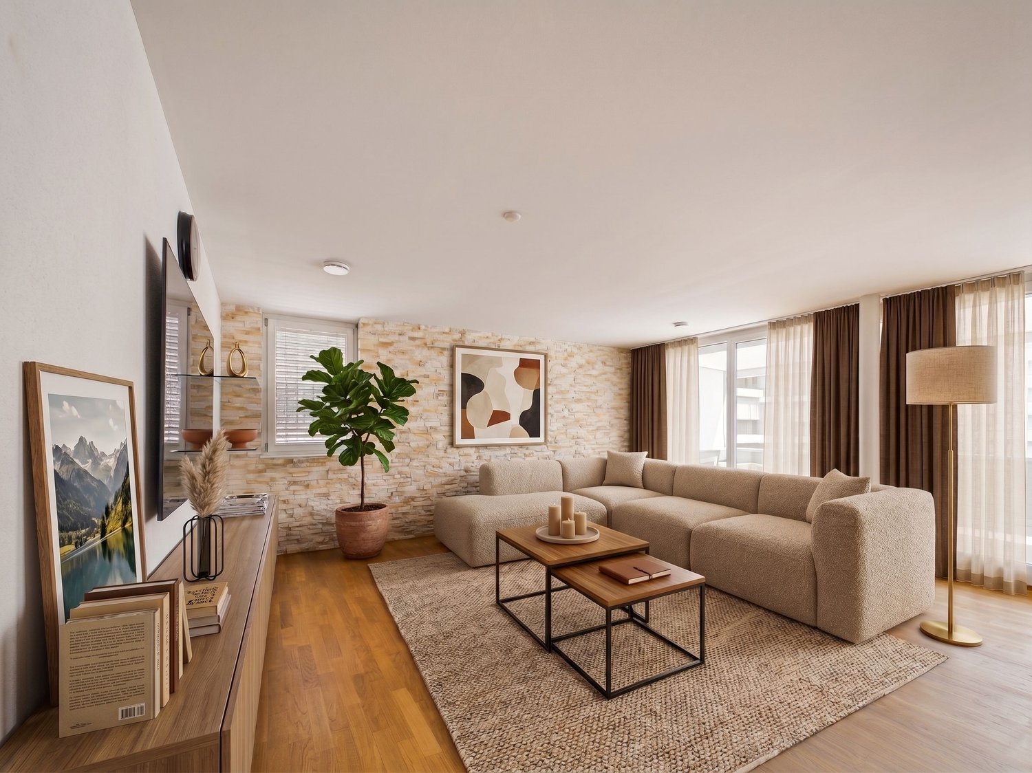
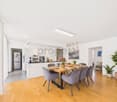
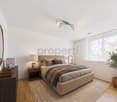
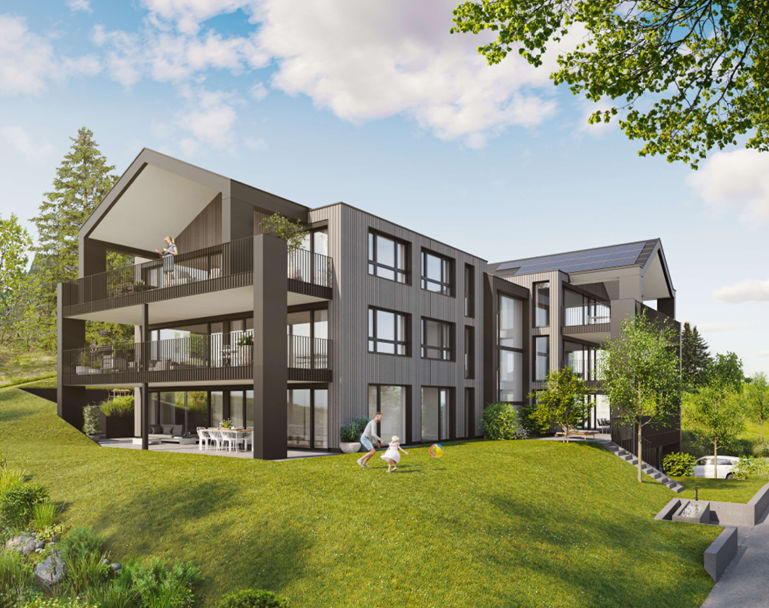
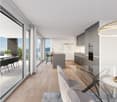
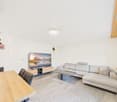
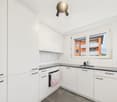
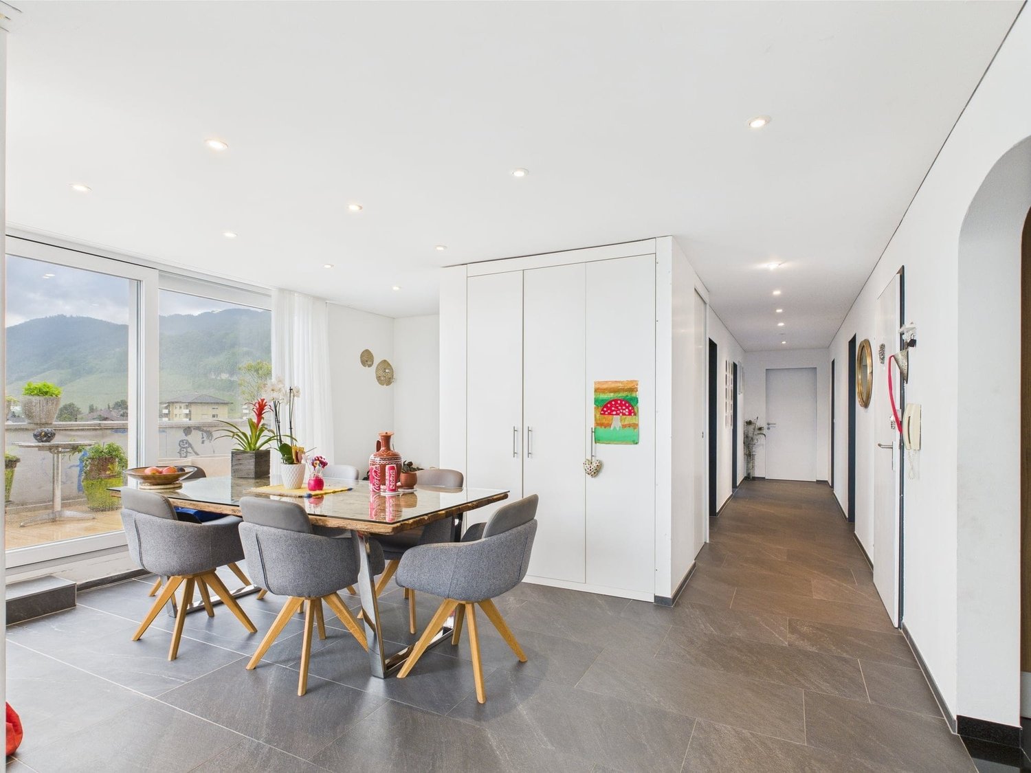
In a central location and yet in a green environment, a modern new building project with 31 high-quality condominiums and a versatile commercial space is being built. The apartments offer well-thought-out floor plans and range from 2.5 to 5.5 rooms, ideal for singles, couples, and families. Thanks to the well-connected location, you benefit from short distances to shopping, public transportation, and leisure activities, and at the same time from a relaxed, natural living environment. Living This spacious 5.5-room apartment impresses with the following highlights: - Dreamlike rooftop terrace, southwest-facing with a view of the green, park-like surroundings - Additional northern balcony - Spacious living/dining area, openly designed with plenty of daylight - Comfortable entrance with wardrobe and retreat - Two wet cells - Washing machine & dryer in the apartment - Separate storage room accessible from the terrace - Modern, high-quality interior design - Individual interior design according to personal ideas - High energy-efficient building standard - Photovoltaic system on the roof - Preparation for e-mobility in the underground garage Parking spaces in the underground garage can be purchased for CHF 42,000.-. Do you have questions or would you like to visit the construction site? We look forward to your contact.

Travel time
-
1 / 4
Price on request
Schönaustrasse 3, 8717 Benken SG

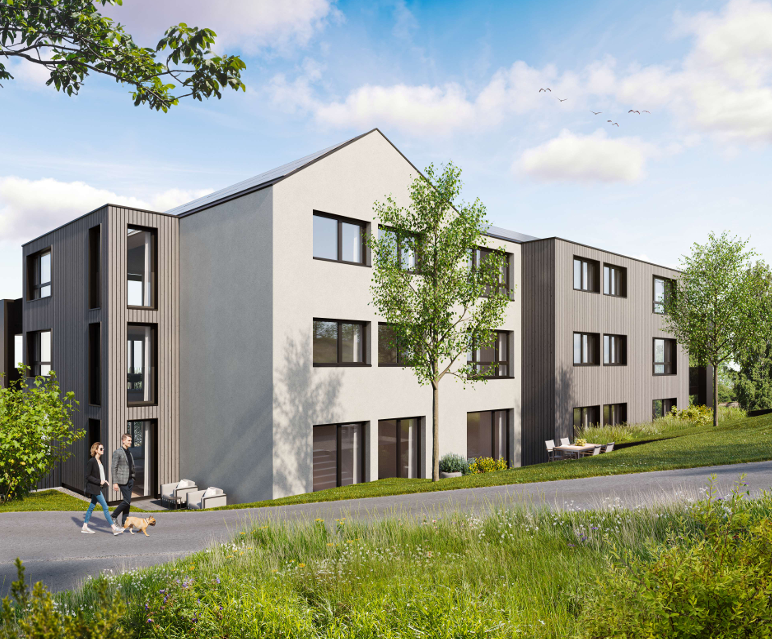
Apartment ownership Schönau Quartet

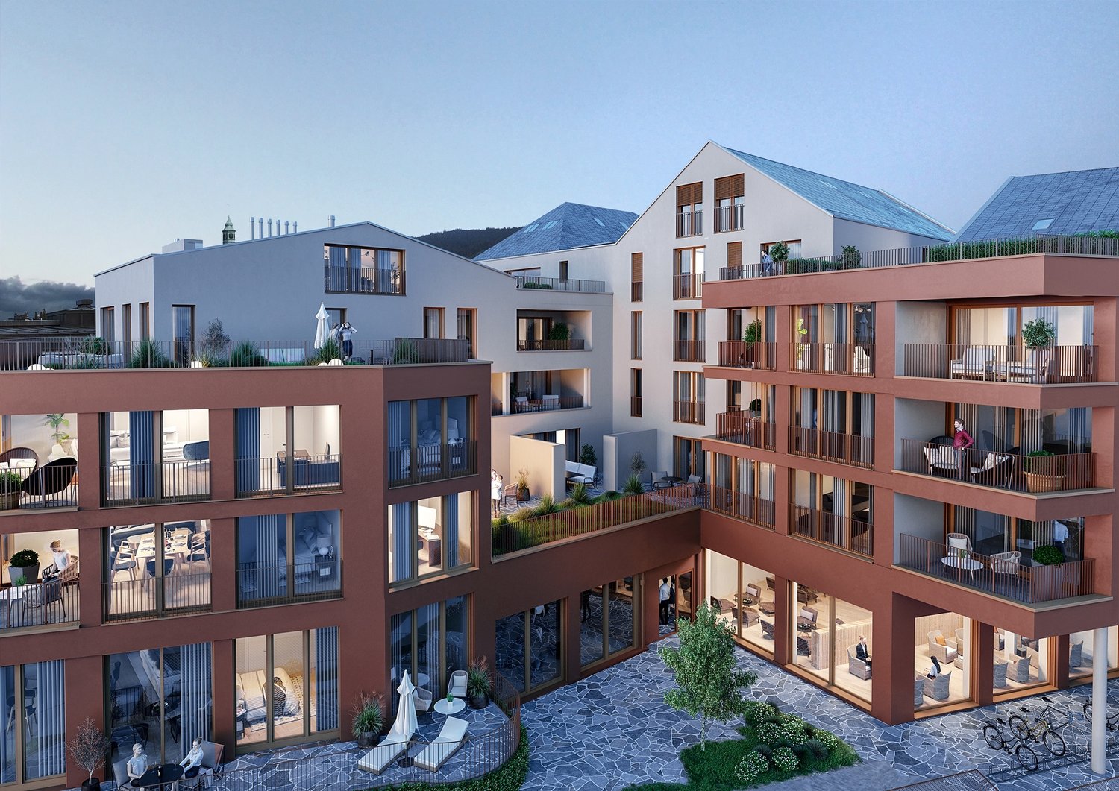
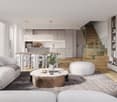
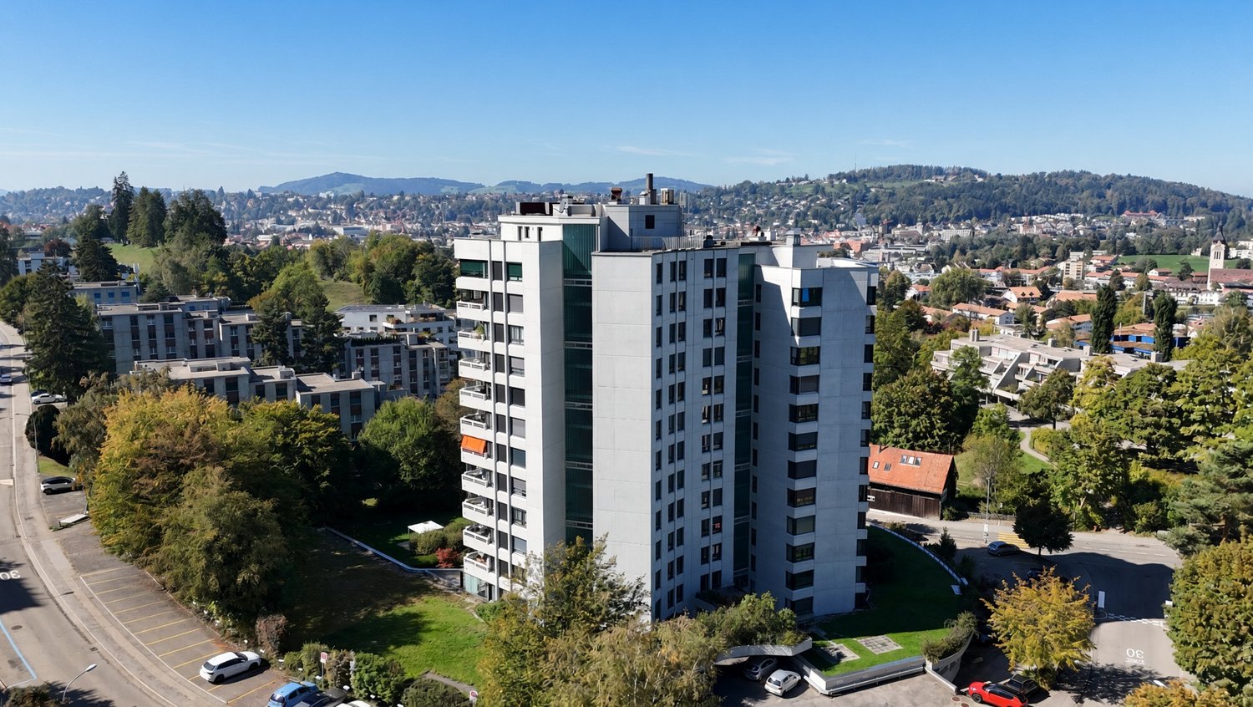
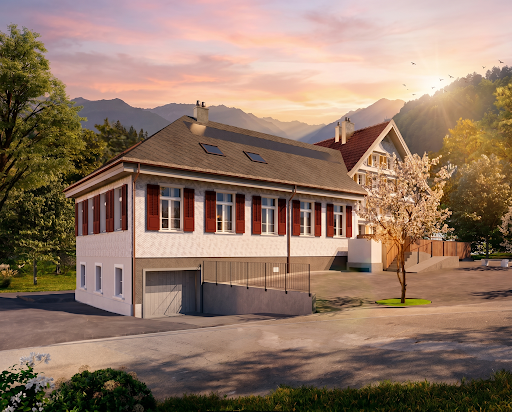
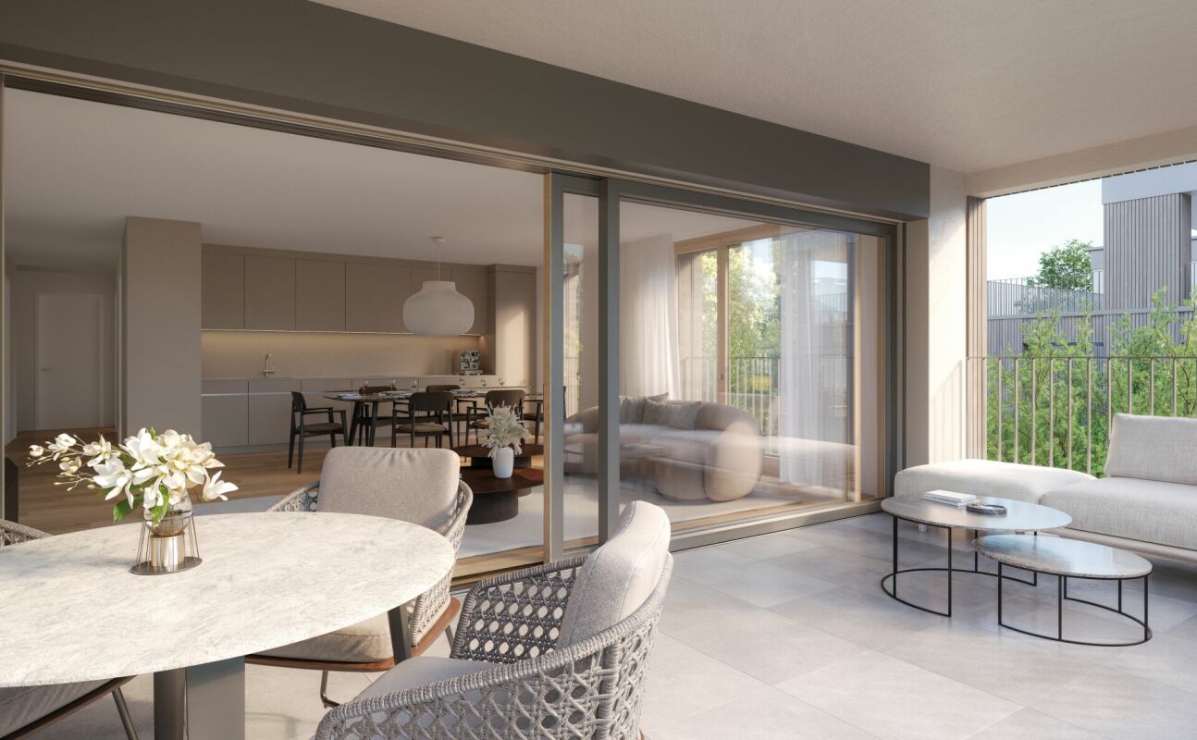
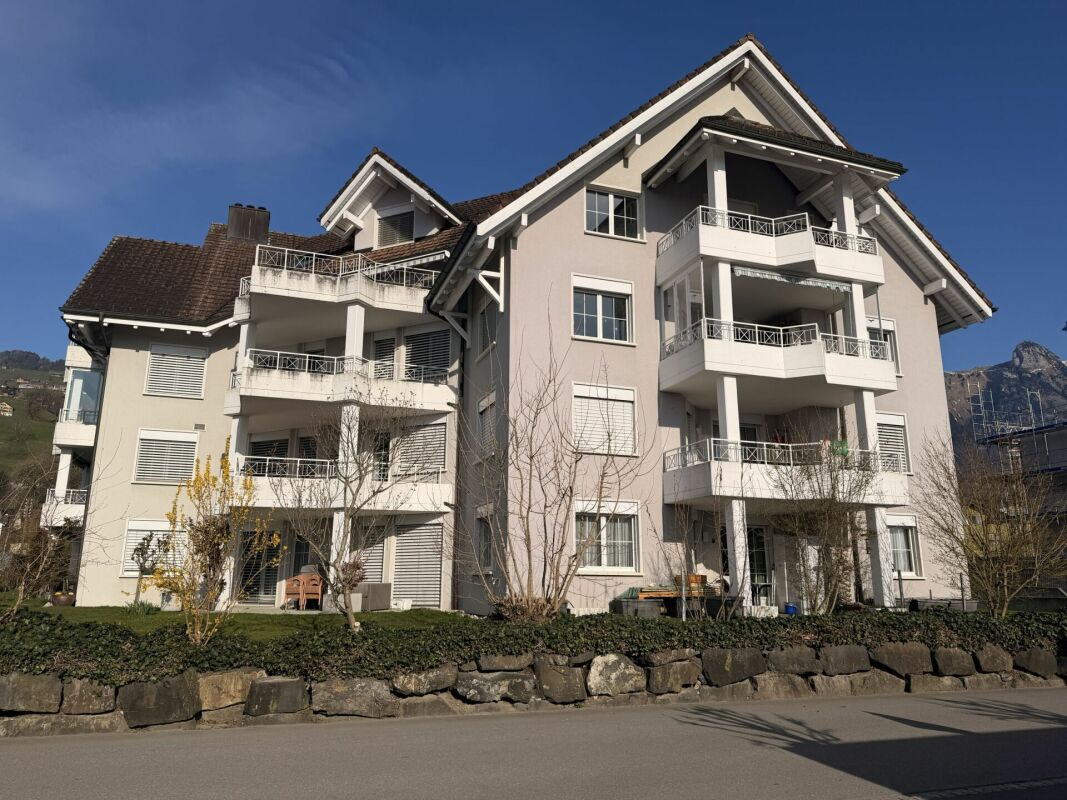
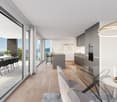
Find your perfect home At Schönaustrasse 3a - 3d, 26 apartments are being built, distributed over 4 houses.https://www.schoenau-quartett.ch/Construction will begin at the end of 2024. The building permit has been granted.For sale are 2.5-, 3.5-, 4.5-, 5.5-, and 6.5-room apartments. In houses B and C, there are attractive 5.5-room apartments on two floors with a spacious gallery floor. On the ground floor of house D is the large 6.5-room apartment with two terraces and access to the garden.The houses have 3 floors and a gallery floor. They are being built with reinforced concrete walls, partly in visible quality, with particular attention to building acoustics. The room-dividing walls are made of brick masonry, and the floors are accessible by wheelchair-accessible elevators.Each apartment has its own outdoor area. The ground-floor apartments have direct access to their own, sometimes spacious garden with a terrace. The upper apartments have balconies or terraces.A geothermal heat pump system is being used for heat generation. All rooms have underfloor heating, which can be regulated by individual room thermostats. The pitched roofs will be equipped with a photovoltaic system. Each apartment has its own meter for optimal recording of electricity consumption. And in the underground garage, the basic installation for electric mobility with load management is already prepared. A wall box for electric cars can be easily connected.At the entrance of house A is the entrance to the underground garage with 42 parking spaces, as well as cellar and workshop rooms.The development has its own disposal area for paper and cardboard, and an underground container system for waste.Visit us by appointment in our showroom at Schönaustrasse 3 in Benken.
Travel time
-
1 / 5
CHF 1,260,000.–
5.5 rooms157m² living space
Büchelstrasse 21, 8717 Benken SG

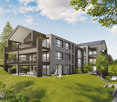
Living in a privileged and sunny location

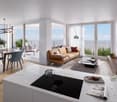
BENKEN HILL combines four condominiums and four row houses in a privileged hillside location. This offers a unique view, optimal sunlight and a feeling of spaciousness. Benken:The most important facilities for daily life are within comfortable reach. Short distances to schools, shopping and leisure activities make everyday life easier.The Benken train station and the nearby A3 motorway connection (5 minutes by car) also provide good access to the region.Travel time from Benken station to Zurich is approximately 56 minutes, to Rapperswil approximately 18 minutes. Space offerThe four condominiums impress with living areas of 136 to 157 m² and a generous room concept, plenty of daylight and attractive outdoor areas.The heart of the three 4½-room and the 5½-room apartments is the openly designed living, dining and kitchen area with around 54 m² of space. The kitchen with a large cooking island blends harmoniously into the living area and creates ideal conditions for daily life and social hours. A approximately 30 m² large balcony as well as additional seating areas of up to 41 m² extend the living area and invite you to linger. The parent's bedroom has plenty of space with up to 21 m² and sufficient storage space for well-dimensioned closet solutions. Other rooms are ideal as children's rooms, offices or guest rooms. Practically integrated wardrobes create additional storage space and support comfortable living organization. The washing machine and dryer are practically integrated into the réduit or the main bathroom. Walk-in showers, many built-in spots, selected materials and high-quality equipment underline the high construction standard and the living comfort.
Travel time
-
1 / 5
CHF 1,150,000.–
4.5 rooms136m² living space
Büchelstrasse 21, 8717 Benken SG

LOCATION MEETS SPATIAL SENSIBILITY

BENKEN HILL combines four condominiums and four row houses in a privileged hillside location. This offers a unique panoramic view, optimal sunlight and a sense of spaciousness. Benken:The most important facilities for daily life are within comfortable reach. Short distances to schools, shopping and leisure activities make everyday life easier.Benken train station and the nearby A3 motorway connection (5 minutes by car) also provide good connections to the region.Travel time from Benken station to Zurich is approximately 56 minutes, to Rapperswil approximately 18 minutes. Space offerThe four condominiums convince with living areas of 136 to 157 m² and a generous room concept, plenty of daylight and attractive outdoor areas.The heart of the three 4½-room and the 5½-room apartments is the openly designed living, dining and kitchen area with around 54 m² of space. The kitchen with a large cooking island blends harmoniously into the living area and creates ideal conditions for daily life and social hours. A approximately 30 m² large balcony as well as additional seating areas of up to 41 m² extend the living area and invite you to linger. The parental bedroom has plenty of space with up to 21 m² and sufficient storage space for well-dimensioned closet solutions. Other rooms are ideal as children's rooms, offices or guest rooms. Practically integrated wardrobes create additional storage space and support comfortable living organization. The washing machine and dryer are practically integrated into the réduit or the main bathroom. Walk-in showers, selected materials and high-quality equipment underline the high construction standard and the living comfort.

Travel time
-
1 / 8
CHF 595,000.–
4.5 rooms88m² living space
9230 Flawil

Cozy Swedish stove and terrace with garage box included

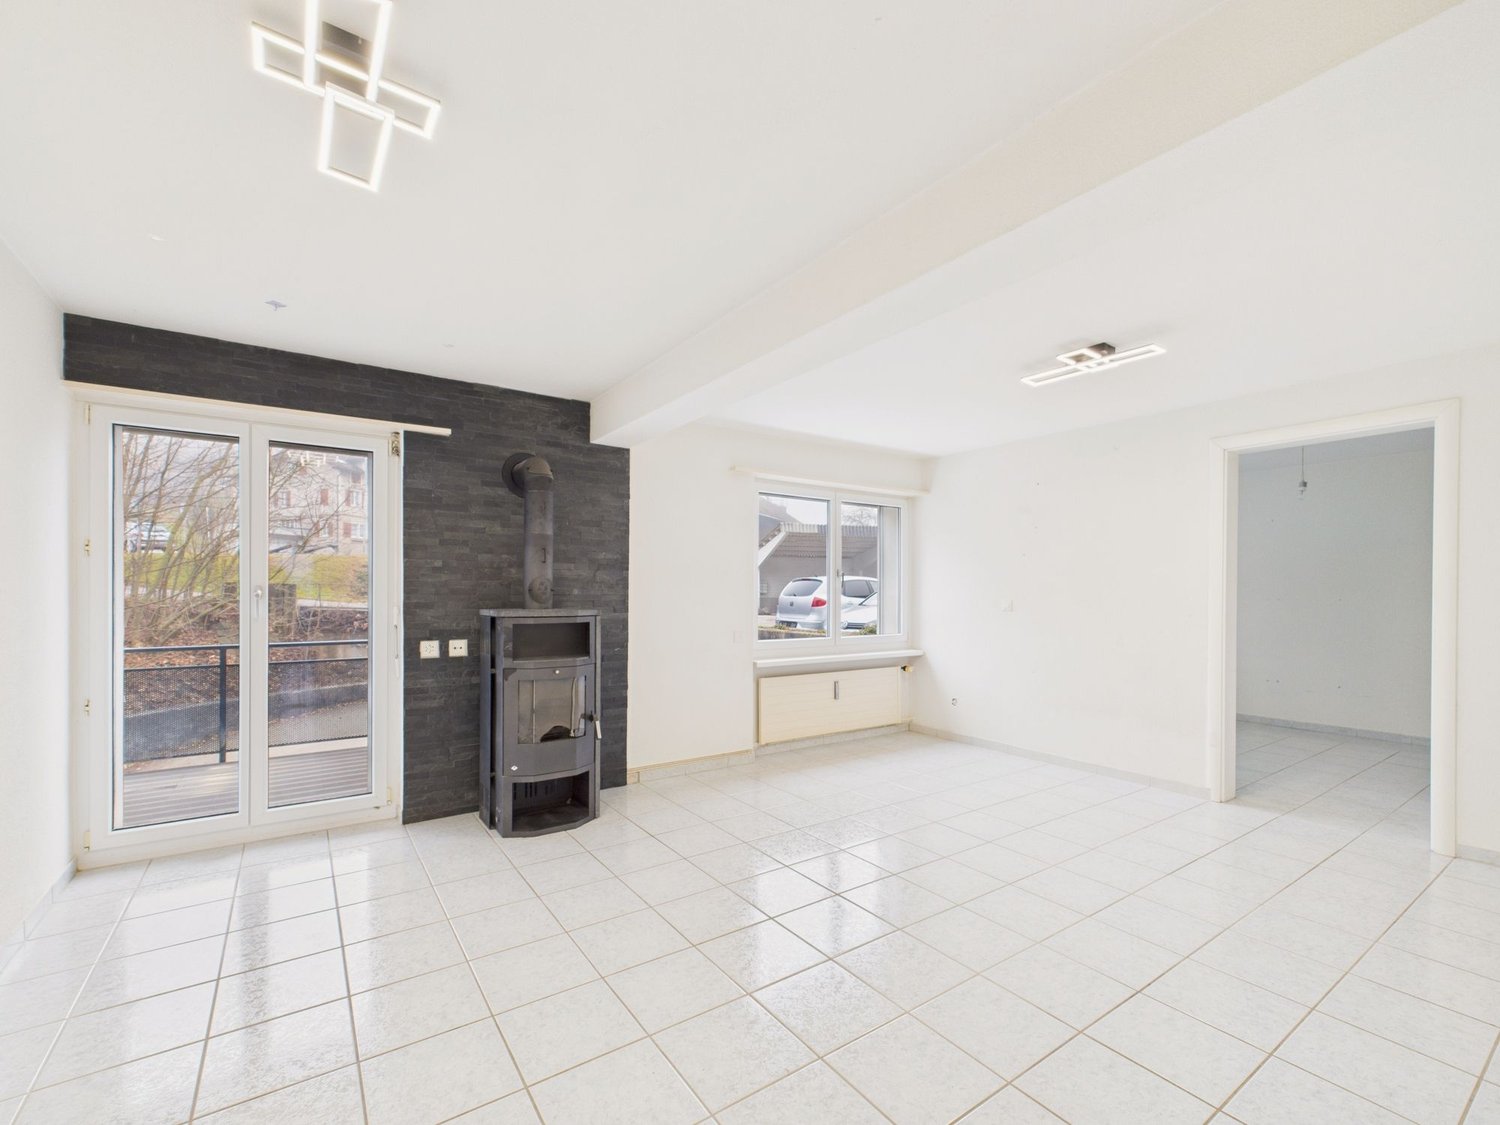
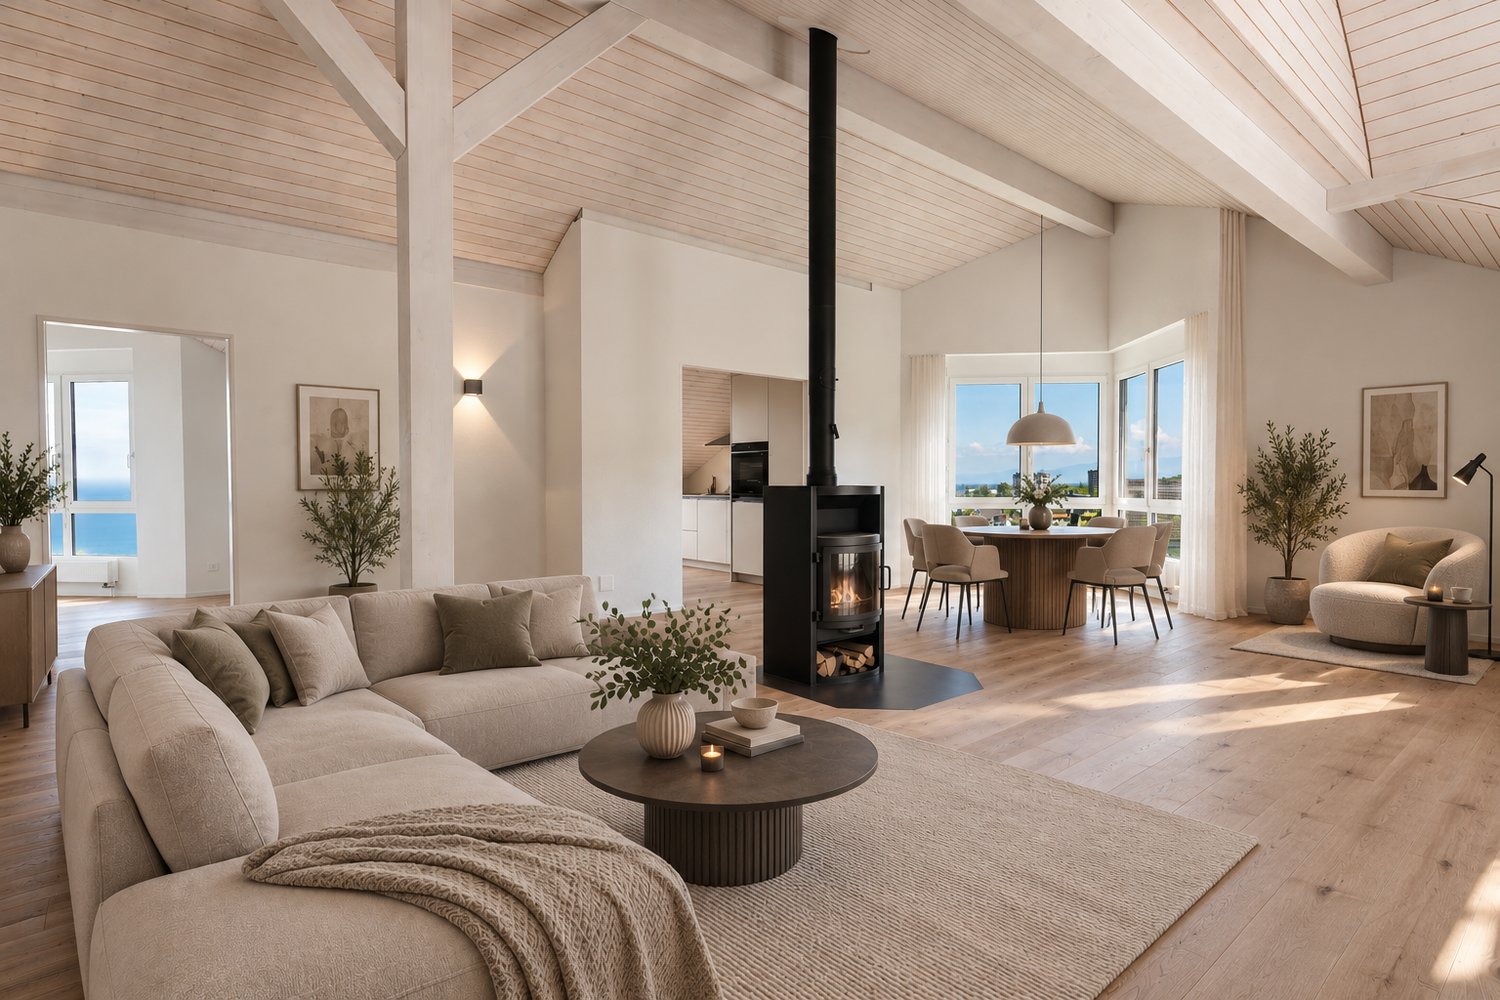
This attractive 4.5-room apartment convinces with modern living comfort, high-quality materials, and a well-thought-out room layout. In 2018, the property was completely renovated and presents itself today in a first-class, new condition.A consistently noble parquet floor gives all rooms a warm, inviting atmosphere. The heart of the living area is the cozy Swedish stove, which provides comfortable warmth on cooler days. The spacious, high-quality equipped kitchen offers plenty of space for cooking and enjoying, while the bright, spacious bathroom with stylish design scores. Another highlight is the beautiful terrace, which invites you to relax outdoors. A private garage box is already included in the price. The family-friendly location also scores with excellent infrastructure: schools, shopping, and public transport are quickly accessible, as are the recreational areas and the cities of St. Gallen and Wil.This property offer is characterized by: • Completely and high-quality renovated 4.5-room apartment (renovation 2018) • Cozy Swedish stove as a atmospheric eye-catcher in the living area • Beautiful terrace ideal for relaxing outdoors • Noble parquet floor in the living rooms and stylish, spacious bathroom • Spacious, modern equipped kitchen with plenty of storage space • Private garage box already included in the price • Family-friendly environment with very good infrastructure • Short distances to shopping facilities, schools, public transport, and recreational areas Interested? Contact us for a non-binding viewing!

1 / 7
CHF 760,000.–
3.5 rooms109m² living space
9643 Krummenau

Bright 3.5-room ground-floor apartment with balcony (EG Saal)

This modern 3.5-room ground-floor apartment in Krummenau combines spacious, light-filled living areas with a well-thought-out room concept and high-quality construction standard. The open living and dining area with open kitchen forms the heart of the apartment and creates a welcoming atmosphere. Two bedrooms, a bathroom, and a private laundry room provide ample space for families or discerning couples. Two outdoor areas - a terrace and a balcony - allow for relaxed hours with a view of the greenery.The new building is expected to be completed in 2027 and impresses with wooden construction as a sustainable solution. The air-water heat pump ensures efficient and environmentally friendly heating of the apartment. The ground-floor location enables comfortable, wheelchair-accessible living. The central location in Krummenau with short walking distance to the train station combines quiet living with good connections - ideal for people who want to combine nature and accessibility.This property offer stands out due to: • Planned completion in 2027 • Light-filled and open living areas • High-quality and sustainable new building standard • Quiet and family-friendly environment • Well-thought-out room layout for couples • Beautiful view of the Alps • Garage spaces available at CHF 30,000 each Interested? Contact us for more information about this new construction project!Want to market your own property? We convince with fair and transparent conditions!

1 / 6
CHF 1,530,000.–
5.5 rooms175m² living space
9245 Oberbüren

Modern 5.5-room attic apartment with 143m² terrace in Oberbüren (A5)

This exclusive 5.5-room attic apartment in Oberbüren is the highlight of a high-quality development with only ten owner-occupied units. Here you live at the top with maximum privacy, a wide view, and an exceptional quality of living.The spacious floor plan impresses with a bright and airy living and dining area that flows seamlessly into the extensive terrace. The attic offers four flexibly usable rooms, ideal for families, home offices, or guests, as well as two modern bathrooms and a practical storage room.The special living feeling is created by the combination of indoor and outdoor spaces: the spacious terrace extends the living area outdoors and creates a private retreat with plenty of design freedom.Even in the interior design, you enjoy maximum freedom: the apartment is realized in a high-quality construction standard and offers individual choices within defined budgets for materials, surfaces, and even craftsmen. This creates a home that reflects your personal style. You have the opportunity to actively participate in the room layout and implement the interior design within the planned budget framework according to your personal ideas.The sustainable construction method with air-water heat pump, underfloor heating, and photovoltaic system stands for future-oriented living comfort. The elevator leads comfortably directly to the attic floor. Underground parking spaces are available.The location in Oberbüren combines quiet living with good accessibility to Uzwil, St. Gallen, and Zurich. Shopping facilities, schools, and public transport are within comfortable walking distance.An exceptional first-time occupancy for people who value space, privacy, and individuality.This property offer is characterized by: • Attic apartment with spacious terrace (143m²) • Underground garage with direct access • UG PP for CHF 38,000.- when buying or CHF 120.- when renting • Motorway access towards St. Gallen or Zurich • Family-friendly, quiet living location • Spar and Landi within walking distance • Coop, Migros, Aldi, and Lidl within a few minutes' reach • School in the immediate vicinity • Bus in front of the house

1 / 8
CHF 765,000.–
4 rooms117m² living space
9643 Krummenau

4-Bedroom Loft with Large Terrace (Ground Floor Rest.)

This modern 4-bedroom loft apartment in Krummenau combines spacious, light-filled living areas with a well-thought-out room concept and high-quality construction standard. The open living and dining area with open kitchen forms the heart of the apartment and creates a welcoming atmosphere. Two bedrooms with dressing rooms and two bathrooms offer optimal comfort for couples or small families. The spacious terrace and an additional balcony extend the living space outdoors and provide a unique living experience.The new building is expected to be completed in 2027 and impresses with wooden construction as a sustainable solution. The air-water heat pump provides efficient and environmentally friendly heating of the apartment. The ground floor location enables comfortable, wheelchair-accessible living. The central location in Krummenau with short walking distance to the train station combines quiet living with good connections - ideal for people who want to combine nature and accessibility.This property offer stands out due to: • Planned completion in 2027 • Light-filled and open living areas • High-quality and sustainable new building standard • Quiet and family-friendly environment • Well-thought-out room layout for couples • Beautiful view of the Alps • Garage spaces available at CHF 30,000 each Interested? Contact us for more information about this new construction project!Want to market your own property? We convince with fair and transparent conditions!

1 / 5
CHF 1,890,000.–
4.5 rooms161m² living space
Rotenrainstrasse 5, 8645 Jona

Spacious attic apartment with sunny terrace and panoramic view in Jona

Spacious attic apartment with sunny terrace and panoramic view in Jona Spacious living with a panoramic view in the popular Lenggis area of Jona. This exclusive attic apartment with 161 m² of net living space impresses with a well-thought-out floor plan, high-quality construction standard, sunny terraces, and a quiet, family-friendly location.Highlights at a glance • Exclusive attic apartment with 161 m² of net living space • Elevator in the stairwell • Two spacious terraces, main terrace over 30 m² • Wonderful panoramic view and optimal sunlight • Parquet flooring in all rooms • Timelessly designed bathrooms • Underfloor heating • Separate room thermostats in each room • Two practical storage rooms (including washing machine and dryer) • Basement compartment and separate hobby room (16 m²) • Well-maintained multi-family house with only eight parties • Excellent infrastructure with public transportation • Shopping facilities, schools, and recreational areas in the immediate vicinity • Bicycle room for shared use • Two underground parking spaces This attic apartment combines spacious living, high comfort, and a top-class location - a home for people who value quality, peace, and quality of life.We would be happy to provide you with the detailed sales documentation with many more information upon request.

Travel time
-
1 / 7
CHF 1,090,000.–
5.5 rooms138m² living space
9313 Muolen

Modern 5.5-room new-build apartment in sustainable construction in Muolen

In a quiet and family-friendly location in Muolen (SG), this exclusive new construction project is being built (expected completion in 2028). Take advantage of this last opportunity: 11 of the 12 apartments have already been successfully sold! The remaining elegant 5.5-room apartment impresses with a well-thought-out, bright room concept and offers modern architecture with individual design options - ideal as a long-term life project or value-stable investment.The apartment has a spacious living and dining area, four bright bedrooms, and two stylish bathrooms. A sunny balcony invites you to relax and offers a wide view. For high everyday comfort, there is a practical storage room, a modern passenger elevator, and a comfortable parking solution including an underground garage. The building is being constructed in a sustainable manner and equipped with energy-efficient underfloor heating. The infrastructure is optimal: schools, supermarkets, and the train station are easily accessible within a short distance.This property offer stands out for: • Last chance: 11 of the 12 apartments in this project have already been successfully sold • New construction project (expected completion in 2028) in sustainable, modern construction • Elegant 5.5-room apartment with optimal, bright room layout • Four spacious bedrooms and two stylish bathrooms • Sunny balcony with inviting views • Energy-efficient underfloor heating • Storage room in the apartment and elevator in the building • Parking solution including underground parking spaces • Quiet location with short distances to school, shopping, and train station • Option to participate in the interior design depending on the construction progress Interested? Contact us for a non-binding consultation on this new construction project!

Suggested properties for you based on search results