397 results - Commercial & industry for rent in Canton St. Gallen
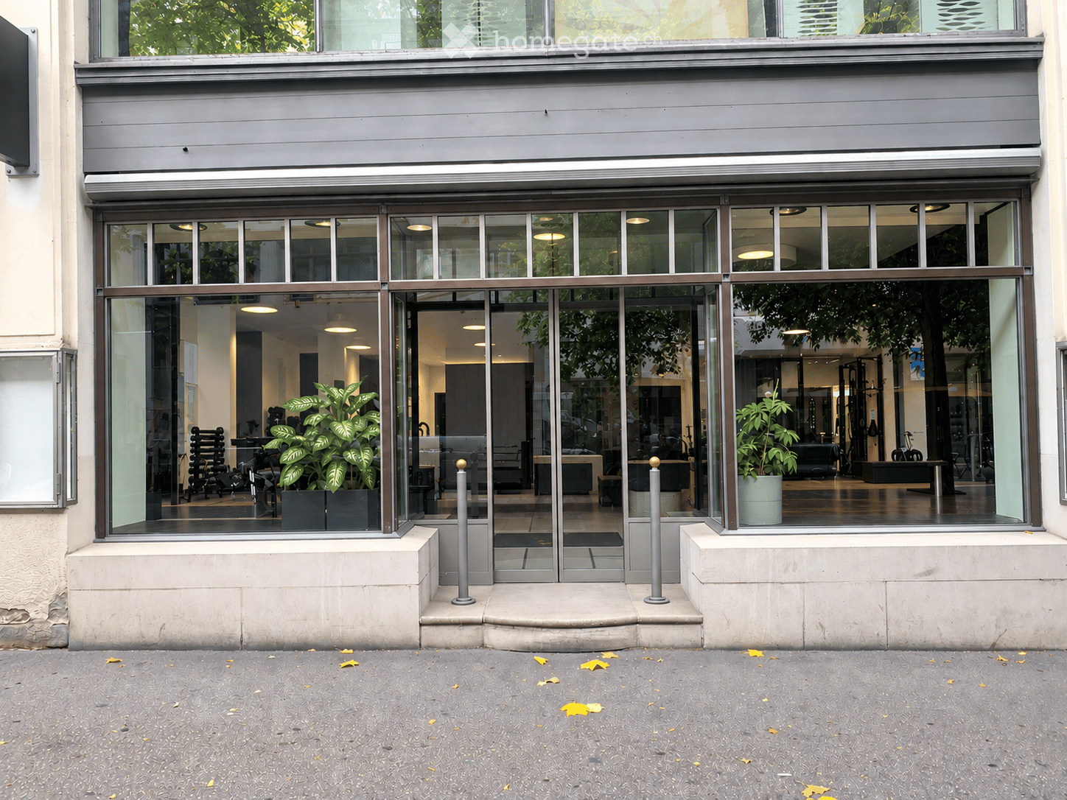
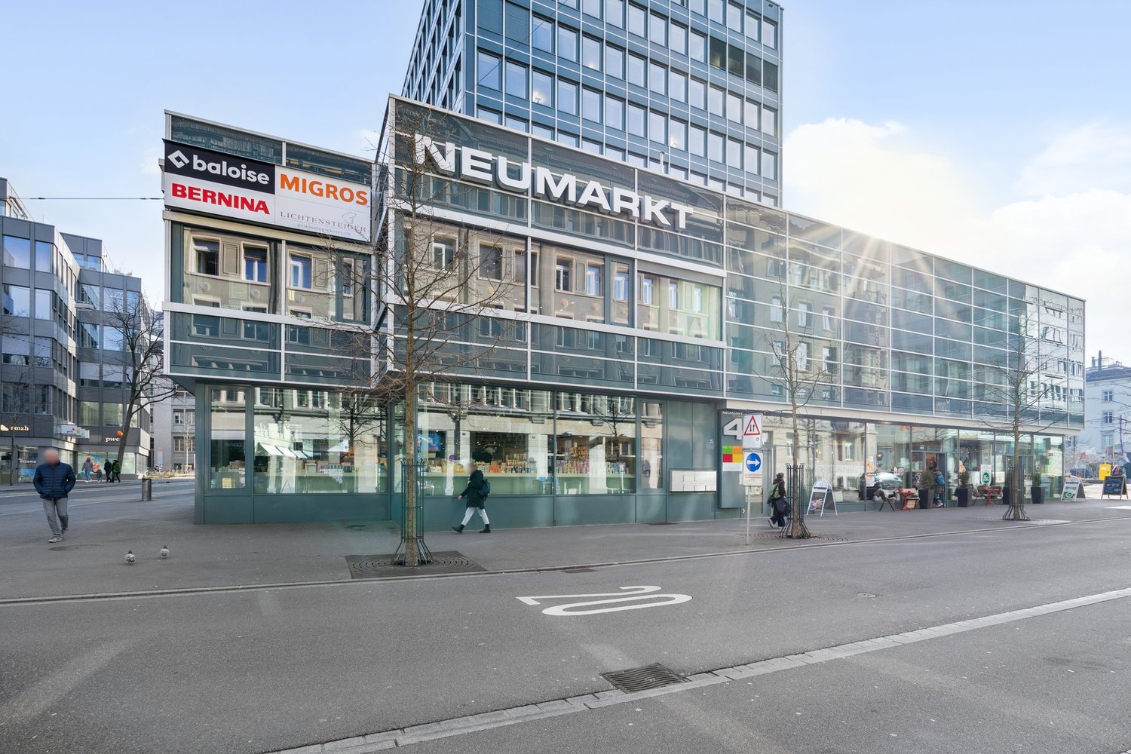
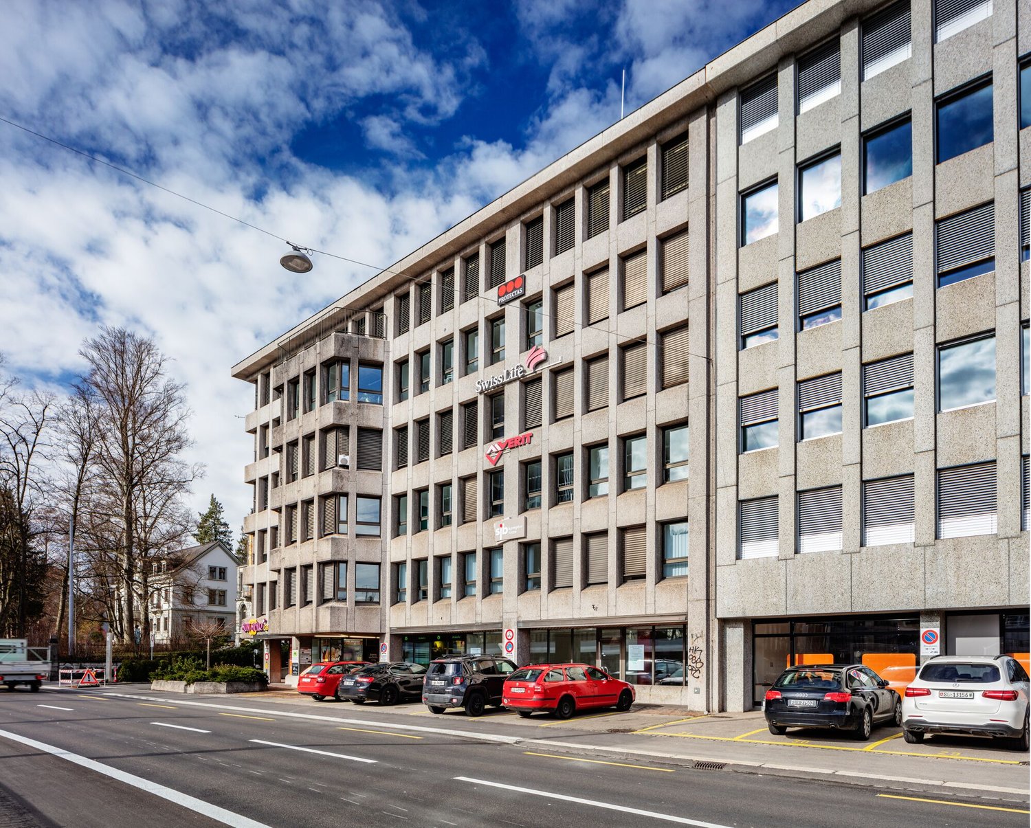
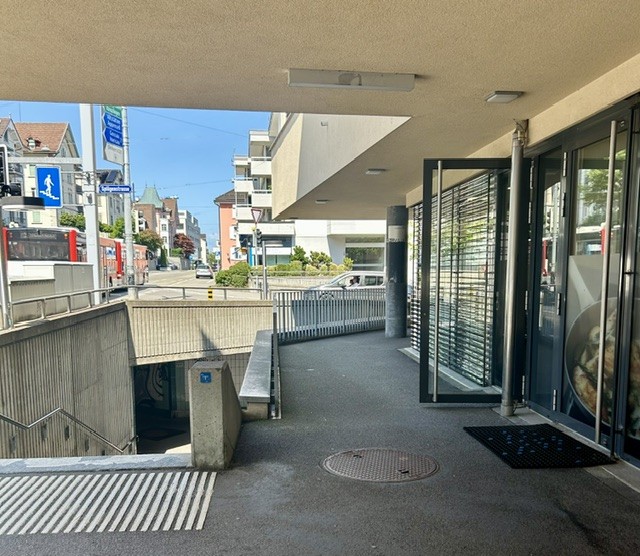
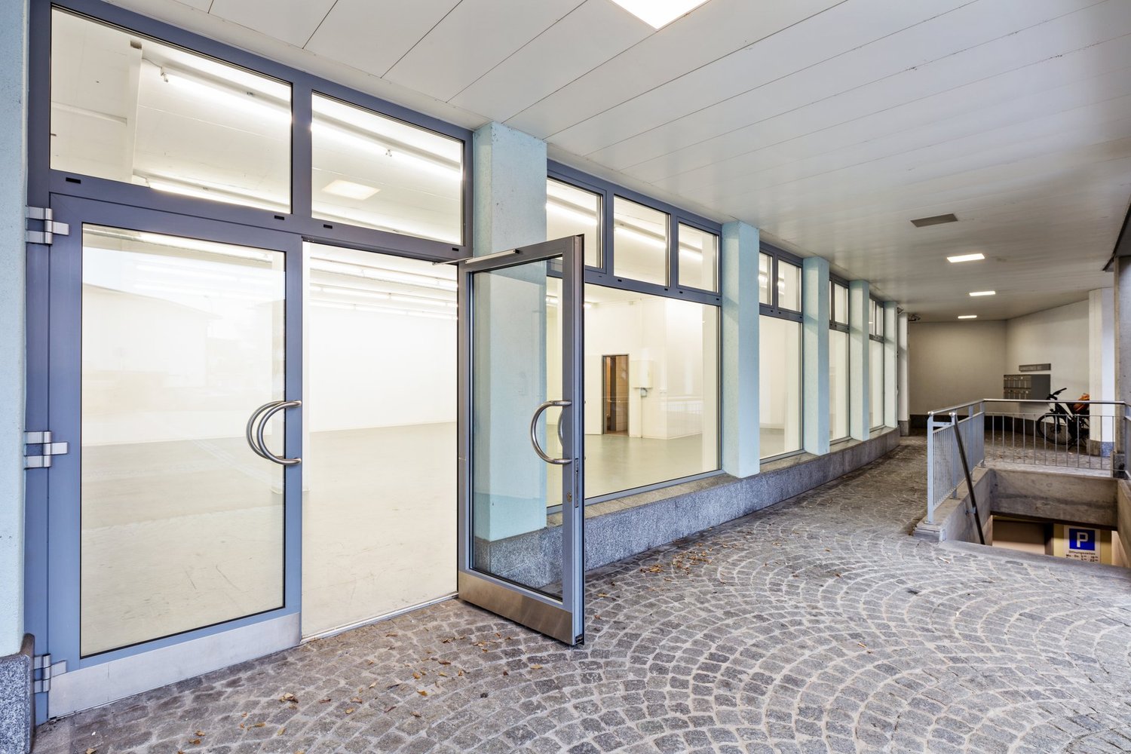
  • Modern storefront with large glass windows and doors, reflecting interior greenery and furniture, with a clean urban sidewalk.
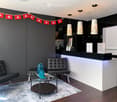
  • Modern reception area with dark grey walls, white reception desk, black leather sofa and chair, glass coffee table with decorative vases, and pendant lights.
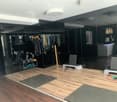
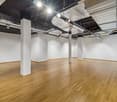
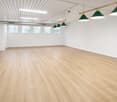
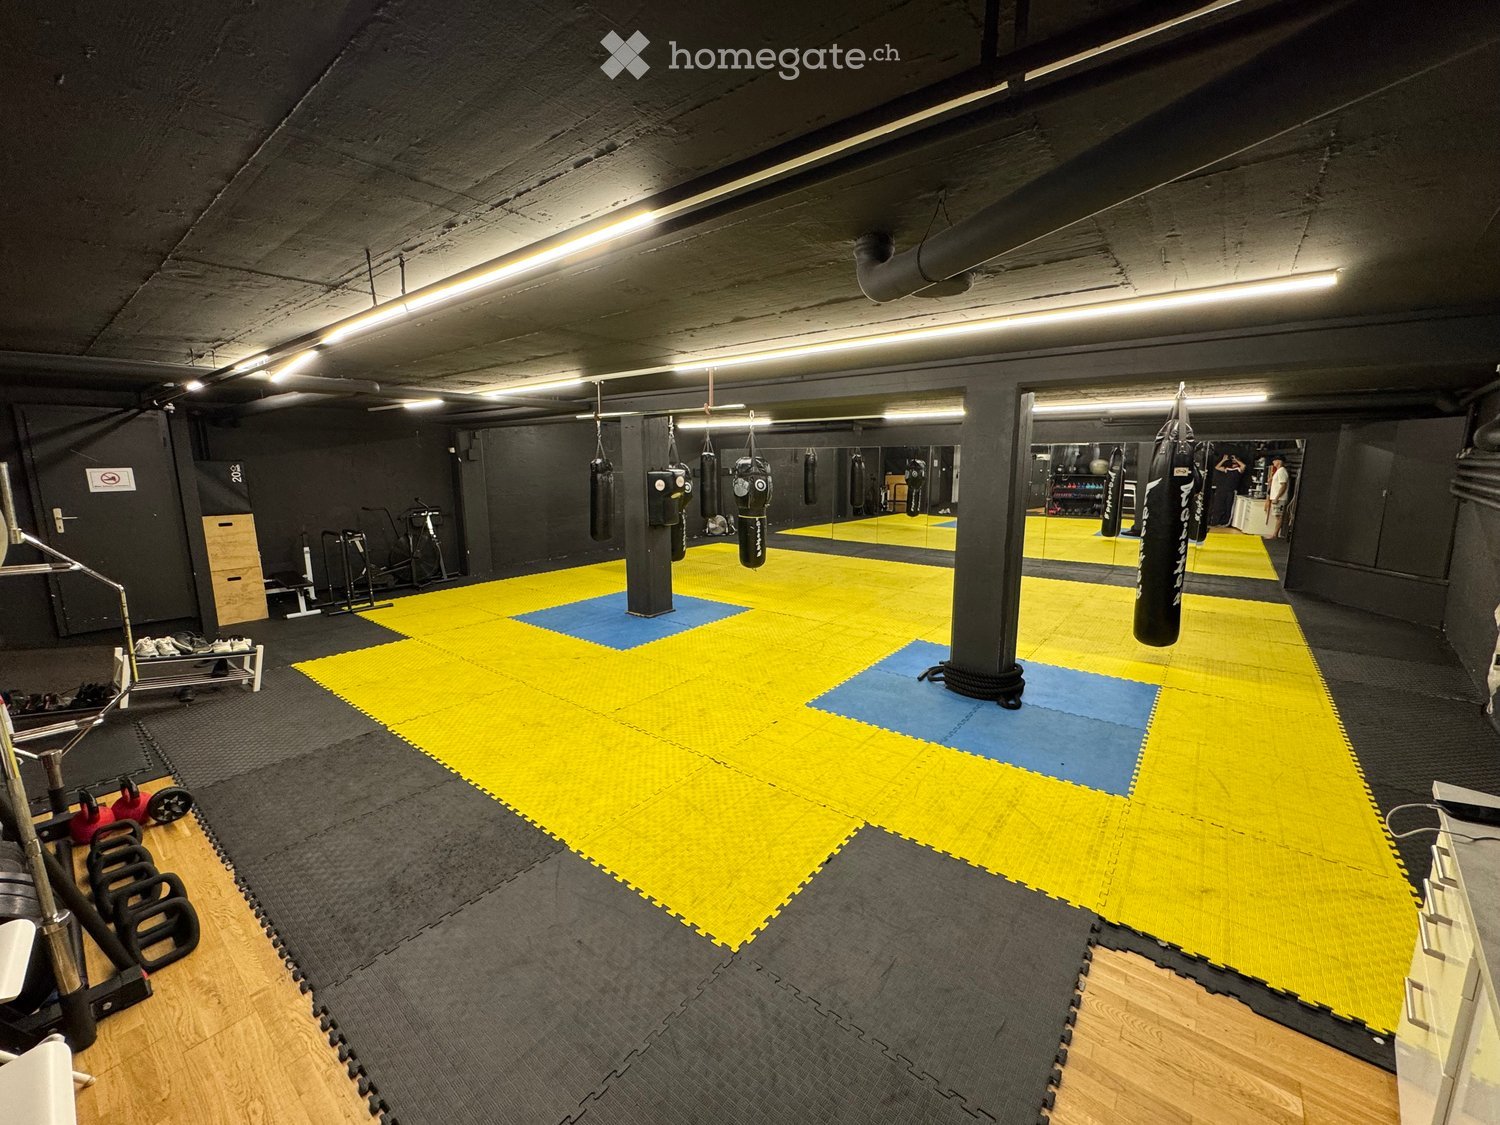
  • Modern fitness studio with wooden flooring, large mirrors, clothing rack, exercise bench, yoga mats, and weights.
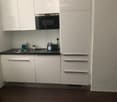
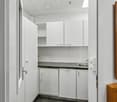
  • Modern kitchen with white cabinets, stainless steel sink, oven, and countertop items including a bottle and brush.
1 / 4
Modern reception area with dark grey walls, white reception desk, black leather sofa and chair, glass coffee table with decorative vases, and pendant lights.
Modern fitness studio with wooden flooring, large mirrors, clothing rack, exercise bench, yoga mats, and weights.
Modern kitchen with white cabinets, stainless steel sink, oven, and countertop items including a bottle and brush.
CHF 3,700.– / monthPremium
78m² floor space
Poststrasse 16, 9000 St. Gallen
Ladenlokal mit grossem Schaufenster in Bahnhofsnähe – ab 1. Oktober 2026

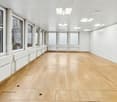
BeschreibungPer 1. Oktober 2026 steht dieses attraktive und gepflegte Ladenlokal in zentraler Lage und in unmittelbarer Nähe zum Bahnhof zur Übernahme bereit.Die Geschäftsfläche umfasst insgesamt ca. 68 m² und bietet dank der grossen Schaufensterfront viel Sichtbarkeit und Tageslicht. Zusätzlich steht ein separater Keller zur Verfügung, der sich ideal als Lagerraum eignet.Das Ladenlokal verfügt über Küche, WC und Dusche und eignet sich beispielsweise für Verkauf, Showroom, Büro, Praxis, Beauty, Fitness oder andere Dienstleistungen.Keine Gastronomie erlaubt.Die Übernahme des Ladenlokals erfolgt gegen eine Ablöse. Details zur Übernahme werden bei ernsthaftem Interesse gerne persönlich mitgeteilt.Verfügbar ab: 1. Oktober 2026Besichtigungen sind nach Vereinbarung möglich. Bei Interesse freuen wir uns über Ihre Kontaktaufnahme.Retail Space with Large Shop Window Near the Train Station – Available from 1 October 2026This attractive and well-maintained retail/commercial space will be available for takeover from 1 October 2026. It is centrally located and close to the train station, offering excellent accessibility and visibility.The premises offer approximately 68 m² of total commercial space and feature a large shop window, providing plenty of natural light and excellent exposure for your business.A separate basement/storage room is also included. The premises are equipped with a kitchen, WC and shower.Suitable for a retail shop, showroom, office, practice, beauty/wellness studio, fitness studio or other service businesses.No restaurant or gastronomy use permitted.The premises are offered for takeover against a transfer fee. Further details regarding the takeover will be provided upon serious interest.Available from: 1 October 2026Viewings are available by appointment. Please contact us if you are interested.
Travel time
-

Find a new tenant for free

Create a free listing on Homegate to find the perfect next tenant for your apartment in no time at all.

List your property now
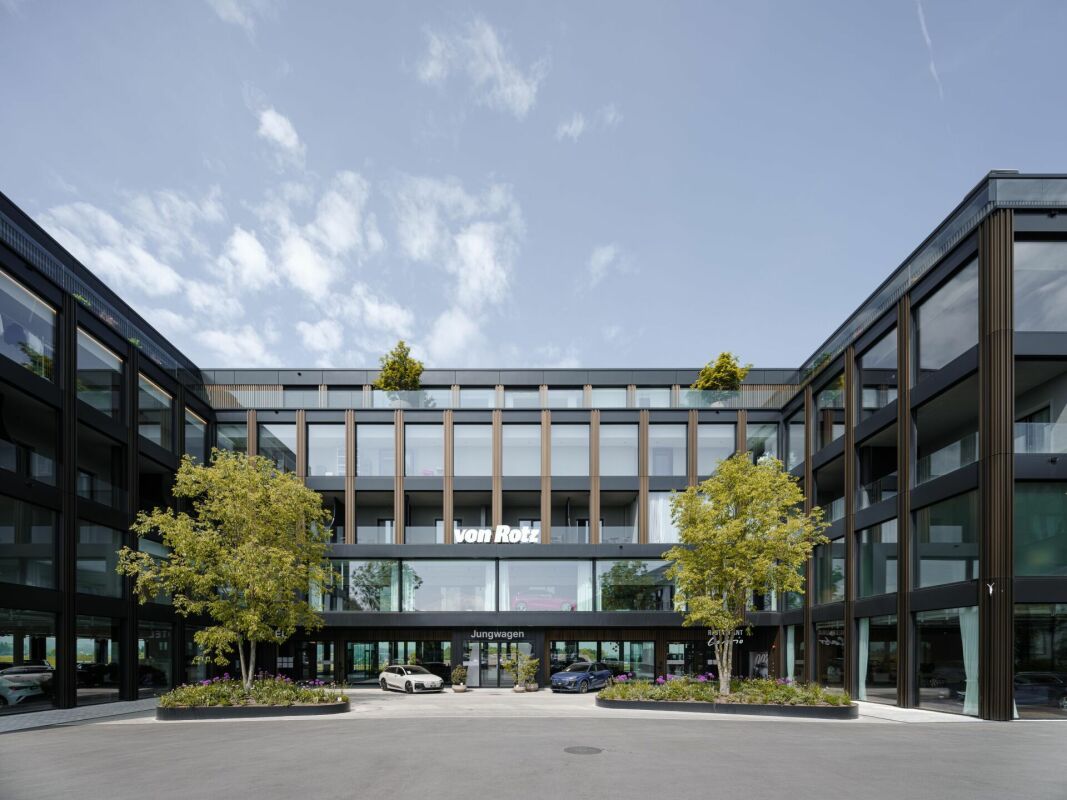
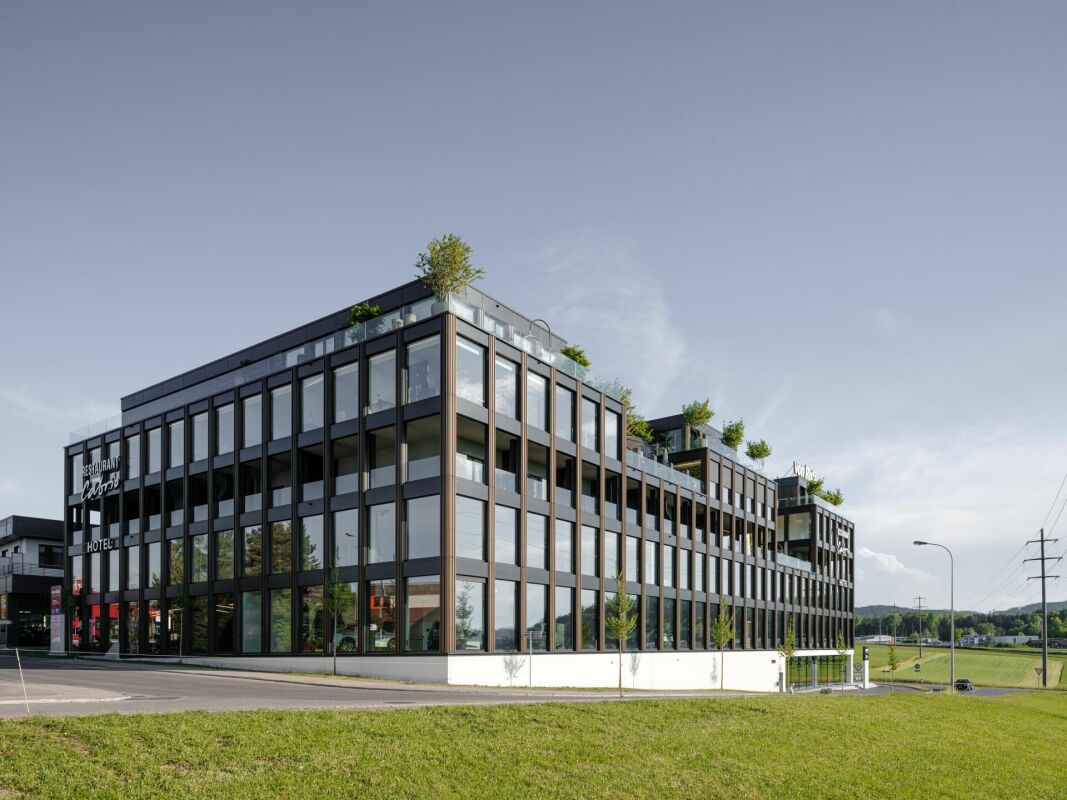
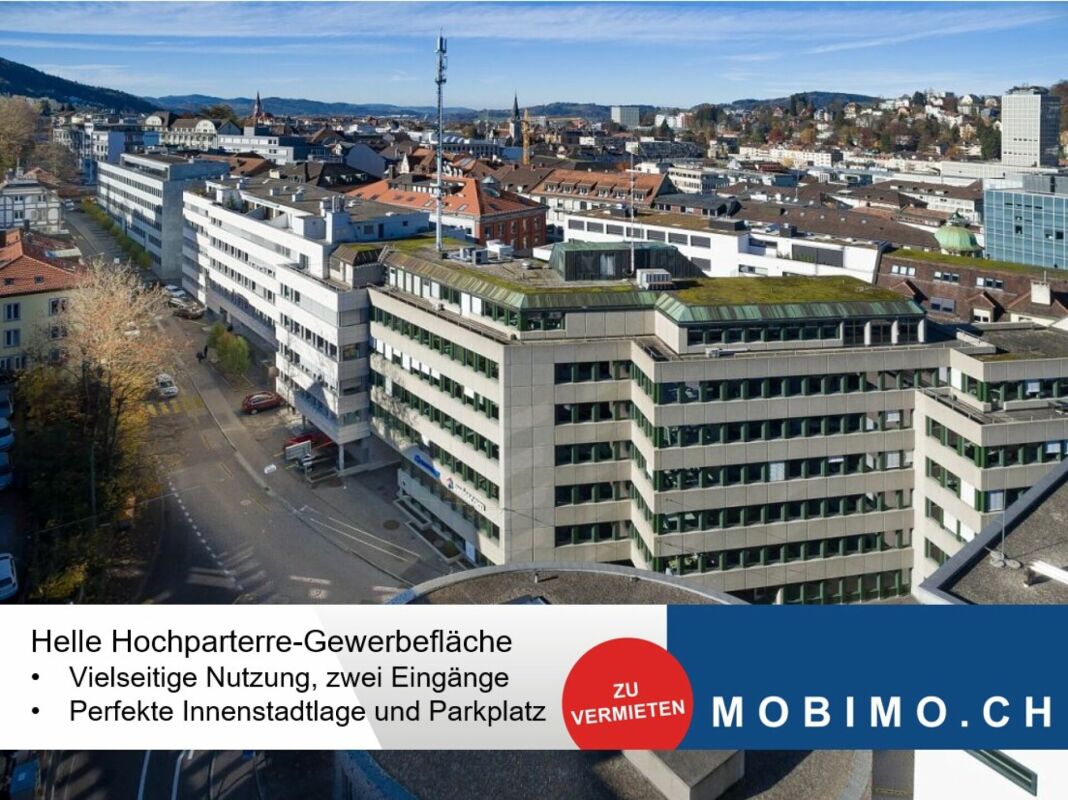
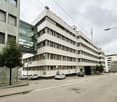
  • Modern multi-story building with a balcony, rooftop garden, and several parked cars in front.
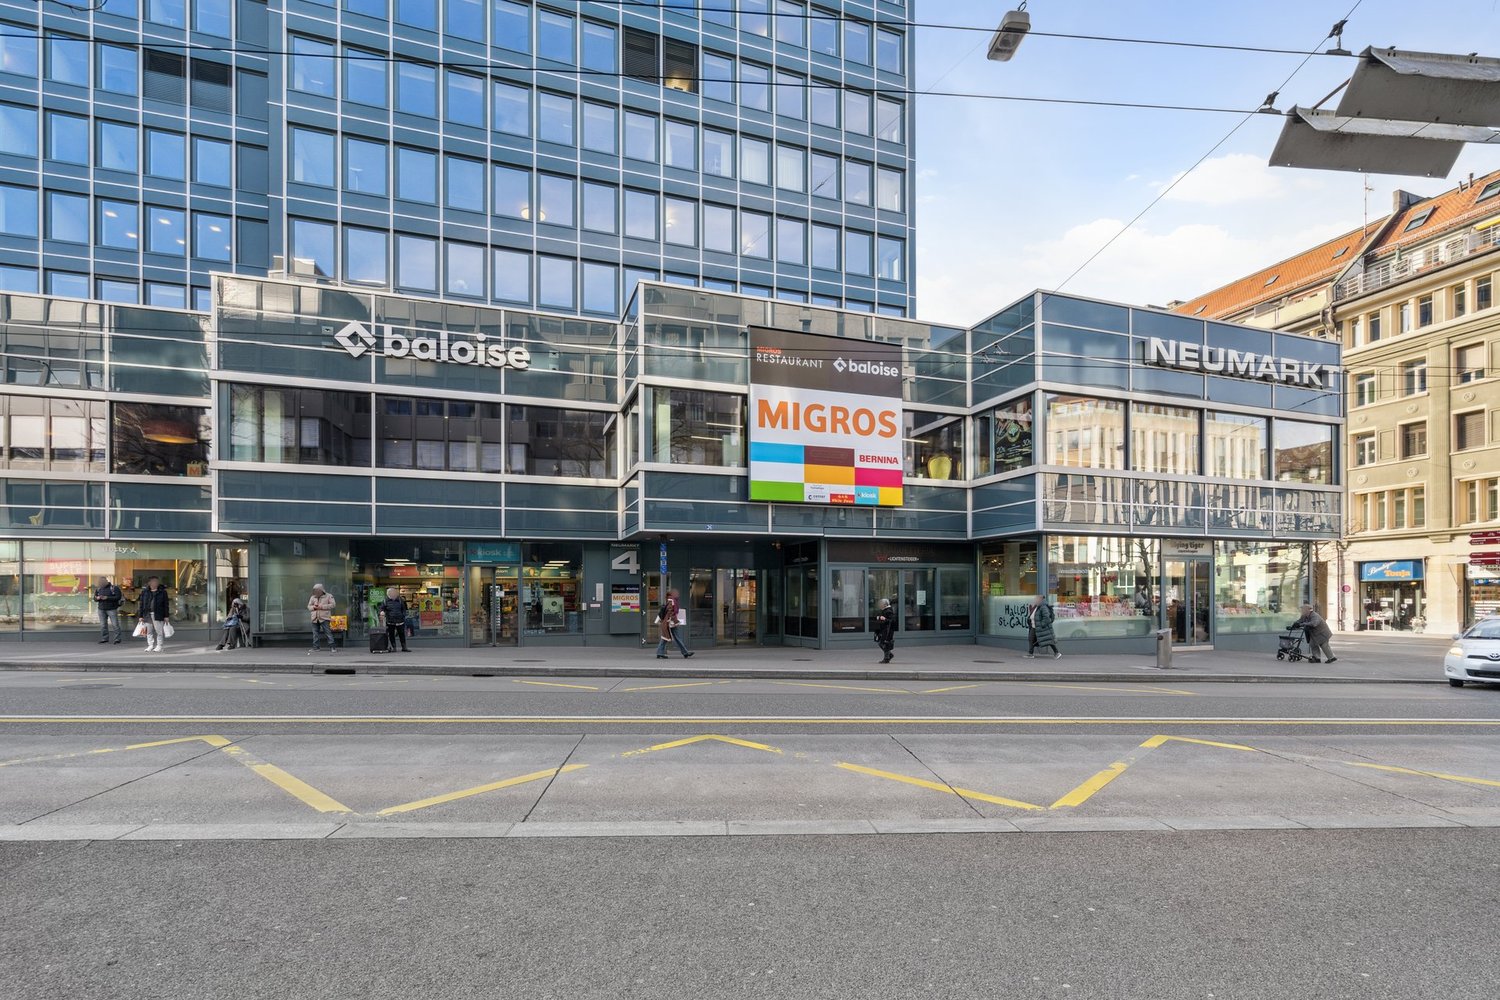
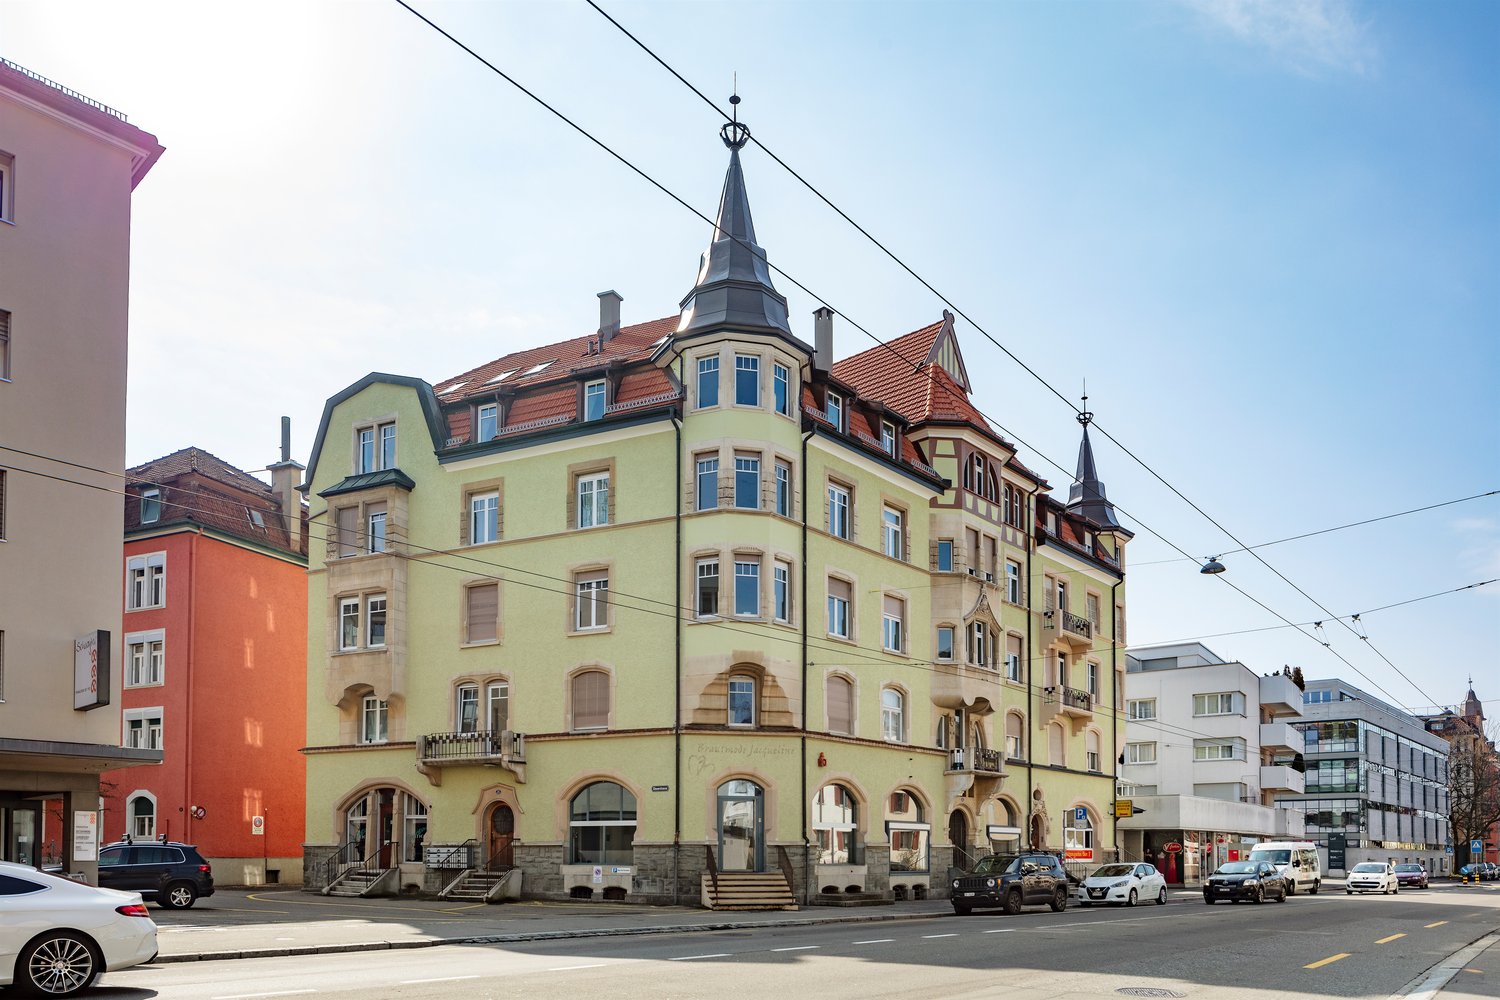
  • A multi-story building with a storefront on the ground floor, featuring a striped awning and signage. Several cars are parked in front, and a few pedestrians are visible on the sidewalk.
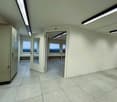
  • Spacious hallway with polished wooden flooring, light-colored walls, and modern ceiling lights. Multiple doors lead to adjacent rooms, with a visible window at the far end allowing natural light to enter.
  • Empty room with wooden flooring, white walls, large window with wooden frame, and a ceiling light fixture.
  • Empty kitchen with white cabinets, wooden floor, and a window with a view of greenery. No furniture or appliances are present.
  • Modern two-story house with a balcony, garage, and surrounding greenery.
  • Modern bathroom with white tiled walls, dark grey tiled floor, white sink with chrome faucet, toilet with black seat, and a wall-mounted mirror above the sink.
  • Empty room with wooden flooring, white walls, and a large window with a wooden frame. The room features a modern ceiling light fixture and a door with a brass handle.
  • Empty room with wooden flooring, white walls, and a window with a wooden sill. The room features a modern ceiling light fixture and a door with a golden handle.
  • Empty room with wooden flooring, white walls, and large windows allowing natural light. No furniture or equipment is present.
  • Empty room with wooden flooring, white walls, and a ceiling light fixture. No furniture or equipment is present.
  • Floor plan of a multi-room building with labeled rooms including a kitchen, living room, bedrooms, bathrooms, and a garage.
1 / 12
CHF 2,146.– / monthTop
5.5 rooms
Obere Bahnhofstrasse 9, 9500 Wil SG

Flexible office/practice space | Practice community possible | large terrace | central in Wil

Located in a central area of Wil, we are renting a versatile office, practice, or therapy space of approximately 114 m² on the 1st floor east. The premises are suitable for both a single tenant and a practice community or shared office use.The space was originally designed as a medical practice and features 5 rooms, including an open office/reception area. Three rooms are equipped with a water connection, making them particularly suitable as treatment or therapy rooms. The network cabling is prepared in the floor ducts.The spacious corridor can be used as a reception or waiting area if needed. The facilities also include a kitchen with a ceramic glass cooktop, oven, dishwasher, and refrigerator, a separate staff/customer toilet, laminate flooring, and installed lighting.A special highlight is the spacious terrace of approximately 13 × 8.5 m with a view of the garden and towards the St. Peter's Church.Flexible usage optionsThe premises can be used as a single unit or, by agreement, shared. A practice community with several independent professionals, a shared office solution, or the rental of individual rooms can be explored.Central locationThe commercial property is located in the heart of Wil and is easily accessible by public transport, car, and on foot. The Wil train station with SBB, Postbus, and city bus is in the immediate vicinity. A public underground parking garage is about 50 meters away.A personnel lift accesses all floors from the basement to the top floor. 13 customer parking spaces are available for shared use by the tenants' customers. The parking spaces are not assigned to individual tenants, and there is no claim to employee parking spaces.Rental conditionsOption 1: In raw construction state Net rent: CHF 1,876.00 per month Advance operating costs: CHF 270.00 per month Gross rent: CHF 2,146.00 per monthOption 2: With interior design Net rent: CHF 2,191.00 per month Advance operating costs: CHF 270.00 per month Gross rent: CHF 2,461.00 per monthRent deposit: 3 gross monthly rents Rent start: by agreement Further rent options are possible by agreement.Have we sparked your interest? We would be happy to show you the premises in person. Viewings are possible by agreement.

Travel time
-
1 / 10
Price on requestTop
3,259m² floor space
Bahnhofstrasse 108, 9240 Uzwil

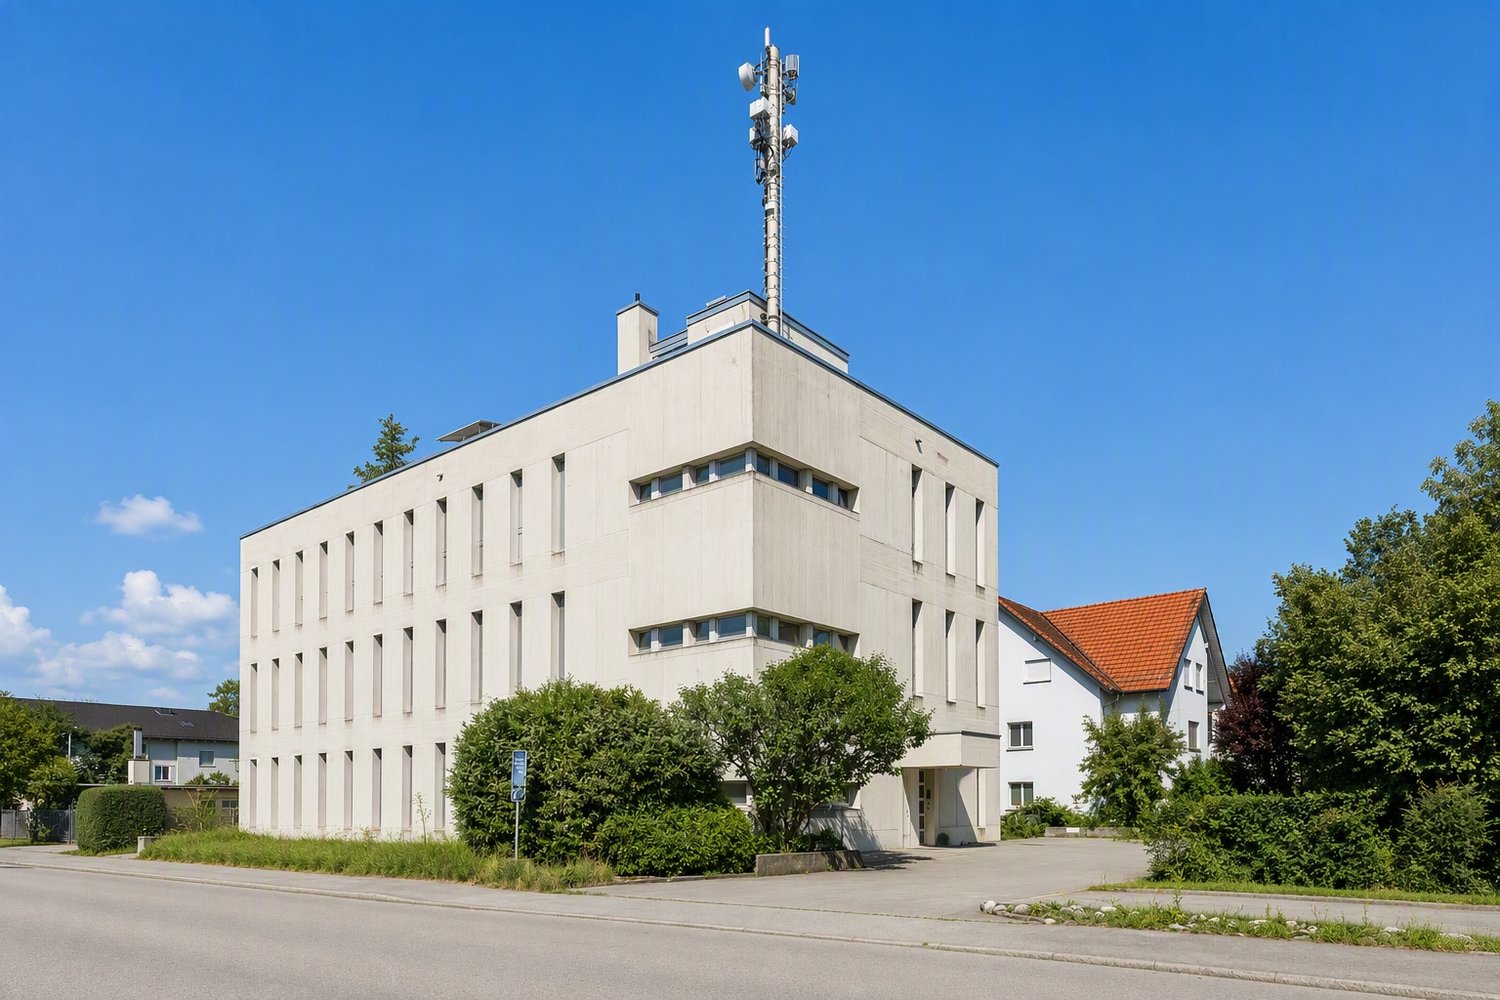
Attractive commercial/industrial space in Mahlwerk Uzwil

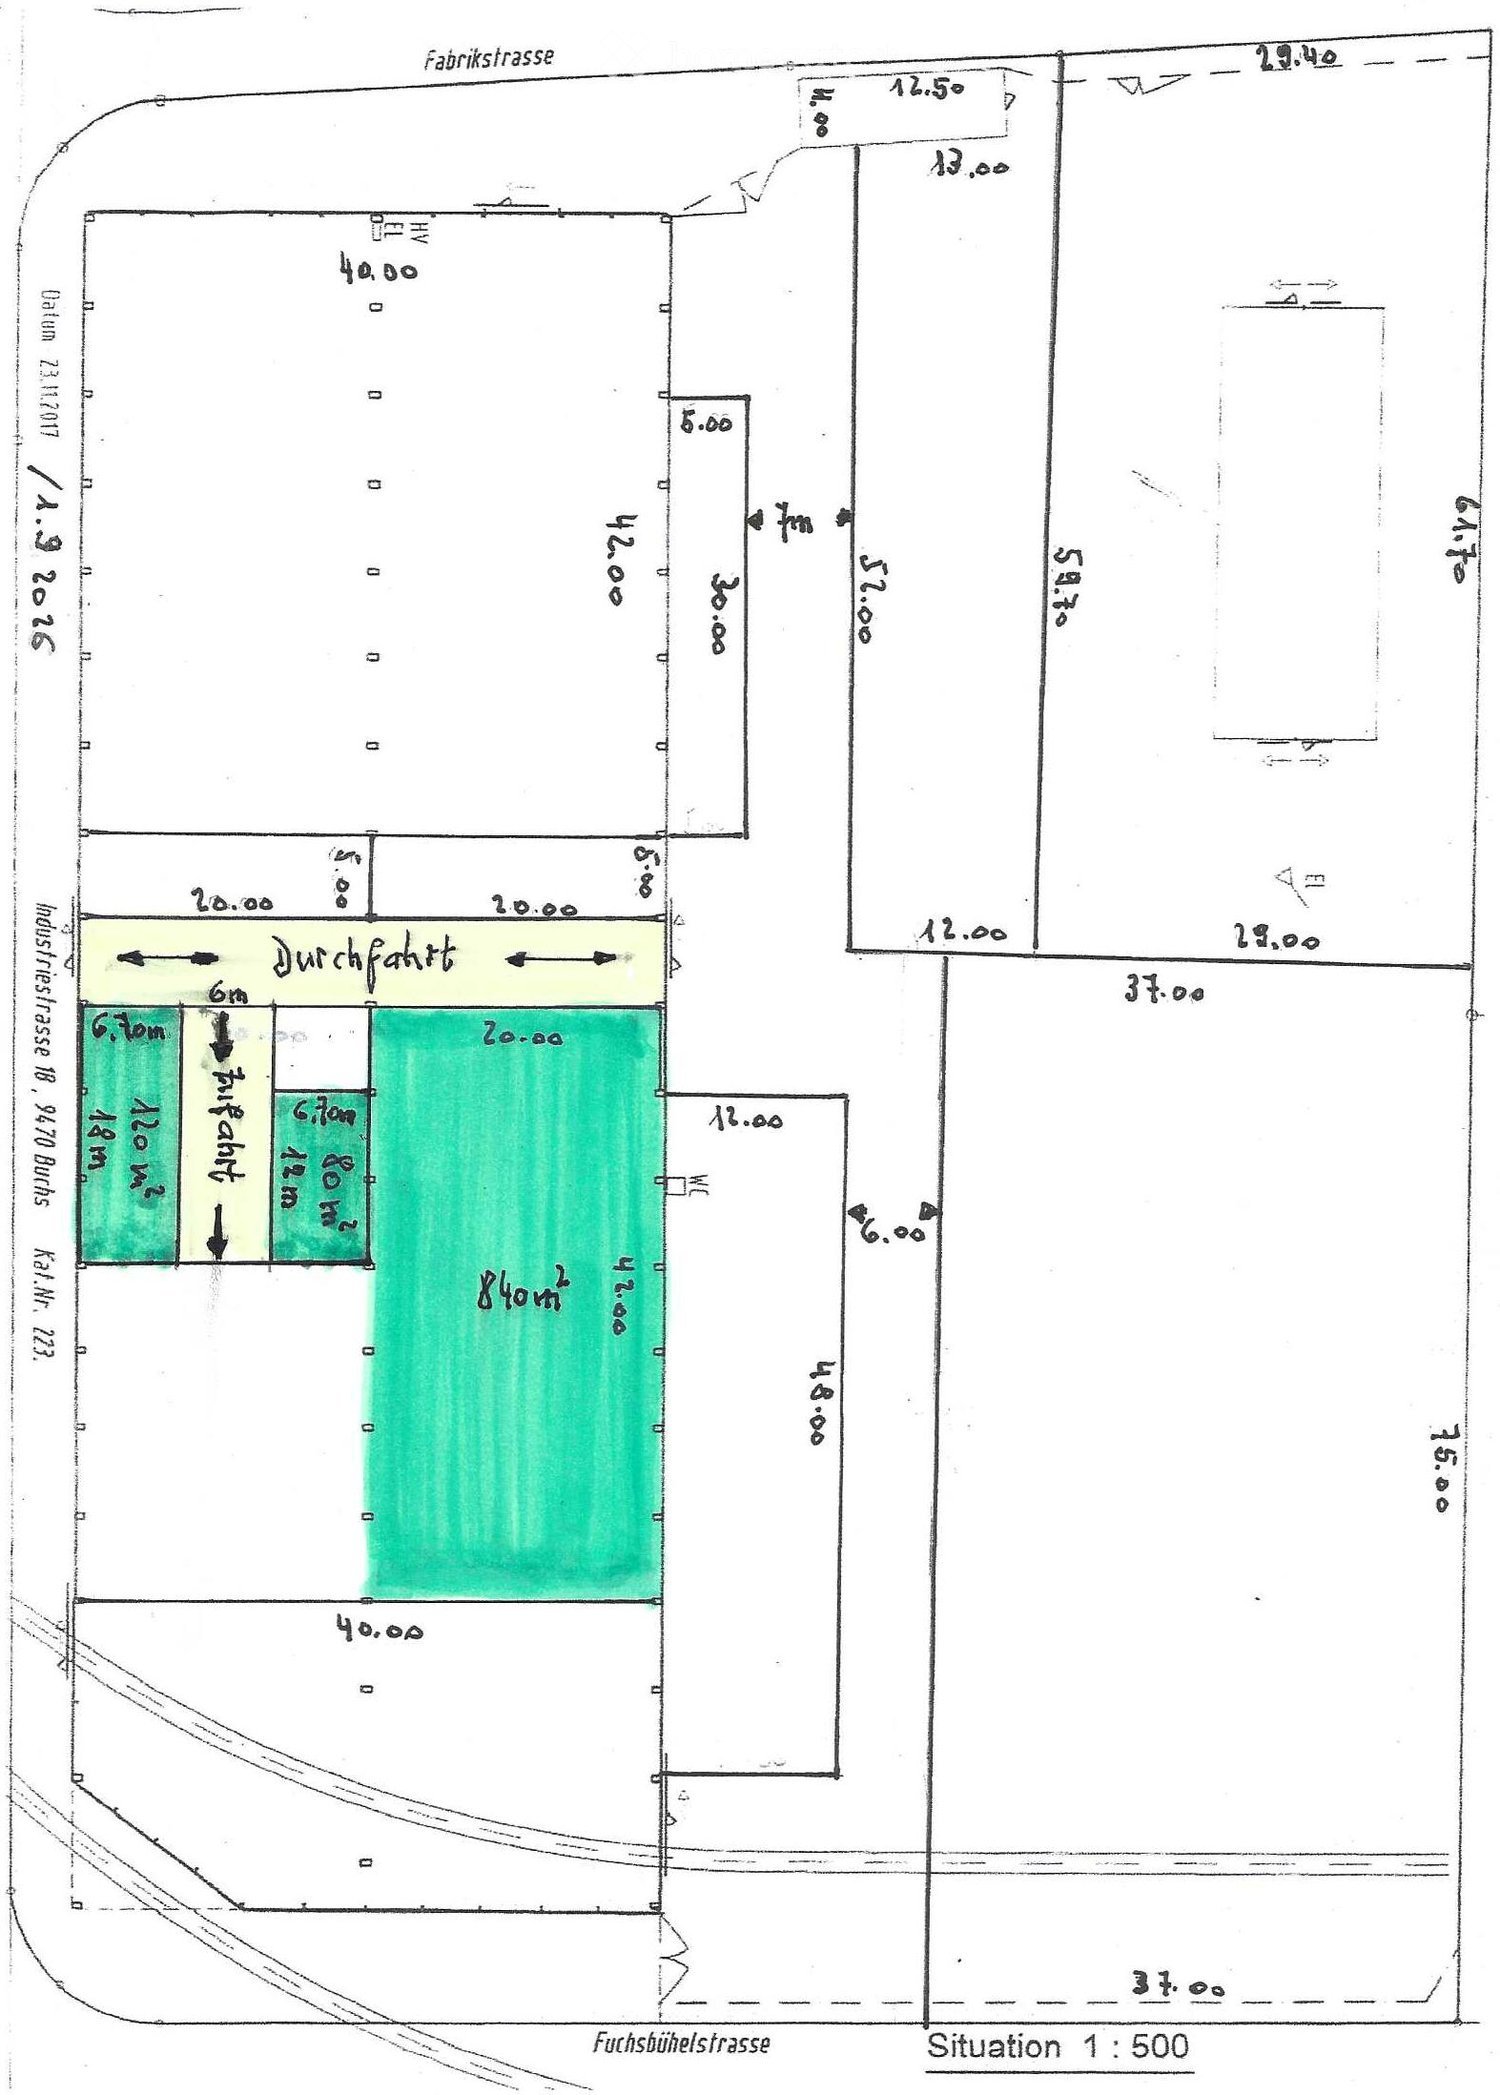
The Uze AG is developing part of the Bühler area with the Mahlwerk Uzwil. From 2027, a lively innovation hub for startups and companies will be created on the Spickel between Bahnhofstrasse and Fabrikstrasse. The area has never stood still and doesn't today either. For decades, it was the driving force behind Uzwil's industrial development and shaped the region's industrial history. As part of the densification and renewal of the properties, the Bühler Group gradually relocated jobs and departments to the adjacent main area. This freed up space on an area of around 18,680 m² for new uses. Here, the Uze AG is opening a new chapter with the Mahlwerk and continuing the industrial tradition with entrepreneurial vision, innovative strength, and international networking. Stage 2: New building for production, commerce, and office The development of the second stage is also taking shape. A new building with parking spaces on top and flexible spaces for production, commerce, and office use is planned. - On the ground floor, 1,531 m² with 4.0 m clear room height will be created, with delivery possible from two sides, also with trucks; ideal for any industrial processes. - The first upper floor offers an additional 1,728 m², accessible via three separate stairwells with a lift, as well as direct delivery for vans, with 3.0 m clear room height, suitable for commerce, production, or office use. - The spaces are bright, open, and can be individually expanded, and will be ready for individual tenant construction from mid-2027. Have we piqued your interest? Then don't hesitate to contact us.

Travel time
-
1 / 12
  • Elevator
  • Wheelchair access
CHF 90.– / m²/ year
178m² floor space
Bahnhofstrasse 83b, 9240 Uzwil

Attractive commercial space with versatile usage possibilities

Thanks to its central location, excellent accessibility, and versatile usage possibilities, the space is ideal for companies from the office, sales, service, or showroom sectors.Your benefits at a glance • 178 m² of versatile commercial space on the ground floor • Bright, open room design with generous window fronts • High ceilings for a pleasant room feeling • Flexible floor plan design and individual expansion possible • Barrier-free, wheelchair-accessible entrance • Personnel lift available • Lighting and basic installations (heating and electrical outlets) available • Fiber optic connection for a modern IT infrastructure • Power and water connections available • Private wet cell • Direct delivery possible at the rental space • Storage spaces can be rented additionally on request • Parking spaces and customer parking spaces available in the underground garage Additional costs advance payment:CHF 15.- / m² p.a.Central location with excellent accessibilityThe property is located in a central location, just a few minutes' walk from Uzwil train station. Shopping opportunities, restaurants, cafes, and other service offerings are in the immediate vicinity. The excellent connection to public transport and the A1 highway makes the location particularly attractive.Location advantages: • Central location in the town center of Uzwil • Uzwil train station can be reached in about 3 minutes on foot • Direct connection to the A1 highway (Uzwil/Oberbüren exit) • Shopping opportunities, gastronomy, and services in the immediate vicinity • Excellent accessibility by public transport and individual transport We would be happy to show you the space during a personal viewing and advise you on the various usage possibilities.We look forward to your contact.

  • Elevator
  • Wheelchair access
Travel time
-
1 / 11
CHF 2,500.– / month
Thurgauerstrasse 16, 9400 Rorschach

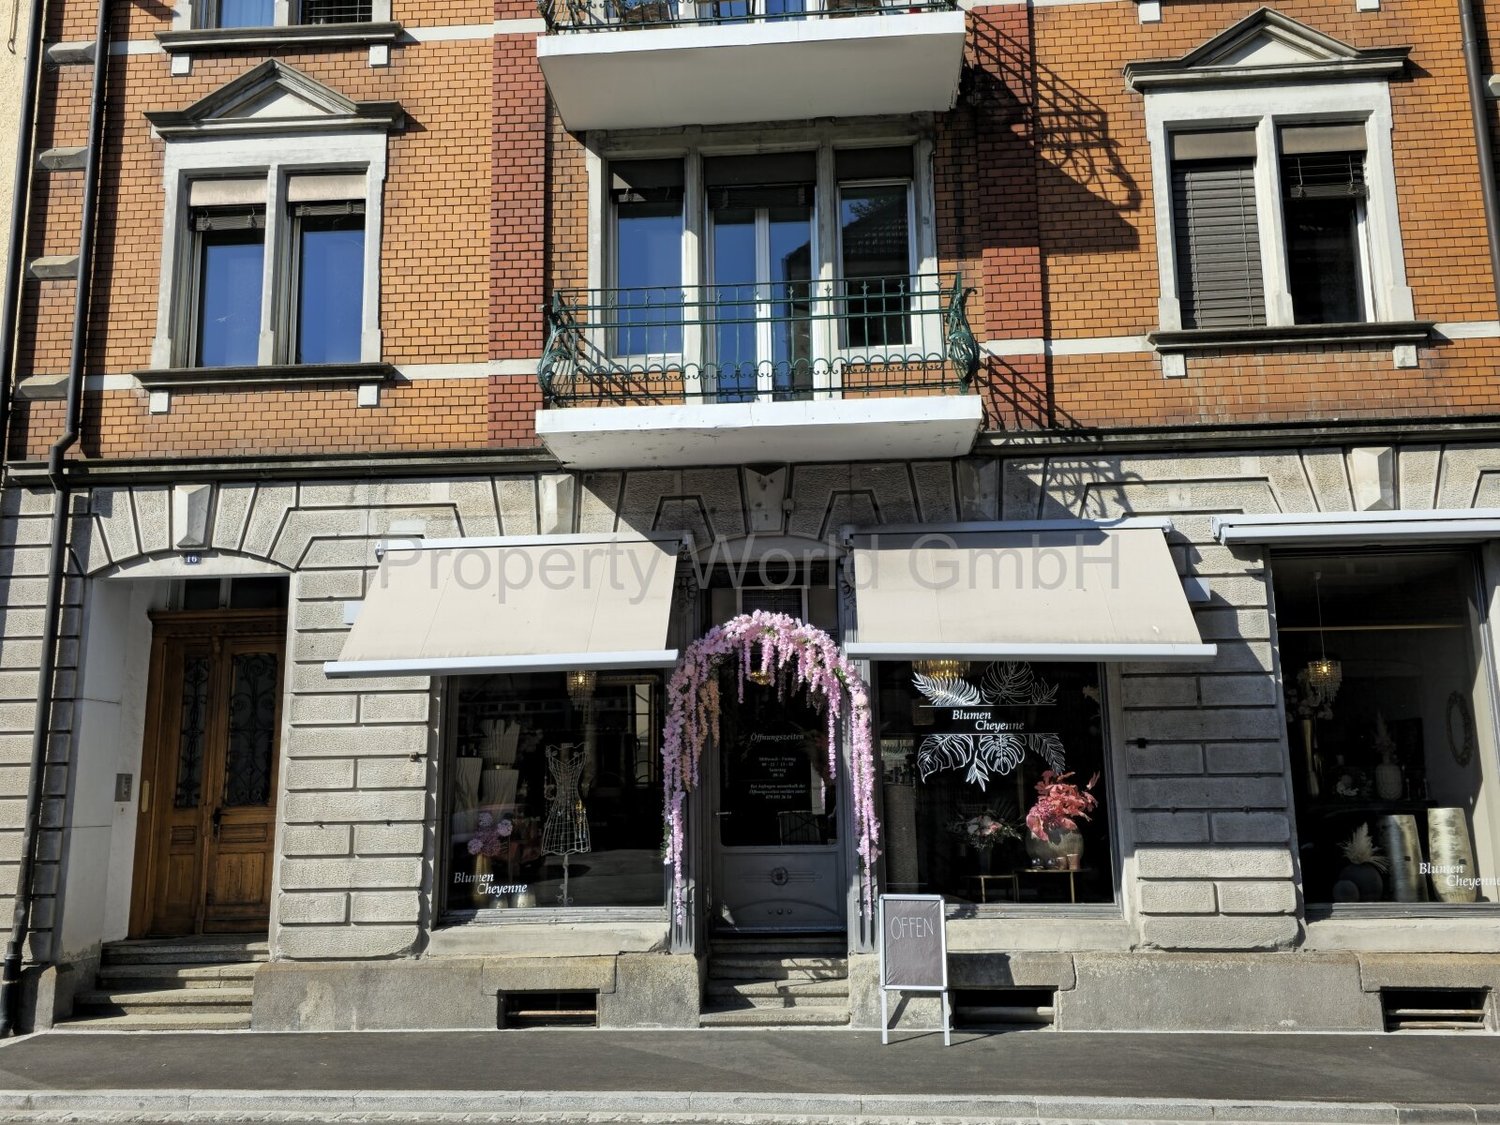
Rorschach has many windows - this one looks different

You want a special commercial space? More customers? More attention? In the midst of Rorschach?Some houses stand. This one stands out.Since 1932, it has carried stories in its walls - commerce, community, silence between the floors. Protected as a monument not out of duty, but out of merit.Six residential units. One commercial space. And a room that no floor plan shows: the tangible substance of a property that was not built to please, but to last.Here, you don't just present yourself. You appear.Here, you don't just work. You anchor yourself.Here, you don't just offer something. You leave an impression.That's the extra something that can't be advertised. It opens up to those who understand that the true value of a commercial space is not measured in square meters, but in what remains when you step through the door.Rorschach knows many addresses.But only a few that you won't forget, and where you really want to arrive.FeaturesWhat lies beneath the surface often belongs to the most valuable.Just a few steps away from the commercial area, a room opens up that can't be pinned down: sales floor, storage, retreat for the essentials. The so-called quasi-basement is not an annex - it's a quiet reserve waiting to be used.And because everyday things also deserve their place: a toilet is, of course, available. Because a house that carries so much also thinks about the obvious.LocationThurgauerstrasse 16 is located where Rorschach is not staged, but simply is.Between the main street and the lake shore, just a few minutes' walk from the train station, at an address that people pass by daily - on foot, by bike, on their way somewhere.Thurgauerstrasse leads directly to the water, to the lake promenade on Lake Constance - one of the most visited places in the city. That means: frequency without noise. Visibility without scenery.Public transport is immediately accessible. The city center is within walking distance. The lake is in sight. And yet: an address that has its own character - not an anonymous commercial area, not a faceless ground floor in a new building.Whoever runs a business here doesn't stand on the sidelines. They stand in the middle - in a neighborhood that lives, grows, and remembers.OtherWhat remains is the first impression. And the second. And the third.Come and see for yourself.Not to check, but to feel if this house belongs to what you're planning. Some decisions aren't made at a desk. They're made in a room that's been waiting for the right person for a long time.Look, gather impressions, rent.Three steps. But the first one is enough to understand what it's all about.

Travel time
-

Suggested properties for you based on search results