49 results - Commercial, Office, Storage room to buy in Canton St. Gallen

Michael Näf

Michael Näf

1 / 20
Michael Näf

Michael Näf

  • Parking space
  • Balcony / Terrace
  • View
CHF 1,590,000.–
821m² floor space
Dorfstrasse 28, 9125 Brunnadern

Investing with a vision, residential and commercial building with development potential

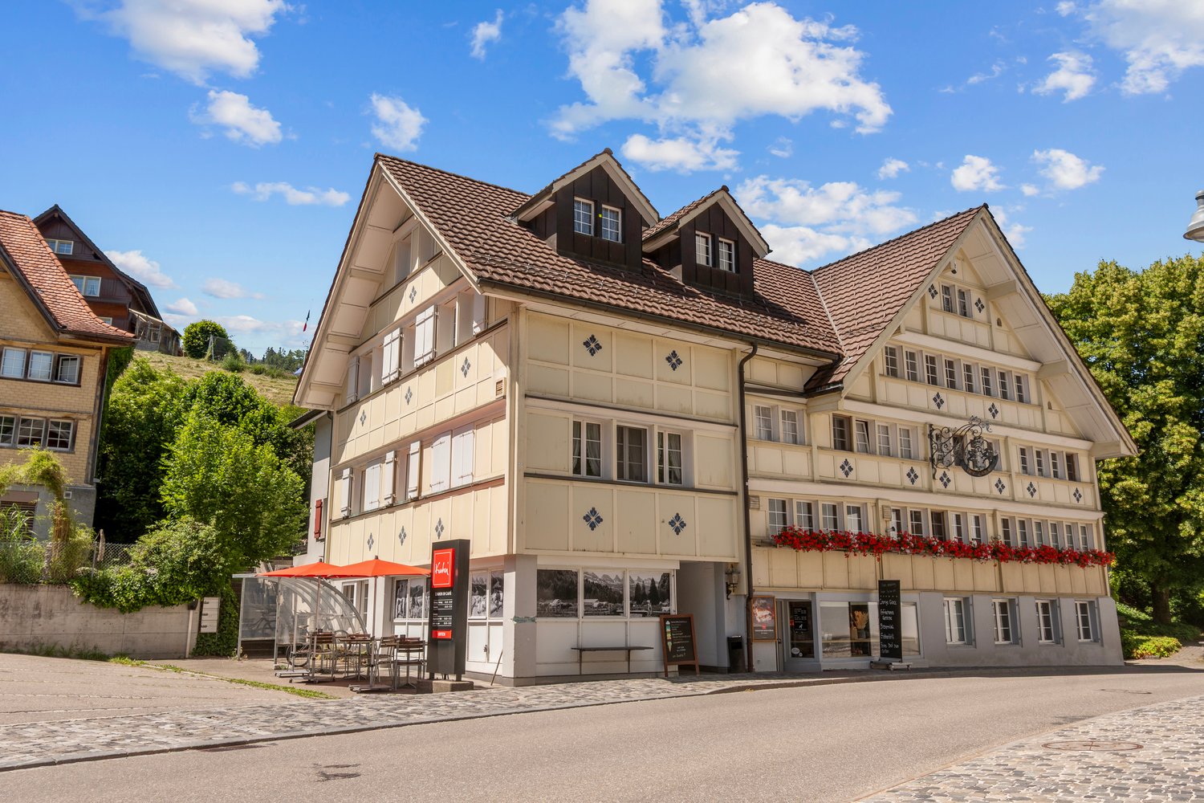
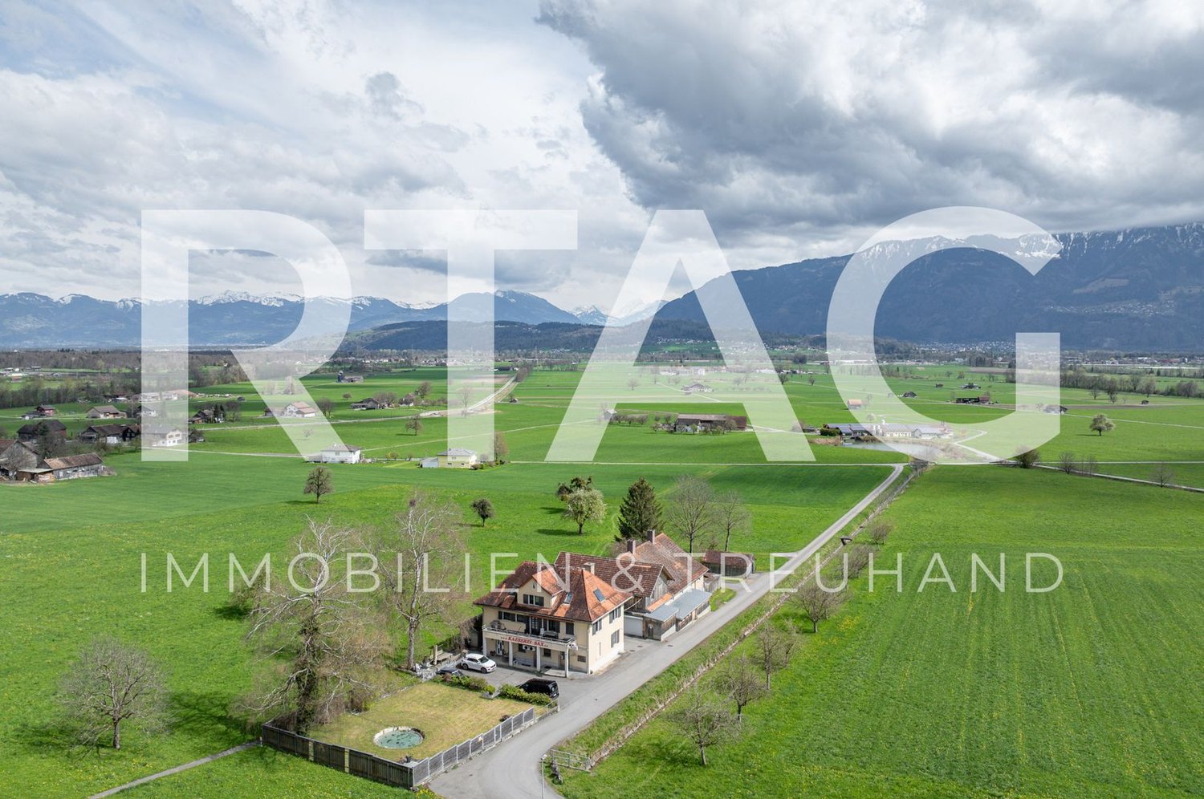
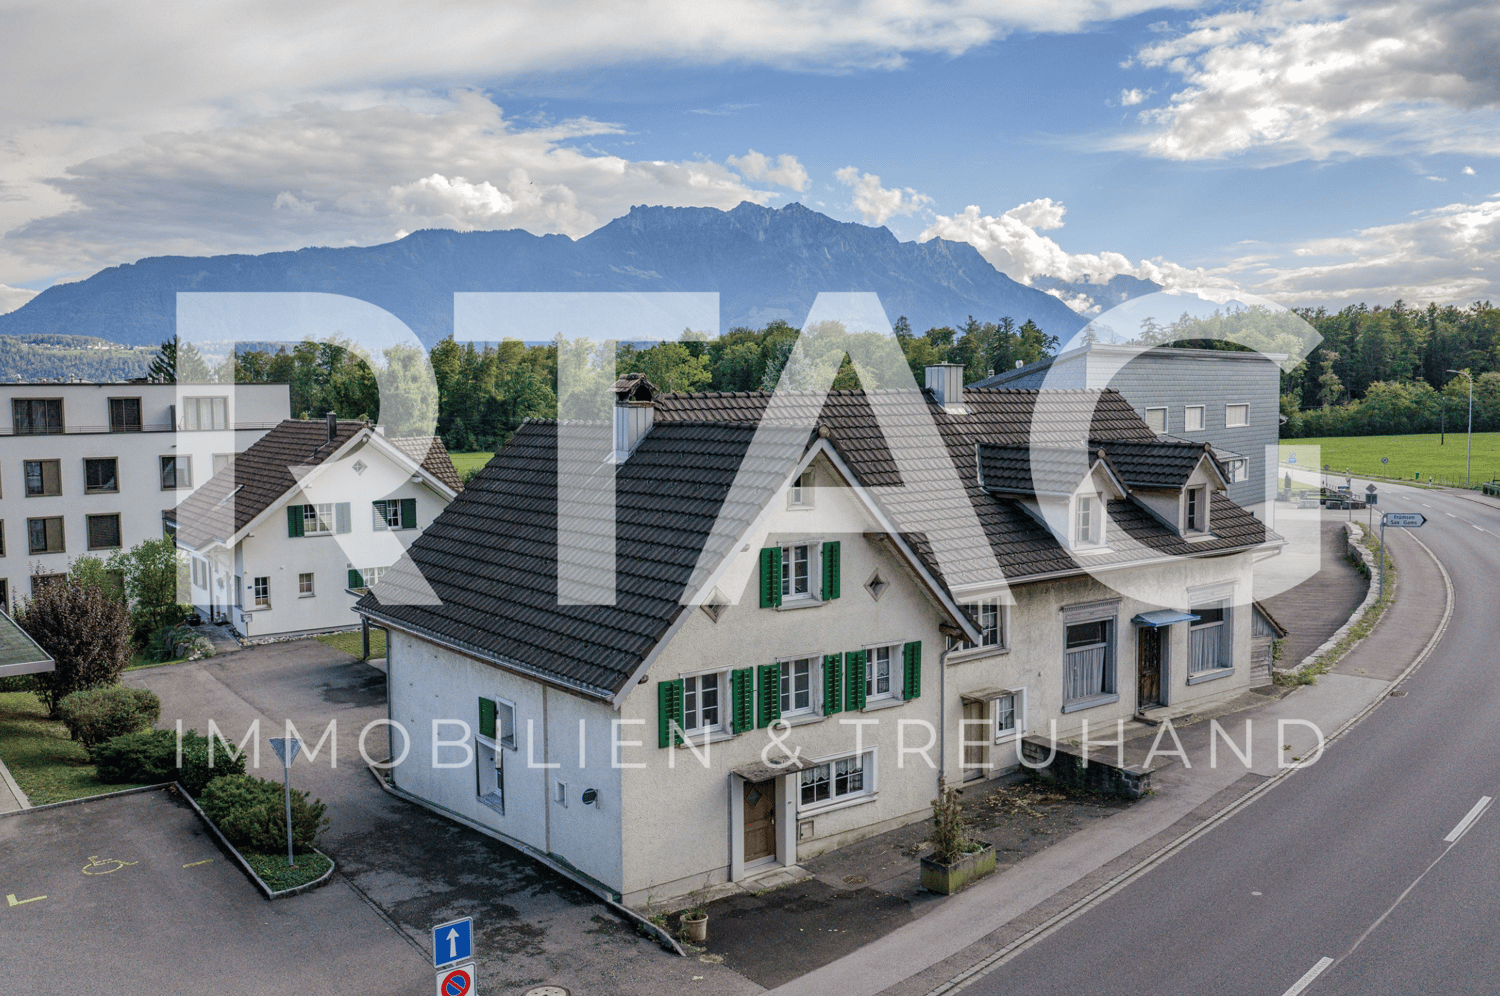
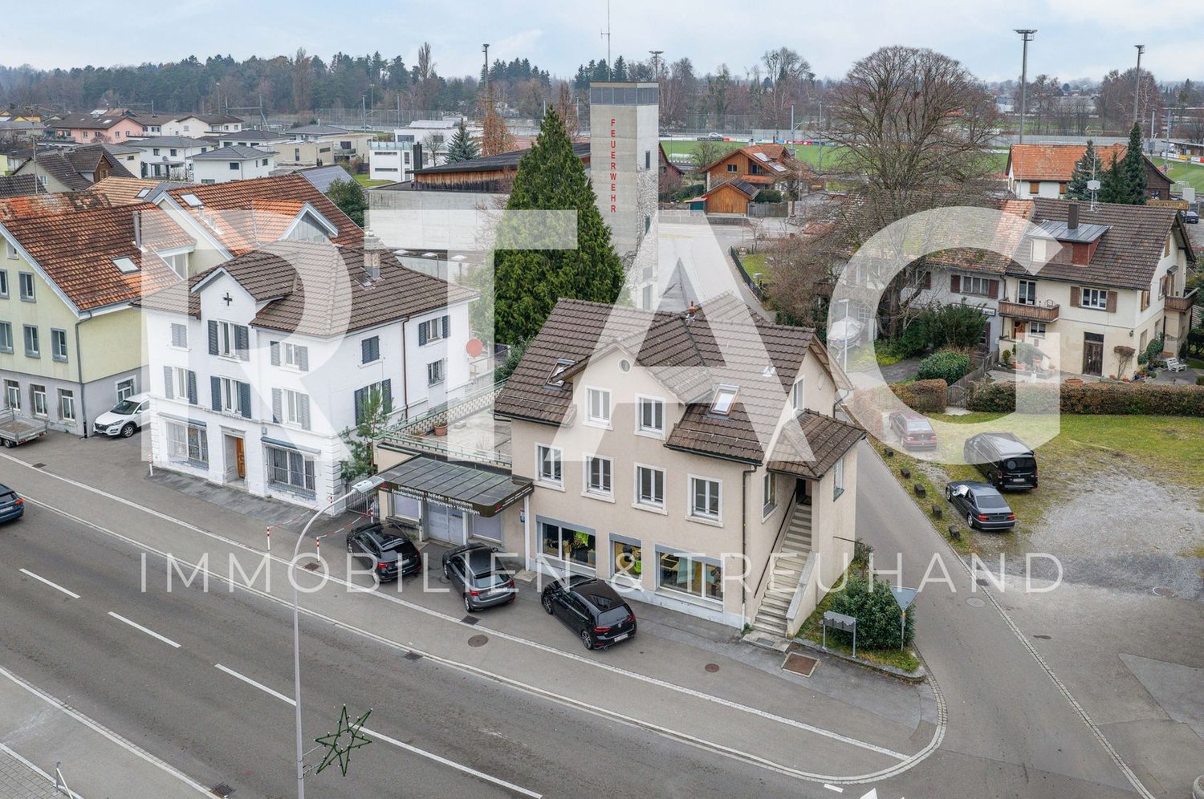
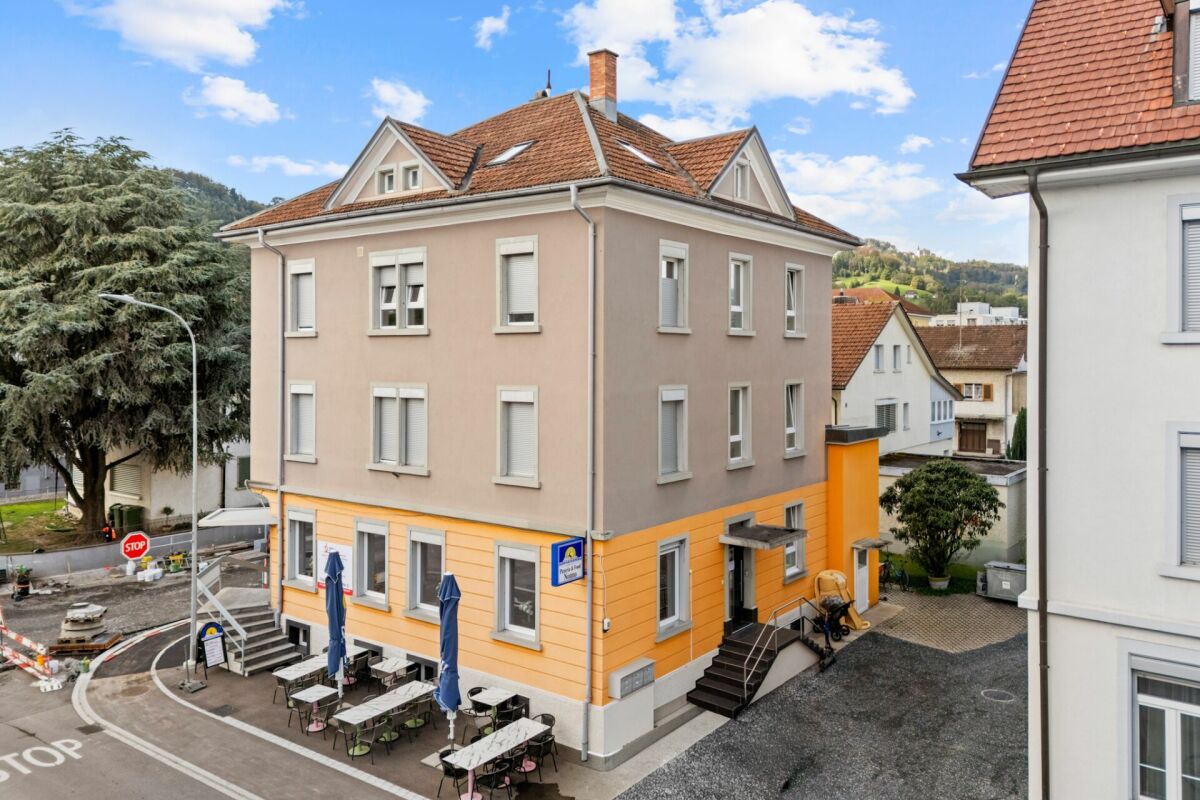
Existing rental income, approximately 821 m² of usable space and expansion reserves for up to 8 residential units: In the heart of Brunnadern, a property is waiting that already generates returns today and at the same time offers exciting opportunities for the future.A solid foundation is already in placeOn the ground floor, there is an established bakery with a sales shop and bakery as a long-term commercial tenant. In the upper floors, several apartments are already rented out and provide additional ongoing rental income. But what makes the property particularly interesting is where spaces are still unused or only partially developed today.There is still a lot of potential hereOn a plot of 710 m², the building offers approximately 821 m² of usable space and interesting expansion reserves. An existing preliminary project shows how the property can be gradually further developed and the existing potential expanded to up to 8 residential units.This opens up different possibilities: from the targeted expansion of individual areas to the more comprehensive further development of the entire property.The most important key figures• Residential and commercial building in a central location• Approximately 821 m² of usable space• 710 m² of land area• Established commercial tenant• Several already rented apartments• Ongoing rental income from day one• Expansion reserves for up to 8 residential units• Existing preliminary project with concrete development ideas• Very good public transport connectionFor buyers who see more than today's existing stockWhether as a long-term rental property, development property, or project with its own value creation: This residential and commercial building offers a rare combination of existing returns and additional development potential, and that's what makes it interesting: The complete sales documentation shows you not only the current stock but also the existing rental agreements, areas, expansion reserves, and possible development steps in detail.Curious about what's in this property?Request the complete sales documentation now and get a detailed overview of the numbers, existing rental income, and development potential of this special property.We would be happy to show you the property in person on site afterwards.Weitblick Immo – we recognize potential.

  • Parking space
  • Balcony / Terrace
  • View
Travel time
-
Margherita Janos

Margherita Janos

1 / 15
Margherita Janos

Margherita Janos

  • Parking space
  • Elevator
  • Wheelchair access
CHF 2,500,000.–
345m² floor space
9444 Diepoldsau

Diepoldsau Center: Individual Space for Your Concept

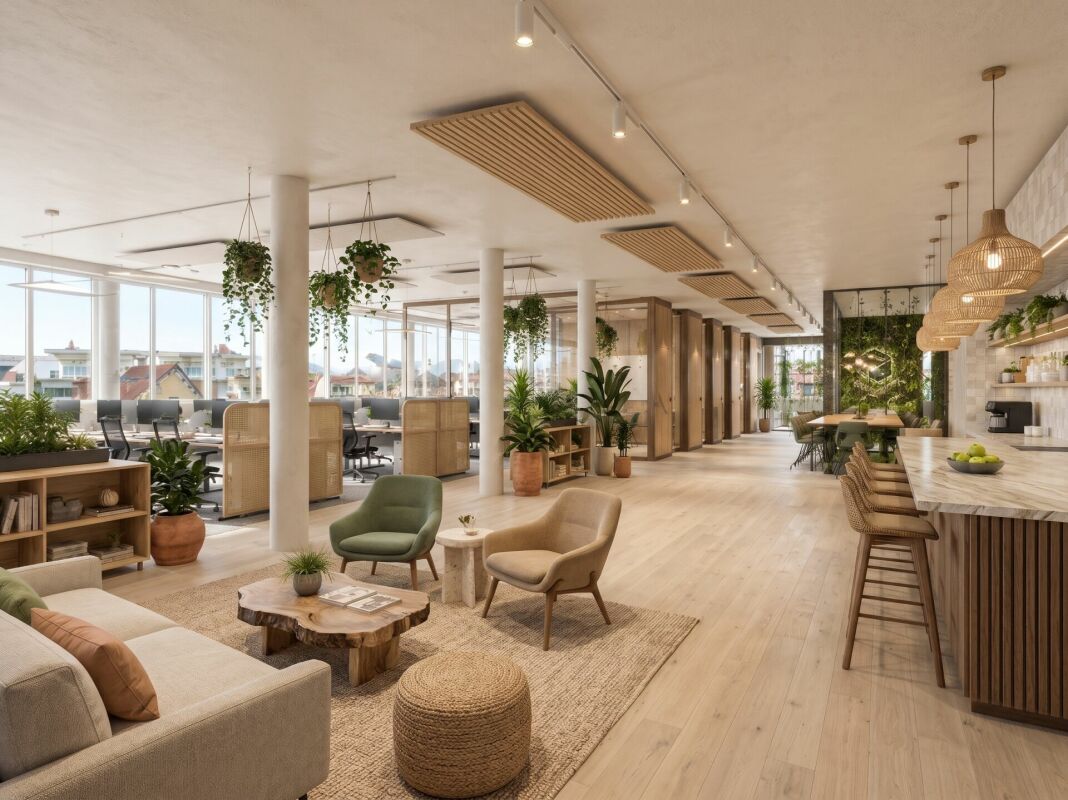
Diepoldsau is shaping its future: With the new development, the heart of the community is coming to life. Where modern education in the new school building meets lively social interaction in the revitalized center area, a vibrant meeting point with high quality of life is created.In the midst of this architectural ensemble, we offer you on the 2nd and 3rd upper floors of a modern office building, each 345m² of bright and airy space. Whether as a representative practice or innovative office location - here you can shape your new sphere of influence in one of the most attractive locations in the Middle Rhine Valley. An address that combines entrepreneurial demands with first-class location quality.The following highlights are offered by this property: • Generous space offer: 345m² per floor • Individual design: Flexible usage concepts for modern practices, offices or office worlds • First-class infrastructure: Barrier-free access thanks to modern elevator system and representative architecture • Four underground parking spaces are available per floor at CHF 40,000.- excl. • Ready for occupancy in summer 2026 Don't miss this unique opportunity and contact us for further information and to arrange a viewing on site!Please note that we have virtually furnished the pictures. The room layout and room sizes, of course, correspond to the actual conditions.

  • Parking space
  • Elevator
  • Wheelchair access
1 / 14
CHF 975,000.–
8.5 rooms
Hauptstrasse 16, 9436 Balgach

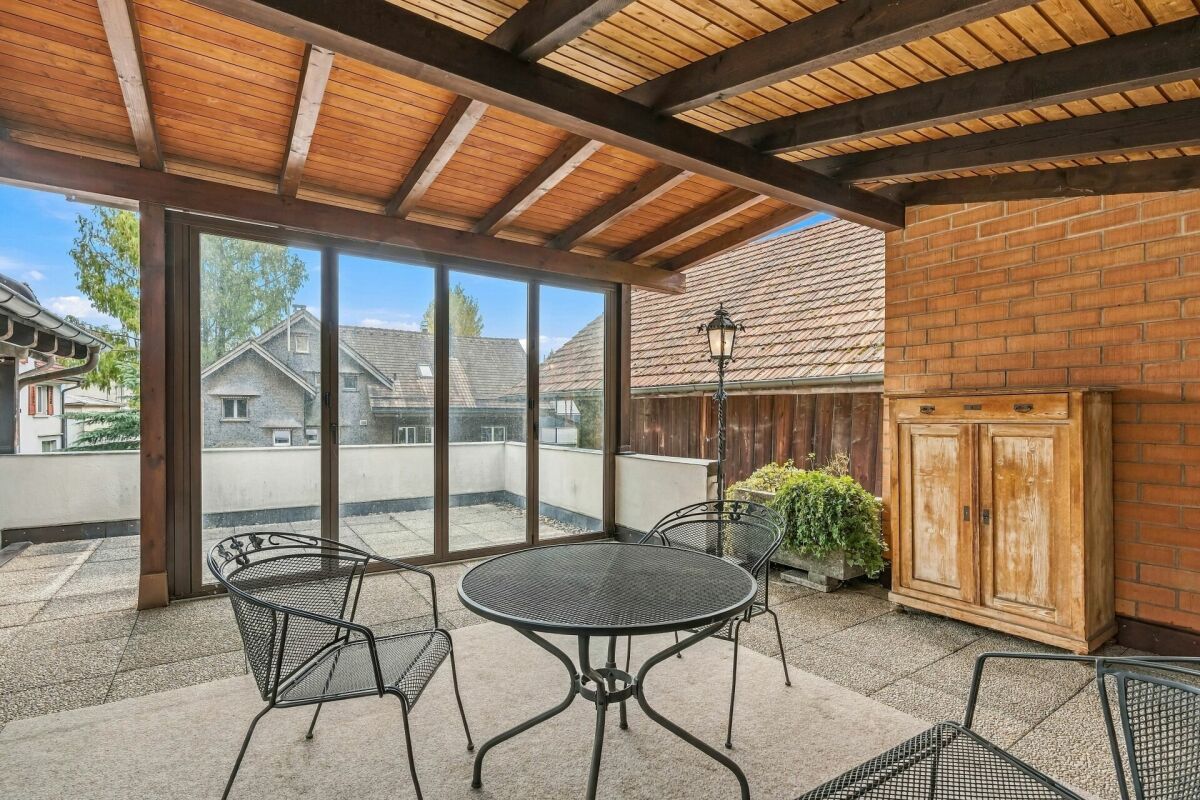
8.5-room single-family house with roof terrace and retail space

In a central residential area in the tax-friendly municipality of Balgach, we are selling this detached 8.5-room single-family house with a spacious roof terrace and integrated retail space.The property offers you exceptionally much space and versatile usage possibilities. It is located in a sunny residential area with good infrastructure. The house has a solid and good building substance, has been continuously maintained and well cared for over the years (spacious extension 1964, renovation years 1992 - 2002). Accordingly, the entire property presents itself in a good general condition.A special highlight is the cozy garden seating area behind the house, which invites you to linger and relax. Another attractive living space is the large, covered roof terrace with a chimney oven.Advantages of the property: • central and sunny residential area • tax-friendly municipality of Balgach • good infrastructure • versatile retail space • spacious living room with cozy stone oven • large kitchen with integrated dining area • spacious bedrooms • beautiful bathroom with Closomat and double sink, washing machine and tumble dryer • covered roof terrace with chimney oven • cozy garden seating area behind the house • basement with plenty of storage space and wine cellar • garage with electric gate • enough outdoor parking spaces directly in front of the house Have we sparked your interest? Contact us today for a non-binding viewing appointment at 071 755 03 23.

Travel time
-
Adrian Kälin

Adrian Kälin

1 / 13
Adrian Kälin

Adrian Kälin

  • Parking space
  • View
Price on request
1,200m² floor space
Germen 775, 9650 Nesslau

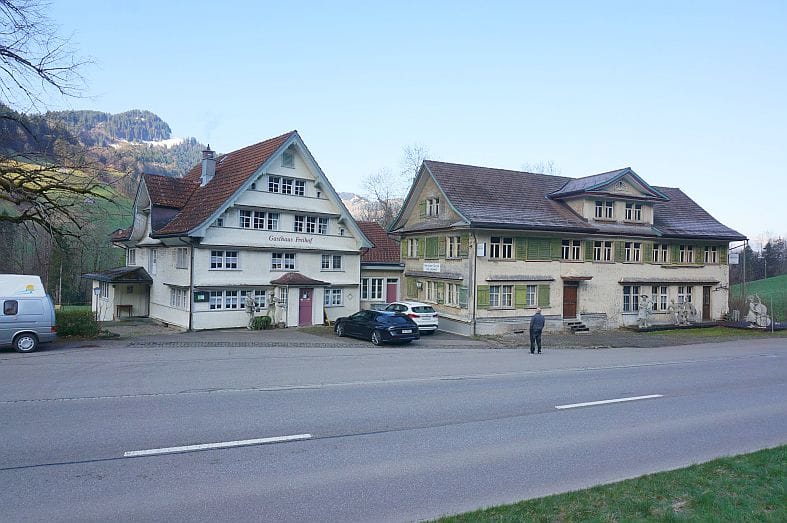
Former guesthouse with development potential for sale in Nesslau

This old restaurant in Nesslau offers a unique combination of character, existing infrastructure, and great development potential. The traditional building in the Toggenburg region has a guest room, several dining rooms, a hall, and a spacious hall with wooden paneling. The existing gourmet kitchen with stainless steel worktops, exhaust ventilation, and robust floor coverings provides a good basis for continuing a gastronomic business or for a new usage idea.The property also includes two existing apartments. This makes the property particularly suitable for owners who want to combine gastronomy and living or gradually further develop the property. It would also be possible to convert additional commercial space into living space. Such a conversion depends on the authorities' approvals and the applicable planning and construction regulations.With a usable area of 1,200 m², three floors, and a plot of 4,989 m², the building offers a wide range of possibilities for individual development. Whether as a restaurant with residential units, as a guest house, for new forms of living, or as a versatile multi-generation project: the existing structure offers a lot of leeway for new concepts. The property has a forecourt with parking facilities and offers a beautiful view of the surrounding mountain landscape.Highlights: • Old restaurant with characteristic rooms • Great development and conversion potential • Two existing apartments • Professional gourmet kitchen with exhaust ventilation • Spacious hall and several dining rooms • 1,200 m² usable area on three floors • Plot with 4,989 m² • Mountain view and good accessibility in Nesslau The property is heated with an oil heating system. Nesslau combines the charming landscape of the Toggenburg region with good accessibility, shopping facilities, and a versatile leisure offer. An interesting opportunity for all those who want to take over a historic property with substance and give it a new future.

  • Parking space
  • View
Travel time
-
Jasmine Krecht

Jasmine Krecht

1 / 11
Jasmine Krecht

Jasmine Krecht

  • View
CHF 750,000.–
Thurgauerstrasse, 9400 Rorschach

Rorschach has many windows - this one looks different

You want a special commercial space? More customers? More visibility? In the middle of Rorschach?Some houses stand. This one stands out.Since 1932, it has carried stories in its walls - commerce, community, silence between the floors. Protected as a monument not out of duty, but out of merit.Six residential units. One commercial space. And a room that no floor plan shows: the tangible substance of a property that was not built to please - but to last.Here, you don't just present yourself. You appear.Here, you don't just work. You anchor yourself.Here, you don't just offer something. You leave an impression.This is the extra something that cannot be advertised. It opens up to those who understand that the true value of a property is not measured in square meters - but in what remains when you step through the door.Rorschach knows many addresses.But only a few that you won't forget.FeaturesWhat lies beneath the surface often belongs to the most valuable.Just a few steps away from the commercial space, a room opens up that cannot be defined: sales area, storage, retreat for the essential. The so-called quasi-basement is not an annex - it's a silent reserve waiting to be used.And because everyday things also deserve their place: a toilet is, of course, available. Because a house that carries so much also thinks about the most obvious things.OtherWhat remains is the first impression. And the second. And the third.Come and see for yourself.Not to check - but to feel if this house belongs to what you plan. Some decisions are not made at a desk. They are made in a room that has been waiting for the right person for a long time.Look. Collect impressions. Buy.Three steps. But the first one is enough to understand what it's about.

  • View
Margherita Janos

Margherita Janos

1 / 22
Margherita Janos

Margherita Janos

  • Parking space
  • Balcony / Terrace
  • Elevator
  • +3
Price on request
1,310m² floor space
8877 Murg

Hotel | Gastronomy | Historic Vineyard | Building Plot

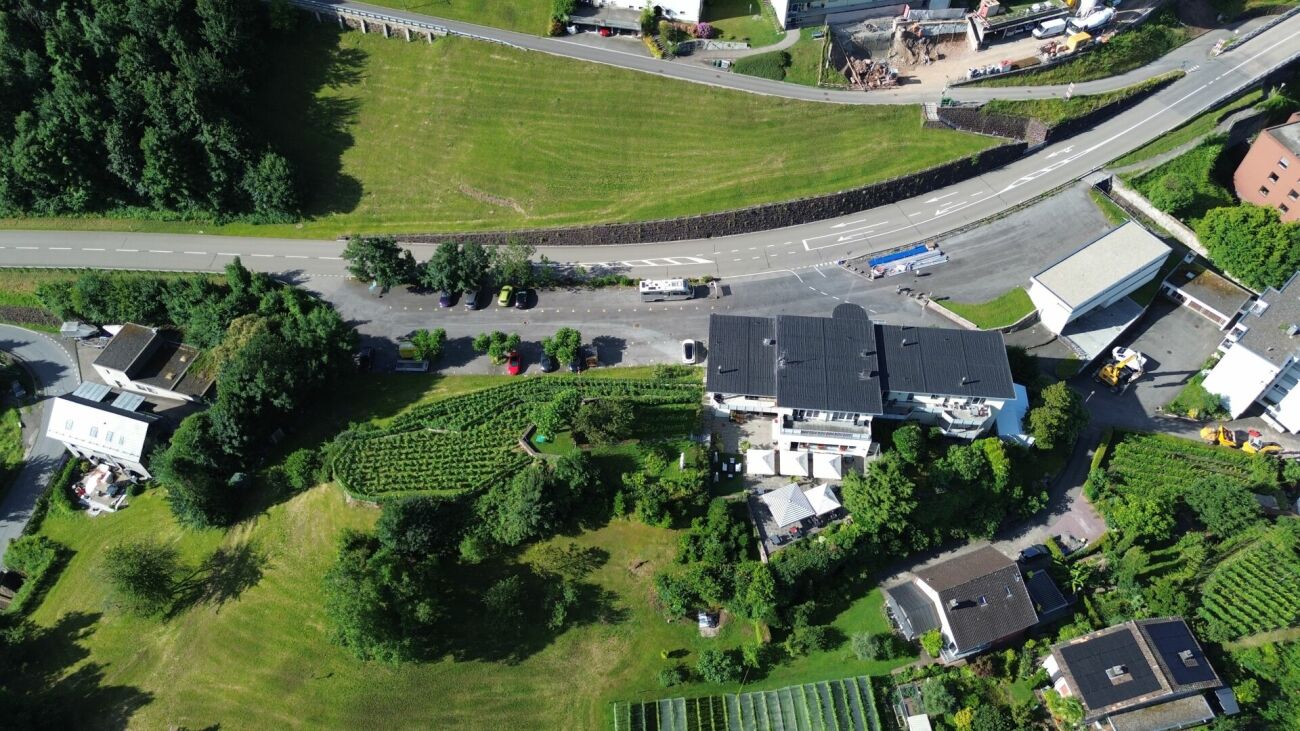
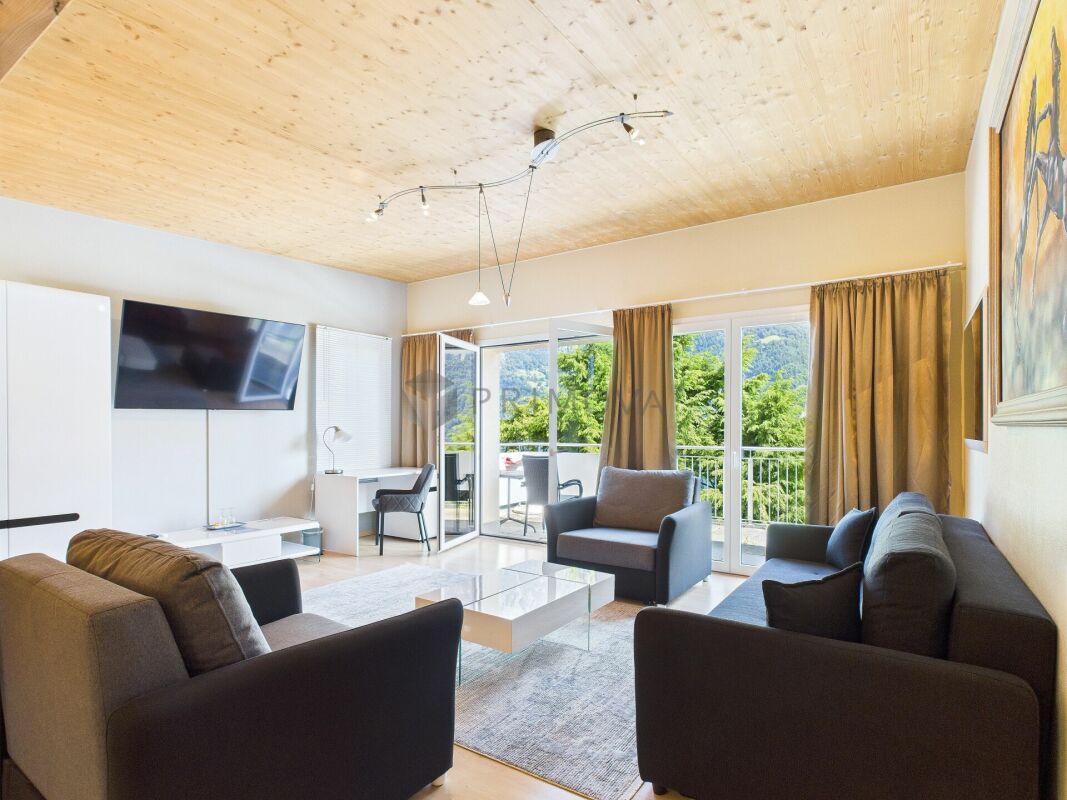
The modernized Seeblick Hotel & Restaurant Rössli is located in a sunny hillside position with a historic vineyard and an impressive view of Lake Walensee and the Churfirsten.The fully automated hotel has a total of 12 individually designed guest rooms, which can be booked via a 24-hour self-check-in system. The panorama sun terrace offers a magnificent view of Lake Walensee and the surrounding mountains and is ideal for gastronomic offers and events. The restaurant with bar and the technically equipped event rooms offer a variety of possibilities for different occasions. The offer is complemented by two apartments.The hotel is located on a plot of land with an area of 5,085 m². The sales offer also includes an adjacent building plot with an additional 1,881 m². This opens up a wide range of development opportunities. Thus, the total offer includes two plots of land with a total area of 6,966 m².The following highlights are offered by the hotel: • 24-hour self-check-in system for efficient hotel operations • 12 individually designed guest rooms with high-quality box spring beds and streaming TV • 8 rooms with private bathroom and 4 rooms with shared bathroom • Restaurant with bar and 80 seats • Sun terrace with around 100 outdoor seats and impressive lake view • Fully equipped gastronomic kitchen • Three technically equipped event rooms for up to 10, 35 or 80 people • Two apartments with 2.5 and 5 rooms • 50 outdoor parking spaces, also for tour buses • Electric charging station by the end of 2026 • Hotel plot with 5,085 m² • Adjacent building plot with 1,881 m² The hotel is being sold including high-quality furniture and equipment together with the adjacent building plot as a complete package.Don't miss this unique opportunity and contact us for more information and to arrange a viewing on site!

  • Parking space
  • Balcony / Terrace
  • Elevator
  • +3
Margherita Janos

Margherita Janos

1 / 25
Margherita Janos

Margherita Janos

  • Parking space
  • Balcony / Terrace
  • Elevator
  • +3
Price on request
1,310m² floor space
8877 Murg

Hotel & Restaurant with two apartments, vineyard in premium location on Lake Walensee

The Seeblick Hotel & Restaurant Rössli in Murg is a modernized house in a sunny hillside location with a historic vineyard and an impressive view of Lake Walensee and the Churfirsten.The hotel is fully automated and has a total of 12 individually designed guest rooms, which can be booked in the 24-hour self-check-in system: • 8 rooms with their own bathroom (shower/toilet) • 2 suites for up to 6 people • 2 apartments for up to 4 people • 2 double rooms for up to 4 people • 2 twin rooms • 4 rooms with shared bathroom • 2 single rooms • 1 twin room • 1 double room for up to 4 people The approximately 240 m² large sun terrace offers generous space for gastronomy and events with a wonderful lake and mountain view.In addition, 2 apartments are available: • 2.5 rooms, AirBnB or holiday apartment • 5 rooms, currently rented long-term The following highlights are offered by this property: • 12 individually designed guest rooms with high-quality box spring beds and streaming TV • 24-hour self-check-in system • Stylish restaurant with bar and 80 seats • Sun terrace with 100 outdoor seats and impressive lake view • Fully equipped gastronomic kitchen • Three technically equipped event rooms for up to 10, 35 or 80 people • Two apartments • 50 outdoor parking spaces (also for tourist buses) • Electric charging station from the end of 2026 The real estate portfolio is being sold together with high-quality furnishings - ready for immediate use.Don't miss this unique opportunity and contact us for more information and an on-site viewing appointment!

  • Parking space
  • Balcony / Terrace
  • Elevator
  • +3
Margherita Janos

Margherita Janos

1 / 17
Margherita Janos

Margherita Janos

  • Elevator
  • Mountain view
  • Child-friendly
  • +2
CHF 580,000.–
14 rooms
8894 Flums

Mountain Hotel Schönhalden with its own cable car

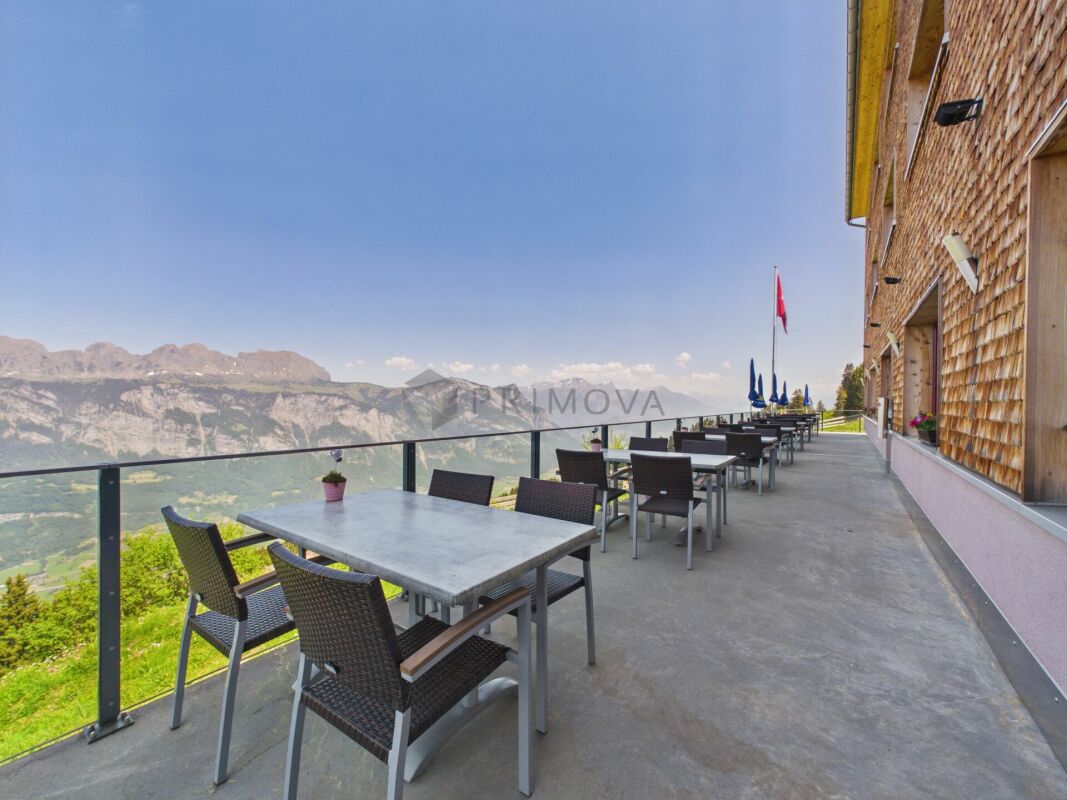
The Berghotel Schönhalden is located at an altitude of around 1,500 m above sea level on the idyllic Flumser Kleinberg and impresses with a stunning view of the Alvierkette and the Churfirsten. The unique location in the midst of the impressive mountain world offers guests an exceptional nature and relaxation experience at any time of the year. After a fire, the mountain hotel was completely rebuilt in 2017 and presents itself today in a modern, well-maintained, and high-quality condition. The hotel's own gondola lift comfortably transports guests from 600 m above sea level directly to the hotel. During the winter months, arrival is exclusively via the gondola lift, and in the summer, the mountain hotel is also easily accessible by road. As part of an attractive succession plan, 51% of the operating company's shares are for sale. The hotel has 13 comfortable guest rooms, including a four-bed room, and offers a total of 30 beds. The capacity can be flexibly extended to up to 40 guests with additional extra beds. Two rooms are equipped for guests with disabilities. All rooms have high-quality box spring beds, shower/WC, and free WLAN. Spacious panorama windows provide a stunning view of the surrounding mountain landscape and create a unique feel-good atmosphere. For families, additional beds can be provided in the parents' rooms if needed. In addition, a separate innkeeper's apartment with its own terrace is available, which is ideal as an operator's or staff apartment. The cozy restaurant offers space for up to 80 guests in the indoor area and a further 120 seats in the outdoor area. Thanks to the stylish room division, an exclusive and undisturbed seminar room with an area of 38 m² (8.5 x 4.5 m) can be created. Equipped with WLAN, beamer, screen, and flipchart, this room provides the ideal setting for seminars, meetings, or workshops for up to 10 people and can be used flexibly according to individual needs. The functionally equipped and low-maintenance professional kitchen meets the highest standards and provides optimal conditions for an efficient gastronomic operation. A spacious outdoor playground rounds off the offer and ensures that families with children also feel completely at ease. The Berghotel Schönhalden combines modern infrastructure, impressive nature, attractive accessibility, and diverse usage possibilities, offering a rare opportunity for investors or hosts with a vision. The following highlights are offered by this property: • 51% majority stake including operational and strategic takeover possible • Unique location at 1,500 m above sea level on the idyllic Flumser Kleinberg • Breathtaking view of the Alvierkette and the Churfirsten • Completely rebuilt in 2017 after a fire • Own gondola lift directly to the hotel • Winter operation with exclusive arrival by gondola lift • Summer access also possible by road • 14 comfortable guest rooms with shower/WC • Spacious 3.5-room innkeeper's apartment with its own terrace • Restaurant with up to 80 indoor seats • Option of an exclusive seminar room (38m²) for meetings, seminars, and workshops with up to 10 people • Sunny terrace with 120 outdoor seats • Modern, functional, and low-maintenance professional kitchen • Large outdoor playground for families and children Don't miss this unique opportunity and contact us for more information and an on-site viewing appointment!

  • Elevator
  • Mountain view
  • Child-friendly
  • +2
Alexander Münger

Alexander Münger

1 / 10
Alexander Münger

Alexander Münger

  • Parking space
  • Garage
  • Pets allowed
  • +6
CHF 550,000.–
101m² floor space
9400 Rorschach

Representative loft studio with large shop window & parking spaces

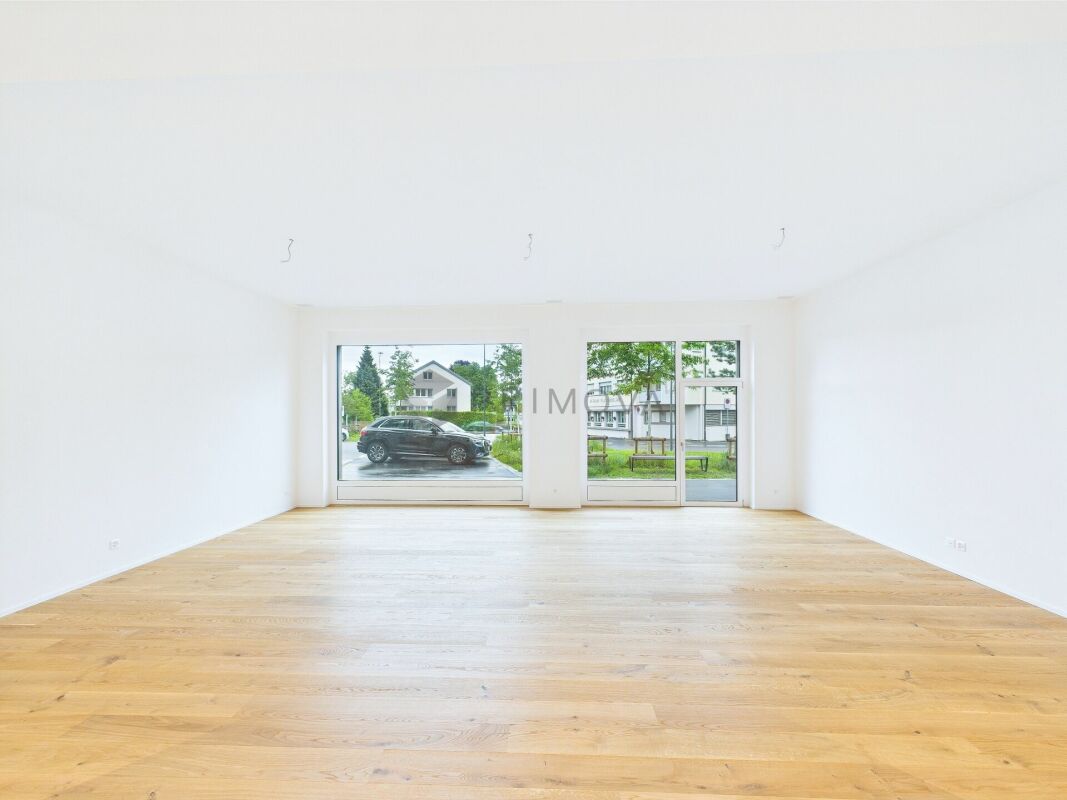
Modern Minergie new building with top equipment In the heart of Rorschach, a new and modern development "Stadtleben" has emerged. Four carefully designed houses offer a total of 30 owner-occupied and 42 rental apartments, as well as five attractive commercial spaces, embedded in a vibrant, mixed neighborhood with high quality of stay.In the center of the settlement, a inviting meeting point was created with trees and seating - a green place of encounter for every age group.The commercial space offered here convinces with its well-thought-out room layout and versatile usage possibilities. Large, floor-to-ceiling shop windows provide a bright, friendly atmosphere and present your service or offer optimally to the outside. Thanks to the central location, foot traffic, and parking possibilities directly in front of the house and in the underground garage, this space is ideal for concepts like hairdresser, cosmetics and beauty, sales areas, or a modern office.The buildings were constructed massively, earthquake-proof, and in the Minergie standard, and achieve excellent sound values. An own comfort ventilation, the heating via geothermal probes (deep drilling) as well as a photovoltaic system for sustainable power generation underline the high energetic standard. Additionally, the underground garage is prepared for electric mobility and with the elevator you can reach comfortably and barrier-free from the garage directly into the house.This commercial space not only offers an ideal environment for your business idea but also a sustainable, economically sensible investment in the future - in the heart of the city.The following highlights are offered by this commercial space: • Large, floor-to-ceiling shop windows • Main entrance directly from the street • Separate access from the house interior • Entrance area with practical built-in cabinets • Modern, fully equipped kitchen • Beech parquet floor • Shower/bath/WC with own washing machine and dryer • Additional storage room in the rear area • Own cellar room • 1 x underground parking space à CHF 35'000.- excl. Don't miss this unique opportunity - sign up for a viewing appointment today!

  • Parking space
  • Garage
  • Pets allowed
  • +6
1 / 8
  • Parking space
CHF 695,000.–
149m² floor space
Wiesgasse 7, 9444 Diepoldsau

Office | Studio | Training Room

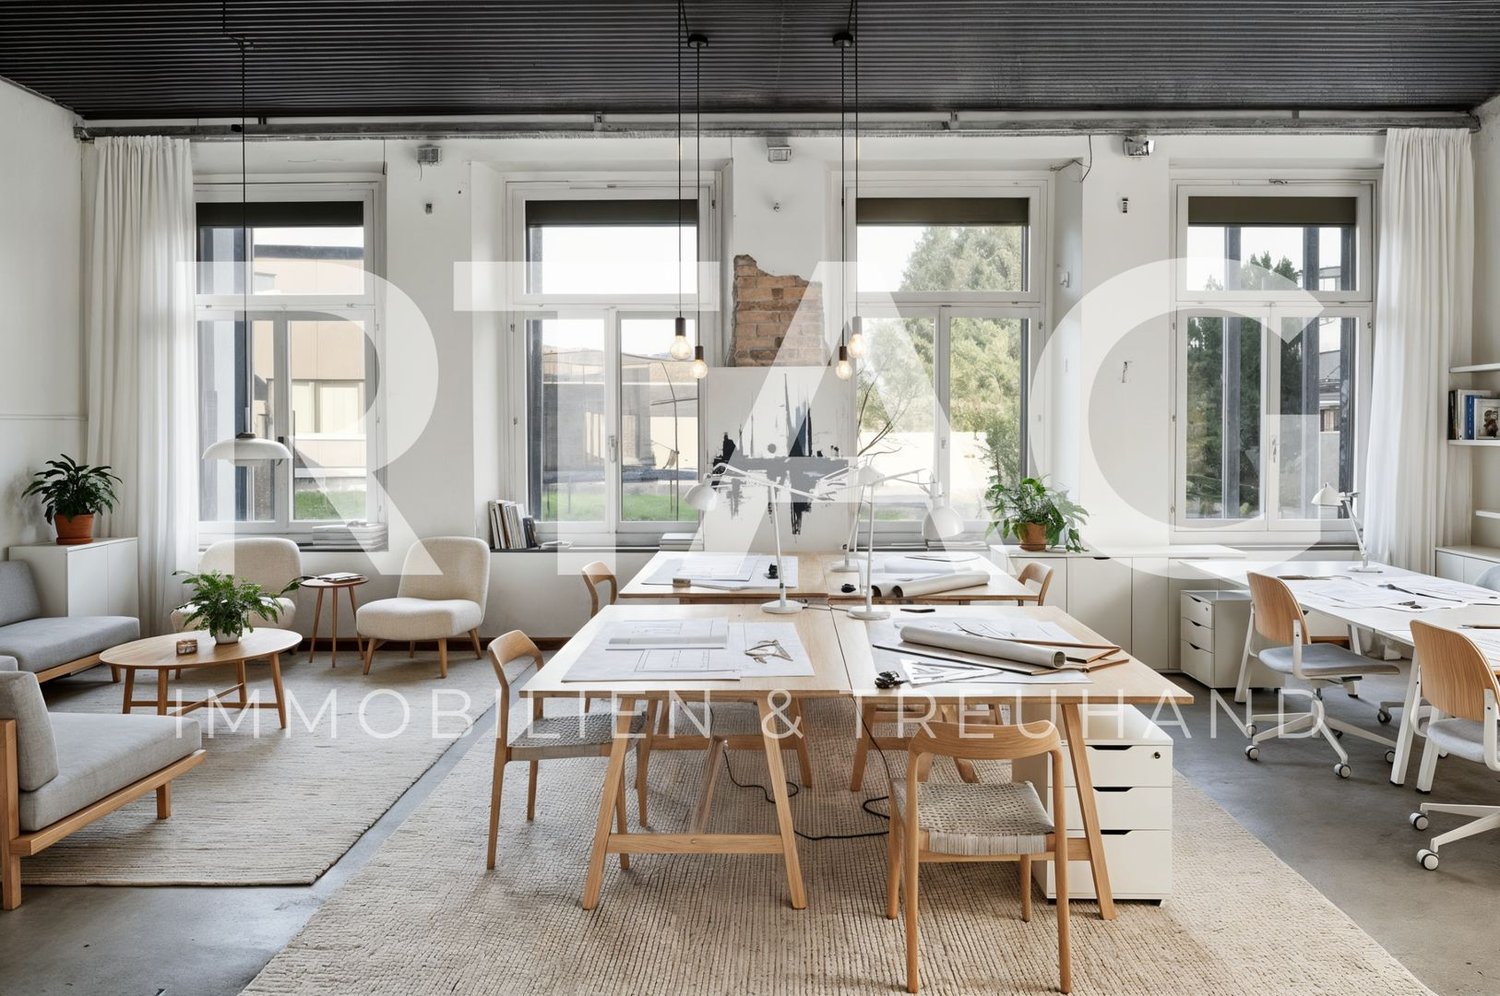
LOCATION • Excellent location in the economically attractive Rhine Valley • Good accessibility for employees, customers, and business partners • Visitor parking spaces available directly at the property • Quiet environment with a professional character • Ideal address for creative and service-oriented companies • Close to important traffic axes and regional centers MULTI-FAMILY HOUSE • Former, over 100-year-old embroidery building with a historically significant appearance • Complete renovation in 2001 – historic substance meets modern technology • Multifamily house with seven units on three floors • Intact and solid basic building substance • Internal access via a central, clear staircase • Well-maintained environment with a professional appearance • Outdoor and carport parking spaces allocated for special use OFFICE | STUDIO | TRAINING ROOM • Spacious, open commercial space with 145 m² • Flooded with light thanks to numerous, generous window surfaces • Urban loft character with authentic industrial flair • Above-average room height of 3.20 m for an impressive room feeling • Flexible design possibilities thanks to the raw building and only four original, cast-iron columns • Private seating area as a retreat for employees outdoors • Additional storage room on the upper floor and outdoor parking space for special use Have we sparked your interest? We would be happy to send you our detailed sales documentation and/or answer your questions and arrange a viewing on site.

  • Parking space
Travel time
-
Torsten Lorber

Torsten Lorber

1 / 11
Torsten Lorber

Torsten Lorber

  • Garage
  • Elevator
  • Wheelchair access
CHF 499,000.–
150m² floor space
8737 Gommiswald

Small restaurant with extra living potential

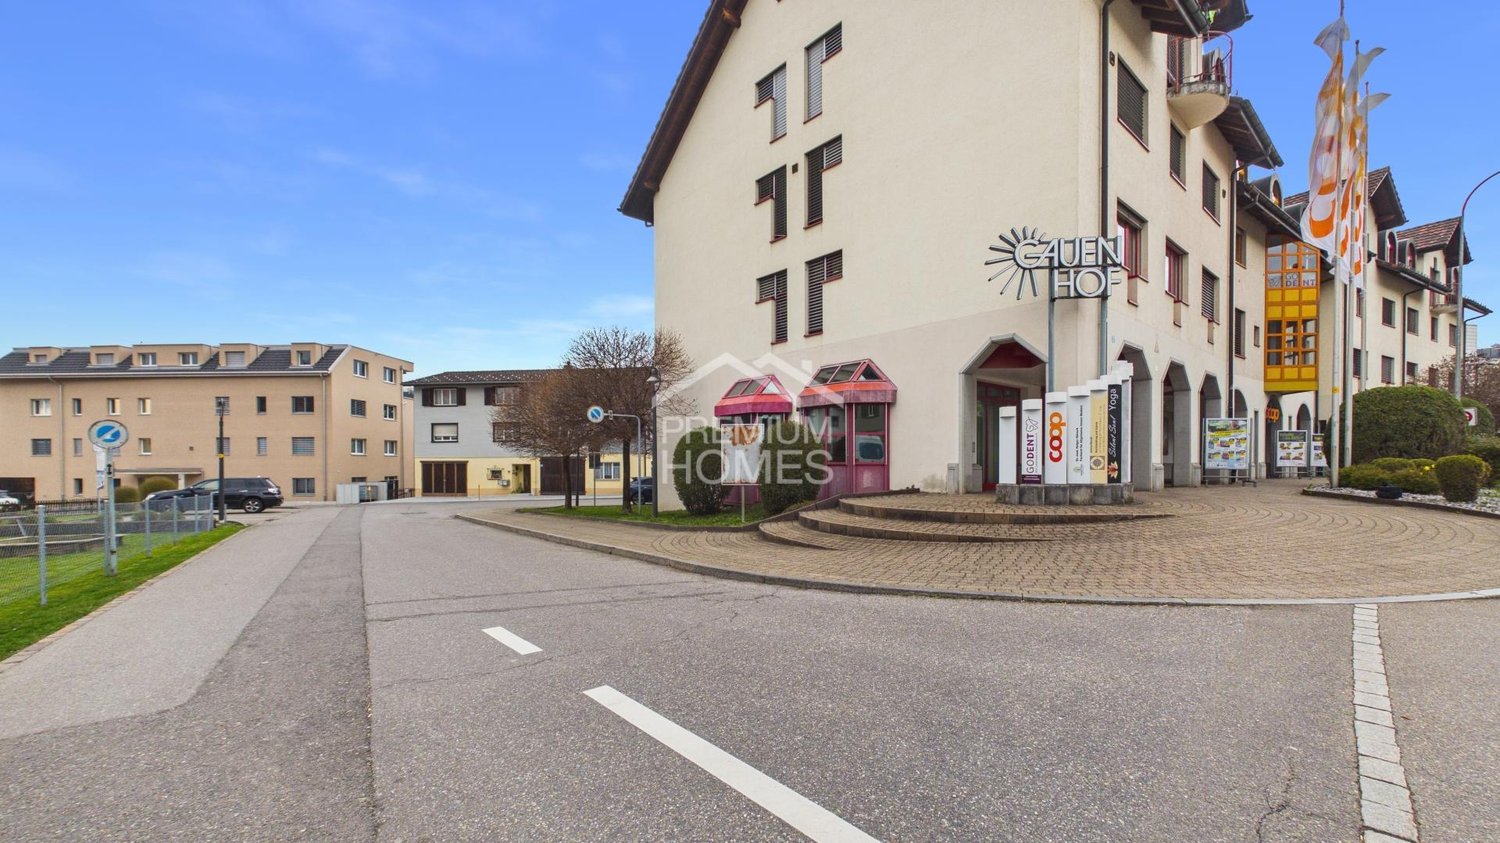
In the heart of the Gauenhof shopping center in Gommiswald, a rare opportunity with a lot of development potential is offered. The area convinces with its central location and offers a variety of usage possibilities - today as a commercial space, maybe tomorrow as a living space.On the ground floor, there is currently an inviting gastronomy area with generous window fronts and a fully equipped kitchen. On the upper floor, a spacious office, a storage room with a lot of storage space, and a wet cell complement the offer. Particularly strong: The use for residential purposes is already possible and approved.Both floors are separately accessible and can be used independently - ideal for multiple concepts or additional sources of income. A private garage box and numerous visitor parking spaces directly on site round off this versatile offer. So, no wishes are left unfulfilled. Take advantage and convince yourself! This PREMIUM HOMES offer includes: • Central location • High frequency • Popular shopping passage • Bright rooms • Various usage possibilities: • Practical lift • Gastronomy kitchen inventory included • Many public visitor parking spaces • 2 x residential units possible on the upper floor • Gross floor area 147 m2 • Garage box included CHF 25'000.- • Many public visitor parking spaces • 3D floor plan, copy the link Interested? We would be happy to take you through a non-binding viewing! Do you want to sell your house or apartment worry-free? We will tell you the current market value of your property, discreetly and non-bindingly! Are you interested in a first non-binding exchange of ideas? Don't hesitate and contact us. We look forward to hearing from you.

  • Garage
  • Elevator
  • Wheelchair access
1 / 3
  • Garage
Price on request
8.5 rooms
9243 Jonschwil SG

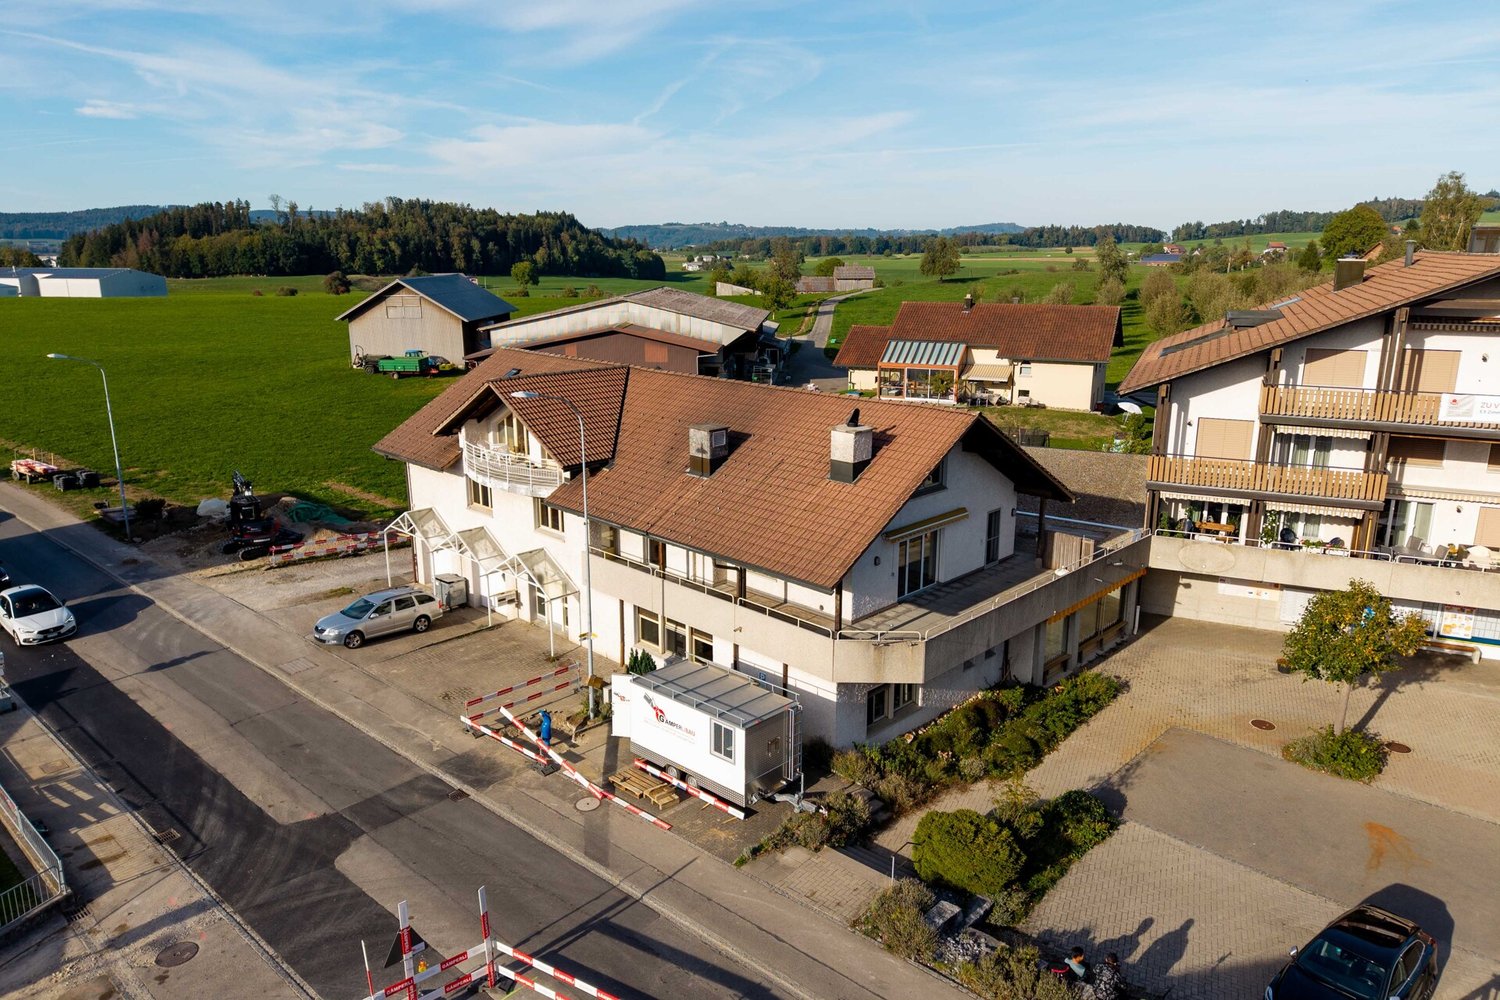
Residential and commercial building (bakery) in Jonschwil

The building was constructed in 1984 and expanded with an annex in 1990. The property is fully vacated, and the former bakery operation has been discontinued. The space is distributed across the basement, ground floor, first upper floor, and attic. The residential area has a separate entrance with its own staircase and is accessible independently of the commercial rooms. The ground floor features the former sales rooms, bakery, pastry shop, packaging area, as well as cooling and storage areas. The floor is complemented by a delivery area, break room with office space, cloakroom, and staff toilet. A freight elevator connects the ground and basement floors. The double garage is located in the annexed building section. The basement includes cellar and storage spaces, flour silo room, technical rooms, as well as a washing and drying area. The main apartment on the first upper floor offers a spacious living area with a fireplace, dining area, kitchen, and several bedrooms and workrooms. A partially covered, three-sided terrace with approximately 120 m² expands the living space outward. A separately accessible room has prepared connections for a shower and toilet. An additional room in the attic is accessible via an internal spiral staircase, usable as an office, hobby room, or living space. Furthermore, there is a separately accessible one-room apartment with a kitchenette, bathroom with bathtub and toilet, and balcony. Additional attic spaces provide storage. The property is suitable for reuse as a bakery after corresponding equipment installation, as well as for other commercial concepts or a combination of work and living. The concrete use depends on the required expansion and the respective permits.The property at Unterdorfstrasse 8 in 9243 Jonschwil is centrally located in the village and at a good distance to Wil and Uzwil. The plot encompasses 836 m² and borders agricultural land to the north. Due to its direct location on Unterdorfstrasse, the property is highly visible and particularly suitable for commercial uses with customer traffic. A village shop is located immediately adjacent. Shopping opportunities are within short distance, the bus stop is approximately 100 m, and the primary school is about 270 m away. The highway access is reachable in about 4.5 km. The access is directly via Unterdorfstrasse. The property includes two garage parking spaces and six outdoor parking spaces. Additionally, there is a co-use right for parking spaces at the adjacent village shop. The central location allows for a combination of commerce, sales, services, and living. The good visibility comes with corresponding traffic emissions.Good to know: The purchase of this property is commission-free for buyers. The notary and land registry costs are split equally between the buyer and seller. If you need further information for your decision-making, we are at your disposal at any time. Best regards, Your Bocelli Team Are you a property owner yourself? Considering selling your property? Start with our online valuation tool and receive a first assessment in just a few steps: https://www.bocelli-immobilien.ch/fuer-eigentuemer/wertermittlung With Bocelli Immobilien AG, you choose customized support, transparency, professionalism, and fair conditions. Down-to-earth. Personal.

  • Garage

Suggested properties for you based on search results