557 results - Apartment to buy in Canton St. Gallen

1 / 7
CHF 2,150,000.–
4.5 rooms128m² living space
9000 St. Gallen

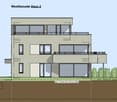
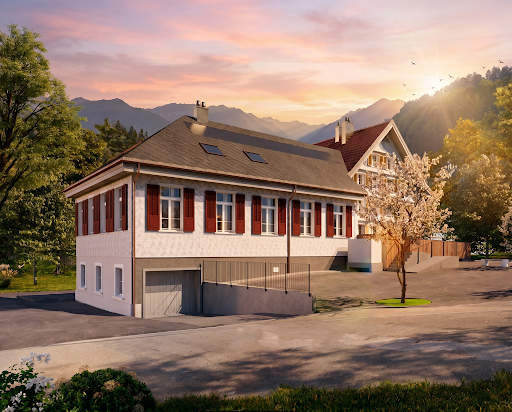
Alea - A Jewel on Rosenberg - Approved, Exclusive Construction Project

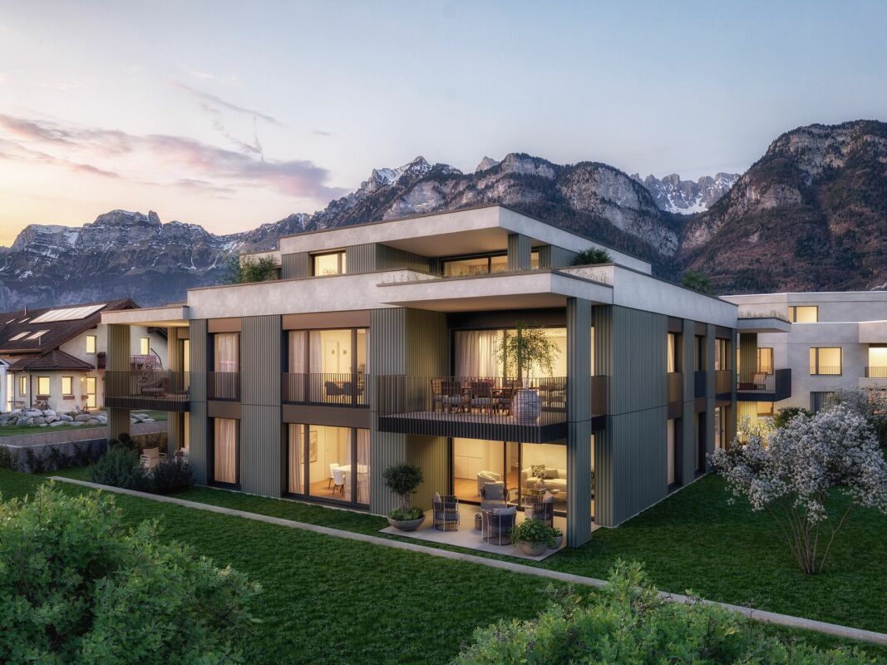
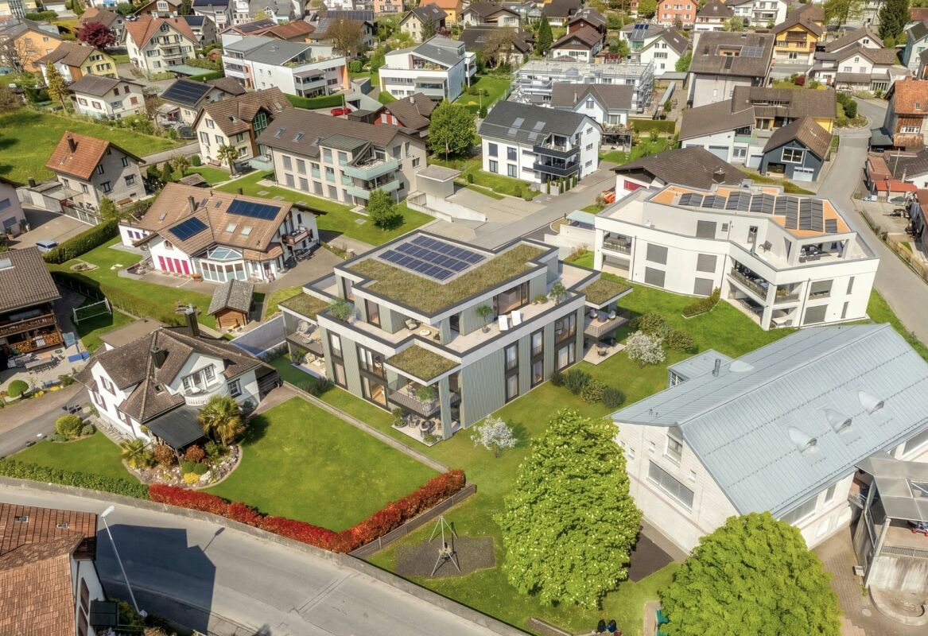
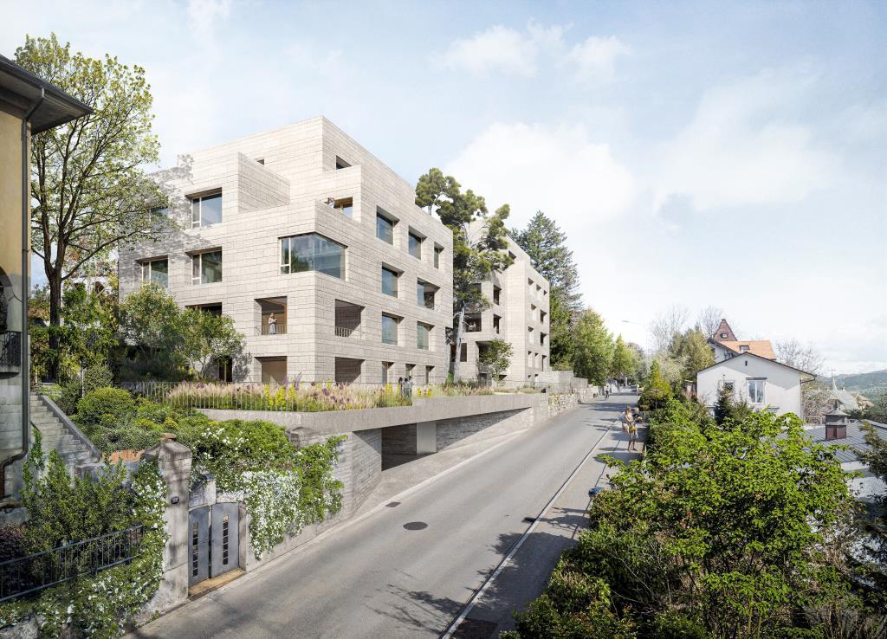
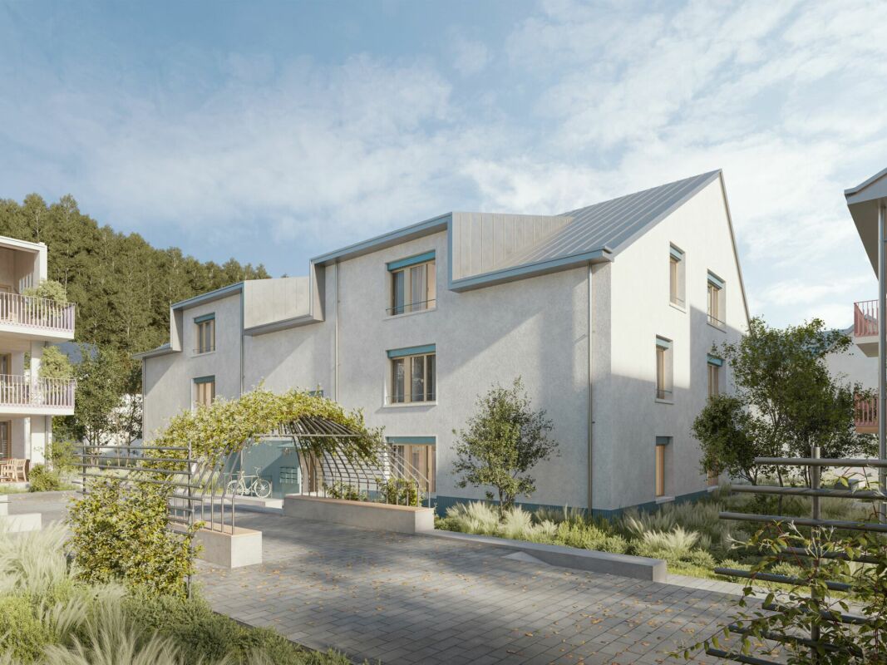
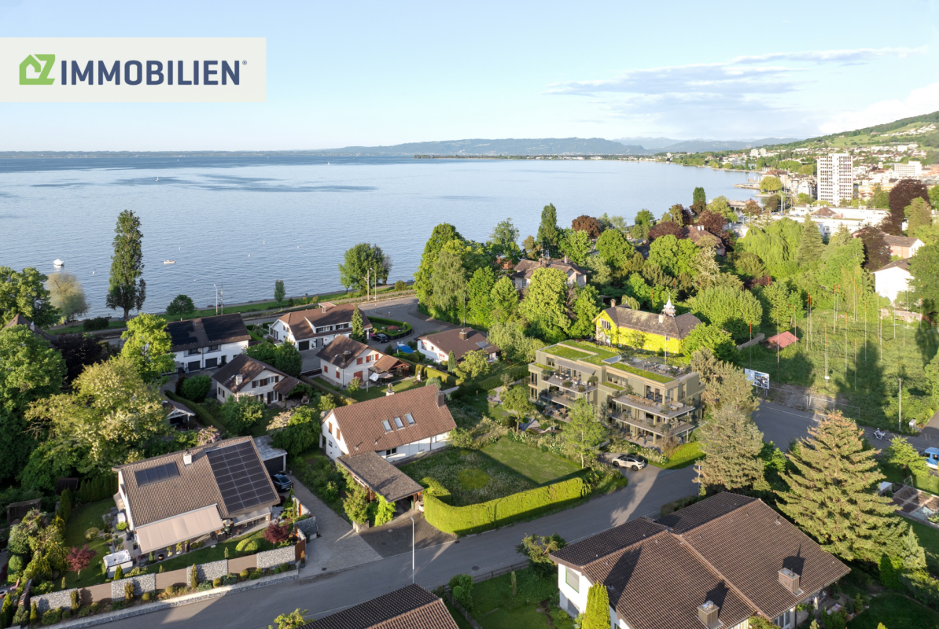
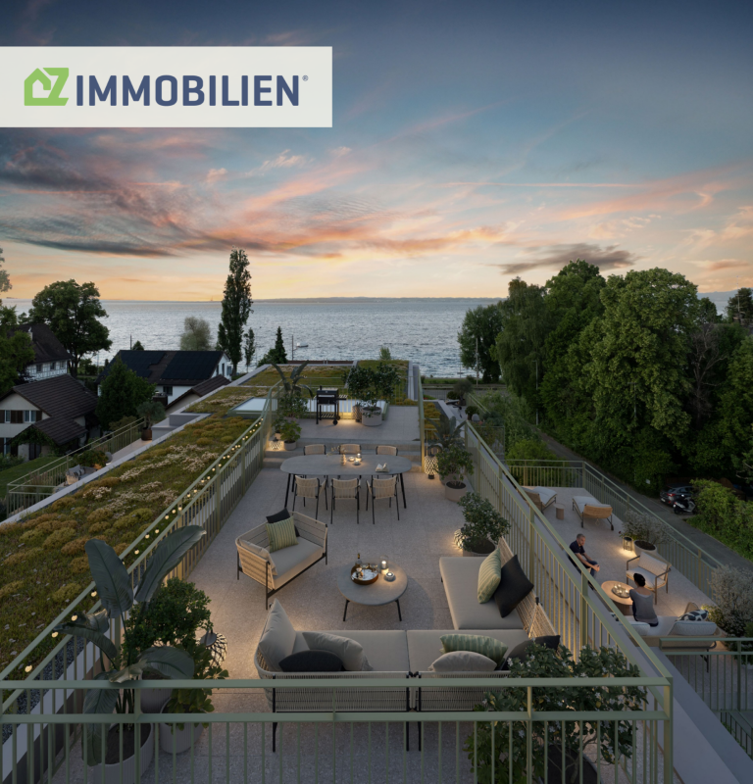
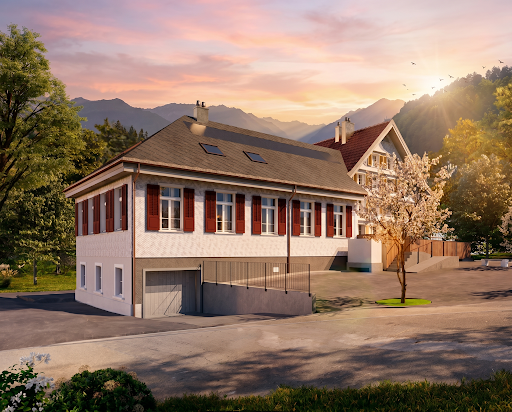
Alea - A Jewel on RosenbergThe project on Rosenberg combines modern living with the unique character of the neighborhood. The focus is on integrating the new residential buildings into the existing environment, characterized by landscaped topography and freestanding point buildings.The project includes two new buildings that blend harmoniously into the slope. The clear, cubic design language of the buildings remains consciously below the maximum permitted height and adopts design elements of the neighborhood, such as height gradations and perforated facades. Through this modern interpretation, a dialogue is created with the surrounding buildings. The address is accessed via Dufourstrasse and Höhenweg, with barrier-free access to both houses.In total, 14 high-quality apartments with spacious floor plans and integrated terraces are being built. The orientation of the buildings offers spectacular views of the city center and the Säntis. A shared underground garage with 33 parking spaces directly accesses the buildings via Dufourstrasse.The outdoor space is characterized by lush vegetation and sustainable design. Large-scale sealings are removed and replaced with perennial plantings, native shrubs, and trees. The paths to the house entrances are designed with polished asphalt and natural stone elements.Special accents are set by a playground, private seating areas for each apartment, and harmoniously designed open spaces with plants for shady, semi-shady, and sunny locations. High-stemmed trees and multi-stemmed flowering shrubs provide privacy and habitat for small animals.Through measures such as green roofs, species-rich planting, and natural open spaces, the urban microclimate is improved. The project contributes to the upgrading of the neighborhood and the creation of a livable environment.This well-thought-out residential concept combines modern comfort with natural design and creates a harmonious interplay between architecture and landscape.

1 / 4
CHF 1,298,000.–
4.5 rooms126m² living space
Bienenstrasse 41, 9244 Niederuzwil

BIENENPARK - Attic - Penthouse apartment!

The exclusive 4.5-room penthouse apartment of the new Bienen-Park project spans the entire attic floor and offers the highest living comfort and maximum privacy thanks to direct lift access. The property is located in a privileged location in Niederuzwil, embedded in the green and yet in the immediate vicinity of urban life. Highlights: - Modernly designed, spacious floor plan - Close to kindergarten and schools - Quiet residential area in the green - Excellent transport connections in the region - Generous budget positions - Sustainable and high-quality building substance - Terrace with almost 100 m² of space Each apartment has its own basement room in the basement. From there, there is direct access to the communal underground garage. An underground parking space can be purchased for an additional CHF 40,000. Available: late summer 2027 More information can be found at: www.bienen-park.ch Now access and secure this unique dream apartment!In the heart of Eastern Switzerland, between St. Gallen and Winterthur, lies Niederuzwil. The sustainable, modern development is centrally and yet quietly located. The local recreation area with the beautiful Thurlandschaft, the Uze, and the Vogelsberg is directly in front of the door. Niederuzwil has 5,500 inhabitants and belongs to the largest Toggenburg municipality of Uzwil. Uzwil is also the fifth-largest municipality in the canton of St. Gallen with 14,000 inhabitants and the center of a region with 20,000 inhabitants. Schools, shops, and excursion destinations are within a few minutes' reach. Niederuzwil is also ideally connected in terms of transport: Accessibility by car 15 minutes: St. Gallen 30 minutes: Winterthur 40 minutes: Zurich Airport

Travel time
-
1 / 11
CHF 1,150,000.–
3.5 rooms95m² living space
9400 Rorschach

Dreamlike view over the roofs of Rorschach and Lake Constance

Welcome to Lake Constance, in the heart of the vibrant port city of Rorschach. With an unobstructed view of the lake to Germany, an impressive and attractive development "Jakobspark" is being built with a total of 30 condominiums, a commercial space on the ground floor, and an underground garage.The unique residential complex is being built in the center, directly on the long lake promenade and within a short walking distance of 1 minute to the Rorschach train station-harbor with connections in all directions, to the Rorschach harbor with ship connections to Konstanz/Kreuzlingen/Lindau/Bregenz/Rheineck, to the Coop with a pharmacy and the Migros for your weekly shopping, to the bank and post office, to many beautiful cafes, bakeries, fine gelaterias, and restaurants for inspiring moments.This attractive 3.5-room maisonette apartment on the top floor convinces with a spacious floor plan, plenty of light, and a pleasant living atmosphere. With approximately 100 m² of living space, it offers enough space for individual living on two levels.The open living and dining area is the heart of the apartment and impresses with its spaciousness and bright design ☀️. The maisonette layout provides a clear separation between living and retreat areas and creates a special living feeling.A real highlight is the approx. 20 m² large terrace 🌿. It invites you to relax, enjoy, and linger and offers enough space for a cozy lounge or an outdoor dining area.The apartment features: • two well-cut bedrooms • a modern kitchen • a stylish bathroom • as well as thoughtful space solutions for everyday life The location on the top floor also guarantees a high level of peace, privacy, and a pleasant view.⭐ ConclusionThis maisonette apartment combines spaciousness, comfort, and a special living concept – ideal for all those who appreciate living on two levels with additional outdoor space.Have we sparked your interest? For questions and further information, we are at your disposal.Here you can find the project website with all the information: https://www.jakobspark.swiss/We look forward to your contact.Your AdaCon Team

New building
1 / 10
Price on request
5.5 rooms185m² living space
Jakobstrasse 1, 9400 Rorschach

Luxury 5.5-room maisonette apartment with panoramic lake view

Welcome to Lake Constance, in the heart of the vibrant harbor town of Rorschach. With unobstructable lake views to Germany, an impressive and attractive development "Jakobspark" is being built, with a total of 30 condominiums, a commercial space on the ground floor, and an underground garage. The unique residential complex is being built in the center, directly on the long lake promenade and within a short walking distance of 1 minute to the Rorschach train station-harbor with connections in all directions, to the Rorschach harbor with ship connections to Konstanz/Kreuzlingen/Lindau/Bregenz/Rheineck, to the Coop with pharmacy and the Migros for your weekly shopping, to the bank and post office, to many beautiful cafes, bakeries, fine gelaterias, and restaurants for inspiring moments. This unique 5.5-room maisonette apartment directly on the shores of Lake Constance combines spacious living, highest privacy, and a breathtaking all-around view of the lake 🌅. With an impressive living area of 185 m² and a spacious terrace of 100 m², this property offers a living experience of the extra class. 🏡 Living concept on two levels The apartment spans two floors and convinces with a well-thought-out, modern room concept. Spacious living areas, bright rooms, and clear architecture create an elegant and at the same time cozy atmosphere. The open living and dining area forms the heart of the apartment and opens up, thanks to large windows, to an unparalleled view of Lake Constance 🌊. 🛏️ Spacious room layout The 5.5 rooms offer versatile usage possibilities and are ideally distributed among: • spacious living and dining area • several bedrooms (ideal for families, guests, or home offices) • modern kitchen with high-quality materials • stylish bathrooms with contemporary equipment The maisonette structure ensures a clear separation between living and retreat areas. 🌅 Terrace & view – an absolute highlight The 100 m² large terrace is a real highlight of this apartment 🌿. It offers: • unrestricted complete lake view • spacious space for lounge, dining table, and sunbathing area • a green area that creates a wellness oasis • perfect conditions for social evenings or relaxed hours Here you can enjoy an unparalleled panorama every day – from sunrise to sunset. 🛗 Comfort at the highest level A special feature of this apartment is the elevator access to both floors 🚪⬆️, which guarantees the highest living comfort and maximum privacy. This equipment is rare and underlines the exclusivity of the property. 📍 Location – directly on the lake The apartment is located in an absolute top location directly on Lake Constance in Rorschach. The surroundings offer: • direct access to the lake promenade 🌊 • varied leisure activities • restaurants, shopping opportunities, and public transport within walking distance 🚆 The combination of lake location, urban infrastructure, and tranquility makes this location particularly sought after. 👉 An absolute rarity for high demands – living on a top level in one of the most beautiful locations in Rorschach. Have we sparked your interest? For questions and further information, we are at your disposal. Here you can find the project website with all information: https://www.jakobspark.swiss/ We look forward to your contact. Your AdaCon Team

Travel time
-
1 / 5
CHF 1,530,000.–
5.5 rooms175m² living space
9245 Oberbüren

Modern 5.5-room attic apartment with 143m² terrace in Oberbüren (B5)

This exclusive 5.5-room attic apartment in Oberbüren is the highlight of a high-quality development with only ten condominium units. Here you live at the top with maximum privacy, a far-reaching view, and an exceptional quality of living.The spacious floor plan convinces with a light-flooded living and dining area that flows seamlessly into the extensive terrace. The attic offers four flexibly usable rooms, ideal for families, home offices, or guests, as well as two modern bathrooms and a practical retreat.The special living feeling is created by the combination of indoor and outdoor spaces: the spacious terrace extends the living area outdoors and creates a private retreat with a lot of design freedom.You also enjoy maximum freedom in the interior design: the apartment is realized in a high-quality construction standard and offers individual choices of materials, surfaces, and even craftsmen within defined budgets. This creates a home that reflects your personal style. You have the opportunity to actively participate in the room layout and implement the interior design within the planned budget framework according to your personal ideas.The sustainable construction method with air-water heat pump, underfloor heating, and photovoltaic system stands for future-oriented living comfort. The elevator leads comfortably directly to the attic floor. Underground parking spaces are available.The location in Oberbüren combines quiet living with good accessibility to Uzwil, St. Gallen, and Zurich. Shopping facilities, schools, and public transportation are within comfortable distance.An exceptional first-time occupancy for people who value space, privacy, and individuality.This property offer is characterized by: • Attic apartment with spacious terrace (143m²) • Underground garage with direct access • UG PP for CHF 38,000.- when buying or CHF 120.- when renting • Highway access towards St. Gallen or Zurich • Family-friendly, quiet living location • Coop, Migros, Aldi, and Lidl within a few minutes' reach • School in immediate proximity • Bus in front of the house

1 / 5
CHF 1,015,000.–
4.5 rooms135m² living space
9245 Oberbüren

Modern 4.5-room apartment with balcony in Oberbüren (A4)

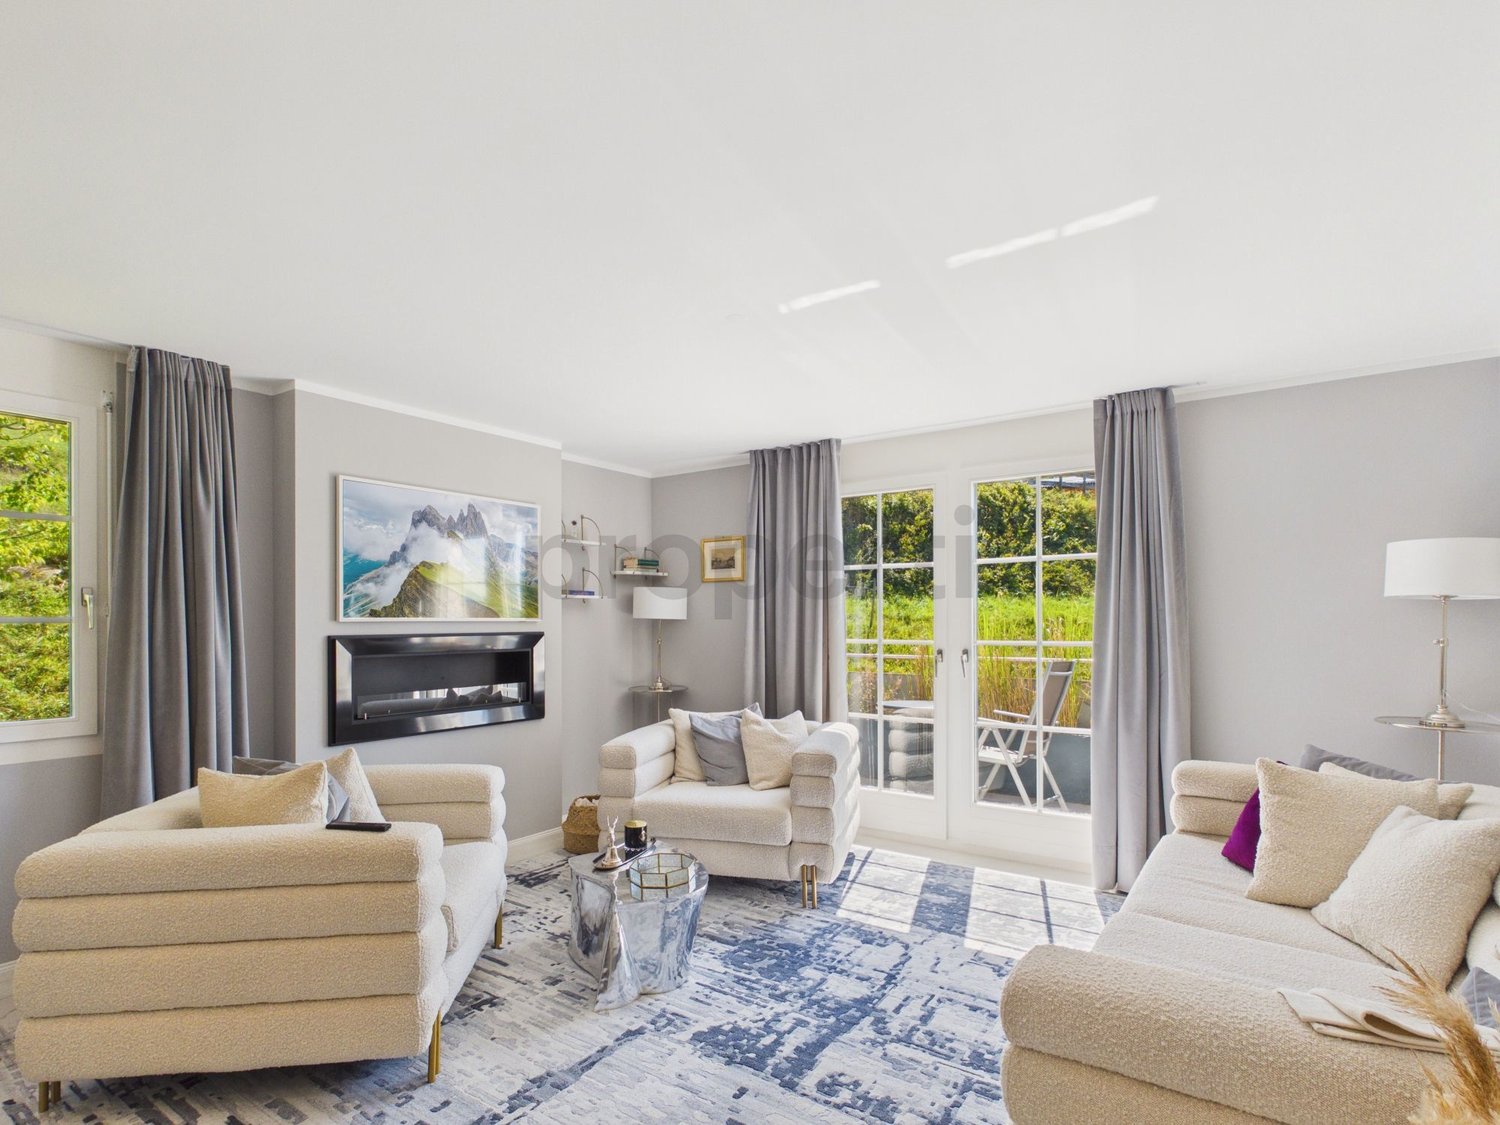
This modern 4.5-room new apartment in Oberbüren is part of a high-quality construction project with only ten condominium units, offering a manageable, quiet living environment with sustainable construction and clear architecture.The well-thought-out floor plan impresses with a spacious living and dining area with direct access to the sunny balcony. Three bright bedrooms offer versatile usage options, ideal for families, home offices, or guests. Two modern bathrooms and a cloakroom provide additional comfort in everyday life.The special feature: The apartment is realized in a high-quality finish and offers you genuine design freedom within defined budgets for materials, surfaces, and even craftsmen. This creates a unique home, not a standard one.The energy-efficient construction with air-water heat pump, photovoltaic system, and underfloor heating guarantees sustainable living comfort. Elevator, private parking spaces, and the underground parking garage underline the high quality standard. The location in Oberbüren combines quiet living with good connections.This property offer stands out due to: • Individual design options (selection of materials, craftsmen) • Underground parking with direct access • UG PP for CHF 38,000.- when buying or CHF 120.- when renting • Motorway connection towards St. Gallen or Zurich • Family-friendly, quiet living location • Spar and Landi within walking distance • Coop, Migros, Aldi, and Lidl within a few minutes' reach • School in the immediate vicinity • Bus stop in front of the house Interested? Contact us for a non-binding consultation!

1 / 9
CHF 1,420,000.–
4.5 rooms202m² living space
8887 Mels

Industrial Loft in Uptown

Designer loft with 3.7 m ceiling height in the historic "Uptown Mels" Historic industrial charm meets perfect family comfort: This exceptional loft on the 2nd floor offers you gigantic dimensions, maximum flexibility, and a first-class, car-free area infrastructure.On an impressive 202 m² of living space, you can expect an incomparable airy living feeling. The enormous ceiling heights of 3.70 meters and the authentic factory character are perfectly staged with a restrained, elegant white. The openly designed living and sleeping area forms the heart of this dream home, which lets creativity flow freely. Flexible room concept to measure - ideal also for familiesThe loft adapts to your life. In addition to the currently closed rooms, the enormous volume always offers the possibility of placing additional rooms or free-standing cubes (e.g. as children's rooms or home offices) flexibly in the room. The highlights of the apartment: • Overwhelming sense of space: 202 m² area and 3.70 m ceiling height on the 2nd floor. • Sunny loggia: Your private retreat with a view of the greenery and urban flair into the building. • Modern high-end kitchen: High-quality equipment and can be easily supplemented with a cooking island if desired. • Two bathrooms in timeless style: A wellness oasis with shower and bathtub as well as a separate guest bathroom with shower. • Perfect room climate: Pleasant temperatures in summer and winter thanks to the building style and modern underfloor heating. • Top technology: Modern electrical connections with diverse, flexible floor sockets. • Comfort & storage: Practical basement compartment in the same house as well as convenient lift access directly from the underground garage. A parking space in the underground garage in the same building can be purchased for CHF 40,000 and is barrier-free accessible by lift. Numerous visitor parking spaces are available directly in front of the building for your guests.Enjoy privacy combined with the amenities of an exclusive community infrastructure for shared use in the Uptown area: • Wellness & leisure: House-owned natural pool with a large sunbathing area for relaxed summer days as well as a sauna for the colder season. • Children & education: A private kindergarten directly on the premises as well as a short, safe school route via the area's own inclined lift. • Social life: Spacious grill area and inviting community rooms. • Directly in the area: Restaurant, hairdresser, and a yoga studio for the perfect everyday life without long journeys.

1 / 9
CHF 780,000.–
2.5 rooms100m² living space
8872 Weesen

Living between lake and nature

Living on Lake Walensee means having nature and recreation directly in front of your doorstep. The well-maintained garden apartment is located in a pleasantly quiet area with a lot of privacy. At the same time, the surroundings offer numerous opportunities to spend leisure time outdoors. The combination of nature, privacy, and living comfort makes this home particularly attractive. Definitely a housing offer that only rarely comes onto the market. Highlights: -Private bathing beach with direct lake access for exclusive shared use -Quiet residential area in close proximity to lake, forest, and local recreation areas -Spacious garden seating area with well-maintained garden -Bright living area with large window fronts and direct garden access -Separate dining area with functional kitchen -Heated hobby or home office room with versatile usage possibilities in the basement -Bathroom with bathtub and separate guest toilet -Own laundry room, cellar, and additional storage spaces The property also includes 2 underground parking spaces for CHF 35,000.-. For further information and pictures, please order the detailed sales documentation via the contact form. We would be happy to show you this special property during a personal viewing. We look forward to your inquiry.Weesen is located at the western end of Lake Walensee in the canton of St. Gallen and combines an impressive lake and mountain scenery with pleasant tranquility. The historic old town, the lake promenade, and the natural surroundings shape the special character of the place. Directly in front of the doorstep, there are diverse opportunities for walking, hiking, cycling, swimming, and other water sports activities. Despite the idyllic location, Weesen is well connected. Shopping facilities, gastronomy, school, and offers for daily needs are located in the village or in the nearby Ziegelbrücke/Niederurnen. Bus connections provide access to the important Ziegelbrücke train station with connections to Zurich, Chur, Rapperswil, and Glarus. The highway is also quickly accessible. Weesen is therefore ideal for all those who want to combine natural living by the lake with a good connection to the centers of Eastern Switzerland.

1 / 5
CHF 1,035,000.–
4.5 rooms110m² living space
9016 St. Gallen

New building "Buchengarten" - 4.5-room apartment (1st floor)

With the new construction project "Living in Buchengarten" on Lindenstrasse 142, a modern multi-family house with seven condominiums and a parking garage with 13 parking spaces is being built. The project combines contemporary architecture, high living comfort, and an attractive environment in a harmonious way. The carefully designed architecture blends seamlessly into the existing neighborhood and at the same time gives the residential complex a unique, high-quality identity. The clearly structured building form with striking bay windows creates a lively façade design and gives the house an unmistakable character. Through the balanced connection of openness and privacy, apartments with special living quality and diverse views into the green are created. The thoughtfully designed floor plans offer a modern living feel for different life situations. Thanks to the three-sided orientation, the apartments benefit from excellent natural lighting and a pleasant living atmosphere throughout the day. Generous window areas provide bright, friendly rooms and create a smooth transition between indoors and outdoors. The living rooms are consciously oriented towards the quiet green spaces and offer a high level of comfort and quality of life. Particularly attractive are the spacious private and communal green areas, which invite you to linger, play, and relax. They not only create valuable free spaces but also contribute to a pleasant microclimate and high-quality stay. The directly adjacent, newly designed playground makes the residential project an ideal home for families and perfectly complements the well-thought-out living concept. Living in Buchengarten stands for modern, sustainable living in a grown residential quarter - a place where quality of life, architecture, and nature are in harmony. Construction start: Late autumn 2026 First occupancy: Spring/summer 2028 More information about the project can be found at: https://wohnen-im-buchengarten.ch/

1 / 5
CHF 1,015,000.–
4.5 rooms110m² living space
9016 St. Gallen

New building "Buchengarten" - 4.5-room apartment (1st floor)

With the new building project "Living in Buchengarten" on Lindenstrasse 142, a modern multi-family house with seven condominiums and a parking garage with 13 parking spaces is being built. The project combines contemporary architecture, high living comfort, and an attractive environment in a harmonious way. The carefully designed architecture blends seamlessly into the existing neighborhood and at the same time gives the residential complex a unique, high-quality identity. The clearly structured building form with striking bay windows creates a lively façade design and gives the house an unmistakable character. Through the balanced connection of openness and privacy, apartments with special living quality and diverse views of the green spaces are created. The thoughtfully designed floor plans offer a modern living feel for different life situations. Thanks to the three-sided orientation, the apartments benefit from excellent natural lighting and a pleasant living atmosphere throughout the day. Generous window areas provide bright, friendly rooms and create a smooth transition between indoors and outdoors. The living rooms are deliberately oriented towards the quiet green spaces and offer a high level of comfort and quality of life. Particularly attractive are the spacious private and communal green areas, which invite you to linger, play, and relax. They not only create valuable free spaces but also contribute to a pleasant microclimate and high quality of stay. The directly adjacent, newly designed playground makes the residential project an ideal home, especially for families, and perfectly complements the well-thought-out living concept. Living in Buchengarten stands for modern, sustainable living in a grown residential quarter - a place where quality of life, architecture, and nature are in harmony. Construction start: Late autumn 2026 First occupancy: Spring/summer 2028 More information about the project can be found at: https://wohnen-im-buchengarten.ch/

1 / 5
CHF 1,025,000.–
4.5 rooms110m² living space
9016 St. Gallen

New building "Buchengarten" - 4.5-room apartment (2nd floor)

With the new construction project "Living in Buchengarten" at Lindenstrasse 142, a modern multi-family house with seven condominiums and a parking garage with 13 parking spaces is being built. The project combines contemporary architecture, high living comfort, and an attractive environment in a harmonious way. The carefully designed architecture blends seamlessly into the existing neighborhood and gives the residential complex a unique, high-quality identity at the same time. The clearly structured building form with striking bay windows creates a lively facade design and gives the house an unmistakable character. Through the balanced connection of openness and privacy, apartments with special living quality and diverse views of the green spaces are created. The thoughtfully designed floor plans offer a modern living feeling for different life situations. Thanks to the three-sided orientation, the apartments benefit from excellent natural lighting and a pleasant living atmosphere throughout the day. Generous window surfaces provide bright, friendly rooms and create a smooth transition between indoors and outdoors. The living rooms are deliberately oriented towards the quiet green spaces and offer a high level of comfort and quality of life. Particularly attractive are the spacious private and communal green areas, which invite you to linger, play, and relax. They not only create valuable free spaces but also contribute to a pleasant microclimate and high quality of stay. The directly adjacent, newly designed playground makes the residential project an ideal home for families and perfectly complements the well-thought-out living concept. Living in Buchengarten stands for modern, sustainable living in a grown residential quarter - a place where quality of life, architecture, and nature are in harmony. Construction start: Late autumn 2026 First occupancy: Spring/summer 2028 More information about the project can be found at: https://wohnen-im-buchengarten.ch/

1 / 5
CHF 1,565,000.–
4.5 rooms134m² living space
9016 St. Gallen

New building "Buchengarten" - Exclusive attic apartment with 115 m² terraces

With the new building project "Living in Buchengarten" at Lindenstrasse 142, a modern multi-family house with seven condominiums and a parking garage with 13 parking spaces is being built. The project combines contemporary architecture, high living comfort, and an attractive environment in a harmonious way. The carefully designed architecture blends seamlessly into the existing neighborhood and at the same time gives the residential complex a unique, high-quality identity. The clearly structured building form with striking bay windows creates a lively facade design and gives the house an unmistakable character. Through the balanced connection of openness and privacy, apartments with special living quality and diverse views into the green are created. The thoughtfully conceived floor plans offer a modern living feel for different life situations. Thanks to the three-sided orientation, the apartments benefit from excellent natural lighting and a pleasant living atmosphere throughout the day. Generous window areas ensure bright, friendly rooms and create a smooth transition between indoor and outdoor areas. The living rooms are consciously oriented towards the quiet green spaces and offer a high level of comfort and quality of life. Particularly attractive are the spacious private and communal green areas, which invite you to linger, play, and relax. They not only create valuable free spaces but also contribute to a pleasant microclimate and high quality of stay. The directly adjacent, newly designed playground makes the residential project an ideal home, especially for families, and perfectly complements the well-thought-out living concept. Living in Buchengarten stands for modern, sustainable living in a grown residential quarter - a place where quality of life, architecture, and nature are in harmony. Construction start: Late autumn 2026 First occupancy: Spring/summer 2028 More information about the project can be found at: https://wohnen-im-buchengarten.ch/

1 / 5
CHF 1,045,000.–
4.5 rooms110m² living space
9016 St. Gallen

New building "Buchengarten" - 4.5-room apartment (2nd floor)

With the new construction project "Living in Buchengarten" on Lindenstrasse 142, a modern multi-family house with seven condominiums and a parking garage with 13 parking spaces is being built. The project combines contemporary architecture, high living comfort, and an attractive environment in a harmonious way. The carefully designed architecture blends seamlessly into the existing neighborhood and gives the residential complex a unique, high-quality identity at the same time. The clearly structured building form with striking bay windows creates a lively facade design and gives the house an unmistakable character. Through the balanced connection of openness and privacy, apartments with special living quality and diverse views into the green are created. The thoughtfully designed floor plans offer a modern living feel for different life situations. Thanks to the three-sided orientation, the apartments benefit from excellent natural lighting and a pleasant living atmosphere throughout the day. Generous window surfaces provide bright, friendly rooms and create a smooth transition between indoors and outdoors. The living rooms are consciously oriented towards the quiet green spaces and offer a high level of comfort and quality of life. Particularly attractive are the spacious private and communal green areas, which invite you to linger, play, and relax. They not only create valuable free spaces but also contribute to a pleasant microclimate and high quality of stay. The directly adjacent, newly designed playground makes the residential project an ideal home for families and perfectly complements the well-thought-out living concept. Living in Buchengarten stands for modern, sustainable living in a grown residential quarter - a place where quality of life, architecture, and nature are in harmony. Construction start: Late autumn 2026 First move-in: Spring/summer 2028 More information about the project can be found at: https://wohnen-im-buchengarten.ch/

1 / 5
CHF 1,015,000.–
4.5 rooms108m² living space
9016 St. Gallen

New building "Buchengarten" - garden apartment with 70m² garden area

With the new building project "Living in Buchengarten" at Lindenstrasse 142, a modern multi-family house with seven condominiums and a parking garage with 13 parking spaces is being built. The project combines contemporary architecture, high living comfort, and an attractive environment in a harmonious way. The carefully designed architecture blends seamlessly into the existing neighborhood and at the same time gives the residential complex a unique, high-quality identity. The clearly structured building form with striking bay windows creates a lively facade design and gives the house an unmistakable character. Through the balanced connection of openness and privacy, apartments with special living quality and diverse views of the green spaces are created. The thoughtfully conceived floor plans offer a modern living feel for different life situations. Thanks to the three-sided orientation, the apartments benefit from excellent natural lighting and a pleasant living atmosphere throughout the day. Generous window areas provide bright, friendly rooms and create a smooth transition between indoors and outdoors. The living rooms are consciously oriented towards the quiet green spaces and offer a high level of comfort and quality of life. Particularly attractive are the spacious private and communal green areas, which invite you to linger, play, and relax. They not only create valuable free spaces but also contribute to a pleasant microclimate and a high quality of stay. The directly adjacent, newly designed playground makes the residential project an ideal home for families and perfectly complements the well-thought-out living concept. Living in Buchengarten stands for modern, sustainable living in a grown residential quarter - a place where quality of life, architecture, and nature are in harmony. Construction start: Late autumn 2026 First occupancy: Spring/summer 2028 More information about the project can be found at: https://wohnen-im-buchengarten.ch/

1 / 5
CHF 1,055,000.–
4.5 rooms108m² living space
9016 St. Gallen

New building "Buchengarten" - garden apartment with 130m² garden area

With the new construction project "Living in Buchengarten" at Lindenstrasse 142, a modern multi-family house with seven condominiums and a parking garage with 13 parking spaces is being built. The project combines contemporary architecture, high living comfort, and an attractive environment in a harmonious way. The carefully designed architecture blends seamlessly into the existing neighborhood and at the same time gives the residential complex a unique, high-quality identity. The clearly structured building form with striking bay windows creates a lively facade design and gives the house an unmistakable character. Through the balanced connection of openness and privacy, apartments with special living quality and diverse views of the green spaces are created. The thoughtfully conceived floor plans offer a modern living feel for different life situations. Thanks to the three-sided orientation, the apartments benefit from excellent natural lighting and a pleasant living atmosphere throughout the day. Generous window areas provide bright, friendly rooms and create a smooth transition between indoor and outdoor areas. The living rooms are consciously oriented towards the quiet green spaces and offer a high level of comfort and quality of life. Particularly attractive are the spacious private and communal green areas, which invite you to linger, play, and relax. They not only create valuable free spaces but also contribute to a pleasant microclimate and a high quality of stay. The directly adjacent, newly designed playground makes the residential project an ideal home for families and perfectly complements the well-thought-out living concept. Living in Buchengarten stands for modern, sustainable living in a grown residential quarter - a place where quality of life, architecture, and nature are in harmony. Construction start: Late autumn 2026 First occupancy: Spring/summer 2028 More information about the project can be found at: https://wohnen-im-buchengarten.ch/

Suggested properties for you based on search results