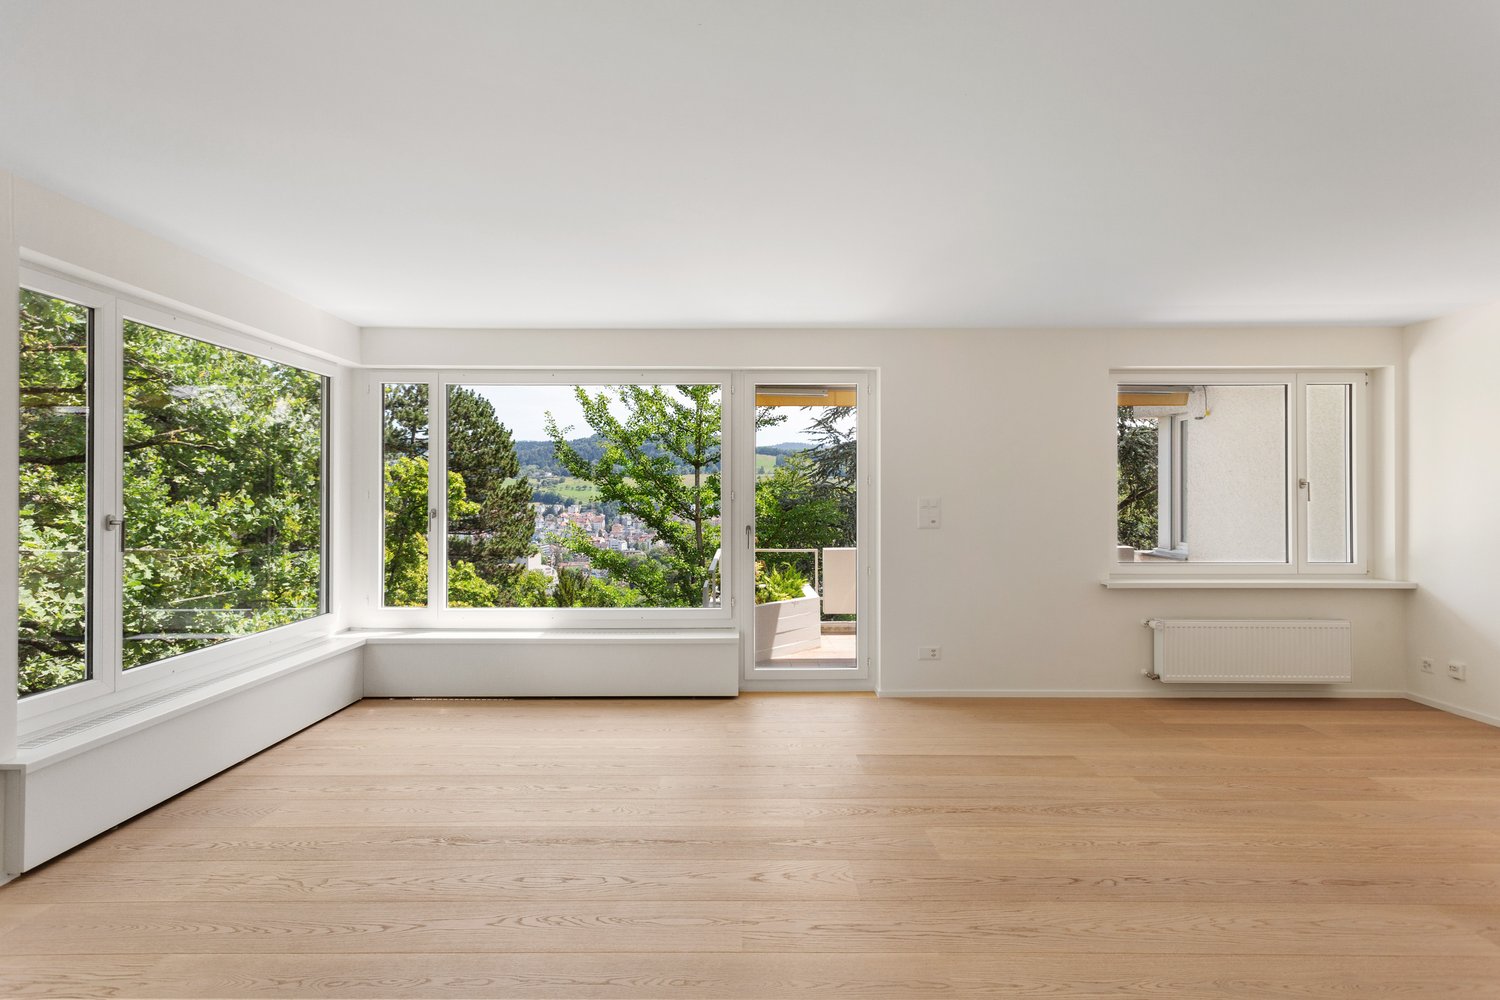
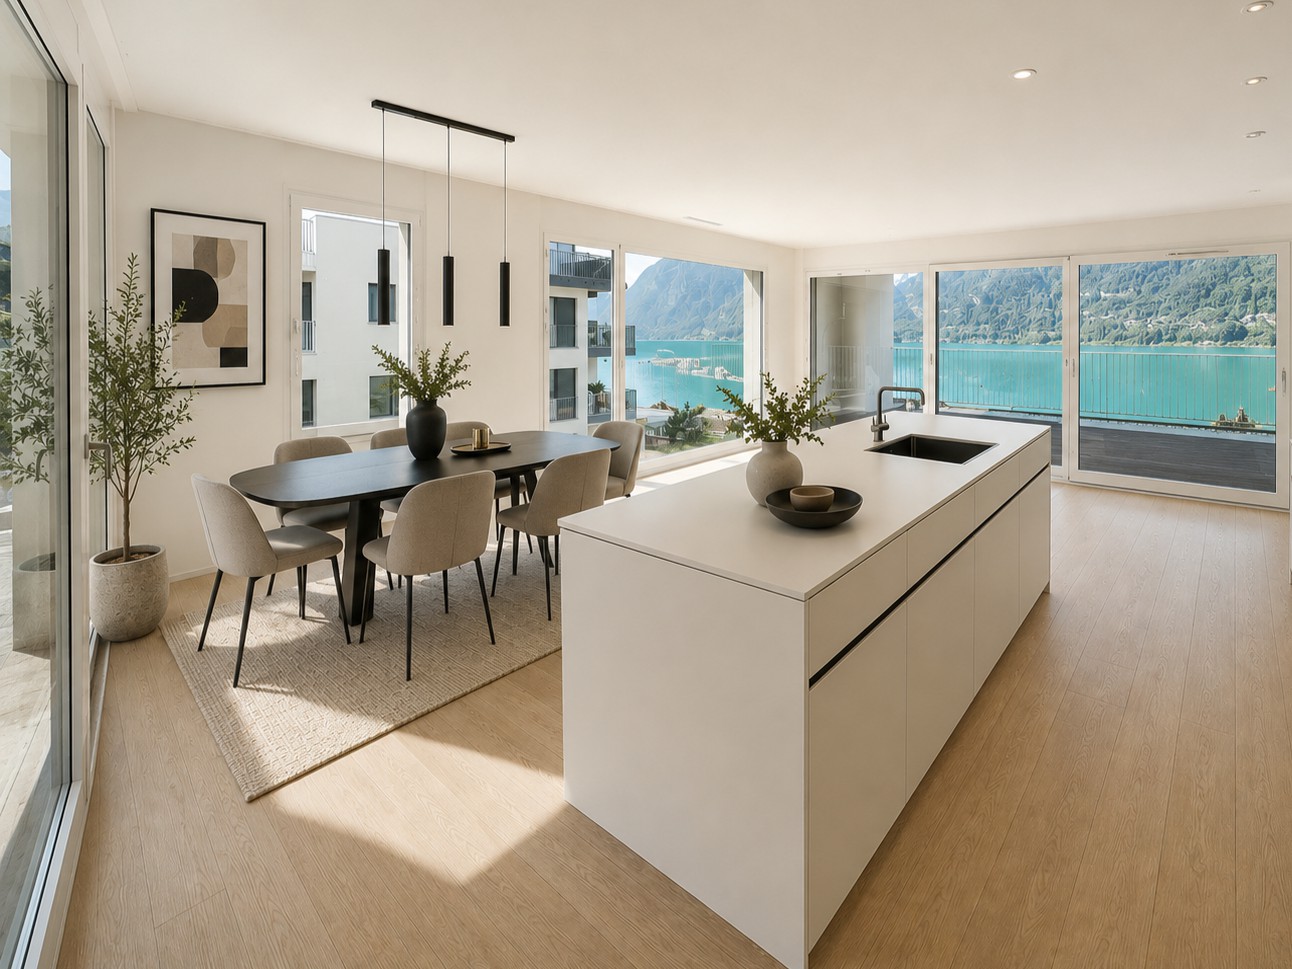
594 results - Apartment to buy in Canton St. Gallen

1 / 10
Price on request
4.5 rooms127m² living space
9033 Untereggen

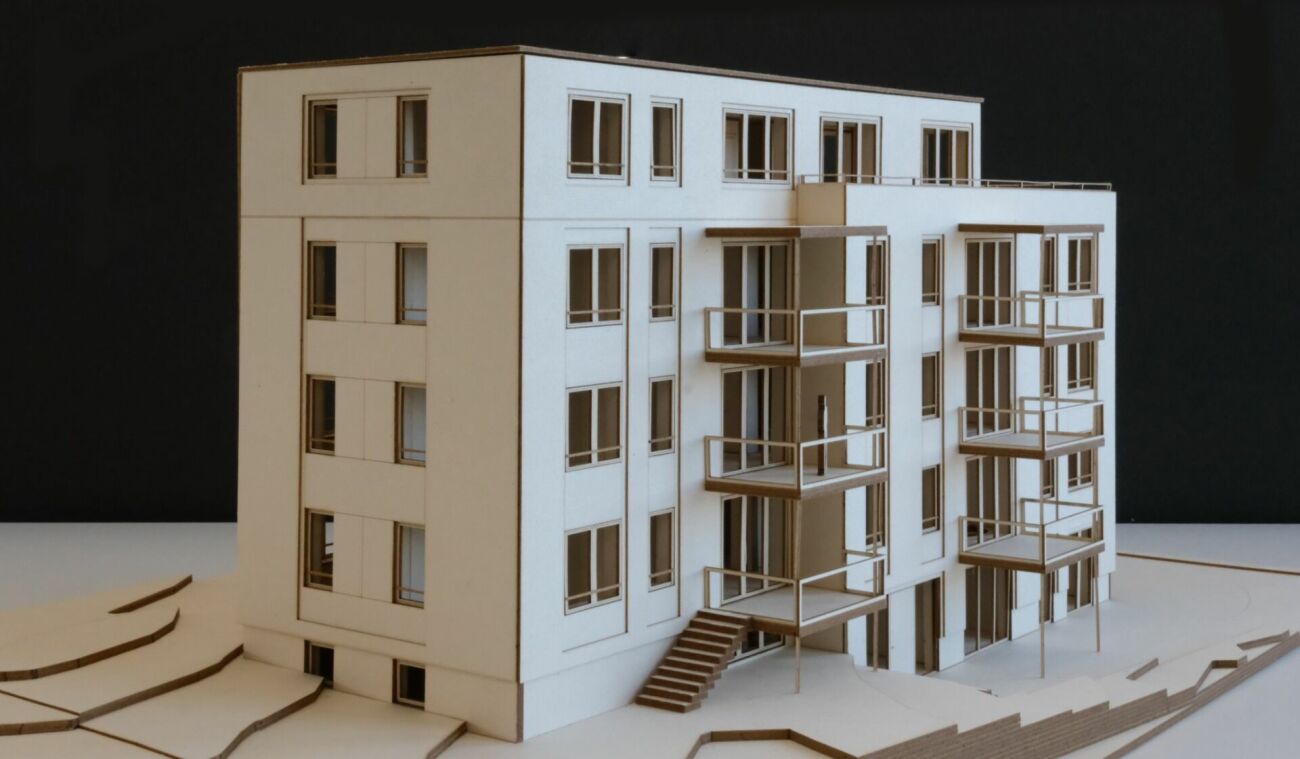
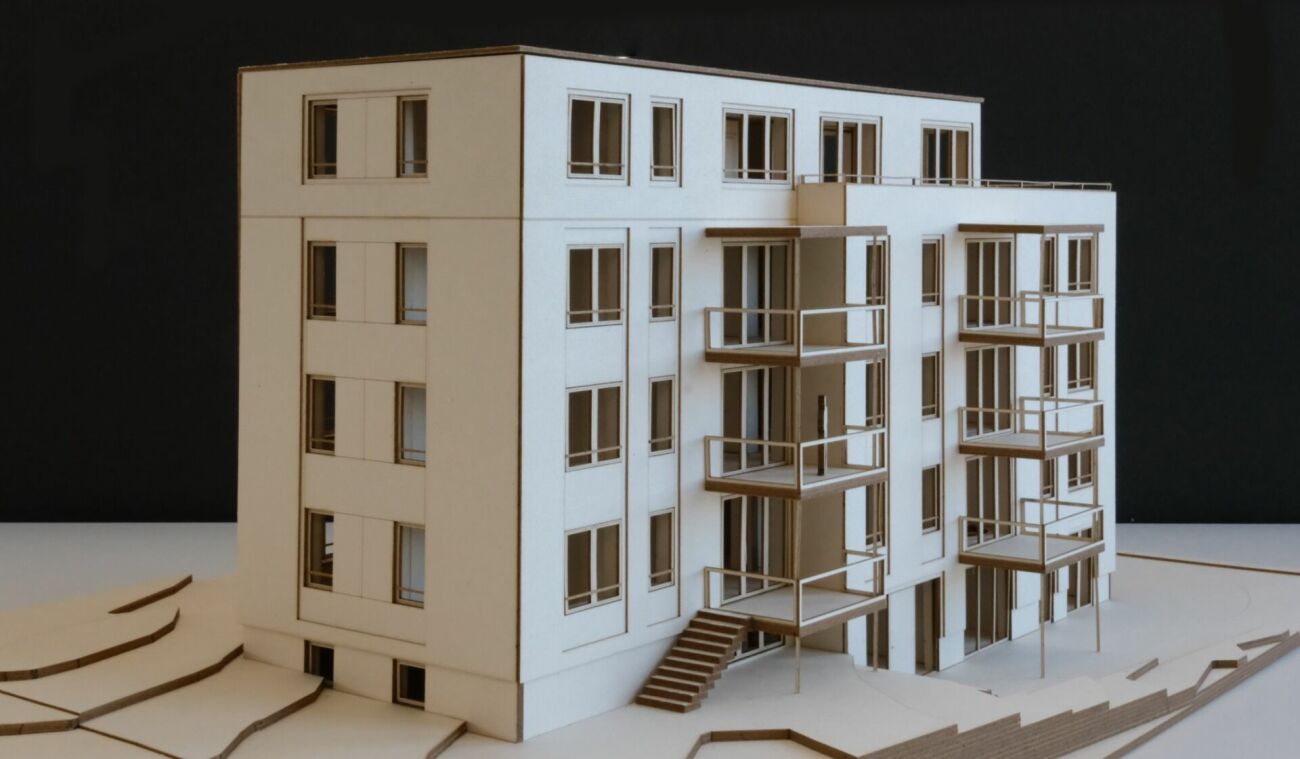
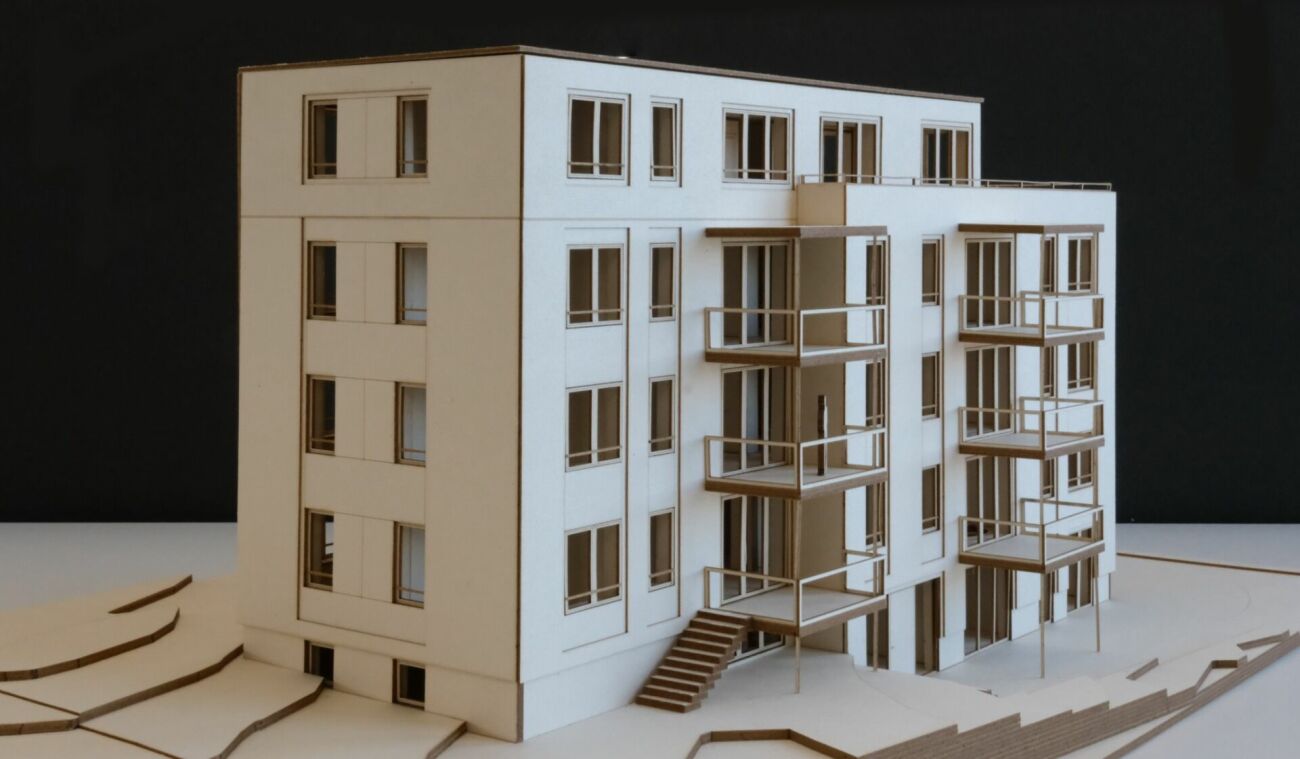
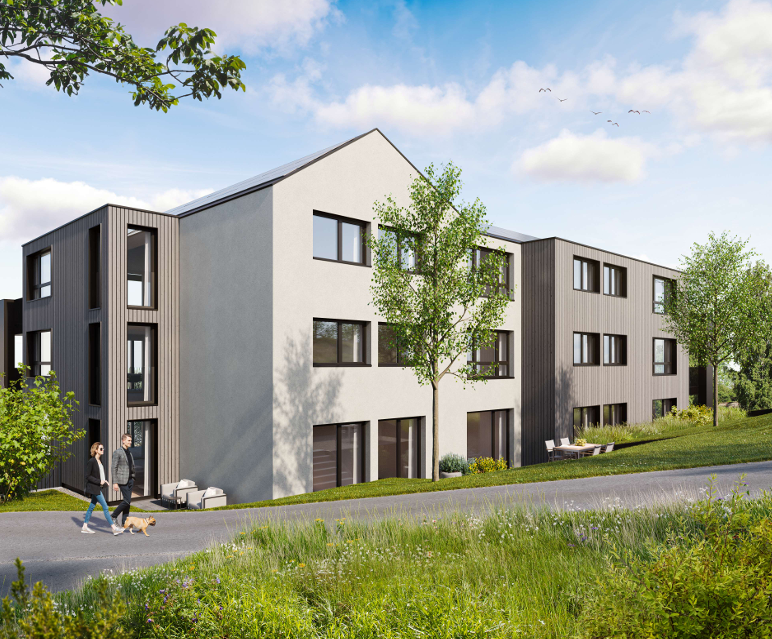
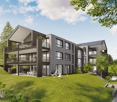
New construction project: 4.5-room attic apartment in Untereggen

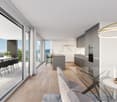
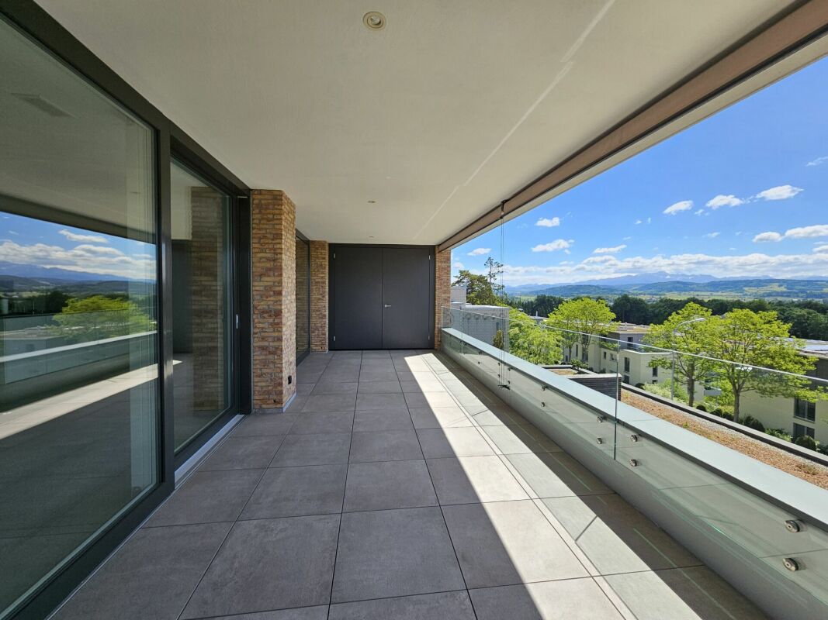
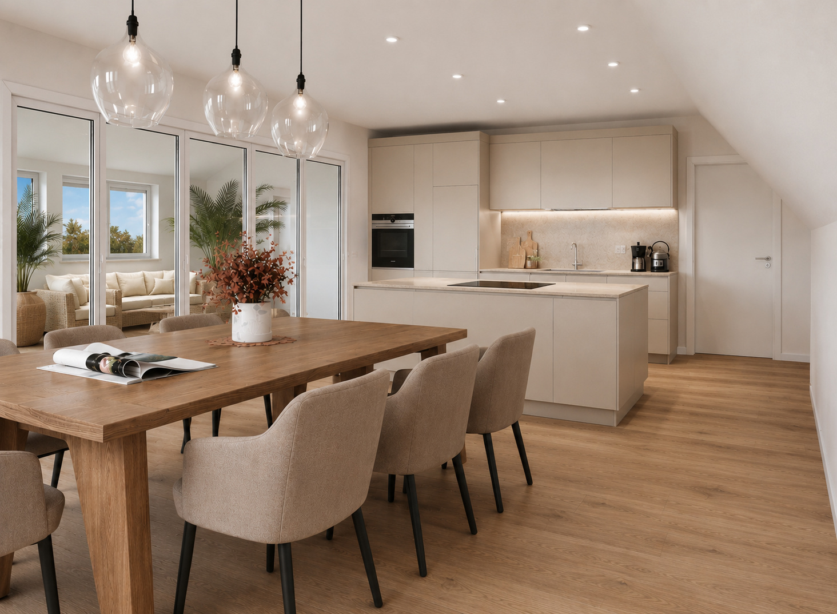
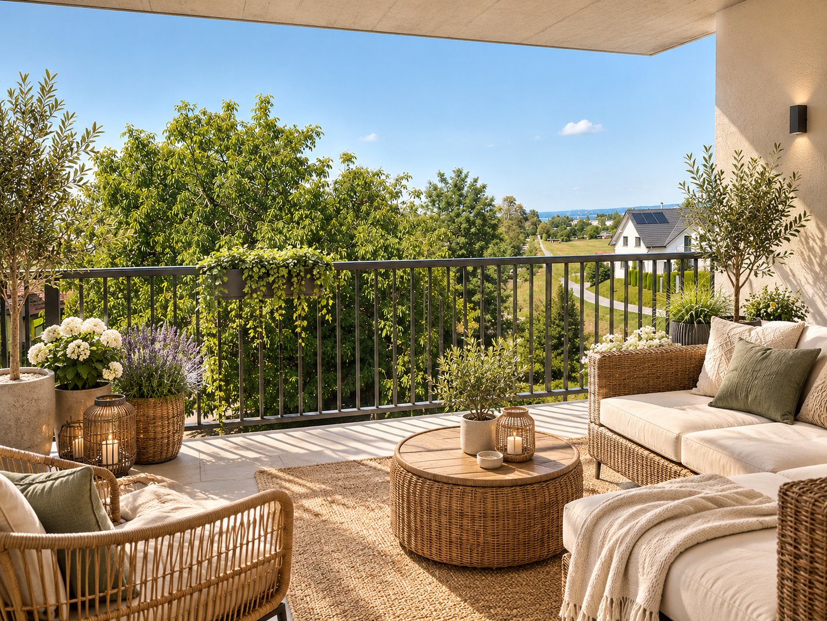
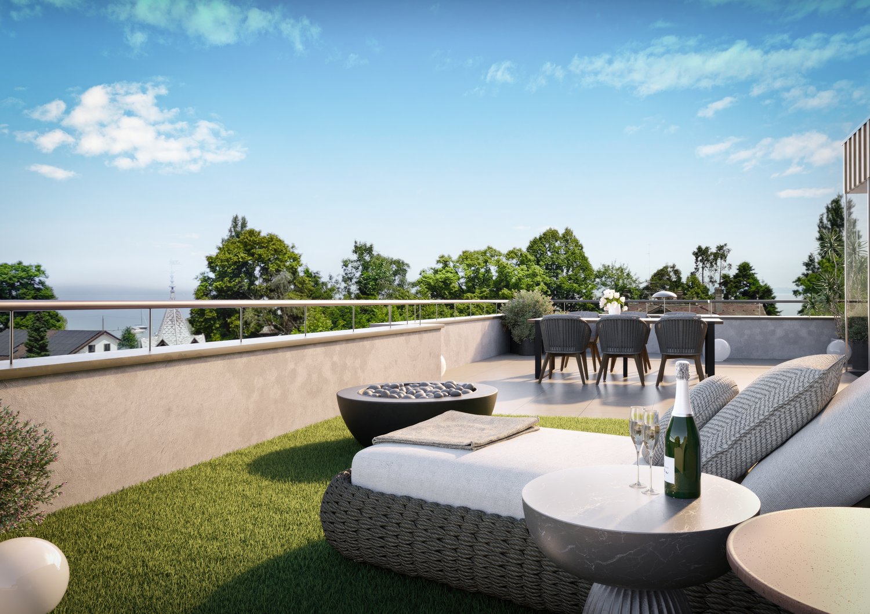
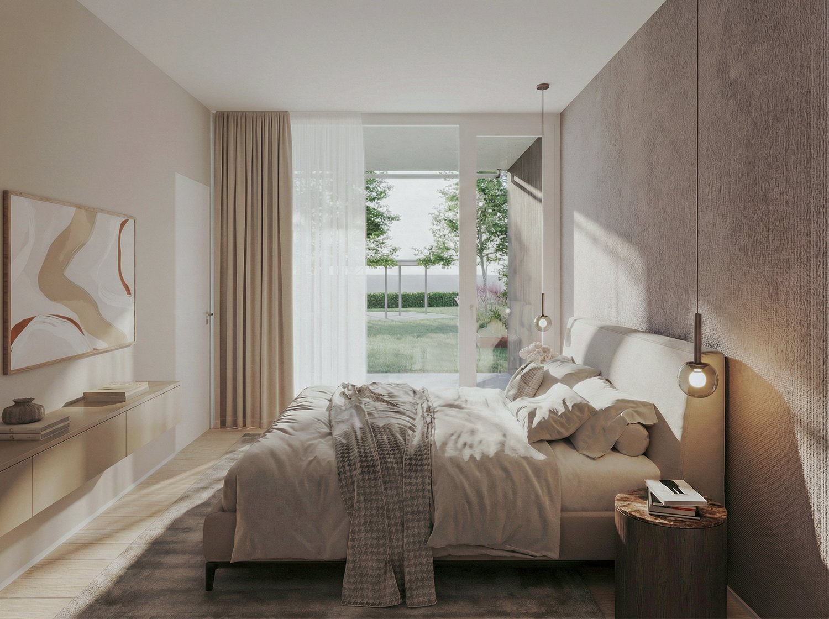
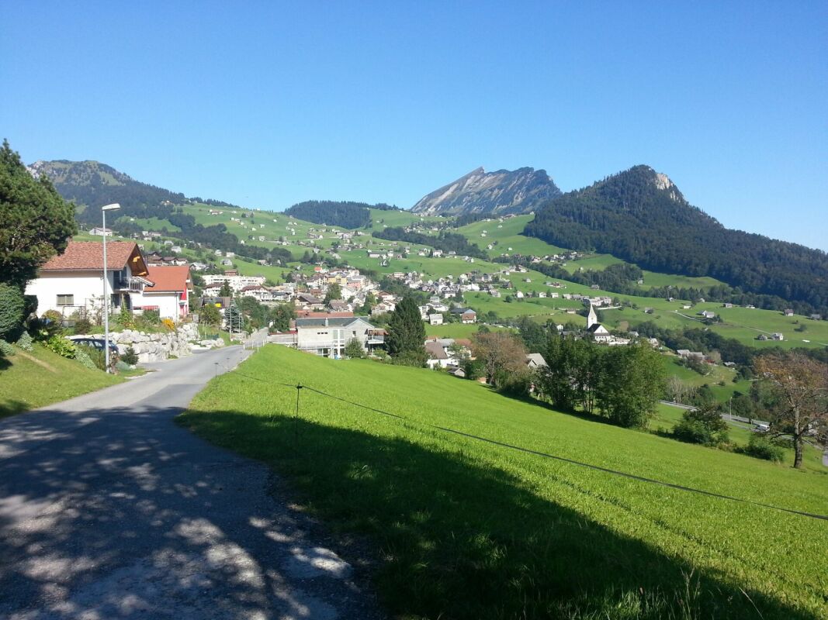
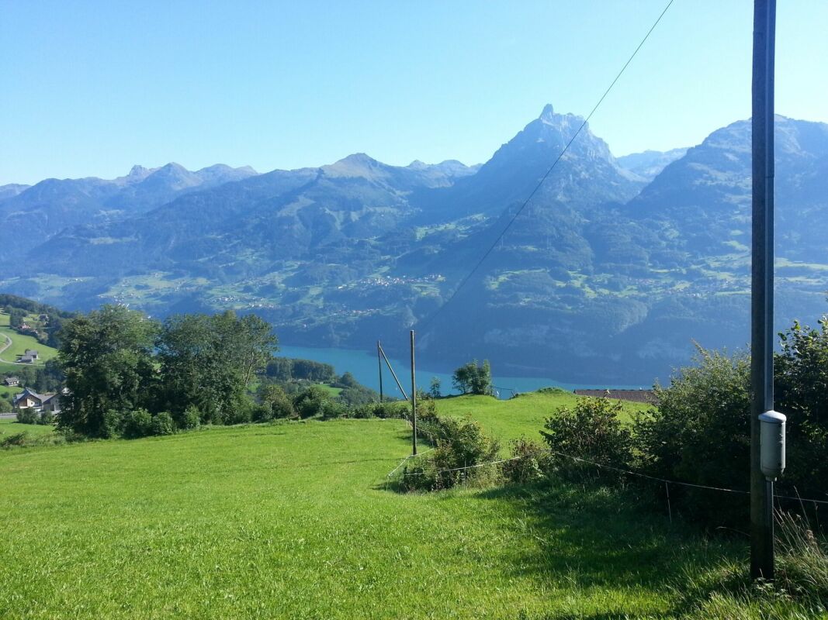
Welcome to the Waldpark 2 project: This exclusive 4.5-room attic apartment (unit 3.1) in Untereggen combines modern homeownership with an idyllic and natural quality of life. The property is harmoniously embedded in a charming hillside location and borders directly on the agricultural zone, the forest, and a stream. Thanks to the staggered arrangement of the building, you can enjoy a high level of privacy, optimal sunlight, and a beautiful distant and partially lake view.The apartment impresses with a spacious net living area of 126.60 m² and a bright room concept. The open living and dining area forms the heart of the home and creates a welcoming atmosphere for the whole family. A spacious, partially covered seating area harmoniously extends the living space outdoors and invites you to relax in the fresh air. A separate basement compartment also provides practical storage space in everyday life.The property, built in solid construction, impresses with a ventilated wooden facade and meets modern building standards. Access to the apartment is convenient via the covered access area or directly via the integrated underground garage. The location in Untereggen offers a perfect balance: you live in a quiet, rural oasis and yet can reach the city of St. Gallen and Lake Constance by post bus or car in just a few minutes.This property offer is characterized by: • New building first occupancy in modern solid construction with stylish wooden facade • Unique hillside location directly adjacent to forest, stream, and agricultural zone • Comfortable net living area of 126.60 m² • Spacious, partially covered seating area for private use • Convenient direct access from the underground garage • Separate, private basement compartment for additional storage space • First-class connection to the city of St. Gallen and Lake Constance • Parking spaces in the underground garage available for purchase for CHF 40,000.- • Motorcycle parking spaces in the underground garage available for purchase for CHF 8,000.- Interested? Contact us for a non-binding consultation or detailed project documents!

1 / 8
CHF 2,950,000.–
5.5 rooms171m² living space
8645 Jona

Exclusive terrace house with lake view

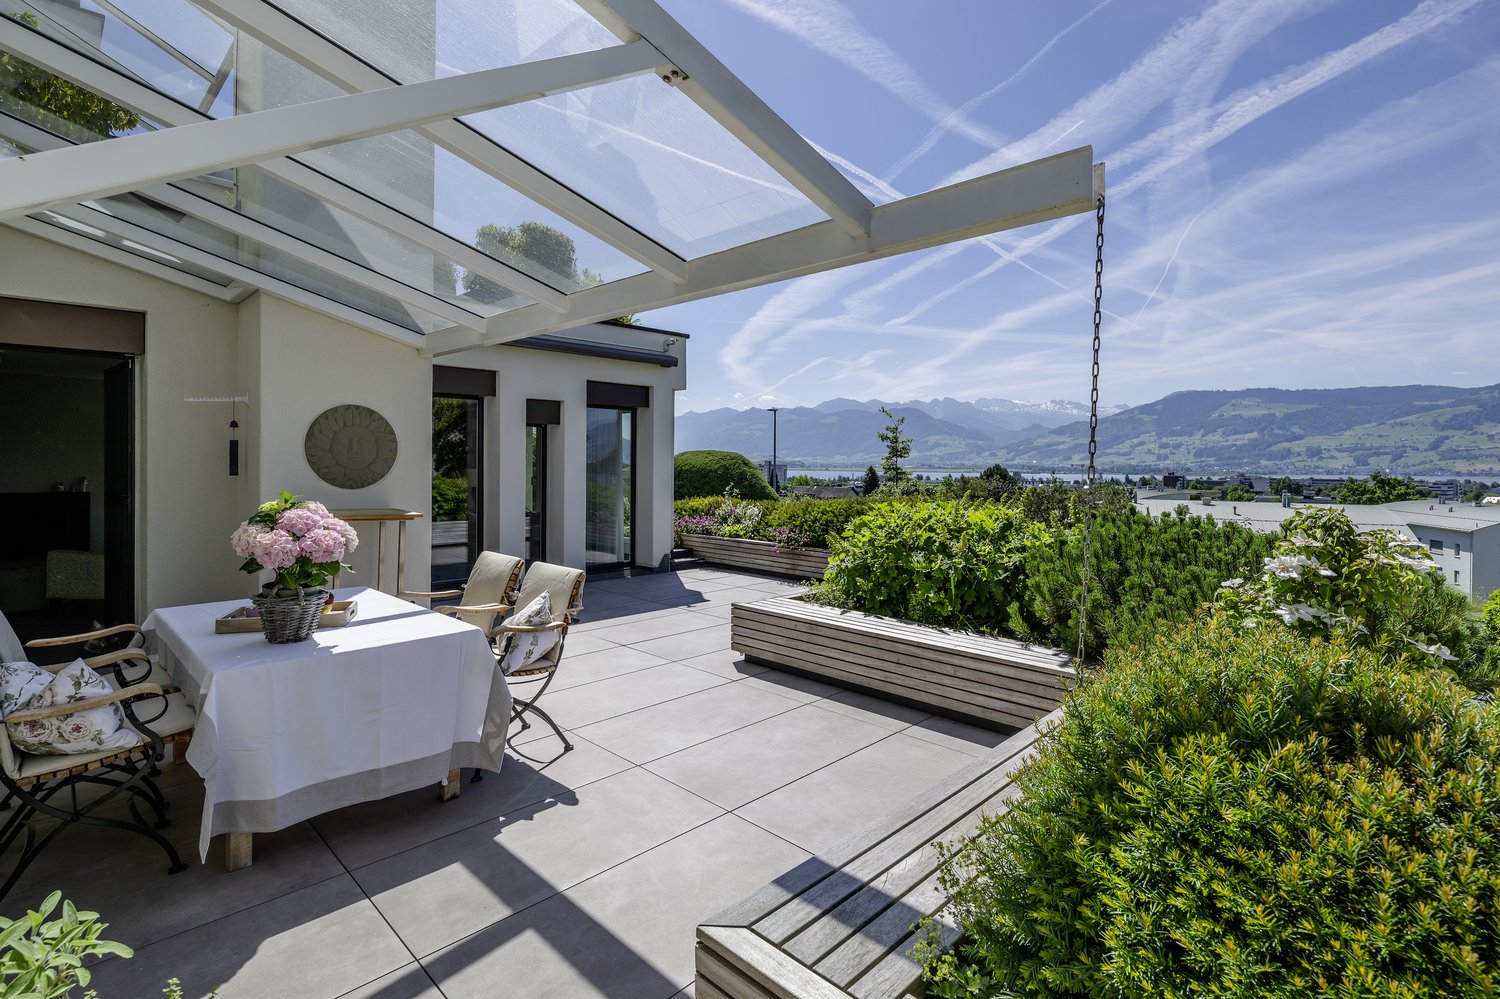
This modern terrace house combines stylish design, high comfort, and an unobstructed lake view in a quiet hillside location in Rapperswil-Jona. It offers bright, open living spaces with high-quality interior design, a chimney, and flexible rooms for family, guests, or a home office. A highlight is the master area with a luxurious en-suite bathroom and the spacious terrace with an impressive view. The offer is complemented by a community pool and comfortable parking facilities, ideal for exclusive living near all important facilities.Here are some highlights:- Core renovation 2022- Spacious terrace with panoramic view- Exclusive, high-quality interior design- Generous parking offer- Desired and central hillside locationThe property is ideal for families, couples, or mobile individuals who want to live comfortably, flexibly, and stylishly and appreciate a already highly modernized home._Rapperswil-Jona combines historic charm, modern infrastructure, and high quality of life, with a picturesque old town, cultural offerings, and a variety of sports and leisure activities on Lake Zurich. Families benefit from excellent schools, kindergartens, and child-friendly activities, while the good connection to Zug, Zurich, and St. Gallen ensures urban comfort. This exclusive terrace house is located in a quiet hillside location near the center, offering unobstructed lake views, sunny living rooms, and the perfect mix of privacy, nature, and urban proximity.

1 / 8
CHF 1,890,000.–
5.5 rooms142m² living space
8872 Weesen

Residence by Walensee - nearly new and stylish

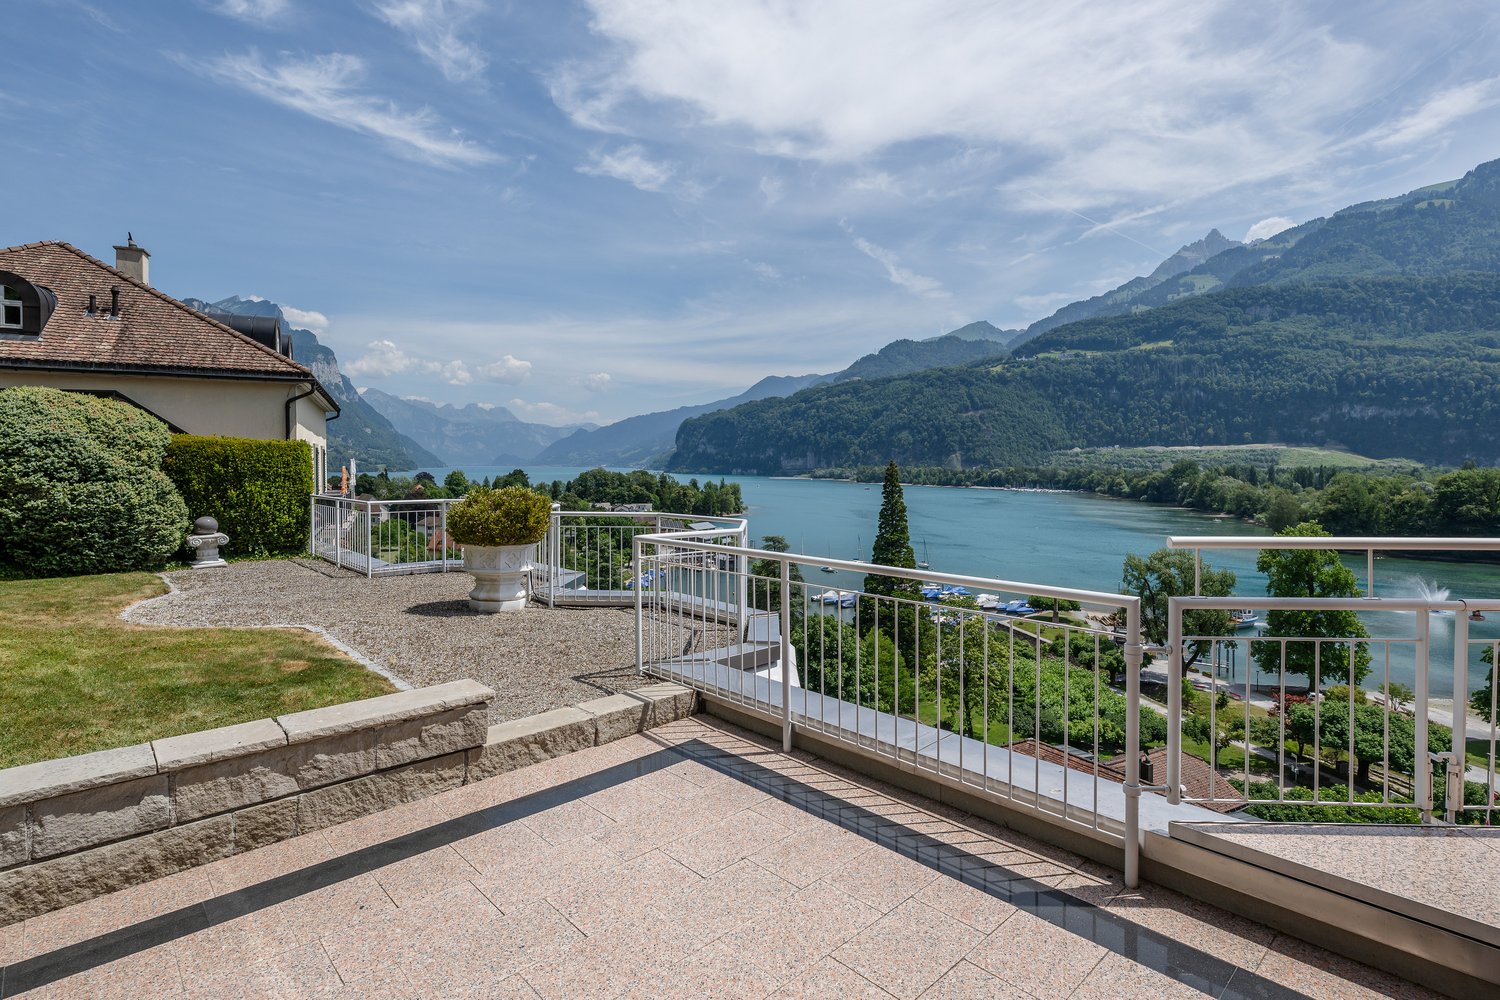
In a privileged location above the lake promenade, this renovated attic maisonette presents itself as a stylish retreat with the highest living comfort. On approximately 142 m² of living space, the 2026 completely renovated apartment convinces with a modern floor plan, high-quality interior design, and a unique living feeling on two levels.Highlights at a glance:- Breathtaking panorama of Walensee and mountains- Core renovation in 2026 with high-quality, modern interior design- Spacious terrace with private garden area- Parking offer: 2x underground parking spaces at an additional cost to the purchase price- Wellness area with indoor pool and sauna for shared useThe spacious terrace with a private garden area offers an unparalleled view of Walensee and the surrounding mountain world, creating a place of peace and inspiration. Thanks to direct lift access (on the apartment level), high privacy, and a wellness area with an indoor pool and sauna, you can enjoy exclusive living on the highest level - centrally located yet quiet with optimal connections to the surrounding cities.___Weesen offers a high quality of life in a dreamlike environment with a wide range of leisure and sports activities in summer and winter. Thanks to good transport connections, the place is easily accessible. Furthermore, numerous restaurants and offers in the region provide additional comfort and enjoyment.

1 / 6
CHF 1,430,000.–
3.5 rooms110m² living space
8645 Jona

Living in the green with special charm

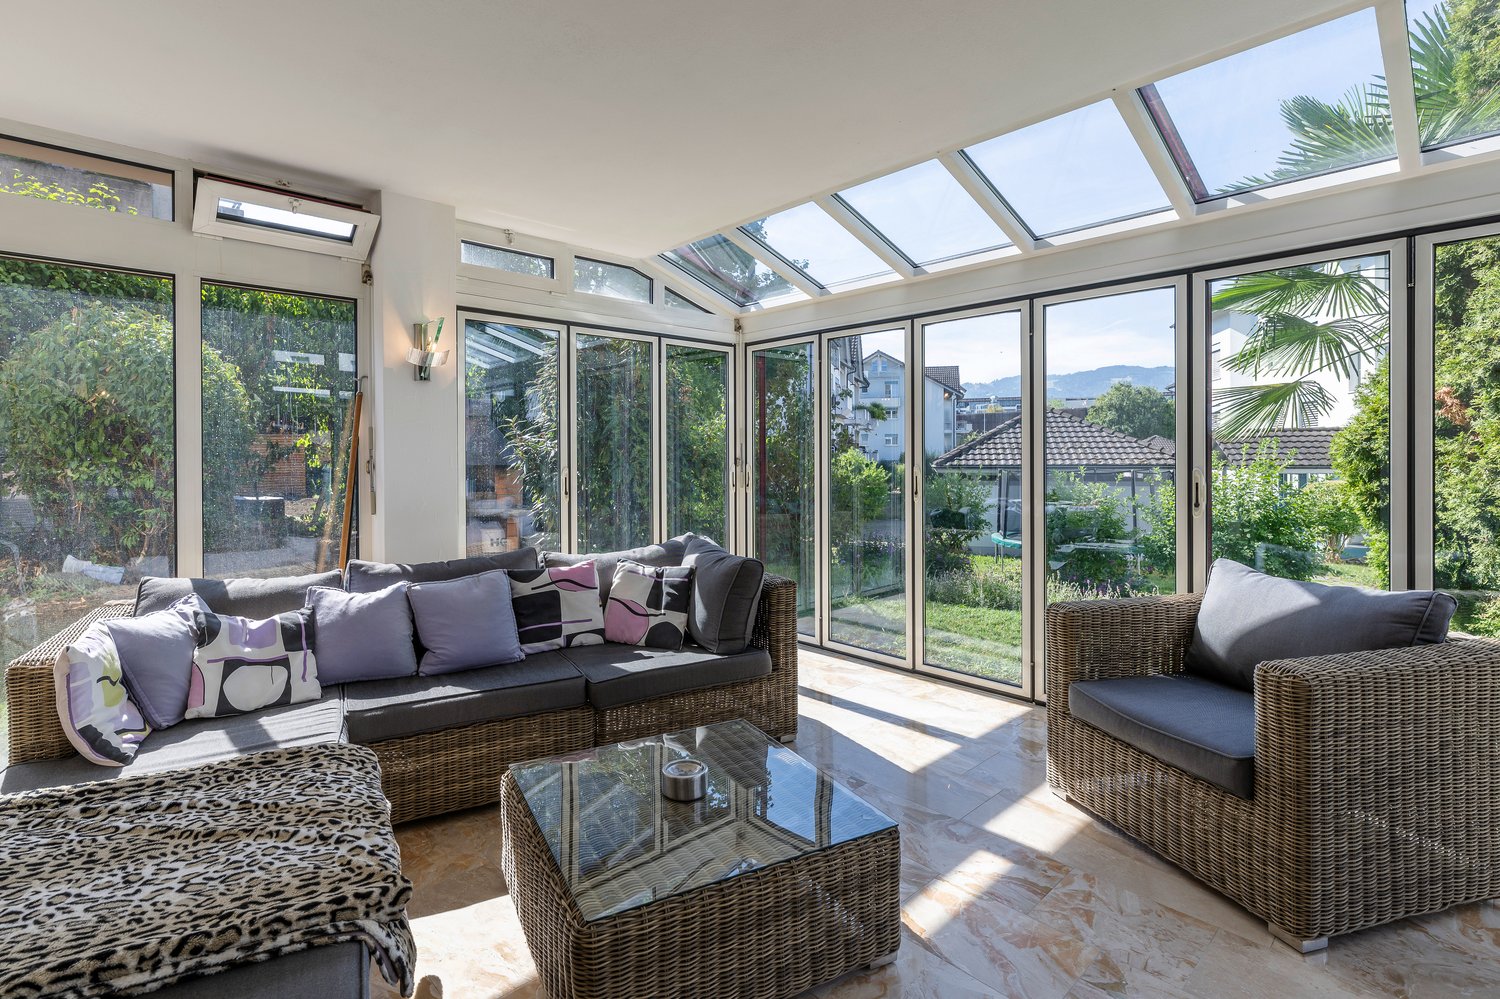
In the popular Feldegg quarter of Rapperswil-Jona, a charming garden apartment awaits you, combining spacious living with plenty of daylight and a quiet, green environment.The special highlight is the spacious, heated winter garden with a southern orientation. Flooded with light and usable all year round, it offers versatile possibilities as a dining area, lounge or additional living space and creates a harmonious transition to the garden area.The well-thought-out floor plan, spacious rooms and two wet areas provide high living comfort. Shopping facilities, schools, public transport and sports and recreational areas are located in pleasant proximity.Here are some highlights:- Heated winter garden with south orientation- Warm air fireplace & outdoor fireplace for cozy hours- Harmoniously designed floor plan- High-quality & well-maintained interior construction- Quiet and sought-after residential area in the Feldegg quarter- 2 underground parking spaces and 1 outdoor parking space (additional CHF 90,000)A stylish home with special character - for all those who appreciate spacious living, plenty of light and high living quality._The garden apartment is located in a popular and quiet residential area of Jona. Shopping facilities, schools, kindergartens and Jona train station are easily accessible.Numerous walking and recreational paths, sports facilities and Lake Zurich with its waterfront paths and promenade in Rapperswil are located in the surrounding area.Rapperswil-Jona combines high quality of life with a diverse range of leisure, cultural and gastronomic activities as well as good transport links. Zurich and other regional centers are easily accessible by car and public transport.

1 / 8
CHF 1,100,000.–
3.5 rooms142m² living space
9323 Steinach

Newly built apartments *only 2 available* | Modern living spaces according to your wishes

Discover this modern owner-occupied apartment with a spacious loggia and fantastic panoramic/lake view, including a hobby room/basement - ready for occupancy within two months!Steinach in the canton of St. Gallen is located directly on the southern shore of Lake Constance and is one of the attractive residential communities in Eastern Switzerland. The municipality is situated between Arbon and Rorschach and benefits from its proximity to the city of St. Gallen and important regional centers:4 minutes by car to Horn5 minutes by car to Arbon7 minutes by car to Rorschach12 minutes by car to St. Gallen14 minutes by car to Romanshorn15 minutes by car to RheineckThe 4-party house is spread over four floors:Ground floor 3.5-room garden apartment with seating area - RESERVED1st floor 4.5-room apartment with balcony - RESERVED2nd floor 4.5-room apartment with balconyTop floor 3.5-room attic apartment with loggiaOrder the project dossier via the contact form for all information.MAIN FEATURES✓ View of the wide horizon with lake view and gentle stream noise✓ Completely wheelchair-accessible facility✓ Flexibly furnishable floor plans✓ Efficient air heat pump, floor heating✓ Energy-generating PV system with storage✓ 3-fold glazed plastic-metal windows✓ Electric combined aluminum slats✓ Custom-made built-in wardrobe✓ Modern Danuser® kitchen with granite worktop 2nd class✓ Induction cooker including BORA® trough ventilation✓ WM|TU washing tower in each apartment✓ Stylish wet cells with walk-in shower✓ Master bedroom with en-suite bathroom and walk-in closet✓ 1 basement/hobby room per apartment incl.DESIGN YOUR DREAM APARTMENT • Wellness at home with a steam shower in the bathroom or a sauna in your hobby room? • Do you need a space-saving home office corner? • How about an ethanol stove for a cozy atmosphere? • What do you think of a food center with an ice cube dispenser? • Do you like it rustic and want a wooden beam ceiling? • Would acoustic panels behind your TV be a great addition? What are your living dreams like? Book a non-binding project presentation with a construction tour.Register quickly via the contact form; we will send you the complete sales dossier with all information.We look forward to your inquiryYour real estate contact for the best decision

1 / 7
CHF 1,090,000.–
4.5 rooms131m² living space
9323 Steinach

Newly built apartments *only 2 available* | Modern living spaces tailored to your needs

Discover this modern condominium with spacious balcony area including lake view, private household room in the apartment, hobby room/basement, underground parking - ready for occupancy within two months!Steinach in the canton of St. Gallen is located directly on the southern shore of Lake Constance and is one of the attractive residential communities in eastern Switzerland. The municipality is situated between Arbon and Rorschach and benefits from its proximity to the city of St. Gallen and important regional centers:4 minutes by car to Horn5 minutes by car to Arbon7 minutes by car to Rorschach12 minutes by car to St. Gallen14 minutes by car to Romanshorn15 minutes by car to RheineckThe 4-party house is distributed over four floors:Ground floor 3.5 room garden apartment with seating area - RESERVED1st floor 4.5 room apartment with balcony - RESERVED2nd floor 4.5 room apartment with balconyTop floor 3.5 room attic apartment with loggiaOrder the project dossier via the contact form for all information.MAIN FEATURES✓ View of the wide horizon with lake view and gentle stream noise✓ Completely wheelchair-accessible facility✓ Flexibly furnishable floor plans✓ Efficient air heat pump, floor heating✓ Energy-generating PV system with storage✓ 3-fold glazed plastic-metal windows✓ Electric combined aluminum slats✓ Custom-made built-in wardrobe✓ Modern Danuser® kitchen with granite countertop 2nd class✓ Induction cooker including BORA® trough ventilation✓ WM|TU washing tower in the household room in the apartment✓ Stylish wet cell with walk-in shower✓ Master bedroom with en-suite bathroom and walk-in closet✓ 1 basement/hobby room per apartment incl.DESIGN YOUR DREAM HOME • Wellness at home with a steam shower in the bathroom or a sauna in your hobby room? • Do you need a space-saving home office corner? • How about an ethanol stove for a cozy atmosphere? • What do you think of a food center with an ice cube dispenser? • Do you like it rustic and want a wooden beam ceiling? • Would acoustic panels behind your TV be a great addition? What are your living dreams like? Book a non-binding project presentation with a construction tour.Register quickly via the contact form; we will send you the complete sales dossier with all information.We look forward to your inquiryYour real estate contact for the best decision

1 / 8
CHF 1,225,000.–
5.5 rooms236m² living space
8873 Amden

5.5-ZIMMER-WOHNTRAUM - Dort wohnen, wo jeder Tag wie Ferien beginnt.

OBJEKTBESCHREIBUNG Geniessen Sie Natur pur. Unverfälscht und vor Ihrem Zuhause.Über dem Nebelmeer, im beliebten Ski-, Wander- und Erholungsgebiet Arvenbüel in Amden, erwartet Sie diese exklusive, südlich ausgerichtete 5.5-Zimmer-Terrassenwohnung. Erbaut im Jahr 2022, vereint sie modernes Design, hochwertige Materialien und eine spektakuläre, unverbaubare Aussicht auf die Alpen.Der lichtdurchflutete Wohnbereich mit Raumhöhen bis 2.75 m, edlem Eichenparkett und stilvollem Beleuchtungskonzept schafft ein elegantes Wohnambiente. Die offene Designküche mit hochwertigen V-ZUG-Geräten und Bora-Kochfeld bildet das Herzstück der Wohnung und geht fliessend in den Wohn- und Essbereich über.Der grosszügige Masterbereich mit luxuriösem Ensuite-Bad, zwei weitere Zimmer sowie eine vielseitig nutzbare Lounge - ideal als Homeoffice, Gästebereich oder stilvolle Rückzugsoase - bieten höchsten Wohnkomfort.Ein besonderes Highlight ist die rund 110 m² grosse Sonnenterrasse mit unverbaubarer Bergkulisse - der perfekte Ort zum Entspannen, Geniessen und für unvergessliche Sonnenuntergänge.Ein weiteres Unikat ist der direkt neben der Wohnung gelegene Party- und Hobbyraum im Chalet-Stil mit Bartheke und Platz für bis zu 20 Personen - ideal als Fonduestübli, Eventraum oder privater Treffpunkt.Abgerundet wird das Angebot durch einen Keller, zwei Garagenplätze, Fussbodenheizung, Komfortlüftung mit Wärmerückgewinnung sowie die Mitbenutzung einer Sauna und eines grosszügigen Skiraums.Besondere Gelegenheit: Die benachbarte 3.5-Zimmer-Wohnung (ca. 137 m²) steht ebenfalls zum Verkauf. Beide Wohnungen können kombiniert werden - ideal für Mehrgenerationenwohnen oder grosszügiges Wohnen mit Familie und Freunden.Verkaufspreis5.5-Zimmer-Terrassenwohnung inkl. Keller und Partyraum: CHF 1'225'000.-2 Garagenplätze à CHF 35'000.- : CHF 70'000.-Total Verkaufspreis: CHF 1'295'000.-Lassen Sie sich bei einer persönlichen Besichtigung von diesem aussergewöhnlichen Zuhause begeistern - wir freuen uns auf Ihren Anruf. OBJECT DESCRIPTION Live Where Others Spend Their HolidaysPerched above the clouds in the sought-after ski, hiking and leisure destination of Arvenbüel in Amden, this exclusive south-facing 5.5-room terrace apartment offers contemporary luxury and breathtaking, uninterrupted views of the Swiss Alps. Completed in 2022, it combines elegant design, premium materials and exceptional living comfort.The light-filled living area, with ceiling heights of up to 2.75 metres, elegant oak parquet flooring and a sophisticated lighting concept, creates a refined and welcoming atmosphere. The open-plan designer kitchen, fitted with high-end V-ZUG appliances and a Bora induction cooktop, seamlessly connects to the spacious living and dining area.The generous principal suite with its luxurious en-suite bathroom, two additional bedrooms and a versatile lounge - ideal as a home office, guest area or private retreat - provide ample space for modern living.A true highlight is the 110 m² sun terrace, offering spectacular, uninterrupted mountain views - the perfect setting to relax, entertain and enjoy unforgettable sunsets.Adding to the property's uniqueness is the charming private chalet-style entertainment room, located directly next to the apartment. Featuring a bar and seating for up to 20 guests, it is ideal for fondue evenings, celebrations or simply spending time with family and friends.The property also includes a private cellar, two underground parking spaces, underfloor heating, a comfort ventilation system with heat recovery, and shared use of the residents' sauna and spacious ski room.Unique Opportunity: The neighbouring 3.5-room apartment (approx. 137 m²) is also available for purchase. The two apartments can be combined to create an exceptional residence, ideal for multi-generational living or generous accommodation for family and guests.Purchase Price5.5-room terrace apartment including cellar and entertainment room: CHF 1'225'000.-2 underground parking spaces: CHF 35'000 each: CHF 70'000.-Total Purchase Price: CHF 1'295'000.-Discover this exceptional home during a private viewing. We look forward to welcoming you.


1 / 6
CHF 755,000.–
3.5 rooms137m² living space
8873 Amden

3.5-ZIMMER-WOHNOASE - Entschleunigung, Ruhe und Natur!

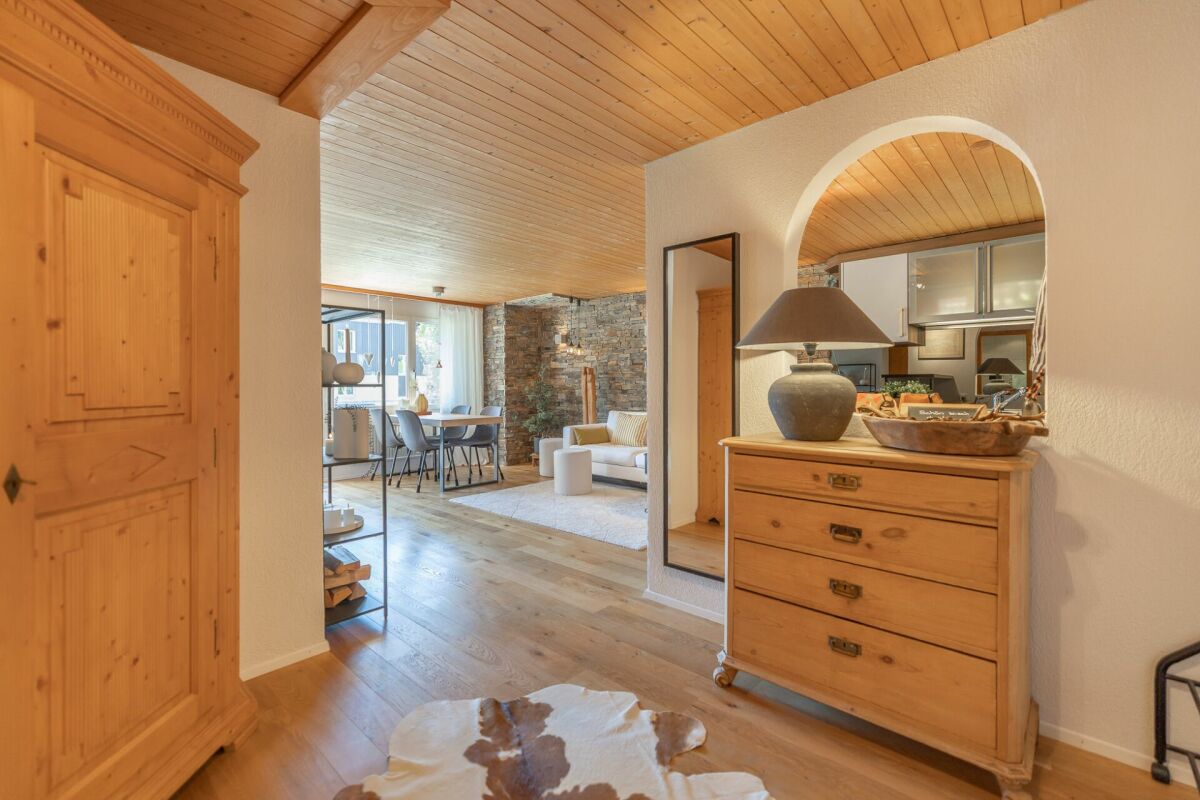
OBJEKTBESCHREIBUNG Wohlbefinden mit AussichtDiese im Jahr 2022 erstellte, südlich ausgerichtete 3.5-Zimmer-Gartenwohnung vereint modernes Design, hochwertige Materialien und eine traumhafte Lage im Arvenbüel in Amden - mitten im beliebten Ski-, Wander- und Erholungsgebiet.Der lichtdurchflutete Wohnbereich mit Raumhöhen bis 2.75 m, edlem Eichenparkett und stilvollem Beleuchtungskonzept schafft eine besondere Wohnatmosphäre. Die offene Designküche mit hochwertigen V-ZUG-Geräten und Bora-Kochfeld bildet das Herzstück der Wohnung und geht fliessend in den Wohn- und Essbereich mit direktem Zugang zur grosszügigen Terrasse über.Das elegante Hauptschlafzimmer verfügt über ein luxuriöses Ensuite-Bad mit freistehender Badewanne, Dusche und Doppelwaschtisch. Ein weiteres Zimmer, ein zusätzliches Badezimmer sowie ein separater Hauswirtschaftsraum mit Waschturm ergänzen das durchdachte Raumangebot.Das Highlight ist die rund 100 m² grosse Terrasse mit mediterran gestaltetem Garten und unverbaubarer Weitsicht. Hier geniessen Sie Ruhe, Privatsphäre und echtes Feriengefühl - jeden Tag.Zur Wohnung gehören ein Keller sowie ein Garagenplatz. Den Bewohnern stehen zudem eine Sauna und ein grosszügiger Skiraum zur gemeinschaftlichen Nutzung zur Verfügung.Besondere Gelegenheit: Direkt nebenan steht zusätzlich eine 5.5-Zimmer-Wohnung (ca. 236 m²) im gleichen Ausbaustandard zum Verkauf. Beide Wohnungen können miteinander verbunden werden - ideal für Mehrgenerationenwohnen oder grosszügiges Wohnen mit Familie und Freunden.Verkaufspreis3.5-Zimmer-Gartenwohnung inkl. Keller: CHF 755'000.-1 Garagenplatz: CHF 35'000.-Total Verkaufspreis: CHF 790'000.-Entdecken Sie dieses besondere Zuhause bei einer persönlichen Besichtigung - wir freuen uns auf Ihren Anruf. OBJECT DESCRIPTION Well-Being with a ViewCompleted in 2022, this south-facing 3.5-room garden apartment combines contemporary design, premium materials and an exceptional location in Arvenbüel, Amden - at the heart of a renowned skiing, hiking and recreation area.The light-filled living area, featuring ceiling heights of up to 2.75 metres, elegant oak parquet flooring and a sophisticated lighting concept, creates a warm and inviting atmosphere. The open-plan designer kitchen, equipped with premium V-ZUG appliances and a Bora induction cooktop, is the heart of the home and flows seamlessly into the living and dining area with direct access to the spacious terrace.The elegant principal bedroom features a luxurious en-suite bathroom with a freestanding bathtub, walk-in shower and double vanity. A second bedroom, an additional bathroom and a separate utility room with a washing machine and tumble dryer complete the thoughtfully designed floor plan.The true highlight is the approximately 100 m² terrace with its Mediterranean-inspired garden and uninterrupted panoramic views. Here you can enjoy peace, privacy and a genuine holiday feeling - every single day.The apartment includes a private cellar and one underground parking space. Residents also benefit from shared access to a sauna and a spacious ski storage room.A Unique Opportunity: An adjacent 5.5-room apartment (approx. 236 m²), finished to a similar high standard, is also available for purchase. The two apartments can be combined, creating an exceptional home ideal for multi-generational living or generous living space for family and guests.Purchase Price3.5-room garden apartment including cellar: CHF 755'000.-1 Underground parking space: CHF 35'000.-Total Purchase Price: CHF 790'000.-Experience this exceptional property for yourself. We would be delighted to arrange a personal viewing and look forward to hearing from you.
1 / 6
CHF 1,080,000.–
3.5 rooms109m² living space
9000 St. Gallen

Quality of life right outside the gates of St. Gallen's old town

Experience true quality of life right outside the gates of St. Gallen's old town.Let yourself be convinced by the high-quality equipment and the ideal location of this apartment. The greatest highlight is the proximity to the center of St. Gallen. Shopping facilities, restaurants, schools, and public transport are within a few minutes' reach, while you can also enjoy a pleasant and quiet living environment.The bright living rooms create a friendly atmosphere. From the living room, you can access one of the two balconies, the second is directly accessible via the open kitchen. The modern kitchen is equipped with high-quality appliances and blends harmoniously into the living area.In the living and sleeping rooms, parquet flooring provides a comfortable living feel. The bathroom is fully tiled and is supplemented by a separate guest toilet. A private laundry room with washing machine and dryer is also located in the apartment and offers additional comfort.A garage box can be rented additionally.The Höhenweg 7a is located in a popular and quiet residential area on the Rosenberg in St. Gallen. The location combines high-quality living with short distances to the city center. The St. Gallen old town with its diverse shopping facilities, restaurants, cafes, and cultural offerings is within a few minutes' reach.The connection to public transport is also excellent. Bus stops are located in the immediate vicinity and guarantee a quick connection to the main station and to all parts of the city. Schools, kindergartens, and various recreational areas are also within a short distance and make the location particularly attractive.The combination of quiet living, excellent infrastructure, and proximity to the city center makes this location an ideal place to live for people who want to combine urban life and relaxation.

1 / 5
CHF 890,000.–
3.5 rooms83m² living space
9524 Zuzwil

Stylish living - generously enjoying

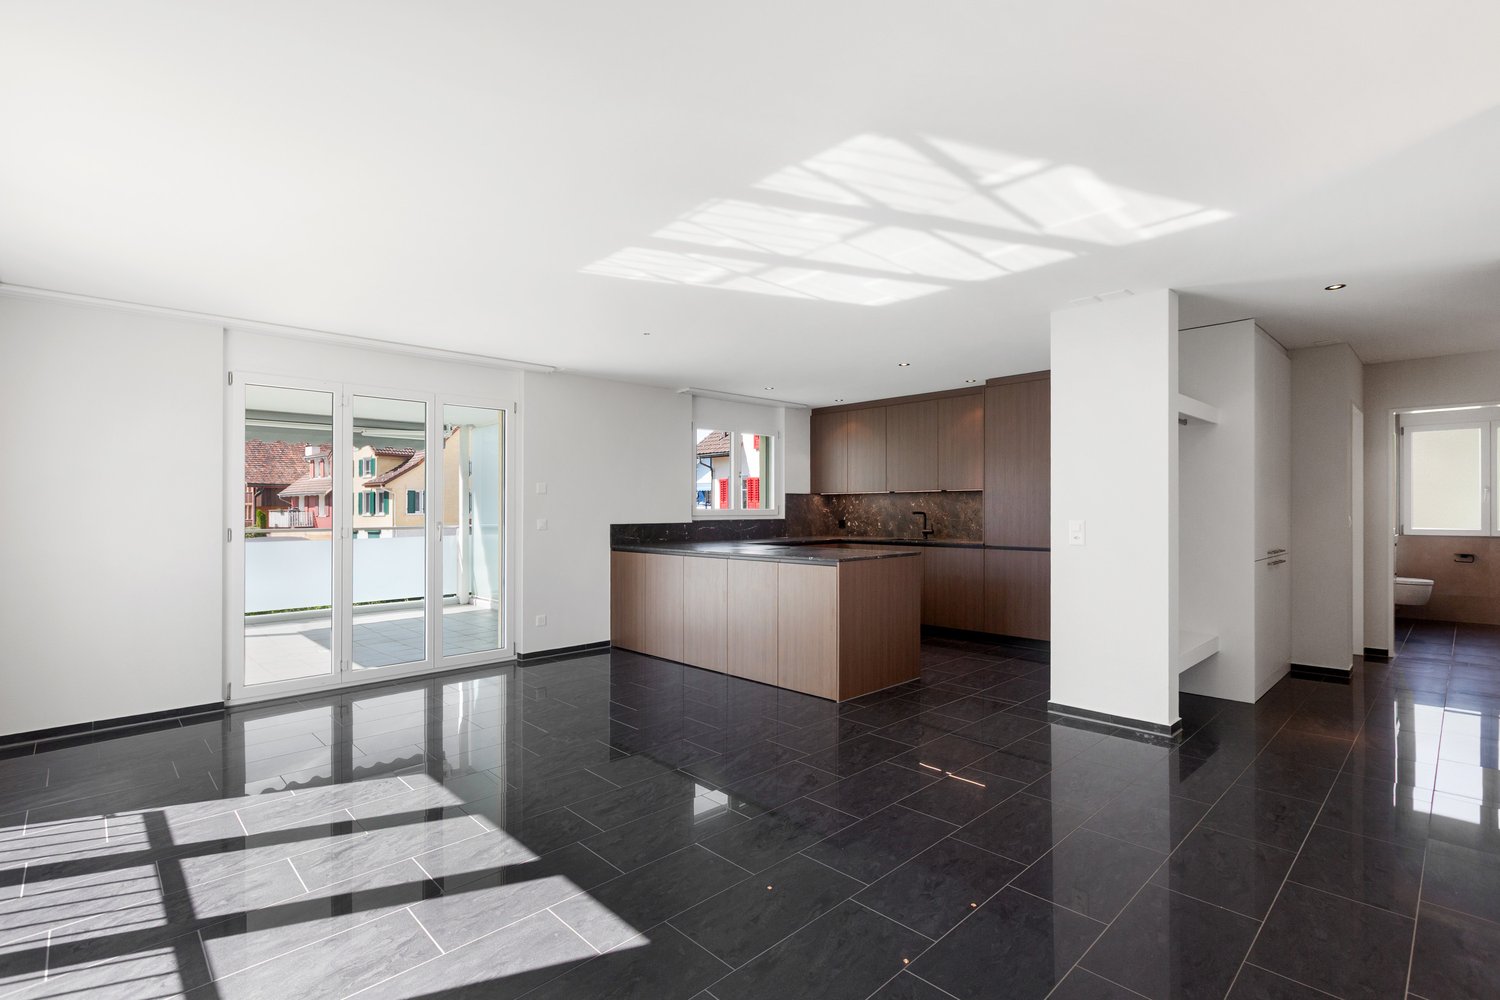
Already when arriving at the well-maintained multi-family house with only five residential units, you can feel the quiet, manageable living atmosphere. The modern equipped roof area suggests a forward-looking construction method at first glance: A photovoltaic system with 21 kWp and a 15 kWh strong battery storage supply the house efficiently with sustainable electricity. When arriving, you immediately notice that the garage is naturally ventilated and not via a ventilation system. In the stairwell, you quickly notice the cleanliness and tidiness, which is complemented by the passenger elevator, which accompanies you directly to the 1st floor.Step into this stylish gem. When entering the entrance, you are greeted by a clear, timeless sense of space. The black polished natural stone floor extends through the entire living area and forms a stylish contrast to the freshly painted walls of the 2024 completely renovated object. In the entrance area, there is a small but fine wardrobe, which saves a lot of space when built-in.In the differently sized rooms, you will find two bedrooms with real parquet flooring, which invites you to spend cozy time in bed. To your right is the high-quality renewed bathroom with a connection for a washing tower. The also renovated other bathroom with a walk-in shower sets an elegant statement with its design motif wall.The heart of this gem lies in the spacious, openly designed living and dining area. The ideal place to spend wonderful time with your loved ones. This area is complemented by the high-quality open kitchen of the renowned kitchen manufacturer Häcker Küchen from Germany. It blends harmoniously into the room thanks to the color-matched surfaces and the fine natural stone worktops. It is fully equipped with high-quality electrical appliances from Miele. Thanks to the many work surfaces, you have enough space to prepare and enjoy your culinary masterpieces.Enjoy the fine food either indoors or step out into the over 17 m² covered large balcony through the glazed double-leaf windows on warm sunny days. Let your gaze wander over the extended recreational area directly in front of the door and relax from the stressful everyday life. In just a few meters, it leads you into the complete green. Long evening walks, refreshing meadow air, and silence perfectly complement the whole package.The apartment is located in an attractive location on Landbachstrasse in Zuzwil SG. The popular municipality combines a charming, village-like character with a well-developed infrastructure and thus offers ideal conditions for a pleasant and comfortable living.Shopping facilities for daily needs, schools, and various service and leisure offers are located directly in Zuzwil and can be easily reached. At the same time, the surrounding nature and the varied landscape invite you to take walks, bike tours, and relaxing hours in the green.The location also convinces in terms of traffic. The nearby city of Wil and the motorway connections to the A1 can be reached in a short driving time and enable a good connection in the direction of St. Gallen, Winterthur, and Zurich. The public transport complements the attractive development of the municipality.The location thus offers a successful combination of high living quality, good accessibility, and natural living - ideal for all those who are looking for a pleasant retreat without wanting to waive the advantages of a good infrastructure.

Suggested properties for you based on search results