4728 results - Apartment to buy in Canton Ticino

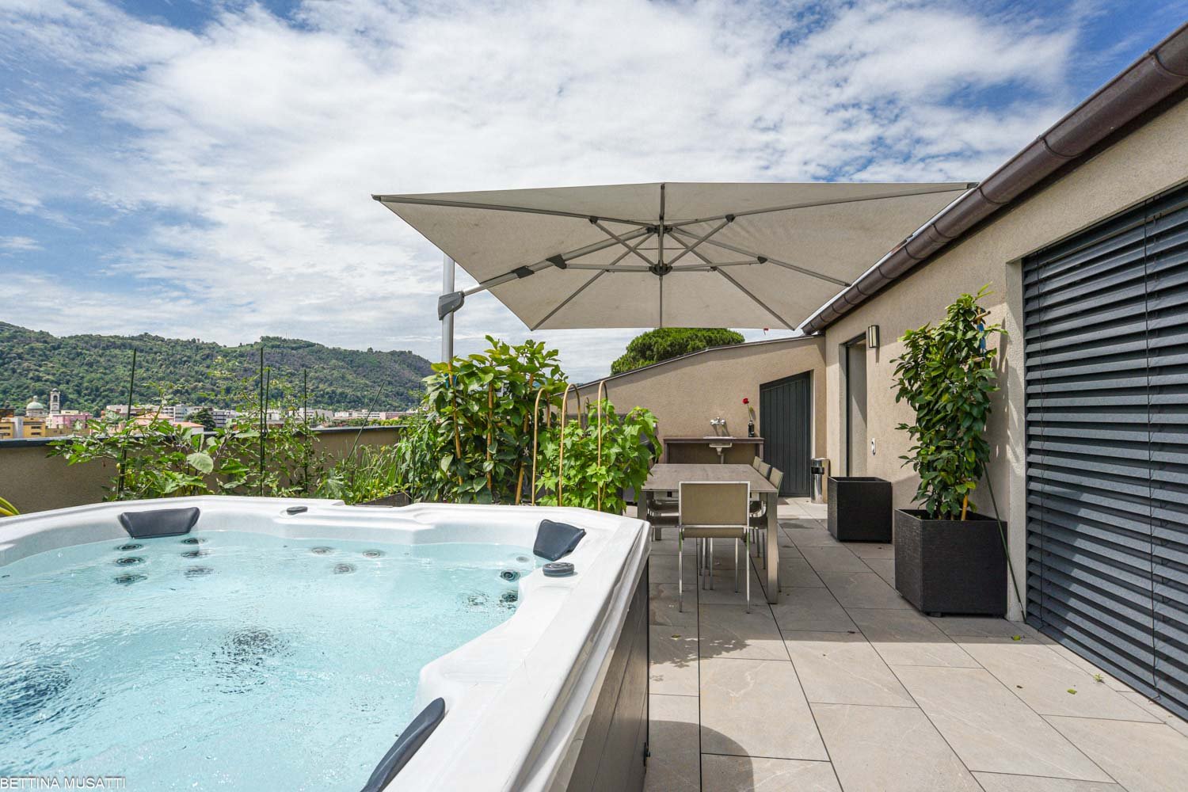
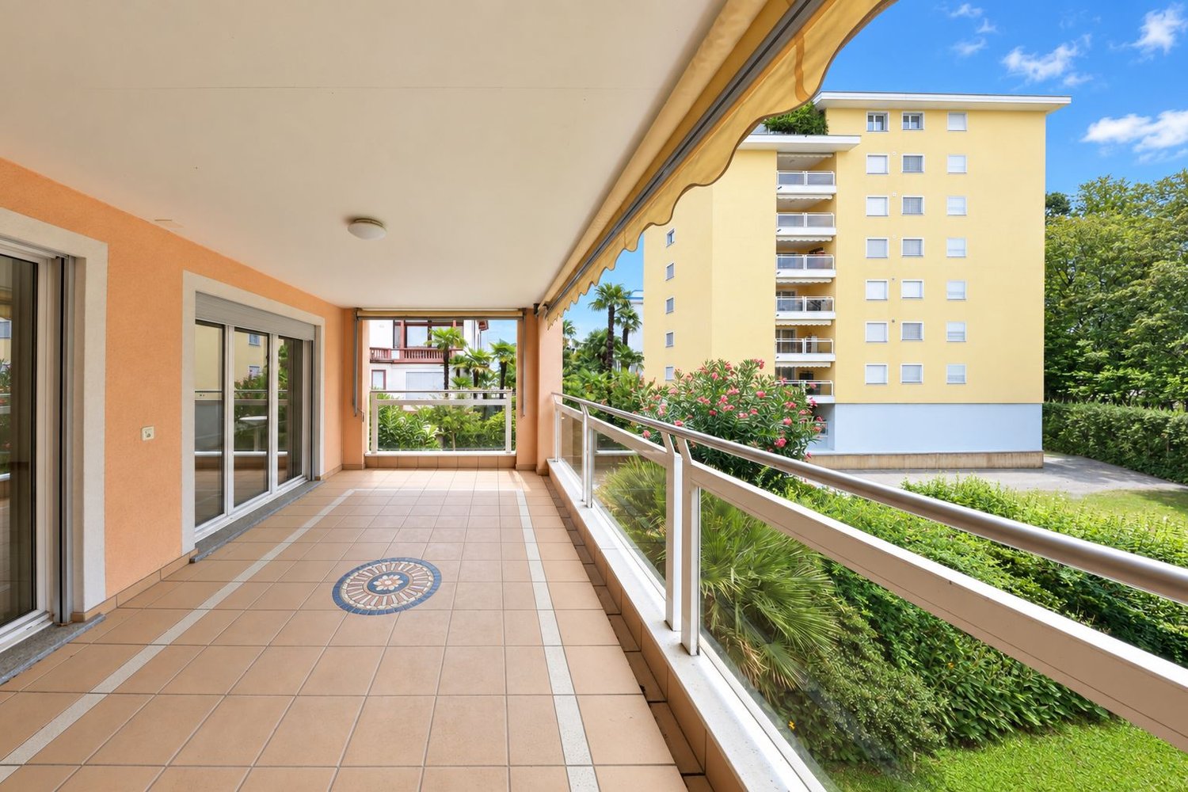
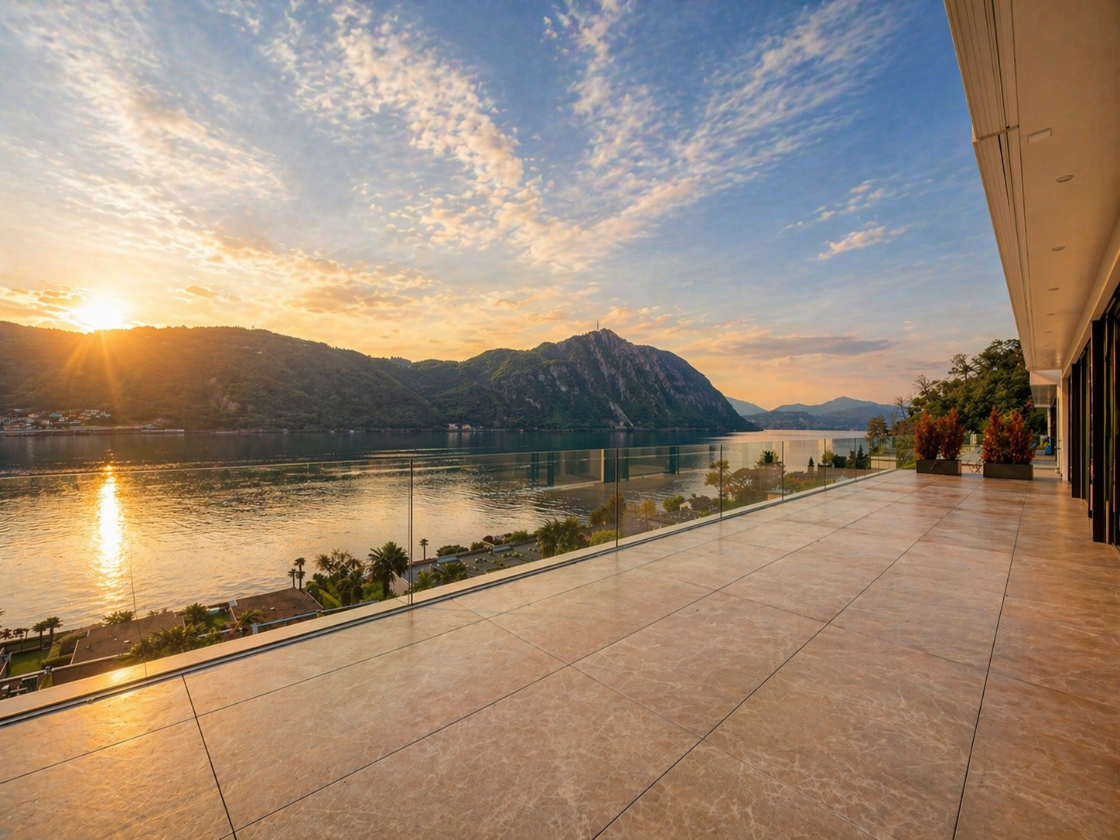
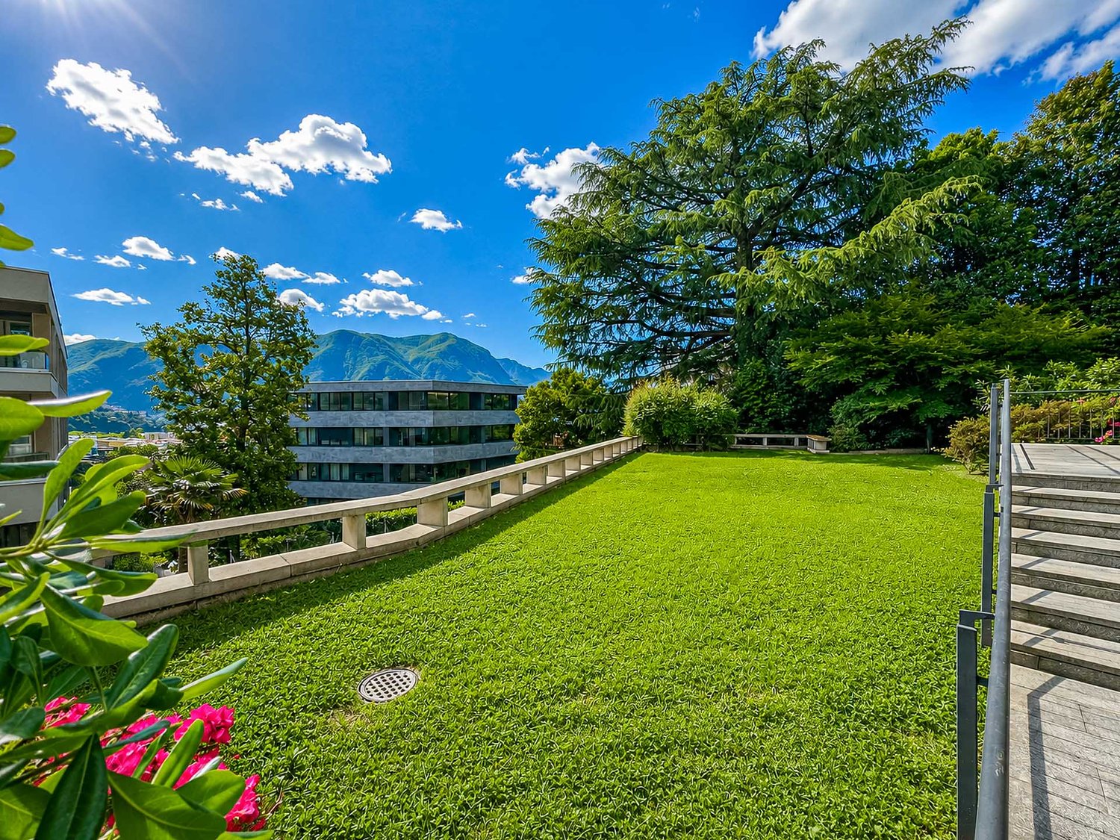
  • Terrace with glass railings, view of city and mountains, table, chairs, plants, and trees
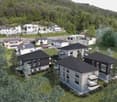
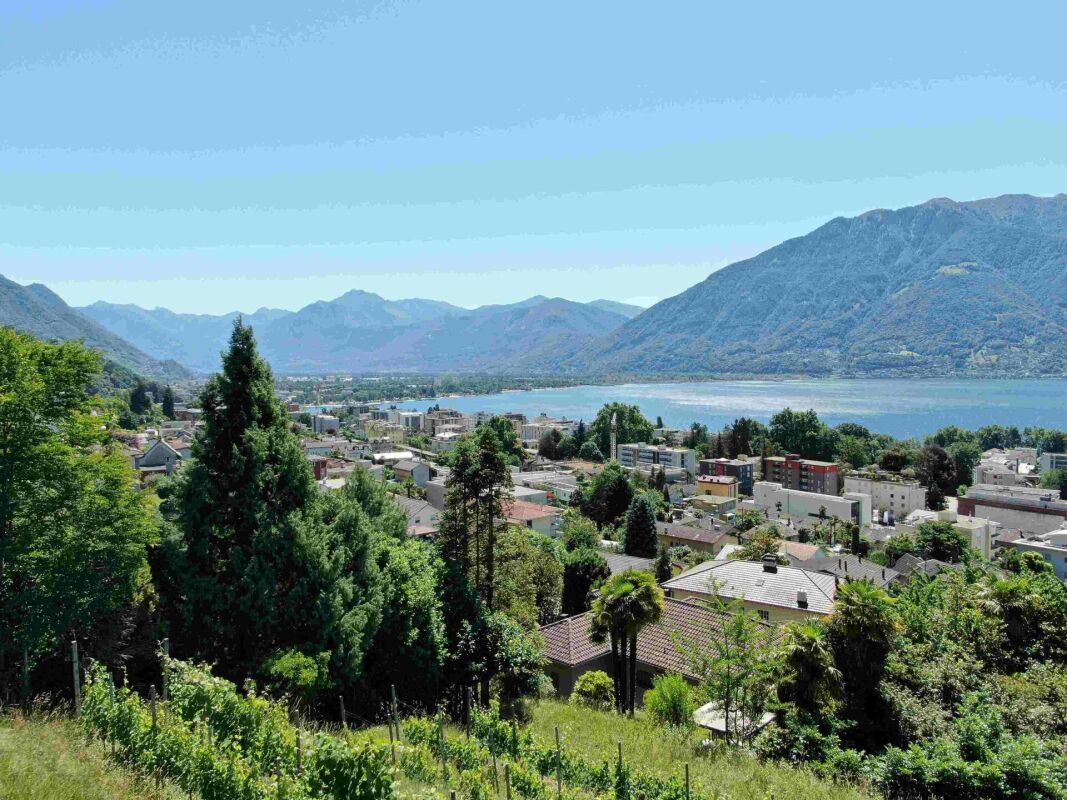
  • Aerial view of houses, mountains, lake, sky
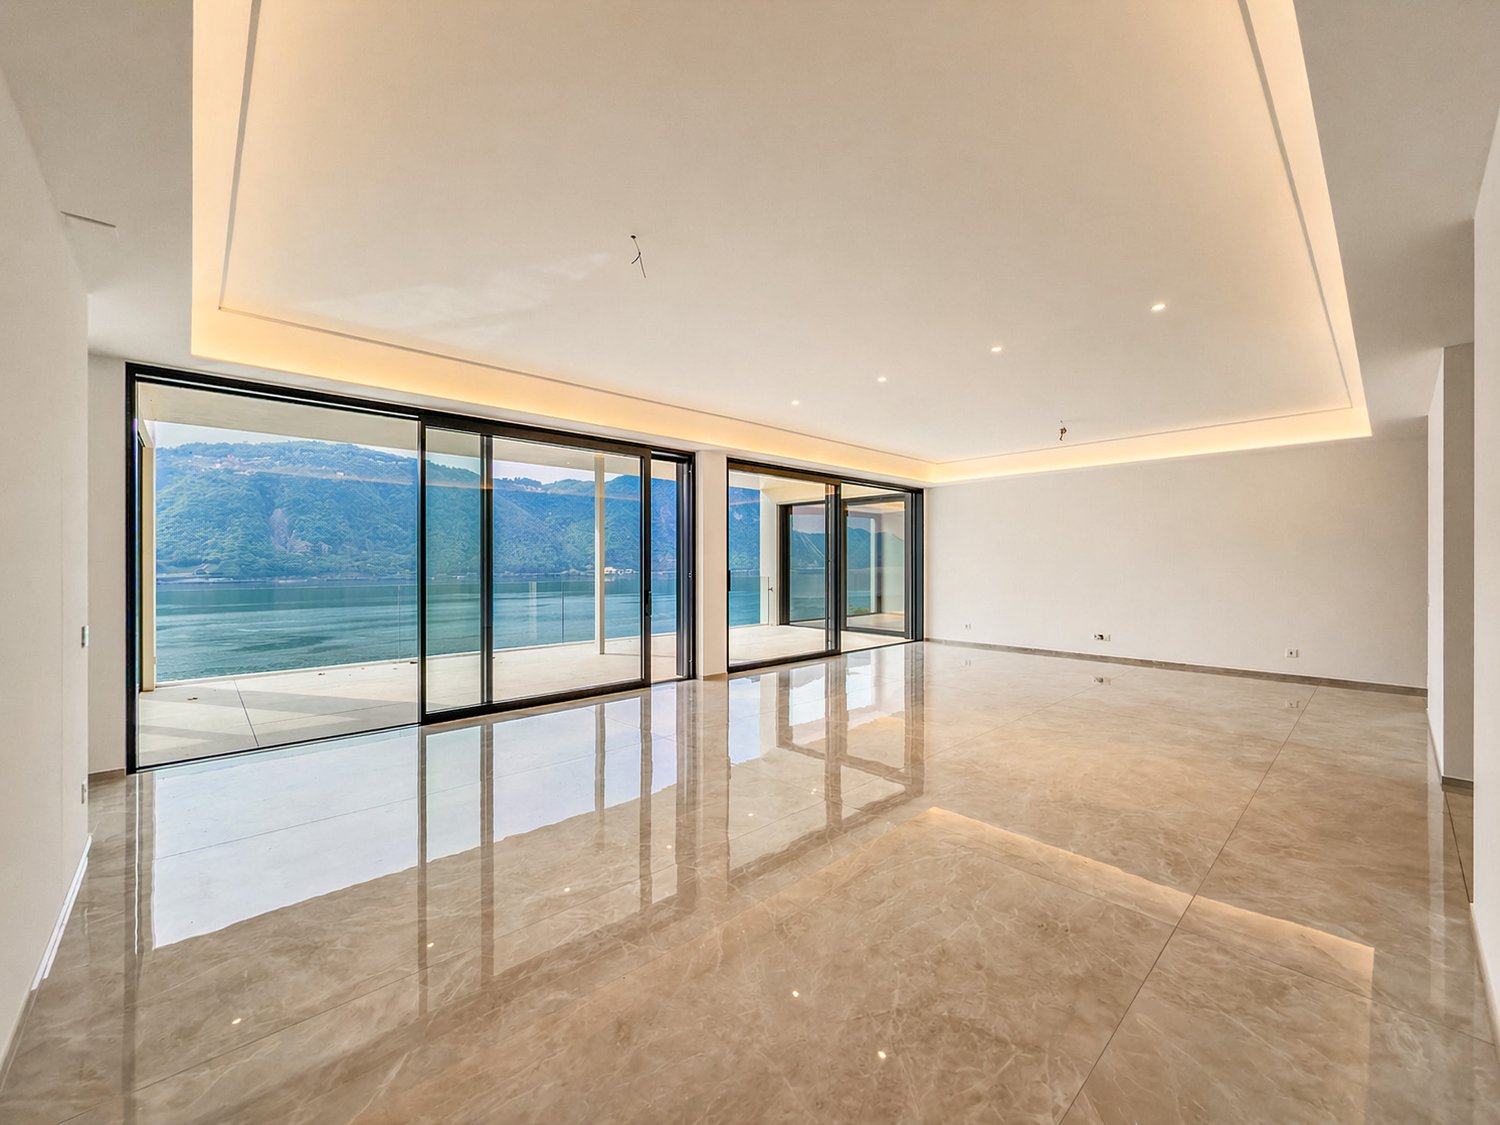
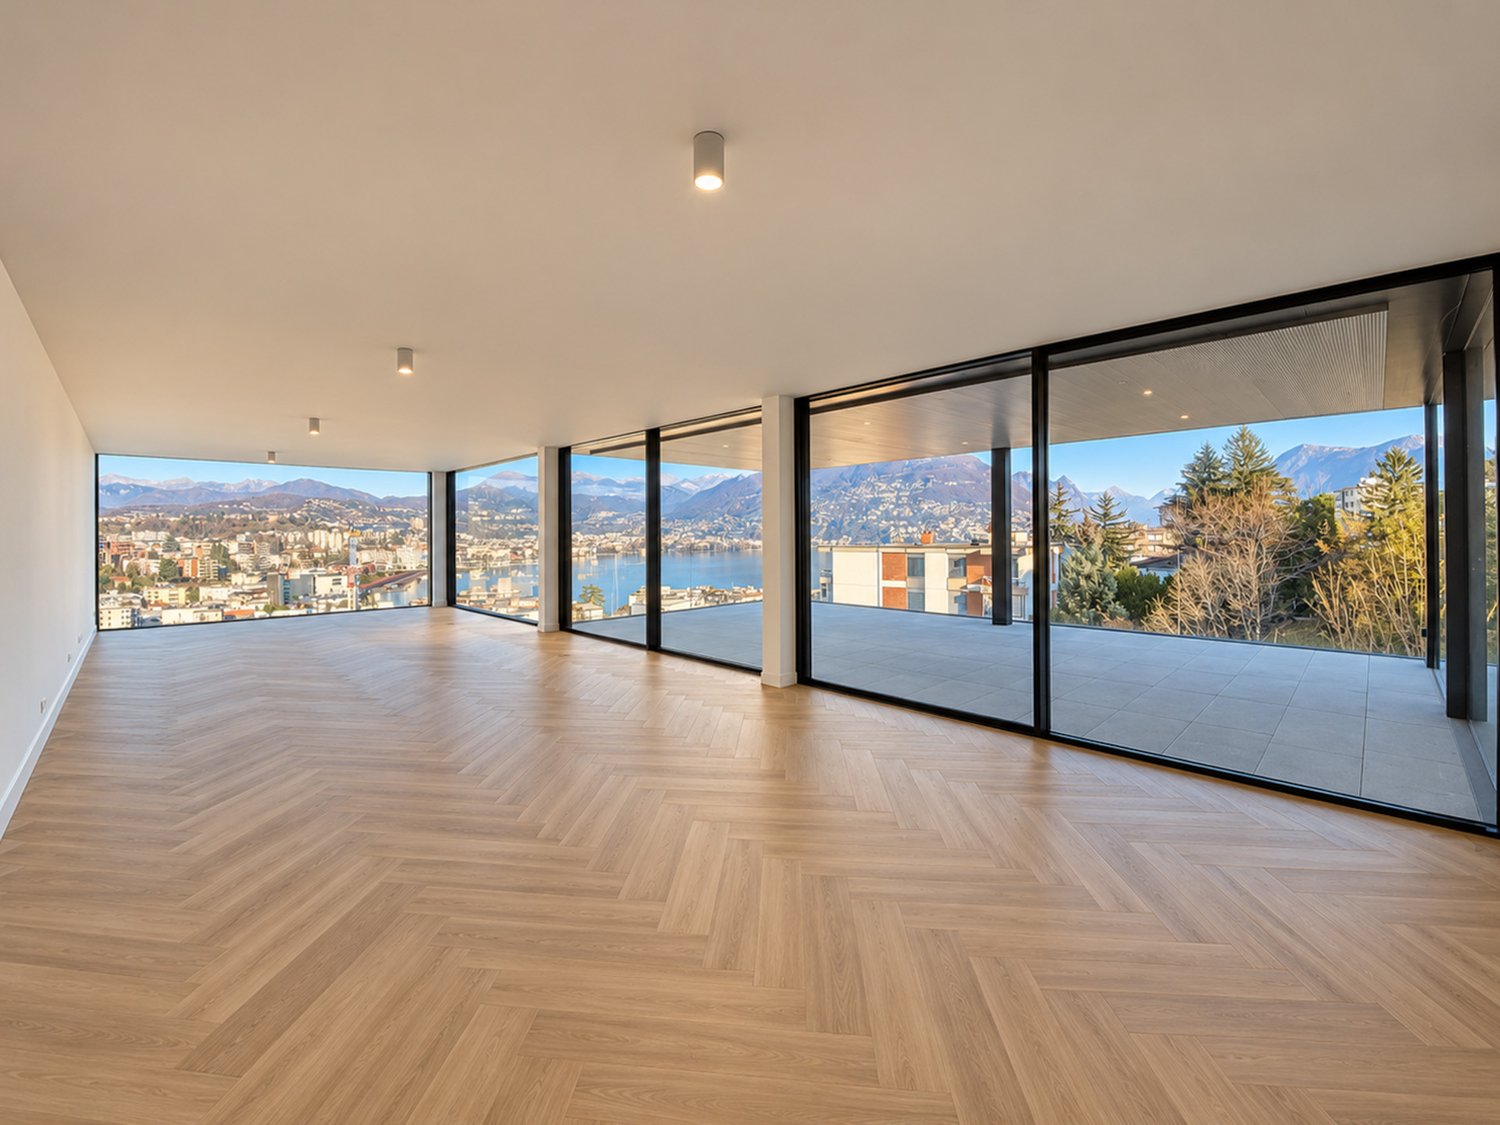
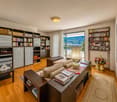
  • modern living room with large windows and sliding doors leading to balcony, large sofa, coffee table, and modern floor lamp
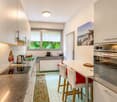
  • modern kitchen, white cupboards, island with a dining table, white table and chairs, oven and dishwasher built-in, white flooring, white ceiling
  • minimalist bedroom, gray floors, white walls, bed with white sheets, table with lamp, sliding glass doors leading to balcony with view
  • Balcony with large glass walls and balcony table, offering panoramic view of mountains
  • A small apartment with a kitchen, two bedrooms, a bathroom, and a terrace
  • Advertising image for the real estate company Capifid Immobiliare, highlighting luminous environments and optimal living quality.
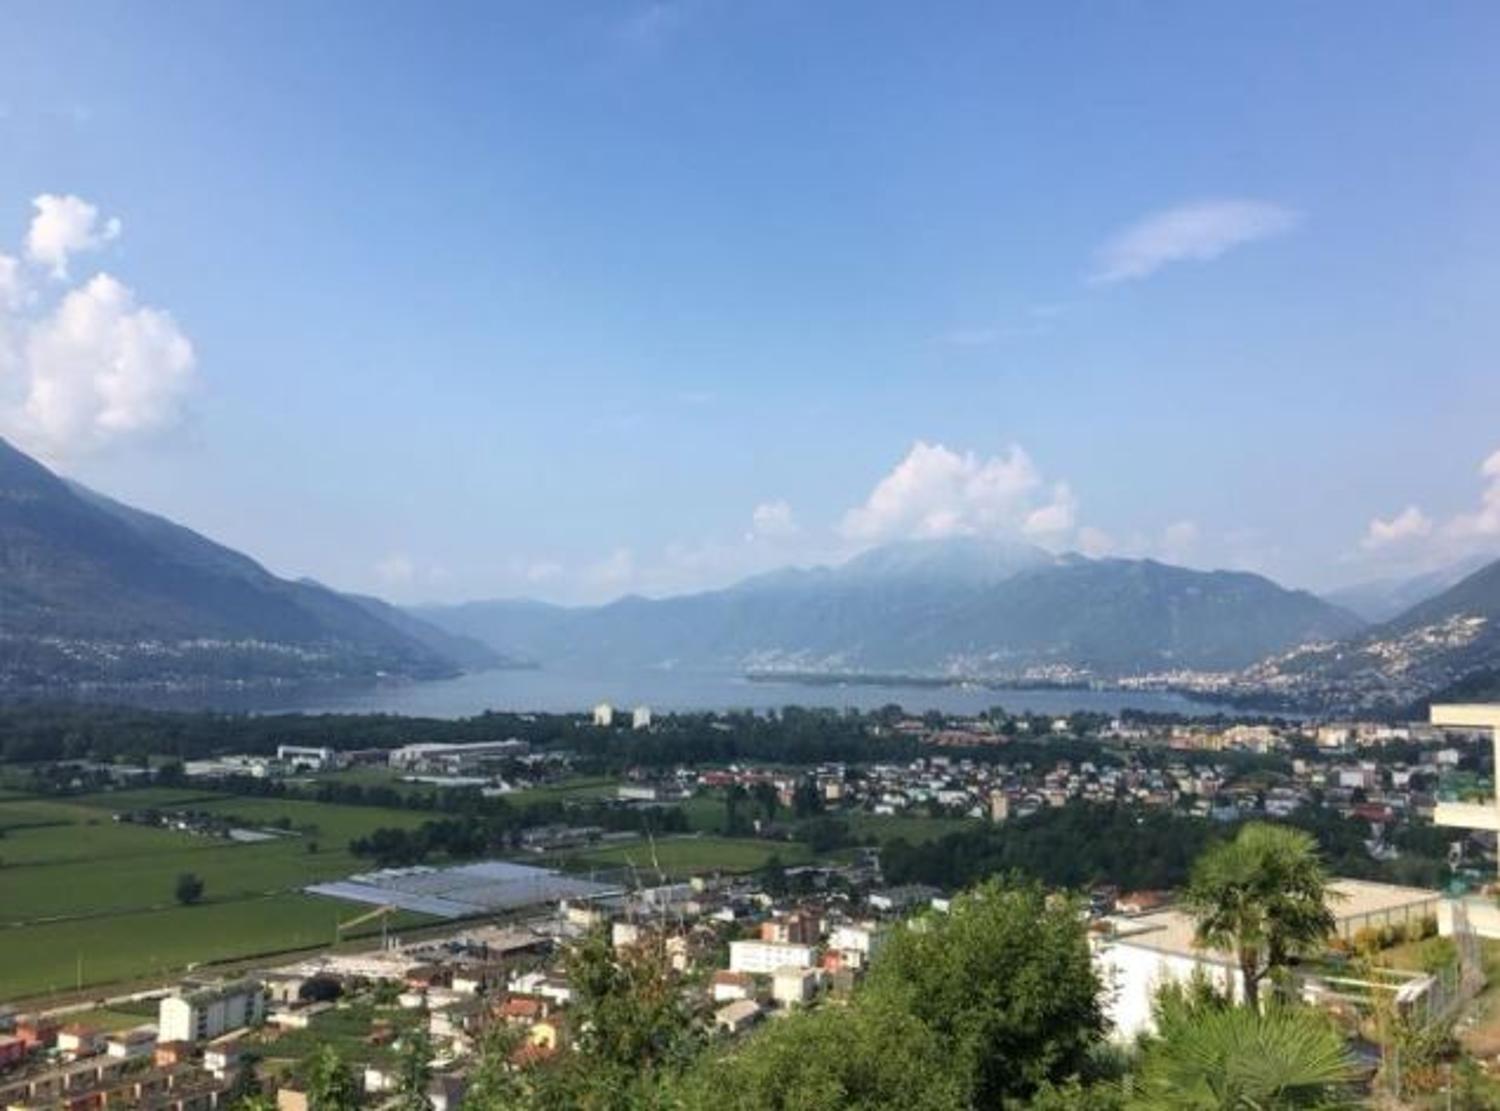
  • Open and suggestive view on the surrounding landscape
  • Real estate property description advertisement
  • Real estate proposal advertisement
  • Attico inserito in un contesto residenziale tranquillo e ben collegato
1 / 13
Aerial view of houses, mountains, lake, sky
modern living room with large windows and sliding doors leading to balcony, large sofa, coffee table, and modern floor lamp
modern kitchen, white cupboards, island with a dining table, white table and chairs, oven and dishwasher built-in, white flooring, white ceiling
  • Parking space
  • Balcony / Terrace
  • Garage
  • +2
CHF 1,450,000.–
4.5 rooms
Via Montecucco 44, 6596 Gordola

GORDOLA – PENTHOUSE 4.5 ROOMS, PANORAMIC VIEW OF THE LONG LAKE/SECOND HOME

Where Gordola, just a few steps from Locarno and directly on the shore of Lake Maggiore, is an ideal place for those looking for peace and a residential area. The area is well-connected, with large green spaces and easy access to sports and shopping facilities. The privileged location allows you to enjoy the surrounding nature while being well-connected to the main cities of the region. What Penthouse with 161 m², designed to offer a perfect balance between functionality and comfort, with a breathtaking view of Lake Maggiore. The entrance opens onto a cozy atrium, which leads to the living area, where there is an open kitchen. The living room is spacious and bright, with large windows that provide access to the magnificent panoramic terrace of 48 m², from which you can enjoy a breathtaking view of Lake Maggiore. The sleeping area has a spacious master bedroom with a wardrobe and a shower/bath, creating an environment of total privacy and comfort. Additionally, there are two single rooms, ideal for children, guests, or as a study, and two more services that ensure practicality and comfort. To complete this property, there is a basement, a private laundry room, and comfortable parking spaces/boxes/outdoor parking/covered parking. You will like it because - Privileged location - Panoramic view of Lake Maggiore - Space and comfort - Practicality and comfort - Perfect as a SECOND HOME This penthouse offers a perfect mix of comfort, practicality, and natural beauty, making it an ideal option for those looking for an elegant and functional home. Selling price CHF 1'450'000.00

  • Parking space
  • Balcony / Terrace
  • Garage
  • +2
Travel time
-
1 / 12
  • Parking space
  • Balcony / Terrace
  • View
  • +3
CHF 430,000.–
4 rooms85m² living space
Via Costa di Fuori 7, 6614 Brissago

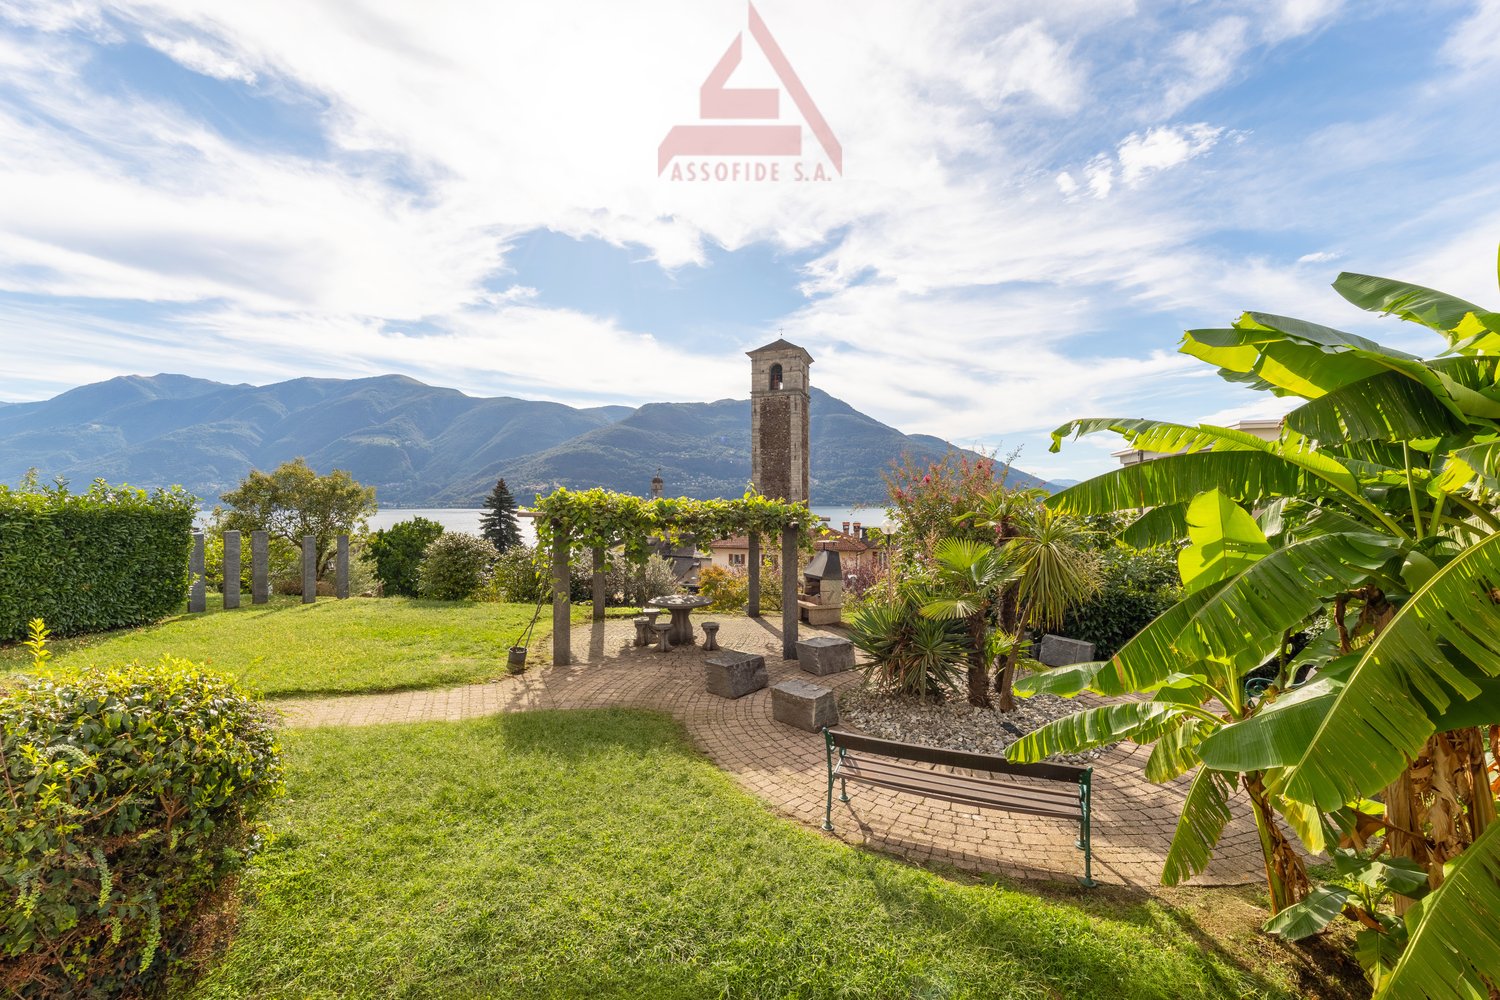
Appartamento con vista a Brissago / Wohnung mit Aussicht in Brissago

RESIDENZA PRIMARIAQuesto grazioso appartamento di 4 locali è situato in una zona tranquilla e soleggiata di Brissago. Dalla spaziosa terrazza coperta si gode di una vista idilliaca sul giardino sottostante, mentre sullo sfondo il campanile svetta sopra il Lago Maggiore come in un dipinto. La sala, che offre la stessa vista panoramica e tanta luce naturale, è impreziosita da un bel camino ad angolo incorniciato da mattoni rossi. Le 3 ampie camere, il bagno con vasca e la cucina chiusa completano questa interessante offerta. La proprietà comprende inoltre un locale hobby molto grande e luminoso, con accesso indipendente al piano seminterrato, ideale anche come atelier.ERSTWOHNSITZDiese schöne 4-Zimmerwohnung liegt in einer ruhigen und sonnigen Gegend von Brissago. Von der grosszügigen, überdachten Terrasse aus geniesst man einen idyllischen Blick auf den darunter liegenden Garten. Im Hintergrund ragt der Glockenturm wie auf einem Gemälde über den Lago Maggiore. Das Wohnzimmer bietet denselben Panoramablick und viel Tageslicht und wird durch einen schönen, von roten Ziegeln eingerahmten Eckkamin bereichert. Die drei geräumigen Schlafzimmer, das Badezimmer mit Badewanne und die separate Küche runden dieses interessante Angebot ab. Zur Immobilie gehört ausserdem ein sehr grosser, heller Hobbyraum mit separatem Zugang im Untergeschoss, der sich auch ideal als Atelier eignet.

  • Parking space
  • Balcony / Terrace
  • View
  • +3
Travel time
-
1 / 21
  • Balcony / Terrace
  • Pets allowed
  • Elevator
  • +2
CHF 840,000.–
4.5 rooms120m² living space
Via Stefano Franscini 9, 6600 Locarno

Condominio Raggio di Luna - A3

Condominio Raggio di Luna - A3 In one of the most central and quietest areas of the city of Locarno, where all important services are conveniently reachable on foot, we offer a generous 4.5-room apartment for sale – ideal for families who live without a car and wish to enjoy the conveniences of city life. The apartment is suitable as both a primary and a secondary residence.The apartment is characterised by generous, bright and well-divided interior spaces that offer comfort and functionality in every area. The sleeping area comprises three bedrooms: the master bedroom and the second bedroom have balcony access – perfect for private moments of relaxation – while the third room, ideal as a children's room or office, has no balcony. Two bathrooms complement the sleeping area and guarantee practical comfort for the whole family. The bright, spacious living room is the heart of the home, ideal for social moments or relaxing with the family, while the separate kitchen offers functionality and space and allows the living area to be kept tidy and inviting.From the bright living room you step directly onto a large covered terrace – a true outdoor space that can be used in every season. Perfect for alfresco dining, relaxed moments or simply to enjoy the fresh air in the heart of the city. Electric roller shutters provide modern comfort and easy control of natural light, while the private laundry room on the same floor ensures maximum everyday practicality.The property also includes a cellar room, ideal as additional storage space, as well as a parking space with a wallbox for charging electric cars – an added value in a central location where parking options are often limited.A concrete opportunity for anyone looking for a generous, comfortable and well-connected apartment in a quiet yet central environment – designed for the wellbeing of the whole family.Key features: • Central and quiet location • Generous interior spaces • Family-friendly • 1 parking space with wallbox for electric cars • Primary or secondary residence

  • Balcony / Terrace
  • Pets allowed
  • Elevator
  • +2
Travel time
-
1 / 11
Price on request
5.5 rooms238m² living space
Via Arogno, 6816 Bissone

Spacious attic with magnificent lake-view terrace in Bissone

Spacious attic with magnificent lake-view terrace in Bissone, within the exclusive Residenza La Fontana 2, a refined residential complex of recent construction immersed in greenery and overlooking Lake Lugano.This prestigious 5.5-room attic occupies the second and last floor of a building composed of only three residential units. The rooms, characterized by large surfaces, high ceilings, and large glass openings, are particularly bright and enhance the splendid view of the lake.The entrance opens onto the scenic living area, composed of a large living room and a modern open-plan kitchen with a central island. The sleeping area hosts a refined master suite with a walk-in closet and an elegant private bathroom with a shower and a freestanding bathtub, as well as two additional bedrooms served by a second bathroom. The distribution of the rooms is completed by a guest bathroom, a practical laundry room, and a spectacular terrace of approximately 64 sqm, with a panoramic view of the lake.The apartment is also accessible directly via elevator.The finishes are of the highest level: ceramic floors with a white lux lacquered finish, LED lighting with diffused light and recessed spotlights, custom-made wardrobes with integrated lighting, large sliding windows with minimalist profiles and electrically adjustable venetian blinds, contemporary kitchen design.1 cellar is included in the price. It is also possible to purchase 3 parking spaces in the garage at a total price of 180,000 CHF.An additional value is the private pedestrian access to the lake, reserved for residents.The residence is located in a panoramic position on the slopes of the Bissone hill, surrounded by greenery and a few steps from the shores of Lake Lugano. In the immediate vicinity are schools, supermarkets, pharmacies, banks, post offices, and public transport stops, while the motorway access can be reached in about two minutes. Lugano, Campione d'Italia, and Como are just a few minutes away by car, as is the renovated Bissone beach, the lakeside promenade with its restaurants, pedestrian paths, the Swissminiatur, and other sports and leisure facilities.MEASURESApartment: 238.00 sqmTerrace: 64.00 sqmCellar: 28.70Commercial area: 285.00 sqmRef.: V-FON2-C3

Travel time
-
1 / 11
Price on request
6 rooms
Via Arogno, 6816 Bissone

Large apartment with garden and stunning lake view in Bissone

Large apartment with garden and stunning lake view, in panoramic position on the slopes of the hill of Bissone, surrounded by greenery and a few steps from the shores of Lake Lugano.This prestigious apartment of 6 rooms is located on the ground floor and enjoys a panoramic lake view.The living area includes an entrance with space for the realization of a comfortable wall wardrobe, a spacious and elegant living room, the separate kitchen, a guest bathroom and the laundry room. The sleeping area consists of a master bedroom with walk-in closet and en-suite bathroom, as well as three additional bedrooms, each with its own private bathroom.From the living room and the master bedroom, you can access the large terrace and the private garden of over 220 sqm.The high ceilings of three meters further amplify the perception of the spaces.The finishes are of high standard and include ceramic floors with marble effect, LED lighting in the rooms, wardrobes with integrated LED lighting, sliding doors with minimal frame, electrically adjustable blinds and a fully equipped kitchen.1 spacious cellar is included in the price. It is possible to purchase 3 parking spaces in the garage at a total price of 180'000 CHF.The apartment is part of the Residenza La Fontana2, a recent and prestigious construction with modern design, consisting of only 9 apartments divided into 3 buildings.The residence has a private pedestrian access to the lake.The position is strategic for the proximity to all services, such as schools, supermarkets, shops, restaurants, leisure activities, the Lido of Bissone and public transport. In a few minutes by car, you can reach the center of Lugano.MEASURESApartment: 253.00 sqmTerrace: 34.00 sqmGarden: 223.00 sqmCellar: 16.30 sqmSales area: 311.80 sqmRef.: V-FON2-B1

Travel time
-
Federico Salvetti

Federico Salvetti

1 / 13
Federico Salvetti

Federico Salvetti

  • Parking space
  • Elevator
CHF 2,272,000.–
5.5 rooms194m² living space
Via Cassarinetta, 6900 Lugano

SPACIOUS 5.5-ROOM APARTMENT ON THE UPPER FLOOR WITH LAKE VIEW

Ebuyhouse proposes for sale in Lugano Loreto a spacious 5.5-room apartment located on the fourth and penultimate floor.An apartment per floor, generous spaces entirely developed on a single level, and a pleasant lake view are just some of the elements that characterize this property inserted in a residence of only five residential units.One of its main strengths is the generosity of the environments. The spaces, ample, well-distributed, and usable, conserve dimensions that are today increasingly difficult to find in more recent constructions, offering greater freedom in furnishing and a perceivable quality of living in every environment.The large openings towards the outside favor the entry of natural light and contribute to creating a pleasant sensation of openness.The apartment is composed of:Entrance hallSpacious living room and dining area with access to the terraceOpen kitchenMaster bedroom with en-suite bathroomThree additional bedrooms, one of which can also be used as a study or guest roomTwo additional bathroomsLaundry roomNumerous built-in wardrobes in the various environments1 cellarThe interiors present contemporary finishes and carefully selected materials, with parquet in the day and night rooms, modern bathrooms, and air conditioning in all environments.The building has undergone a comprehensive renovation that has affected not only the apartments but also the systems and common areas of the residence, enhancing the building as a whole.The position represents another strong point. The residence is located in the Loreto neighborhood, along a secluded and quiet street, yet offering the convenience of reaching the center of Lugano, the lake, schools, the station, and main services on foot.A solution that combines spacious rooms on a single level, lake view, and a particularly convenient location for living in Lugano.There are also parking spaces in the garage with preparation for electric vehicle charging, available at a cost of CHF 60,000 each, excluded from the sale price.Expected delivery: November/December 2026.To receive further information or organize a visit, contact person:Silvia TitaReal Estate Advisor+41 76 712 30 40

  • Parking space
  • Elevator
1 / 18
  • Parking space
  • Pets allowed
  • Elevator
  • +8
CHF 5,900,000.–
4.5 rooms359m² living space
Via Guidino, 6900 Paradiso

Elegance and privacy with lake view

Elegance and privacy with lake view An exclusive penthouse with an extraordinary view of Lake LuganoIn one of the most prestigious and sought-after locations in the Lugano area, in the heart of Paradiso, a residential context of high standing is immersed in greenery, characterized by tranquility, privacy, and a spectacular view of Lake Lugano.The position perfectly combines exclusivity and convenience. The historic center of Lugano is reachable with a pleasant 20-minute walk along the suggestive lakeside promenade, while the municipality of Paradiso offers particularly favorable tax conditions compared to Lugano and numerous surrounding municipalities.The residence develops on seven floors and hosts only 26 apartments, offering its residents top-level services, including an indoor pool, gym, sauna, and Turkish bath.Penthouse:Completely renovated according to a contemporary and refined project, the apartment stands out for its generous spaces, high-quality finishes, and, above all, one of the most spectacular panoramic views of Lake Lugano.The heart of the property is the magnificent living area, spacious and bright, conceived as an elegant and convivial space. The new open-plan kitchen, with modern design and fully equipped, integrates harmoniously with the living room, creating a sophisticated and functional atmosphere.From the living area, you access directly to the extraordinary terrace of about 230 m², a real outdoor living space from which the gaze embraces the lake and the surrounding landscape. A unique panorama, capable of transforming every moment of the day into a privileged experience.The master suite, of particularly generous dimensions, with access to the terrace and spectacular lake view, has been designed to guarantee maximum comfort and features a large en-suite bathroom with bathtub and shower, as well as a spacious walk-in closet.The second bedroom, with a lake view, also has an en-suite bathroom. A third room, ideal also as a study or private office, is located near the entrance and is equipped with an en-suite bathroom and a walk-in closet.A guest bathroom and a private laundry room complete the internal distribution of the penthouse.On the first floor of the residence, there is also a private cellar of about 35 m².HighlightsExclusive location in ParadisoExtraordinary panoramic view of Lake LuganoPenthouse on the seventh and last floorAbsolute privacyResidence of high standing with indoor pool, gym, sauna, and Turkish bathCompletely renovated apartmentSpacious and bright living areaNew open-plan kitchen with full equipmentThree bedrooms with en-suite bathroomsGenerous master suite with walk-in closetExtraordinary terrace of about 230 m²Private cellar of about 35 m²Favorable tax conditions in the municipality of ParadisoSurfacesApartment surface: 234 m²Terrace surface: 230 m²Cellar surface: 35 m²Commercial surface: 359 m²Economic conditionsSale price: CHF 5'900'000.-Parking spaces: CHF 70'000.- each, not included in the sale pricePossibility to purchase up to 4 parking spaces.A rare property, designed for those seeking large spaces, privacy, exclusive services, and an unparalleled view of Lake Lugano in one of the most sought-after residential areas of Ticino.

  • Parking space
  • Pets allowed
  • Elevator
  • +8
Travel time
-
1 / 9
CHF 1,610,000.–
3.5 rooms149m² living space
Via delle Vigne 91, 6648 Minusio

Ultima occasione: magnifico 3.5 locali con ampia terrazza, vista lago, wellness e piscina

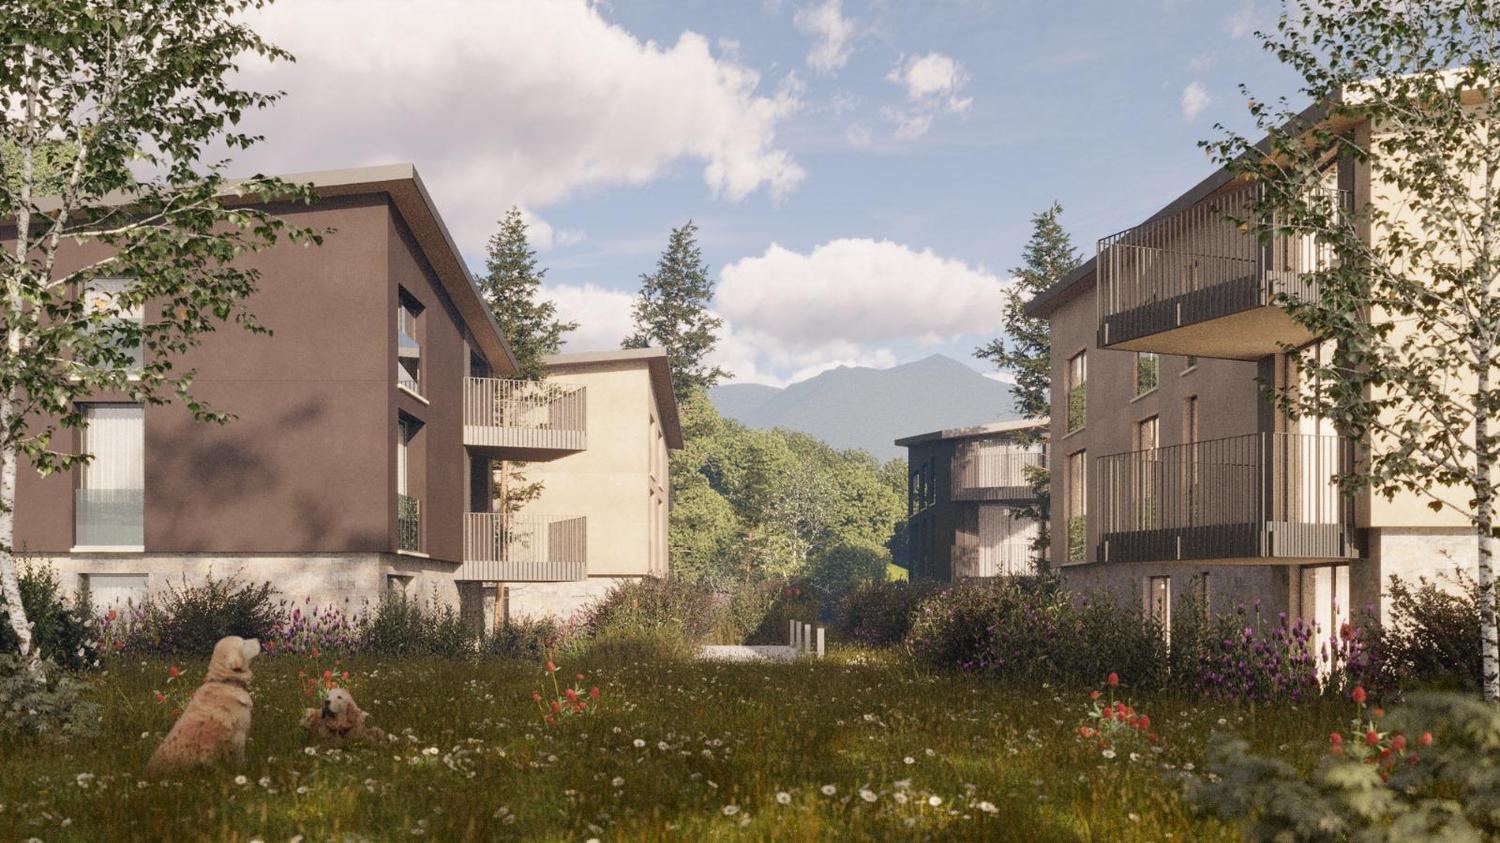
Splendido 3.5 locali da sogno con vista lago, wellness e piscina Cerchi il relax totale in una residenza di lusso? Vieni nella Residenza Riflessi del LagoFatti stupire dalla meravigliosa vista lago, godendoti un momento di relax sulla tua ampia terrazza. Le ampie vetrate sono spalancate e fanno entrare un leggera brezza nella tua generosa e luminosa sala. La cucina moderna rispecchia con le sue rifiniture le tue scelte fatta personalmente dal falegname e offre tanto spazio per tutte le tue ambizioni culinarie.Entrambe le due stanze beneficiano di tanto luce naturale grazie ai serramenti tutt'altezza al versante sud. il pavimento? Decidi tu se preferisci un pregiato parquet di rovere oppure delle pratiche piastrelle in grande formato.Ben 3 bagni sono a disposizione per te e i tuoi ospiti e offrono sia una vasca da bagno che la grande doccia con soffione mentre la lavanderia ha il suo proprio locale comodamente nell'appartamento.L'aria condizionata e il pavimento a raffrescamento ti rinfrescano anche nelle giornate più afose. Un funzionale e bell'armadio mantiene l'ordine all'entrata.Cosa aspetti? La residenza primaria è proprio quello che qui ti serve per vivere sempre nel tuo sogno.Ulteriori dettagli? La Residenza Riflessi del Lago è composta da due palazzine da otto appartamenti di lusso l'una. Tante cantine e tanti posti in autorimessa sono disponibili. Un'opportunità unica nel cuore del Locarnese! Scopra anche il video di uno dei nostri esclusivi attici sul nostro sito: https://omninvest.ch/vendita/riflessi-del-lago/#videoriflessiCaratteristiche dell'immobile:Ampie vetrate con vista panoramica a 180° sul Lago MaggioreFiniture di lusso personalizzabili secondo le vostre esigenzeAccesso all'area wellness con piscina esterna, sauna e bagno turcoSistema di riscaldamento e raffrescamento ecocompatibile con pompa di calore geotermica e scambiatore di calore, supportato da un'unità di aria condizionataPrivacy e tranquillità garantite da un'ottima isolazione termica e fonicaInformazioni sulla zona:Posizione privilegiata in una zona residenziale tranquilla e sicuraA pochi minuti a piedi da negozi, scuole e serviziVicinanza a parchi e aree verdi, ideale per passeggiate e attività all'apertoA soli 1000 metri dal lago, perfetto per attività ricreative come nuoto, vela e passeggiate lungo il lungolagoEccellenti collegamenti con i trasporti pubblici e accesso rapido a Locarno, Ascona e LuganoAltre caratteristiche:Posti auto in autorimessa disponibiliCantina privata e spazi di stoccaggioDesign moderno e funzionale, progettato per massimizzare la luce naturale e lo spazio abitativoPossibilità di personalizzare le finiture dell'appartamento Per vedere oggetti già realizzati e futuri, visitate la nostra galleria sul sito omninvest.ch/gallery. Siamo disponibili per una visita senza impegno del cantiere e di un appartamento modello dove potrete vedere le finiture.Non perdete l'opportunità di vivere in un appartamento da sogno, contattateci per maggiori informazioni e per organizzare una visita. DEUTSCH:Genussvolles Seele baumeln lassen? Klar! In der 3.5 Zimmerwohnung in der Luxus-Residenz Riflessi del Lago! Traumhafter Ausblick auf den Lago Maggiore, Füsse hochlegen, vollkommener Relax auf der grosszügigen Terrasse. Was will man mehr?Ein sanfte Brise weht durch die ganzseitigen Fensterfronten ins helle Wohnzimmer. Die moderne Küche mit Kochinsel widerspiegelt deinen Geschmack dank der persönlich beim Schreiner ausgewählten Materialien und Farben.Viel natürliches Tageslicht fällt in die beiden Schlafzimmer dank der ganzseitigen Südfenster mit Ausgang auf die Balustrade. Der Boden? Entscheide selbst ob es hochwertiges Eichenholzparkett oder pflegeleichte, grossformatige Fliesen sein soll.Gleich 3 Badezimmer verwöhnen dich und deine Gäste mit Badewanne und Dusche mit Regenbrause. Die Waschküche ist bequem in der Wohnung in einem eigenen Lokal untergebracht.Die Klimaanlage und die Bodenkühlung erfrischen dich auch in den heissesten Sommertagen.Ein praktischer und ästhetischer Wandschrank sorgt im Eingangsbereich für Ordnung.Worauf wartest du noch? Der Erstwohnsitz ist genau das, was du brauchst, damit du immer in deinem Traum wohnen kannst. Weitere Details? Die Residenz Riflessi del Lago besteht aus zwei Gebäuden mit je acht Wohnungen. Viele Keller (davon einer inbegriffen) und Parkplätze in der Garage stehen zu Verfügung. Entdecken Sie das Video einer unserer exklusiven Attikas auf unserer Website: https://omninvest.ch/vendita/riflessi-del-lago/#videoriflessiEine einzigartige Gelegenheit im Herzen des Locarnese! Immobilienmerkmale:Große Fensterfronten mit Panoramablick auf den Lago Maggiore.Luxuriöse Ausstattungen, individuell anpassbar nach Ihren Wünschen.Zugang zum Wellnessbereich mit Außenpool, Sauna und Dampfbad.Umweltfreundliches Heiz- und Kühlsystem mit geothermischer Wärmepumpe und Wärmetauscher, unterstützt durch eine Klimaanlage.Privatsphäre und Ruhe dank optimaler Wärme- und Schalldämmung Informationen zur Umgebung:Privilegierte Lage in einer ruhigen und sicheren Wohngegend.Nur wenige Gehminuten von Geschäften, Schulen und Dienstleistungen entfernt.Nähe zu Parks und Grünflächen, ideal für Spaziergänge und Outdoor-Aktivitäten.Nur 1000 Meter vom See entfernt, perfekt für Freizeitaktivitäten wie Schwimmen, Segeln und Spaziergänge entlang der Uferpromenade.Exzellente Verkehrsanbindungen mit öffentlichen Verkehrsmitteln und schneller Zugang zu Locarno, Ascona und LuganoWeitere Merkmale:Parkplätze in der Tiefgarage verfügbar.Privater Keller und Lagerräume.Modernes und funktionales Design, entwickelt zur Maximierung des natürlichen Lichts und des Wohnraums.Möglichkeit, die Ausführungen der Wohnung anzupassenUm bereits realisierte und zukünftige Projekte zu sehen, besuchen Sie unsere Galerie auf der Website omninvest.ch/gallery. Wir stehen Ihnen gerne für eine unverbindliche Besichtigung des Grundstücks und einer Musterwohnung zur Verfügung, in der Sie die Ausstattungen sehen können.Verpassen Sie nicht die Gelegenheit, in einem Traum-Wohnung zu wohnen. Kontaktieren Sie uns für weitere Informationen und zur Vereinbarung eines Besichtigungstermins.

Travel time
-
1 / 12
  • Balcony / Terrace
  • Garage
  • Elevator
  • +2
CHF 790,000.–
3.5 rooms78m² living space
Via Gian Gaspare Nessi 21B, 6600 Locarno

3.5 locali moderno e luminoso / 3.5-Zimmer-Wohnung, modern und sonnig


RES. PRIMARIA O SECONDARIAModerno appartamento in zona tranquilla, soleggiata e comoda, vicino a tutti i servizi. Caratterizzato da ampi spazi, ben distribuiti e luminosi, ideali per chi desidera vivere in un contesto moderno e rilassante senza rinunciare alla comodità. Uno dei punti di forza della proprietà è la grande terrazza coperta (ca. 24 m2), uno spazio versatile e piacevole da vivere in ogni stagione, perfetto per pranzi all’aperto, momenti di relax o per accogliere amici e familiari. La proprietà è immersa nel verde e dispone di un ampio giardino condominiale, che garantisce privacy e un'atmosfera piacevole. L’appartamento dispone inoltre di un posto auto in autorimessa e di una cantina privata. Una proposta ideale per chi cerca un’abitazione moderna, luminosa e spaziosa, in una posizione tranquilla, ma allo stesso tempo vicina a tutto ciò che serve per la vita quotidiana.ERST - ODER ZWEITWOHSITZDiese moderne Wohnung befindet sich in ruhiger, sonniger und verkehrsgünstiger Lage in der Nähe aller Annehmlichkeiten. Sie überzeugt durch grosszügige und gut aufteilte Räume, ideal für alle, die in einem komfortablen Umfeld leben möchten. Eine der Stärken der Immobilie ist die grosse, überdeckte Terrasse (ca. 24 m2). Sie bietet einen vielseitig nutzbaren Aussenbereich, der sich ganze Jahr über perfekt für Mittagessen im Freien, Momente der Entspannung oder für gesellige Momente mit Freunden und Familie eignet. Die Immobilie liegt mitten im Grünen und verfügt über einen grossen Gemeinschaftsgarten, der Privatsphäre und eine entspannende Atmosphäre garantiert. Zur Wohnung gehören zudem ein Parkplatz in der Tiefgarage sowie ein eigener Kellerraum. Ein ideales Zuhause für alle, die eine moderne, helle und geräumige Wohnung in ruhiger Lage suchen und gleichzeitig Wert auf eine gute Anbindung sowie die Nähe zu den wichtigsten Einrichtungen des täglichen Lebens legen.

  • Balcony / Terrace
  • Garage
  • Elevator
  • +2
Travel time
-
1 / 12
CHF 3,700,000.–
4.5 rooms241m² living space
Via Carona (Paradiso), 6900 Paradiso

Exclusive penthouse with stunning lake view in Paradiso

Exclusive penthouse with stunning lake view in Paradiso, set in a contemporary high-end residence. The open horizon over the lake and the city, combined with the generosity of the spaces and natural light, give the apartment a unique character. The finishes, of superior quality, can still be personalized according to the needs of the future owner.Located on the fifth and top floor, the apartment has direct access via elevator. The spaces include: entrance with closet, modern open-plan kitchen, spacious living room overlooking the covered terrace with panoramic view, guest bathroom, master bedroom with bathtub, en-suite bathroom and walk-in closet, two other bedrooms, a complete bathroom and a practical internal laundry room.1 very spacious basement is included in the price. It is possible to purchase 2 parking spaces in the underground garage for CHF 50,000 each.In the building, particular attention has been paid to the construction and technical choices to offer the buyer an apartment of high quality in a precious and avant-garde building.The heating system uses a geothermal heat pump for heat production and distribution via underfloor heating. The same system serves as cooling during the summer months. The triple-glazed windows are sliding, very large and electrically operated. The acoustic insulation is also excellent.A domotics system manages the functions of the apartment. Preparation for air conditioning and alarm system is provided.The location is particularly privileged: the area is optimally served by infrastructure and public transport, making every move simple and immediate. The lake promenade and the center of Paradiso are easily accessible on foot, offering direct access to the main services.MEASURES:Apartment: 215.80 sqmTerrace: 42 sqmBasement: 21 sqmSales area: 241 sqmRef.: VLA-PPPI
Travel time
-
1 / 12
CHF 990,000.–
3.5 rooms108m² living space
Via Tesserete, 6900 Lugano

3.5-room apartment in Lugano near the station

Apartment 3.5 rooms in Lugano, in a particularly convenient location, just a few minutes' walk from the train station and close to all major services. The strategic location allows you to reach the heart of the city center in less than a kilometer, making the property perfect as a main or secondary residence or as an investment.The apartment is located on the first floor of a well-maintained residential building and offers rooms with 2.80-meter-high ceilings. The entrance has a space for a wardrobe and leads to the living room with direct access to a habitable terrace with an open view. The dining area overlooks a spacious private patio of about 35 m², where a practical storage room has also been created. The kitchen is separate. The sleeping area includes the master bedroom, a second bedroom, a complete bathroom, and a guest bathroom.The interior finishes include parquet floors in the main rooms, tiles in the kitchen and bathrooms, a furnished kitchen, and aluminum windows with double glazing. The heating is gas-powered with heat distribution through radiators.The building, built in 1999 and renovated in 2024, has a pleasant green communal area and a common laundry room.The property is completed by 1 basement included in the price and the possibility of purchasing 1 parking space in the underground garage for 60,000 CHF.One of the greatest strengths is undoubtedly the location: within a radius of about 600 meters, you will find supermarkets, restaurants, shops, and the train station of Lugano, while the city center is easily accessible on foot in a few minutes.MEASURESApartment: 91 m²Terrace: 13 m²Patio: 35 m²Commercial area: 108 m²Ref.: V-GO-LUG-GER-1

Travel time
-

Suggested properties for you based on search results