273 results - House, chalet, rustico for rent in Canton Ticino
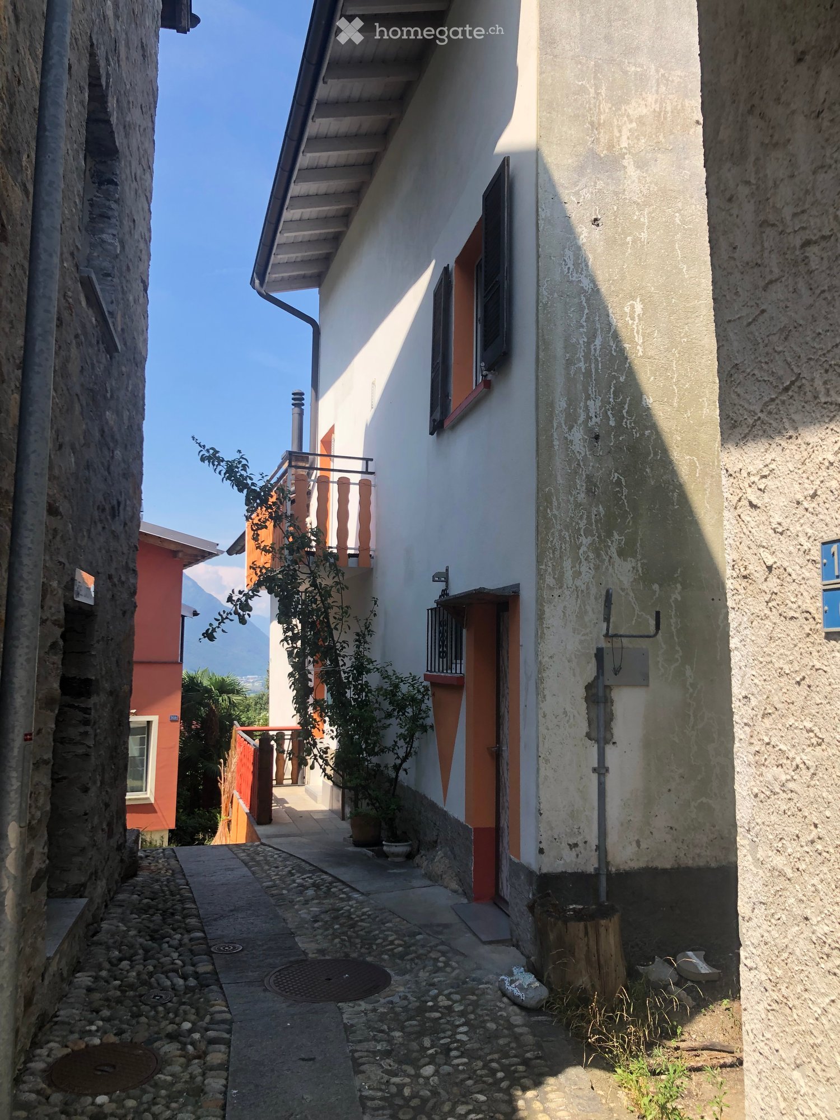
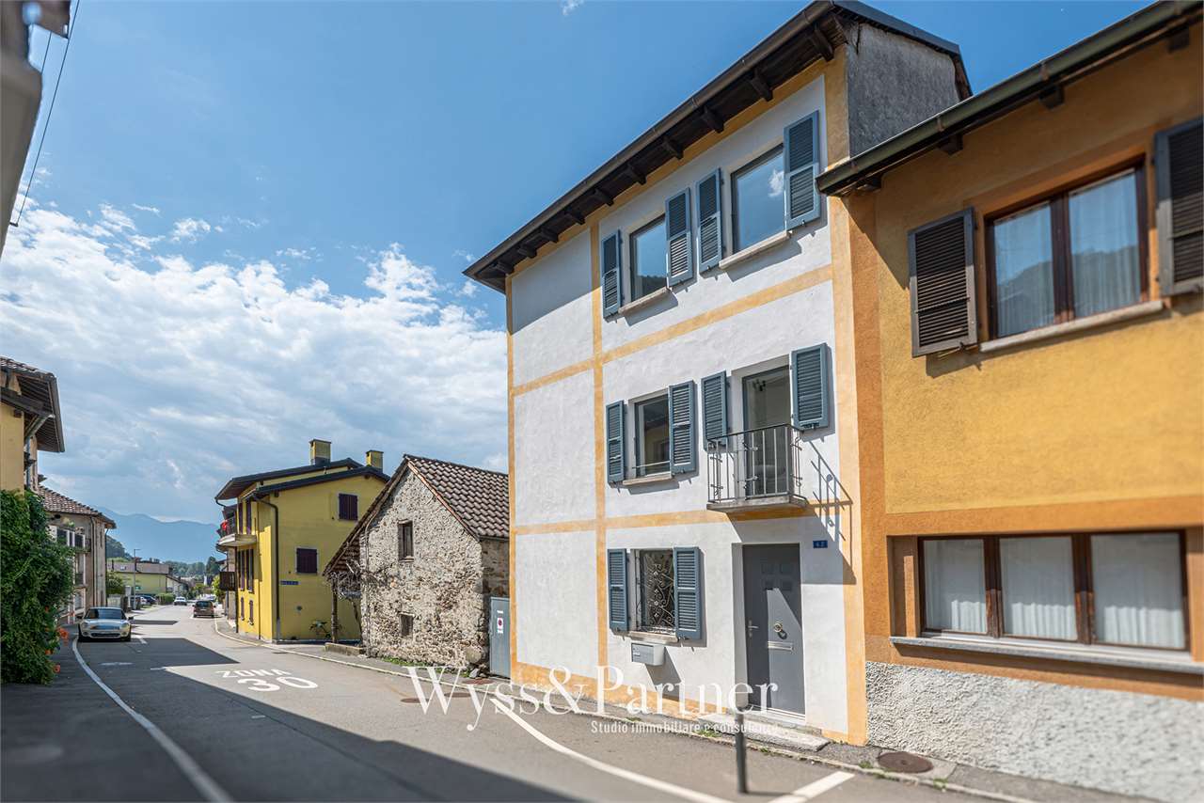
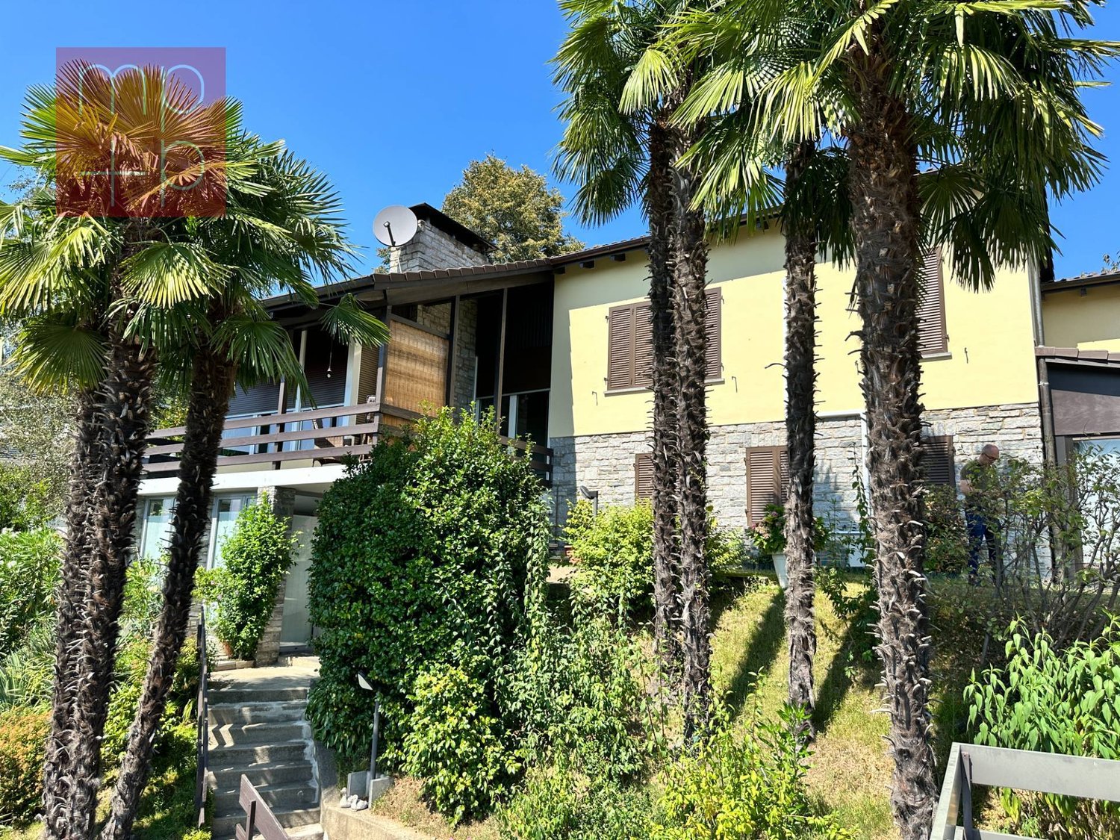
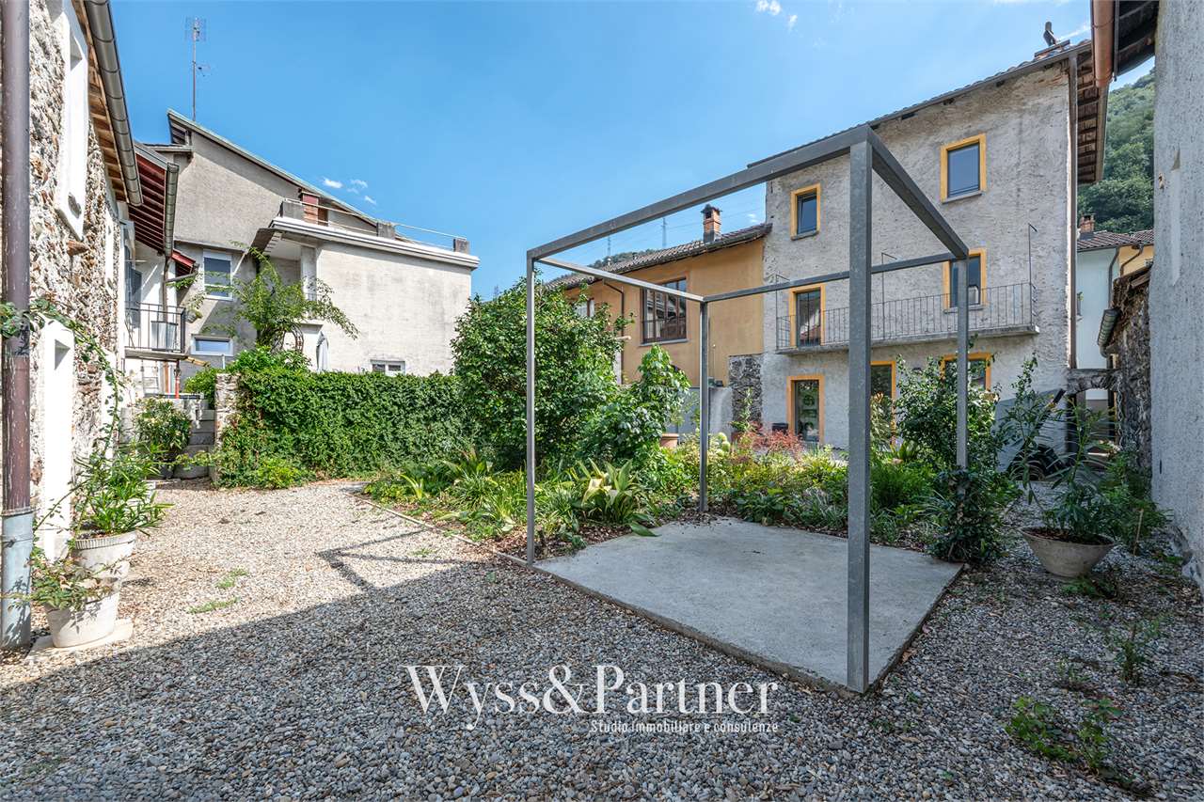
  • A narrow alleyway between two buildings, one with a balcony and small potted plants, the other with a weathered facade and a small tree stump.
  • A partially furnished room with a refrigerator, tiled floor, and wooden walls. The space is open with visible beams and a hanging light fixture.
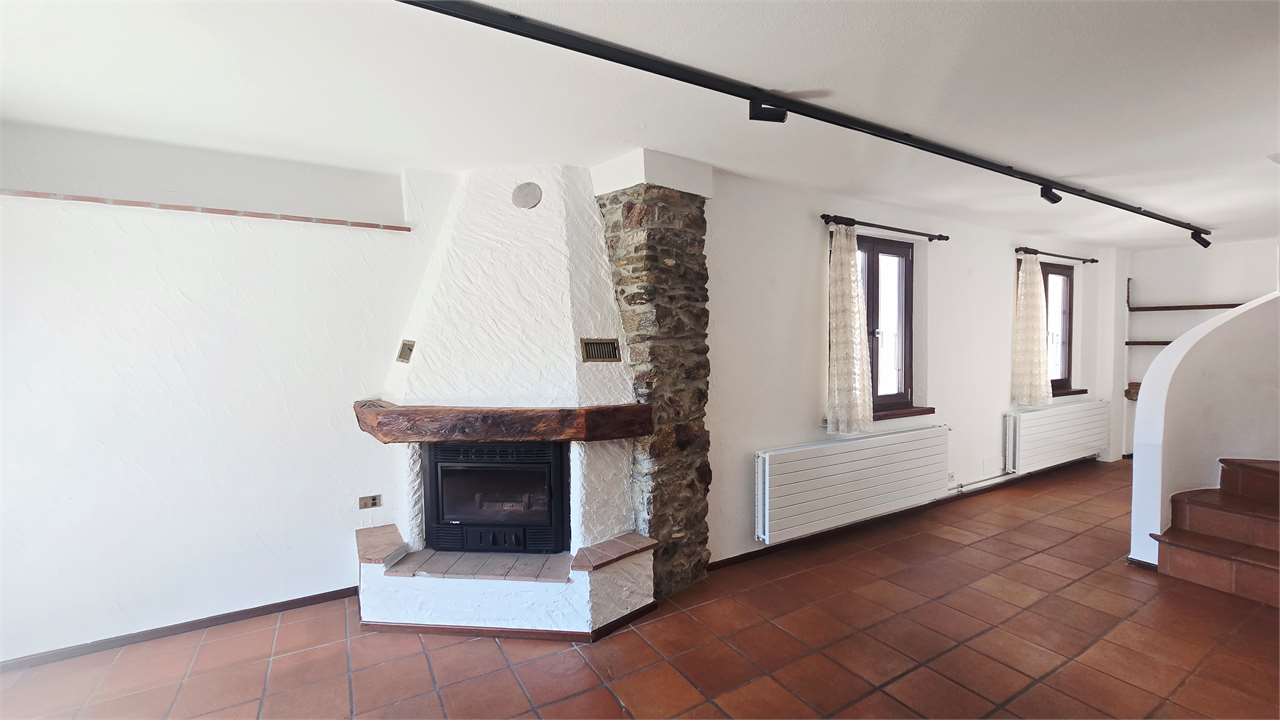
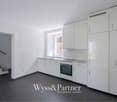
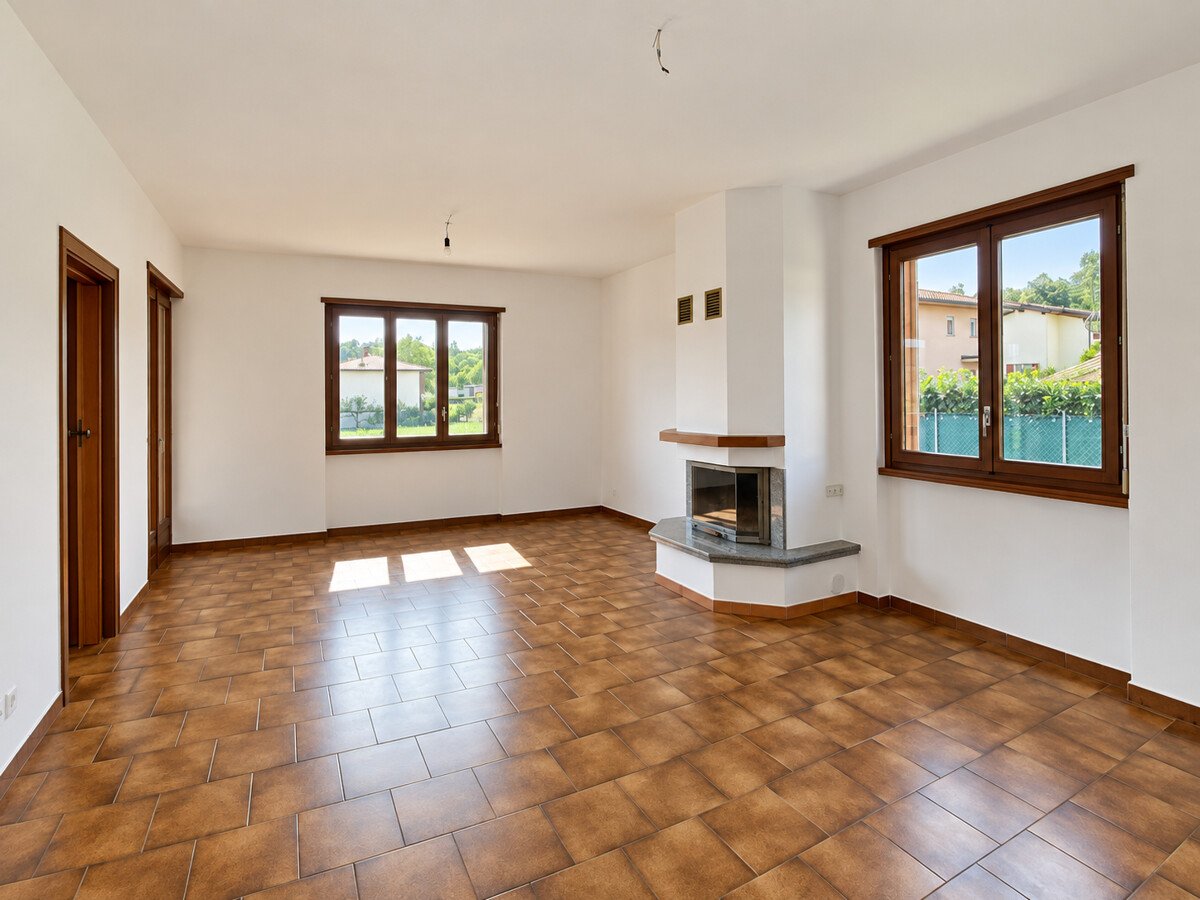
  • Empty room with tiled floor, white walls, staircase, and modern lighting fixture.
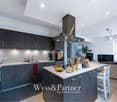
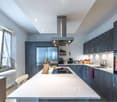
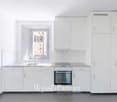
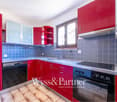
  • Modern kitchen with light wooden cabinets, a red refrigerator, and a granite countertop.
  • Modern kitchen with granite countertops, stainless steel sink, stove, and light wood cabinets.
  • Modern staircase with metal railings and wooden steps, leading to an open area with visible kitchen and storage cabinets.
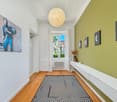
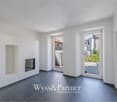
  • Open, airy hallway with wooden flooring, white walls, and a modern metal staircase leading upwards. Features a built-in fireplace and large windows allowing natural light.
  • Modern bathroom with a large, oval bathtub, sleek faucet, and a toilet. The space features dark tiled walls and floor, with a window providing natural light.
  • Modern bathroom with a glass-enclosed shower, a white washing machine, and a white sink.
  • Modern bathroom with double sink, toilet, washing machine, and large mirror. Features dark countertops and tiled floor.
  • Modern bathroom with dark tiled walls and floor, white toilet, bathtub, and a built-in shelf holding toilet paper rolls.
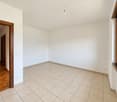
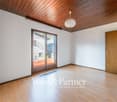
  • Empty room with wooden flooring, white walls, and a staircase leading upwards. The room has a window and a small landing area.
  • Modern hallway with wooden flooring, metal railing, and a fireplace in the background.
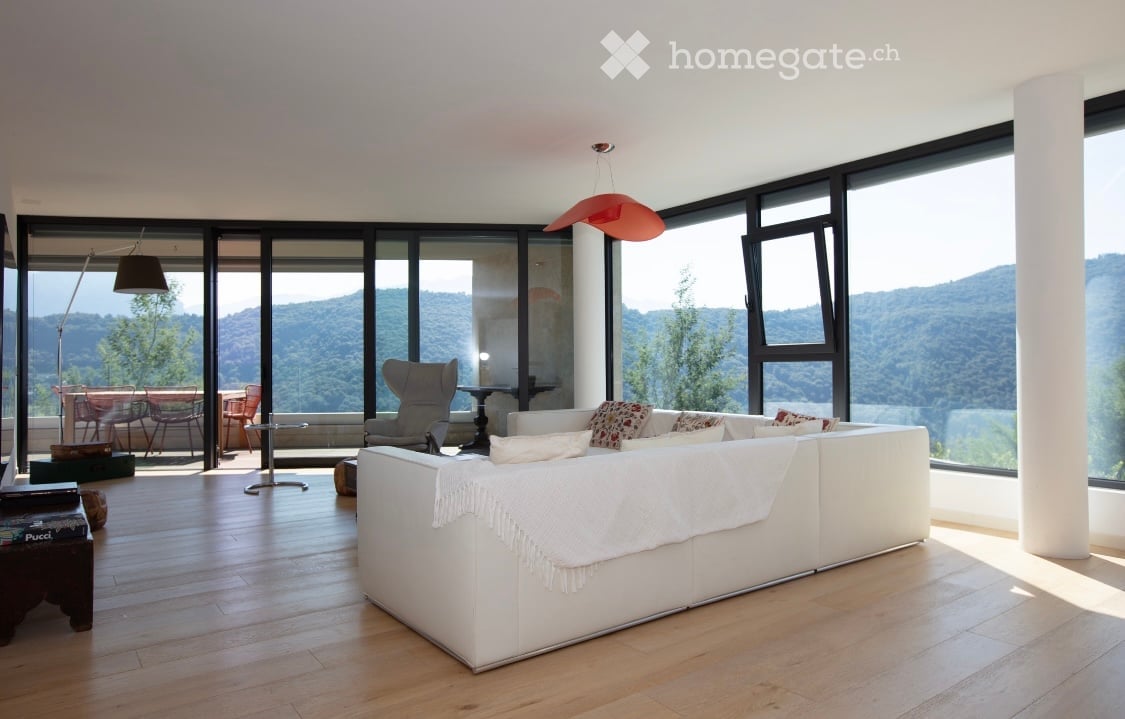
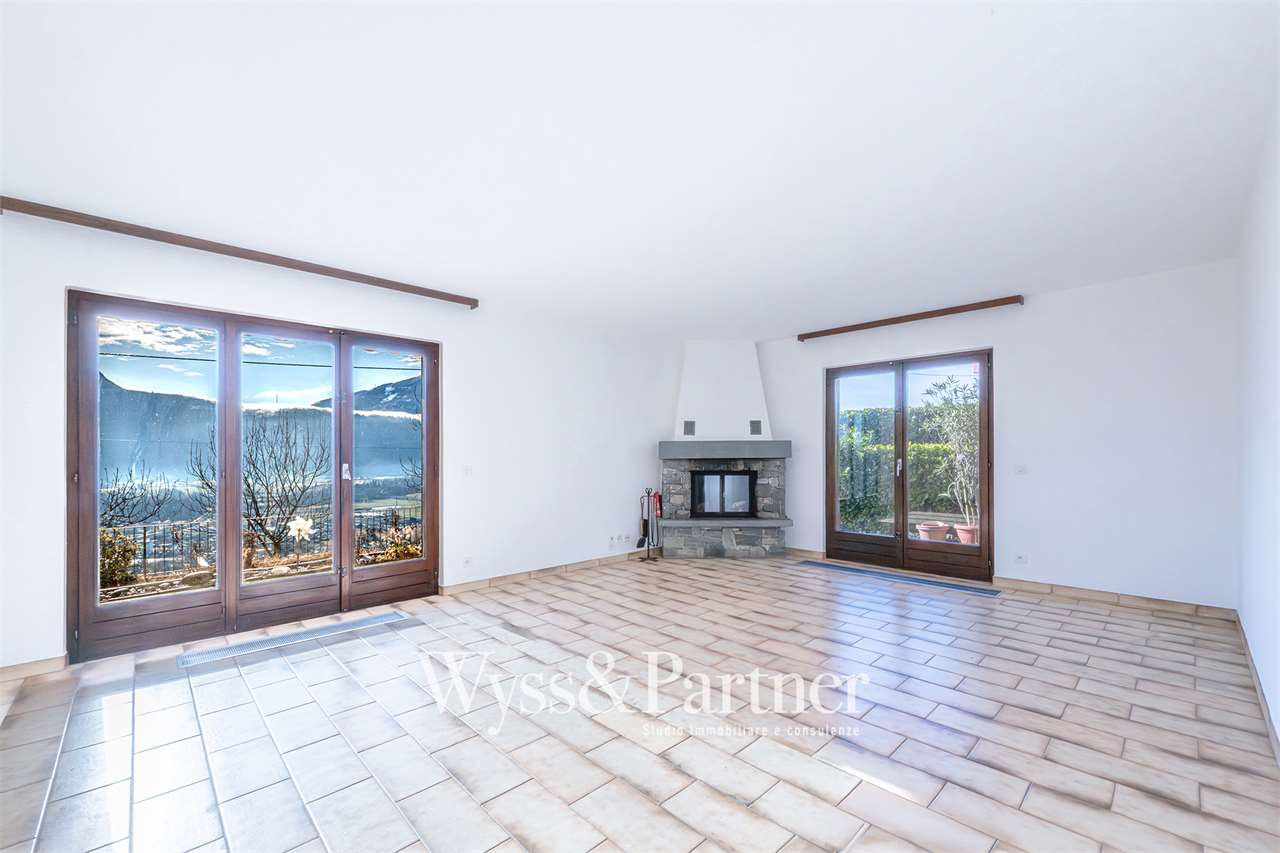
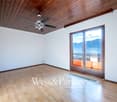
  • Empty hallway with wooden flooring, white walls, and large windows offering a scenic view of the surrounding area.
  • Empty room with wooden flooring, white walls, and large windows offering views of a tiled roof and surrounding area. A modern metal railing is visible, leading to an upper level.
  • View from a balcony showing a terracotta-tiled roof, distant town, and mountain range under a clear blue sky.
  • Empty hallway with wooden flooring, white walls, and a modern glass railing leading to a bright room.
  • Modern hallway with wooden staircase, white built-in storage cabinets, and a window on the right side.
  • Empty room with wooden floor, white walls, skylight window, and a wooden workbench with tools.
  • Wooden deck with railing, small planter, and view of greenery and mountains.
  • Wooden balcony with metal railing, overlooking a tiled roof and distant mountains, with potted plants and a view of the surrounding area.
1 / 21
CHF 1,850.– Top
3.5 rooms
Via San Rocco 11F, 6512 Giubiasco

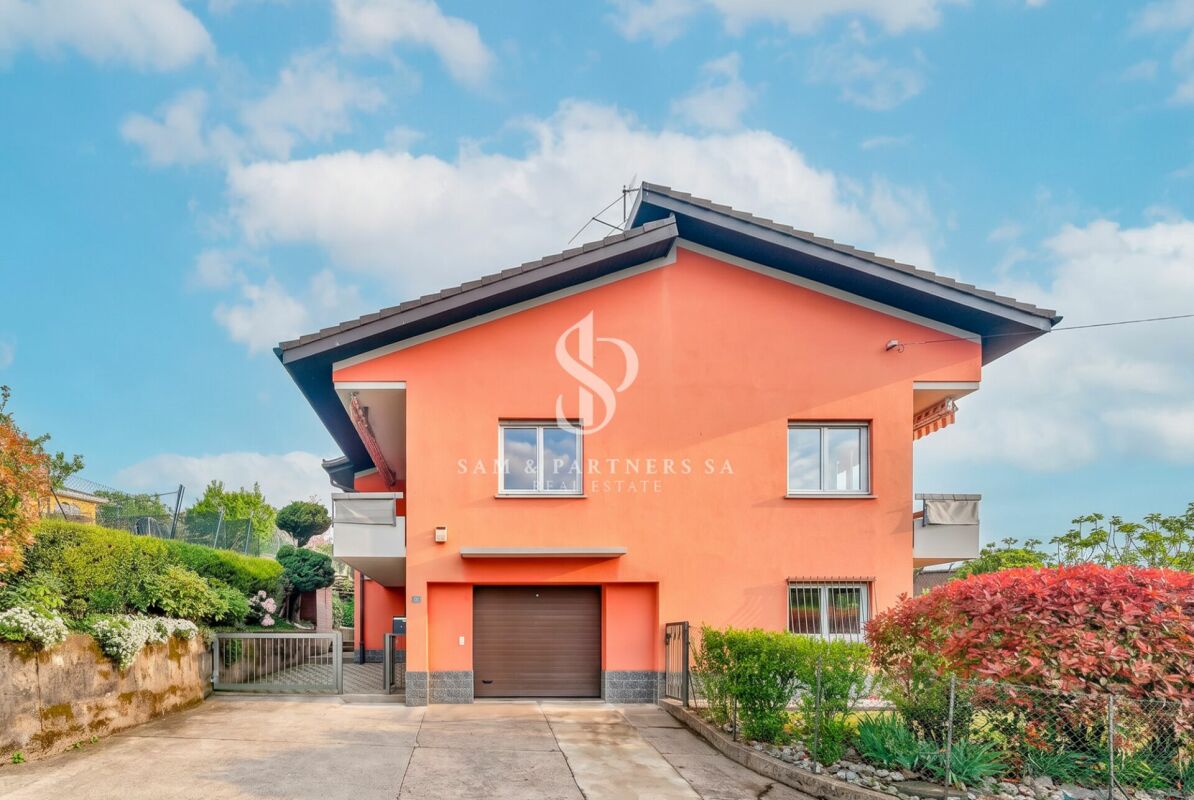
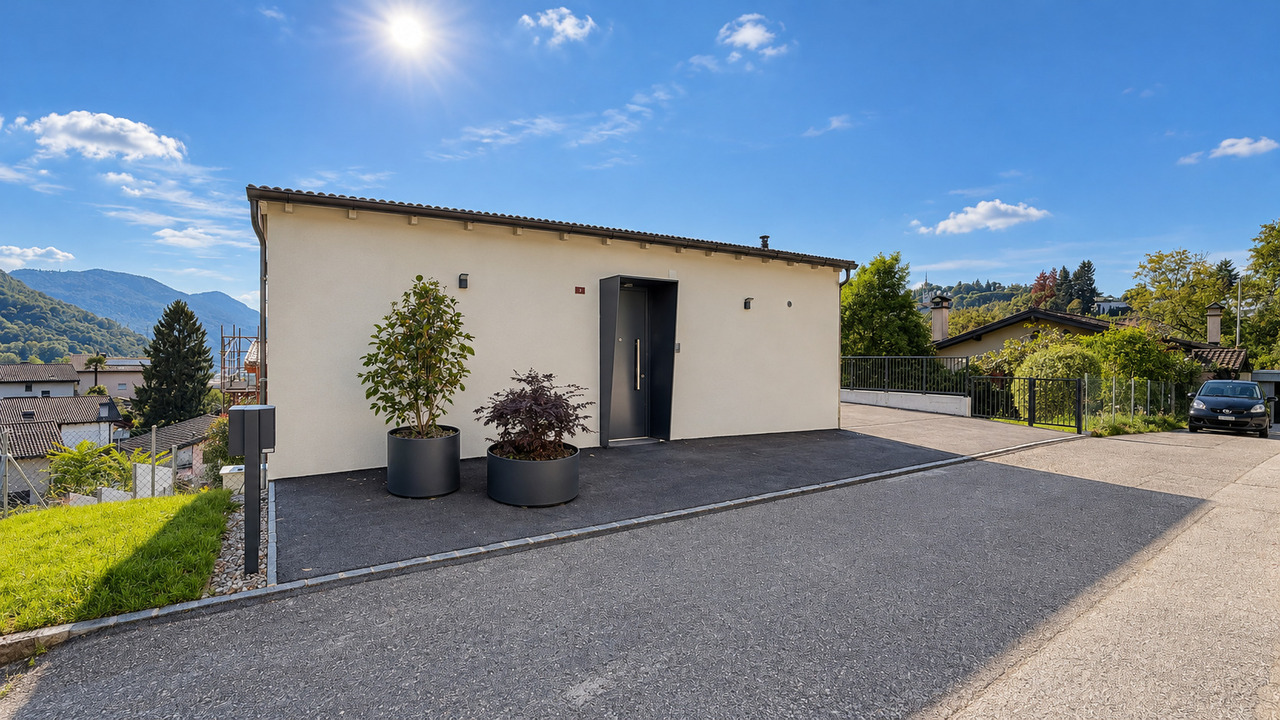
Modern Rustic for Rent in Giubiasco – 3.5 Rooms with Balcony and Panoramic View

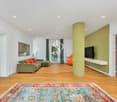
Discover this fascinating modern rustic house of 3.5 rooms located in Via San Rocco 11F in Giubiasco, in the heart of the Canton of Ticino. Available immediately, this three-story property offers a unique living experience, combining rustic charm with high-quality contemporary finishes.Main features of the property: • Bright and airy spaces: Rooms with laminate flooring, white walls, and large windows that flood every corner of the house with natural light. • Modern kitchen: Equipped with a granite workstation, stainless steel sink, stove, and light wood cabinets, including a retro-style refrigerator • Elegant bathroom: Modern bathroom with dark tiles, oval bathtub, shower with glass enclosure, sink, and private washing machine. • Integrated fireplace: A cozy fireplace in the main living room adds warmth and atmosphere to the house. • Modern staircase: Elegant staircase with metal railings and wooden steps connecting the three floors. • Balcony with panoramic view: Wooden terrace with metal railing and breathtaking views of the mountains and surrounding landscape. • Private garage: Covered parking space included. • Pets allowed. Technical details: • Area: 95 m² • Volume: 270 m³ • Year of construction: 2003 • Ceiling height: 2.45 m • Total floors: 3 Location and context: The property is located in a quiet area, away from traffic noise both day and night. The Lôro bus stop is reachable in just 6 minutes on foot, ensuring a good connection to public transport. A river flows nearby, ideal for nature walks. In summer, the property enjoys optimal solar exposure, making the balcony a perfect spot to relax and admire the Ticino mountains.This modern rustic house represents a rare opportunity for those who want to live in a refined and silent environment, surrounded by the beauty of the Ticino landscape, with all the comforts of contemporary life. Available immediately – don't miss this chance!
Travel time
-
1 / 13
  • Balcony / Terrace
CHF 1,500.–
4.5 rooms122m² living space
Vicolo Antico 8, 6943 Vezia

House in the core of Vezia - Rent CHF 1'500.- or Rent-to-Buy formula

In the picturesque core of Vezia, we offer a characteristic house for rent, spread over three levels, completely renovated in 2020, ideal for those who want to live in an authentic dwelling with modern comfort.The property preserves the typical character of the Ticino buildings, highlighted by the suggestive stone wall, parquet floor, and wood fireplace, combining these elements with important renovation and energy efficiency measures.The house is conveniently accessible by car. Although it does not have a private parking space, there are parking spaces assigned to the core a few meters from the house.It is also possible to rent a covered parking space for CHF 100.- per month or, alternatively, use an annual subscription for the blue zone.INTERNAL LAYOUTEntrance levelSpacious room that can also be used as a studyBathroom with shower, WC, and sinkTechnical room/basementLaundry area with sinkInternal staircaseFirst floorLarge open living areaLiving room with functioning wood fireplaceOpen kitchenBalconyInternal staircaseSecond floorRoom with exit to the balconyBright attic with skylightsWindowed bathroom with bathtubSecond roomMAIN FEATURESComplete renovation in 2020Heat pumpThermal solar panels to support the heat pumpNew, standard-compliant electrical systemCompletely renovated main bathroomTriple-glazed security glassWindows with opening and tilting functionNew shuttersNew radiators throughout the houseParquet floors in the roomsCharacteristic stone wall along the staircaseComplete roof renovation, including roofing workFunctioning wood fireplaceFiber-optic connection, ideal also for smart workingTechnical room that can also be used as a storage/basementPrivate laundry area with sinkSTRENGTHSCharacteristic location in the core of VeziaHouse on three levelsCompletely renovatedGood combination of traditional Ticino style and modern comfortHeat pump and thermal solar panelsTriple-glazed security glassWood fireplaceStone wallParquet floors in the roomsFiber-optic connectionPossibility to rent a covered parking space in the vicinityRENTAL CONDITIONSRent: CHF 1'500.- per monthNo additional costsIndividual consumption costs, which are charged to the tenant: approximately CHF 250.- to 300.- per monthPossibility to rent a covered parking space: CHF 100.- per monthSwissCaution acceptedMinimum rental period: 24 monthsPets to be evaluatedPURCHASE POSSIBILITY WITH RENT-TO-BUY FORMULAIn addition to the normal rent, the property can also be purchased through the Rent-to-Buy formula over 36 months.Sales price: CHF 570'000.-FORMULA 1 WITH 2 AND/OR 3 PILLARSInitial contribution 10%: CHF 57'000.-Pension capital 5%: CHF 28'500.-Monthly Rent-to-Buy rent: approximately CHF 1'542.-CHF 750.- as actual rent + approximately CHF 792.-, which are saved monthly for the purchaseAfter 36 months: reaching the 20% total capitalAdditional costs at the expense of the buyerFORMULA 2 WITHOUT USING THE 2ND AND 3RD PILLARInitial contribution 10%: CHF 57'000.-Monthly Rent-to-Buy rent: approximately CHF 2'333.-CHF 750.- as actual rent + approximately CHF 1'583.-, which are saved monthly for the purchaseAfter 36 months: reaching the 20% total capitalAdditional costs at the expense of the buyerThe Rent-to-Buy formulas are indicative and subject to the verification of the buyer's financial situation and the definition of the contractual conditions.
  • Balcony / Terrace
Travel time
-

Find a new tenant for free

Create a free listing on Homegate to find the perfect next tenant for your apartment in no time at all.

List your property now
1 / 17
  • Pets allowed
  • Parking space
  • Garage
  • +3
CHF 4,500.–
6.5 rooms250m² living space
Quartiere Gaggio, 6950 Sala Capriasca

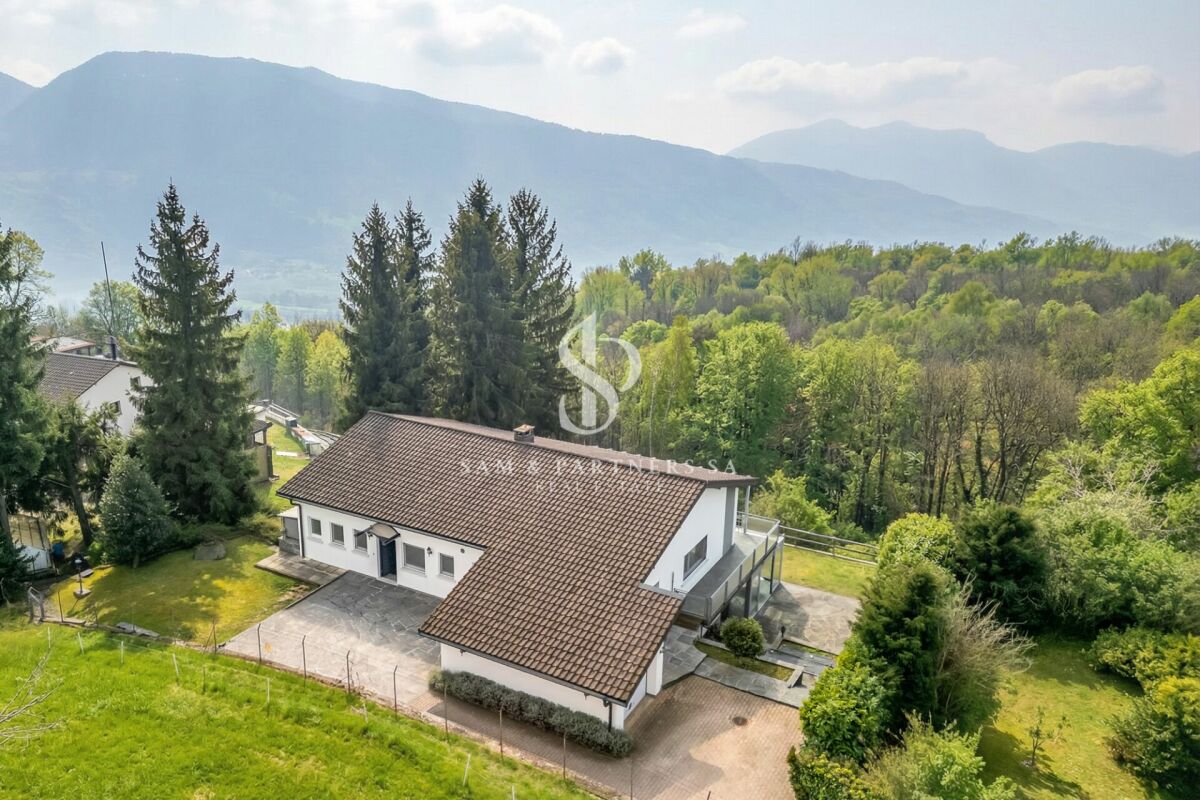
Contemporary villa with garden and development potential

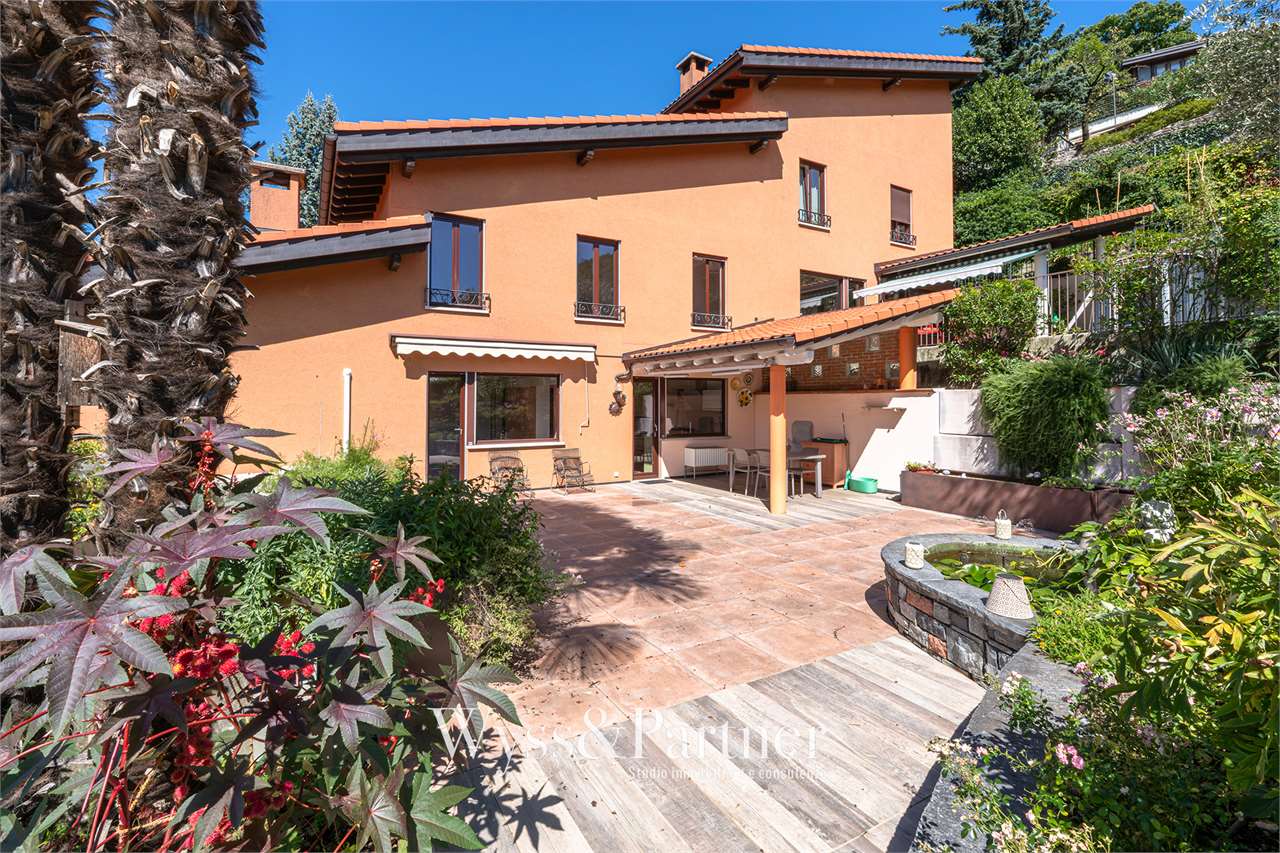
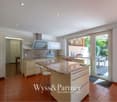
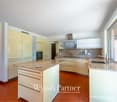
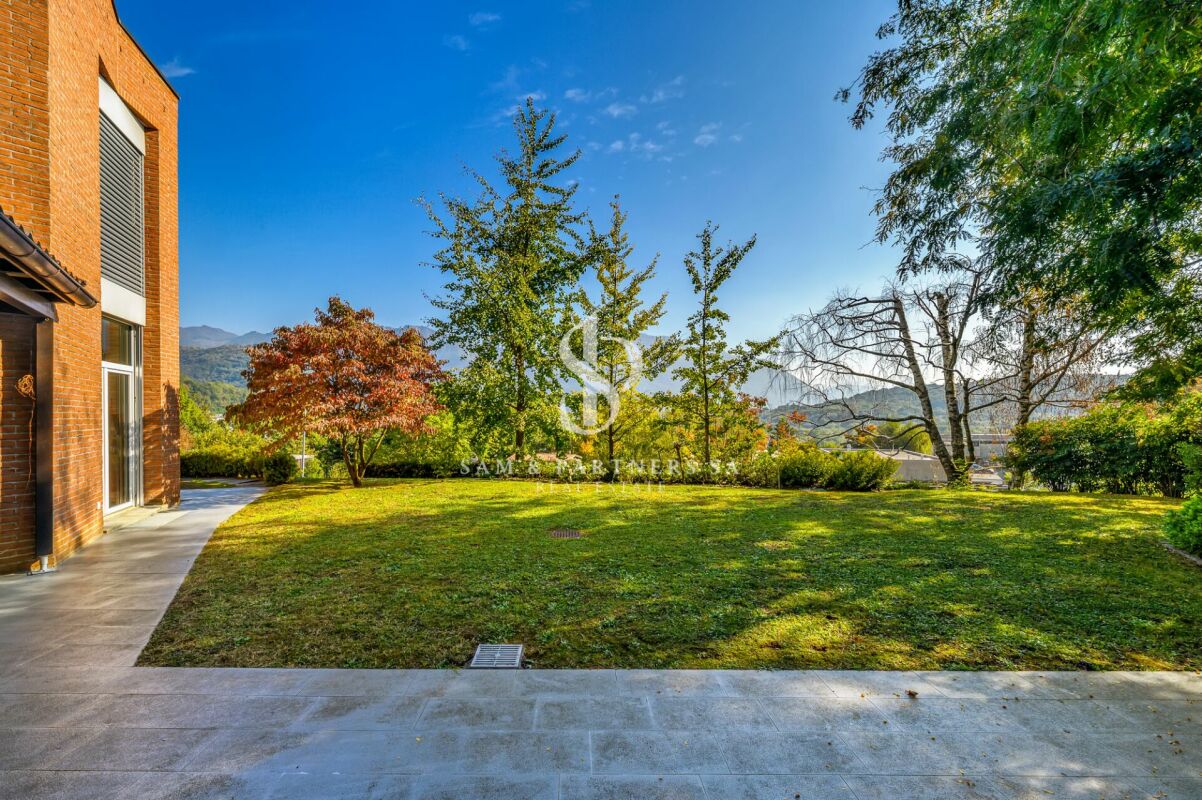
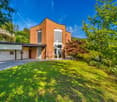
Contemporary villa with garden and development potential Nestled in a residential area of absolute tranquility and privacy in Tesserete, this charming villa with its distinctive architectural character is located in a privileged position, from which you can admire splendid views of the surrounding hills.The property, characterized by excellent solar exposure, is surrounded by a large private garden of about 300 sqm, carefully curated in every detail, creating an atmosphere of harmony and well-being.The villa currently has a surface area of about 250 sqm, with the possibility of realizing an extension of another approximately 300 sqm, offering an interesting development potential and personalization. The outdoor spaces also allow for the evaluation of a pool in the flat area of the garden, creating an exclusive area dedicated to relaxation.Renovated in 2009, the residence is equipped with plant solutions designed to guarantee a high level of comfort in every season. The heating system is powered by a heat pump with heat distribution through floor serpentine, ensuring a uniform and pleasant temperature distribution in the rooms. The property also has air conditioning and PVC windows with double glazing, which contribute to the thermal and acoustic comfort of the home, the room heights are 2.80 m.Distributed over three above-ground levels, the residence offers bright, generous, and well-organized spaces.The main level hosts an elegant living area, introduced by a large entrance that leads to the living room with a fireplace and direct access to the panoramic veranda. A spacious dining room, an independent kitchen, and a guest bathroom complete this floor, conceived to offer comfort and conviviality.On the upper floor, the sleeping area develops, composed of two large bedrooms, another study / room currently used as a walk-in closet, and two refined bathrooms.The property also includes an independent apartment, fully equipped, ideal for hosting family and guests or for the service staff, guaranteeing autonomy and privacy.At the lower level, there are several accessory rooms, including a laundry room, cellars, and a versatile room, in addition to the direct connection with the garage.The property is completed by a garage with a capacity of up to three cars and three additional outdoor parking spaces, accessible through an automated gate.Net rent CHF 4'500.-Expenses for the tenant about 1'000 per month.

  • Pets allowed
  • Parking space
  • Garage
  • +3
Travel time
-
1 / 19
  • Pets allowed
  • Parking space
  • Garage
  • +5
CHF 12,000.–
8 rooms600m² living space
Via Clemente Maraini, 6900 Lugano

Liberty Villa copy

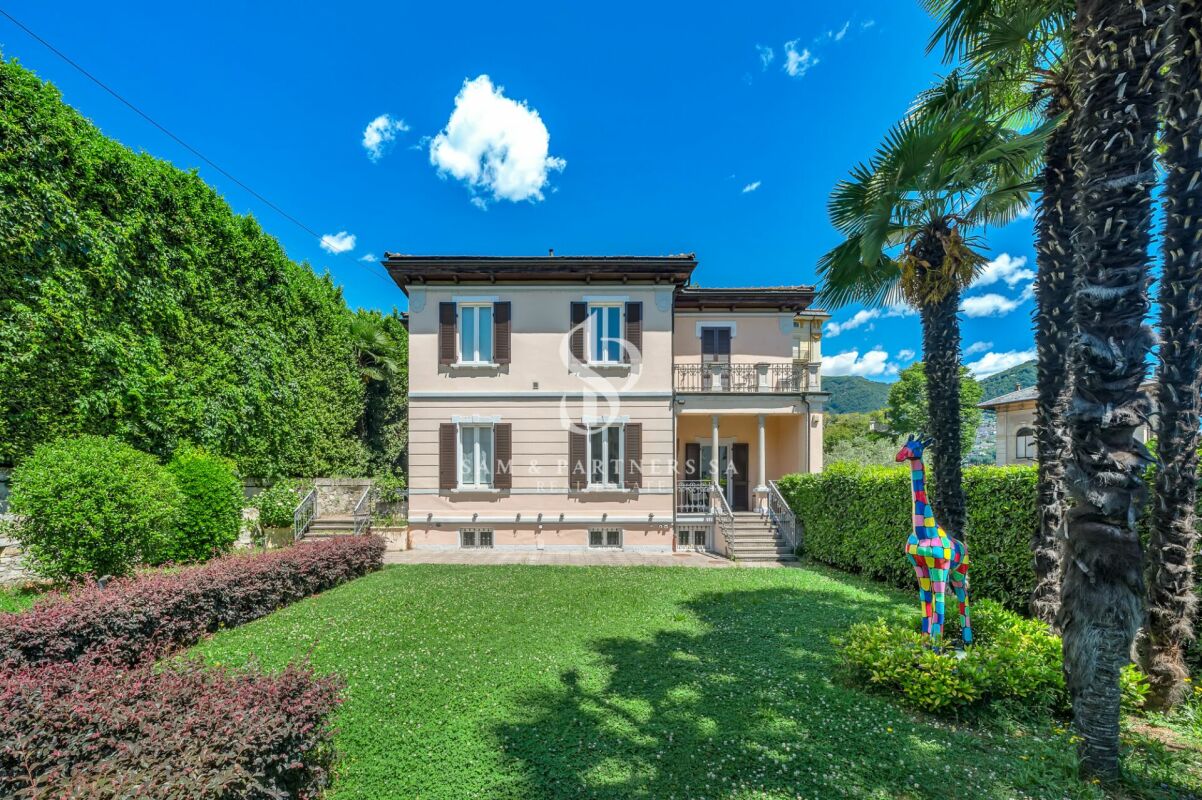
Villa Liberty Villa Liberty with panoramic lake viewElegant villa in Liberty style, fully furnished and renovated in 2021 with a contemporary and refined design. The property enjoys an extraordinary lake view of 160°, free and permanent, embracing Campione d'Italia, Paradiso, Melide, Monte Brè, and San Salvatore.Located in a privileged position, just 200 meters from Lugano train station and 300 meters from Via Nassa and LAC, it offers maximum convenience and privacy.The villa has 7 parking spaces (3 in the garage), a storage room for tools, and a private garden of about 400 m² with the possibility of building a pool.The residence develops on three levels, with two independent accesses from the street and four entrances to the living area.Ground floor: large living room with access to the garden, kitchen with island, dining room, bedroom, and bathroom. Kitchen, dining room, and bedroom enjoy a splendid lake view.First floor: four bedrooms, including two master suites with walk-in closet and private bathroom; one bedroom is currently used as a study/gaming room. All bedrooms have a lake view, while two have a panoramic terrace.Semibasement: stone cellar, laundry room, ironing room, gym, sauna for 8 people, second kitchen, large room, and bathroom with shower. The entire level is windowed, illuminated by natural light, and equipped with a ventilation system and humidity control. A part can be used as staff accommodation or leisure area.

  • Pets allowed
  • Parking space
  • Garage
  • +5
Travel time
-
1 / 42
CHF 15,000.–
12 rooms480m² living space
Via Sant'abbondio, 6925 Gentilino
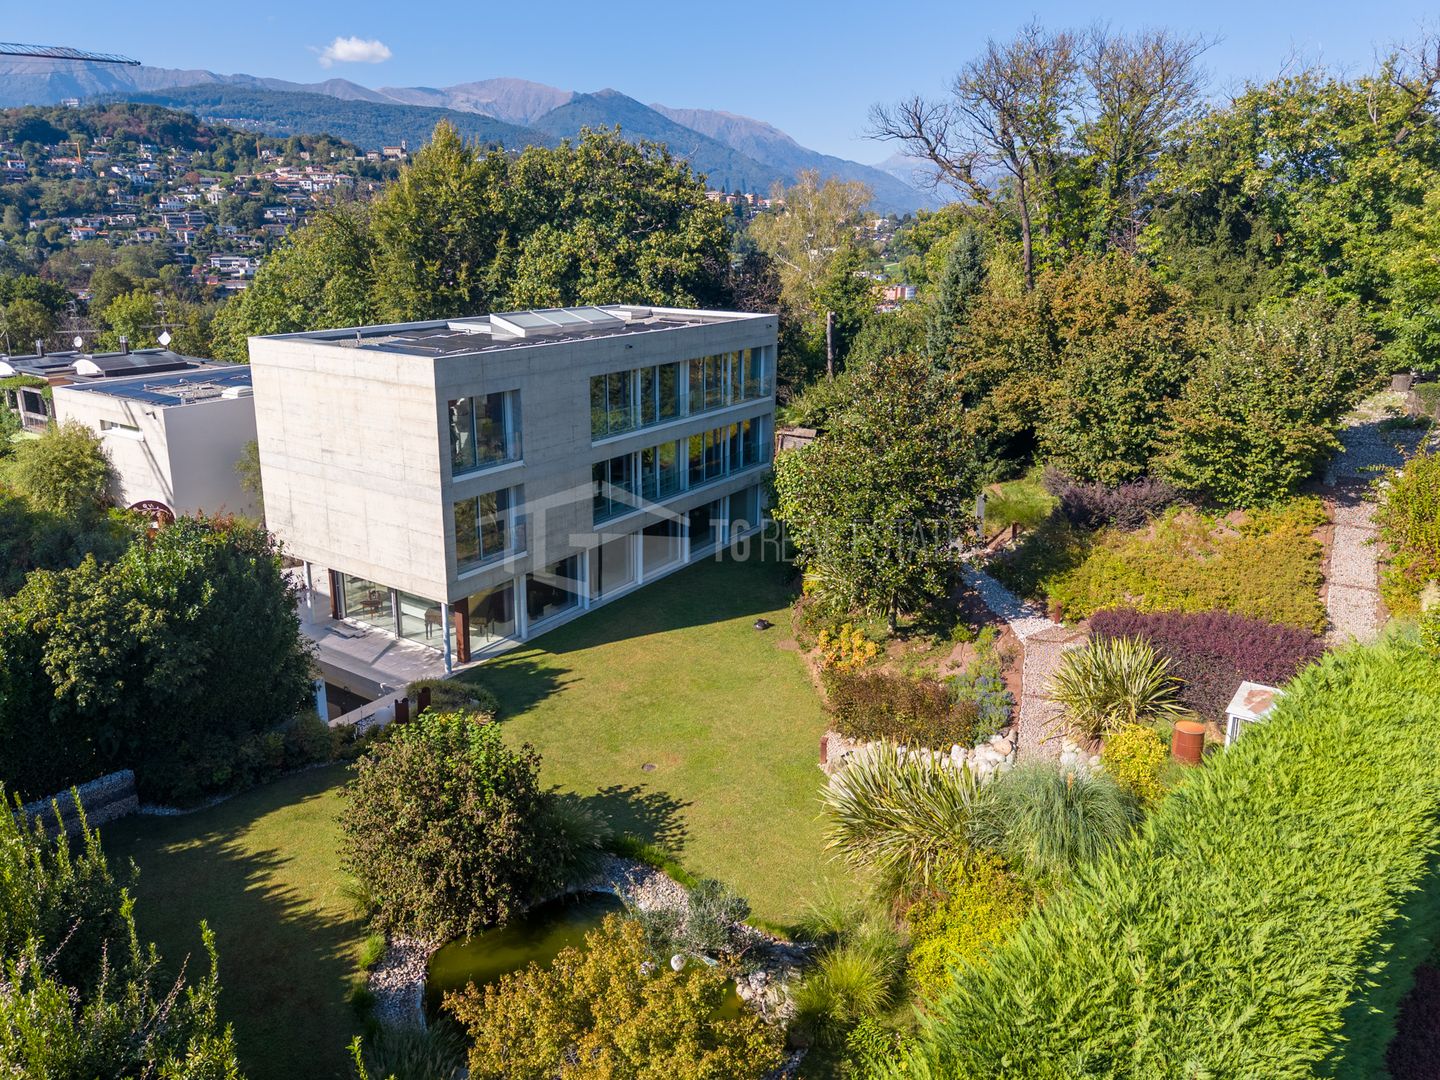
LUXURIOUS VILLA WITH POOL AND GARDEN NEAR TASIS

LUXURIOUS VILLA WITH POOL AND GARDEN NEAR TASIS In a residential setting in Gentilino, a few minutes from TASIS and the centre of Lugano, this single-family villa built in 2020 offers generous spaces and refined finishes over a living area of 480 m² distributed over three levels plus basement, with internal connection via elevator.Access is from the courtyard where a patio with a centuries-old olive tree opens; the private garden of 350 m² features a pond and a 17 m² pool, ideal for moments of relaxation and conviviality. On the ground floor are the entrance hall, a large living area with living room, dining room and kitchen with island, all with direct access to the garden, as well as a full bathroom.On the first floor the master area includes a gym, a full bathroom, a bright office and the main bedroom with en suite bathroom and two walk-in closets. On the second floor there are three bedrooms with en suite bathrooms, walk-in closets and an uncovered terrace of 30 m². The basement houses a wine cellar, laundry, cellars, technical room and the entrance to the garage. The property is completed by four covered parking spaces.Available from 1 February 2027.Minimum contract duration 3 years.Rent CHF 15'000.-Advance on charges: CHF 1'000.- (heating, water and electricity, elevator, elevator alarm connection and routine window maintenance).Garden, pool care and alarm are the tenant's responsibility.Pets allowed.The villa benefits from excellent sun exposure and a private setting.

Travel time
-
1 / 8
  • Balcony / Terrace
  • Parking space
CHF 2,900.–
6.5 rooms290m² living space
Via i Quadra, 6986 Novaggio

Single-family house - Novaggio

A Novaggio in a very quiet and sunny residential area, we rent a HOUSE with 6.5 rooms in a traditional style, dominant position with panoramic views of the Gulf of Caslano and the surrounding mountains up to Monte Rosa. The gross floor area is approximately 290 m² and the net living area is approximately 175 m², divided into: GROUND FLOOR: Entrance portico, spacious entrance hall, utility room and laundry room, cellar, storage room, stairs. Adjacent external room with 2 oil tanks of 2000 liters each. RAISED GROUND FLOOR: 3.5-room apartment consisting of entrance hall-corridor, bedroom, shower-WC with window, separate kitchen, living room, tavern-winter garden with fireplace, heated and with access to the garden. 1ST FLOOR: Entrance hall, guest toilet with window, living-dining room with fireplace, beautiful covered panoramic terrace and granite floor, from which you can also access the garden, separate kitchen with access to the other covered terrace with sun awning and to the garden. 2ND FLOOR: Entrance hall-corridor with wall cabinets, 1 double bedroom, shower-WC with window, double bedroom with en-suite bathroom with bathtub, shower, window and skylight, mosquito screens. Aluminum windows with double glazing; beautiful parquet floor in most rooms; air conditioning preparation in the living room and bedrooms; oil heating with radiators. Expenses (heating, electricity, water, etc.): approximately CHF 500.-/month. Large terraced garden with ornamental plants, 2 garages with automatic gates, 2 parking spaces in front of the garages and terrace above the garages with a tool shed. Monthly rent: CHF 2'900.- + CHF 100.- deposit only for sewage, water and waste. Remaining costs are directly borne by the tenant.
  • Balcony / Terrace
  • Parking space
1 / 10
  • Balcony / Terrace
  • Pets allowed
  • Parking space
  • +4
CHF 2,500.–
5 rooms260m² living space
6883 Novazzano

House with garden

House with garden Single-family house with garden in NovazzanoIn a quiet and sunny residential area of Novazzano, we offer for rent this spacious, renovated single-family house with approximately 190 sqm of commercial space, ideal for families looking for comfort, privacy, and ample living spaces.The house is developed on multiple levels and is distinguished by bright and well-distributed environments. The living area includes a large living room with a fireplace, perfect for creating a warm and welcoming atmosphere, with direct access to the outdoor spaces. The modern and functional kitchen offers practicality and comfort for daily life.The property has two spacious bedrooms, parquet floors, and multi-functional rooms ideal as a study, hobby area, or gym. The bathrooms are well-maintained and functional.Outside, we find a pleasant private garden of approximately 290 sqm, perfect for moments of relaxation outdoors, summer lunches, or for those who want a easily manageable green space.The property also includes: private garage and parking spacesbalconies with open views of the greenery and the mountainsheating through radiators with an oil boilerrecently renovated and ready-to-live-in spacesAn ideal solution for those who want to live in a quiet residential context, just a few minutes from the main services and connections to Mendrisio and Chiasso.Main features: Living area: approximately 160 sqm, Private garden: approximately 290 sqm, House from 1965, renovated in 2007Fireplace, Parquet in the bedrooms, Garage and parking spaces, Quiet and sunny location, Panoramic balconies.Monthly rent 2'500 CHF.-Expenses borne by the customerMinimum contract period of two yearsAvailable immediately

  • Balcony / Terrace
  • Pets allowed
  • Parking space
  • +4
1 / 13
  • Balcony / Terrace
  • View
  • Parking space
CHF 3,600.–
4.5 rooms120m² living space
6915 Pambio-Noranco

IL PIACERE DI VIVERE IN UNA CASA NUOVA

A Lugano, nel quartiere di Pambio-Noranco, proponiamo in prima locazione una casa completamente nuova, ideale per chi desidera vivere in ambienti moderni, confortevoli e curati in ogni dettaglio.La proprietà si sviluppa su tre livelli ed è composta da:Piano ingresso: atrio con armadio a muro, una camera singola con bagno con doccia, una camera matrimoniale dotata di armadio a muro e di un bagno con vasca.Di fronte all'ingresso si accede a una grande terrazza, uno spazio ideale per rilassarsi e godersi momenti all'aria aperta.Piano Terreno: si raggiunge attraverso una scala. E' caratterizzato da una cucina moderna e completamente accessoriata (tra cui una spaziosa dispensa a scomparsa), impreziosita da un'isola centrale, soggiorno con accesso diretto al giardino, una camera da letto con accesso al giardino e un bagno con doccia.Il giardino dispone di una zona coperta, perfetta per pranzi e cene all'aperto, e di un pratico deposito per gli attrezzi da giardino.Piano -1: Scendendo ancora di un livello, si accede alla zona di servizio, composta da lavanderia, sala hobby, cantina e locale tecnico. La proprietà dispone di due posti auto scoperti e parcheggi per visitatori. La posizione consente di usufruire dei servizi presenti nella zona, con supermercati, scuole e altre comodità facilmente raggiungibili.Non sono ammessi animaliContratto minimo 3 anni.Pigione mensile CHF 3'600.00 + tutte le spese a carico dell'inquilino.In Lugano, in the Pambio-Noranco district, we are pleased to offer for rent, for the very first time, a brand-new house, ideal for those seeking modern, comfortable living spaces finished with attention to every detail.The property is spread over three levels and comprises:Entrance Level: An entrance hall with a built-in wardrobe, a single bedroom with a shower room, and a double bedroom featuring a built-in wardrobe and an en-suite bathroom with a bathtub.Opposite the entrance, there is access to a large terrace, an ideal space to relax and enjoy the outdoors.Ground Floor: Accessible via a staircase, this level features a modern, fully equipped kitchen, including a spacious concealed pantry, enhanced by a central island. It also includes a living room with direct access to the garden, a bedroom with garden access, and a bathroom with a shower.The garden features a covered area, perfect for outdoor lunches and dinners, as well as a practical storage shed for gardening tools.Basement Level (-1): Descending one more level, you will find the utility and service area, comprising a laundry room, a hobby room, a cellar, and a technical room.The property also benefits from two uncovered parking spaces and additional visitor parking.The location offers easy access to local amenities, including supermarkets, schools, and other everyday conveniences.Pets are not permitted.Minimum lease term: 3 years.Monthly rent: CHF 3'600.00 + all expenses to be borne by the tenant

  • Balcony / Terrace
  • View
  • Parking space

Suggested properties for you based on search results