325 results - Commercial, Office, Storage room to buy in Canton Ticino

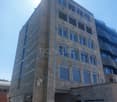
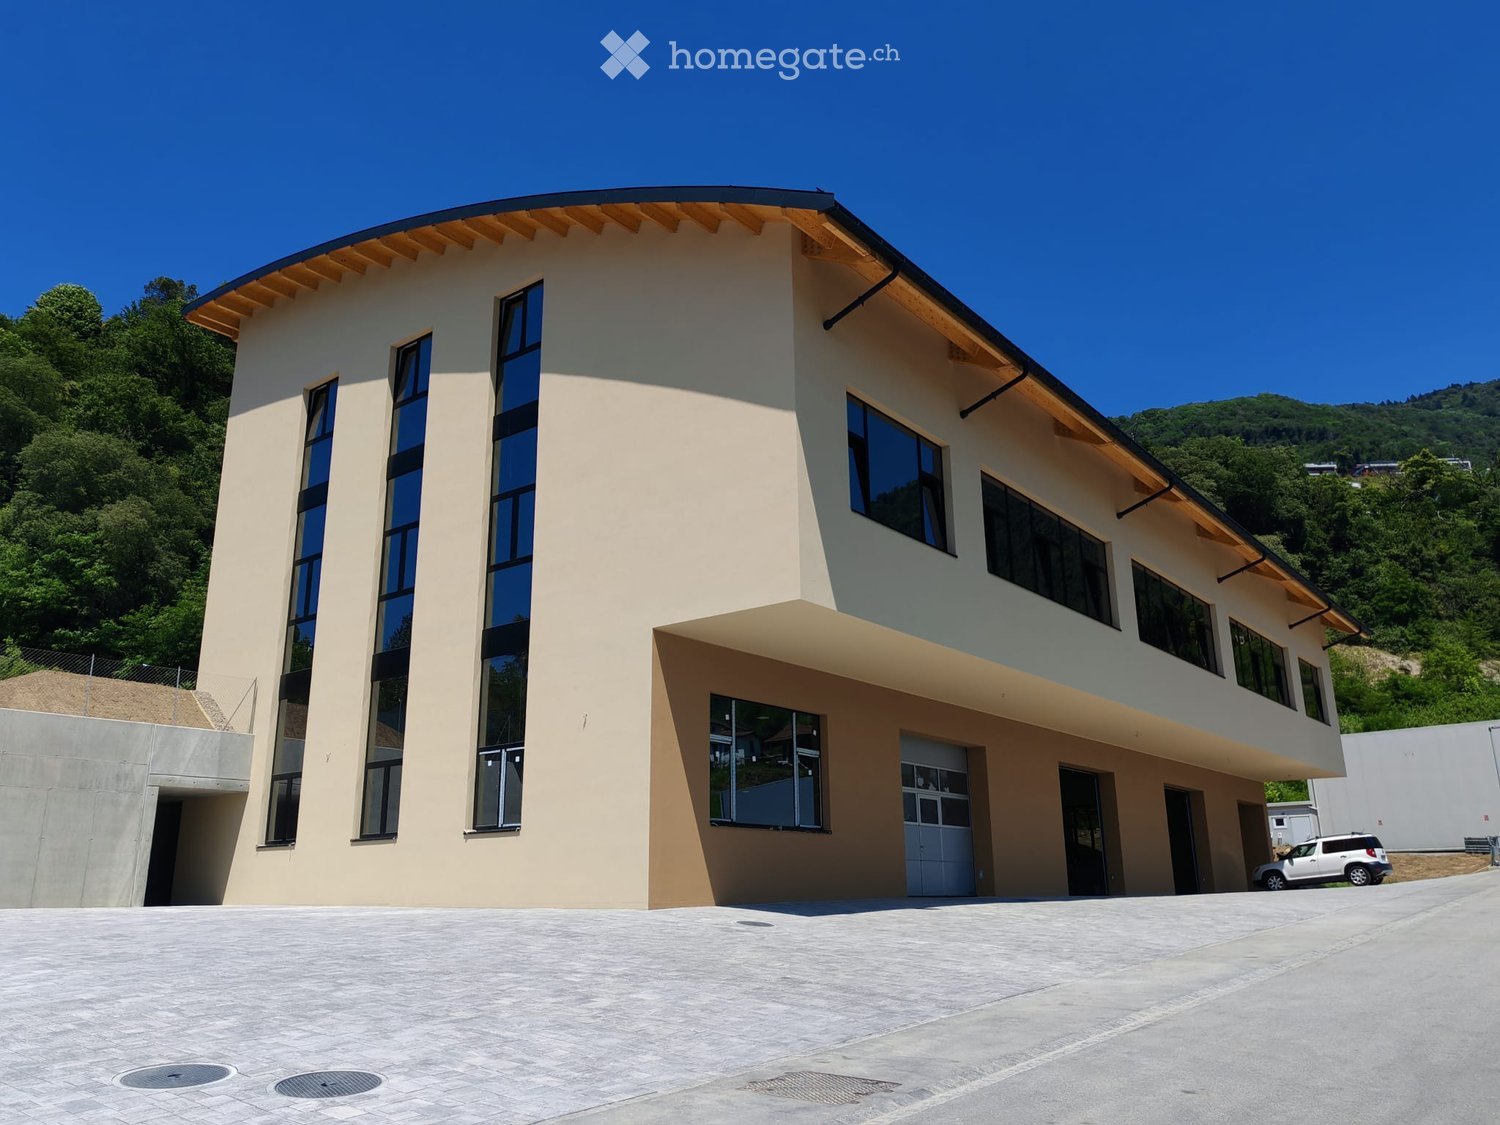
  • Modern two-story building with light beige walls, large windows, and a wooden roof, situated on a raised ground floor with a paved driveway and a parked car.
  • Modern two-story house with light beige walls, large windows, and a wooden roof overhang. Features a raised ground floor, a small parking area, and landscaped surroundings with trees and greenery.
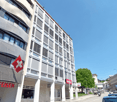
  • Modern two-story building with beige and light brown exterior, large windows, and a small landscaped area with a tree in front.
  • Modern two-story house with light yellow walls, large windows, and a wooden roof. Features a covered entrance area and a driveway with a parked vehicle.
  • Modern two-story building with beige facade, large windows, and a paved entrance area.
  • Modern two-story building with light yellow facade, large windows, and a flat roof, situated on a raised ground floor with a paved courtyard.
  • Modern two-story house with beige and light brown exterior, large windows, and a garage entrance.
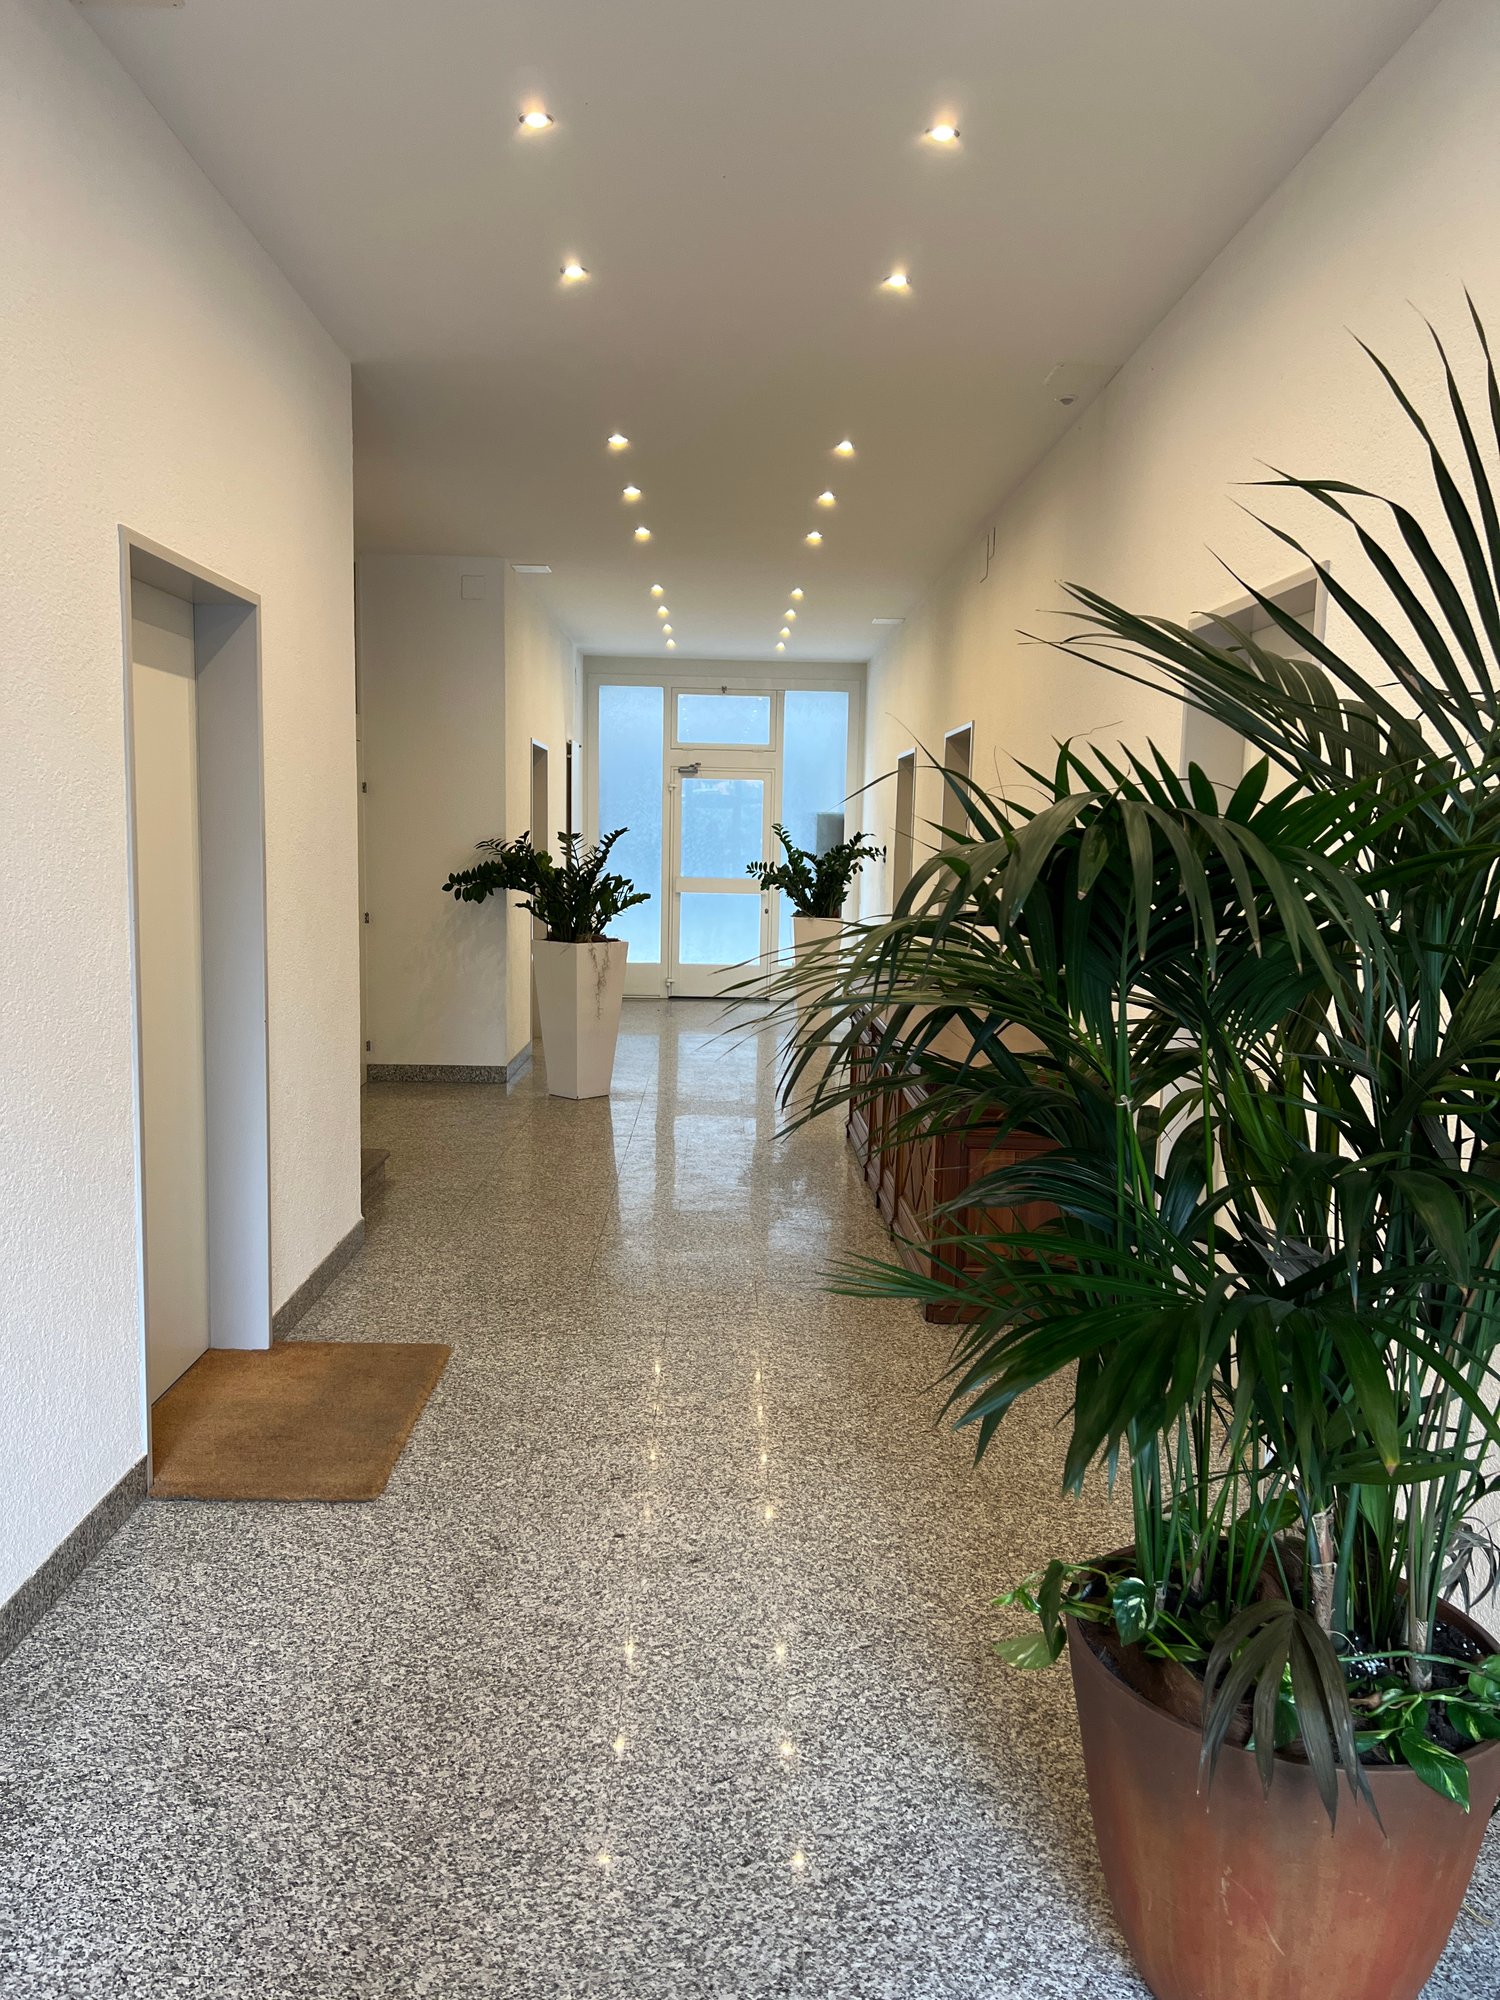
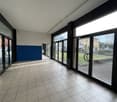
  • Large, empty room with a wooden ceiling, concrete floor, and several windows allowing natural light. The space is clean and minimalistic with no furniture or decorations.
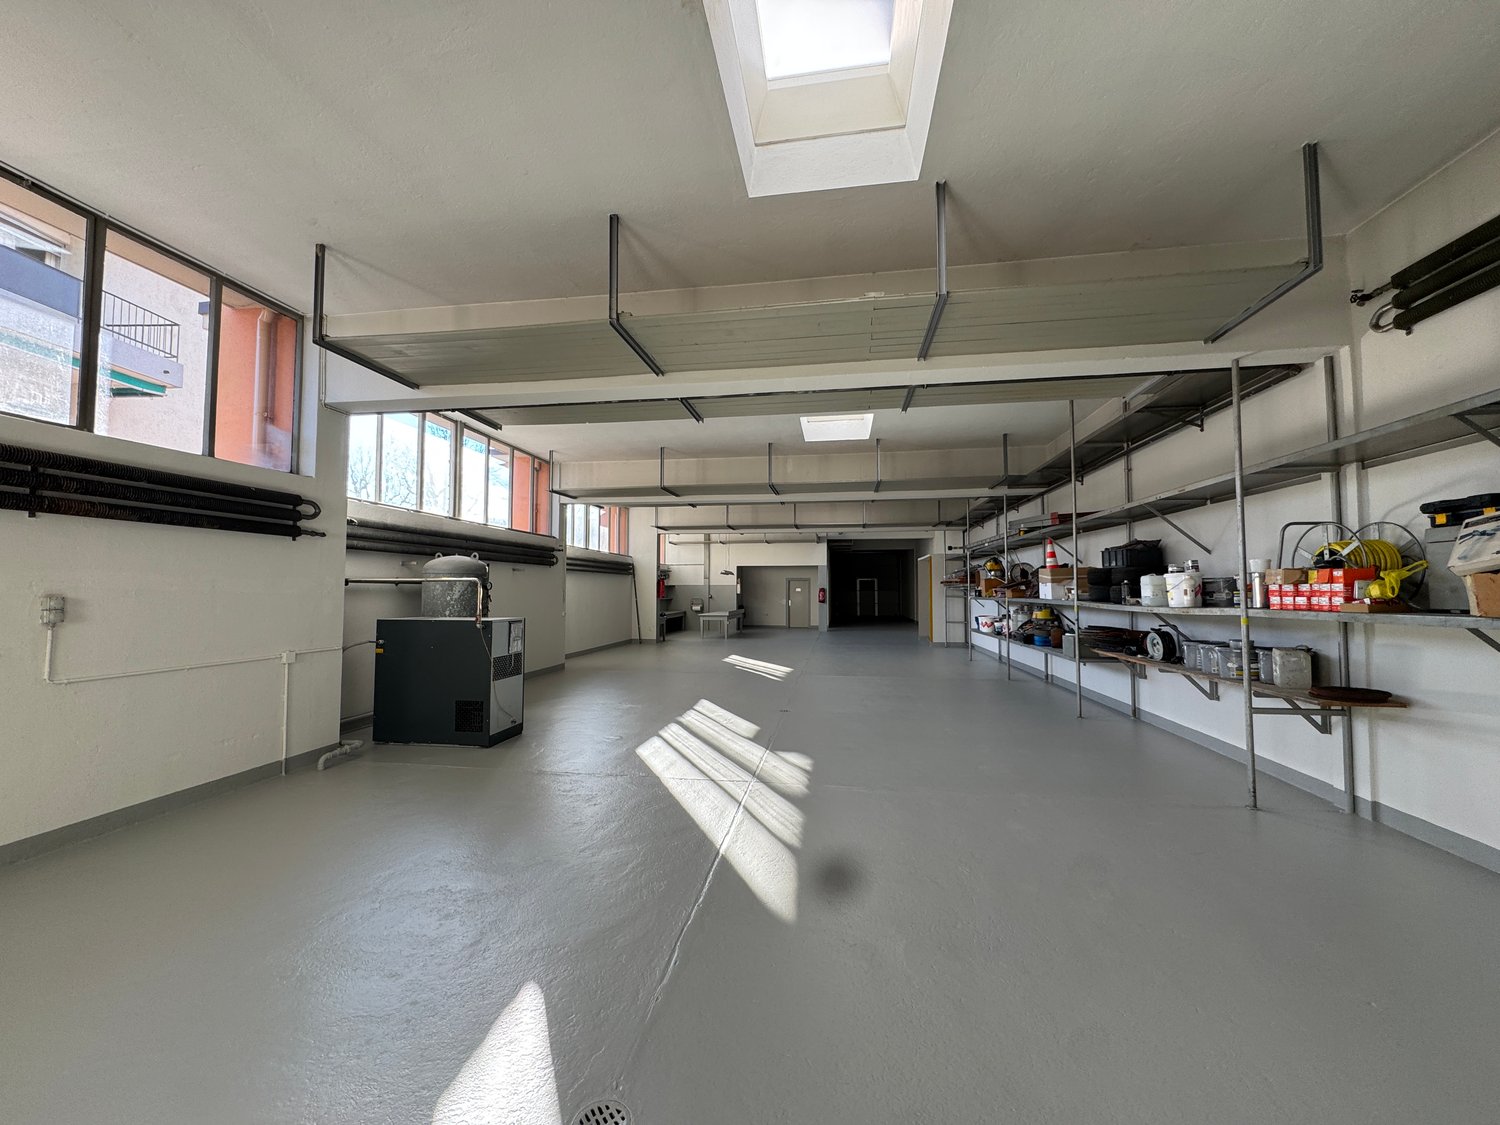
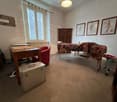
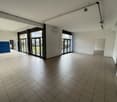
  • Empty, spacious room with concrete floors and walls, large skylights, and minimal structural elements.
  • Empty industrial-style room with concrete floors, white walls, large windows, and skylights allowing natural light to enter.
  • Empty room with concrete floors and walls, large windows, and exposed structural columns.
1 / 11
CHF 7,950,000.– Top
2,670m² floor space
Via alle Cascine 1, 6833 Vacallo

NEW INDUSTRIAL, ARTISANAL AND COMMERCIAL WAREHOUSE - VACALLO

In the municipality of Vacallo, we are selling a modern building with commercial, industrial, and artisanal use, developed on three above-ground floors for a total area of 2,670 square meters. The structure, entirely made of reinforced concrete, offers large, versatile, and high-load-bearing surfaces, ideal for production, logistics, and commercial activities in a strategic position, close to all major connections and literally just a few steps from the Italian border. On the GROUND FLOOR, of 785 square meters, the internal height is 4.50 m. Direct access to vehicles and articulated lorries up to 16 tons is possible. The FIRST FLOOR, of 925 square meters, has an internal height of 4.00 m, maintains the same load capacity of 1,000 kg/square meter, and is also accessible to vehicles and articulated lorries up to 16 tons. The SECOND FLOOR, of 960 square meters, has a height of 4.00 m in the flat roof area and a variable height of approximately 5.50 m to 1.00 m in the sloping roof area. Access is guaranteed via stairs and a service elevator. In case it becomes necessary to access the floor with vehicles and vans up to 3.5 tons, a car lift has been installed. The roof is made of wood with metal beams, adequately insulated, and covered with a metal coating of the Prefalz type. The entire building is realized with modern and functional finishes, including industrial sectional doors, quartz-smoothed flooring on all levels, a completed and finished staircase, a service elevator suitable also for transpallets, EI30 doors, an air-water heat pump for heating, cooling, and hot water production, and a photovoltaic system installed on the roof. The building is also insulated with a 16 cm thick coat, ensuring maximum energy efficiency. Already predisposed are personalized electrical systems via external channels and sanitary installations in the two dedicated technical rooms. The warehouse has 19 parking spaces for cars (as per the building permit) at CHF 15,000 each and ample maneuvering spaces for vehicles and articulated lorries, ensuring maximum operational functionality. The spaces can still be personalized according to the user's needs. Beyond this, there is a plot of land that will be landscaped and leveled to park an additional 30 cars, for a total of approximately 49 parking spaces. FOR INFORMATION AND BOOKINGS: DREAM-IN TICINO SA Email: fabio.spreafico@brex-sa.com Tel. 079 196 69 53
Travel time
-
1 / 13

  • Parking space
  • Elevator
  • Wheelchair access
CHF 4,800,000.–
15 rooms
Via Contra 725, 6646 Contra

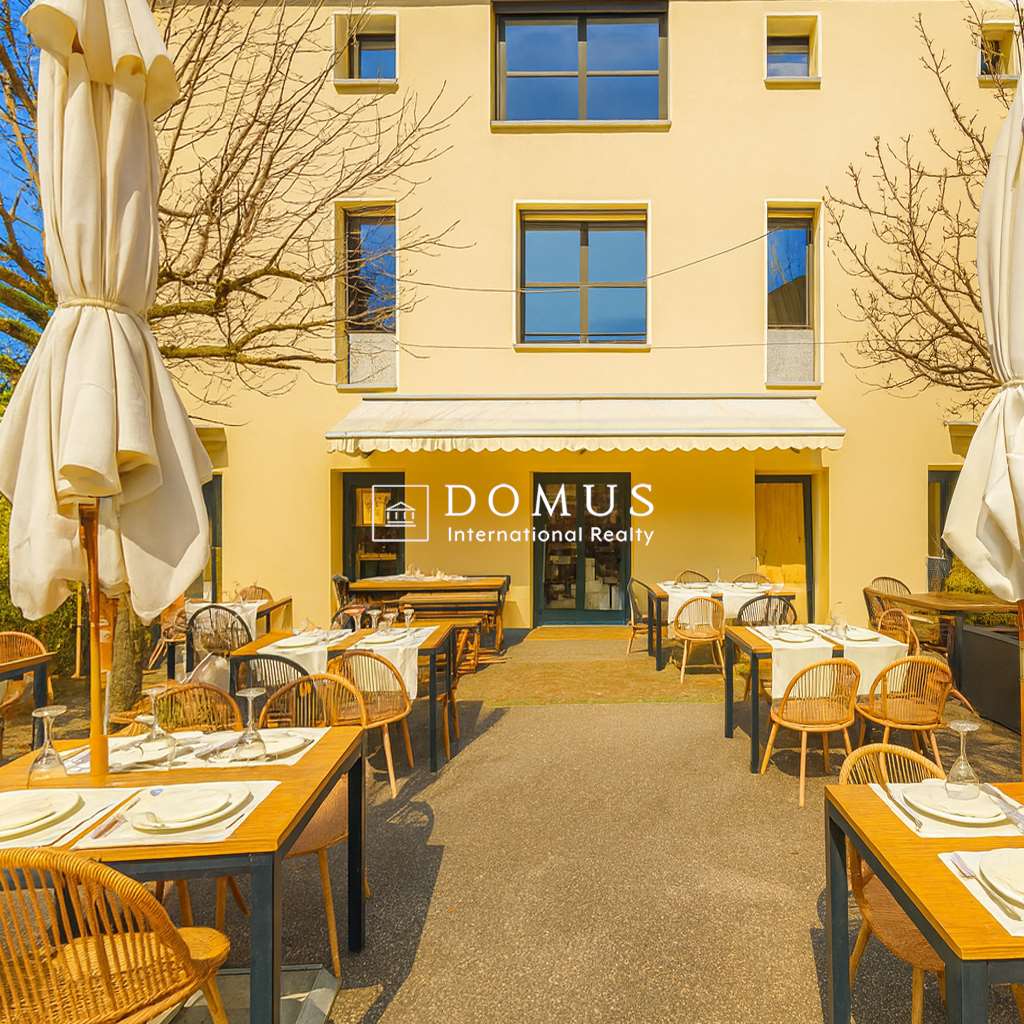
Piccolo boutique hotel con ristorante e ostello / Kleines Boutique-Hotel mit Restaurant und Hostel

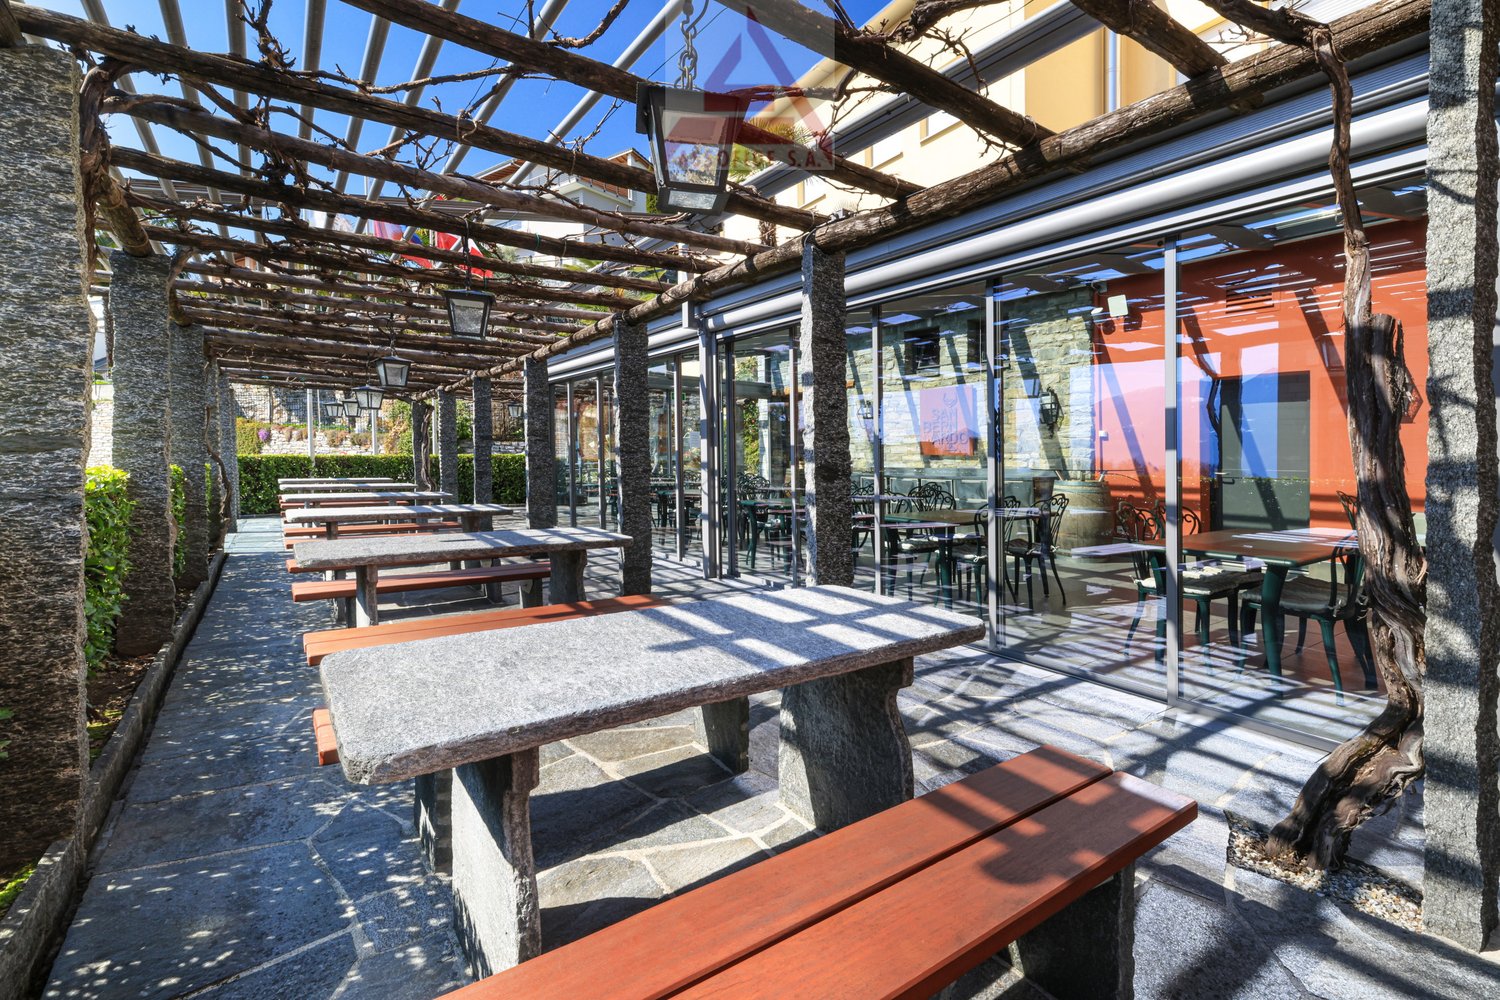
Nel cuore del nucleo di Contra, in posizione soleggiata e con vista sul Lago Maggiore, proponiamo questa splendida proprietà che unisce Albergo San Bernardo, Casa San Bernardo (adibito a ostello) e il Ristorante San Bernardo. L’immobile si trova in un ambiente tranquillo, ma ben collegato: a pochi chilometri dalla stazione di Tenero, servito dai trasporti pubblici e alle porte della Valle Verzasca. Un luogo dove ogni ospite può sentirsi accolto, sia per una notte sia per soggiorni più lunghi. L’Albergo offre 5 camere curate: 2 junior suite, 2 doppie e una suite mansardata, mentre la Casa dispone di camere doppie e per gruppi, per un totale di 60 persone, con ampi spazi comuni perfetti per momenti conviviali e splendide terrazze panoramiche ideali per rilassarsi in qualsiasi stagione. Il Ristorante San Bernardo, accogliente e curato, dispone di una splendida veranda luminosa e di un pergolato tipico ticinese, dove è possibile gustare i piatti tradizionali della regione. Completano la proprietà 12 posti auto esterni e ulteriori posteggi pubblici nelle immediate vicinanze. Un’opportunità rara per chi desidera rilevare non solo un’attività, ma un luogo di fascino e tradizione.Im Herzen des Ortskerns von Contra, in sonniger Lage mit Blick auf den Lago Maggiore, bieten wir diese wunderschöne Liegenschaft an, die das Albergo San Bernardo, die Casa San Bernardo (als Hostel genutzt) und das Ristorante San Bernardo vereint. Die Immobilie befindet sich in einer ruhigen Umgebung, ist aber verkehrsgünstig gelegen: Nur wenige Kilometer vom Bahnhof Tenero entfernt und mit guter Anbindung an den öffentlichen Nahverkehr befindet sie sich am Eingang zum Verzascatal. Ein Ort, an dem sich jeder Gast willkommen fühlen kann – sei es für eine Nacht oder für längere Aufenthalte. Das Hotel verfügt über 5 gepflegte Zimmer: 2 Junior-Suiten, 2 Doppelzimmer und eine Mansardensuite. Die Casa bietet Doppel- und Mehrbettzimmer für insgesamt 60 Personen, grosszügige Gemeinschaftsbereiche, die ideal für gemeinsame Momente sind, sowie wunderschöne Panoramaterrassen, die zu jeder Jahreszeit zum Entspannen einladen. Das gemütliche und stilvoll eingerichtete Ristorante San Bernardo verfügt über eine herrliche, lichtdurchflutete Veranda und eine typisch Tessiner Pergola, in der regionale Spezialitäten genossen werden können. Abgerundet wird das Angebot durch 12 Aussenparkplätze sowie weitere öffentliche Parkmöglichkeiten in unmittelbarer Nähe. Dies ist eine seltene Gelegenheit für alle, die nicht nur ein Geschäft, sondern einen Ort voller Charme und Tradition übernehmen möchten.

  • Parking space
  • Elevator
  • Wheelchair access
Travel time
-
1 / 33
CHF 1,900,000.–
6828 Balerna

Sale or Rent of Industrial/Commercial/Administrative Property with Offices in Balerna

Located in the heart of the industrial/commercial/administrative area of Balerna, we propose a versatile building, ideal for productive, artisanal, commercial and administrative activities.The property is situated in a strategic position with excellent connections, just a few minutes from the A2 motorway exit and close to Balerna railway station.Main features:•Total area of the plot: 657 m²•Main building: 377 m², distributed over two levels with laboratory area, warehouse, offices and services;•Accessory building: 86 m²;• Year of construction: 1970, solid structure in reinforced concrete.• State of maintenance: Excellent, with regular maintenance interventions that guarantee an excellent state of conservation.• Destination of use: Industrial, commercial, administrative with possibility of use for technical offices and/or production activities compatible with the residential area.• Parking: External spaces available for parking and maneuvering, including a ramp for medium-sized vehicles.• the semi-basement: (usable height under the beams 2.35 m, under the slab 2.80 m) that extends under the entire building including the warehouse, the PC shelter, the break room, the changing room, the sanitary facilities and the gas heating room. The side entrance door from the ramp• the ground floor level, currently used as a laboratory (usable height under the beams 3.20 m, under the slab 4.00 m) with two doors at the front: from Viale Tarchini and from the adjacent rear area. The floor is accessible with medium-sized vehicles.• office body with the wide entrance door on the ground floor, WC and the wooden staircase that leads to the first floor with 2 directional and administrative officesThe building has all the necessary facilities for modern activity, including gas heating and high-level interior finishes. The ground floor hosts large laboratories, while on the first floor there are two directional offices with a comfortable reception area.Investment opportunity:•Sale price: CHF 1’900’000•Rent: Monthly rent CHF 10'000.-This is a unique opportunity to acquire or rent a perfectly positioned building with optimal accessibility and visibility, ideal for those looking for an efficient and well-connected work environment.For more information or to organize a visit, contact us today!

1 / 13
  • Parking space
  • Garage
CHF 1,500,000.–
6 rooms
Via Contra, 6645 Brione sopra Minusio

Osteria Ferriroli

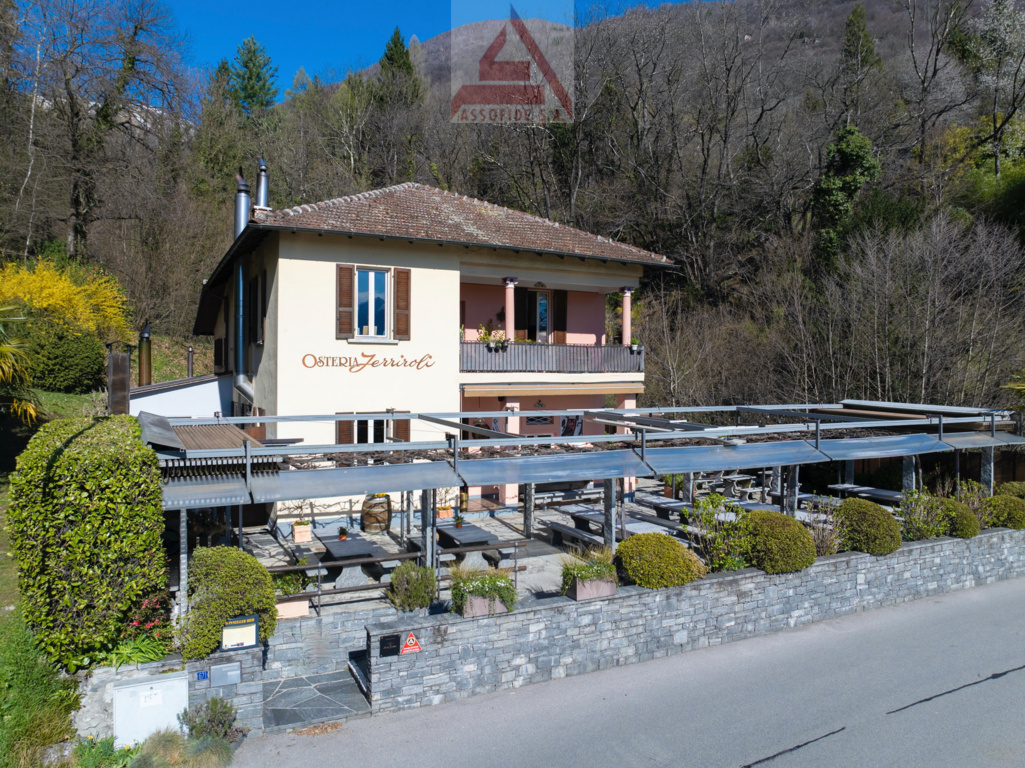
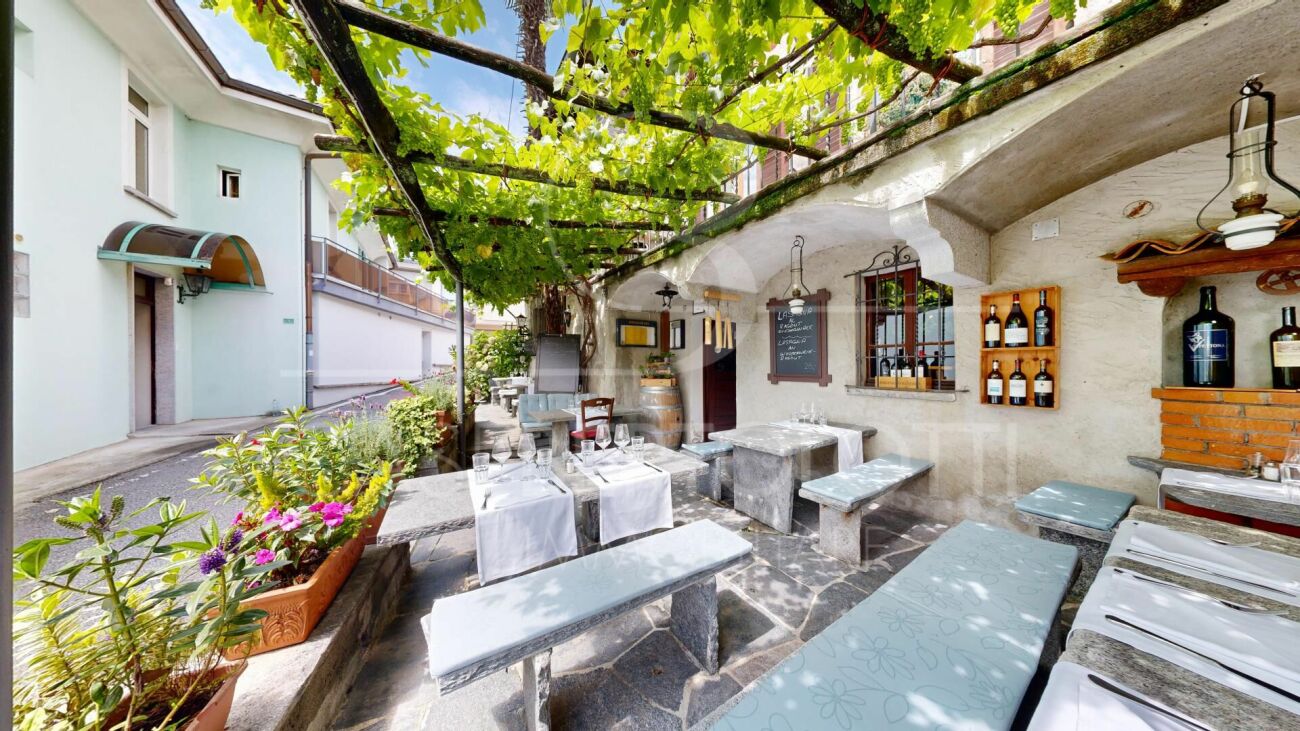
Nel caratteristico comune di Contra, in posizione ben esposta e soleggiata, proponiamo l’Osteria Ferriroli, storica attività ticinese operativa dal 1870. La proprietà unisce attività ristorativa e spazi abitativi, creando un luogo d’incontro e convivialità in un contesto tradizionale, ideale per chi desidera investire in un progetto autentico e ricco di potenziale. Il piano terra ospita l’Osteria Ferriroli, con ambienti caldi e accoglienti e un’area esterna coperta da un suggestivo pergolato di vite, perfetta per godersi momenti di condivisione durante la bella stagione. Al piano interrato si trovano la cantina e il locale deposito. Al primo piano sono presenti un monolocale e un ufficio, mentre al secondo un ulteriore monolocale e un appartamento di 3.5 locali con un balcone soleggiato: ottime soluzioni come abitazione privata o per il personale. La proprietà include inoltre ampi spazi per il parcheggio: 30 posti auto sul piazzale, 4 posti interni e 2 ulteriori posti esterni. Una proposta unica per chi desidera rilevare non solo un’attività, ma un luogo con identità, fascino e tradizione.In der malerischen Gemeinde Contra, in gut exponierter und sonniger Lage, bieten wir die Osteria Ferriroli an, ein traditionsreiches Tessiner Unternehmen, das seit 1870 in Betrieb ist. Die Liegenschaft vereint Gastronomiebetrieb und Wohnräume und schafft so einen Ort der Begegnung und Geselligkeit in traditionellem Ambiente - ideal für alle, die in ein authentisches Projekt mit grossem Potenzial investieren möchten. Im Erdgeschoss befindet sich die Osteria Ferriroli mit ihrem gemütlichen und einladenden Ambiente sowie einem überdachten Aussenbereich unter einer stimmungsvollen Weinpergola - perfekt, um in der schönen Jahreszeit gesellige Momente zu geniessen. Im Untergeschoss befinden sich der Weinkeller sowie ein Lagerraum. Im ersten Stock stehen ein Studio und ein Büro zur Verfügung, im zweiten Stock ein weiteres Studio sowie eine 3.5-Zimmerwohnung mit sonnigem Balkon: ideale Lösungen als Privatwohnung oder für Mitarbeiter. Ergänzt wird die Liegenschaft durch grosszügige und gut zugängliche Parkmöglichkeiten: 30 Aussenparkplätze auf dem Vorplatz, 4 Innenparkplätze, sowie 2 weitere Aussenparkplätze. Ein einzigartiges Angebot für alle, die nicht nur einen Betrieb übernehmen möchten, sondern einen Ort mit Identität, Charme und Tradition.

  • Parking space
  • Garage
Travel time
-
Damiano Bertolotti

Damiano Bertolotti

1 / 13
Damiano Bertolotti

Damiano Bertolotti

  • Parking space
  • Balcony / Terrace
  • Pets allowed
  • +3
CHF 1,850,000.–
330m² floor space
Via Calvario 6, 6644 Orselina

Das ?Grottino Orselina? - eine Ikone mit Zukunft

Ristorante mit Geschichte, zwei renovierten Wohnungen und vielseitigem PotenzialIn privilegierter Lage von Orselina, oberhalb von Locarno, steht dieses charmante Gebäude zum Verkauf - eine Kombination aus kulinarischer Tradition, gepflegter Substanz und Entwicklungspotenzial. Seit Jahrzehnten wurde das bekannte Restaurant ?Grottino Orselina? von den heutigen Eigentümern mit Herzblut und Erfolg geführt. Nun, im wohlverdienten Ruhestand, übergeben sie ihr Lebenswerk an neue Hände.Das Restaurant ist vollständig ausgestattet und erlaubt einen unmittelbaren Weiterbetrieb oder eine individuelle Neugestaltung. Die Infrastruktur umfasst einen einladenden Gastraum im Stil eines traditionellen Grottos, eine professionelle Küche, Gästetoiletten sowie einen grosszügigen Lagerraum im ersten Stock.In den oberen Etagen befinden sich zwei Wohnungen, die zwischen 2024 und 2025 umfassend renoviert wurden. Sie präsentieren sich in modernem, lichtdurchflutetem Zustand mit hochwertigen Materialien und elegantem Ausbau. Im Zuge der Sanierung wurde auch das Dach des Gebäudes vollständig erneuert, was einen ausgezeichneten Gesamtzustand garantiert. Eine der beiden Wohnungen bietet vom Balkon aus einen partiellen Blick auf den Lago Maggiore.Mehrere Aussenparkplätze stehen für Gäste oder Bewohner zur Verfügung - ein geschätzter Vorteil in dieser beliebten Wohnlage.Da das Gebäude keinen laufenden Mietvertrag hat, bietet es dem Käufer volle Gestaltungsfreiheit: vom Weiterführen des Restaurants bis zur Kombination aus Wohnen und Arbeiten oder der Nutzung als Mehrfamilienhaus mit attraktiver Rendite.Eine seltene Gelegenheit für Investoren, Gastronomen oder Privatpersonen, die eine Liegenschaft mit Geschichte, Qualität und Zukunftsperspektive suchen - mitten im charmanten Orselina, einem der sonnigsten Orte über Locarno.Ristorante storico con due appartamenti rinnovati e interessanti possibilità di sviluppoIn posizione privilegiata a Orselina, sopra Locarno, è in vendita questa affascinante proprietà che unisce tradizione gastronomica, qualità edilizia e potenziale di crescita.Il celebre Ristorante ?Grottino Orselina?, gestito con passione e successo dagli attuali proprietari per molti anni, rappresenta oggi una rara opportunità di investimento. Dopo una lunga carriera, i proprietari si avviano ora verso il meritato pensionamento.Il ristorante è completamente attrezzato e consente una riapertura immediata oppure una riorganizzazione in base a nuovi concetti. Dispone di una sala accogliente in stile grotto ticinese, di una cucina professionale, servizi per la clientela e un ampio locale di deposito al primo piano.Ai piani superiori si trovano due appartamenti completamente rinnovati tra il 2024 e il 2025, caratterizzati da ambienti luminosi, materiali di qualità e finiture eleganti. Nel corso della ristrutturazione è stato inoltre rifatto completamente il tetto dell'edificio, assicurando così un perfetto stato generale. Da uno degli appartamenti si può godere di una vista parziale sul Lago Maggiore.Davanti all'immobile sono disponibili più posti auto esterni, un vantaggio importante sia per il ristorante sia per gli inquilini o ospiti.Poiché non esistono contratti di locazione in corso, l'acquirente gode di piena libertà progettuale: proseguire l'attività esistente, creare una struttura ricettiva o destinare l'edificio ad abitazione plurifamiliare con interessante redditività.Un'occasione rara per investitori, ristoratori o privati che cercano una proprietà con storia, autenticità e prospettiva - nel cuore di Orselina, una delle località più amate e soleggiate sopra Locarno.

  • Parking space
  • Balcony / Terrace
  • Pets allowed
  • +3
Travel time
-
1 / 13
CHF 3,900,000.–
1,338m² floor space
Via Luigi Lavizzari 21, 6850 Mendrisio

Mendrisio – commercial building with a yield of 4.75%

Strategic locationThe property is located in the center of Mendrisio, in a highly strategic position, just a few meters from the main shopping centers, including the renowned FoxTown, and in close proximity to the highway exit, ensuring excellent accessibility.Size and structureThe property features: • Ground floor: 449 m² • Gross floor area: 1’338 m² • 6 above-ground floors of approximately 223 m² each • 2 basement floors with cellars, storage/warehouse, laundry room, technical room, and service rooms • Several parking spaces on the ground floor RenovationThe building was renovated in 2017, allowing for containment of maintenance costs in the short term and increasing the attractiveness of the rental spaces.Investment and yieldThe property is fully rented with long-term contracts and generates a net annual income of CHF 185'250.–, corresponding to a yield of 4.75% on the total investment.To purchase, a capital contribution of CHF 1'140'000.– is required, considering an active mortgage of CHF 2'760'000.– with an interest rate of 1.53% until 25.09.2028.Deducting the annual mortgage costs of CHF 42'228.– until 25.09.2028 from the income, a yield on the invested capital of 12.5% is obtained.Investment opportunityAn interesting solution for those looking for a commercial building with a yield, fully rented and with long-term contracts, characterized by a potential for stable and sustainable yield over time.

Travel time
-
1 / 10
CHF 430,000.–
2.5 rooms
6830 Chiasso

Chiasso, elegant and recent office with covered parking space

In case of interest, please respond through this announcement indicating:- whether you want to make a real estate investment for personal use or for income;- the areas of your interest;- the type of property you desire;- your investment budget;- if you have a property that you need to sell in order to make a new investment;- if you have already had a consultation for a mortgage;- your availability of days and time for a possible visit;DESCRIPTION:Chiasso | Office with basement and covered parking spaceIn a central position in Chiasso, in a recently built context, we propose an elegant and functional office, easily accessible both by car and by public transport and located a short distance from the railway station.Located on the 1st floor, served by a lift, the unit stands out for a rational distribution of spaces and consists of: • entrance; • two large rooms suitable for professional activities; • a third room with equipped kitchen and discreet, hidden solution; • bathroom with shower and window. The property also includes a basement, useful as an archive or storage space, and a covered parking space.Sales conditionsOffice + basement: CHF 430'000.– Covered parking space: CHF 35'000.–Total price: CHF 465'000.–A professional solution in a central and well-connected location, with additional spaces that complete its functionality. CURRENTLY RENTED WITH AN ANNUAL RENT OF CHF 10'800.-, plus management costs.FIRST EXPIRY DATE FEBRUARY 2027

1 / 28
CHF 1,385,000.–
8.5 rooms
Via dei Colli 28D, 6648 Minusio

Beautiful 8.5-room semi-detached house with swimming pool and breathtaking views

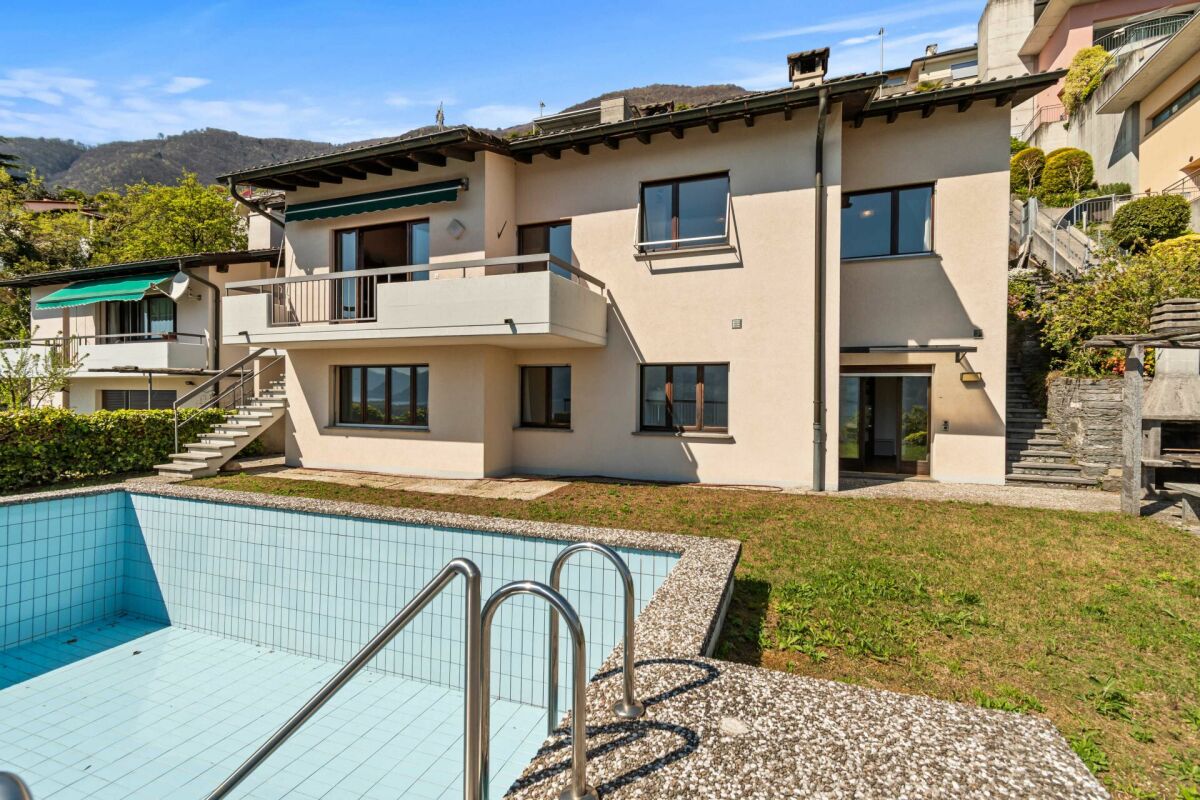
Beautiful 8.5-room semi-detached house with swimming pool and breathtaking views Beautiful semi-detached house in the R2 residential area in a preferred location with breathtaking lake views. Since the two villas are well separated and delimited, one has a nice privacy and a pleasant tranquility. The charm of this property is clearly enhanced thanks to the beautiful swimming pool, a cozy garden and a barbecue area with pergola and table with stone benches. The villa is suitable for those who love silence and relaxation but at the same time prefer to be close to all important services.The property consists of two apartments, which can remain separate or be connected into one unit.The rendering photo would only require minor investments in the exterior.SECOND HOME. Beautiful 8.5-room semi-detached house with swimming pool and breathtaking views The house is divided into two floors as follows: Ground floor: • Staircase • Emergency exit • Hobby room • Pantry • Basement • Laundry room • Kitchen • Living room • Corridor • Double bedroom • 2 single bedrooms • Bathroom with toilet • Bathroom with shower First floor: • Entrance hall • Kitchen with access to the covered terrace • Living room with fireplace and access to the balcony • Corridor • Bathroom-WC • Double bedroom • Bathroom with shower • 2 single bedrooms The house is in good condition inside and out.The property also includes two covered parking spaces.Access to the house is from the parking level via an elevator that leads to the lower floor (-1). From there, you can continue to the lower floor (-2), where the house entrance is located, either via a freight elevator or a sloping platform or via a staircase with 50 steps.

Travel time
-
1 / 13
  • Parking space
CHF 1,700,000.–
198m² floor space
Via Vanoni, 6900 Lugano

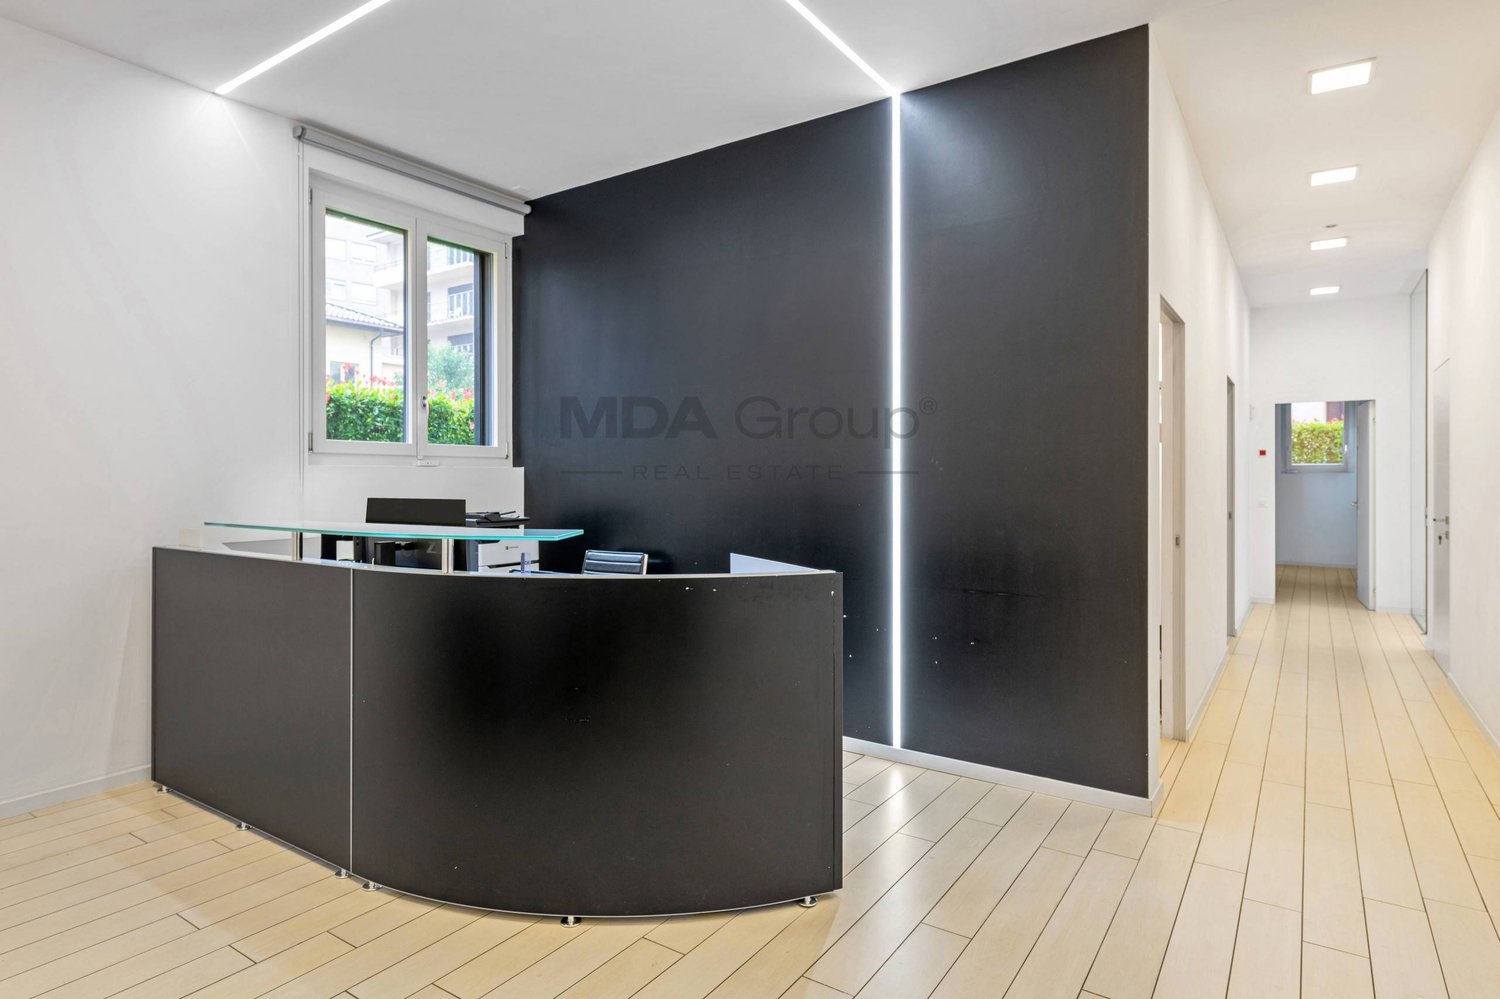
Office - Lugano

We offer a prestigious representative office on the ground floor, ideal for companies that want to invest in a high-level location for their business. This office stands out for its spacious rooms and high ceilings of 2.96 meters, offering a bright and airy environment. The building has four comfortable parking spaces in the garage, as well as additional parking spaces for the building's guests.The internal divisions are partially made of glass and partially of plasterboard, allowing for a versatile and modern division of spaces. The office is fully air-conditioned thanks to a system of ducted air conditioning, ensuring maximum comfort in every season. The double entrance allows for easy accessibility and offers the possibility of future division of spaces according to business needs.The office includes an equipped kitchen corner, men's and women's bathroom, a reception and a technical floor for optimal management of technological systems. The large windows ensure excellent natural lighting in all rooms, making the office very bright. A total of ten office rooms are available, well distributed to optimize space and functionality.Located in a 2012 building, without architectural barriers, in the heart of Lugano, this office represents the ideal solution for companies looking for a representative office in a central and well-served location. Contact us for more information and to organize a visit.

  • Parking space
1 / 12
CHF 3,700,000.–
1,452m² floor space
Via Livio 12, 6830 Chiasso

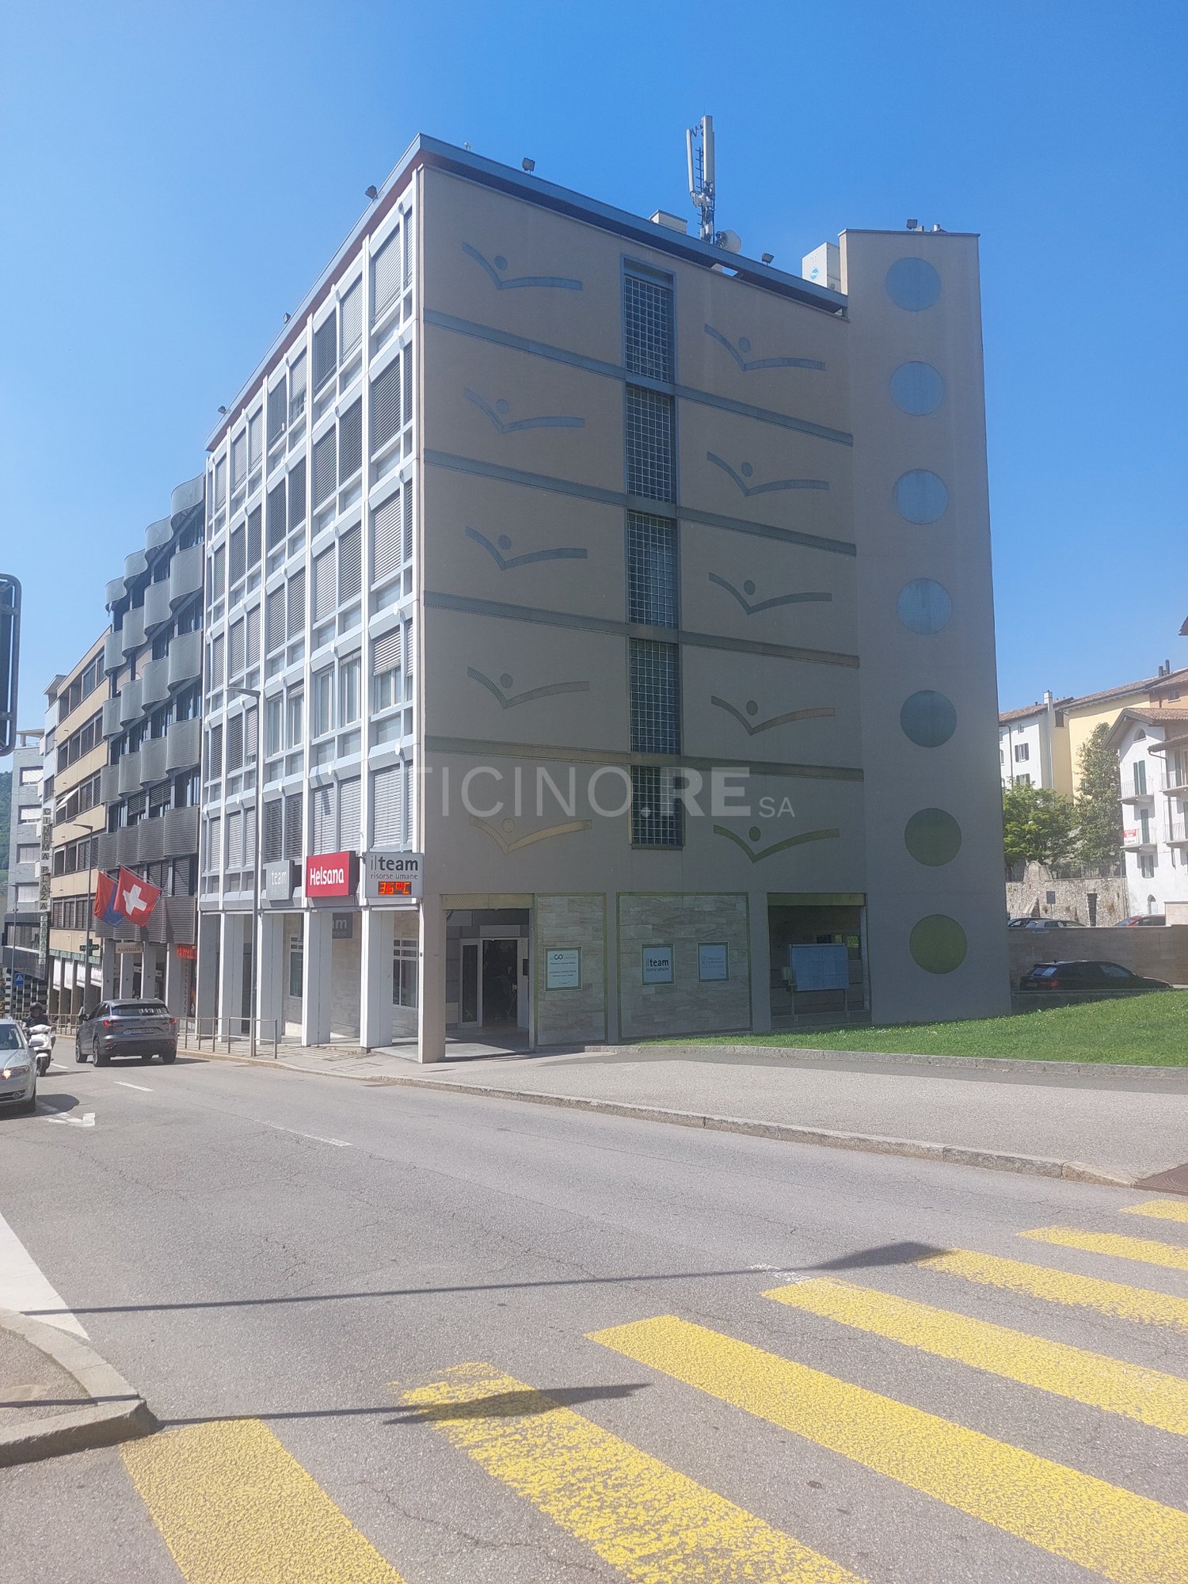
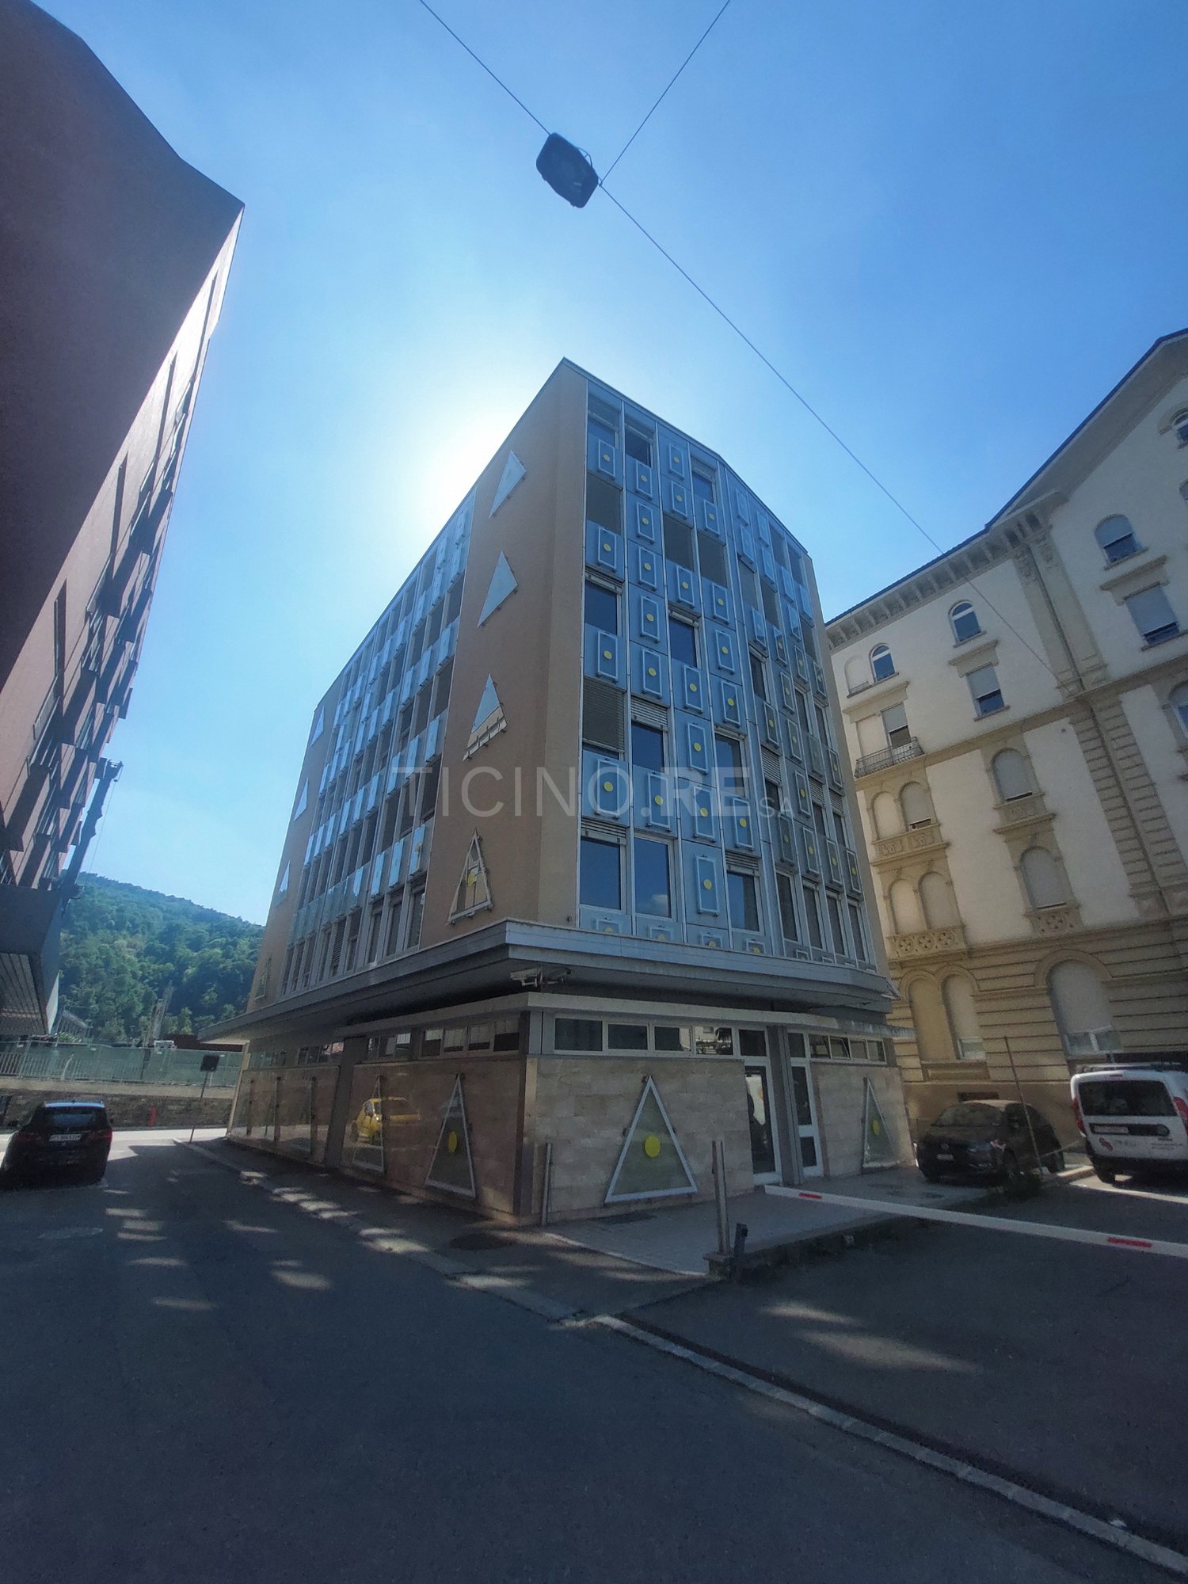
Chiasso – 1'452 m² commercial building completely renovated

Unique opportunity in the heart of Chiasso, in a strategic and highly visible location.The building, constructed in 1980 and completely renovated in 2017, is in excellent condition and ideal for commercial activities, large sales areas or offices.The property spans 6 floors, has 20 rooms, and offers a total area of 1'452 m² on a plot of 358 m².Key features • Total area: 1'452 m² • 6 floors / 20 rooms • Built in 1980, renovated in 2017 • Multiple covered entrances with glass and stone finishes • Large windows with geometric design • Small parking area on the ground floor • Available immediately The building stands out for its modern façade with geometric, triangular elements, large glass surfaces, and stone finishes, which give the structure an elegant and representative appearance.Location and servicesThe property enjoys a quiet and sunny location with silent nighttime rail and road traffic. • Bus stop Via Motta: 1 minute on foot • Pharmacy Chiesa S.A.: 1 minute on foot • Chiasso train station: 4 minutes on foot • Denner supermarket: 5 minutes on foot • Chiasso commercial schools: 5 minutes on foot The proximity to the train station ensures excellent accessibility and convenient connections.An important investment in one of the most dynamic commercial areas of the Canton of Ticino, just a few steps from the Italian border. An ideal solution for investors, retailers, and entrepreneurs looking for spacious, representative, and functional spaces.Available immediately.

Travel time
-

Suggested properties for you based on search results