4875 results - Apartment to buy in Canton Ticino

New building
1 / 11
CHF 3,000,000.– Premium
4.5 rooms244m² living space
6926 Montagnola

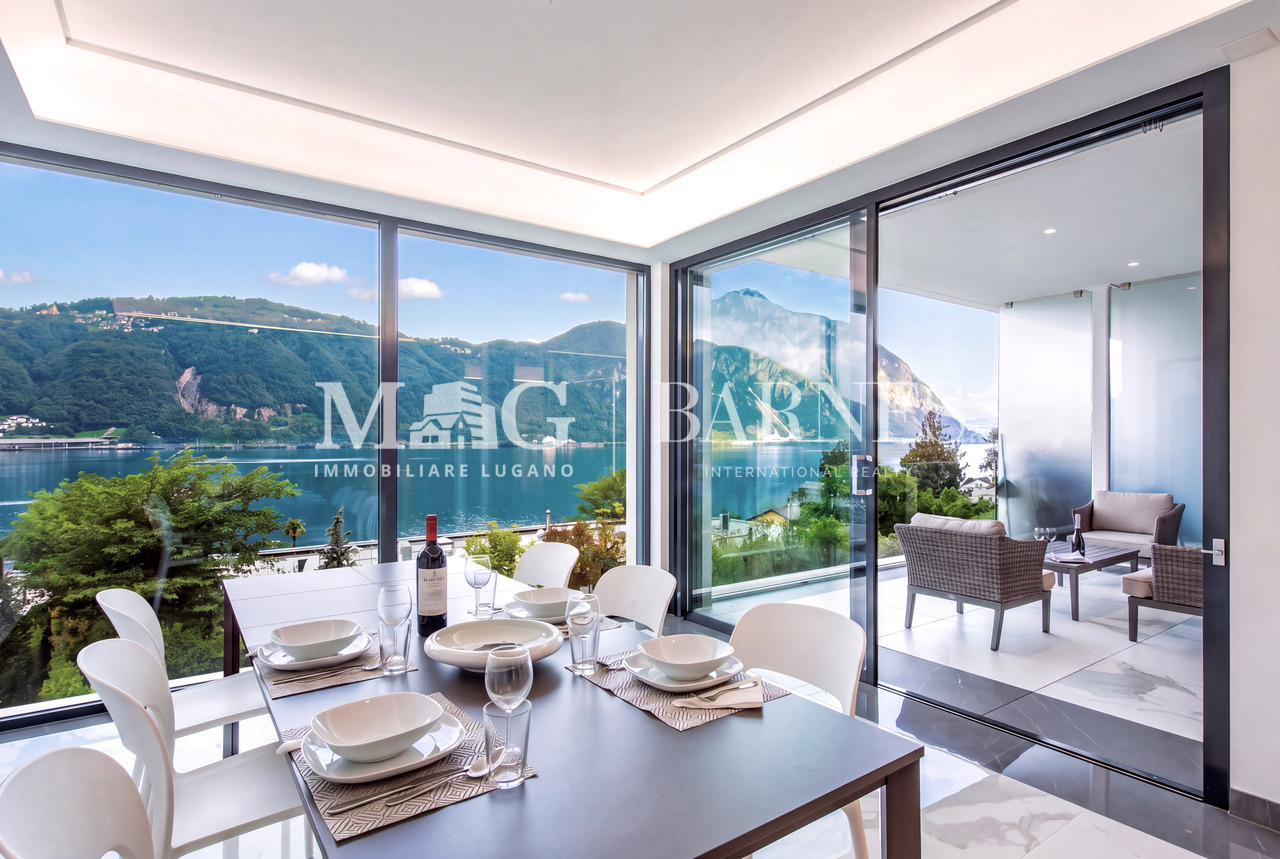
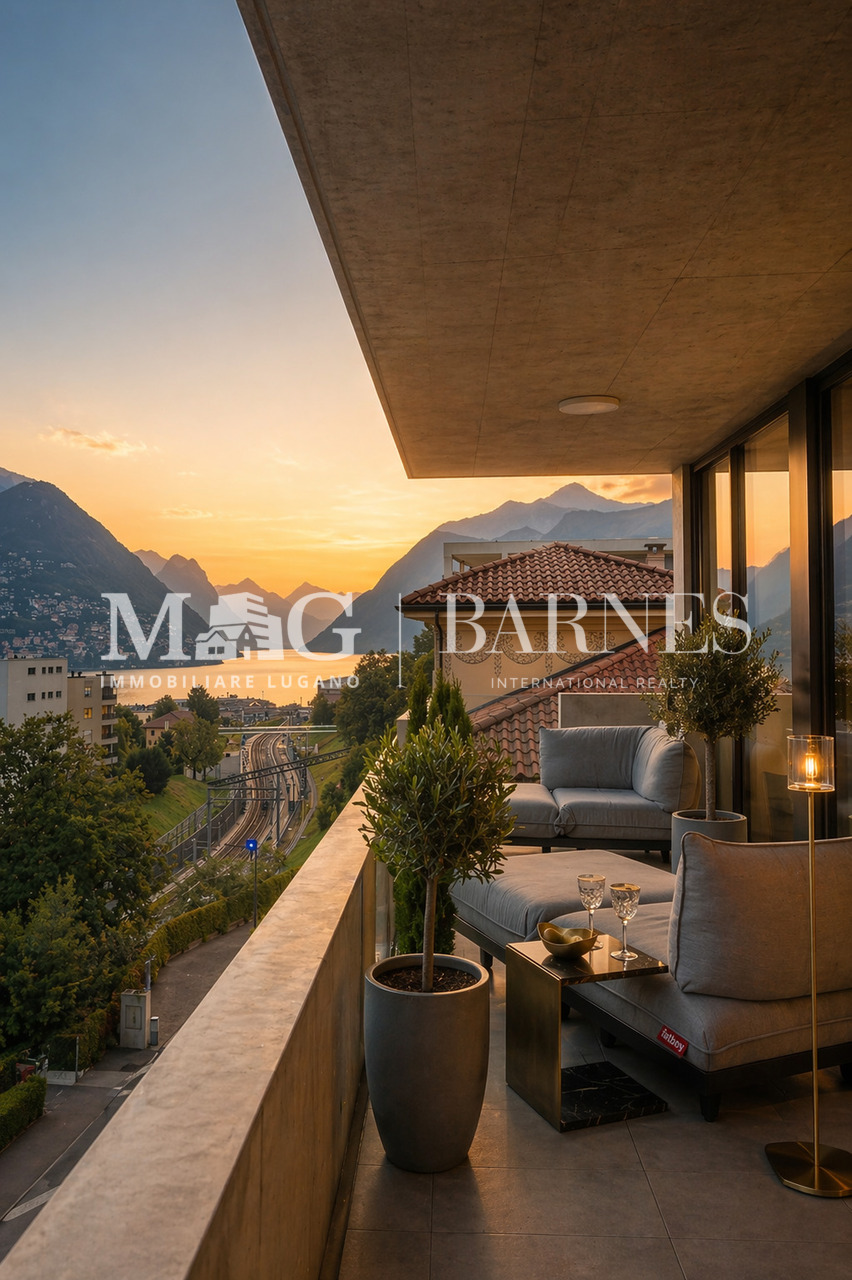
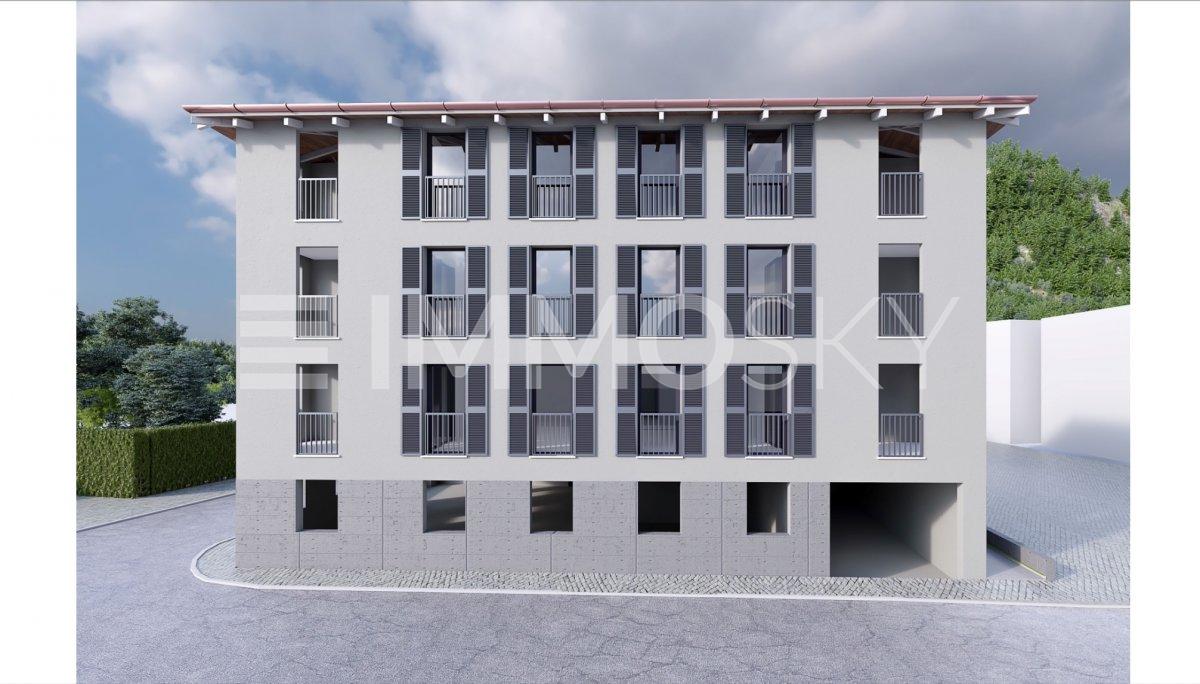
MONTAGNOLA - LUXURY APARTMENT WITH LAKE VIEW

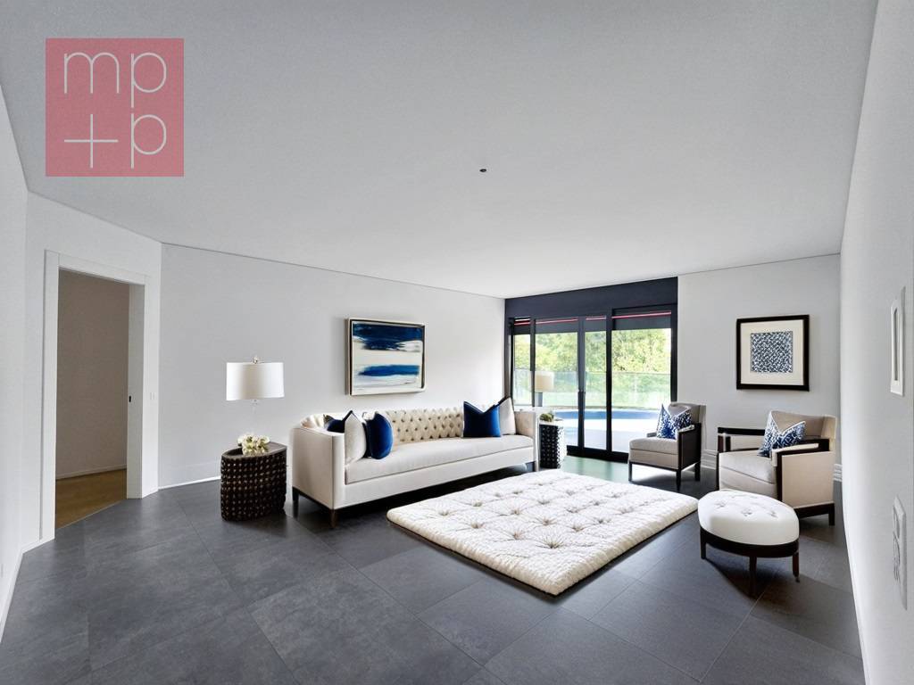
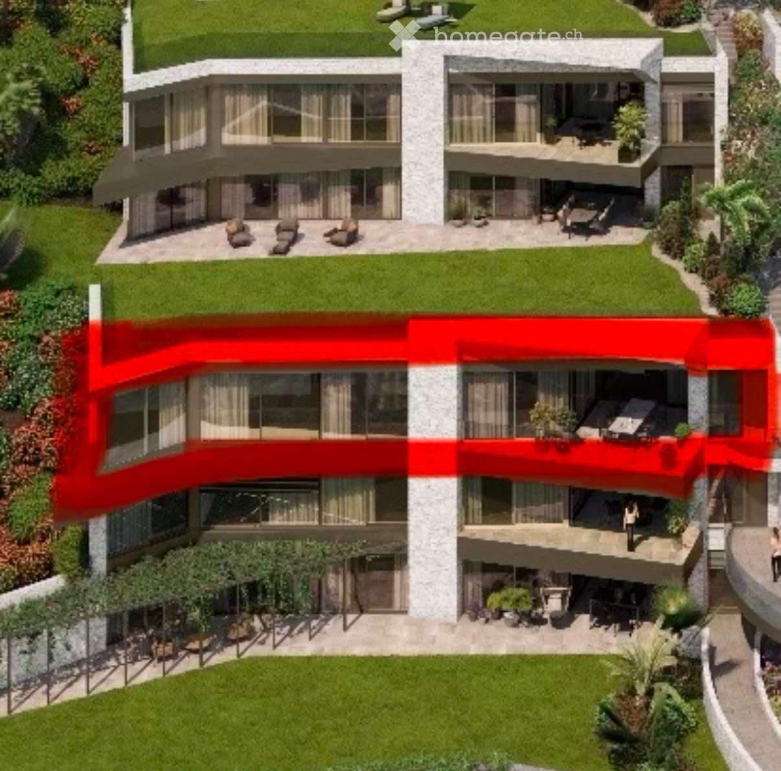
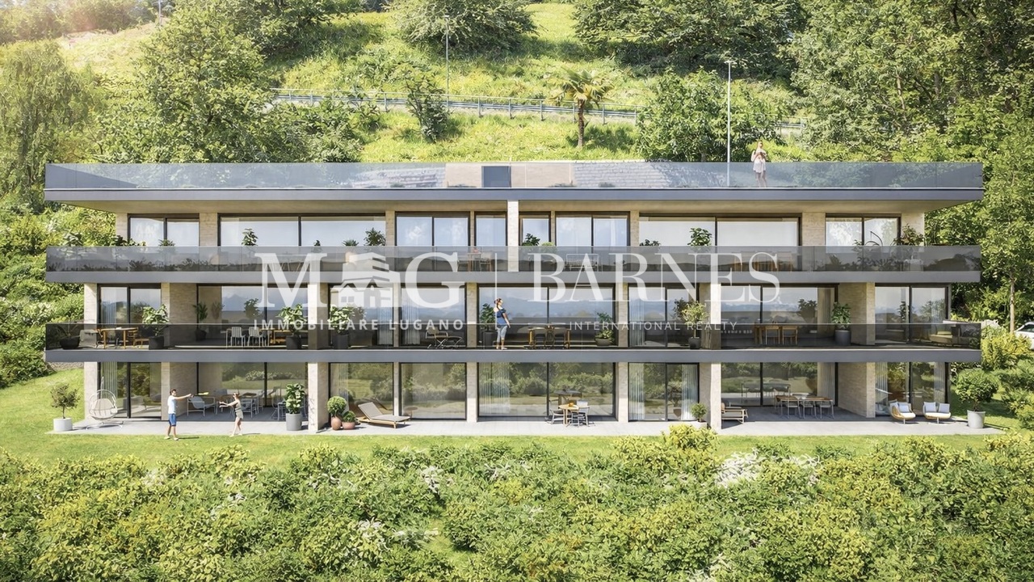
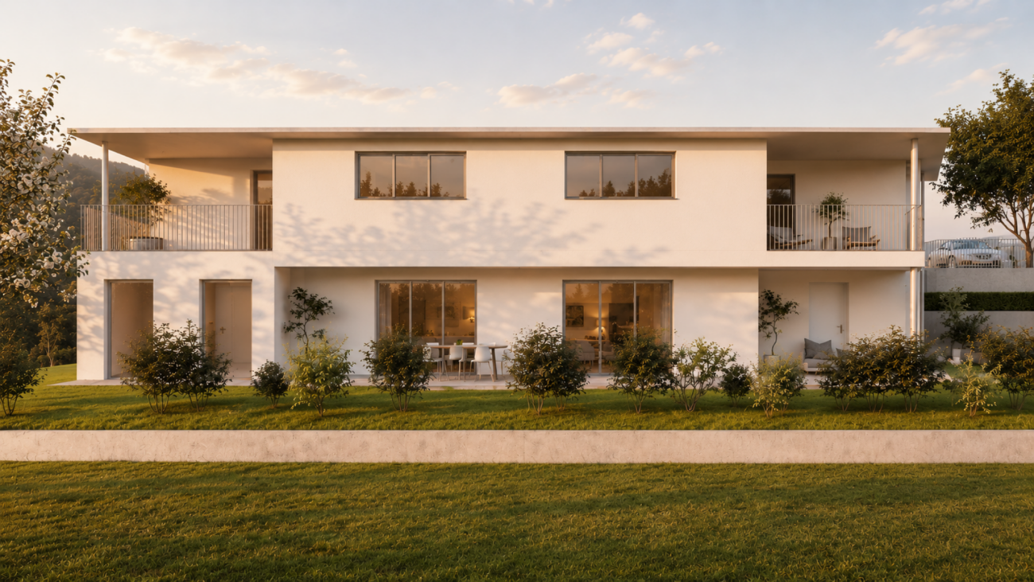
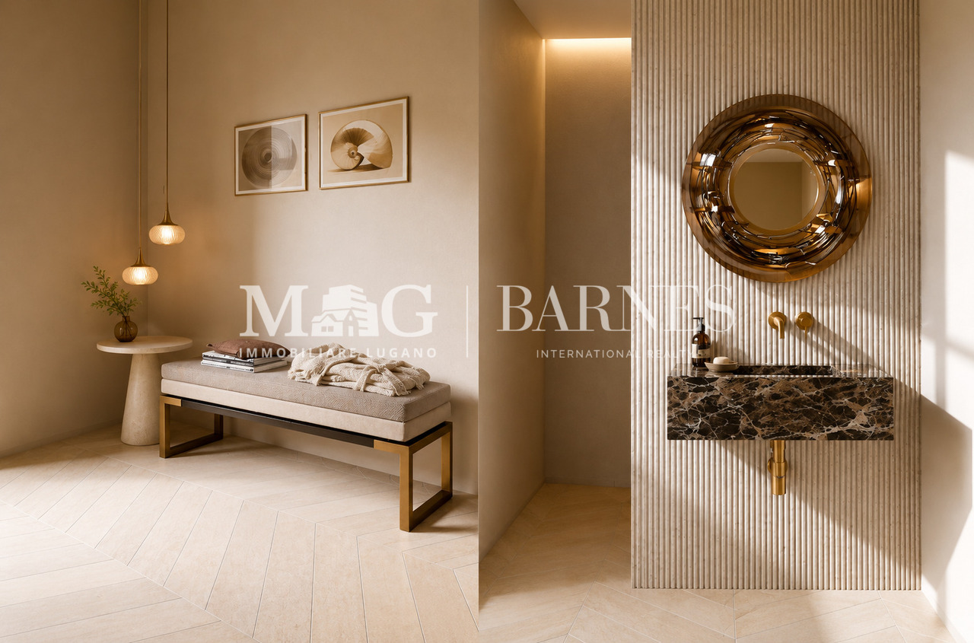
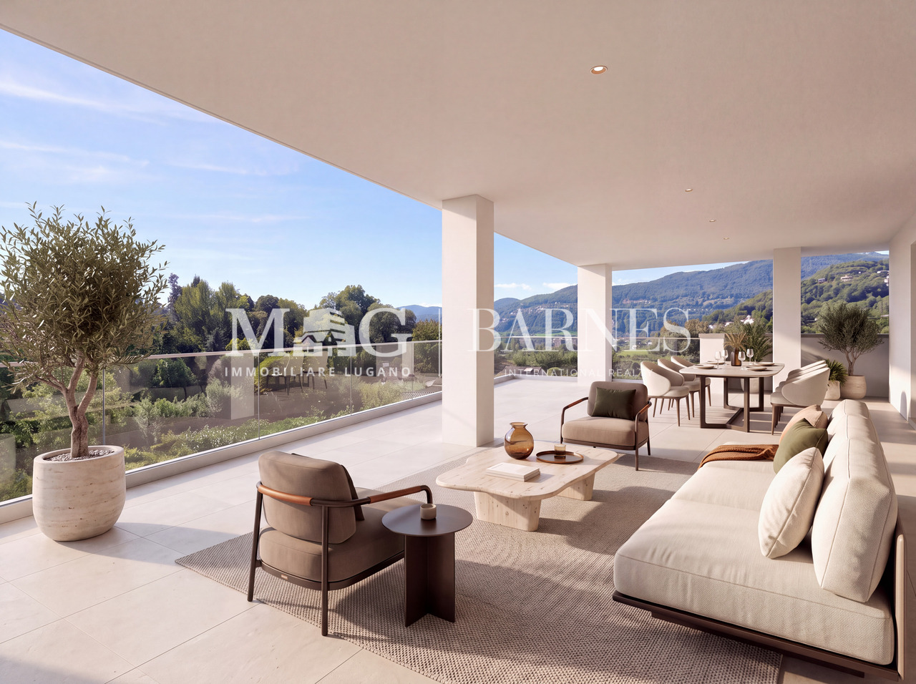
In the heart of the Collina d’Oro, one of the most exclusive and quiet residential areas in Ticino, "Residenza Sidd" is born, a new high-standing residential project located in Montagnola, in a dominant position, in a context of absolute quiet and surrounded by nature.The residential complex includes 8 apartments of different sizes, designed to offer maximum privacy, living comfort, and high architectural quality.The apartments are distributed over three levels, with a spectacular panoramic rooftop, and will be available from June 2028.Contemporary architecture enhances spacious and bright environments, thanks to large windows and generous outdoor spaces, offering an open view of Lake Lugano and the surrounding landscape. Each unit has spacious terraces and, for some types, private gardens, conceived as a natural extension of the living area, ideal for enjoying the tranquility and contact with the surrounding environment.The apartments are completely customizable in materials and finishes, to meet different housing needs and ensure a tailored solution.Particular attention is paid to sustainability, with high-efficiency energy systems, solutions aimed at reducing consumption and environmental impact, and the use of natural and durable materials. Main features: • Spacious interiors, from approximately 146 m² to 396 m², with large living areas • Full-height windows for constant brightness and visual continuity with the panorama • Terraces from 30 m² to 96 m² and private gardens, ideal as an extension of the living area • Private rooftops for the apartments on the top floor, of 126 m² and 145 m², perfect as exclusive areas • Dedicated auxiliary rooms: laundry room on the ground floor, cellars, and assigned covered parking spaces • High degree of customization in the layout and choice of materials • Possibility of duplex with a garden of 288 m² The 4.5-room apartment on the first floor, with a commercial area of approximately 244 m², consists of: • Entrance hall with built-in wardrobes, guest bathroom, separate laundry room • Living area with open kitchen, large living room with direct access to a large terrace with a lake view of 76 m² • Sleeping area with bedroom with direct access to the balcony, en-suite bathroom, and private dressing room. • Second and third bedrooms with en-suite bathroom The property is completed by a dedicated cellar and the possibility of purchasing a parking space in the underground garage for CHF 70'000.- each.The sale price is CHF 3’000’000.-

New building
1 / 10
CHF 1,980,000.– Premium
3.5 rooms180m² living space
6926 Montagnola

MONTAGNOLA - 3.5 rooms with garden

In the heart of the Collina d’Oro, one of the most exclusive and quiet residential areas in Ticino, "Residenza Sidd" is born, a new high-end residential project located in Montagnola, in a dominant position, in a context of absolute quiet and surrounded by nature.The residential complex includes 8 apartments of different sizes, designed to offer maximum privacy, living comfort, and high architectural quality.The apartments are distributed over three levels, with a spectacular panoramic rooftop on the roof, and will be available from June 2028.Contemporary architecture enhances spacious and bright environments, thanks to large windows and generous outdoor spaces, offering an open view of Lake Lugano and the surrounding landscape. Each unit has spacious terraces and, for some types, private gardens, conceived as a natural extension of the living area, ideal for enjoying the tranquility and contact with the surrounding environment.The apartments are completely customizable in materials and finishes, to meet different housing needs and ensure a tailored solution.Particular attention is paid to sustainability, with high-efficiency energy systems, solutions aimed at reducing consumption and environmental impact, and the use of natural and durable materials. Main features: • Spacious interior spaces, from approximately 146 m² to 396 m², with large living areas • Full-height windows for constant brightness and visual continuity with the panorama • Terraces from 30 m² to 96 m² and private gardens, ideal as an extension of the living area • Private rooftop gardens for the apartments on the top floor, of 126 m² and 145 m², perfect as exclusive areas • Dedicated facilities: laundry room on the ground floor, cellars, and assigned covered parking spaces • High degree of customization in the distribution and choice of materials • Possibility of duplex apartments with a garden of 288 m² The 3.5-room apartment on the ground floor with a garden, with a sales area of approximately 180 m², consists of: • Entrance hall with built-in wardrobes and private laundry room. • Living area with open kitchen, large living room with direct access to a large covered terrace of 52 m² and an additional 184 m² of garden. • Bedroom area with bedroom with direct access to the patio, en-suite bathroom, and private dressing room. • Second bedroom with direct access to the patio The property is completed by a private cellar and the possibility of purchasing a parking space in the garage for CHF 70'000.- each.The sale price is CHF 1’980’000.-

New building
1 / 8
CHF 790,000.– Premium
3.5 rooms78m² living space
Via Quinta, 6710 Biasca

Residence in the Park, Attic 3.5 rooms with large terrace, Biasca

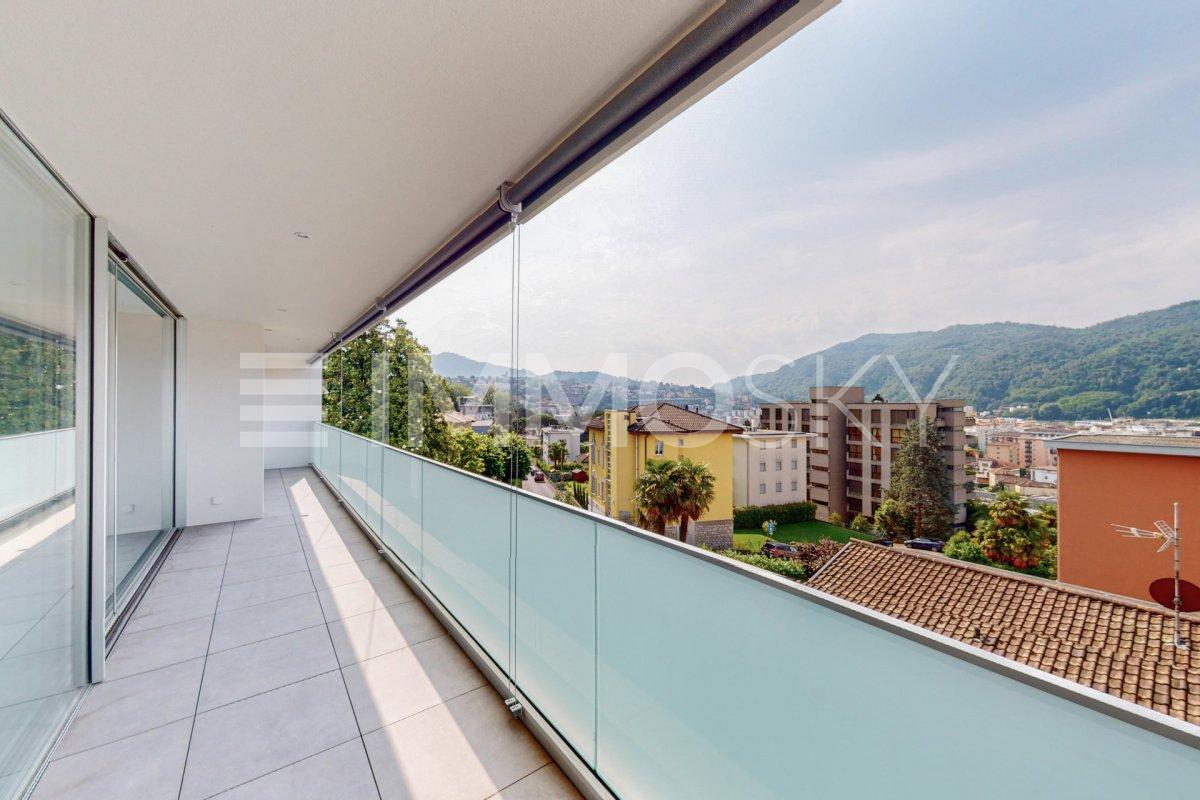
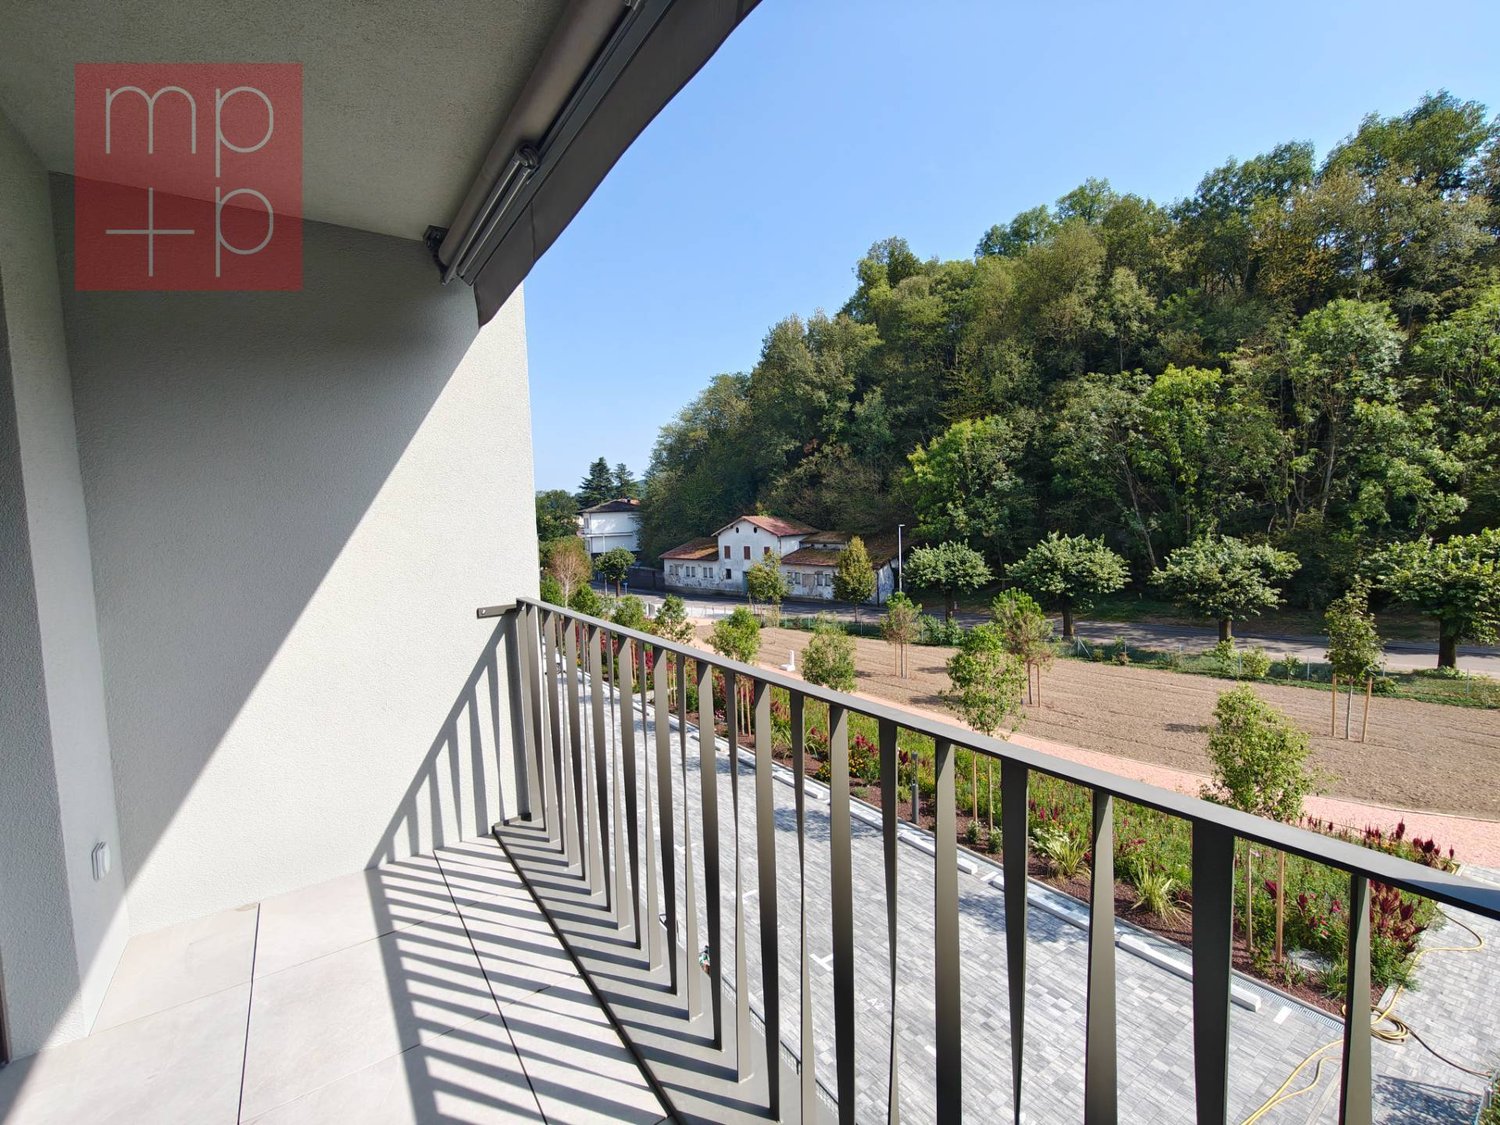
If you want to live in an elegant and refined environment, surrounded by a private park of 3000 m², where beauty and tranquility come together, this beautiful attic deserves your attention.We are talking about a modern and functional structure, equipped with comfort and with an eye also on environmental sustainability, thanks to the biomass district heating system with floor heating.The fiber optic system, for a fast and stable connection, allows you to connect even if you work from home.The split cooling system ensures maximum comfort even when temperatures soar.The absence of architectural barriers, the private laundry, the underground garage with provision for electric vehicles, the bicycle room, a play area safe and modern for the little ones, perfect for stimulating their creativity and sociability: everything is designed to guarantee maximum comfort.Access is exclusively reserved for those who choose the primary residence, to ensure a quiet and safe environment.Don't miss the opportunity to live in a place where elegance, nature, and comfort blend perfectly.Selling price CHF 790,000.- including 2 parking spaces in the garage.Features and extrasNet apartment area 78 m²Net terrace area 85 m²Year of construction: 2025 - Availability: from 01.01.2026· Pets allowed· Balcony/Terrace· Dishwasher· Wheelchair access· Quiet neighborhood· Child-friendly· Parking· Garage· Elevator· New buildingContact us for more information and to book a visit!

Travel time
-
1 / 8
  • Parking space
  • Elevator
CHF 1,250,000.– Premium
4.5 rooms135m² living space
6605 Locarno

Apartment - Locarno

Immersed in the privileged setting of Locarno Monti, in one of the most sought-after and panoramic areas of the region, we are selling an APARTMENT of 4.5 rooms with large terraces and garden in a residential complex that combines modern comfort and exclusive services. The accommodation, with a contemporary character and a touch of loft-style, develops on a living area of approximately 110 m², enhanced by large floor-to-ceiling windows that guarantee extraordinary brightness. The spaces are organized with great coherence. Entrance hall, guest bathroom with shower, 2 bedrooms, master bedroom with large bathroom with whirlpool, double sink and window, large living room with semi-separated kitchen and access to the covered terrace. The true heart of the property is represented by the 135 m² terraces (of which approximately 20 m² are covered) accessible from every room and overlooking with a 180-degree view of Lake Maggiore and the surrounding mountains. The property is completed by 1 parking space in the garage, 1 cellar and 1 wine cellar, a common laundry room with private wash-dry column. The Residence also offers the following exclusive services: a wellness area with sauna and fitness room, an outdoor pool recently renovated with barbecue area, a cozy grotto with kitchen for convivial moments. The complex, built on a plot of approximately 13,000 m² (of which 10,000 m² are woodland), gives a natural, reserved and sunny context, while remaining a short distance from the center of Locarno. A unique apartment, perfect as a primary residence, ideal for those seeking comfort, prestige and a unparalleled view of Lake Maggiore. Call us now to book a visit!

  • Parking space
  • Elevator
  • panoramic view of mountains, lake, and town
  • Modern house, white stone, large glass windows, outdoor dining area, garden, green grass, palm tree
  • Modern three-story white brick house, large glass windows, terraces, outdoor dining area with furniture
  • modern living room, large windows, glass door to terrace, modern furniture, view of the mountains and the sea
  • modern style living room, large windows, gray wall, gray floor, furniture, glass coffee table, couch, plants
  • bedroom with large window, gray walls, wooden floor, bed with fur blanket, vases, mountain and city view
  • garage with stone wall, red car parked, glass entrance, brick floor, green plant on top of wall
  • The lobby area has a large open space with light grey flooring and brick walls, a brown sofa, a glass coffee table, a beige chair, and a tall white vase with white flowers. There is a wooden ceiling with modern fixtures, and a large chandelier hanging fro
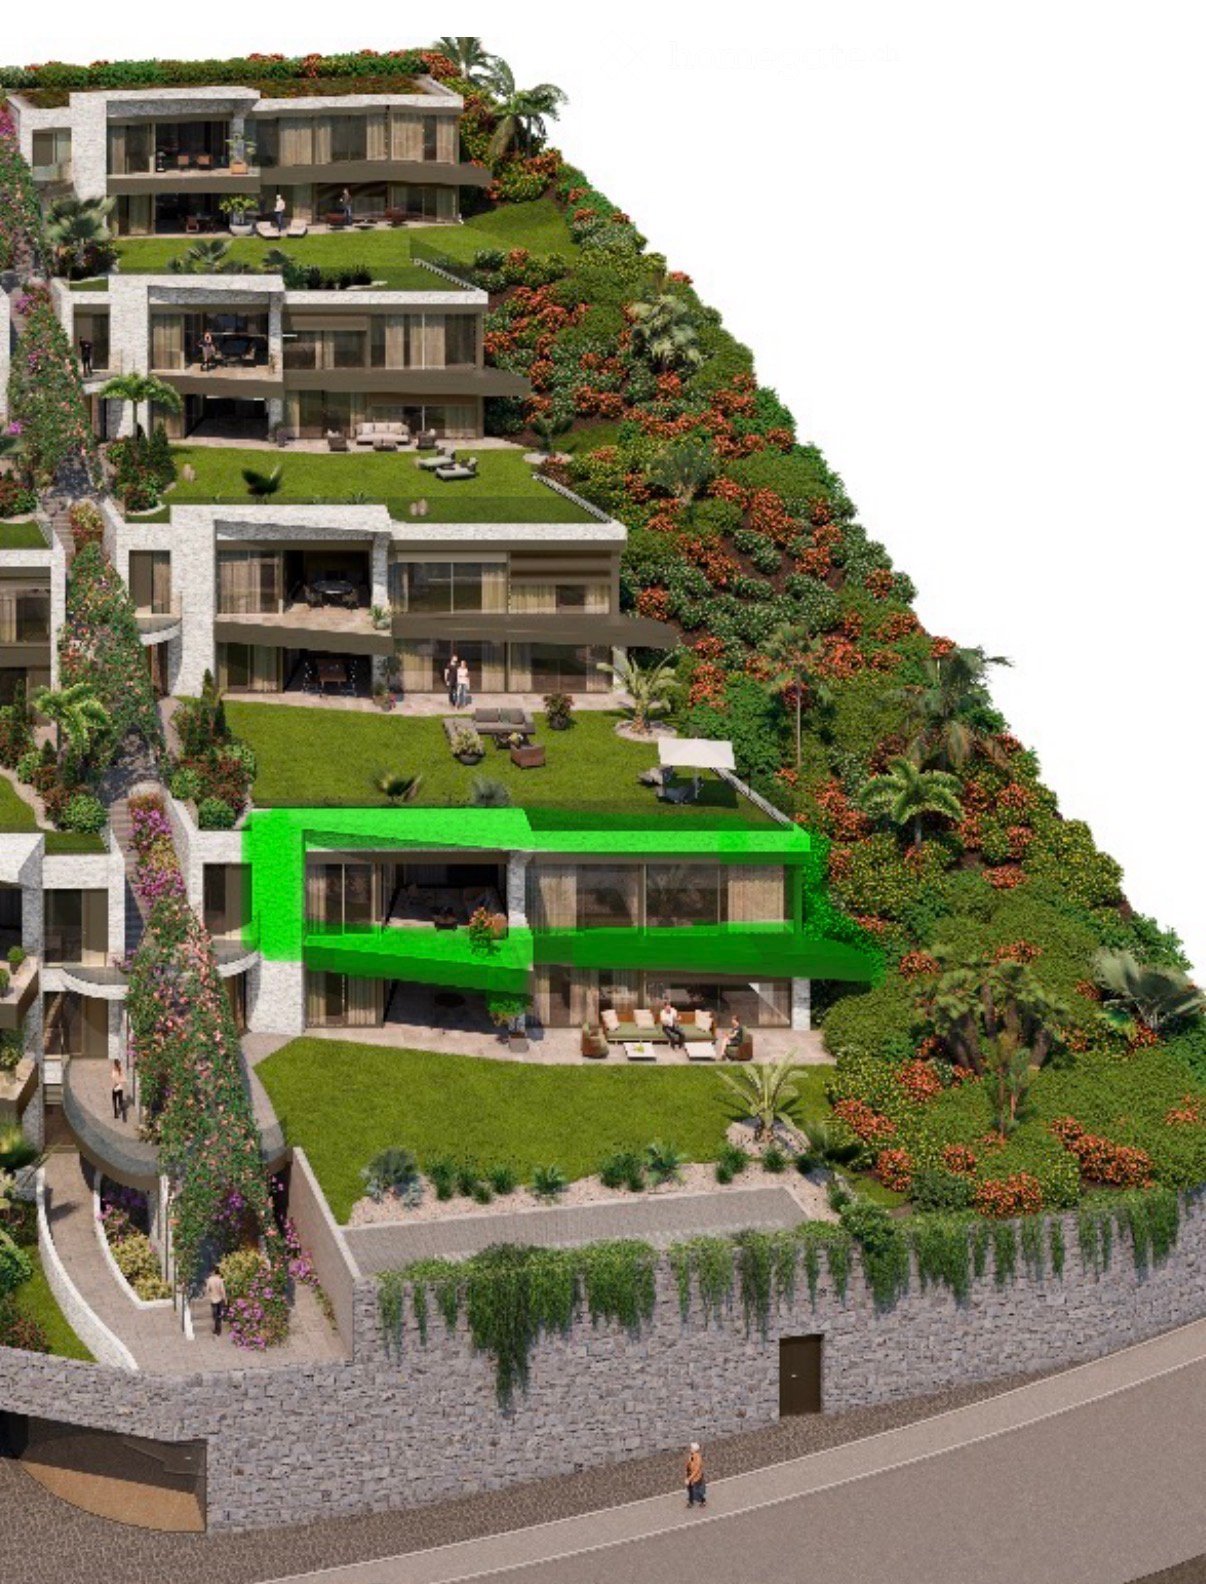
  • Aerial view of the building complex, rooftop gardens, terraces, and open green spaces
1 / 9
Modern house, white stone, large glass windows, outdoor dining area, garden, green grass, palm tree
Modern three-story white brick house, large glass windows, terraces, outdoor dining area with furniture
modern living room, large windows, glass door to terrace, modern furniture, view of the mountains and the sea
CHF 1,830,000.– Premium
4.5 rooms
6605 Locarno

“The Blue Monti” – Exclusive Residence with Lake View, only a few units still available

The new luxury residence "The Blue Monti" rises above the hills of Locarno Monti and uniquely combines modern architecture with the beauty of the surrounding nature. The construction project, which began in 2024, blends harmoniously into the exceptional landscape and offers an unparalleled panoramic view of Lake Maggiore.The residence comprises a total of 2 elegant villas, 6 exclusive 3.5-room apartments, and 7 spacious 4.5-room apartments. The completion of all units is planned for the end of 2026.Currently, one 4.5-room apartment and one 3.5-room apartment are still available for sale – the last available units of this sought-after development.The project is characterized by the use of high-quality materials, timeless design, and modern architecture. The interiors offer maximum comfort and brightness: spacious bedrooms with a lake view, a spacious living and dining area with an open kitchen, and direct access to sunny panoramic terraces.The residence also includes a comfortably equipped underground garage and an elevator with direct access to the apartments and villas.The Blue Monti is more than a home – it's an oasis of peace, combining modern comfort with the unparalleled quality of life in Ticino.For more information, please visit our website: www.bluemonti.ch Or contact us directly: Email: info@bluemonti.ch Phone: +41 78 342 77 39

1 / 8
  • Parking space
  • Balcony / Terrace
  • Garage
  • +4
CHF 2,510,000.– Premium
5.5 rooms250m² living space
6925 Gentilino

Gentilino, Collina d'Oro: Nuovo appartamento 5.5 locali con giardino

A Gentilino, nel rinomato contesto residenziale di Collina d'Oro, proponiamo in vendita un appartamento di 5.5 locali con superficie commerciale di circa 250 mq e giardino privato di 570 mq, situato al piano terra della nuova ed elegante Residenza Golden Hill.Il progetto, immerso nel verde e caratterizzato da un'elevata attenzione alla sostenibilità, sorge in una delle zone più ricercate e riservate della Collina d'Oro, a pochi passi dalla fermata del bus e nelle immediate vicinanze della Scuola Americana TASIS.L'appartamento è progettato per offrire spazi ampi, luminosi e ben distribuiti, con una forte connessione tra ambienti interni ed esterni. Il portico e il giardino privato diventano una naturale estensione della zona giorno, garantendo privacy e un'elevata qualità dell'abitare.Distribuzione interna: • atrio d'ingresso con armadio guardaroba; • ampia zona giorno con soggiorno-living, con uscita diretta sul portico e sul giardino privato; • cucina moderna con isola, attrezzata; • 1 camera matrimoniale; • bagno privato completo con grande doccia; • 2 camere matrimoniali; • 1 studio / camera singola • bagno completo con grande doccia; • bagno ospiti; • lavanderia privata. Caratteristiche principali: • giardino privato di 570 mq; • nuova costruzione altamente sostenibile; • finiture di pregio, eleganti e personalizzabili; • domotica per la gestione di riscaldamento, raffrescamento e frangisole; • pannelli fotovoltaici e sonde geotermiche; • riscaldamento a serpentine e impianto di raffrescamento; • ventilazione meccanica con recupero di calore; • box auto con predisposizione ricarica elettrica (prezzo da CHF 50'000.- a CHF 85'000.-). Una soluzione ideale per chi desidera vivere immerso nel verde senza rinunciare alla vicinanza alla città, in un contesto esclusivo che unisce comfort moderno, privacy e sostenibilità.À Gentilino, dans le contexte résidentiel renommé de Collina d'Oro, nous proposons à la vente un appartement de 5,5 pièces avec surface commerciale d'environ 250 mètres carrés et jardin privé de 570 mètres carrés, situé au rez-de-chaussée de la nouvelle et élégante Golden Hill Residence.Le projet, entouré de verdure et caractérisé par un haut degré d'attention à la durabilité, est situé dans l'une des zones les plus recherchées et réservées de Collina d'Oro, à quelques pas de l'arrêt de bus et à proximité immédiate de l'école American TASIS School.L'appartement est conçu pour offrir des espaces spacieux, lumineux et bien distribués, avec une forte connexion entre les zones intérieures et extérieures. Le porche et le jardin privé deviennent une extension naturelle de l'espace de vie, garantissant l'intimité et une grande qualité de vie.Distribution intérieure : • hall d'entrée avec armoire penderie; • spacieux espace de vie avec séjour-salon, avec sortie directe sur le porche et le jardin privé; • cuisine moderne avec îlot, équipée; • 1 chambre à coucher double ; • salle de bain privée complète avec grande douche; • 2 chambres doubles; • 1 studio/chambre individuelle • salle de bain complète avec grande douche; • salle de bain pour invités; • buanderie privée. Principales caractéristiques : • jardin privé de 570 m²; • nouvelle construction hautement durable; • finitions rentables, élégantes et personnalisables; • domotique pour la gestion du chauffage, de la...

  • Parking space
  • Balcony / Terrace
  • Garage
  • +4
Giovanni Mastroddi

Giovanni Mastroddi

Fiduciario Immobiliare, CEO & Founder

1 / 13
  • Balcony / Terrace
  • View
  • Elevator
CHF 850,000.– Top
3.5 rooms93m² living space
Via Muraccio 39b, 6612 Ascona

3.5-Zi-Wohnung mit Balkon, Garten und Parkplatz in Ascona - Zweitwohnsitz

In Ascona, an ruhiger und gut erschlossener Wohnlage, steht diese helle 3.5-Zimmer-Wohnung im Hochparterre eines Mehrfamilienhauses mit Lift zum Verkauf. Die Wohnung bietet eine Wohnfläche von ca. 93 m² mit einer durchdachten Raumaufteilung und angenehmen Wohnräumen.Die Wohnung kann sowohl als Erst- als auch als Zweitwohnsitz verwendet werden.Die Innenräume wurden renoviert und zeichnen sich durch eine moderne und einladende Atmosphäre aus. Die Böden in Holzoptik verleihen den Räumen Wärme, während die erneuerte Küche eine hohe Funktionalität im Alltag bietet. Das Badezimmer verfügt über eine bodenebene Dusche. Im Eingangsbereich sorgen Einbauschränke für praktischen Stauraum. Grosszügige Fensterflächen gewährleisten zudem viel natürliches Licht.Einen besonderen Mehrwert bieten die attraktiven Aussenbereiche: Der 12 m² grosse, überdachte Balkonmit Sonnenstore und Blick ins Grüne lädt zu entspannten Stunden im Freien ein. Zusätzlich verfügt die Wohnung über einen privaten Gartenanteil von 35 m² – ideal, um die wärmeren Monate in einer gepflegten Umgebung zu geniessen.Zur Wohnung gehört ausserdem 1 Parkplatz in der Tiefgarage.Die Wärmeverteilung erfolgt über eine Bodenheizung. Für Herbst 2026 ist die Erneuerung der Heizungsanlage durch eine Erdwärmepumpe vorgesehen. Auf dem Dach befindet sich zudem eine Solaranlage. Die Stockwerkeigentümergemeinschaft hat ausserdem die allfällige Installation einer Klimaanlage bereits genehmigt.Die Lage in Ascona ermöglicht eine bequeme Erreichbarkeit sämtlicher Einrichtungen des täglichen Bedarfs, des öffentlichen Verkehrs sowie der wichtigsten Verkehrsachsen. Die Bushaltestelle befindet sich lediglich 120 Meter entfernt, während der Bahnhof Locarno und das Zentrum ebenfalls bequem erreichbar sind.Entdecken Sie weitere Bilder und Videos auf unserer Website!Für weitere Informationen kontaktieren Sie uns gerne per E-Mail unter info@wl-realestate.ch, telefonisch unter +41 (0)91 210 24 00 oder über unser Kontaktformular.Auf unserer Website www.wl-realestate.ch/aktuelle-angebote finden Sie zudem alle unsere aktuellen Immobilienangebote.____________________________versione italiana Ad Ascona, in una zona residenziale tranquilla e ben servita, è in vendita questo luminoso appartamento di 3.5 locali, situato al piano rialzato di una palazzina con ascensore. L’abitazione offre una superficie ca. 93 m² con ambienti ben distribuiti e piacevoli da vivere.L’appartamento può essere utilizzato sia come residenza primaria che come residenza secondaria.Gli interni sono stati rinnovati e si distinguono per un’atmosfera moderna e accogliente. I pavimenti effetto legno donano calore agli ambienti, mentre la cucina rinnovata garantisce funzionalità nella vita quotidiana. Il bagno dispone di una doccia a filo pavimento. All’ingresso sono presenti armadi a muro che offrono pratico spazio contenitivo. Le ampie aperture assicurano una buona luminosità naturale. Un particolare valore aggiunto è rappresentato dagli spazi esterni: il balcone coperto di 12 m², dotato di tenda da sole, si affaccia sul verde e invita a trascorrere piacevoli momenti all’aperto.L’appartamento dispone inoltre di una porzione di giardino privato di 35 m², ideale per rilassarsi e vivere la bella stagione in un contesto curato. Completa la proprietà 1 posto auto in autorimessa interrata. Il riscaldamento è distribuito tramite serpentine a pavimento; per l’autunno 2026 è prevista la sostituzione dell’impianto con una termopompa geotermica. Sul tetto è inoltre presente un impianto solare e la comproprietà ha approvato l’eventuale installazione di un impianto di climatizzazione.La posizione ad Ascona consente di raggiungere comodamente i servizi quotidiani, i collegamenti del trasporto pubblico e le principali vie di comunicazione. La fermata dell’autobus si trova a 120 metri, mentre la stazione di Locarno e il centro sono facilmente raggiungibili. Scoprite altre immagini e video sul nostro sito web!Per maggiori informazioni, non esitate a contattarci via e-mail all’indirizzo info@wl-realestate.ch, telefonicamente al numero +41 (0)91 210 24 00 oppure tramite il nostro modulo di contatto.Sul nostro sito web www.wl-realestate.ch/aktuelle-angebote trovate inoltre tutte le nostre proprietà attualmente in vendita.

  • Balcony / Terrace
  • View
  • Elevator
Noa Ruh

Noa Ruh

Immobilientreuhänder

Travel time
-
1 / 12
  • View
  • Elevator
  • Child-friendly
CHF 1,280,000.– Top
4.5 rooms133m² living space
Strada di Gandria 61, 6976 CASTAGNOLA

CASTAGNOLA APPARTAMENTO DI VACANZA/ FERIENWOHNUNG IT/DE

CASTAGNOLA APPARTAMENTO DI VACANZA / FERIENWOHNUNG IT/DE Sei alla ricerca di una seconda residenza? Suchen Sie eine Zweitwohnung? Le opportunità sono limitate, specialmente nelle location ambite. Die Möglichkeiten sind begrenzt vor allem an begehrten Lagen. La nostra proposta di oggi offre la possibilità di immergersi nel fascino di un fronte lago, spazi razionali e unarchitettura degli anni 70. Unser heutiges Angebot bietet Ihnen die Gelegenheit, in den Charme einer Liegenschaft direkt am See einzutauchen, mit klar strukturierten Räumen und einer Architektur aus den 70er-Jahren. Se sei un appassionato di questo periodo, sei arrivato al posto giusto. Wenn Sie ein Liebhaber dieser Epoche sind, sind Sie hier genau richtig. Ma anche se ami personalizzare gli spazi, questa è comunque la meta perfetta per te. Aber auch wenn Sie gerne Räume nach Ihrem Geschmack gestalten, ist dies das perfekte Objekt für Sie. La suddivisione dei locali dellappartamento è logica e altamente vivibile, rendendo facile adattare lo stile secondo i tuoi gusti. Die Raumaufteilung der Wohnung ist logisch und äußerst wohnlich, was eine einfache Anpassung an Ihren persönlichen Stil ermöglicht. Puoi utilizzare lappartamento come casa vacanza, ma se preferisci vivere ogni giorno con una vista da cartolina, trasformala in residenza principale! Sie können die Wohnung als Feriendomizil nutzen oder, wenn Sie jeden Tag mit Postkartenblick leben möchten, machen Sie daraus Ihren Hauptwohnsitz! Sia che tu voglia goderti momenti di relax o fare di questa casa il tuo rifugio quotidiano, qui troverai la soluzione ideale. Ob Sie erholsame Momente genießen oder ein tägliches Refugium suchen hier finden Sie die ideale Lösung. PREZZO DI VENDITA / VERKAUFSPREIS CHF 1280000.00
  • View
  • Elevator
  • Child-friendly
Travel time
-

Suggested properties for you based on search results