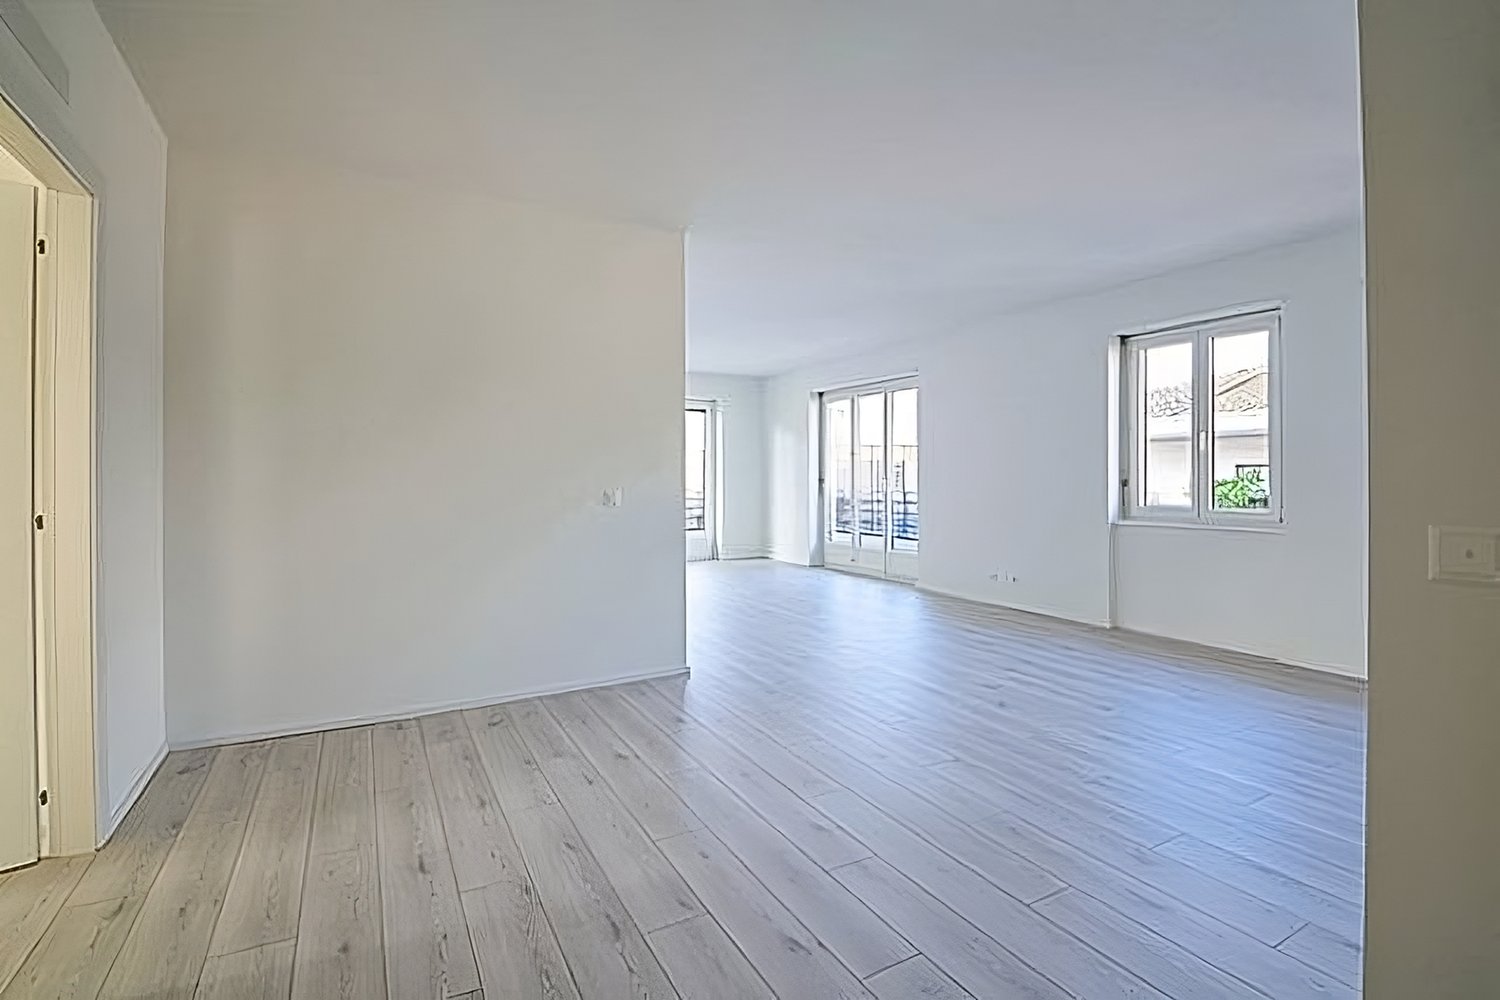
4727 results - Apartment to buy in Canton Ticino

1 / 16
  • Parking space
  • Balcony / Terrace
  • Garage
  • +3
CHF 505,000.–
3.5 rooms77m² living space
6828 Balerna

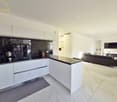
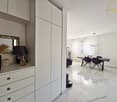
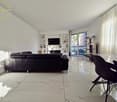
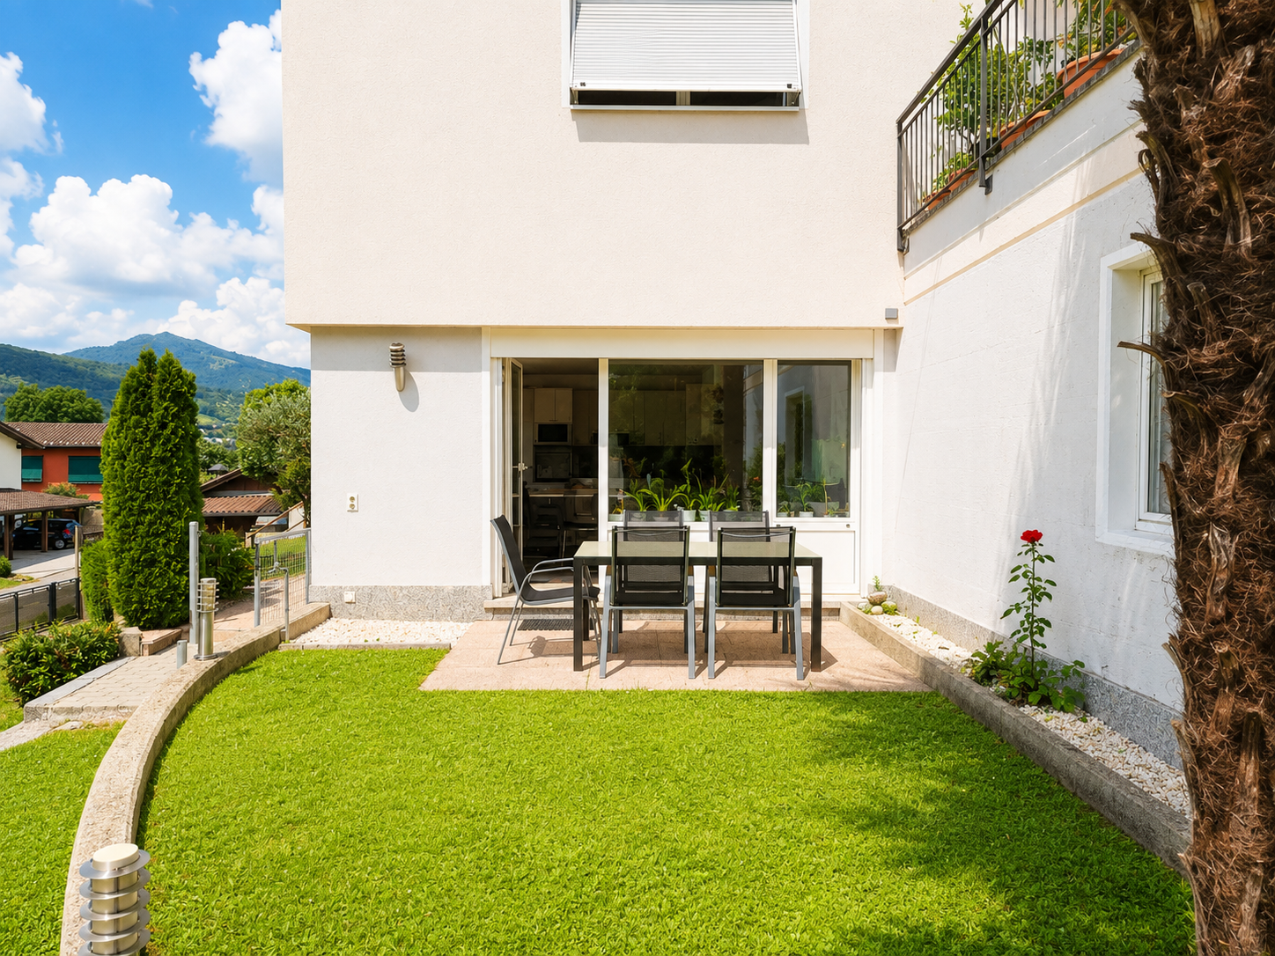
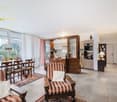
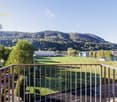
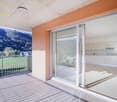
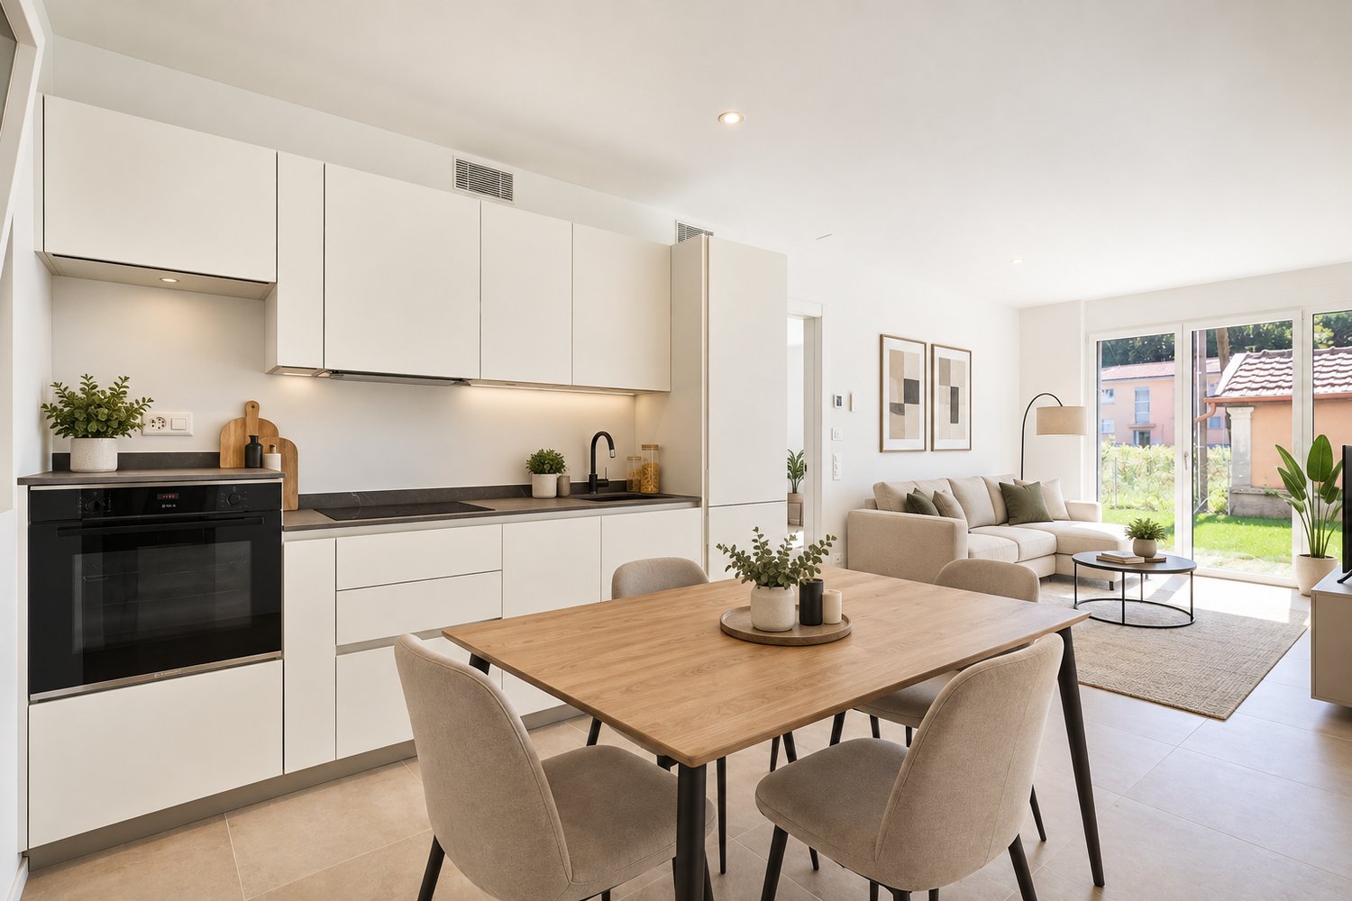
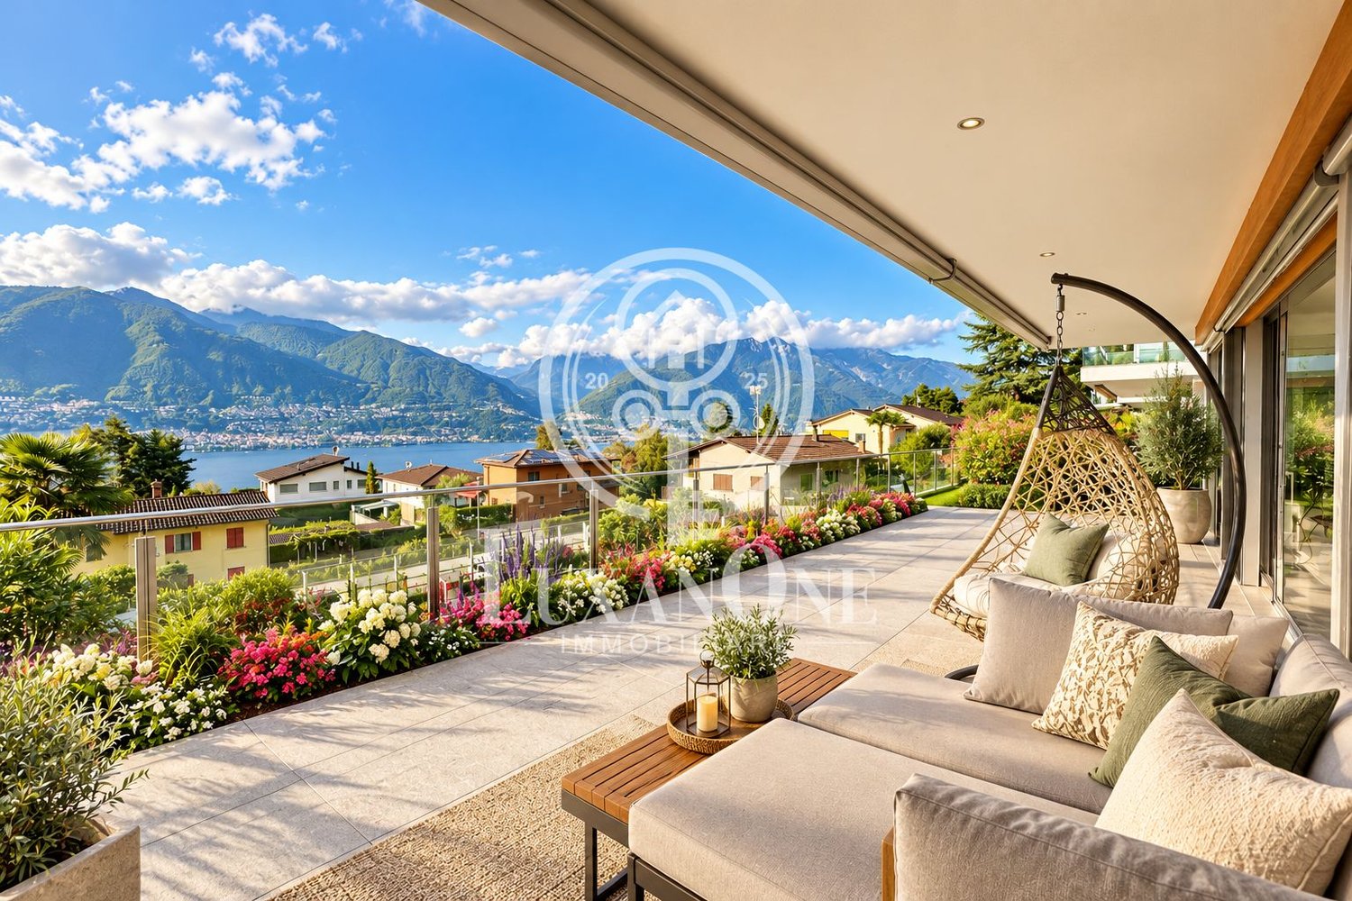
New 3.5-room apartment with garden in Balerna N1

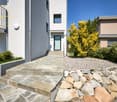
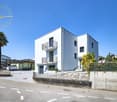
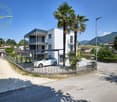
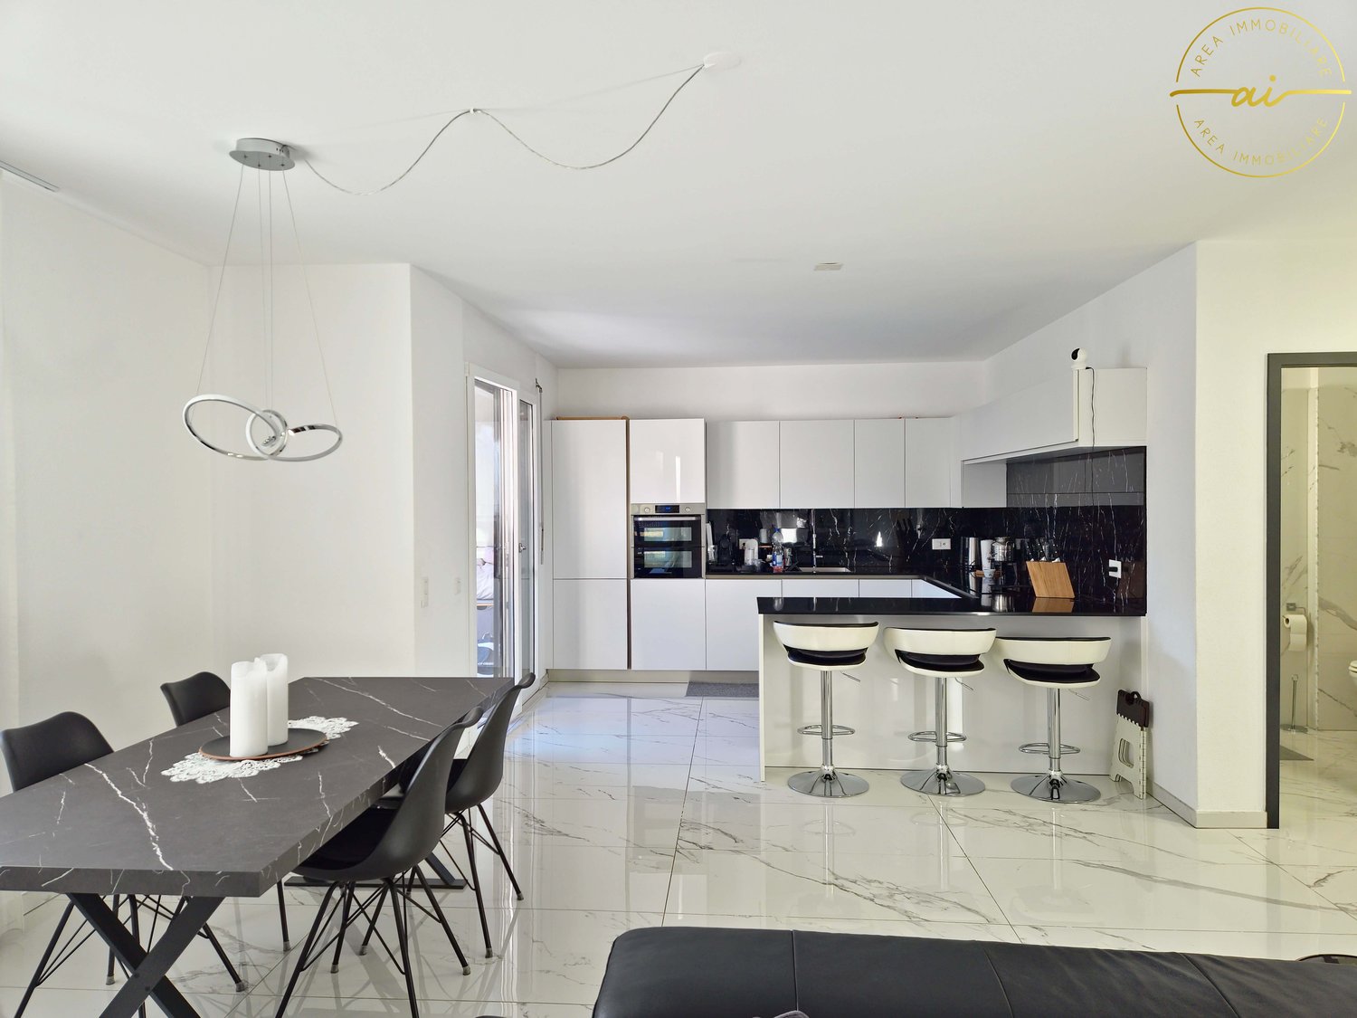
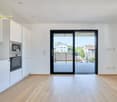
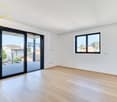
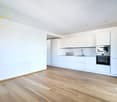
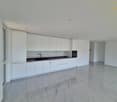
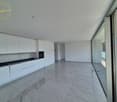
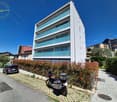
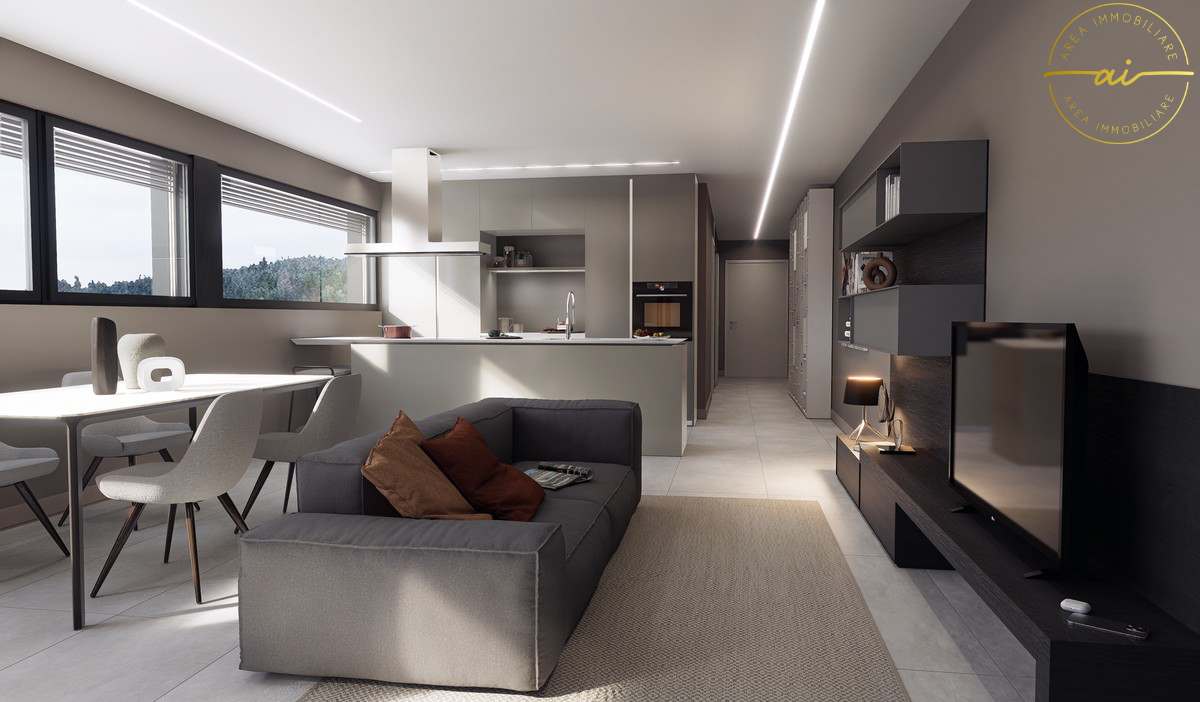
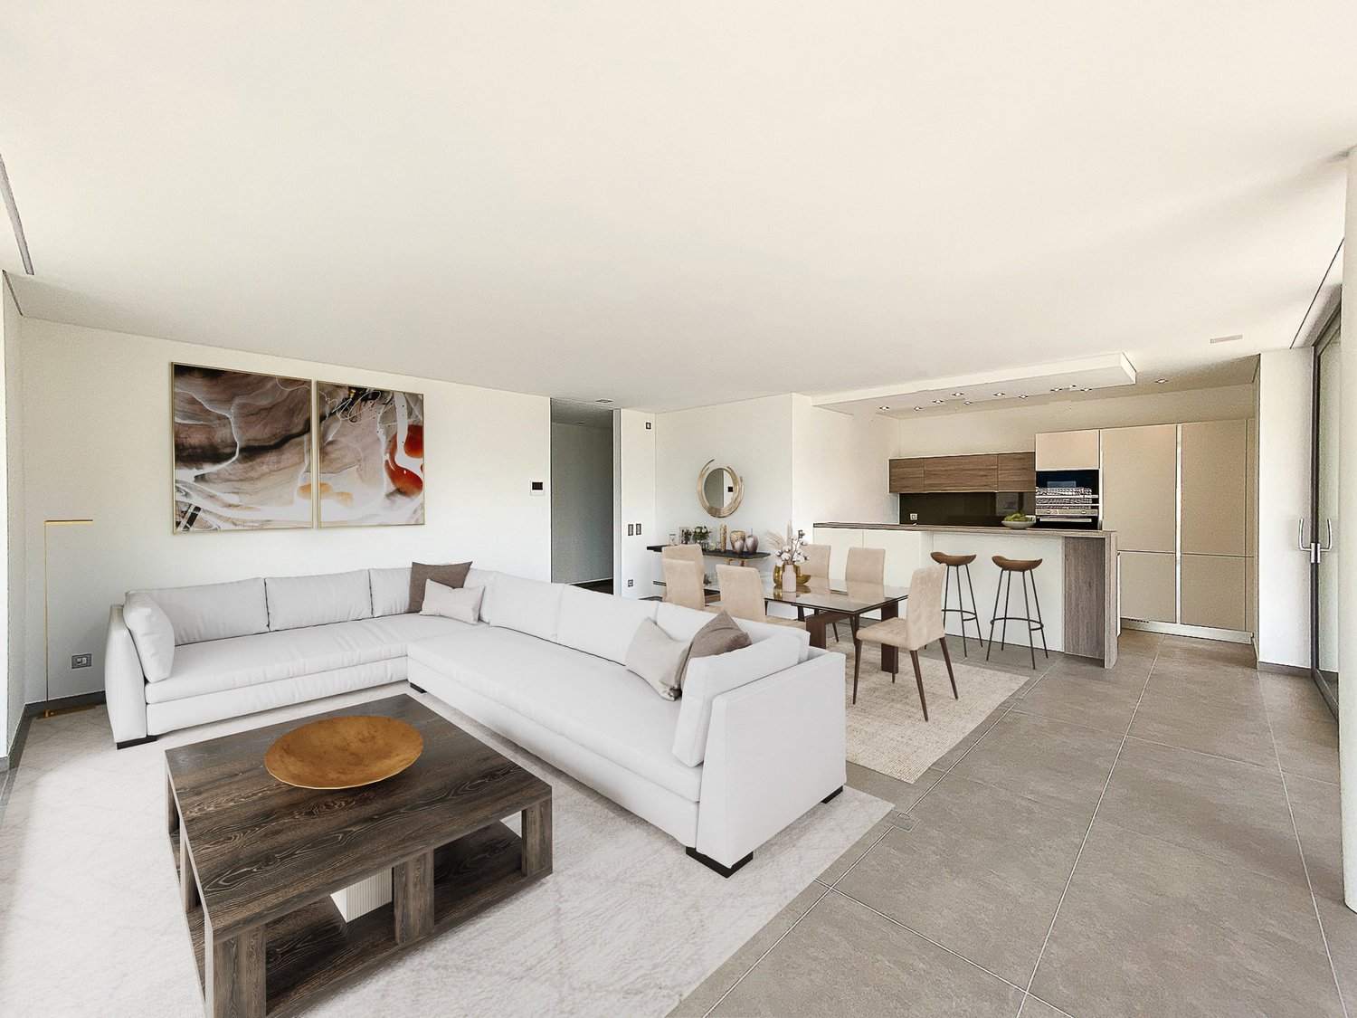
We are offering for sale modern new-build apartments in the "Residenza Flora", an elegant complex located in a quiet and strategic area of Balerna.The position is ideal for those seeking comfort and practicality: close to schools, post offices and banks, with efficient public transport links and just a few minutes from the motorway and the Italian border.The "Residenza Flora" stands out for its modern and refined design. The building consists of four residential units distributed over two above-ground levels, with a semi-basement floor dedicated to cellars, a technical room and two garages.Apartment No. 1 is located on the ground floor and is divided as follows: entrance into the atrium with custom-made wardrobes, living room with linear kitchen with a view, complete with the latest generation of appliances. From this area, you can access the wonderful covered terrace with an open view surrounded by greenery; via a few steps, you can reach the private garden of 196 sqm. The sleeping area consists of a single room, a large double room and a spacious windowed bathroom with a shower and washing column.The apartment is designed to provide bright environments thanks to large windows and excellent solar exposure. It is also equipped with state-of-the-art systems that reduce energy consumption and environmental impact.Additional spaces for purchase: • Garage – CHF 30’000.- • Covered outdoor parking space – CHF 25’000.- • Outdoor parking space – CHF 15’000.- • Cellar of choice – from CHF 10’000.-

  • Parking space
  • Balcony / Terrace
  • Garage
  • +3
1 / 17
  • Parking space
  • Balcony / Terrace
  • Elevator
  • +3
CHF 1,290,000.–
4.5 rooms
6962 Viganello

Elegant and Bright 4.5-Room Apartment with Private Garden in Viganello

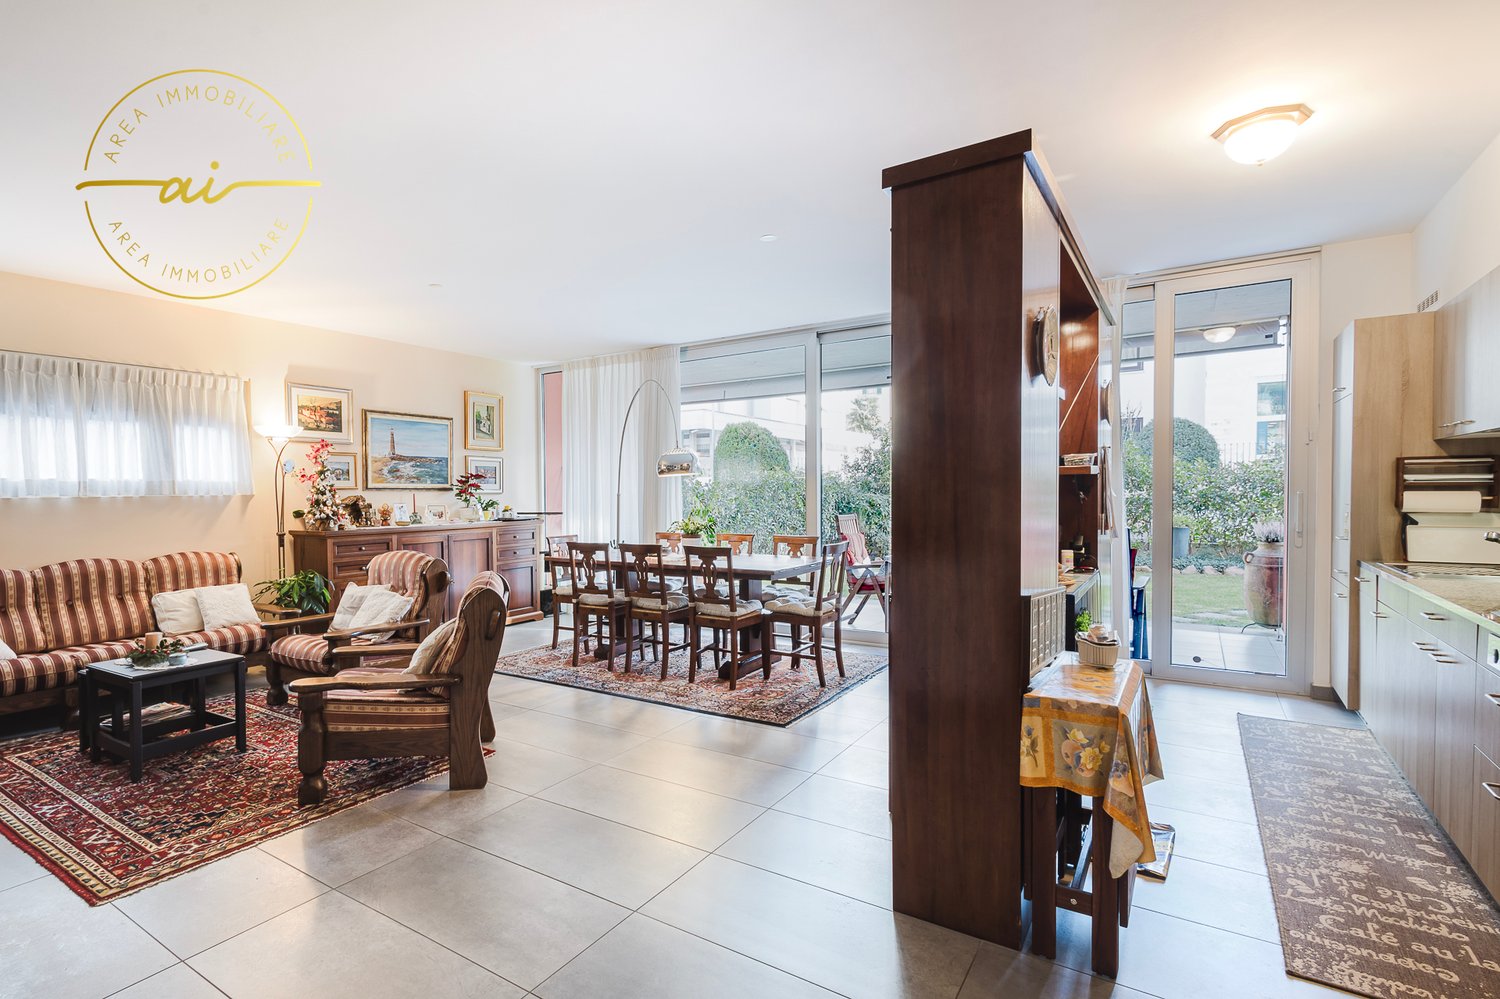
We are offering for sale an elegant 4.5-room apartment with a beautiful private garden, located in the renowned residential area of Viganello, one of the most sought-after areas in Lugano.The property enjoys a strategic position, just a few steps from the SUPSI campus, and is perfectly connected to the main services: shops, supermarkets, pharmacies, and public transport are easily accessible on foot.An ideal solution for both families and professionals.The apartment, which was renovated in 2023, is located on the ground floor of a well-maintained condominium with a lift. It stands out for its harmonious and functional internal layout, with bright and well-organized spaces.The entrance is equipped with custom-made wardrobes and leads to the large living area, characterized by a bright living room with a bioethanol fireplace and a modern open-plan kitchen equipped with high-end appliances. This area is enhanced by large windows that allow direct access to the private garden, creating a pleasant continuity between indoors and outdoors. The garden, which is approximately 85 m², is a true relaxation area and features a tiled area ideal for sofas, tables, and barbecues. The living area is also equipped with a bathroom with a shower and a practical storage room used as a laundry room.The sleeping area includes a master bedroom and two spacious single bedrooms, as well as an elegant windowed bathroom with a shower, finished with high-quality materials.The property is completed by a private cellar included in the price and two parking spaces, excluded from the sale price:Indoor parking space: CHF 60,000.-Outdoor parking space: CHF 40,000.-This property represents a rare opportunity for those seeking high-quality living, modern comfort, and a strategic location in the heart of one of the most sought-after areas in Lugano.

  • Parking space
  • Balcony / Terrace
  • Elevator
  • +3
1 / 15
  • Parking space
  • Balcony / Terrace
  • Swimming pool
  • +2
CHF 655,000.–
3.5 rooms
6964 Davesco-Soragno

3.5-room apartment with large garden in Davesco

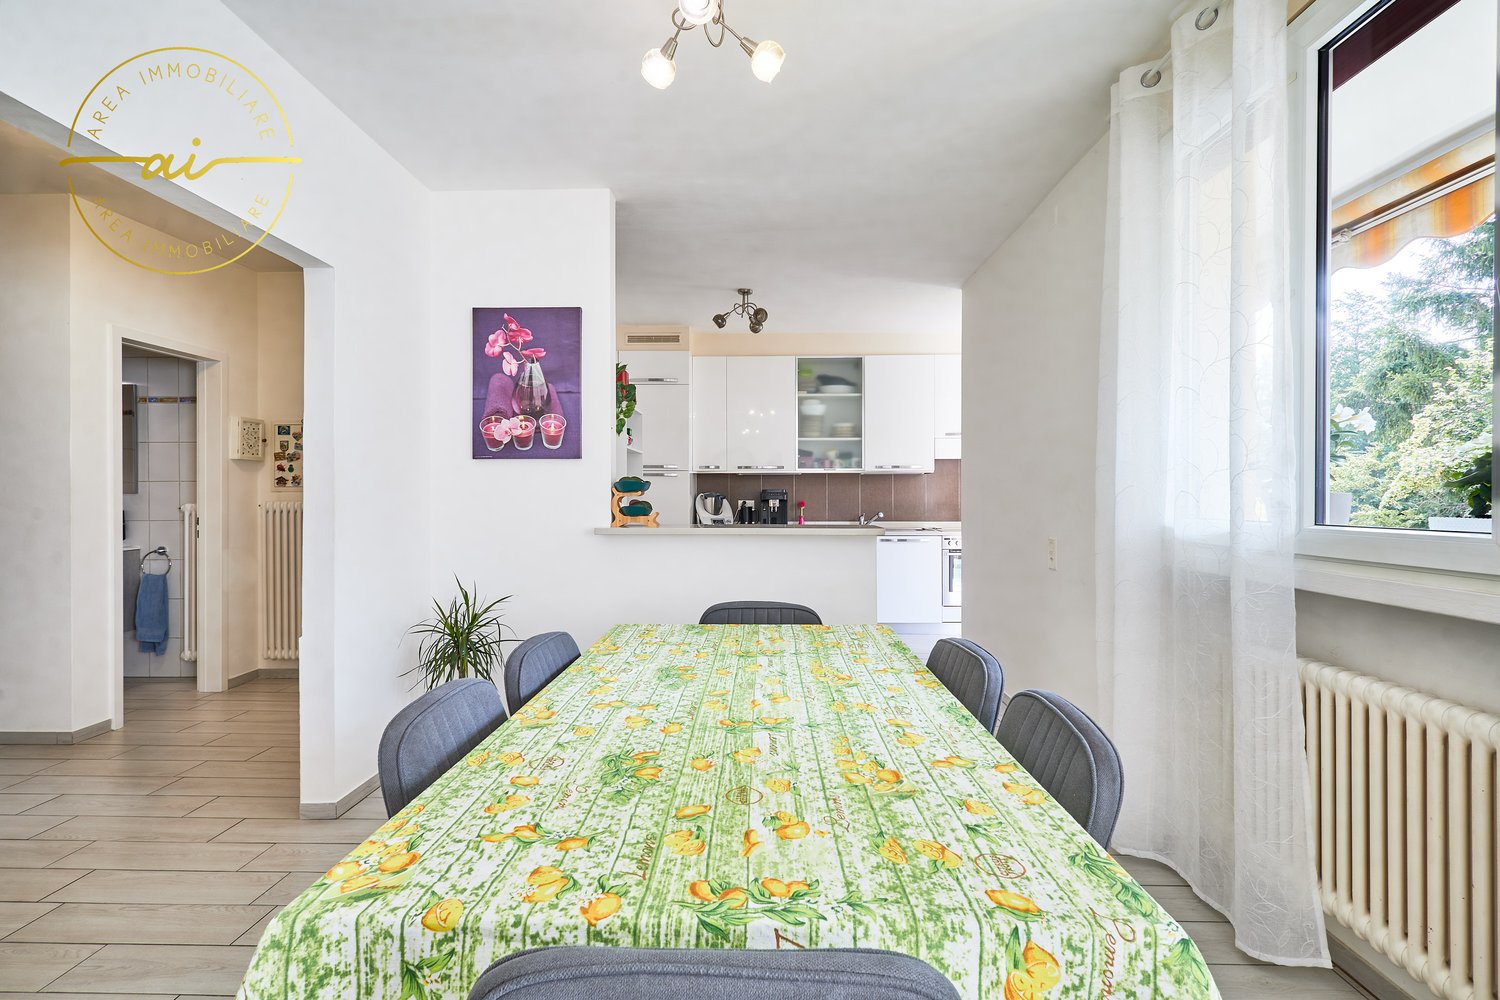
We are offering for sale a cozy 3.5-room apartment with a private garden, located in the renowned Condominio Margherita in Davesco, in a quiet, dead-end street.The property enjoys a particularly privileged position, surrounded by greenery and the tranquility of the surrounding woods, and is yet only 5 minutes from the center of Lugano.The residential area is reserved and secure, with access limited to residents of the area.The apartment is located on the ground floor of a small condominium consisting of only three residential units and stands out for its well-distributed spaces and the pleasant usability of the outdoor areas.The entrance opens onto a comfortable corridor that leads to the bright living area, consisting of a large living-dining room with open kitchen. A large French door allows direct access to the first area of the private garden.The sleeping area includes a master bedroom, a second bedroom that can be used as a study or nursery, and a windowed bathroom with both a bathtub and a shower, ensuring comfort and functionality.From the corridor, you can also access a second, independent entrance that leads to an additional portion of the private garden. In this space, there is a large tool shed and a practical cellar and laundry room with a private washing machine.The property is completed by a covered outdoor parking space at a price of CHF 30,000.-, not included in the sale price, and a small private area located behind the parking lot, perfect for placing a table, a gazebo, or creating a pleasant relaxation area.Condominio Margherita also offers numerous common areas designed for the well-being and leisure time of residents, including a condominium pool, a trampoline for children, and a characteristic grotto equipped with tables and a barbecue area, ideal for spending pleasant moments in company.This apartment represents an ideal housing solution for those who want to live in a quiet and natural environment, without giving up the convenience of the main services and the proximity to the city of Lugano.An interesting opportunity, both as a primary residence and as an investment in one of the most appreciated residential areas of the Luganese.

  • Parking space
  • Balcony / Terrace
  • Swimming pool
  • +2
1 / 13
  • Parking space
  • Balcony / Terrace
  • Garage
  • +3
CHF 445,000.–
3.5 rooms77m² living space
6828 Balerna

3.5-room apartment with terrace in new building N3

We are offering for sale modern apartments in the “Residenza Flora”, an elegant complex located in a quiet and strategic area of Balerna.The location is ideal for those seeking comfort and practicality: close to schools, post offices and banks, with efficient public transport and just a few minutes from the highway and the Italian border.The “Residenza Flora” stands out for its modern and refined design. The building consists of four residential units distributed over two above-ground levels, with a semi-basement floor dedicated to cellars, a technical room and two garages.Apartment No. 3 is located on the first floor (without elevator) and is divided as follows: entrance into the hall with custom-made furnishings, living room with linear kitchen with a view of the entire equipment with appliances of the latest generation. From this area, you can access the wonderful covered terrace with an open view and immersed in greenery.The sleeping area consists of a single room, a large double room and a spacious windowed bathroom with shower and washing column.The apartment is designed to provide bright environments thanks to the large windows and excellent solar exposure. It is also equipped with state-of-the-art systems that reduce energy consumption and environmental impact.Additional spaces for purchase:Garage – CHF 30’000.-Covered outdoor parking space – CHF 25’000.-Outdoor parking space – CHF 15’000.-Cellar of choice – from CHF 10’000.-

  • Parking space
  • Balcony / Terrace
  • Garage
  • +3
1 / 20
  • Parking space
  • Balcony / Terrace
  • Elevator
  • +3
CHF 455,000.–
4.5 rooms
6853 Ligornetto

Apartment 4.5 rooms in the green area of Ligornetto

We offer for sale a cozy 4.5-room apartment that is fully furnished, located in a quiet and sunny residential area of Ligornetto, surrounded by greenery.The property is situated in a strategic position in the middle of nature, ideal for families and children, close to main services such as kindergarten, elementary school, and post office and banking services, perfectly served by public transport, and just 3 minutes from the highway access.The apartment was completely renovated in 2018 and is located on the first floor of a small and reserved building with only 8 units, equipped with an elevator and presents itself as follows: Living area: entrance to the cozy living room with modern open-plan kitchen equipped with latest-generation appliances, the environment is characterized by generous doors and windows that give brightness to the environment and allow direct access to the covered balcony with sunshade.Sleeping area: practical corridor that leads to the sleeping area, which offers a spacious double bedroom with access to a second balcony and a large private bathroom with bathtub and shower, two additional bedrooms, a guest bathroom, and a corner for the washing machine.The property is completed by a private cellar, a communal laundry room, an outdoor parking space available for CHF 15,000, and a double garage for CHF 25,000.Thanks to its exclusive location, with a view of the greenery and in an area where no further construction is planned, the property offers tranquility and comfort with very low condominium expenses, ideal for those looking for a solution that is far from traffic but close to services.

  • Parking space
  • Balcony / Terrace
  • Elevator
  • +3
1 / 13
  • Parking space
  • Balcony / Terrace
  • View
  • +4
CHF 530,000.–
3.5 rooms90m² living space
6853 Ligornetto

Beautiful and modern 3.5-room apartment in Ligornetto, newly built

We are offering for sale in Ligornetto, in a quiet area surrounded by greenery, this beautiful 3.5-room apartment.The property is located on the first floor of a recently built building (2021) with a lift.The walkable surface is 80 sqm, with two terraces of about 10 sqm each, accessible from the living room and the master bedroom.The apartment's layout is as follows: upon entering, to the right of the corridor with a custom-made wardrobe, there is a large living room with an open kitchen of the latest generation and of high standing. The presence of a large window door and other windows in the kitchen makes this space very bright. From the living room, you can access the bedroom, which is also illuminated by a large window.From the corridor, you can access a beautiful bathroom with a large shower. On the left, there is the spacious master bedroom with a custom-made wardrobe. The property is completed by another large bathroom with a bathtub and bidet.The laundry room is communal, but it is possible to connect the washing machine and dryer inside a custom-made wardrobe. The apartment features a wonderful natural oak floor throughout, treated with anti-stain and anti-scratch products. The heating is autonomous, with a heat pump and serpentine, electric shutters, and air conditioning.The apartment is completed by a spacious cellar, an outdoor parking space at a price of CHF 15,000.-, and a parking space in the garage at a price of CHF 35,000.-.This apartment is truly carefully maintained in every detail, unique in its kind.

  • Parking space
  • Balcony / Terrace
  • View
  • +4
1 / 14
  • Parking space
  • Balcony / Terrace
  • Garage
  • +2
CHF 480,000.–
3.5 rooms70m² living space
6852 Genestrerio

Elegant 3.5-room apartment with terrace in new residence

We are offering for sale a wonderful 3.5-room apartment with a terrace, located in Genestrerio, in a refined new residence.The property is perfectly positioned in a green and quiet area, which at the same time guarantees the convenience of easy access to all essential services.The residence is ideal for those looking for a high quality of life in a serene and well-connected context.The apartment, located on the top floor of a building with only two levels, is composed as follows: a large living room with generous windows that offer a splendid view and direct access to the private terrace. The kitchen is open and fully equipped with the latest generation appliances, a hallway leads to the sleeping area, which consists of a double bedroom, a single bedroom, and a windowed bathroom with a shower.The finishes are of high quality and can be personalized in the final phase of construction: grès floors in the living area and in the bathroom, parquet in the sleeping area, PVC windows with aluminum slats and electric control.The heating and hot water system is managed by a modern air-to-air heat pump, which ensures optimal energy efficiency.The "La Cà Bianca" residential complex also offers a common green area, a laundry room, bicycle parking, and guest spaces, creating an ideal environment for an active and pleasant community life.The property includes: • A cellar • Two parking spaces in the garage for CHF 35,000 eachA unique opportunity for those looking for a modern, bright apartment in a quiet area, but just a few steps from the main services.

  • Parking space
  • Balcony / Terrace
  • Garage
  • +2
1 / 14
  • Parking space
  • Balcony / Terrace
  • Garage
  • +5
CHF 760,000.–
4.5 rooms112m² living space
6833 Vacallo

NEW 4.5-ROOM PENTHOUSE WITH LARGE TERRACE IN VACALLO

We are offering a new 4.5-room penthouse for sale, located in a strategic and well-served area in the municipality of Vacallo.The building is situated in the immediate vicinity of schools, banks, supermarkets, and playgrounds, and is well connected to public transport and motorway access.The apartment, located on the fourth and last floor of a newly built building with a lift, offers a surface area of 112 m² and guarantees all modern living comforts.The large living area opens with a cozy entrance hall that leads to a bright living room with a perfectly equipped open-plan kitchen.The large windows with minimalist design allow access to the terrace, creating a harmonious atmosphere between inside and outside. On the west side is the master bedroom, which is spacious and well organized, with access to the shared terrace with the living room. The large bathroom with extra-large shower offers comfort and well-studied spaces for furniture.A corridor leads to the sleeping area, consisting of two single rooms of generous dimensions, an additional bathroom located between the two rooms, and a practical private laundry room.In the corridor, a niche has been prepared for the installation of a practical wall cabinet, perfect for optimizing spaces.The apartment also has air conditioning preparation, guaranteeing a high level of comfort in every season. Ideal for a family who wants to live in the Mendrisiotto, in a convenient and central location, close to all major services and Italy.The property also includes a private cellar and two parking spaces in the garage, which can be purchased separately for CHF 35,000.- each.

  • Parking space
  • Balcony / Terrace
  • Garage
  • +5
1 / 15
  • Parking space
  • Balcony / Terrace
  • Garage
  • +5
CHF 770,000.–
3.5 rooms100m² living space
6900 Lugano

Cozy 3.5-room apartment with garden in Lugano

We are offering for sale an elegant 3.5-room apartment with a private garden, located in the heart of Lugano, in a quiet residential area.The property is situated in a strategic position, a short distance from Lake Lugano and the university, and benefits from the proximity to numerous services, including banks, post office, public transport stops, schools, and shops, offering great convenience in daily life.The apartment, approximately 100 sqm, is located on the ground floor of a well-maintained condominium and consists of a spacious entrance hall with built-in wardrobes, leading to the living area. Here, we find a bright living room, enriched by large windows that provide direct access to the covered terrace and the private garden of approximately 90 sqm, ideal for relaxing moments outdoors. The open, modern, and functional kitchen is perfectly integrated into the environment. The living area is completed by a convenient guest bathroom with a shower.The sleeping area includes a spacious master bedroom with an en-suite bathroom with a shower and a single room of generous dimensions.The property also includes two parking spaces in the underground garage for CHF 35,000 each and two cellar compartments. The garden, surrounded by a hedge that guarantees privacy, offers a reserved and quiet area to enjoy the greenery and the outdoors.The apartment has an autonomous heating system with a heat pump and underfloor heating, ensuring high efficiency and comfort throughout the year.In summary, this property combines comfort, tranquility, and a strategic location, offering a high quality of life.

  • Parking space
  • Balcony / Terrace
  • Garage
  • +5
1 / 19
  • Parking space
  • Balcony / Terrace
  • Garage
  • +4
CHF 640,000.–
5 rooms122m² living space
6830 Chiasso

Bright attic of 5 rooms with large terrace in Chiasso

We are offering for sale an elegant attic of 5 rooms located in Chiasso, in a strategic position that combines residential tranquility with the practicality of urban services.The proximity to schools, public transport, cultural activities, the Italian border, and the motorway access makes this solution ideal both as a main residence and as an investment.The attic, which has never been inhabited and is in a new condition, is located on the fifth and last floor of a modern and well-maintained building, served by a lift. The interior spaces are spacious, well-distributed, and flooded with natural light thanks to the large windows and favorable exposure.The entrance opens onto an atrium with a storage room, followed by a bright living room with a fully equipped open-plan kitchen and access to the covered terrace. The sleeping area includes a master bedroom, two single rooms ideal also as a study or guest room, a bathroom with a shower, and a second bathroom with a bathtub.A cellar, the possibility of purchasing a parking space in the garage for CHF 45,000, and an outdoor parking space for CHF 15,000 complete the property.An unmissable opportunity for those seeking comfort, quality, and a well-connected location in the heart of the Mendrisiotto.Contact us for more information or to book a visit!

  • Parking space
  • Balcony / Terrace
  • Garage
  • +4
1 / 17
  • Parking space
  • View
  • Elevator
  • +3
CHF 445,000.–
2.5 rooms
6828 Balerna

ELEGANT 2.5 ROOM NEW BUILD APARTMENT WITH GARDEN

We are offering for sale an elegant 2.5-room apartment in a new building, located on the ground floor of the modern Residenza Giorgy, in a quiet and pleasant residential area surrounded by greenery in Balerna.The location is particularly strategic, reserved but at the same time close to the main services, public transport, the Italian border, and the motorway access.Residenza Giorgy develops on three levels above ground, plus a basement for cellars and technical rooms, and consists of 18 modern apartments, characterized by independent entrances, terraces or private gardens.The architectural project stands out for a contemporary and elegant style, studied to combine residential comfort, functionality, and energy efficiency.Apartment PPP 2 has a surface area of approximately 60 square meters and a private garden of approximately 55 square meters, complete with an automatic irrigation system.The apartment consists of a bright living area with living room and linear kitchen with a view, complete with latest-generation appliances, with direct access to the garden.The sleeping area includes a spacious double bedroom with a walk-in closet and a private windowed bathroom, equipped with a large shower.An additional room with a washing machine and dryer, ideal as a laundry room, storage room, or additional walk-in closet, completes the interior spaces.The property also includes a private cellar.It is possible to purchase separately:- outdoor parking space for CHF 15,000- covered parking space for CHF 25,000The finishes are of a high level and include gres floors, aluminum windows with thermal cut and triple glazing, and electric blinds.Particular attention has also been paid to energy efficiency: the heating is guaranteed by an air-water heat pump, with distribution through underfloor heating and dehumidification system.The residence also has photovoltaic panels, contributing to the reduction of energy consumption.The common outdoor areas include large green areas.A modern and functional solution, ideal both as a main residence and as an investment, perfect for those who want to live in a new, quiet, and well-connected context.

  • Parking space
  • View
  • Elevator
  • +3
1 / 16
  • Parking space
  • Balcony / Terrace
  • Garage
  • +4
CHF 530,000.–
2.5 rooms
6600 Locarno

Modern 2.5-room apartment with premium finishes in Locarno

We are offering for sale a beautiful 2.5-room apartment within the modern "Residenza V3V6", located in the heart of Locarno's historic center.The residence is situated in a convenient and well-served residential area: in the immediate vicinity are nursery and elementary schools, the highway exit, several supermarkets, and public transportation, making the location strategic and ideal for meeting daily needs.The apartment, located on the fifth floor of six and served by an elevator, is within a modern and elegant building composed of 23 bright residential units, developed over six levels plus the basement that houses the condominium garage, cellars, and technical rooms.The apartment presents itself with an entrance equipped with a comfortable corridor with custom-made wardrobes, leading to the bright open-space living area with a kitchen, completely equipped with high-quality appliances.Thanks to the excellent solar exposure and large windows, the environments enjoy extraordinary brightness, giving a welcoming and refined atmosphere.The spacious covered terrace, equipped with a sunshade, represents an ideal space for outdoor relaxation moments. The sleeping area hosts a comfortable double bedroom and an elegant windowed bathroom with a walk-in shower, refined with high-level materials.The apartment also has a practical private internal laundry room, a comfortable and functional space. The internal finishes are of a superior level: Marazzi 60x120 fine gres porcelain flooring, aluminum windows with thermal cut and triple glazing, shading systems with electric slat blinds and sunshades.The heating system is guaranteed by a heat pump with serpent distribution and separate consumption accounting, ensuring energy efficiency and contained management costs.A convenient cellar and a parking space in the garage at a cost of CHF 45,000.- complete the offer.A modern, bright, and exclusive apartment in the heart of Locarno: a unique opportunity not to be missed!It is NOT possible to purchase as a second home.

  • Parking space
  • Balcony / Terrace
  • Garage
  • +4
1 / 18
  • Parking space
  • Balcony / Terrace
  • Garage
  • +3
CHF 670,000.–
2.5 rooms
6921 Vico Morcote

EXCLUSIVE 2.5 ROOMS WITH LAKE VIEW, GARDEN AND TERRACE

We are offering for sale an elegant 2.5-room apartment with a splendid lake view in the suggestive setting of Vico Morcote, just a few steps from the lake, ideal also as a second home.The property is located within a historic villa of great charm, composed of only three residential units, completely renovated in 2019.The intervention involved the entire property, with the renovation of windows, floors, and internal layout, offering today modern and functional environments while maintaining the historic character of the building.The privileged position immersed in nature and the excellent exposure guarantee brightness and tranquility throughout the day.The entrance leads to the bright living area consisting of a cozy living room with open kitchen, realized with state-of-the-art appliances and refined with high-standing materials, with direct access to the extraordinary private terrace of about 95 sqm, from which you can admire a spectacular open view of the lake.The sleeping area includes a double bedroom furnished with a custom-made wardrobe and bed.The internal distribution is completed by an anteroom usable as a study room, equipped with connections for a washing machine, and a modern bathroom with shower.From the terrace, you can directly access a portion of private garden with a practical tool shed, ideal for moments of relaxation outdoors.Available to the condominiums is also a communal laundry room on the ground floor.The property is completed by a street-level garage, currently used as a hobby room with a lake view, but easily restorable as a garage at a cost of CHF 40,000.Alternatively, you can park your car in the external space in front of the garage.A rare and very charming object, immersed in tranquility, with an unparalleled lake view and perfect both as a primary residence and as a second home or investment.

  • Parking space
  • Balcony / Terrace
  • Garage
  • +3
New building
1 / 11
CHF 2,200,000.–
5.5 rooms
6942 Savosa

Villa - The Leaves Residence: a window to the woods

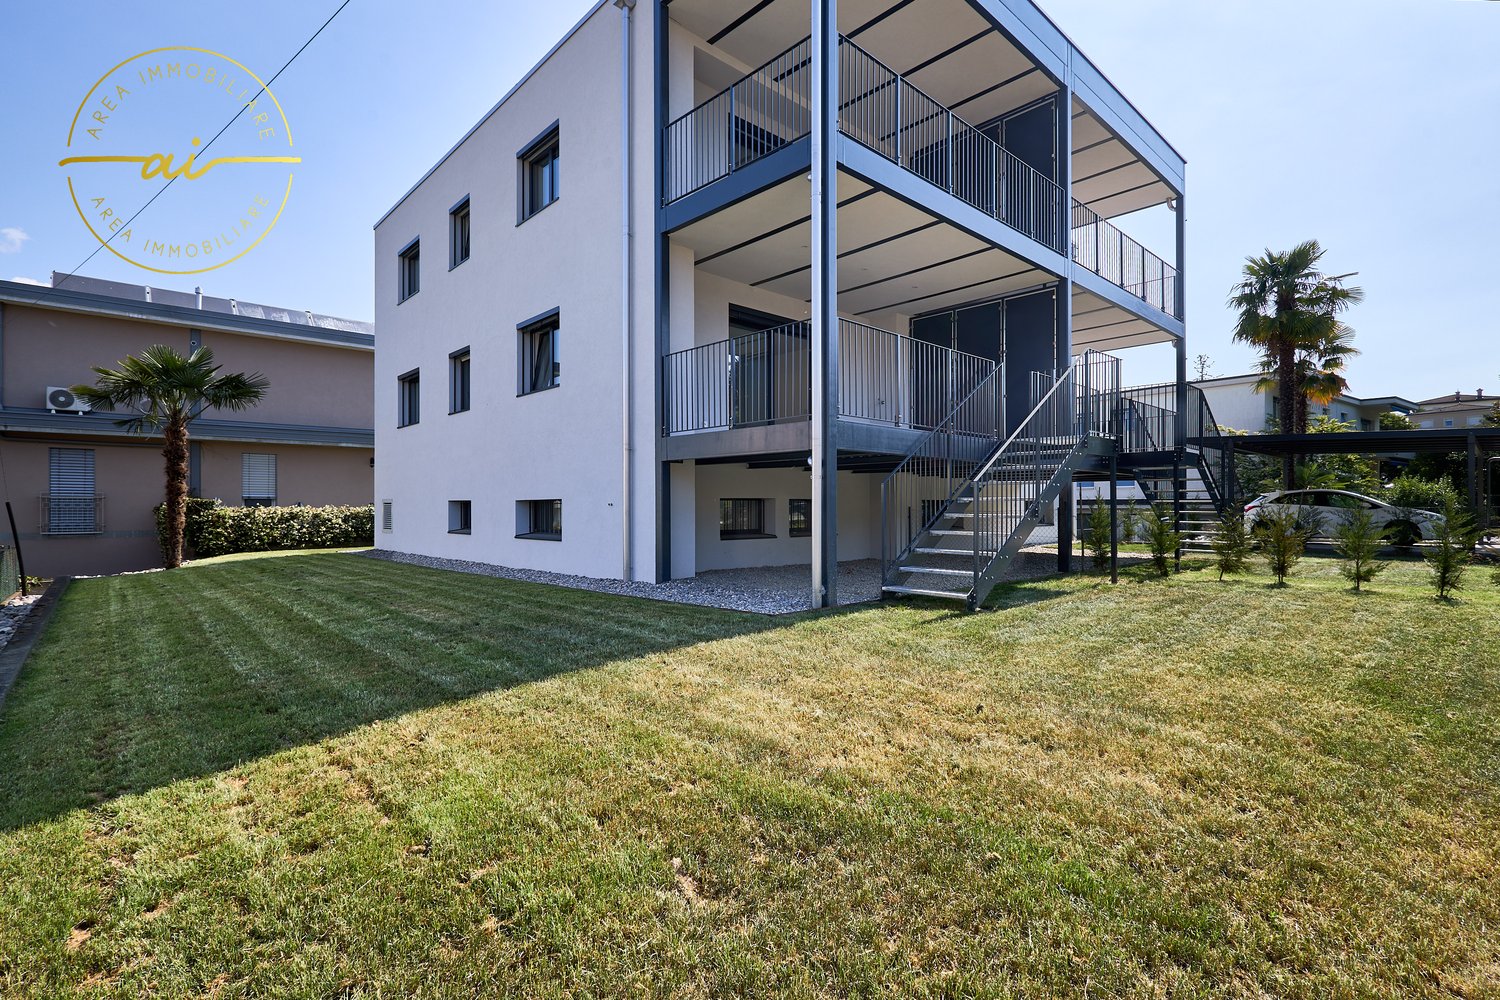
New construction: work starting late 2026At the entrance to Parco Vira, just a few steps from the border with the municipality of Porza, four exclusive buildings, each developed on three floors, and an independent villa make up this refined residential complex.The architecture, elegant and functional, integrates harmoniously into the surrounding natural landscape.An ideal solution for young families who want to live in close contact with nature without giving up the proximity to services, as well as for couples seeking tranquility, comfort, and quality leisure time.Each dwelling will be named after a tree, symbolizing the desire to blend in with the environment and find balance with the natural context.Each building consists of two specular duplex apartments, distributed between the ground floor and the first floor, and an attic on a single level.Independent villaLiving area approximately 186 sqm.Basement 41.5 sqmGarden 241 sqmOn the ground floor, there is a spacious living area that occupies the entire floor and opens, through large windows-doors, onto a patio of 15.7 sqm with direct access to the private garden, making it a fully usable space for most of the year.The kitchen with peninsula, organized on two walls, is separated from the dining area by a practical counter. The ground floor is completed by a cloakroom and a guest bathroom.A staircase leads to the first floor, where there is a master suite with en-suite bathroom, a second bedroom with en-suite bathroom, a third bedroom, and a study/bedroom.The unit is completed by parking spaces in the private garage and a large basement/tavern area of 41.5 sqm on the lower floor.Location and services: Located in a quiet and sunny area, directly on the border with the municipality of Porza, the apartment is just a 4-minute walk from the bus stop.The essential services such as supermarket, pharmacy, kindergartens, primary, secondary, and upper schools, as well as the Liceo Lugano, are easily accessible in a few minutes.The natural trails and bike paths of Parco Vira are directly accessible from the property.This residence represents a unique opportunity for those seeking a home immersed in nature, modern, elegant, and well-connected in one of the most appreciated areas of Lugano.

New building
1 / 11
CHF 1,670,000.–
4.5 rooms
6942 Savosa

Duplex - The Leaves Residence: a window to the woods

New construction: work starting late 2026At the entrance to Parco Vira, just a few steps from the border with the municipality of Porza, four exclusive buildings, each developed on three floors, and a independent villa make up this refined residential complex.The architecture, elegant and functional, integrates harmoniously into the surrounding natural landscape.An ideal solution for young families who want to live in close contact with nature without giving up the proximity to services, as well as for couples looking for tranquility, comfort and quality of leisure time.Each dwelling will be named after a tree, a symbol of the desire to blend in with the environment and find a balance with the natural context.Each building consists of two mirror-image duplex apartments, distributed between the ground floor and the first floor, and an attic on a single level.DuplexLiving area approximately 175 sqm.Gardens from 124 to 305 sqmOn the ground floor, a spacious living area occupies the entire floor and opens, through large windows-doors, onto a patio of 13.7 sqm with direct access to the private garden, making it fully usable for most of the year.The kitchen with peninsula, organized on two walls, is separated from the dining area by a practical counter. The ground floor also includes a closet and a guest bathroom.A central staircase leads to the first floor, where there are three bedrooms, each with its own bathroom and a spacious wardrobe area.A new way of conceiving privacy and personal spaces, designed to guarantee comfort and well-being to all family members.The unit is completed by parking spaces and cellars in the private garage.Location and services: Located in a quiet and sunny area, directly on the border with the municipality of Porza, the apartment is just 4 minutes walk from the bus stop.The essential services such as supermarket, pharmacy, kindergartens, primary schools, secondary schools and the Liceo Lugano are easily accessible in a few minutes.The natural trails and bike paths of Parco Vira are directly accessible from the property.This residence represents a unique opportunity for those looking for a house immersed in nature, modern, elegant and well connected in one of the most appreciated areas of the Luganese.

New building
1 / 11
CHF 1,815,000.–
4.5 rooms
6942 Savosa

Attico - Residenza the Leaves: a window onto the woods

New construction: work starting late 2026At the entrance to Parco Vira, just a few steps from the border with the municipality of Porza, four exclusive buildings, each developed on three floors, and a separate villa make up this refined residential complex.The architecture, elegant and functional, integrates harmoniously into the surrounding natural landscape.An ideal solution for young families who want to live in close contact with nature without giving up proximity to services, as well as for couples seeking tranquility, comfort, and quality leisure time.Each dwelling will be named after a tree, symbolizing the desire to blend in with the environment and find balance with the natural context.Each building consists of two mirror-image duplex apartments, distributed between the ground floor and the first floor, and an attic on a single level.AtticThe attic, with a surface area of 189 sqm, develops entirely on a single floor with independent access from the garage with a lift.A large living area of over 50 sqm opens outwards through large windows, creating a sense of continuity between the indoor spaces and the beautiful covered terrace of 18.4 sqm, enriched by large hanging green areas (22.3 sqm).The kitchen with an island, functionally organized and completed by a practical pantry, integrates harmoniously with the dining area and the living room, maintaining a clear visual separation and great practicality of use.The sleeping area is divided into three bedrooms.The master suite has a private bathroom and a separate area for a walk-in closet.The other two rooms, bright and well-proportioned, are also served by a private bathroom, resulting in spaces that guarantee comfort and autonomy for each family member.The unit is completed by parking spaces and cellars in the private garage.Location and services: Located in a quiet and sunny area, bordering the municipality of Porza, the apartment is just a 4-minute walk from the bus stop.The essential services such as supermarket, pharmacy, kindergartens, primary schools, secondary schools, and Liceo Lugano are easily accessible in a few minutes.The natural trails and bike paths of Parco Vira are directly accessible from the property.This residence represents a unique opportunity for those seeking a home immersed in nature, modern, elegant, and well-connected in one of the most appreciated areas of Lugano.

1 / 11
CHF 1,250,000.–
4.5 rooms
Via Delle Scuole 3, 6579 Piazzogna

Luxurious 4.5-room garden apartment with lake view - Your dream of a second home on Lake Maggiore

Exclusive luxury garden apartment with breathtaking lake view in Gambarogno Experience exclusive living on the sunny Riviera of Gambarogno. This modern and high-quality equipped garden apartment combines timeless elegance, highest living comfort, and an impressive view of Lake Maggiore and the surrounding mountain landscape. The property is suitable as both a main residence and a second home.The bright apartment impresses with a spacious living and dining area with direct access to the terrace and private garden. The open designer kitchen with high-quality high-tech appliances blends harmoniously into the elegant living area and offers a stylish ambiance for demanding living.The private sleeping area includes three comfortable bedrooms. The master bedroom has an elegant en-suite bathroom with bathtub and shower. Another guest bathroom provides additional comfort.A private washing machine, a separate cellar room, and well-thought-out secondary rooms complement the high-quality equipment.A special highlight is the spacious, sunny terrace and the well-kept private garden with a wonderful lake view – an ideal retreat for relaxation, sunbathing, or social hours with family and friends.The exclusive residence is barrier-free designed and has a lift that conveniently leads from the underground garage directly to the living level.This attractive offer is rounded off by two garage spaces, which provide additional comfort and security.Here, luxury, privacy, sun, and Lake Maggiore lifestyle come together to create a special living experience. A home where every day feels like a vacation.Visit our website and discover more exclusive real estate offers:www.luxanone.ch
Travel time
-
1 / 8
CHF 595,000.–
4.5 rooms
Via Antonio Ciseri, 6830 Chiasso

Large 4.5 rooms completely renovated in Chiasso

Large 4.5 rooms completely renovated in Chiasso, in a central area of the city.Located on the fifth floor, the apartment of 148 sqm stands out for the spaciousness of each room and the very interesting price.The rooms are distributed as follows: entrance hall with space for a wardrobe, large and bright living room with access to a first balcony, open kitchen, corridor with predisposition for washing machine/dryer, 3 very large bedrooms, one of which with opening onto a second balcony, and 2 bathrooms.The apartment was renovated in 2024. The main works included the replacement of bathrooms, plumbing and floors. The building was constructed in 1970.The internal finishes include linoleum floors, bathrooms in porcelain stoneware, PVC windows with double glazing, heating through radiators connected to an oil-fired boiler. Predisposition for air conditioning. The kitchen is not installed and is not included in the sale price.1 cellar is included in the price.The apartment does not have private parking spaces, however it is possible to rent parking spaces in the municipal car park of Chiasso.MEASURESApartment: 148 sqmTerraces: 12.46 sqmCommercial surface: 154.23 sqmThe location is in a central area of Chiasso, convenient to all services, the railway station and just a few minutes from the motorway exit and Italy. Ideal solution for those who need to move easily for work reasons.Ref.: V-BF-CHI-LAV-2

Travel time
-
1 / 20
CHF 675,000.–
4.5 rooms112m² living space
Via ai Monti 104C, 6605 Locarno

4.5 room apartment in a dream location

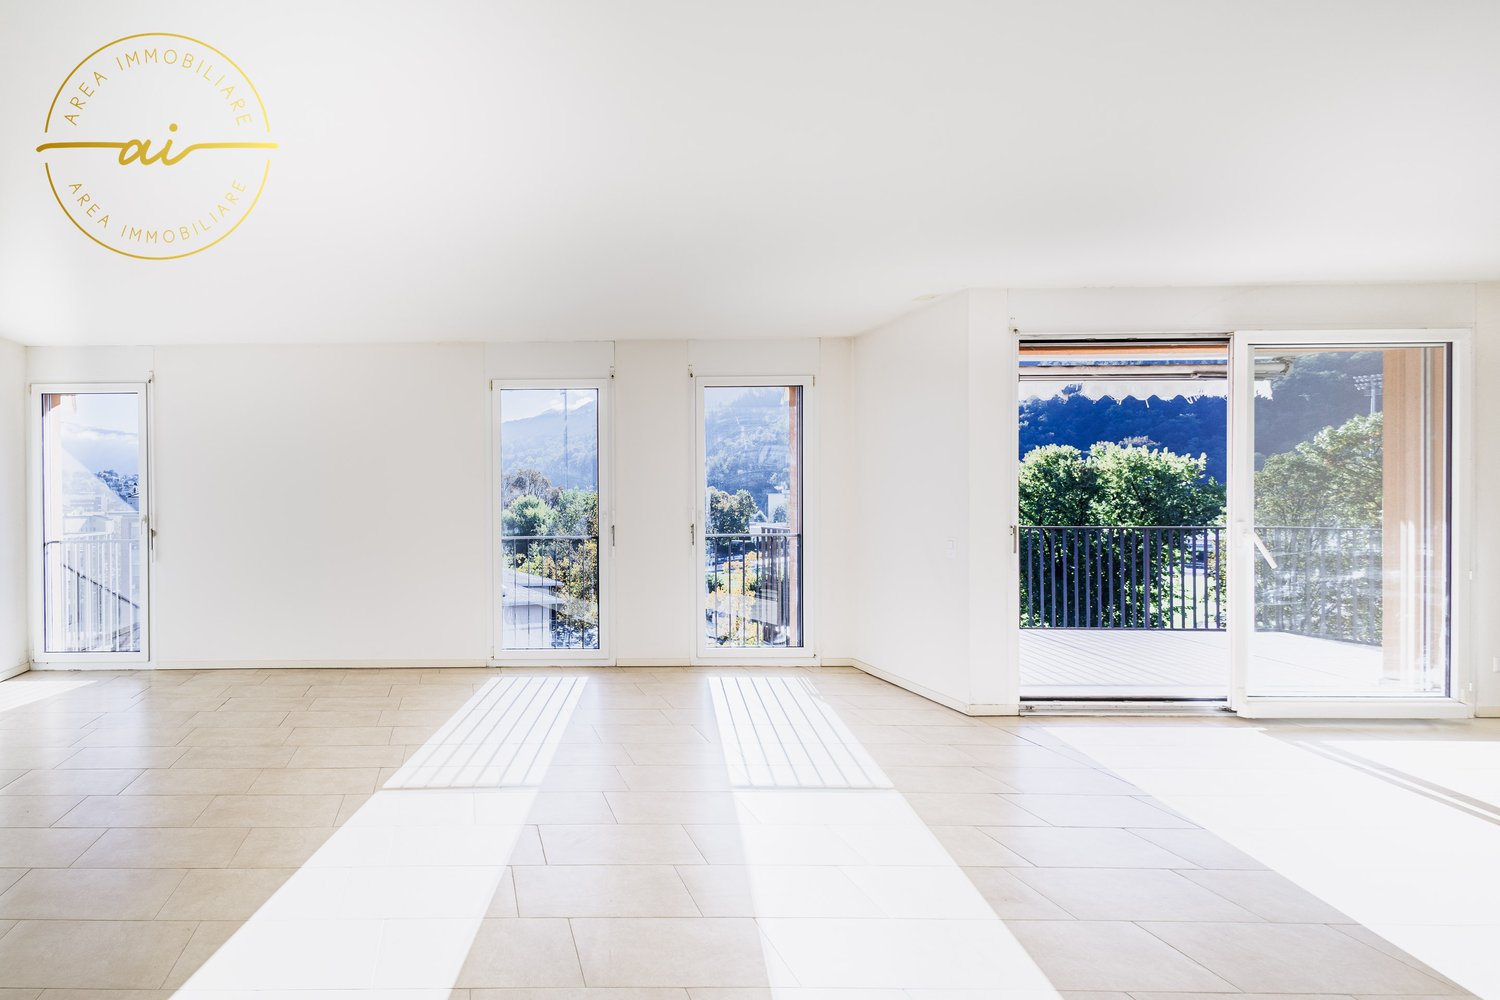
Are you looking for a home that combines generosity with an exceptional view?In one of the most sought-after and sunniest locations, this refined 4.5-room apartment is situated on the 3rd floor of a well-maintained residence with only 12 units. Here, you can enjoy absolute privacy and a panorama that will take your breath away every day. The heart of the apartment is the bright living area with a spacious kitchen, as is fitting for a home ….From the living area, you can access the covered balcony. Thanks to the dominant location, the interior and exterior spaces blend into one – Lake Maggiore and the mountain world become your personal backdrop. Whether during your morning espresso or a glass of wine at sunset.The solid construction from 1988 and the spacious living area provide the perfect canvas for your vision. Take advantage of the enormous potential of this apartment: with a targeted renovation, you can give the rooms your personal touch.Whether it's a modern open-space concept, noble materials, or customized lighting installations – here, you have the chance to create a real estate highlight. Thanks to the legendary location, you're not just investing in living space, but in a lasting value in one of the most sought-after regions of Switzerland.The facts at a glance: • Primary residence: Your new center of life in Ticino. • Price including 2 parking spaces • Space wonder: 3 bedrooms (ideal for families, guests, or home offices) and 2 complete bathrooms. • Wellness climate: Comfortable floor heating in all rooms. • Comfort: A covered and an open outdoor parking space directly at the house. • Location highlight: Surrounded by greenery and hiking trails, just a stone's throw from the city center. • 2 parking spaces for 30,000.-- Do you dream of realizing your personal living dream at one of the most spectacular viewpoints in Ticino? This refined 4.5-room apartment offers you exactly that: a rare opportunity for discerning buyers who are looking for an exclusive primary residence and appreciate the special things. Take advantage of the opportunity to achieve a value increase through targeted modernization and invest in a location that remains unbeatable. A home that bears your signature!
Travel time
-
1 / 7
CHF 1,165,000.–
3.5 rooms
Via Cureglia, 6949 Comano

Modern 3.5-room apartment in Comano

Modern apartment Comano, in an elegant residence of new construction with only 4 residential units, located in a quiet residential area.Possibility of purchasing also as a secondary residence.Located on the first floor, this bright 3.5-room apartment is internally composed of an entrance hall with space for a wall closet, a spacious living room with panoramic windows, an open-plan kitchen with peninsula, a master bedroom with private bathroom, a second bedroom, a bathroom, and a laundry room. The space is further extended by the splendid terrace.The quality finishes include: aluminum windows with thermal cut and triple glazing, solar protection guaranteed by motorized sun shades in the living area and electric blinds in the sleeping area, controlled ventilation in every room, porcelain stoneware floors in the living area and bathrooms, parquet floors in the sleeping area, a furnished and equipped kitchen with latest-generation appliances, a domotic system, and predisposition for an alarm system and video surveillance.The heating and cooling system is with floor serpentine. The heat production is through a heat pump, supported by a thermal solar system and a photovoltaic system.These features allow for a 50% reduction in energy costs compared to a normal building.Assigned to this property are 1 spacious cellar included in the price and 2 parking spaces in the garage at a total price of 120,000 CHF.Within walking distance, you can reach the bus stop and some shops. The center of Lugano and the highway entrance are in the immediate vicinity.MEASURESApartment: 117.60 sqmTerrace: 55.09 sqmCellar: 22.45 sqmCommercial area: 149.64 sqmRef.: V-SA-COM-CAM-3

Travel time
-

Suggested properties for you based on search results