4728 results - Apartment to buy in Canton Ticino

1 / 13
  • Balcony / Terrace
  • Garage
  • View
  • +7
CHF 2,300,000.–
5.5 rooms220m² living space
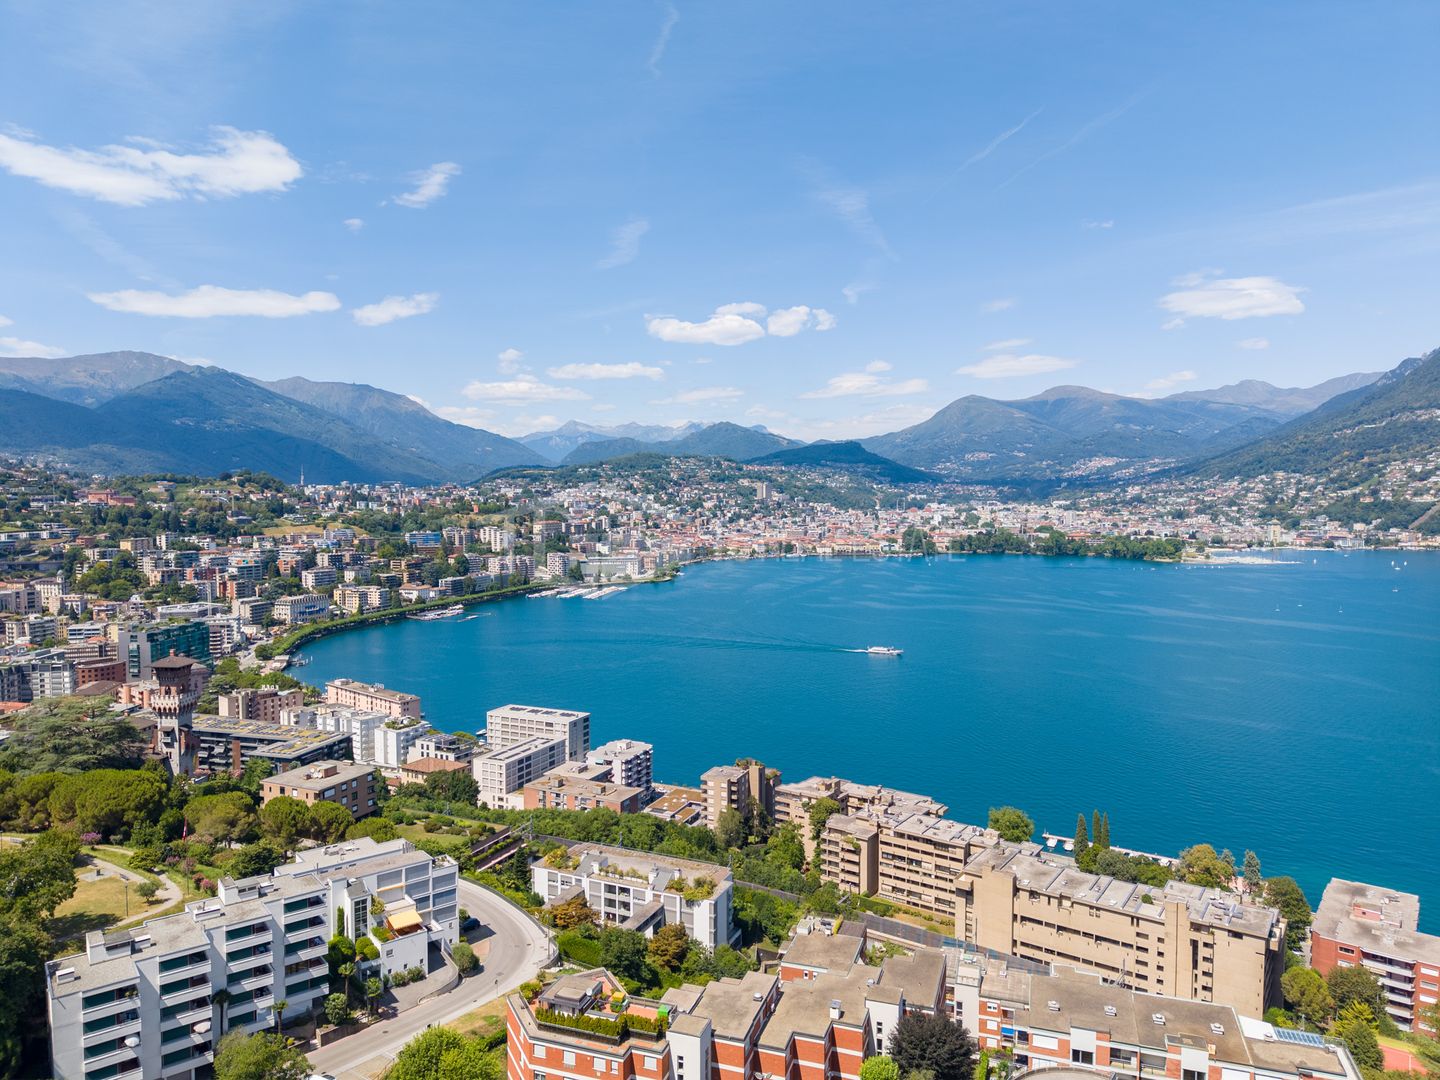
Via Orti 8, 6900 Lugano

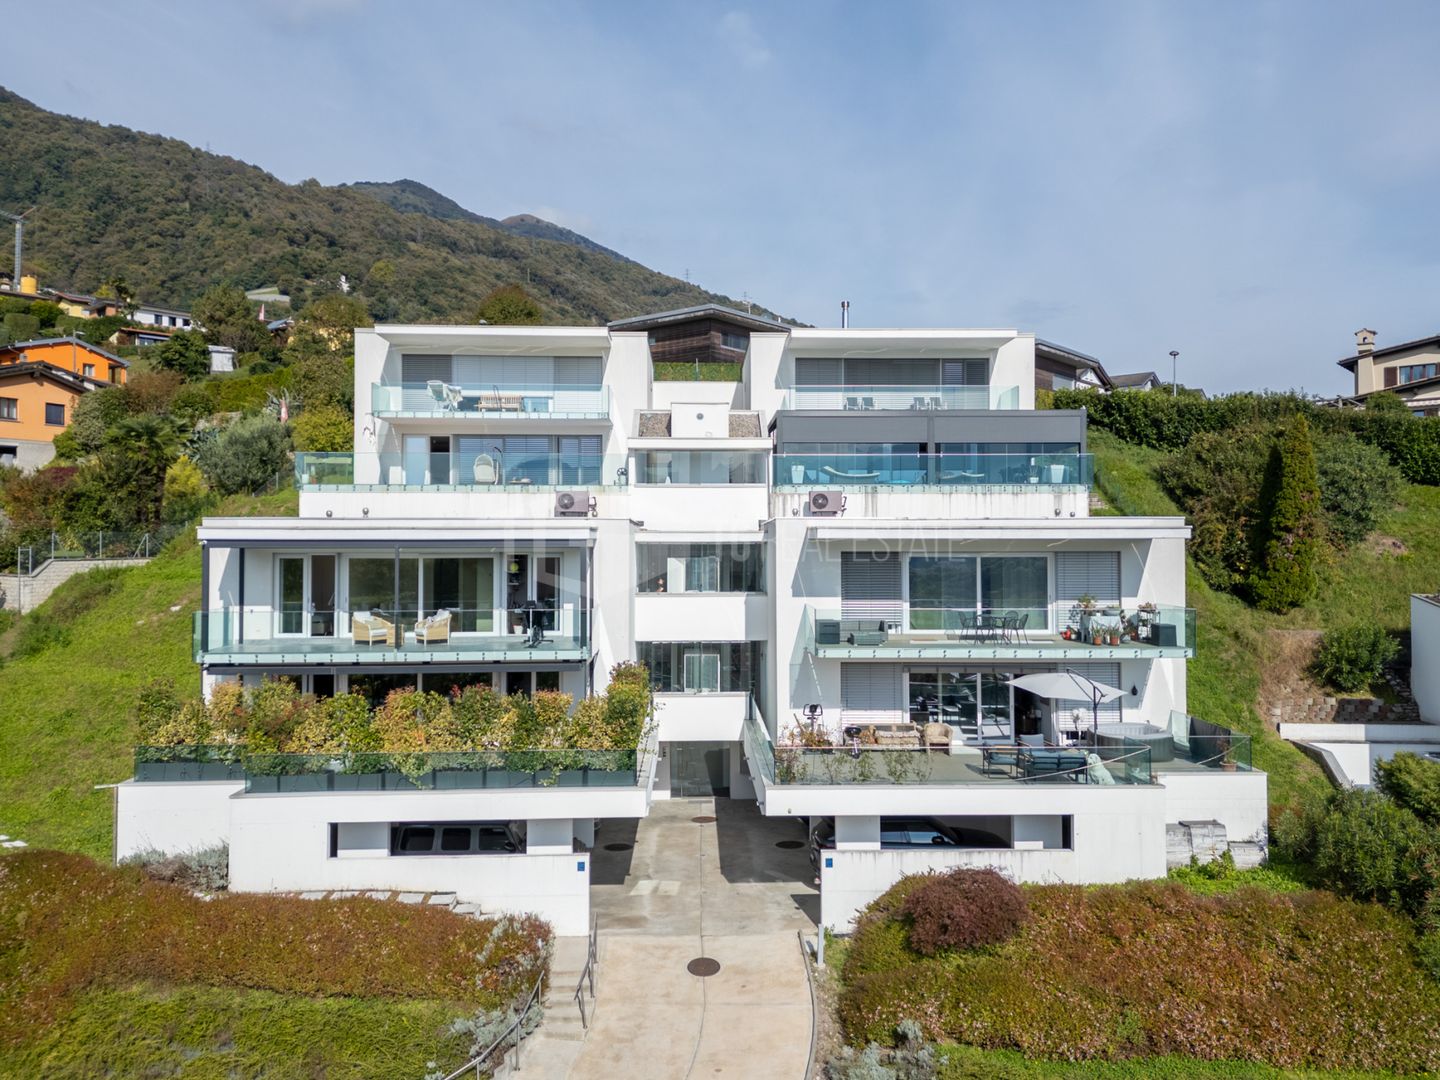
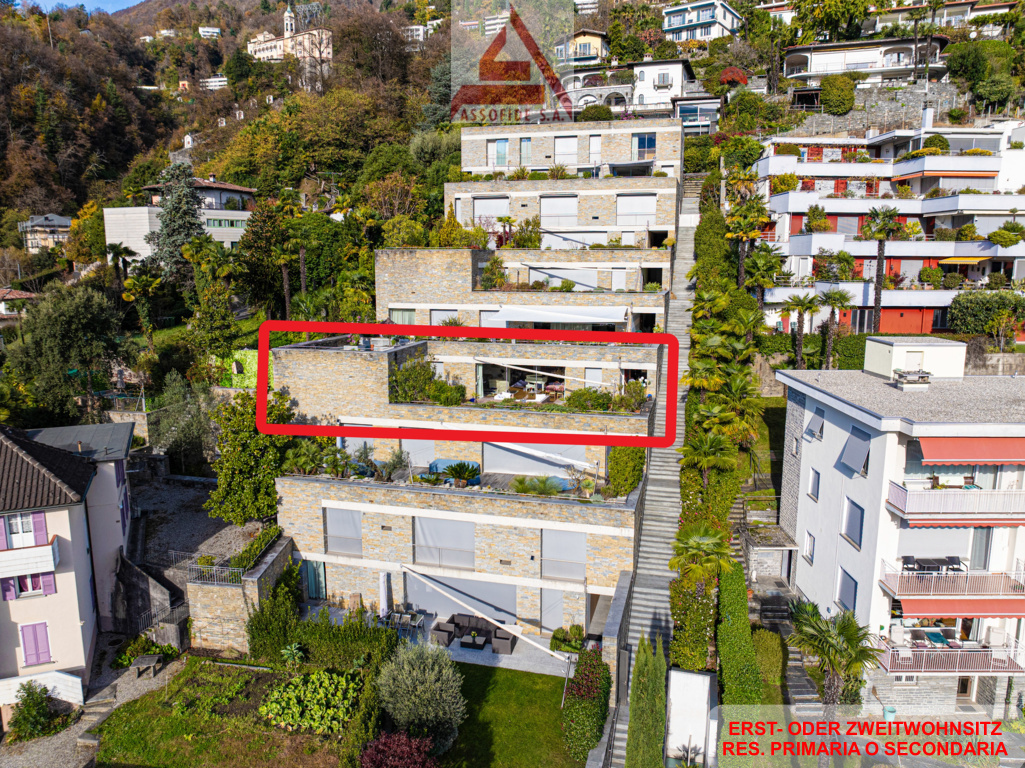
STYLISH PENTHOUSE JUST A SHORT WALK FROM THE CENTRE OF LUGANO

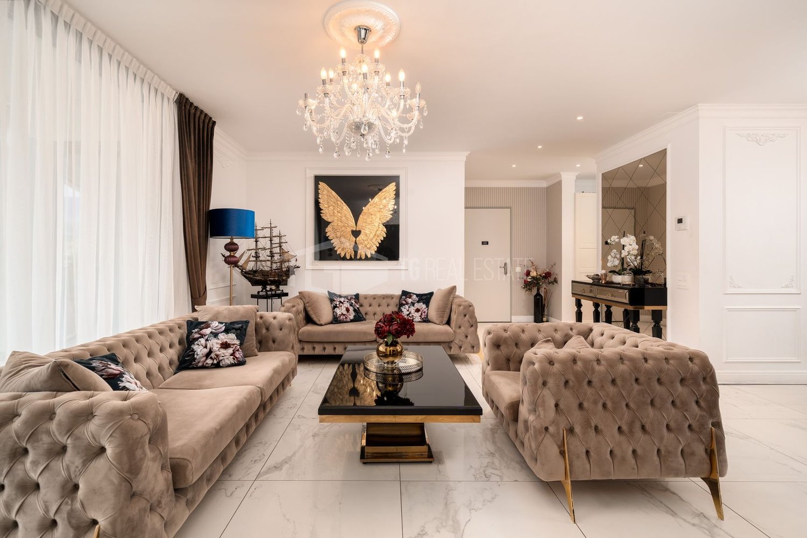
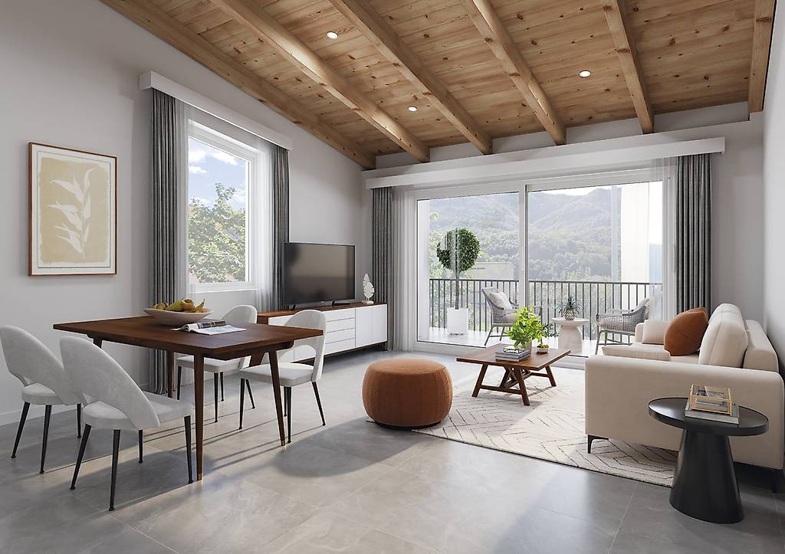
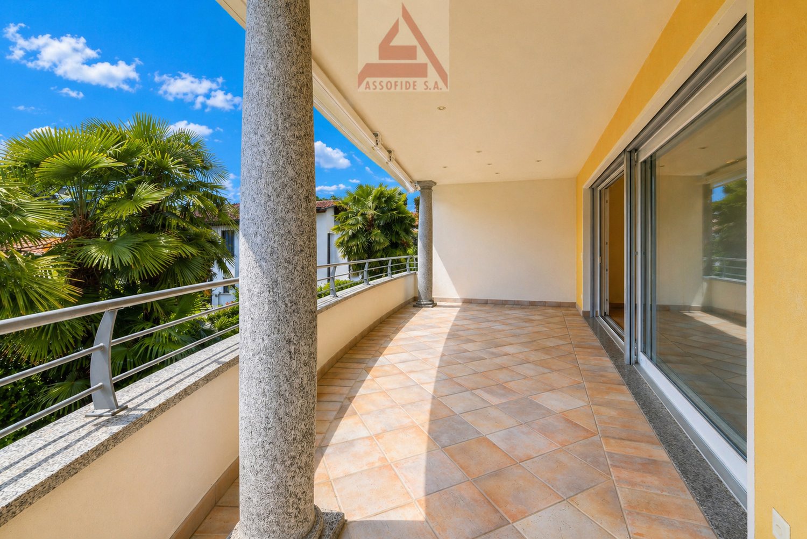
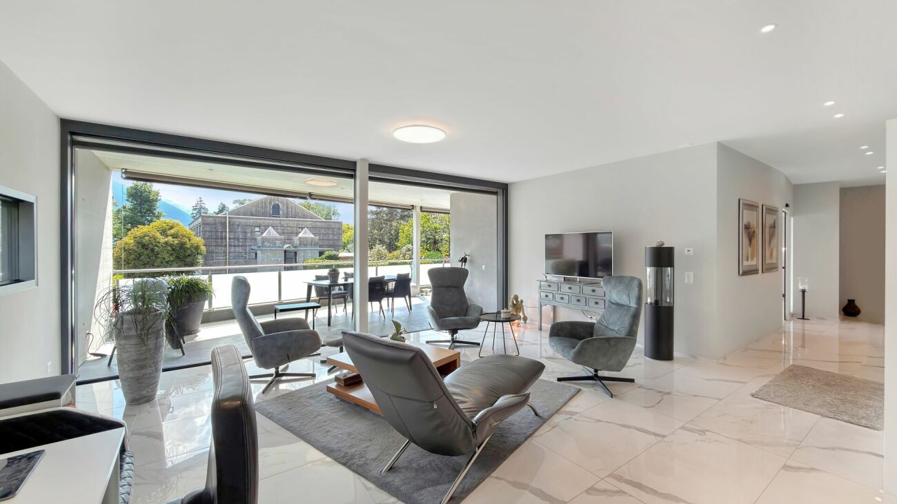
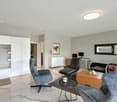
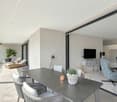
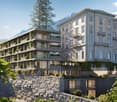
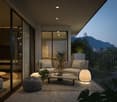
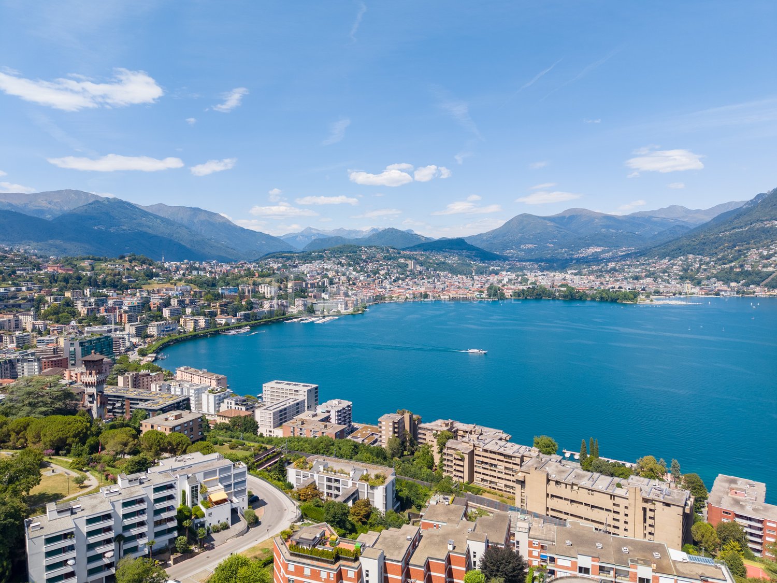
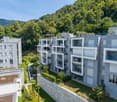
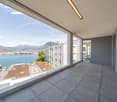
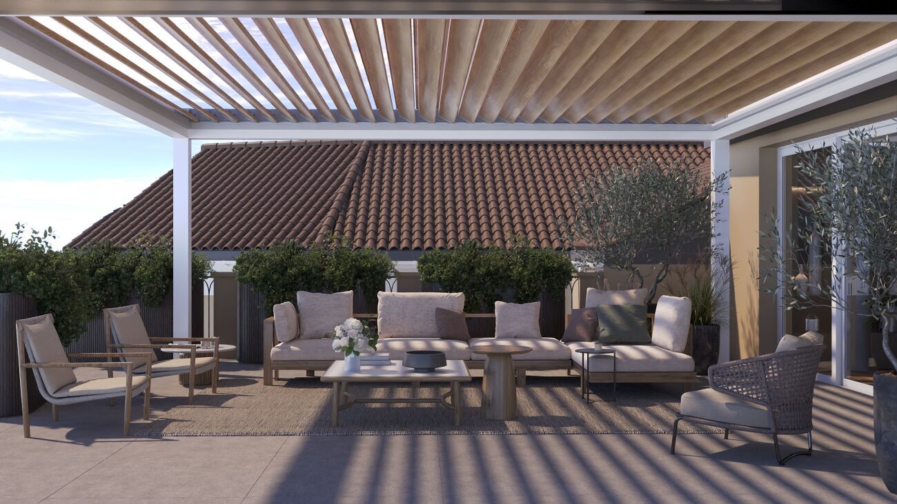
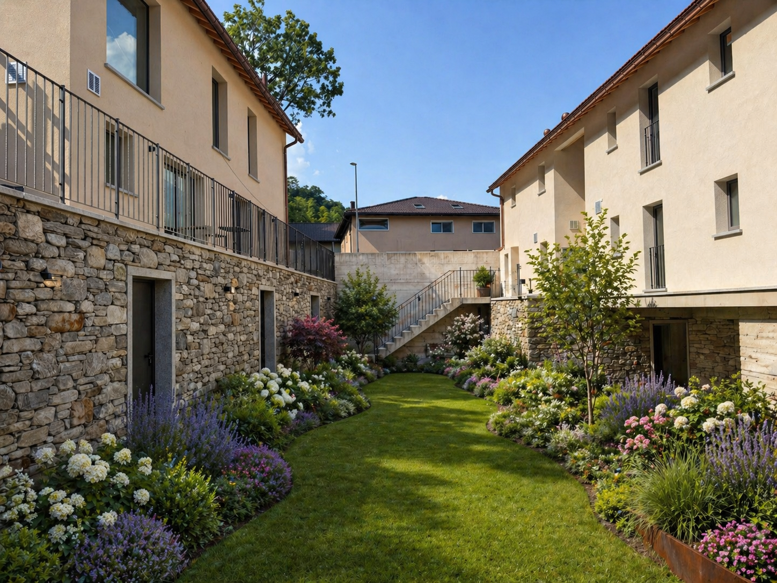
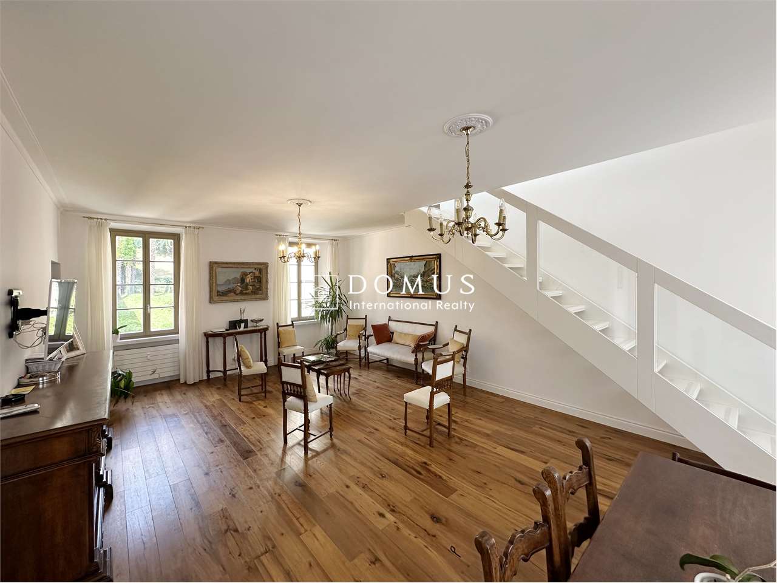
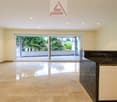
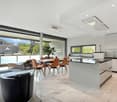
STYLISH PENTHOUSE JUST A SHORT WALK FROM THE CENTRE OF LUGANO Situated on the top floor of the modern Residenza Agorà, built in 2017, this elegant penthouse offers approximately 220 m² of living space and represents a rare opportunity for those wishing to live in a bright, refined and well-planned home, just a few minutes’ walk from the centre of Lugano. The flat stands out for its generous spaces, excellent internal layout and the pleasant natural light provided by the large windows. The living area features a spacious living room with an open-plan kitchen, designed to offer a convivial, modern and comfortable setting. The living area opens onto two spacious balconies, ideal for enjoying pleasant moments outdoors. The main sleeping area comprises three bedrooms. The master bedroom has an elegant en-suite bathroom complete with a bath and shower, whilst the other two bedrooms share a second bathroom with a window. Separate from the main sleeping area, near the entrance, is a fourth independent room, ideal as a guest room, study or gym, equipped with a private en-suite bathroom. The property has a total of three bathrooms, and a spacious private utility room with built-in cupboards completes the home’s service areas. The property also includes two convenient parking spaces in the garage, available at a price of CHF 70’000.– each. Thanks to its strategic location, the quality of the property and the clever layout, this penthouse is the ideal solution for those wishing to live in the heart of Lugano in comfort, privacy and elegance.

  • Balcony / Terrace
  • Garage
  • View
  • +7
Travel time
-
1 / 18
  • Parking space
  • Balcony / Terrace
  • Elevator
  • +4
CHF 420,000.–
2.5 rooms52m² living space
Via Campione 65, 6816 Bissone

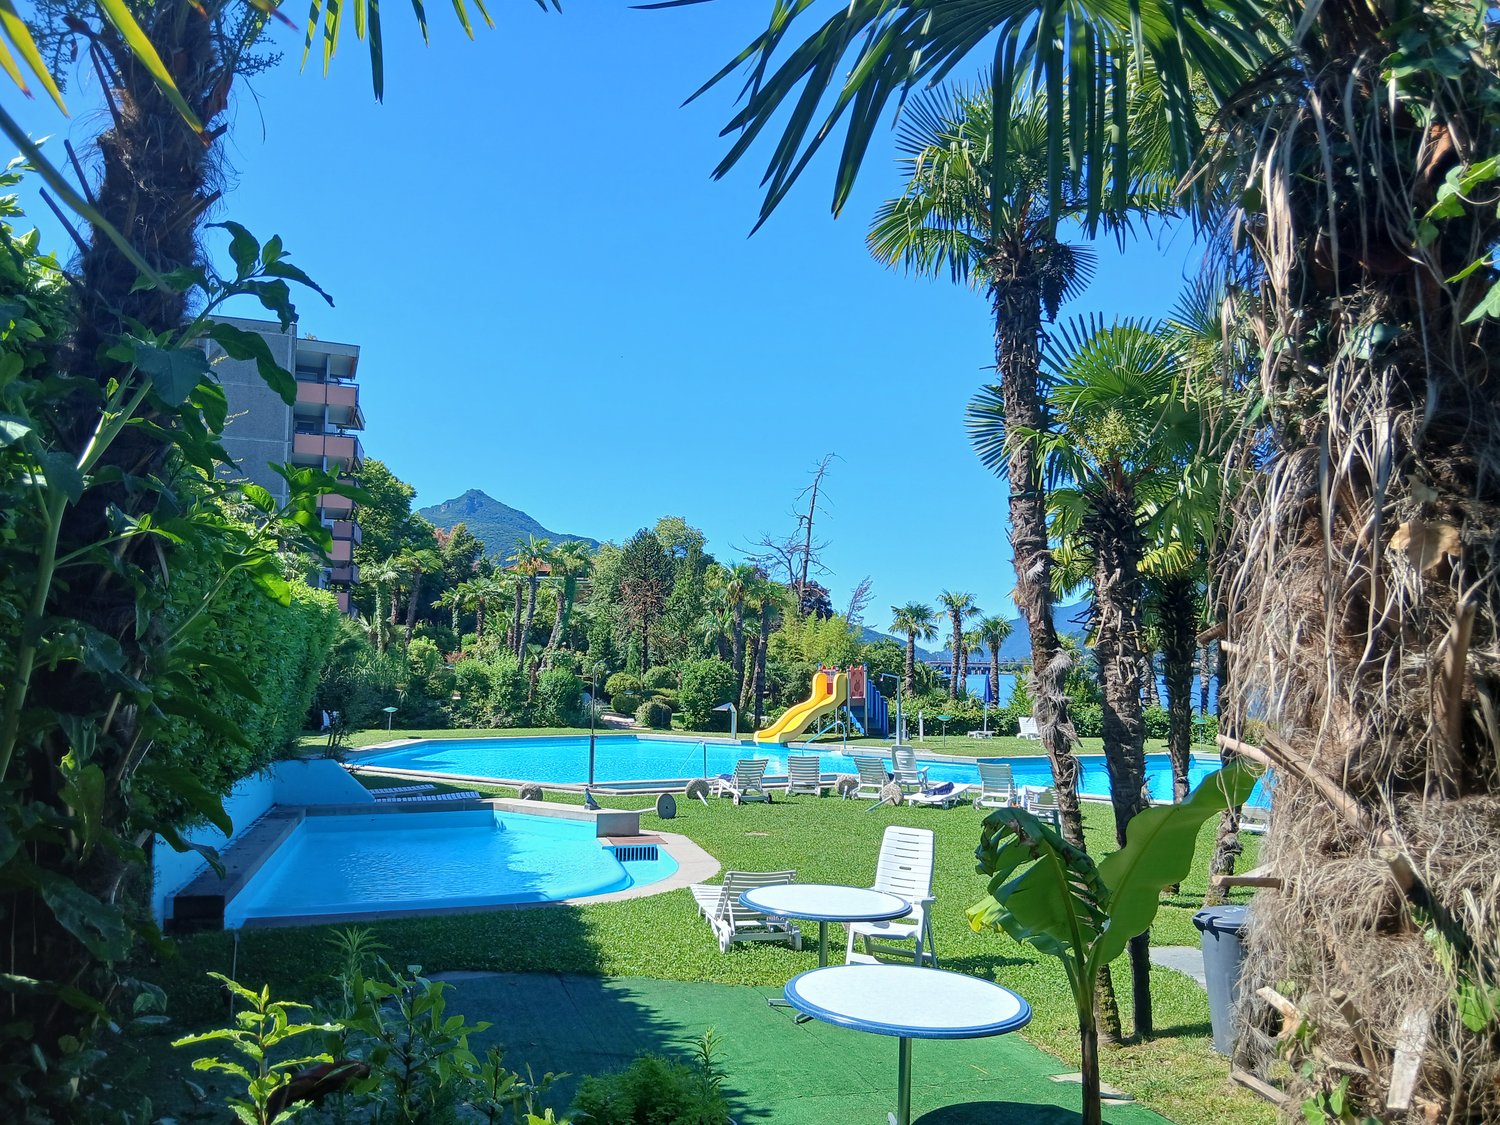
Splendido appartamento in residence con piscina e accesso al lago

Bissone, in complesso condominiale che affaccia direttamente sul lago di Lugano, vendiamo in esclusiva un appartamento di 2.5 locali con terrazza, situato al secondo piano servito da due ascensori. L'immobile internamente è suddiviso in un ampio soggiorno con angolo cottura, arredato di cucina completa di elettrodomestici praticamente nuova, camera da letto, servizio e terrazza con un gradevole affaccio sul verde condominiale. Si presenta in buone condizioni interne ed è arredato completamente, pronto per essere abitato. E' inoltre dotato di impianto di aria condizionata, molto utile nella stagione estiva. L'appartamento è inserito in un contesto condominiale dotato di due piscine, una grande ed una per bambini, ampia zona verde adibita a solarium, grottino con area pavimentata, piccola spiaggia privata con accesso diretto al lago di Lugano, possibilità di attracco per barche e posti auto scoperti. Data la vicinanza con la città di Lugano, ed il contesto particolare è ideale sia come casa per vacanze che per investimento a reddito con la possibilità di locazioni di lunga o breve durata.In Bissone, in einer Wohnanlage mit direktem Blick auf den Luganer See, bieten wir exklusiv eine 2,5-Zimmer-Wohnung mit Terrasse zum Verkauf an, die sich im zweiten Stock befindet und über zwei Aufzüge erreichbar ist.Die Wohnung ist innen aufgeteilt in ein geräumiges Wohnzimmer mit Kochnische, ausgestattet mit einer fast neuwertigen Einbauküche mit Elektrogeräten, ein Schlafzimmer, ein Bad und eine Terrasse mit einem schönen Blick auf die Grünanlagen der Wohnanlage.Sie befindet sich in gutem Zustand und ist komplett möbliert, sodass sie sofort bezugsfertig ist. Außerdem ist sie mit einer Klimaanlage ausgestattet, die im Sommer sehr nützlich ist.Die Wohnung befindet sich in einer Wohnanlage mit zwei Swimmingpools, einem großen und einem für Kinder, einer weitläufigen Grünfläche, die als Sonnenterrasse genutzt wird, einer Laube mit gepflastertem Bereich, einem kleinen Privatstrand mit direktem Zugang zum Luganer See, Anlegemöglichkeiten für Boote und nicht überdachten Parkplätzen.Aufgrund der Nähe zur Stadt Lugano und der besonderen Lage eignet sich die Immobilie ideal sowohl als Ferienhaus als auch als Renditeobjekt mit der Möglichkeit von Lang- oder Kurzzeitvermietungen.

  • Parking space
  • Balcony / Terrace
  • Elevator
  • +4
Travel time
-
1 / 14
  • Parking space
  • Balcony / Terrace
  • Garage
  • +4
CHF 3,150,000.–
4.5 rooms212m² living space
Via dei Fiori 17, 6600 Muralto

Bellissimo appartamento di 4.5 locali / Wunderschöne 4.5 - Zimmerwohnung

RES. PRIMARIA O SECONDARIA - Situato in una posizione privilegiata, tranquilla e soleggiata, questo splendido appartamento di 4.5 locali a Muralto si distingue per la generosità degli spazi e una distribuzione interna pensata per garantire comfort e praticità nella vita quotidiana. Con una superficie abitabile di circa 213 m², gli ambienti offrono volumi importanti e una chiara separazione tra zona giorno e zona notte, assicurando una vivibilità ottimale e diverse possibilità di personalizzazione. La luminosa zona giorno si apre verso la terrazza, uno spazio esterno piacevole, ideale per momenti di relax all’aria aperta, con una bellissima vista lago che valorizza l’ambiente. La zona notte si sviluppa in spazi raccolti e funzionali, che garantiscono comfort e tranquillità. L’appartamento dispone inoltre di un cortile esterno, uno spazio versatile che si adatta alle diverse esigenze. A valorizzare ulteriormente questa proposta contribuisce la posizione strategica: la vicinanza alla stazione ferroviaria di Locarno, alla Piazza Grande, al lungolago e alle numerose offerte gastronomiche, commerciali e ricreative della città, tutte comodamente raggiungibili a piedi in pochi minuti. Completano questa imperdibile offerta un deposito, due posti auto in autorimessa e un posteggio esterno doppio.ERST- ODER ZWEITWOHNSITZ - In bevorzugter, ruhiger und sonniger Lage in Muralto präsentiert sich diese attraktive 4.5-Zimmerwohnung durch ihre grosszügigen Raumverhältnisse und eine durchdachte Grundrissgestaltung, die hohen Wohnkomfort sowie Funktionalität im Alltag gewährleistet. Mit einer Wohnfläche von rund 213 m² bieten die Räume viel Platz und eine klare Trennung zwischen Wohn- und Schlafbereich. Das sorgt für optimale Wohnqualität und vielfältige Gestaltungsmöglichkeiten. Der helle Wohnbereich öffnet sich zur Terrasse hin, einem angenehmen Aussenbereich, der sich ideal für entspannte Stunden im Freien eignet und durch eine schöne Seesicht zusätzlich aufgewertet wird. Der Schlafbereich umfasst ruhige und funktional gestaltete Räume, die Privatsphäre und Erholung garantieren. Ergänzend verfügt die Wohnung über einen Gartensitzplatz, der vielseitig nutzbar ist und sich unterschiedlichen Bedürfnissen anpasst. Ein weiterer Pluspunkt dieser Wohnung ist seine strategisch günstige Lage: Der Bahnhof von Locarno, die Piazza Grande, die Seepromenade sowie die zahlreichen gastronomischen, kommerziellen und Freizeitangebote der Stadt sind alle bequem in wenigen Minuten zu Fuss erreichbar. Abgerundet wird dieses interessante Angebot durch einen Kellerraum, zwei Parkplätze in der Tiefgarage sowie einen doppelten Aussenparkplatz.

  • Parking space
  • Balcony / Terrace
  • Garage
  • +4
Travel time
-
1 / 14
  • Balcony / Terrace
  • Garage
  • Elevator
  • +2
CHF 1,690,000.–
4.5 rooms125m² living space
Via Architetto Pisoni 33, 6612 Ascona

Elegante appartamento di 4.5 locali / Elegante 4.5-Zimmerwohnung

RES. PRIMARIA - Nel cuore di Ascona, in una posizione centrale, soleggiata e al tempo stesso tranquilla, proponiamo questo raffinato appartamento di 4.5 locali situato al primo piano di un condominio particolarmente curato e inserito in un gradevole contesto residenziale. Gli ambienti colpiscono per ampiezza e luminosità: l’accogliente zona giorno si apre verso l’esterno grazie a grandi vetrate che esaltano la luce naturale e valorizzano gli spazi. La scelta dei materiali e le finiture contribuiscono a creare un ambiente elegante e armonioso. A rendere questo appartamento davvero speciale è però l’ampia terrazza coperta di ca. 32 m2: uno spazio che invita a fermarsi, respirare e godersi ogni istante. La zona notte garantisce privacy e comfort, con locali generosi e un’atmosfera rilassata. La vicinanza a tutte le principali infrastrutture e ai mezzi pubblici rende questa proposta particolarmente interessante per chi desidera una soluzione pratica senza rinunciare alla tranquillità. Completano questa incredibile offerta una cantina e due comodi posteggi in autorimessa.ERSTWOHNSITZ - Im Herzen von Ascona, in zentraler, sonniger und zugleich ruhiger Lage, bieten wir diese elegante 4.5-Zimmerwohnung im ersten Stock eines besonders gepflegten Wohnanlage an. Die Räume bestechen durch ihre Geräumigkeit und Helligkeit: Der gemütliche Wohnbereich öffnet sich dank grosser Fensterfronten nach aussen, die das natürliche Licht einfangen und die Räume aufwerten. Die Auswahl der Materialien und Oberflächen trägt dazu bei, ein elegantes und harmonisches Ambiente zu schaffen. Das Highlight der Wohnung ist jedoch die ca. 32 m² grosse, überdachte Terrasse – ein Ort, der dazu einlädt, innezuhalten, durchzuatmen und jeden Augenblick zu geniessen. Der Schlafbereich garantiert mit grosszügigen Räumen und einer entspannten Atmosphäre Privatsphäre und Komfort. Die Nähe zu allen wichtigen Infrastrukturen und öffentlichen Verkehrsmitteln macht dieses Angebot besonders interessant für all jene, die eine praktische Lösung suchen, ohne auf Ruhe verzichten zu müssen. Ein Keller und zwei bequeme Parkplätze in der Tiefgarage runden dieses unglaubliche Angebot ab.

  • Balcony / Terrace
  • Garage
  • Elevator
  • +2
Travel time
-
1 / 15
  • Balcony / Terrace
  • Elevator
  • Quiet neighborhood
  • +1
Price on request
4.5 rooms180m² living space
Via Lido 45, 6612 Ascona

Ascona - Residenza Larissa

Immerso in una delle zone residenziali più esclusive e ricercate di Ascona, a pochi passi dal Lido, dalla spiaggia, dal lungolago e dal Golf Club, questo elegante appartamento di 4.5 locali offre comfort contemporaneo, privacy e uno stile di vita raffinato in una delle destinazioni più prestigiose del Ticino.L'immobile si trova nella Residenza Larissa, una moderna residenza costruita nel 2021 composta da sole quattro unità abitative. L'appartamento unisce un'architettura contemporanea, ambienti generosi e finiture di alto livello e, grazie alla cura con cui è stato mantenuto, si presenta in condizioni pari al nuovo.Comodamente raggiungibile con l'ascensore, l'appartamento accoglie con un elegante ingresso dotato di armadi a muro realizzati su misura. Da qui si accede alla luminosa zona pranzo con una cucina di design perfettamente integrata, completa di elettrodomestici di alta gamma, tra cui piano cottura a induzione, piastra Teppanyaki, fuoco wok, forno, forno a vapore, rubinetto Quooker, cassetto scaldavivande, due cantinette vino e un'elegante isola centrale.Adiacente alla zona pranzo si trova l'ampio soggiorno, uno spazio elegante e accogliente che trasmette immediatamente una piacevole sensazione di apertura e benessere. In questo ambiente è inoltre stata ricavata una discreta zona ufficio, ideale per lo smart working o per rilassanti momenti di lettura.Le ampie vetrate a tutta altezza e le grandi porte scorrevoli creano una perfetta continuità tra gli spazi interni ed esterni, inondando gli ambienti di luce naturale e collegando armoniosamente la zona giorno alla terrazza. Questo spazio esterno invita a trascorrere piacevoli momenti di relax, cene conviviali o semplicemente a godersi la tranquillità ammirando il suggestivo panorama sulle montagne circostanti.La zona notte è stata progettata con particolare attenzione al comfort e alla privacy. La spaziosa camera padronale dispone di un elegante bagno en suite con doccia walk-in e di una generosa cabina armadio. Due ulteriori camere offrono molteplici possibilità di utilizzo come camere per gli ospiti, studio oppure camere aggiuntive per la famiglia. Un secondo bagno e un WC ospiti completano la distribuzione degli spazi. Entrambi i bagni sono dotati di WC doccia Geberit di alta qualità e di eleganti armadietti a specchio incassati.Tra i locali accessori figurano una lavanderia separata con locale tecnico, una cantina privata e due comodi posti auto nell'autorimessa, dotati di una stazione di ricarica integrata per veicoli elettrici. I posti auto sono acquistabili separatamente.L'appartamento si distingue inoltre per un moderno ed efficiente concetto energetico che comprende facciate isolate, serramenti con tripli vetri, riscaldamento a pavimento, raffrescamento a soffitto, tapparelle elettriche, zanzariere elettriche su tutte le finestre, un impianto fotovoltaico e una pompa di calore alimentata con acqua del lago.Una rara opportunità per acquistare un appartamento praticamente pari al nuovo in una posizione privilegiata di Ascona, dove eleganza, comfort e la massima qualità abitativa si fondono armoniosamente in un contesto esclusivo.L'immobile è idoneo solo come residenza primaria.Restiamo a vostra completa disposizione per ulteriori informazioni o per organizzare una visita. Grazie alla nostra ventennale esperienza nel mercato immobiliare, siamo in grado di offrirvi una consulenza professionale e personalizzata.È inoltre possibile visitare la proprietà comodamente anche tramite videochiamata.________________________________________Eingebettet in eine der exklusivsten und begehrtesten Wohnlagen von Ascona, nur wenige Schritte vom Lido, dem Strand, der Seepromenade und dem Golfclub entfernt, bietet diese elegante 4.5-Zimmer-Wohnung zeitgemässen Komfort, Privatsphäre und einen stilvollen Lebensraum in einer der renommiertesten Destinationen des Tessins.Die Immobilie befindet sich in der Residenza Larissa, einer modernen Residenz aus dem Jahr 2021 mit lediglich vier Wohneinheiten. Die Wohnung vereint zeitgenössische Architektur, grosszügige Raumverhältnisse und hochwertige Ausstattungen und präsentiert sich dank sorgfältiger Pflege in neuwertigem Zustand.Bequem per Lift erreichbar, empfängt die Wohnung mit einem einladenden Entrée samt massgefertigten Einbauschränken. Von hier öffnen sich die Räume zu einem hellen Essbereich mit hochwertiger, integrierter Küche, ausgestattet mit edlen Geräten wie Induktionskochfeld, Teppanyaki-Platte, Wok-Kochfeld, Backofen, Steamer, Quooker-Wasserhahn, einer Wärmeschublade, zwei Weinkühlern sowie einer eleganten Kochinsel.Angrenzend an den Essbereich befindet sich das grosszügige Wohnzimmer - ein stilvoller und einladender Raum, der sofort ein angenehmes Gefühl von Offenheit und Wohlbefinden vermittelt. Zudem integriert dieser Bereich eine diskrete Büroecke, ideal für Homeoffice oder entspannte Lesestunden.Die raumhohen Fensterfronten und grosszügigen Schiebetüren schaffen einen fliessenden Übergang zwischen Innen- und Aussenbereich, durchfluten die Räume mit natürlichem Licht und verbinden den Wohnbereich harmonisch mit der Terrasse. Dieser Aussenbereich lädt zu entspannten Momenten im Freien, geselligen Abendessen und ruhigen Stunden mit schönem Blick auf die umliegende Berglandschaft ein.Der Schlafbereich wurde mit besonderem Augenmerk auf Komfort und Privatsphäre gestaltet. Das grosszügige Hauptschlafzimmer verfügt über ein elegantes En-suite-Badezimmer mit Walk-in-Dusche sowie über eine geräumige Ankleide. Zwei weitere Zimmer bieten vielseitige Nutzungsmöglichkeiten als Gästezimmer, Büro oder zusätzliche Familienzimmer. Ein zweites Badezimmer sowie ein Gäste-WC vervollständigen das Raumangebot. Beide Badezimmer sind mit hochwertigen Geberit Dusch-WCs sowie elegant versenkten Spiegelschränken ausgestattet.Zu den praktischen Nebenräumen gehören eine separate Waschküche mit Technikraum, ein privater Keller sowie zwei komfortable Einstellplätze in der Garage mit integrierter E-Ladestation. Die Einstellplätze sind separat erhältlich.Die Wohnung überzeugt zudem durch ein modernes und effizientes Energiekonzept mit isolierten Fassaden, Dreifachverglasung, Fussbodenheizung, Deckenkühlung, elektrischen Storen, elektrischen Mückengittern, einer Photovoltaikanlage sowie einer Wärmepumpe mit Seewassernutzung.Eine seltene Gelegenheit, eine nahezu neuwertige Wohnung in privilegierter Lage von Ascona zu erwerben - dort, wo Eleganz, Komfort und höchste Wohnqualität in einem exklusiven Umfeld harmonisch miteinander verschmelzen.Die Immobilie eignet sich nur als Erstwohnsitz.Für weitere Informationen oder zur Vereinbarung eines Besichtigungstermins stehen wir Ihnen jederzeit gerne zur Verfügung. Dank unserer über 20-jährigen Erfahrung im Immobilienmarkt bieten wir Ihnen eine kompetente und individuelle Beratung.Gerne ermöglichen wir Ihnen auch eine Besichtigung per Videoanruf.

  • Balcony / Terrace
  • Elevator
  • Quiet neighborhood
  • +1
Travel time
-
1 / 17
CHF 2,160,000.–
4.5 rooms144m² living space
Via Sempione 17, 6600 Muralto

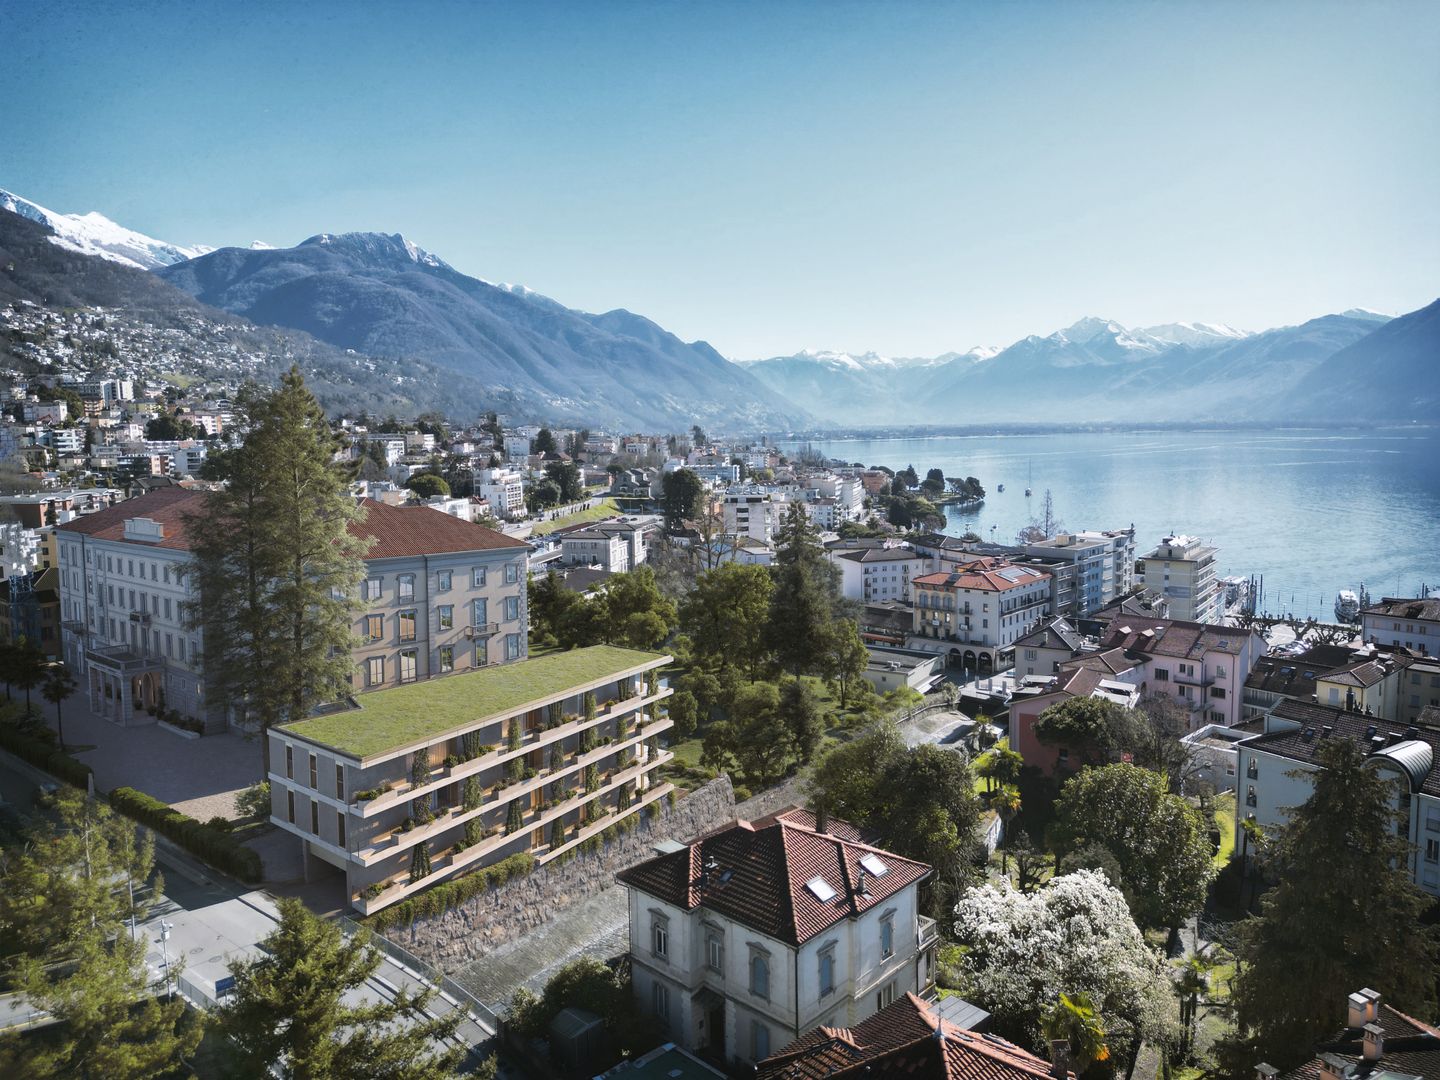
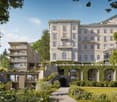
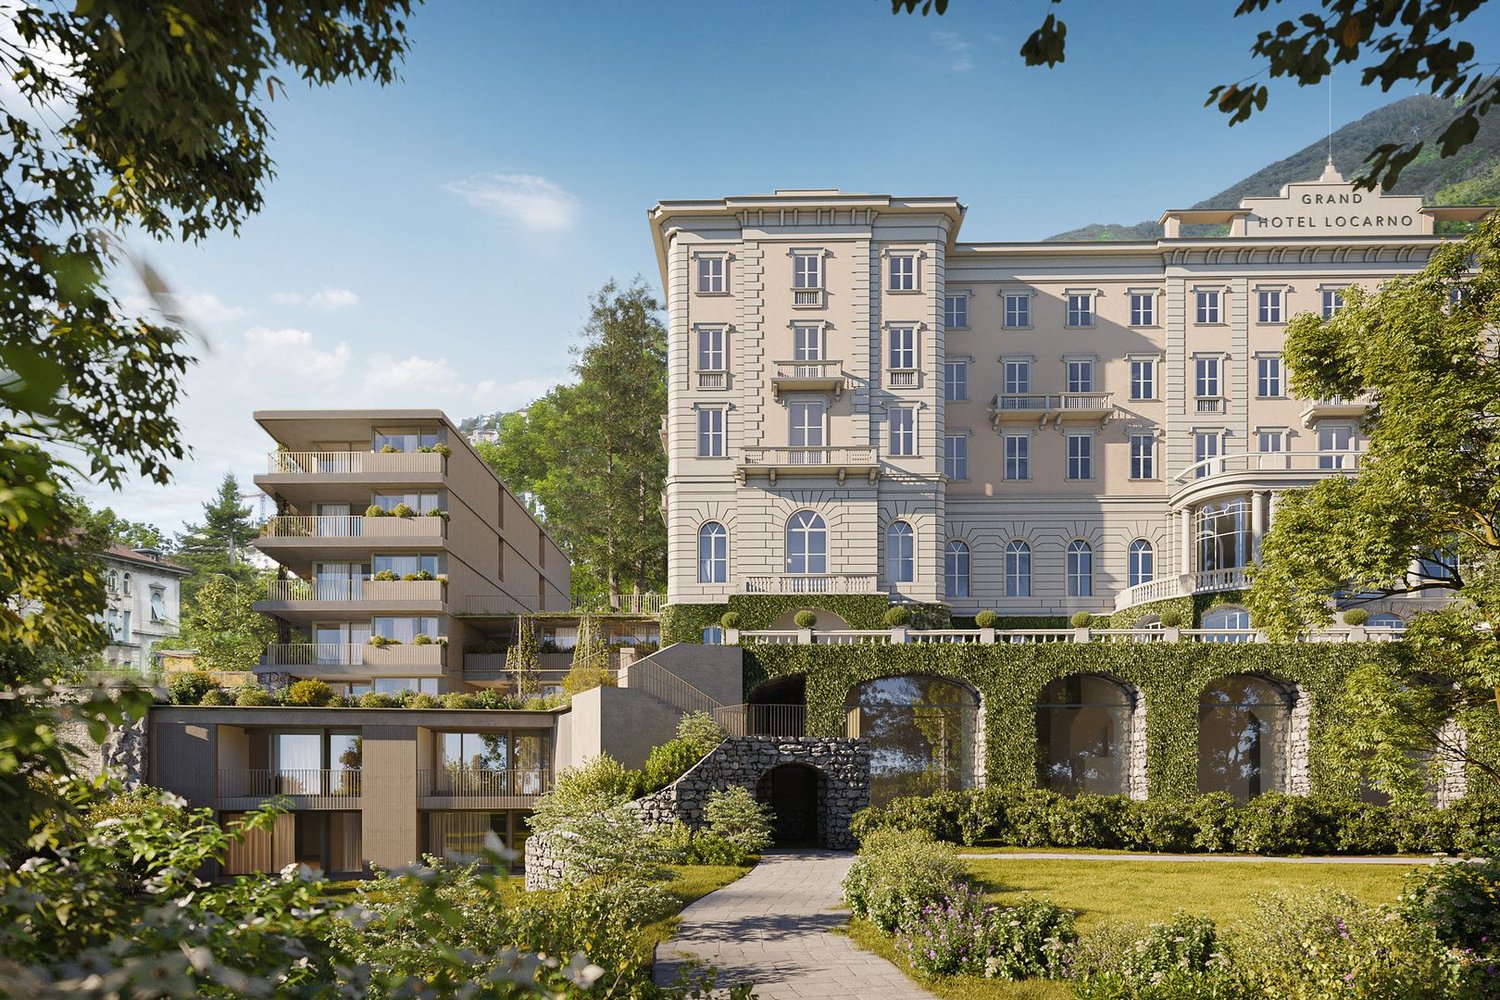
Residenza Grand Hotel Locarno - U1.01

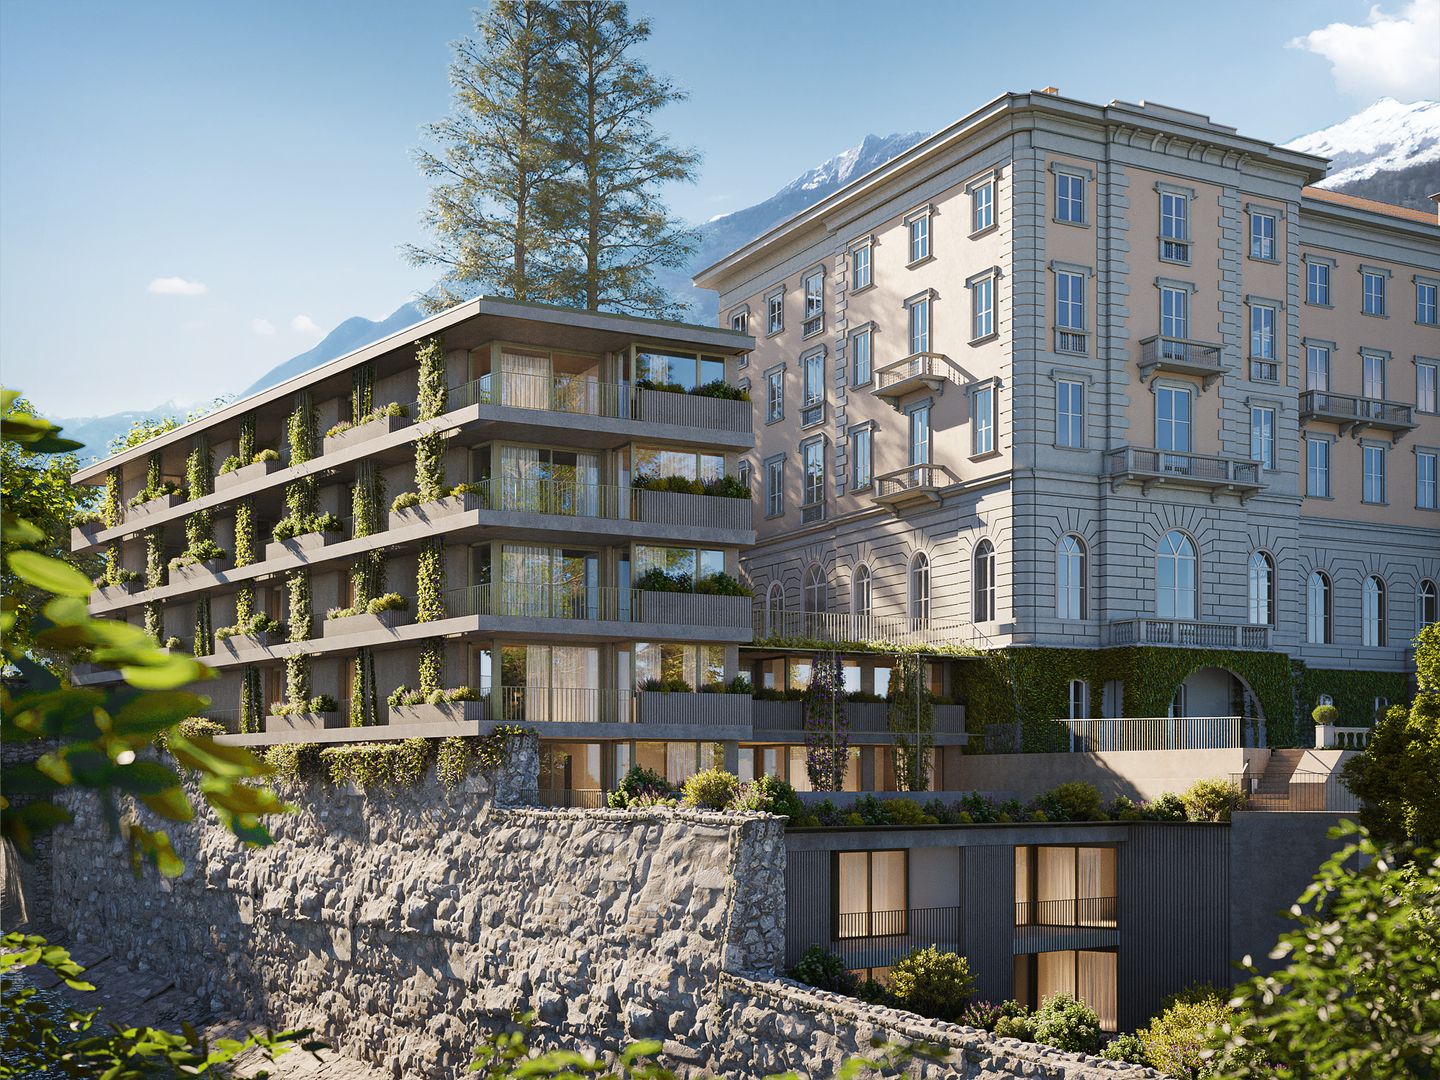
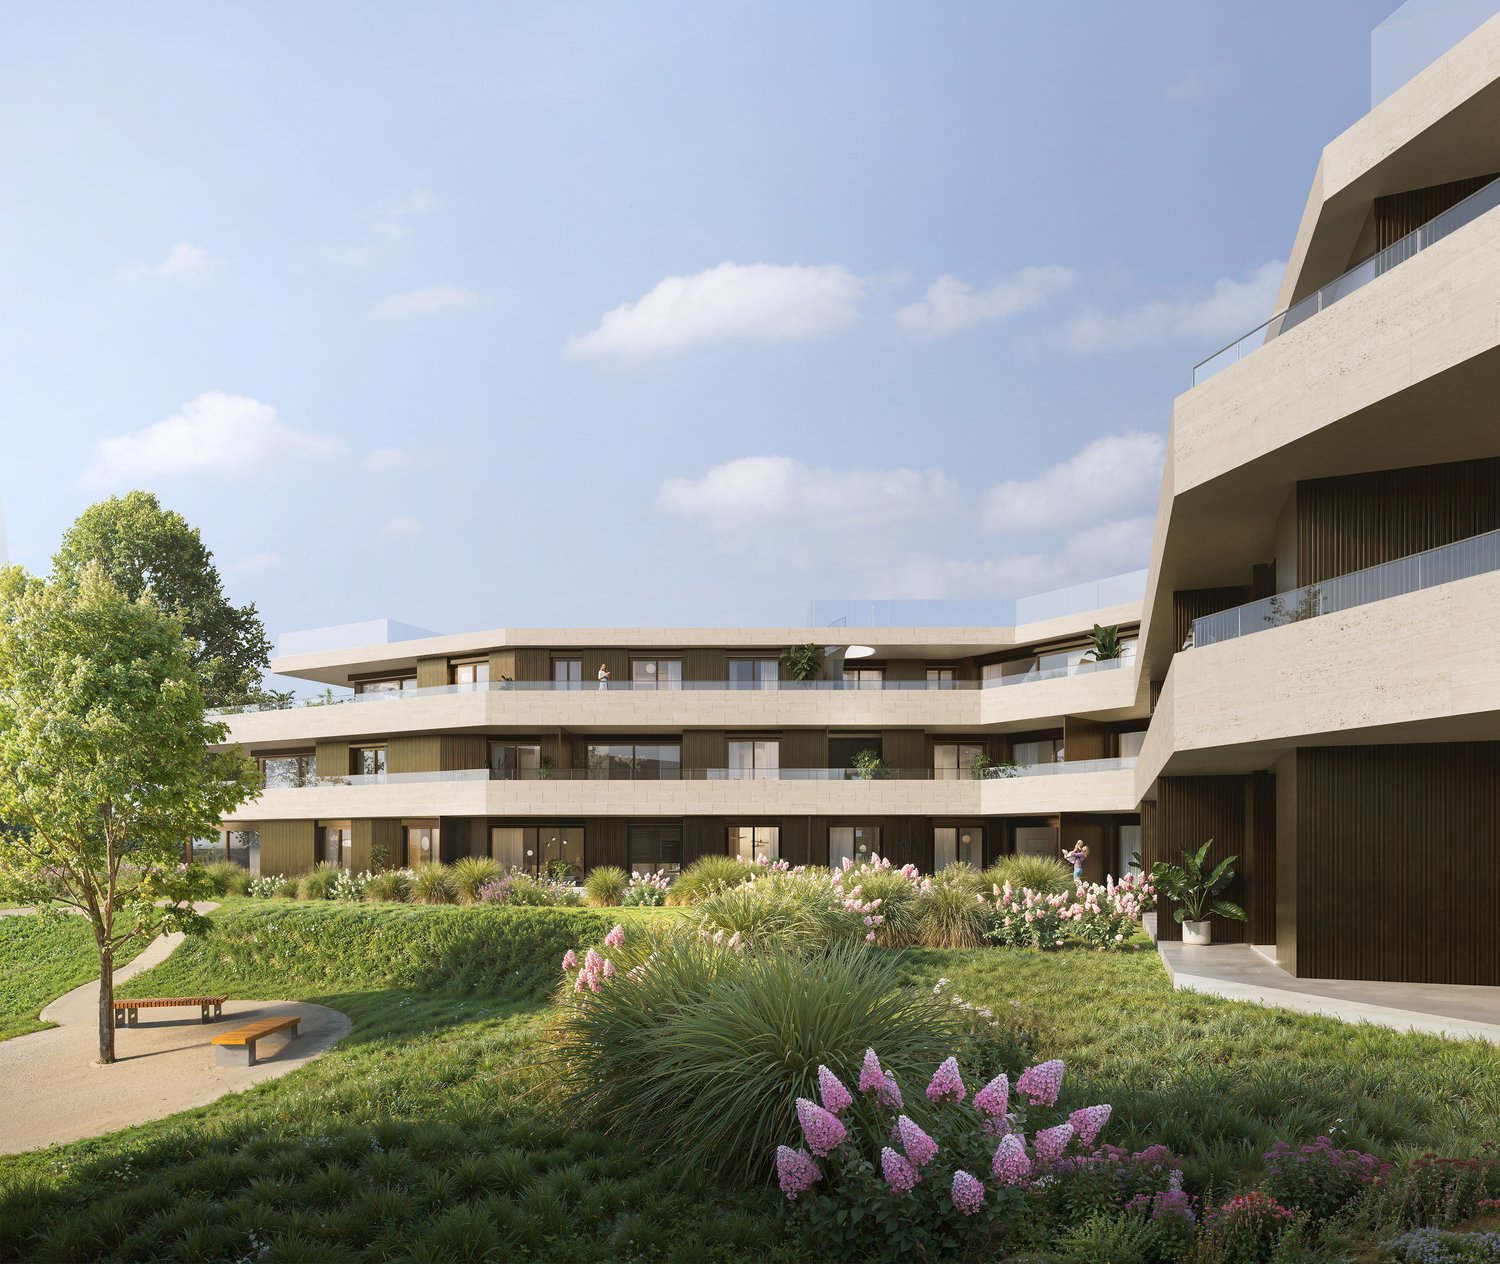
Residenza Grand Hotel Locarno - U1.01 The new Residenz Grand Hotel Locarno is an exclusive project featuring 15 prestigious apartments in various sizes, tailored to meet different living needs. The apartments can be acquired either as a primary or secondary residence.The project is located adjacent to the famous Grand Hotel, combining its historic charm with contemporary architecture, high-quality materials, and first-class living comfort. Nestled in well-maintained green surroundings with views of Lake Maggiore, the residence benefits from a prime location in the heart of Muralto, just steps away from the train station, the lakeside promenade, and the centre of Locarno. This creates the perfect balance between tranquillity, quality of life, and excellent infrastructure.Apartment U1.01, a 4.5-room unit on the lower ground floor, stands out for its orientation and functionality. The open-plan living area harmoniously combines the living room, dining area, and open kitchen, with large windows opening onto the terrace, providing natural light and a pleasant extension of the living space outdoors.The sleeping area comprises a master bedroom with en-suite bathroom, two versatile rooms ideal for guests, children, or a home office, and a second bathroom with laundry facilities – offering the perfect balance between comfort and practicality.Buyers have the option to select materials and interior finishes individually, tailoring the apartment to their personal taste. The property includes a private cellar and underground parking spaces at CHF 75,000 per space.The project is currently under construction, with completion scheduled for the end of 2027 – offering the opportunity to follow the final stages of construction and plan the move-in at a relaxed pace.Key features:· Primary or secondary residence· Central location· New build· Underground parking spaces at CHF 75,000 each· Choice of interior finishes

Travel time
-
1 / 15
CHF 2,400,000.–
3.5 rooms103m² living space
Via Sempione 17, 6600 Muralto

Residenza Grand Hotel Locarno - 2.02

Residenza Grand Hotel Locarno - 2.02 The new Residenz Grand Hotel Locarno is an exclusive project featuring 15 prestigious apartments in various sizes, tailored to meet different living needs. The apartments can be acquired either as a primary or secondary residence.The project is located adjacent to the famous Grand Hotel, combining its historic charm with contemporary architecture, high-quality materials, and first-class living comfort. Nestled in well-maintained green surroundings with views of Lake Maggiore, the residence benefits from a prime location in the heart of Muralto, just steps away from the train station, the lakeside promenade, and the centre of Locarno. This creates the perfect balance between tranquillity, quality of life, and excellent infrastructure.This bright 3.5‑room penthouse offers functional, comfortable living spaces. The entrance opens into a spacious open‑plan living area with a modern kitchen and direct terrace access – perfect for dining outdoors or simply unwinding.The sleeping area includes a master bedroom with an en‑suite bathroom, a versatile room ideal for guests, children, or a home office, and a second bathroom with laundry facilities – ensuring the right balance of comfort and everyday practicality.A private cellar and exclusive access to a second rooftop terrace of 58.5 m² complete the property – a wonderful outdoor retreat for relaxation and well‑being.Buyers have the option to select materials and interior finishes individually, tailoring the apartment to their personal taste. The property includes a private cellar and underground parking spaces at CHF 75,000 per space.The project is currently under construction, with completion scheduled for the end of 2027 – offering the opportunity to follow the final stages of construction and plan the move-in at a relaxed pace.Key features:· Primary or secondary residence· Central location· New build· Underground parking spaces at CHF 75,000 each· Choice of interior finishes

Travel time
-
1 / 14
CHF 950,000.–
2.5 rooms95m² living space
Via Sempione 17, 6600 Muralto

Residenza Grand Hotel Locarno - U3.01

Residenza Grand Hotel Locarno - U3.01 The new Residenz Grand Hotel Locarno is an exclusive project featuring 15 prestigious apartments in various sizes, tailored to meet different living needs. The apartments can be acquired as either a primary or secondary residence.The project is located adjacent to the famous Grand Hotel, combining its historic charm with contemporary architecture, high-quality materials, and first-class living comfort. Nestled in well-maintained green surroundings with views of Lake Maggiore, the residence benefits from a prime location in the heart of Muralto, just steps away from the train station, the lakeside promenade, and the centre of Locarno. This creates the perfect balance between tranquillity, quality of life, and excellent infrastructure.This bright 2.5‑room apartment on the lower ground floor (with level access) is designed to offer functional and comfortable living spaces. The entrance leads into a generous living area, which combines living room, dining area, and modern kitchen in an open-plan layout. Thanks to large window fronts, the apartment is exceptionally bright and offers direct access to the terrace – ideal for al fresco dining or relaxing moments.The master bedroom forms the heart of the sleeping area, complemented by a spacious bathroom with shower and a practical separate laundry room designed to simplify daily routines.Buyers have the option to choose materials and interior finishes individually, tailoring the apartment to their personal taste. The property includes a private cellar and underground parking spaces at CHF 75,000 per space.The project is currently under construction, with completion scheduled for the end of 2027 – offering the opportunity to follow the final construction phases and plan the move-in at a relaxed pace.Key features: • Primary or secondary residence • Central location • New build • Underground parking spaces at CHF 75,000 each • Choice of interior finishes

Travel time
-
1 / 15
CHF 1,650,000.–
3.5 rooms103m² living space
Via Sempione 17, 6600 Muralto

Residenza Grand Hotel Locarno - 1.02

Residenza Grand Hotel Locarno - 1.02 The new Residenz Grand Hotel Locarno is an exclusive project featuring 15 prestigious apartments in various sizes, tailored to meet different living needs. The apartments can be acquired either as a primary or secondary residence.The project is located adjacent to the famous Grand Hotel, combining its historic charm with contemporary architecture, high-quality materials, and first-class living comfort. Nestled in well-maintained green surroundings with views of Lake Maggiore, the residence benefits from a prime location in the heart of Muralto, just steps away from the train station, the lakeside promenade, and the centre of Locarno. This creates the perfect balance between tranquillity, quality of life, and excellent infrastructure.The 3.5-room apartment 1.02 on the first floor impresses with its well-thought-out layout and high functionality. The approximately 36 m² open-plan living area harmoniously combines living room, dining area, and kitchen. Large window fronts lead directly onto the terrace, providing plenty of natural light and a seamless transition between indoor and outdoor spaces.The sleeping area comprises a master bedroom with an en-suite bathroom, a versatile room ideal as a guest room or home office, and a second bathroom with laundry facilities. The layout offers a successful blend of comfort and everyday practicality.Buyers have the option to select materials and interior finishes individually, tailoring the apartment to their personal taste. The property includes a private cellar and underground parking spaces at CHF 75,000 per space.The project is currently under construction, with completion scheduled for the end of 2027 – offering the opportunity to follow the final stages of construction and plan the move-in at a relaxed pace.Key features:· Primary or secondary residence· Central location· New build· Underground parking spaces at CHF 75,000 each· Choice of interior finishes

Travel time
-
1 / 11
CHF 1,950,000.–
4.5 rooms231m² living space
Via Orico 4, 6500 Bellinzona

New penthouse in the heart of Bellinzona with panoramic terrace

In the heart of Bellinzona’s historic old town, just a two-minute walk from the main services and only five minutes from the railway station, we offer for sale a new, modern and truly unique penthouse, located in a prestigious residence currently under construction. For this reason, it is still possible to customise the interiors.This exclusive property, served by direct access with a private lift and a separate stairwell, offers spacious and bright rooms with finishes that can be customised according to the buyer’s taste. The architectural project includes the use of high-quality materials and a contemporary design that blends harmoniously into the urban setting of the historic centre.The apartment is laid out as follows:Living area:The large living room with open-space kitchen opens directly onto a spacious panoramic terrace, perfect for moments of relaxation and conviviality. The large windows provide natural light throughout the day, creating a welcoming and refined atmosphere.Sleeping area:The penthouse features three bedrooms, all with private bathrooms, ensuring maximum comfort and privacy. Two of the bedrooms are also enhanced by walk-in wardrobes. A fourth bathroom is arranged for use as a guest bathroom.The property for sale also includes:A private cellar on the basement floor.Provision for a private washing machine/dryer column inside the apartment.Primary or secondary residence.Sale price: CHF 1,950,000.–.A truly unrepeatable opportunity. Contact us for more information.

Travel time
-
1 / 37
  • Parking space
  • Balcony / Terrace
  • Pets allowed
  • +5
CHF 1,250,000.–
3.5 rooms90m² living space
6612 Ascona

Charming 3.5 room apartment in sunny location with partial lake view and communal indoor pool

Charming 3.5 room apartment in sunny location with lake view and communal indoor pool A place to unwind from everyday life - here you can enjoy the south in your own "four walls" to the fullest!The apartment has 2 beautiful terraces, is practical, barrier-free and can be reached directly by elevator.The price includes a covered parking space in the outdoor area, as well as a practical basement compartment.The "Residenza Roccalta" is located on the Collina of Ascona, just a few minutes' walk from the center of Ascona, in a wonderful sunny location.This luxurious "suite apartment" was completely renovated around 2010 with the best materials and presents itself as perfectly maintained in an elegant modern ambiance.There is a very well-kept large indoor pool in the residence.Apartment layout:Access via the staircase or elevator in the entrance area: • Open hallway with built-in closets • Modern practical built-in kitchen • Bedroom with spacious built-in closets and exit to the sun balcony • Bathroom with toilet, bathtub, shower and elegant washbasin We would be happy to provide you with a detailed documentation upon request and are available to answer further questions and/or arrange a viewing, also outside of office hours.Feel warmly welcome to the "Residenza Roccalta" in Ascona!Your Team Zimmermann

  • Parking space
  • Balcony / Terrace
  • Pets allowed
  • +5
New building
1 / 13
  • Parking space
  • Balcony / Terrace
  • Elevator
  • +3
CHF 1,230,000.–
3.5 rooms120m² living space
6926 Collina d'Oro

Magnificent 3.5 room apartment with garden in Montagnola

Residenza Vittoria is being built in the heart of Collina d’Oro – Montagnola, one of the most prestigious and sought-after locations in the Luganese region. It is located in Via Valegia 20 and offers a privileged position: surrounded by greenery, in a reserved and quiet environment, but perfectly connected to the center of Lugano, which can be reached in just a few minutes.The residence offers the perfect balance between privacy, comfort, and proximity to the main services, international schools, and strategic connections in the region.The project includes 19 apartments with 2.5, 3.5, and 4.5 rooms, designed to meet different housing needs, with modern, bright, and functional spaces. • Underfloor heating and cooling; • Ventilation and air conditioning system; • Private laundry room; • Domotics system; • High-quality finishes; • Practical built-in wardrobes at the entrance; • Large, habitable balconies for pleasant moments outdoors. Apartment A.0.4 stands out for its spacious rooms and functional room distribution. The bright living area includes an elegant living room with open kitchen and direct access to the outdoor garden, ideal for relaxation and social gatherings outdoors.The sleeping area includes two bedrooms with generous dimensions, with access to the private terrace, as well as two bathrooms and a laundry room, which guarantee maximum living comfort.Planned completion: end of 2028Parking spaces in the underground garage are available at a price of CHF 70,000.– each.

  • Parking space
  • Balcony / Terrace
  • Elevator
  • +3
1 / 36
  • Parking space
  • Balcony / Terrace
  • Elevator
  • +3
EUR 335,000.–
2.5 rooms65m² living space
6988 Ponte Tresa

A spacious two-room flat in a refurbished building, situated in a beautiful, sunny location in Viconago-Cadegliano

A spacious two-room flat in a refurbished building, situated in a beautiful, sunny location in Viconago-Cadegliano A Private Retreat Above Lake Lugano?Villa Sermini?Set in an elevated and particularly sunny position in Cadegliano-Viconago, above Ponte Tresa, this elegant apartment combines the character of a restored historic palazzo with Mediterranean warmth and far-reaching views across Lake Lugano.The residence occupies the first floor of Villa Sermini, a carefully restored 19th-century property comprising just five privately owned apartments.Offering approximately 65 m² of living space, the apartment features generously proportioned interiors, an open-plan kitchen and dining area, an elegant salon with fireplace, a spacious bedroom, a bright bathroom and three balconies with different outlooks.Comprehensively restored in 2003, the property has been finished with high-quality materials and furnished with carefully selected period-style pieces. It is ideally suited as a refined second home, a private lakeside retreat or an elegant year-round residence.A privileged settingVilla Sermini occupies a peaceful, green position on the sun-drenched hillside above Ponte Tresa.The apartment enjoys sweeping views over the bay of Ponte Tresa, Lake Lugano and the surrounding mountains. Thanks to its excellent orientation, the residence benefits from an abundance of natural light throughout the year.The elevated setting offers peace and privacy without compromising accessibility. Shops, restaurants, services and public transport are available in nearby Ponte Tresa.This balance of landscape, light and convenience is one of the property's defining qualities.Interior layout and designThe apartment offers a generous yet highly practical layout.Quality materials, warm tones and a carefully considered interior concept create an elegant atmosphere with a subtle Mediterranean character. The selected period-style furnishings complement the historic architecture of the palazzo without overwhelming the rooms.The result is a timeless and highly personal home that feels calm, refined and immediately welcoming.Kitchen and dining areaThe entrance opens directly into the spacious kitchen and dining area.The contemporary kitchen offers generous storage and ample work surfaces. The adjoining dining space is filled with natural light through full-height windows and opens onto a narrow balcony overlooking the sheltered internal courtyard.Combining practicality with a private and inviting atmosphere, this area is particularly well suited to relaxed breakfasts or informal evening meals.A combined technical and storage room provides additional space.Salon with fireplace and lake viewsThe open-plan layout creates a natural flow from the kitchen into the living and dining area.The generously proportioned salon forms the elegant yet comfortable heart of the apartment. A relaxed seating arrangement, carefully selected furnishings and an open fireplace give the room character and create a warm atmosphere during the cooler months.The living room opens directly onto a balcony with space for a small dining table.Its open views across Lake Lugano make it a particularly appealing setting for an aperitif, a quiet breakfast or a peaceful evening overlooking the water.Bedroom and bathroomThe spacious bedroom offers ample room for a comfortable sleeping area and benefits from its own private balcony with beautiful lake views.Here, the day begins with an outlook over the water and surrounding landscape, in an atmosphere of tranquillity and privacy.The bright bathroom is enhanced by a generous window frontage and is fitted with a shower, WC, washbasin and electric heated towel rail.Access and accommodation • Entrance level and internal courtyard and barrier-free access to the elevator • Direct access from the parking area and sheltered internal courtyard • Staircase leading to the first floor • Alternatively, convenient access by lift First floor • Generous entrance area opening into the kitchen and dining space • Contemporary kitchen with extensive storage • Dining area with full-height windows • Balcony overlooking the internal courtyard • Combined technical and storage room • Open connection to the living area • Elegant salon with open fireplace • Balcony with dining space and views across Lake Lugano • Spacious bedroom • Private balcony with lake views • Bright bathroom with large windows, shower, WC, washbasin and electric heated towel rail ParkingOne designated outdoor parking space belongs to the apartment.Additional parking for residents and guests is available within the enclosed courtyard of Villa Sermini.Access is provided directly from the road through an electrically operated gate.Key features: • Peaceful elevated position above Ponte Tresa • Excellent year-round sun exposure • Panoramic views over Lake Lugano and the surrounding mountains • Historic palazzo comprising just five private residences • Approximately 65 m² of well-designed living space • Three balconies with varied outlooks • Open fireplace in the living area • Lift access to the first floor • High-quality materials and carefully selected period-style furnishings • Fully furnished and ready for immediate occupation • Easy-to-maintain property with attractive running costs • Convenient access to Lugano, Varese and Milan Malpensa Local amenities and connections • Ponte Tresa offers a broad range of shops, restaurants, services and everyday amenities. • Its traditional Saturday market is well known for its varied selection of fresh produce, regional specialities and everyday goods. • A direct and convenient railway connection also links Ponte Tresa with Lugano. Approximate driving times • Ponte Tresa: approximately 5 minutes • Lugano: approximately 25 minutes • Lugano-Agno Airport: approximately 20 minutes • Varese: approximately 30 minutes • Milan Malpensa International Airport: approximately 45 minutes A home for quiet days by the lakeVilla Sermini offers a distinctive setting for those who value tranquillity, natural beauty and refined living.The historic architecture, sunny position, lake views and carefully composed interiors create an atmosphere equally suited to short stays and longer periods in residence.The apartment combines the intimacy of a private retreat with convenient access to the livelier lakeside towns and the many leisure opportunities surrounding Lake Lugano.It provides an ideal base for days on the lake, excursions throughout Ticino and Lombardy, and exploring the cultural and culinary highlights of Lugano, Varese and the surrounding region.The carefully selected, high-quality furnishings are included in the purchase price.Optional expansion opportunityA separate 3.5-room duplex apartment occupying the ground and first floors of Villa Sermini is also available for purchase.By connecting the two properties through the living area on the first floor, it would be possible to create a considerably larger residence with a total of 5.5 rooms.This configuration offers a wide range of potential uses: • a generous principal residence • a family home with multiple living and sleeping areas • independent suite for guests or adult childrena multigenerational living arrangement • a combination of private living and home office space • a comfortable holiday residence for family and friends An initial concept for linking the two apartments has already been prepared and can be made available upon request.We would be pleased to provide the complete sales dossier and remain at your disposal for further information or to arrange a private viewing.It would be our pleasure to introduce you personally to the distinctive atmosphere of Villa Sermini.Team Zimmermann
  • Parking space
  • Balcony / Terrace
  • Elevator
  • +3
1 / 47
  • Parking space
  • Balcony / Terrace
  • Elevator
  • +2
EUR 595,000.–
98m² living space
6988 Ponte Tresa

ITALY / Lake di Lugano - Two-bedroom duplex residence with panoramic views over Lake Lugano
A REFINED LAKE RETREAT ABOVE PONTE TRESA Two-bedroom duplex residence with panoramic views over Lake Lugano / ITALY!Set in an elevated and exceptionally sunny position in Cadegliano-Viconago, above Ponte Tresa, this distinctive duplex residence combines sweeping lake views, Mediterranean character and the privacy of an intimate historic setting.Located within Villa Sermini, a beautifully restored 19th-century palazzo comprising only five private residences, the property offers approximately 98 m² of living space arranged over two levels.Thoughtfully restored in 2003 and finished with high-quality materials, the home has been designed as an elegant retreat for year-round living or effortless escapes to Lake Lugano.A privileged setting:Villa Sermini enjoys a peaceful hillside position overlooking the bay of Ponte Tresa, Lake Lugano and the surrounding mountains.Its excellent orientation brings natural light into the residence throughout the day and makes the property particularly appealing in every season.The setting is quiet and private, yet the shops, restaurants, services and transport connections of Ponte Tresa are only a few minutes away.This balance between seclusion and accessibility is one of the property's defining qualities.Interior concept:The residence is arranged over two well-proportioned levels, with a layout that feels both generous and practical.Warm tones, carefully selected materials and a restrained Mediterranean aesthetic create interiors that are welcoming, elegant and timeless.The home has a distinct sense of place without feeling overly traditional, making it equally suited to relaxed private living and informal entertaining.Open-plan living: • The contemporary kitchen is positioned beside the entrance and features a central island, generous storage and full-height windows overlooking the inner courtyard. • Designed around both function and sociability, the island forms a natural focal point for preparing meals, serving drinks or gathering with guests. • The kitchen flows directly into the dining and living area, creating a spacious open-plan setting. • The main salon combines a generous dining area with a comfortable lounge, while the antique fireplace adds character and atmosphere during the cooler months. Panoramic terrace: • The living room opens onto a broad terrace with 180-degree views across Lake Lugano, the bay of Ponte Tresa and the mountain landscape beyond. • The terrace offers ample space for outdoor dining, lounge seating and sun loungers, creating a natural extension of the interior. • It is an ideal setting for quiet mornings, long lunches, evening aperitifs or simply enjoying the changing light over the lake. Bedrooms and bathrooms: • The upper level accommodates two bedrooms and a spacious principal bathroom. • The main bedroom is complemented by a second bedroom suitable for guests, family or flexible use. • A generous landing, currently arranged as a home office, provides additional space for reading, working or creating a private retreat. • The principal bathroom is bright and well proportioned, with a large window frontage, an elegant bathtub, a separate shower, WC and bidet. • A second bathroom with shower is located on the entrance level. AccommodationEntrance level: • Direct access from the parking area and inner courtyard • Entrance hall with storage and technical area • Shower room • Open-plan kitchen with central island and generous storage • Spacious salon with dining area, antique fireplace and lounge seating • Direct access to the panoramic terrace • Internal staircase to the upper level Upper level: • Generous landing, currently used as a home office • Principal bedroom • Guest bedroom • Spacious bathroom with large windows, bathtub, separate shower, WC and bidet Parking:One designated outdoor parking space is included with the residence.Additional parking for residents and guests is available within the enclosed courtyard of Villa Sermini.Access is provided through an electrically operated gate.Key features • Elevated and peaceful setting above Ponte Tresa • Panoramic views over Lake Lugano and the surrounding mountains • Excellent year-round sun exposure • Historic residence comprising only five private apartments • Two-bedroom duplex layout • Spacious panoramic terrace • Antique fireplace • High-quality finishes and carefully selected furnishings • Ready for immediate occupation • Attractive running costs • Convenient access to Lugano, Varese and Milan Malpensa International Airport Location and connections:Ponte Tresa offers a full range of everyday amenities, including shops, restaurants, services and public transport.Its popular Saturday market is known for fresh produce, regional specialities and a broad selection of goods.A direct railway connection links Ponte Tresa with Lugano.Approximate driving times: • Ponte Tresa: 5 minutes • Lugano: 25 minutes • Lugano-Agno Airport: 20 minutes • Varese: 30 minutes • Milan Malpensa International Airport: 45 minutes A home for every seasonVilla Sermini offers the rare opportunity to enjoy privacy, natural light and panoramic lake views without compromising on accessibility.The property is equally suited as a primary residence, a refined second home or an easy-to-maintain holiday retreat.Its understated interiors, generous terrace and distinctive setting create a home that feels calm, personal and immediately inviting.The carefully selected furnishings are included in the asking price.Optional additional apartmentA separate 2.5-room apartment on the first floor of the same building may also be available for purchase.The two residences could be connected through one of the upper-level bedrooms, creating a substantially larger home with additional space for family, guests or independent accommodation.A preliminary architectural concept for the connection has already been prepared and is available upon request.Further information, the complete property dossier and private viewings are available through:Team Zimmermann

  • Parking space
  • Balcony / Terrace
  • Elevator
  • +2
1 / 13
  • Parking space
  • Balcony / Terrace
  • Garage
  • +3
CHF 459,000.–
3.5 rooms
Via ai Brenn 11, 6525 Gnosca

COSTRUZIONE 2026 MINERGIE P-ECO :APPARTAMENTO 3,5 LOCALI CON BALCONE - MÖGLICH ALS ZWEITWOHNSITZ

Scopri i nostri appartamenti di nuova costruzione, disponibili anche come residenza secondaria, con consegna prevista primavera 2026.Disponibili: • 5,5 locali - 777'000,-CHF ( ca. 188m²) • 3,5 locali - 459'000,-CHF ( ca. 78m²) • 2,5 locali - 340'000,-CHF (ca. 57 m²) Punti forti: • Certificazione Minergie-P-ECO per massimo comfort ed efficienza energetica • Ambienti moderni e luminosi con ampie vetrate • Balcone • Cucina attrezzata con lavastoviglie • Bagno moderno e funzionale • Zona residenziale tranquilla, immersa nel verde e child-friendly Posteggi disponibili: • Interni CHF 50'000.– • Esterni CHF 25'000.– Una soluzione abitativa perfetta per coppie, famiglie o come investimento nel cuore del Ticino.-----------Entdecken Sie unsere neu gebauten Wohnungen, die auch als Zweitwohnsitz genutzt werden können und voraussichtlich in März 2026 bezugsfertig sein werden.Verfügbar:5,5 Zimmer – 778'000,-CHF (ca. 188 m²)3,5 Zimmer – 459'000,-CHF (ca. 78 m²)2 2,5 Zimmer –340'000,-CHF (ca. 57 m²)Highlights:-Minergie-P-ECO -Zertifizierung für maximalen Komfort und Energieeffizienz:-Moderne und helle Räume mit grossen Fensterfronten-Balkon-Küche mit Geschirrspüler-Modernes und funktionales Badezimmer-Ruhige Wohngegend, umgeben von Grün und kinderfreundlichVerfügbare Parkplätze:In Tiefgarage CHF 50'000.–Aussenbereich CHF 25'000.–Eine perfekte Wohnlösung für Paare, Familien oder als Investition im Herzen des Tessins.

  • Parking space
  • Balcony / Terrace
  • Garage
  • +3
Travel time
-

Suggested properties for you based on search results