4876 results - Apartment to buy in Canton Ticino

1 / 13
  • Elevator
CHF 1,006,000.– Top
4.5 rooms142m² living space
Via Alla Bolla 2, 6963 Pregassona

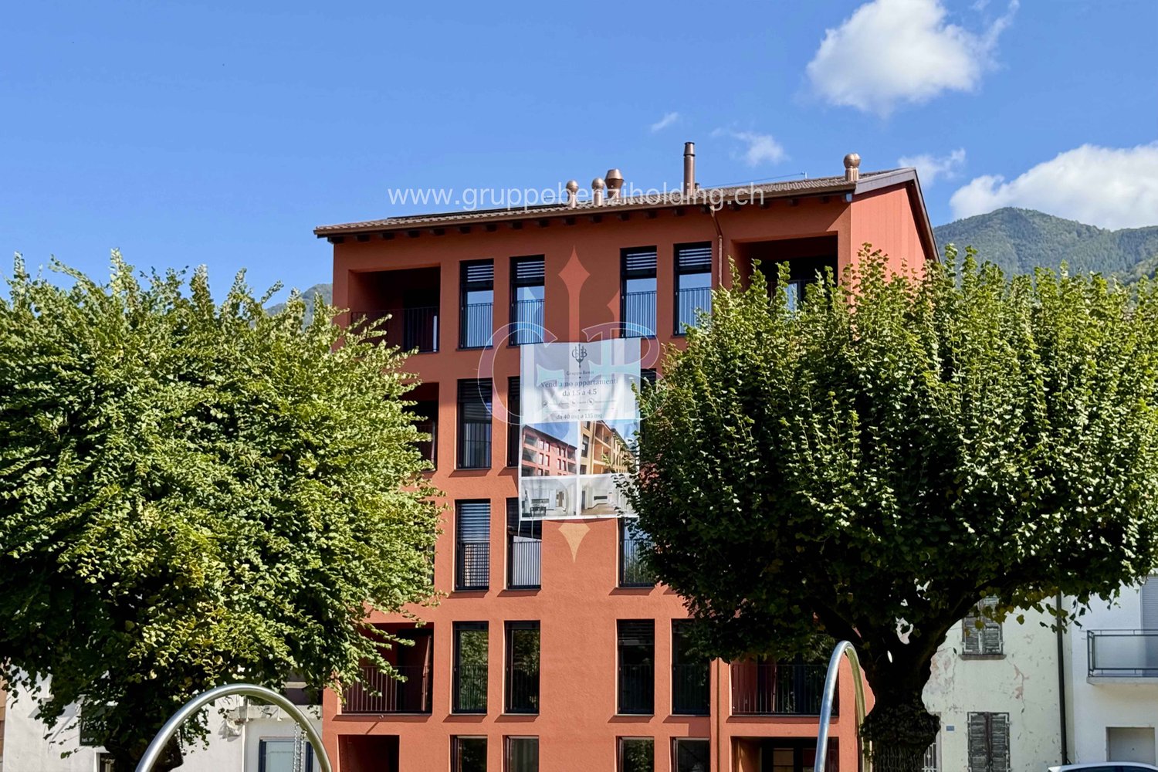
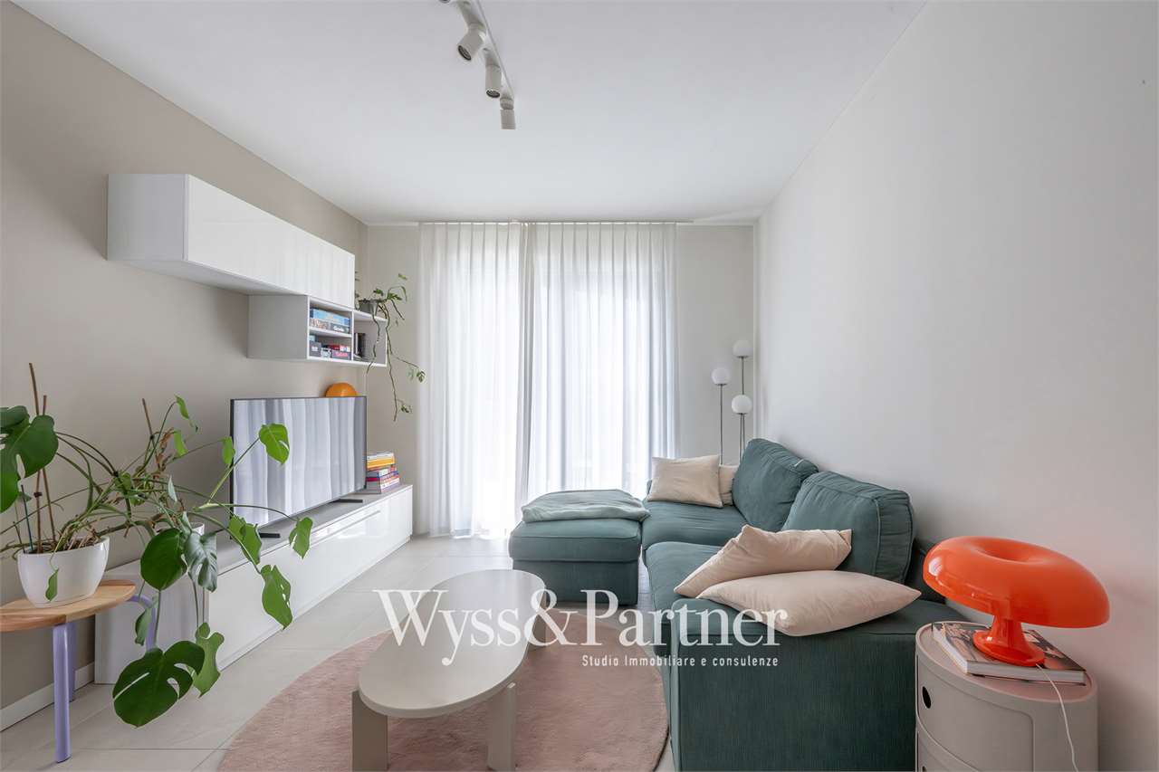
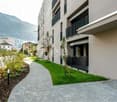
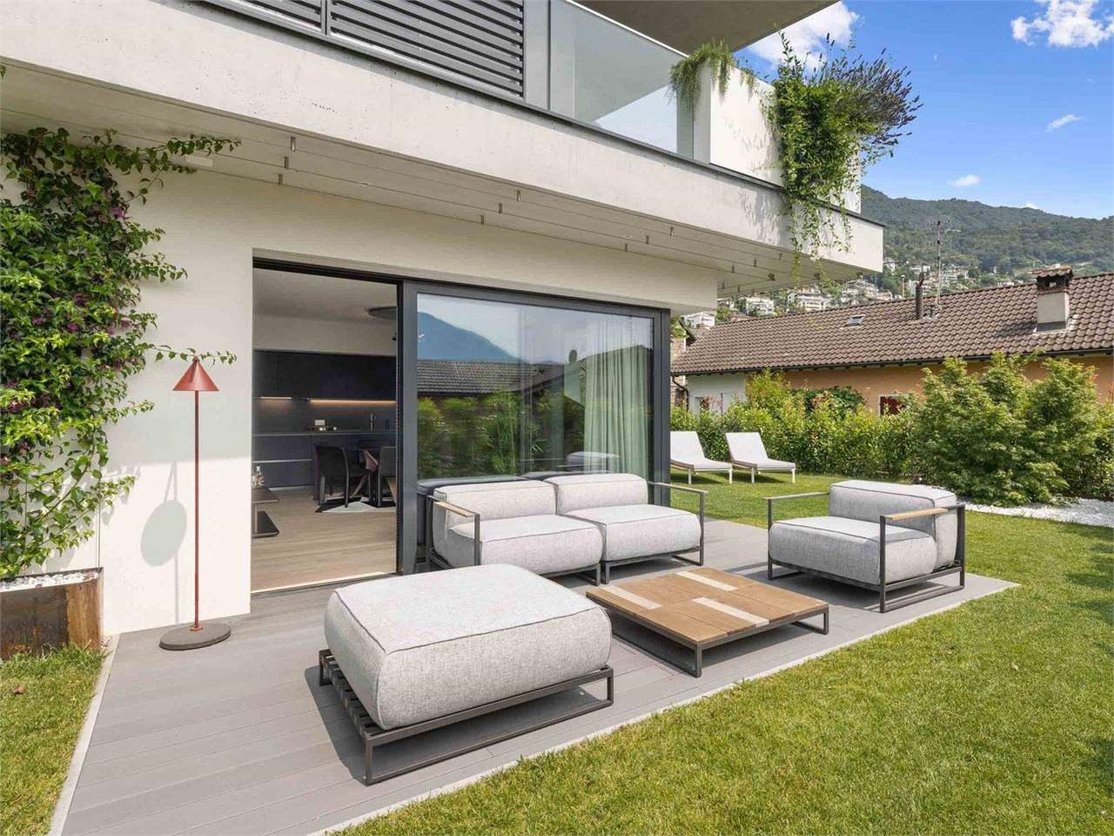
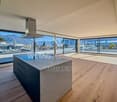
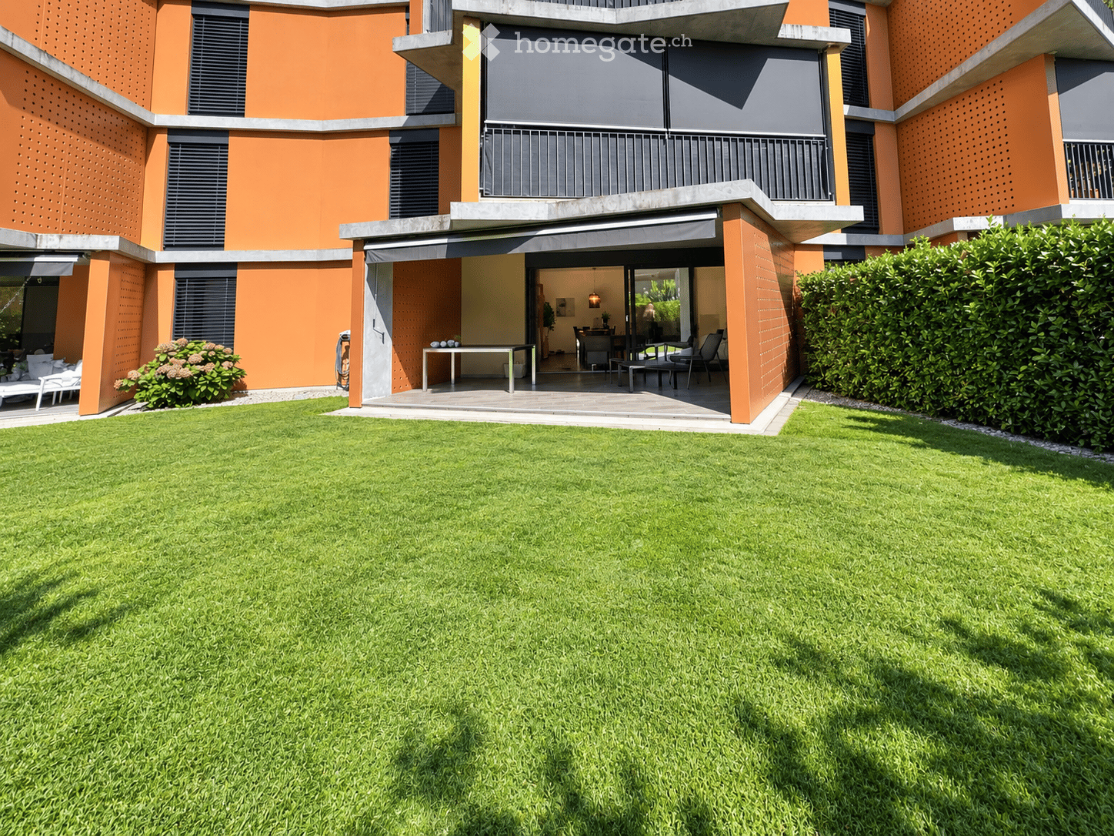
Spacious and new 4.5-room apartment with garden on the ground floor

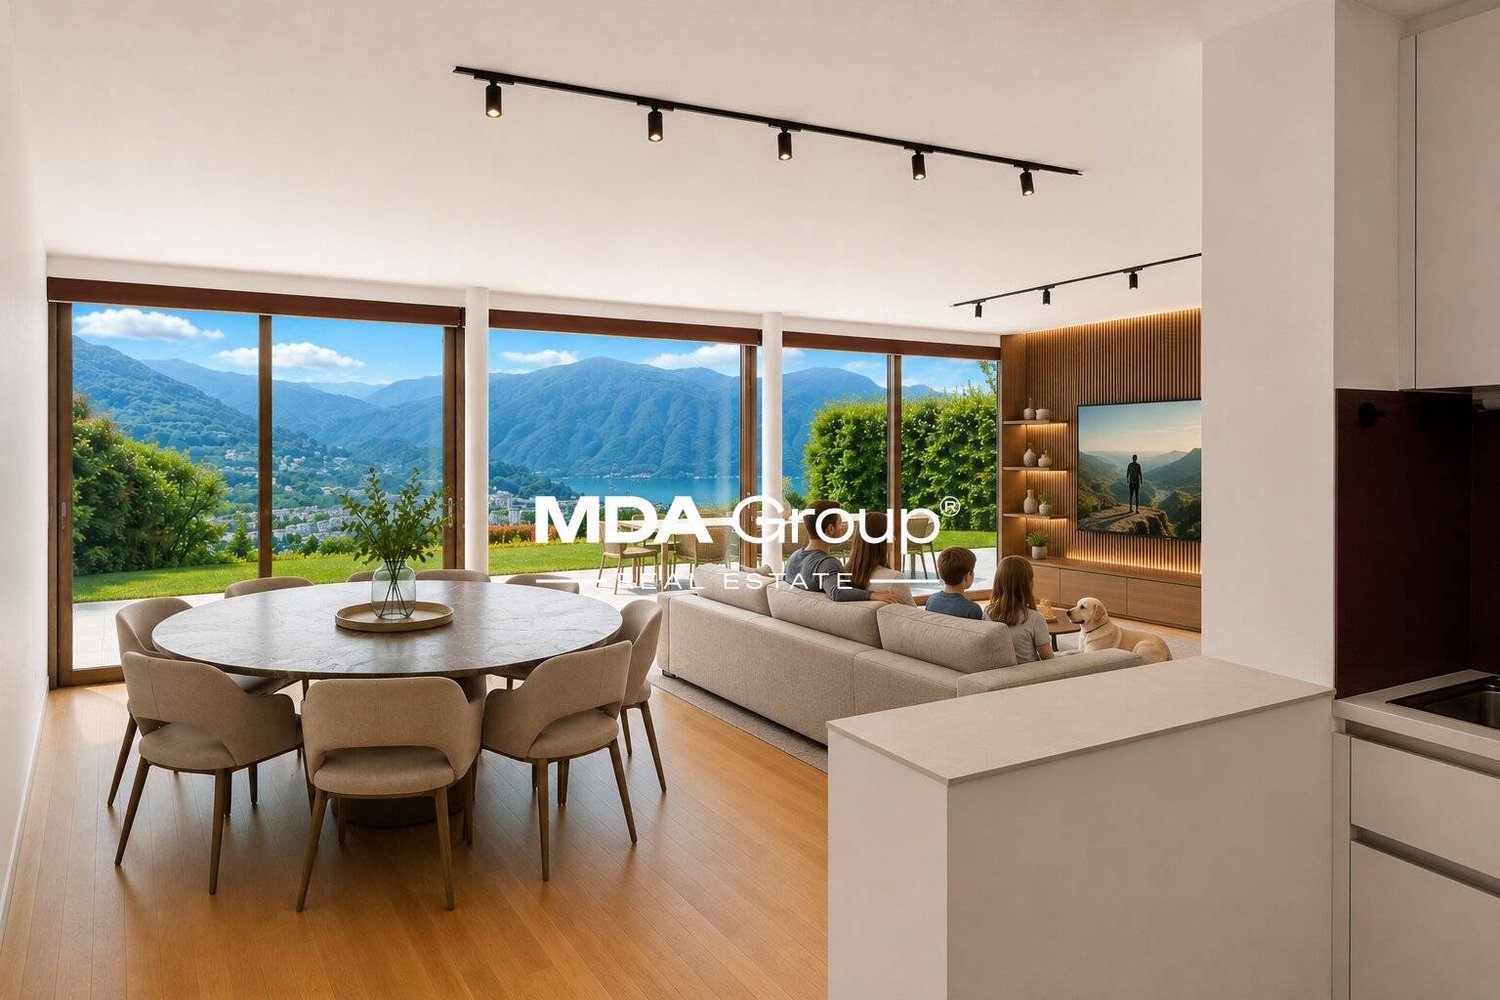
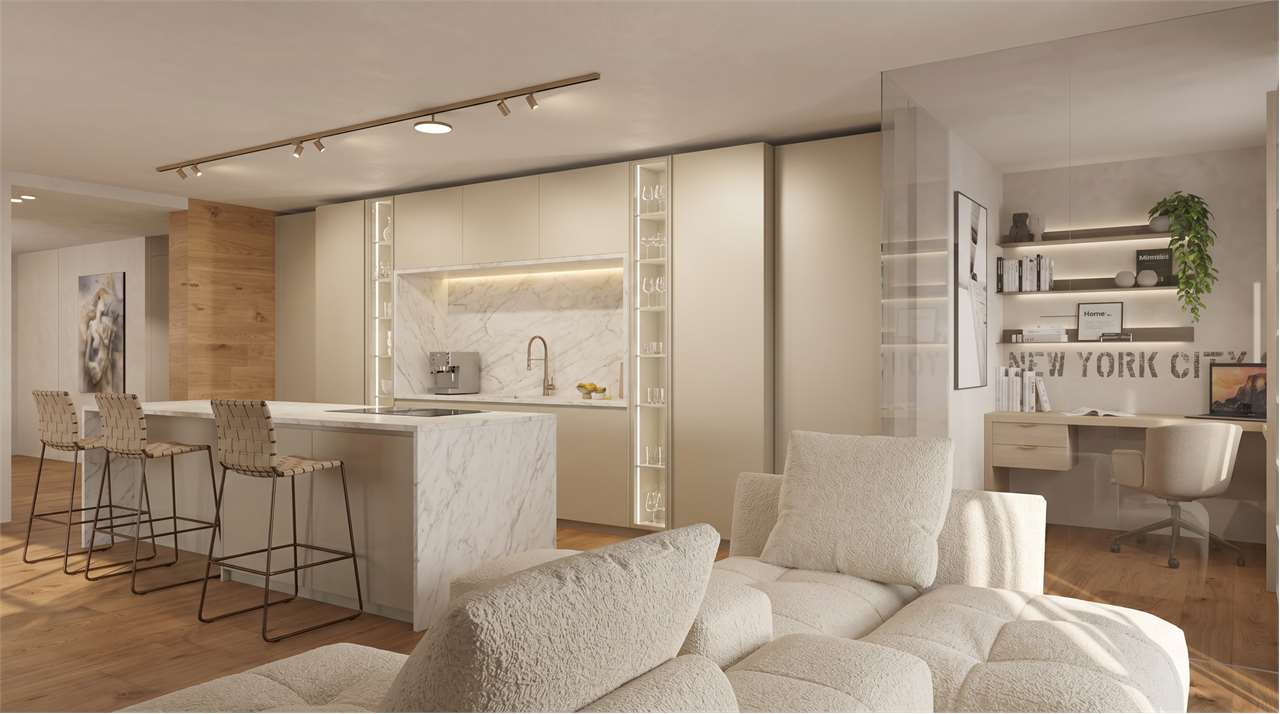
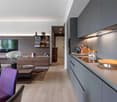
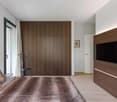
We are offering a refined 4.5-room apartment for sale, located on the ground floor of a prestigious residence of new construction, made with high-quality materials and finishes of a high level.The property is located in one of the most sought-after areas of Pregassona, combining tranquility, comfort, and proximity to the main services.A unique opportunity for those who want to live in an exclusive context, characterized by high construction quality and refined details.The property is inserted in an exclusive residential context, surrounded by greenery and tranquility, just a few meters from the "Parco Viarno", making it the ideal solution for families or for those who want a serene environment without giving up the comfort of services.This residence offers both primary and secondary destinations, ensuring flexibility of use for residents and investors.Thanks to its intelligent layout and large windows, the apartment enjoys optimal natural lighting, creating a warm and contemporary atmosphere.Strategic location and services within reach.The property is located just a few steps from shops, pharmacies, post office, and banks. It is perfectly connected to schools of all kinds and levels, from kindergarten to middle school, all within a few minutes' walk and served by excellent public transport.Distribution of spaces:The entrance opens onto an elegant atrium that leads to a large living room with a beautiful view of the garden.The apartment has a private garden, perfect for moments of relaxation outdoors.Modern open-plan kitchen, fully equipped and perfectly integrated with the living room, for a convivial and functional atmosphere.A master bedroom with en-suite bathroom, designed to offer maximum comfort.Two additional rooms, very bright and perfect for guests or as a study.Bathroom with design shower and high-quality finishes.Laundry room in the apartment with washing-drying column, for maximum practicality.Convenient cellar, ideal for storage.Price: CHF 1'006'000.-Parking spaces in the underground garage are available for CHF 60,000.Other residential units of various sizes and configurations are available in the complex, to satisfy different space and lifestyle needs.For information, please contact:Hristina 076 276 07 31 or Marco 078 746 19 96

  • Elevator
Travel time
-
1 / 11
  • Parking space
  • Balcony / Terrace
  • Garage
  • +3
CHF 495,000.– Top
3.5 rooms86m² living space
6828 Balerna

3.5 room apartment with terrace, new construction PPP4

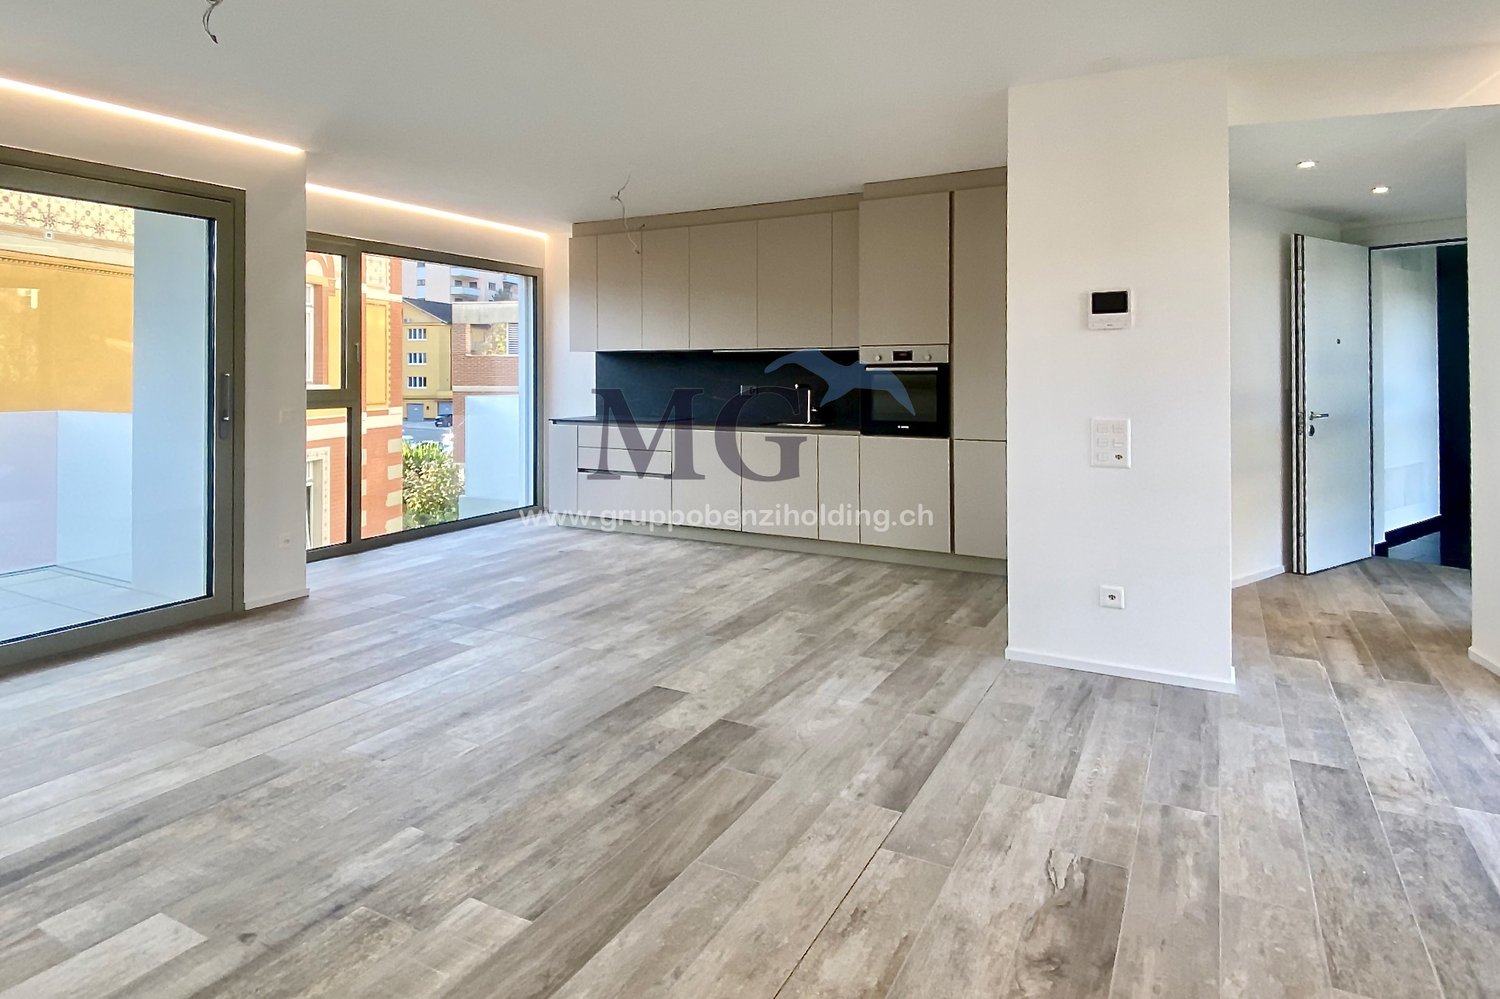
We are offering for sale modern apartments in the "Residenza Flora", an elegant complex located in a quiet and strategic area of Balerna.The location is ideal for those seeking comfort and practicality: close to schools, post offices and banks, with efficient public transport and just a few minutes from the highway and the Italian border.The "Residenza Flora" stands out for its modern and refined design. The building consists of four residential units distributed over two above-ground levels, with a semi-basement floor dedicated to cellars, a technical room and two garages.Apartment No. 4 is located on the first floor (without elevator) and is divided as follows: entrance directly into the living room with linear open-plan kitchen, complete with appliances of the latest generation. From this area, you can access the wonderful covered terrace with open views surrounded by greenery.The sleeping area consists of a single room, a large double room and a spacious, windowed bathroom with shower and washing column.The apartment is designed to provide bright environments thanks to the large windows and optimal solar exposure. It is also equipped with state-of-the-art systems that reduce energy consumption and environmental impact.Additional spaces for purchase:• Garage – CHF 30’000.–• Covered outdoor parking space – CHF 25’000.–• Outdoor parking space – CHF 15’000.–• Cellar, choice of – from CHF 10’000.–
  • Parking space
  • Balcony / Terrace
  • Garage
  • +3
1 / 12
  • Parking space
  • Balcony / Terrace
  • Elevator
  • +3
CHF 500,000.– Top
3.5 rooms
6512 Giubiasco

Modern 3.5-room apartment with large terrace in Giubiasco

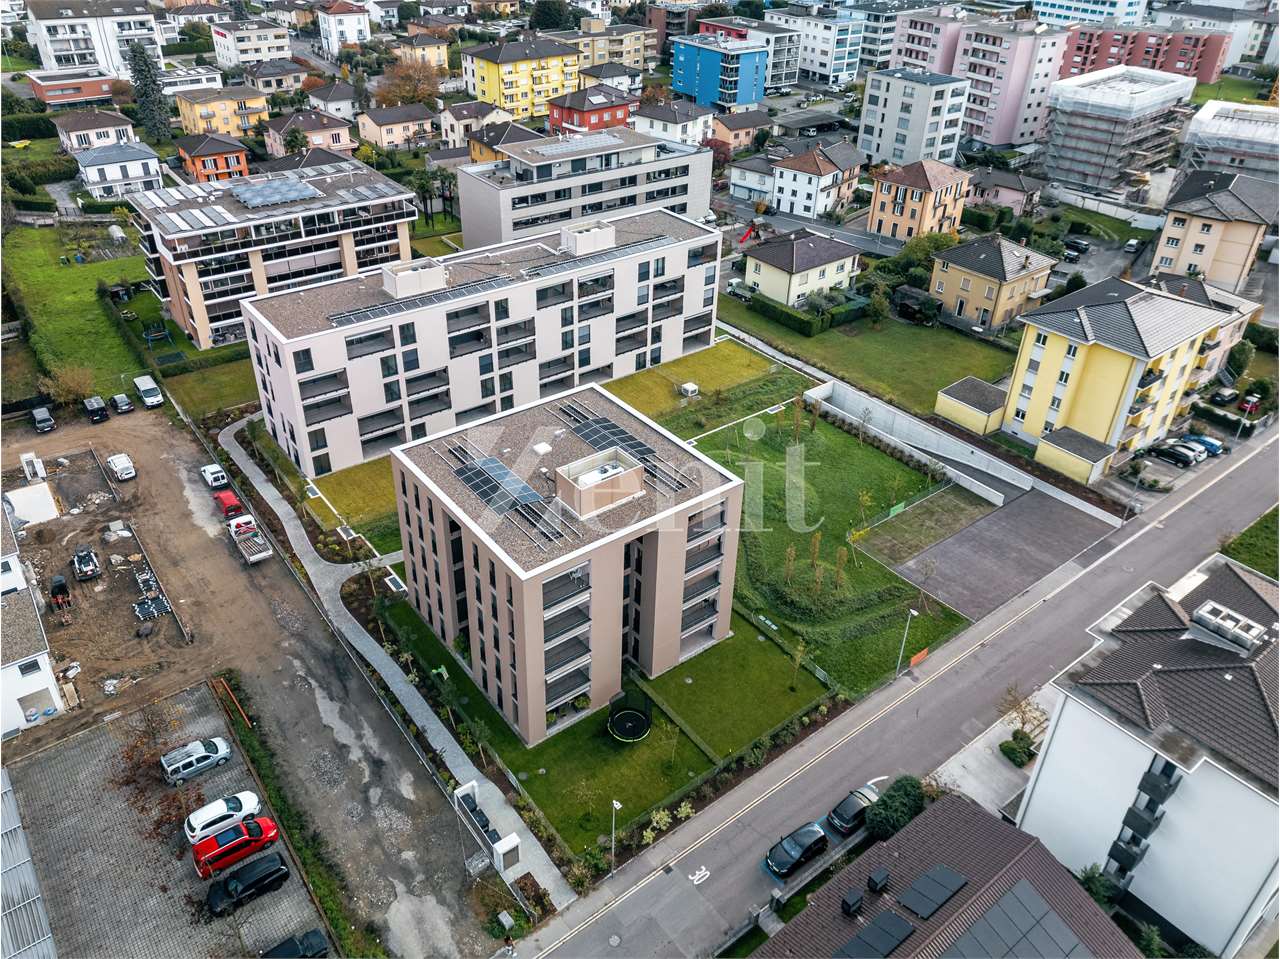
We are offering a bright and modern 3.5-room apartment in the renowned "Residenza 4 Torri" in Giubiasco, in a central, strategic and perfectly connected location.The residence is located just a few steps from the city center, the FFS station and all major services, ensuring a practical and dynamic quality of life. The building was constructed in 2019 and designed to provide residential comfort, functionality and modern construction standards.The rooms, characterized by large windows and a pleasant solar exposure, are particularly bright and welcoming throughout the day, creating an elegant and refined atmosphere.The apartment is located on the 2nd floor and is served by an elevator. It stands out for its modern and well-studied distribution of spaces.The entrance leads to the large open living area with living room and kitchen with a view, which is fully equipped and offers a harmonious and convivial environment, enhanced by the large window surfaces. From the living area, you can directly access the beautiful covered terrace of approximately 22 m² with a south-facing exposure.The sleeping area includes a bright master bedroom and a second bedroom, both finished with contemporary materials and designed to guarantee comfort and tranquility.A elegant, windowed bathroom with a shower completes the area. An additional value is the private, internal laundry room with a washing machine and dryer.The property is completed by a private cellar included in the price and the possibility of purchasing 1 parking space in the garage at a price of CHF 35,000.- and one external at a price of CHF 25,000.-.The "Residenza 4 Torri" represents an ideal residential solution, both as a primary residence and as a real estate investment, thanks to its strategic location, recent construction standards and the quality of the spaces offered.A perfect opportunity for those who want to live in a modern, bright and perfectly served context in the heart of Giubiasco.
  • Parking space
  • Balcony / Terrace
  • Elevator
  • +3
1 / 11
  • Parking space
  • Balcony / Terrace
  • Garage
  • +2
CHF 495,000.– Top
3.5 rooms70m² living space
6852 Genestrerio

Elegant 3.5-room apartment with terrace in new residence

We are offering for sale a wonderful 3.5-room apartment with a terrace, located in Genestrerio, in a refined new residence.The property is perfectly positioned in a green and quiet area, which at the same time guarantees the convenience of easy access to all essential services.The residence is ideal for those looking for a high quality of life in a serene and well-connected context.The apartment, located on the top floor of a building with only two levels, is composed of: A large living room with generous windows that offer a splendid view and direct access to the private terrace. Open-plan kitchen, fully equipped with latest-generation appliances, hallway leading to the sleeping area, consisting of a double bedroom, a single bedroom, and a windowed bathroom with shower.The finishes are of high quality and can be personalized in the final phase of construction: Grès floors in the living area and bathroom, parquet in the sleeping area, PVC windows with aluminum slats and electric control.The heating and hot water system is managed by a modern air-air heat pump, which ensures optimal energy efficiency.The "La Cà Bianca" residential complex also offers a common green area, laundry room, bicycle parking, and guest spaces, creating an ideal environment for an active and pleasant community life.The property includes: • A cellar • Two parking spaces in the garage at CHF 35,000 eachA unique opportunity for those looking for a modern, bright apartment in a quiet area, but just a few steps from the main services.

  • Parking space
  • Balcony / Terrace
  • Garage
  • +2
1 / 12
  • Parking space
  • Balcony / Terrace
  • Garage
  • +2
CHF 525,000.– Top
3.5 rooms86m² living space
6828 Balerna

New 3.5-room apartment with garden in Balerna N2

We are offering for sale modern new-build apartments in the "Residenza Flora", an elegant complex located in a quiet and strategic area of Balerna.The location is ideal for those seeking comfort and practicality: close to schools, post offices and banks, with efficient public transport and just a few minutes from the motorway and the Italian border.The "Residenza Flora" stands out for its modern and refined design. The building consists of four residential units distributed over two above-ground levels, with a semi-basement level dedicated to cellars, a technical room and two garages.Apartment No. 1 is located on the ground floor and is divided as follows: entrance directly into the bright living room with linear kitchen, complete with appliances of the latest generation. From this area, you can access the wonderful covered terrace with open views surrounded by greenery; via a few steps, you can reach the private garden of 58 m².The sleeping area consists of a single room, a large double room and a spacious, windowed bathroom with shower and washing column.The apartment is designed to provide bright environments thanks to the large windows and optimal solar exposure. It is also equipped with state-of-the-art systems that reduce energy consumption and environmental impact.Additional spaces can be purchased:• Garage - CHF 30'000.-• Covered outdoor parking space - CHF 25'000.-• Outdoor parking space - CHF 15'000.-• Cellar of choice - from CHF 10'000.-

  • Parking space
  • Balcony / Terrace
  • Garage
  • +2
1 / 11
  • Parking space
  • Balcony / Terrace
  • View
  • +2
CHF 995,000.– Top
4.5 rooms
6954 Sala Capriasca

EXCLUSIVE 4.5 ROOM APARTMENT WITH GARDEN AND PANORAMIC VIEW IN SALA CAPRIASCA

We are offering for sale a modern 4.5-room apartment with a private garden, located in the picturesque and quiet town of Sala Capriasca, surrounded by greenery and the silence of nature.The property enjoys a strategic position that perfectly combines seclusion and convenience: although it is situated in a natural and quiet context, it allows you to reach all the main services such as schools, shops, pharmacies, and post offices in just a few minutes by car.The apartment is part of an exclusive residence consisting of only two residential units and is currently under construction, with delivery scheduled for summer 2026.This represents an ideal solution for those who want to live in an independent and reserved environment, in close contact with nature, without giving up comfort and building quality.The property stands out for its open and panoramic view of the Capriasca and for the high standard of finishes.The independent entrance leads to a large and bright living area with an open kitchen and a modern central island, which guarantees excellent natural light through large windows.From here, you can directly access the 17 sqm veranda and the private garden of about 120 sqm, creating a pleasant continuity between indoors and outdoors. A portion of the garden, about 50 sqm, is completely flat and borders a private stream and a lush wooded area, offering an authentic corner of relaxation immersed in nature.The sleeping area consists of a spacious master bedroom, two comfortable single bedrooms, a bathroom with a bathtub, and a second modern bathroom with a shower.The property is completed by a heated laundry room/storage room of 16 sqm, a private cellar, and a covered parking space for CHF 45,000 and an uncovered parking space for CHF 25,000.The building is designed according to high energy efficiency standards, with air-water heat pump and serpentined heating, a dedicated photovoltaic system, individual consumption meters, high-performance aluminum/PVC windows, preparation for air conditioning, a fully equipped kitchen with quality appliances, and a fiber-optic internet, telephone, and TV connection.This property represents an exclusive residential solution for those seeking comfort, nature, and building quality in a reserved and highly livable context. Added value: to facilitate the purchase, the interesting Rent-to-Buy formula (rent with buyback) is available.

  • Parking space
  • Balcony / Terrace
  • View
  • +2
1 / 19
CHF 590,000.– Top
3.5 rooms83m² living space
Piazza Grande 7, 6512 Giubiasco

DIRECTLY FROM THE DEVELOPER - Giubiasco - Piazza Grande

DIRECT PURCHASE FROM THE DEVELOPERNew Residenza “Ca’ Grande” – delivery in September 2026.In the heart of Giubiasco, in a central and strategic position at Piazza Grande (Cima Piazza), the new Residenza “Ca’ Grande” is born, a new building that takes full advantage of knowledge in the field of construction, with particular attention to energy efficiency (without the use of gas and using a heat pump) and environmental sustainability (photovoltaic panels).The area offers maximum comfort due to its proximity to primary and daily services. The connections are excellent: the railway station can be reached in just 10 minutes on foot, the highway in 4 minutes by car.The residential complex consists of two distinct buildings connected by a covered portico. The building facing the square develops on 4 floors, each of which hosts a single apartment.While the building located behind, inside the nucleus, is arranged on only two levels and it is here that we propose for sale an apartment of 3.5 rooms of 83 sqm, located on the first/second floor, served by a lift and composed of: • entrance to the living area with open kitchen • double bedroom with bathroom • single room • service bathroom • balcony A private cellar completes the property.Selling price: CHF 590’000.–A covered parking space for exclusive use in the garage is also available for purchase at a price of CHF 50'000.–Within the Residenza “Ca’ Grande” are available different types of housing, from 1.5 to 4.5 rooms, with related covered parking and cellars. All apartments are equipped with:• floor heating and cooling adjustable in each individual environment• aluminum windows with double glazingWe are at your complete disposal to organize a visit to the construction site. On request, it is also possible to visit other our achievements in Lugano and surroundings, so to appreciate directly the high construction quality adopted.

Travel time
-
1 / 21
CHF 715,000.– Top
3.5 rooms104m² living space
Piazza Grande 7, 6512 Giubiasco

DIRECTLY FROM THE DEVELOPER - Giubiasco - 3.5 rooms with garden

PURCHASE DIRECTLY FROM THE DEVELOPERNew Residenza “Ca’ Grande” – delivery in September 2026.In the heart of Giubiasco, in a central and strategic position near Piazza Grande (Cima Piazza), the new Residenza “Ca’ Grande” is born, a new construction that fully exploits the knowledge in the building sector with particular attention to energy efficiency (without gas use and using heat pump) and environmental sustainability (photovoltaic panels).The area offers maximum comfort due to its proximity to primary and daily services. The connections are excellent: the railway station can be reached in just 10 minutes on foot, the motorway in 4 minutes by car.The residential complex consists of two separate buildings connected by a covered portico. The building facing the square develops on 4 floors, each of which hosts a single apartment.While the building located behind, inside the nucleus, is arranged only on two levels, we propose for sale an apartment of 3.5 rooms of approximately 87 sqm, located on the ground floor with a private garden of 64 sqm, served by a lift and composed of: • entrance to the living area with open kitchen • double bedroom with bathroom • single room • guest bathroom • two terraces • private garden (64 sqm) A private cellar completes the property.Selling price: CHF 715’000.–A covered parking space for exclusive use in the garage is available separately at a price of CHF 50'000.–Within the Residenza “Ca’ Grande” are available different types of housing, from 1.5 to 4.5 rooms, with related covered parking and cellars. All apartments are equipped with:• floor heating and cooling, adjustable in each room• aluminum windows with double glazingWe are at your complete disposal to organize a visit to the construction site. On request, it is also possible to visit other our achievements in Lugano and surroundings, so you can directly appreciate the high construction quality adopted.

Travel time
-
1 / 12
  • Pets allowed
  • View
  • Elevator
  • +1
CHF 1,530,000.– Top
45 rooms
Via Tagliata 12, 6935 Bosco Luganese

BOSCO LUGANESE ELEGANT 4.5-ROOM APARTMENT WITH PANORAMIC VIEW, 10 MINUTES

BOSCO LUGANESE ELEGANT 4.5-ROOM APARTMENT WITH PANORAMIC VIEW, 10 MINUTES from Lugano (App. 5) In the heart of Malcantone, one of the greenest and most authentic regions of the Canton of Ticino, the Residenza AL GROTTO is born, an exclusive residential project that combines elegance, tranquility, and living quality. With only 6 residential units, the residence is designed for those who want to live in a reserved and nature-immersed context, without giving up the proximity to Lugano and the main services. Where Bosco Luganese represents one of the most appreciated locations in Malcantone for its authentic atmosphere, open views of Lake Lugano, and surrounding mountains, and extraordinary quality of life. Surrounded by woods, hiking trails, and naturalistic routes, the municipality offers an ideal environment for those who love nature, outdoor sports, and tranquility, while maintaining a quick connection to Lugano, Agno, and the regional airport. In a few minutes, schools, shops, restaurants, sports facilities, and all the main services of the region are reachable. A perfect location for families, professionals, and those who want to live away from city traffic without giving up convenience. What We propose the Apartment 5, an elegant 4.5-room apartment with a surface area of 177.67 m², characterized by large, bright, and perfectly distributed spaces. The property offers a perfect combination of residential comfort, contemporary design, and construction quality. The apartment has: a large living area with large openings to the outside; three bedrooms; an additional multifunctional room, ideal as a studio, hobby room, or wardrobe; three bathrooms; a panoramic balcony of about 30 m²; direct access to the balcony from all rooms; a private cellar; two parking spaces included in the price. The large glass surfaces enhance the natural light throughout the day and allow you to enjoy a breathtaking view of the surrounding landscape. You will love it because the privileged location in the heart of Malcantone; only 10 minutes from Lugano; panoramic view of the hills and surrounding nature; large, bright spaces; exclusive residence with only 6 residential units; high privacy and tranquility; high-quality finishes and materials; proximity to hiking trails and green areas; ideal for families and professionals; perfect balance between nature and city life. Residenza AL GROTTO: living in Malcantone with style The Residenza AL GROTTO is born to offer a new concept of living, where comfort, sustainability, and well-being are harmoniously integrated with the territory. An ideal residential solution for those who seek a prestigious apartment in Malcantone, just a few minutes from Lugano, in one of the most sought-after areas for quality of life, tranquility, and contact with nature. Expected completion: February 2027 Sale price: CHF 1,530,000.

  • Pets allowed
  • View
  • Elevator
  • +1
Travel time
-
1 / 13
  • Balcony / Terrace
  • Elevator
CHF 2,995,000.– Top
6.5 rooms283m² living space
via agli orti, 6900 Lugano

Prestigious panoramic attic with covered terraces - Lugano

For sale is this magnificent attic of 282.5 sqm (6.5 or 7.5 rooms) that occupies the entire floor of a prestigious building in the Lugano-Viganello district, strategically located near the university campus (Supsi, USI) and the hospital center. This luxury residence, with an open view, stands out for its high-quality finishes, completely customizable to satisfy the most demanding tastes.The attic opens onto a private entrance, with a private elevator that leads directly into the apartment. The large living room is ideal for receiving guests in an elegant and comfortable environment. The open, very large and well-equipped kitchen is accompanied by a large pantry, optimizing space and functionality. The interior is completed by a private laundry room and five bedrooms, one of which is a suite with a private bathroom and a spacious walk-in closet, ensuring privacy and comfort for all occupants.Outside, two large covered terraces and a balcony offer private and panoramic spaces, perfect for relaxing and enjoying the view of the city. These outdoor spaces are ideal for living moments of pure relaxation or for organizing outdoor events in a context of rare beauty.This offer is an unmissable opportunity for those who want an exclusive attic in one of the most sought-after areas of Lugano. With the possibility of customizing every aspect of the apartment, from the interior spaces to the luxury finishes, buyers have the unique opportunity to create a bespoke domestic environment, marked by elegance and comfort.The property also includes a storage room/archive with bathroom, a cellar and numerous parking spaces that can be purchased separately at the following prices:- Room with bathroom on the ground floor 20'000 CHF- Covered parking space in the garage 75'000 CHF/piece (possibility 5 or more)- Covered parking space 50'000 CHF/piece- Cellar 5'000 CHF

  • Balcony / Terrace
  • Elevator
1 / 13
  • Balcony / Terrace
  • Garage
  • Elevator
CHF 2,550,000.– Top
5.5 rooms250m² living space
Lungo lago Motta, 6815 Melide

4.5-room apartment in Melide with lake view

In Melide, in an exclusive position facing the lake and just a few steps from the historic center, we propose for sale a charming duplex of new construction, inserted in an elegant and reserved context composed of only two residential units.The apartment, 4.5/5.5 rooms and approximately 250 sqm, develops on the third and fourth (last) floor of the building and is organized as follows:on the lower floor there is the night area, consisting of a spacious master bedroom with walk-in closet, en-suite bathroom, sauna, bathtub, and access to the balcony with lake view, two further double bedrooms, each with en-suite bathroom, and an area dedicated to washing machine and dryer.On the upper floor, the day area develops, with a large living room, dining area, open kitchen with island, a bathroom with shower, and a charming, habitable terrace with lake view, complete with a whirlpool bath.The layout is indicative: upon request, it is possible to evaluate different distribution solutions of the spaces, allowing to configure the apartment as 4.5 or 5.5 rooms, according to one's needs. The finishes are completely customizable, with a starting level already of very high standing.The property is completed by a box with four parking spaces at a price of CHF 350,000, an outdoor parking space, and the possibility of purchasing a large garden directly on the lake separately.

  • Balcony / Terrace
  • Garage
  • Elevator
  • wooden floor, glass doors, sliding windows, kitchen with appliances
  • modern living room with couches, coffee table, dining table, windows, wooden floor
  • A balcony with white railing and glass partition offering a scenic view of mountains and cityscape.
  • open plan living room and kitchen, large windows, sliding glass doors to terrace
  • empty room, large windows, balcony, wooden floors, white walls
  • View of buildings in a hilly area with mountains in the background
  • Building with mountains, sea and lake in the background.
  • empty room, large sliding glass door leading to balcony, white walls, hardwood floor, balcony with views
  • A yellow building with multiple floors, surrounded by greenery and trees. It has a clear view of the mountains and a lake in the distance.
  • Empty room, hardwood floors, white walls, glass windows, power outlets, no furniture.
  • modern tile, glass shower enclosure, white sink, white toilet, mirror, water faucet
  • Large balcony, glass railings, stunning mountain views, modern architecture
  • Modern bathroom with glass shower, white ceramic tiles, white vanity, silver faucet, silver shower head, mirror, and toilet
  • corridor with wooden floor, large windows, and bright room
1 / 14
CHF 695,000.– Top
2.5 rooms80m² living space
Via al Ponte 25, 6900 Massagno

Spacious 2.5-room apartment in new building with open view

Property in Massagno!MG Advisory SAGL proposes for sale a 2.5-room apartment (with two generous balconies), new construction (October 2023).A strategic position par excellence, this one in Massagno: a few steps from the transformation and redevelopment area of the trench (Trima and Staz&Lu2) and 300 meters from the railway station. 150 m from Via San Gottardo, in a sheltered position from traffic, but convenient to bus stops. Access to the northern part of the A2 highway is 4 minutes by car.The new school complex and related gym in Massagno are located just 400 meters from the Kristall Domus condominium.Buses to the city center and the periphery have stops on Via S. Gottardo (2 minutes on foot) and Via Besso (4 minutes on foot).The accommodation is located on the second floor with a lift and consists of an entrance to the living area with open kitchen (Stosa) with direct access to a large balcony, a storage room with private washing machine/dryer, a second bathroom with shower and window, a double bedroom with balcony. The apartment has a heating system with autonomous management for each room and electronic controlled dehumidification, Schüco windows with triple glazing and domotics.A private cellar completes the property.A covered parking space for exclusive use in the garage at a price of 55,000 CHF.For any further information, do not hesitate to contact us. We are also available on Saturdays for on-site appointments.

Travel time
-
1 / 13
  • Balcony / Terrace
  • Elevator
CHF 765,000.– Top
3.5 rooms130m² living space
Via Monte Gaggio, 6500 Bellinzona

New 3.5-room apartment with balcony

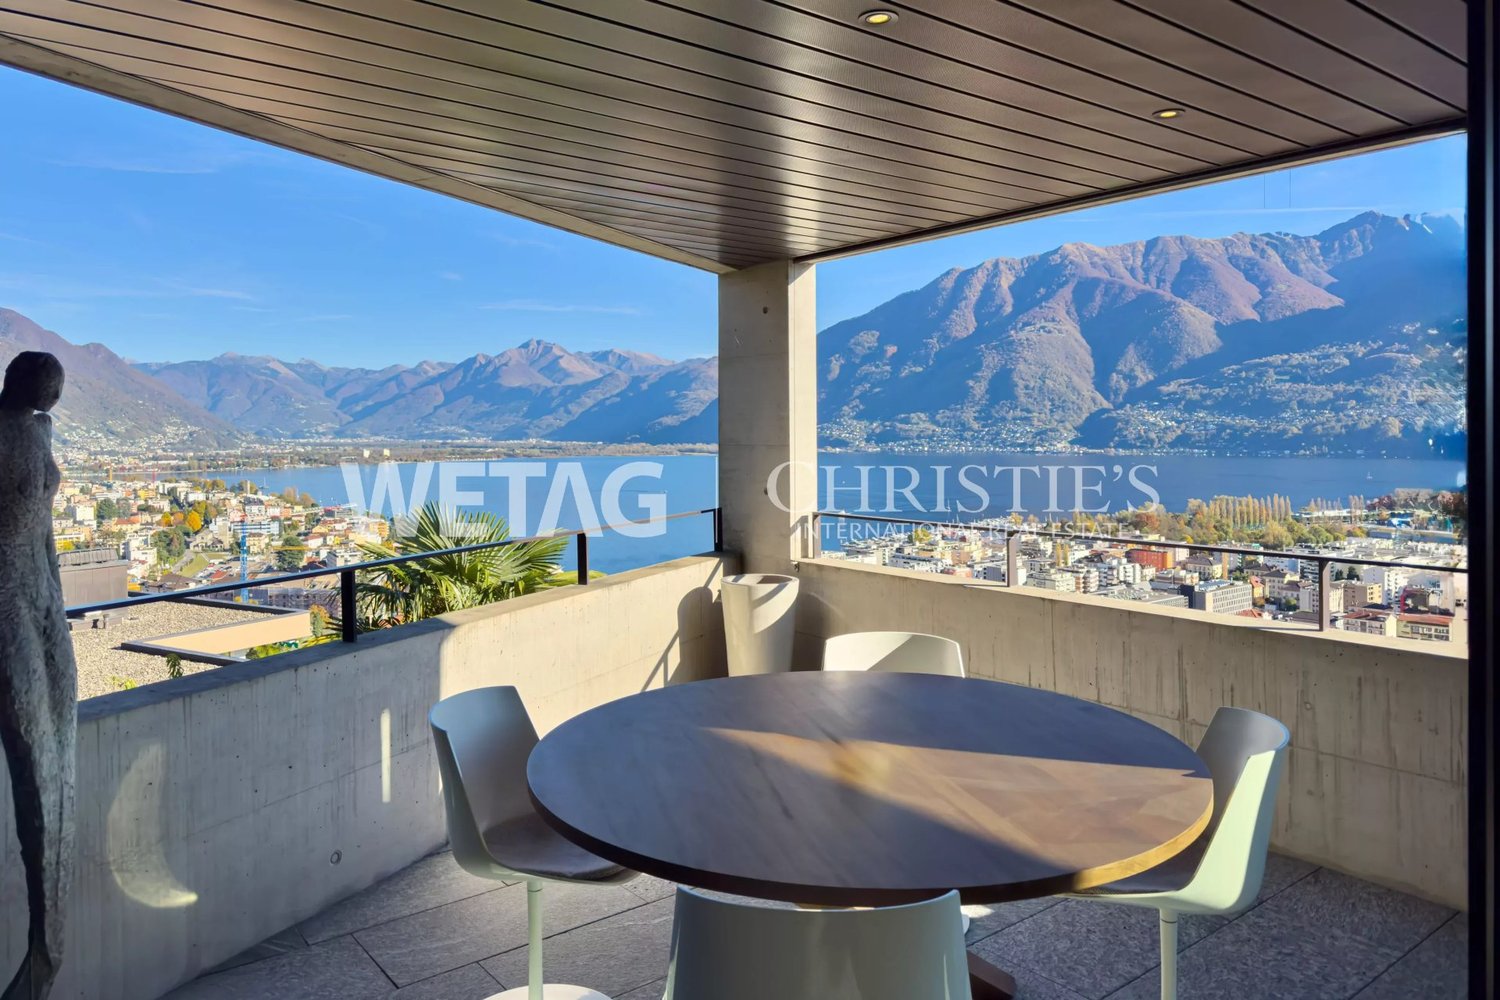
We are offering for sale a modern 3.5-room apartment with a commercial area of approximately 130 m², located in a privileged position in Bellinzona, just a few steps from all major services.The building is situated within an elegant residential complex of new construction, surrounded by greenery and equipped with a large communal park, ideal for those seeking tranquility, comfort, and quality of life in a curated and contemporary context.The apartment stands out for the brightness of the environments and the functional arrangement of the spaces, designed to offer the maximum livability:Spacious entrance with dining area and open-plan kitchen with modern design;Cozy and bright living room with direct access to the terrace;Master bedroom with en-suite bathroom, carefully designed to offer comfort and privacy;Second bedroom, ideal for families, guests, or a study;Main bathroom finished with high-quality materials.The apartment also features a terrace of approximately 15 m², perfect for outdoor meals or moments of relaxation outside.Features and amenities:Private basement included in the price;Washing machine and dryer included in the price;Parking spaces can be purchased separately at the following costs:Double indoor parking space: CHF 60,000.-;Single indoor parking space: CHF 40,000.-;Outdoor parking space: CHF 25,000.-;An elegant, spacious, and bright apartment, ideal for those who desire modernity, comfort, and construction quality in an exclusive residential context in the heart of Bellinzona.Within the same complex, additional apartments with 4.5, 3.5, and 2.5 rooms are available, with various sizes and configurations.For more information or to schedule a visit:+41 78 746 19 96marco@zenitrealestate.com

  • Balcony / Terrace
  • Elevator
  • Terrace with tile floor, covered spa, houses in the background, glass railing, mountains in the distance
  • dining room, large windows, dining table, chairs, shelves, plant, tv, glass window
  • open living room with dining area, modern design, wooden table, kitchen cabinets, windows with curtains, paintings on wall
  • Dining room with dining table, chairs, TV, cabinet, and chandelier. There is also a plant and clock.
  • modern interior design, open layout, living room and dining area, large windows, balcony with outdoor furniture
  • modern double bed, white pillow, beige blanket, dark wooden floor, big glass window, wall lamp, dark gray wall, brown curtains
  • single bed, desk with chair, drawers, large window, white walls, wooden floor
  • Large terrace with glass panels, table and chairs
  • modern living room, white furniture, marble floor, white and black accents, hanging lights, dining table, kitchen area visible
  • marble walls, glass shower, white vanity, modern fixtures, white sink, modern toilet
  • modern dining area with black table and white chairs, white marble floor, glass wall, glass door, wall-mounted TV, plant, large window with curtains, shelf
  • open plan dining room with sliding door to balcony
  • marble walls, floor tiles, modern interior, mirror, light fixtures
  • Modern white building, metal accents, multiple balconies, several floors
  • Single bed, gray wall, white wall, white chest of drawers, white pillow, gray blanket, side table, globe, blue chair
  • modern dining room, white chairs, table, kitchen with modern cabinets, gas stove, oven, sink, window, decorative light fixtures
  • A single bed with white pillow in a room with a wall lamp and wooden floor
  • Table and chairs on a balcony with a view of the city and mountains
  • wide hallway, white walls, marble floor, large mirror, black open shelving, open doorways
  • modern styled bedroom, green bed, white doors, marble bathroom with glass shower door, nightstand with lamp, wooden floor
  • Single bed, side tables, floor lamps, grey walls, white curtains, windows, wooden floor
  • large wardrobe, bed, wooden floor, nightstand, lamp, bathroom in the hallway
  • concrete building, many balconies, metal fencing, street steps
  • A covered parking area with brick pavement, two mailbox columns, and a garden at the end with plants and trees
  • modern living room, large windows, view of the outside, table and chairs, couch, glass table, plant
  • modern kitchen, white marble floors, wooden cabinets, integrated oven and microwave, sink, modern lighting
  • Large window, balcony, couch, chair, table, TV
  • Glass fencing, tiled floor, mountain view, glass windows
  • tiled floor, storage box, bench, large white sphere, lush green plants, panoramic view of the mountains
  • modern white sink, shower, modern white cabinet, glass door
1 / 30
CHF 980,000.– Top
3.5 rooms105m² living space
Via al Ponte 25, 6900 Massagno

Direct Purchase from the Promoter - New 3.5 Room Apartment with Roof-Top and Lake View

Direct Purchase from the Promoter.New residence delivered in October 2023.A strategic location par excellence in Massagno: just a few steps from the transformation and redevelopment area of the trincea (Trima and Staz&Lu2) and 300 meters from the train station. 150 m from Via San Gottardo, in a traffic-calmed location, but convenient to bus stops. Access to the northern part of the A2 highway is 4 minutes by car.We offer a 3.5-room apartment with exclusive roof-top (68.2m) located on the third floor with elevator and consisting of entrance, living area with open kitchen (Stosa) with direct access to a balcony, built-in wardrobes, private washing and drying column, a windowed service bathroom, a double bedroom with bathroom and another single bedroom.Completing the property is a private basement.A covered parking space for exclusive use in the garage can be purchased separately for 55,000 CHF.In the Kristall Domus residence, various types of apartments from 2.5 rooms to 4.5 rooms, related parking spaces and cellars are available. All apartments are equipped with heating and cooling with electronically controlled dehumidification in each room, triple glazing from Schüco and domotics.For any further information, do not hesitate to contact us. We are also available on Saturdays for on-site appointments.

Travel time
-
  • modern design, large windows, marbled wall, sofa, dining table, kitchen island
  • spacious living room with modern furniture, large windows, balcony with view
  • balcony, white wicker sofas, outdoor fireplace, umbrella, dining table, scenic mountain view
  • Apartement complex with lake view, mountains, town buildings, and trees.
  • modern open plan kitchen with large glass doors to balcony, wooden parquet floor, large windows to outside
  • City view, mountain view, balcony glass railing
  • modern kitchen, large windows, balcony, wooden floor, marble counter
  • empty, parquet flooring, glass door, white walls, bright
  • glass balcony, glass wall, tiled floor, view of trees and blue sky
  • Sliding glass door, balcony, tiled floor, large window
  • sliding doors, balcony, hardwood floors, white walls, outdoor view
  • An open balcony with sliding glass doors, wooden floors, and modern architecture
  • Outdoor area featuring buildings, trees, mountains, a bridge, and a body of water.
  • large window with a beautiful view of the mountains and cityscape, wooden parquet floor, contemporary design
  • marble walls, toilet, bidet, vanity with sink, large mirror
  • modern white bathroom, bathtub, shower, toilet, vanity with mirror
  • Modern, clean laundry room with a white sink, Bosch washing machine and dryer, and marble flooring.
  • swimming pool on rooftop, building background, mountainous view
  • Terrace with tiled floor, two large white spheres, swimming pool, mountains in the distance, cityscape view
1 / 19
CHF 2,000,000.– Top
4.5 rooms184m² living space
Via al Ponte 25, 6900 Massagno

DIRECTLY FROM THE DEVELOPER - New construction attic with lake view and roof-top

PURCHASE DIRECTLY FROM THE DEVELOPER.New residence delivered in October 2023.A strategic position par excellence in Massagno: just a few steps from the transformation and redevelopment area of the trench (Trima and Staz&Lu2) and 300 meters from the train station. 150 m from Via San Gottardo, in a sheltered position from traffic, but convenient to bus stops. Access to the northern part of the A2 highway is 4 minutes by car.We offer a 4.5-room attic apartment, located on the fourth and last floor with an elevator, consisting of an entrance, laundry room, living area with Stosa open-plan kitchen (with island), three bathrooms (one of which is a service bathroom in the master bedroom), and three bedrooms. A large balcony is accessible from the living room and two bedrooms, while two other balconies are present in the master bedroom.A private cellar completes the property.Two covered parking spaces are available for exclusive use in the garage, which can be purchased separately at a price of 55,000.- CHF each.In the Kristall Domus residence, apartment types from 2.5 to 4.5 rooms are available, as well as corresponding covered parking spaces and cellars. All apartments are equipped with heating and cooling with electronically controlled dehumidification in each room, triple-glazed Schüco windows, and domotics.For any further information, do not hesitate to contact us. We are also available on Saturdays for any on-site appointments.

Travel time
-
1 / 9
  • View
  • Child-friendly
CHF 495,000.– Top
4.5 rooms
6825 Capolago

APARTMENT 4.5 ROOMS WITH LAKE VIEW - RENT TO BUY

We are offering for sale an apartment with a splendid lake view located in Capolago, on the third floor of a well-maintained building without an elevator, just a few steps from the historic town center and the shores of Lake Lugano.The property enjoys a privileged position and excellent exposure: every room offers a magnificent open view of the lake and the surrounding mountains, giving a bright, quiet, and relaxing atmosphere.The entrance opens onto a welcoming atrium equipped with a practical wall closet, which leads to the spacious living area, the living room, embellished with elegant arched windows, enjoys a breathtaking panoramic view and integrates harmoniously with the open-plan kitchen with peninsula, functional and modern.The living area is completed by a guest bathroom.The sleeping area includes three spacious bedrooms and a complete bathroom with a bathtub, well-distributed to ensure comfort and functionality.The property is completed by a private cellar and a communal laundry room.Several municipal parking spaces are available in the immediate vicinity.The building dates back to 1983; the apartment has been renovated over the years and is in good general condition.The finishes include tile floors and coverings, wooden windows, and a recently renovated heating system, powered by a heat pump with distribution through radiators.RENT TO BUY OPTION AVAILABLE.An ideal solution, perfect also as a second home or investment.

  • View
  • Child-friendly

Suggested properties for you based on search results