4717 results - Apartment to buy in Canton Ticino

1 / 11
  • Parking space
  • Balcony / Terrace
  • Garage
  • +3
CHF 1,060,000.–
4.5 rooms120m² living space
6952 Canobbio

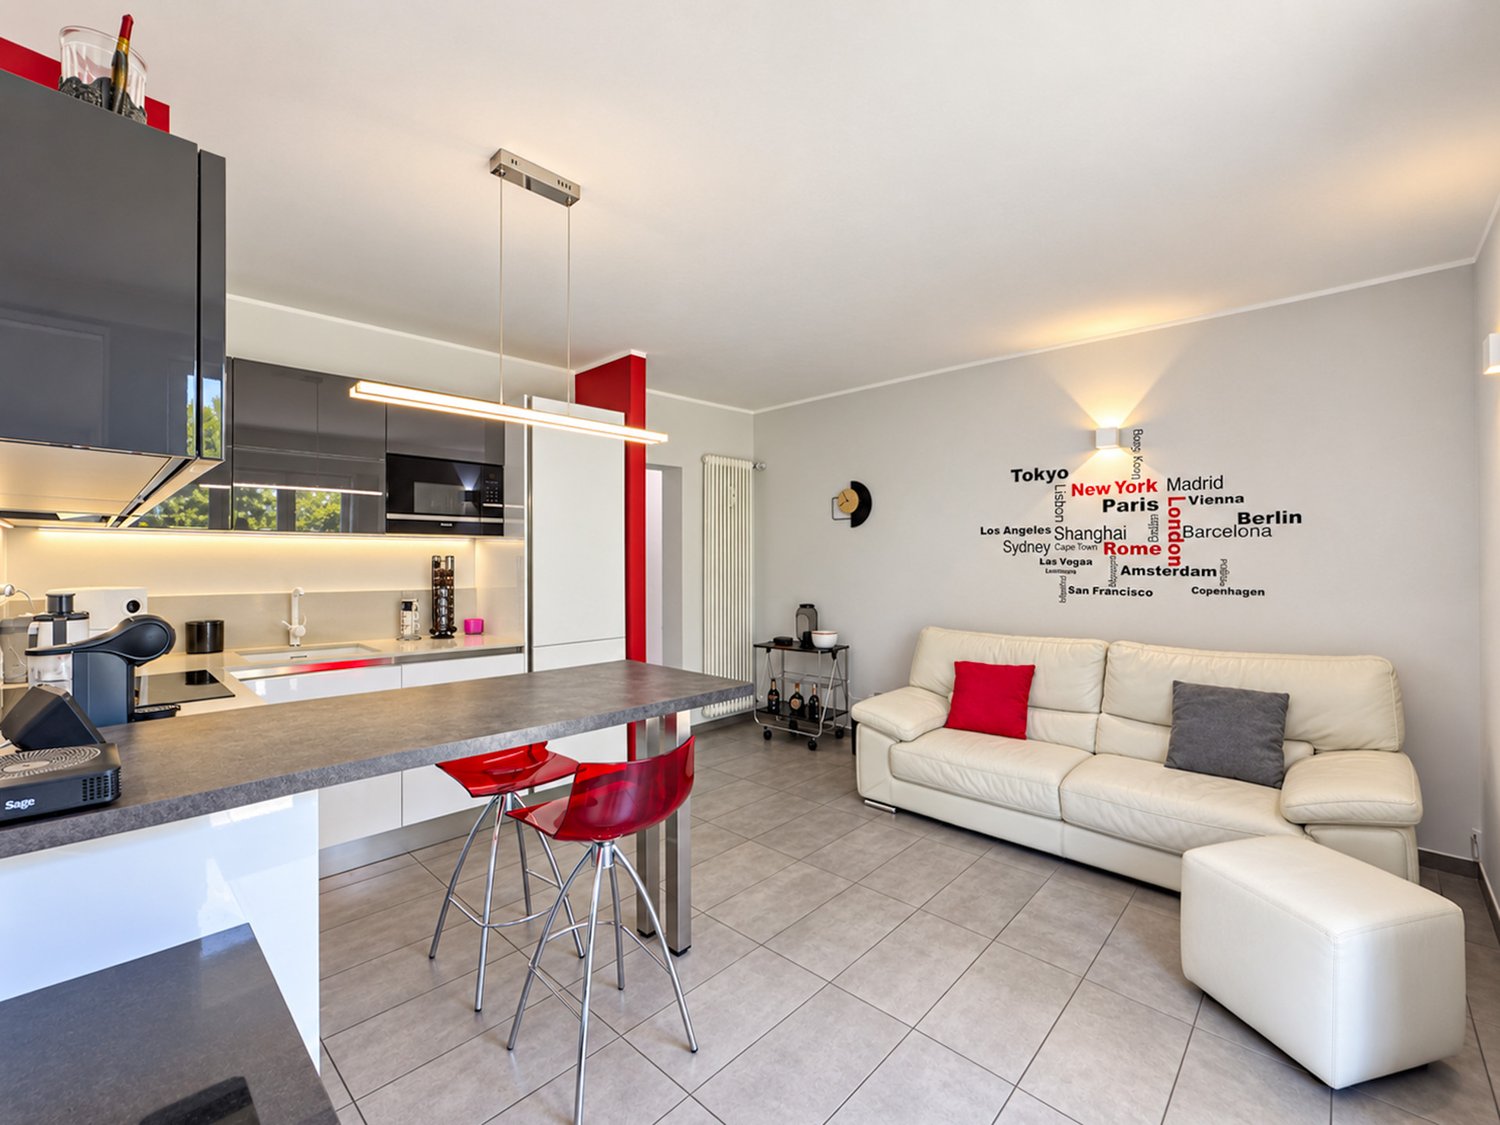
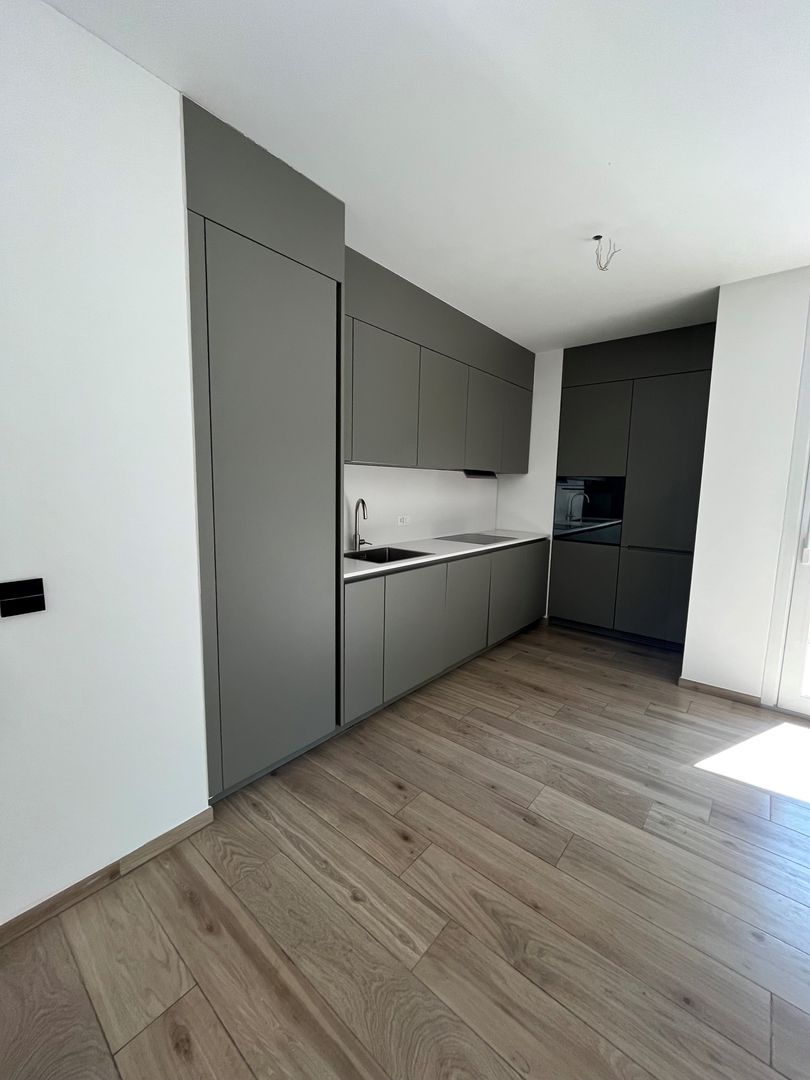
Modern 4.5-room apartment in Canobbio

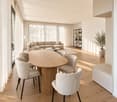
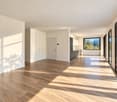
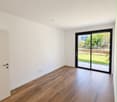
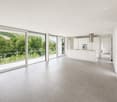
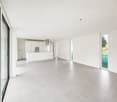
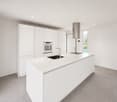
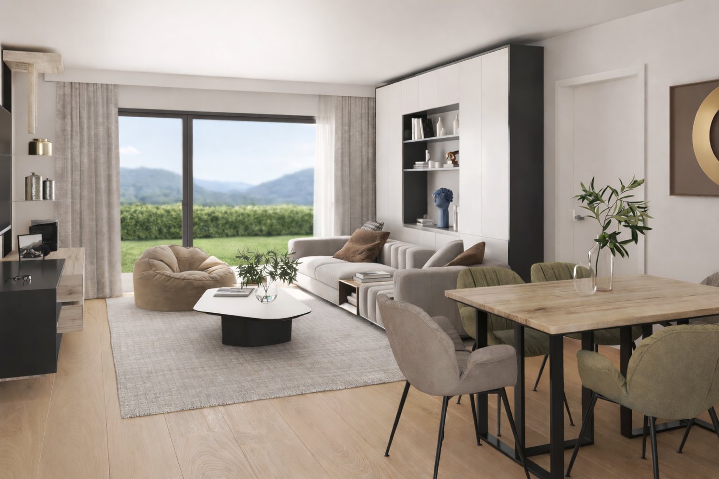
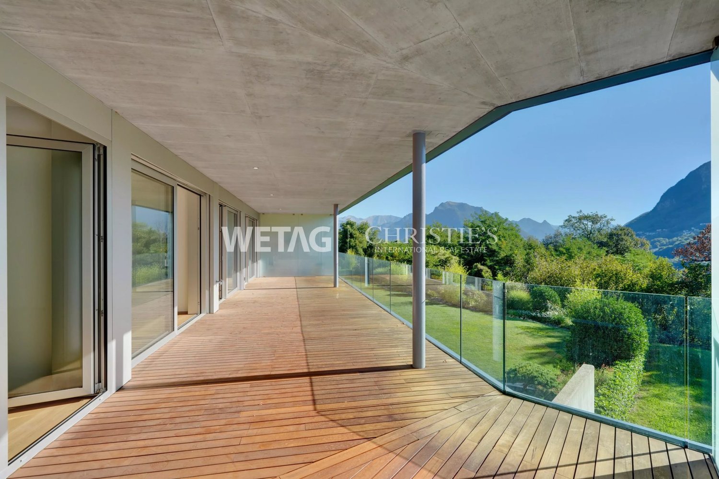
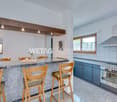
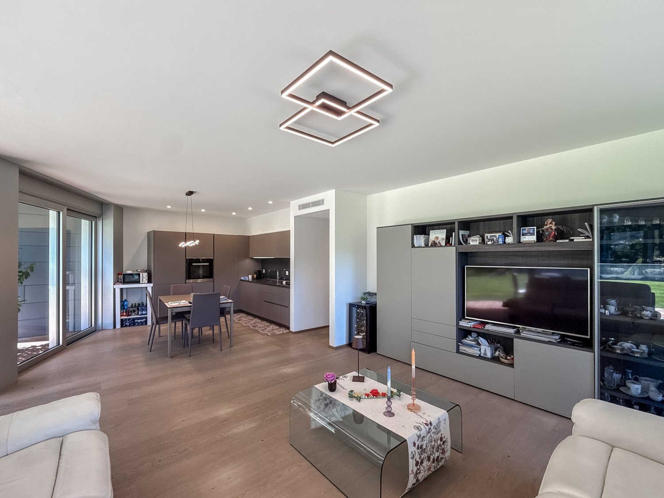
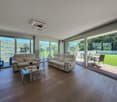
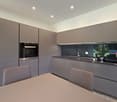
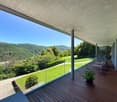
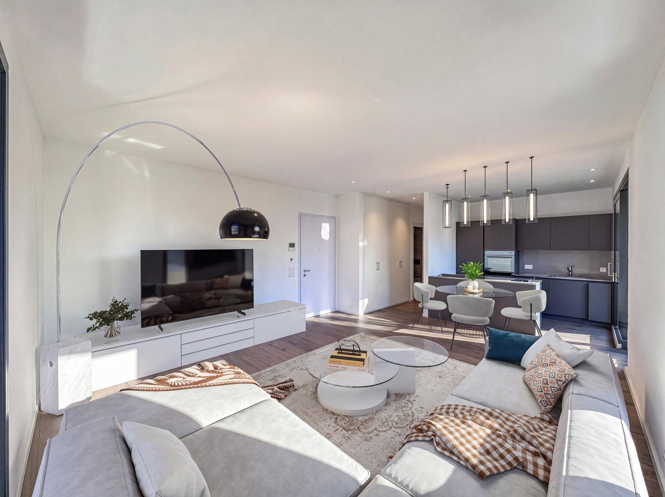
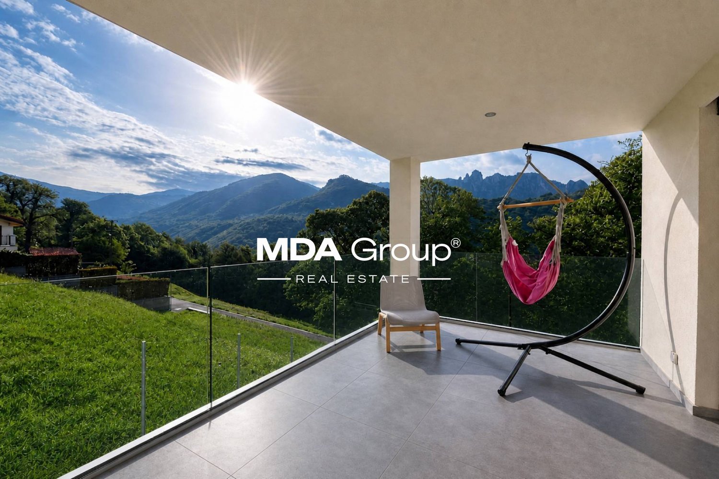
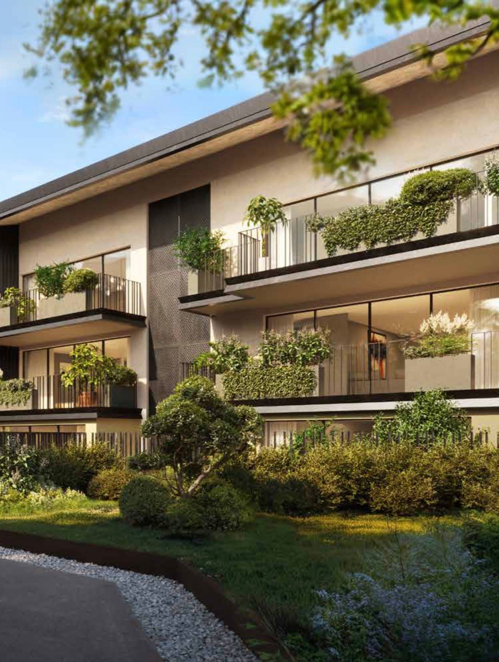
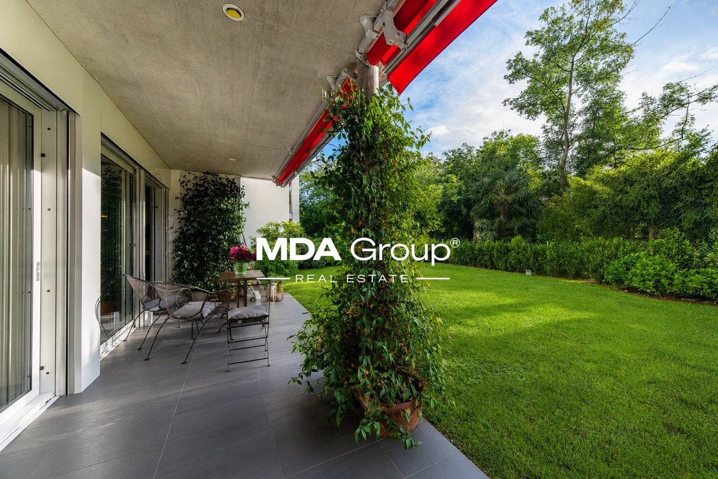
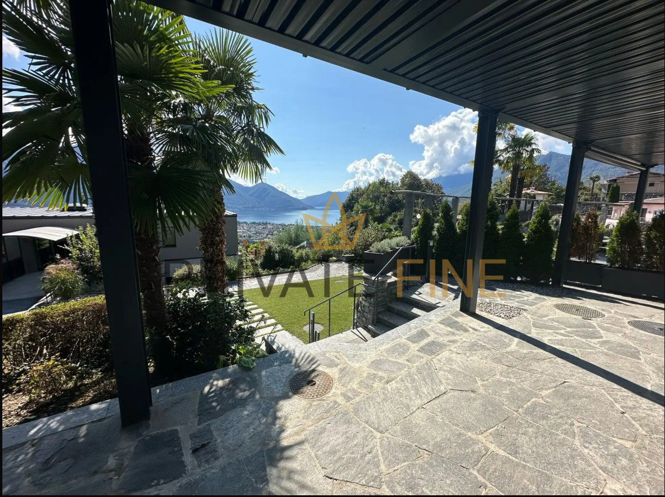
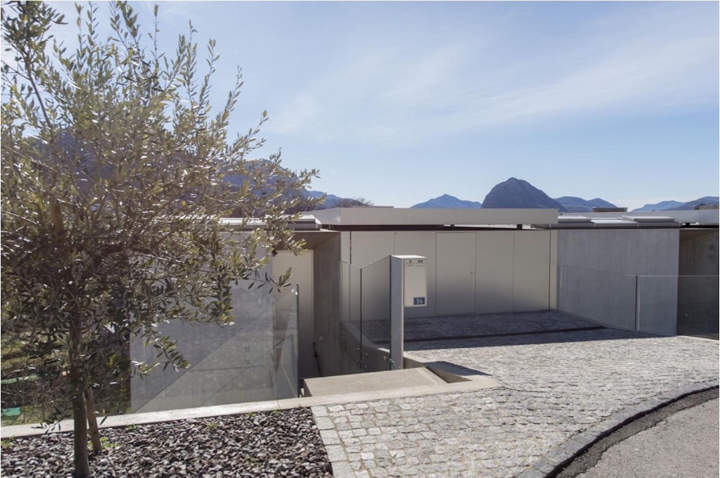
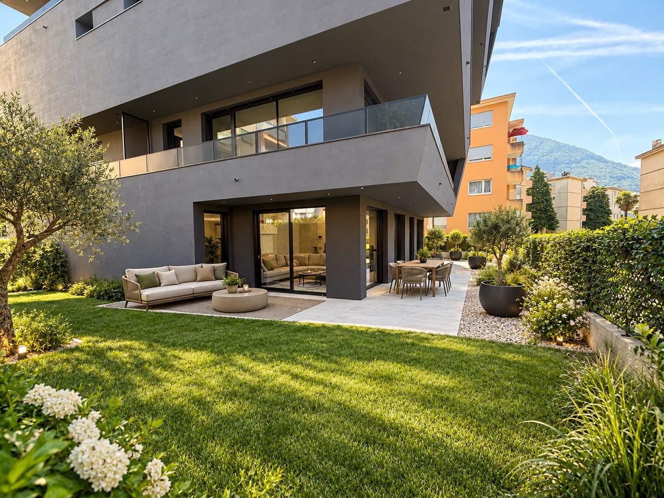
This ground-floor apartment, very bright, represents a true luxury: living in a house with a garden, such a precious asset nowadays.The Residenza WRY was designed by a worldwide recognized architectural firm, that of Mino Caggiula, which stands out for its unique and highly esteemed style.The residence consists of only 6 apartments, a feature that guarantees a lot of privacy and ease of consent in condominium decisions. The building was recently constructed with modern and latest-generation materials, allowing for very low maintenance costs.The apartment of 120 m² occupies the entire ground floor and is surrounded by a beautiful garden of about 200 m².two terraces respectively of 22 and 12 m² and a garden that surrounds the entire property. The exposure is south/west.The interiors have been furnished with great care by the New Line, a Ticino company of high standing that has represented a guarantee of quality and impeccable service for its customers for years. The kitchen was chosen with the help of the Delco boutique. Some details can still be improved together with our interior designers.In the covered garage on the lower floor (-2) there are 2 very comfortable and convenient parking spaces close to the entrance. On the lower floor (-1) there are the cellars, equipped with sink and electrical outlet.The municipality of Canobbio offers its residents numerous amenities: nearby there are banks, shopping centers, schools, sports centers, restaurants and parks. The apartment is also easily accessible by public transport and is located in the heart of a highly appreciated residential area.

  • Parking space
  • Balcony / Terrace
  • Garage
  • +3
1 / 12
CHF 920,000.–
3.5 rooms101m² living space
Pian d'Inguèll, 6967 Lugano

New apartment on the top floor in Dino

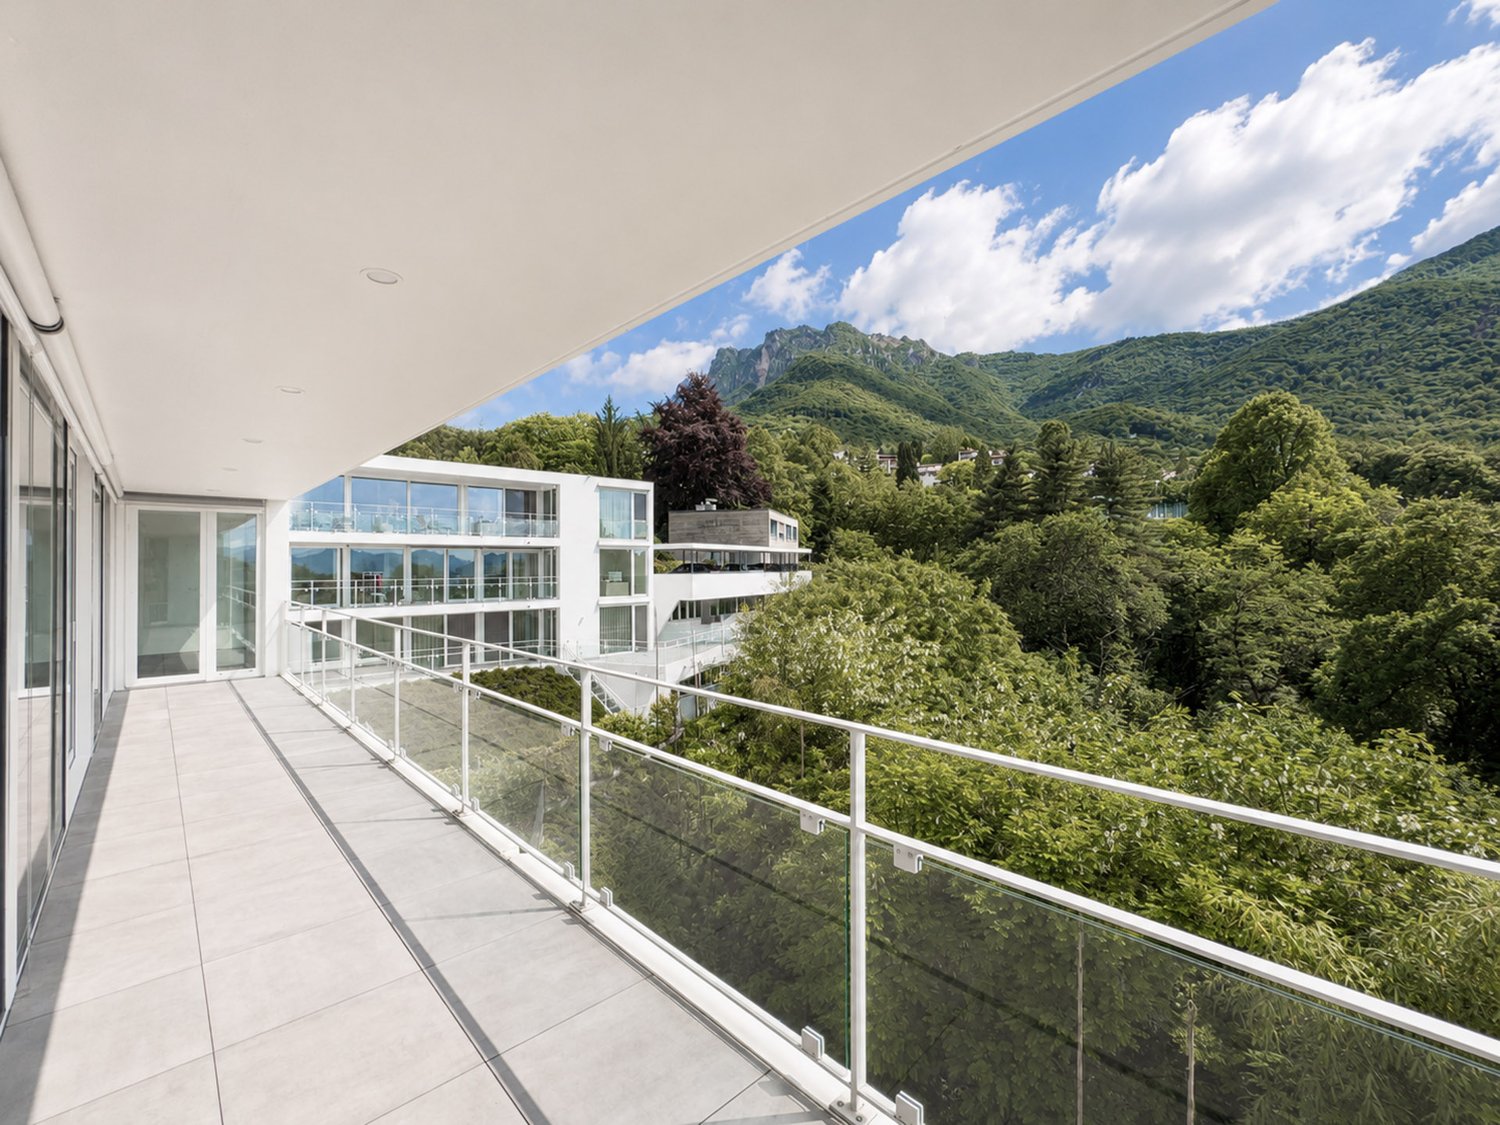
New and modern attic of 3.5 rooms in Dino, a fraction of Lugano immersed in green and tranquility, but at the same time close to the city center. Ideal solution for those who love living in a reserved and relaxing context but close to all services.Located on the first and last floor, the apartment has bright and well-distributed spaces: a spacious living room with open kitchen and island, a corridor leading to the sleeping area, a master bedroom with private bathroom, a second bedroom, an additional bathroom, and a laundry room inside the apartment.From every room, large windows allow access to a beautiful terrace with an open view of the surrounding nature.The interior finishes are of high standard and include large-format gres floors, a furnished kitchen with high-quality appliances, thermally broken aluminum profiles with triple glazing, blackout curtains in the bedrooms. The heating is provided by a heat pump system with air-water distribution and heat distribution through serpentine. On the roof, a photovoltaic system is installed.1 cellar located on the -1 level of the building is included in the price. It is possible to purchase 1 covered outdoor parking space for 35,000 CHF and 1 uncovered outdoor parking space for 25,000 CHF.The Residenza A1020 consists of two buildings that rise for 3 floors above ground. Design and modernity in the building style combine with nature and tranquility in this new project.The position is very strategic. In front of the residence flows the Dino stream, which crosses a valley ideal for excursions and to appreciate the surrounding nature. About 30 meters away are several blue parking spaces for guests, a food shop, and the bus stop with departures every 15 minutes. A little further away are a restaurant, the elementary school, and the tennis courts of Cadro. The commercial and sports area of Resega and the motorway access are also easily reachable.MEASURESApartment: 100.98 m²Terrace: 20.52 m²Laundry room: 6.52 m²Cellar: 6.31 m²Commercial area: 117.66 m²Ref.: DIN-PPPA8

Travel time
-
1 / 3
CHF 915,000.–
3.5 rooms
Via ai Cedri, 6943 Vezia

Newly built apartment with garden in Vezia

Apartment with garden in Vezia located in the Residenza Ai Cedri II, a modern residential complex under construction composed of only 6 residential units.Situated on the lower ground floor, the 3.5-room unit features the following rooms: entrance hall with space for a comfortable wardrobe, bright living room with open-plan kitchen and direct access to the terrace and private garden, master bedroom with en-suite bathroom, second bedroom and additional bathroom.Near the entrance, close to the bathroom, a space is dedicated to the installation of a washer-dryer column, discreetly and functionally integrated into the entrance hall.The rooms benefit from excellent natural lighting and offer a pleasant open view of the surrounding vineyard.The finishes are contemporary and of high quality, with porcelain stoneware floors and coverings, PVC windows with triple glazing and electric blinds. The kitchen is furnished and equipped with quality appliances. Heating and cooling are provided by floor heating systems powered by a centralized heat pump, with the support of photovoltaic panels for additional energy savings.The building replicates the modern design and architectural features of the twin complex already built on the adjacent land. Delivery is expected by summer 2027.The property includes 1 basement included in the price and the possibility of purchasing 1 covered outdoor parking space and 1 uncovered at a total price of CHF 80,000.The location allows for easy walking access to supermarkets, pharmacies, schools, gym, medical offices, and cafes. The Lugano-Nord highway exit and the center of Lugano are a short distance away.MEASURESApartment: 102.9 sqmTerrace: 12 sqmGarden: 80 sqmSales area: 124.9 sqmRef.: CEDII-PPP1B

Travel time
-
1 / 12
CHF 525,000.–
3.5 rooms68m² living space
Via San Salvarore, 6914 Carona

3.5-room apartment with garden in Carona

Apartment 3.5 rooms with garden in Carona, in a building with only 6 units, built in a sunny residential area, surrounded by greenery and overlooking Lake Lugano.Possibility of purchase also as a second home, ideal for those who want to live in Ticino during holiday periods or spend part of the year in a quiet and sunny context, surrounded by nature and just a few minutes from Lugano.Located on the ground floor, the property has been completely renovated in recent years.The interior spaces are divided into: living room with open kitchen, hallway, master bedroom, second bedroom and bathroom with shower and chromotherapy and window. The space extends further to the patio and private garden.The interiors are bright and enhanced by the view of the greenery. The finishes include PVC windows with double glazing, a furnished kitchen with quality appliances and Grès floors. The patio is equipped with an electrically operated sunshade. Heating is provided by radiators connected to a centralized system fueled by oil.1 cellar is included in the price. It is possible to purchase 1 external parking space for 30,000 CHF.A communal grotto, a communal laundry room and a shared green area are available to residents, ideal for enjoying nature and the view of the lake.Just a few meters from the building is a fitness trail, ideal for pleasant walks. The beautiful trails of Monte San Salvatore and Parco San Grato in Carona are nearby. A few steps away is the public transport stop. The center of Lugano is about 15 minutes away by car.MEASURESApartment: 68.32 sqmPatio: 18 sqmGarden: 34 sqmCommercial area: 80.72 sqmRef: V-BA-CAR-SAL-24

Travel time
-
1 / 18
  • Parking space
  • Balcony / Terrace
  • View
  • +4
CHF 550,000.–
4.5 rooms90m² living space
6592 Sant'Antonino

MODERNO APPARTAMENTO DI 4,5 LOCALI IN POSIZIONE STRATEGICA

In una tranquilla zona residenziale di Sant’Antonino, a pochi minuti dai principali servizi e dalle comodità quotidiane, proponiamo in vendita un moderno e luminoso appartamento di 4,5 locali, inserito in un contesto esclusivo di sole sei unità abitative.L’ingresso, dotato di un pratico ripostiglio, separa in modo funzionale la zona giorno dalla zona notte.La zona giorno comprende una cucina completa e un ampio soggiorno open space con accesso al balcone e vista aperta.La zona notte comprende tre camere da letto, ben distribuite lungo un corridoio che garantisce maggiore privacy e una chiara separazione degli ambienti.La camera padronale dispone di bagno en suite con vasca, mentre un secondo bagno, dotato di doccia e colonna lava-asciuga, è a servizio delle altre camere.L’immobile presenta finiture moderne ed è dotato di tapparelle elettriche e climatizazzione integrata.Completano la proprietà una comoda cantina e due posti auto coperti al prezzo di CHF 25’000.– ciascuno.In qualità di responsabile dell’immobile sarò lieta di fornirvi maggiori informazioni e accompagnarvi personalmente durante una visita, così da presentarvi al meglio tutte le caratteristiche di questa interessante proprietà._____________________________________________________________________In einer ruhigen Wohngegend von Sant’Antonino, nur wenige Minuten von den wichtigsten Dienstleistungen und Annehmlichkeiten des Alltags entfernt, bieten wir eine moderne und helle 4,5-Zimmer-Wohnung zum Verkauf an, die Teil eines exklusiven Komplexes mit nur sechs Wohneinheiten ist.Der Eingangsbereich mit einem praktischen Abstellraum trennt den Wohnbereich funktional vom Schlafbereich.Der Wohnbereich umfasst eine voll ausgestattete Küche und ein grosszügiges, offenes Wohnzimmer mit Zugang zum Balkon und freiem Ausblick.Der Schlafbereich umfasst drei Schlafzimmer, die gut entlang eines Korridors angeordnet sind, was für mehr Privatsphäre und eine klare Trennung der Räume sorgt.Das Hauptschlafzimmer verfügt über ein eigenes Badezimmer mit Badewanne, während ein zweites Badezimmer mit Dusche und Wasch- und Trocknungssäule den anderen Schlafzimmern zur Verfügung steht.Die Liegenschaft ist modern ausgestattet und verfügt über elektrische Rollläden sowie eine integrierte Klimaanlage.Zur Liegenschaft gehören ausserdem ein praktischer Keller und zwei überdachte Parkplätze zum Preis von je CHF 25’000.–.Als Verantwortliche für diese Liegenschaft gebe ich Ihnen gerne weitere Auskünfte und begleite Sie persönlich bei einer Besichtigung, um Ihnen alle Besonderheiten dieser interessanten Liegenschaft bestmöglich vorzustellen.

  • Parking space
  • Balcony / Terrace
  • View
  • +4
1 / 11
CHF 1,260,000.–
3.5 rooms114m² living space
Via Vignino, 6926 Collina d'Oro

Apartment with garden, pool, sauna and gym in Montagnola

Apartment with garden in Montagnola, nestled in the renowned Collina d'Oro, within a residential complex featuring a communal pool, gym and sauna.The 3.5-room apartment is located on the ground floor of the Residence du Parc and boasts generous spaces, large outdoor areas and high-quality finishes.The living area unfolds in an open-plan space with living room and kitchen. A practical corridor equipped with wall-to-wall closets leads to the sleeping area, comprising a spacious master bedroom with en-suite bathroom and a second bedroom. The apartment is completed by a guest bathroom with washer-dryer.The rooms extend outdoors thanks to a stunning terrace of almost 60 m², which runs along the entire apartment, and a private garden of over 120 m². The garden features an automatic irrigation system, outdoor lighting and a lawn mower robot.The property includes in the price 1 spacious cellar. It is possible to purchase 2 parking spaces in the underground garage at a price of 120,000 CHF.Built in 2015, the apartment was designed according to modern construction standards and using high-quality materials. The property is perfectly soundproofed. The entire flooring is made of precious parquet, while the bathrooms are finished with modern porcelain stoneware tiles. The windows are equipped with electric shutters and the entire apartment is air-conditioned.The residence offers exclusive communal areas that further enhance the quality of daily life: an outdoor pool surrounded by a teak terrace with comfortable sun loungers and outdoor shower, a fully equipped gym with modern equipment and a brand-new spa with Turkish bath, sauna and relaxation area.Montagnola offers a refined, secure and green context without sacrificing the convenience of services.MEASURESApartment: 114 m² living area (approx. 131 m² gross floor area)Terrace: 58.50 m²Garden: 124.50 m²Cellar: 18.50 m²Sales area: 172 m²Ref.: V-MU-MON-VIG-15

Travel time
-
1 / 11
CHF 720,000.–
3.5 rooms
Via Maestran, 6952 Canobbio

Modern new construction apartment in Canobbio

Modern apartment in new construction in Canobbio, within an exclusive residential project consisting of only 6 units, with panoramic views of Lake Lugano.Located on the second floor, the property currently presents itself as a spacious 2.5-room apartment, perfect for those who appreciate generous spaces and contemporary design. For those who desire an additional room, a variant with a 3.5-room layout is also available.The internal layout includes a bright living room with open kitchen, a spacious master bedroom with en-suite bathroom, a second room that can be used as a study or guest room (in the 3.5-room variant), and a second complete bathroom. The large windows guarantee excellent natural lighting and allow access to the spacious terrace from every room in the apartment.The building has a modern architectural design and is elegant. The internal finishes are of high level: parquet floors, bathroom claddings in porcelain, a furnished kitchen with high-quality appliances, wall-to-wall closets in the corridor. The windows are made of PVC with triple glazing, and the shading is done through motorized louvers. The heating is produced by a heat pump with floor heating.1 basement/laundry room is included in the price. 1 parking space in the garage for 50,000 CHF and 1 outdoor parking space for 30,000 CHF.The location is one of the most sought-after in the Lugano area. The municipality of Canobbio, known as the "balcony over Lugano", offers a suggestive view. It offers all the main services for residents: shops, post office, schools, banks, hospital, etc. The area is well connected to public transport and the highway entrance, which is just a few minutes away by car.MEASURESApartment: 71.60 sqmTerrace: 26.90 sqmBasement: 7.30 sqmSales area: 88.80 sqmRef.: V-LR-CAN-MAE-4

Travel time
-
1 / 13
  • Parking space
  • Elevator
CHF 695,000.–
4.5 rooms126m² living space
Ar Gé, 6958 Capriasca

Apartment - Capriasca

WHEN THE CHOICE OF SPACE IS CONSCIOUSLiving in Bidogno means choosing a quiet context, surrounded by greenery and far from the urban rhythm, while keeping the main services easily accessible. Tesserete is about 3 km away, the bus stop and the kindergarten only 500 meters. Lugano remains comfortably accessible. It is the balance of those who want more space and more quiet, without sacrificing practicality.In this context, a 120 m² apartment is located, realized in 2019, characterized by spacious and functional environments, particularly suitable for family life.The living area combines living room, dining room, and kitchen into a single, generous and convivial space, capable of adapting naturally to everyday life, family moments, and guests. The covered balcony protects from rain and bad weather, allowing you to stay outside even on less sunny days. It offers a pleasant view of the surrounding nature with an open view towards the Denti della Vecchia.The master bedroom is a true sleeping area: a windowed en-suite bathroom, integrated wardrobes, direct access to the balcony. The other two rooms, both spacious and bright, easily adapt - children's rooms, guest rooms, professional study - according to needs over time.The service areas include two windowed and fully equipped bathrooms, plus a private laundry room separate from the living area and located on the same floor. A particularly practical solution in daily management. The property is completed by a large cellar.The systems and details reflect careful construction: PVC windows with triple glazing, motorized shutters, heating via heat pump and domotic system. A solution ready to be inhabited, designed for comfort and energy efficiency.Two parking spaces in the underground garage are available at a price of CHF 40,000 each, and a covered outdoor parking space at CHF 25,000.For those who evaluate financing: possibility of taking over the existing mortgage with a fixed rate of 0.88% until August 2029.

  • Parking space
  • Elevator
1 / 13
CHF 460,000.–
2.5 rooms70m² living space
via Locarno 82, 6500 Bellinzona

Moderne 2.5 Wohnung

Elegante 2-Zimmer-Wohnung im zweiten und obersten Stockwerk einer modernen Residenz mit nur 8 Wohnungen in ruhiger und gepflegter Lage. Die Wohnung eignet sich auch als Ferienwohnung.Die Wohnung überzeugt durch helle und optimal aufgeteilte Räume: Der Eingangsbereich führt direkt in den Wohnbereich mit offen gestalteter, komplett ausgestatteter Küche sowie einem grosszügigen Einbauschrank.Der Schlafbereich verfügt über ein geräumiges Schlafzimmer mit direktem Zugang zur Terrasse, von der aus man eine angenehme freie Aussicht geniessen kann. Das Badezimmer mit Fenster ist mit Dusche sowie einer bereits installierten Wasch-Trocken-Säule ausgestattet und ergänzt die Wohnung perfekt in Bezug auf Komfort und Funktionalität.In jedem Raum können sowohl die Heizung als auch die sommerliche Kühlung individuell reguliert werden und sorgen das ganze Jahr über für hohen Wohnkomfort.Ein Kellerraum ist im Kaufpreis inbegriffen.Parkplatz in der Garage: CHF 30000.Elegante appartamento di 2 locali situato al secondo ed ultimo piano di una moderna residenza composta da soli 8 appartamenti, in un contesto tranquillo e ben curato.Labitazione si distingue per ambienti luminosi e ben distribuiti: lingresso si apre direttamente sulla zona giorno con soggiorno e cucina a vista completamente attrezzata, valorizzata dalla presenza di un ampio armadio a muro.La zona notte ospita una spaziosa camera matrimoniale con accesso diretto al terrazzo, dal quale si gode di una gradevole vista aperta. Il bagno finestrato, completo di doccia e colonna lava-asciuga già installata, completa lappartamento con praticità e funzionalità.Ogni ambiente può essere gestito autonomamente sia per il riscaldamento sia per il raffrescamento estivo, garantendo un comfort abitativo ottimale durante tutto lanno.Completano la proprietà una cantina inclusa nel prezzo e un posto auto in autorimessa a CHF 30000.PLUSPosizione strategica e ben servitaResidenza recente con finiture moderneRaffrescamento estivoIdeale anche come residenza secondariaContesto riservato di sole 8 unitàUna soluzione abitativa ideale per chi desidera comfort, qualità e praticità in un ambiente moderno e accogliente.POSSIBILITA' DI ACQUISTO TRAMITE LA FORMULA RENT TO BUY O FORMULA ANALOGAHighlightsStrategische und gut erschlossene LageModernes Gebäude mit hochwertigen AusstattungenSommerliche Kühlfunktion für maximalen KomfortAuch als Zweitwohnsitz geeignetRuhige Residenz mit nur 8 WohnungenEine ideale Wohnlösung für alle, die Qualität, Komfort und modernes Wohnen in einem gepflegten Umfeld suchen.

Travel time
-
1 / 12
  • Pets allowed
  • Lake view
  • Mountain view
  • +2
CHF 650,000.–
3 rooms70m² living space
Via Eco 50, 6644 Orselina

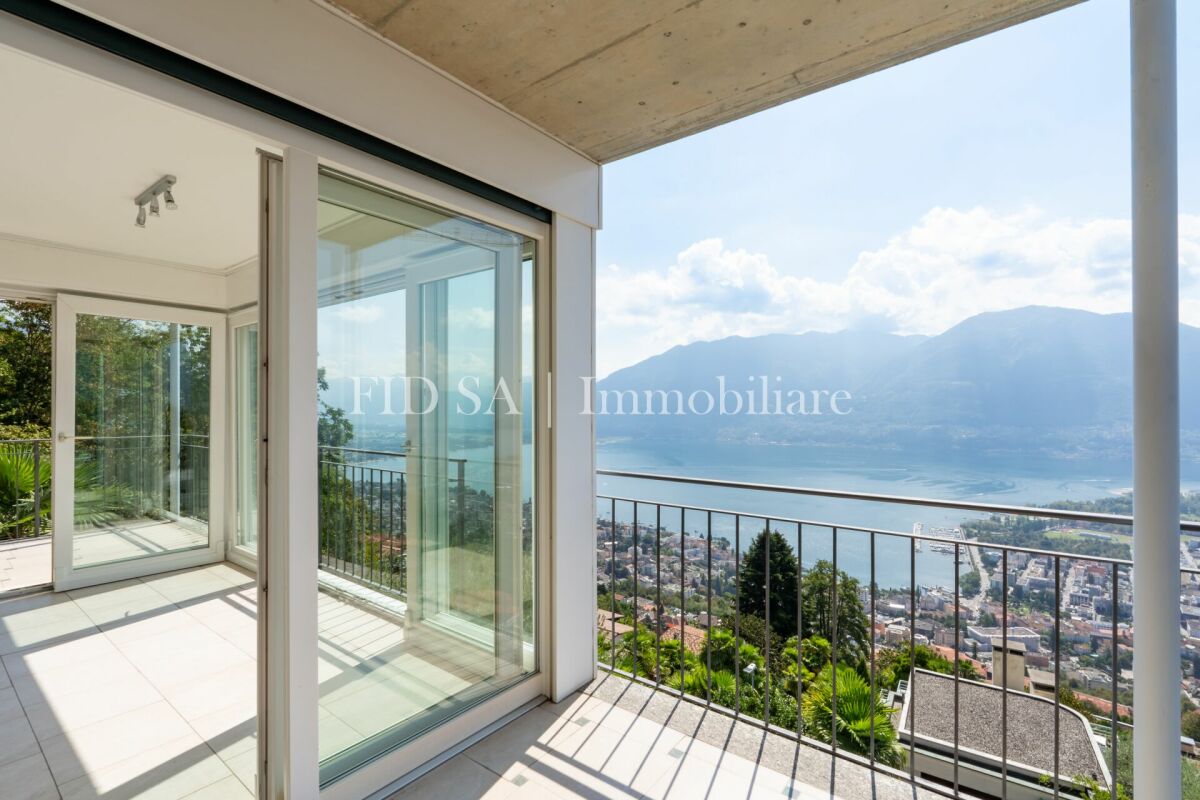
ORSELINA - Appartamento con vista panoramica e giardino privato

L'originaria casa ticinese del 1940 è stata completamente ristrutturata nel 2003 e trasformata in un'incantevole casa plurifamiliare composta complessivamente da quattro unità abitative.Una caratteristica scala esterna conduce alla proprietà. L'appartamento si raggiunge attraverso una spaziosa terrazza, in parte coperta, che può essere utilizzata come piacevole spazio esterno protetto anche in caso di condizioni meteorologiche meno favorevoli.L'appartamento dispone di un accogliente soggiorno, una camera da letto e un ulteriore locale, ideale come studio o ufficio. Completano gli spazi un bagno con doccia e lavatrice e una cucina con una splendida vista sul giardino.Un elemento di particolare pregio è la veranda vetrata, accessibile sia dal soggiorno che dalla camera da letto. Da qui si apre una vista panoramica incomparabile sul lago e sul paesaggio circostante: è difficile immaginare una vista più ampia e suggestiva. Le ampie vetrate regalano grande luminosità agli ambienti e creano un connubio unico con la natura circostante.Ai due lati della veranda si trova inoltre un piccolo balcone. A seconda dell'ora della giornata, è quindi possibile godere sia del sole del mattino che di quello della sera.Dal terzo locale si accede direttamente al giardino di pertinenza dell'appartamento. Un locale privato adibito a ripostiglio per attrezzi o cantina offre ulteriore e pratico spazio di deposito.L'appartamento conquista per il suo carattere particolare e per l'atmosfera davvero unica. È ideale per chi apprezza la privacy, la luce, il sole, la natura e, soprattutto, una vista panoramica mozzafiato, e desidera una casa dall'atmosfera speciale.Un box auto può essere inoltre affittato separatamente.Un appartamento davvero speciale - ricco di charme, di luce e con una vista che rimane nel cuore.Disponibile unicamente come residenza primaria.*****Das ursprüngliche Tessinerhaus aus dem Jahr 1940 wurde im Jahr 2003 umfassend umgebaut und in ein charmantes Mehrfamilienhaus mit insgesamt vier Wohneinheiten verwandelt.Eine malerische Aussentreppe führt zur Liegenschaft. Die Wohnung wird über eine grosszügige, teilweise überdachte Terrasse betreten, die auch bei weniger schönem Wetter als geschützter Aussenbereich genutzt werden kann.Die Wohnung verfügt über einen gemütlichen Wohnraum, ein Schlafzimmer sowie ein weiteres Zimmer, das sich ideal als Arbeitszimmer oder Büro eignet. Ergänzt wird das Raumangebot durch ein Badezimmer mit Dusche und Waschmaschine sowie eine Küche mit einem schönen Ausblick in den Garten.Ein ganz besonderes Highlight ist die verglaste Veranda, die sowohl vom Wohnraum als auch vom Schlafzimmer aus zugänglich ist. Hier eröffnet sich ein unvergleichlicher Panoramablick auf den See und die umliegende Landschaft - mehr Weitsicht ist kaum vorstellbar. Die grosszügige Verglasung lässt viel Licht in die Wohnung und schafft eine einzigartige Verbindung zur Natur.Zusätzlich befindet sich auf beiden Seiten der Veranda je ein kleiner Balkon. So lässt sich je nach Tageszeit sowohl die Morgen- als auch die Abendsonne geniessen.Vom dritten Zimmer gelangt man direkt in den der Wohnung zugeteilten Garten. Ein eigener Geräte- bzw. Kellerraum bietet zusätzlichen praktischen Stauraum.Die Wohnung besticht durch ihren besonderen Charakter und ihr aussergewöhnliches Flair. Sie ist ideal für Menschen, die Privatsphäre, Licht, Sonne, Natur und vor allem einen atemberaubenden Weitblick schätzen und ein Zuhause mit besonderer Atmosphäre suchen.Eine Garagenbox kann zur Wohnung zusätzlich gemietet werden.Eine ganz besondere Wohnung - mit viel Charme, viel Licht und einem Ausblick, den man nicht mehr vergisst.Nur als Erstwohnsitz verfügbar.

  • Pets allowed
  • Lake view
  • Mountain view
  • +2
Travel time
-
1 / 16
CHF 403,340.–
1.5 rooms49m² living space
Via Prati 21, 6855 Stabio

Moderno appartamento 1.5 locali con palestra a SPA a Stabio

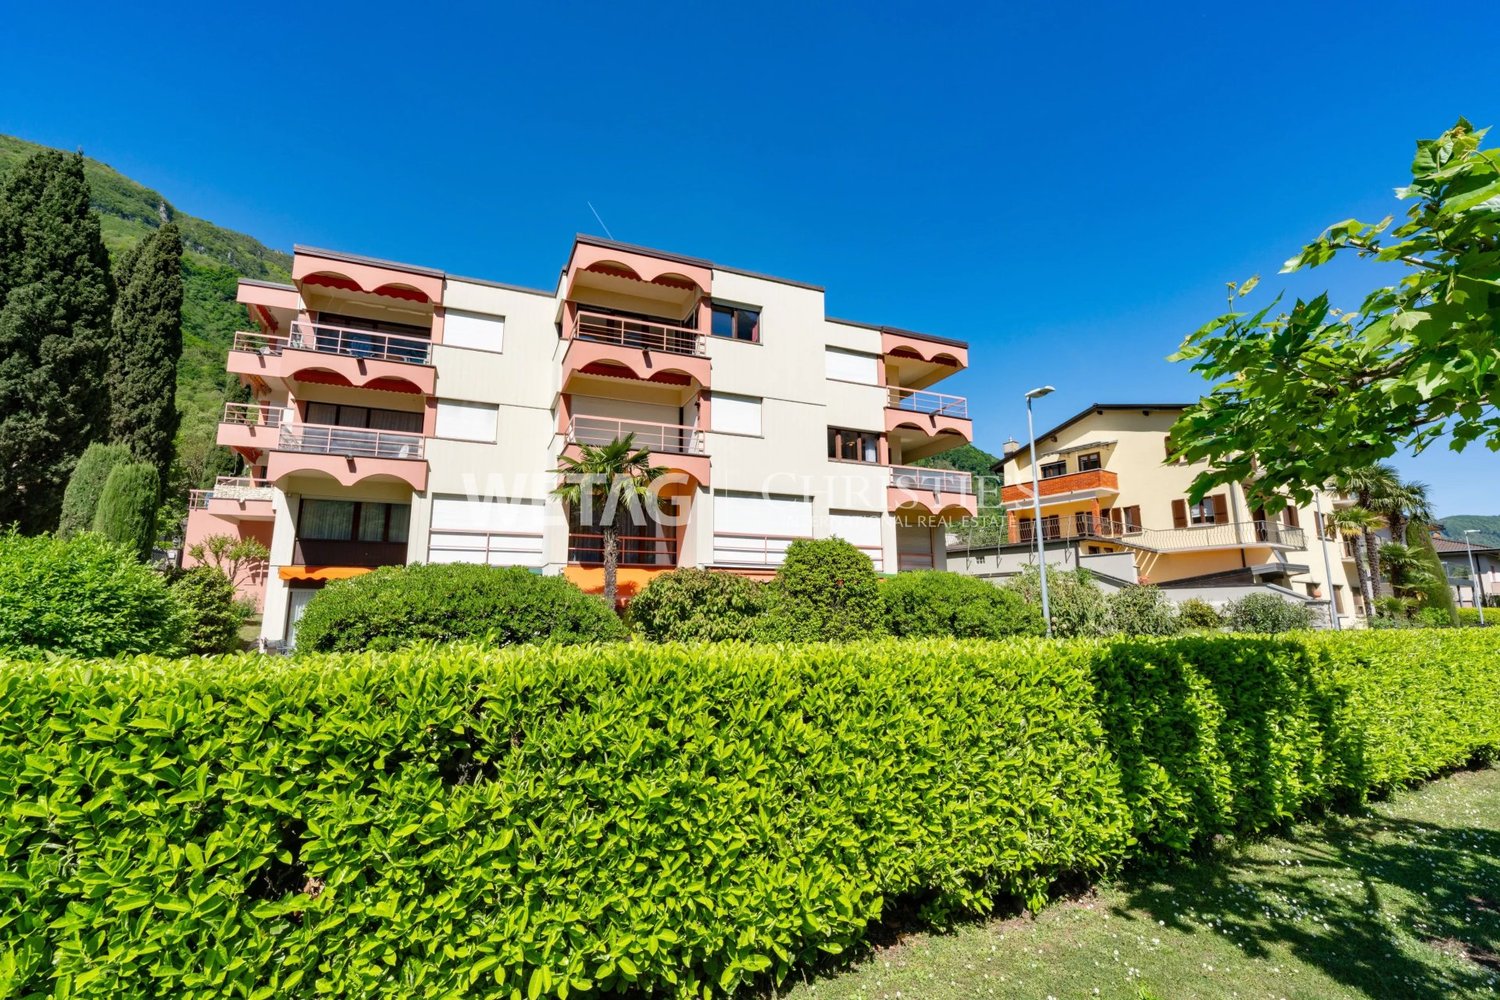
Stabio Garden LivingStabio Garden Living è un nuovo distretto residenziale di ultima generazione, pensato per chi cerca qualità della vita, valore nel tempo e connessioni senza compromessi. Situato al confine tra Svizzera e Italia, questo progetto visionario offre una combinazione unica di natura, sostenibilità, servizi e posizione strategica, tutto in un unico indirizzo.I Vantaggi Principali:✔ Posizione Strategica • A 300 metri dalla stazione ferroviaria di Stabio • A pochi minuti da Lugano, Como e Mendrisio • Collegamenti rapidi con Milano, Aeroporto di Malpensa e Zurigo • Ideale per professionisti transfrontalieri e residenti internazionali ✔ Appartamenti per Ogni Stile di Vita • Appartamenti da 1.5 a 5.5 locali • Terrazze, balconi o giardini privati • Ambienti luminosi con grandi vetrate • Layout contemporanei e materiali di alta qualità ✔ Un Prezzo di Accesso Eccezionale • Prezzi a partire da CHF 403’300 • Stabilità del mercato immobiliare svizzero • Ottime prospettive di conservazione del valore nel tempo ✔ Sostenibile e Orientato al Futuro • Costruzione certificata Minergie® • Design ad alta efficienza energetica • Pensato per rispondere agli standard abitativi di domani ✔ Comunità Residenziale con Servizi Completi • Palestra e area wellness con spa • Spazi coworking e sale riunioni • Aree food & beverage e negozi di prossimità • Giardini curati, zone relax e aree gioco per bambini • Servizi di concierge intelligente e assistenza in loco Tutto è progettato per ottimizzare il tempo, migliorare il benessere e semplificare la vita quotidiana.Un Nuovo Standard dell’Abitare ContemporaneoStabio Garden Living non è un semplice progetto residenziale, ma un ecosistema abitativo completo. L’architettura elegante e a bassa densità si integra armoniosamente con il verde circostante, creando un ambiente tranquillo e sicuro, dove privacy e senso di comunità convivono in perfetto equilibrio.Qui, la natura non è un dettaglio: è parte integrante della vita di ogni giorno.Disponibilità Limitata – Scopri Tutti i Dettagli in PrivatoPlanimetrie, disponibilità, prezzi e opportunità di investimento vengono condivisi su richiesta.Per ricevere tutte le informazioni e fissare una consulenza privata, contattaci direttamente.Piano di pagamento 20/80Consegna 2027Maximum Lifestyle Stabio Living GardenLive better. Invest smarter. Stay connected.Stabio Garden Living is a new-generation residential district designed for those who seek quality of life, long-term value, and effortless connectivity. Located at the Swiss–Italian border, this visionary project delivers a rare combination of nature, sustainability, services, and strategic positioning—all in one address.✔ Strategic Location • 300 meters from Stabio train station • Minutes from Lugano, Como, and Mendrisio • Fast connections to Milan, Malpensa Airport, and Zurich • Ideal for cross-border professionals and international residents ✔ Apartments Designed for Every Lifestyle • 1.5 to 5.5-room apartments • Private terraces, balconies, or gardens • Bright interiors with floor-to-ceiling windows • Contemporary layouts and high-quality materials ✔ Exceptional Value Entry Point • Starting prices from CHF 403,300 • Swiss real estate stability • Strong potential for long-term value preservation ✔ Sustainable & Future-Oriented • Minergie® certified construction • Energy-efficient design • Built to meet tomorrow’s living standards ✔ Fully Serviced Residential Community • Gym and wellness spa • Coworking and meeting spaces • Food & beverage areas and local shops • Landscaped gardens, relaxation zones, and children’s play areas • Smart concierge and on-site services Everything is designed to save time, enhance wellbeing, and simplify daily life.A New Standard of Contemporary LivingStabio Garden Living is more than a residential project—it is a complete living ecosystem. Elegant low-rise architecture blends seamlessly with lush green spaces, creating a calm, secure environment where privacy and community coexist naturally.Here, nature is not an accessory—it is part of everyday life.Limited Availability – Discover More in PrivateDetails, floor plans, availability, and investment opportunities are shared exclusively on request.For full information, pricing details, and private consultations, please contact us directly.💳 Flexible 20/80 payment plan — low initial payment, strong investor appeal📆 Handover: Q2 2027 — solid long-term capital appreciation

Travel time
-
1 / 12
  • Balcony / Terrace
  • Garage
  • View
  • +2
CHF 840,000.–
3.5 rooms85m² living space
Via del Tiglio 36, 6600 Locarno

3.5 Zi.-Wohnung mit Seeblick, Erstwohnsitz (32)

Diese Residenz in Locarno Monti ist der ideale Ort für diejenigen, die ein Zuhause inmitten der Schönheit der Natur suchen, verbunden mit dem Komfort des modernen Lebens. Mitten im Grünen und nur wenige Minuten vom Zentrum von Locarno entfernt, bietet sie einen spektakulären Blick auf den Lago Maggiore in einer ruhigen und entspannten Umgebung. Ein perfekter Rückzugsort, an dem die Landschaft zum Protagonisten wird und jeder Winkel des Hauses für Ihr Wohlbefinden gedacht ist.Eine Residenz mit Geschichte! 1990 wurde dieses Haus als Hotel und Pflegeheim gegründet und im Jahre 2023 vollständig renoviert und in eine Luxusresidenz umgewandelt. Die ursprünglichen Gebäude wurden komplett, unter Einbezug der architektonischen Tradition des Tessins, renoviert und mit zeitgenössischem Design kombiniert. Entstanden sind exklusive Wohnungen mit hochwertiger Ausstattung und Materialien. Eine Investition in einen Standort mit Schönheit, Exklusivität, Solidität, welche im Laufe der Zeit an Wert gewinnt. Alle noch verfügbaren Wohnungen der Residenz sind als Hauptwohnsitz bestimmt.Willkommen in dieser grosszügigen 3.5 Zimmer-Wohnung, die modernen Komfort mit anspruchsvollem Design perfekt vereint. Der Eingangsbereich führt in ein großes Wohnzimmer mit offen gestaltetem Essbereich, das von natürlichem Licht durchflutet ist und sowohl zum geselligen Beisammensein als auch zur Entspannung einlädt. Die moderne, bestens ausgestattete Küche fügt sich nahtlos in den Wohnbereich ein und bietet ein ideales Umfeld für Kochbegeisterte.Der Schlafbereich umfasst ein großzügiges Hauptschlafzimmer sowie ein zweites Schlafzimmer, die beide auf Komfort und Ruhe ausgelegt sind. Das Badezimmer mit Dusche bietet höchsten Wohnkomfort.Im Außenbereich laden die 27 m² große Terrasse und der 33 m2 grosse Gartenanteil im Stockwerkeigentum zum Entspannen oder zu geselligen Stunden im Freien ein. Elektrische Innen- und Außenjalousien sorgen für Privatsphäre und zusätzlichen Komfort. Zudem kann ein Garagenstellplatz für CHF 50.000 erworben werden.Cette résidence située à Locarno Monti est l'endroit idéal pour ceux qui recherchent un chez-soi au coeur d'une nature magnifique, alliant le confort de la vie moderne. Nichée dans un écrin de verdure et à seulement quelques minutes du centre de Locarno, elle offre une vue spectaculaire sur le lac Majeur dans un cadre calme et reposant. Un havre de paix parfait où le paysage occupe le devant de la scène et où chaque recoin de la maison est pensé pour votre bien-être.Une résidence chargée d'histoire ! Fondée en 1990 en tant qu'hôtel et maison de retraite, cette demeure a été entièrement rénovée en 2023 pour être transformée en résidence de luxe. Les bâtiments d'origine ont été entièrement rénovés dans le respect de la tradition architecturale tessinoise, tout en y intégrant un design contemporain. Il en résulte des appartements exclusifs dotés d'équipements et de matériaux haut de gamme. Un investissement dans un emplacement alliant beauté, exclusivité et solidité, qui prendra de la valeur au fil du temps. Tous les appartements encore disponibles dans la résidence sont destinés à servir de résidence principale.Bienvenue dans ce spacieux appartement de 3,5 pièces, qui allie à la perfection confort moderne et design raffiné. L'entrée donne sur un grand salon avec un coin repas ouvert, baigné de lumière naturelle, qui invite aussi bien à la convivialité qu'à la détente. La cuisine moderne et parfaitement équipée s'intègre harmonieusement à l'espace de vie et offre un cadre idéal pour les passionnés de cuisine.L'espace nuit comprend une chambre principale spacieuse ainsi qu'une deuxième chambre, toutes deux conçues pour le confort et la tranquillité. La salle de bains avec douche offre un confort de vie optimal.À l'extérieur, la terrasse de 27 m² et le jardin de 33 m² en copropriété invitent à la détente ou à des moments conviviaux en plein air. Des stores...

  • Balcony / Terrace
  • Garage
  • View
  • +2
Travel time
-

Suggested properties for you based on search results