2878 results - Apartment to buy in Canton Valais

Cordier Baptiste

Cordier Baptiste

1 / 11
Cordier Baptiste

Cordier Baptiste

  • Parking space
  • View
  • Elevator
CHF 690,000.–
3.5 rooms81m² living space
1875 Troistorrents

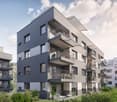
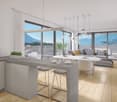
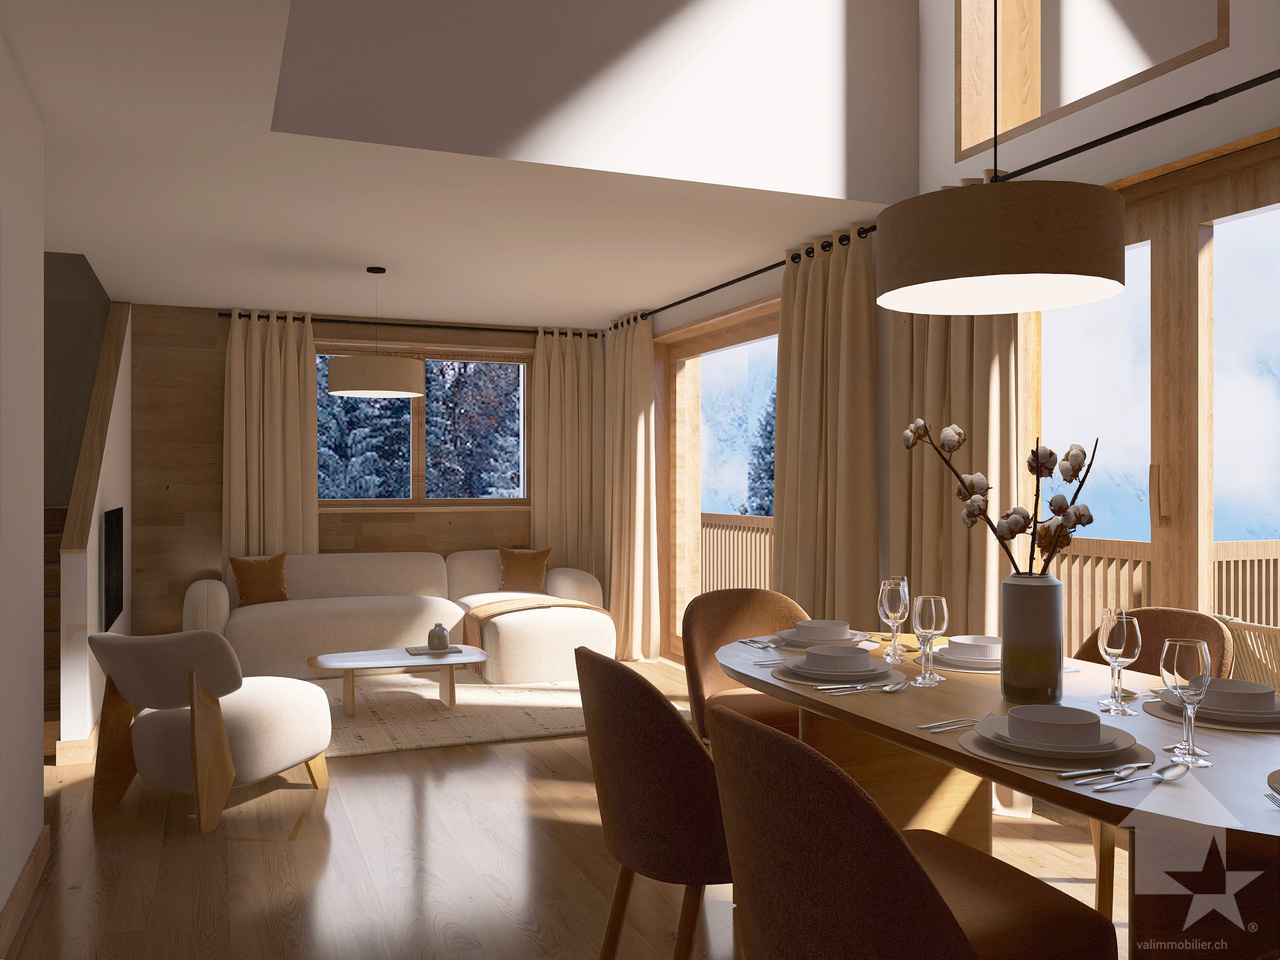
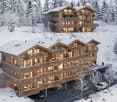
New duplex with garden - Alpine elegance in the heart of the Portes du Soleil

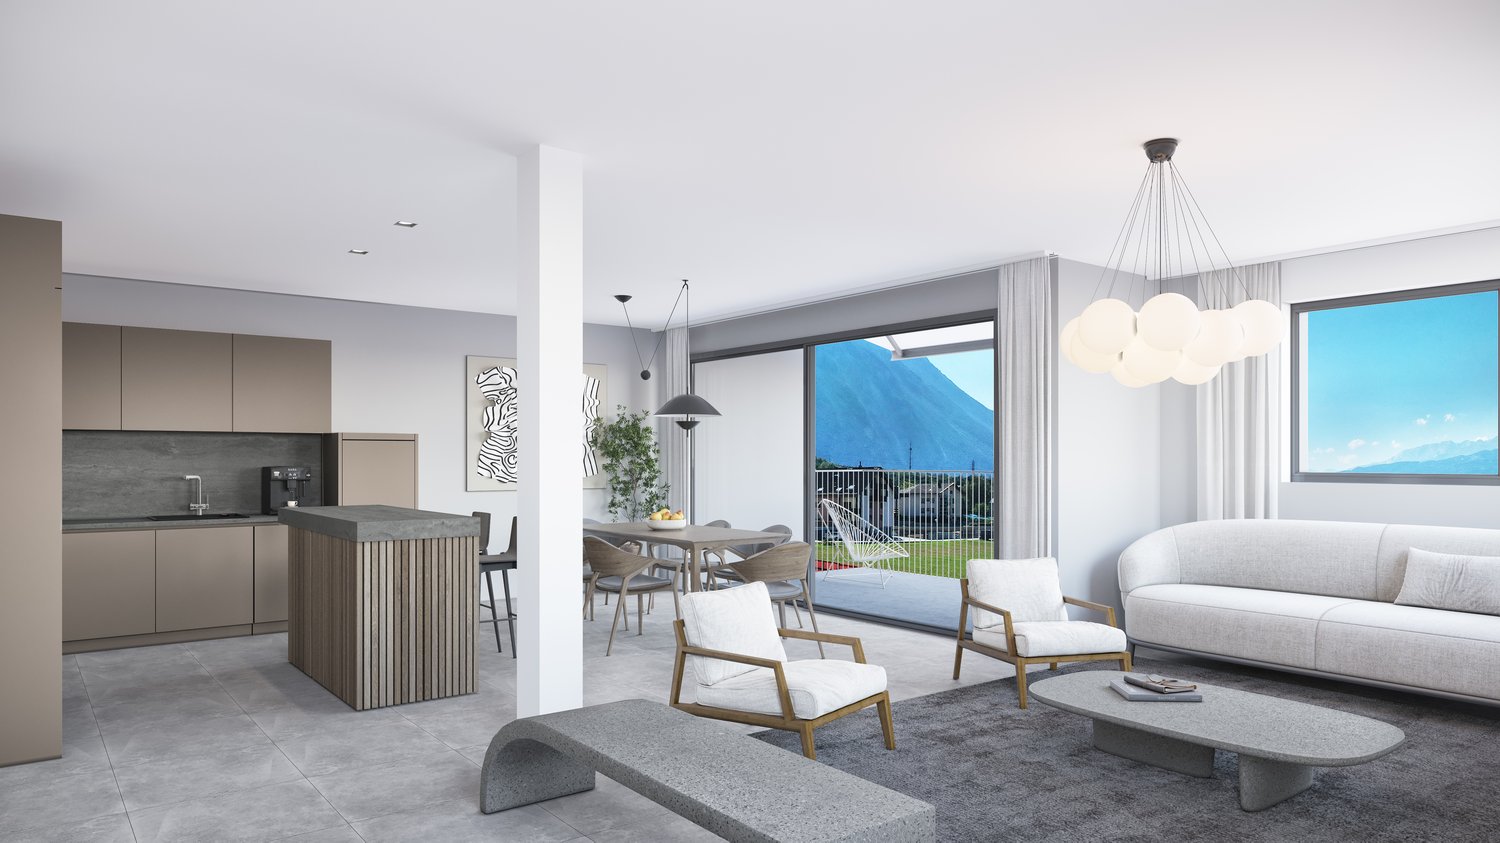
Within a recent PPE ideally located in Morgins, this superb 3.5-room duplex apartment offers a privileged living environment, combining contemporary comfort, preserved nature, and quick access to one of the largest ski areas in Europe. Delivered new in December 2026, this property seduces with its functional layout and amenities and includes two bedrooms. The living spaces open harmoniously onto a 7 m² terrace extended by a 30 m² private garden, offering a true green haven facing the mountains. The view is completely unobstructed, with no opposite, inviting you to fully enjoy the calm and beauty of the Alpine landscapes in all seasons. Located just 1 kilometer from the ski lifts, the residence benefits from a sought-after location allowing quick access to the slopes while enjoying the tranquility of a residential environment. Morgins, the authenticity of the Swiss Alps A family-friendly resort in the Valais, Morgins seduces with its authentic atmosphere and mountain way of life. Summer and winter, it offers an exceptional living environment where outdoor activities combine with the sweetness of a village on a human scale. Connected to the prestigious Franco-Swiss domain of the Portes du Soleil, Morgins gives access to over 600 kilometers of slopes, linking twelve emblematic stations between Switzerland and France. Alpine skiing, snowboarding, mountain biking, hiking, golf, or thermalism nearby make this destination a prized resort all year round. Whether for a main residence, a mountain pied-à-terre, or a patrimonial investment, this new duplex represents a rare opportunity to enjoy an exceptional natural environment, within a dynamic and sought-after resort.Apartment modulable at the tenant's discretion.

  • Parking space
  • View
  • Elevator
1 / 16
  • Parking space
  • Balcony / Terrace
  • Garage
  • +7
CHF 829,000.–
4.5 rooms172m² living space
Route d'Italie, 1958 Uvrier

ATTIC APARTMENT 4.5 ROOMS & 172 M2 - UVRIER

Exceptional attic apartment - 4.5 rooms with terrace - Uvrier Elegance & Comfort Located on the top floor of a contemporary, Minergie-certified residence completed in June 2026, this magnificent 4.5-room apartment offers a rare living space that combines high-end amenities, generous volumes, and absolute intimacy.With its 172 m² of living space, this property has been designed to offer exceptional living comfort!As soon as you arrive, a private elevator takes you directly to the apartment, reinforcing the exclusive character of the place. The reversible heating system is distributed through the floor by a heat pump, which ensures optimal comfort throughout the year, while the Minergie standard guarantees excellent energy performance with low operating costs.The spacious living room of 50 m² is bathed in light and opens onto a spectacular 64 m² terrace, perfectly oriented to the west. Without any vis-à-vis, it constitutes a real extension of the living space and allows you to fully enjoy the sunsets in a calm and privileged environment.The open kitchen, with contemporary lines, integrates harmoniously into the living area. The selected materials and finishes testify to a high level of quality. The apartment consists of: • An entrance hall of 18 m² with built-in wardrobes • Parental suite with dressing room, shower room of 18 m² with private loggia of 6 m² • Second bright room of 11 m² with access to the southwest terrace • Third room of 11 m² • A spacious bathroom with bathtub, double sink, WC and washing machine connection The reversible heating system ensures optimal comfort throughout the year, while the Minergie standard guarantees excellent energy efficiency. The advantages of this property:? New apartment number 74, first occupation? Attic on the 2nd and last floor, B2 residence? 172 m² of living space? Terrace of 64 m² and loggia of 6 m²? West orientation? No vis-à-vis? Elevator with private access to the apartment? Reversible heating system? Minergie label? High-quality materials and finishes? Cellar compartment N74? Two private parking spaces N° 115 and N° 114 in addition to the sale price (70,000 CHF)? Possibility of rental or purchase An ideal address for a discerning clientele looking for a contemporary, bright and exclusive property that offers an exceptional quality of life, just a few minutes from amenities.A rare opportunity to acquire an exceptional new apartment that offers high-end amenities, optimal comfort and unparalleled quality of life. Audric AguillonSales Manager078.201.96.98

  • Parking space
  • Balcony / Terrace
  • Garage
  • +7
Travel time
-
Alexandre Rubin

Alexandre Rubin

1 / 13
Alexandre Rubin

Alexandre Rubin

  • Parking space
  • Balcony / Terrace
  • Garage
  • +2
CHF 265,000.–
3.5 rooms84m² living space
Torgon, 1899 Torgon

Appartement exclusif à Torgon

Le village de Torgon (1'200 m d'altitude) fait partie de la commune de Vionnaz, dans le canton du Valais. Véritable destination de montagne, Torgon offre un accès privilégié au célèbre domaine skiable des Portes du Soleil, qui compte plus de 600 km de pistes et près de 220 remontées mécaniques. Ne manquez pas cette opportunité unique d'acquérir un spacieux appartement au c?ur de cette station renommée. Son principal atout est son balcon exceptionnellement grand. Une place de garage privative ainsi qu'une cave sont comprises dans la vente et inscrites au registre foncier. Cette résidence se distingue par ses nombreux atouts et bénéficie d'un accès aisé aux commerces, services et commodités à proximité. **En détail :** L'un des principaux atouts de ce bien est son balcon de 16 m², soit près de deux fois plus grand que les autres balcons de la résidence. Accessible aussi bien depuis le séjour que directement depuis la chambre parentale, il offre un espace extérieur privilégié ainsi qu'une magnifique vue sur les montagnes. L'appartement dispose également d'un WC visiteurs séparé avec lavabo et armoire de toilette, un confort particulièrement apprécié au quotidien comme lors de la réception de vos invités. La place de garage privative en sous-sol permet de stationner en toute sécurité. Des places de parc extérieures, exclusivement réservées aux résidents de l'immeuble, sont également à disposition, un avantage rare et très recherché. Le bien comprend également deux caves fermées, dont une cave privative en béton, idéale pour entreposer du matériel de sport de valeur, des équipements saisonniers ou bénéficier d'un important espace de rangement. La seconde cave est de type traditionnel (cave grillagée). Le garage ainsi que la cave en béton se trouvent dans le bâtiment voisin, directement accessible par un tunnel souterrain. La résidence bénéficie également d'un vaste hall d'entrée d'environ 8 × 60 mètres, aux dimensions remarquables rappelant les grands espaces des résidences nord-américaines. Cet espace accueille notamment une salle de fitness moderne ainsi qu'un carnotzet équipé d'une table de ping-pong, d'un billard, d'un baby-foot et de plusieurs espaces de détente, offrant un véritable lieu de convivialité aux résidents. Autre atout potentiel de la résidence : une piscine intérieure entièrement rénovée, accompagnée d'un sauna et d'un hammam. Bien que ces installations soient actuellement hors service pour des raisons financières, une remise en exploitation pourrait être décidée ultérieurement par la copropriété. Que ce soit comme résidence secondaire à la montagne ou comme résidence principale, cet appartement saura séduire les personnes à la recherche d'un bien spacieux, confortable et idéalement situé au c?ur d'un environnement naturel exceptionnel. Adresse exacte disponible après inscription sur neho.ch.VOUS SOUHAITEZ VISITER ? MERCI DE BIEN VOULOIR VOUS INSCRIRE D'ABORD : https://neho.ch/b/1899-26-4Der Ortsteil Torgon (1200 m ü. M.) gehört zur Gemeinde Vionnaz im Kanton Wallis. Als attraktive Feriendestination bietet Torgon einen idealen Einstieg in das bekannte Skigebiet Portes du Soleil mit über 600 km Pisten und rund 220 Skianlagen. Verpassen Sie nicht diese einmalige Gelegenheit, eine großzügige Wohnung in diesem renommierten Skigebiet zu erwerben. Besonders hervorzuheben ist der außergewöhnlich große Balkon. Im Kaufpreis inbegriffen sind eine private Garage sowie ein Kellerraum, beide im Grundbuch eingetragen. Diese Wohnresidenz überzeugt durch zahlreiche Vorzüge und bietet einen bequemen Zugang zu Dienstleistungen und Annehmlichkeiten in unmittelbarer Nähe. **Im Detail:** Ein besonderes Highlight dieser Immobilie ist der 16 m² große Balkon, der doppelt so groß ist wie die übrigen Balkone im Gebäude. Dieser exklusive Außenbereich ist sowohl vom Wohnzimmer als auch direkt vom Hauptschlafzimmer zugänglich und bietet z...

  • Parking space
  • Balcony / Terrace
  • Garage
  • +2
Laetitia Vouardoux

Laetitia Vouardoux

1 / 12
Laetitia Vouardoux

Laetitia Vouardoux

  • View
  • Elevator
  • Child-friendly
  • +1
CHF 190,000.–
1 room25m² living space
3963 Aminona

Charming 25 m² studio in Aminona

Falling in love!This cozy studio on the 3rd floor offers a breathtaking and enchanting view of the mountains opposite.This studio will only seduce you!Accommodation accessible to non-residents in Switzerland and as a second home for your holidays.25m2 furnished studio: • Entrance hall • A bathroom with bathtub, WC and sink • A living/dining room with sofa bed and windows facing west • A kitchenette (hood, 2 hotplates, refrigerator) Common areas: • A ski room • Shared laundry room with washing machine, dryer and clothesline Parking: • In addition to the sale price, a parking space located in the parking lot on the 3rd floor is available for CHF 30,000. Offer yourself a breathtaking panorama, where every glance marvels at the majesty of the Alpine peaks. The mountains stretch as far as the eye can see, revealing snow-capped peaks and grandiose landscapes.Here, far from the turmoil of daily life, you can savor the calm, rhythmed only by the murmur of the surrounding nature.If you wish to obtain more information or the complete file, please contact me by phone or email and I will be happy to inform you. I am also at your disposal for a visit on site.The Kandahar Residences: • Located at 1,500 m above sea level, in the hamlet of Aminona, near Crans-Montana. Three emblematic towers offering an ideal starting point for outdoor activities. • Activities and facilities: In summer: hiking trails, mountain bike routes and cycling challenges on the Crans-Montana pass. In winter: easy access to ski slopes and snowshoe trails. • Panoramic view of the Rhone valley and the Alps, from the Matterhorn to Mont Blanc. Wild and preserved environment, perfect for recharging. Églantine building:Common facilities: • Shared laundry room • Visitor parking spaces. Recent renovations: • The interior of the common areas has been completely redone: painting, plastering and new elevators from 2024. Advantages: • Breathtaking view of peaks over 4,000 m. • West-facing, bright and without vis-à-vis. • Easily accessible all year round. Accessibility: • 5 km from Crans-Montana, well served by a free shuttle service (5 minutes' walk from the Aminona bus stop). • 35 km from Sion airport and less than 4 km from Lake Géronde. Whether you're athletic or looking for relaxation, Aminona and its surroundings offer a unique setting to fully enjoy the mountains in summer and winter.Outdoor activitiesTrail:Route connecting Aminona to the Driving Range/Snow Island in Crans-Montana or vice versa. Return possible by free shuttle service.Route punctuated by high-altitude cafes and restaurants to refresh or eat.Ski touring:Crans-Montana has 16 marked routes for all levels, totaling 84 km and 8,000 m of positive elevation gain.Ski Rando Parc, developed with Séverine Pont-Combe, includes initiation routes and the "La X'trême" challenge with 2,620 m of elevation gain.Access limited to the opening hours of the ski area.Alpine skiing:Cable cars in 2 minutes by car or by free shuttle service (every 15 minutes).Downhill slope from the Petit Mont Bonvin, 150 m from the residence.Colombire hamlet:At 1,850 m above sea level, ideally located along the Tsittoret bisse.Accessible by ski, snowshoes or...

  • View
  • Elevator
  • Child-friendly
  • +1
Victor Popoff

Victor Popoff

1 / 7
Victor Popoff

Victor Popoff

  • Balcony / Terrace
  • Elevator
  • Child-friendly
CHF 1,330,000.–
5 rooms142m² living space
Route Principale, 3961 St-Luc

Unique in St-Luc: Splendid new duplex penthouse with all comforts

Splendid duplex with all comforts in a new residence - delivery early April 2027Complete file on www.valimmobilier.ch The Val d'Anniviers and its 220 km of ski slopes - often described as the most beautiful valley in the Swiss Alps, located between the Matterhorn and Verbier - benefits from the longest ski seasons and the best sunshine in the Southern Alps. St-Luc, located 2 hours from Geneva, is one of the most picturesque villages and has the spectacular St-Luc-Chandolin ski area: 70 km of slopes culminating at 3000 meters, freeride areas, ski routes and marked snowshoe trails, cross-country skiing, 4.4 km long toboggan run, 14 restaurants and bars. The old village breathes the special charm of the Anniviard hamlets. A few minutes by car or post bus are enough to reach one of the other ski areas in the valley: Grimentz-Zinal and Vercorin. Sierre is 30 minutes and Sion is 40 minutes away. In the summer, the Val d'Anniviers is a gigantic playground: 490 km of magnificent hiking trails to explore while admiring the 5 summits over 4000 meters, 200 km of bike and e-bike trails, high mountain trails, paragliding, bungee jumping, via ferrata at the Moiry dam, swimming pools, ice rinks, wellness centers, not to mention the restaurants and bistros offering local gastronomy as well as the traditional festivals that make the valley's reputation. The "Résidences Tsatela" in St-Luc are a new construction project with 14 vacation apartments (according to art. 7 al. 2 let. b of the LRS) distributed in two large chalets, located at the entrance of the St-Luc ski station. The project fits into the aesthetics of St-Luc by using traditional architecture and typical materials of the valley: natural stones, old wood, larch, copper. The village center is just a few minutes' walk away and a shuttle stopping in front of the residences will take skiers to the funicular. The southwest orientation ensures optimal sunshine and a splendid view of the mountains for future owners. From the 3.5-room apartment to the 5.5-room duplex, the comfortable apartments of the Résidences Tsatela are characterized by the quality of the materials used. The design, combining traditional and contemporary styles, offers guests a feeling of well-being in perfect harmony with the alpine environment. Each apartment has spacious balconies or terraces ideally oriented southwest, which will offer their happy owners generous sunshine and breathtaking views of one of the most beautiful valleys in the Swiss Alps.An ideal vacation spot combined with a wise investment!The Résidences Tsatela are designed to combine pleasure and reason. We offer an ideal vacation spot in the mountains designed to enjoy unforgettable moments of relaxation and celebration with family, as a couple or with friends. The luxurious apartments are delivered fully furnished, decorated and equipped.Following the concept of "warm beds", when you do not occupy your property and according to your chosen calendar, the accommodations will be offered for rent, which not only allows covering the costs but also potentially obtaining additional income.Apartment A6 with 4.5 rooms in duplex is located on the 3rd floor and consists of: • Entrance hall with wardrobe • Living room with Swedish stove, dining area and access to the balcony • Open kitchen with counter, fully equipped • 1 bedroom with closet • Bathroom with shower, sink and toilet • Spacious balcony (23 m2) with table, chairs, sun loungers Under...

  • Balcony / Terrace
  • Elevator
  • Child-friendly
1 / 12
CHF 480,000.–
3.5 rooms56m² living space
Route des Arolles 26, 3963 Crans-Montana

Apartment 3.5 rooms - Quiet - Close to Montana town center

3.5 room apartment with two balconies and a view of the Alps Jaberg SA is pleased to present this apartment located on the 2nd floor of the Chalet « La Clairière-Vacances ».The apartment benefits from a double orientation. On the south side, the living room and dining room open onto a balcony with a view of the mountains. On the north side, the kitchen and main bedroom give onto a second balcony, quiet, facing the forest.The interior has been renovated and offers a modern shower room with an Italian shower, windows replaced in 2024. Two bedrooms, a separate toilet and an entrance with a wardrobe complete this functional accommodation. A cellar and a shared ski room offer welcome storage for mountain equipment.Its strong points are: A central location: Sierre-Montana funicular at approx. 200 m, approx. 400 m from the ski lifts and shops and services on foot;A dozen parking spaces for the residence as well as many spaces nearby, allowing easy parking at all times; A renovated interior, ready to live in;A quiet environment, on the edge of the forest.Being a secondary residence, the sale is authorized to people living abroad.The apartment is sold furnished. La Route des Arolles is located in the center of Montana, in a quiet residential area. The funicular connects the station to the CFF station in Sierre, and the station buses (Vermala Centre and Marigny stops) serve the ski lifts and Crans. Coop, bakery, pharmacy, post office, bank and restaurants are within walking distance. The slopes, golf course, lakes and hiking trails of Crans-Montana are just a few minutes away.

Travel time
-
1 / 17
  • Parking space
  • Balcony / Terrace
  • Mountain view
  • +1
CHF 820,000.–
4.5 rooms188m² living space
Route de Chamoson, 1912 Leytron

Attic - Duplex of 4.5 rooms & 188 m2 - Leytron

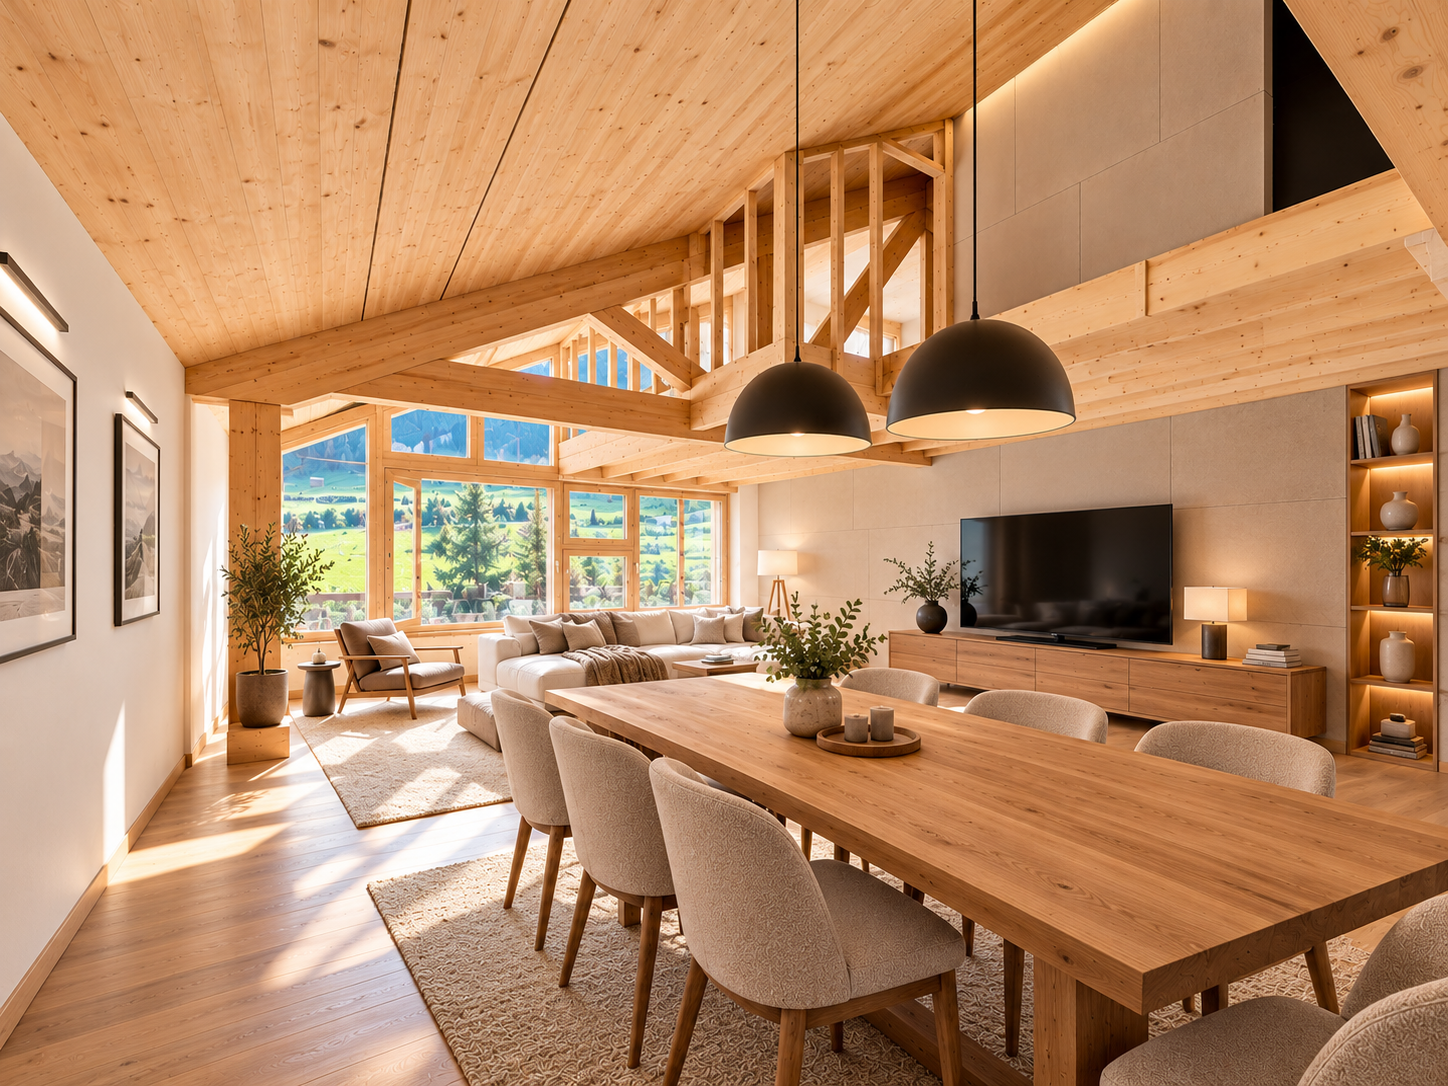
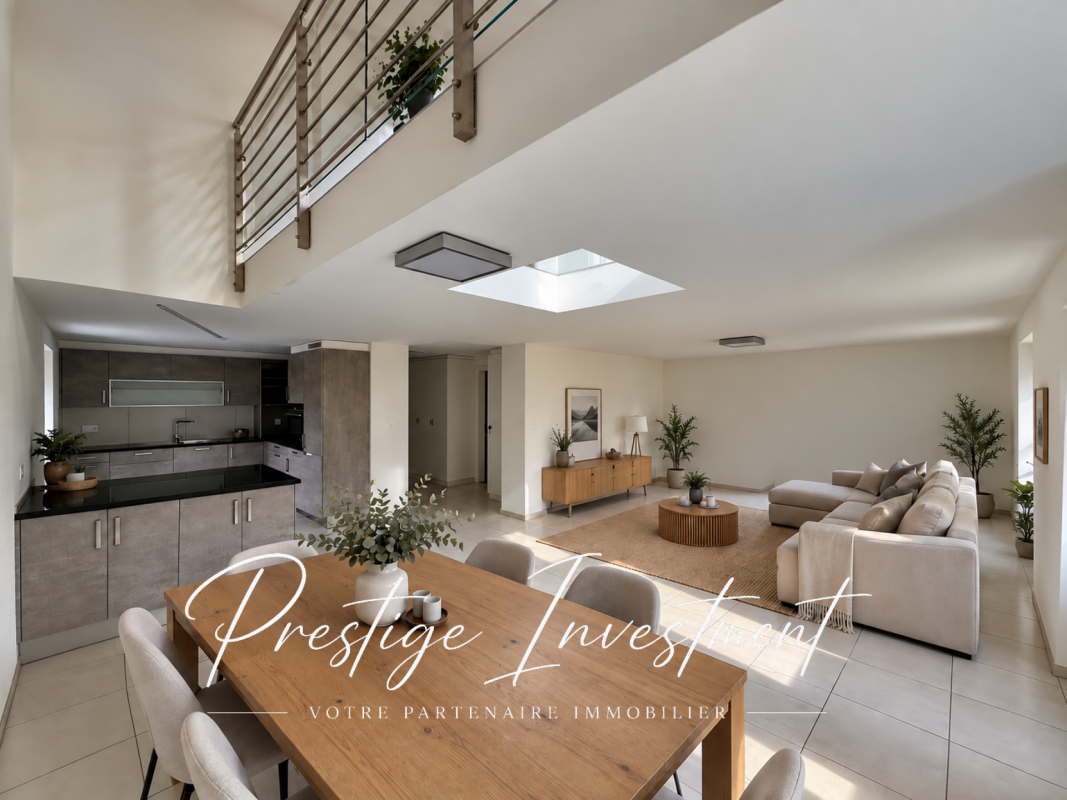
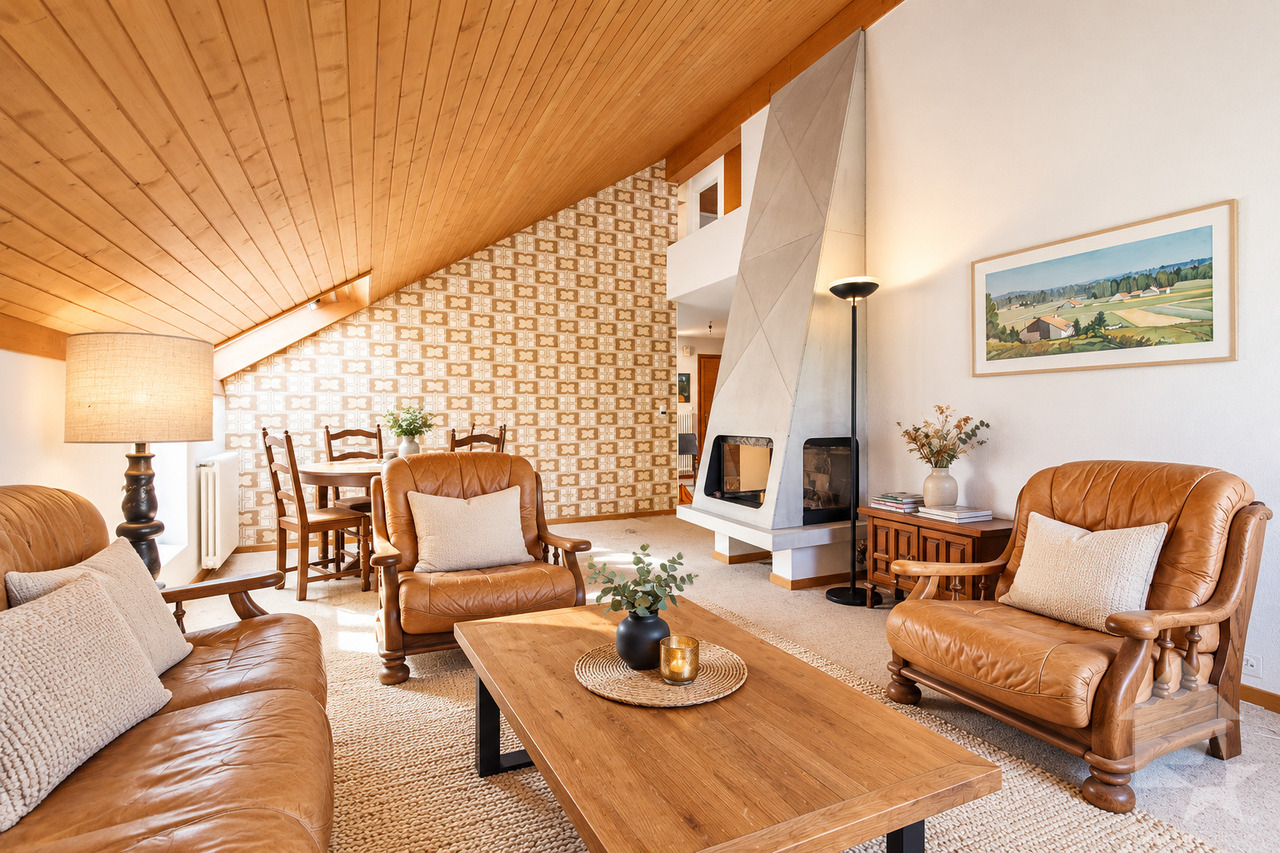
Attic duplex with 4.5 rooms and 188 m2 living space in Leytron Located in Leytron, within a healthy residence, this attic duplex with 4.5 rooms and 188 m2 living space offers a pleasant living environment with beautiful volumes and an ideal configuration for a main residence.Built in 2017, the building is part of a PPE consisting of only 6 apartments, providing a residential environment on a human scale.The apartment has 188 m² of living space, 99 m² of floor space, and a pleasant balcony of 25 m².The features • 4.5 rooms in duplex • 188 m² living space • 99 m² floor space • 20 m² terrace • Construction 2017 • PPE of 6 apartments • Private cellar • 2 outdoor parking spaces: G and H • Parking space price: 15,000 CHF • Common laundry room • Heat pump • Underfloor heating • Electric shutters • Optical fiber • PPE charges: CHF 350.-/month • Full-time concierge It is arranged as follows: First floor: • Entrance hall with built-in cupboards • Bathroom with WC - Bathtub - Sink • Open, equipped kitchen to large, bright living room of 44 m² • Opening onto the southwest terrace Second floor: • 3 bedrooms from 9 to 13 m² • Shower with WC - Sink • Reading corner, open to living room of 10 m² The apartment is sold empty. To allow buyers to better appreciate the volumes, proportions, and potential of the different spaces, the furnished photos presented in this ad were created with virtual furniture generated by artificial intelligence.The residence benefits from modern equipment and a heating system with a heat pump and underfloor heating, providing comfort and efficiency in everyday life.A common laundry room, a cellar, and the two outdoor parking spaces complete the services of this property.For any additional information or to organize a visit, do not hesitate to contact me. Audric AguillonSales Manager078.201.96.98

  • Parking space
  • Balcony / Terrace
  • Mountain view
  • +1
Travel time
-
Yves Parvex

Yves Parvex

1 / 12
Yves Parvex

Yves Parvex

  • Parking space
  • Balcony / Terrace
  • View
  • +1
CHF 590,000.–
5.5 rooms130m² living space
1870 Monthey

Choëx, 5.5-room duplex in the attic

Valimmobilier SA exclusivity - pleasant family duplex in a quiet environment in ChoëxJust 5 minutes from the town, shops, and schools, come and discover this spacious 5.5-room duplex apartment located in a particularly quiet residential area of Choëx, close to a small forest and a public playground.Located on the 2nd floor of a residence without a lift, this accommodation benefits from good light and an ideal layout for a family. With four bedrooms, spacious living areas, and a two-level configuration, it offers each person the opportunity to enjoy their own space while preserving beautiful common areas.The apartment is in good general condition and has been regularly maintained over the years. Several improvements have been made, including the replacement of windows, the renovation of floors in some rooms, the refurbishment of the upstairs bathroom, and various painting work. However, some refreshment work will allow the interior to be modernized and personalized according to the tastes of its future owners today.Available immediately, this duplex constitutes a beautiful opportunity for a family looking for a spacious, functional, and pleasant accommodation in a peaceful environment while being close to all amenities.The distribution of this duplexis as follows:Lower level: • Entrance hall and distribution area of 14 m2 with wall cupboards • Living room of 26 m2 with possibility of installing a fireplace • Fitted kitchen of 11 m2 with access to the 6 m2 balcony • Parental bedroom of 15.4 m2 • Bedroom of 13.4 m2 with skylight • Bathroom with bathtub of 4.7 m2 Upper level: • Distribution hall of 11 m2 • Bathroom with shower of 3 m2 • Office of 7.7 m2 with view of the Monthey pool • Bedroom of 11.00 m2 with view of the chestnut trees Annexes: • Cellar of 7 m2 in the basement • Shared laundry room • Bicycle room Parking spaces: • 1 garage box of 24 m2 (in addition, but NOT compulsory: CHF 30,000.-) • 1 outdoor parking space (included in the price) Building charges: CHF 10,000.00/year (including CHF 5,600 for the renovation fund)Selling price: CHF 620,000.-Apartment: CHF 590,000.-Garage box: CHF 30,000.-The commune of Monthey and the canton of Valais are renowned for their numerous social advantages and moderate taxes (health insurance, vehicle tax, capital benefits, and other taxes). This commune offers many advantages for families (nurseries, primary and orientation schools, kindergartens, sports facilities, and clubs, etc.). The apartment is located in a pleasant neighborhood, 2 minutes from schools and shops, and less than 5 minutes from the St-Triphon motorway exit. Monthey is also a cultural city with the Théâtre du Crochetan. A few kilometers away, you will also find numerous cultural sites (Saint-Maurice and its millennium-old abbey, Martigny and the Fondation Gianadda, as well as Montreux and its internationally renowned Jazz Festival, etc.). In the region, you will also find thermal baths (Val d'Illiez and Lavey), many tourist attractions (Aquaparc and Swiss Vapeur Parc in Bouveret, Labyrinthe Aventure in Evionnaz, etc.), and direct access to the vast international ski area of Portes du Soleil, the largest in Europe, in just 20 minutes!This property can be sold as a secondary or primary residence and for investors.You want to obtain...
  • Parking space
  • Balcony / Terrace
  • View
  • +1
Morgane Roduit

Morgane Roduit

1 / 12
Morgane Roduit

Morgane Roduit

  • Balcony / Terrace
  • View
  • Elevator
CHF 605,000.–
3.5 rooms95m² living space
1907 Saxon

Apartment 3.5 rooms with finishes to the tenant's liking!

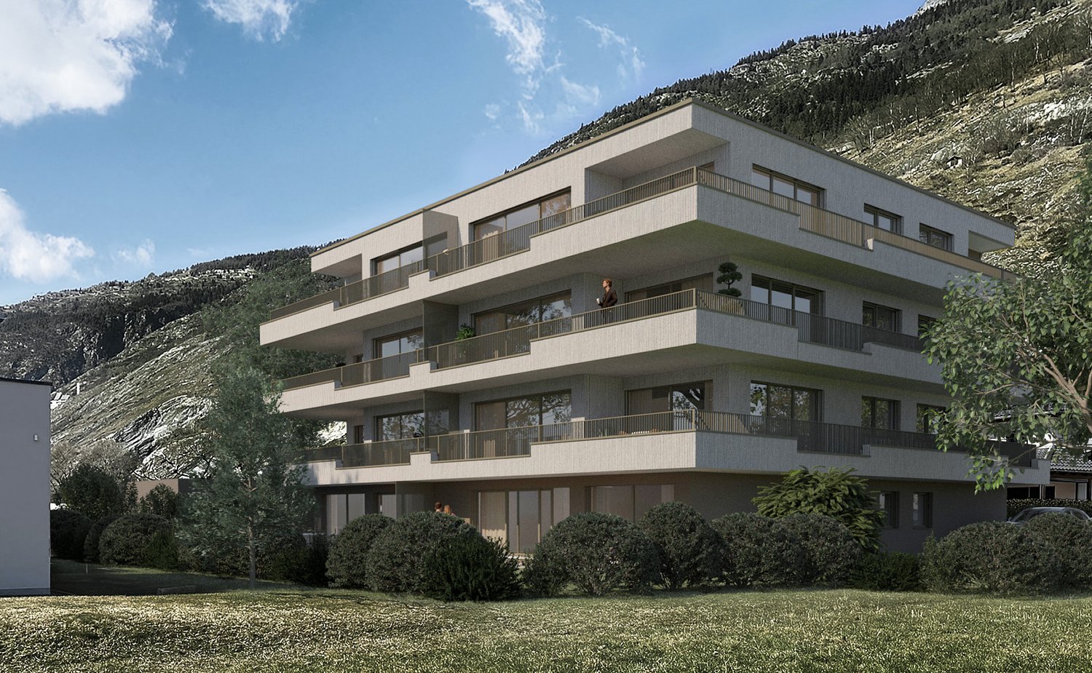
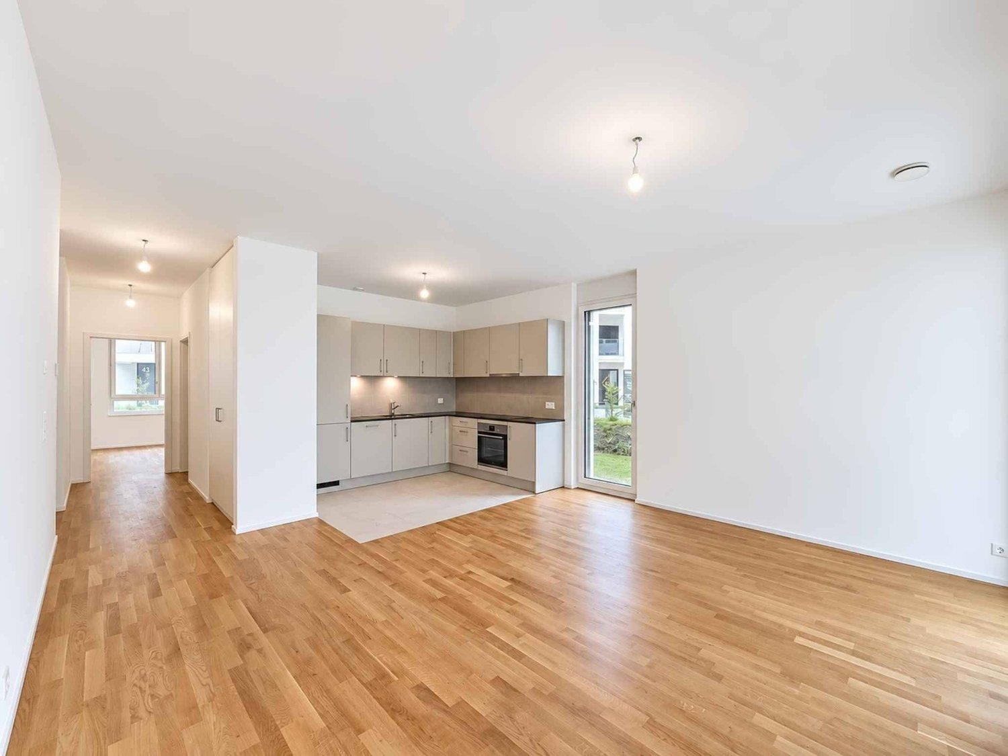
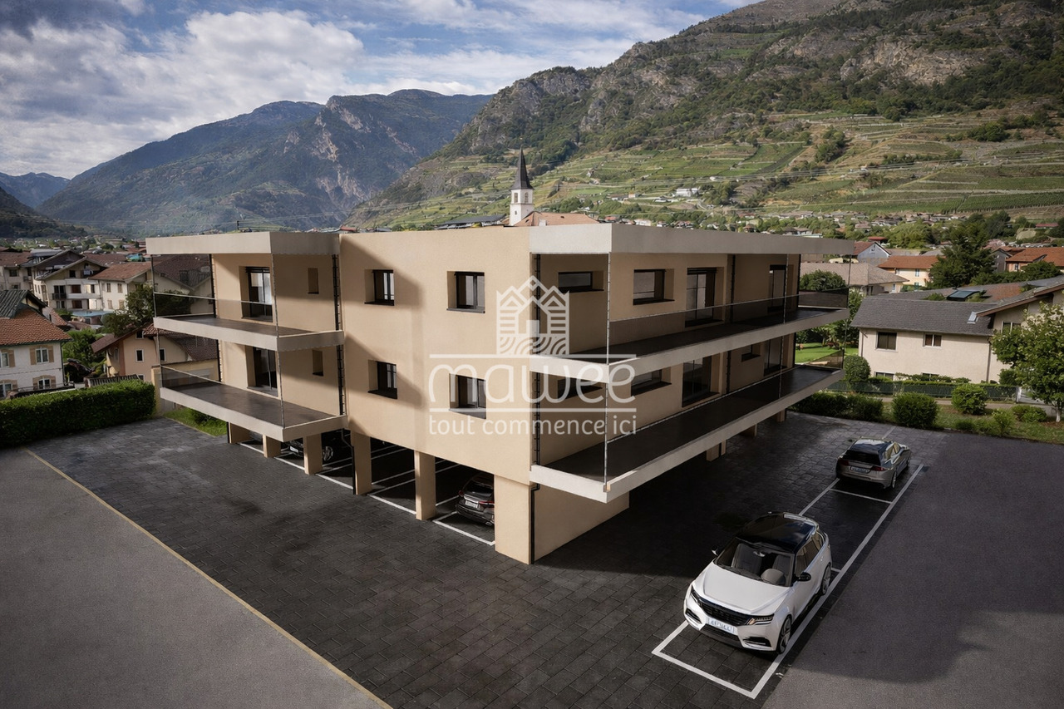
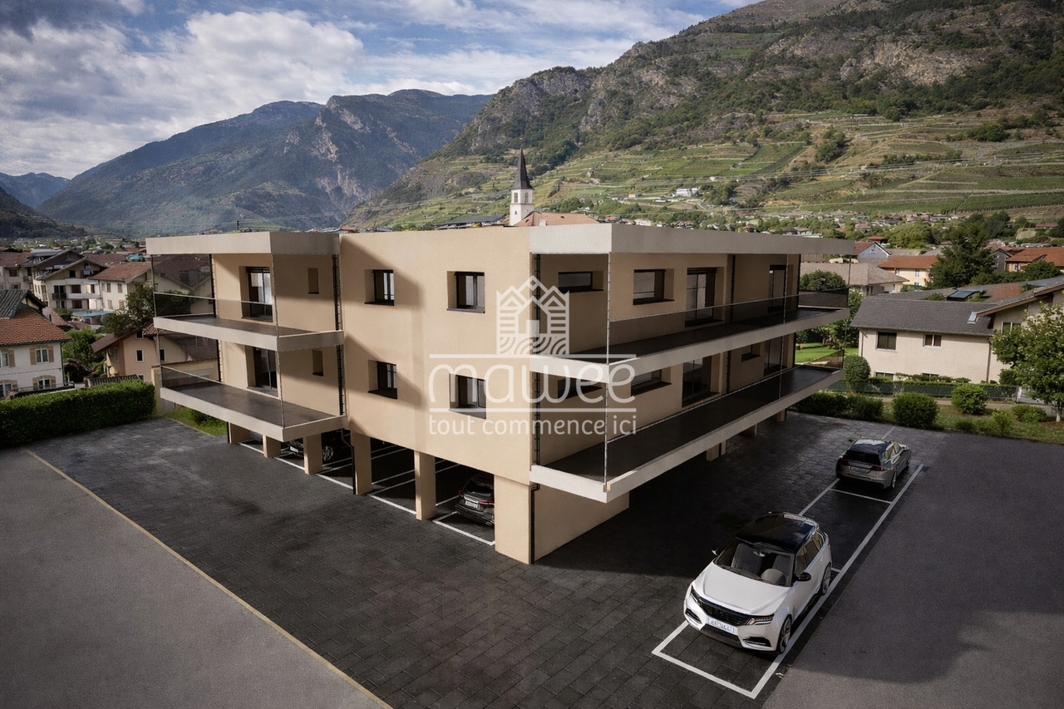
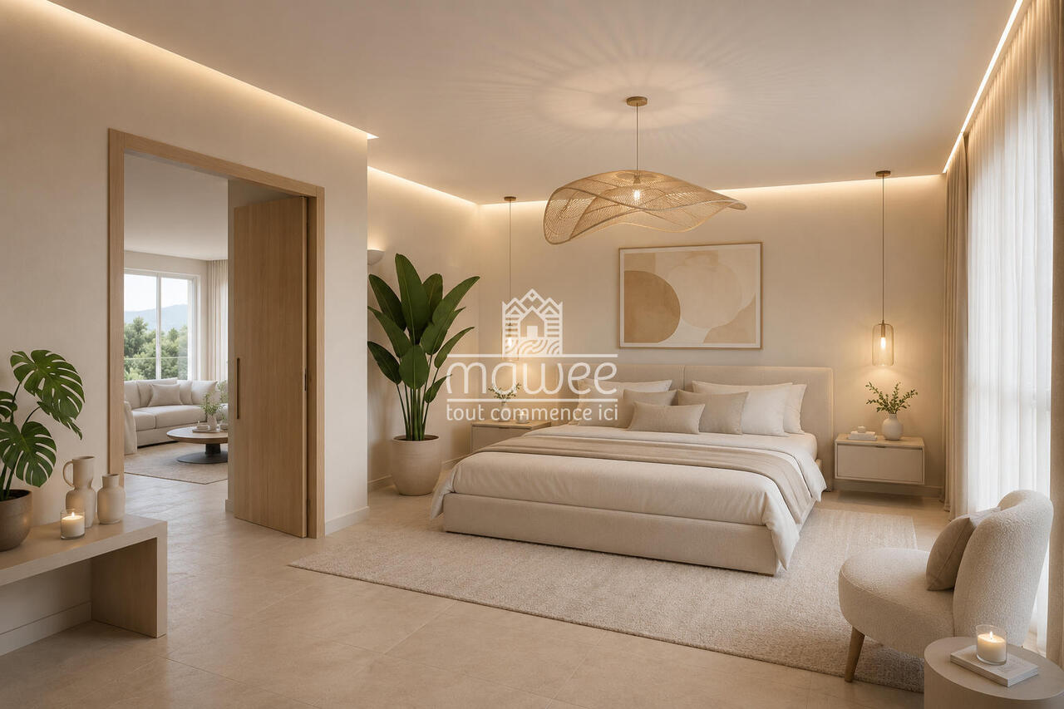
Are you looking for a modern apartment in a beautiful village in Valais? This spacious 3.5-room apartment on the 1st floor of a small building with only 6 apartments will seduce you with its comfort and location in a residential area of the Saxon municipality.A privileged living environment in SaxonIdeally located in the heart of Valais, Saxon is a municipality in full development that offers a perfect balance between nature, accessibility, and local life. Surrounded by vineyards, orchards, and mountains, the region benefits from a remarkable natural environment.Thanks to the train station and direct access to the A9 highway, Martigny can be reached in 5 minutes and Sion in 10 minutes. With its markets, events, sports activities, and associations, Saxon seduces both families and young people.A new apartment to be personalized according to your wishesThis new construction offers you the possibility to choose the finishes (kitchen, sanitary, floors), in order to create an interior that resembles you.Main features • Spacious, bright living room with access to a large balcony of 14m2 • Open, equipped kitchen with cellar • Two large bedrooms • Shower with WC and bathroom with WC • Private cellar Construction & comfort • Heating by air/water heat pump and solar panels • Perfected thermal and acoustic insulation • PVC windows with double glazing • Aluminum blinds, electric in the living room Amenities • Bicycle room • Two covered parking spaces included in the price Other available apartments in the buildingApartment 101 - 4.5 rooms - 130 m² - 1st floor - CHF 790'000.-Apartment 103 - 3.5 rooms - 100 m² - 1st floor - CHF 655'000.-Apartment 202 - 3.5 rooms - 100 m² - 2nd floor - CHF 700'000.-Apartment 203 - 3.5 rooms - 100 m² - 2nd floor - CHF 675'000.-Planned completion: beginning of 2027A rare opportunity not to be missed.Contact us for more information or to organize a visit.Find all our ads on www.mawee.chmawee, it all starts here!

  • Balcony / Terrace
  • View
  • Elevator
Morgane Roduit

Morgane Roduit

1 / 12
Morgane Roduit

Morgane Roduit

  • Balcony / Terrace
  • View
  • Elevator
CHF 625,000.–
3.5 rooms95m² living space
1907 Saxon

3.5-room apartment with finishes to the tenant's liking!

Are you looking for a modern apartment in a beautiful village in Valais? This spacious 3.5-room apartment on the 1st floor of a small building with only 6 apartments will seduce you with its comfort and location in a residential area of the Saxon municipality.A privileged living environment in SaxonIdeally located in the heart of Valais, Saxon is a municipality in full development that offers a perfect balance between nature, accessibility, and local life. Surrounded by vineyards, orchards, and mountains, the region benefits from a remarkable natural environment.Thanks to the train station and direct access to the A9 highway, Martigny is reachable in 5 minutes and Sion in 10 minutes. With its markets, events, sports activities, and associations, Saxon seduces both families and young people.A new apartment, customizable to your desiresThis new construction offers you the possibility to choose the finishes (kitchen, bathroom, floors), in order to create an interior that resembles you.Main features • Spacious, bright living room with access to a large 24m2 balcony • Open, equipped kitchen • Two large bedrooms • Shower with WC and bathroom with WC • Private cellar Construction & comfort • Heating by air/water heat pump and solar panels • High-performance thermal and acoustic insulation • PVC windows with double glazing • Aluminum blinds, electric in the living room Amenities • Bicycle room • Two covered parking spaces included in the price Other available units in the buildingApartment 101 - 4.5 rooms - 130 m² - 1st floor - CHF 790'000.-Apartment 102 - 3.5 rooms - 101 m² - 1st floor - CHF 675'000.-Apartment 202 - 3.5 rooms - 100 m² - 2nd floor - CHF 700'000.-Apartment 203 - 3.5 rooms - 100 m² - 2nd floor - CHF 675'000.-Expected delivery: early 2027A rare opportunity not to be missed.Contact us for more information or to organize a visit.Find all our ads on www.mawee.chmawee, it all starts here!

  • Balcony / Terrace
  • View
  • Elevator
Daniela Trindade

Daniela Trindade

1 / 12
Daniela Trindade

Daniela Trindade

  • Parking space
  • Balcony / Terrace
  • View
  • +3
CHF 655,000.–
4.5 rooms131m² living space
Rte du Simplon 23, 1907 Saxon

Your new cocoon between modern comfort and quality of life

Discover the new Clos du Luizet residence in Saxon, a modern project ideally located in a pleasant environment, close to amenities, transportation, and highways.This superb 4.5-room apartment seduces with its bright volumes, quality finishes, and modern comfort. Designed with care, it offers excellent thermal and acoustic insulation as well as underfloor heating with an air/water heat pump for optimal comfort in all seasons.The apartment consists of: • An entrance hall with integrated wardrobe • A beautiful open kitchen fully equipped with a granite countertop • A spacious living/dining room bathed in light • Three comfortable bedrooms • A shower room/WC • A bathroom/WC with space for a washing column • A pleasant balcony to enjoy the outdoors The materials and equipment have been selected with taste: • Insulating and acoustic triple glazing • Photovoltaic solar panels • Cooling system for summer • Empty pipe for electric cars on demand • Aluminum slat blinds, the living room glazing will be electric • Oak parquet in the bedrooms • Ceramic tiles in the living areas and bathrooms • Lift adapted for people with reduced mobility • Central vacuum cleaner • Indoor and outdoor parking spaces are available as an option: outdoor 12'000 CHF & indoor 35'000 CHF • Private cellar This contemporary residence of 16 apartments offers a privileged living environment between mountain and plain, in the heart of Valais. An ideal property for both a main residence and an investment.Do not hesitate to contact us to receive the plans or organize a visit.Discover our other properties on mawee.chmawee - it all starts here!

  • Parking space
  • Balcony / Terrace
  • View
  • +3
Travel time
-

Suggested properties for you based on search results