2877 results - Apartment to buy in Canton Valais

1 / 13
  • View
CHF 850,000.–
146m² living space
3960 Sierre

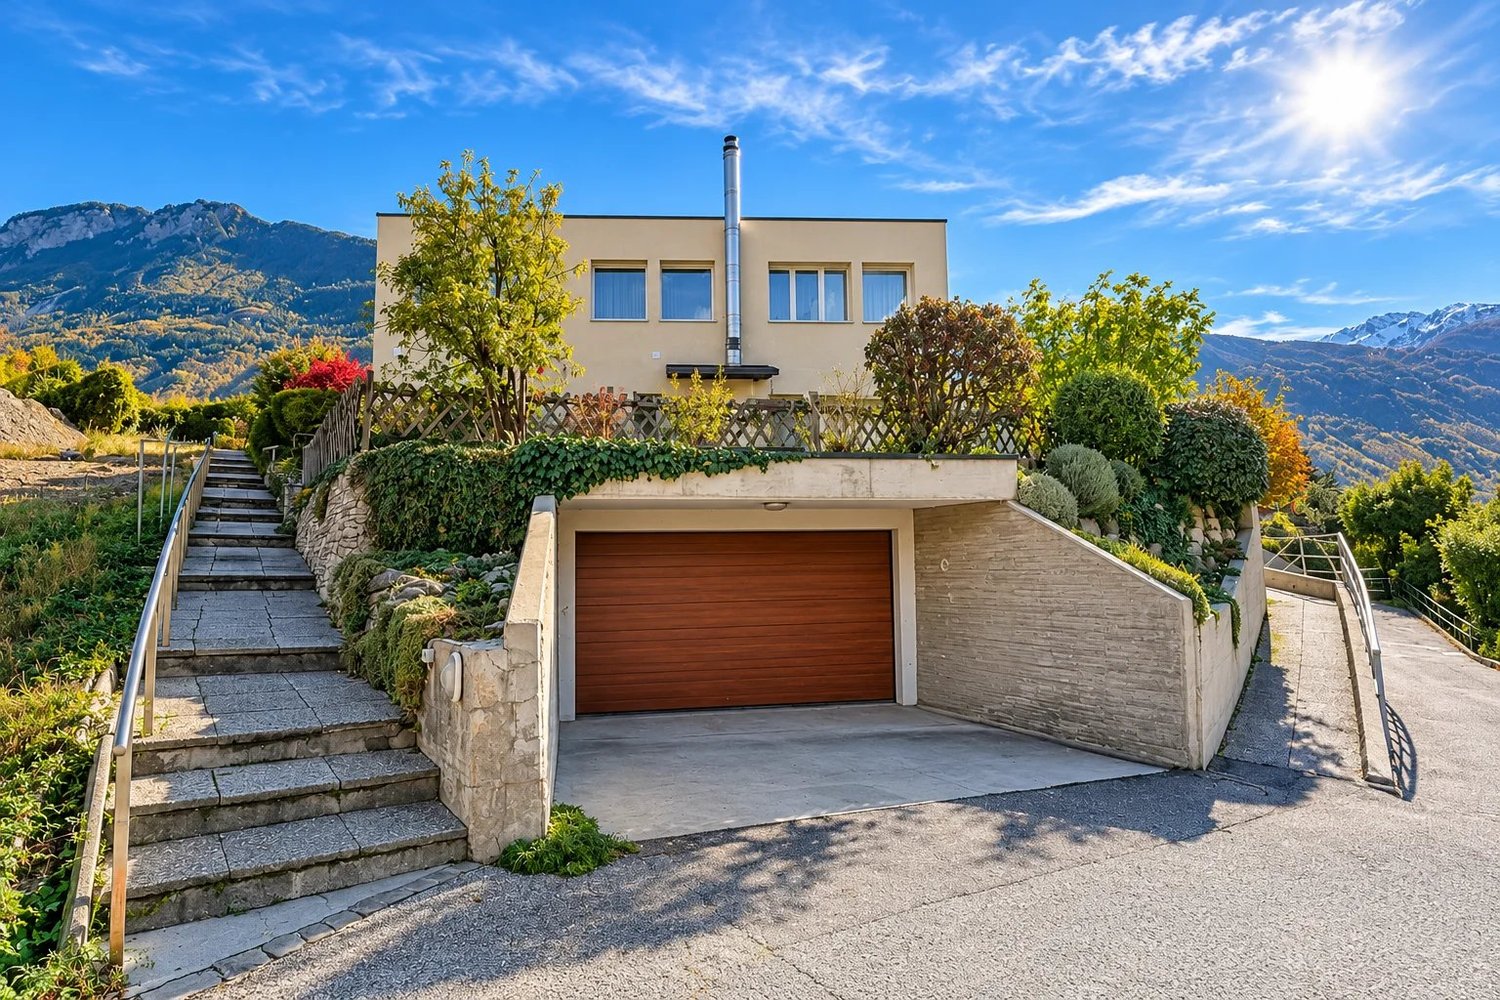
A character villa where every space invites you to enjoy the calm

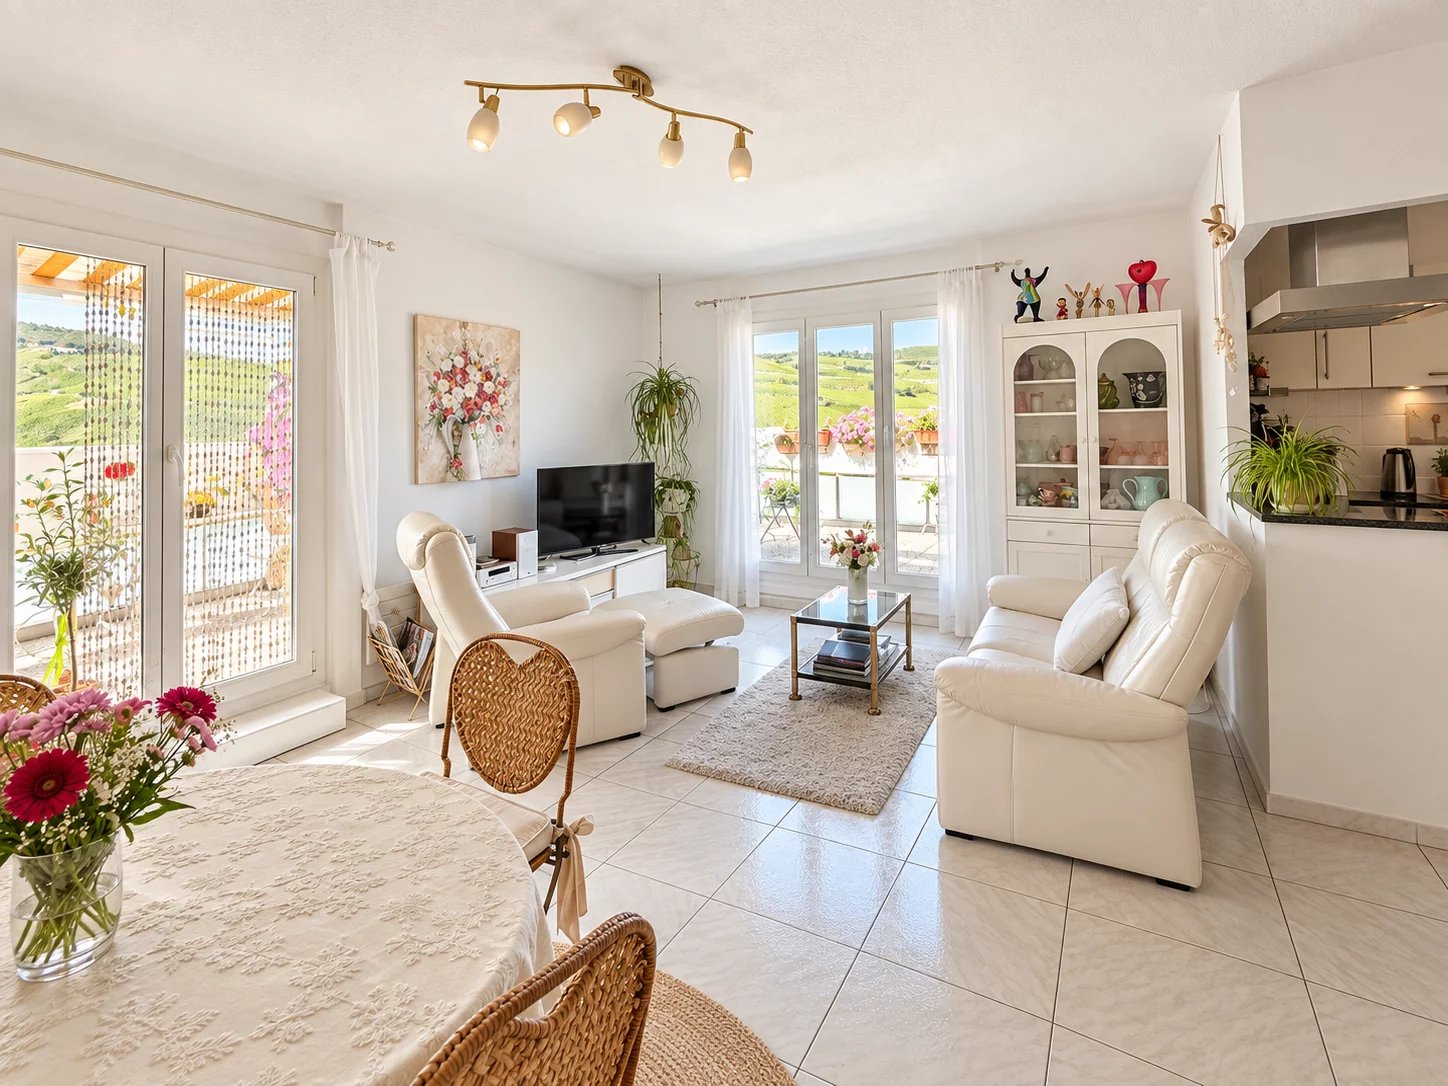
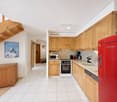
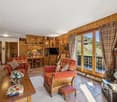
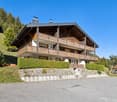
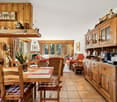
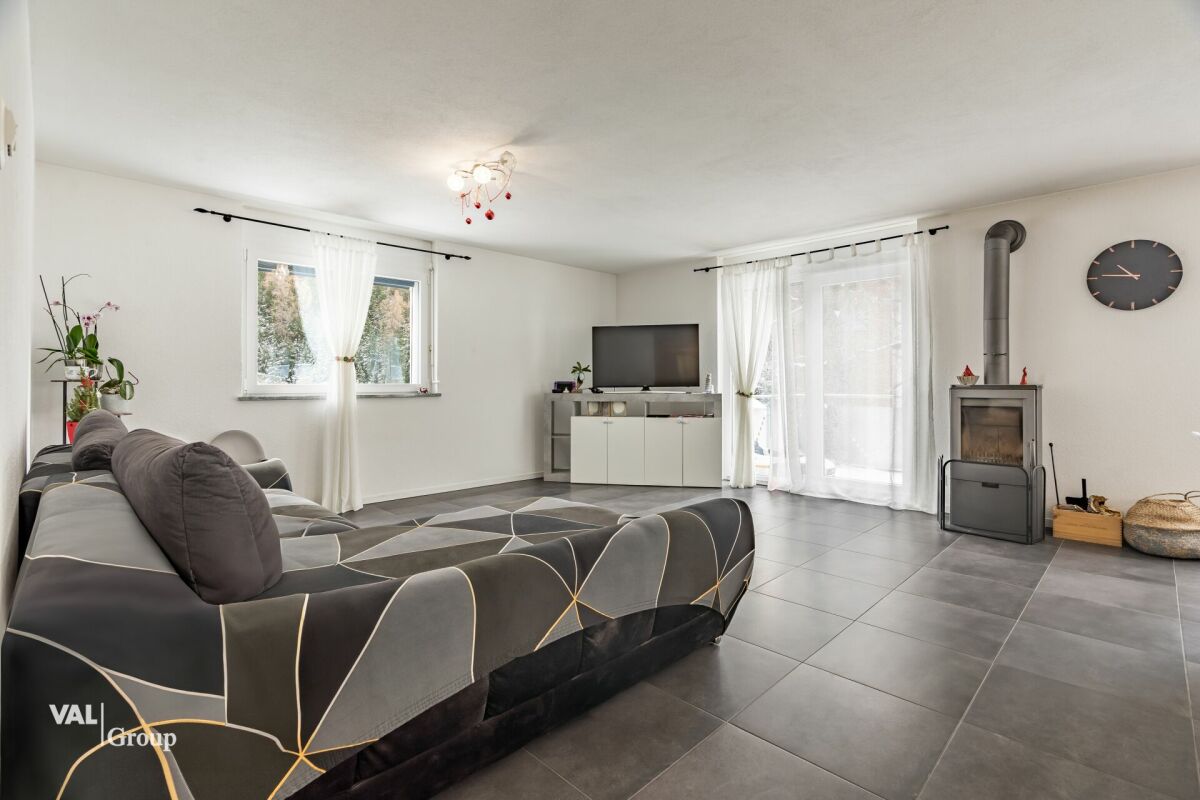
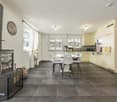
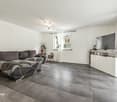
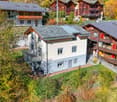
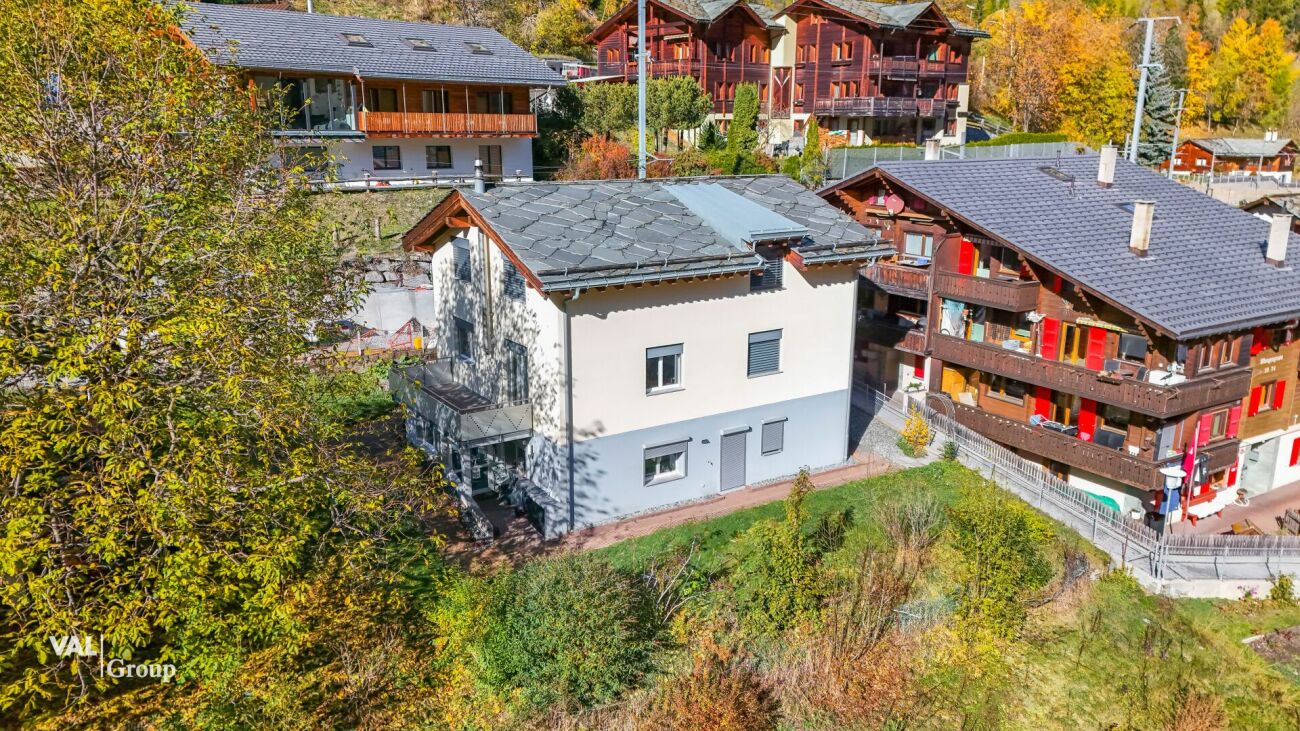
Charm, light, and a warm atmosphere: this villa has everything to seduce lovers of places where it's good to live. Carefully maintained and renovated over the years, this property offers a particularly pleasant balance between comfort, functionality, and conviviality. From the first moments, one discovers a welcoming house, where the materials, the bright spaces, and the touches of character create a real sense of well-being. The generous living room with a fireplace, the convivial kitchen, the comfortable bedrooms, and the beautifully landscaped outdoor spaces make this place a particularly pleasant place to live. The assets of the property - Approximately 146 m² of gross floor area spread over two levels - Bright living room with stone fireplace - Equipped semi-open kitchen - Three bedrooms and an office (possible bedroom) - Bathroom with shower and guest toilet - Landscaped garden and pleasant terrace - Beautiful unobstructed view - Garage accommodating 2 vehicles and sufficient outdoor parking spaces - Solar panels - Maintenance and improvement work carried out over the years, particularly in terms of insulation and facades Distribution Ground floor The entrance serves a guest toilet as well as an equipped semi-open kitchen, extended by a pleasant dining area. A beautiful staircase, a true architectural element of the house, naturally marks the separation between the kitchen and the living room. The latter is undoubtedly one of the masterpieces of the villa. Generously lit by its many windows, it offers a warm and convivial atmosphere. The stone fireplace adds an extra touch of character, ideal for enjoying beautiful evenings by the fire. First floor The sleeping area includes three welcoming bedrooms, all benefiting from beautiful natural light. An office completes this floor and offers an ideal space for teleworking, reading, or leisure. A bathroom equipped with a shower completes this level. Exterior spaces that invite relaxation Outside, the villa reveals a landscaped garden, carefully laid out and adorned with different plant species. The terrace offers a beautiful space to receive family and friends, share meals outdoors, or simply enjoy the calm and unobstructed view of the surrounding mountains. The different exterior spaces allow you to fully enjoy the beautiful days in a green and intimate atmosphere. A garage completes the amenities of this property. A house maintained with care Beyond its charm, this villa is distinguished by the attention paid to its maintenance over the years. Various renovation and improvement works have been undertaken progressively, particularly in terms of insulation and facades. The presence of solar panels is also a valuable asset. These interventions testify to the care devoted to the property and contribute to the comfort of its occupants. The charm of a house where you feel immediately at home More than just a villa, this is a warm and welcoming home, designed to enjoy both shared moments and times of tranquility. A property that is worth discovering on site to fully appreciate its atmosphere and charm. Contact us to organize a visit and let yourself be seduced by this house full of character.

  • View
1 / 21
  • Balcony / Terrace
  • Elevator
  • Mountain view
CHF 2,240,000.–
5.5 rooms228m² living space
1965 Savièse

Magnificent apartment with breathtaking views

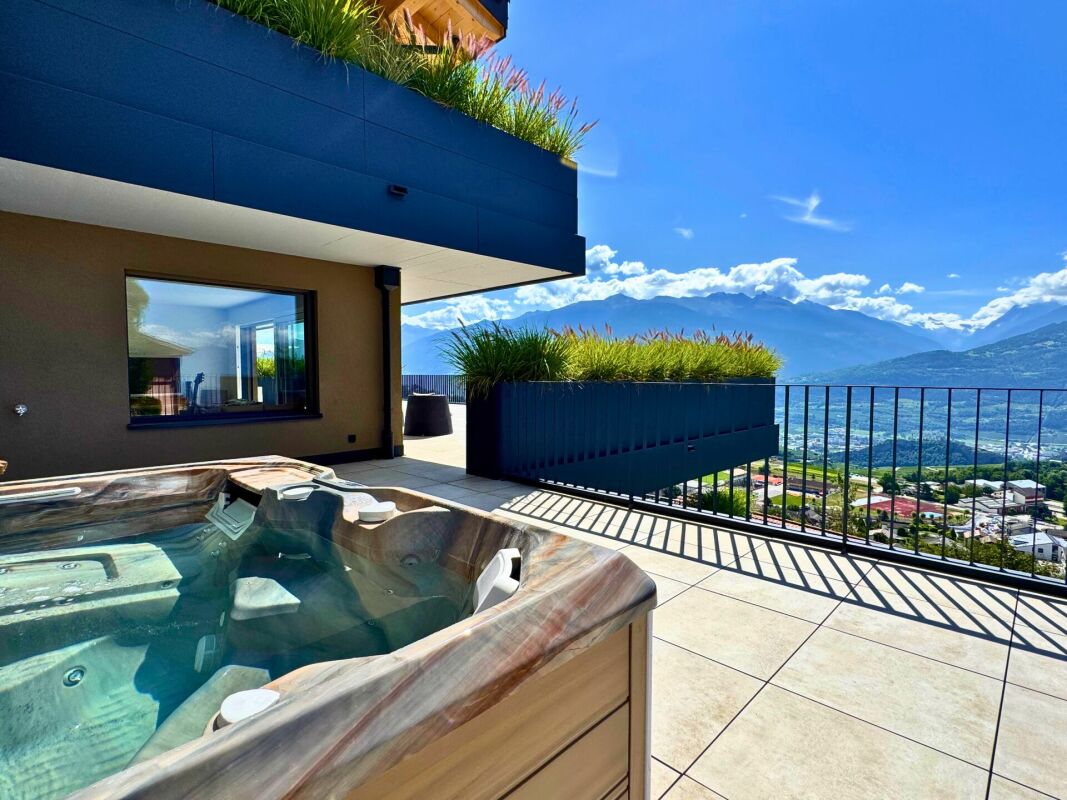
Sumptuous apartment of great luxury with breathtaking views Discover this magnificent apartment of great luxury, occupying a private floor with direct access by elevator, offering a unique residential experience, combining luxury, comfort, and intimacy.Located in the highly sought-after village of Savièse, just a few minutes from Sion, and close to renowned ski resorts such as Crans-Montana and Nendaz, this rare property will seduce lovers of calm, elegance, and spectacular panoramas.As soon as you exit the elevator, a glazed wine cellar welcomes you, a refined touch that immediately sets the tone.The apartment consists of two distinct parts:In the daytime area:A vast, bright living room of over 65 m², opening onto a high-end kitchen, combines contemporary design and functionality. This elegant living room gives access to a spacious master suite, with an integrated bathroom equipped with a rain shower, and a dressing room for a comfort worthy of the finest hotels.In the nighttime area:Totally modular according to your desires, it currently includes two bedrooms, two bathrooms, as well as an additional living room, ideal for a TV room, an office, a play area, or a guest room.Each room opens onto one of the two panoramic terraces of 208 m² and 160 m², offering an unobstructed view of the valley and the surrounding mountains. A private jacuzzi completes this idyllic setting.4 covered parking spaces and a cellar complete this property. (CHF 80'000.- in addition to the price)A rare property, where each element reflects perfection.

  • Balcony / Terrace
  • Elevator
  • Mountain view
1 / 24
CHF 545,000.–
4.5 rooms117m² living space
Rue de la Fraternité 15, 3976 Noës

Beautiful renovated apartment in the charming village of Noës

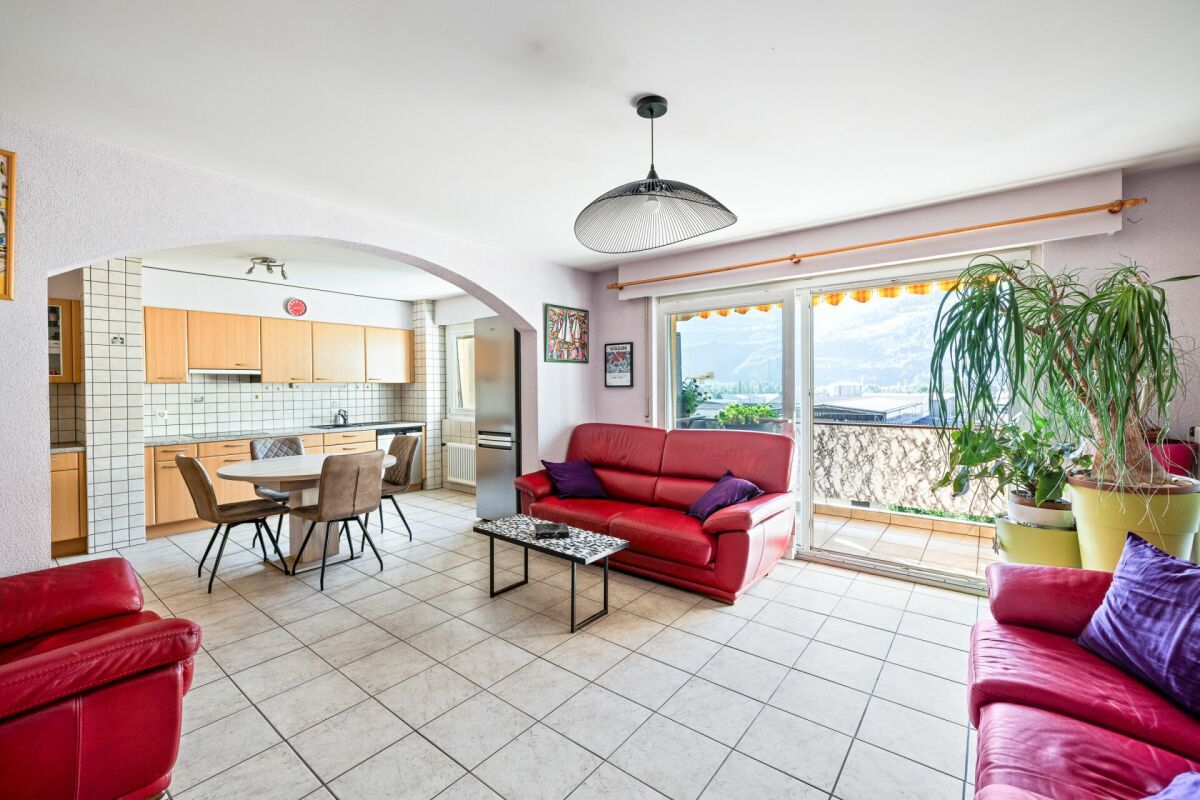
Beautiful fully renovated apartment in the charming village of Noës Hello, let me introduce myselfI am a 4.5-room apartment on the 2nd floor, with 117 m² of living space and beautiful rooms to discover.I have the chance to be in a small residence with only six apartments. A human-scale setting, ideal for those who appreciate an intimate and convivial atmosphere.But that's not all! I have some beautiful assets that could seduce you: a 14 m² balcony facing south, an open kitchen leading to a spacious living room with a fireplace, and a layout that harmoniously separates the living and resting areas.But rather than telling you everything, I invite you to come and discover me!Presentation video: https://youtu.be/3aafQKAv66gVirtual tour: https://bit.ly/47w4uqlCome, I open my doors to you!Welcome to my home!As soon as you arrive, my entrance hall welcomes you and reveals a pleasant and functional layout. In the south, my living area benefits from natural light, while in the north, my sleeping area offers more tranquility.Let's start with my living area?And when the temperatures drop, my fireplace takes over to create a warm and convivial atmosphere. Imagine yourself comfortably settled after a long day, with a good book or in the company of your loved ones?Just next door, my open and fully equipped kitchen allows you to prepare good meals while staying at the heart of the house.And on beautiful days, it's just a few steps to reach my 14 m² balcony facing south. A beautiful space to enjoy the sun, share a meal outdoors, or simply take a break.To complete this area, I also have a guest bathroom with a shower. A practical little extra in everyday life, especially when you receive guests!Let's move on to my sleeping areaAfter the moments of sharing, it's time for calm and intimacy.I offer you two rooms of 11 m² each. Children's room, guest room, or office: they easily adapt to your needs and your lifestyle.A bathroom with a bathtub completes this area. So you can relax and end the day in peace.My little extras that make the differenceBeyond my beautiful rooms and pleasant layout, I have a few additional arguments to present to you.· A fireplace, to bring a warm touch to your stay.· Large windows, to fully enjoy the natural light.· A 14 m² balcony facing south, to extend your relaxation moments outdoors.· Two bathrooms, to make your daily life more comfortable.· A private cellar included in the sale price, to store your belongings and fully enjoy my interior space.So many little extras that contribute to making life with me even more enjoyableAnd what about your cars?I've also thought about them and found them a place.A garage-box is offered at a price of CHF 40,000, to which a outdoor parking space is added for CHF 10,000.Both parking spaces are sold separately from the apartment price, but their acquisition is mandatory. With my 117 m² of living space, my beautiful rooms, my fireplace, my south-facing balcony, and my location in a small residence with six apartments, I have a lot to offer to provide you with a pleasant life and beautiful possibilities for layout.Whether you want to enjoy shared moments, relax in the sun, or simply find peace after a busy day, I could be the place where you feel at home.All I need is one more thing: to meet you and write a new story together between my walls.Do you want to know more?The best is still to come and visit me in person!To receive my complete sales dossier by email, please send Jérôme your complete postal address, your email address, and your mobile phone number.Looking forward to opening my doors to you soon and maybe becoming your new home! 3976 Noës is located in the district of Sierre, in the canton of Valais. The population in the political municipality of Sierre has changed by an average of 1.1% per year over the last five years, with 17,829 inhabitants (as of December 31, 2024). The tax burden is 12.4% (canton: 12.4%). Over the last five years, the average annual rate of new housing construction in the municipality was 1.3%, while the current vacancy rate is 2.9% (as of June 1, 2025). Property prices have changed by 18.6% over the last five years (canton: +22.0%).Noës also benefits from promising development prospects, with the upcoming arrival of new infrastructure nearby. In 2027-2028, a comprehensive medical center is expected to be built at the entrance of the village. It will bring together numerous health services under one roof, including outpatient emergency services, general medicine, pediatrics, mental health, physiotherapy, a laboratory, and a pharmacy. Additionally, a new nursery is also being developed in the sector, with a planned opening in 2029. So many projects that will contribute to strengthening the attractiveness of the neighborhood and facilitating the daily life of its inhabitants.


Travel time
-
Tristan Barras

Tristan Barras

1 / 7
Tristan Barras

Tristan Barras

  • Parking space
  • Balcony / Terrace
  • View
  • +1
CHF 398,000.–
1.5 rooms32m² living space
Promenade de Grenon 3, 3963 Crans-Montana

1.5 Room Apartment on the Shore of Lac Grenon

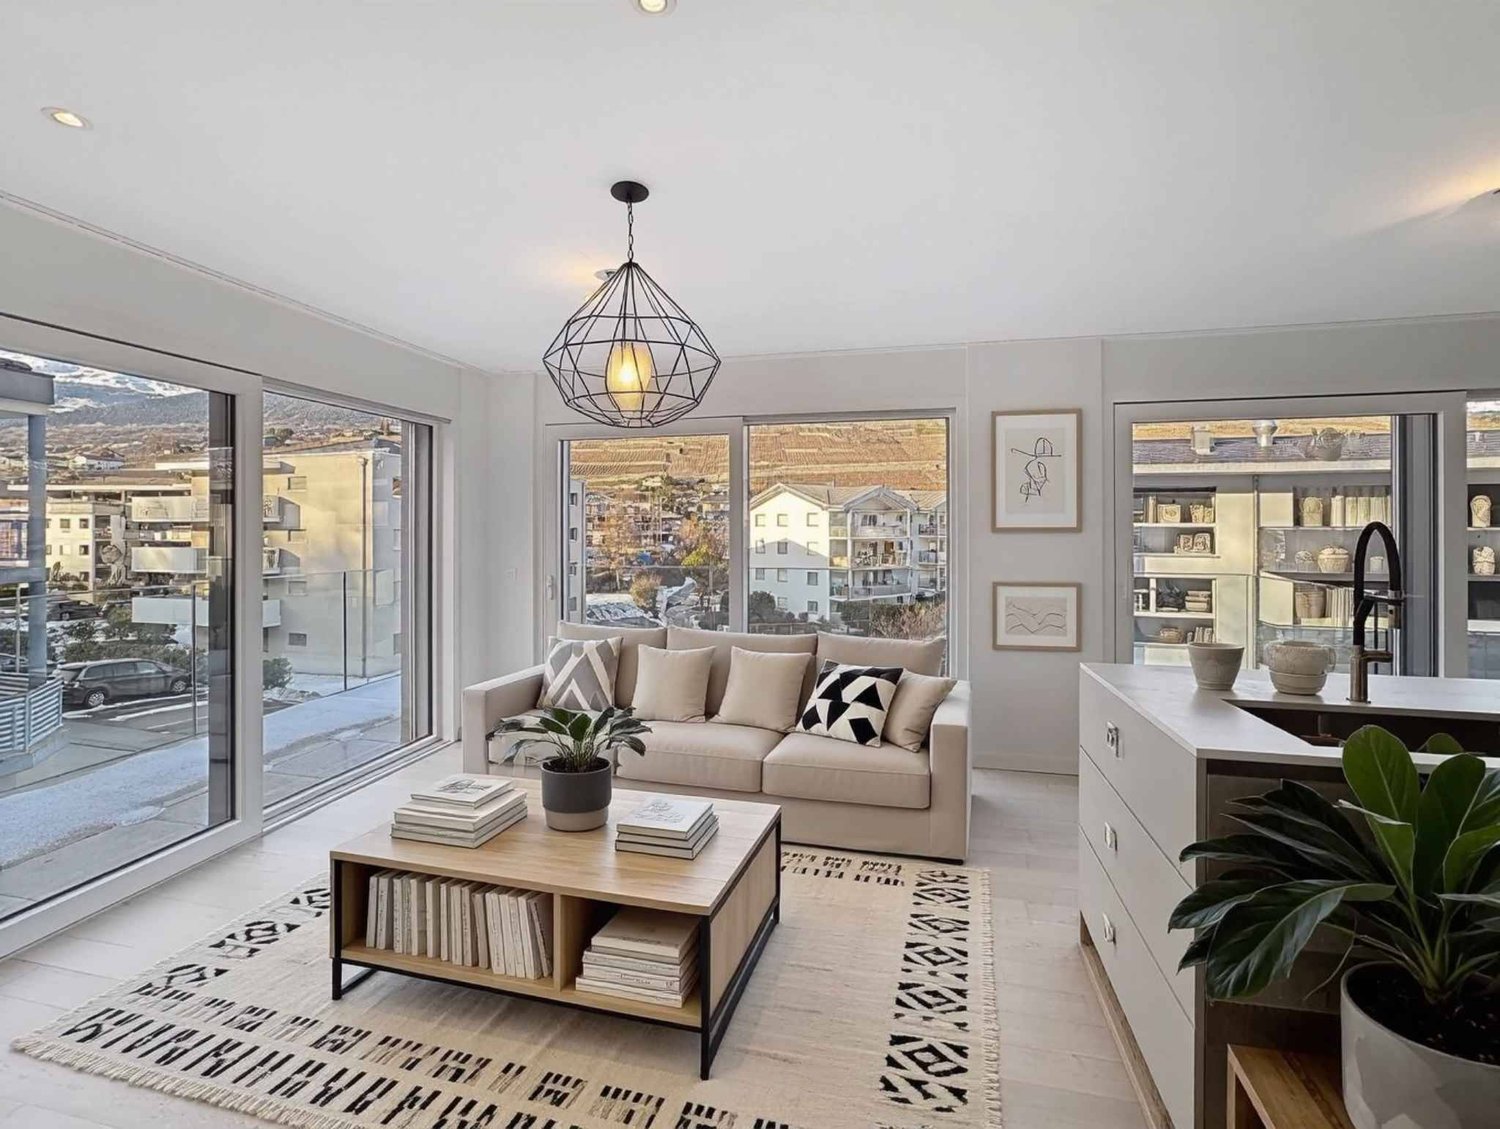
1.5 Room Apartment for Sale in Crans-Montana - Résidence Jeanne d'Arc, South-Facing Balcony and Unobstructed View of the AlpsIn the heart of Crans-Montana, on the shore of Lac Grenon, this 1.5 room apartment offers a privileged location within the Résidence Jeanne d'Arc. Combining proximity to the center, a pleasant environment, and an unobstructed view of the Alps and the valley, it provides a living space that allows you to fully enjoy the station in every season.Its south-facing orientation, large glass front, and generous balcony are the main advantages of this bright property. Just a few minutes' walk from shops, restaurants, ski lifts, and public transportation, the apartment offers a central location while preserving the charm of an address on the lake shore.A Well-Organized Area, Extended by a South-Facing BalconyThe apartment has 32.2 m² of living space, to which is added a 8.6 m² balcony, for a weighted area of 36.5 m². This distinction allows for a precise appreciation of the distribution between indoor and outdoor space.The main room combines a living area, a sleeping area, and a dining area in an open and convivial ensemble. The large glass surfaces bring a beautiful natural light and create a visual continuity with the outside. The Alpine landscape accompanies the various moments of the day, both from the living room and from the balcony.Thanks to its dimensions, the balcony allows for the installation of a table and seats to enjoy meals outdoors or create a relaxation area. Its south-facing orientation makes it a true extension of the apartment, particularly appreciated for enjoying the sun and the view of the mountains.A Functional Interior and Additional Storage SpacesLocated on the 1st floor, corresponding to the entrance level of the building according to its configuration, this partially renovated apartment offers an adaptation to comfortable daily use. The residence also has an elevator.The open kitchen integrates into the living space and includes an oven, cooking plates, and a refrigerator. Its arrangement allows for a direct relationship with the living room and the dining area. A separate bathroom, equipped with a bathtub with a shower, completes the interior.Two annexes provide a valuable additional storage space: a private storage room of about 2 m², outside the apartment, directly in front of the entrance, and a cellar of about 4 m² in the basement. They allow for freeing up the living space by accommodating personal items and seasonal belongings.A Residence with Indoor Pool, Sauna, and TennisThe Résidence Jeanne d'Arc is distinguished by its community facilities, which enrich the comfort of its occupants. It has a heated indoor pool and a sauna, offering the possibility of enjoying a moment of relaxation after a day in the mountains.A tennis court accessible in summer, common rooms, a ski room, and a laundry room equipped with a washing machine and dryer complete the services. Outdoor parking spaces are available for common use within the residence (access limited by a barrier); the property does not have a private covered parking space.A Central Address on the Shore of Lac GrenonLocated at Promenade de Grenon 3, the residence benefits from direct access to the lake promenade. This environment invites walks and allows easy access to the various services of the station. Shops, restaurants, bus stops, and ski lifts are within walking distance. This proximity is an advantage for enjoying Crans-Montana and organizing daily travel.With its south-facing orientation, 8.6 m² balcony...

  • Parking space
  • Balcony / Terrace
  • View
  • +1
Travel time
-
1 / 13
  • View
  • Elevator
  • Wheelchair access
CHF 540,000.–
4.5 rooms111m² living space
3960 Sierre

Sierre in panoramic view with a wide angle ? 4.5 rooms on the 15th and top floor!

Taking height changes everything. Located on the 15th floor, this 4.5-room apartment benefits from an impressive panoramic view of Sierre, the hills, the valley, and the mountains. A dominant situation that brings remarkable brightness and a true sense of space, with a landscape as a backdrop from the living areas. The apartment is arranged around a beautiful, bright, and cozy living room, particularly characterized by its stone fireplace. The openings to the outside extend the space and allow you to fully enjoy the view. The recently renovated kitchen brings a contemporary touch to the whole. Elegant and functional, it offers numerous storage spaces as well as a generous workspace and integrates perfectly into the living space. The sleeping area includes three bedrooms, allowing a family to be comfortably accommodated while still retaining the possibility of setting up an office. The bathroom has a bathtub. The apartment seduces with its successful contrast between a warm atmosphere inside and this almost permanent feeling of openness to the outside. Bright, spacious, and especially located at a height that has become rare on the market, it has that certain something that photos can hardly demonstrate. An indoor parking space is mandatory at a price of CHF 30,000.?. A property to be discovered on site, because living above Sierre, with this panorama as a daily horizon, provides a sensation that is difficult to translate into images.

  • View
  • Elevator
  • Wheelchair access
Alexia Andersson

Alexia Andersson

1 / 6
Alexia Andersson

Alexia Andersson

  • Elevator
CHF 108,500.–
1 room10m² living space
rue de la Télérésidence 10/12, 3963 Crans-Montana

Chambre avec salle de douche privative & WC indépendant - Cry d'Er

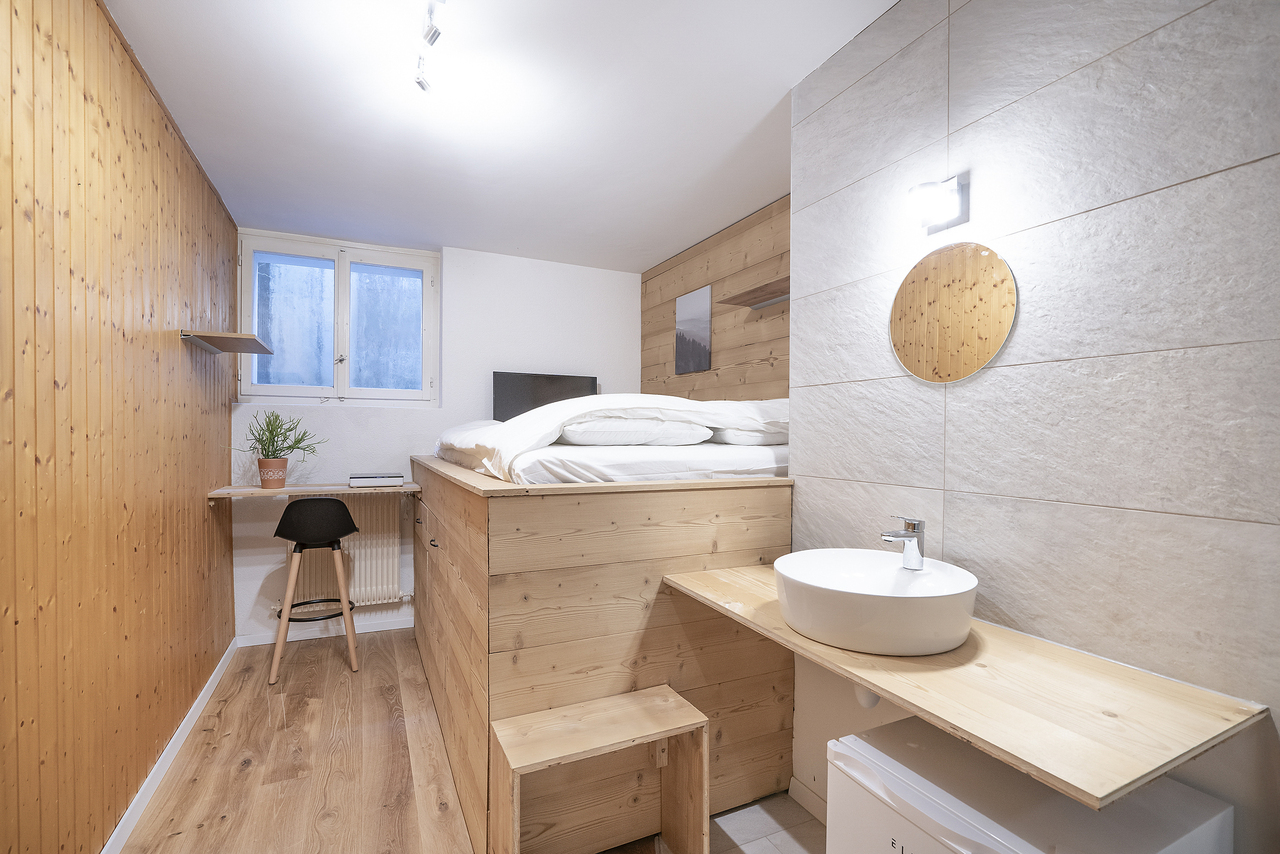
Chambre de +/- 10.85 m2, rénovée en 2024, dans l'immeuble Télérésidence C situé à deux pas de Cry d'Er.Distribution de la chambre : • Chambre avec lavabo et douche • WC dans les communs, à usage exclusif de la chambre Informations importantes : • Statut : PPE • Fenêtre en saut-de-loup • Prise de possession janvier 2027 • Louée à l'année • Buanderie commune • Places de parc extérieures libres et non nominatives • Arrêt de bus à 2 minutes à pieds : Sport Club • Local à ski privatif Contactez nous pour en savoir plus !ImmoCrans SA+41 (0)27 483 83 83Room measuring approximately 10.85 m², renovated in 2024, in the Télérésidence C building located just a stone's throw from Cry d'Er.Room layout: • Bedroom with sink and shower • Toilet in the common areas, for the exclusive use of this room Important information: • Status: Condominium (PPE) • Low-set window • Available January 2027 • Rented on an annual basis for CHF 625/month • Shared laundry room • Unassigned outdoor parking spaces • Bus stop 2 minutes' walk away: Sport Club • Private ski storage room Contact us to learn more!ImmoCrans SA+41 (0)27 483 83 83Camera di circa 10,85 m², ristrutturata nel 2024, nel condominio Télérésidence C situato a due passi da Cry d'Er.Disposizione della camera: • Camera con lavabo e doccia • WC nelle aree comuni, ad uso esclusivo della camera Informazioni importanti: • Regime: PPE • Finestra a bovindo • Consegna a gennaio 2027 • Affittata su base annuale a CHF 625 al mese • Lavanderia comune • Posti auto esterni liberi e non nominativi • Fermata dell'autobus a 2 minuti a piedi: Sport Club • Deposito sci privato Contattateci per saperne di più!ImmoCrans SA+41 (0)27 483 83 83

  • Elevator
Travel time
-
1 / 18
CHF 495,000.–
4.5 rooms97m² living space
Rue des Primevères 1, 1964 Conthey

Spacious attic with 4 rooms, 1/2 of 111 m2 gross floor area in Conthey

Conthey Let me introduce myself?I am a spacious attic with 4.5 rooms, offering 111 m² of gross floor area, with beautiful volumes and pleasant natural lighting.Built in 1972, I am located in Conthey, in a particularly practical location, just 5 minutes' walk from the train station.My situation, my spacious rooms, and my proximity to amenities make me an ideal apartment for both a family and an investment. A practical location for the whole familyThe primary school and nursery are just 800 meters away. Your children can easily walk there, crossing only three pedestrian crossings.A real comfort in everyday life, allowing you to reconcile family life, mobility, and proximity to infrastructure. Discover me in video and virtual tourVideo: https://youtu.be/iDMDcFKTxWYVirtual tour: https://bit.ly/4qnu7lG My compositionAs soon as you arrive, you will discover a large entrance hall that harmoniously distributes my different spaces.My living room, spacious and bright, opens onto the kitchen and my south-facing balcony. A pleasant living space to enjoy good times with family or friends.On the night side, I have:Two north-facing bedrooms with built-in wardrobesA third south-facing bedroomA bathroom with laundry room My advantagesI have several arguments to seduce you:A beautiful natural lightA particularly pleasant orientationA south-facing balconyA 180° panoramic view of the AlpsBeautiful volumes and easy-to-arrange spacesThe train station is accessible in just 5 minutes on footA lift allows easy access to the apartment I also haveA large cellarAn outdoor parking space for 10,000 Fr. extraA remote heating system that will be operational soon I am available immediately Interested? Please send us your complete postal address, email address, and mobile phone number today.As soon as we receive this information, we will send you a complete sales file about me by email, so you can get to know me better and learn about all my services.Look forward to visiting me soon, which could be a real dream come true. Your future cozy nest,

Travel time
-
Styger Kim

Styger Kim

1 / 13
Styger Kim

Styger Kim

  • Parking space
  • Balcony / Terrace
  • View
Price on request
4.5 rooms211m² living space
3963 Crans-Montana

RARE - SPLENDID ATTIC WITH PANORAMIC VIEW - NEW

EXCEPTIONAL NEW ATTIC APARTMENTLocated in a residential area of standing, quiet, this apartment benefits from a magnificent unobstructed view of the Alpine chain and the 4,000-meter summits.Accessible directly by elevator, this cross-through property, in a chalet style and with high-end amenities, consists of three en-suite bedrooms including a master bedroom with dressing room and access to the terrace, an office space as well as an East balcony reinforced to accommodate a jacuzzi.It is sold with a large cellar, three parking spaces in the garage, and an outdoor parking space as well as a 35 m² space that can be converted into a laundry room or ski room (in addition to the sale price).This property can be acquired as a secondary residence.To be discovered without delay!The apartment consists of:Attic directly served by a secure elevator:- Entrance hall with closets- A guest toilet/sink- A large living/dining room with central fireplace, closets/storage, and direct access to the South terrace- A magnificent fully equipped and fitted kitchen with dining area, central fireplace, and access to the South terrace- An additional East terrace designed to support a Jacuzzi- A South bedroom with sliding door, dressing room, bathroom with bathtub, shower, double sink, and separate toilet- A North bedroom with access to the balcony and its adjacent shower room with shower, sink, and toilet- A North bedroom with access to the balcony, closets, and its adjacent shower room with shower and sink

  • Parking space
  • Balcony / Terrace
  • View
1 / 9
  • Parking space
  • View
CHF 649,500.–
3.5 rooms120m² living space
1913 Saillon

Attic duplex with the privilege of direct access to the Bains de Saillon

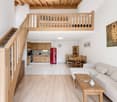
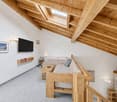
In the heart of the Saillon thermal area, this 3.5-room duplex attic offers approximately 120 m² of living space in a bright and warm atmosphere, highlighted by its beautiful volumes and exposed beams.The main level is centered around a living room with an open kitchen of approximately 38 m². This convivial space extends to a southwest-facing balcony, benefiting from an unobstructed view of the medieval town of Saillon and the surrounding mountains. A first spacious bedroom of approximately 18 m², also opening onto the balcony, as well as a bathroom, complete this level.On the upper floor, a mezzanine of approximately 16 m² offers a versatile space that can accommodate an office, a reading corner, or a relaxation area. It serves a second bedroom of approximately 17 m² as well as a bathroom.A particularly sought-after advantage is a covered indoor passage that directly connects the residence to the Bains de Saillon. The thermal pools, wellness areas, and fitness center are thus accessible without having to leave the building.An elevator, a cellar, underfloor heating using geothermal energy, as well as the possibilities for outdoor parking in the residence, complete this property.This property can be acquired as a primary or secondary residence. Sale is also authorized to non-residents.Gross living area: ~116m2Weighted area: ~120m2Weighting: 50% balcony - 33% terrace - 10% garden

  • Parking space
  • View
Manuel Vieira

Manuel Vieira

1 / 13
Manuel Vieira

Manuel Vieira

  • Elevator
  • Child-friendly
  • Wheelchair access
CHF 630,000.–
4.5 rooms108m² living space
1950 Sion

4004-MV- 4.5-room apartment in Sion

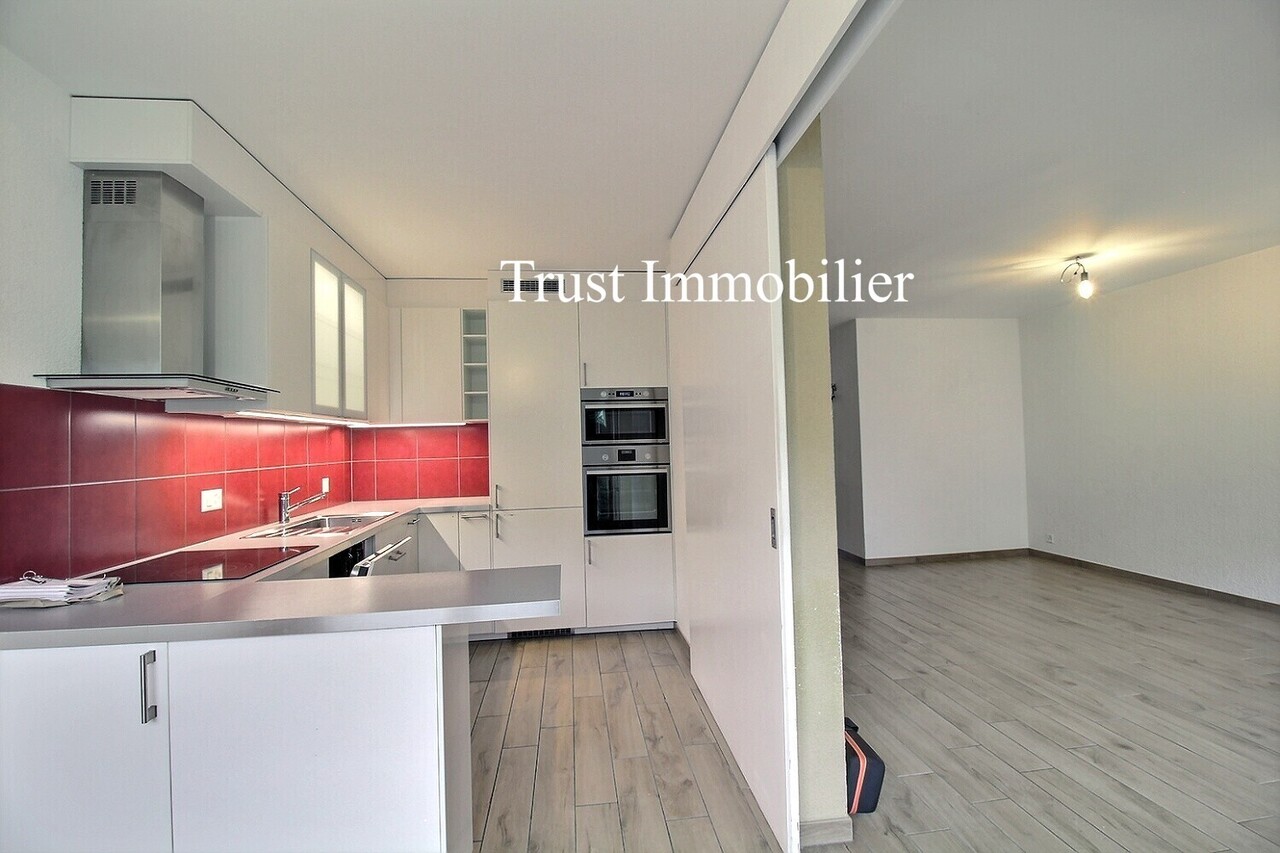
Trust Immobilier, real estate agency in Crans-Montana, Geneva and Vaud, offers Ref. 4004-MVFamily apartment in Sion, renovated. Comfort, space and immediate proximity to amenitiesLocated in Sion, in the western part of the city, close to the center and all amenities, this beautiful apartment benefits from a particularly practical location to fully enjoy city life while maintaining a pleasant living environment.The train station and shopping area are about 10 minutes' walk away, while a nearby public transport stop allows easy access to the city center and the different districts of the Valaisan capital.Spacious, functional and pleasant to live in, this apartment constitutes an ideal opportunity both for a family looking for its future home and for an investor wishing to acquire an attractive property in Sion.The apartment has undergone a complete renovation: kitchen, bathrooms, flooring and windows have been replaced. The ensemble now offers a carefully designed and comfortable interior, requiring no particular work.You just have to put down your suitcases and enjoy your new home!A living space designed for the whole familyAs soon as you enter the apartment, a large hall with central access and built-in wardrobes provides a harmonious access to the different rooms of the apartment..The living room benefits from beautiful brightness and gives direct access to the balcony through a large sliding window, offering an additional pleasant space for everyday life.The kitchen is functional and equipped with a pleasant dining area and can be separated by a sliding doorThe sleeping area consists of three rooms, including a parental bedroom with its own private bathroom and shower.Two additional rooms can perfectly accommodate children, guests or be used as an office.A second bathroom completes this area and provides a comfortable convenience for a family.A large area serving the rooms can be used as a dressing room or office The closed balcony, equipped with windows and sliding doors as well as a flooring in the style of parquet, is a true extension of the interior space and can be enjoyed during a large part of the year.Distribution of the property • Large entrance hall and central access • Built-in wardrobes • Kitchen with dining area and sliding door • Bright living room with direct access to the balcony • Parental bedroom with private bathroom and shower • Two additional rooms • Second bathroom • Closed balcony with sliding windows AmenitiesThe property also has: • A private cellar • A collective laundry room • A private outdoor parking space is offered at a price of CHF 20,000.-. Its acquisition is obligatory. An ideal property for a family, but also an interesting opportunity for a real estate investment in Sion.A visit will allow you to fully appreciate the volumes, functionality and potential.

  • Elevator
  • Child-friendly
  • Wheelchair access
1 / 18
CHF 645,000.–
5.5 rooms190m² living space
3924 St. Niklaus VS

Spacious duplex living with charm and fireplace

Spacious duplex living with charm and fireplace This attractive 5.5-room duplex apartment spans two levels and offers around 200 m² of living space. Spacious rooms, plenty of daylight, and the special architecture under the roof create a living feeling with plenty of space and character.The heart of the apartment is the extensive living and dining area. Visible wooden beams and the open roof construction give the room a warm and cozy atmosphere. The fireplace sets an additional accent and provides cozy hours, especially in the cooler months.The spacious kitchen fits comfortably into the living concept and offers plenty of space for family everyday life and shared evenings. The various rooms are distributed over two living levels and offer versatile usage possibilities, whether as a bedroom, children's room, guest room, or home office. The combination of spacious living space and duplex character makes the apartment particularly interesting for families or couples with increased space requirements.Technically, the apartment also convinces with solid construction, good insulation, modern window technology, and a comfortable electric underfloor heating. The building, constructed in 2009, offers a modern and solid living standard as well as a pleasantly quiet living quality. St. Niklaus is strategically located in the Mattertal between Visp and Zermatt. Schools, shopping facilities, and the train station are within short distance. Thanks to the good train connections, both Visp and Zermatt are easily accessible, and the location offers an attractive starting point in the direction of Saastal and the surrounding mountain world.The apartment is perfectly suited as a spacious owner-occupied home for families or couples but also offers interesting perspectives for buyers who are looking for a versatile and usable property in the Mattertal due to its location and dimensions.A special duplex apartment with plenty of space, visible wood, a fireplace, and a living feeling that beautifully combines spaciousness and coziness.

1 / 14
CHF 295,000.–
3.5 rooms78m² living space
3924 St. Niklaus VS

Modern Home with Exciting Rental Yield Opportunity

Modern Home with Exciting Rental Yield Opportunity This attractive 3.5-room apartment on the ground floor is located in a residential building constructed in 2009, in a central location in St. Niklaus. The solid construction quality, bright rooms, and practical room layout create a pleasant and uncomplicated living experience.The apartment offers approximately 78 m² of living space and presents itself in a modern and timeless manner. The living and dining area forms the center of the apartment, while the functional kitchen, well-cut rooms, and large window areas ensure a pleasant daily life. The rooms can be flexibly used as bedrooms, children's rooms, guest rooms, or home offices.An additional outdoor area with a share of green space provides more living quality and offers a pleasant place to stay outdoors.Technically, the apartment is also convincing with massive construction, good insulation, modern windows, and a comfortable electric underfloor heating system.St. Niklaus is strategically located between Visp and Zermatt and has a good infrastructure with schools, shopping facilities, and a train station within a short distance. Thanks to the train connections, Visp and Zermatt can be easily reached, and at the same time, the location offers an attractive starting point in the direction of the Saastal valley.Therefore, the apartment is not only suitable for owner-occupiers, couples, or small families but also as an interesting investment property. In particular, renting to employees and specialists working in Zermatt, Saas Fee, or the surrounding tourism and economic regions opens up an exciting usage potential.A compact and versatile apartment with a good location, additional outdoor area, solid construction quality, and interesting perspectives for owner-occupiers and investors alike.

1 / 8
  • Parking space
  • Elevator
CHF 690,000.–
4.5 rooms130m² living space
Chemin de la Laire, 11, 1907 Saxon

APARTMENT 4.5 ROOMS OF HIGH STANDARD - GLAZED TERRACE & PRIVILEGED LIVING ENVIRONMENT IN SAXON

Welcome to the heart of the Rhone plain, in a quiet and sought-after residential area in Saxon. This elegant 4.5-room apartment on the 2nd floor of a recently built residence from 2022 offers a living environment that combines comfort, modernity, and quality of construction.Benefiting from a privileged location at the end of a dead-end street, the residence enjoys a peaceful environment while remaining in close proximity to the village's amenities, the train station, and highway access.The apartment seduces from the entrance with its beautiful volumes and natural light. The spacious living room with open kitchen creates a convivial and contemporary living space, perfectly extended by a magnificent glazed terrace, equipped with movable glazing, allowing you to enjoy it all year round while admiring the unobstructed view of the surrounding mountains.The night area has been designed to offer comfort and functionality. It consists of a beautiful parental suite with a private bathroom, two additional comfortable rooms, a second bathroom, and a guest toilet.The apartment's amenities are complemented by: • 2 indoor parking spaces (in addition) • A very large cellar • A recent, high-standard, and perfectly maintained residence • A quiet and residential environment This property represents an ideal opportunity for people looking for a modern, spacious, and comfortable apartment in a peaceful living environment while remaining perfectly connected to the region's main axes.A quality property, ideal for a family or for anyone looking to combine comfort, accessibility, and serenity in the heart of Valais.

  • Parking space
  • Elevator
Travel time
-
Alisson Savioz

Alisson Savioz

1 / 7
Alisson Savioz

Alisson Savioz

  • Balcony / Terrace
  • Garage
  • View
  • +1
CHF 1,090,000.–
5.5 rooms215m² living space
3966 Chalais

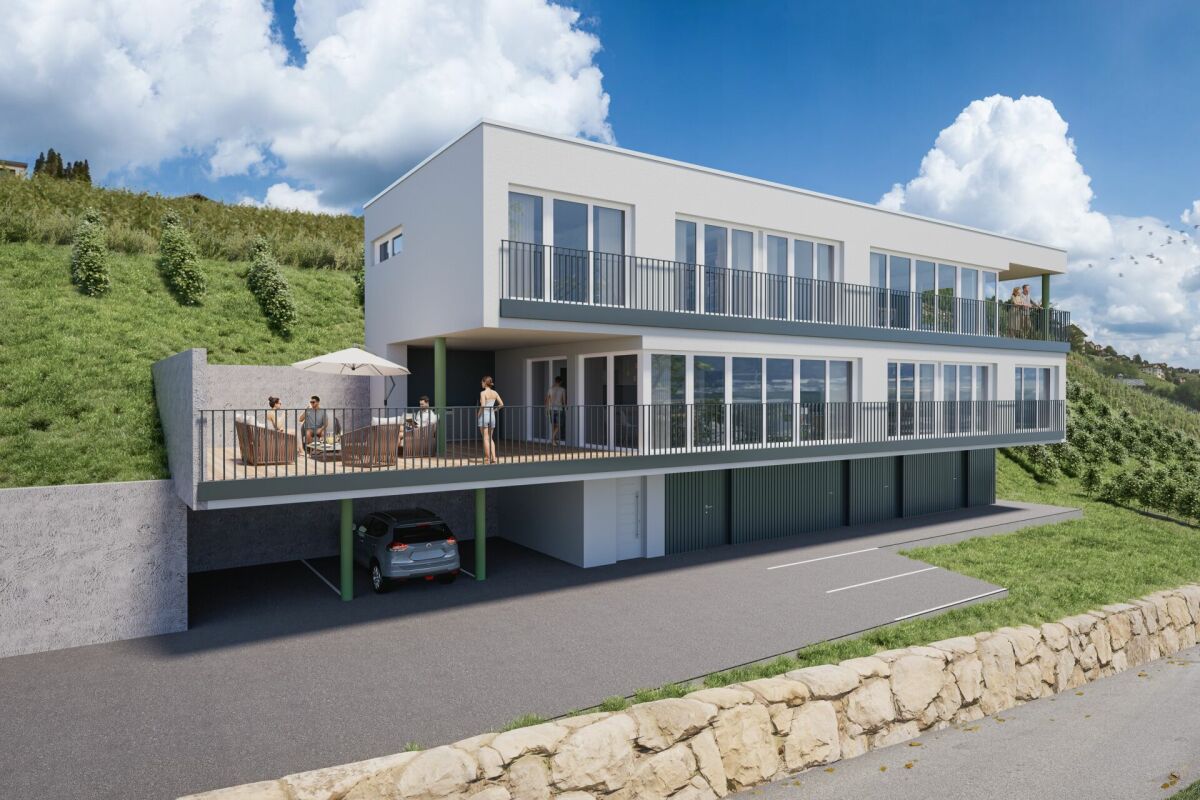
Magnifique projet d'attique de 215 m2, garage double et terrasses !

Ce sublime appartement en attique totalise 215 m2 de surface pondérée (135 m2 de surfaces utiles et 80 m2 de terrasses). Il est prévu dans un petit bâtiment de 3 appartements. Il saura vous séduire par ses magnifiques volumes épurés, ses deux grandes terrasses avec une vue panoramique sur la vallée et les sommets, sa situation géographique au calme dans une voie sans issue tout en étant proches des commodités, de la bretelle d'autoroute et de la ville de Sierre ! Complètement traversant, il bénéficie d'une luminosité optimale. Toutes les finitions sont au choix du preneur. Un grand garage double et un jardin privatif complètent cette offre.Distribution : • Hall d'entrée et dégagement • Spacieuse pièce de vie de plus de 50 m2, accès à la grande terrasse de 50 m2 • Grande cuisine avec îlot central complètement ouverte sur la pièce de vie • Une salle d'eau avec douche à l'italienne, vasque et WC • Une buanderie séparée • Toilette visiteurs • Une grande suite parentale de 23 m2 comprenant une salle d'eau avec douche à l'italienne, vasque, WC, un dressing avec accès à la terrasse privative de 30 m2 • Une petite chambre ou bureau de 10 m2 accès à la terrasse privative de 30 m2 • Une grande chambre d'enfant de 14 m2 • Une chambre d'enfant de 12 m2 Extérieurs : • Un garage double de 34 m2 (en sus CHF 50'000.-) • Place de parc visiteurs • Un jardin privatif au rez-de-chaussée de 50 m2 • Une cave • Local technique • Construit sur une parcelle de 988 m2 Compléments d'informations : • Pompe à chaleur air/eau distribution par le sol • Panneaux solaires photovoltaïques • Matériaux de qualité • Petit bâtiment de 3 appartements • Grand potentiel exploitable • Grands espaces • Buanderie dans l'appartement • Descriptif de construction et plans en annexes Situation : • À 5 minutes de Sierre • À 5 minutes de la gare • À 2 minutes de l'entrée d'autoroute • À 2 minutes du téléphérique Chalais/Vercorin • À 2 minutes du centre commercial Pour tous les détails ainsi que l'intégralité des photos, visitez notre site : www.valimmobilier.chChalais : Située dans la plaine du Rhône dans le district de Sierre, elle regroupe les villages de Chalais, Réchy, Vercorin et Briey.Vous souhaitez plus d'informations ou faire une visite ? N'hésitez pas à me contacter soit par téléphone soit par e-mail. C'est avec plaisir que je répondrai à vos demandes. Dieses prächtige Penthouse-Apartment erstreckt sich über 215 m2 Bruttogrundfläche (135 m2 Nutzfläche und 80 m2 Terrassenfläche). Es befindet sich in einem kleinen Gebäude mit 3 Wohnungen, das im Sommer 2026 bezugsfertig sein wird.Es wird Sie mit seinen grossen, klaren Räumen, den zwei grossen Terrassen mit Panoramablick auf das Tal und die Berge, seiner ruhigen Lage in einer Sackgasse und gleichzeitig der Nähe zu den öffentlichen Verkehrsmitteln, der Autobahnabfahrt und der Stadt Sierre begeistern! Es ist komplett durchflutet und bietet optimalen Lichteinfall. Alle Oberflächen können vom Mieter nach Wunsch gestaltet werden. Ein grosser Doppelgarage und ein privater Garten runden das Angebot ab.Aufteilung: • Eingangshalle und Flur • Geräumige Wohnküche von über 50 m2, Zugang zur grossen Terrasse von 50 m2 • Grosse Küche mit zentralem Kochinsel, komplett offen zur Wohnküche • Ein Badezimmer mit italienischer Dusche, Waschtisch und WC • Eine separate...
  • Balcony / Terrace
  • Garage
  • View
  • +1

Suggested properties for you based on search results