2878 results - Apartment to buy in Canton Valais

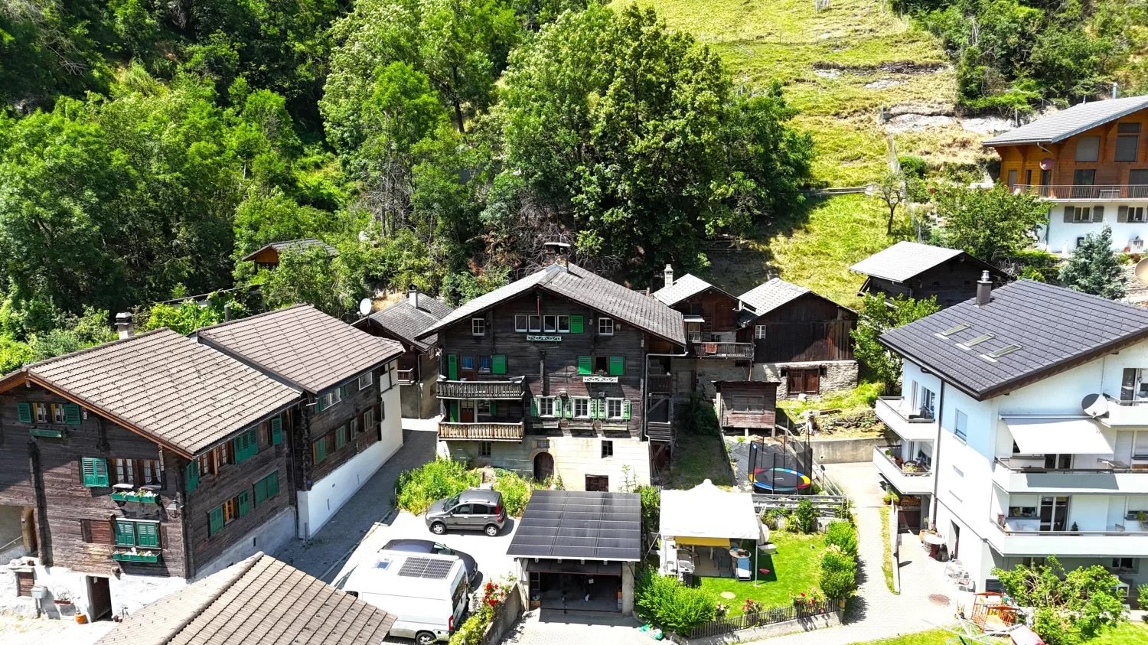
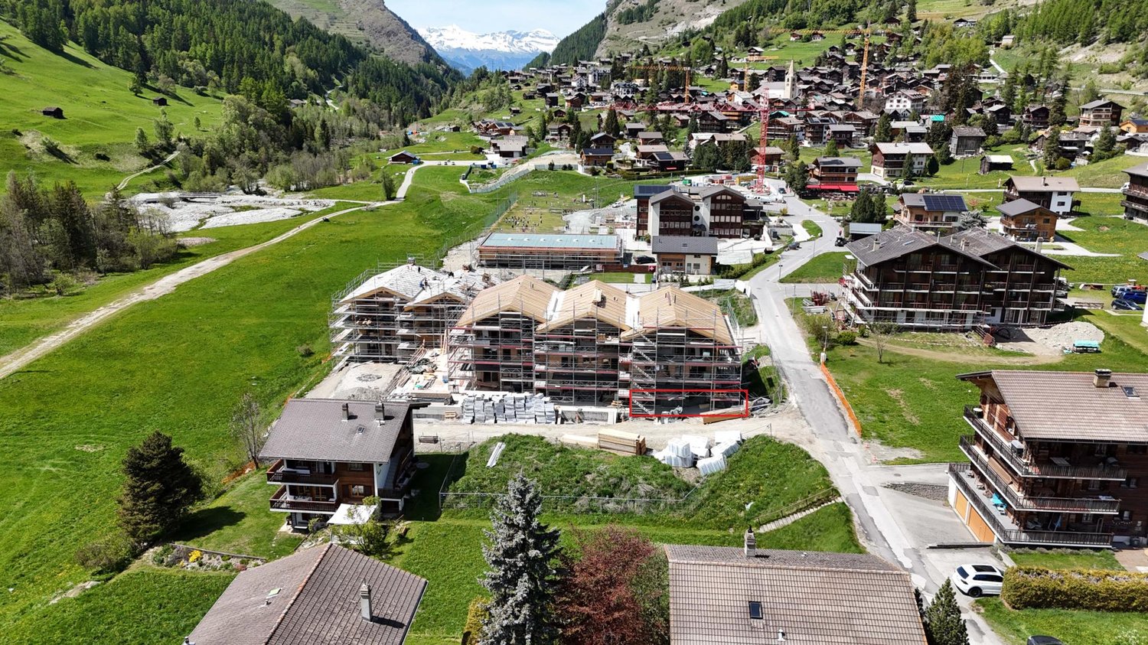
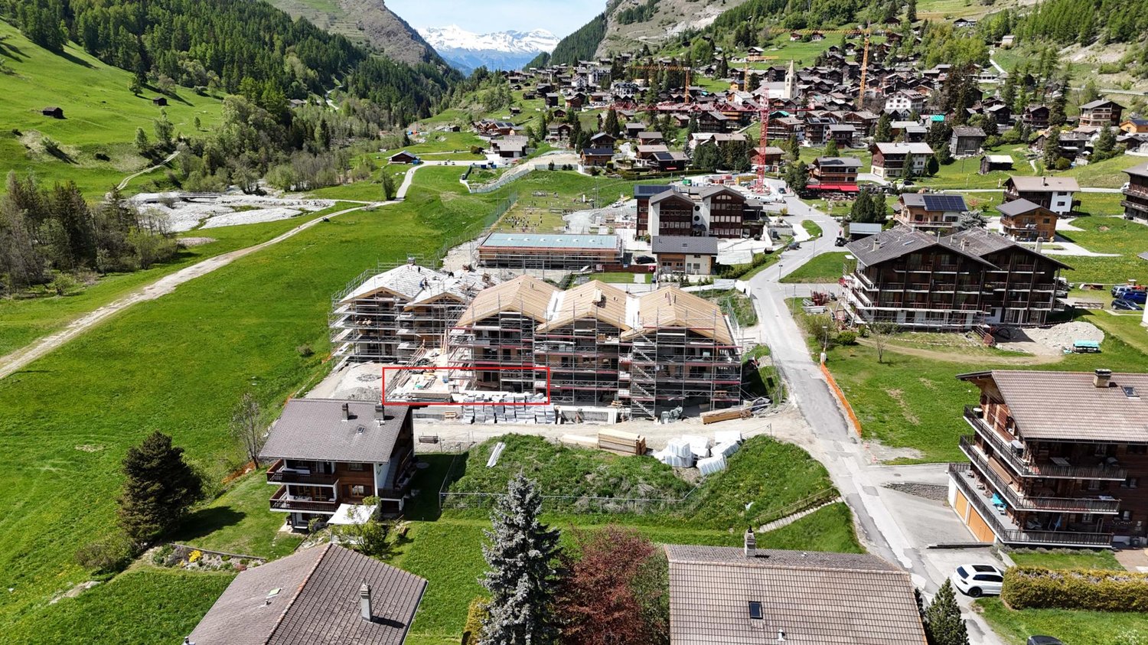
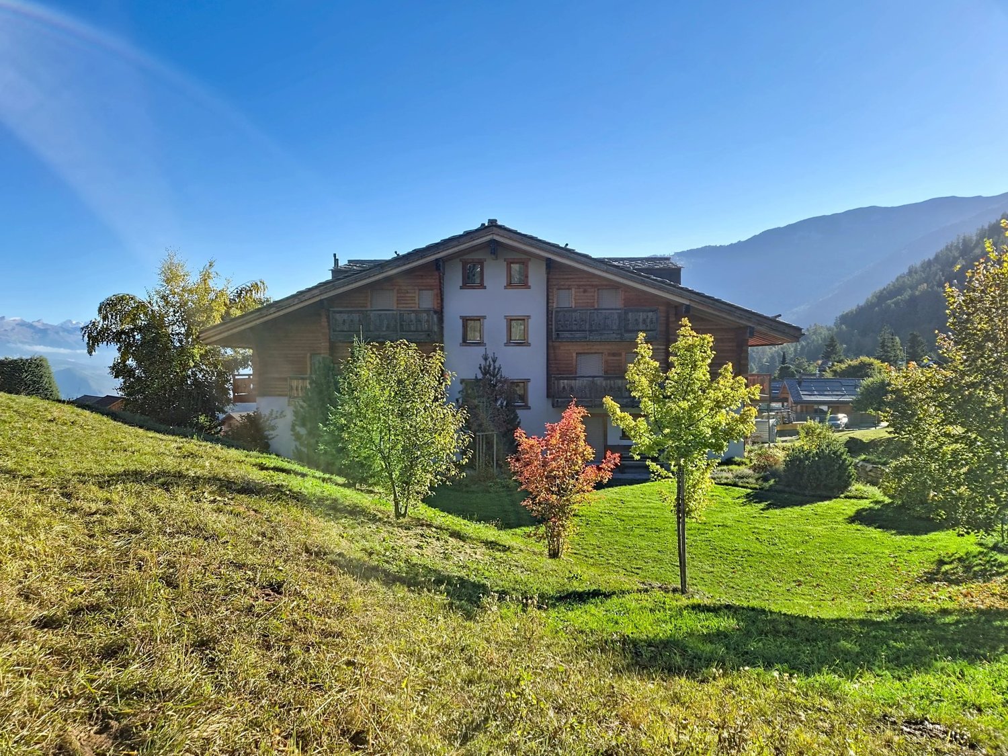
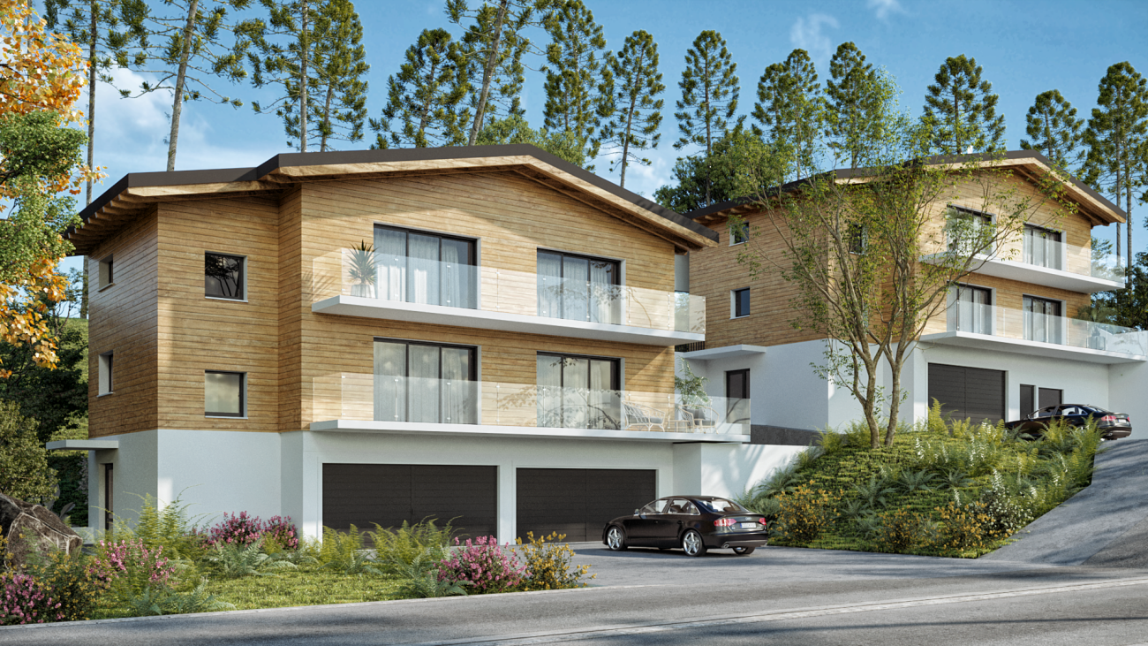
  • Mountain village, traditional wooden chalet, large garden, several buildings, panoramic views, solar panels, car parking
  • Wooden cabin-style houses with balconies, surrounded by lush greenery and trees. The houses have a rustic, mountain-like appearance.
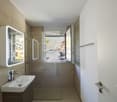
  • white tiled walls, shower, toilet, sink, mirror, yellow towels
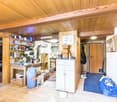
  • The image shows a cluttered utility room or storage space with a wooden ceiling and walls. It contains various shelves, cabinets, and storage containers filled with household items, appliances, and other miscellaneous objects. A washing machine is visible
  • Tiled bathroom with wooden ceiling, toilet, sink, and washing machine
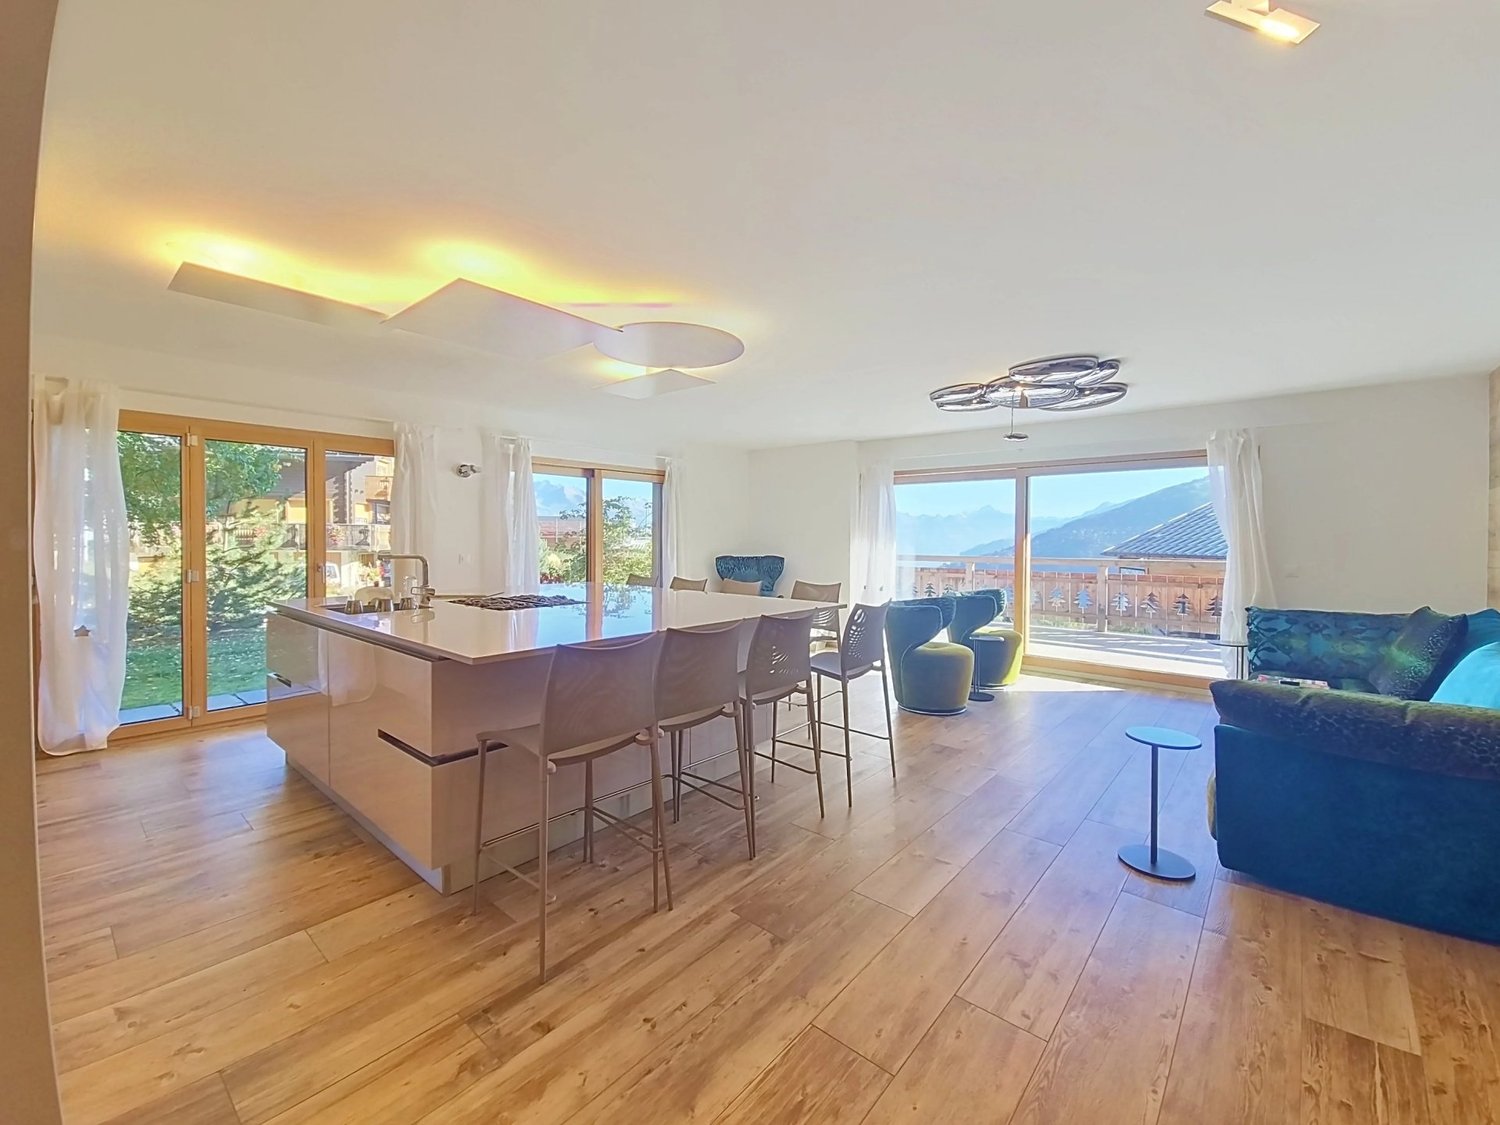
  • Cozy wooden cabin interior with a fireplace, wooden walls and ceiling, large windows, dining table, and various household items and furniture
  • This image shows a cluttered storage room or utility space. The room has a wooden ceiling and walls, with built-in shelves and cabinets along one wall. There is a refrigerator, various boxes and containers, and other miscellaneous items scattered througho
  • Cluttered storage room with wooden walls and ceiling, various tools and materials scattered on the floor, including a heater, boxes, and wooden planks.
  • workshop with wooden shelves, tools, wooden cabinet, wooden bench, storage boxes, buckets, brooms, metal rod, wooden boxes, tools hanging from wall
  • The image shows the interior of a partially renovated or under-construction building. The walls are made of wooden beams and panels, and there is a ladder and various construction materials visible. The floor appears to be made of wooden planks. The overa
  • The image shows an old, rustic village with wooden houses and buildings. The houses have weathered, wooden exteriors and appear to be in a rural, mountainous setting with lush greenery surrounding them. There is a paved walkway leading through the village
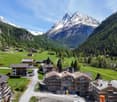
  • Cluster of houses in a mountainous region, green meadows, and steep hills.
  • The image shows an aerial view of a residential area with several houses and buildings. The roofs of the buildings are mostly dark-colored, and there are some cars parked on the property. The surrounding area appears to be mostly green, with trees and veg
  • 3-story house, wooden exterior, green shutters, balcony
  • The image is an advertisement for Agten Immobilien, a real estate company in Wallis, Switzerland. The advertisement invites readers to contact the company at the phone number +41 (0)27 921 66 78 if they are interested in selling their property in Wallis.
1 / 15
Wooden cabin-style houses with balconies, surrounded by lush greenery and trees. The houses have a rustic, mountain-like appearance.
white tiled walls, shower, toilet, sink, mirror, yellow towels
The image shows a cluttered utility room or storage space with a wooden ceiling and walls. It contains various shelves, cabinets, and storage containers filled with household items, appliances, and other miscellaneous objects. A washing machine is visible
CHF 319,000.–
4.5 rooms114m² living space
Dorfstrasse 14, 3983 Mörel

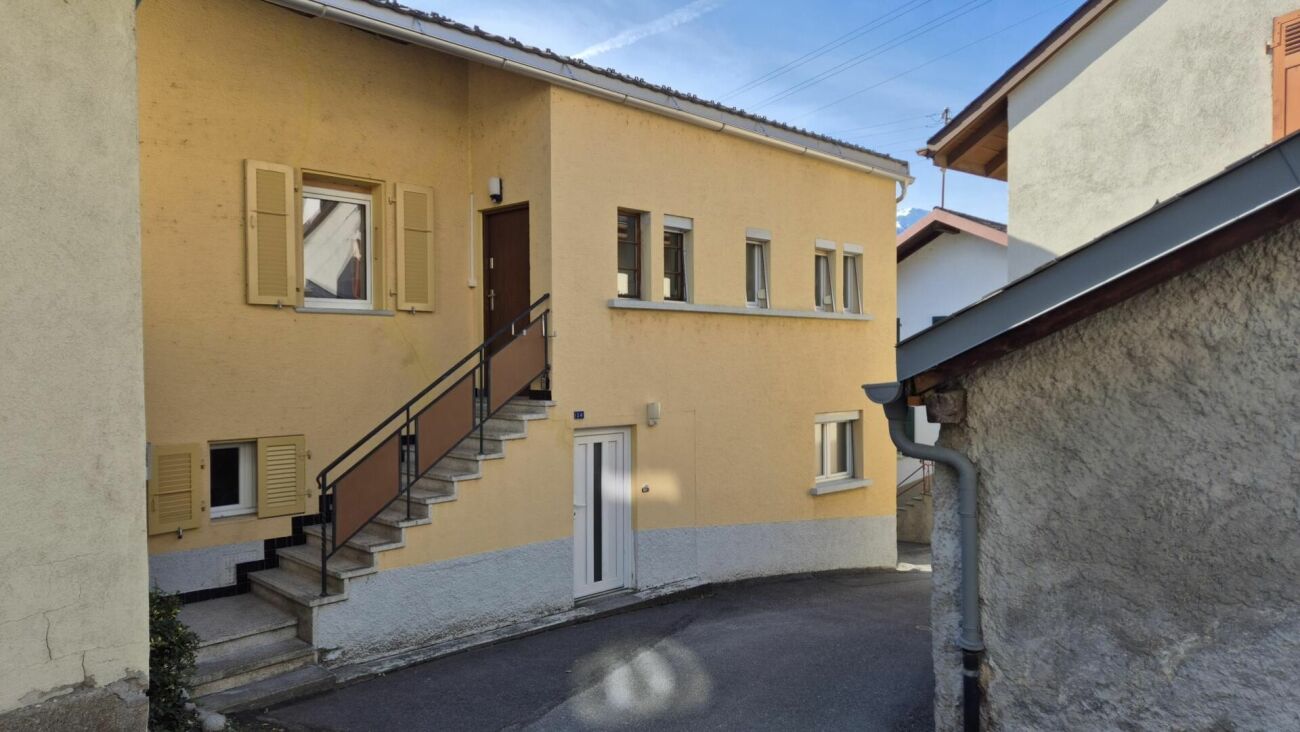
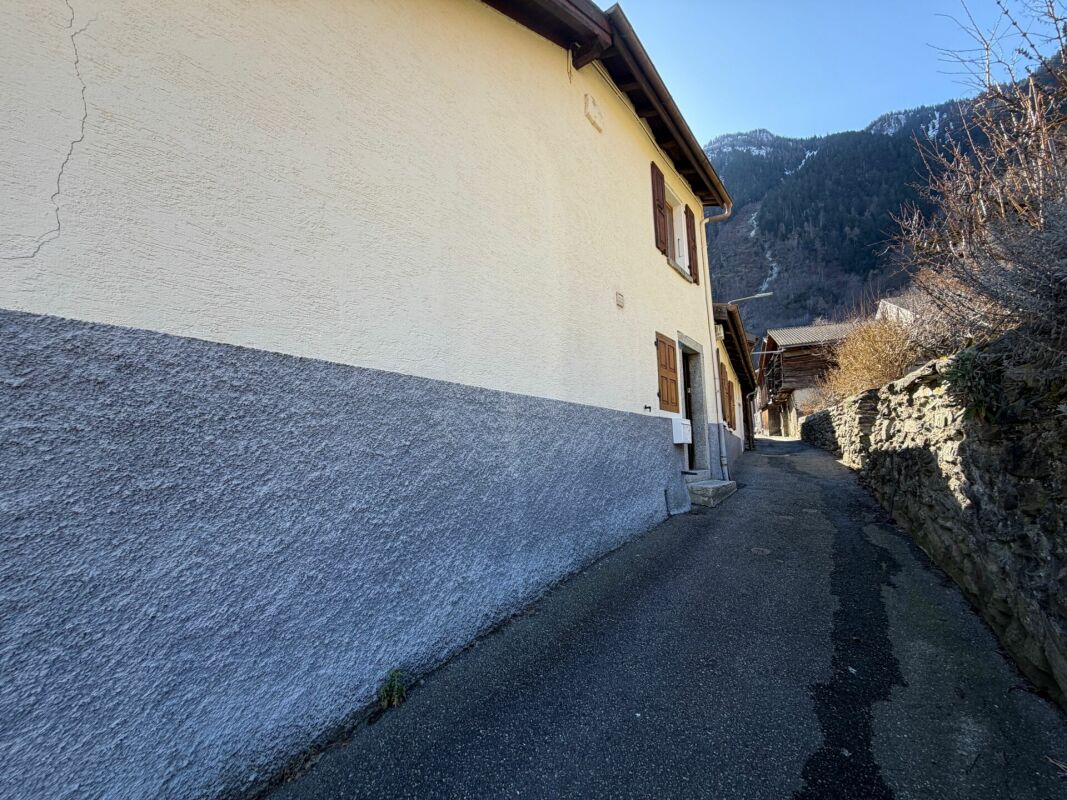
Apartment in an old building with outbuildings and parking spaces

• Sale as a holiday home (second home) possible • Sale to foreigners (non-Swiss residents abroad) not possible Highlights of the apartment • Ideal as a weekend and holiday home • Suitable for a family • Lawn • Opportunity to create a small garden • Sunny balconies • Access by car possible • Two outdoor parking spaces • Various storage and utility rooms • Good access • Public transport • Quiet location Location and accessibilityThe municipality of Mörel-Filet (760 m above sea level) is easily accessible by car throughout the year via a well-developed cantonal road. The same applies to public transport, with the Matterhorn Gotthard Bahn running every half hour from Brig station to Mörel-Filet.The semi-detached house is located on the village street, just a few minutes' walk from the valley station of the Riederalp cable cars, school, shopping facilities, and restaurants. Description of the apartmentThis charming apartment on the 1st floor of a semi-detached house from 1636 combines historic character with rustic flair. With 104 m² of living space, it offers plenty of space and a warm, cozy atmosphere. Two stone ovens provide a comfortable living feeling, one of which is functional and provides pleasant warmth on cold days. The second oven has been preserved for decorative reasons. In addition, the apartment is heated with electric direct ovens. The kitchen is in working condition and equipped with everything necessary for daily use. From the apartment, you can enjoy a magnificent view of Mörel-Filet. Two bathrooms offer additional comfort: one with shower, toilet, and sink, the other with bathtub, toilet, and sink. The room height is between 1.90 m and 2.00 m and underlines the authentic old building charm.The apartment includes direct access to an adjacent outbuilding (plot no. 1022, see site plan). This offers many uses and has a basement, a workshop, and a spacious attic.The overall package also includes a separate, dilapidated barn (plot no. 1023, see site plan) with great potential for creative reuse ideas.Two uncovered parking spaces (plot no. 1391, see site plan) round off this particularly attractive offer.An ideal property for lovers of historic building fabric with an eye for the special. Room layoutOverview • Plot size: 326 m2 • Net living area: 104 m2 • Laundry room (co-ownership) • Basement • Balconies • Outbuilding • Barn • Uncovered parking spaces 1st floor (4.5-room apartment with 105 m2) • Kitchen and dining area • Two bedrooms • Room with access to the outbuilding • Bathroom: toilet / shower / sink • Bathroom: toilet / bathtub / sink • Living room • Three balconies Outbuilding (plot no. 1022) in single ownership • Basement • Workshop (access via balcony and footpath) • Attic • Direct access to the barn Barn (plot no. 1023) in single ownership • On two levels • Lawn • Parking spaces (plot no. 1391) in single ownership • Two uncovered parking spaces Annual ancillary costs (insurance, electricity, heating, water, chimney sweep, etc.) amount to around CHF 4,000.00Selling price: CHF 319,000.00 for this apartment with parking spaces, outbuildings, and barn.Availability: By arrangement General information about Mörel-FiletMörel-Filet, historically an important starting point in the Upper Valais, was once shaped by knights and castle lords. Even today, renovated buildings bear witness to this time. Since the merger in 2009, Mörel and Filet have formed a community with active club life and important public institutions such as the Aletsch school, a library, and old people's homes. The village center is characterized by well-preserved Valais houses, supplemented by modern buildings thanks to the proximity to the valley station of the Riederalp cable cars.

Travel time
-
Christoph Wyder

Christoph Wyder

1 / 10
Christoph Wyder

Christoph Wyder

  • Balcony / Terrace
  • Garage
  • Elevator
  • +2
CHF 719,000.–
3.5 rooms108m² living space
3930 Visp

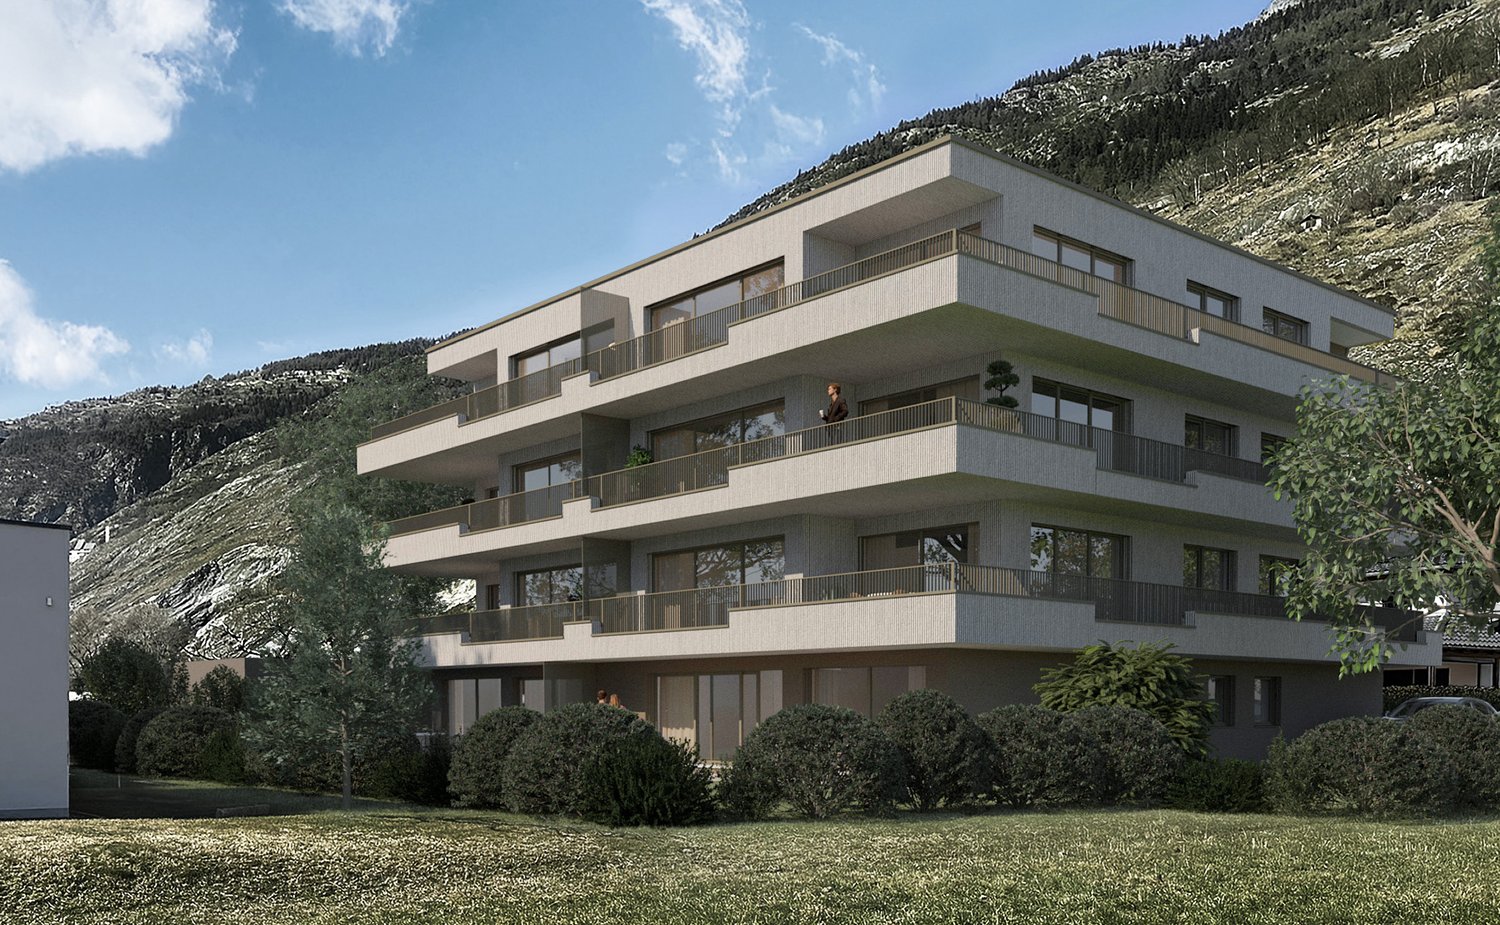
New 3.5-room apartment in a privileged height location

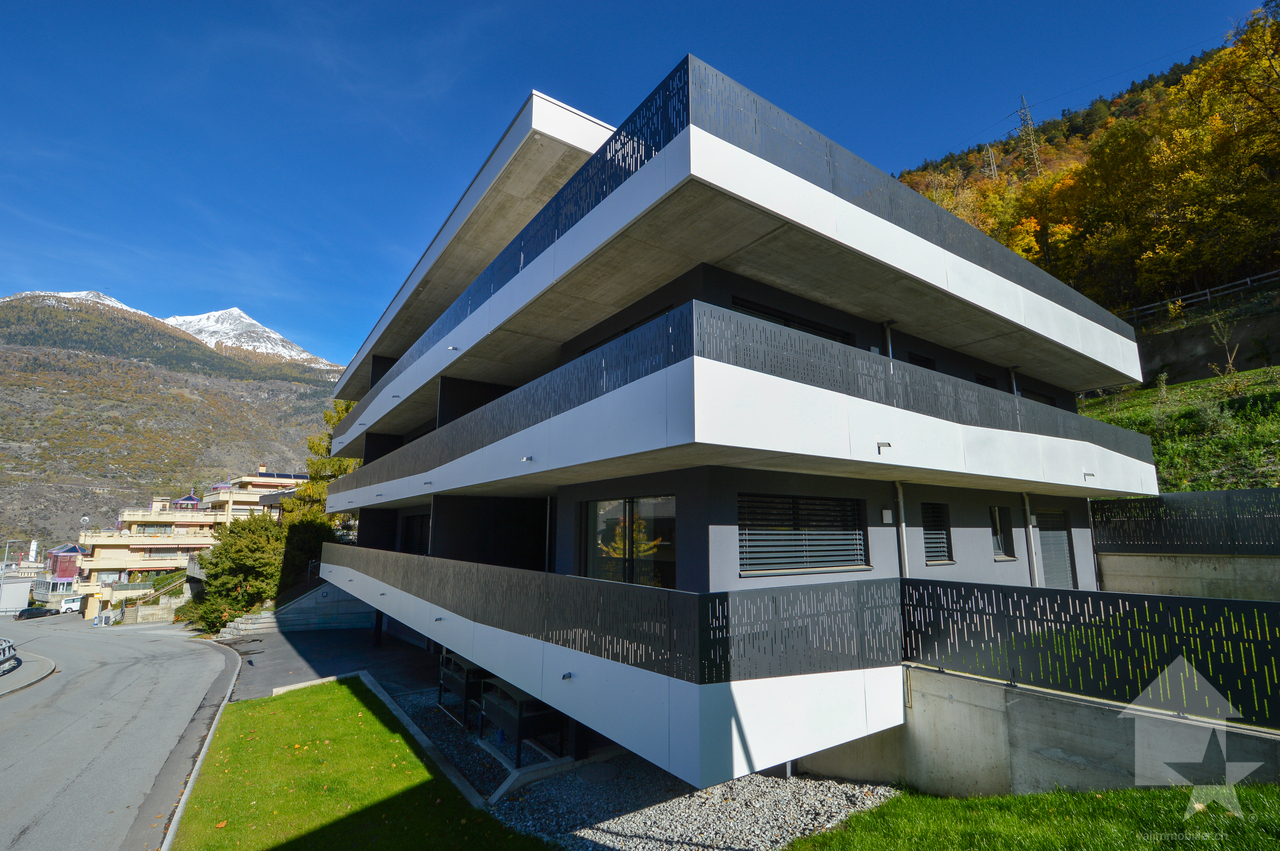
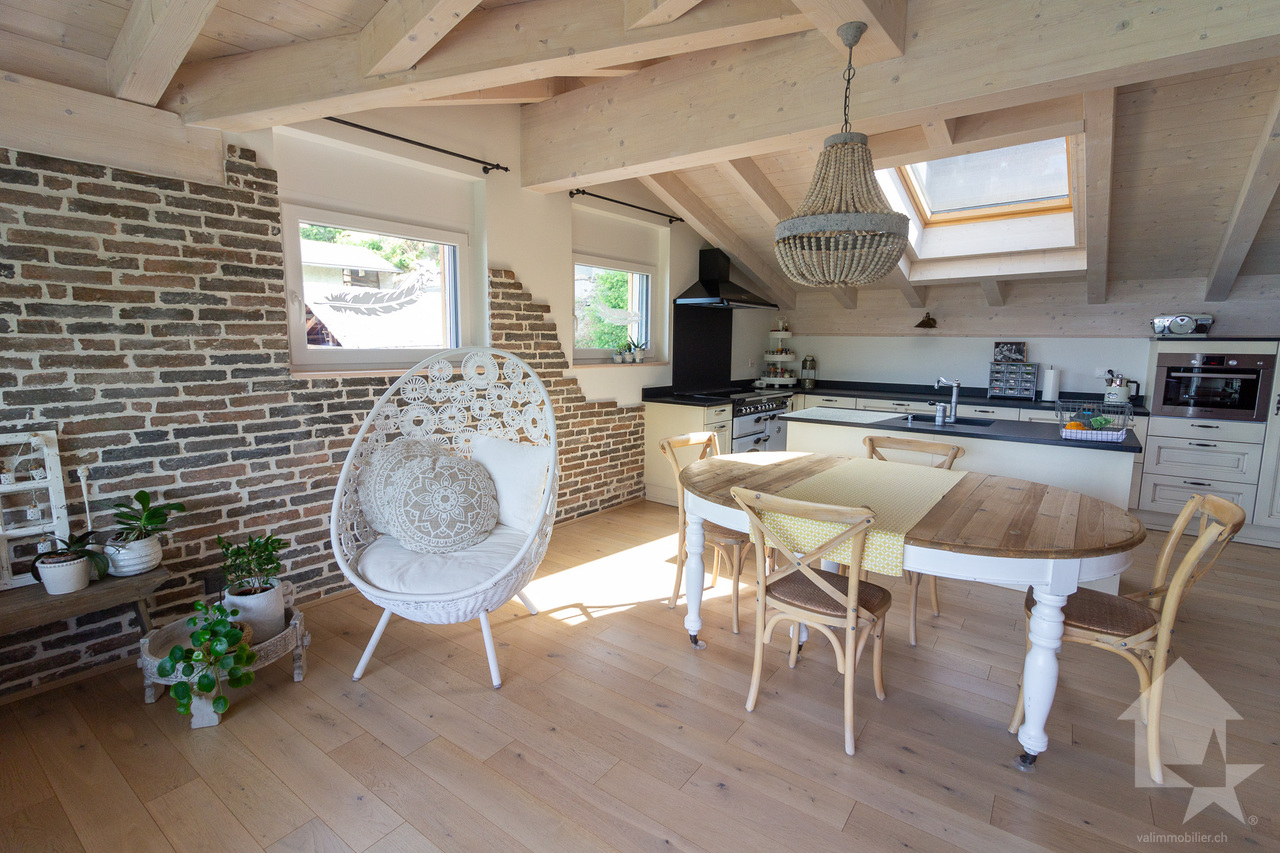
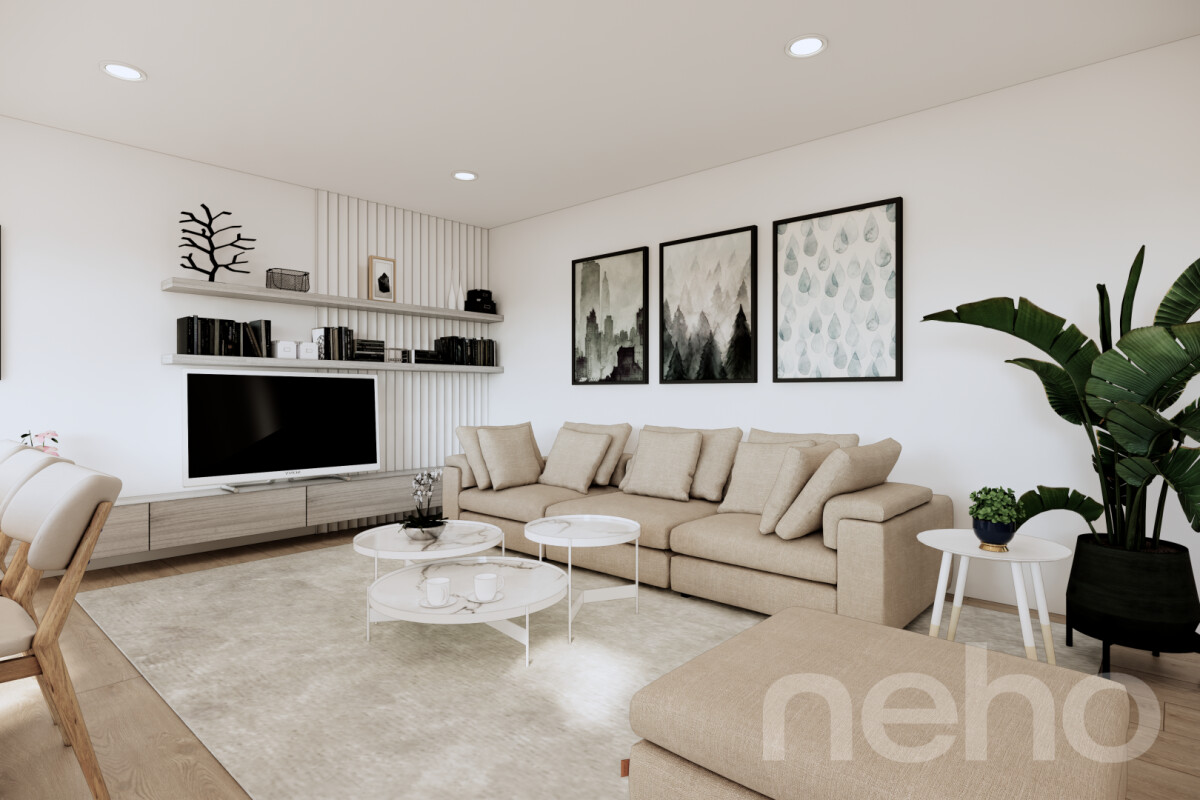
The 4 new 3.5-room apartments on the first, second, and third floors in Visp offer modern living comfort in one of the most beautiful locations in the region. They are ready to move in and can be visited. Each unit impresses with high-quality materials and a well-thought-out room layout that creates a bright and open atmosphere. Large windows let in plenty of daylight and offer impressive views of the surrounding mountains and nature.The equipment is of high standard: elegant kitchens with modern appliances, refined bathrooms with noble surfaces, and large balconies or terraces that invite relaxation. Underfloor heating and energy-efficient construction ensure a pleasant indoor climate and reduced operating costs.The apartments in Teelwald are perfect for families, couples, or singles who appreciate a combination of urban comfort and natural living. Additionally, the building offers modern amenities such as underground parking, storage rooms, and an elevator that provides barrier-free access to all floors. The location is quiet and yet well-connected, with schools, shops, and leisure facilities in the immediate vicinity. Room program: • Entrance with wardrobe area • Children's room • Parents' bedroom • WC/bathroom • Fully equipped kitchen • Large living and dining room • Terrace of 30 m² • Balcony of 28 m² • Basement Special features: • Individual garages or parking spaces can be purchased optionally • A bicycle room and a laundry/drying room are available to all. • There is already a washing machine in the built-in closet. Location:The charming small town of Viège offers an exceptional quality of life thanks to an impressive mix of alpine nature and urban infrastructure. Surrounded by majestic mountains, Viège is an ideal starting point for outdoor activities, whether hiking, skiing, or relaxing walks in the pure mountain air.The city center of Viège attracts with its lively offer of cafes, restaurants, shops, and a rich cultural life. Thanks to excellent transport connections, including a modern train station with direct connections to Bern, Zurich, and Italy, Viège is an attractive residential address for commuters and nature lovers.With numerous schools, sports facilities, and health services, Viège is perfect for families and active people. Furthermore, the region is characterized by a dynamic economy, marked by industry and innovation, making it a forward-looking place to live and work. Viège is the ideal place to enjoy a balance between natural environment and modern lifestyle.Would you like to receive more information or the complete documentation? Contact me at c.wyder@valimmobilier.ch and I will be happy to help. I am also available for a visit on site.

  • Balcony / Terrace
  • Garage
  • Elevator
  • +2
Cindy Bonvin

Cindy Bonvin

1 / 13
Cindy Bonvin

Cindy Bonvin

  • Balcony / Terrace
  • View
  • Child-friendly
Price on request
4.5 rooms118m² living space
1914 Isérables

Magnifique attique en duplex de 4,5 pces d'une surface de 118m2 hab

Vendable en résidence secondaire et aux étrangers.Magnifique attique en duplex de 4,5 pces d'une surface de 118m2 hab, dans une petite PPE de 4 logements.Son amenagement, sa qualité de construction et ses finitions ne sauront que vous seduire !Sa situation géographique au sein d'un petit village champêtre, au calmemais proche descommodités est idéale et offrira un cadre de vie parfait loin du tumulte de la ville.Il est compose comme suit : • Hall d'entrée avec rangement • Escaliers menant à l'appartement • Dégagement avec rangement • WC visiteurs, lavabo et colonne de lavage (coin lavage pouvant être transformé en douche) • Magnifique cuisine de luxe ouverte sur la salle à manger/séjour • Coin repas • Agréable et lumineux séjour • Balcon avec vue imprenable • 1 chambre vers le séjour • Salle de bain avec lavabo et WC • 2ème chambre ou bureau Plus d'infos sur : www.valimmobilier.chCompletent cette offre : • 1 place extérieure couverte à CHF 20'000.- (incluse) • 1 grand réduit • 1 cave • Buanderie commune avec raccordement sur compteur individuel • Terrasse de 60 m2 commune Sa situation geographique lui confere un atout supplementaire : • Calme • 3 minutes a pied du téléphérique du village • Village de Riddes à 5 minutes en télécabine • Arrêt de bus • Commerces, restaurant,... à proximité Particularités de ce bien : • Finitions de luxe et sur mesure et unique • Compteur séparé • Grande qualitéde construction • Chauffage PAC géothermique • Charges très basses - CHF 135.- / mois Ne laissez pas filer ce bien, car il n'y en aura pas pourtout le monde!N'hesitez plus a me demander un dossier complet.Verkaufbar als Zweitwohnsitz und an Ausländer.Wunderschönes 4,5-Zimmer-Duplex-Attika mit einer Fläche von 118m2 hab, in einer kleinen PPE mit 4 Wohnungen.Sein Layout, seine Bauqualität und seine Ausführungen werden Sie nur begeistern können!Die geographische Lage in einem kleinen ländlichen Dorf, ruhigaber in der Nähe vonAnnehmlichkeiten ist ideal und wird ein perfektes Lebensumfeld fernab vom Trubel der Stadt bieten.Es setzt sich wie folgt zusammen: • Eingangshalle mit Stauraum • Treppe zur Wohnung • Garderobe mit Stauraum • Besucher-WC, Waschbecken und Waschsäule (Waschbereich kann in eine Dusche umgewandelt werden) • Magnifische Luxusküche, die zum Ess-/Wohnzimmer hin offen ist • Essecke • Gemütliches, helles Wohnzimmer • Balkon mit atemberaubender Aussicht • 1 Schlafzimmer zum Wohnzimmer • Badezimmer mit Waschbecken und WC • 2. Schlafzimmer oder Arbeitszimmer Mehr Informationen über : www.valimmobilier.chZusätzlich zu diesem Angebot: • 1 gedeckter Aussensitzplatz à CHF 20'000.- (inkl.) • 1 grosser Abstellraum • 1 Keller • Gemeinsame Waschküche mit Anschluss an individuellen Zähler • Gemeinsame Terrasse von 60 m2 Die geografische Lage verleiht dem Haus einen zusätzlichen Vorteil: • Calme • 3 Minuten zu Fuß zur Seilbahn des Dorfes • Dorf Riddes 5 Minuten mit der Gondelbahn • Bushaltestelle • Geschäfte, Restaurant,.... in der Nähe Besonderheiten dieser Immobilie: • Luxusausführungen und nach Mass und einzigartig • Separater...

  • Balcony / Terrace
  • View
  • Child-friendly
Justin FOURNIER

Justin FOURNIER

1 / 13
Justin FOURNIER

Justin FOURNIER

  • Parking space
  • Balcony / Terrace
  • View
  • +1
CHF 775,000.–
3 rooms67m² living space
1997 Haute-Nendaz

Luxury 3-room apartment, like new, in Nendaz!

Discover this magnificent 3-room apartment, located on the 1st floor of a premium residence in Nendaz, in the heart of the Valais Alps. It combines modern comfort, quality fittings, and a sought-after location close to the center and amenities, in a peaceful and green setting. Ideal as a main residence or a pied-à-terre for mountain lovers, this property has been carefully maintained and requires no work: a turnkey solution for its future owners. Facing northwest / northeast, it offers superb views of the Alps and the Rhone valley. ? Bright and well-thought-out interior spaces From the entrance, natural light and the harmonious layout of the rooms will charm you. Spacious living room opening directly onto the balcony, perfect for relaxing after a day in the mountains Modern and equipped open kitchen, friendly and functional, ideal for cooking while staying close to your guests A master bedroom with en-suite bathroom and a children's room with bunk beds Two shower rooms Several storage spaces in the entrance hall and main bedroom Connected thermostat for precise and economical heating management Triple glazing, ensuring excellent thermal and sound insulation ? A privileged exterior Balcony with open views, to enjoy relaxing moments facing the mountains ? Practical and secure amenities Indoor parking space, CHF 40,000.- extra Visitor parking spaces, convenient for welcoming your loved ones Private cellar, perfect for storing your ski, mountain bike or hiking gear ? An ideal location in Nendaz The apartment benefits from a privileged location, close to the ski lifts, allowing quick access to the prestigious 4 Valleys ski area, one of the largest in Europe. Within minutes, you can also reach: The shops, restaurants and essential services of the resort Hiking trails and mountain bike routes for the nice season The sports and cultural facilities of Nendaz This strategic location thus offers the perfect balance between tranquility, accessibility and active mountain life. ? A rare opportunity With its high-end features, balcony with open views and sought-after location, this apartment represents an exceptional opportunity for: A family looking for a comfortable and functional home An investor seeking an attractive property on the high-end rental market A professional or mountain enthusiast looking for a practical and refined pied-à-terre

  • Parking space
  • Balcony / Terrace
  • View
  • +1
Justin FOURNIER

Justin FOURNIER

1 / 13
Justin FOURNIER

Justin FOURNIER

  • Parking space
  • Balcony / Terrace
  • View
  • +1
CHF 2,065,000.–
7.5 rooms183m² living space
1997 Haute-Nendaz

Two exceptional adjacent apartments in Nendaz

For lovers of wide spaces, we offer you two luxurious adjacent apartments, currently arranged as two complete and independent units. There are many possibilities for redevelopment – for example, if you do not need two kitchens and two dining rooms. These magnificent 4.5 and 3-room apartments, located on the upper ground floor of a prestigious residence in Nendaz, in the heart of the Valais Alps, combine modern comfort, quality services, and a sought-after location close to the center and amenities, in a peaceful and green setting. Ideal as a primary residence or a pied-à-terre for mountain lovers, these properties have been well maintained and require no work: a turnkey solution for their future owners. Facing south on the garden side and north on the first floor, they offer superb views of the Alps and the Rhône Valley, as well as the comfort of a private garden, highly appreciated by families. Bright and well-thought-out interior spaces From the entrance, natural light and the harmonious layout of rooms will delight you. Large living rooms opening directly onto balconies and the terrace, perfect for relaxing after a day in the mountains Open and equipped modern kitchens, friendly and functional, ideal for cooking while staying close to your guests Five comfortable bedrooms, including two master suites, offering the space and privacy needed to host family and friends Four bathrooms, including one bathroom and three shower rooms, perfectly arranged Numerous built-in closets for optimized storage Connected thermostat, for precise and economical heating management Triple glazing, ensuring excellent thermal and sound insulation A rare and privileged exterior One of the major assets of these apartments is undoubtedly their private outdoor space, particularly sought after in Nendaz. Balconies with open views, to enjoy moments of relaxation facing the mountains Large terrace, perfect for outdoor meals and convivial evenings Private garden, ideal to enjoy a corner of nature, let children play safely, or arrange a relaxation area Located on the upper ground floor, the apartments benefit from great privacy while remaining easily accessible, without the constraints of a classic ground floor. Practical and secure amenities The property is complemented by several storage and parking spaces: Secured box in the underground parking, to protect your vehicle all year round – CHF 80,000 extra Indoor parking space – CHF 40,000 extra Outdoor parking space – CHF 20,000 extra Visitor parking spaces, convenient for accommodating your guests Two private cellars, perfect for storing your ski, mountain bike or hiking equipment, as well as a wine cellar An ideal location in Nendaz The apartments benefit from a privileged location, close to the ski lifts, allowing quick access to the prestigious 4 Valleys ski area, one of the largest in Europe. Within minutes, you can also reach: Shops, restaurants, and essential services of the resort Hiking trails and mountain biking routes for the summer season Sports and cultural facilities of Nendaz This strategic location thus offers the perfect balance between tranquility, accessibility, and active mountain life. A rare opportunity With their high-end services, unique outdoor spaces, and sought-after location, these lots represent an exceptional opportunity for: A family seeking comfortable and functional accommodation An investor looking for an attractive property on the high-end rental market A professional or mountain enthusiast looking for a practical and refined pied-à-terre

  • Parking space
  • Balcony / Terrace
  • View
  • +1
1 / 15
CHF 765,000.–
4.5 rooms165m² living space
Rue de Vétroz 47, 1964 Conthey

Spacious ground floor 4.5 rooms of 165 m2 in Conthey

Conthey Hello, let me introduce myself! I am a 4.5-room apartment on the ground floor, with 165 m² of living space and beautiful areas to discover.I am located in a small residence with only six apartments, built in 1988.You will appreciate my intimate and convivial side, and I have some nice advantages that could please you.My strengths? A beautiful south-facing loggia, a large private terrace, and bright living areas. This allows you to fully enjoy your interior while maintaining a nice connection to the outside. But instead of telling you everything, I suggest you come and visit me! Presentation video: https://youtu.be/QsAGdG_YNI0Virtual tour: https://bit.ly/3VWgxuv Come, I open my doors to you!As soon as you arrive, my entrance hall welcomes you and allows you to discover a pleasant layout, with a south-facing day area and a north-facing night area. Let's start with the living room?My living room is spacious and bright, with large windows that open onto the outside.And for cooler evenings, my fireplace provides that small, warm touch that we appreciate so much.Right next to it, my closed and fully equipped kitchen allows you to cook quietly. It provides direct access to the loggia and the terrace, which is very practical on beautiful days. And just beyond that, let's talk about my outdoor areas!My south-facing loggia is a true additional space. You can set up a relaxation area, a reading space, or even a small sports area. It is pleasant in all seasons, even when the weather does not allow you to fully enjoy the terrace. Incidentally, my terrace has its own private access. Imagine breakfasts in the sun, meals with friends, or simply a quiet moment after a busy day.To complete the tour of my day area, I also have a guest bathroom with a shower. Always practical when receiving visitors! And now, place for calm?After the shared moments in the living room, I take you to my night area.My hallway has large, built-in closets, ideal for storing your belongings without cluttering the bedrooms.Then, I offer you two bedrooms with 10 m² each. Child's room, guest room, or office - you choose what best suits your lifestyle.My parental bedroom with 15 m² offers a beautiful space to set up your little nest.A bathroom with a bathtub completes this area. This allows you to take your time to unwind after a long day. A few details that count in everyday lifeI am equipped with underfloor heating and my fireplace provides a warm atmosphere in the living room. My large windows let in light and facilitate access to the outdoor areas.With my two bathrooms, I am also designed to simplify everyday life.And because you always need a little space to store the things you want to keep safe, my private basement is included in the sale price. And for your cars?Here too, everything is prepared! I am offered with a garage box at a price of CHF 40,000.- as well as an outdoor parking space at CHF 10,000.-.Both spaces are sold in addition to the apartment price and their acquisition is mandatory. My surfacesLiving area: ~ 165 m2Net living area of the apartment: ~ 129 m2Gross living area of the apartment: ~ 147 m2Terrace area: ~ 55 m2 So, could I please you?With my beautiful rooms, my fireplace, my south-facing loggia, and my private terrace, I have a lot to offer to provide you with a pleasant life and many possibilities to feel at home.I do not claim to be perfect, but I have nice advantages and above all, I am waiting for you to come and visit me and write a new story between my walls. The best is yet to come and visit me in person!You want to know more? Send the 123immo team your complete mailing address, your email address, and your mobile phone numbers. They will send you my complete sales dossier by email.Look forward to meeting you soon and maybe becoming your next home! 1964 Conthey is located in the district of Conthey, in the canton of Valais. The population in the political municipality of Conthey has changed over the last five years by an average of +1.8% per year, totaling 9,661 inhabitants (as of December 31, 2025). The tax burden is 12.3% (canton: 12.4%). Over the last five years, the average annual rate of housing construction investment in the municipality was 5.3%, while the current vacancy rate is 2.2% (as of June 1, 2026). Real estate prices have changed by +18.3% over the last five years (canton: +21.9%).


Travel time
-
Justin FOURNIER

Justin FOURNIER

1 / 13
Justin FOURNIER

Justin FOURNIER

  • Parking space
  • Balcony / Terrace
  • View
  • +1
CHF 1,290,000.–
4.5 rooms116m² living space
1997 Haute-Nendaz

Luxury 4.5-room apartment, like new, in Nendaz!

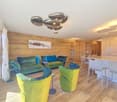
Discover this magnificent 4.5-room apartment, located on the upper ground floor of a prestigious residence in Nendaz, in the heart of the Valais Alps. It combines modern comfort, quality features, and a sought-after location, just steps from the slopes and amenities, in a peaceful and green setting. Ideal as a primary residence or as a pied-à-terre for mountain lovers, this property has been carefully maintained and requires no work: a turnkey solution for its future owners. Facing a south garden and the first floor to the north, it offers superb views of the Alps and the Rhône valley, as well as the comfort of a private garden, much appreciated by families. ? Bright and well-designed interior spaces From the entrance, natural light and the harmonious layout of the rooms will charm you. Spacious living room opening directly onto the balcony and terrace, perfect for relaxing after a day in the mountains Modern and equipped open kitchen, friendly and functional, ideal for cooking while staying close to your guests Three comfortable bedrooms, including a master suite, offering the space and privacy needed to accommodate family and friends Two bathrooms, including a bathroom and a shower room, perfectly arranged Numerous built-in closets for optimized storage Connected thermostat for precise and economical heating management Triple glazing, guaranteeing excellent thermal and sound insulation ? A rare and privileged outdoor space One of the major assets of this apartment is undoubtedly its private outdoor space, particularly sought after in Nendaz. Balcony with unobstructed views, to enjoy moments of relaxation facing the mountains Large terrace, perfect for outdoor meals and convivial evenings Private garden, ideal to enjoy a corner of nature, let children play safely or create a relaxation area Located on the upper ground floor, the apartment benefits from good privacy while remaining easily accessible, without the constraints of a classic ground floor. ? Practical and secure amenities The property is complemented by several storage and parking spaces: Secured box in the underground parking, to protect your vehicle all year round, CHF 80,000.-- extra. Outdoor parking space, CHF 20,000.-- extra. Visitor spaces, practical to welcome your relatives Private cellar, perfect for storing your ski, MTB or hiking equipment, as well as a wine cellar ? An ideal location in Nendaz The apartment benefits from a privileged location, close to the ski lifts, allowing quick access to the prestigious 4 Vallées ski area, one of the largest in Europe. In a few minutes, you also reach: The shops, restaurants and essential services of the resort Hiking trails and MTB routes for the high season The sports and cultural facilities of Nendaz This strategic location thus offers the perfect balance between tranquility, accessibility, and active mountain life. ? A rare opportunity With its upscale features, unique outdoor spaces, and sought-after location, this apartment represents an exceptional opportunity for: A family seeking comfortable and functional housing An investor wishing an attractive property on the high-end rental market A professional or mountain enthusiast looking for a practical and refined pied-à-terre
  • Parking space
  • Balcony / Terrace
  • View
  • +1
1 / 10
  • Balcony / Terrace
CHF 300,000.–
2.5 rooms59m² living space
Rue de la Fontaine, 1926 Fully

Apartment 3.5 rooms in Fully

Located in a quiet and sought-after area of Fully, this property complex offers strong investment potential with two apartments and a convertible attic. Ideal for a renovation project, an expansion, or a rental investment.Ground floor - 2.5 room apartment (approx. 40 m²) A spacious room Closed kitchen Bright living room Bathroom Currently rented until November 30, 2025, generating rental income Renovation work to be planned at the end of the leaseFirst floor - 3.5 room apartment (approx. 57 m²) Two spacious bedrooms Living kitchen Full bathroom Balcony Partially renovated, to be personalized according to your wishesAttic - Large convertible space Possibility of creating a living room, a leisure area or extending the upper apartment Existing bathroomThe advantages of this property: • Possibility of connecting the two apartments to create a large accommodation • Ideal location: quiet area, close to amenities and municipal parking spaces This is an opportunity to seize quickly. Contact us for more information or to arrange a viewing. Amenities Fully is a vibrant commune with over 9,000 inhabitants, comprising seven lowland villages and eight mid-mountain hamlets. It offers a wide range of amenities to meet the needs of its residents and visitors.Shops and services:Fully has a wide variety of shops, including grocery stores, butchers, cheese shops, bakeries, cafés, shops, and offices. For example, Edelweiss Market has two branches in Fully, located at 26 Rue de Châtaignier and 49 Rue de l'Église. Rue de l'Église, the heart of village life, is home to around thirty shops in less than 300 meters, as well as the parish church, the town hall, and the tourist office.Public infrastructure:The municipality has several public infrastructures for the well-being of its inhabitants, including:Two daycare centers for early childhood.A home for the elderly.A multipurpose room for various events.Around ten public parks spread across the different districts.Cultural and sporting activities:With around 100 local societies, community life in Fully is rich and active, offering numerous cultural and sporting opportunities to residents.Natural attractions:Fully is also renowned for its chestnut grove, one of the largest in Switzerland, covering nearly 17 hectares and home to over 1,000 trees. This forest is open to the public, and chestnut harvesting is permitted for private consumption.In short, Fully offers a variety of amenities and infrastructure that contribute to the quality of life of its residents and the town's appeal to visitors. strong data-start="90" data-end="109" Regional buses: span class="relative -mx-px my-[-0.2rem] rounded px-px py-[0.2rem]" The commune is served by regional bus lines that connect Fully with neighboring towns such as Martigny and Sion. /span span class="relative -mx-px my-[-0.2rem] rounded px-px py-[0.2rem]" These services are operated by local transport companies, offering regular journeys throughout the day. /span strong data-start="232" data-end="266" Nearby train station:.2rem]" Although Fully does not have its own train station, Martigny station, located approximately 5 kilometers away, is an important railway junction. span class="relative -mx-px my-[-0.2rem] rounded px-px py-[0.2rem]" From there, regional and national trains connect various destinations in Switzerland. /span strong data-start="389" data-end="429" On-demand transportation services: span class="relative -mx-px my-[-0.2rem] rounded px-px py-[0.2rem]" For underserved areas or for specific needs, on-demand transportation services may be available. /span span class="relative -mx-px my-[-0.2rem] rounded px-px py-[0.2rem]" These services offer increased flexibility for travel within the municipality and to the surrounding area. /span _.2rem]" For detailed information on timetables, routes and fares, it is recommended to consult the websites of local transport operators or contact the town hall of Fully

  • Balcony / Terrace
Travel time
-
1 / 10
  • Elevator
  • Child-friendly
CHF 535,000.–
4.5 rooms113m² living space
Rue Pottier, 1870 Monthey

4.5-room apartment for sale in Monthey

Spacious 4.5-room apartment of 113 m² in the center of Monthey - Ideal for investors Located on the 1st floor of a well-maintained PPE on Rue Pottier in Monthey, this beautiful 4.5-room apartment offers a generous gross floor area of 113 m² as well as a cellar and three storage rooms.Its good general condition and existing rental income make it an excellent opportunity for a quality investment.Its assets • Gross floor area of 113 m² • Apartment in PPE • North-east exposure • Distant heating SATOM (CAD) • PVC windows with double glazing • Lift replaced in 2013 • OIBT control carried out on May 28, 2026 • Kitchen completely renovated at the end of 2022 • Dishwasher replaced in May 2026 • Good maintenance condition Distribution • Entrance hall with storage • Bright living room of 18.19 m² • Large bedroom of 19.42 m² with large wall cupboard • Bedroom of 18.06 m² • Bedroom of 8.74 m² • Bathroom of 5.00 m² • Equipped kitchen of 4.08 m² with large wall cupboard • Two interior storage rooms totaling approximately 4 m² • External storage room • Cellar Additional information • Year of construction: 1947 • Current annual rental income: CHF 18'480.- • Apartment is currently rented • No balcony • No parking space • An ideal opportunity for investors • Currently rented to the canton of Valais Benefiting from already existing rental income, this apartment represents an excellent opportunity for investors looking for a property offering immediate returns.Its central location, close to shops, schools, and public transport, as well as its good maintenance condition, make it a safe and lasting investment.A spacious and profitable apartment in the heart of Monthey, offering immediate returns and strong potential for wealth creation.

  • Elevator
  • Child-friendly
Travel time
-

Suggested properties for you based on search results