2891 results - Apartment to buy in Canton Valais

Melvin Merola

Melvin Merola

1 / 6
Melvin Merola

Melvin Merola

  • Parking space
  • Balcony / Terrace
  • View
  • +1
CHF 1,420,000.– Top
2 rooms56m² living space
Rue de la Poste 20, 1936 Verbier

Appartement 2 pièces cosy & lumineux au centre de Verbier

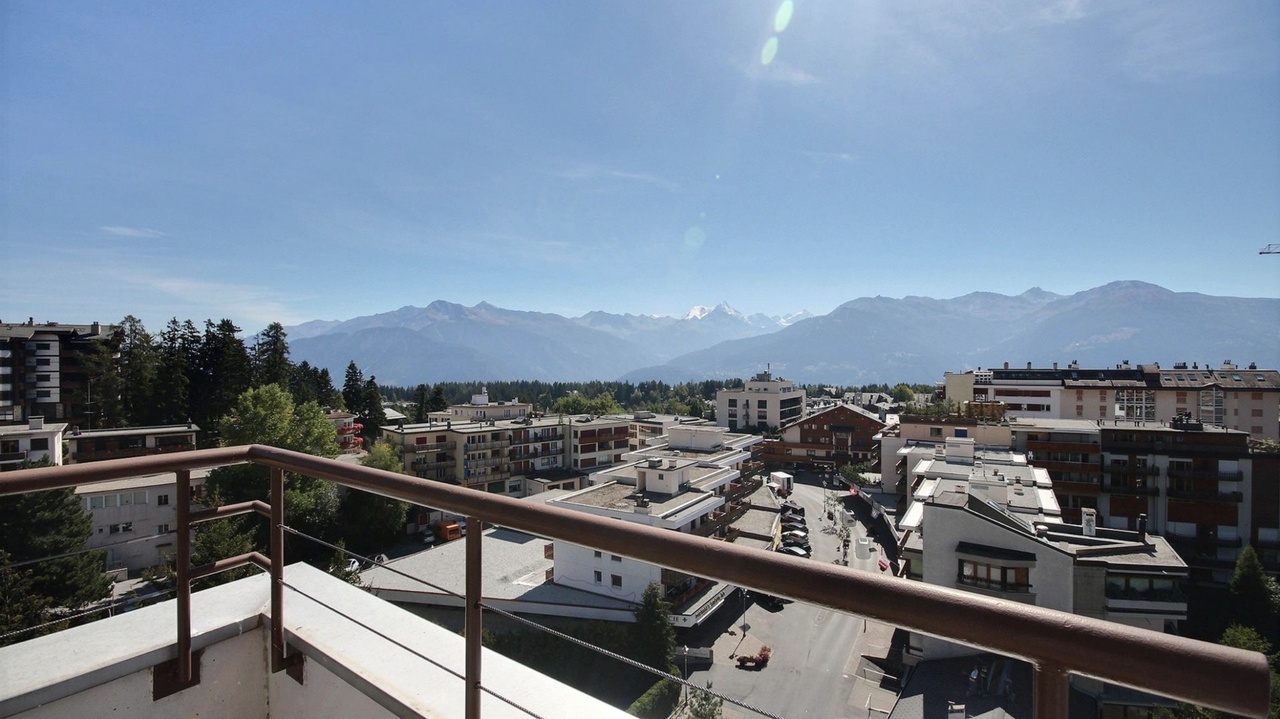
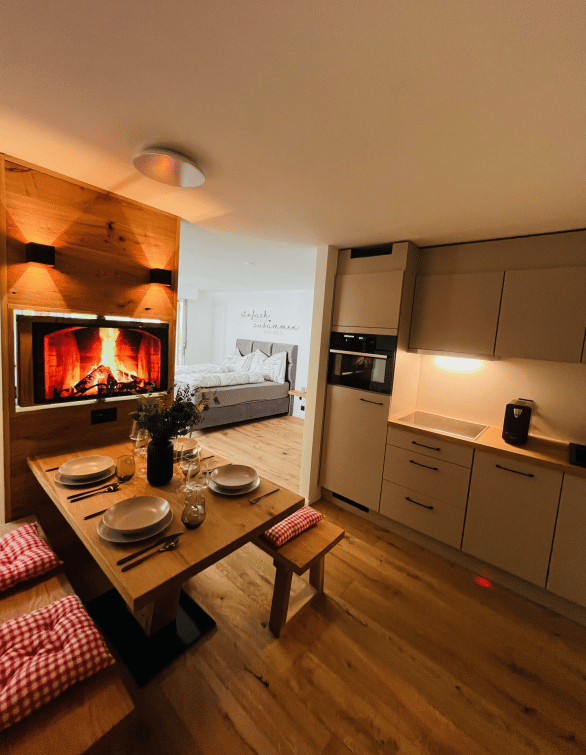
Situé en plein coeur de Verbier, ce charmant appartement de 2 pièces de 56 m² bénéficie d'un emplacement idéal pour profiter de la station à pied. Commerces, restaurants, cafés et toutes les commodités se trouvent à quelques pas seulement.Récemment rénové, il offre un cadre de vie chaleureux, lumineux et confortable. La cuisine a été entièrement refaite en 2024 et les fenêtres triple vitrage assurent une excellente isolation phonique et thermique. L'immeuble est également bien entretenu, avec une toiture et un ascenseur récemment remis à niveau.Son agréable balcon orienté sud-ouest permet de profiter pleinement du soleil et de l'ambiance alpine tout au long de l'année. Huit places de parc sont à disposition des résidents de l'immeuble.Un bien idéal comme pied-à-terre à la montagne, résidence secondaire ou investissement dans l'une des stations les plus prisées des Alpes suisses.Ideally located in the heart of Verbier, this charming 56 m² one-bedroom apartment enjoys a prime location, allowing you to make the most of the resort on foot. Shops, restaurants, cafés, and all amenities are just a few steps away.Recently renovated, the apartment offers a warm, bright, and comfortable living environment. The kitchen was completely refurbished in 2024, while triple-glazed windows provide excellent thermal and acoustic insulation. The building is also well maintained, with both the roof and elevator having been recently upgraded.Its pleasant south-west facing balcony is the perfect place to enjoy the sunshine and alpine atmosphere throughout the year. Eight parking spaces are available for residents of the building.An ideal mountain retreat, second home, or investment opportunity in one of the most sought-after resorts in the Swiss Alps.
  • Parking space
  • Balcony / Terrace
  • View
  • +1
Travel time
-
  • Modern living and dining area with a blue sofa, white dining table, wooden chairs, pendant light, and large windows with a scenic view.
  • Modern two-story house under construction with balconies, garage, and parking area.
  • Modern two-story house with wooden facade, large windows, balconies, and parking area.
  • A multi-story building under construction with scaffolding, a crane, and a clear view of mountains in the background.
  • Top-down floor plan of a modern house with multiple bedrooms, bathrooms, living and dining areas, and an outdoor patio with parking spaces.
  • 3D floor plan of a modern apartment with a living room, dining area, kitchen, bedroom, and balcony. Features include a sofa, dining table, chairs, bed, and kitchen cabinets.
  • Modern kitchen with light wood cabinets, stainless steel appliances, and a white dining table with chairs.
  • Modern bedroom with a large bed, nightstand, stool, and a mirror. The room features wooden flooring and a contemporary design.
  • Cozy studio with a daybed, desk, laptop, chair, decorative balloons, and books.
  • A small, modern bedroom with a single bed, a laptop on a small table, and a cup with pencils nearby. The room features light-colored walls and wooden flooring.
  • Modern bathroom with a white sink, large mirror, and wooden cabinet. The shower area features a glass enclosure with a sleek, metallic frame.
  • Modern bathroom with a white sink, toilet, large mirror, and wooden cabinet.
1 / 12
CHF 585,000.– Top
3.5 rooms112m² living space
Route de Prozerbou 28, 1974 Arbaz

New 3.5-room apartment with panoramic view in Arbaz

Discover this spacious 3.5-room apartment, located on the 1st floor of a building under construction in Arbaz, in the central Valais. Available from May 31, 2027, this contemporary achievement offers a living space that combines modern comfort, exceptional sunshine, and a view of the Valais Alps.The highlights of this apartment: • Balcony: Enjoy a privileged outdoor space with a beautiful view of the Valais Alps • New construction: Spacious rooms. Two bathrooms (shower/WC). Careful finishes and modern energy standards for optimal comfort and minimal costs: geothermal heat pump, photovoltaic in a consumption community (CA). • Accessibility: The building is equipped with an elevator and is fully accessible to people with reduced mobility. • Parking: A garage (with optional electric charging point) and an outdoor parking space are available, offering all the necessary comfort. • Quiet environment: A peaceful environment close to nature, ideal for relaxing and recharging away from urban hustle and bustle. Sunshine and living environment: This apartment benefits from generous sunshine, both in summer and winter (2200 hours/year), ensuring bright interiors all year round. The neighborhood is particularly quiet, both day and night, for an unparalleled quality of life.Location: Nestled in the village of Arbaz (altitude 1186m), this apartment offers easy access to local amenities (schools, UAPE, shop with post office, cafe-restaurant, town hall). The bus stop is just 5 minutes walk away, making it easy to get around the region. You will also enjoy the proximity to the ski resorts (Anzère in 10 minutes, Crans-Montana in 30 minutes) and the many hiking trails that make the Valais famous. The city of Sion and the Sion-East motorway exit are 15 minutes away by car.This unique opportunity is aimed at mountain lovers and those looking for an exceptional property in a natural setting. Don't miss the chance to acquire your Alpine haven of peace in one of the most charming and sunniest villages in the Valais.

Travel time
-
  • Modern living and dining area with a sofa, dining table, chairs, pendant lights, and a large window offering a scenic mountain view.
  • Modern two-story house under construction with balconies, garage, and parking area.
  • Modern two-story house with wooden facade, large windows, and balconies. The house is surrounded by greenery and has a parking area with several cars.
  • A multi-story building under construction with scaffolding, a crane, and a clear view of mountains in the background.
  • Floor Plan. 3D floor plan of a modern apartment with a living room, dining area, kitchen, bedroom, and balcony. Features include a sofa, dining table, chairs, bed, and kitchen cabinets.
  • Floor Plan. Top-down floor plan of a modern house with multiple bedrooms, bathrooms, living and dining areas, kitchen, and outdoor patio. Includes parking spaces and small garden areas.
  • Modern kitchen with light wood cabinets, stainless steel appliances, and a sleek countertop. Features a built-in oven, sink, and a view of the outdoors.
  • Modern living room with a large sectional sofa, coffee table, dining area, and decorative lighting.
  • Modern, minimalist bedroom with a large bed, built-in storage, a sleek chair, a mirror, and a small desk area with a chair.
  • Modern, cozy room with a sofa, desk, and laptop. Features large windows with blinds, artwork on the walls, and a hanging pendant light.
  • Modern bathroom with a white sink, toilet, large mirror, and wooden cabinet.
1 / 11
CHF 656,000.– Top
3.5 rooms112m² living space
Route de Prozerbou 28, 1974 Arbaz

Magnificent 3.5-room attic apartment in Arbaz

Discover this spacious attic apartment with 3.5 rooms, located on the 2nd floor of a building under construction in Arbaz, in the central Valais. Available from July 31, 2027, this contemporary achievement offers a living environment that combines modern comfort, exceptional sunshine, and breathtaking Alpine panoramas.The highlights of this apartment: • Attic with balcony: Enjoy a privileged outdoor space with a beautiful view of the Valais Alps • New construction: Spacious bedrooms. Two bathrooms (shower/WC). Careful finishes and modern energy standards for optimal comfort and minimal costs: geothermal heat pump, photovoltaic in a consumption community (CA). • Accessibility: The building is equipped with an elevator and is fully accessible to people with reduced mobility. • Parking: A garage (with optional electric charging point) as well as an outdoor parking lot are available, offering all the necessary comfort. • Quiet environment: A peaceful environment close to nature, ideal for relaxing and recharging, away from urban hustle and bustle. Sunshine and living environment: This apartment benefits from generous sunshine, both in summer and winter (2200 hours per year), guaranteeing bright interiors all year round. The neighborhood is particularly quiet, both day and night, for an unparalleled quality of life.Location: Nestled in the village of Arbaz (1186 m above sea level), this apartment offers easy access to local amenities (schools, UAPE, shop with post office, café-restaurant, town hall). The bus stop is accessible in just 5 minutes on foot, making it easy to get around the region. You will also benefit from the proximity to the ski resorts (Anzère above, Crans-Montana in 30 minutes) and the many hiking trails that make the Valais famous. The city of Sion and the Sion-East motorway exit are just 15 minutes away by car.This unique opportunity is aimed at mountain lovers and those looking for an exceptional property in a preserved natural environment. Don't miss the chance to acquire your Alpine haven of peace in one of the most charming and sunniest villages in the Valais.

Travel time
-
  • Building. A two-story house with a garage, surrounded by trees and mountains in the background. A white SUV and a red van are parked in the driveway.
  • Modern two-story house under construction with balconies, garage, and parking area.
  • Modern two-story house with wooden facade, large windows, and balconies. The house is surrounded by greenery and has a parking area with several cars.
  • A multi-story building under construction with scaffolding, a crane, and a clear view of mountains in the background.
  • Modern dining area with a white dining table, grey upholstered chairs, pendant lights, large windows with curtains, and a view of a balcony with outdoor seating.
  • Modern living and dining area with large windows offering a scenic view, featuring a grey sectional sofa, a white dining table with six chairs, pendant lights, and decorative items.
  • Modern living room with a grey sectional sofa, coffee table, dining table, chairs, decorative plants, and a sleek lamp fixture.
  • Kitchen. Modern kitchen with light wood cabinets, stainless steel appliances, and a white dining table with chairs.
  • Cozy studio with a daybed, desk, laptop, chair, decorative balloons, and books.
  • A modern, compact living space with a grey sofa, decorative pillows, built-in shelves holding books and decorative items, a small table with a lamp, and a small kitchen area visible through an open doorway.
  • Floor Plan. Top-down floor plan of a modern house with multiple bedrooms, bathrooms, living and dining areas, and an outdoor patio with parking spaces.
1 / 11
CHF 575,000.– Top
3.5 rooms120m² living space
Route de Prozerbou 28, 1974 Arbaz

Spacious 3.5-room new apartment with terrace and lawn in Arbaz

Spacious 3.5-room apartment located in Arbaz (Central Valais), in the heart of the Valais Alps. Part of a modern multi-level building, this ground-floor apartment with large terrace and private lawn offers an exceptional living space and sunshine. The building is currently under construction. Delivery is scheduled for May 2027.The highlights of this apartment: • Lawn/Terrace: Enjoy a privileged outdoor space with a large terrace (48 m2) and a private lawn (70 m2) • New construction: Spacious rooms. Two bathrooms (shower/WC). High-quality kitchen Made in Germany. Careful finishes and modern energy standards for optimal comfort and minimal costs: geothermal heat pump, photovoltaic in a self-consumption community (CA) • Elevator and accessibility: The building is equipped with an elevator and is accessible to people with reduced mobility. • Parking: A garage (with optional electric charging station) and an outdoor parking space are available, offering all the necessary comfort Sunshine and tranquility: This property benefits from generous sunshine (2200h/year) both in summer and winter, ensuring bright interiors all year round. The neighborhood is quiet, both day and night, for an unparalleled quality of life.Location: Nestled in the village of Arbaz (1186m above sea level), this apartment offers easy access to local amenities (schools, UAPE, shop with post office, café-restaurant, municipality). The bus stop is accessible in just 5 minutes on foot, making it easy to get around the region. You will also benefit from the proximity to ski resorts (Anzère in 10 minutes, Crans-Montana in 30 minutes) and the many hiking trails that make the Valais famous. The city of Sion and the Sion-Est highway exit are 15 minutes by car.This unique opportunity is aimed at mountain lovers and those looking for an exceptional property in a preserved natural environment. Don't miss the chance to acquire your Alpine haven in one of the most charming and sunniest villages in Valais.

Travel time
-
Christoph Wyder

Christoph Wyder

1 / 3
Christoph Wyder

Christoph Wyder

  • Balcony / Terrace
  • Garage
  • Elevator
  • +2
CHF 898,000.– Top
4.5 rooms117m² living space
3911 Ried-Brig

Luxury 4.5-room apartments in the midst of nature

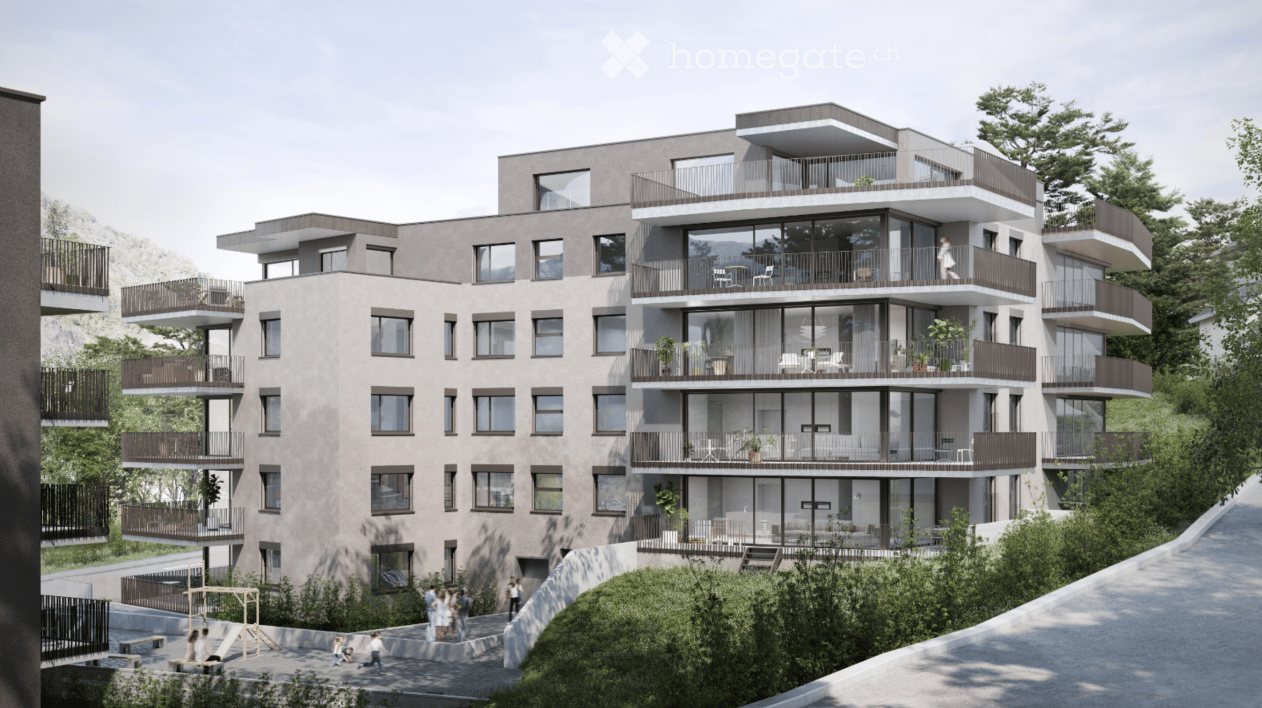
This residence combines life close to nature, cutting-edge technology, and sustainability. Surrounded by greenery, it offers a peaceful setting ideal for families and those seeking tranquility.Apartment layout: • Entrance • Master bedroom • Shower / WC • Bathroom / WC • Children's rooms 1 + 2 • Balcony Features: • Bright apartments with open layout, large balconies, and unobstructed views. High-quality natural materials create an elegant and cozy atmosphere. • Certified with Minergie, equipped with solar panels and geothermal probes, the residence ensures ecological living with low additional costs. Charging stations for electric vehicles and modern equipment are included. • A spacious underground parking garage with recreational areas, bike cellar, and each apartment has a connection for a washing machine. A communal laundry room is also available. Location:Located at an elevated level, Ried-Brig charms with its exceptional sunshine, breathtaking views of the Valais Alps, and proximity to nature. This charming village, just a stone's throw from Brig, offers calm, quality of life, and a beautiful balance between countryside and city. Ideal for families, nature lovers, and anyone seeking a unique place to live.Would you like more information or the complete documents? Contact me at c.wyder@valimmobilier.ch and I will be happy to help. I am also at your disposal for a visit on site.

  • Balcony / Terrace
  • Garage
  • Elevator
  • +2
1 / 14
CHF 895,000.– Top
5.5 rooms142m² living space
1920 Martigny

Popular Fusion neighborhood - Renovated - Large family apartment in Martigny

Exclusivity:Rare on the Martigny market, this spacious through apartment and entirely renovated is located in a very well-maintained PPE, in the popular neighborhood of the Avenue de la Fusion. Situated in a quiet environment, without a road in the immediate vicinity of the building and in immediate proximity to the city center, schools, nurseries, shops, and the Dranse, this apartment stands out for the quality of its services: • A vast living space with modern open kitchen, central island and Miele appliances, including a built-in wine cellar and a pyrolysis oven • A large balcony of approximately 16 m², exposed southwest, with an outdoor electrical outlet • Four bedrooms, including a generous master bedroom and another with a small private balcony • Two bathrooms, sober and timeless, with double sink, bathtub, Italian shower, and two toilets • A customized location for a private washing column • Triple glazing • Electric shutters The PPE benefits from an excellent level of maintenance and durable equipment: • Recent photovoltaic panels (2025) • Building connected to remote heating • Facades and peripheral insulation redone • Elevator replaced with a new one • Substantial renovation fund of CHF 197,300.- (value as of 12/31/2025) A turnkey property, combining the essential qualities of a family property: a privileged address in Martigny, spacious rooms, and carefully designed amenities.In addition: • A large cellar • A large indoor parking space, in addition: CHF 40,000.- • An outdoor parking space, included in the apartment's charges

1 / 5
  • Parking space
  • Balcony / Terrace
  • Pets allowed
  • +3
CHF 750,000.– Top
4 rooms109m² living space
Rue des Vignerons, 1963 Vétroz

Résidence "L'Ecrin du Soleil"

Superb 4-room attic *** Directly from the constructor ***We offer you exclusively, this superb 4-room attic located in an intimate building of 6 apartments, in a rare quality of life setting in Vétroz.This magnificent apartment is distributed as follows: • Entrance hall with closet/dressing room • Bright living room/kitchen of nearly 36 m2 • Large semi-covered terrace of over 33 m2 oriented west with an optional location for pool or jacuzzi • Balcony of 7 m2 oriented east • Parental suite of about 19 m2, with a bathroom including a large walk-in shower • 2nd bedroom of nearly 12 m2 • 3rd small bedroom or office • Second bathroom with bathtub and location for washing column • High ceiling height with apparent beams • A complete basement completes this property. Quality finishes will be carried out according to your tastes, with a comfortable budget allocated to allow you to create the interior of your dreams.The building benefits from a privileged location, sunny and calm, and you have all the necessary amenities nearby: • Shops and village center of Vétroz, 7 minutes on foot • Access to the highway in 5 minutes • Bus stop, 3 minutes on foot • Primary school, 4 minutes by car • Orienting cycle, 5 minutes by car Outdoor parking space for CHF 12,500.- extra.Don't miss this unique opportunity!Do not hesitate to contact us for a site visit or for more information!

  • Parking space
  • Balcony / Terrace
  • Pets allowed
  • +3
Travel time
-
1 / 5
  • Parking space
  • Balcony / Terrace
  • Pets allowed
  • +3
CHF 715,000.– Top
4.5 rooms
Rue des Vignerons, 1963 Vétroz

Résidence "L'Ecrin du Soleil"

Apartment of 4.5 rooms from CHF 715'000.- *** Directly from the constructor ***We offer you exclusively beautiful 4.5-room apartments on the ground floor with lawn or in the attic in an intimate building with 6 apartments, in a rare quality of life in Vétroz.These magnificent apartments are distributed as follows: • An entrance hall with closet/dressing room • Bright living room/kitchen of about 36 m2 • A large terrace semi-covered • A parental suite of about 20 m2, with a bathroom including a bathtub • 2 other rooms of more than 10 m2 • A second bathroom with shower and space for a washing column • Private garden of about 130 m2 for the ground floor and high ceiling for the attics with exposed beams • A complete basement completes this property. The quality finishes will be carried out according to your tastes, with a comfortable budget allocated to allow you to create the interior of your dreams.The building benefits from a privileged location, sunny and calm, and you have all the necessary amenities nearby: • Shops and village center of Vétroz, 7 minutes on foot • Access to the highway in 5 minutes • Bus stop, 3 minutes on foot • Primary school, 4 minutes by car • Orienting cycle, 5 minutes by car Outdoor parking space for the price of CHF 12'500.- in addition.Don't miss this unique opportunity!Do not hesitate to contact us for a site visit or for more information!

  • Parking space
  • Balcony / Terrace
  • Pets allowed
  • +3
Travel time
-
1 / 4
  • Parking space
  • Balcony / Terrace
  • Pets allowed
  • +3
CHF 499,000.– Top
3 rooms84m² living space
Rue des Ousses, 1975 Conthey

The "Les Nuits d'Ousses" residence - Sensine

3.5-room apartments from CHF 499,000.- *** Directly from the constructor ***We are offering you exclusively beautiful 3.5-room apartments with an area of around 84 m², on the ground floor or in the attic in an intimate building with 6 apartments, in a rare quality of life in Sensine, on the heights of Conthey.This magnificent apartment is distributed as follows: • An entrance hall with closet/wardrobe • Open kitchen to a bright living room of about 32 m2 • Terrace or balcony of about 19 m2 covered • Private garden for the ground floor apartment of about 42 m² • A large bedroom • A second bedroom • Bathroom with shower on ground floor and space for a washing machine • A complete basement completes this property The high-quality finishes will be carried out according to your tastes, with a comfortable budget allocated to allow you to create the desired interior.The building benefits from a privileged location, sunny and calm, close to all amenities: • Shops and village center of Conthey in 5 minutes by car • Bus stop in 2 minutes on foot • Access to the highway in 10 minutes • Primary school in 4 minutes by car • Secondary school in 7 minutes by car The spaces are extra and you have the choice between outdoor spaces or covered double spaces.Don't miss this unique opportunity!Don't hesitate to contact us for a site visit or for more information!

  • Parking space
  • Balcony / Terrace
  • Pets allowed
  • +3
Travel time
-
1 / 4
  • Parking space
  • Balcony / Terrace
  • Pets allowed
  • +3
CHF 370,000.– Top
2.5 rooms63m² living space
Rue des Ousses, 1975 Conthey

The "Les Nuits d'Ousses" residence - Sensine

Apartments with 2.5 rooms from CHF 370,000.- *** Directly from the constructor ***We are offering you exclusively beautiful apartments with 2.5 rooms, with a surface area of around 63 m², on the ground floor or in the attic in an intimate building with 6 apartments, in a rare quality of life environment in Sensine, on the heights of Conthey.This magnificent apartment is distributed as follows: • An entrance hall with closet/dressing room • Open kitchen to a bright living room • Terrace or balcony with 8 m² of covered area • Private garden for the ground floor apartment with 43 m² • A large bedroom • Bathroom with walk-in shower and space for a washing machine • A complete basement completes this property The high-quality finishes will be carried out according to your tastes, with a comfortable budget allocated to allow you to create the desired interior.The building benefits from a privileged location, sunny and calm, close to all amenities: • Shops and village center of Conthey in 5 minutes by car • Bus stop in 2 minutes on foot • Access to the highway in 10 minutes • Primary school in 4 minutes by car • Secondary school in 7 minutes by car The parking spaces are extra and you have the choice between outdoor spaces or covered double parking spaces.Don't miss this unique opportunity!Do not hesitate to contact us for a site visit or for more information!

  • Parking space
  • Balcony / Terrace
  • Pets allowed
  • +3
Travel time
-
1 / 4
  • Parking space
  • Balcony / Terrace
  • Garage
  • +6
CHF 1,170,000.– Top
4.5 rooms164m² living space
Route de la Muraz, 1965 La Muraz (Savièse)

The "Les Terrasses de Diolly" residence

High-end 4.5-room apartments from CHF 1'170'000.- *** Directly from the constructor ***Exclusively, we offer for sale beautiful 4.5-room apartments located on the 1st floor with lawn or in the attic, offering surfaces of around 160 m2.This high-end residence is composed of two small buildings with 3 apartments each, located in a quiet residential area in Savièse, benefiting from a magnificent view.These beautiful apartments are distributed as follows: • Spacious entrance hall with closets/dressing room and possibility of placing a bench • Bright living room/kitchen of over 50 m2 • 2 huge terraces per apartment, most of which are covered, with a total surface area of around 60 m2 and a magnificent view • Space for jacuzzi for each apartment available • A parental suite with dressing room of around 22 m2 with private bathroom including shower/bathtub and double sink • 2 large bedrooms of over 14 m2 • Second bathroom with bathtub or shower and space for washing machine • Large private lawns • A large cellar and a storage space complete this property. The high-end finishes will be carried out according to your tastes, with a very comfortable budget allocated to allow you to create the interior of your dreams.The building benefits from a privileged, sunny and quiet location and has all the necessary amenities nearby: • Shops and village center of Savièse, 4 minutes by car • Coop, accessible on foot in a few minutes • Highway access in 10 minutes • Cradle - UAPE, 4 minutes by car • Primary school, 4 minutes by car • Orientation cycle, 5 minutes by car • Bus stop, 1 minute on foot Parking spaces are extra and we offer outdoor, covered or indoor parking spaces (garage).Don't miss this unique opportunity!Do not hesitate to contact us to arrange a site visit or for more information!

  • Parking space
  • Balcony / Terrace
  • Garage
  • +6
Travel time
-
1 / 4
  • Parking space
  • Balcony / Terrace
  • Garage
  • +6
CHF 835,000.– Top
3.5 rooms138m² living space
Route de la Muraz, 1965 La Muraz (Savièse)

The "Les Terrasses de Diolly" residence

3.5-room apartments from CHF 835,000.- *** Directly from the constructor ***In exclusivity, we offer you for sale beautiful apartments of 3.5 rooms located on the ground floor or in the attic, offering surfaces of around 130 m2.This high-end residence is composed of two small buildings of 3 apartments each, located in a quiet residential area of Savièse, benefiting from a magnificent view.These beautiful apartments are distributed as follows: • Spacious entrance hall with closets/dressing room • Bright living room/kitchen of about 50 m2 • Immense terraces, most of them covered, ranging from about 30 m2 to about 50 m2, with a magnificent view • Space for jacuzzi available for each apartment • Some apartments have 2 terraces • A parental suite with dressing room of about 22 m2 with private bathroom with shower/bathtub and double sink • A large bedroom of over 14 m2 • A second bathroom with bathtub or shower and space for a washing machine • Large private lawns • A large cellar and a storage space complete this property. The high-end finishes will be realized according to your tastes, with a very comfortable budget allocated to allow you to create the interior of your dreams.The building benefits from a privileged location, sunny and quiet, and you have all the necessary amenities nearby: • Shops and village center of Savièse, 4 minutes by car • Coop accessible on foot in a few minutes • Access to the highway in 10 minutes • Crib - UAPE, 4 minutes by car • Primary school, 4 minutes by car • Middle school, 5 minutes by car • Bus stop, 1 minute on foot Parking spaces are extra and we offer you outdoor parking spaces, covered parking spaces or indoor parking spaces (garage).Don't miss this unique opportunity!Do not hesitate to contact us to arrange a site visit or for more information!

  • Parking space
  • Balcony / Terrace
  • Garage
  • +6
Travel time
-
  • Modern multi-story building with large windows and a view of mountains in the background, surrounded by greenery.
  • Modern multi-story building with large windows, balconies, and a parking sign in front.
  • Balcony with outdoor seating, overlooking a scenic mountain view and surrounding houses.
  • Modern hallway with white walls, beige tiled floor, a closed door, a small black bench, a teal stool, a wall-mounted mirror with a decorative frame, a potted plant on a black side table, and a wine cooler with multiple bottles.
  • Modern kitchen with grey cabinets, a wooden dining table, black chairs, and a potted plant. An oven is visible in the background, along with a decorative clock and a small screen on a stand.
  • Empty room with wooden flooring, white walls, and a large window with teal curtains. A single geometric rug is placed near the window.
  • Cozy bedroom with a wooden bed, patterned bedding, nightstand, large mirror, and a round patterned rug on the floor.
  • Modern living room with large sliding glass doors leading to a balcony, grey sectional sofa, coffee table, flat-screen TV on a stand, wall-mounted shelves, and a decorative wall clock.
  • Modern bathroom with beige tiles, a toilet, a sink with a cabinet, a mirror, and a washing machine in the corner.
1 / 9
CHF 775,000.– Top
3.5 rooms96m² living space
Rue de St-Germain 36b, 1965 Savièse

Direct sale by the owner - 3.5-room apartment in Savièse

Discover this elegant 3.5-room apartment with a terrace, located on the ground floor of a contemporary building constructed in 2020 in Savièse, in the magnificent canton of Valais. Calm and luminous, this apartment offers a modern and comfortable living space, ideal for families or people with reduced mobility.The apartment proposes: • Large terrace: Surface area: 41.7 m2, offering a pleasant and vegetated outdoor space, very sunny. • Living room: With a glass sliding door opening onto the terrace. • Equipped kitchen • Bedroom 1: Overlooking the terrace. • Bedroom 2: Overlooking the terrace, can be used as an office or child's room. • Bathroom • Shower room: Pre-equipped for a washing column. Advantages and equipment: • Accessibility: The entire apartment is accessible to people with reduced mobility, from the parking lot and building entrance to the apartment door. • All amenities within 50 meters: St-Germain Center (bakery, pharmacy, medical center, fitness room, communal administration) • Parking and garage: Parking spaces available (not included in the purchase price) • Quiet environment: Ideally located in a quiet area, perfect for enjoying a serene quality of life. • Suitable for families: A secure and convivial setting for children, close to schools. • Nice view: Enjoy a pleasant panorama from your apartment. Located in Savièse, a prized commune in central Valais, this apartment benefits from an exceptional natural environment, close to mountains and Valaisan landscapes. A rare opportunity to acquire a new, modern, and functional property in one of the most attractive regions of French-speaking Switzerland.

Travel time
-
1 / 13
CHF 649,000.– Top
3.5 rooms112m² living space
1920 Martigny

New 3.5-room ground floor apartment - Minergie - Martigny

Contemporary apartment with private terrace and garden, available for immediate occupancy, 112 m² gross floor area, located in Martigny, in the heart of a peaceful and green environment. Designed by the CP GROUPE architecture firm, it consists of 2 beautiful bedrooms, a spacious, bright living room with large sliding glass doors, an elegant open kitchen (with granite and MIELE brand appliances), two bathrooms, and a spacious terrace, creating a convivial and modern living space. The latter, partially covered, opens onto a private, illuminated garden with an irrigation and lawn mower robot system. Labeled Minergie, this property features underfloor heating with low temperature and heat pump heating, reversible in summer for optimal comfort, photovoltaic and thermal solar panels, and triple glazing for increased energy efficiency. Combining high-quality materials and high-end features, this apartment represents a great opportunity in Martigny. Close to all amenities and transportation hubs, it combines quality of life and technological features in a privileged residential area. THE LAYOUT - Entrance with built-in cupboards and distribution - American-style kitchen, generous storage spaces, open to the dining area and living room - Bright living room with direct access to the terrace and private garden - Open dining area - Bedroom 1 - Bedroom 2 - Bathroom with shower, WC, sink, and space for private washing machines - Bathroom with WC and sink - Basement with direct access from the apartment PARTICULARITIES - New Minergie building, available for immediate occupancy - Natural light, large sliding glass doors, and windows - Outdoor terrace, partially covered - Private garden with irrigation and lawn mower robot system - Space for private washing machines for additional comfort - Electric shutters - Oak parquet in the bedrooms - Fully equipped kitchen with MIELE appliances, extractor hood with plasma filter - High-end finishes and refined completion - Photovoltaic and thermal solar panels - Heat pump, reversible for cooling in summer ANNEXES - Private terrace, partially covered, with outdoor cupboard - Private garden - Visitor parking spaces available - Mandatory vehicle cover (not included in the price and sold for CHF 27'500.-) - Mandatory outdoor parking space (not included in the price and sold for CHF 15'000.-) MARTIGNY The city of Martigny, located at the Rhône knee, has been a crossroads between various regions for centuries, as evidenced by the Gallo-Roman ruins still present today. Currently, Martigny opens the way to Italy through the Grand-St-Bernard pass and tunnel and to France through the Forclaz pass. This location at the crossroads has made Martigny a thriving city with a flourishing economy. The very frequent Valais fair proves this renewed dynamism every autumn. AVAILABLE IMMEDIATELY OR BY AGREEMENT

1 / 13
CHF 815,000.– Top
4.5 rooms131m² living space
1920 Martigny

New attic of 4.5 rooms - Minergie - View - Martigny

Contemporary apartment with unobstructed views and large terrace, available immediately, 131 m² gross floor area, located in Martigny, in the heart of a peaceful and green environment. Designed by the CP GROUPE architecture firm, it consists of 3 beautiful rooms, including a suite, a spacious and bright living room with large sliding glass doors, an elegant open kitchen with central island (with granite and MIELE brand appliances), two bathrooms (1 x shower and 1 x bathtub) and a 29 m² terrace, partially covered, creating a convivial and modern living space. Labeled Minergie, this property features underfloor heating with low temperature and heat pump, reversible in summer for optimal comfort, as well as photovoltaic and thermal solar panels and triple glazing for increased energy efficiency. Combining quality materials and high-end features, this apartment represents a beautiful opportunity in Martigny. Close to all amenities and road axes, it combines quality of life and technological performances in a privileged residential area. HERE IS ITS DISTRIBUTION - Entrance with 4-door built-in wardrobe - Fully equipped American kitchen with central island, generous storage spaces, freezer, steamer, plasma hood, natural light source, open to the dining area and living room - Spacious, bright living room with access to the partially covered terrace of approximately 29 m² - Open dining area - Main suite with private bathroom, WC, double sink, natural light source - Room 2 - Room 3 - Bathroom with shower, WC, sink, natural light source - Private laundry integrated into the apartment - Partially covered terrace of 29 m² - Basement on the ground floor PARTICULARITIES: - New Minergie building, available immediately - Optimal natural lighting through light wells in the bathrooms, kitchen, and numerous large openings - Generous outdoor space, partially covered - Private laundry for additional comfort - Electric shutters - Oak parquet in the rooms - Fully equipped kitchen with MIELE brand appliances, hood with plasma filter - High-end finishes and refined completion - Photovoltaic and thermal solar panels - Reversible heat pump to cool the apartment in summer - Videophone with camera ANNEXES - Private, partially covered terrace - Visitor parking spaces available - Mandatory car cover (not included in the price and sold for CHF 27'500.-) - Mandatory outdoor parking space (not included in the price and sold for CHF 15'000.-) MARTIGNY The town of Martigny, located at the Rhone knee, has been a crossroads between different regions for centuries, as the Gallo-Roman ruins still attest today. Currently, Martigny opens the way to Italy through the Grand-St-Bernard pass and tunnel, and to France through the Forclaz pass. This location at the crossroads has fostered Martigny's prosperity, which still boasts a thriving economy today. The very popular Foire du Valais proves each year this renewed dynamism. AVAILABLE IMMEDIATELY OR BY AGREEMENT

1 / 13
CHF 790,000.– Top
3.5 rooms121m² living space
1920 Martigny

New 3.5-room attic apartment - Minergie - View - Martigny

Contemporary apartment with unobstructed views and large terrace, available immediately, 121 m² gross floor area, located in Martigny, in the heart of a peaceful and green environment. Designed by the CP GROUPE architecture firm, it consists of 2 beautiful rooms, including 1 suite, 1 large, bright living room with large sliding glass doors, 1 elegant open kitchen with central island (with granite and MIELE appliances), 2 bathrooms (1 x shower and 1 x bath) and 1 terrace of 29 m², partially covered, creating a convivial and modern living space. Labeled MINERGIE, this property includes low-temperature underfloor heating with heat pump production, reversible in summer for optimal comfort, photovoltaic and thermal solar panels, and triple glazing for increased energy efficiency. Combining quality materials and high-end features, this apartment represents a beautiful opportunity in Martigny. Close to all amenities and road axes, it combines quality of life and technological performances in a privileged residential area. LAYOUT - Entrance with 6-door built-in closet - American-style kitchen with central island, generous storage spaces, natural lighting, open to the dining area and living room - Large, bright living room with access to the partially covered terrace of approximately 29 m² - Open dining area - Main suite with private bathroom, WC, double sink, natural lighting - Room 2 - Bathroom with shower, WC, sink, natural lighting - Private laundry room integrated into the apartment - Partially covered terrace of 29 m² - Basement on the ground floor PARTICULARITIES: - New MINERGIE building, available immediately - Optimized natural lighting through light wells in the bathrooms, kitchen, and numerous large openings - Generous outdoor space, partially covered - Private laundry room for additional comfort - Electric shutters - Oak parquet flooring in the rooms - Fully equipped kitchen with MIELE appliances, hood with plasma filter - High-end finishes and refined completion - Photovoltaic and thermal solar panels - Reversible heat pump for cooling the apartment in summer - Video intercom ANNEXES - Private, partially covered terrace - Private garden - Visitor parking spaces available - Mandatory car parking space (not included in the price and sold for CHF 27'500.-) - Mandatory outdoor parking space (not included in the price and sold for CHF 15'000.-) MARTIGNY The city of Martigny, located at the Rhone knee, has been a crossroads between various regions for centuries, as the Gallo-Roman ruins still attest today. Currently, Martigny opens the way to Italy through the Grand-St-Bernard pass and tunnel and to France through the Forclaz pass. This location at the crossroads of paths has made Martigny a thriving city with a flourishing economy. The very frequent Valais fair proves this renewed dynamism every autumn. AVAILABILITY: Immediately or to be agreed

Suggested properties for you based on search results