2437 results - Apartment to buy in Canton Vaud

1 / 6
  • Garage
  • Elevator
CHF 700,000.–
3.5 rooms92m² living space
Chemin de la Bergerie 4, 1530 Payerne

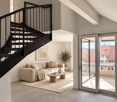
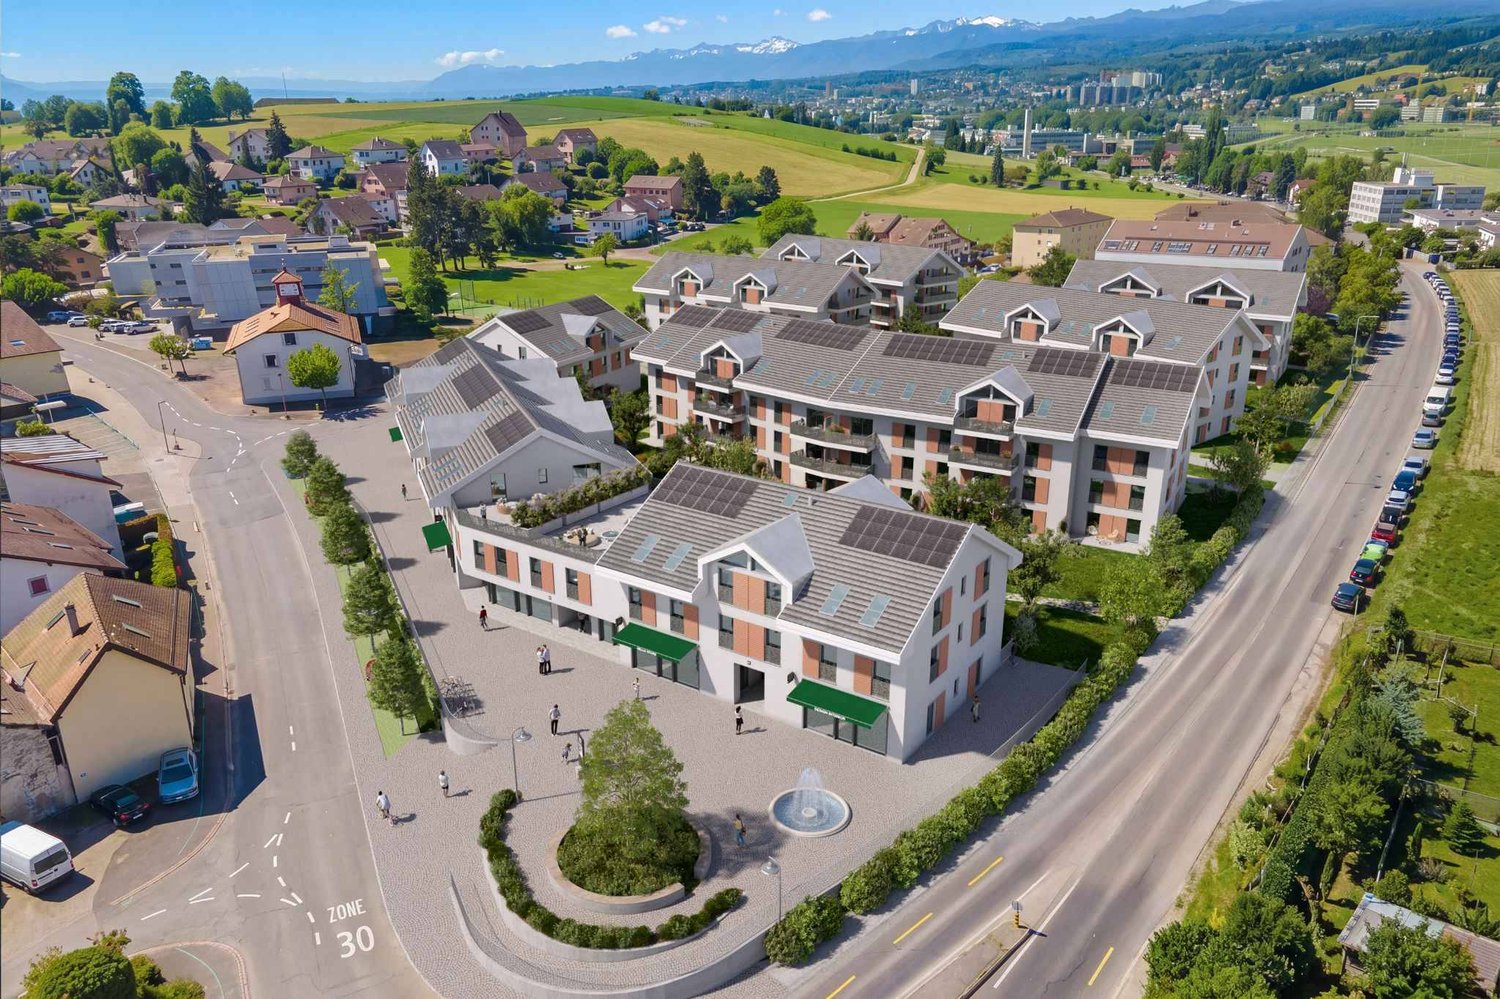
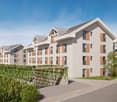
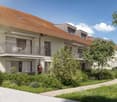
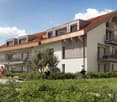
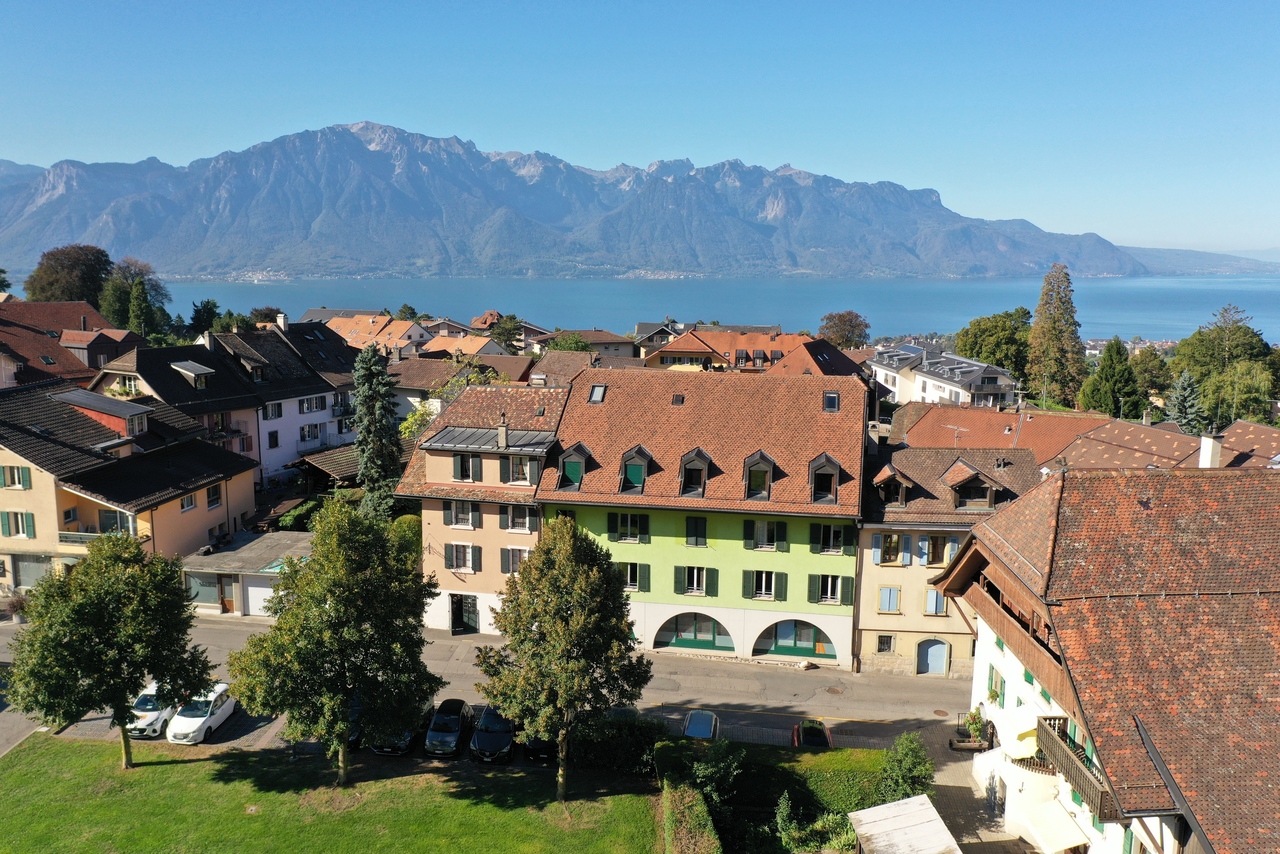
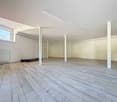
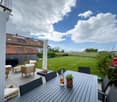
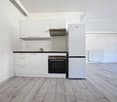
A bright top floor in the heart of Payerne - 3.5 rooms in Duplex

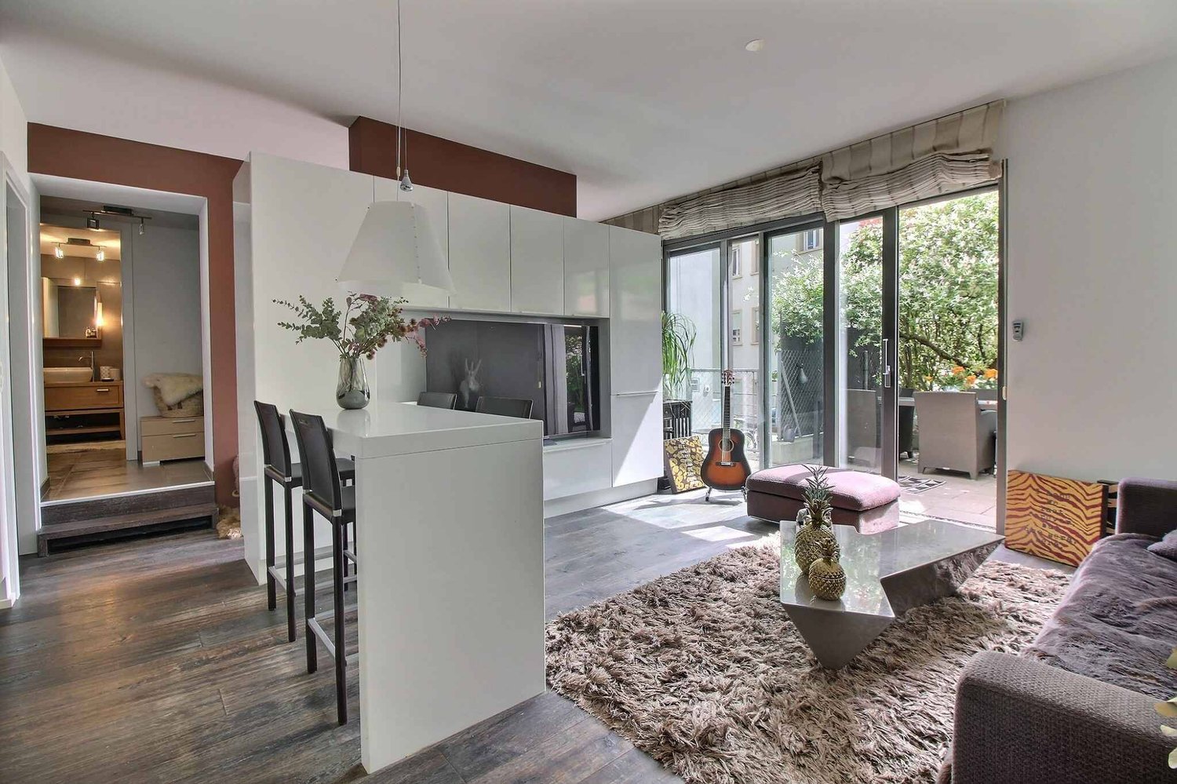
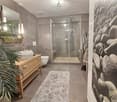
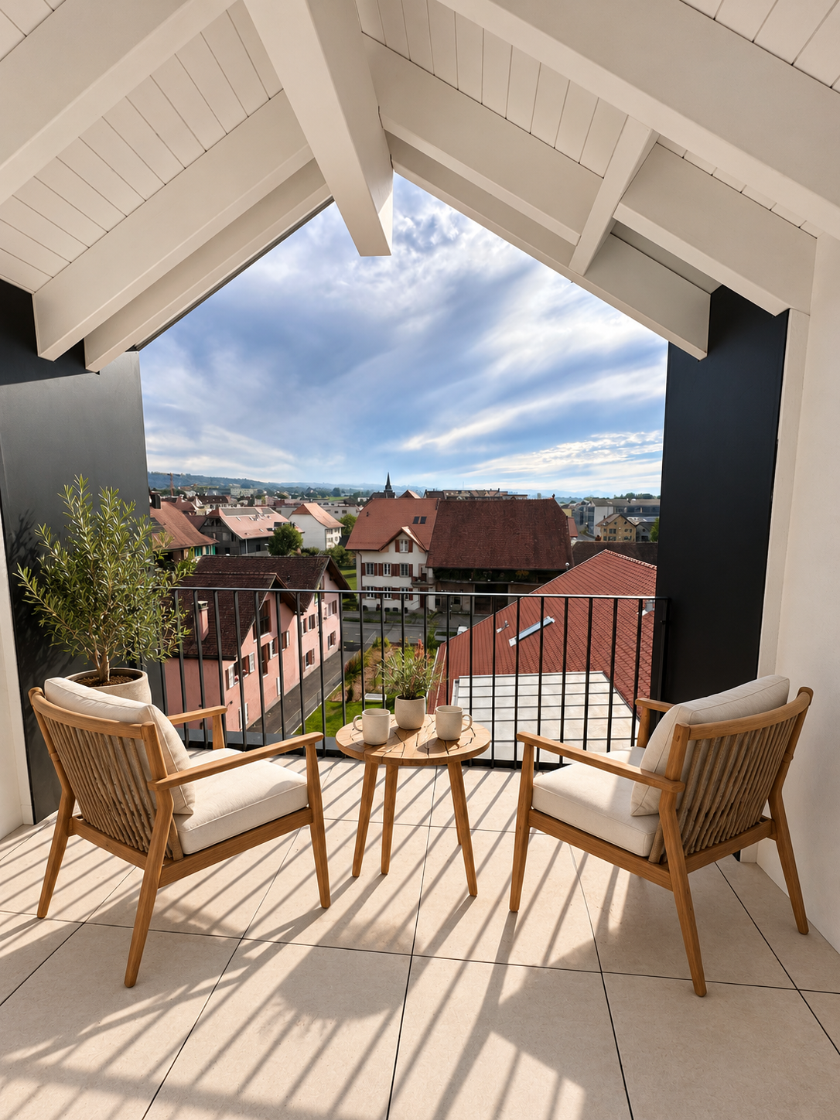
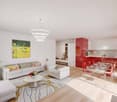
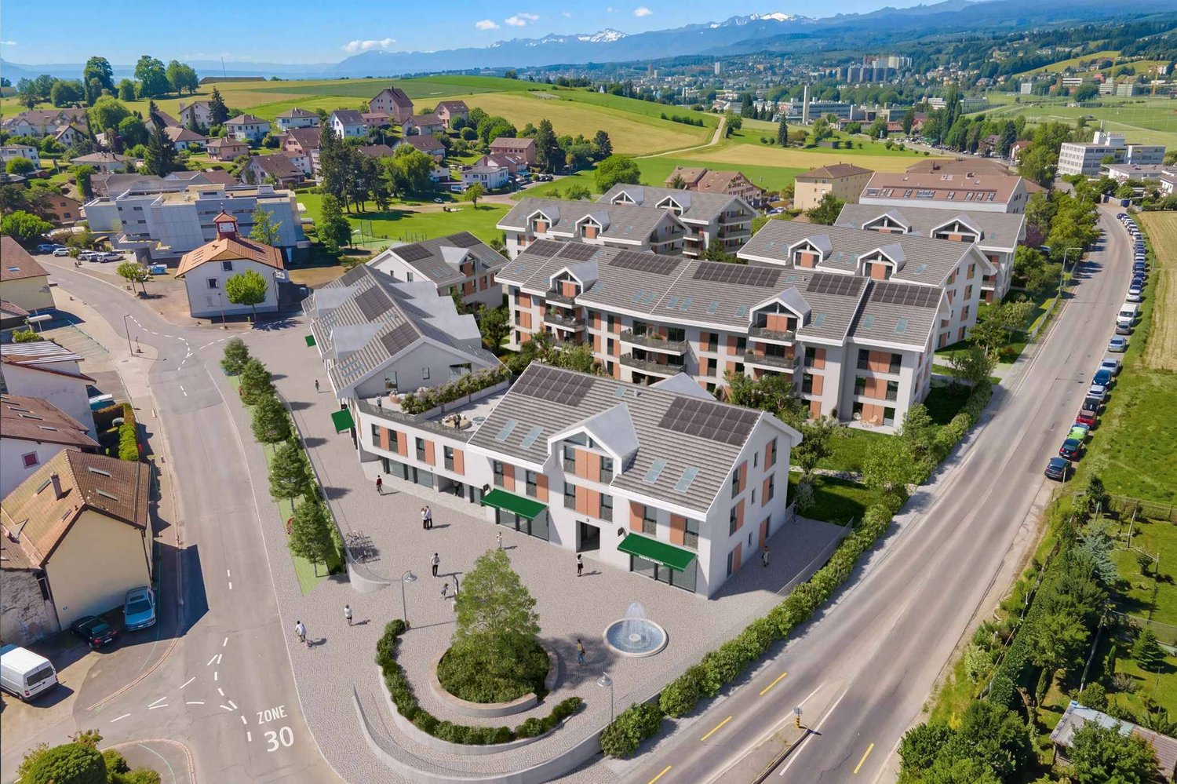
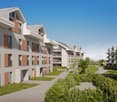
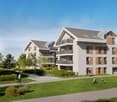
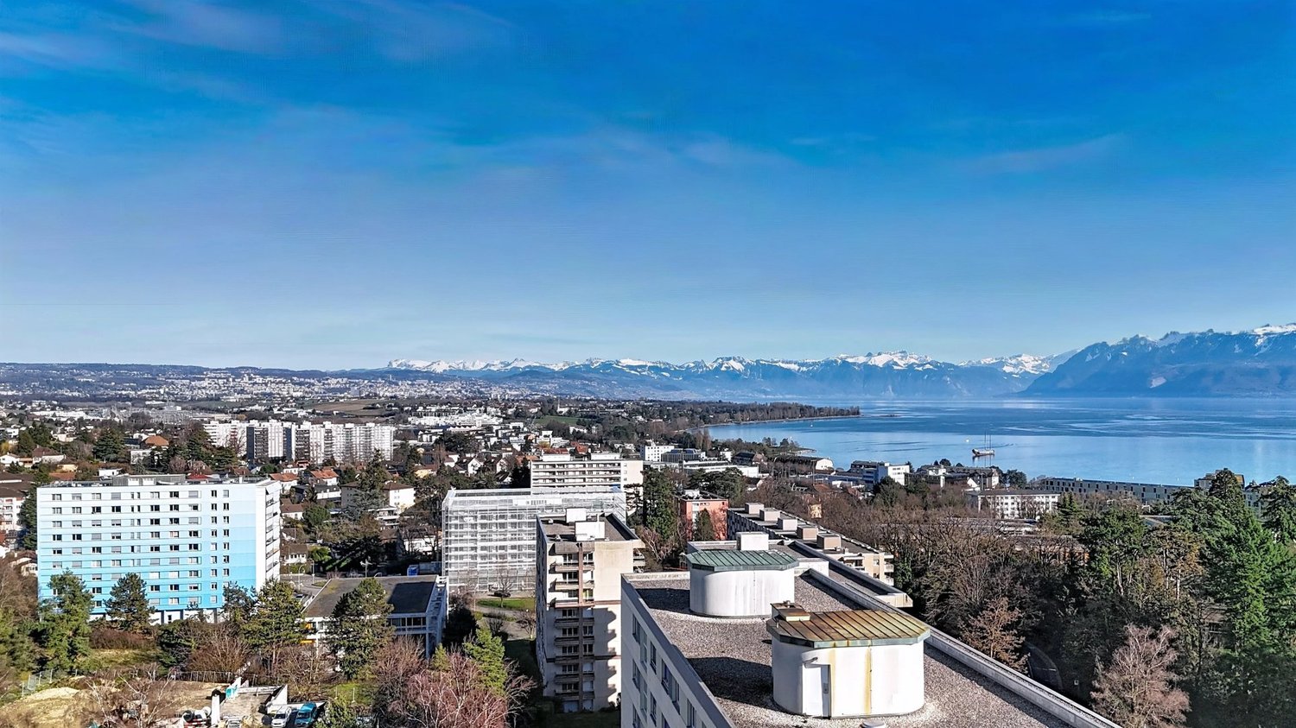
Apartment with 3.5 rooms on the top floorResidence La Bergerie - Payerne CenterLocated in a modern, energy-efficient residence in the heart of Payerne, this beautiful duplex apartment on the top floor offers a privileged living space.With its 92 m² of living space, spread over the third floor and the attic, it impresses with its beautiful rooms and two balconies/loggias that offer a magnificent view.The living area of 35.5 m², which includes an open kitchen with living room, invites to conviviality. On the upper floor, a bedroom with WC has its own balcony/loggia, offering an intimate and pleasant space.The highlights- Central location in the heart of Payerne.- Duplex apartment on the top floor.- Magnificent view.- Two balconies/loggias, one on each floor.- Two spacious bedrooms of 18.2 m² and 20 m².- Modern residence with high energy efficiency.- A cellar and two underground parking spaces.Apartment layoutThird floor- Open kitchen with living room: 35.5 m²- Bedroom: 18.2 m²- Bathroom with space for a washing machine: 6.4 m²- Entrance: 4.5 m²- Balcony/loggia: 13.6 m²Attic- Bedroom with WC and private washing area: 20 m²- Balcony/loggia: 6.3 m²Basement and annexes- A cellar is included in the apartment price.- Two underground parking spaces at CHF 30,000.- each, in addition.- PC storage roomAn opportunity also for an investmentThis duplex apartment offers a rental income potential as follows:- Net rent of the apartment: CHF 2,020.- / month- Rental of the two parking spaces: CHF 240.- / month, that is CHF 120.- each- Total rental income: CHF 2,260.- / month, that is CHF 27,120.- / yearContact and visitContact Alexandre Vonlanthen at 079 304 78 90 to obtain the plans, get more information or arrange a visit on site.
  • Garage
  • Elevator
Travel time
-
1 / 6
CHF 1,950,000.–
6.5 rooms155m² living space
Lot D | route d'Oron 35, 1010 Lausanne

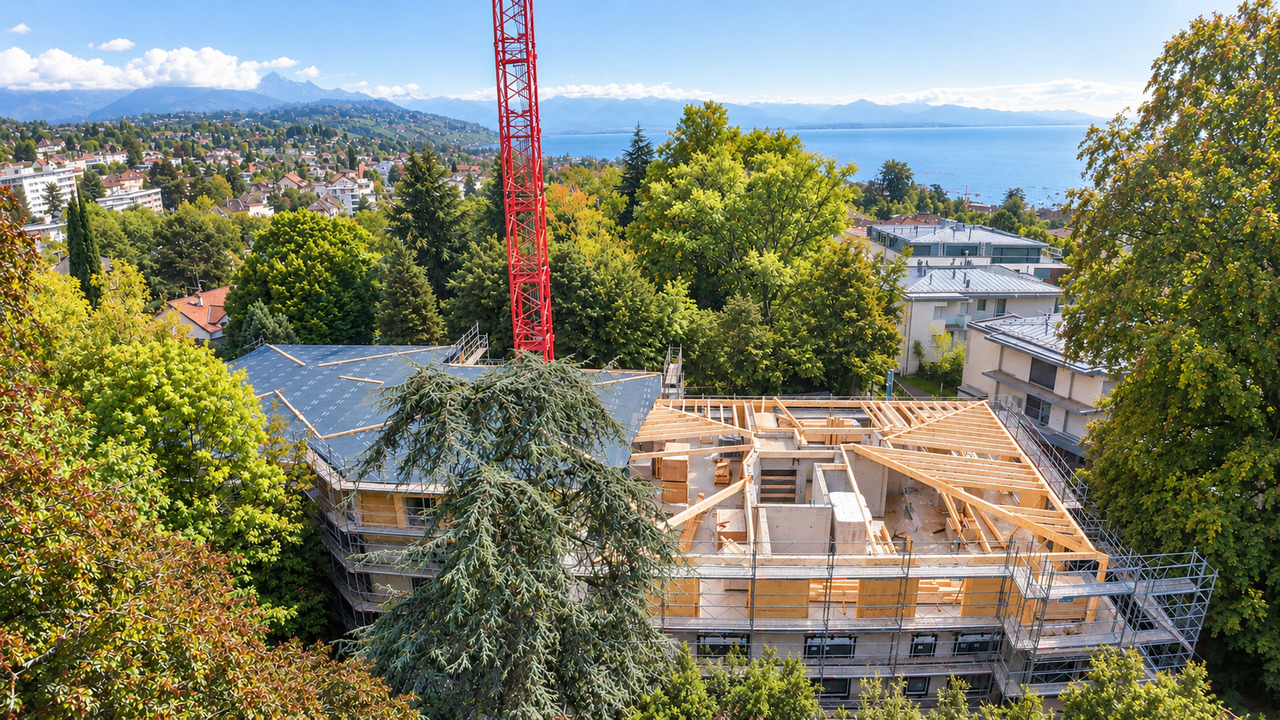
New accommodation with potential for independent activity

UNDER CONSTRUCTION This modular property consists of a family accommodation with a space for an independent activity or a large family home.The D lot is a 6.5-room apartment spread over three levels, offering a living area of 155 m2.The entrance, located on the same level, is accessible independently from the courtyard, which gives the property the possibility of also being used for a professional activity (office, independent workspace, etc.). A beautiful staircase serves the three levels. Note that an interior courtyard brings natural light to the heart of the entrance, and that the last of the three levels allows access to a terrace and a private garden of over 200 m2.The configuration of the property is modular, if it is used only as a dwelling, it can have 4 bedrooms and an office in addition to the living/dining/kitchen area.On the upper floor, the reception area consists of a living room with a fireplace, a dining room, and an equipped kitchen. The ensemble, which is not partitioned, offers a generous and harmonious volume. The contemporary and bright living area benefits from direct access to the terrace and the private garden at the back of the building. Note a height of approximately 4m under the ridge.A parking space in the underground parking lot, directly adjacent to the entrance of the apartment, as well as a cellar, complete this property. A laundry room is also integrated into the accommodation.Located in the green and residential neighborhood of Valfaye, between Chailly and La Sallaz, this architectural project inspired by English cottages benefits from a unique situation in the city. It is implanted on a plot bordered by an undevelopable green area and a wooded strip along the Vennes stream, offering a natural and preserved environment.Access to the city center, Lausanne train station, and Ouchy is facilitated by public transportation (TL line 6, stop right in front of the building, and metro M2). The Vennes highway entrances are just a few minutes away by car. This new development is close to primary and secondary schools (notably the École de Coteau Fleuri, the international school of Valmont, the Collège des Fiches, the École de la Sallaz, and the Collège de Béthusy). The primary schools are all within walking distance.The nearest shops are less than 100 meters away, including a supermarket, a shop, and a popular restaurant among the people of Lausanne.The La Sallaz square, with its shops, nursery, community library, and metro station M2, is accessible in a few minutes on foot or by bus TL 6.The outdoor spaces of the building are planted with local species, providing each accommodation with a pleasant intimacy, while contributing to thermal and hygrometric regulation during the summer months. This project is part of an eco-responsible approach: every aspect of the construction has been carefully studied to reduce energy consumption, while offering modern and optimal comfort. The heat production is ensured by a heat pump (PAC) with geothermal probes, guaranteeing thermal comfort based on renewable energy, both in winter for heating and in summer for cooling.The building also benefits from a significant share of self-consumption thanks to photovoltaic solar panels, contributing to clean and sustainable energy. The building envelope is certified Minergie, guaranteeing high energy performance. Furthermore, all constructive measures have been taken to ensure the comfort of the residents and protect them from internal and external disturbances of the building: acoustic glazing, over-dimensioning of walls and floors between apartments.Do not hesitate to contact us to...

Travel time
-
New building
Jonathan Tabur

Jonathan Tabur

1 / 9
Jonathan Tabur

Jonathan Tabur

CHF 1,950,000.–
4.5 rooms172m² living space
Pieds dans l'eau, 1422 Grandson

Spacious apartment with a view of Grandson Castle

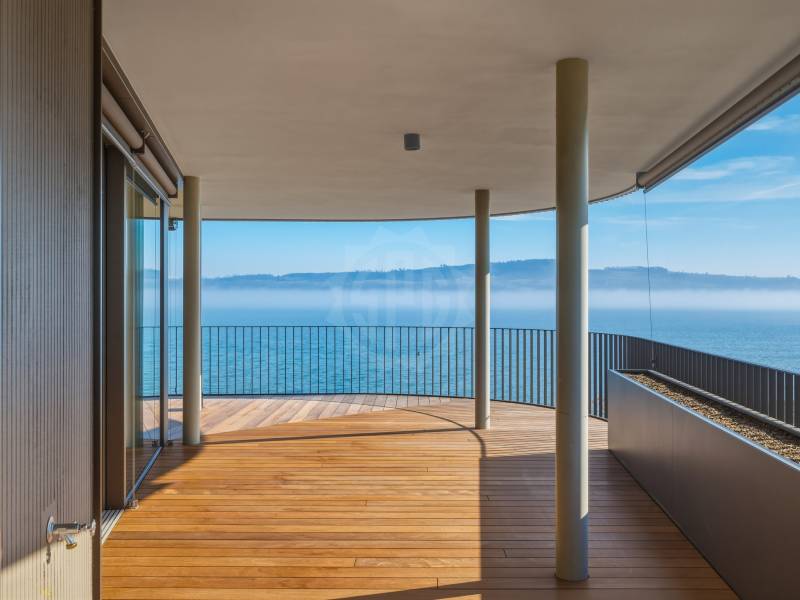
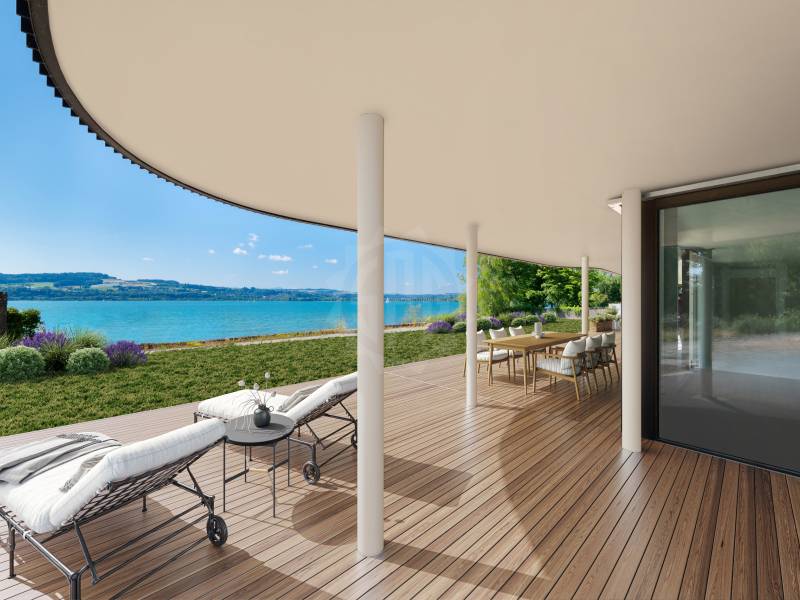
Discover a rare gem in the heart of the picturesque village of Grandson, where SPG invites you to dive into the elegance of an exceptional apartment. Nestled on the first floor of building A of the prestigious "Les Roseaux" project, this spacious apartment of over 172 m² habitable offers more than just a simple living space: a true work of art with a breathtaking panoramic view of the medieval castle and the sparkling waters of the lake.For more information about this unique project, visit the dedicated website: lesroseaux-grandson.chThe construction site is progressing rapidly and delivery is scheduled for spring 2026, giving you time to dream about your future home. Unique in its kind, this rare property stands out for its meticulously thought-out layout: the living space with fireplace, oriented to the west, basks in the golden light of the sunset, while the bedrooms, located to the east, welcome you in absolute tranquility.Imagine yourself in the only crossing apartment in the residence, where each bedroom has its own bathroom for ultimate comfort. The two central bedrooms, with their adjacent lounge area, lend themselves perfectly to an elegant office or an intimate reading corner. The parental suite, a true sanctuary, offers an integrated dressing room, private bathroom, and a terrace where you can savor your moments of quiet.The exceptional triple exposure bathes each room in incomparable natural light, while the generous volumes, sublimated by a ceiling height of 2.6 meters, reflect the architectural excellence of the building. And to crown it all, a 98 m² balcony terrace surrounds the apartment, accessible from each room.In addition, there is a large cellar and two parking spaces equipped with electric charging stations, available at an additional cost (CHF 60,000 per space), perfect for completing this unique offer. The residence, at the forefront of ecological innovation, features the latest technologies: advanced home automation, geothermal heat pumps, triple glazing, individual double-flow ventilation, and photovoltaic panels for sustainable and environmentally friendly comfort.This architectural gem awaits you to write a new chapter in your life, in an enchanting setting where every detail has been designed to offer luxury, comfort, and serenity.

New building
1 / 9
CHF 3,295,000.–
6.5 rooms224m² living space
Pieds dans l'eau, 1422 Grandson

Up to the height of your wildest dreams!

Immerse yourself in a waking dream in the heart of the picturesque village of Grandson, where SPG opens the doors to an exceptionally unique apartment. Directly on the ground floor of building B of the prestigious "Les Roseaux" project, this haven of peace with approximately 224 m² of living space offers much more than just a simple living space: a true work of art suspended between sky and lake.For more information about this unique project, visit the dedicated website: lesroseaux-grandson.chWith delivery scheduled for spring 2026, the construction site is progressing rapidly, giving you time to dream and shape every detail of your future home. From the entrance, let yourself be enchanted by the breathtaking view that the apartment offers, occupying the entire east wing of the building, like a jewel nestled in the heart of the plot's bosquet. The presence of the lake is omnipresent, a living picture that blooms over the seasons.The most spacious and ambitious apartment in the development embodies elegance with its sublime interior and exterior spaces, characterized by a majestic ceiling height of 2.9 meters. The living room, bathed in natural light, with its integrated kitchen and contemporary fireplace, is a perfect setting to unwind after a busy day. An office with a sliding door integrates harmoniously into this living space.Each bedroom has its own bathroom, guaranteeing absolute comfort for all. A guest toilet is intelligently placed at the entrance, perfect for receiving guests, while a second toilet with a washing column is located in the northern part. Two additional bedrooms, including a spacious parental suite with dressing room and luxurious bathroom, envelop you in total intimacy, surrounded by greenery.The crowning glory of this masterpiece is its vast terrace and adjacent garden of nearly 300 m², where you can enjoy gentle summer evenings in the company of your loved ones.To perfect this idyllic living space, a large cellar and two parking spaces with electric charging stations (additional) complete the offer. Resolutely turned towards the future, the building integrates the latest ecological advances: sophisticated domotics, geothermal heat pumps, triple glazing, individual double-flow ventilation, and photovoltaic panels, guaranteeing a durable and environmentally friendly comfort.This architectural jewel is ready to write the next chapter of your life, in an enchanting setting where luxury, comfort, and serenity come together in perfect harmony.

New building
1 / 10
CHF 1,220,000.–
4.5 rooms120m² living space
A Lavigny, 1175 Lavigny

New promotion! 4.5 rooms with terrace

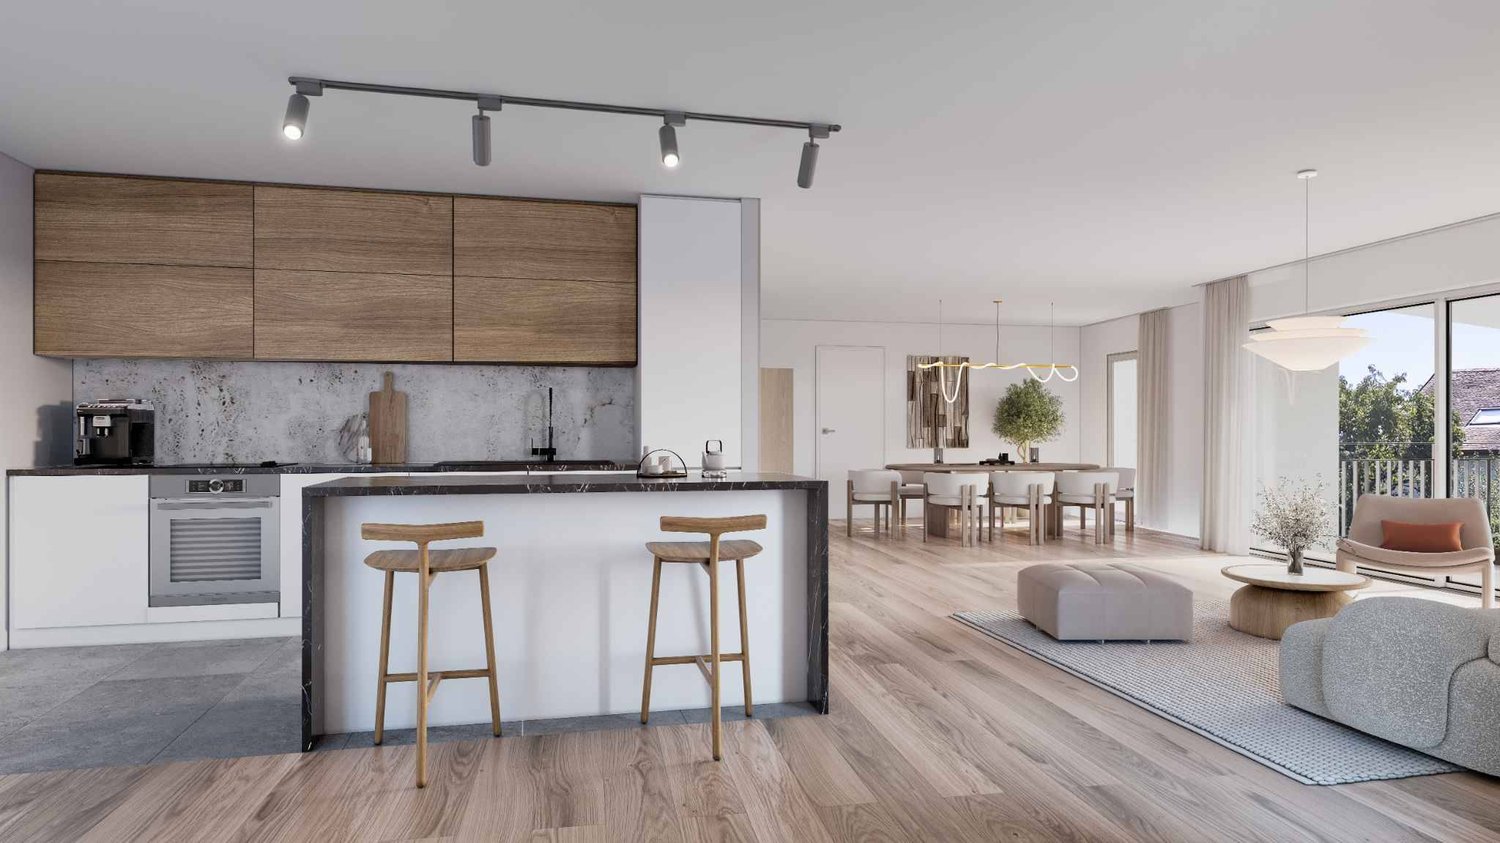
Located in a new, harmonious neighborhood consisting of 6 residential buildings and a building dedicated to various activities, Clés des Champs offers 18 apartments, combining architectural quality and privileged living.This residential project offers contemporary apartments, from 3.5 to 5.5 rooms, designed to meet the requirements of modern and comfortable housing. The apartments offer generous surfaces, optimal lighting thanks to large openings, and a particularly calm and green environment.Each apartment benefits from a terrace or balcony, pleasantly extending the living spaces. The entire promotion has been designed to suit both families and couples, as well as seniors, with particular attention paid to comfort and functionality.The sale on plan offers you the possibility to personalize your future home according to your tastes. A budget for finishes is included in the sale price, allowing you to create an apartment in your image.The apartment consists of a large living room with open kitchen and central island, benefiting from a beautiful, bright and warm living space. It comprises three bedrooms, including the parental bedroom with en-suite bathroom and a shower room.You can fully enjoy the large 13 m2 southwest-facing terrace.Interior parking space available, CHF 40,000.-.Expected delivery end of 2027.The building meets the Minergie standard. https://cle-des-champs.ch/

Frédéric STAUFFER

Frédéric STAUFFER

1 / 13
Frédéric STAUFFER

Frédéric STAUFFER

  • Balcony / Terrace
  • View
  • Swimming pool
CHF 1,540,000.–
4.5 rooms145m² living space
1110 Morges

Sale - Morges Apartment

OMNIA Immobilier presents exclusively Within the prestigious Résidence de la Côte in Morges, this spacious 4.5-room apartment benefits from a privileged situation and offers a spectacular panoramic view of Lake Geneva, the Alps, and the surrounding vineyards. Bathed in light and open to the horizon, this property develops a living area of approximately 145 m². Built in 1971 and partially renovated, it proposes generous volumes as well as remarkable potential for creating an elegant and comfortable living space. The living room, spacious and warm thanks to its fireplace, opens onto a balcony offering an unobstructed view of the lake and the mountains as well as the city of Morges. An ideal setting to fully enjoy the sunsets and the beauty of the landscape in all seasons. The kitchen also has access to the balcony, allowing you to enjoy a pleasant outdoor extension and fantastic sunrises. The sleeping area consists of three bright rooms, including a large parental bedroom with a private balcony and an adjacent bathroom. The other two rooms also benefit from outdoor access and beautiful light. Many integrated storage spaces as well as built-in wardrobes complete the circulation areas and provide appreciable comfort in everyday life. The apartment also has a shower room, a guest toilet, and a functional distribution ensuring comfort and intimacy for its occupants. Two balconies allow you to fully enjoy the view and the light throughout the day. A cellar completes this property. An indoor parking space as well as a garage box are offered for an additional amount of CHF 80,000.- The residence also offers quality services for its inhabitants, including an indoor pool, an outdoor pool, a billiard room, a reception room, a ping-pong room, as well as a washing station available in the underground garage. The situation is ideal: both central and calm, with shops, public transport, schools, and the hospital of Morges accessible in the immediate vicinity. The motorway access is also just a few minutes away. Morges, a true gem of the Côte, seduces with its charm and elegance. Between its marina, its historic castle, and its flower-lined quays, the town offers a sought-after living environment that combines dynamism, quality of life, and proximity to Lausanne and Geneva. This apartment constitutes a rare opportunity for lovers of spectacular views and privileged situations on the shores of Lake Geneva. For organizing a visit or for more information: Fréd Stauffer 079 550 88 68 frederic.stauffer@omnia.ch

  • Balcony / Terrace
  • View
  • Swimming pool
Michel Colatruglio

Michel Colatruglio

1 / 13
Michel Colatruglio

Michel Colatruglio

  • View
  • Elevator
  • Child-friendly
CHF 1,170,000.–
4 rooms139m² living space
1807 Blonay

Combles avec cachet et vue lac

Situé dans les combles d'une petite résidence, et accessible par un ascenseur, cet appartement offre un espace de vie lumineux et généreux.Une cuisine bien agencée, et équipée d'un bar, s'ouvre sur un séjour spacieux avec un joli balcon abrité, offrant une vue magnifique sur le lac et les montagnes.La Master Bedroom de plus de 16 m² dispose d'un dressing/bureau attenant et d'une salle de douche avec WC et colonne de lavage. Une seconde chambre de plus de 14 m² et une salle de bains supplémentaire avec WC, viennent parfaire ce bien fonctionnel et élégant.Au coeur du village de Blonay, cet appartement bénéficie d'un emplacement privilégié, à proximité immédiate de toutes les infrastructures essentielles.Vous pourrez, par exemple, rejoindre en seulement 5 minutes un supermarché, une pharmacie, une banque, la poste, des restaurants, une boulangerie ainsi que les écoles.La gare du train régional, qui relie Vevey, est également accessible à pied, facilitant ainsi tous vos déplacements.Depuis les chambres, vous bénéficierez d'un beau panorama sur les Pléiades. L'environnement calme et sans nuisance offre un cadre de vie paisible, idéal pour profiter de la quiétude du village tout en restant proche de toutes les commodités.Au coeur du village de Blonay, cet appartement bénéficie d'un emplacement privilégié, à proximité immédiate de toutes les infrastructures essentielles.Vous pourrez, par exemple, rejoindre en seulement 5 minutes un supermarché, une pharmacie, une banque, la poste, des restaurants, une boulangerie ainsi que les écoles.La gare du train régional, qui relie Vevey, est également accessible à pied, facilitant ainsi tous vos déplacements.A noter que la commune met à disposition des résidents des macarons de stationnement pour les véhicules. On trouve aussi des places de parc intérieures à louer.Depuis les chambres, vous bénéficierez d'un beau panorama sur les Pléiades. L'environnement calme et sans nuisance offre un cadre de vie paisible, idéal pour profiter de la quiétude du village tout en restant proche de toutes les commodités.Diese Wohnung befindet sich im Dachgeschoss einer kleinen Residenz und ist über einen Aufzug erreichbar. Sie bietet einen hellen und großzügigen Wohnraum.Eine gut eingerichtete Küche mit einer Bar öffnet sich zu einem geräumigen Wohnzimmer mit einem schönen geschützten Balkon, der einen herrlichen Blick auf den See und die Berge bietet.Das über 16 m² große Master Bedroom verfügt über ein angrenzendes Ankleidezimmer/Büro und ein Duschbad mit WC und Waschsäule. Ein zweites Schlafzimmer von über 14 m² und ein zusätzliches Badezimmer mit WC runden diese funktionale und elegante Immobilie ab.Im Herzen des Dorfes Blonay genießt diese Wohnung eine privilegierte Lage in unmittelbarer Nähe zu allen wichtigen Infrastrukturen.So können Sie beispielsweise in nur 5 Minuten einen Supermarkt, eine Apotheke, eine Bank, die Post, Restaurants, eine Bäckerei sowie die Schulen erreichen.Der Bahnhof des Regionalzugs, der Vevey verbindet, ist ebenfalls zu Fuß erreichbar, so dass alle Ihre Reisen erleichtert werden.Von den Zimmern aus genießen Sie ein schönes Panorama auf die Plejaden. Die ruhige und störungsfreie Umgebung bietet einen friedlichen Lebensrahmen, ideal, um die Ruhe des Dorfes zu genießen und gleichzeitig in der Nähe aller Annehmlichkeiten zu bleiben.Im Herzen des Dorfes Blonay genießt diese Wohnung eine privilegierte Lage, in unmittelbarer Nähe aller wichtigen Infrastrukturen.So können Sie beispielsweise in nur 5 Minuten einen Supermarkt, eine Apotheke, eine Bank, die Post, Restaurants, eine Bäckerei sowie die Schulen erreichen.Der Bahnhof des Regionalzugs, der Vevey verbindet, ist ebenfalls zu Fuß erreichbar, so dass alle Ihre Reisen erleichtert werden.Zu beachten ist, dass die Gemeinde den Bewohnern Parkplaketten für Fahrzeuge zur Verfügung stellt. Es gibt auch Innenparkplätze zu mieten.Von den Zimmern aus genießen Sie ein schönes Panorama auf die...

  • View
  • Elevator
  • Child-friendly
Mickaël Cottet Dumoulin

Mickaël Cottet Dumoulin

1 / 9
Mickaël Cottet Dumoulin

Mickaël Cottet Dumoulin

  • Garage
CHF 3,500,000.–
3.5 rooms178m² living space
CH, 1820 Montreux

The address of your dreams on the flower quay

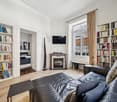
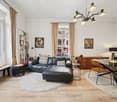
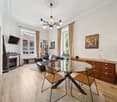
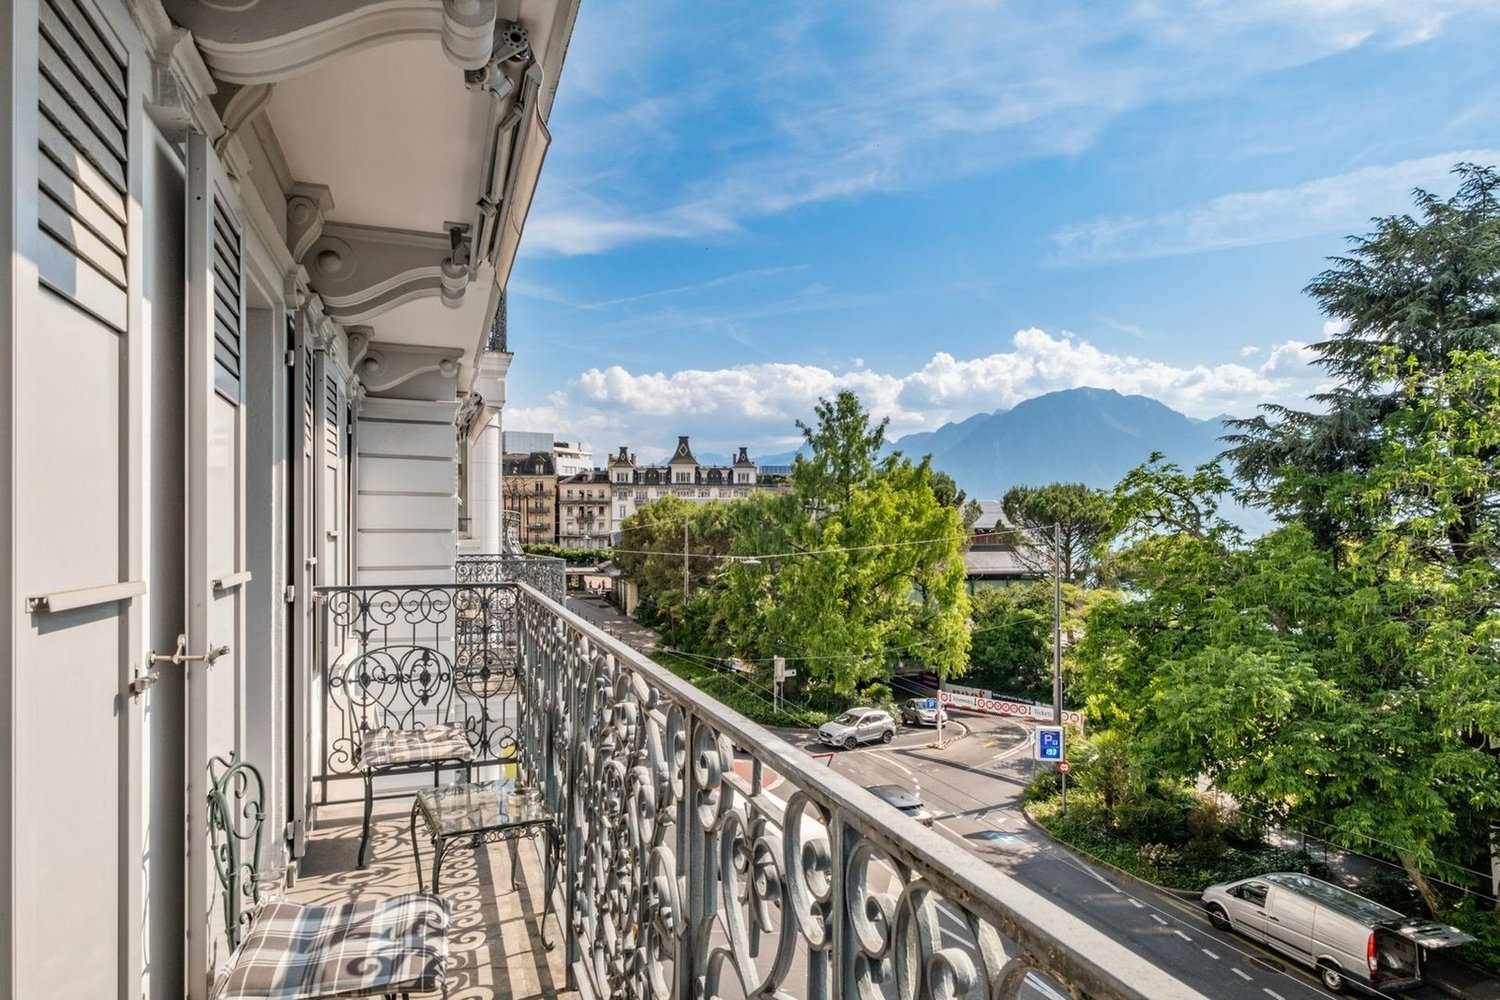
Located on the highly sought-after Quai des Fleurs in Montreux, just a stone's throw from shops and public transport, this magnificent 3.5-room apartment of 178 m² benefits from an exceptional location.The living room, bathed in light, offers over 80 m² of living space. It is accompanied by an adjacent kitchen currently closed, which can easily be opened to create an even more convivial and contemporary space. A beautiful terrace of approximately 63 m² on the ground floor with direct access to the garden invites you to fully enjoy the outdoors, whether to receive guests or simply relax.The view is simply breathtaking: a unique panorama between lake and mountains, offering a peaceful and spectacular living environment in every season. The night area, well separated, includes two comfortable bedrooms, a bathroom, and a shower. Thoughtfully designed, the layout perfectly combines comfort, elegance, and functionality. A rare property, combining a prime location, large volumes, and an unbeatable view.An opportunity not to be missed.The acquisition as a secondary residence is authorized for non-Swiss residents (LFAIE), making it a particularly attractive opportunity, both for a main residence and for a prestigious pied-à-terre.Sale price: CHF 3'500'000.-Price of the parking space: CHF 70'000Total sale price: CHF 3'570'000

  • Garage
1 / 13
  • Balcony / Terrace
  • View
  • Elevator
CHF 1,700,000.–
4.5 rooms118m² living space
1091 Grandvaux

Appartement neuf avec grande terrasse et vue lac

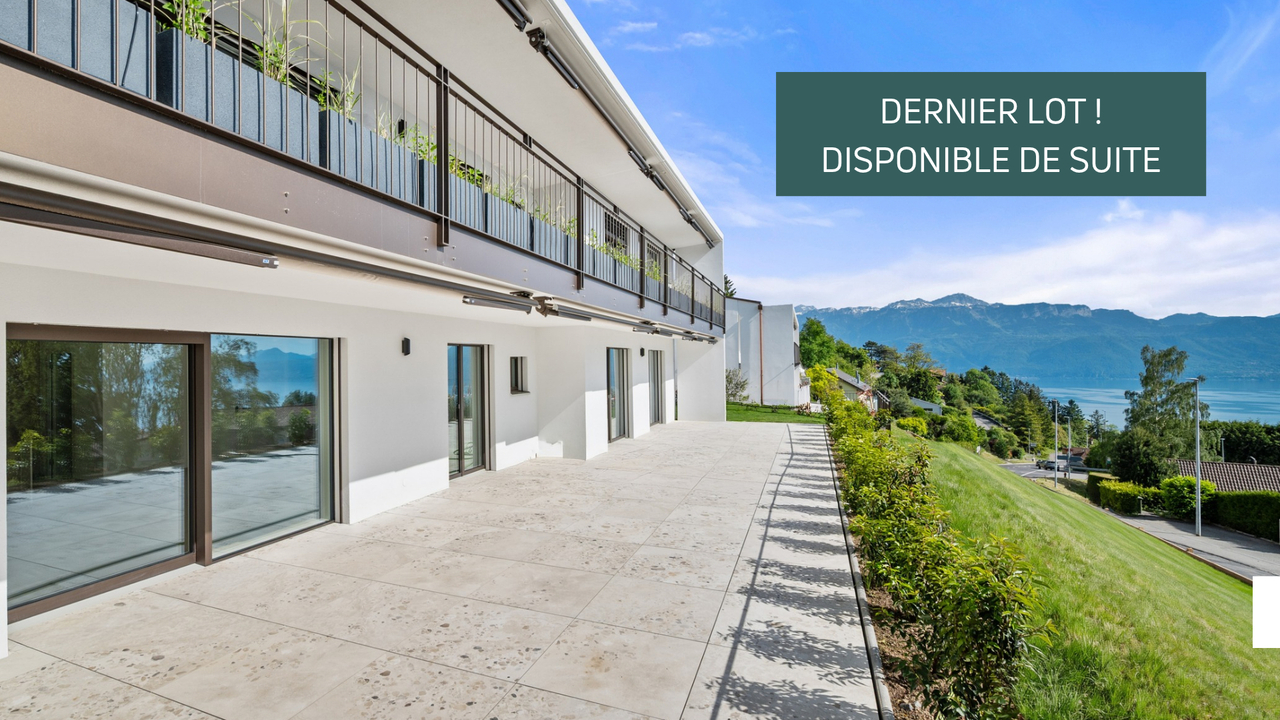
Dernier lot disponible - Appartement neuf, prêt à emménager L'appartement vient d'être achevé et est disponible immédiatement. Situé au sein d'une petite copropriété neuve de seulement quatre logements, répartis dans deux bâtiments distincts de deux appartements chacun, ce 4,5 pièces en rez-de-jardin bénéficie d'un cadre privilégié et d'une superbe vue sur le lac Léman, Lavaux et les Alpes. La situation offre un excellente proximité de Lausanne. La gare de Grandvaux, dotée d'un parking P+Rail de 62 places, est accessible en environ 4 minutes en voiture et permet de rejoindre la gare de Lausanne en moins de 15 minutes. Un arrêt de bus situé à seulement 2 minutes à pied offre également une liaison vers le centre de Pully en une vingtaine de minutes. Orienté sud-ouest, l'appartement séduit par ses beaux volumes, ses lignes épurées et sa luminosité. Les espaces ont été soigneusement agencés afin de favoriser les ouvertures vers l'extérieur et de mettre en valeur les vues sur le lac et le paysage environnant. D'une surface habitable d'environ 118 m², il bénéficie d'une généreuse terrasse d'environ 93 m², prolongée par une partie jardin. L'espace nuit comprend trois chambres et trois salles d'eau. La suite parentale dispose de généreux rangements réalisés sur mesure ainsi que de sa propre salle de douche attenante.Un ascenseur privatif permet d'accéder directement à l'intérieur de l'appartement depuis le garage souterrain. Un box fermé accueille deux grandes places de stationnement et dispose d'une borne de recharge électrique. Une cave d'environ 10 m² complète l'ensemble. Plusieurs places de stationnement extérieures sont également à disposition des visiteurs. La résidence bénéficie de prestations techniques modernes et efficientes, avec notamment un chauffage au sol par pompe à chaleur géothermique, des panneaux solaires et du triple vitrage. Prix de vente de l'appartement : CHF 1'700'000.-(Surface de vente pondérée : env. 135,5 m²) Garage double intérieur : CHF 80'000.-Prix total : CHF 1'780'000.-L'environnement séduira particulièrement les amateurs de nature et d'activités en plein air. À vélo, Lausanne peut être rejointe en une trentaine de minutes, à plat, en passant par Chailly. Les nombreux sentiers de Lavaux et les chemins à travers les vignes offrent par ailleurs un cadre exceptionnel pour les promenades, la course à pied ou les sorties à vélo. Le village de Grandvaux dispose de plusieurs restaurants et bonnes adresses, tandis que les principaux commerces sont accessibles en une dizaine de minutes en voiture. À quelques minutes seulement, Cully et les rives du Léman offrent une atmosphère particulièrement agréable, notamment durant le célèbre Cully Jazz Festival.Last unit available - New apartment, ready to move in The apartment has just been completed and is available immediately. Located within a small, new condominium complex of just four units--spread across two separate buildings, each containing two apartments--this 4.5-room garden-level apartment enjoys a prime location and a superb view of Lake Geneva, Lavaux, and the Alps. The location offers excellent proximity to Lausanne. The Grandvaux train station, equipped with a 62-space P Rail parking lot, is about a 4-minute drive away and allows you to reach the Lausanne train station in less than 15 minutes. A bus stop located just a 2-minute walk away also provides a connection to downtown Pully in about 20 minutes. Facing southwest, the apartment charms with its spacious rooms, clean lines, and abundant natural light. The spaces have been carefully designed to maximize openness to the outdoors and highlight the views of the lake and the surrounding landscape. With a living area of approximately 118 m², it features a spacious terrace of about 93 m², which extends into a garden area. The sleeping area includes three bedrooms and three bathrooms. The master suite features...

  • Balcony / Terrace
  • View
  • Elevator

Suggested properties for you based on search results