18945 results - Apartment to buy in Switzerland
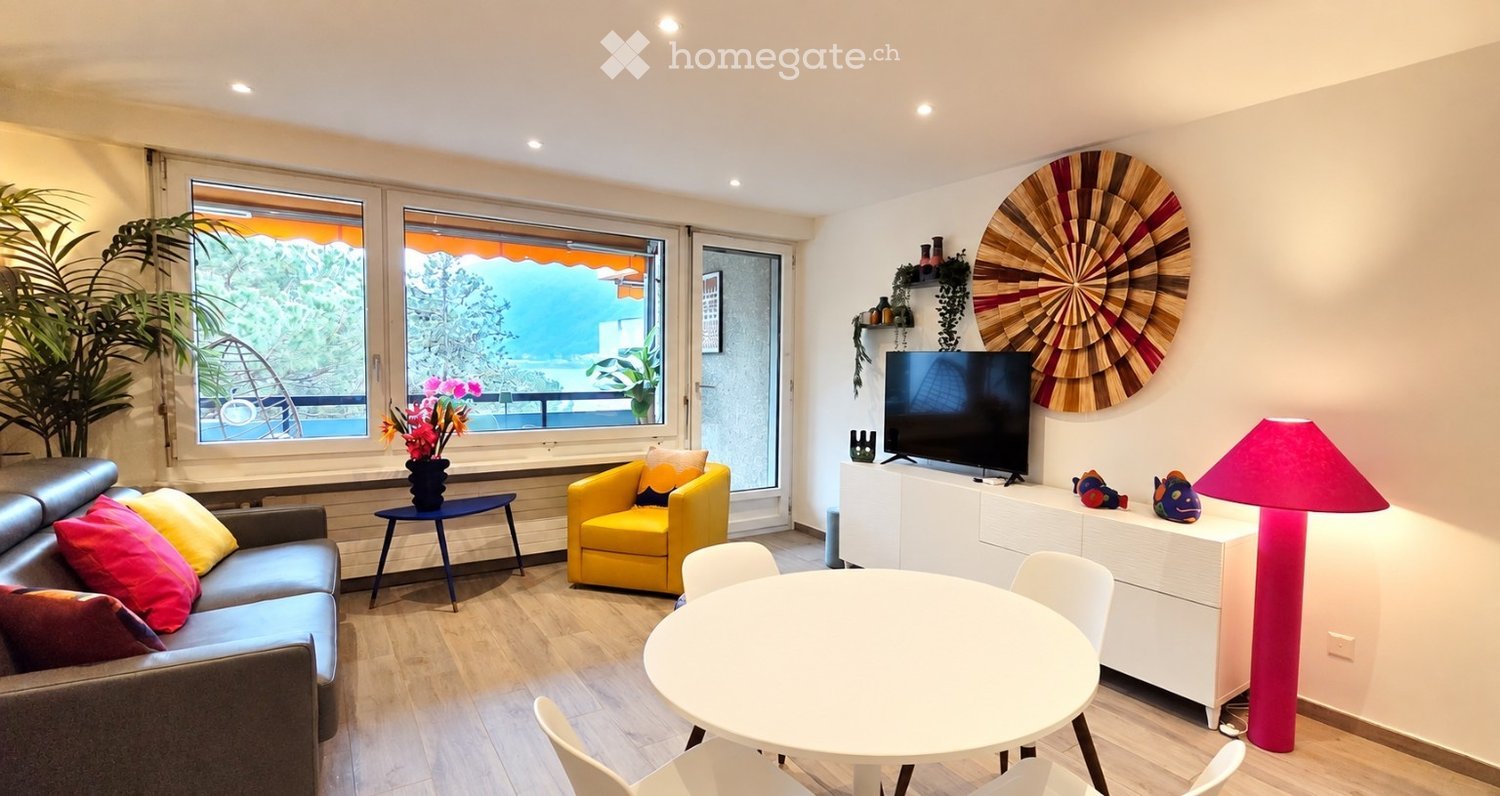
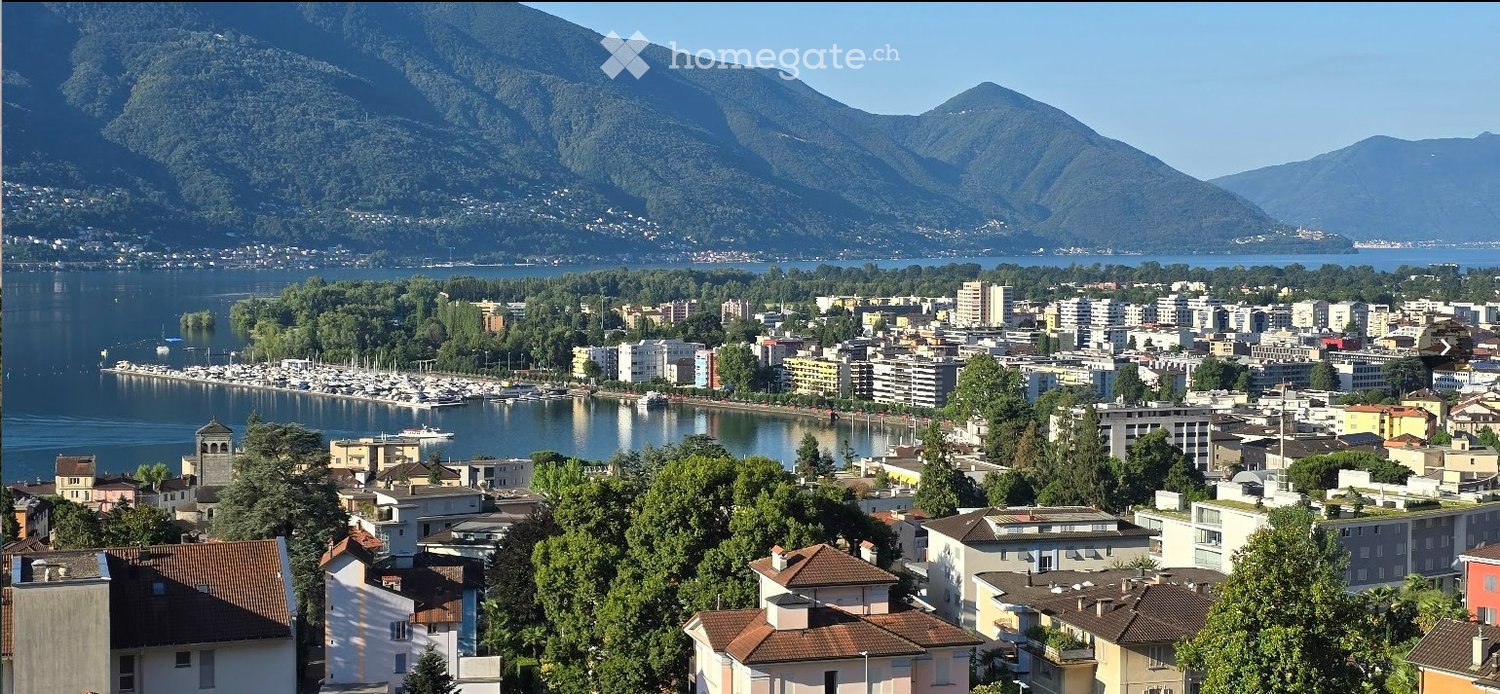
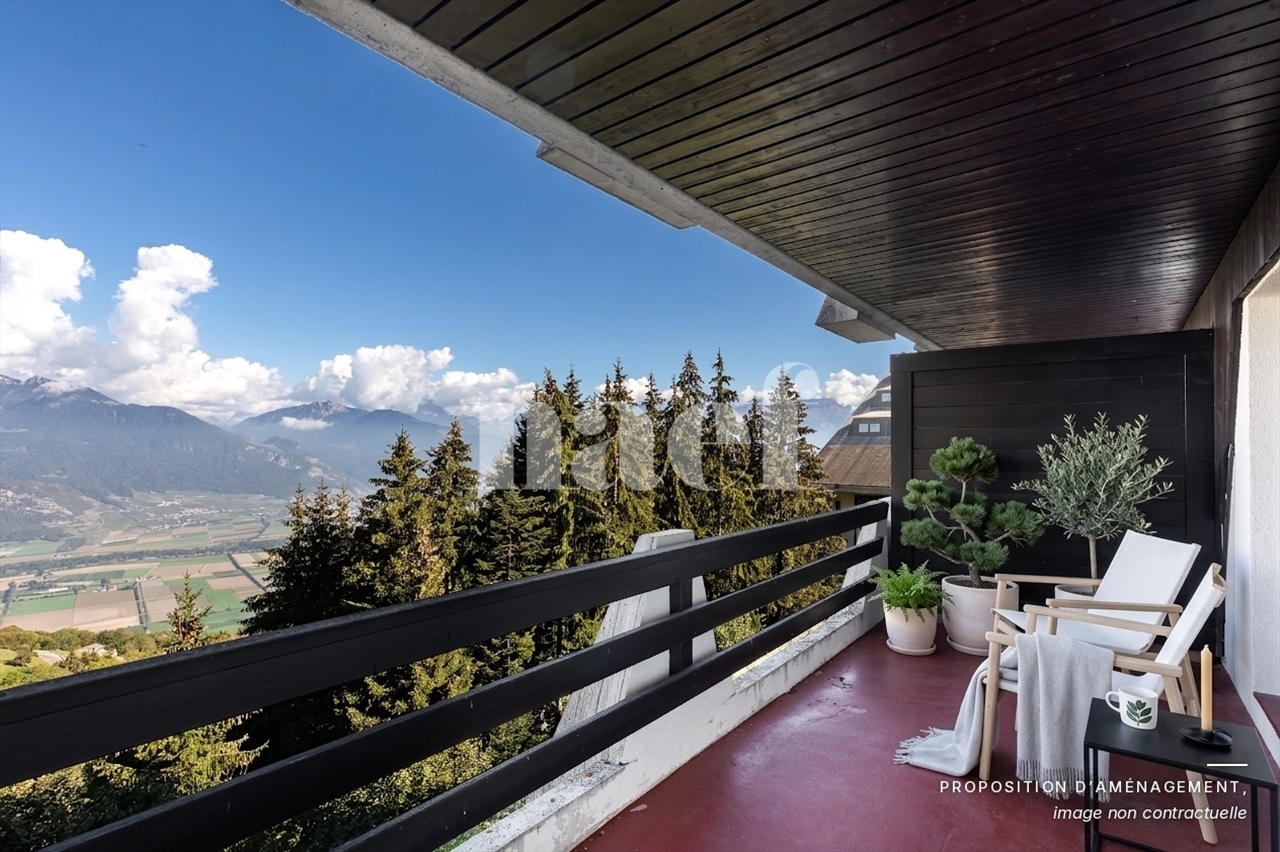
  • Balcony with glass railing, overlooking a lake and mountains, sunny day.
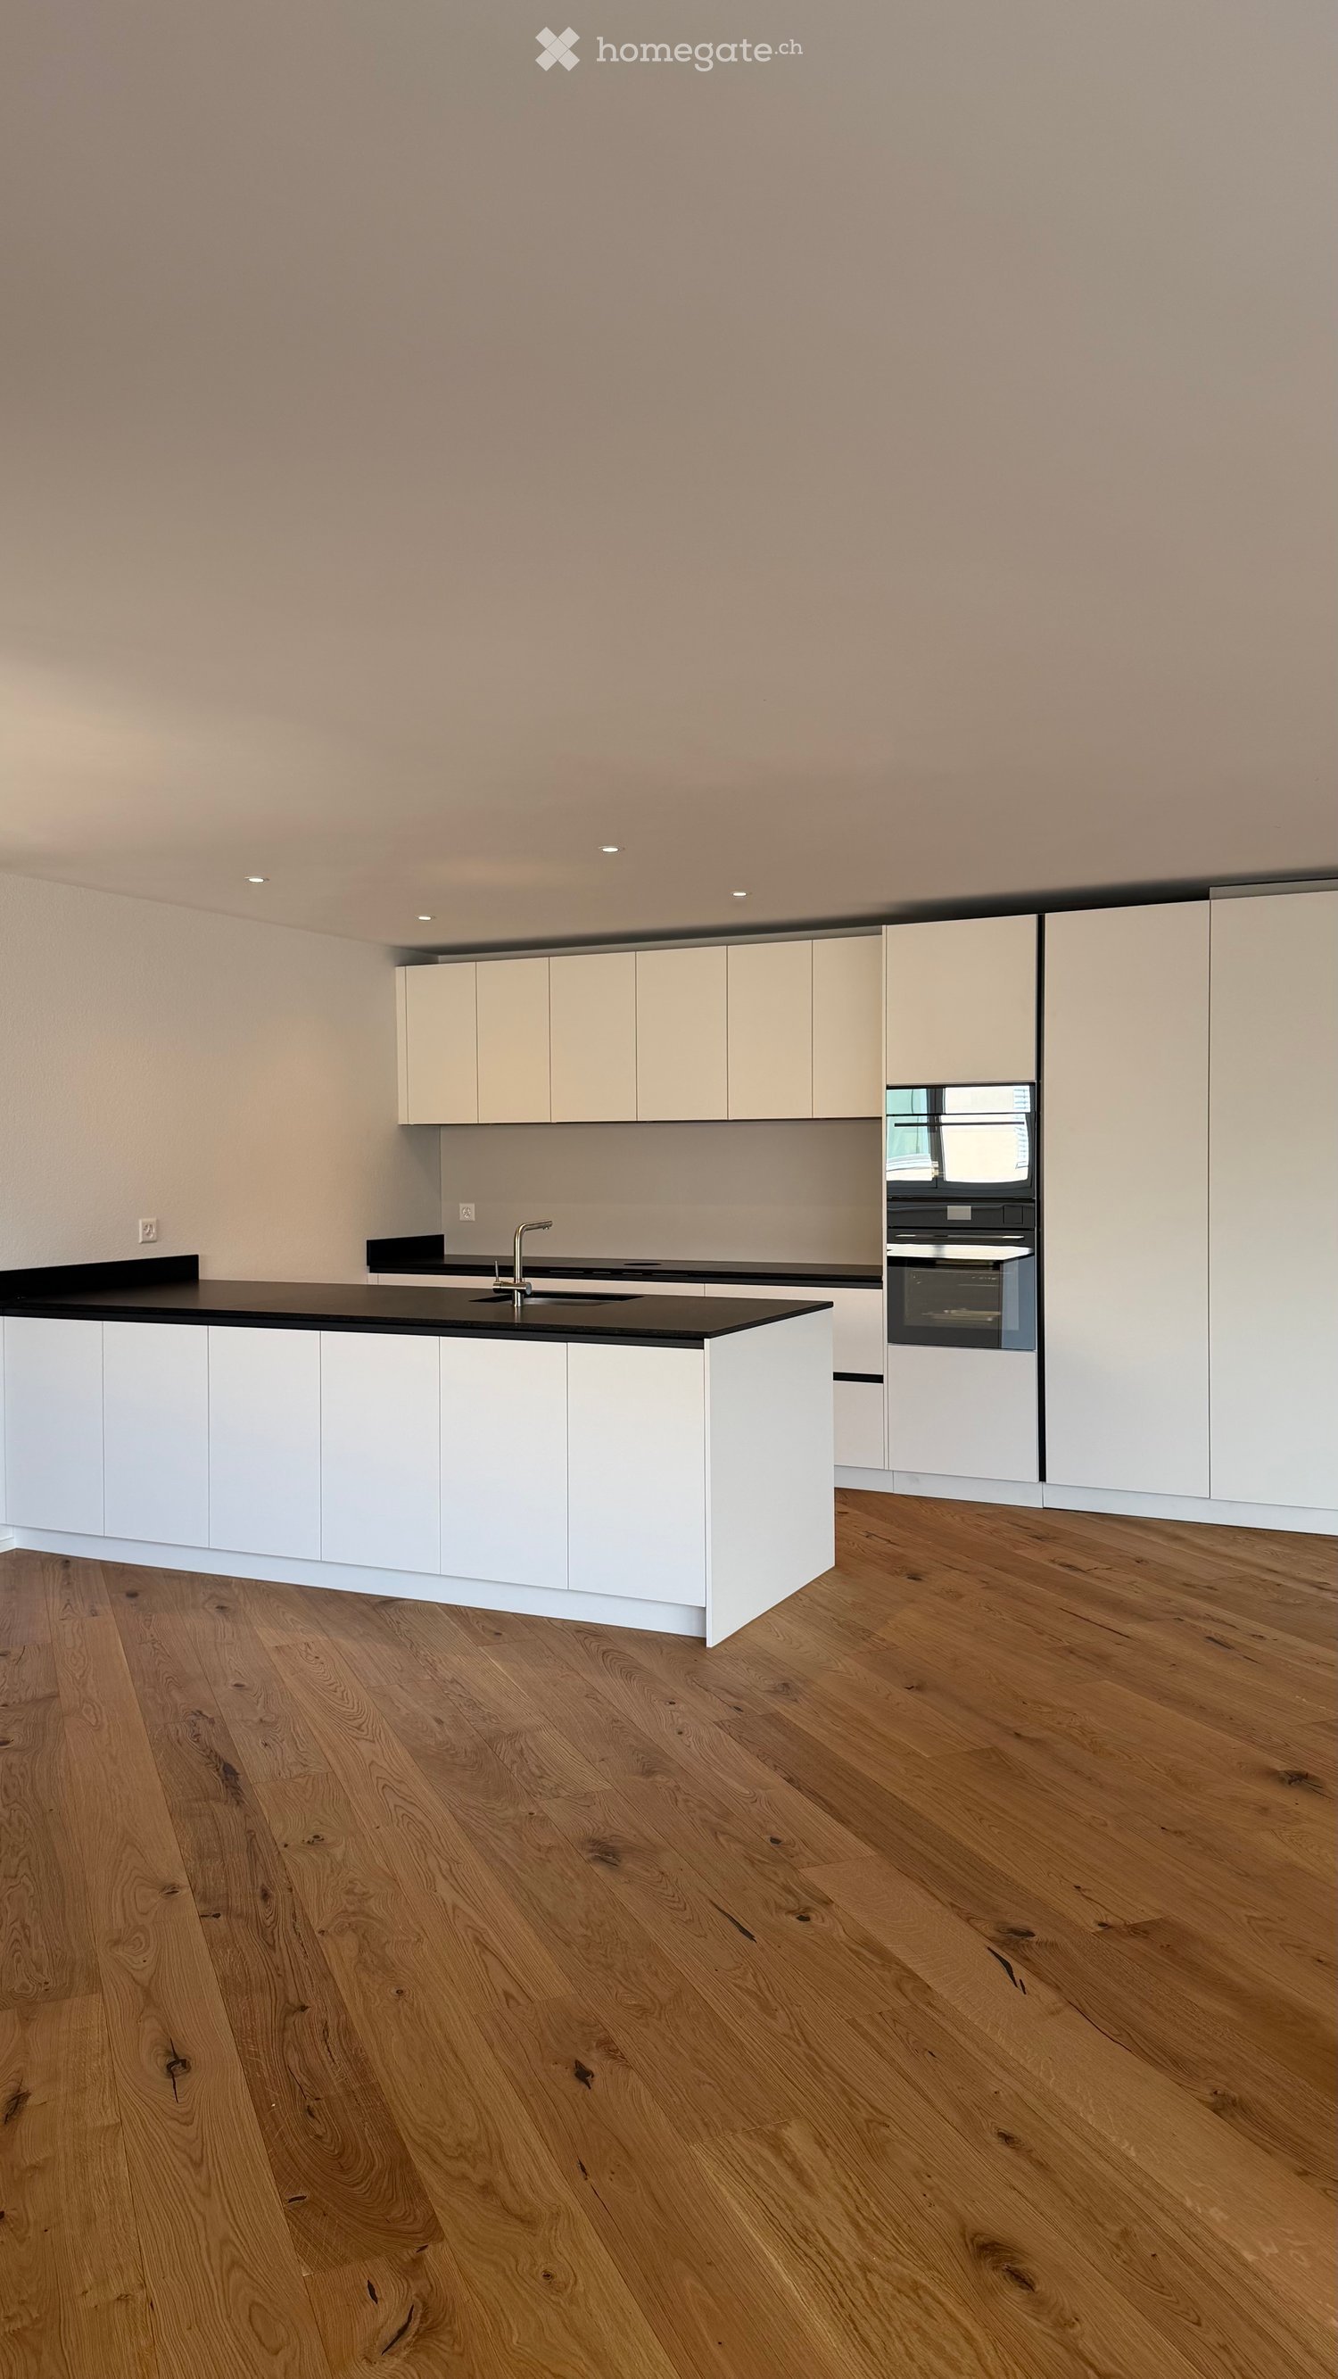
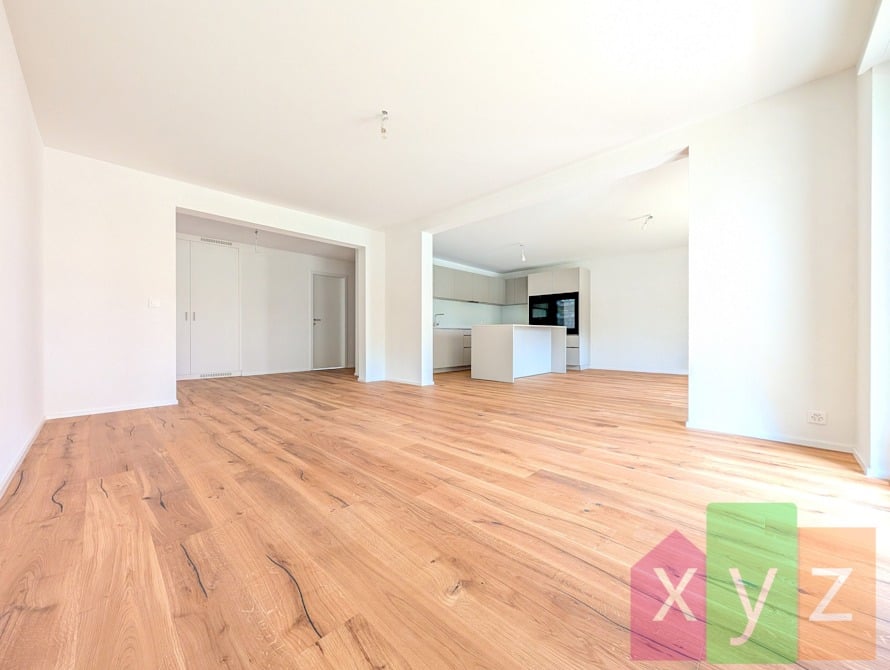
  • Modern open-plan living and kitchen area with white cabinets, a central island, a sofa, a dining table, and various kitchen appliances.
  • Modern bathroom with green tiled shower, white toilet, sink, and cabinet, with a view of the sea through an open doorway.
  • Floor plan of a residential building showing multiple rooms including living spaces, bedrooms, kitchen, bathroom, and outdoor areas.
1 / 4
CHF 820,000.– Top
3 rooms106m² living space
Via R Leoncavallo 50, 6614 Brissago

Charming 3-room apartment with lake view in Brissago

Exclusive renovated 3.5-room apartment with lake view in BrissagoThis stylish 3.5-room apartment with approximately 106 m² of living space is located in an attractive area in Brissago and impresses with a beautiful view of Lake Maggiore.The apartment was comprehensively renovated in December 2025 and combines modern design with high-quality living comfort. The heart of the apartment is the spacious, bright living and dining area with an elegant open kitchen. The kitchen is high-quality equipped and features premium appliances from V-ZUG.The main bathroom has also been completely modernized. Instead of the previous bathtub, there is now a spacious, modern shower. In the guest bathroom, connections for washing machine and dryer have been integrated.The covered terraces extend the living space outdoors and offer a magnificent view of Lake Maggiore and the surrounding mountain landscape.A private lift with direct access to the apartment, underfloor heating via heat pump, double glazing, electric shutters, and a private basement room complete the attractive overall offer.Highlights: • Completely renovated in December 2025 • 3.5 rooms • Approximately 106 m² of living space • High-quality kitchen with V-ZUG appliances • Modern main bathroom with spacious shower • Guest bathroom with washing machine and dryer connections • Two covered terraces • Lake and mountain view • Private lift directly to the apartment • Underfloor heating • Quiet and sunny location • Basement room

Travel time
-
  • Modern living room with white walls, tiled floor, large windows with curtains, two black leather sofas, a wooden coffee table, an ottoman, a wooden cabinet with glass doors, a bookshelf, and a television on a stand.
  • Bright, open living and dining area with large windows and sliding glass doors leading to a balcony. Features a wooden dining table with six chairs, a leather sofa, a wooden cabinet with drawers, a floor lamp, a globe, a picture frame, a bookshelf, and a
  • Cozy attic bedroom with slanted wooden ceilings, large arched window, bed with white duvet and colorful pillows, two nightstands with lamps, and patterned curtains.
  • Bright bedroom with wooden flooring, slanted white ceiling, large window, and open balcony door leading to a terrace. Contains a bed, desk with chair, storage unit with bins, and a pink rug.
  • Modern office space with a glass desk, office chair, laptop, monitor, floor lamp, wooden cabinet, and a large cityscape picture on the wall. The room features wooden flooring and large windows with a view of a balcony.
  • Cozy bedroom with a single bed, colorful pillows, a large bookshelf filled with books and decorative items, a small round stool with two white ceramic figures, and framed artwork on the walls.
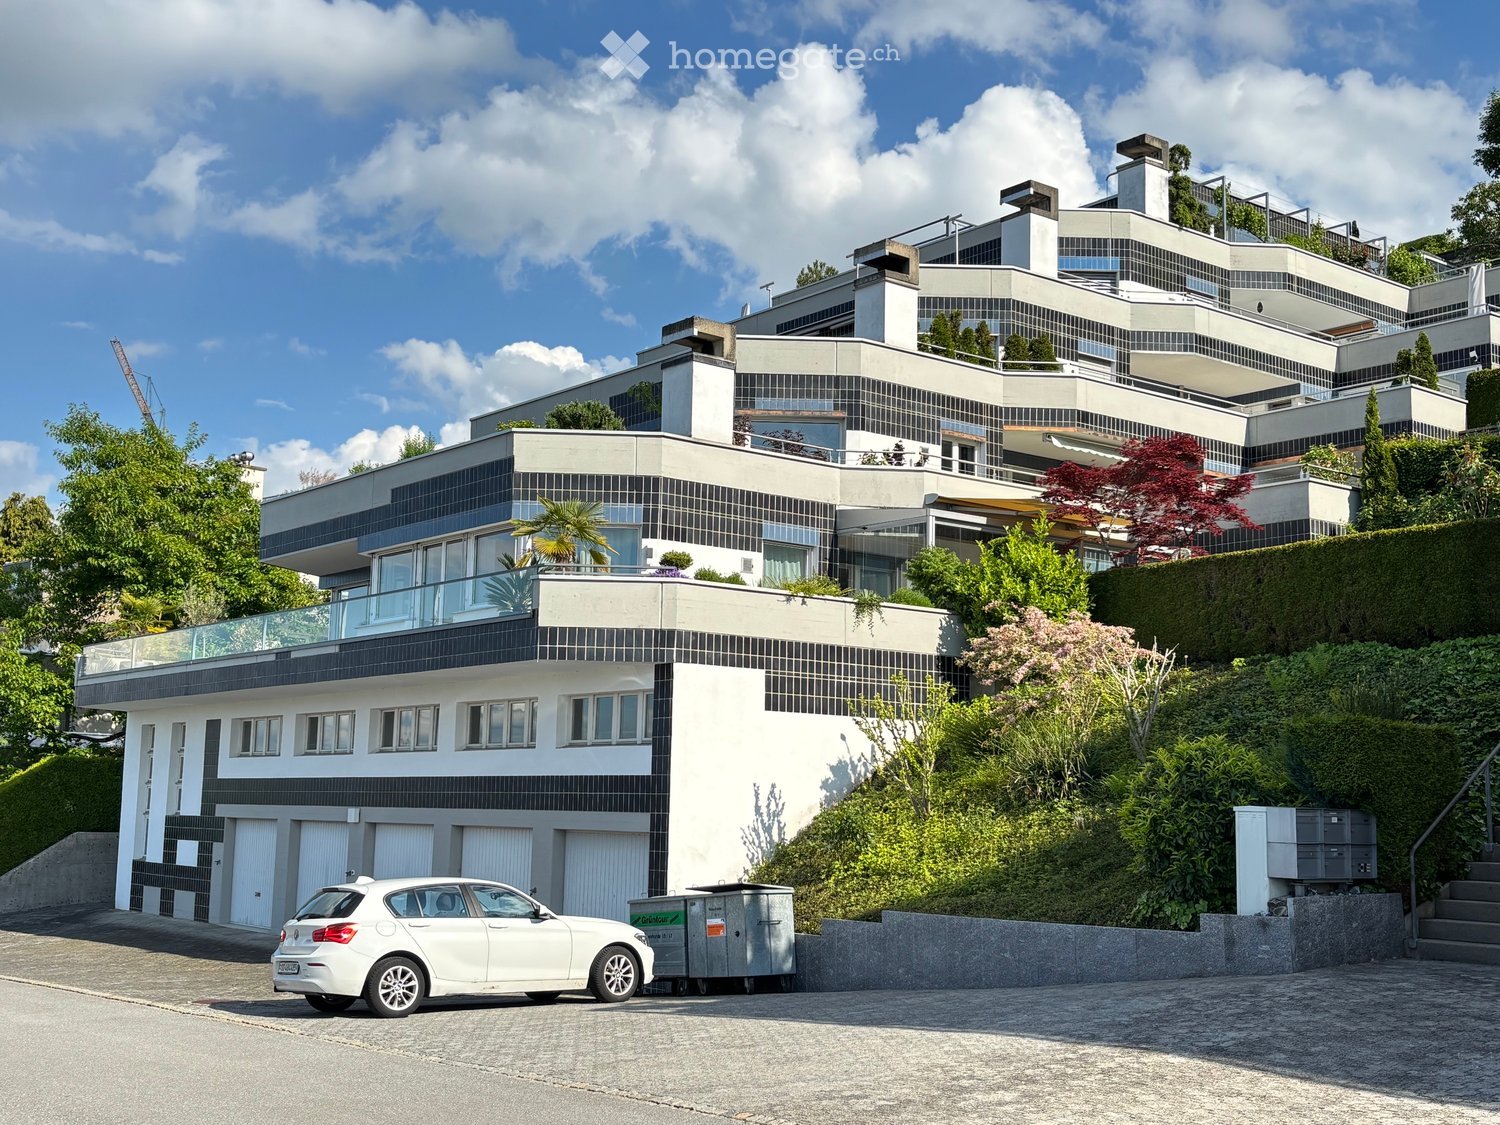
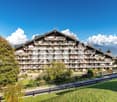
  • A multi-story residential building with balconies, surrounded by greenery and trees, with a clear view of the mountains in the background.
1 / 7
CHF 1,395,000.– Top
5.5 rooms143m² living space
Rue du Jura, 1196 Gland
Family attic with 5.5 rooms in triplex - directly from the owner

Bright, quiet, with unobstructed view and 12 m² balconyDiscover this beautiful attic with 5.5 rooms, built in 2000. Spread over three levels, it preserves the calm and intimacy of each one by separating the living spaces. It offers four bedrooms, two bathrooms with WC, an open living area and a 12 m² balcony. Its great natural brightness, its unobstructed view and its quiet environment make it a particularly pleasant place to live.Apartment layoutFirst levelA very bright living area including the living room, dining room and open kitchen, as well as a bathroom with shower, WC and sink. Direct access to the 12 m² balcony.Second levelThree comfortable and bright bedrooms, a bathroom with bathtub, WC and sink, as well as a space for a washing machine.Third levelLarge parental bedroom.Highlights· Triplex perfectly separating the living spaces of a family· Attic with 5.5 rooms and four bedrooms· Living room, dining room and open kitchen· Two bathrooms with WC, one with bathtub· 12 m² balcony· Unobstructed view and excellent natural brightness· Completely repainted· Elevator and access via an external gallery· Private cellar· Pre-installed conduit for a stove or fireplace· Secure bike and stroller parking· Energy balance of class CSituationIdeally located in a quiet environment, the property is just a few minutes' walk from schools, shops and services. The station and highway are quickly and easily accessible.Parking and condominium· An external parking space that cannot be separated, at an additional price of CHF 15,000.-· Possibility of acquiring two individual, closed boxes with electricity in the secure underground parking· Condominium with a well-equipped renovation fund· New heating and laundryAvailabilityAvailable from November.

Travel time
-
  • A modern rooftop terrace with a minimalist concrete bathtub, surrounded by lush greenery and palm trees, offering a scenic city view.
  • A rooftop garden with a wooden table, chairs, potted plants, and a small fountain, surrounded by greenery and a cityscape view.
  • Modern balcony with tiled floor, glass walls, and outdoor dining set, overlooking a landscaped garden and cityscape.
  • Modern balcony with a dining table, chairs, and a decorative lamp, overlooking a landscaped garden and hills.
  • Modern living room with large glass doors offering a scenic view, featuring a dark blue leather sofa, glass coffee table with a flower arrangement, and several chairs including a blue velvet chair and a gold-framed chair.
  • Modern living room with large windows, fireplace, sofa, chairs, dining area, and artwork on the walls.
  • Modern hallway with white walls, tiled floor, recessed lighting, and a small seating area with a chair and a small table.
  • Bright, open dining and living area with large glass sliding doors leading to a patio. Features a long wooden dining table with modern chairs, a blue sofa, a wooden cabinet, and a flower vase on the table.
  • Modern kitchen with white cabinets, stainless steel appliances, and a black countertop. Features include a sink, dishwasher, coffee maker, oven, range hood, and various kitchen utensils.
  • Aerial view of a residential area with multiple houses, green spaces, and a marked location pin.
1 / 10
Price on requestTop
5.5 rooms190m² living space
Sankt Annaweg 2G, 5400 Baden

Exclusive Terrace House in Baden – Panoramic View, Privacy, and Urban Life

5.5-room maisonette terrace house in a privileged location on St. Annaweg in Baden In one of the most sought-after hillside locations in Baden, this exceptional 5.5-room maisonette terrace house awaits you. The sunny south-facing slope of the Lägern, spacious terraces, and an impressive panoramic view give the property a unique character. Living with a view Spacious, bright rooms create a light, pleasant living atmosphere. The panoramic view of Baden accompanies you throughout the day and makes this home a special retreat. The extensive terraces extend the living space outdoors and offer plenty of privacy – ideal for relaxed hours, aperitifs, or sunny mornings. Architecture & spatial feeling The maisonette architecture combines functionality with stylish elegance. The well-thought-out room layout allows for versatile living and working use and provides a spacious, private living feeling. Central location with high quality of life The location on St. Annaweg combines tranquility and urban proximity. The Limmat, old town, and shopping facilities are in the immediate vicinity. The city center can be reached on foot in a few minutes – via the historic wooden bridge or the Limmatsteg with a promenade lift. Baden also offers excellent infrastructure, very good transport connections, and a diverse range of cultural, gastronomic, and leisure activities. High-quality interior design and thoughtful comfort The property also impresses with a high-quality and timeless interior design. In the entrance, dining, and living areas, noble granite plates create a representative and at the same time low-maintenance atmosphere. The rooms and corridors are equipped with high-quality parquet flooring and convey warmth and coziness. The spacious terraces are designed with robust concrete slabs and offer plenty of space for relaxed hours outdoors. A winter garden extends the living area and creates an additional, versatile retreat. Two well-maintained wet zones offer comfort for everyday life. The modern kitchen is equipped with all comforts and features an elegant granite cover – ideal for those who appreciate functionality and aesthetics equally. For additional living comfort, there are electric shutters, a district heating connection, and a water softening system. A washing machine and dryer are available directly in the house. Another special plus is the spacious natural cellar, which offers valuable additional storage space and is ideal for storing wine, supplies, or other personal items. High-quality materials, practical equipment, and thoughtful details come together here to create a home that also convinces in terms of comfort and quality. Comfort A double garage with direct house access rounds off this attractive offer. The basic installation for charging stations is built-in. A home for people who appreciate location, panoramic view, and quality of life. We would be happy to show you this special terrace house personally and look forward to your contact. Take the opportunity to acquire this attractive property and become part of the vibrant community in Baden. Arrange a viewing today and convince yourself of the advantages of this property! Tax foot The tax foot is 92% We would be happy to provide you with the documentation, including more pictures and details, upon request. WIDERØE IMMOBILIEN AG Dammstrasse 7 5400 Baden

Travel time
-
1 / 10
CHF 695,000.– Top
3.5 rooms118m² living space
3960 Sierre

3.5 room duplex new in the center of Sierre - spacious and urban

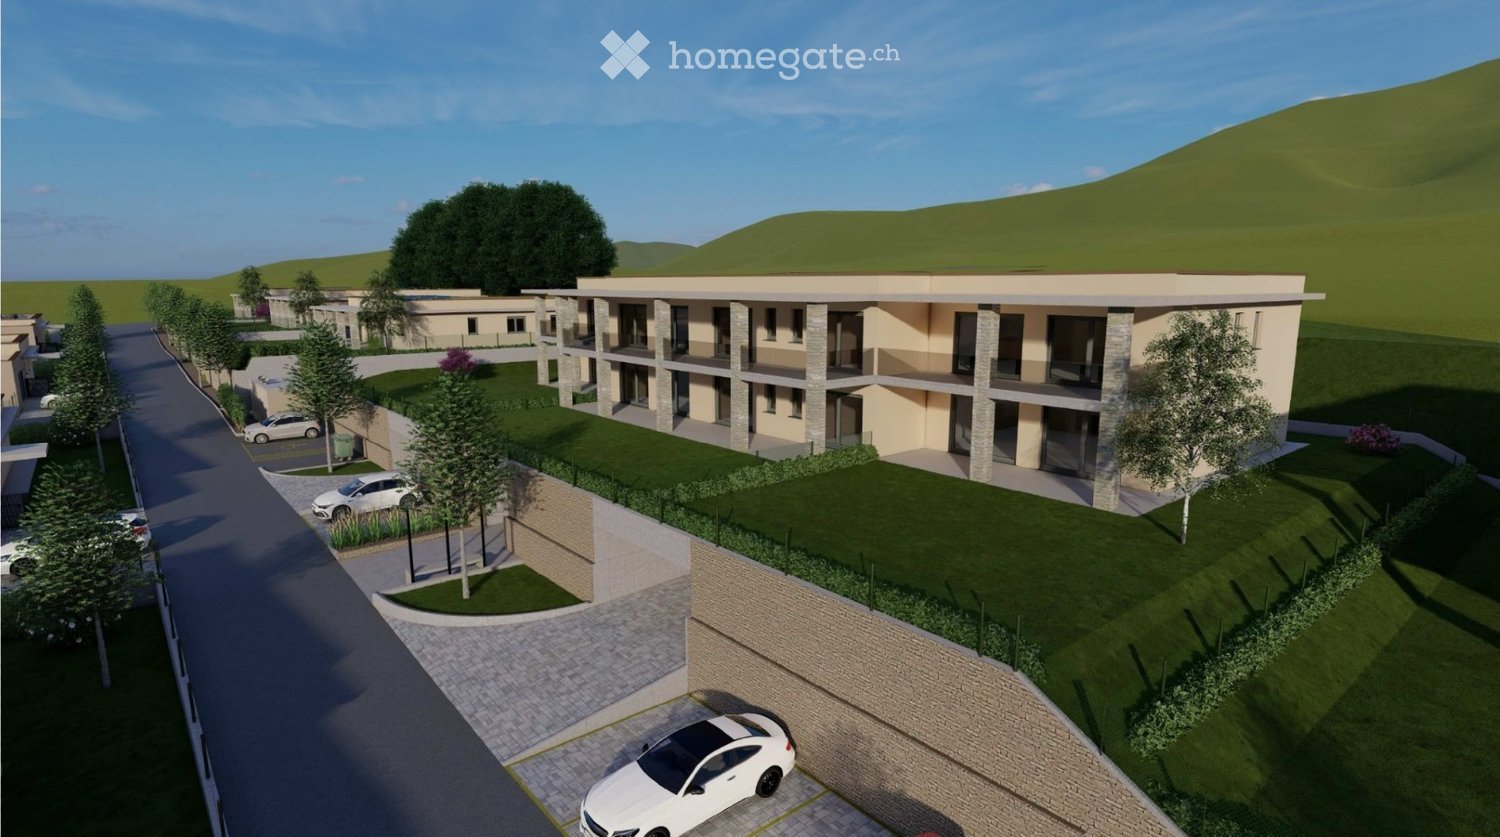
Do you want to live in the city, in a new apartment with an outdoor area? And in winter, be at the start of the Crans Montana slopes in 30 minutes without taking a car?In the heart of Sierre, in the Les Liddes neighborhood, this 3.5-room duplex apartment of approximately 118 m² offers an ideal balance between comfort, space, and practicality near shops, schools, and transportation.The building, currently under construction and scheduled for completion in early 2027, will be connected to the district heating system, equipped with solar panels, triple glazing, and an efficient envelope. An underground parking garage is also being built.The apartment offers very beautiful volumes with outdoor access on both levels. It will be equipped with solid oak flooring and will offer a comfortable kitchen and a beautiful living area.It will also be possible to acquire one or two parking spaces in the underground parking garage of the PPE.The apartment is distributed as follows:On the ground floor:A welcoming entrance hall with guest toilet, a bright living room with open kitchen and central island, and the space opens naturally onto the terrace, for an indoor-outdoor life on beautiful days.Upstairs:A large landing offers a versatile space, ideal for an office or a room that can accommodate many storage spaces. You will also find a comfortable suite with bathroom and space that allows you to set up a dressing room, and a second bedroom with access to the balcony.A small cellar is also attached to this property and you have the possibility to acquire one or two parking spaces.Do not wait to visit the ongoing project to see a quality realization and project yourself into the spaces of this future home.Price of the apartment: 130 m2 PPE at a price of: CHF 695'000.00(CHF 5'346.00/m2)Availability early 2027.Secondary residences are possible!

  • Modern living and dining area with large windows offering scenic views, a grey sectional sofa, and a sleek dining table with chairs.
  • Modern kitchen with white and dark wood cabinets, stainless steel range hood, and a window offering a scenic mountain view.
  • Modern bathroom with marble tiles, a glass-enclosed shower, a white sink, a toilet, a bidet, and a mirror above the sink. Towels are neatly placed on a rack.
  • Balcony with modern furniture, overlooking a scenic lake and mountain view.
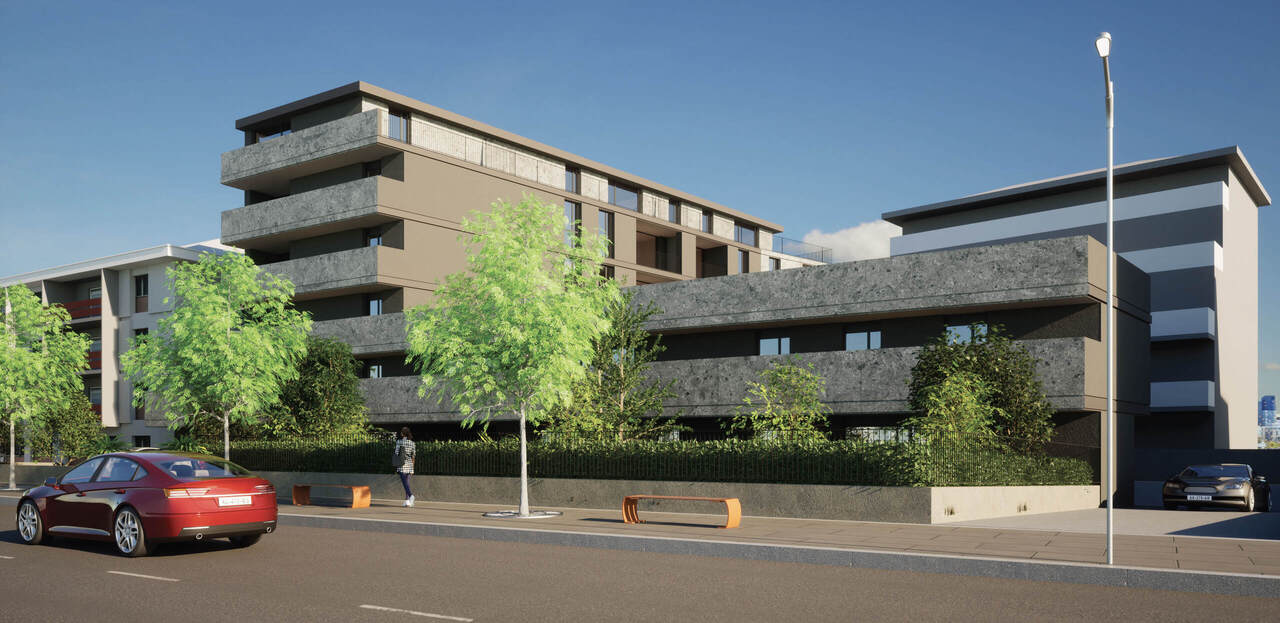
  • Modern two-story house with white exterior, large windows, balconies, and a parking area.
  • Floor plan of an attic apartment with living room, kitchen, master bedroom, two bathrooms, and two terraces.
1 / 6
CHF 1,530,000.– Top
5.5 rooms206m² living space
Villaggio del Sole, 6988 Ponte Tresa

Luxury Penthouse with Panoramic View in Ponte Tresa – New Construction 2026

Welcome to this extraordinary penthouse with 5.5 rooms in the heart of Ponte Tresa in the Canton of Ticino. With a living area of 206 m², this new construction apartment (2026) represents a unique opportunity for those seeking the maximum in comfort and elegance in a privileged location.The apartment, located on the 2nd floor with direct access via elevator, is characterized by high-quality finishes and bright, refined spaces: • Living and dining room: A modern and spacious room with large windows that frame a breathtaking panoramic view, • Modern kitchen: Equipped with sand-colored and dark wood cabinets, stainless steel extractor hood, and a window with a view of the mountains, perfect for cooking immersed in the landscape. • Luxury bathroom: Clad with precious marble, with glass shower, bidet, white sink, and mirror — every detail carefully designed with elegance. • Balcony: An ideal outdoor space to enjoy the sun and the surrounding panorama. • Garage and parking: Complete solutions for vehicle storage. The property is wheelchair accessible and is also perfectly suited for families with children, thanks to the spacious rooms and quiet location.Additional features: • Sunny location both in summer and winter • Quiet environment, away from traffic noise • Panoramic view of the mountains and the lake • New building with modern technologies Location and surroundings: Ponte Tresa offers an exceptional quality of life. The apartment is located just a few steps away from everything you need: • Ponte Tresa bus stop – within walking distance • Ponte Tresa train station – just 3 minutes on foot • Ponte Tresa CH ferry terminal – 5 minutes on foot, with direct access to the lake • Ponte Tresa middle school – 3 minutes on foot, ideal for families • International pharmacy – 4 minutes on foot • Il Mercato Di Ponte Tresa supermarket – 4 minutes on foot This penthouse is the perfect combination of

Travel time
-
1 / 13
CHF 574,000.– Top
2.5 rooms65m² living space
1470 Estavayer-le-Lac

A 2.5-room new apartment combining comfort, sustainability and mobility

New 2.5-room apartment with private garden in Estavayer-le-LacLocated in the heart of the new ESTAVIA residence, this beautiful 2.5-room apartment offers a privileged location, just a few steps from the CFF train station, shops, and the shores of Lake Neuchâtel. Combining quality construction, modern comfort, and excellent energy performance, it provides an ideal living space for a single person, a couple, or retirees who want to enjoy a daily life where everything is accessible on foot.Distribution • Entrance hall with integrated wall cabinets and domotic tablet • Equipped and habitable kitchen, open to the living room • Bright living room with direct access to the loggia and private garden • Large bedroom of 15.6 m² • Bathroom with bathtub, sink, toilet, and connections for a washing machine • Covered loggia of 7.4 m² • Private garden of 9 m² giving onto a pleasant common green space with an unobstructed view of the city and the lake • Private cellar of 5 m² The highlights • New apartment available immediately • Certified Minergie-P and SNBS Gold construction • Floor heating powered by district heating (CAD) • Wood-metal windows with triple glazing • Motorized, adjustable slat blinds • Fabric blind on the loggia • Simple, elegant, and timeless finishes • Visible wood structure bringing warmth and character • Fiber optic and domotic tablet • Photovoltaic panel • Elevator • Bicycle/stroller room • Common laundry room • Indoor parking space available as an option (CHF 35,000.-) A privileged location • CFF train station and bus station accessible in 2 minutes on foot • Migros and pharmacy directly in the building • Historic center, shops, and restaurants nearby • Lake Neuchâtel, beach, harbor, and promenades accessible on foot • Quick access to Fribourg, Yverdon-les-Bains, and Lausanne This apartment combines all the advantages of a modern dwelling: quality construction, excellent energy performance, and a privileged location in the heart of Estavayer-le-Lac. Contact us today to organize a visit and discover this exceptional property.

1 / 5
  • Parking space
  • Balcony / Terrace
  • Garage
  • +6
CHF 580,000.– Top
3.5 rooms140m² living space
1957 Ardon

Building "Le Terminus" - Ardon

3.5 rooms from CHF 580,000.- *** Directly from the constructor ***Exclusively, we offer for sale, beautiful traversant 3.5-room apartments on the ground floor, on the upper floors, or in the attic, offering generous surfaces of 101 m2 to over 140 m2!This high-end residence is located in a residential area of Ardon, close to amenities and benefiting from a beautiful view.These beautiful traversant apartments are distributed as follows: • Spacious entrance hall with closets/wardrobe • Bright living room/kitchen traversant of about 34 m2 • Covered terrace of about 17 m2 (some apartments have 2 large terraces) • A parental suite of about 22 m2 with access to the terrace, and including a bathroom with bathtub or shower and double sink • A second bedroom of about 12 m2 • A second bathroom with shower or bathtub and space for washing machine • A private lawn of over 224 m2 is included with the ground floor apartment • A cellar completes this property The high-end finishes will be realized according to your tastes, with a comfortable budget allocated to allow you to create the interior of your dreams.The interior of the apartment is modulable according to your wishes, as far as possible.The building benefits from a sunny, privileged location and has all the necessary amenities nearby: • Ardon village center (Völg, pharmacy, etc.) 3 minutes by car and 15 minutes on foot • Migros 3 minutes by car and 15 minutes on foot • Ardon train station 2 minutes on foot • Highway access in 4 minutes by car • School center 14 minutes on foot or 3 minutes by car The indoor and outdoor parking spaces are extra.Don't miss this unique opportunity!Do not hesitate to contact us for a site visit or for more information!

  • Parking space
  • Balcony / Terrace
  • Garage
  • +6
1 / 5
  • Parking space
  • Balcony / Terrace
  • Garage
  • +6
CHF 615,000.– Top
4.5 rooms140m² living space
1957 Ardon

Building "Le Terminus" - Ardon

4.5 rooms from CHF 615,000.- *** Directly from the constructor ***Exclusively, we offer for sale, beautiful through 4.5-room apartments on the ground floor or in the attic with generous surfaces of 107 m2, 140 m2, 155 m2, and 170 m2.This high-end residence is located in a residential area in Ardon, close to amenities and benefiting from a beautiful view.These beautiful through apartments are distributed as follows: • Spacious entrance hall with closets/wardrobe • Bright living/dining room through of about 36 m2 • Covered terrace of about 18 m2 (the attics have 2 huge terraces between 40 m2 and 77 m2) • A parental suite of about 22 m2 with access to the terrace and including a bathroom with bathtub or shower (and double sink for an attic) • 2 other large bedrooms • A second bathroom with shower or bathtub and space for a washing machine • Private lawns of 36 m2 and 173 m2 are included with the ground-floor apartments • A cellar completes this property The high-end finishes will be carried out according to your tastes, with a comfortable budget allocated to allow you to create the interior of your dreams.The interior of the apartment is modulable according to your wishes, as far as possible.The building benefits from a sunny and privileged location and has all the necessary amenities nearby: • Ardon village center (Völg, pharmacy, etc.) 3 minutes by car and 15 minutes on foot • Migros 3 minutes by car and 15 minutes on foot • Ardon train station 2 minutes on foot • Highway access in 4 minutes by car • School center 14 minutes on foot or 3 minutes by car Indoor and outdoor parking spaces are extra.Don't miss this unique opportunity!Do not hesitate to contact us for a site visit or for more information!

  • Parking space
  • Balcony / Terrace
  • Garage
  • +6
1 / 5
  • Parking space
  • Balcony / Terrace
  • Garage
  • +6
CHF 995,000.– Top
4.5 rooms170m² living space
1957 Ardon

Immeuble "Le Terminus" - Ardon

Superb 4.5-room attic apartment *** Directly from the constructor ***Exclusively, we offer you this magnificent 4.5-room attic apartment of over 170 m2 located on the top floor of a future residential building for sale.This high-end residence is situated in a residential area of Ardon, close to amenities and benefiting from a beautiful view.This attic apartment is distributed as follows: • Spacious entrance hall with closets/wardrobe • Direct and private access by elevator directly into the apartment • Guest toilet • Bright living/dining room of approximately 51 m2 • Economat integrated behind the kitchen • Laundry room with space for a washing column and integrated behind the kitchen with access to the terrace • Covered terrace of approximately 41 m2 • Parental suite of over 25 m2 with access to the terrace, and including a bathroom with bathtub or shower and double sink • 2 other large bedrooms of over 12 m2 • Second bathroom with shower or bathtub • A large cellar completes this property The high-end finishes will be carried out according to your tastes, with a comfortable budget allocated to allow you to create the interior of your dreams.The interior of the apartment is modulable according to your wishes, as far as possible.The building benefits from a sunny and privileged location and has all the necessary amenities nearby: • Center of Ardon village (Völg, pharmacy, etc.) 3 minutes by car and 15 minutes on foot • Migros 3 minutes by car and 15 minutes on foot • Ardon train station 2 minutes on foot • Highway access in 4 minutes by car • School center 14 minutes on foot or 3 minutes by car The indoor and outdoor parking spaces are extra.Don't miss this unique opportunity!Do not hesitate to contact us for a site visit or for more information!

  • Parking space
  • Balcony / Terrace
  • Garage
  • +6
New building
1 / 13
CHF 1,690,000.– Top
4.5 rooms127m² living space
1110 Morges

Résidence du Cèdre Lot 3: 4.5 rooms with 2 balconies

Exclusivity. New high-end project in Morges: https://residenceducedre.ch/Comprising only 5 apartments in PPE, this human-scale residence offers a selection of high-end homes:LOT 3 - Located on the 1st floor and benefiting from the entire level, this 4.5-room apartment with 127.15 m² weighted (including 113.55 m² living space) enjoys a beautiful, bright southwest and east orientation and features 2 balconies allowing for double exposure. Notably, a large, covered corner balcony of 18.85 m² directly accessible from the living room and kitchen, as well as a 8.35 m² balcony accessible from one of the bedrooms.The layout is premium, with a budget for the kitchen of CHF 41,000.- for example. Furthermore, the arrangement offers multiple possibilities, with 3 bedrooms or 2 and an office for home office, for example. In terms of size, the living room (living room - dining room - kitchen) totals approximately 52 m² and the main bedroom with en-suite shower and WC is generously sized with 14.63 + 4 m².This unit has a cellar of 6.50 m² as well as an XL parking space (3.50 m wide) inside n1. It is an apartment particularly suited to a single person, a couple, or a buyer looking for a ground-floor apartment with a genuine, private outdoor space.Just a few breaths away from the lake and Morgian life (notably with its bi-weekly market on the Grand Rue), the Résidence du Cèdre offers this rare combination: a new Minergie project with PAC and solar panels, carefully designed architecture, generous outdoor spaces, and a confidential residential scale.For history: The project takes its name from a magnificent, over 70-year-old Lebanese cedar tree, a true vegetal landmark of the plot. It gives the residence a unique identity, almost patrimonial, like a reassuring presence around which the architecture is designed with sobriety. The Résidence du Cèdre is not just a simple new building: it is an address designed for those who seek modern comfort without giving up the charm of a tree-lined setting. Everything is accessible on foot, by bike, or by car.Technical and visual advantage of this project: A car elevator that affirms the high-end will of this building. Numerous bicycle parking spaces are also planned, particularly in the basement and in the outdoor areas according to the plans. A visitor parking space outside completes the PPE.Apartment price: CHF 1,690,000Parking price: CHF 60,000Total price: CHF 1,750,000Available!

1 / 10
CHF 880,000.– Top
4.5 rooms128m² living space
1630 Bulle

For sale - Superb 4.5-room duplex in Bulle with breathtaking views of the Moléson

For sale - Superb 4.5-room duplex in Bulle with breathtaking views of the Moléson.Located in the town of Bulle, in the urban area, this magnificent duplex apartment with 4.5 rooms will seduce you with its charm and brightness. Offering an exceptional view of the Moléson and the Fribourg Pre-Alps, it benefits from an ideal location combining comfort and immediate proximity to all amenities.Spread over two levels, the accommodation has a spacious living room bathed in light, a modern fully equipped kitchen, as well as three comfortable bedrooms. The generous volumes and intelligent layout of the rooms ensure a pleasant and functional living space.A balcony equipped with an electric canvas awning will allow you to fully enjoy the Alpine panorama as well as the beautiful days in complete tranquility. The apartment also includes two bathrooms, separate toilets (depending on the configuration), as well as practical storage spaces.In the basement, you will have a spacious cellar. Two parking spaces, which come in addition to the sale price, for an amount of CHF 60,000.00, complete this property.Ideally located in the town of Bulle, this property is close to shops, schools, public transport, and other essential infrastructure.Highlights: • Unobstructed view of the Moléson and the Fribourg Pre-Alps • Spacious and bright duplex • Balcony with electric awning • Spacious cellar • 2 parking spaces (CHF 60,000.00, 2 x CHF 30,000.00 extra) • Location in the urban area, close to all amenities • Functional and pleasant layout • Floor heating powered by GESA's district heating A rare opportunity not to be missed!For more information or to organize a visit, do not hesitate to contact us.

1 / 7
CHF 870,000.– Top
3.5 rooms
Via Varrone 7, 6500 Bellinzona

BELLINZONA: We sell new 3.5 room apartments of high standing in a strategic position

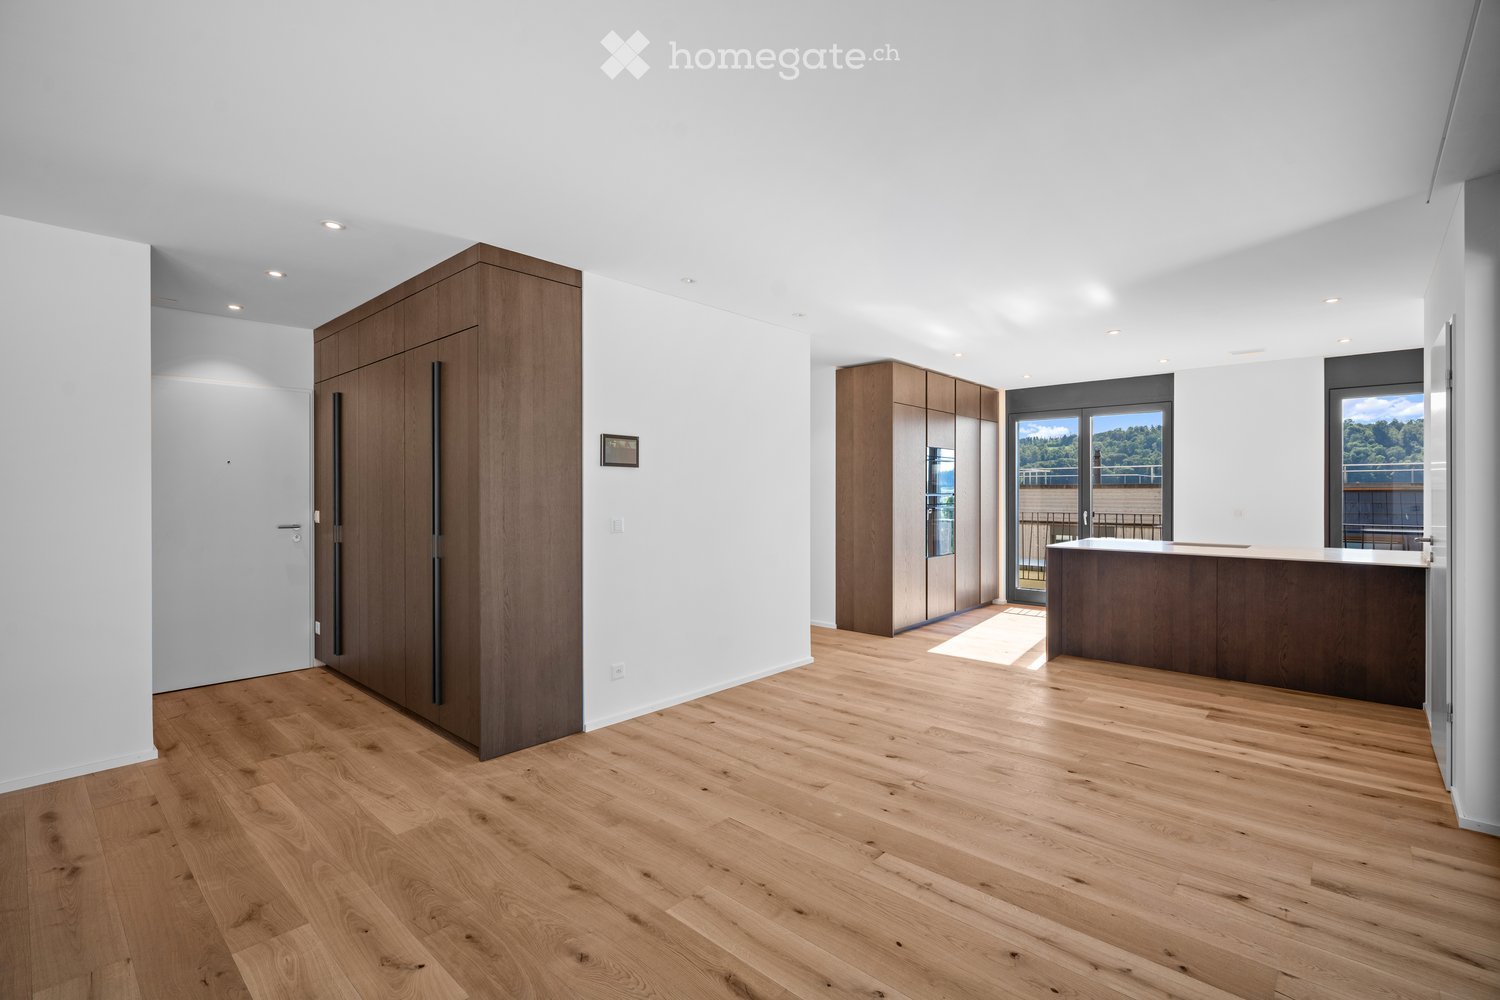
BELLINZONA: We sell new 3.5 room apartments of high standing in a strategic position Looking for a modern, elegant and comfortable apartment near the center of the capital? Do you want to find a place where you can feel good surrounded by welcoming and refined environments?We sell in Bellinzona, in via Varrone 7, in an exclusive building with only 5 units, modern apartments of 2.5 rooms with a garden or 3.5 rooms with two terraces.Residenza-J is located in a strategic position, well connected to the historic center of Bellinzona.A few steps away are schools, parks, infrastructure and all major services, including the Saturday morning market.The proximity to the station, highway and bus stop makes travel simple and fast.The green areas in the surroundings offer the ideal environment for a walk, even with your pet.Each apartment has been designed to offer maximum well-being:. Floor heating and cooling system, for ideal comfort in every season.. Private and spacious laundry room and storage room.. Direct access to the apartments via elevator or stairs, for comfort without architectural barriers.. Comfortable covered garage with private access, via elevator designed to guarantee privacy and security.. Electric bike charging station, for sustainable mobility.. Space dedicated to receiving deliveries, with a secure area for package pickup.. Preparation for electric vehicle charging, for a home that keeps up with new mobility needs. 3.5 room apartmentsThey develop on a single level with large and functional spaces with double services.. Open space kitchen with multifunctional island.. Main bedroom with en-suite bathroom.. Second service.. Wooden floors in the living and sleeping areas and porcelain stoneware for bathrooms and terraces.. Storage room to maximize space and practicality.Internal 118 sqm2 terraces 25 sqm.Selling price: from 870,000.- CHF (without parking)Secondary residences possible.The apartments will be available from the end of 2026/beginning of 2027.For more information, we invite you to visit the Residenza J website: https://www.residenzaj.ch/

Travel time
-
1 / 5
  • Parking space
  • Balcony / Terrace
  • Garage
  • +5
CHF 270,000.– Top
1.5 rooms38m² living space
1912 Leytron

Résidence "La Grappe d'Or"

Résidence "La Grappe d'Or"*** Directly from the constructor *** Last opportunity ***We have the pleasure of presenting to you in exclusivity our new real estate project of high standing located in Leytron, a charming wine-growing commune in the heart of Valais, in a calm and authentic village environment.Our last studio for sale of 38.35 m2 located on the 2nd floor with balcony consists of: • Large entrance closet included • Bright living room with access to the balcony • Bathroom with space for a washing column and a walk-in shower • Covered balcony of nearly 9 m2 • Private cellar The main advantages of « La Grappe d'Or »: • Privileged village location, central, calm and sunny • Cross-through and bright apartments • Covered balconies or terraces for the apartments on the upper floors and beautiful private lawns for the ground-floor apartments • Underground parking • Outdoor parking spaces • Private cellar for each unit • Heating by geothermal heat pump with freecooling (possibility of lowering the apartment temperature by about 5 degrees) • Electric shutters in all rooms:Orientable slat shutters in the day roomsBlackout shutters in the bedrooms • Solar panels on the roof for optimized consumption « La Grappe d'Or » offers you a pleasant living space, in immediate proximity to shops, schools, public transport, as well as the Bains de Saillon and the major motorway axes. The central location, in the heart of the village, combines practicality, charm and quality of life.The work is currently in progress.Do not miss this chance to acquire a beautiful apartment in a pleasant living space!Do not hesitate to contact us to arrange a meeting or for any additional questions.

  • Parking space
  • Balcony / Terrace
  • Garage
  • +5

Suggested properties for you based on search results