2329 results - Apartment to buy with 2 rooms in Switzerland

Roman Koller

Roman Koller

1 / 20
Roman Koller

Roman Koller

  • Parking space
  • Balcony / Terrace
  • Garage
  • +5
CHF 665,000.–
2.5 rooms98m² living space
Poststrasse 4 + 6, 8580 Sommeri

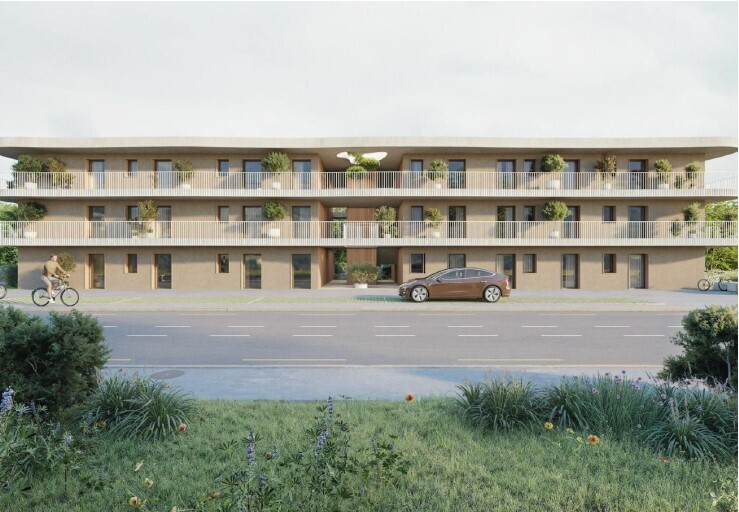
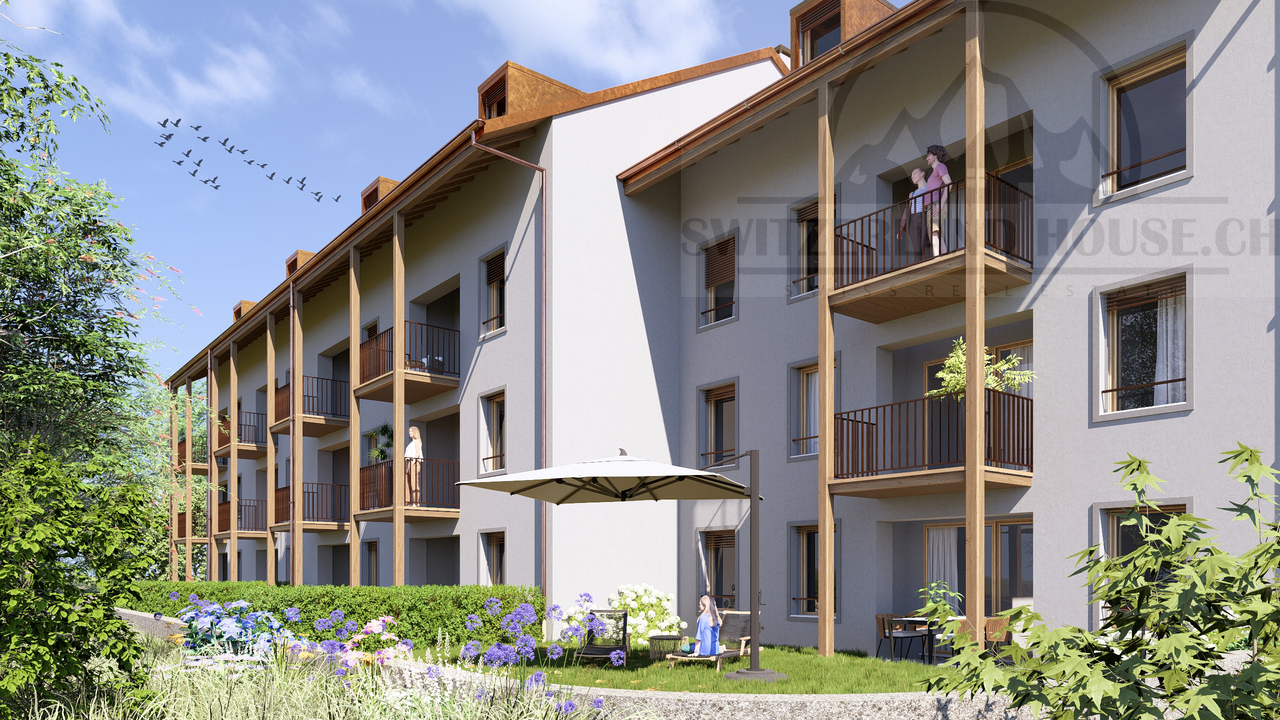
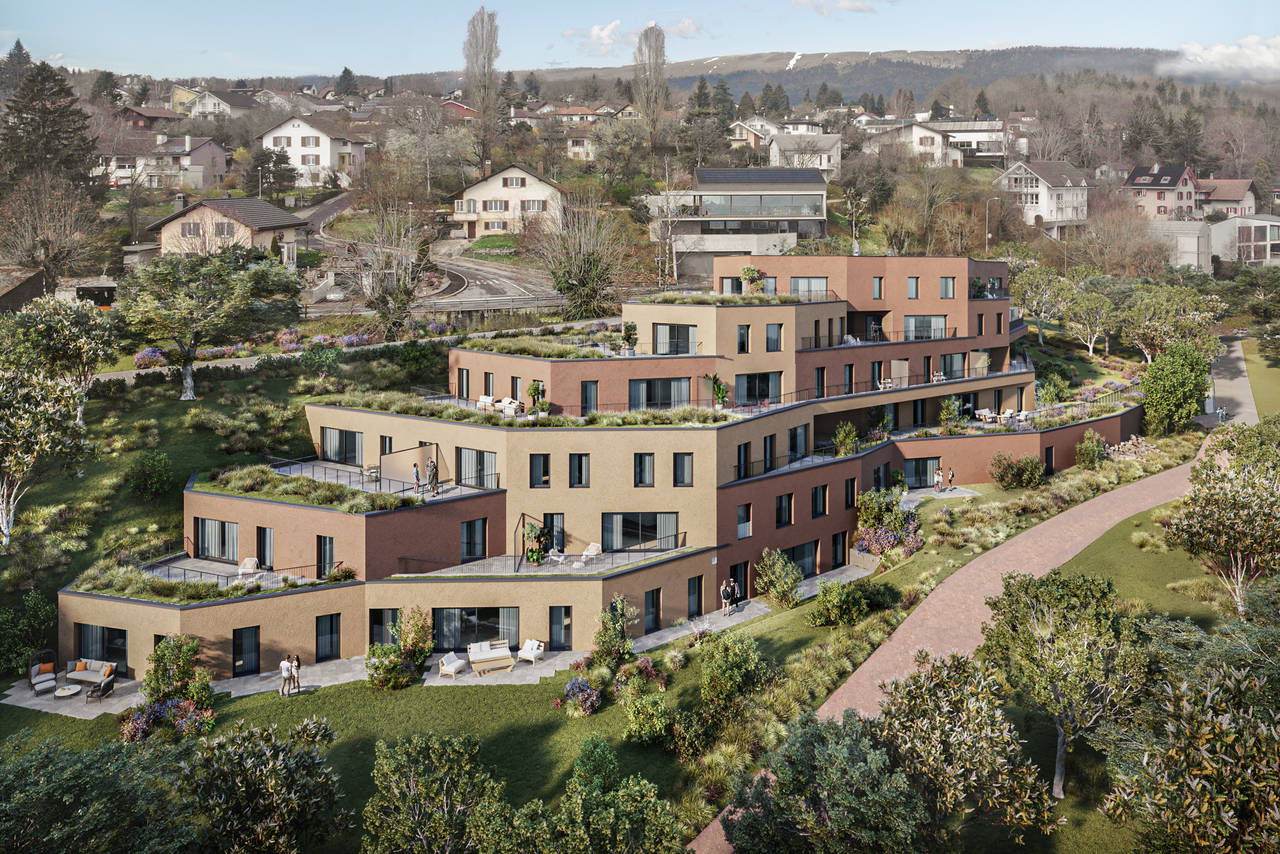
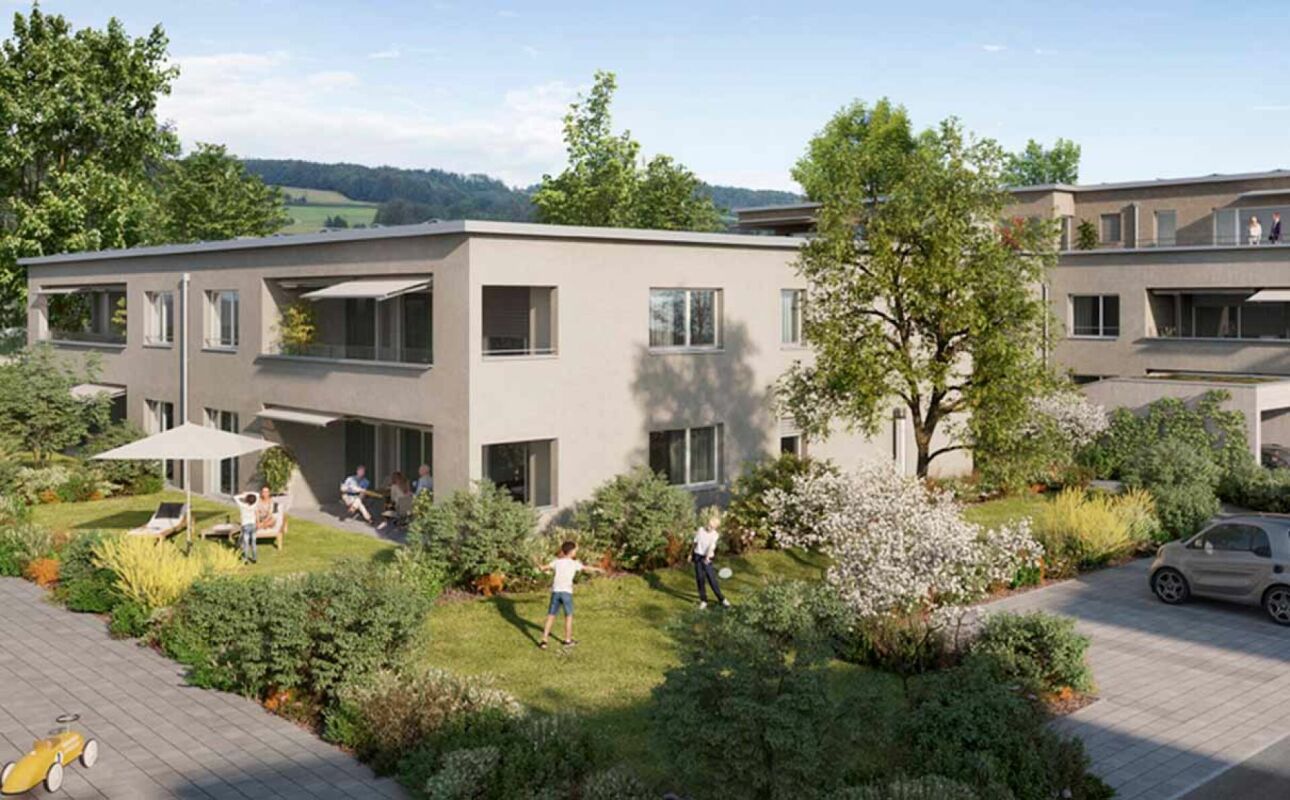
Rural charm for well-being

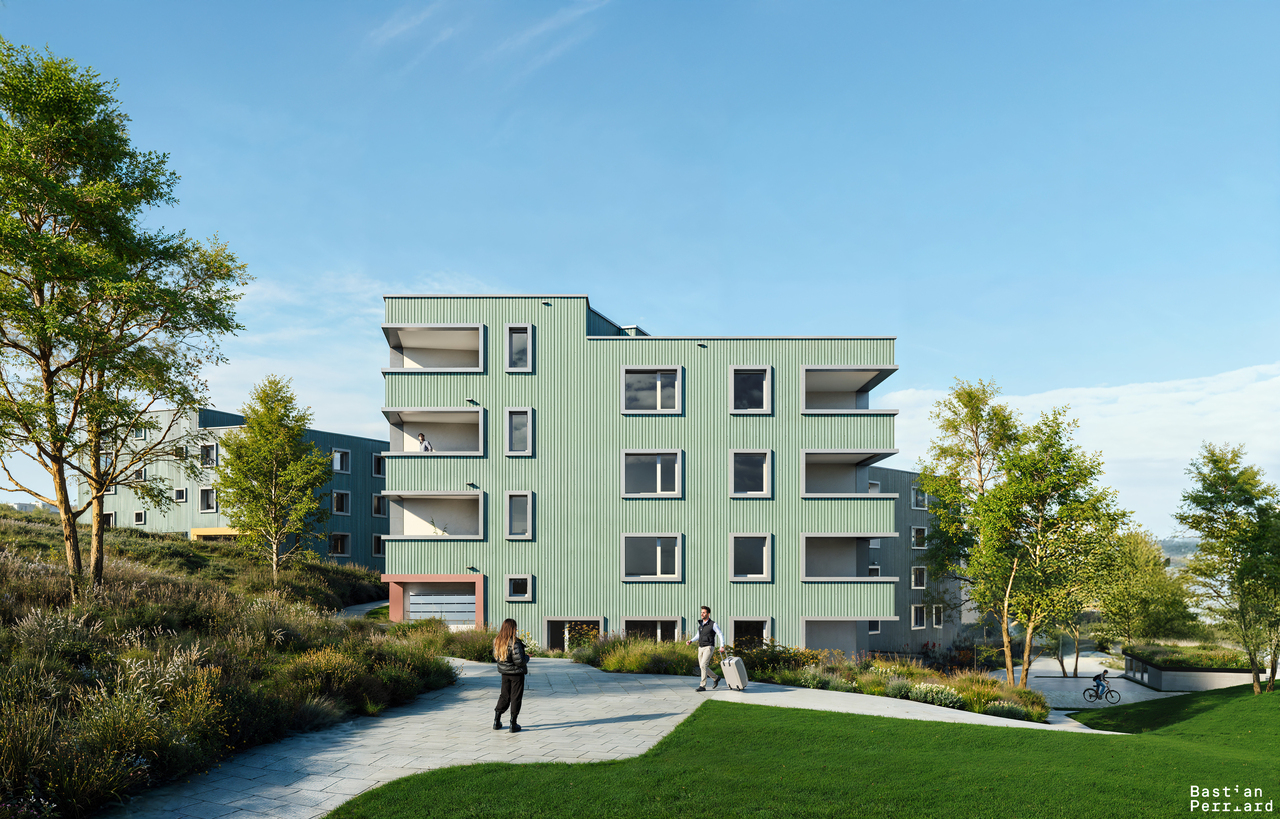
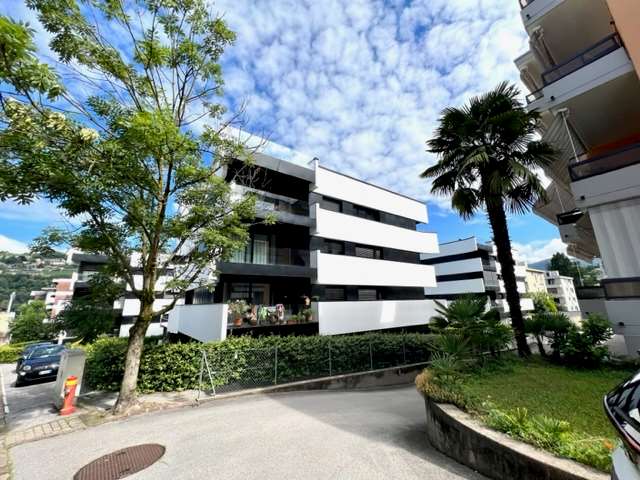
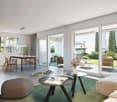
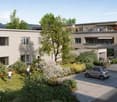
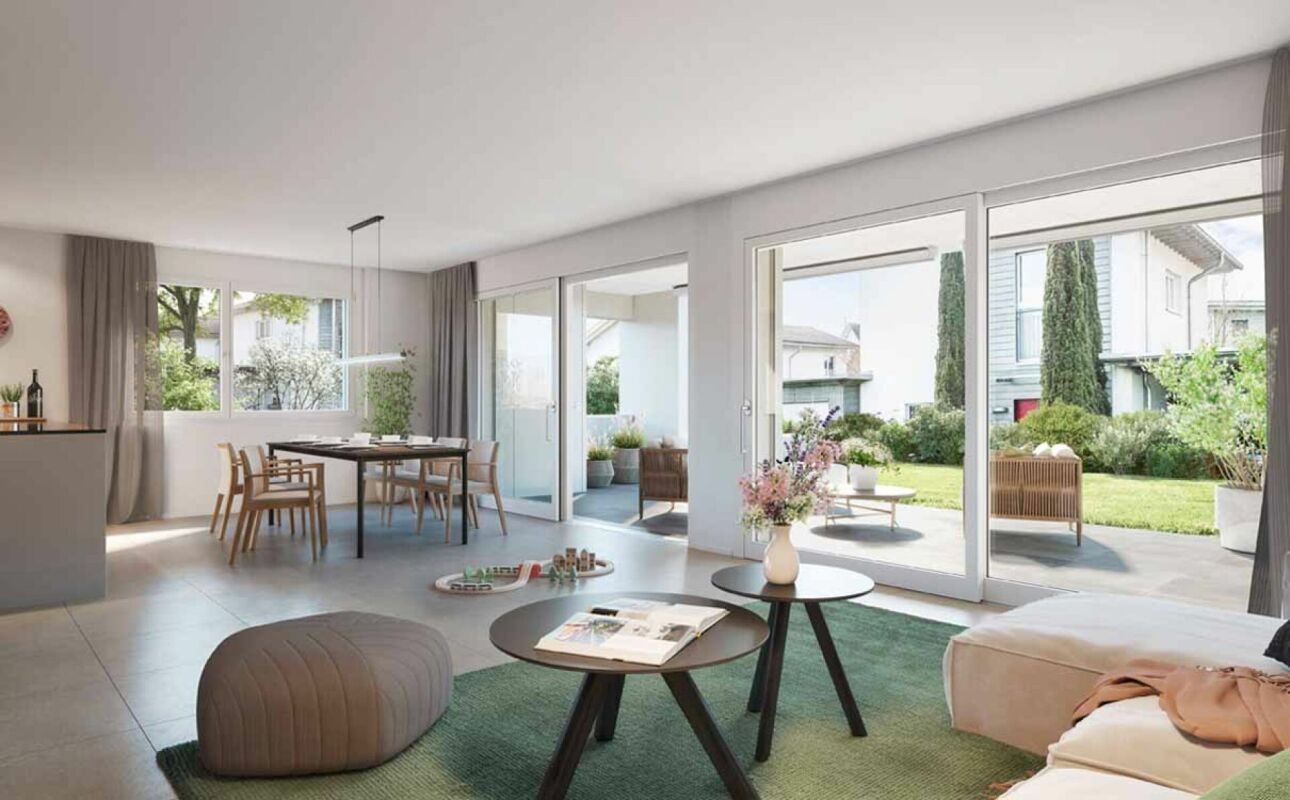
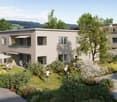
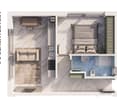
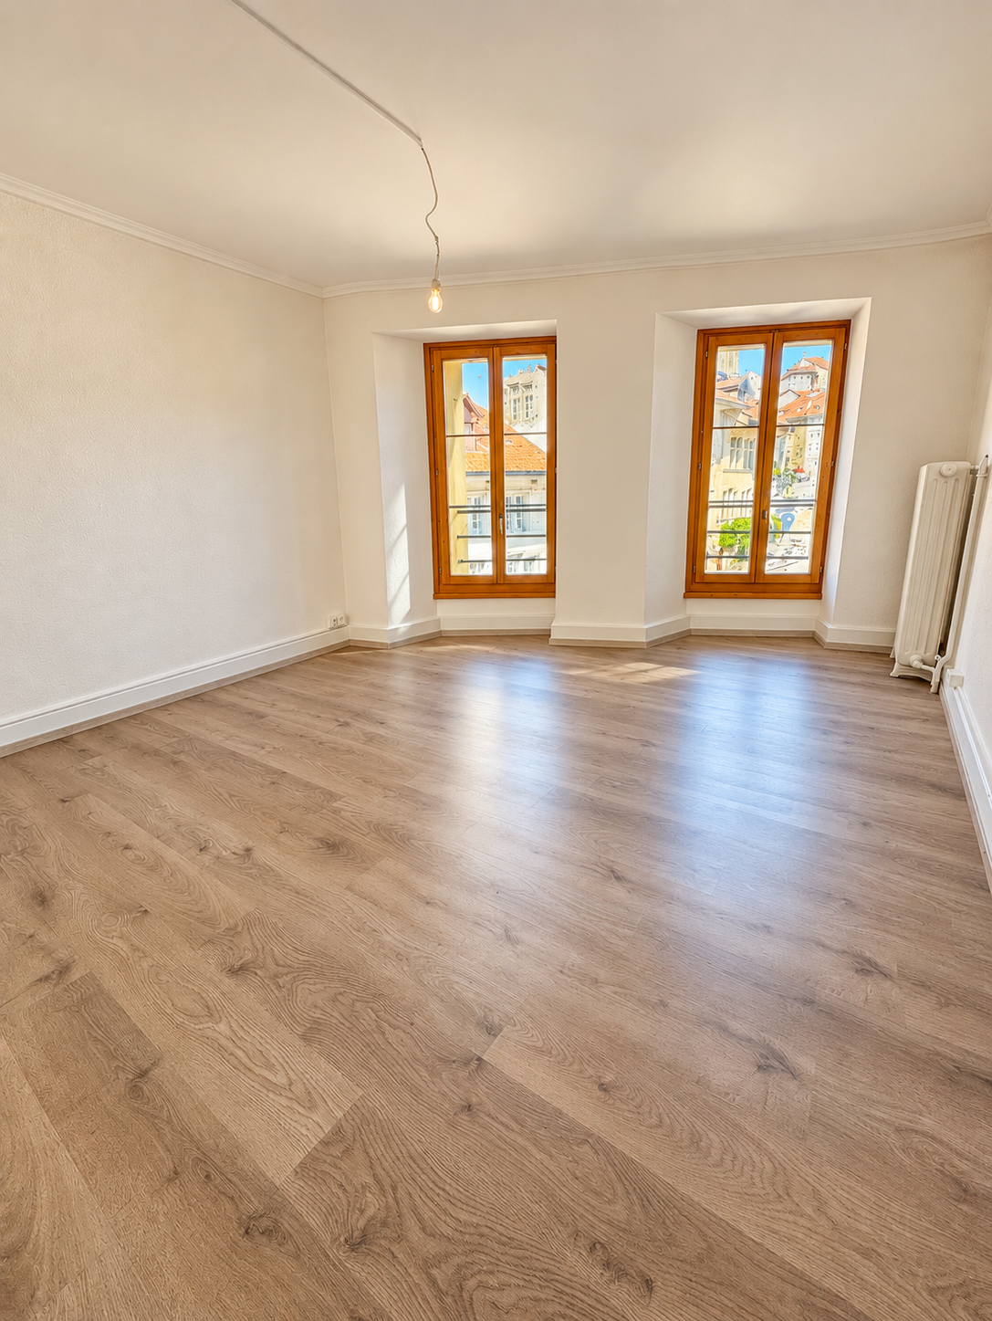
FIGURES & FACTS • quiet and central location in the heart of Sommeri • rural living ambiance with good connection to Amriswil and Romanshorn • just a few minutes from Lake Constance • year of construction 2017 • spacious garden area • diverse apartment mix with 2.5, 3.5, and 4.5-room apartments • bright and light-filled living space • well-thought-out floor plan • open living and dining areas with modern kitchen • large bedroom • high-quality parquet flooring in the living area • low-maintenance plastic windows • spacious loggia • private laundry room in bathroom/shower/WC • personnel lift/wheelchair accessible • practical basement and storage room • underground parking with comfortable building access • bicycle room and visitor parking spaces available • playground and family-friendly living environment • kindergarten and primary school in the village • high living quality between nature, lake, and urban infrastructure • heat generation using energy-efficient air-water heat pump • comfortable underfloor heating • electric roller shutters • modern multimedia and building infrastructure • renovation fund totaling CHF 100,000.- • plus parking space for CHF 35,000.- each • discover more available 2.5, 3.5, and 4.5-room condominiums on the project homepage Haus 4 | 1.202 | 2nd floor | 2.5 | 98.0 m2 | CHF 665,000.- | available Haus 4 | 1.203 | 2nd floor | 2.5 | 89.0 m2 | reserved Haus 6 | 2.201 | 2nd floor | 2.5 | 88.0 m2 | CHF 590,000.- | available


  • Parking space
  • Balcony / Terrace
  • Garage
  • +5
Travel time
-
Alisson Savioz

Alisson Savioz

1 / 10
Alisson Savioz

Alisson Savioz

  • Balcony / Terrace
  • Garage
  • View
  • +1
CHF 240,000.–
2.5 rooms56m² living space
3965 Chippis

Renovated 2.5-room apartment with garage box!

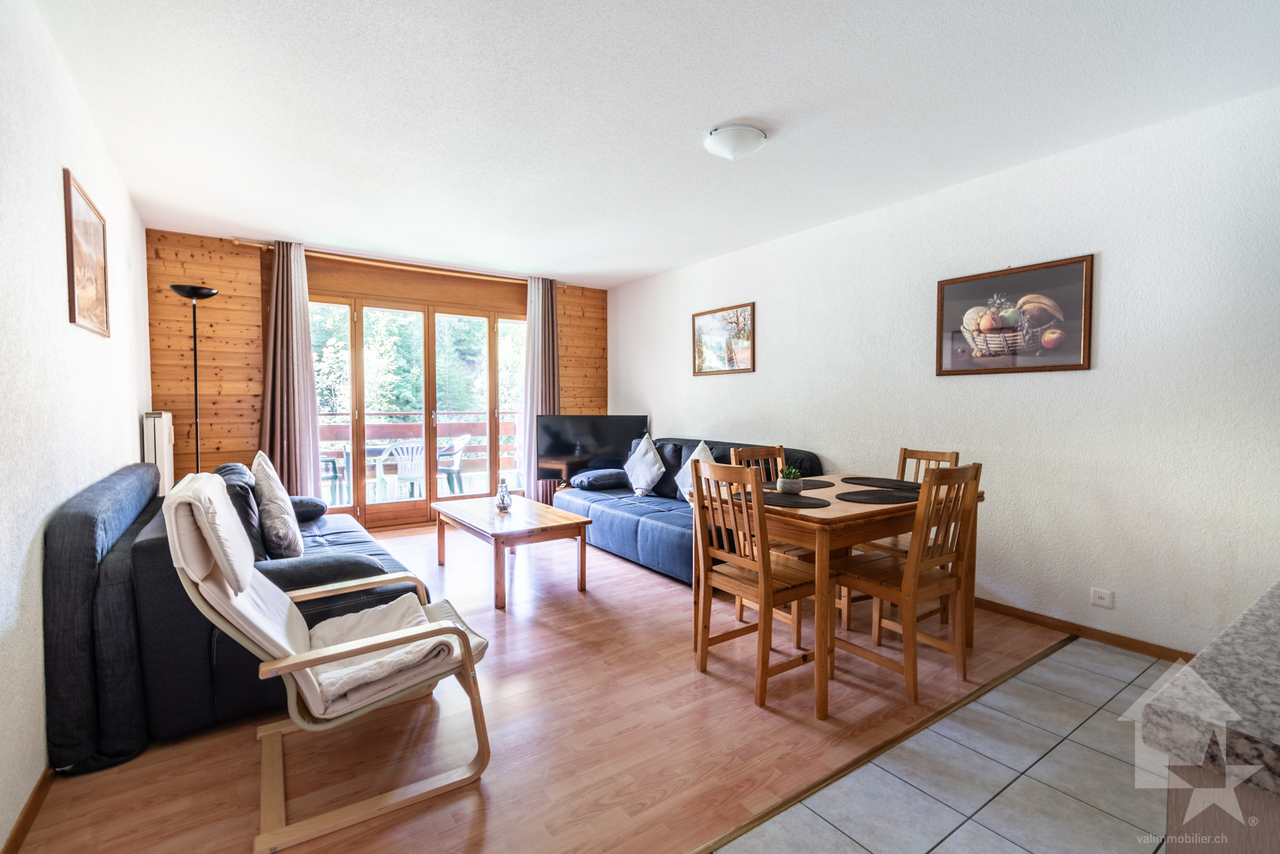
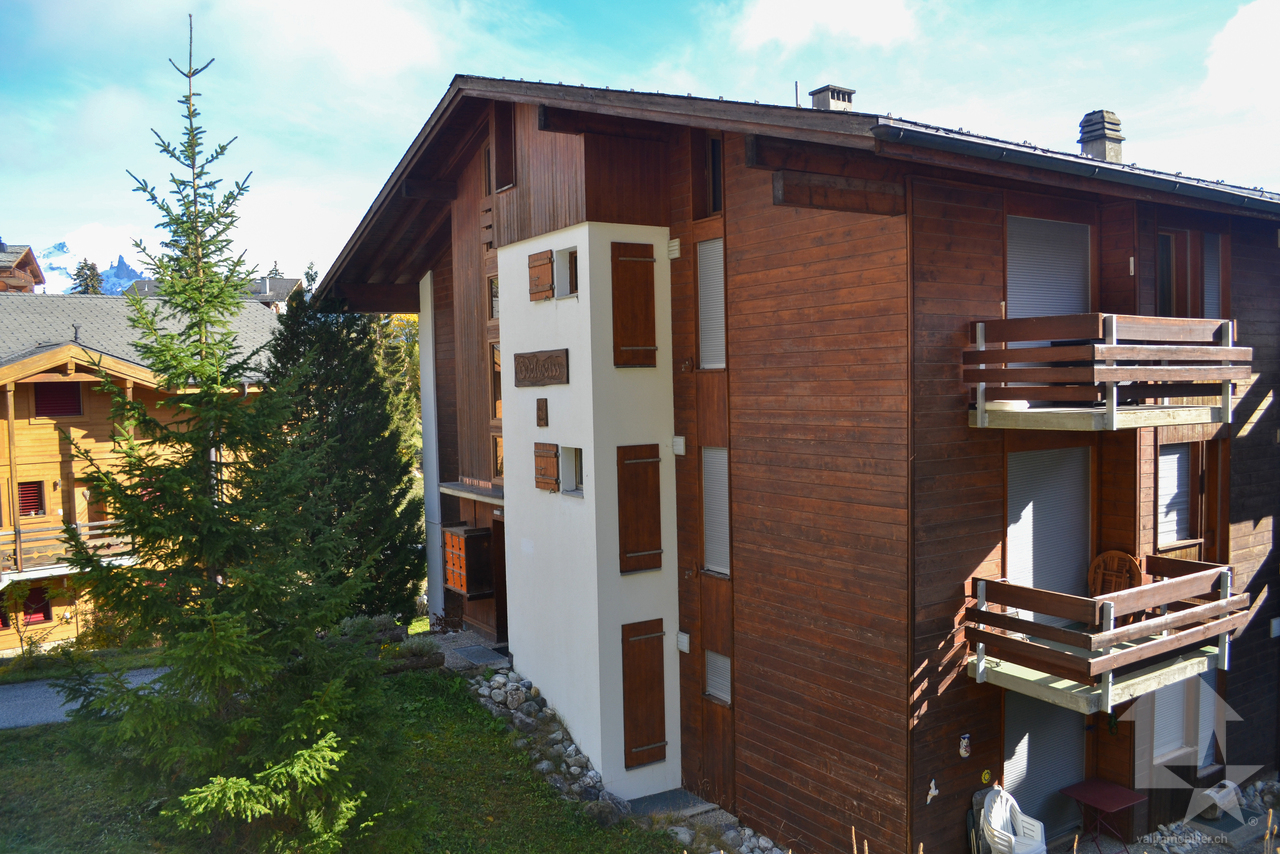
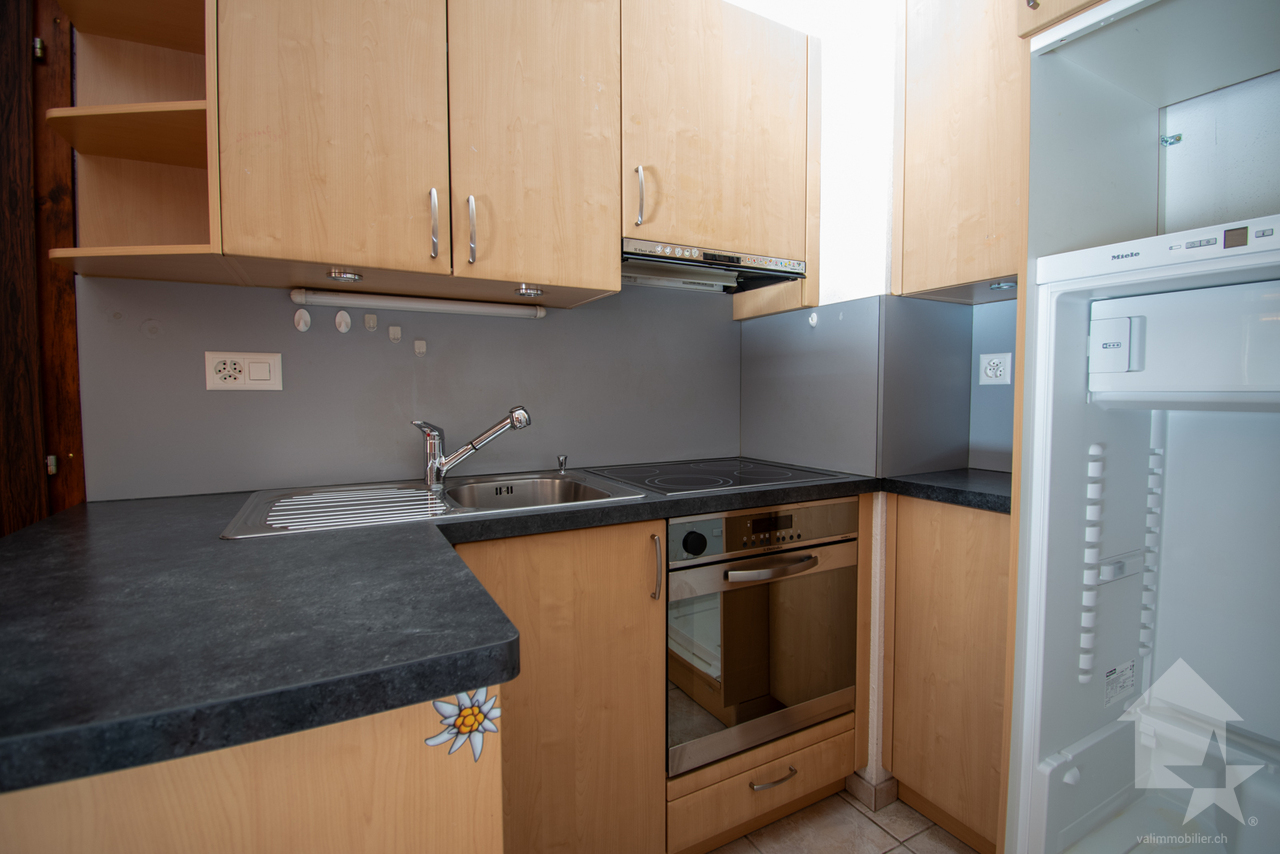
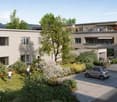
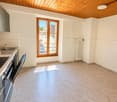
Charming apartment with a living area of 56 m2. Sold with a garage and a cellar. In the center of the village of Chippis, close to all amenities, the highway exit, and the city of Sierre. Completely through and dressed with two beautiful balconies to the west and east. Renovated in its entirety in 2020. This object is an investment not to be missed for a pied-à-terre, main or secondary residence, or even for a rental income object!Distribution: • Entrance hall/corridor • Large separate and equipped kitchen, access to the west balcony • Separate living room, access to the east balcony • 1 large bedroom • Bathroom with shower, sink, and toilet Exterior: • Cellar • Private garage box • Balconies exposed to the west and east with an unobstructed view • Many shops at the foot of the building • Many collective parking spaces Additional information: • Gas heating, distribution by radiator • Apartment completely renovated in 2020 • Low charges For all the details and the entirety of the photos, visit our website: www.valimmobilier.chThe commune of Chippis was founded on March 11, 1449. With its 198 hectares, it is one of the smallest in our canton. Socio-cultural events, but also a quality school and many societies animate the commune. Whether through the community, cultural, or sports life of this small village, it brings fulfillment to each one.Do not hesitate to contact me by phone or email. I will be happy to answer your questions.

  • Balcony / Terrace
  • Garage
  • View
  • +1
1 / 17
  • Balcony / Terrace
  • Elevator
CHF 660,000.–
2 rooms72m² living space
Weiherweg 4, 4054 Basel

Bright city apartment near Schützenmattpark

Bright 2-room city apartment near SchützenmattparkIn the popular and excellently connected Schützenmatt quarter, this spacious and bright 2-room apartment on the 2nd upper floor awaits you.The property welcomes its residents with a representative garden complex including its own pond. For shared use, there is also a small rooftop terrace, a well-maintained garden complex with a barbecue area and a modern children's playground, as well as a private party room. A modern elevator provides additional comfort.The well-maintained apartment impresses with an exceptionally spacious living and dining area, plenty of daylight, and a cozy balcony with a view of the green surroundings. The well-thought-out floor plan and generous space offer versatile design possibilities - whether for living, eating, or an integrated workspace.Already the entrance area offers plenty of storage space thanks to numerous practical built-in cabinets. The heart of the apartment is the bright living and dining area with a wide window front and a beautiful view of the greenery. The generous room layout allows for individual and flexible furnishing.The separate kitchen presents itself in a well-maintained condition, has plenty of storage space and workspace, and is equipped with a ceramic glass cooktop, oven, dishwasher, as well as a washing machine and dryer. Both the kitchen and the bathroom also offer attractive potential for modernization according to your own ideas.The separate bedroom is bright and pleasantly dimensioned and offers direct access to the balcony. Here, a quiet retreat with a view of the green surroundings is created - in the middle of the city.Whether for personal use or as an attractive investment: the sought-after location in the Schützenmatt quarter, the spacious floor plan, the excellent transport connections, and the well-maintained condition of the apartment make this apartment a versatile and interesting opportunity.An attractive city apartment with plenty of light, balcony, spacious living area, and development potential - in one of Basel's most sought-after residential areas.

  • Balcony / Terrace
  • Elevator
Travel time
-
1 / 8
CHF 690,000.–
2.5 rooms
Via Bella Riva, 6825 Capolago

Apartment with lake view and garden in Capolago

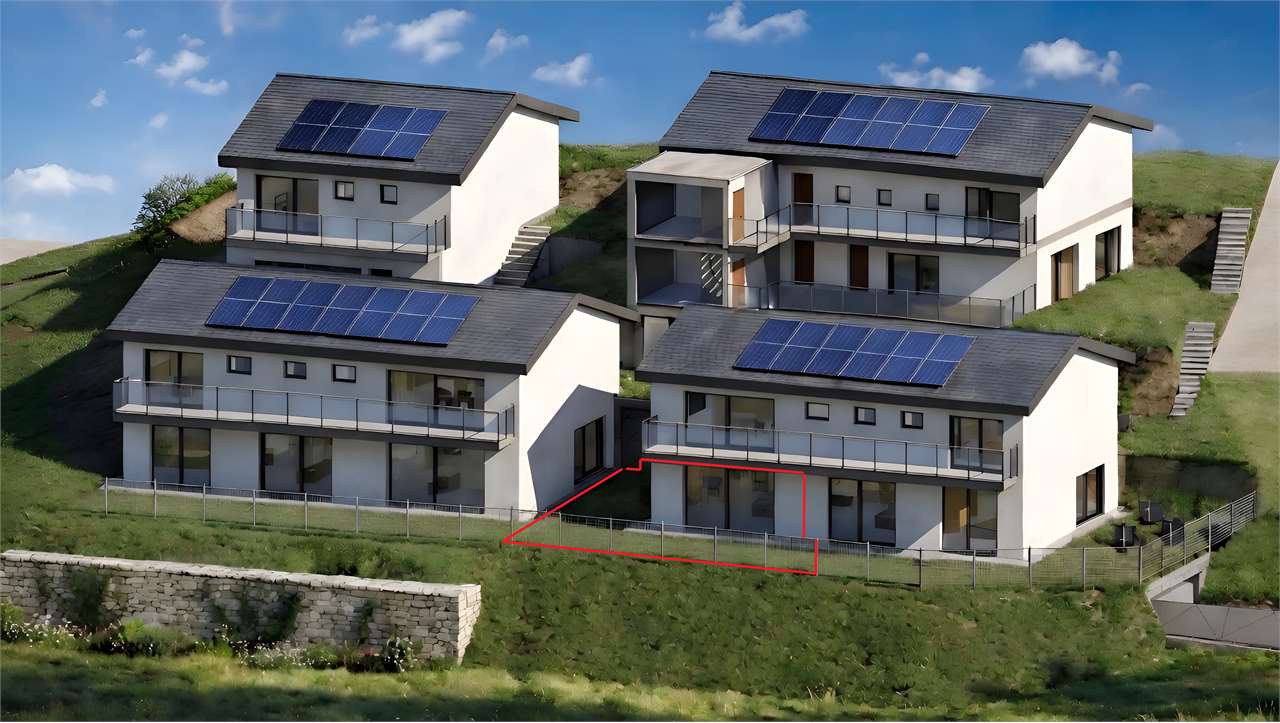
Apartment with lake view with garden in Capolago, in an exclusive residence under construction, consisting of only 4 apartments. The building will be certified according to the Swiss Minergie energy standard.The 2.5-room apartment is located on the ground floor and has the following rooms: entrance hall, living room with open kitchen and access to the terrace and private garden, corridor where a closet is planned that can hold the washing machine/dryer, bedroom and bathroom. The large windows allow for optimal natural lighting of the rooms and enjoyment of the lake view.The finishes are of the highest quality and customizable: kitchen with quartz countertop, parquet floors, grès coatings, interior doors with magnetic lock, aluminum windows with triple glazing. The heating is provided by an efficient system with heat pump and serpent distribution.The planned energy standard is the Swiss Minergie standard, which guarantees high energy efficiency and living comfort. Thanks to the Minergie system, the apartment has mechanical ventilation with controlled air exchange and a dehumidification function, ensuring optimal air quality inside the rooms.1 cellar and 2 outdoor parking spaces are included in the price.Delivery is planned for early 2027.An ideal solution for both a primary residence and a vacation home.The new Residenza Lago del Ceresio is located in a dominant position on the lake, close to the train station and road connections in both directions. Shops, schools, pharmacies, and restaurants are easily accessible. The area also offers numerous opportunities for leisure activities: hikes on Monte Generoso, walks along the lake shore, sailing, fishing, and cycling.MEASURESApartment: 71.85 m²Terrace: 20.56 m²Garden: 79.60 m²Cellar: 7.17 m²Sales area: 92.48 m²Ref.: V-MR-CAP-RDC-2

Travel time
-
1 / 23
CHF 650,000.–
2.5 rooms73m² living space
Via Carona 17, 6912 Pazzallo

Residenza San Salvatore - A0.2

Residenza San Salvatore - A02 In Pazzallo, in the sunny and peaceful setting of Lugano, Residenza San Salvatore represents an elegant residential oasis, designed for those seeking quality of life and well-being. We offer for sale a bright 2.5-room apartment with a private garden, conceived to provide comfort, functionality, and harmony in every space.The spacious, light-filled living area opens directly onto the garden, creating a seamless dialogue between indoors and outdoors – an ideal space for relaxation or social gatherings, where natural light takes center stage.The generous and refined bedroom features a custom-built wardrobe and has a private access to the garden, allowing you to enjoy the greenery in complete intimacy.Two bathrooms with showers – one ensuite and one guest bathroom – ensure practicality and everyday comfort.Residents of Block A have access to a climate-controlled wine cellar with personal lockers, perfect for storing bottles at the ideal temperature. In addition, there is an underground parking space and a shared laundry room with private connections for a washer-dryer unit.The residence also offers exclusive amenities: a children's playground, a fitness area with Finnish sauna, and well-maintained green spaces, perfect for relaxation and outdoor living.A unique opportunity for those who wish to live in Lugano in an exclusive setting, surrounded by greenery and all modern comforts.Key features: • Spacious indoor and outdoor areas • Climate-controlled wine cellar • Fitness room with sauna • 1 underground parking space • Primary residence

Travel time
-
New building
1 / 13
  • Balcony / Terrace
  • View
  • Elevator
  • +1
CHF 445,000.–
2.5 rooms77m² living space
1955 Chamoson

The Polytes in Chamoson

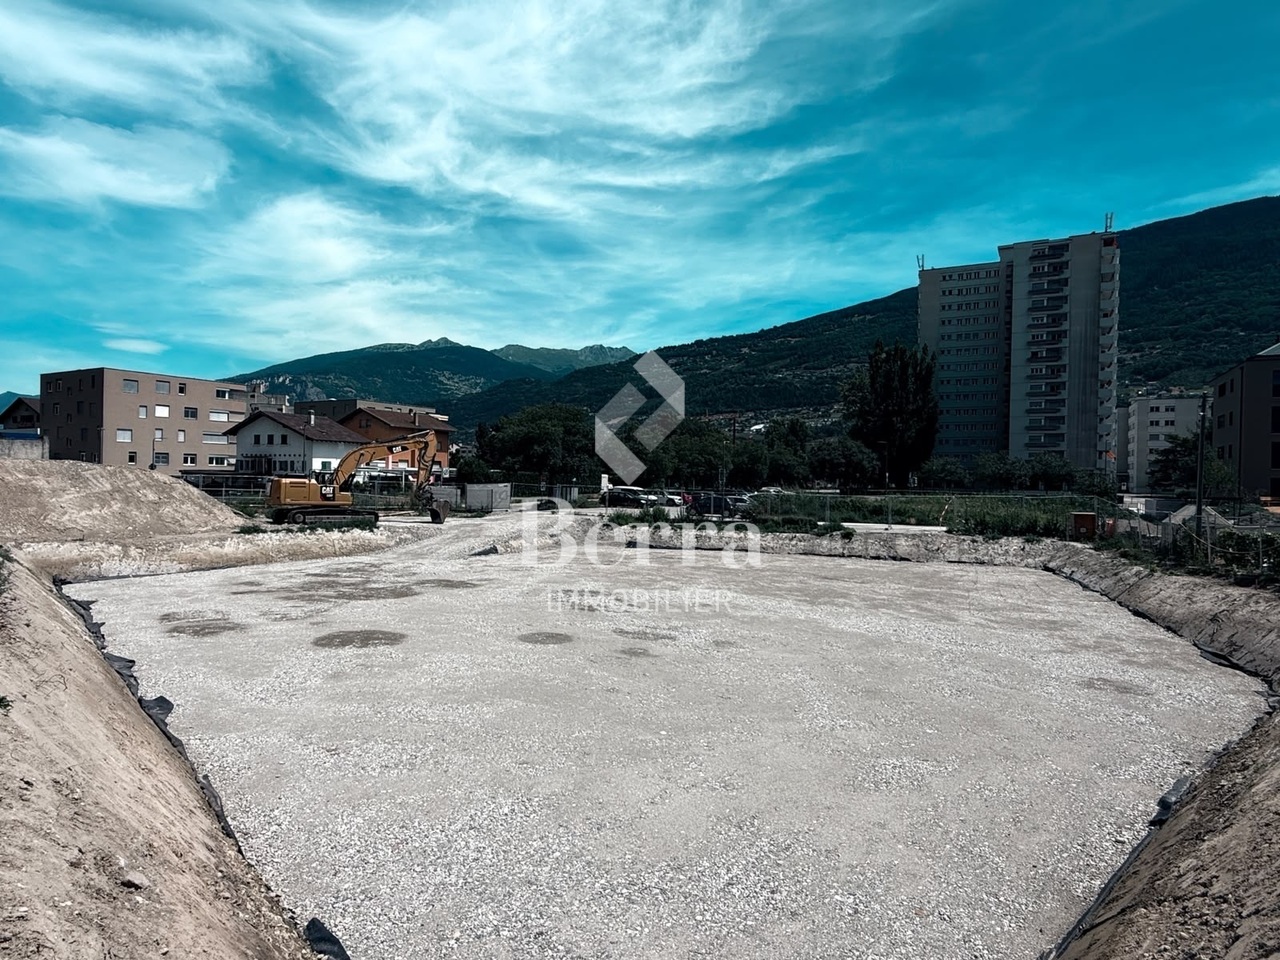
The Polytes in ChamosonPPE of 18 apartments, from 2.5 to 3.5 rooms. • 2.5 rooms from CHF 320'000.- • 3.5 rooms from CHF 510'000.- Characteristics : • Privileged location • In the center of Chamoson • Right bank of the Rhone • Space for washing machine connection • Air/Water heat pump (PAC) • Floor heating • Photovoltaic panels • Covered and outdoor parking spaces • Elevator • Basement with triple connection to its own meter • Available only as a main residence • Additional information on request Apartment layout : • Entrance hall • Equipped open kitchen on the living area • 1 bedroom • 1 shower, WC and sink + space for washing machine connection • Balcony • 66.82m2 habitable / 20.66m2 balcony / 77.15m2 weighted Parking : • 1 covered parking space at CHF 20'000.- (in addition to the price and mandatory) Location & amenities : • Village center accessible on foot • Local shops, bakery, pharmacy and restaurants • Schools and childcare facilities • Bus stops serving Sion, Martigny and Ovronnaz • Quick access to the A9 highway (Riddes exit) • Halfway between Sion and Martigny • Vineyards, hiking trails and wine estates nearby Do not hesitate to consult the list of available lots.Information and visits: +41 79 464 11 48All our properties are available on www.berra-immobilier.ch

  • Balcony / Terrace
  • View
  • Elevator
  • +1
New building
1 / 13
  • Balcony / Terrace
  • View
  • Elevator
  • +1
CHF 465,000.–
2.5 rooms82m² living space
1955 Chamoson

The Polytes in Chamoson

The Polytes in ChamosonPPE of 18 apartments, from 2.5 to 3.5 rooms. • 2.5 rooms from CHF 320'000.- • 3.5 rooms from CHF 510'000.- Characteristics : • Privileged location • In the center of Chamoson • Right bank of the Rhone • Space for washing column • Air/Water heat pump (PAC) • Floor heating • Photovoltaic panels • Covered and outdoor parking spaces • Elevator • Cellar with triple connection to its own meter • Available only for main residence • Additional information on request Apartment layout : • Entrance hall • Equipped open kitchen on the living area • 1 bedroom • 1 shower room, WC and sink + space for washing column • Terrace • 74.93m2 habitable / 21.20m2 terrace / 81.93m2 weighted Parking : • 1 covered parking space at CHF 20'000.- (in addition to the price and mandatory) Location & amenities : • Village center accessible on foot • Local shops, bakery, pharmacy and restaurants • Schools and childcare facilities • Bus stops serving Sion, Martigny and Ovronnaz • Quick access to the A9 highway (Riddes exit) • Halfway between Sion and Martigny • Vineyards, hiking trails and wine estates nearby Do not hesitate to consult the list of available lots.Information and visits: +41 79 464 11 48All our properties are available on www.berra-immobilier.ch

  • Balcony / Terrace
  • View
  • Elevator
  • +1
New building
1 / 13
  • Balcony / Terrace
  • View
  • Elevator
  • +1
CHF 430,000.–
2.5 rooms67m² living space
1955 Chamoson

The Polytes in Chamoson

The Polytes in ChamosonPPE of 18 apartments, from 2.5 to 3.5 rooms. • 2.5 rooms from CHF 320'000.- • 3.5 rooms from CHF 510'000.- Characteristics : • Privileged location • In the center of Chamoson • Right bank of the Rhone • Space for washing column • Air/Water heat pump (PAC) • Floor heating • Photovoltaic panels • Covered and outdoor parking spaces • Elevator • Cellar with triple connection and own meter • Available only as a main residence • Additional information on request Apartment layout : • Entrance hall • Equipped open kitchen to living area • 1 bedroom • 1 shower, WC and sink + space for washing column • Balcony • 58.99 m2 living space / 15.5 m2 balcony / 66.74 m2 weighted area Parking : • 1 covered parking space at CHF 20'000.- (in addition to the price and obligatory) Location & amenities : • City center accessible on foot • Local shops, bakery, pharmacy and restaurants • Schools and childcare facilities • Bus stops serving Sion, Martigny and Ovronnaz • Quick access to the A9 highway (Riddes exit) • Halfway between Sion and Martigny • Vineyards, hiking trails and wine estates nearby Do not hesitate to consult the list of available lots.Information and visits: +41 79 464 11 48All our properties are available on www.berra-immobilier.ch

  • Balcony / Terrace
  • View
  • Elevator
  • +1
David Sahli

David Sahli

1 / 13
David Sahli

David Sahli

CHF 760,000.–
2.5 rooms74m² living space
Wydmühleweg 12, 6274 Eschenbach

Modern garden apartment with private entrance and sunny outdoor area

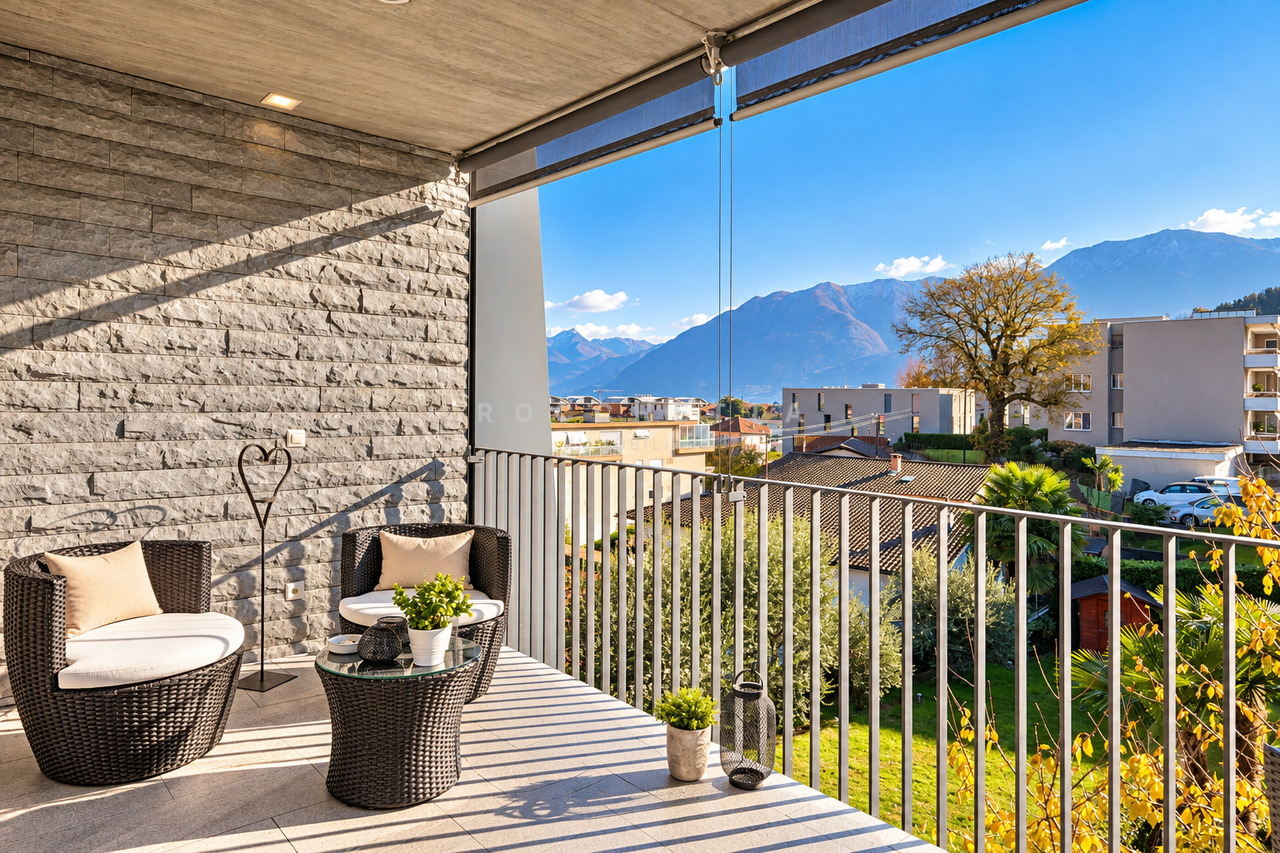
This modern 2.5-room garden apartment in Eschenbach impresses with an open living concept, high-quality interior design, and a sunny outdoor area with plenty of privacy. The heart of the apartment is the spacious living and dining area with an open kitchen and large windows. The characteristic natural stone wall made of Viso Monte sets a special accent and gives the room a warm and high-quality atmosphere. From the living area, you can directly access the 18 m² large seating area and the approximately 46 m² large garden area. A special plus is the private apartment entrance, which is accessible independently of the common staircase. A practical secondary room directly at the apartment combines a storage room, cellar, and laundry room, offering additional storage space and high comfort in everyday life. A garage parking space is already included in the purchase price. A second garage space can be purchased optionally for CHF 35,000. The apartment is available immediately.The apartment is located at Wydmühleweg 12 in Eschenbach LU and combines a pleasant, quiet living environment with short distances in everyday life. Eschenbach offers good infrastructure and an attractive location in the Lucerne Seetal. Shopping facilities, schools, and other daily necessities are easily accessible. At the same time, the rural surroundings and nearby walking paths invite you to relax and spend time in nature. Thanks to the good accessibility of the surrounding centers, the location is ideal for all those who want to combine natural living with a good connection.Take this opportunity and make Wydmühleweg 12 your new home. This apartment impresses with its attractive location, clear room structure, and beautiful interior design. A home with perspective, waiting to be discovered by you. Contact us for a viewing appointment and let yourself be convinced!

Travel time
-
1 / 13
CHF 590,000.–
2.5 rooms82m² living space
Im Brisgi 20, 5400 Baden

Panoramic view included - Exclusive 2.5-room apartment in Baden

High above the roofs of Baden, this attractive 2.5-room apartment awaits you with an impressive view over the city and the Limmattal. The spacious living area, the well-thought-out floor plan, and the extensive balcony create a pleasant living ambiance with high comfort.This well-maintained apartment in a sought-after location in Baden convinces with its spacious room layout, the bright rooms, and the unique distant view. The highlight is the spacious balcony, which invites you to linger and offers a beautiful panoramic view over Baden and the surrounding landscape.The well-thought-out floor plan includes a bright living and dining area, a functional kitchen, and two bathrooms, which provide additional comfort and flexibility in everyday life. The building, constructed in 1964, has three elevators, ensuring comfortable access.The location combines urban living with high quality of life. Shopping facilities, restaurants, and various services for daily needs are located in the surrounding area. Public transportation is easily accessible and provides a convenient connection to Baden and the surrounding municipalities. The highway access also ensures an optimal connection to the entire region.Whether for singles, couples, or commuters – this apartment offers a special opportunity for all those who want to combine comfortable living with a beautiful view and good accessibility.Let yourself be impressed by this unique view location and arrange a viewing appointment today. This attractive apartment could soon be your new home.

Travel time
-

Suggested properties for you based on search results