2423 results - Apartment to buy with 2 rooms in Switzerland

1 / 5
CHF 645,000.–
2.5 rooms76m² living space
via ceresio 62, 6963 Pregassona

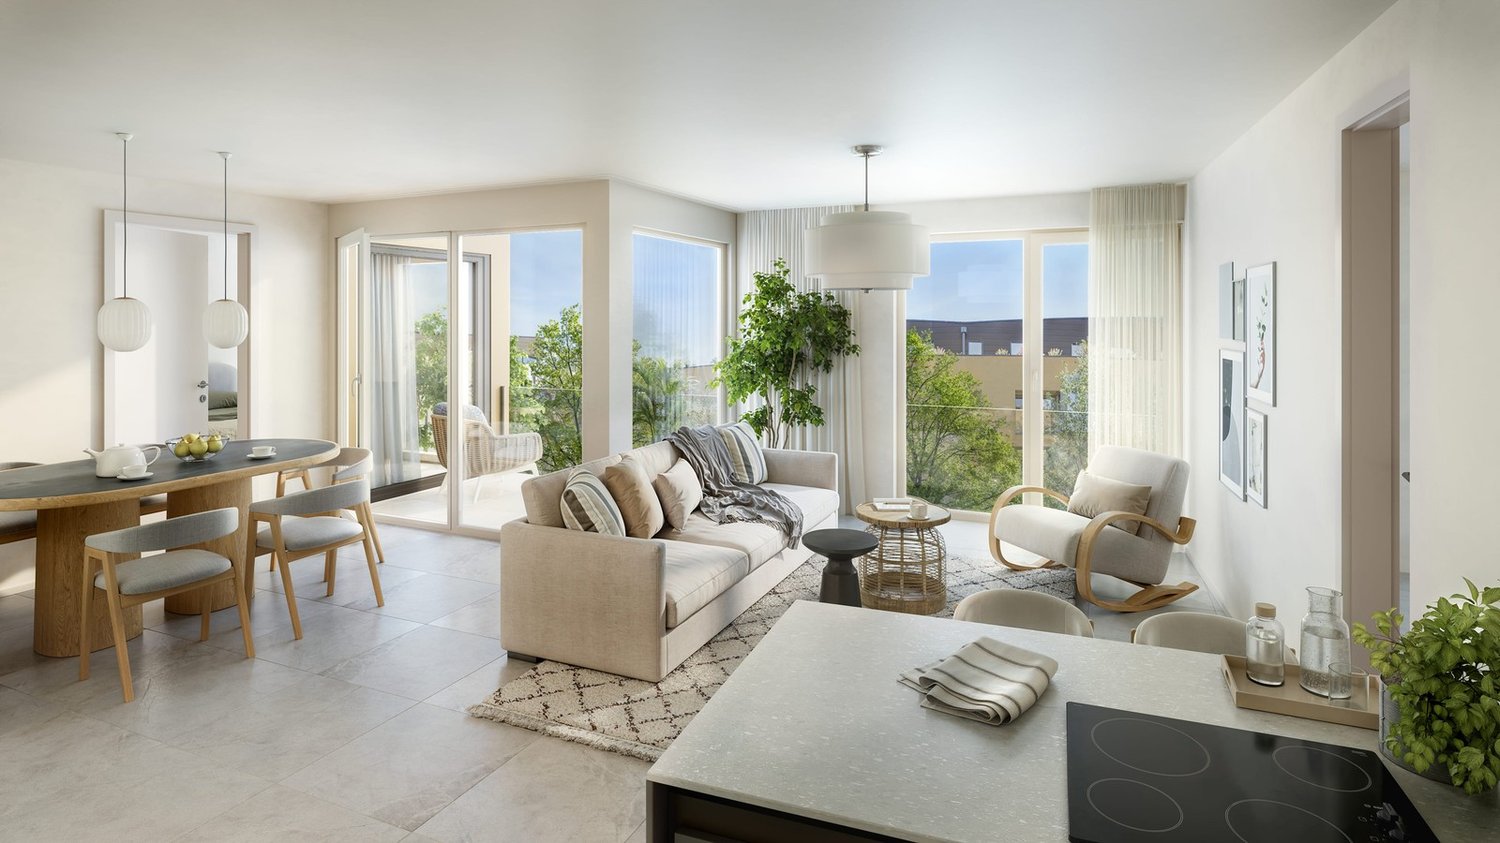
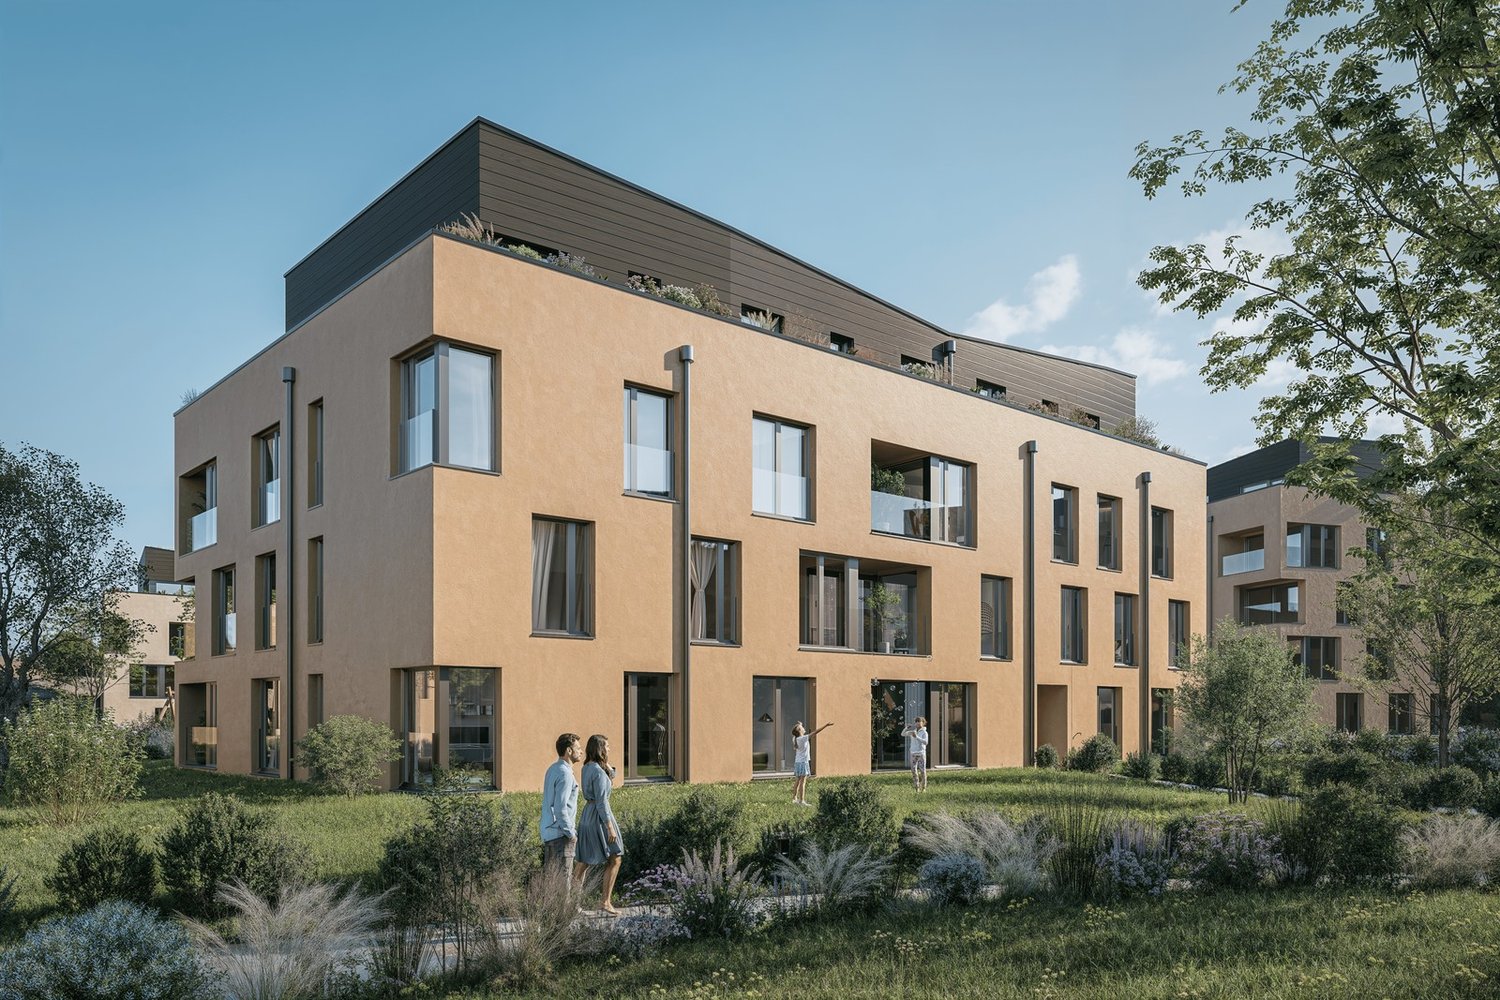
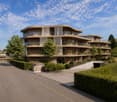
New 2.5-Room Apartment in Lugano

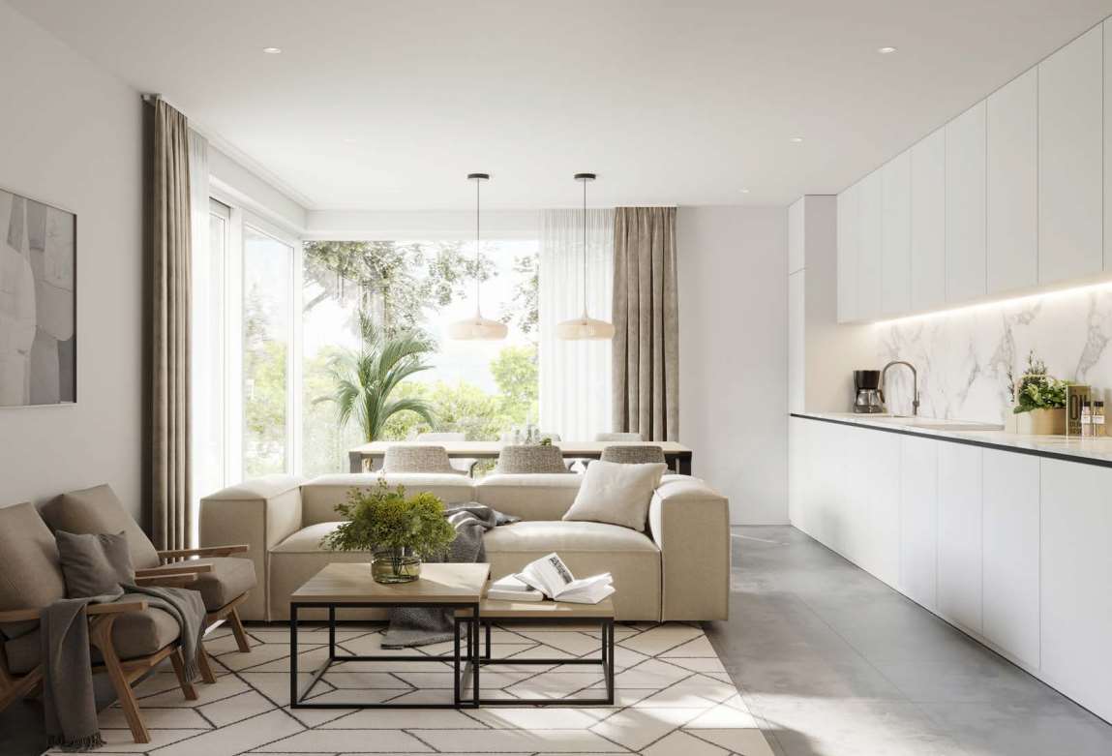
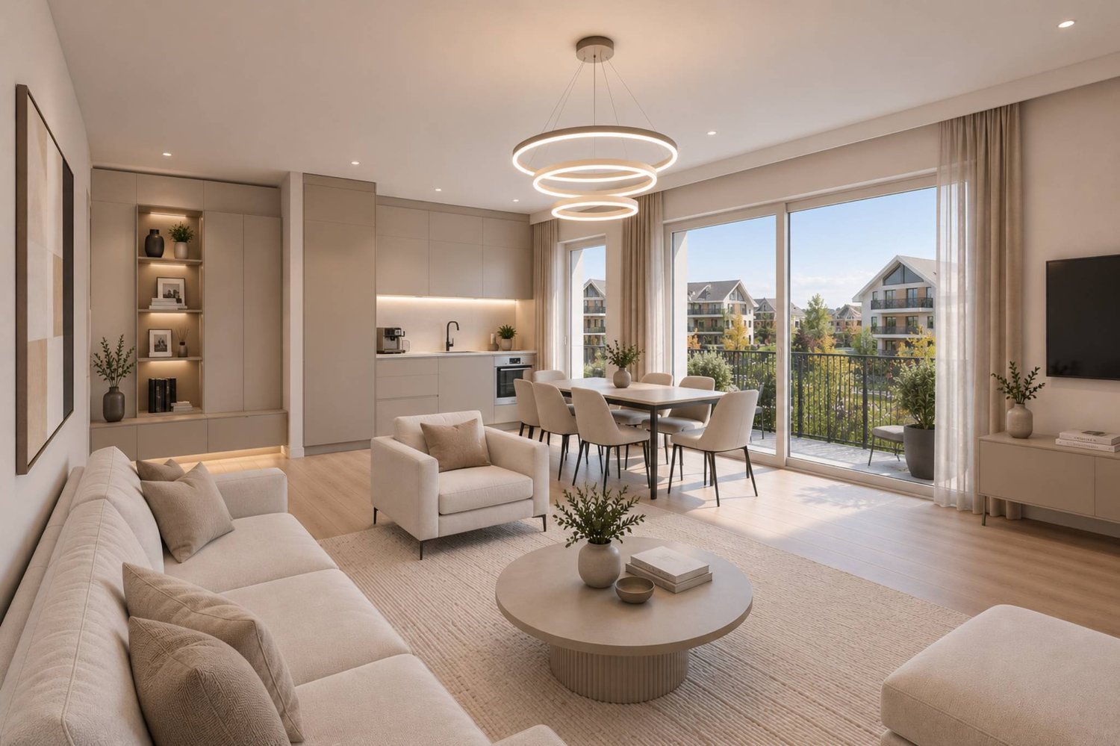
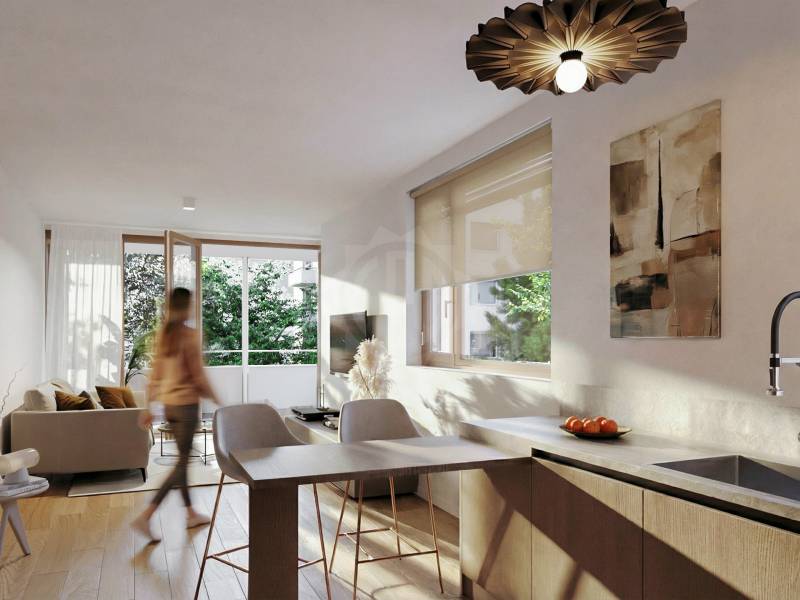
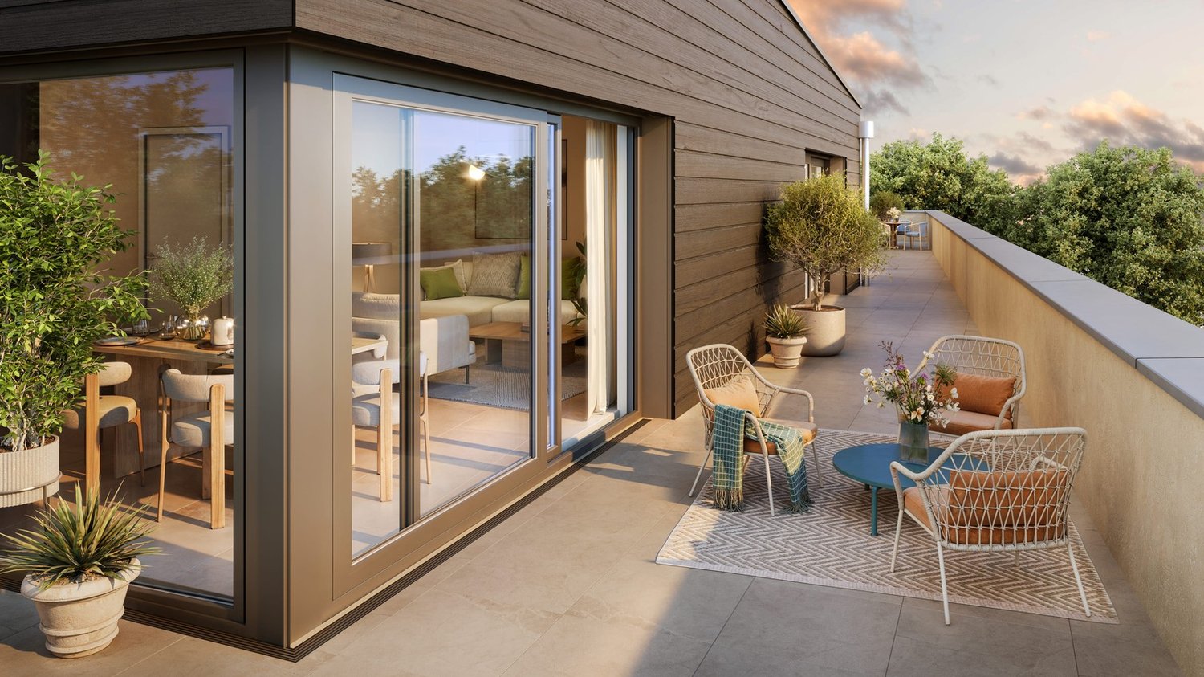
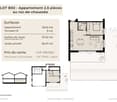
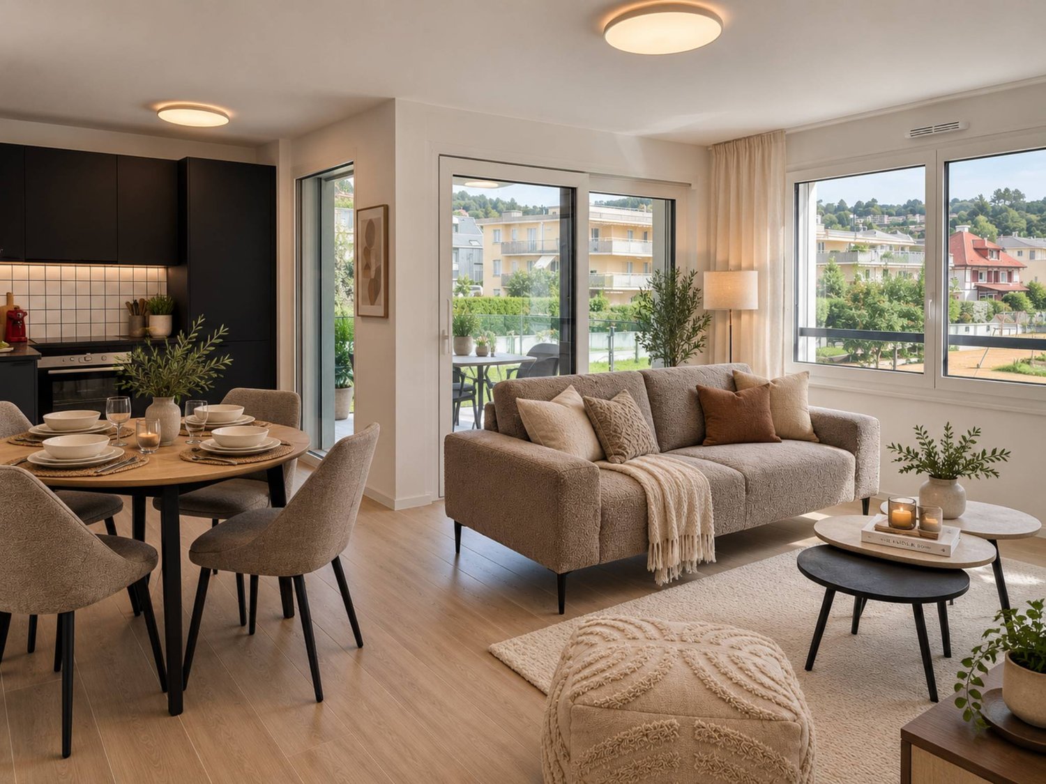
In Lugano, in the Pregassona district, in an excellent position within a prestigious residential complex, well served by public transport, we offer a beautiful apartment of about 75 sqm on the 1st floor, consisting of:Entrance hall with built-in wardrobe, living room with open kitchen and habitable terrace, bedroom with terrazzino, windowed bathroom with shower and washing machine.The property includes a basement and a parking space in the garage.The apartment can also be used as a secondary residence.Currently the apartment is under construction with delivery expected in spring 2027.The sale price of the apartment is 645'000 CHF.The sale price of the parking space is 55'000 CHF.The total price for the apartment and parking space is 700'000 CHF.The owner sells the parking space and the apartment together.As a new building, the apartment is equipped with new technologies, such as:- For thermal insulation of the flat roof, the use of thermal panels is planned, covered with waterproof membranes and stainless steel edge finishes. Solar panels are planned on the roof.- Heat production is done through a reversible heat pump, distribution is done through the radiant floor system. The same machine also produces energy for summer cooling; for all apartments, a air conditioning system is planned through ventilators in the living room and in the master bedroom, in these rooms a temperature of 26°C is guaranteed in summer (tolerance according to current regulations). For the other rooms (bathrooms excluded) the connection for the possible future installation of ventilators is planned. A system of mechanical controlled ventilation is planned according to the standard of the energy label.- Each basement has a socket connected to its own meter.For a quick contact, you can send a message (or call) through WhatsApp Business +41 79 877 44 55.Alternatively, you can ask to be contacted back in normal mode and an agent will contact you as soon as possible.Disclaimer: The information provided is not binding, it is for information purposes only and does not constitute a binding element for technical assessments or bank approvals.It is reminded that the information provided is not contractually binding (including photos and plans), therefore potential buyers should always carefully read the documentation.The indicated area is only an approximate value and not binding, the apartment is sold in its raw state, the buyer can verify the area during the visit.Any additional request to the owner must be made in writing.


Travel time
-
New building
1 / 6
  • Parking space
  • Balcony / Terrace
  • Elevator
CHF 770,000.–
2.5 rooms54m² living space
A Denges, 1026 Denges

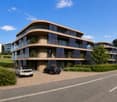
New promotion: 2.5-room apartment with balconies

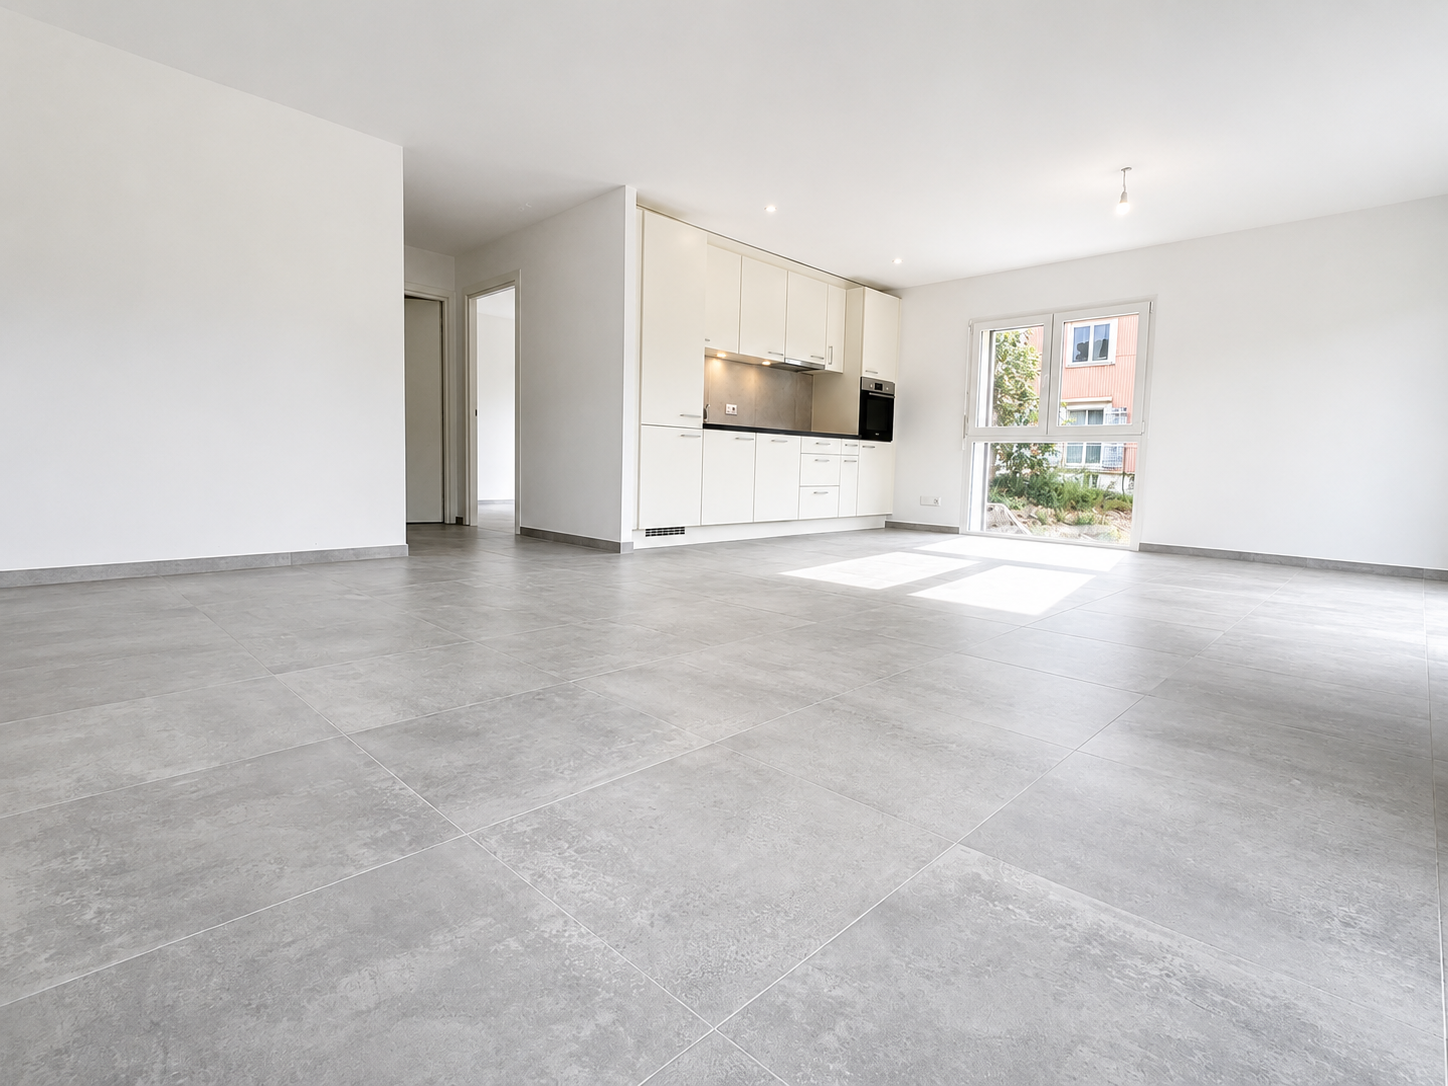
Bernard Nicod SA has the pleasure of presenting to you, in exclusivity, the second stage of the Les Résidences du Village project, located in the charming village of Denges, in the heart of the Les Ochettes neighborhood.Following a first phase already successfully completed, this new promotion is part of a high-quality architectural concept developed by the Bernard Nicod SA General Company. It consists of two buildings totaling 40 apartments, offering 2.5 and 3.5 room apartments with optimized surfaces and beautiful light.Designed to offer optimal living comfort, the residence harmoniously combines tranquility, modernity, and natural surroundings. This 2.5-room apartment of approximately 54 m2 stands out for its functional distribution and beautiful light. It consists of a living room with open kitchen, offering a convivial and pleasant living space. A kitchen budget is planned, allowing you to personalize the amenities according to your tastes.Composed of a 15.9 m2 bedroom, comfortable and well-proportioned, it is completed by a modern bathroom with bath/WC.A cellar as well as an indoor parking space (in addition) complete this property.Combining construction quality, modern comfort, and privileged location, this second stage of the Résidences du Village represents an ideal opportunity for young professionals, couples, or investors looking for a modern and well-located property.Delivery is scheduled for April 2028.FOR MORE INFORMATION: DJAMILA SOUTTER 079 898 81 29

  • Parking space
  • Balcony / Terrace
  • Elevator
Jonathan Tabur

Jonathan Tabur

1 / 6
Jonathan Tabur

Jonathan Tabur

CHF 820,000.–
2.5 rooms47m² living space
Proche du CHUV, 1005 Lausanne

New apartment - Lausanne

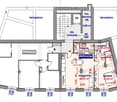
Located in the heart of Lausanne, the Jolimont 9 project offers a rare opportunity to acquire an apartment on plan within an intimate PPE of only 6 dwellings. Nestled in a quiet residential environment, in close proximity to CHUV and the city center, this achievement perfectly combines quality of life, accessibility, and privileged urban setting. All information related to the project is available on the dedicated website: www.jolimont9.ch.The last available apartment, lot 4, located on the 2nd floor, offers 2.5 rooms for 53 m2 weighted, characterized by beautiful volumes and cross-luminosity. The living room, elegant and convivial, opens onto a generous balcony, offering a privileged outdoor space to fully enjoy the beautiful days. The layout has been designed to combine functionality and comfort, with a fluid separation between living and sleeping areas. The quality services and personalization possibilities complete a contemporary ensemble.An ideal opportunity for a pied-à-terre, a first purchase, or a high-quality investment.Permit in force for this project and delivery scheduled for early 2028.As you understand, this is a premium project in the city center of Lausanne. For a complete presentation of the project or for any questions, do not hesitate to contact us to learn more.- 5 minutes from the city center- Sheltered from all nuisances- South orientation- Full south exposure- One level- On the ground floor- Spacious living room- High-end finishes- Contemporary architecture- High-standing building- Carefully designed outdoor facilities

Travel time
-
1 / 4
  • Balcony / Terrace
  • Garage
  • View
  • +1
CHF 420,000.–
2.5 rooms65m² living space
Grand-Rue 46, 1347 Le Sentier

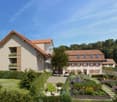
Magnificent 2.5-room new apartment with south-facing balcony

In the heart of Sentier, on Grand-Rue, discover this magnificent new 2.5-room apartment benefiting from a privileged situation, in immediate proximity to shops, schools, public transport, and the many watchmaking companies that make the reputation of the Vallée de Joux.Located in a new residence built according to the latest construction standards, this apartment offers a modern, comfortable, and energy-efficient living space. The building benefits from a heat pump powered by geothermal energy, photovoltaic panels on the roof, and excellent energy performance.With an interior surface area of 65 m², this apartment seduces with its generous volumes and luminosity. Upon entering, you will discover a hall equipped with a built-in closet offering practical storage space.The living area includes an elegant, fully equipped kitchen open to a spacious living room, creating a convivial and bright space. This extends to a pleasant balcony of 11 m², oriented south, ideal for enjoying optimal sunlight throughout the day.The sleeping area consists of a generous bedroom and a contemporary bathroom equipped with a shower, toilet, and connections for installing a washing column.A parking space in the underground garage, accessible via a car elevator, is available as an option to the sale price at a rate of CHF 35'000.-.Key features- New 65 m² apartment + balcony- 11 m² balcony facing south- Fully equipped kitchen open to a spacious living room- Large bedroom- Modern bathroom with shower, toilet, and connections for washing column- Entrance hall with built-in closet- Construction meeting the latest energy standards- Geothermal heat pump- Photovoltaic panels on the roof- Parking space in the garage with car elevator (CHF 35'000.- extra)- Ideal location in the center of Sentier- Immediate proximity to shops, schools, public transport, and major watchmaking companiesWhether you want to live here or make a quality investment in a particularly dynamic region, this apartment has all the advantages of a modern, comfortable, and perfectly located property.

  • Balcony / Terrace
  • Garage
  • View
  • +1
Travel time
-
1 / 7
  • Parking space
  • Balcony / Terrace
  • Garage
  • +5
CHF 507,000.–
2.5 rooms64m² living space
Route d'Italie, 1958 Uvrier

Ground Floor, 2.5-Room Minergie Apartment, Sion

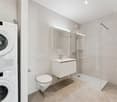
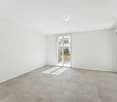
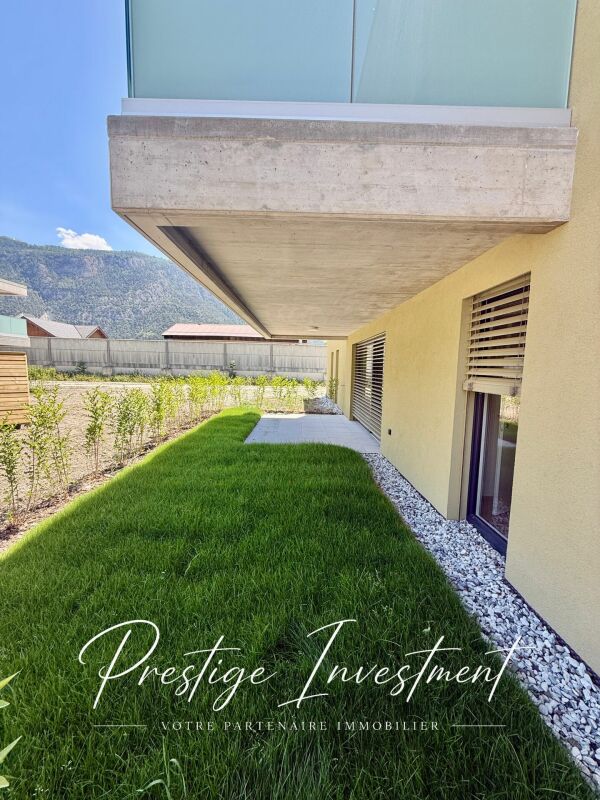
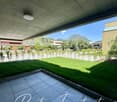
Minergie ground floor apartment with 2.5 rooms and terrace in Uvrier - Sion Offer yourself a privileged living environment in this superb 2.5-room apartment, ideally located on the ground floor of residence C1, in Uvrier, in the immediate vicinity of Sion.Located on the ground floor of a modern residence delivered at the end of 2026, this apartment seduces with its spacious rooms, its brightness and its contemporary comfort. With its 64 m² of living space and its beautiful terrace and garden of 42 m², it offers a pleasant living space to fully enjoy each season.The day area includes a large, open and convivial living room of 32 m², while the 15 m² bedroom guarantees calm and intimacy. An elegant shower room completes the set.The highlights : • Minergie labeled residence • Apartment numbers: 120 & 121 • 64 m² of living space • Terrace of 13 m² • Garden of 70 m² • Spacious living room of 32 m² • Comfortable bedroom of 15 m² • Modern shower room with WC and sink • Elevator • Private cellar • Low charges • Quiet and pleasant environment • A few minutes from the center of Sion A parking space in the underground garage is included (value CHF 35,000.-).The apartment is currently rented at a price of CHF 1,680.- per month, including charges, for a rental period of one year from September 2026.Enjoy an ideal situation, close to shops, schools, public transport and all amenities, while benefiting from a peaceful living environment in the heart of the Sion region.A rare opportunity to live in or invest in a new property that combines construction quality, modern comfort and a sought-after location.Complete file and additional information on request. Audric AguillonSales Manager audric@prestigeinvestment.ch +41.78.201.96.98

  • Parking space
  • Balcony / Terrace
  • Garage
  • +5
Travel time
-
1 / 8
  • Parking space
  • Balcony / Terrace
  • Garage
  • +6
CHF 563,000.–
2.5 rooms84m² living space
Route d'Italie, 1958 Uvrier

Attic with terrace, Minergie label, 2.5 rooms - Sion

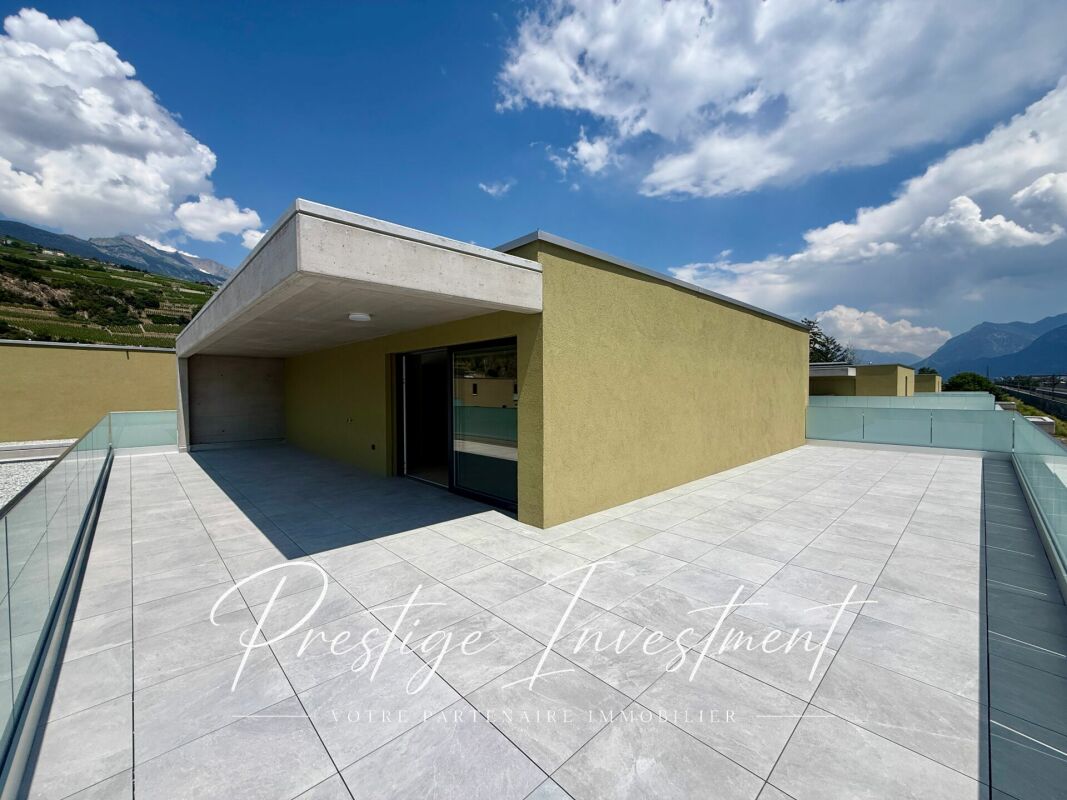
Minergie new build attic with 2.5 rooms and 90 m2 terrace in Uvrier - Sion Offer yourself a privileged living environment in this superb new 2.5-room attic apartment on the top floor, ideally located in the C1 residence in Uvrier, in the immediate vicinity of Sion.Located in the modern C1 residence delivered at the end of June 2026, this apartment seduces with its spacious rooms, its brightness and its contemporary comfort. With its 84 m2 of living space and its magnificent 90 m2 terrace, it offers a pleasant living space to fully enjoy each season.The day area includes a large, open and convivial living room of 32 m2, while the 14 m2 bedroom guarantees calm and intimacy. An elegant 7 m2 shower room completes the set. The highlights • Minergie label residence • Available from July 1st • Apartment number 200 • 84 m2 living space • 90 m2 terrace • Spacious living room of 32 m2 • Comfortable bedroom of 14 m2 • Modern shower room • Lift • Private cellar • Low charges • Quiet and pleasant environment • A few minutes from the center of Sion A parking space in the underground garage is included in the sale price, at a price of CHF 35,000.The apartment is currently rented at a price of CHF 1680 per month, including charges, for a rental period of one year from July 2026. Enjoy an ideal situation, close to shops, schools, public transport and all amenities, while benefiting from a peaceful living environment in the heart of the Sitten region.A rare opportunity to live or invest in a new property that combines construction quality, modern comfort and a sought-after location. Do not hesitate to contact us for more information and to organize a visit. Audric AguillonSales Manager078.201.96.98

  • Parking space
  • Balcony / Terrace
  • Garage
  • +6
Travel time
-
Justin FOURNIER

Justin FOURNIER

1 / 12
Justin FOURNIER

Justin FOURNIER

  • Balcony / Terrace
  • View
  • Elevator
  • +1
CHF 850,000.–
2.5 rooms57m² living space
3963 Crans-Montana

1 bedroom high-end apartment - renovated with a large balcony, in Crans!

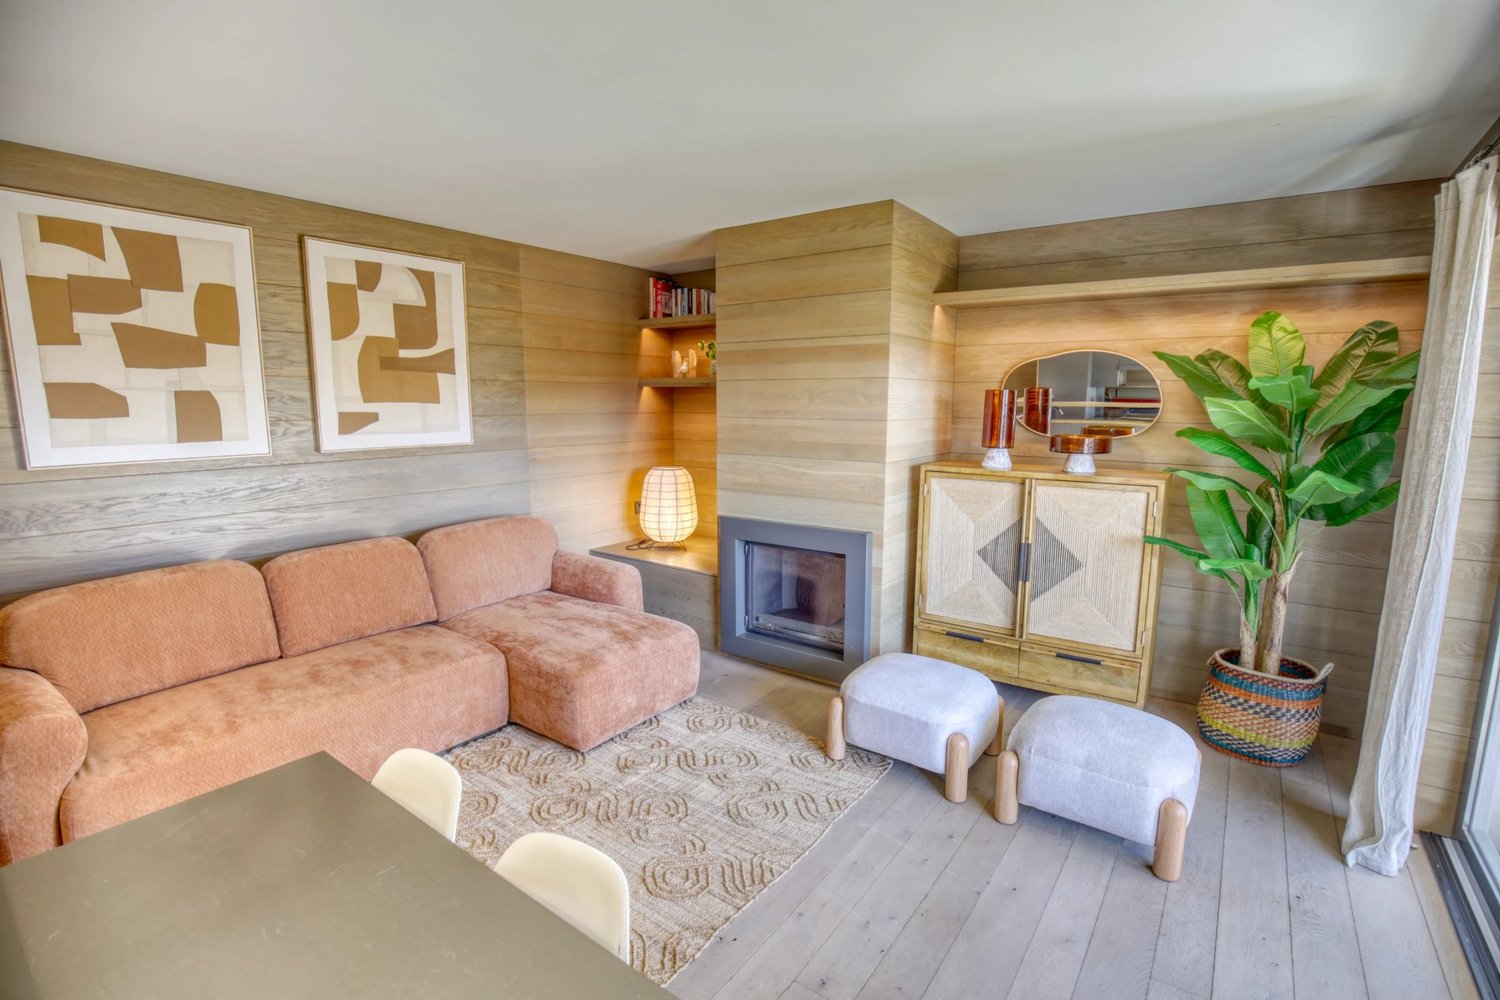
A rare and bright Alpine pied-à-terre Situated on the 5th floor of a well-maintained residence in Crans-Montana, this magnificent 2.5-room apartment was completely renovated in 2019 with contemporary materials and carefully finished. Available as a secondary residence, it presents a particularly attractive opportunity in such a sought-after resort. Its full south orientation, its large 19 m² balcony and its functional fireplace create a warm and elegant atmosphere, ideal for fully enjoying the mountains in all seasons. Distribution: The entrance leads to a beautiful bright living room benefiting from optimal sunlight thanks to its high floor position. The living room is enhanced by a functional fireplace, adding charm and conviviality during winter evenings. It opens directly onto the south-facing balcony, a true outdoor extension of the apartment. The kitchen offers a modern and harmonious layout. The bedroom, comfortable and bright, is perfectly proportioned. The contemporary bathroom includes an elegant walk-in shower. A privileged location: In the heart of Crans-Montana, close to shops, restaurants, and sports facilities, this property offers a vibrant and prestigious living environment year-round. In summary: A bright and refined apartment, available as a secondary residence, combining recent renovation, fireplace, and a large sunny balcony, ideal as an Alpine pied-à-terre or a secure patrimonial investment in Crans.

  • Balcony / Terrace
  • View
  • Elevator
  • +1
1 / 3
CHF 490,000.–
2.5 rooms59m² living space
zurigo 32, 6900 Lugano

2.5 room apartment renovated in Lugano city center

Under the municipality of Lugano, in an optimal position within a residential complex, central area (near the train station, hospital, city center, etc.), close to all services (bus stop, parking garage, etc.) we offer a beautiful renovated apartment (both the building and the apartment) of about 59 m², consisting of:Living room with kitchen, bathroom with shower and washing machine, living area, bedroom with en-suite bathroom with bidet and shower.Apartment price: 490'000Garage price: Not available.There are nearby parking garages like Casaforte or BettyDo where you can rent parking spaces, provided they are available, or you can contact the municipal police.Basement on the ground floor.The apartment is currently under renovation and not yet completed, therefore no photos are available, but it is possible to visit it, compatible with the construction schedules.The apartment has a second residence (if required).The apartment will have a domotic base, air conditioning, and underfloor heating.Main features:- High-quality finishes: Technological SPC 3D oak effect flooring throughout the house, waterproof and ultra-resistant.- Elegant bathrooms with porcelain tiles in the Travertine effect in large slabs (60x120).- Technological comfort: Radiant floor heating of the latest generation and summer cooling with hydronic ventilators.- Domotica KNX: Intelligent management of lighting, shutters, and electrical loads through the KNX standard.- Kitchen: Linear kitchen in Gray Orion Matt, white quartz countertop, and Electrolux appliances.- Modern bathrooms: Suspended sanitary ware of the App Flaminia series with GoClean technology and high-quality fittings.- Individual consumption measurement: The apartment is equipped with a system for individual consumption measurement to ensure autonomous use of the apartment.Disclaimer: The information provided is not binding, it is for informational purposes only and does not constitute a binding element for technical appraisals or bank approvals.It is reminded that the information provided (including photos and plans) is not contractually binding, therefore potential buyers should always read the documentation carefully.The indicated area is only an indicative measure and not binding, the apartment is sold in its raw state, the buyer can verify the area during the visit.Any additional request to the owner must be made in writing.

Travel time
-
New building
Patrick Darbois

Patrick Darbois

1 / 5
Patrick Darbois

Patrick Darbois

  • Parking space
  • Balcony / Terrace
  • Pets allowed
  • +6
CHF 396,320.–
2.5 rooms62m² living space
Route de Vesin 19, 1533 Ménières

2.5-room apartment on the 2nd floor with a loggia and vegetable garden

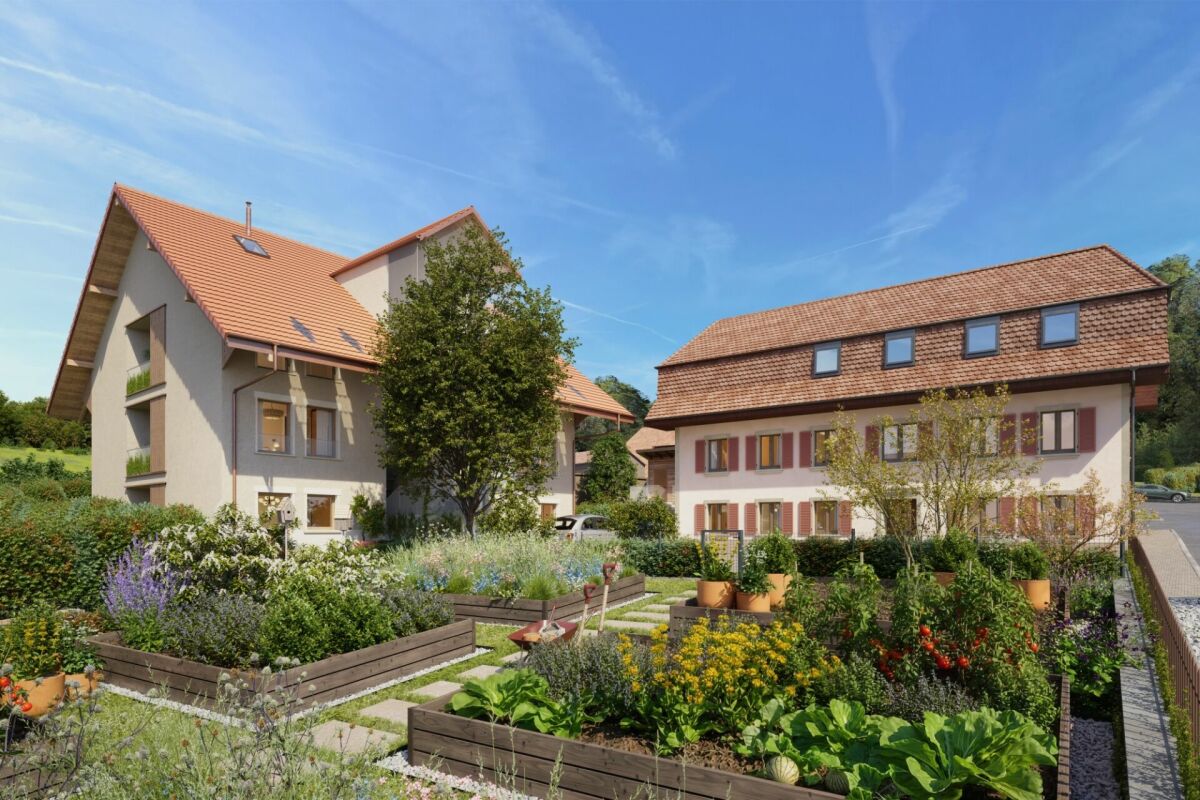
2.5-room apartment on the 2nd floor with a loggia and vegetable garden Le Verger - A lifestyle blending heritage and modernityIn Ménières (FR), Le Verger brings to life a residential complex of eight condominium units, created through the renovation of a historic building and the conversion of an old barn.Designed on a human scale, the project combines the charm of rural heritage with the comfort of contemporary architecture. The units, ranging from 2.5 to 4.5 rooms, offer bright and functional spaces, with a loggia or private garden depending on the layout. All residents also have access to shared vegetable gardens, fostering a sense of community and enhancing quality of life.Located at 19 Route de Vésin, on the edge of the Verdières Woods, Le Verger blends harmoniously into the village fabric and helps enhance its built heritage.Apartments Designed for ComfortThe apartments feature open floor plans, abundant natural light, and a variety of orientations. Certain duplex layouts offer the comfort of a house while providing the benefits of condominium living.The architecture combines traditional materials with contemporary details to create a simple, elegant, and sustainable design.Amenities Designed for Everyday LifeThe project includes, in particular:Elevator accessible to people with limited mobilityCommunal laundry roomPrivate storage cellarsStroller storage roomBicycle parking spacesParkingCommunal gardens and vegetable patchesUnderfloor heating and domestic hot water will be provided by an air-to-water heat pump; the buildings will also feature photovoltaic solar panels.Unit 6: A magnificent 2.5-room duplex apartment located on the 2nd floor of the converted barn; it offers a weighted living area of 62 m², including a 7 m² loggia balcony and a 27 m² vegetable garden.Layout: entry hall with walk-in closet, spacious living-dining room, fully equipped open kitchen (budget: CHF 25,000), bedrooms with walk-in closets, bathroom with walk-in shower, sink, and toilet.Additional features: 6 m² cellar27 m² vegetable gardenAsking price: CHF 396,320Outdoor parking space: CHF 15,000 additionalDeferred payment with a 20% down payment.Link to the development's website:https://le-verger.darboisrealestate.ch/Contact us today to schedule a tour and discover this exceptional property.Contact and information:Patrick Darbois079/ 688 91 42 / patrick@pdarboisimmobilier.chwww.darboisrealestate.chAre you looking to sell your property?Contact us with no obligation, and we'll come meet with you to provide a free appraisal of your property!

  • Parking space
  • Balcony / Terrace
  • Pets allowed
  • +6
Travel time
-

Suggested properties for you based on search results