2334 results - Apartment to buy with 2 rooms in Switzerland

1 / 10
CHF 449,000.–
2.5 rooms55m² living space
Rue des Agges 27, 1635 Bulle

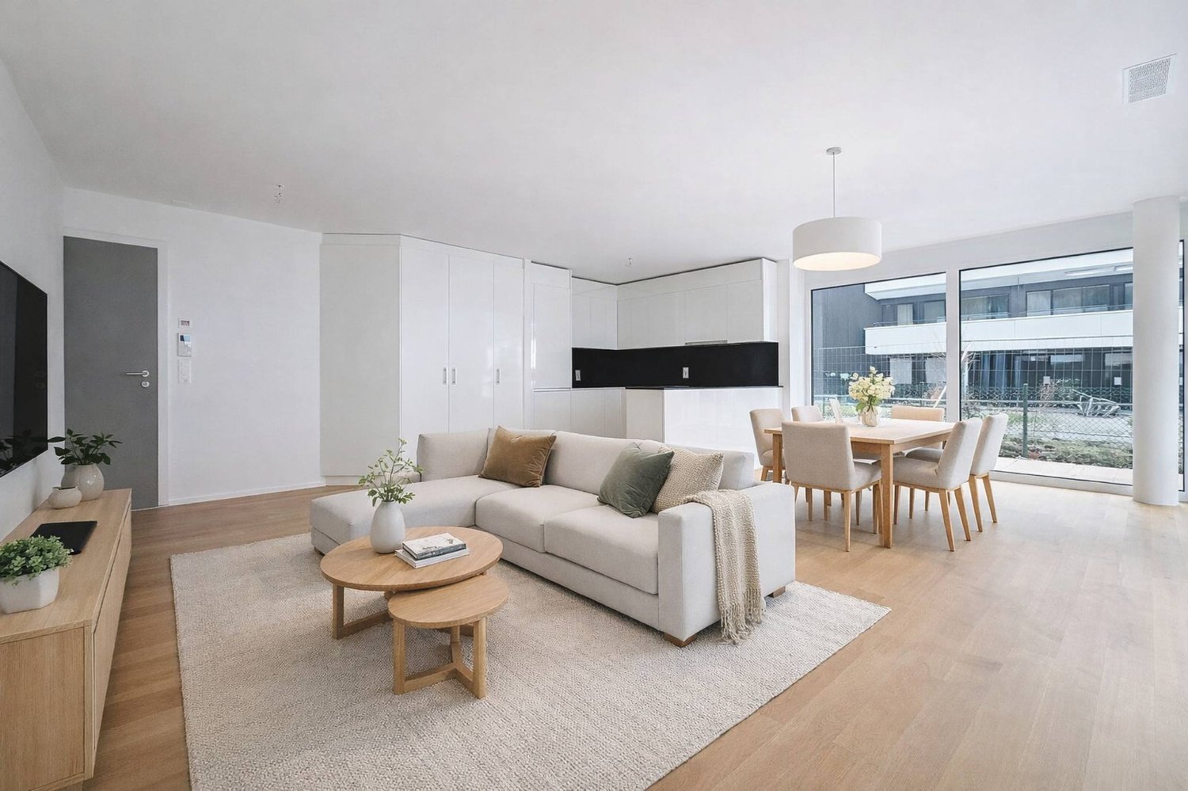
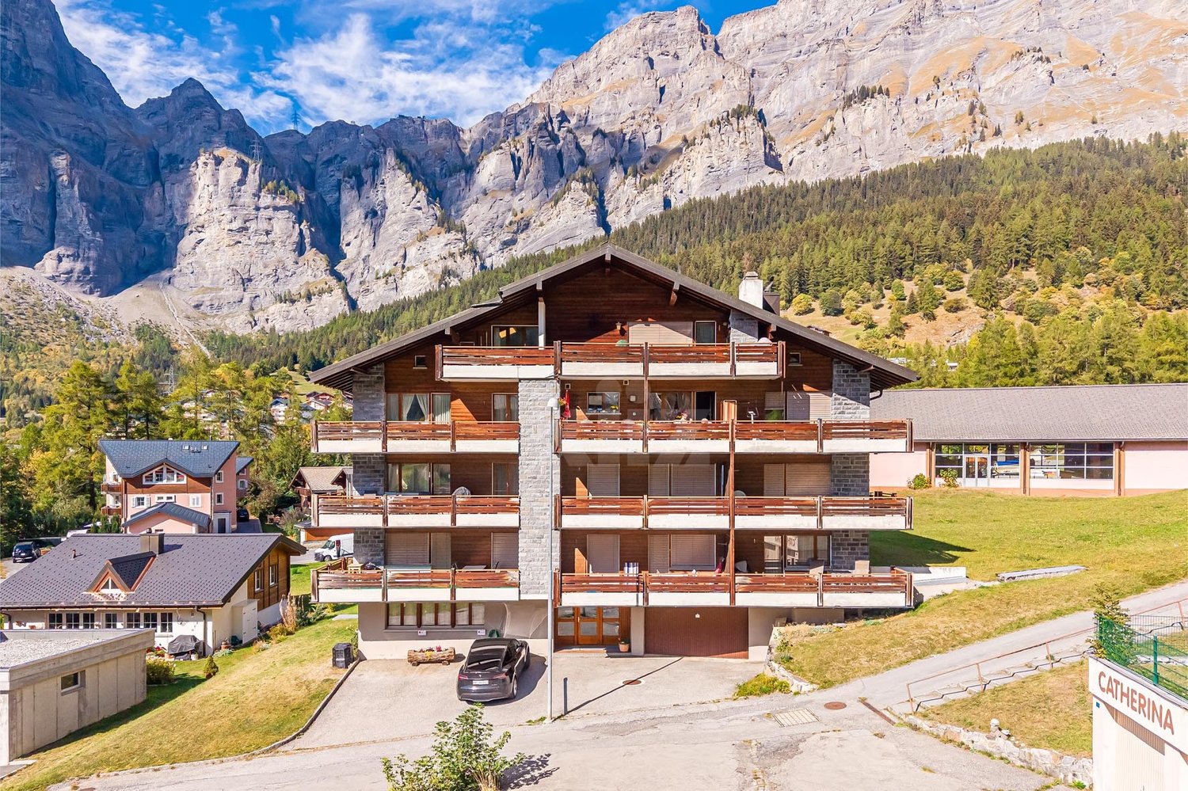
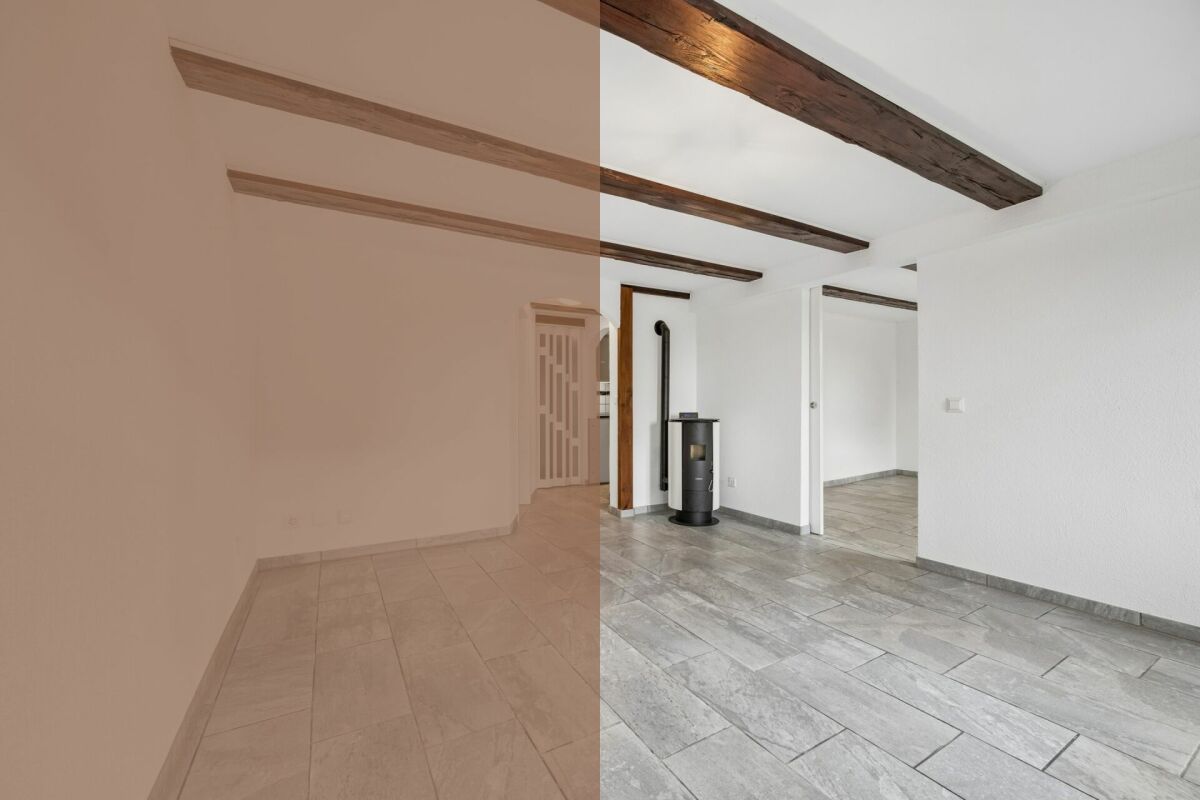
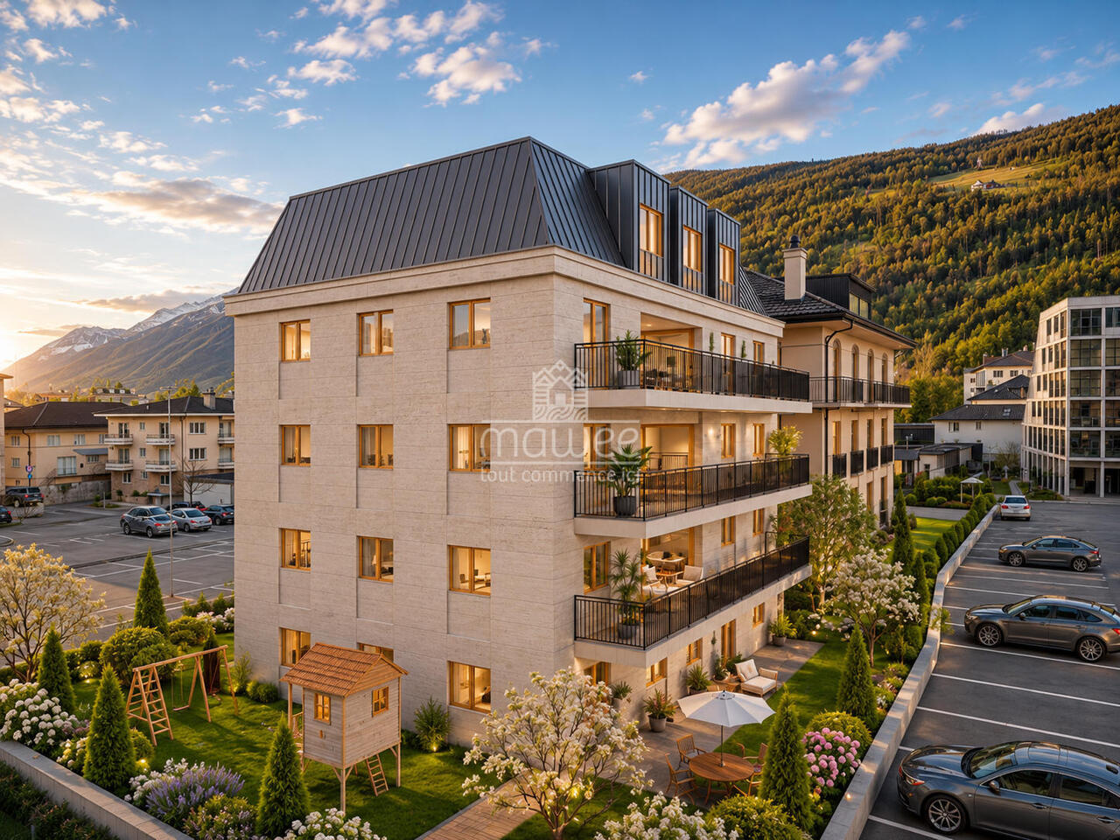
Comfort and brightness in the heart of a sought-after residential area

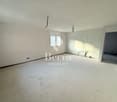
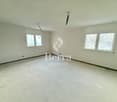
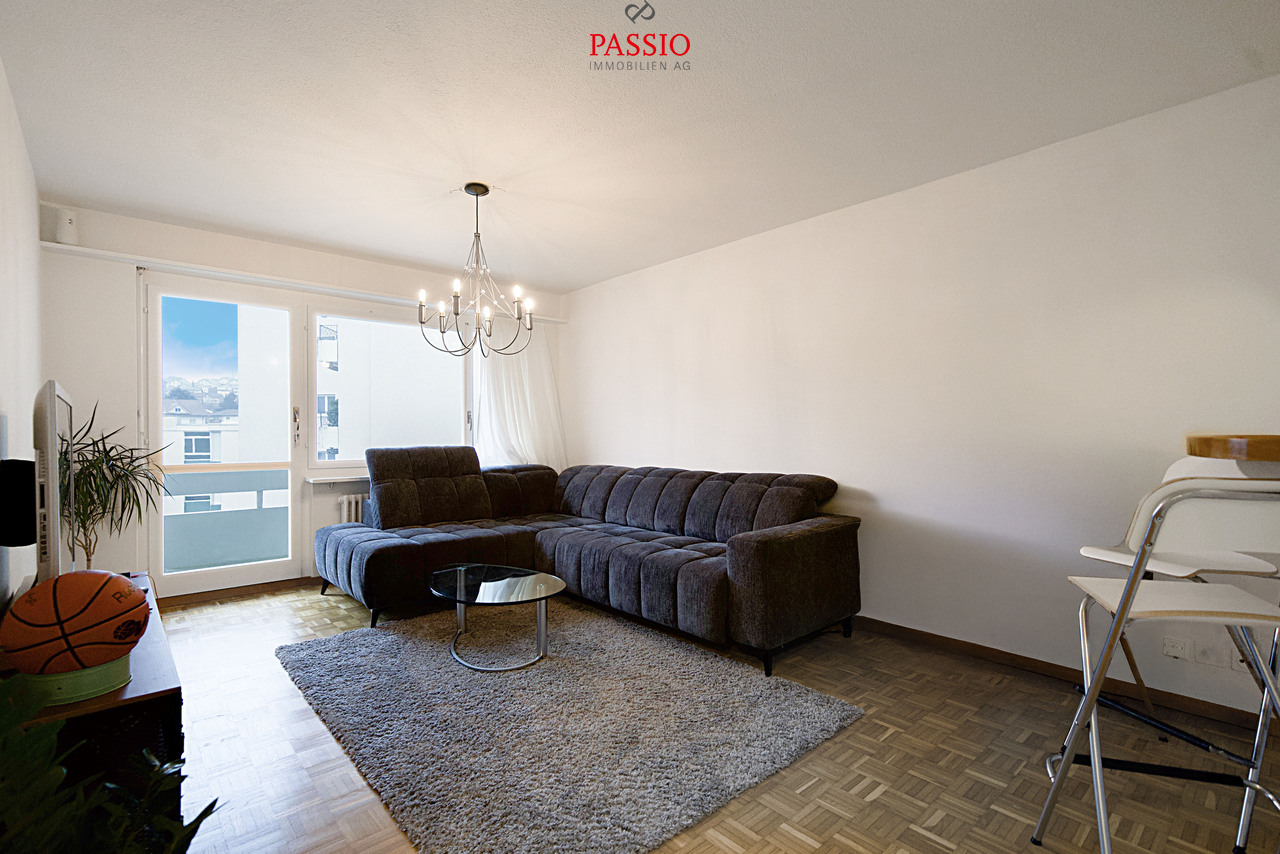
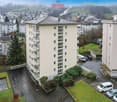
Located on the 1st floor of a perfectly maintained building, this charming 2.5-room apartment seduces with its optimal layout, natural brightness, and excellent general condition.From the entrance, you will discover harmonious and functional spaces offering a comfortable and pleasant living environment. The living room, generously bathed in light thanks to its large openings, opens onto a magnificent loggia that extends the living space and allows you to fully enjoy a peaceful environment throughout the year.The kitchen, fully equipped and perfectly functional, integrates harmoniously into the living space. The large bedroom offers appreciable comfort and beautiful volumes, while the bathroom, equipped with a bathtub, invites relaxation.Currently rented, this property represents an excellent opportunity for an investor wishing to benefit from an immediate return, while also enjoying a quality apartment located in one of the most sought-after areas of the Gruyère region.A cellar as well as an indoor parking space, offered for an additional CHF 35,000, complement this property and provide additional comfort in daily life.Thanks to its privileged location in La Tour-de-Trême, in immediate proximity to shops, public transport, schools, and the center of Bulle, this apartment combines all the advantages of a safe and sustainable investment in a particularly pleasant living environment.

Travel time
-
1 / 11
CHF 269,000.–
2.5 rooms38m² living space
Zillwald, 3994 Lax

Stylish living experience on two floors

• Sale as a second home (holiday domicile) possible • Sale to foreigners (non-Swiss with residence abroad) possible Highlights of the apartment in Lax • Ideal for a couple • Ideal as a rental property • Ideal weekend and holiday home in nature • Move-in ready • South-facing balcony with unique panoramic view • Near the Binntal landscape park, the Aletsch Arena, and the Goms cross-country skiing paradise • The grocery store, the Matterhorn Gotthard Bahn train station, and the PostAuto bus stop are within a 10-minute walk • Community grill area a few steps from the apartment • Visitor parking Location and accessibilityThe renovated 2.5-room apartment is located in the first row of an architecturally historic building from 1972 in the "Zillwald" in Lax and can be reached by car via the Zillwaldstrasse.Lax is easily accessible all year round. From the west, you can reach the village in just 15 kilometers from Brig. In the summer, the route from the east leads over the Grimsel, Furka, or Nufenen passes, while in the winter, the car transport through the Furka tunnel (15.4 km) guarantees a comfortable connection.Lax is also well-connected without a car: the Matterhorn Gotthard Bahn stops directly in the village and connects the village to Brig, Andermatt, and the entire Goms – ideal for day trips, hiking, or relaxing weekends in nature.Apartment descriptionThis freshly renovated 2.5-room maisonette apartment offers a unique living experience on two cleverly divided floors. It is in excellent condition and combines modern living comfort with a cozy atmosphere.The inviting upper floor forms the ideal retreat. Directly from the entrance, there is a modern bathroom, which is comfortably equipped with a shower, toilet, sink, and a practical, separate washing machine. Next to it is the cozy bedroom, which delights every morning with a fantastic and far-reaching view.The wooden staircase leads to the heart of the apartment. Here, a spacious, open living and dining area awaits, which seamlessly transitions into a modern and perfectly equipped kitchen. This open floor plan creates an inviting atmosphere that perfectly combines cooking, eating, and socializing. The entire area is optimally flooded with natural daylight through the floor-to-ceiling windows, giving the ambiance an elegant and at the same time extremely cozy note. From the living area, you can directly access the sunny balcony. This invites you to relax and enjoy the beautiful panorama to the fullest.The low-maintenance stone floor gives the apartment a timeless elegance. The heating of this feel-good atmosphere is provided by a reliable central oil heating system, with heat distribution via radiators.Overview • Living area 38 m2 • Pleasant room height • Oil central heating (radiators) • South-facing (sunny) balcony 2.5-room apartment on two floors • Entrance area • Bathroom: shower / toilet / sink • Bedroom • Wooden staircase with access to the lower floor • Kitchen • Living and dining area • South-facing balcony Co-ownership • Visitor parking • Laundry room and drying room • Grill area The annual ancillary costs (water, sewage, insurance, caretaker, administration, heating) amount to approximately CHF 3,400.00Purchase price: CHF 269,000.00 for this apartmentAvailability: Immediately or by arrangement General information about LaxLax offers everything that makes life in Valais so special: fresh mountain air, warm people, and a landscape that inspires at any time of the year. Thanks to its central location, the village is attractive for both families and active nature lovers. Here, you live in the green, but with short distances to the regional centers – a perfect balance between relaxation and everyday life.Outdoor paradise for active people and nature loversLax is a true paradise for sports enthusiasts as a starting point for numerous hiking and biking tours. Whether leisurely walks along the Rhone, challenging mountain bike trails, or panoramic hikes – the region offers a variety of opportunities to experience the Valaisian nature actively.Fiesch, or the Aletsch Arena, one of the most beautiful ski resorts in the Alps, can be reached directly by the Matterhorn Gotthard Bahn and the new gondola lift. The Goms cross-country skiing paradise is also just 15 minutes away by train – perfect for snow sports enthusiasts who appreciate short distances and maximum freedom.

Travel time
-
Marco Tresoldi

Marco Tresoldi

1 / 9
Marco Tresoldi

Marco Tresoldi

  • Parking space
CHF 450,000.–
2.5 rooms66m² living space
Via Guasti di Vernate 10C, 6992 Vernate

Modern apartment with 2.5 rooms, terrace, and garden - Vernate

Immersed in the quiet and light of Malcantone, this refined 2.5-room apartment in Vernate represents the ideal solution for those who desire to live in a reserved environment, surrounded by greenery and away from the daily hustle and bustle.Inserted on the raised ground floor of the Summer Village residence, a complex with Mediterranean charm, the property welcomes with a warm and contemporary atmosphere. The living room, luminous and harmonious, opens onto a perfectly integrated open-plan kitchen and a convivial dining area, creating a fluid space designed for living and sharing.The heart of the house extends naturally towards the outside: the terrace and garden become a real extension of the living area, offering an intimate space to relax, read or spend pleasant moments outdoors. The garden, shared with only one adjacent unit but for exclusive use, guarantees a pleasant feeling of privacy and tranquility.The sleeping area, well separated, houses a spacious master bedroom and a bathroom, both carefully designed to offer comfort and functionality.Renovated in 2023, the apartment stands out for its modern and elegant finishes:gres surfaces with a contemporary tastefurnished and ready-to-use kitchenPVC windowsThe underfloor heating system ensures optimal living comfort throughout the year.The property is completed by a cellar included in the price and an external parking space available separately.The location is particularly appreciated: sunny, quiet and well connected, it allows you to quickly reach Agno, Lugano and the Italian border, while maintaining a high quality of life.Surfaces:Apartment: 58.00 m²Terrace: 9.10 m²Garden: 33.00 m²Commercial surface: 65.85 m²Apartment price: CHF 450,000Parking space: CHF 25,000

  • Parking space
1 / 13
CHF 415,000.–
2.5 rooms58m² living space
Baslerstrasse 174, 4632 Trimbach

Trimbach: Sunny 2.5-room apartment with 43.6 m² terrace

Living with plenty of outdoor space - centrally located in Trimbach near OltenOn the 1st floor of a well-maintained 8-unit building (built in 2009, elevator) this 2.5-room apartment convinces with a clear floor plan and a rarely spacious terrace. • Net living area: approx. 58.5 m² • Terrace: approx. 43.6 m² - sunny and versatile • Living/dining area: bright, with open kitchen • Bedroom: well-furnished • Bathroom: functional and well-maintained • Heating: gas; pleasant warmth via underfloor heating • Basement: approx. 5.36 m² • Underground parking: spaces optional for CHF 30,000; price reduction for multiple purchases • Hobby room: Optionally, a hobby room can also be purchased for CHF 15,000 • Status: rented; available for move-in by agreement Location & ConnectionBus stop directly in front of the house; Olten train station can be reached in a few minutes (approx. 1 km). Shopping, schools, and local recreation in the Jura and along the Aare are quickly accessible; short distances to the A1/A2 round off the excellent connection.Suitable forOwner-occupiers who appreciate plenty of outdoor space, and investors thanks to a solid, well-rented location. Optionally, additional apartments in the same building can be purchased.Particularly interesting for investors: In the same building, there is the possibility to acquire additional apartments and thus build an attractive, diversified real estate portfolio.Property Overview:House A - a total of 7 apartments:1 × 2.5-room apartment3 × 3.5-room apartments3 × 4.5-room apartmentsHouse B - a total of 7 apartments:6 × 3.5-room apartments1 × 4.5-room apartmentNote: The displayed photos and the 3D tour show a similar apartment and serve for illustration purposes.

Travel time
-
New building
1 / 13
  • Parking space
  • Balcony / Terrace
  • Garage
  • +7
CHF 675,000.–
2.5 rooms88m² living space
Aadorferstrasse 28, 9548 Matzingen

88 m² | 2.5-room apartment on the 2nd floor | First occupancy

88 m² | 2.5-room apartment | New construction project | First occupancy Let yourself be inspired by the furnished model apartment and the project model "Mühliblick". Convince yourself of the quality and imagine what your new home could look like. Arrange a non-binding viewing appointment. At Aadorferstrasse 26 and 28, modern multi-family houses with condominiums from 2½ to 4½ rooms as well as spacious 6½-room single-family houses are being built. In the buildings at Aadorferstrasse 24 and 30, we are realizing rental apartments. Completion is planned from June 2028. Imagine living in a home that perfectly suits your lifestyle - modern, sustainable, and comfortable. That's exactly what our new construction project "Mühliblick" offers. The attractive residential quarter combines the tranquility and idyll of the rural surroundings with the proximity and amenities of the village center and the train station. The project is being built according to the latest guidelines in the Minergie standard (geothermal energy | deep drilling, building-owned photovoltaic system, and management for electric mobility in the underground garage). This means we are relying on a forward-looking construction method that not only increases the quality of life but also protects the environment. Matzingen TG convinces with its excellent geographical location. Thanks to the nearby motorway access A1 feeder (Matzingen | Aadorf) and the regular connections of public transport (SBB | S15 | IC | IR), you can quickly reach the surrounding centers of Winterthur - Zurich and Frauenfeld - Wil SG - St. Gallen. The children attend kindergarten, primary school, and secondary school in the village. We would be happy to introduce you to the most important points in more detail. • The multi-family houses are optimally arranged and sunny. • Modern architecture: thanks to the partially floor-to-ceiling windows, a lot of light enters the living rooms. • The well-thought-out floor plan offers a lot of space for individual living. • Wide, spacious entrance area | corridor with built-in closets | wardrobe • Open kitchen with modern appliances • Spacious living | dining | kitchen • Bathroom | shower | toilet with washing tower (washing machine and dryer) • The apartment has its own basement room. • Sunny, covered balcony • The buildings are constructed massively and earthquake-proof, achieving excellent sound values - 1A construction - proven Vetter quality. • With the elevator, you can reach the living floor directly and comfortably from the underground garage (wheelchair accessible). • A experienced landscape architect was commissioned for the park-like outdoor design. • Each apartment has its own comfort ventilation. • Minergie: more living quality, good economy, low energy consumption, tighter building envelope • Favorable MINERGIE mortgages (ask your house bank) Underground parking space at Fr. 37'500.00 Motorcycle parking space at Fr. 4'500.00 Additional storage room from Fr. 17'500.00 The detailed documentation for this and all other projects can be found at www.vetter.ch. For a non-binding viewing appointment, Stefan Vetter is available at phone 052 369 45 48 or mobile 079 278 55 99.

  • Parking space
  • Balcony / Terrace
  • Garage
  • +7
Travel time
-
1 / 16
  • Parking space
  • Balcony / Terrace
  • Garage
  • +7
CHF 220,000.–
2.5 rooms55m² living space
APARTMENTS WERDEN IN DUBAI GEBAUT - DAMAC HILLS 2, 8050 Zürich

Luxury apartments in Dubai

APARTMENTS ARE BEING BUILT IN DUBAI - DAMAC HILLS 2 The ELO 3 Apartments in DAMAC Hills 2 are an excellent investment as well as a very good option for short- and long-term rentals. The many memorable places, the convenient location, and the developed infrastructure attract both tourists who love luxury vacations and families with children who prefer an active lifestyle. With a view of the breathtaking parklands of DAMAC Hills 2, you will experience the art of upscale living with ELO. With its curved lines, reminiscent of a modern sculpture, and private outdoor areas that extend along its side, ELO is a bold architectural statement in one of Dubai's most thriving communities. Prices: CHF 200,000 2.5-room apartment, 55 m² living area CHF 260,000 3.5-room apartment, 85 m² living area A DUBAI LIFESTYLE THAT IS A WORLD APART A rare and unique project in Dubai Land with a view of parkland and many benefits: • Modern equipment • Balcony • Great and panoramic view • Covered parking, fitness studio • 24-hour security • Floor-to-ceiling windows • Large kitchen • Large living and dining area • Kids' play area Environment: 2.5 & 3.5 ROOMS - APARTMENTS WITH LARGE BALCONIES IMPRESSIVE VIEWS - SURROUNDED BY GREEN PARKLANDS WORLD-CLASS AMENITIES - WITHIN MINUTES WATER CITY NEARBY - WITH WAVE POOL, LAZY RIVER, AND WATER SLIDES SUPERMARKET & CAFÉS - JUST 2 MINUTES AWAY MEDICAL CENTER - JUST 6 MINUTES AWAY Location Located in DAMAC Hills 2, a thriving community that is full of life, ELO is connected to four major highways and other transportation networks that make the city easily accessible. Take the Al Qudra Road and find yourself at the gates of DAMAC Hills 2 within 25 minutes. Developed Infrastructure We will be happy to guide you through the entire purchase process and look forward to your contact. Swiss Dubai Homes Team

  • Parking space
  • Balcony / Terrace
  • Garage
  • +7
Travel time
-
Rolf Pfändler

Rolf Pfändler

1 / 13
Rolf Pfändler

Rolf Pfändler

  • Balcony / Terrace
  • View
Price on request
2.5 rooms130m² living space
Wehntalerstrasse 17, 8057 Zürich

Loft apartment in prime location!

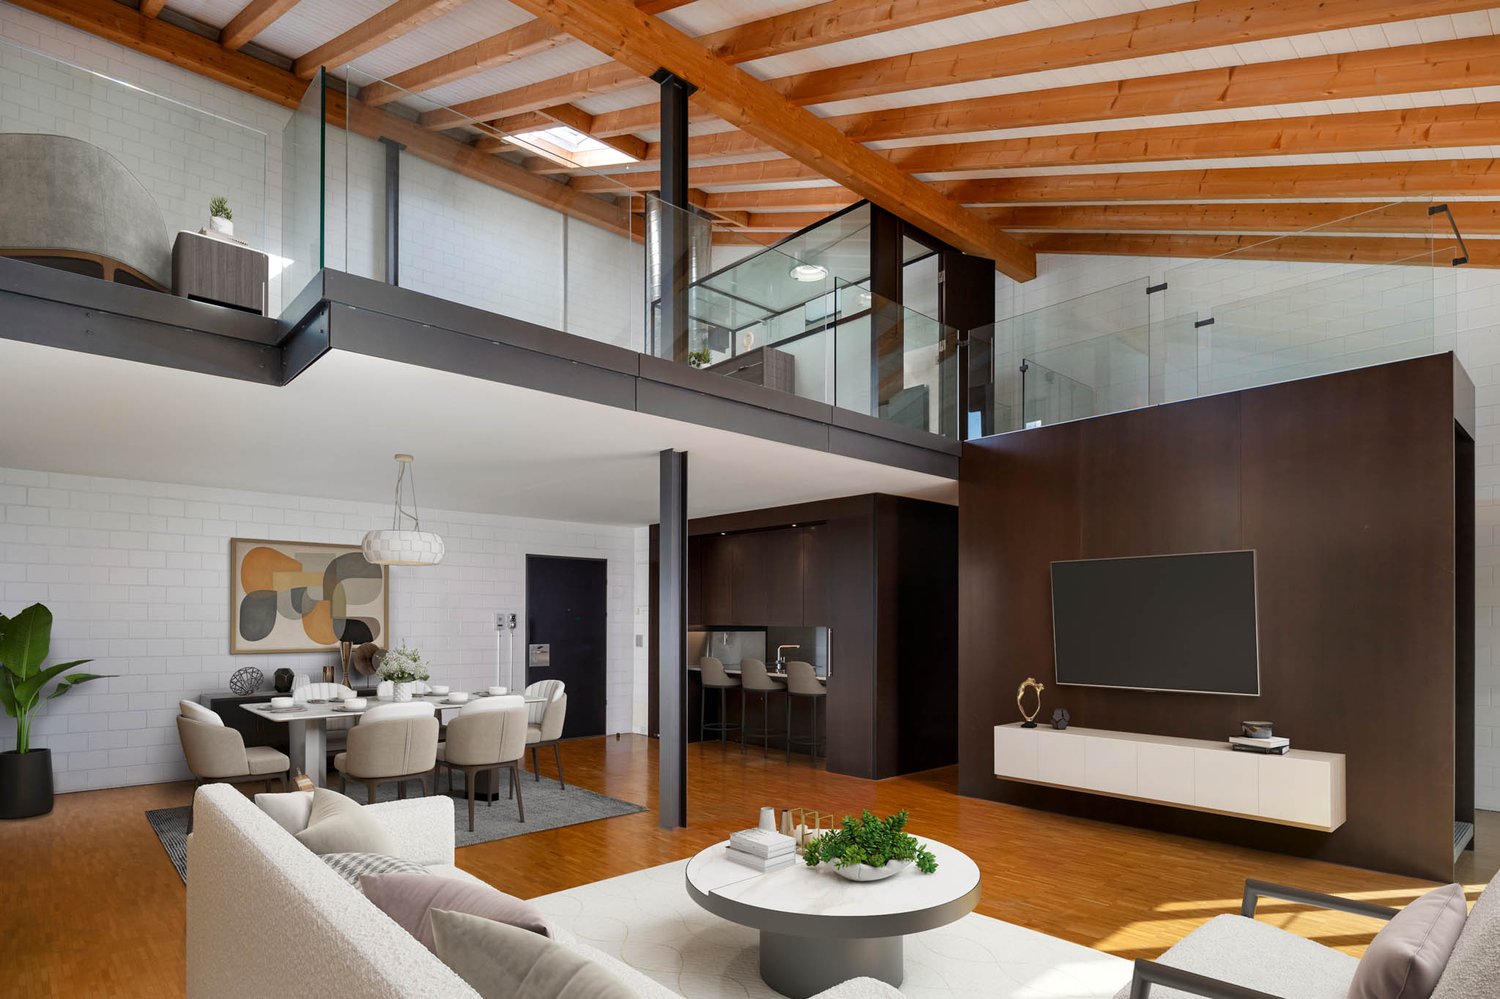
Some apartments are nice... but this one is unique!Here at Wehntalerstrasse 17 in Zurich (District 6), you will find a property that combines the past and modern living in a unique way.The history of the building is particularly special. The former carpentry shop from 1928 was converted into residential property in 1997 with great care and love. This resulted in a residential building that combines historic charm with contemporary living comfort.This spacious 2 ½-room loft apartment offers plenty of space, an exciting architecture, and a sense of living that you don't find every day.The most important highlights at a glance: • 2 ½-room loft apartment on two levels with a special room concept • Spacious 130 m² living area with plenty of space to live and enjoy • • Sleeping area on the 2nd floor with attractive gallery and bathroom • Historic building: Former carpentry shop from 1928, high-quality renovation and expansion in 1997 • Popular residential area with excellent connections and urban surroundings • Walking distance to Irchel Park This apartment is much more than a ordinary home. It convinces with a well-thought-out room concept that harmoniously connects living and retreat on two levels.While the inviting living and dining area with kitchen is located on the first floor, a spacious sleeping area with open gallery awaits you on the upper floor.The different levels give the apartment a special sense of space and create a pleasant separation between living and relaxing.With a living area of around 130 m², the apartment offers exceptionally plenty of space for individual living ideas. The open architecture, the spacious rooms, and the special ceiling height underline the unique character of this property. Your ideas have no limits, and we would be happy to advise you on other similar objects that our customers have renovated.The apartment, which belongs to District 6, is certainly one of the most popular addresses in Zurich. Shopping facilities, restaurants, public transport, and recreational areas are within short distance, making everyday life pleasant and uncomplicated.This apartment is aimed at people who appreciate the special and are looking for a home that differs from classic floor plans. A rare opportunity for all those who want to combine generosity, character, and urban living.

  • Balcony / Terrace
  • View
Travel time
-
Roman Koller

Roman Koller

1 / 22
Roman Koller

Roman Koller

  • Balcony / Terrace
  • Garage
  • Elevator
  • +3
CHF 985,000.–
2.5 rooms138m² living space
Dorfstrasse 19, 9205 Waldkirch

Peaceful, spacious and stylish living with a far-reaching view

APARTMENT S1In the former school house Steig in Waldkirch, a multi-family house with condominiums is being built.The school house Steig has been a fixed part of the center of Waldkirch since 1906 and is now being converted into a multi-family house with 8 condominiums.The exterior architecture of the building, and thus the character of the school house, remains preserved.The planned apartments with 2.5 to 6.5 rooms are barrier-free and therefore also ideal for older residents.To protect the local landscape, an underground garage with direct access to the apartments is being built.FIGURES & FACTS• central and yet quiet location in Waldkirch• great residential area with a view of the greenery• sunny garden seat with a lot of privacy• proximity to shopping, school, bus stop and recreation• impressive room height for a unique living experience• district heating with comfortable underfloor heating• optional cooling in summer through a free-cooling system• exceptionally large living, dining and kitchen area• modern kitchen with induction cooker, table hood and steamer• high-quality wood-metal windows• electric roller shutters• own laundry room with washing machine and dryer• separate basement compartment• passenger elevator / wheelchair accessible• direct connection from the underground garage to the apartment• infrastructure for e-charging stations prepared in the underground garage• spacious bicycle room available• large bedroom• bathroom with shower and toilet and separate guest/day toilet• practical reduction directly at the kitchen• plus CHF 39,000.- per parking space• plus CHF 8,000.- per motorcycle parking spaceDiscover more available condominiums on the project homepage / offer - school house SteigS1 | 2.5-room apartment | Ground floor | 138m² | CHF 985,000.-S2 | 5.5-room apartment | 1st floor | 204m² | CHF 1,450,000.-S3 | 2.5-room apartment | 2nd floor | 77m² | (Sold)S4 | 4.5-room apartment | 2nd floor | 139m² | CHF 1,090,000.-S5 | 2.5-room apartment | 3rd floor | 79m² | (Sold)S6 | 4.5-room apartment | 3rd floor | 143m² | (Sold)S7 | 5.5-room apartment | 4th floor | 180m² | CHF 1,450,000.-S8 | 4.5-room apartment | Attic | 133m² | CHF 1,090,000.-

  • Balcony / Terrace
  • Garage
  • Elevator
  • +3
Travel time
-
1 / 13
CHF 535,000.–
2.5 rooms49m² living space
Via Disentiserhof 1, 7180 Disentis/Mustér

Alpine dream home: Stylishly renovated 2.5-room apartment with balcony

This freshly and high-quality renovated 2.5-room apartment on the 1st floor combines modern design with rustic chalet charm. On approximately 49 m² of living space, you can expect high-quality materials, oak parquet, and the innovative Viser Home System. A spacious 12 m² large balcony complements the living area and offers a wonderful retreat in the midst of the Grisons mountain world.The open living and dining area with a stylish electric fireplace and direct access to the balcony forms the heart of the apartment. The fully equipped V-ZUG kitchen impresses with a large refrigerator, dishwasher, wine cooler, and combi steamer. The bedroom offers spacious built-in wardrobes and also access to the balcony. The elegant bathroom has a floor-level rain shower and space for a washing tower.The apartment includes a basement compartment and a parking space in the underground garage. A tennis court, barbecue and playground, as well as a ski and bike room and laundry and drying room, are available for shared use. The property has been continuously modernized, including district heating connection in 2017 and roof renovation in 2020. The apartment is sold partially furnished.The quiet location at the foot of the Disentis ski area makes the apartment an ideal starting point for winter sports, hiking, and relaxation. Whether as a first or second home, high-quality living comfort, modern technology, and authentic alpine lifestyle meet here.Target price apartment: CHF 535,000.--Target price parking space: CHF 25,000.--Total target price: CHF 560,000.--Welcome to Disentis!Connected to nature, diverse, and worth living!Embedded in the impressive mountain landscape of the Surselva, Disentis/Mustér combines alpine nature, lived tradition, and modern living comfort in a special way. The charming mountain village is located at the foot of the Oberalpstock and is characterized by the centuries-old Benedictine monastery, which is considered the cultural and spiritual center of the region. The Romansh language, the traditional village culture, and the characteristic architecture give Disentis/Mustér an unmistakable authenticity and a very special charm.The surrounding mountain world offers a variety of opportunities for relaxation and leisure throughout the year. In summer, extensive hiking and biking trails, blooming mountain meadows, and impressive peaks invite you to active discovery tours. In winter, the Disentis ski area delights with varied slopes, snow security, and excellent opportunities for freeriders. The nearby Vorderrhein and numerous excursion destinations in the Surselva also make the region an attractive starting point for nature and outdoor experiences.Despite the idyllic and natural location, Disentis/Mustér has a well-developed infrastructure with shopping facilities, restaurants, and services for daily needs. Cozy inns invite you to discover regional specialties and Grisons cuisine. Whether as a permanent place of residence or as a retreat in the mountains, Disentis/Mustér offers a successful combination of alpine quality of life, cultural diversity, and authentic mountain village character.

Travel time
-
1 / 14
  • Parking space
  • Balcony / Terrace
  • Child-friendly
  • +2
CHF 1,100,000.–
2.5 rooms85m² living space
Auf Anfrage 1, 8134 Adliswil

Bright 2.5-room garden apartment with flexible floor plan design

Spacious 2.5-room garden apartment with expansion potential in Adliswil This attractive 2.5-room garden apartment in Adliswil combines spacious living with an exceptional private outdoor area and versatile design possibilities.On approximately 85 m² of living space, you can expect a bright and open living concept. The apartment is complemented by a private garden of around 150 m², which offers plenty of space for relaxed hours outdoors and individual design ideas.The heart of the apartment is the spacious living, dining, and kitchen area. Large window surfaces provide plenty of natural light and create a pleasant transition between the interior and the garden.The open kitchen with a cooking island blends harmoniously into the living area and forms a communicative center for joint cooking and socializing.A particular advantage of this property is its development potential. An architectural project for adapting the existing floor plan is already available for the apartment. This includes the possibility of creating an additional bedroom and further developing the current 2.5-room apartment into a 3.5-room apartment.Depending on the desired construction standard, further modernizations can be implemented in the flooring, kitchen, and bathroom.The bathroom is equipped with a shower, sink, and toilet. The apartment was freshly painted in 2026 and presents itself in a well-maintained and ready-to-move-in condition. Underfloor heating provides additional living comfort. A private garden with plenty of space to enjoy The approximately 150 m² private garden is one of the special highlights of this apartment and extends the living space in an attractive way.Whether it's cozy summer evenings, an outdoor dining area, space to play, or a personal retreat in the greenery - the spacious outdoor area offers numerous possibilities for individual use. The highlights at a glance • 2.5 rooms with expansion potential to 3.5 rooms • approx. 85 m² of living space • approx. 150 m² private garden • ground-floor apartment • bright and spacious living and dining area • open kitchen with cooking island • large window surfaces • architectural project for floor plan adaptation available • bathroom with shower, sink, and toilet • underfloor heating • freshly painted in 2026 • well-maintained and ready-to-move-in condition • additional modernization possibilities • optional carport available • good public transport connection • schools and shopping facilities within short distance • available immediately Location and surroundings Adliswil offers an attractive combination of living quality, good infrastructure, and excellent transport connections.Schools and kindergartens are within short distance. The next public transport stop is about 200 meters away, while the Sihlau train station is approximately 340 meters away.Shopping facilities like Migros and Coop, as well as other daily necessities, are also within easy reach.The good public transport connection and practical infrastructure make the location interesting for couples, working professionals, and small families. Have we sparked your interest? We would be happy to send you the complete sales documentation and further information about the architectural project, and we are available to arrange a personal viewing appointment.Contact us today - we look forward to presenting this special garden apartment and its versatile potential to you in person.Suisse Homes - personal. professional. successful.

  • Parking space
  • Balcony / Terrace
  • Child-friendly
  • +2
Travel time
-
1 / 14
CHF 450,000.–
2.5 rooms
6850 Mendrisio

For income or private use, very new, elegant 2.5-room apartment with private garden

In the heart of the "Magnifico Borgo" of Mendrisio, within a very new, modern and noble residence, we propose for sale a refined apartment of 2.5 rooms with a private garden of 60 m².The position is simply strategic: immersed in tranquility and greenery, but less than 5 minutes on foot from the FFS station, bus stops, supermarkets, the Beata Vergine hospital, the Academy of Architecture and all major services. A perfect balance between centrality and privacy. APARTMENT – ABOUT 70 M² OF MODERN COMFORTThe unit stands out for its brightness, building quality and contemporary finishes: • Welcoming entrance • Spacious living room with modern open-plan kitchen, complete with appliances (dishwasher, refrigerator with freezer, oven, induction hob) • Covered loggia of about 10 m², equipped with sunshade, perfectly connected to the private garden • Nighttime disengagement • Spacious double bedroom • Storage room with private laundry area in the house • Spacious bathroom with window, bidet and walk-in shower The real added value is the generous private garden of 60 m², ideal for moments of relaxation, for those who love living outdoors or for pet owners — here four-legged friends are welcome. CONSTRUCTION QUALITY AND TECHNOLOGYThe residence was built with modern criteria and high-quality materials: • Reinforced concrete structure • Thermal insulation with coat • PVC windows with triple glazing • Heating and cooling through floor heating • Air-water heat pump • Photovoltaic system plus an autonomous dehumidification system • High thermal and acoustic insulation • Elevator • Video intercom • Preparation for satellite system COMPLETING THE PROPERTY • Private cellar of about 7 m² • Spacious parking space in the garage AN IDEAL SOLUTIONPerfect as main residence or for rental income for those who want to live in the center with all services within walking distance, in a modern, elegant and technologically advanced residence. SALES PRICE:- Apartment with cellar CHF 450'000.-- Parking space in the garage CHF 45'000.-

1 / 18
CHF 570,000.–
2.5 rooms64m² living space
Heumoosweg 7 + 9, 5622 Waltenschwil

Enjoy Your Property in a Unique Location - WALTPARK

Welcome to WALTPARK. On Heumoosweg in Waltenschwil, two multi-family houses with a total of 19 high-quality condominiums are being built in a central and quiet residential area. This area development fits perfectly into the settlement area and the beautiful landscape, and manifests the claim of sophisticated architecture. The development carries the slogan "Generations united" for good reason, because the versatile apartment mix and the available meeting zones on the banks of the Bünz invite all generations to play, linger and enjoy.2.5 room condominium A-103These 2.5 room apartments have a very attractive floor plan and a loggia (covered balcony) facing the living area. The semi-open living area (40m2) is divided into spacious living and recessed kitchen with space for the dining table. The kitchen comes with V-Zug appliances as standard, including a large Combi Steam oven, large refrigerator and freezer, dishwasher, and can be individually selected from our kitchen builder - kitchen budget approx. CHF 22,000.--! The daylit reduction assigned to the kitchen is optimally positioned for household chores and storage. The living area can be individually furnished thanks to optimal dimensions.Waltpark offers buyers a high-quality interior design. All apartments are equipped with wood-metal windows, controlled living room ventilation, Elektrolux washing tower, motorized blinds and sun shades, spacious wardrobe, parquet flooring, high-quality wet cells and kitchens, among other features.Currently, three 2.5 room apartments are for sale.More information at: www.waltpark.chHave fun discovering the detailed project presentation.Building owner / SalesKrewo Immobilien AG - Fislisbach/AG

Travel time
-
Maricelly Rod

Maricelly Rod

1 / 10
Maricelly Rod

Maricelly Rod

  • Parking space
  • Balcony / Terrace
  • Garage
  • +6
CHF 755,000.–
2.5 rooms57m² living space
Chemin de Sous-Mont 3, 1008 Prilly

AT THE GATES OF LAUSANNE — New 2.5-room apartment · Unobstructed view

At the gates of Lausanne, in the green residential area of Prilly, discover this beautiful 2.5-room apartment on the 1st floor of the AUREALAGO residence. With its 57m² of living space and its 12 m² balcony oriented to the east, ideal for enjoying the morning light and a pleasant outdoor space every day. The contemporary layout, optimized volumes, and beautiful brightness offer a comfortable and functional living space. AUREALAGO is a contemporary residence of 17 apartments, certified MINERGIE and developed by NORWOOD SA. Designed according to high energy standards, it integrates a geothermal heat pump, photovoltaic panels, a freecooling system, and controlled ventilation, ensuring excellent thermal comfort while controlling energy consumption. Proposed on plan, this apartment allows you to personalize your future interior by choosing the finishes according to your desires: floor coverings, kitchen, sanitary and equipment. Main features: • Living area of 51 m²• Weighted area of 57 m²• Balcony of 12 m²• Beautiful unobstructed view• Certified MINERGIE• Personalization of finishes• Excellent public transportation links (LEB, TL bus, Prilly-Malley station)• Delivery expected: summer 2028• Underground parking space available as an option Selling price: CHF 755'000.– Contact us today to receive the complete brochure and organize a presentation of the project. 📩 Brochure, plans, and additional information available upon request. Project website: https://residence-aurealago.ch/?utm_source=smg&utm_medium=cpa&utm_campaign=aurealago-2025ContactNORWOOD SAsales@norwood.ch+41 79 339 44 60

  • Parking space
  • Balcony / Terrace
  • Garage
  • +6
Travel time
-
1 / 13
  • View
  • Child-friendly
CHF 1,050,000.–
2.5 rooms
Via Riva dal Fornell 2, 6922 Morcote

MORCOTE IL PICCOLO GIOIELLO DI CUI TUTTI HANNO SENTITO PARLARE ENG/D

MORCOTE IL PICCOLO GIOIELLO DI CUI TUTTI HANNO SENTITO PARLARE ENG/DE/IT ENG/ MORCOTE THE LITTLE GEM EVERYONE HAS HEARD OF We offer you a lakeside retreat with a private garden and access to the residences exclusive swimming pool. Have you always dreamed of a practical yet perfect solution? This 2.5-room, 63 sqm apartment has been fully renovated with taste and stylish design. All you need to bring is your suitcase and your holiday spirit. The property features a covered porch, private garden, indoor parking space (included in the price), and guest parking. There is also the possibility to rent a boat slip, with direct access to the lake. We look forward to welcoming you. SALE PRICE: CHF 1,050,000.00 DE/ MORCOTE DAS KLEINE JUWEL, VON DEM JEDER SCHON GEHÖRT HAT Wir bieten Ihnen ein gemütliches Nest mit Seeblick, privatem Garten und Zugang zum exklusiven Pool der Residenz. Haben Sie schon immer von einer praktischen, aber perfekten Lösung geträumt? Diese 2,5-Zimmer-Wohnung mit 63 m² wurde komplett und stilvoll renoviert. Sie müssen nur noch Ihren Koffer und Ihre Urlaubslust mitbringen. Die Wohnung verfügt über eine überdachte Veranda, einen Garten, einen Innenparkplatz (im Preis inbegriffen) sowie Gästeparkplätze. Es besteht auch die Möglichkeit, einen Bootsliegeplatz mit direktem Seezugang zu mieten. Wir freuen uns auf Sie! VERKAUFSPREIS: CHF 1050000.00 IT/ MORCOTE IL PICCOLO GIOIELLO DI CUI TUTTI HANNO SENTITO PARLARE Ti proponiamo un nido affacciato sul lago, con giardino privato e accesso alla piscina esclusiva della residenza. Hai sempre sognato una soluzione pratica ma perfetta? Questo 2,5 locali di 63 mq, è stato completamente ristrutturato con gusto e design. Devi solo portare la valigia e la voglia di vacanza. Labitazione dispone di portico coperto, giardino, parcheggio interno (incluso nel prezzo) e parcheggio per gli ospiti. Cè anche la possibilità di affittare un posto barca, con accesso diretto al lago. Ti aspettiamo. PREZZO DI VENDITA CHF 1050000.00

  • View
  • Child-friendly
Travel time
-
1 / 15
  • Parking space
  • Balcony / Terrace
  • Garage
  • +2
CHF 790,000.–
2.5 rooms89m² living space
Rebweg 11, 8955 Oetwil an der Limmat

Apartment in the Riegelhaus "Nötzligut" - equipped with today's home technology.

High above in the Riegelhaus "Nötzligut", with a view over the Limmattal and evening sun until the last ray of light.A home with real character – for self-occupation or as an investment with later personal use.With the elevator, you can reach your own underground parking space – included in the purchase price – directly in front of the apartment door. • Spacious: living room (35 m²) with chimney and open roof truss • Comfortable: bedroom (16 m²) with private balcony and direct access to the bathroom (5m2) • Well-thought-out: kitchen/dining room (29 m²), corridor (4 m2) = total 89 m² net living space on one level • Practical: own washing machine & dryer in the apartment • Relaxing: garden area with fruit trees, bench, and barbecue area for shared use RIEGELHAUS CHARACTER, SUBSTANCE FROM 1983The Riegelbau was built in 1983 as a solid construction. The concrete roof is valuable, soundproof, and thermally insulated. The ground-source heat pump provides efficient heating – low maintenance and energy costs, no foreseeable renovations.FOR SELF-OCCUPIERS: LIVING COSTS WITH PLANNING SECURITYCHF 1'735.– per month including ancillary costs + renovation fund. As the owner, you have planning security – no rent increases. Reduce the mortgage and you will live cheaper year after year.FOR INVESTORS: SOLID RETURN, FLEXIBLE USEAchievable market rent: approx. CHF 1'950.– net plus parking space – gross return around 3.2%. The demand for rental apartments in the Limmattal is high, the vacancy risk is correspondingly low. Easily rentable thanks to elevator, underground parking, and scenic location. And: you remain flexible – rent it out today and move in later, either as a retirement home or for the next generation.CENTRAL LOCATIONShopping, doctor, pharmacy in the village and recreation right outside the door: forest, vineyards, Limmat riverbank with bike paths and swimming areas. • Bus: 2 minutes on foot • Dietikon train station: 5 minutes by car, Zurich main station: 20 minutes by S-Bahn • Direct access to the A1 highway INFORMATION & VIEWING – also possible in the evening.Mr. Adrian Niklaus 056 418 50 03 CONFIDA HÄUSER AG www.confida.ch

  • Parking space
  • Balcony / Terrace
  • Garage
  • +2
Travel time
-

Suggested properties for you based on search results