5604 results - Apartment to buy with 3 rooms in Switzerland

  • kitchen with granite countertop, white cabinets, wooden floor, glass doors, skylights
  • pink house, brown roof, windows, terrace, small garden
  • empty room, wooden floor, white walls, wooden beams, balcony
  • empty room, wooden floor, white walls, kitchen area, balcony, windows, radiator
  • empty room, wooden floor, white walls, wooden beams, windows, sliding glass doors, small countertop
  • empty room, wooden floor, white walls, window, radiator
  • empty room, wooden floor, white walls, window, door, wooden beam
  • empty room, wooden floor, wooden staircase, white walls, skylight
  • wooden floor, white walls, wooden railing, wooden staircase
  • empty room, blue doors, tiled floor, skylight window
  • wooden stairs, wooden railing, wooden floor, white walls, attic window
  • wooden floor, wooden railing, white walls, windows, air conditioner
  • A room with wooden floor, white walls, large glass doors, and a view of the outside
  • wooden floor, white wall, open safe, wooden stairs, telephone
  • empty room, wooden floor, white walls, large glass doors, wooden ceiling, view of the outside
  • empty room, wooden floor, wooden ceiling, large windows, kitchen visible in background
  • empty room, wooden floor, white walls, wooden balcony, kitchen with granite countertop, sink, faucet, cabinets, refrigerator
  • pink house, black roof, garden with outdoor furniture, grill, table, chairs, plants, trees, pathway
  • empty room, wooden floor, wooden ceiling, white walls, window, radiator
  • white sink, white tiles, white washing machine, white dryer, white towel rack, mirror, toilet
  • Bathroom with bathtub, double sink, toilet, white tiles, wooden ceiling, window
  • Stacked washing machine and dryer in a corner of a room
  • wooden floor, white walls, wooden staircase, blue door, light on the ceiling
  • wooden staircase, wooden floor, white walls, white cabinet, power outlet
  • Empty room with wooden floor, white walls, wooden ceiling, open door, bathroom with sink and window
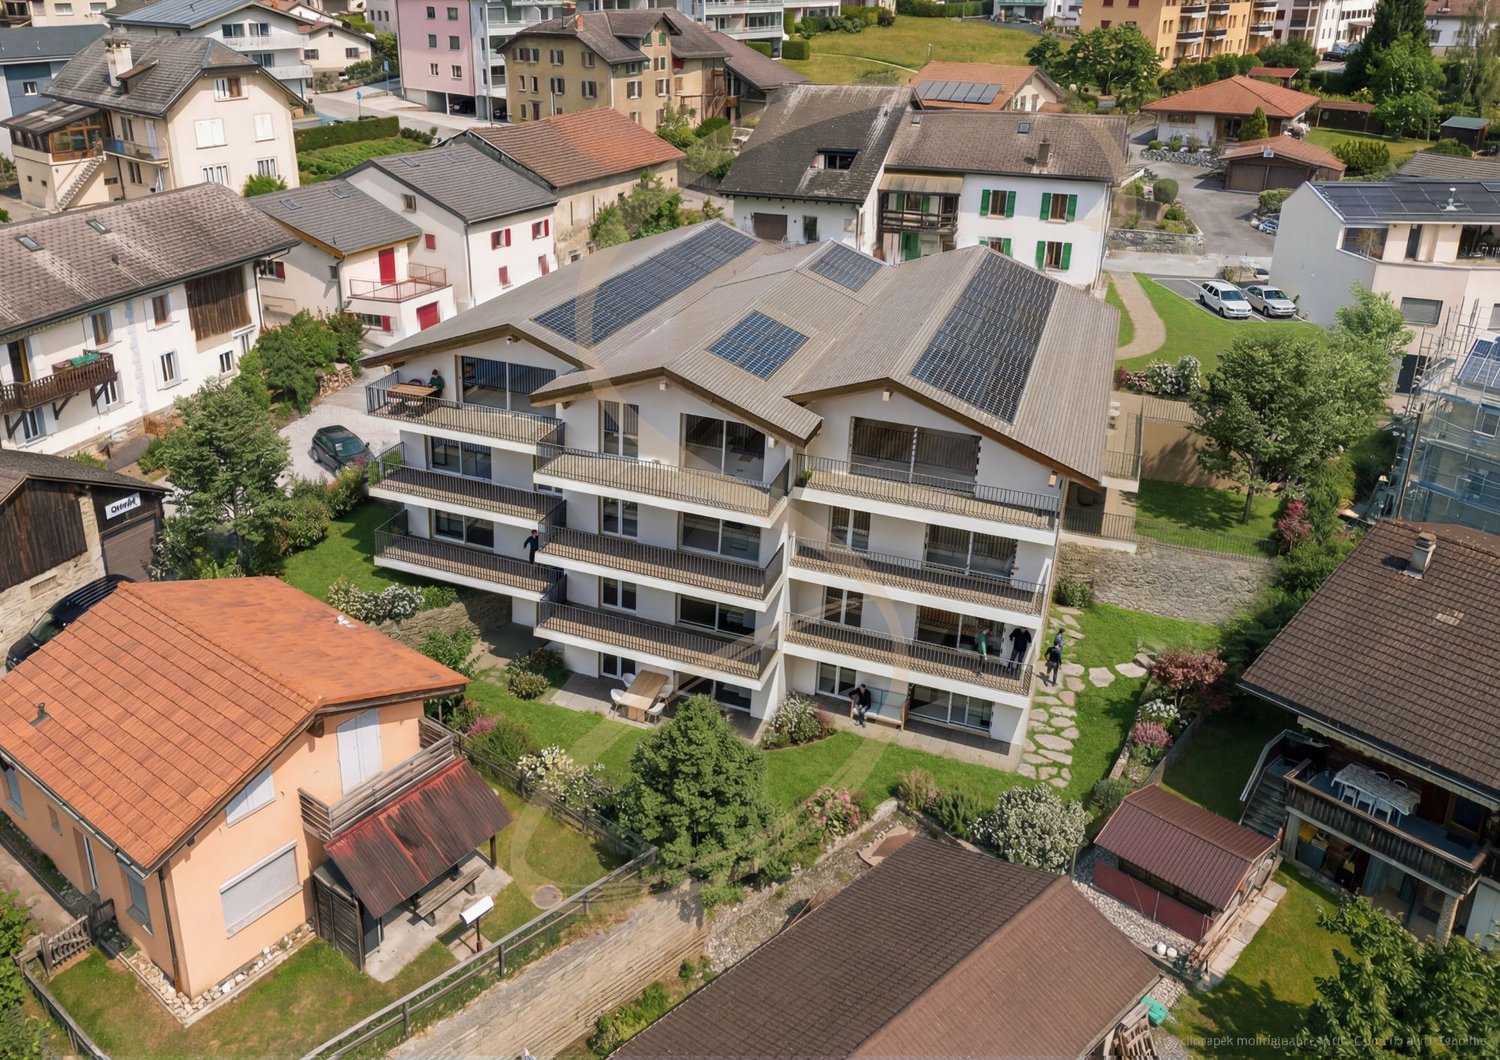
  • Exterior view, modern building, fenced yard, grass lawn, trees, mountains in the background
  • Balcony with railings, view of a road, a red car, a building, and a mountain range
  • Empty room, concrete walls, concrete floor, small window, pipe on ceiling
  • Empty room, concrete floor, white brick walls, blue door, ceiling light
  • entrance hall, kitchen, living room, 3 bedrooms, 2 bathrooms, 2 balconies
  • 2 story floor plan with a bedroom, living room and a gallery
1 / 31
CHF 630,000.– Top
3.5 rooms140m² living space
Bahnhofstrasse 26, 8222 Beringen

Attractive 3.5-room maisonette apartment in a central location in Beringen with a large garden seating area

In a manageable property with only four residential units and a commercial part, we are selling a spacious 3.5-room apartment with 140 m². The property is located in a central location directly at Beringen train station – the city of Schaffhausen can be reached in just 5 minutes by car."Any renovation work has already been taken into account in the pricing. There is some room for negotiation."The apartment impresses with the following features: • Spacious, open kitchen – ideal for hobby cooks • Bright living and dining room with around 50 m² • Bedroom 1: 17 m² • Bedroom 2: 20 m² • Open gallery (21 m²) – perfect as a home office or additional living space • Bathroom with bathtub, toilet, and laundry tower (washing machine & dryer) • Two balconies • Large shared seating area (65 m²) for shared use The property also includes an outdoor parking space and a basement in the basement.The apartment can be occupied in its current state. To exploit its full potential, renovations such as new flooring, painting, or a modern kitchen are possible – an attractive opportunity for buyers who want to implement their own living ideas.Location & surroundingsBeringen offers a wide range of shopping, gastronomy, and commerce. The educational offer ranges from kindergarten to upper school. The nearby swimming pool with natural water treatment, numerous recreational areas, and an active club culture ensure a high quality of life.Thanks to the excellent transport links, Beringen is ideal for commuters: • 10 minutes by train to Schaffhausen • 5 minutes by car to Schaffhausen • Direct, fast connections to Zurich and Winterthur

Travel time
-
  • Modern multi-story residential building with balconies, large windows, and a garage. The structure is light-colored with green accents and is surrounded by greenery and a paved driveway.
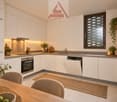
  • Modern kitchen with white cabinets, a central island, and a dark countertop. Features include a sink with a modern faucet and an integrated oven.
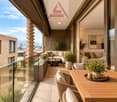
  • Modern balcony with large glass sliding doors, wooden ceiling, tiled floor, and a view of the surrounding landscape.
  • Bright, empty room with large sliding glass doors leading to a balcony, wooden flooring, and white walls.
  • Bright, empty room with light wooden flooring and large sliding glass doors leading to a balcony with a view of the neighborhood.
  • Modern, minimalist kitchen with white cabinets, a black countertop, and a central island. Features include a sink with a modern faucet, an oven, and ample storage space.
  • Modern kitchen with white cabinets, dark countertops, and a stainless steel sink and faucet.
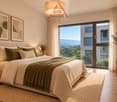
  • Empty room with light wooden flooring, white walls, and a large window showing a green outdoor view. A doorway leads to another room.
  • A clean, minimalist hallway with white walls, grey tiled floor, and a small built-in cabinet on the right side.
  • Modern bathroom with a white bathtub, double sink, and sleek chrome faucets. Dark grey tiles on walls and floor, white cabinetry, and a large mirror with integrated lighting.
  • Modern bathroom with grey tiled walls, white sink, toilet, and glass-enclosed shower. Features built-in cabinets and a large window offering a view of the outside.
  • Modern bathroom with a white sink, chrome faucet, toilet, bathtub, and showerhead. Features a large mirror, white cabinets, and dark tiled flooring.
  • Empty room with white walls, light wooden flooring, built-in closet with shelves, and a large window with a view of the outdoors.
  • Modern balcony with tiled floor, wooden ceiling, glass railing, and scenic view of the neighborhood.
1 / 14
CHF 990,000.– Top
3.5 rooms95m² living space
Bürgstrasse 2a, 8732 Neuhaus SG

Modern 3.5-room terrace apartment in a new building – Bürgstrasse 2a, Neuhaus SG

Living with a view – modern terrace apartment with evening sunIn a sunny location in Neuhaus near Eschenbach, this high-quality 3.5-room terrace apartment awaits you with plenty of light, modern amenities, and a special highlight: the 42.5 m² large terrace with evening sun and a view of the Alps and the valley.The large window fronts and sliding doors open the living and dining area to the terrace, creating a spacious and bright living atmosphere. The open kitchen with a large cooking island and high-quality appliances from V-ZUG and BORA forms the heart of the apartment.On 94.5 m² of living space, the apartment offers a well-thought-out floor plan with two bedrooms, two bathrooms, and a practical storage room. High-quality oak parquet, underfloor heating with individual room control, and modern interior design create a stylish and comfortable living environment.The new building also impresses in terms of energy efficiency: ground-source heat pump and photovoltaic system provide modern and efficient energy supply. The apartment is easily accessible by elevator and is wheelchair accessible.Despite its natural and quiet location, Neuhaus is well connected. Rapperswil-Jona and Rüti are easily accessible by bus, and the highway exit is only about 700 meters away. Nature and leisure areas such as Ricken and Atzmännig are also nearby.The entire sales documentation can be found below for download.Highlights at a glance • 3.5-room terrace apartment • 94.5 m² of living space • 42.5 m² large, partially covered terrace • South-facing with evening sun and Alpine view • Spacious living/dining area with direct access to the terrace • Open kitchen with large cooking island, V-ZUG & BORA • Two bedrooms and two bathrooms • Storage room • Oak parquet and underfloor heating • Ground-source heat pump & photovoltaic system • Elevator and wheelchair-accessible entrance • Basement compartment included • Underground parking space optional Purchase price: CHF 990,000.– Underground parking space: CHF 35,000.– Availability: from 01.12.2026 (or by agreement)The entire sales documentation can be found below for download.An apartment for all those who want to combine modern living, plenty of outdoor space, and a special view – and prefer to end the day with evening sun on their own terrace.We would be happy to show you the apartment in person. We look forward to your contact.

Travel time
-
1 / 13
  • Parking space
  • Balcony / Terrace
  • View
  • +1
CHF 1,290,000.– Top
3.5 rooms100m² living space
Chemin de Pomey 11, 1800 Vevey

Élégant attique de 3,5 pièces avec vue sur le lac à Vevey

Découvrez ce magnifique attique de 3,5 pièces, situé au 2ème et dernier étage d'une résidence contemporaine construite en 2021, à Vevey.Avec une surface habitable d'environ 100 m2, cet appartement séduit par ses volumes généreux, sa luminosité et sa superbe vue sur le lac Léman et les montagnes.Les atouts du bien :o Attique de 3,5 pièceso Surface habitable d'environ 100 m²o Spacieux séjour baigné de lumière naturelleo Cuisine ouverte sur l'espace de vieo 2 chambres à couchero 2 salles d'eauo Balcon de 15m2 avec vue imprenable sur le lac Léman et les montagneso Finitions de haut standingo Appartement parfaitement entretenuo Construction récente datant de 2021o Cadre de vie calme et privilégiéStationnement :o 2 places de parc intérieures avec borne de rechargeo Prix total : CHF 60'000.- en susEmplacement idéal :o Situé dans un quartier calme et verdoyant de Veveyo Proximité des commerces, transports et commoditéso Accès rapide au centre-ville et aux rives du laco Environnement alliant tranquillité et vie urbainePrix de vente :o Appartement : CHF 1'290'000.-o 2 places de parc intérieures avec borne de recharge : CHF 60'000.- en susDisponibilité :o Dès le 15 novembre 2026Une opportunité rare d'acquérir un bien lumineux et élégant, offrant un cadre de vie exceptionnel entre lac et montagnes.Entdecken Sie diese wunderschöne 3,5-Zimmer-Penthouse-Wohnung im 2. und obersten Stockwerk einer modernen Wohnanlage aus dem Jahr 2021 in Vevey.Mit einer Wohnfläche von ca. 100 m² besticht diese Wohnung durch ihre großzügigen Räumlichkeiten, ihre Helligkeit und ihren herrlichen Blick auf den Genfer See und die Berge.Die Vorzüge der Immobilie:o 3,5-Zimmer-Penthouseo Wohnfläche von ca. 100 m²o Geräumiges, von Tageslicht durchflutetes Wohnzimmero Zum Wohnbereich hin offene Kücheo 2 Schlafzimmero 2 Duschbädero 15 m² großer Balkon mit atemberaubendem Blick auf den Genfer See und die Bergeo Hochwertige Ausstattungo Perfekt gepflegte Wohnungo Neubau aus dem Jahr 2021o Ruhige und privilegierte WohnlageParkmöglichkeiten:o 2 Innenparkplätze mit Ladestationo Gesamtpreis: CHF 60'000.- zusätzlichIdeale Lage:o In einem ruhigen und grünen Viertel von Vevey gelegeno In der Nähe von Geschäften, öffentlichen Verkehrsmitteln und Annehmlichkeiteno Schnelle Anbindung an die Innenstadt und das Seeufero Umgebung, die Ruhe und städtisches Leben vereintVerkaufspreis:o Wohnung: CHF 1'290'000.-o 2 Innenparkplätze mit Ladestation: CHF 60'000.- zusätzlichVerfügbarkeit:o Ab dem 15. November 2026Eine seltene Gelegenheit, eine helle und elegante Immobilie zu erwerben, die ein außergewöhnliches Wohnambiente zwischen See und Bergen bietet.Scoprite questo magnifico attico di 3,5 locali, situato al 2 e ultimo piano di un residence contemporaneo costruito nel 2021, a Vevey.Con una superficie abitabile di circa 100 m2, questo appartamento affascina per i suoi spazi generosi, la sua luminosità e la splendida vista sul Lago Lemano e sulle montagne.I punti di forza dell'immobile:o Attico di 3,5 localio Superficie abitabile di circa 100 m²o Ampio soggiorno inondato di luce naturaleo Cucina aperta sulla zona giornoo 2 camere da lettoo 2 bagnio Balcone di 15 m² con vista mozzafiato sul Lago Lemano e sulle montagneo Finiture di alto livelloo Appartamento perfettamente mantenutoo Costruzione recente risalente al 2021o Ambiente di vita tranquillo e privilegiatoParcheggio:o 2 posti auto interni con colonnina di ricaricao Prezzo totale: CHF 60'000.- in...

  • Parking space
  • Balcony / Terrace
  • View
  • +1
Travel time
-
Claudio Arcagni

Claudio Arcagni

1 / 13
Claudio Arcagni

Claudio Arcagni

CHF 650,000.– Top
3.5 rooms102m² living space
Via San Gottardo 183, 6648 Minusio

Minusio - Elegante appartamento di 3.5 locali

In posizione centrale e strategica proponiamo in vendita un elegante appartamento di 3.5 locali completamente ristrutturato ideale per chi desidera vivere in un ambiente moderno e confortevole. La zona è comoda e ben servita e labitazione offre una luminosa cucina open space con soggiorno e accesso diretto alla terrazza due spaziose camere da letto e doppi servizi con doccia. Lappartamento può essere utilizzato anche come residenza secondaria. Lo stabile dispone di una piscina condominiale, ideale per trascorrere momenti di relax.L'appartamento non dispone di posteggio privato ma nelle immediate vicinanze è possibile prenderne in affitto. Soluzione ideale per chi cerca stile praticità e una posizione privilegiata.*************************************************In zentraler und strategisch günstiger Lage bieten wir eine elegante, komplett renovierte 3.5-Zimmer-Wohnung zum Verkauf an ideal für alle, die in einer modernen und komfortablen Umgebung leben möchten. Die Lage ist äußerst praktisch und gut erschlossen. Die Wohnung verfügt über eine helle, offene Küche mit Wohnbereich und direktem Zugang zur Terrasse, zwei großzügige Schlafzimmer sowie zwei Badezimmer mit Dusche. Die Immobilie kann auch als Zweitwohnsitz genutzt werden. Es steht kein privater Parkplatz zur Verfügung, jedoch besteht in der unmittelbaren Umgebung die Möglichkeit, einen Stellplatz zu mieten. Eine ideale Lösung für alle, die Stil, Komfort und eine privilegierte Lage schätzen.Das Gebäude verfügt über einen Gemeinschaftspool, der sich ideal zum Entspannen eignet.

Travel time
-
1 / 13
CHF 1,730,000.– Top
3.5 rooms135m² living space
Via dei Tiglio 35, 6600 Locarno

ATTICO MODERNO CON ASCENSORE PRIVATO E DUE SUITE PADRONALI

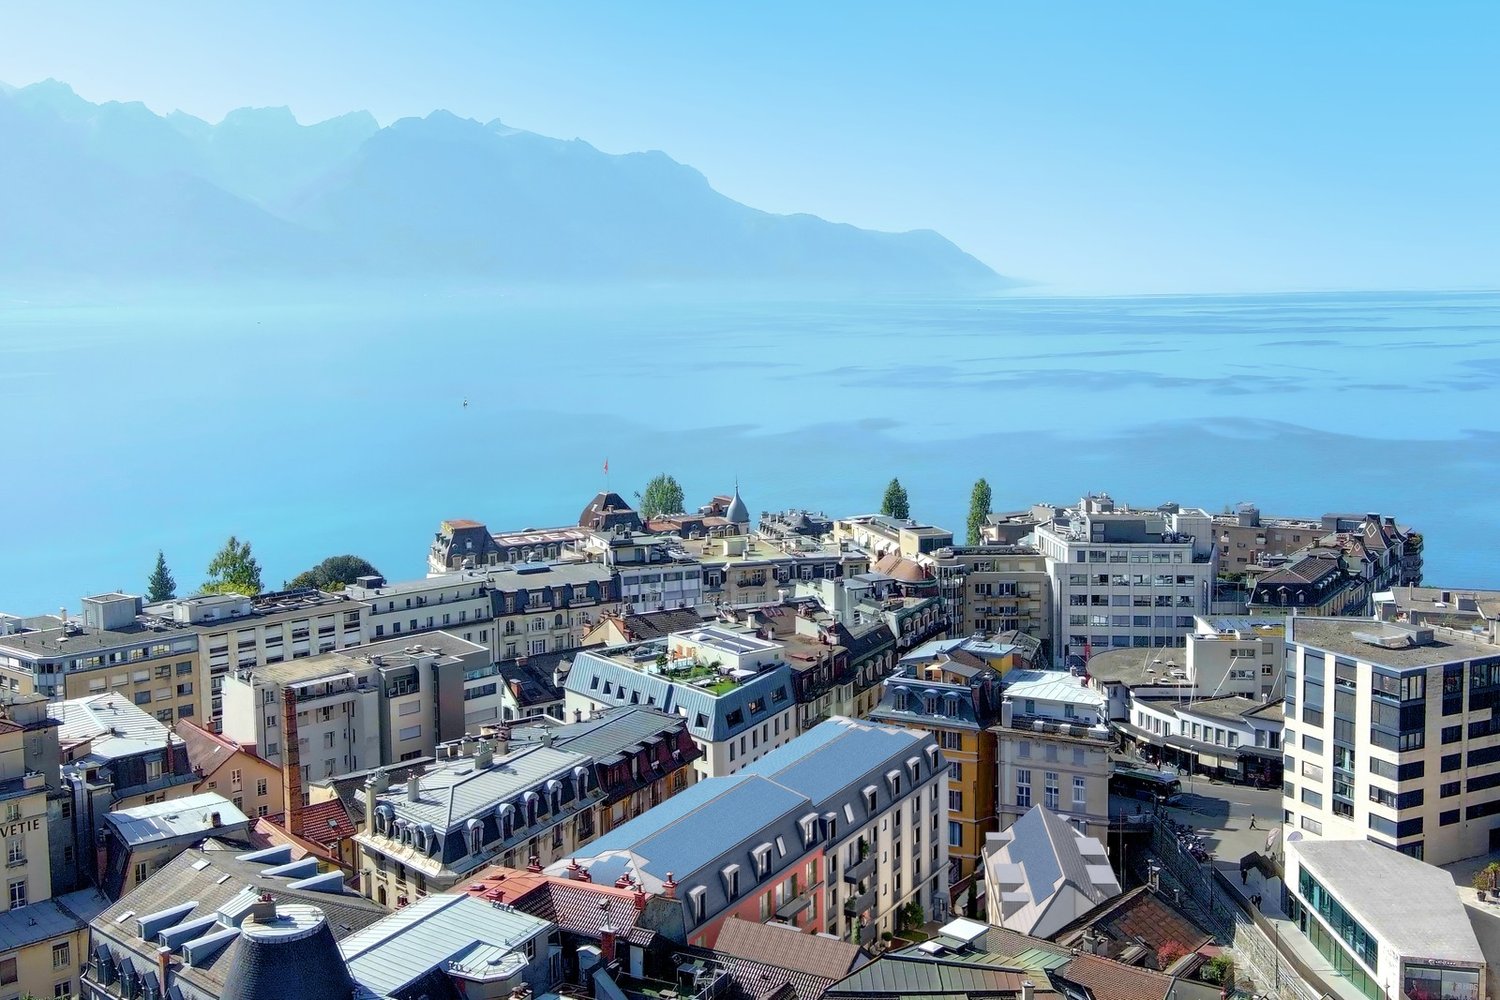
L'appartamento si trova a Locarno Monti, in posizione dominante e soleggiata, una delle zone più ricercate per la vista aperta sul Lago Maggiore e la tranquillità del contesto, comodamente raggiungibile in pochi minuti dal centro di Locarno.Inserito in una residenza moderna di recente costruzione, l'immobile si distingue per qualità abitativa e contesto riservato. Situato all'ultimo piano, beneficia di accesso diretto tramite ascensore all'interno dell'abitazione, garantendo un elevato livello di privacy e comfort.La zona giorno rappresenta il cuore della proprietà: un ampio open space con soggiorno, zona pranzo e cucina con isola centrale, valorizzato da grandi vetrate a tutta altezza che incorniciano una splendida vista sul lago e sulle montagne circostanti. Gli spazi interni dialogano perfettamente con le terrazze, creando continuità visiva e grande luminosità durante tutta la giornata.Le finiture sono moderne e di alto livello, con pavimenti in legno che conferiscono calore agli ambienti. La cucina, dal design essenziale e contemporaneo, è dotata di isola centrale con piano di lavoro in Corian ed è completamente attrezzata con elettrodomestici Miele, tra cui piano cottura in vetroceramica.La zona notte è stata progettata per offrire massimo comfort e privacy. L'appartamento dispone di due camere, entrambe concepite come vere e proprie suite padronali, ciascuna con cabina armadio e bagno dedicato. Una delle cabine armadio, particolarmente ampia, deriva dalla trasformazione di una terza camera, valorizzando ulteriormente gli spazi.Dal punto di vista tecnico, l'immobile è dotato di un moderno sistema di riscaldamento tramite termopompa aria-acqua con sonde geotermiche, oltre a un impianto di aria condizionata in tutti i locali, che garantisce comfort abitativo durante tutto l'anno.Completano la proprietà due posti auto in autorimessa (CHF 50'000 ciascuno) e una spaziosa cantina.MODERN PENTHOUSE WITH PRIVATE LIFT ACCESS AND TWO MASTER SUITESThe apartment is located in Locarno Monti, in a dominant and sunny position, one of the most sought-after areas for its open views over Lake Maggiore and its peaceful residential setting, conveniently reachable within a few minutes from the center of Locarno.Set within a modern and recently built residence, the property stands out for its high living standards and private atmosphere. Situated on the top floor, it benefits from direct lift access into the apartment, ensuring a high level of privacy and comfort.The living area represents the heart of the property: a spacious open-plan layout with living room, dining area and kitchen with central island, enhanced by full-height windows framing stunning views of the lake and surrounding mountains. The interiors connect seamlessly with the terraces, creating continuity and exceptional natural light throughout the day.The finishes are modern and of high quality, with wooden floors adding warmth to the interiors. The kitchen, with a clean and contemporary design, features a central island with Corian worktop and is fully equipped with Miele appliances, including a ceramic glass cooktop.The sleeping area has been designed to offer maximum comfort and privacy. The apartment features two bedrooms, both conceived as true master suites, each with walk-in wardrobe and en-suite bathroom. One of the walk-in wardrobes, particularly spacious, was created from a third bedroom, further enhancing the functionality of the layout.From a technical perspective, the property is equipped with a modern air-to-water heat pump system with geothermal probes, as well as air conditioning in all rooms, ensuring year-round comfort.The property includes two parking spaces in the garage (CHF 50,000 each) and a spacious cellar.

Travel time
-
Patrick Darbois

Patrick Darbois

1 / 19
Patrick Darbois

Patrick Darbois

  • Parking space
  • Balcony / Terrace
  • Pets allowed
  • +4
CHF 750,000.– Top
3.5 rooms90m² living space
Route Lens-Crans 38, 3963 Lens

Spacious 3.5-room apartment with large balconies

Spacious 3.5-room apartment with large balconies, a cellar and an outdoor parking space, situated right next to the centre of the village of Crans-Montana Located in Crans-Montana, right next to the village centre, this apartment enjoys a prime location at Route de Lens 38, offering easy access to all amenities, shops and the resort's facilities.Set in a charming chalet built in 1970, regularly maintained and renovated over the years - with the most recent improvements dating from 2000 - this property combines authenticity with comfort. The chalet comprises a total of 9 units, ensuring a quiet, residential atmosphere. Heating is provided by radiators via an oil-fired boiler.This 3.5-room apartment, sold fully furnished, impresses with its generous living area of approximately 90 m². It features two large balconies totalling over 15 m², offering a pleasant outdoor space, ideal for enjoying the sunshine and the view.The building is equipped with a lift, cellars, a fitted laundry room and has several outdoor parking spaces, one of which is allocated to the flat. The property also benefits from a cellar.Monthly service charges amount to approximately CHF 650.-.Located on the upper ground floor, the apartment is laid out as follows:A main entrance hall with built-in cupboardsA guest toilet with a windowA fully fitted separate kitchenTwo bedrooms with access to the west-facing balcony, one of which has a cupboardA spacious living-dining room with access to the large west-facing main balcony.A bathroom with bath, shower, washbasin and windowThe windows are wooden with double glazing and all the blinds are electric, providing added comfort in everyday life.This property represents an ideal opportunity, whether as a main residence, a second home or an investment in one of the most sought-after resorts in the Swiss Alps.Contact and information:Patrick Darboispatrick@pdarboisimmobilier.ch079/ 688 91 42https://www.pdarboisimmobilier.ch

  • Parking space
  • Balcony / Terrace
  • Pets allowed
  • +4
Travel time
-
1 / 13
CHF 2,200,000.– Top
3.5 rooms135m² living space
Via Guidino 29, 6900 Paradiso

APPARTAMENTO ARREDATO MODERNO CON SERVIZI ALBERGHIERI 5 STELLE

Elegante appartamento arredato di 3.5 locali situato nel comune di Paradiso all'interno della rinomata Residenza Emerald Living, adiacente all'hotel 5 stelle superior The View e a pochi minuti dal centro di Lugano. La residenza offre servizi esclusivi quali concierge, SPA, piscina interna, area fitness, parco, ristorante e bar/caffetteria, garantendo un elevato livello di comfort e un'esperienza abitativa di alto standing.Servito da ascensore, l'ingresso conduce alla luminosa zona giorno composta da soggiorno, area pranzo e cucina moderna aperta con isola centrale. Le ampie vetrate valorizzano la luminosità degli ambienti e creano una piacevole continuità tra interno ed esterno. L'appartamento dispone didue terrazze coperte di circa 21 m² ciascuna, entrambe vivibili durante tutto l'anno e ideali come spazi lounge e relax. La zona notte comprende una camera padronale con bagno completo di vasca, una seconda camera e un ulteriore bagno con doccia, rifiniti con materiali di qualità e linee contemporanee.Gli interni si distinguono per uno stile moderno ed elegante, pavimenti in legno naturale e un'atmosfera raffinata e accogliente. L'immobile viene proposto arredato e rappresenta una soluzione chiavi in mano, ideale per chi desidera vivere in un contesto esclusivo con servizi alberghieri a disposizione.Completano la proprietà due posti auto nell'autorimessa privata, non inclusi nel prezzo dell'appartamento, oltre a un ampio locale cantina/deposito di circa 25 m².MODERN FURNISHED APARTMENT WITH 5-STAR HOTEL SERVICESElegant furnished 3.5-room apartment located in the municipality of Paradiso within the renowned Emerald Living Residence, adjacent to the 5-star superior hotel The View and just a few minutes from Lugano city centre. The residence offers exclusive amenities such as concierge service, SPA, indoor swimming pool, fitness area, park, restaurant and bar/café, ensuring a high level of comfort and an exclusive living experience.Served by a lift, the entrance leads to the bright living area composed of a lounge, dining space and modern open kitchen with central island. Large windows enhance the natural light and create a pleasant indoor-outdoor continuity. The apartment featurestwo covered terraces of approx. 21 sqm each, both usable throughout the year and ideal as lounge and relaxation areas.The sleeping area includes a master bedroom with en-suite bathroom with bathtub, a second bedroom and an additional bathroom with shower, finished with high-quality materials and contemporary design.The interiors stand out for their modern and elegant style, natural wooden floors and a refined atmosphere. The property is offered furnished and represents a turnkey solution, ideal for those seeking an exclusive residence with hotel-style services.Two indoor parking spaces, not included in the apartment price, and a spacious cellar/storage room of approx. 25 sqm complete the property.

Travel time
-
1 / 13
  • Elevator
CHF 716,000.– Top
3.5 rooms117m² living space
Via mulini 26, 6596 Gordola

New 3.5-room apartment in Gordola with garden

The Residenza Ai Giardini is an exclusive residential complex with high energy efficiency, consisting of three buildings with modern and refined design, for a total of 18 apartments.Located in the heart of green Gordola, this residence offers a perfect balance between nature and urban comfort, with all major services within reach, including the train station, schools, shops, and essential infrastructure.A project in harmony with the landscapeThe design of the Residenza Ai Giardini has been carefully studied to integrate perfectly with the surrounding environment. The elegant architectural lines, warm tones, and natural materials create a welcoming and sophisticated atmosphere.The residence extends over 3,640 sqm, immersed in an oasis of carefully manicured greenery to guarantee an elegant design.The entire complex has been designed to offer high-quality shared spaces, with pedestrian paths, private gardens, and a large common park, enriched with native plants and lush green areas.Comfort and innovation for maximum well-beingEach apartment is designed with high-quality materials and modern finishes, ensuring a refined and functional style. The rooms are equipped with:Floor heating for optimal comfortAdjustable cooling in each roomLarge windows for natural lightAvailability 3.5-room apartment with private gardenWe are selling an elegant 3.5-room apartment on the ground floor with a private garden, consisting of:Spacious and bright living area with direct access to the loggia and gardenMaster bedroom with en-suite bathroomSingle bedroom with adjacent bathroomLanding with laundry and service areaPrice: CHF 716'000.00Covered parking: CHF 45'000.00Large covered parking: CHF 55'000.00Additional apartments with different types and sizes are available.Contact us to schedule a non-binding meeting and learn more about this exclusive residential opportunity.Hristina 076 276 07 31 or Serge 076 651 94 90*The photos show possible furniture solutions (sample apartment) not included in the price*

  • Elevator
Travel time
-
1 / 13
  • Elevator
CHF 662,000.– Top
3.5 rooms105m² living space
Via mulini 26, 6596 Gordola

New 3.5-room apartment in Gordola

The Residenza Ai Giardini: Elegance and Comfort in the heart of GordolaThe Residenza Ai Giardini is an exclusive residential complex with high energy efficiency, consisting of three buildings with modern and refined design, for a total of 18 apartments.A perfect balance between nature and services Located in a strategic position, the residence offers an ideal harmony between the tranquility of the surrounding green areas and the convenience of urban life. All major services, including train station, schools, shops, and essential infrastructure, are easily accessible.A project in harmony with the environment The design of the Residenza Ai Giardini is distinguished by its elegant architectural lines, warm tones, and natural materials, creating a welcoming and sophisticated atmosphere. The entire complex has been designed to offer high-quality shared spaces, with pedestrian paths, lush green areas, and a large common park enriched with native species.The Residenza extends over 3,640 sqm, immersed in an oasis of carefully manicured greenery, to guarantee an elegant design.Comfort and innovation for optimal well-being Each apartment is realized with high-quality materials and modern finishes, ensuring a refined and functional style. The rooms are equipped with:- Floor heating for optimal comfort - Adjustable cooling in each room - Large windows for natural light Availability 3.5 rooms with large loggia We sell an elegant 3.5-room apartment on the first floor, characterized by large and bright rooms, consisting of:- Large living area with direct access to the loggia - Master bedroom with en-suite bathroom - Single bedroom with adjacent bathroom - Hallway with laundry room and service area Price: CHF 662'000.00 Covered parking: CHF 45'000.00 Large covered parking: CHF 55'000.00Additional apartments with different types and sizes are available.Contact us to schedule a non-binding meeting and learn more about this exclusive residential opportunity. Hristina 076 276 07 31 or Serge 076 651 94 90*The photos show possible furniture solutions (sample apartment), not included in the price*

  • Elevator
Travel time
-
1 / 13
  • Elevator
CHF 800,000.– Top
3.5 rooms91m² living space
Via Guioni 15, 6963 Pregassona

Apartment 3.5 Rooms in Pregassona

We are offering for sale a refined apartment of 3.5 rooms, located on the first floor of a noble residential building of new construction, realized with high-quality materials and finishes of the highest level.The property is located in one of the most sought-after areas of Pregassona, combining tranquility, comfort, and proximity to the main services.A unique opportunity for those who want to live in an exclusive context, characterized by construction quality and refined details.The property is inserted in an exclusive residential context, immersed in greenery and tranquility, just a few meters from the "Parco Viarno", making it the ideal solution for families or for those who desire a serene environment without giving up the convenience of services.This residence offers both primary and secondary destinations, guaranteeing flexibility of use for residents and investors.Thanks to its intelligent layout and large windows, the apartment enjoys optimal natural lighting, creating a warm and contemporary atmosphere.Strategic position and services within reachThe property is located just a few steps from shops, pharmacies, post office, and banks. It is perfectly connected to schools of all levels, from kindergarten to middle school, all within a few minutes' walk and served by excellent public transport.Distribution of spaces:Spacious entrance hall, leading to the bright living room with access to the balcony and open view of Parco Viarno. Modern open-plan kitchen, fully equipped and perfectly integrated with the living room, for a convivial and functional environment.Spacious master bedroom with en-suite bathroom, designed to ensure maximum comfort and privacy.Practical room/study, well-organized.Bathroom with design shower and high-quality finishes.Laundry room in the apartment with washing-drying column, for maximum convenience.Convenient cellar, ideal for storage.Price: CHF 800,000.-Parking spaces in the underground garage available at CHF 60,000 each.In the complex, there are other residential units of different sizes and configurations available, to satisfy different space and lifestyle needs.For information, please contact:Hristina 076 276 07 31 or Marco 078 746 19 96

  • Elevator
Travel time
-
  • Modern dining area with a round table, chairs, and a view of mountains through large windows. There is a sofa and a plant in the foreground, and a person is sitting on a chair outside on the balcony.
  • Modern two-story house under construction with balconies, garage, and parking area.
  • Modern two-story house with wooden facade, large windows, and balconies. The house is surrounded by greenery and has a parking area with several cars.
  • Multi-story building under construction with scaffolding, cranes, and surrounding greenery.
  • A multi-story building under construction with scaffolding, a crane, and a clear view of mountains in the background.
  • Floor Plan. 3D floor plan of a modern apartment with a living room, dining area, kitchen, bedroom, and balcony. Features include a sofa, dining table, chairs, bed, and kitchen cabinets.
  • Floor Plan. Top-down floor plan of a modern house with multiple bedrooms, bathrooms, living and dining areas, kitchen, and outdoor patio. Includes parking spaces and small garden areas.
  • Modern kitchen with light wood cabinets, stainless steel appliances, and a sleek countertop. Features a built-in oven, sink, and a view of the outdoors.
  • Modern living room with a large sectional sofa, coffee table, dining area, and decorative lighting.
  • Modern, minimalist bedroom with a large bed, built-in storage, a sleek chair, a mirror, and a small desk area with a chair.
  • Modern, cozy room with a sofa, desk, and laptop. Features large windows with blinds, artwork on the walls, and a hanging pendant light.
  • Modern bathroom with a white sink, toilet, large mirror, and wooden cabinet.
1 / 12
CHF 656,000.– Top
3.5 rooms112m² living space
Route de Prozerbou 28, 1974 Arbaz

Magnificent 3.5-room attic apartment in Arbaz

Discover this spacious attic apartment with 3.5 rooms, located on the 2nd floor of a building under construction in Arbaz, in the central Valais. Available from July 31, 2027, this contemporary realization offers a living environment that combines modern comfort, exceptional sunshine, and breathtaking Alpine panoramas.The highlights of this apartment: • Attic with balcony: Enjoy a privileged outdoor space with a beautiful view of the Valais Alps • New construction: Spacious bedrooms. Two bathrooms (shower/WC). Careful finishes and modern energy standards for optimal comfort and minimal costs: geothermal heat pump, photovoltaic in community consumption (CA). • Accessibility: The building is equipped with an elevator and is fully accessible to people with reduced mobility. • Parking: A garage (with optional electric charging station) and an outdoor parking lot are available, offering all the necessary comfort. • Quiet environment: A peaceful environment close to nature, ideal for relaxing and recharging, away from urban hustle and bustle. Sunshine and living environment: This apartment benefits from generous sunshine, both in summer and winter (2200h/year), ensuring bright interior lighting throughout the year. The neighborhood is particularly quiet, both day and night, for an unparalleled quality of life.Location: Nestled in the village of Arbaz (Alt. 1186m), this apartment offers easy access to local amenities (schools, UAPE, shop with post office, cafe-restaurant, community center). The bus stop is accessible in just 5 minutes on foot, making it easy to get around the region. You will also enjoy the proximity to ski resorts (Anzère above, Crans-Montana in 30 minutes) and the many hiking trails that make the Valais famous. The city of Sion and the Sion-Est highway exit are just 15 minutes by car.This unique opportunity is aimed at mountain lovers and those looking for an exceptional property in a natural setting. Don't miss this chance to acquire your Alpine haven in one of the most charming and sunniest villages in the Valais.

Travel time
-
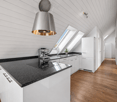
  • Modern kitchen with wooden flooring, sleek black kitchen island, large windows offering scenic views, and pendant lights.
  • Bright, empty attic room with wooden flooring, large skylights, and a sliding glass door leading to a balcony with scenic views.
  • Bright, airy room with large sliding glass doors opening to a tiled balcony, offering scenic views of green fields and distant mountains.
  • Modern kitchen with grey cabinets, white countertops, wooden flooring, and multiple skylights providing natural light.
  • Balcony with tiled floor, wooden paneling, metal railing, and scenic countryside view.
  • Modern bathroom with a white sink, dark grey tiles, a bathtub, and a toilet. Features include built-in lighting, a large mirror, and a skylight window.
  • Modern bathroom with grey tiled walls and floor, a white sink on a wooden vanity, a large illuminated mirror, and a separate shower area with a handheld showerhead.
  • Empty attic room with wooden flooring, white walls, and a skylight window allowing natural light to enter.
  • Empty room with wooden flooring, white walls, and a skylight window offering a view of the roof.
  • Modern outdoor area with a swimming pool, concrete steps, and a scenic mountain view in the background.
  • A panoramic view of a lush green landscape with rolling hills, scattered trees, and a distant town, under a clear blue sky.
  • Modern two-story residential building with white walls, large windows, and a staircase leading to a balcony. The entrance features a gated area with small plants and a paved pathway.
1 / 12
CHF 1,650,000.– Top
3.5 rooms99m² living space
Augenweidstrasse 30, 8966 Oberwil-Lieli

Exclusive 3.5-room attic apartment – new building with unobstructable Alpine view & heated pool

High-quality new building in Oberwil-Lieli – ready for occupancy immediately This exclusive 3.5-room attic apartment B.2 in the new building project «Obere Augenweide» in Oberwil-Lieli combines high-quality interior design, spacious living areas, and a unique panoramic view. The south-facing apartment has 98.90 m² of living space. Thanks to the special attic architecture, the total floor area is even 121.90 m². In addition, there is a spacious, covered south loggia with 24.20 m² or 29.60 m² of total floor area Through the floor-to-ceiling glazing, you can enjoy a fantastic, unobstructable view over meadows and fields to the Alps. The adjacent agricultural zone protects this special view. The open living, dining, and kitchen area is flooded with light and forms the heart of the apartment. The high-quality SABAG kitchen impresses with a Neolith worktop, BORA cooktop, Electrolux appliances, wine cooler, built-in niche, and atmospheric base lighting. Elegant oak parquet in natural color creates a warm and elegant atmosphere. Wellness & Comfort The separate main bathroom with a large window offers plenty of daylight and impresses with a free-standing bathtub and a spacious walk-in shower with high-quality Hansgrohe RAINFINITY 360 equipment. The bathroom is rounded off with high-quality RICCIO bathroom furniture from B. Bühlmann. A second bathroom with a floor-level shower is also available. The building complex includes a heated swimming pool with a sun deck and pool house, including a shower and toilet – a true piece of holiday feeling right in front of the door. Sustainable & Modern Geothermal probe, Free Cooling in summer, underfloor heating, comfort ventilation with heat recovery, and photovoltaic system ensure modern living comfort and energy-efficient building technology. Additional Space & Parking The apartment includes an 8.40 m² large cellar B.2 and a separate 9.80 m² hobby room 1. Additionally included: • 2 parking spaces No. 8 & 9 (underground parking spaces (x2) for an additional CHF 100,000) • Electric charging station for car & bike on parking space No. 8 • private technology room with washing machine & dryer • lift and barrier-free access Further Highlights: tax-friendly municipality, quiet rural surroundings, unobstructable panoramic view to the Alps, high-quality interior design, and ready for occupancy immediately. The most important key figures 3.5 rooms | attic | 98.90 m² living space | 24.20 m² loggia | 8.40 m² cellar | 9.80 m² hobby room | 2 parking spaces | heated pool | Free Cooling | photovoltaics A home that you have to experience. Ready for occupancy immediately. We look forward to showing you this special attic apartment in person.

Travel time
-
1 / 18
CHF 848,000.– Top
3.5 rooms131m² living space
Grellingerstrasse 13A, 4202 Duggingen

Spacious living with style, central location and private garage

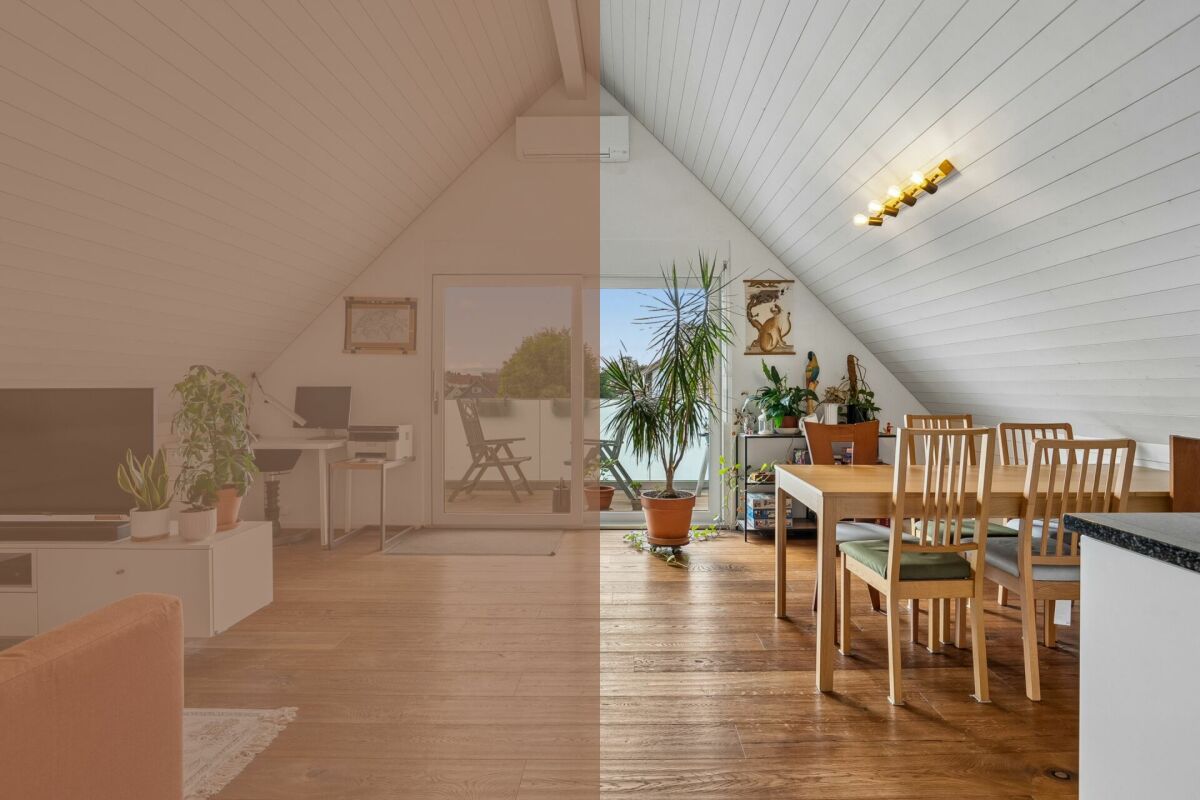
• Modern condominium in a central location • Spacious 131 m² living area • Open living area with high gable ceiling • Continuously renovated and maintained • Garage and hobby room included This exceptional apartment on Grellingerstrasse 13a in Duggingen combines spacious living with a lot of character and individual equipment.The apartment offers around 131 m² of living space. The heart of the apartment is the impressive living, dining and kitchen area. The open room design, the high ceilings with visible wooden beams and the striking natural stone wall give the home a special atmosphere. The living area has been specifically renovated and upgraded over the years.The spacious kitchen is openly integrated into the living and dining area and offers plenty of workspace and storage space. From here, you can access the approximately 9.2 m² large terrace, which offers a protected outdoor space with a view of the green surroundings.A special highlight is the extensive living area with a high gable ceiling. The current room layout includes 3.5 rooms. However, the spacious areas offer potential for use as a 4.5-room apartment. The large bedroom is approximately 29 m²; an office area with approximately 17 m² is also available.The bathroom is spacious and has a bathtub and shower. A separate toilet complements the room offer.The secondary areas are also convincing: the apartment includes a hobby room of around 9 m² in the basement, a garage and a communal laundry room. The heat is distributed comfortably via underfloor heating. The property's oil heating system was renewed in 2024.The apartment has been continuously maintained and modernized over many years. Among other things, the living area, kitchen, bathroom, balcony and facade have been renewed or upgraded. According to the ownership, a total of around CHF 123,000 was invested between 2006 and 2024.The apartment convinces with spacious space, a special architecture and a pleasant living atmosphere. The quiet, natural location in Duggingen combines high living quality with a good connection to Basel.

Travel time
-
1 / 13
  • Parking space
CHF 1,120,000.– Top
3.5 rooms110m² living space
Vaud, 1052 Le Mont-sur-Lausanne

Bright 3.5-room apartment with 100 m² of garden.

Located in Mont-sur-Lausanne, this pleasant 3.5-room apartment offers 91.24 m² of living space, approximately 110 m² weighted, and benefits from a particularly sought-after feature: a private garden of around 100 m², complemented by a terrace of around 26 m².The living area harmoniously combines the living room, dining room, and kitchen in an open and bright space. Large windows create a beautiful continuity with the terrace and garden, allowing you to fully enjoy the outdoors.The equipped kitchen has numerous storage spaces, a generous workspace, and a central island that reinforces the convivial character of the room.The sleeping area includes two comfortable bedrooms and benefits from two bathrooms, a real advantage for daily life.It is distributed as follows: • A large entrance hall with storage • A living and dining room open to the outside • Open kitchen with central island • A bedroom with direct access to the terrace • A shower room/WC with washing column • A parental suite with private bathroom (bathtub and WC) • A covered terrace • A private gardenThe covered terrace naturally extends the living space and opens onto the garden, offering a pleasant setting for meals, relaxation, or family life.The apartment is located in a very well-maintained Minergie building. The PPE presents a healthy situation and has a significant renovation fund.The property is complemented by two underground parking spaces at CHF 40,000.-/unit in addition to the sale price, with the possibility of installing an electric vehicle charging station.Availability to be agreed upon.Apartment price: CHF 1,120,000.-Underground parking space (x2): CHF 40,000.-/unitTotal sale price: CHF 1,200,000.-A functional and pleasant apartment, particularly interesting for those who are looking for the advantages of an apartment while wanting to enjoy a real outdoor space.Contact us to organize a visit and discover this property.

  • Parking space
New building
1 / 13
  • Parking space
  • Balcony / Terrace
  • Garage
  • +5
CHF 800,000.– Top
3.5 rooms111m² living space
Route de Chermoran, 3975 Crans-Montana

Magnificent 3.5-room attic apartment in Crans-Montana

Discover this superb attic apartment with 3.5 rooms located in the prestigious ski resort of Crans-Montana. Scheduled for delivery in 2027, this exceptional property offers a luxurious and modern living environment in the heart of the Swiss Alps.Main features: • Generous living space: 106 m² of living space with an impressive ceiling height of 4.7 meters • Panoramic view: Enjoy a balcony offering a breathtaking view of the surrounding mountains • Optimal layout: An open-plan design including a spacious living room, a modern kitchen, and a dining room • Maximum comfort: 2 bathrooms, a dishwasher, and an elevator for easy access • Parking: Outdoor parking space available at an additional cost of 15,000 CHF and indoor parking space available at an additional cost of 35,000 CHF • Additional advantages: • Accessible to people with reduced mobility • Quiet and family-friendly environment • Optimal sunlight, particularly in summer • Proximity to the "Bluche" bus stop (9 minutes on foot) Located in a new residential complex, this apartment combines the charm of the mountains with modern comfort. This attic apartment in Crans-Montana is an opportunity not to be missed.Available from February 2027, it's the ideal time to secure your future home in the Swiss Alps. Don't hesitate to plan a visit to discover this gem of a property in Crans-Montana! Only available as a primary residence.

  • Parking space
  • Balcony / Terrace
  • Garage
  • +5
Travel time
-
1 / 11
  • Parking space
  • Balcony / Terrace
  • Garage
  • +3
CHF 1,050,000.– Top
3.5 rooms95m² living space
Route des Sendys 1, 1273 Arzier-Le Muids

L'art de vivre entre nature et élégance

Au coeur du village prisé d'Arzier-Le Muids, dans un environnement résidentiel recherché à proximité immédiate de Nyon, la Résidence de l'Ancienne Forge propose un cadre de vie privilégié où calme, nature et confort contemporain se rencontrent harmonieusement.Cette réalisation exclusive se compose de 9 appartements soigneusement conçus, offrant des espaces lumineux, des finitions de qualité et une architecture intégrée avec élégance dans son environnement. Chaque logement a été pensé pour répondre aux attentes d'une vie moderne tout en préservant une atmosphère chaleureuse et authentique.Les appartements du rez-de-chaussée bénéficient de vastes terrasses et de jardins privatifs, véritables prolongements des espaces de vie, idéals pour profiter pleinement des beaux jours dans un cadre verdoyant et paisible.Les appartements en attique séduisent par leurs volumes généreux et leur caractère unique. Leurs combles aménageables constituent un véritable atout, offrant un espace supplémentaire à façonner librement selon vos envies et vos projets de vie.Idéalement située, la résidence bénéficie d'une excellente accessibilité. La gare d'Arzier permet de rejoindre rapidement Nyon et l'ensemble de ses commodités, tandis que l'autoroute se trouve à seulement quelques minutes. Les écoles, commerces de proximité et infrastructures de loisirs viennent parfaire un quotidien alliant confort et praticité.La Résidence de l'Ancienne Forge offre une opportunité rare d'acquérir un bien neuf dans un environnement recherché, où la qualité de vie s'exprime au rythme de la nature, sans renoncer à la proximité des centres urbains.* Certaines images sont des visuels d'illustration non contractuels.Im Herzen des beliebten Dorfes Arzier-Le Muids, in einer begehrten Wohnlage in unmittelbarer Nähe von Nyon, bietet die ,,Résidence de l'Ancienne Forge" ein privilegiertes Wohnumfeld, in dem Ruhe, Natur und moderner Komfort harmonisch miteinander verschmelzen.Dieses exklusive Bauprojekt umfasst 9 sorgfältig gestaltete Wohnungen, die sich durch helle Räume, hochwertige Ausstattungsdetails und eine Architektur auszeichnen, die sich elegant in die Umgebung einfügt. Jede Wohnung wurde so konzipiert, dass sie den Ansprüchen des modernen Lebens gerecht wird und gleichzeitig eine gemütliche und authentische Atmosphäre bewahrt.Die Wohnungen im Erdgeschoss verfügen über großzügige Terrassen und private Gärten, die eine echte Erweiterung der Wohnräume darstellen und ideal sind, um die schönen Tage in einer grünen und ruhigen Umgebung in vollen Zügen zu genießen.Die Dachgeschosswohnungen bestechen durch ihre großzügigen Raummaße und ihren einzigartigen Charakter. Ihre ausbaubaren Dachböden sind ein echter Pluspunkt und bieten zusätzlichen Raum, den Sie ganz nach Ihren Wünschen und Lebensplänen gestalten können.Die Wohnanlage ist ideal gelegen und verfügt über eine hervorragende Anbindung. Vom Bahnhof Arzier aus gelangen Sie schnell nach Nyon mit all seinen Annehmlichkeiten, während die Autobahn nur wenige Minuten entfernt ist. Schulen, Geschäfte in der Nähe und Freizeiteinrichtungen runden einen Alltag ab, der Komfort und Praktikabilität vereint.Die "Résidence de l'Ancienne Forge" bietet die seltene Gelegenheit, eine Neubauimmobilie in einer begehrten Umgebung zu erwerben, in der sich die Lebensqualität im Rhythmus der Natur entfaltet, ohne auf die Nähe zu den Stadtzentren verzichten zu müssen.* Einige Bilder dienen lediglich der Veranschaulichung und sind nicht vertraglich bindendIn the heart of the sought-after village of Arzier-Le Muids, in a desirable residential setting just a stone's throw from Nyon, the Résidence de l'Ancienne Forge offers a privileged living environment where tranquility, nature, and contemporary comfort blend harmoniously.This exclusive development consists of 9 carefully designed apartments, offering bright spaces, high-quality finishes, and architecture that blends elegantly into its surroundings. Each residence has...

  • Parking space
  • Balcony / Terrace
  • Garage
  • +3
Travel time
-

Suggested properties for you based on search results