5843 results - Apartment to buy with 3 rooms in Switzerland

1 / 13
CHF 1,350,000.– Top
3.5 rooms90m² living space
Avenue de la Gare, 3963 Crans-Montana

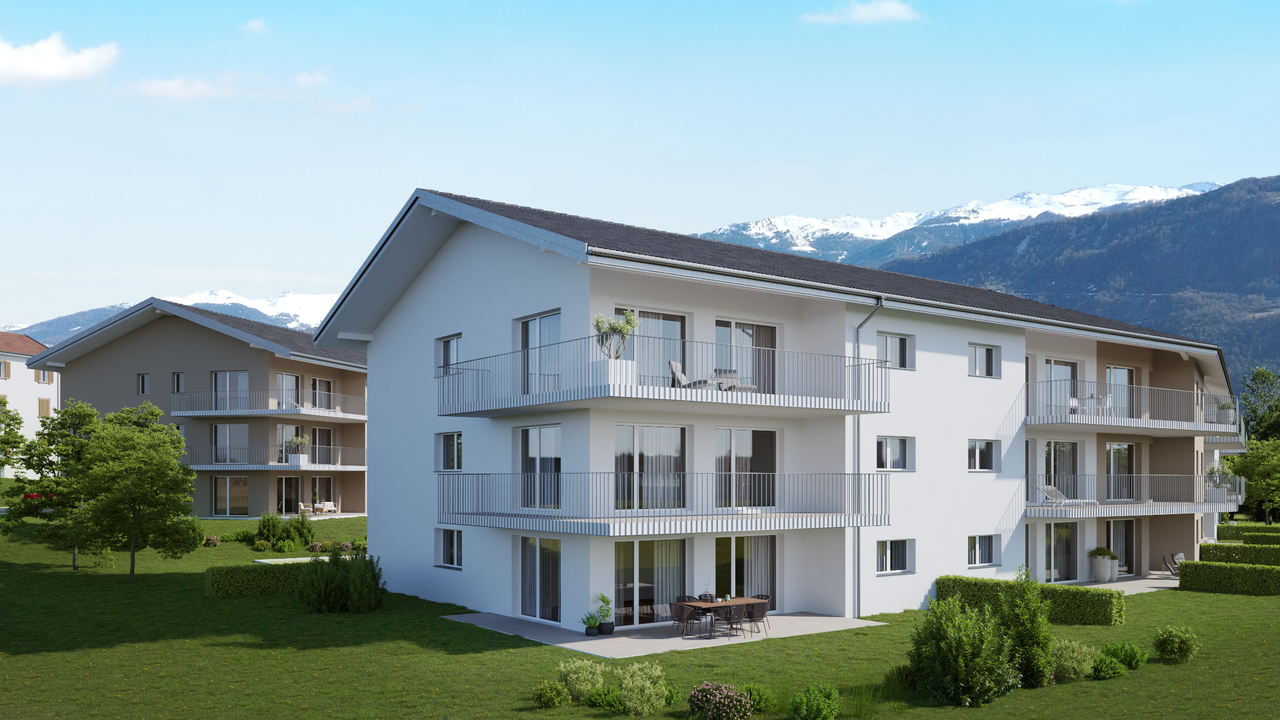
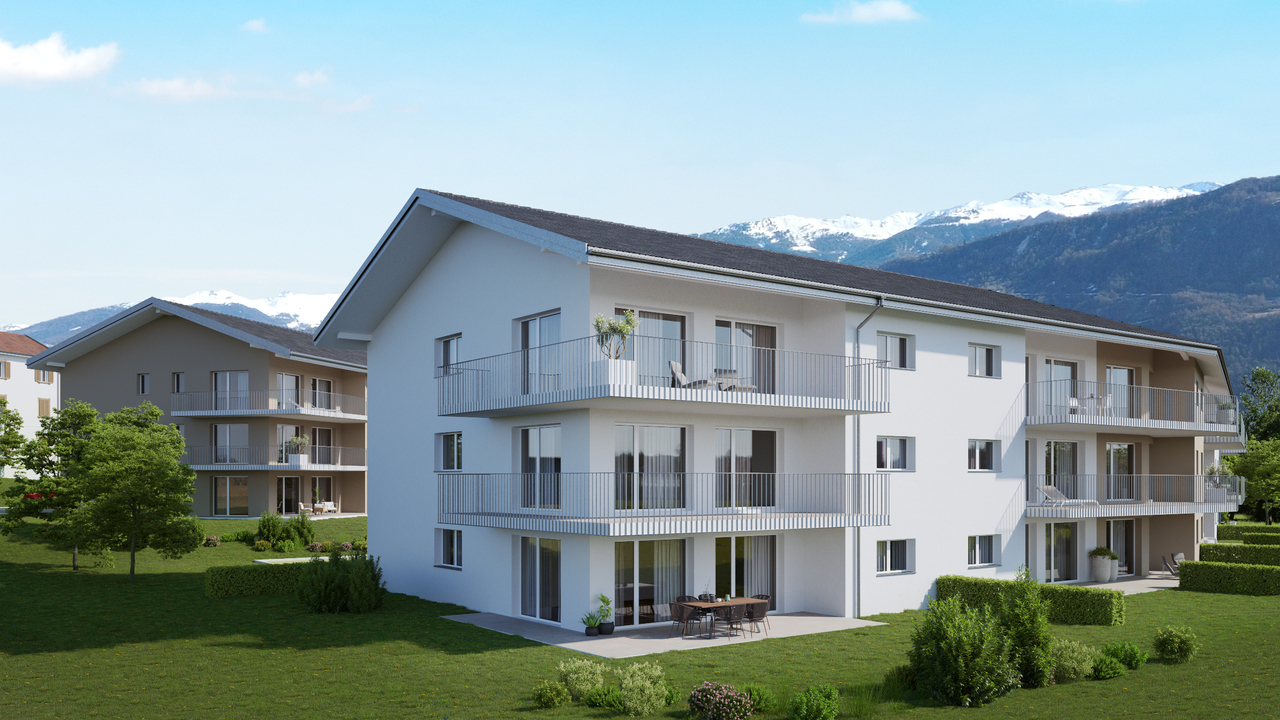
À deux pas du funiculaire : Vue imprenable et ensoleillement optimal

Vente en résidence principale - Construction 2016Situé dans une résidence de standing achevée en 2016, ce superbe appartement de 3,5 pièces offre un cadre de vie raffiné et une vue panoramique dont vous ne vous lasserez jamais. Avec ses 90 m2 habitables et son orientation plein sud, ce bien est une opportunité rare sur le marché.Un panorama exceptionnel et un ensoleillement optimalLe balcon de 16 m2 vous offre une vue plongeante sur la vallée du Rhône et les sommets enneigés des Alpes. Orientés plein sud, l'appartement bénéficie d'une luminosité naturelle exceptionnelle tout au long de la journée.L'aménagement a été pensé avec soin pour offrir un confort maximal • Cuisine séparée : Un espace spacieux, haut de gamme et entièrement équipé. • Séjour lumineux : Un vaste salon s'ouvrant sur les montagnes. • Espace Nuit : Deux chambres à coucher, chacune disposant de sa propre salle de douche attenante. La chambre principale bénéficie également d'un dressing privatif. Un emplacement idéal • Mobilité : Accès direct au funiculaire (Sierre en 12 min) et arrêt de bus juste devant la résidence. • Praticité : Une cave, un casier à ski et une place de parc dans le parking intérieur (CHF 60'000.- en sus). Contactez-nous dès aujourd'hui pour recevoir le dossier complet ou organiser une visite privée.

1 / 9
  • Elevator
CHF 681,000.– Top
3.5 rooms105m² living space
Via ai Mulini, 6596 Gordola

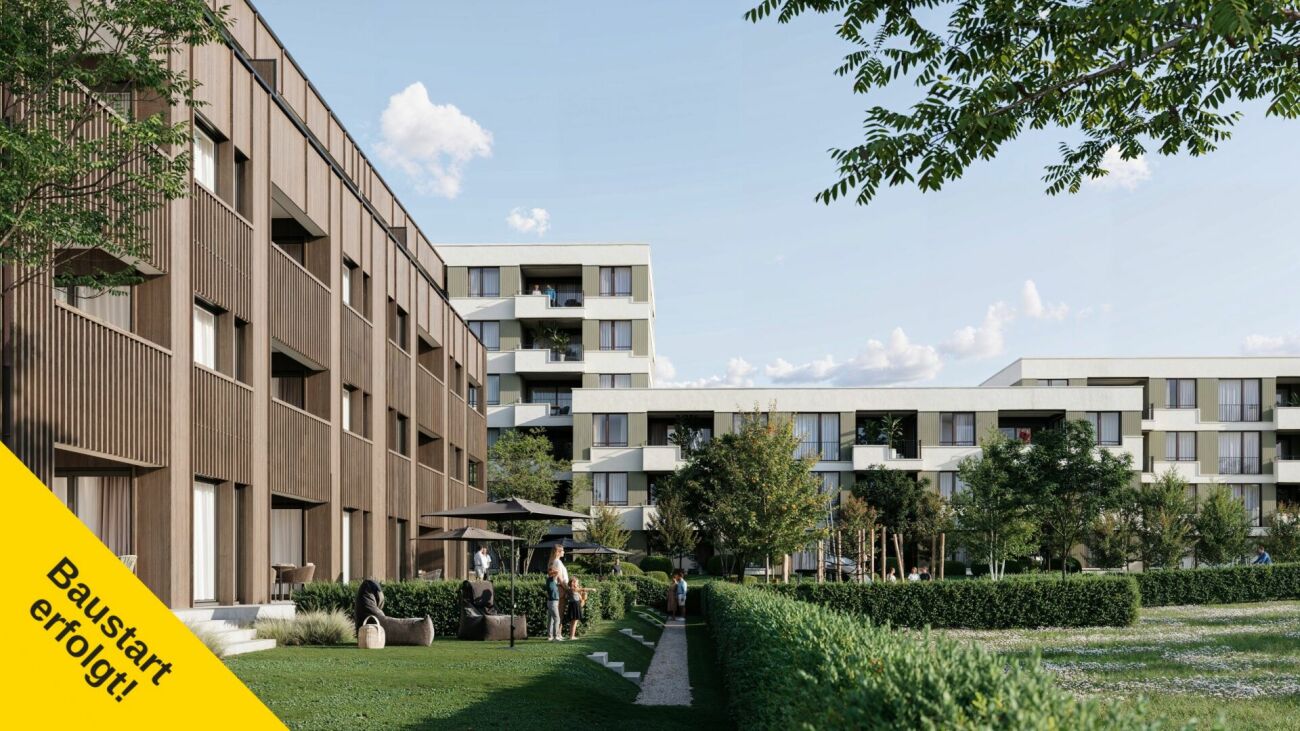
Gordola Nuova costruzione appartamento 3,5 locali a Gordola

La Residenza Ai Giardini è un esclusivo complesso residenziale ad alta efficienza energetica, composto da tre edifici di design moderno e raffinato, per un totale di 18 appartamenti.Situata in una posizione strategica, la residenza offre un'armonia ideale tra la tranquillità del verde circostante e la comodità della vita urbana. Tutti i principali servizi, tra cui stazione ferroviaria, scuole, negozi e infrastrutture essenziali, sono facilmente raggiungibili.La progettazione della Residenza Ai Giardini si distingue per le sue linee architettoniche eleganti, tonalità calde e materiali naturali, che creano un'atmosfera accogliente e sofisticata. La Residenza si estende infatti su 3.640 mq, immersa in unoasi di verde curata nei minimi dettagli per garantire un design elegante. Ogni appartamento è realizzato con materiali di alta qualità e finiture moderne, garantendo uno stile raffinato e funzionale. Gli ambienti sono dotati di:- Riscaldamento a pavimento per un comfort ottimale - Raffrescamento regolabile in ogni stanza - Ampie vetrate per una luminosità naturale Proponiamo in vendita un elegante appartamento di 3.5 locali al primo piano, caratterizzato da spazi ampi e luminosi, composto da:- Ampia zona giorno con accesso diretto al loggiato - Camera matrimoniale con bagno en suite - Camera singola con bagno adiacente - Disimpegno con lavanderia e spazio di servizio Prezzo: CHF 681'000.00 Posteggio coperto: CHF 45'000.00 Posteggio coperto grande: CHF 55'000.00Sono disponibili ulteriori appartamenti di tipologie e metrature differenti.Per informazioni:Hristina 076 276 07 31 oppure Marco *Le foto rappresentano delle possibili soluzioni di arredamento (appartamento campione) non incluse nel prezzo*

  • Elevator
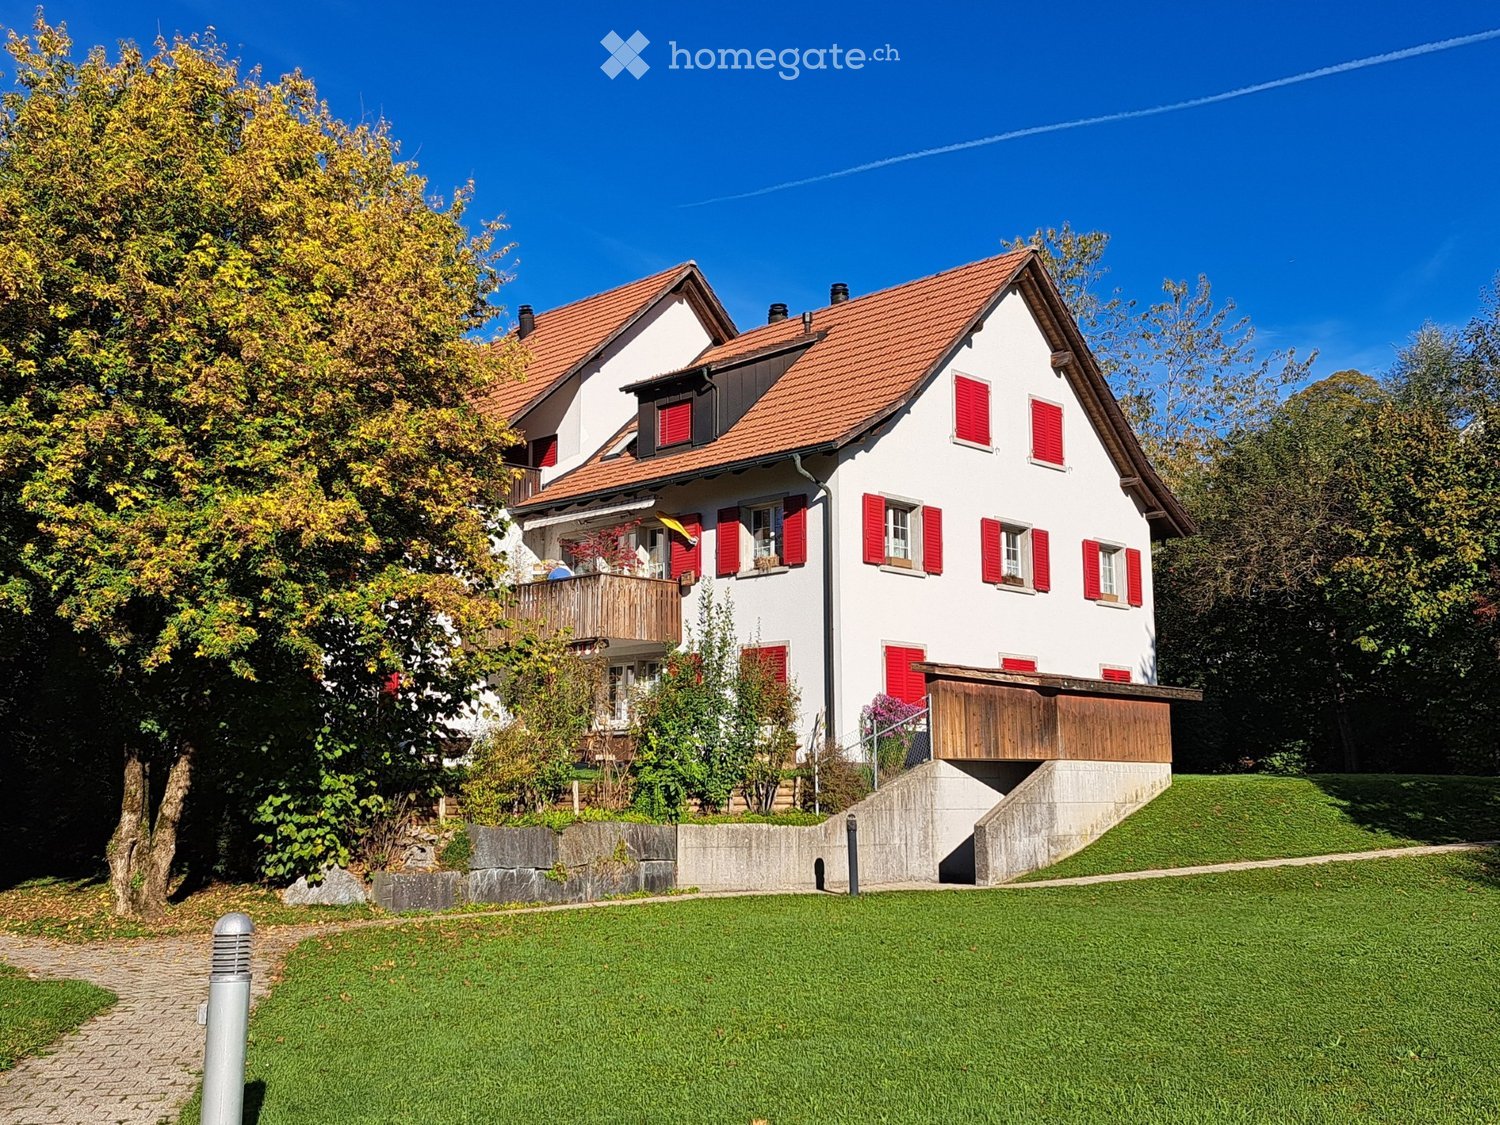
  • Modern two-story house with wooden facade, white walls, large windows, and a spacious balcony. The house is surrounded by greenery and features a parking area with several cars.
  • A multi-story building under construction with scaffolding, a crane, and a clear view of mountains in the background.
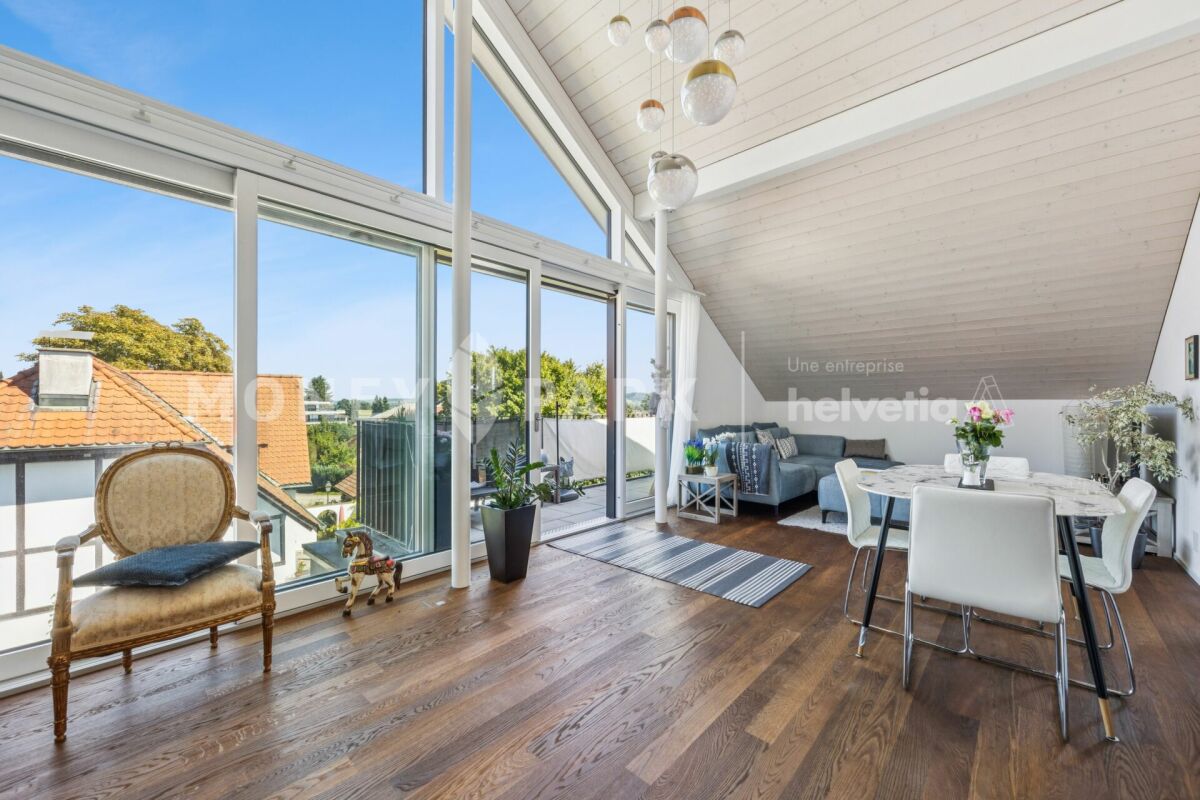
  • Modern dining area with a large table, chairs, pendant lights, and a view of mountains through large windows.
  • Floor Plan. 3D floor plan of a modern apartment with a living room, dining area, kitchen, bedroom, and balcony. Features include a sofa, dining table, chairs, bed, and kitchen cabinets.
  • Modern living and dining area with a sofa, dining table, chairs, pendant lights, and a large window offering a scenic mountain view.
  • Floor Plan. Top-down floor plan of a modern house with multiple bedrooms, bathrooms, living and dining areas, kitchen, and outdoor patio. Includes parking spaces and small garden areas.
  • Modern kitchen with light wood cabinets, stainless steel appliances, and a sleek countertop. Features a built-in oven, sink, and a view of the outdoors.
  • Modern living room with a large sectional sofa, coffee table, dining area, and decorative lighting.
  • Modern, minimalist bedroom with a large bed, built-in storage, a sleek chair, a mirror, and a small desk area with a chair.
  • Modern, cozy room with a sofa, desk, and laptop. Features large windows with blinds, artwork on the walls, and a hanging pendant light.
  • Modern bathroom with a white sink, toilet, large mirror, and wooden cabinet.
1 / 11
CHF 656,000.– Top
3.5 rooms112m² living space
Route de Prozerbou 28, 1974 Arbaz

Magnifique appartement en attique de 3.5 pièces à Arbaz

Découvrez ce spacieux appartement en attique de 3.5 pièces, situé au 2ème étage d'un immeuble en cours de construction à Arbaz, dans le Valais central. Disponible dès le 31 juillet 2027, cette réalisation contemporaine offre un cadre de vie alliant confort moderne, ensoleillement exceptionnel et panoramas alpins à couper le souffle.Les points forts de cet appartement : • Attique avec balcon : Profitez d'un espace extérieur privilégié avec une belle vue sur les Alpes valaisannes • Construction neuve : Chambres spacieuses. Deux salles d'eau (douche-wc). Des finitions soignées et des standards énergétiques modernes pour un confort optimal et des charges minimales : pompe à chaleur géothermique, photovoltaïque en communauté de consommation (CA). • Accessibilité : L'immeuble est équipé d'un ascenseur et est entièrement accessible aux personnes à mobilité réduite. • Stationnement : Un garage (avec borne de recharge électrique optionnelle) ainsi qu'un parking extérieur sont disponibles offrant tout le confort nécessaire. • Environnement calme : Un cadre paisible à proximité de la nature, idéal pour se ressourcer loin de l'agitation urbaine. Ensoleillement et cadre de vie : Cet appartement bénéficie d'un ensoleillement généreux, aussi bien en été qu'en hiver (2000h/an), garantissant des intérieurs lumineux tout au long de l'année. Le quartier est particulièrement calme, tant le jour que la nuit, pour une qualité de vie incomparable.Situation : Niché dans le village d'Arbaz (Alt.1186m), cet appartement offre un accès facile aux commodités locales (écoles, UAPE, magasin avec guichet postal, café-restaurant, maison communale). L'arrêt de bus est accessible en seulement 5 minutes à pied, facilitant vos déplacements dans la région. Vous profiterez également de la proximité des stations de ski (Anzère au-dessus, Crans-Montana à 30 minutes) et des nombreux sentiers de randonnée qui font la renommée du Valais. La ville de Sion et la sortie d'autoroute Sion-Est se trouvent à 15 minutes en voiture.Cette opportunité unique s'adresse aux amoureux de la montagne et à ceux qui recherchent un bien d'exception dans un environnement naturel préservé. Ne manquez pas cette chance d'acquérir votre havre de paix alpin dans l'un des villages les plus charmants et les plus ensoleillé du Valais.

Travel time
-
1 / 14
CHF 535,000.– Top
3.5 rooms70m² living space
Ruelle du Petit-Paradis 12, 1618 Châtel-Saint-Denis

Charmants appartements de 3,5 à 4.5 pièces rénovés à Châtel-Saint-Denis

Découvrez ces charmants appartements de 3,5 à 4.5 pièces situés dans d'un immeuble de caractère au cœur de Châtel-Saint-Denis. Une petite PPE avec 8 appartements, entièrement rénovée en 2026, idéalement située au centre ville, ces appartements lumineux allient le charme de l'ancien au confort moderne.Les appartements vous proposent : • Séjour moderne et lumineux : Le salon offre un espace de vie agréable • Une à deux hambres confortables • Salle de bain moderne • Cuisine équipée : Fonctionnelle et bien agencée, avec lave-vaisselle inclus. • Balcon et terrasse extérieure : certains appartements ont un espace extérieur, idéal pour profiter des beaux jours. • Ascenseur dans l'immeuble pour un accès facilité • Une cave par appartement Situation idéale : Cet appartement jouit d'un emplacement privilégié à Châtel-Saint-Denis, avec toutes les commodités à portée de main : • Gare de Châtel-Saint-Denis à seulement 7 minutes à pied • Arrêt de bus Châtel-St-Denis Centre à 4 minutes à pied • Migros à 7 minutes à pied • Pharmacie Pédiatrie Châtel à 1 minute à pied • École du Bourg à 4 minutes à pied Prix à partir de 535'000chf.Disponible dès le printemps 2027, ces appartements sont une opportunité rare alliant qualité de vie, modernité et situation centrale. Cette annonce est proposée par l'agence SOPH-IMMO. Ne manquez pas cette belle occasion de vous installer dans l'un des quartiers les plus agréables de Châtel-Saint-Denis !
Travel time
-
  • A modern outdoor terrace with a round dining table, wicker chairs, a sectional sofa, and potted plants, overlooking a scenic mountain view.
  • A lush garden with well-maintained greenery, including trees, shrubs, and a small stone structure, with a scenic mountain view in the background.
  • Modern white multi-story building with red shutters, surrounded by palm trees and greenery, with a raised driveway leading to a garage entrance.
  • Well-maintained garden with green lawn, trimmed hedges, various trees, and a picnic table in the center, with mountains visible in the background.
  • Modern living and dining area with a round dining table, sofa, coffee table, chairs, and a kitchen area with cabinets and an oven. Large windows offer a view of the garden.
  • Modern bedroom with a large bed, nightstand, lamp, vase with greenery, and artwork on the walls. The room features large windows with a view and a balcony access.
  • A modern, minimalist bedroom with a large bed, nightstand, lamp, and artwork. An adjacent sitting area features a chair, small table, and additional decor.
  • Modern bedroom with a large bed, nightstand, lamp, bathtub, and decorative items including a vase, candle, and picture frames.
  • Elegant bedroom with a large bed, nightstand with lamp, adjacent bathroom featuring a sink, toilet, bathtub, and decorative tray with candles and vase.
  • Modern kitchen with light wood cabinets, white countertops, stainless steel sink, and built-in ovens.
  • Modern bathroom with a large mirror, sleek sink, glass-enclosed shower, toilet, and decorative flower pots on shelves.
  • Modern indoor swimming pool area with white tiled walls, a sleek pool, lounge chairs, and a reception desk. The ceiling features a geometric, perforated design with integrated lighting.
  • Modern bathroom with a wooden sauna and a separate shower area. The sauna features wooden benches and a small stool with a bowl. The shower area has a glass enclosure, a shower head, and a faucet.
1 / 13
CHF 1,300,000.– Top
3.5 rooms85m² living space
Via Lido, 6612 Ascona

Charmante 3,5-Zimmer-Wohnung in Ascona an prestigöser Lage mit Aussicht

Benvenuti in questo splendido appartamento di 3.5 locali situato al primo piano in Via Lido, nel cuore di Ascona, una delle località più affascinanti del Canton Ticino. Disponibile immediatamente, rappresenta un’opportunità unica per chi desidera vivere in un contesto tranquillo e soleggiato, a pochi passi dal Lago Maggiore.Gli spazi sono quelli reali; l’arredamento è stato modificato tramite rendering.L’appartamento offre un luminoso soggiorno con zona pranzo, cucina, 2 camere da letto, balcone panoramico con vista sul verde, sulle montagne e sul lago, 80 m² di superficie abitativa ben distribuiti, ascensore, garage sotterraneo con 2 ampi posti auto, piscina coperta, sauna e grande giardino condominiale utilizzabileL’appartamento è iscritto come residenza secondaria ma può essere utilizzato anche come residenza primaria.La proprietà si trova in una delle zone più prestigiose e richieste di Ascona. È silenziosa sia di giorno che di notte e gode di una bella vista. In estate la posizione è particolarmente soleggiata, ideale per godersi piacevoli momenti all’aperto.Posizione e dintorni: Lago Maggiore, Lido e bagno pubblico nelle immediate vicinanze; Piazza di Ascona raggiungibile a piedi in circa 5 minuti; Golf Club Patriziale Ascona a circa 7 minuti a piedi; Migros, Farmacia Muraccio e fermata bus Via Pancaldi Mola a circa 7 minuti a piedi, con collegamenti locali e verso la stazione FFS di Locarno.Un appartamento che coniuga privacy, tranquillità e una posizione privilegiata nel rinomato borgo di Ascona.Willkommen in dieser wunderschönen 3,5-Zimmer-Wohnung im ersten Obergeschoss an der Via Lido, im Herzen von Ascona, einer der charmantesten Ortschaften des Kantons Tessin. Die sofort verfügbare Immobilie bietet eine einzigartige Gelegenheit für alle, die in einer ruhigen und sonnigen Umgebung wohnen möchten, nur wenige Schritte vom Lago Maggiore entfernt.Die Raumverhältnisse entsprechen der Realität; die Möblierung wurde jedoch mittels Rendering angepasst.Die Wohnung bietet einen hellen Wohn- und Essbereich, Küche, 2 Schlafzimmer, einen Panoramabalkon mit Blick ins Grüne, auf die Berge und den See, 80 m² gut aufgeteilte Wohnfläche, Lift, Tiefgarage mit 2 grosszügigen Autoabstellplätzen, Hallenbad, Sauna und einen grossen gemeinschaftlichen Garten.Die Wohnung ist als Zweitwohnsitz eingetragen.Sie befindet sich in einer der prestigeträchtigsten und begehrtesten Lagen von Ascona. Die Lage ist sowohl tagsüber als auch nachts ruhig und bietet eine schöne Aussicht. Im Sommer ist die Umgebung besonders sonnig und ideal, um angenehme Momente im Freien zu geniessen.Lage und Umgebung: Lago Maggiore, Lido und öffentliches Strandbad in unmittelbarer Nähe; Piazza von Ascona in ca. 5 Minuten zu Fuss erreichbar; Golf Club Patriziale Ascona ca. 7 Gehminuten entfernt; Migros, Apotheke Muraccio und Bushaltestelle Via Pancaldi Mola ebenfalls ca. 7 Gehminuten entfernt, mit lokalen Verbindungen und Anschluss an den Bahnhof SBB Locarno.Diese Wohnung verbindet Privacy, Ruhe und eine privilegierte Lage im renommierten Dorf Ascona.

Travel time
-
  • modern building, glass entrance, balconies, red flowers, banners
  • An outdoor terrace with brick flooring and metal railings, overlooking a street lined with buildings.
  • modern kitchen with white cabinets, granite countertops, dishwasher, washing machine, stainless steel sink
  • Double sink, shower, bath, two washing machines, microwave, mirror
  • empty room with white tiled floor, white walls, sliding doors leading to a balcony, small window
  • Empty room with sliding glass doors to balcony, white tiled flooring, white walls.
  • Empty room, tiled floor, windows, light fixture on ceiling
  • Tiled floor, white walls, large window, overhead lighting, electrical outlets, door
  • View from the balcony of a multi-storey residential building, with buildings, greenery, a road, and a bright sun in the sky
  • Balcony with tiled floor, metal railing, and a view of neighboring buildings and greenery.
  • A paved outdoor area with a wooden gate, surrounded by greenery and a metal railing on one side.
1 / 11
CHF 1,250,000.– Top
3.5 rooms73m² living space
Hauptstrasse 42A, 6315 Oberägeri

Charmante und helle 3.5-Zimmer-Wohnung im sonnigen Oberägeri

Ihr neues Zuhause an wunderbarer Lage!Lage: Die Wohnung befindet sich in der attraktiven Gemeinde Oberägeri im Kanton Zug, direkt am wunderschönen Ägerisee. Umgeben von Natur, mit zahlreichen Freizeitmöglichkeiten und einer hervorragenden Anbindung an den öffentlichen Verkehr, bietet dieses Objekt alles, was das Herz begehrt. Die Nähe zu Zug, Zürich und Luzern macht den Standort besonders attraktiv.Objektbeschreibung: Diese großzügige 3.5-Zimmer-Wohnung bietet viel Raum zum Wohlfühlen und individuelle Gestaltungsmöglichkeiten. Mit einem durchdachten Grundriss, modernen Ausstattungen und einem schönen Außenbereich wird sie allen Ansprüchen gerecht. • Wohnbereich: Der offene und helle Wohnbereich ist perfekt für gesellige Stunden und bietet Zugang zu einem geräumigen Balkon mit kleinem Gartensitzplatz. Genießen Sie die Abendsonne bei einem Glas Wein oder entspannen Sie im Freien. • Küche: Die komfortable Einbauküche mit Barbereich bietet ausreichend Staufläche und eignet sich hervorragend für alle, die gerne kochen und Gäste bewirten. • Schlaf- und Kinderzimmer: Drei gut geschnittene Schlafzimmer bieten Platz und können nach Ihren Wünschen eingerichtet werden. • Badezimmer: Das moderne Badezimmer ist mit einer Badewanne, zwei Lavabos und einem Wäscheturm mit Waschmaschine und Tumbler ausgestattet. • Kellerabteil: Ein Kellerabteil bietet zusätzlichen Stauraum für Ihre persönlichen Dinge. Zusätzliche Annehmlichkeiten: • Einstellhallenplatz in der Unterniveaugarage, der für Fr. 40'000.00 dazu zu erwerben ist (Autoparklift-System). • Parkmöglichkeiten und eine ruhige, grüne Umgebung bieten Ihnen einen hohen Wohnkomfort. Besonderheiten: • Westausrichtung für sonnige Abende auf dem Balkon. • Zentrale Lage mit optimaler Anbindung an die Städte Zug, Zürich und Luzern. • Geringer Steuerfuss von 54% in Oberägeri. Für wen eignet sich diese Wohnung? Diese Wohnung ist ideal für Familien, Paare oder Pendler, die ein hohes Maß an Lebensqualität in einer ruhigen und gleichzeitig zentralen Lage suchen. Die Nähe zur Natur, verbunden mit hervorragenden Verkehrsanbindungen und vielfältigen Freizeitmöglichkeiten, macht Oberägeri zu einem perfekten Wohnort.Kontaktieren Sie uns für eine Besichtigung und lassen Sie sich von dieser einzigartigen Immobilie begeistern!

Travel time
-
1 / 8
  • Balcony / Terrace
CHF 750,000.– Top
3.5 rooms62m² living space
Vaud, 1814 La Tour-de-Peilz

Opportunité rare au coeur de la Tour-de-Peilz

Découvrez avec Switzerland Sotheby's International Realty, cet appartement de 62 m² alliant confort, modernité et localisation idéale. Situé dans un quartier résidentiel et prisé de La Tour-de-Peilz, à quelques minutes à pied du centre de Vevey ainsi que des rives du lac, et bénéficiant d'un accès immédiat aux transports publics, il offre un cadre de vie exceptionnel, à la fois paisible et central. Au dernier étage, cet appartement se distingue par sa luminosité exceptionnelle et sa vue dégagée sur les Alpes. Exposé sud-ouest, il bénéficie d'un ensoleillement optimal tout au long de la journée, avec de grandes fenêtres permettant une vue imprenable, sans vis-à-vis, sur les montagnes environnantes, ainsi qu'un dégagement sur le lac. Un véritable espace de sérénité. L'intérieur se compose d'un salon-séjour donnant sur un balcon, ainsi que de deux chambres lumineuses. La cuisine, entièrement équipée, répond à toutes les exigences modernes, tandis que la salle de douche dispose d'un raccordement pour une colonne de lavage, garantissant praticité et confort au quotidien. L'immeuble a été entièrement rénové en 2025 avec des travaux de façade, l'installation d'une pompe à chaleur ainsi que de panneaux solaires, assurant ainsi d'excellentes performances énergétiques. Ce bien rare, alliant qualité de construction, confort et emplacement recherché, est une opportunité à ne pas manquer. À découvrir sans tarder.

  • Balcony / Terrace
  • wooden floor, table with chairs, potted plant, railing, view of mountains and lake
  • modern living room with large windows, wooden dining table, gray sofa, wooden coffee table, TV, wooden floor, kitchen area
  • modern kitchen with wooden cabinets, white countertops, built-in oven and stove, sink with faucet, glass door leading to a balcony
  • modern bathroom with white sink, wooden countertop, large mirror, glass shower enclosure, white tiles, white towel rack
  • Bedroom with a bed, nightstand, lamp, and a window with a view of a building.
  • modern interior, white walls, wooden floor, large mirror, wooden door, white tiled floor, wooden bench, power outlet
  • Bedroom with wooden bed, nightstands, rug, picture frame, lamp, radiator, window with curtains, wooden desk with potted plants and books.
  • modern interior, white walls, white cabinets, black door, wooden bench, white tiled floor, pendant light
  • minimalist room, white walls, wooden door, white flooring, open to kitchen
  • Empty hallway with white tiles, wooden floor in one room, kitchen with island, glass doors, and windows
  • modern kitchen, island with sink, wooden cabinets, white countertops, glass doors, balcony
  • Open kitchen, large windows, balcony, modern design, white tiles, wooden cabinets, built-in appliances
  • empty room, white walls, wooden floor, window, radiator
  • empty room, white walls, wooden floor, white radiator, window, power outlet
  • small bathroom with toilet, sink, mirror, wooden cabinets, white walls, wooden floor
1 / 15
CHF 980,000.– Top
3.5 rooms87m² living space
Rue du Lac, 1820 Montreux

3.5 pièces Rénové haut standing – balcon et accès lac

À quelques mètres du lac, ce 3.5 pièces entièrement rénové offre un cadre de vie rare, combinant emplacement premium et prestations de qualité.L’appartement a fait l’objet d’une rénovation complète avec des matériaux haut de gamme et des installations entièrement remises aux normes, offrant un bien prêt à vivre sans aucun travaux à prévoir.Son exposition Ouest et son grand balcon permettent de profiter d’une belle luminosité ainsi que d’une vue dégagée sur le lac et le port.Rénovation complète • Électricité entièrement refaite et certifié aux normes actuelles • Installation de chauffage rénovée • Fenêtres triple vitrage • Cuisine neuve avec plan de travail en Dekton • Salle de bain entièrement refaite • Sols neufs dans tout l’appartement • Éclairage indirect intégré • Placards • Balcon rénové avec plancher en bois massif (bambou) Aucun travaux à prévoirDistribution • Séjour lumineux avec accès balcon • Cuisine équipée neuve • 2 chambres • Salle de bain • WC • Hall avec rangements Points forts • Vue et accès lac et port • Rénovation complète et qualitative • Luminosité optimale (exposition Ouest) • Emplacement recherché (lac, transports, commerces) • Appartement prêt à vivre Données • Surface pondérée : 87 m² • Cave incluse • Place de parc extérieure en sus (25'000 chf) ContactVente directe – agences s’abstenirEnglish DescriptionJust a few meters from the lake, this fully renovated 3.5-room apartment offers a rare living environment, combining a prime location with high-quality finishes.The apartment has undergone a complete renovation using premium materials, with all systems brought up to current standards, resulting in a move-in-ready property with no work required.Its west-facing orientation and large balcony provide excellent natural light and an open view over the lake and the port.Full Renovation • Electrical system redone and certified to current standards • Heating system fully upgraded • Triple-glazed windows • Brand-new kitchen with Dekton countertop • Fully renovated bathroom • New flooring throughout the apartment • Integrated indirect lighting • Built-in storage • Renovated balcony with solid bamboo wood flooring No work requiredLayout • Bright living room with balcony access • Fully equipped kitchen • 2 bedrooms • Bathroom • Separate WC • Entrance hall with storage Key Features • Lake and port views with direct access nearby • High-quality full renovation • Optimal natural light (west-facing) • Sought-after location (lake, public transport, shops) • Turnkey apartment Details • Weighted sales area: 87 m² • Cellar included • Outdoor parking space: CHF 25,000 (additional) ContactDirect sale – no agencies

Travel time
-
  • modern style house, 3 floors, with terrace, parking place, beautiful lake view
  • modern living room with gray couch, table, large windows, balcony, view of lake and mountains
  • modern architecture, grey walls, 3 stories, glass balconies, elevated ground floor, garden
1 / 3
CHF 3,790,000.– Top
3.5 rooms146m² living space
Holländerstrasse 50, 8707 Uetikon am See

Exklusive 3½-Zimmer-Attika-Maisonettewohnung mit Seesicht – «Adoro», Uetikon am See

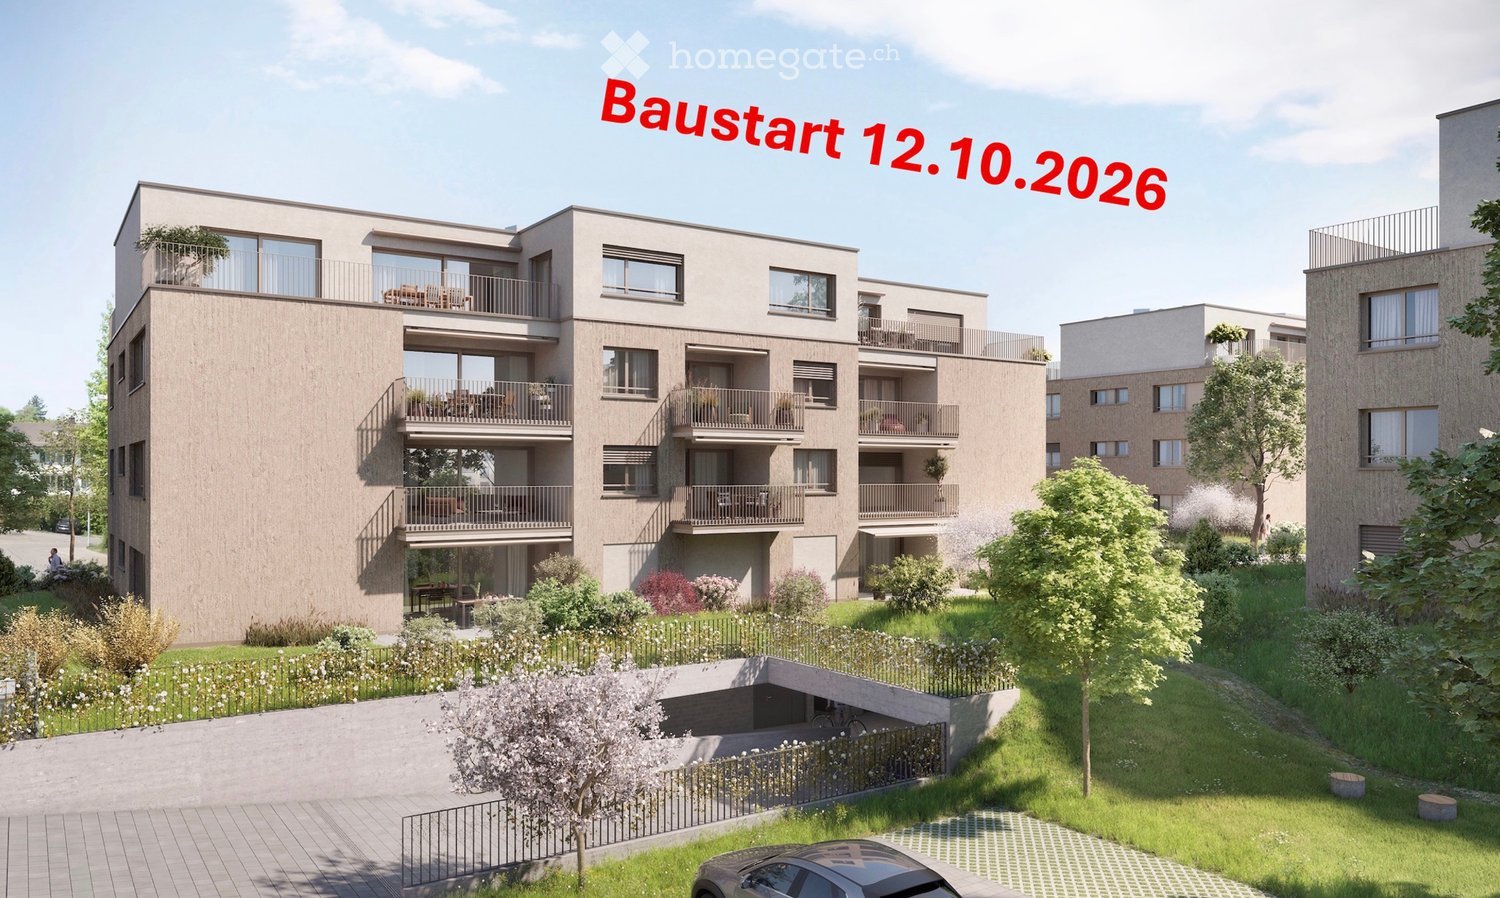
An privilegierter Lage in Uetikon am See entsteht das Neubauprojekt «Adoro» – ein architektonisches Highlight, das Design, Komfort und Lebensqualität auf höchstem Niveau vereint. Die elegante Natursteinfassade unterstreicht den exklusiven Charakter dieses modernen Mehrfamilienhauses und fügt sich harmonisch in die malerische Umgebung ein.Diese 3½-Zimmer-Attika-Maisonettewohnung mit Südwest-Ausrichtung überzeugt durch lichtdurchflutete Räume, eine grosszügige Raumaufteilung über zwei Ebenen. Geniessen Sie mit Ihren Liebsten gemütliche Stunden auf der grossen Terrasse.Highlights: • Attika-Terrasse mit Seeblick • Für den persölichen Wohntraum stehen grosszügige Ausbaubudgets zur Verfügung • Smart-Home-System • Private Garagenboxen stehen in der Tiefgarage zur Verfügung und können zur Wohnung dazu erworben werden Die Lage in Uetikon am See vereint Ruhe, Sonne und Weitblick – nur wenige Minuten vom Zürichsee, von Naherholungsgebieten und urbaner Infrastruktur entfernt. Schulen, Einkaufsmöglichkeiten und ÖV-Anbindungen sind bequem erreichbar.Adoro ist ein Zuhause für Menschen, die Exklusivität schätzen und höchsten Wohnkomfort geniessen möchten.Wir freuen uns auf Ihre Kontaktaufnahme für eine Rohbau-Besichtigung vor Ort.Projektwebsite: https://adoro-uetikon.ch/

Travel time
-
1 / 15
CHF 1,350,000.– Top
3.5 rooms
Allée Elisée Bonvin 4, 3963 Crans-Montana

3.5 pièces de 93 m² au cœur d'un cadre exceptionnel : soleil, nature, golf, ski

Idéalement situé, dans un quartier résidentiel calme, à proximité immédiate du célèbre parcours de golf Severiano Ballesteros et du lac de l'Etang Long, cet appartement de standing est non seulement fonctionnel mais il allie également confort, intimité et convivialité.La cuisine semi-ouverte sur le séjour crée un espace de vie chaleureux et lumineux.Chaque chambre dispose de sa propre salle d'eau (douche ou baignoire) et d'un hall privatif, offrant à chacun une véritable indépendance. Une machine neuve combinant lave-linge & sèche-linge accentue cette autonomie. La terrasse de 24 m² est accessible depuis le salon et les deux chambres. Elle bénéficie d'une belle exposition, tout en restant à l'écart de l'agitation du lac et des vis-à-vis ; parfait pour un moment de détente. 1 place de parc intérieure avec rampe chauffante, facilement accessible toute l'année.Cet appartement est parfait pour une utilisation familiale et l'accueil de proches.Caractéristiques • 3,5 pièces d'une surface pondérée de 93 m² • Grande terrasse de 24 m² donnant sur un écrin de verdure et à l'abri de tout vis-à-vis. • Salon lumineux et chaleureux avec accès terrasse • Cuisine semi-ouverte sur salon et coin à manger, pratique et conviviale • 2 chambres avec accès terrasse, disposant chacune de sa propre salle d'eau et d'un hall privatif, elles sont également équipées d’armoires intégrées sur mesure dans les chambres et les halls privatifs. • 1 salle de bain avec WC et bidet • 1 salle de douche avec WC • 1 place de parc intérieure avec rampe chauffante • Cave • Local à skis • Commodités : buanderie commune • Vente en résidence : secondaire • Vente aux étrangers : sous conditions Prix • Appartement CHF 1'350'000.00 • Place de parc intérieure dans parking souterrain avec rampe chauffante en sus CHF 100'000.00 Etat • Dernier travaux réalisés, en 2026 • Chauffage au mazout • Habitable en l’état SituationImmeuble au pied du lac de l'Etang-Long et du golf club de Crans-sur-Sierre, à proximité des commerces, situé sur le Haut-Plateau de Crans-Montana, dans le canton du Valais. • Commerces et restaurants les plus proches, à environ 500 mètres • Télécabine à 1.5 km • Parking public à environ 250 mètres • Funiculaire à environ 2.5 km • Gare de Sierre à environ 20-25 minutes en voiture • Autoroute de Sierre à environ 20 minutes en voiture • Aéroport de Sion à environ 35 minutes en voiture • Aéroport de Genève à environ 2 heures en voiture

Travel time
-

Suggested properties for you based on search results