5605 results - Apartment to buy with 3 rooms in Switzerland

New building
Christophe Berdot

Christophe Berdot

1 / 13
Christophe Berdot

Christophe Berdot

  • Parking space
  • Balcony / Terrace
  • View
  • +2
CHF 635,000.–
3.5 rooms126m² living space
Route de Ferret 14, 1943 Praz-de-Fort

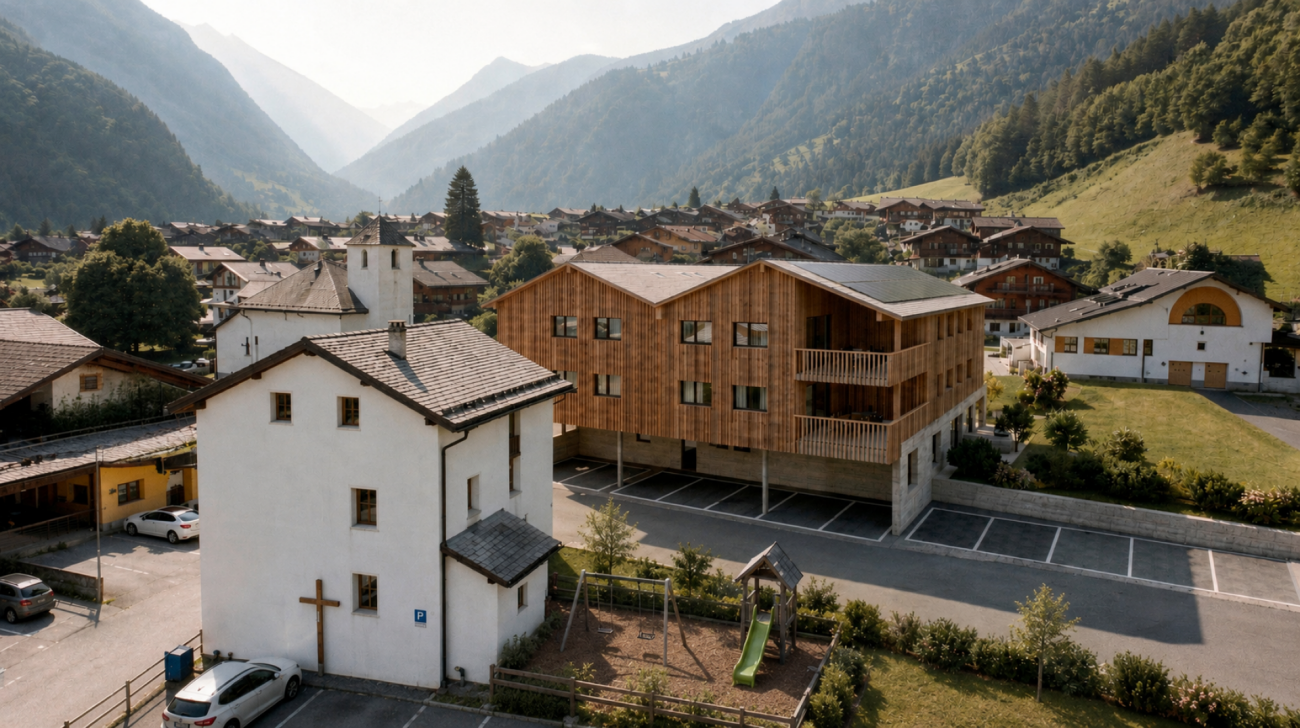
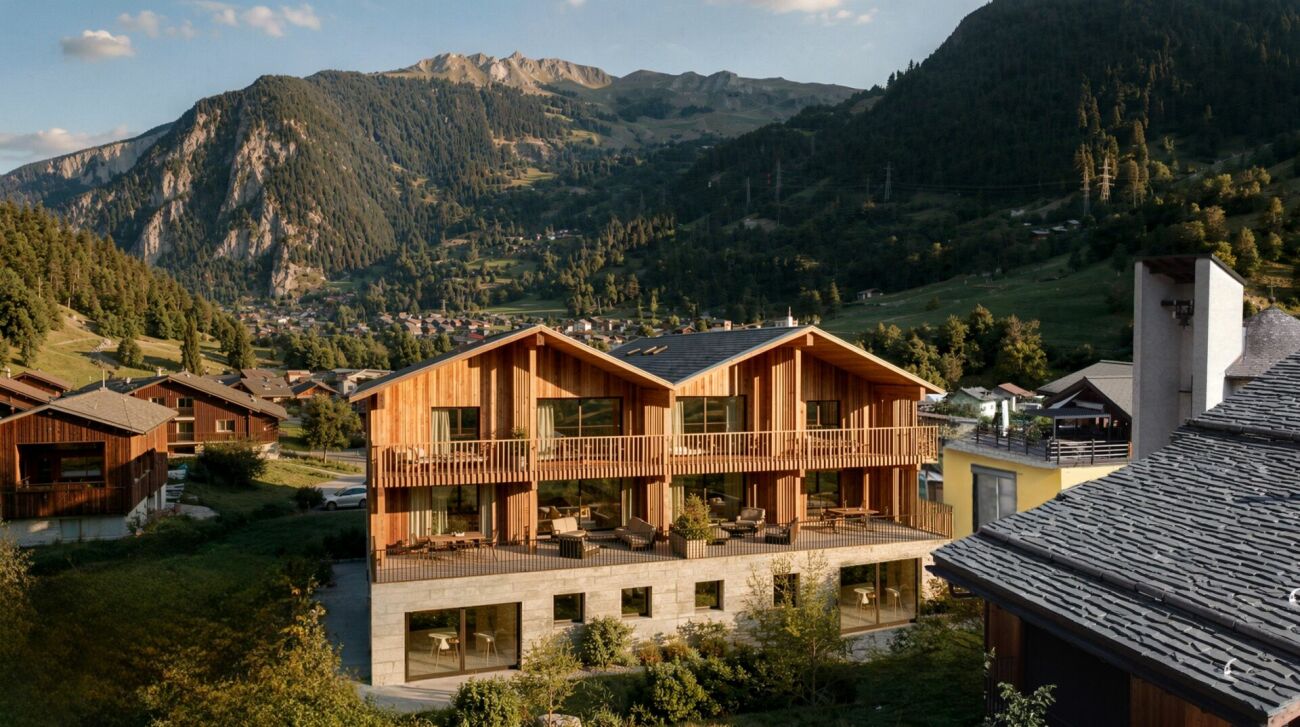
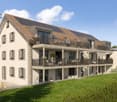
The Murmûrs, character apartments

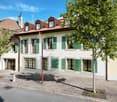
Character apartments in a 19th-century Valaisan house: the MurmûrsExclusivity Berra ImmobilierConstruction in progressBuilt around 1850 in the Vieux Bourg of Praz-de-Fort, in the heart of the Val Ferret, this large Valaisan house, listed in the Inventory of Built Heritage of the State of Valais (note 4+), is being carefully renovated. Four character apartments will be created, in a building whose historical substance of the 19th century will be preserved in its entirety.The building, located at 1150 meters above sea level in the picturesque Val Ferret in the municipality of Orsières, is situated in the Zone Vieux Bourg, on a Site of regional importance. Except for the installation of concrete balconies, it has undergone no significant transformations since its construction. The volume, the arrangement of the openings, the fineness of the architectural elements of the roof, the granite window frames, and the original entrance doors will be preserved.The transformation of the building offers four high-quality apartments, including an elevator. The main facade will regain its wooden balcony on the 2nd floor. Each apartment has its own outdoor space - terrace and private garden on the ground floor, larch balconies on the upper floors and the attic.The building is literally located above the path of the Tour du Mont-Blanc, with an unobstructed view of the valley to the south. As a privileged starting point for hikers, Praz-de-Fort is an authentic village dominated by the majestic peaks of the Valaisan Alps.Highlights • 19th-century house listed in the Inventory of Built Heritage of the State of Valais (note 4+) - unique authenticity and charm • Stone, wood, and concrete: real materials that tell a story • Visible period roof structure in the attic • Literally above the path of the Tour du Mont-Blanc, tourist attraction • Unobstructed view of the Val Ferret valley to the south • Praz-de-Fort village, Orsières municipality - 1150 m above sea level • Primary or secondary residence - foreign buyers are eligible • Construction started - delivery 2027 Distribution, detailed explanations, list of available units, and plans available upon request through the dossier.We are at your disposal to inform you by phone or to receive you by appointment to present this authentic project in all its details.*** ALL OUR PROPERTIES FOR SALE ON WWW.BERRA-IMMOBILIER.CH

  • Parking space
  • Balcony / Terrace
  • View
  • +2
Travel time
-
1 / 18
CHF 750,000.–
3.5 rooms96m² living space
Via Roigo 7, 6965 Lugano

Splendid apartment with pool

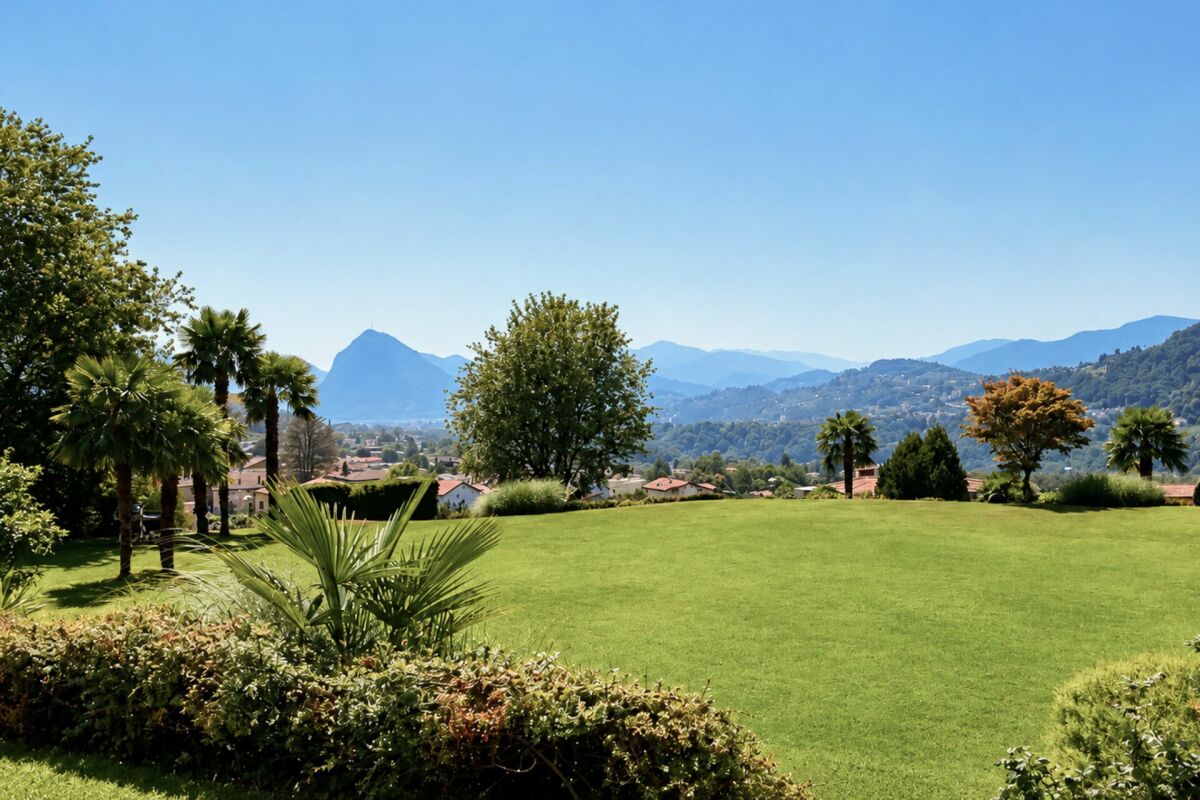
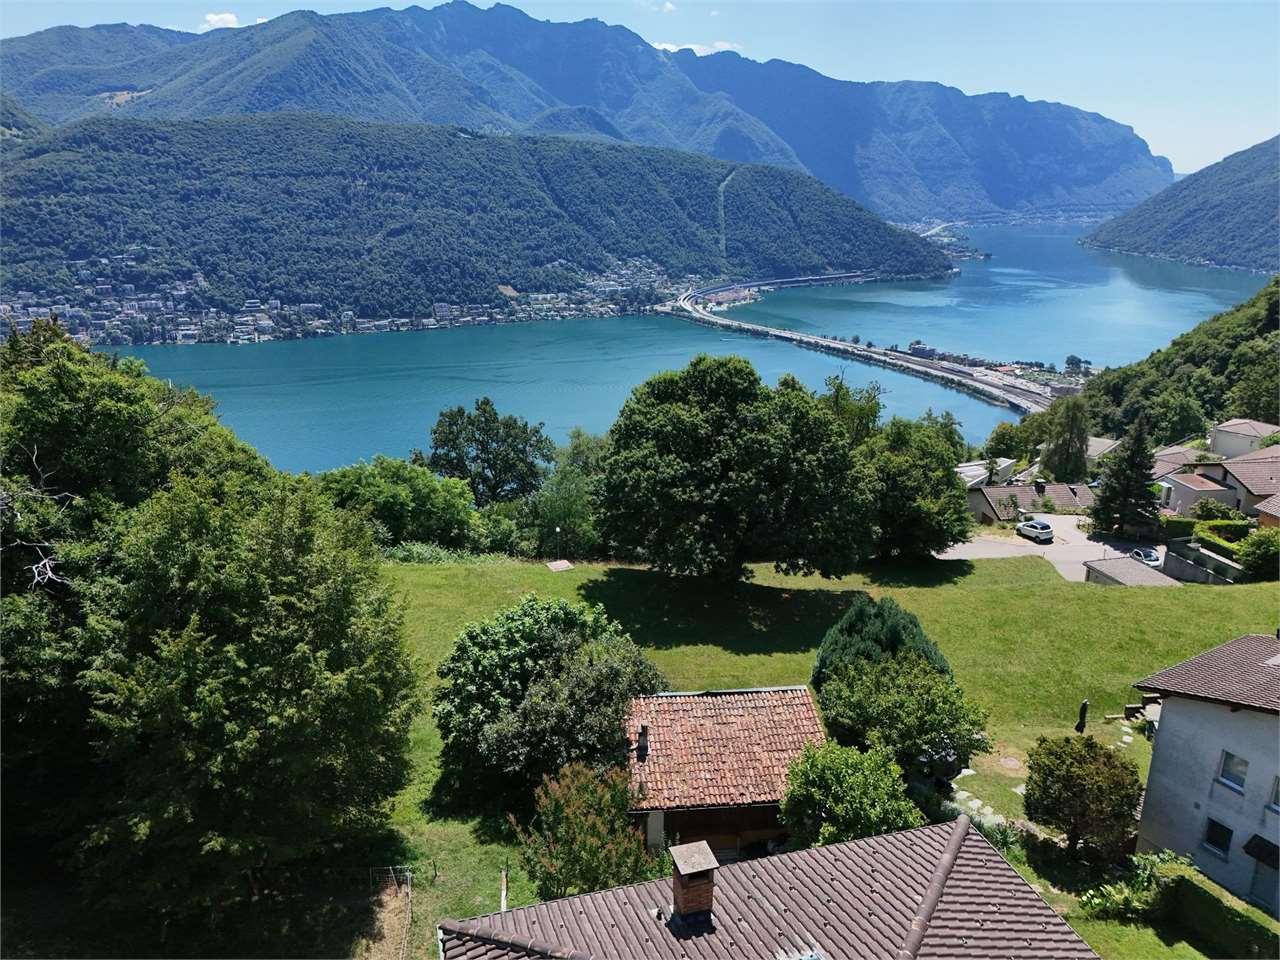
Modern 3.5-room apartment with furnished lake view, large park and pool In Lugano-Cadro, in one of the most panoramic and quiet areas of the Luganese, a 3.5-room apartment is for sale, completely renovated and furnished with taste. The property is located within a residential complex surrounded by a large condominium park with two pools and a splendid open view of the lake and the city of Lugano.The apartment, the result of an interior design project with custom-made furniture, was designed to combine aesthetics and functionality for the benefit of the owner. The rooms are bright, tidy and well organized: the living area opens with a design kitchen with clean lines, equipped with a central island with induction hob and integrated wine cellar. The living room with fireplace overlooks a glazing that frames the landscape, giving a sense of openness and serenity.The sleeping area consists of a master bedroom with custom-made wardrobes and a second bedroom, currently organized as a nursery with a study corner, perfect also as a home office.The two bathrooms, one with a large walk-in shower, feature elegant finishes and integrated LED lighting.A non-negligible added value is the additional space: two large cellars (for a total of approximately 35 m²), one of which is equipped as a bicycle or sports equipment depot with direct access to the outside.Main features • Custom-made furniture included • Integrated LED lighting on the ceiling and wall background lighting • Fireplace • Terrace with panoramic view • Garage parking with electric vehicle charging point • Two cellars with electrical connections Condominium services • Large private park of over 5,000 m² • Two pools (one for adults and one for children) with free use of sun loungers • Large relaxation areas, green lawn and panoramic view of the lake and mountains • Condominium laundry

Travel time
-
New building
Gioacchino Calà

Gioacchino Calà

1 / 13
Gioacchino Calà

Gioacchino Calà

  • Parking space
  • Balcony / Terrace
  • Garage
  • +2
CHF 900,000.–
3.5 rooms96m² living space
Spiezstrasse 59, 3645 Gwatt

New construction project Gwattmoos: 3.5-room apartment on the 1st floor

The entire range of apartments can be found on our website www.casa-immo.chIn Gwatt near Thun, nestled between the glittering Lake Thun and the impressive Alps, a new residential and commercial ensemble is being built, combining urban life with natural quality. Two modern houses along the main street blend harmoniously into the local landscape and offer space for contemporary living and working.On the ground floor, attractive commercial spaces are being created, which can be used flexibly - whether for service providers, small shops or innovative offices. Above, several apartments of different sizes are distributed, which convince with well-thought-out floor plans, light-flooded rooms and a high-quality finish. The unit for sale is located on the 1st floor of house C.Some of the apartments offer wonderful views over the Gwattlischenmoss to the lake or the surrounding mountains. At the same time, residents benefit from the proximity to the city of Thun with its diverse range of culture, gastronomy and shopping opportunities.The project also sets standards in terms of sustainability: the heat supply is provided by a modern heat pump, while a photovoltaic system produces renewable energy directly on site. A double-shell wall construction ensures optimal insulation, energy efficiency and a pleasant room climate - summer and winter. Thus, the architecture combines not only aesthetic demands but also ecological responsibility.With the new building Gwattmoos, a project is being created that combines the qualities of life by the lake, good connections to the city and functional architecture - a new place to live, work and feel good.The entire offer of the Gwattmoos development can be found on our website www.casa-immo.ch/gwattmoosDidn't find the right property? We support you in your search: with our personalized newsletter, you stay up to date. The search query is non-binding and free of charge. Your details will be treated confidentially and not passed on to third parties. www.casa-immo.ch/suchkunden

  • Parking space
  • Balcony / Terrace
  • Garage
  • +2
Travel time
-
Philipp Schlatter

Philipp Schlatter

1 / 14
Philipp Schlatter

Philipp Schlatter

  • Balcony / Terrace
  • Garage
  • Pets allowed
  • +6
CHF 660,000.–
3.5 rooms83m² living space
Schmittengässli 4, 5604 Hendschiken

RESERVED

Whether as a home or as a long-term investment - this apartment offers you a combination of high-quality living comfort, solid construction, and a quiet, privileged location.The entrance leads you directly into the open kitchen, living, and dining area. A special highlight is the modern kitchen with an integrated reduction - elegant, practical, and functional. The spacious balcony extends the living space outdoors and creates space for relaxation. The room concept is complemented by a bright work or bedroom, a modern wet cell, and the comfortable master bedroom with a bathroom en suite and an open dressing room.This LIVING ESTATES offer scores with the following facts: • Building permit available • Solar system • Privileged, quiet residential location • Lift access to every floor • High-quality construction standard and flexible floor plans • Interior design according to buyer's wishes • Solid demand due to few rental offers • and other advantages that convince in the long term In the basement, there is a private and closed cellar compartment, a room for bicycles, and a spacious underground garage. For this apartment, an underground parking space is planned, which can be purchased for CHF 35,000.- Are you interested in this investment? Then please contact us directly. We look forward to your inquiry. OFFER OVERVIEW WH 1001 | EG | 5.5 rooms | RESERVEDWH 1002 | EG | 3.5 rooms | NWF 108 m² | outdoor area 145 m² | CHF 895,000.-WH 1011 | 1st floor | 4.5 rooms | NWF 108 m² | balcony 8 m² | CHF 820,000.-WH 1012 | 1st floor | 3.5 rooms | RESERVEDWH 1013 | 1st floor | 4.5 rooms | NWF 110 m² | balcony 10 m² | CHF 835,000.-WH 1021 | 2nd floor | 4.5 rooms | RESERVEDWH 1022 | 2nd floor | 3.5 rooms | RESERVEDWH 1023 | 2nd floor | 4.5 rooms | NWF 110 m² | balcony 10 m² | CHF 855,000.-WH 1031 | 3rd floor | 4.5 rooms | RESERVED

  • Balcony / Terrace
  • Garage
  • Pets allowed
  • +6
Travel time
-
New building
1 / 18
CHF 1,290,000.–
3.5 rooms91m² living space
Neuhausstrasse 21, 4057 Basel

Green. Private. Urban. - Condominiums and row houses

From the end of 2028, a carefully thought-out residential complex with 24 exclusive condominiums and high-quality row houses in the Minergie-ECO standard will be built on Neuhausstrasse in Basel. The different typologies with 2.5- to 5.5-room units allow you to choose the living form that best suits your lifestyle. Here, urban comfort and soothing tranquility blend together. The project delights with differentiated architecture, suspenseful spatial compositions, and a strong identity. Modern equipment, careful details, and bright rooms create an atmosphere that is both valuable and inviting. Each unit convinces with an individual character, efficient floor plans, and a contemporary design language.Landscape upgradingThe entire area will be completely redesigned: generous greenery with various types of grass, trees, shrubs, and grass plantings will transform the surroundings into a natural living landscape with a high recreational value. The special geometry of the property also creates an exceptional amount of privacy – a true retreat in the middle of the city.Our typologies:T1/ T5 - Garden apartments – 4.5 and 5.5 roomsThe two garden apartments offer an exceptional living experience thanks to large areas, bright rooms, and private gardens that extend the living space into the outdoors. With 4.5 or 5.5 rooms, they are ideal for demanding households that value comfort, privacy, and a natural living experience – in the middle of urban Basel.T1/ T5 - Floor apartments – 2.5 to 4.5 roomsThe floor apartments convince through carefully designed floor plans and a high-quality, urban living experience. With sizes ranging from 2.5 to 4.5 rooms, they offer the ideal balance between efficiency and generosity – ideal for singles, couples, or families. Large window fronts provide plenty of daylight, while the clear architecture conveys a modern sense of living.T1/ T5 - Attic and maisonette apartments – 3.5 roomsThe attic and maisonette apartments are among the premium objects of the Neuhaus residential complex. With their spacious 3.5-room floor plans and elegant outdoor areas, they combine a wide view over the roofs and living luxury. Maisonette typologies also offer an open spatial feeling over two levels and create a unique living ambiance for people who are looking for something special.T2 - Semi-detached houses – 3.5 roomsThese two elegant 3.5-room semi-detached houses offer a living experience that is otherwise only found in a single-family home – combined with the efficiency of modern architecture. Bright rooms, a clearly structured floor plan, and high-quality materials create a home for people who want to combine quiet living with stylish demands. Private outdoor areas extend the living area and make this type of house the perfect retreat in a lively urban environment.T3 - Row houses (shed halls) – 2.5 to 4.5 roomsThese special row houses combine the unique atmosphere of historic shed halls with contemporary architecture. The characteristic roof shapes create spectacular lighting conditions, while open floor plans from 2.5 to 4.5 rooms enable flexible living forms. Perfect for singles, couples, and people looking for unique living with an architectural statement.T4 - Row family houses – 4.5 roomsThe 4.5-room row houses offer an ideal living concept for people who appreciate generosity and flexibility. Open living areas, bright rooms, and several floors create space for family life, home office, or individual retreats. A modern, energy-efficient design and the quiet location in the newly emerging quarter make these houses a home where quality of life unfolds.Expansion standard and highlights✓ Trendy residential complex with a lot of privacy in an urban environment✓ Differentiated spatial compositions and typologies✓ Natural living landscape with high recreational value✓ Sustainable landscape architecture and planting✓ Open, loft-like floor plans with high living flexibility✓ Premium kitchen with modern equipment (V-ZUG devices)✓ Elegant bathroom architecture with high-quality fittings✓ Own washing machine/tumbler per unit✓ Noble oak parquet combined with warm living materials✓ Floor heating & controlled room ventilation✓ Attractive outdoor areas, terraces/private gardens (depending on typology)✓ Spacious bicycle and passenger lift systems✓ MINERGIE-ECO® residential standard (certification is being sought)✓ Solid construction for excellent peace and long-lasting quality✓ Practical basement rooms for flexible storage space✓ Secure parking with bicycle/cargo bicycle parking spaces and a bicycle liftThe quarter - a place in transitionWhere fabrics were once dyed and washed, a residential area is being created today that respectfully preserves historical traces and at the same time offers space for modern, sustainable living. The quarter is in an exciting phase of transformation, which sustainably increases the quality of living and contributes to a noticeable upgrading of the environment. The Neuhausstrasse convinces with its excellent connection to public transport, the bicycle network, and individual motorized transport. The proximity to the border also opens up additional perspectives – ideal for commuters and international networking.The residential complex is car-free, but every apartment comes with an e-bike as a welcome gift. Family apartments from 4.5 rooms even receive their own cargo e-bike.Realize your dream of owning a home in one of Basel's up-and-coming quarters – an investment in quality of life and value stability.* The discount applies to all apartments from 3.5 rooms and row houses. The discount is limited and only valid for the first 10 reservations and until November 31, 2026, at the latest.**The sales prices vary from CHF 750,000.00 to CHF 1,980,000.00.Discover more inspirations on our project website and let us advise you individually and personally.

Travel time
-
Vincent Pannatier

Vincent Pannatier

1 / 17
Vincent Pannatier

Vincent Pannatier

  • Balcony / Terrace
  • Garage
  • Elevator
  • +2
CHF 789,000.–
3.5 rooms91m² living space
Rue de l'Hôpital 12, 1920 Martigny

PPE Romande XXV - Lot 002 - 3.5 rooms Rez V2

A new residential building will soon be built in Martigny. The building permit has come into force and the start of construction is planned after the first sales. The property benefits from a privileged location, in immediate proximity to all amenities: schools, shops, restaurants, public transport, and sports and cultural facilities. The strategic location also allows for quick access to ski resorts, Lake Geneva, and international routes. The building will enjoy a beautiful western exposure or an unobstructed view of the La Bâtiaz castle. The residence will offer apartments ranging from 1.5 to 4.5 rooms, suitable for both a main residence and an investment. Several interior layout variants have been studied, offering great flexibility in organizing spaces and allowing for personalization according to individual needs and lifestyle. Designed according to contemporary standards, the building will feature high-quality amenities such as triple-glazed windows, motorized shutters, photovoltaic panels, and secure access. Basements and cellars in the basement complete the project. Thermal comfort will be ensured by a floor heating and cooling system with individual metering for each apartment. A real estate project that combines construction quality, sustainability, and living comfort in Martigny... To obtain a complete dossier or to organize a meeting on site or in our offices, do not hesitate to contact us. Martigny A place of passage, encounters, history, and culture, Martigny is a "large" small town with human dimensions, located at an altitude of 475 meters. Winter sports and summer sports in a perfect environment The most famous and beautiful tourist attractions in the world, with direct access to the Grand St. Bernard and the Mont Blanc mountain range. Ski resorts of world-class level (Verbier, Zermatt, Chamonix, Crans-Montana) less than an hour's drive from Martigny. Water sports on Lake Geneva, less than half an hour's drive. Many sports facilities, including five golf courses within an hour's drive. A stimulating cultural life The region offers a variety of cultural opportunities. There are all kinds of concerts, music festivals, and a rich art scene, to name a few examples. In addition to hosting major international exhibitions by artists such as Klee, Degas, Gauguin, and Modigliani, the Fondation Pierre Gianadda in Martigny is also an important participant in the Tibor Varga Festival, which welcomes musicians of world-class level every year.

  • Balcony / Terrace
  • Garage
  • Elevator
  • +2
Travel time
-
New building
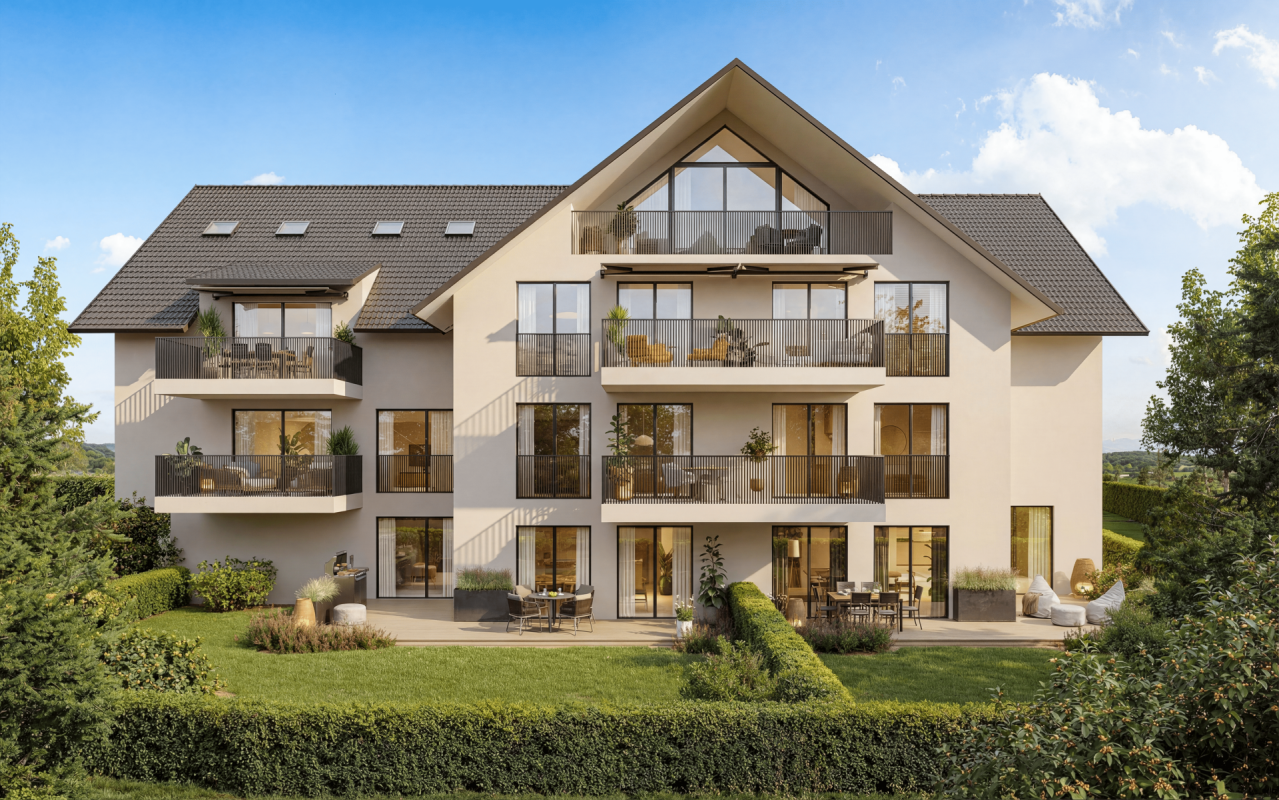
  • Apartment building with beige walls, multiple balconies, patio with outdoor furniture, a sofa, a table, an umbrella and a plant in a pot.
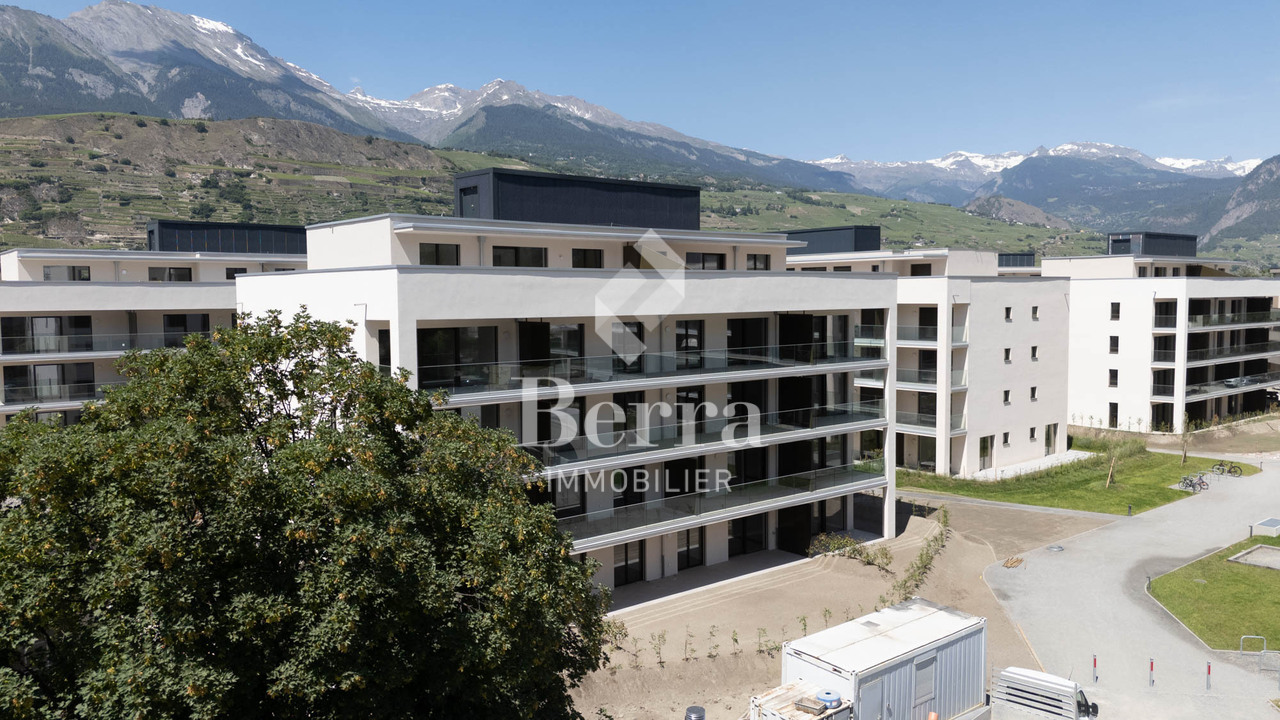
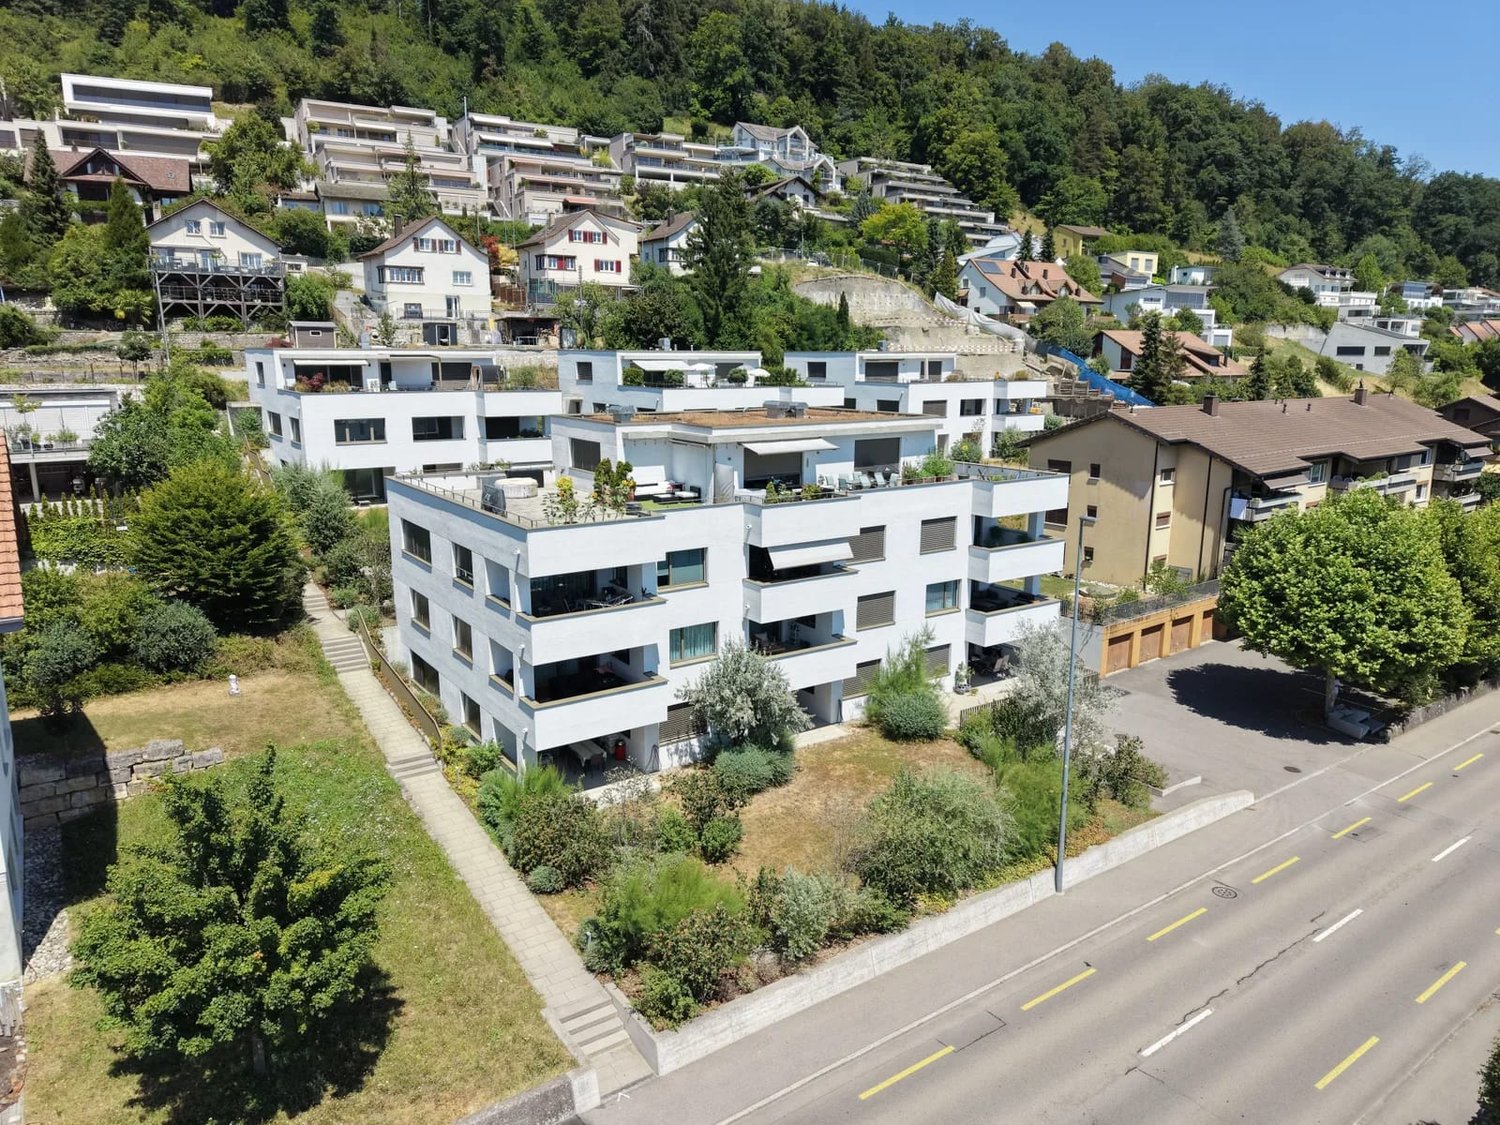
  • White house, 3 floors, multiple balconies, underground garage, green landscape
  • Modern building with white facade, multiple balconies, underground garage, and set on a hill.
  • 4 story building, balcony, metal fence, concrete walkway, lush vegetation, pink house in the background.
  • Terraced house, two floors, tiled terrace, balconies, beige exterior
  • Entryway with tiled flooring, white walls, black framed glass door with a silver handle.
  • tiled floor, blue double doors, metal handle, glass panel
  • Balcony with wicker sofa, chairs, coffee table, plants, and balcony railing with metal posts
  • Balcony with white sofa, side tables, chairs, potted plants, fence, tile flooring
  • Balcony with outdoor furniture, table, potted plant, metal railing, distant house, and greenery
  • modern living room with gray couch, marble coffee table, and white entertainment unit. Center piece plant, flat screen TV mounted on wall, and modern lighting. White and light grey color scheme.
  • gray bed, two nightstands with plants, carpet, pendant lights, window, gray wall
  • Spacious bathroom with tub, sink, toilet, wooden cabinet, window with view
1 / 13
White house, 3 floors, multiple balconies, underground garage, green landscape
Modern building with white facade, multiple balconies, underground garage, and set on a hill.
4 story building, balcony, metal fence, concrete walkway, lush vegetation, pink house in the background.
CHF 495,000.–
3.5 rooms96m² living space
Rue de la Citadelle 11, 2610 Saint-Imier

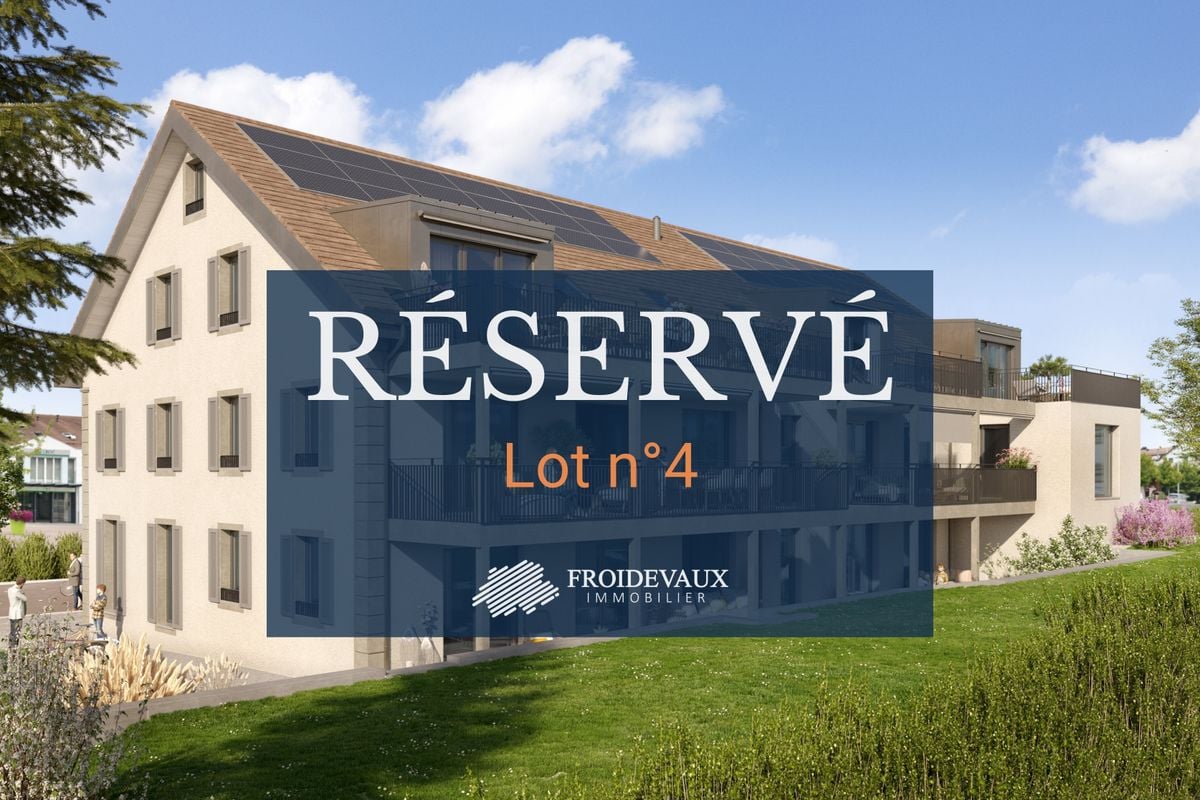
Appartement neuf 3,5 pièces au rez avec aménagement perso – balcon et jardin

Votre futur chez-vous au cœur du Jura suisse !À Saint-Imier, découvrez ce magnifique appartement neuf de 3,5 pièces (96 m², 2023) encore en état brut – personnalisez votre intérieur selon vos envies : sols, cuisine, finitions… Créez un logement à votre image !Les atouts qui font la différence : • Spacieux séjour lumineux avec accès direct à un balcon ensoleillé • Rez-de-chaussée accessible et sans barrières, idéal pour seniors, familles ou couples • Cuisine moderne personnalisable • Ascenseur pour un confort quotidien • Place de parc en sous-sol disponible (CHF 35'000.–) Emplacement idéal – tout à proximité : • Gare à 2 min • Supermarché Denner à 4 min • Écoles et jardin d’enfants à 7 min • Bus et pharmacie à 4 min Pourquoi saisir cette opportunité ? • Toutes les autres unités sont déjà vendues – c’est votre dernière chance ! • Libre de créer un intérieur qui vous ressemble • Confort moderne dans un cadre central et verdoyant Contactez-nous dès aujourd’hui pour une visite et imaginez votre futur logement !************************************************************************Ihr zukünftiges Zuhause im Herzen des Jura!In Saint-Imier erwartet Sie diese neue 3,5-Zimmer-Wohnung (96 m², Baujahr 2023) im Rohbauzustand – gestalten Sie das Interieur nach Ihren Wünschen: Böden, Küche, Oberflächen… Gestalten Sie ein Zuhause, das Ihre Persönlichkeit widerspiegelt!Ihre Vorteile auf einen Blick: • Heller, grosser Wohnbereich mit direktem Zugang zum sonnigen Balkon • Erdgeschoss barrierefrei, ideal für Senioren, Familien oder Paare • Moderne Küche nach Wahl • Aufzug für täglichen Komfort • Tiefgaragenplatz verfügbar (CHF 35’000.–) Perfekte Lage – alles in unmittelbarer Nähe: • Bahnhof in 2 Minuten • Supermarkt Denner in 4 Minuten • Schulen und Kindergarten in 7 Minuten • Bus und Apotheke in 4 Minuten Warum diese Gelegenheit nutzen? • Alle anderen Einheiten sind bereits verkauft – letzte Chance! • Freiheit, Ihr Interieur individuell zu gestalten • Moderner Komfort in zentraler, grüner Lage Kontaktieren Sie uns noch heute, um eine Besichtigung zu vereinbaren und Ihr zukünftiges Zuhause zu entdecken!

Travel time
-
Marco Tresoldi

Marco Tresoldi

1 / 13
Marco Tresoldi

Marco Tresoldi

  • Parking space
  • Elevator
CHF 695,000.–
3.5 rooms122m² living space
Via Stazione 65, 6987 Caslano

3.5 rooms with possibility of secondary residence

Modern 3.5-room apartment with large terrace | Secondary residence possible | CaslanoWe are offering a modern and bright 3.5-room apartment in a new building in a quiet and well-served area, just a few steps from the lake and the renowned golf course in Caslano.Internal distribution:Entrance with practical corridorSpacious living room with direct access to the terraceLarge covered terrace of 18 m², ideal as a dining and relaxation areaPartially open kitchen with access to the terraceMaster bedroom with en-suite bathroomSecond bedroom of generous sizeSecond bathroom with showerLaundry room and storage room directly inside the apartmentSurfaces:Total sales area: 121.50 m²112.13 m² living area (100%)18.76 m² terrace (counted at 50%)Dependences and parking:Large private basementOne parking space in the garage with preparation for electric car chargingPrice of basement and parking: CHF 50,000.- (not included in the apartment price)Technical information:Year of construction: 2008 (delivery 2010)Automatic entrance gate and automated garage doorCondominium fees: approximately CHF 4,000.-/year (CHF 333.-/month)Low electricity costs thanks to the photovoltaic systemRenovation fund currently zero (fully used for the installation of new photovoltaic panels - investment of CHF 135,000.-)Features and extras:Air conditioningMain bathroom with large bathtubSecond bathroom with custom-made shower and ceramic coatingsCustom-made wardrobe in the master bedroomPartition wall in the kitchen (easily removable for an open-space solution)Extras:Project to install a walk-in closet in the master bedroom, as shown in the rendering in the photo section.

  • Parking space
  • Elevator
Travel time
-
Yannis Simon

Yannis Simon

1 / 13
Yannis Simon

Yannis Simon

  • Balcony / Terrace
  • Garage
  • View
  • +1
CHF 395,000.–
3.5 rooms75m² living space
Schulhausstrasse 17, 4563 Gerlafingen

Charming 3.5-room apartment with balcony and view of the Weissenstein

Welcome to Schulhausstrasse 17 in GerlafingenHere you live comfortably central and yet with nature within reach. Gerlafingen offers a good infrastructure with shopping facilities and a variety of leisure activities. Schools, restaurants, banks, post offices, and the train station are just a few minutes' walk away. Thanks to the good transport links with proximity to the A1 motorway and attractive public transport connections, Solothurn, Bern, and Thun are easily accessible. At the same time, the forest and local recreation areas invite you to take walks and engage in outdoor activities. The outdoor pool with mini-golf facility also offers additional leisure value right in the village.Let me introduce myself: a charming and well-cut 3.5-room apartment on the 2nd floor. Built in 1985, I offer around 75 m² of net living space and delight with plenty of light, a cozy chimney, and a protected balcony with privacy.My entrance area welcomes you with practical built-in closets and a illuminated showcase. The semi-open kitchen impresses with a granite countertop, high-quality appliances from Siemens and Miele, and a new Miele refrigerator-freezer combination. A skylight provides additional pleasant daylight. Particularly practical is the own washing machine directly in the kitchen, which allows laundry to be done conveniently within your own four walls.My bright living and dining area forms the cozy heart of the apartment. The chimney creates a comfortable atmosphere on cooler days. From here, you can directly access my covered balcony with wind and weather protection. A fixture for a hammock and a water hose for planting are practical details. You also enjoy a beautiful view towards the forest, mountains, and Weissenstein.My two bedrooms have comfortable room sizes and versatile furnishing options. The bathroom offers a spacious shower with high-quality fittings from Dornbracht.The floor heating provides comfortable living comfort. Particularly noteworthy is the triple glazing of the newer window in the dining area. Externally coated, heat-reflecting pleats offer additional sun and heat protection. Technically, investments have been made continuously: windows and kitchen appliances were modernized in 2020, and the oil heating was renewed in 2024.My property also presents itself as very well-maintained. It comprises only six residential units, all of which are currently occupied by their respective owners. The neighborhood is described as very pleasant. Another positive aspect for future owners is the well-funded renovation fund of the condominium association.I have my own basement compartment. A parking space in the garage can be purchased for an additional CHF 30,000. In the garage, there is already a pre-installation for charging electric vehicles. A bike cellar, bike shed, two visitor parking spaces, and additional parking options in the blue zone complement the offer.My highlights at a glance • Well-cut 3.5-room apartment with approx. 75 m² of net living space • Bright living and dining area with chimney • Covered balcony with wind and weather protection • View towards the forest, mountains, and Weissenstein • Two bedrooms with comfortable room sizes • Semi-open kitchen with granite countertop and high-quality appliances • Own washing machine in the apartment • Spacious shower with...

  • Balcony / Terrace
  • Garage
  • View
  • +1
Travel time
-
New building
Michael Jaques

Michael Jaques

1 / 7
Michael Jaques

Michael Jaques

  • Balcony / Terrace
  • Child-friendly
  • Quiet neighborhood
CHF 760,000.–
3.5 rooms89m² living space
Rue Saint-Georges 66, 1400 Yverdon-les-Bains

3.5 rooms sold in LUP · Open house on September 2 and 5

ONLY 2 DUPLEXES LEFTOpen house • Wednesday, September 2 · 4:00-7:00 PM • Saturday, September 5 · 10:00 AM-1:00 PM Small PPE with 6 apartments just steps from the city centerDiscover a new, intimate residence with 6 duplex apartments, ideally located in a quiet residential area, less than 10 minutes' walk from the city center.The residence is designed to offer a comfortable, modern, and sustainable living space and seduces with its elegant architecture, spacious rooms, and high-quality finishes.Only 6 apartments • 3 duplexes with 4.5 rooms on the ground floorEach apartment has a separate entrance and direct access to a private basement of approximately 35 m², offering an additional, highly appreciated space. • 3 duplexes with 3.5 rooms on the 1st floor + atticThese bright apartments offer a two-level organization, nice balconies, and a basement of approximately 15 m² in the basement. A home for every lifestyleEach duplex has been designed to combine intimacy, comfort, and functionality. Well-thought-out spaces, contemporary architecture, and high-quality finishes create a warm and modern living environment.ParkingOutdoor parking spaces are available as an option at the sale price, at a price of CHF 30,000.- per space.An opportunity not to be missedOnly 2 apartments left.Take advantage of the open house to discover the project, visit the apartments, and discuss the possibilities of layout directly.More information: https://st-georges-66.maillard-immo.ch

  • Balcony / Terrace
  • Child-friendly
  • Quiet neighborhood
Travel time
-
Patricia Burgner

Patricia Burgner

1 / 14
Patricia Burgner

Patricia Burgner

  • Balcony / Terrace
  • Garage
  • Elevator
  • +2
CHF 1,230,000.–
3.5 rooms97m² living space
Av. de Traménaz 11-13, 1814 La Tour-de-Peilz

Apartment 3.5 rooms in La Tour-de-Peilz

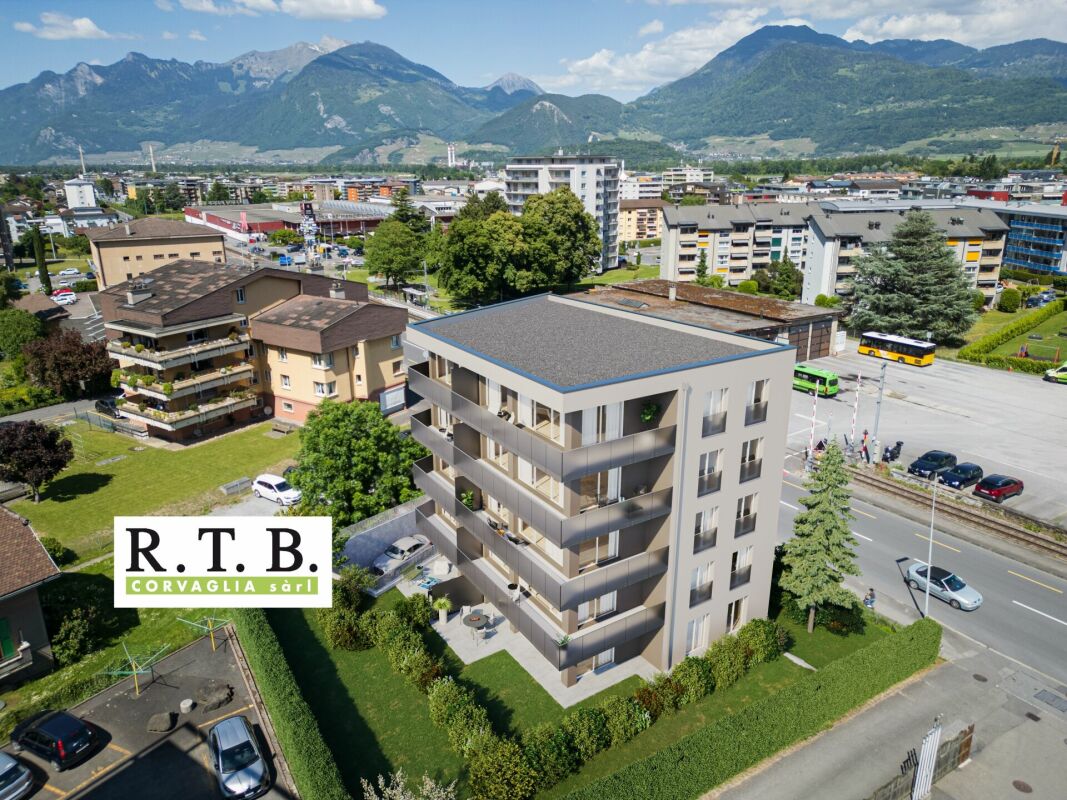
Offered for sale by the manufacturer, this new promotion called PPE Traménaz will be located in the highly sought-after town of Tour de Peilz and less than 500 m from Lake Geneva. This quality Minergie construction will consist of two main entrances for 18 apartments of 2.5, 3.5 and 4.5 rooms. Benefiting from contemporary lines, this elegant project has been designed to comfortably optimize the interior distribution while taking advantage of its ideal south-west exposure through bay windows.The general contractor RTB Corvaglia Sàrl is pleased to inform you of the following details: • Construction permit in force; Minergie certification. • Contemporary project with classic and elegant lines. • Located on a sunny plot of 1,870 m² with southwest orientation. • 2 separate entrances with elevator. • 18 crossing apartments: 4 x 2.5 pcs, 8 x 3.5 and 6 x 4.5 rooms, including 2 duplex attic. • The accommodations will vary between 62 m² and 143 m² of weighted living space. • Parental suites. • Space equipped for washing column. • Beautiful terraces on the garden level and generous balconies. • View of the mountains (Chablais Massif to the south and Friborg Prealps to the northeast). • View of the lake from the penthouses. • Flexibility in the finishes which are at the discretion of the buyers. • Relaxation area/garden of ~387 m². • Interior and exterior spaces for 2-wheelers. • Underground parking with 14 spaces. Lot 1 is a bright 3.5 room apartment on the ground floor with a weighted surface area of ~97 m². Crossing, it occupies the left side of the residence (entrance A) and benefits from a terrace of ~31 m² as well as a garden of ~88 m² facing southwest. The interior is composed as follows: • A generous entrance hall with fitted wardrobes also houses a storage room for the washing column. • The vestibule gives access to the sleeping area, including the ~20 m² suite which has its own bathroom/shower with window. A double French window allows access to the garden on the east side. A second bedroom measuring ~12 m² is located opposite an additional bathroom with bathtub. • To the right of the entrance, a distribution corridor joins the day area via the living room. The I-shaped kitchen is open to the dining room. This space of ~40 m² benefits from beautiful light thanks to a French window and a sliding bay window which give access to the terrace and the garden on the east and south-west sides. In addition, this apartment has a cellar of ~4.2 m² no. C18. Amenities The most important amenities are in the immediate vicinity: • Restaurants, bakeries, Migros, Coop • Post office, ATM, hairdresser, garage, bicycle shop • Primary and secondary school at 210 m • New Courbet College at 290 m • La Tour-de-Peilz station 240 m: 3' on foot • CGN Vevey-Marché landing stage 1.7 km: 20 min on foot • Vevey is 1.5 km away • 3.5 km from Clarens • Lausanne is 25' away by train and 35' away by car • The entrance to the A9 motorway is 4 km away Outside • Private gardens with terraces on the ground floor • Dividing hedges between the gardens • Green relaxation area available Annexes • Individual cellars • Underground parking for 14 spaces • 22 + 14 interior spaces for two-wheelers • 20 outdoor spaces for two-wheelers Remarks • The acquisition is made by land share and is linked to a general contractor contract. • The building permit has been granted; Minergie certification. • The installation of school pavilions facing the street is temporary. This beautiful quality promotion is produced, built and sold by RTB Corvaglia Sàrl.Works management: Salvatore Micello
  • Balcony / Terrace
  • Garage
  • Elevator
  • +2
Travel time
-
Patricia Burgner

Patricia Burgner

1 / 14
Patricia Burgner

Patricia Burgner

  • Balcony / Terrace
  • Garage
  • Mountain view
CHF 1,010,000.–
3.5 rooms80m² living space
Av. de Traménaz 11-13, 1814 La Tour-de-Peilz

Apartment 3.5 rooms in La Tour-de-Peilz

Offered for sale by the manufacturer, this new promotion called PPE Traménaz will be located in the highly sought-after town of Tour de Peilz and less than 500 m from Lake Geneva. This quality Minergie construction will consist of two main entrances for 18 apartments of 2.5, 3.5 and 4.5 rooms. Benefiting from contemporary lines, this elegant project has been designed to comfortably optimize the interior distribution while taking advantage of its ideal south-west exposure through bay windows.The general contractor RTB Corvaglia Sàrl is pleased to inform you of the following details: • Construction permit in force; Minergie certification. • Contemporary project with classic and elegant lines. • Located on a sunny plot of 1,870 m² with southwest orientation. • 2 separate entrances with elevator. • 18 crossing apartments: 4 x 2.5 pcs, 8 x 3.5 and 6 x 4.5 rooms, including 2 duplex attic. • The accommodation will vary between 62 m² and 143 m² of weighted living space. • Parental suites. • Space equipped for washing column. • Beautiful terraces on the garden level and generous balconies. • View of the mountains (Chablais Massif to the south and Friborg Prealps to the northeast). • View of the lake from the penthouses. • Flexibility in the finishes which are at the discretion of the buyers. • Relaxation area/garden of ~387 m². • Interior and exterior boxes for 2-wheelers. • Underground parking for 14 spaces. Lot 6 is a pretty 3.5 room apartment on the 1st floor with a weighted surface area of ~80 m². Crossing, it occupies the left center of the residence (entrance A) and benefits from a balcony of ~19 m² facing southwest. The interior is composed as follows: • The entrance hall has built-in wardrobes which also house a storage space for the washing column. On the right, it gives access to a bathroom with shower. • Then, we access the day area, opposite the living room. On the left, the open U-shaped kitchen with a bar connects the dining/living room. This space of ~29 m² benefits from beautiful light thanks to the large bay window with sliding door which gives access to the south-west facing balcony. • A small distribution corridor to the right of the vestibule joins the sleeping area including a bedroom of ~13m² and the master suite of 20 m² which has its own bathroom with bathtub. In addition, this apartment has a cellar of ~4 m² no. C15. An indoor parking space of your choice completes this lot at an additional cost of CHF 40,000.-.The total acquisition is CHF 1,050,000.-. Amenities The most important amenities are in the immediate vicinity: • Restaurants, bakeries, Migros, Coop • Post office, ATM, hairdresser, garage, bicycle shop • Primary and secondary school at 210 m • New Courbet College at 290 m • La Tour-de-Peilz station 240 m: 3' on foot • CGN Vevey-Marché landing stage 1.7 km: 20 min on foot • Vevey is 1.5 km away • 3.5 km from Clarens • Lausanne is 25' away by train and 35' away by car • The entrance to the A9 motorway is 4 km away Outside • Private gardens with terraces on the ground floor • Dividing hedges between the gardens • Green relaxation area available Annexes • Individual cellars • Underground parking for 14 spaces • 22 + 14 interior spaces for two-wheelers • 20 outdoor spaces for two-wheelers Remarks • The acquisition is made by land share and is linked to a general contractor contract. • The building permit has been granted; Minergie certification. • The installation of school pavilions facing the street is temporary. This beautiful quality promotion is produced, built and sold by RTB Corvaglia Sàrl.Works management: Salvatore Micello

  • Balcony / Terrace
  • Garage
  • Mountain view
Travel time
-
Viktoria Torricini

Viktoria Torricini

1 / 12
Viktoria Torricini

Viktoria Torricini

  • Parking space
  • Balcony / Terrace
  • Garage
  • +3
Price on request
3 rooms98m² living space
Altweg 22, 8905 Arni AG

Arrive instead of renovate - Your new home for nature-loving singles or couples

Here, timeless elegance meets modern lifestyle: An apartment for singles or couples who love aesthetics, comfort, and the special. Everything is ready - you just need to move in and feel good.Facts • Living area apartment 98.7 m2 • Balcony with southwest orientation • Hobby room 31 m2 • Apartment renovation 2014 and 2024 Equipment • New high-quality kitchen • Bathroom with corner bathtub and walk-in shower • LED integrated into the ceiling, dimmable and curtain rails • Electric window shutters • Walls in timeless abrasion, gypsum ceiling • Flooring, ceramic tile • Heating through new radiators • Balcony with southwest orientation • Option to purchase a single garage and a parking space in front of it for CHF 35,000.- Perfect location: The apartment is located in a quiet and child-friendly environment with a sunny location. The bus stop is 100 m from the front door, the Volg supermarket is just a few minutes' walk away, and the Arni primary school is also nearby.This jewel is available immediately and is ideal for discerning singles or couples who value modern equipment, peace, and excellent infrastructure.Anchor your housing future in a particularly attractive tax environment and secure an individual viewing appointment with Torricini Immobilien.Torricini Immobilien has been accompanying owners and buyers for years in the Oberwil-Lieli, Rudolfstetten, Dietikon, Spreitenbach, and Greater Zurich areas. Our in-depth market knowledge enables professional and successful marketing of high-quality properties.

  • Parking space
  • Balcony / Terrace
  • Garage
  • +3
Travel time
-
Daniela Trindade

Daniela Trindade

1 / 13
Daniela Trindade

Daniela Trindade

  • Parking space
  • Balcony / Terrace
  • View
  • +2
CHF 560,000.–
3.5 rooms93m² living space
Rue du Téléphérique, 1905 Dorénaz

Comfort, brightness and high-quality amenities in a 3.5-room new apartment

In the heart of Dorénaz, in a calm and green environment, discover this superb 3.5-room apartment on the 1st floor, located in the new La Dorée residence.Designed to offer comfort and quality of life on a daily basis, this accommodation seduces with its harmonious layout, its beautiful brightness and its pleasant balcony. The living area with open kitchen benefits from direct access to the outside, creating a convivial space where it is good to live all year round.Layout: • Entrance hall • Open kitchen on the living room • Bright living room with access to the balcony • 2 bedrooms • Bathroom with toilet • Shower room with toilet • Balcony • Private cellar Surfaces: • Living area: 92.99 m² • Balcony: 8.32 m² • Weighted surface: 97.15 m² Outdoor parking spaces are available as an option at a price of CHF 15,000.- per unit.Ideal for a couple, a small family or an investment, this property combines construction quality, modern comfort and a peaceful environment. Its optimized layout and high-quality amenities make it an ideal opportunity to fully enjoy the benefits of a new apartment.The advantages of the building: • High-quality new construction • Floor heating with air-water heat pump • Triple glazing with excellent thermal and acoustic insulation • Lift serving all floors • Aluminium blinds • Modern finishes and carefully selected materials • Private balcony • Human-scale residence with only 8 apartments Located between Martigny and Monthey, PPE La Dorée benefits from a privileged location offering a perfect balance between tranquility, nature and proximity to amenities.Live the comfort of a new apartment in an authentic setting, in the heart of Valais.Do not hesitate to contact us to receive the plans or organize a visit.Discover our other properties on mawee.chmawee - it all starts here!

  • Parking space
  • Balcony / Terrace
  • View
  • +2
Jean-Ephrem Ody

Jean-Ephrem Ody

1 / 13
Jean-Ephrem Ody

Jean-Ephrem Ody

CHF 1,380,000.–
3.5 rooms127m² living space
1066 Epalinges

Superb 3.5-room apartment with terrace and large private garden in Epalinges

Located in a privileged residential environment in Epalinges, this superb 3.5-room apartment seduces with its generous volumes, brightness, and exceptional quality of its finishes.In a state close to new, the property benefits from a modern design and high-quality materials, carefully selected to offer a living space that is both elegant, comfortable, and contemporary.The apartment develops a living area of approximately 96 m² and offers a particularly pleasant distribution. The living room, spacious and bathed in light, accommodates a modern, fully equipped kitchen, open to the living room, creating a beautiful, outward-facing convivial space.The night area includes two bedrooms, including a beautiful parental suite with its private shower room. A second bathroom completes this space harmoniously.Outside, the apartment benefits from a generous 20 m² terrace, extended by a magnificent 239 m² private garden. A true green haven offering an exceptional space to enjoy the beautiful days, receive family and friends, or simply relax in complete tranquility.A large cellar as well as two indoor parking spaces complete the services of this property.SituationImmediately adjacent to the residence, the TL 44 and 46 bus lines allow direct access to the M2 metro terminus "Les Croisettes", offering easy access to the center of Lausanne, notably to the Place Saint-François and the CFF train station.Epalinges is located just ten minutes from the center of Lausanne and about three minutes from the highway access, while benefiting from a calm and green environment.Immediately nearby are the forest, the golf course, the École Hôtelière de Lausanne, as well as the village of Epalinges with its shops, restaurants, shopping centers, five schools, and a secondary college. SurfacesApartment: 96 m²Terrace: 20 m²Private garden: 239 m²Weighted sales area: 127 m²Gathering space, modernity, brightness, high-end finishes, and generous outdoor areas, this apartment constitutes a rare opportunity for those seeking a recent property that offers the comfort of an apartment while benefiting from the advantages of a large private garden.Jean-Ephrem Ody - jean-ephrem@maillard-immo.ch - 076 585 58 33

Yannis Simon

Yannis Simon

1 / 13
Yannis Simon

Yannis Simon

  • Balcony / Terrace
  • View
  • Elevator
  • +1
CHF 395,000.–
3.5 rooms88m² living space
Chemin d'Afflon 15, 1667 Enney

Furnished 3.5-room apartment with mountain view

Welcome to Chemin d'Afflon 15 in Enney - an idyllic village in the heart of the Greyerzer Region, where peace, nature, and quality of life are in harmony. Surrounded by an impressive mountain landscape, you can enjoy a unique living experience far from everyday life. Whether it's extended hikes, bike tours, or relaxing hours at the nearby Greyerzersee - the diverse leisure activities start right outside your front door. At the same time, you can reach shopping facilities, restaurants, and the surrounding villages in just a few minutes. Thanks to the sunny location and the magnificent view, Enney offers the perfect retreat for nature lovers, those seeking peace, and holiday guests.I would like to introduce myself: a charming and well-maintained 3.5-room apartment on the 2nd floor, which delights with a thoughtful room layout, a cozy living atmosphere, and a dreamy view. On 88 m² of living space, I combine living comfort with a unique location in the midst of the Freiburger Voralpen.As soon as you enter, my inviting entrance area welcomes you. The open kitchen harmoniously merges with the living and dining area, creating a place where you immediately feel at home. My cozy fireplace provides a particularly warm atmosphere on cooler days and makes the living room the heart of the apartment. From here, you can directly access my 17.33 m² large balcony, which delights with a magnificent view of the surrounding mountains and the green landscape. Thanks to the sunny orientation, you can enjoy the sun from midday and relax in a cozy atmosphere in the evening.Opposite the kitchen, practical built-in cabinets offer additional storage space and underline the functional room design. Two bright bedrooms provide enough space for couples, small families, or guests. The room offer is complemented by two bathrooms - one with a shower and one with a bathtub - and thus provides additional living comfort.The communal infrastructure is also convincing. A general laundry room with Secomat and a water softening system are available to residents. A basement compartment, a parking space, and the elevator, which takes you comfortably to your apartment, round off the offer perfectly.I am also technically well-equipped. I am heated by a newly installed air-water heat pump in 2025 with comfortable underfloor heating, which provides a pleasant room climate in all living areas.A particular advantage is my versatile use. I can be used as a main residence as well as a holiday apartment and is also ideal for rental via Airbnb due to complete furnishing. Thus, I not only offer a wonderful home but also an attractive investment opportunity in a popular holiday region.My highlights at a glance • Charming 3.5-room apartment on the 2nd floor • Completely furnished • Use as a holiday apartment and Airbnb possible • 17.33 m² large balcony with a dreamy mountain and panoramic view • Bright living and dining area with a cozy fireplace • Open kitchen with practical built-in cabinets • Two bathrooms (shower and bathtub) • Modern air-water heat pump with underfloor heating • Elevator in the building • Basement compartment and parking space included • Communal laundry room with Secomat • Quiet, sunny location in the midst of nature • Hiking, mountains, and lake in the immediate vicinity I am the ideal home for all those who want to combine peace, nature, and relaxation with a cozy living atmosphere - whether as a first home, stylish...

  • Balcony / Terrace
  • View
  • Elevator
  • +1
Travel time
-
1 / 12
  • Parking space
  • Balcony / Terrace
  • Elevator
  • +1
CHF 685,000.–
3.5 rooms90m² living space
Route des Baudèzes 35, 1541 Bussy FR

Apartment with 3.5 rooms and attic (C.5)

Apartment with 3.5 rooms and atticDon't miss this rare opportunity to invest in a new, high-quality apartment in Bussy, in an ideal residence for families and anyone looking for a peaceful living environment.The "Les Baudèzes" promotion integrates into a calm and privileged environment, between forest, fields, and residential area, offering a privileged living environment to enjoy nature daily.This project consists of three residential buildings with 10, 6, and 4 apartments. This apartment benefits from an excellent southwest orientation, providing generous lighting throughout the day.To ensure optimal comfort, this apartment is equipped with a free cooling system, a modern technology that allows natural cooling of the rooms during hot periods. Given the increasingly hot summers, this equipment is a real advantage, providing a comfortable living environment and sustainably enhancing your property.This promotion offers apartments ranging from 1.5 to 4.5 rooms, all with a private outdoor space.COMPOSITION OF LOT C.5Attic:1 entrance hall with storage closet2 bedrooms1 bathroom1 guest toilet1 open kitchen with pleasant living room1 terraceAttic:1 gallery1 storage roomIn the basement, a cellar completes this property.You will have the opportunity to choose the materials and finishes of your future apartment, allowing you to create a space that suits you.Orientation: SouthwestPARKING:Underground parking space: CHF 30,000.-/space, in addition to the sale priceFor more information or to visit the site, I am at your disposal. Do not hesitate to contact me at 078 640 44 29, I will be happy to advise you.!!! Find all our properties on www.amma.immo !!!Budgets 3.5 rooms:Kitchen:CHF 18,500.- incl. VATSanitary:CHF 14,500.- incl. VATFloors:Tiles: CHF 60.-/m² incl. VATParquet: CHF 60.-/m² incl. VAT

  • Parking space
  • Balcony / Terrace
  • Elevator
  • +1
Travel time
-
David Lavignasse

David Lavignasse

1 / 13
David Lavignasse

David Lavignasse

  • Parking space
  • Balcony / Terrace
  • Garage
  • +2
CHF 820,000.–
3.5 rooms73m² living space
Chem. de la Petolière 6, 1273 Arzier-Le Muids

3.5 rooms with garden, balcony and 2 parking spaces

In a pleasant and green environment, discover this 3.5-room apartment offering a particularly pleasant configuration thanks to its two outdoor spaces oriented East and West.The apartment benefits from, on one side, an East-facing balcony and, on the other, a terrace of approximately 15 m² extended by a private garden of approximately 50 m² oriented West. A true additional living space, ideal for enjoying the beautiful days, receiving friends or simply relaxing at the end of the day.The interior consists of a living room with dining area, an independent kitchen, two bedrooms and a bathroom with bathtub and WC.The ensemble is in good general condition and has been well maintained. Some refreshment works, mainly painting, will easily allow to put the apartment back in the day. The kitchen, functional but of older design, also offers an interesting potential for modernization.The through distribution brings a beautiful feeling of space and allows to enjoy two different orientations throughout the day.The highlights • 3.5-room apartment • Two bedrooms • East-facing balcony • Approximately 15 m² terrace • Approximately 50 m² private garden oriented West • Living room with dining area • Bathroom with bathtub and WC • Apartment in good general condition • Renovation works mainly limited to refreshment • Residential and green environment • Practical location between countryside and amenities • Pellet heating • Renovation fund in place. • 1 outdoor and 1 indoor parking space complete this offer (included in the price) A particularly practical situationThe apartment benefits from a location that allows to enjoy a more rural setting while remaining perfectly connected to the main axes and services.Highway access is about 7 minutes by car, while the center of Gland is accessible in about 14 minutes.School, train station, public transport, clinic and post office are just a few minutes away, offering a particularly comfortable daily organization.This situation will suit both a couple and a family looking for calm, generous outdoor spaces and good accessibility.The apartment is currently rented. The tenants being actively looking for a new home, the availability date will be agreed upon.Some photos have been treated with artificial intelligence to optimize their presentation, without modifying the actual characteristics or configuration of the property.Further information and visits by appointment.Financing study offered: https://ben.immo/en/nexilis-immobilier/appartement-arzier

  • Parking space
  • Balcony / Terrace
  • Garage
  • +2
Travel time
-
Yannis Simon

Yannis Simon

1 / 13
Yannis Simon

Yannis Simon

  • Balcony / Terrace
  • Child-friendly
CHF 395,000.–
3.5 rooms76m² living space
Murtenstrasse 5 & 7, 3210 Kerzers

Ownership apartments in the heart of Kerzers - Living & Investing

Welcome to Murtenstrasse 5 & 7 in Kerzers - in the heart of an attractive community that combines rural quality of life with excellent infrastructure. Shopping facilities, schools, restaurants, banks, post office, and train station are just a few minutes' walk away. Thanks to the excellent transport links with direct access to the A1 motorway and regular train connections to Bern, Biel, Murten, Fribourg, and Neuchâtel, you benefit from ideal accessibility. The sunny location in the village center and the proximity to nature make Kerzers an equally sought-after residential location for owner-occupiers and investors.I am pleased to introduce: Two well-maintained multi-family houses with a total of 12 attractive 3.5-room ownership apartments, which are being sold individually within the framework of a newly founded condominium ownership association. Whether as a first ownership apartment, as a long-term capital investment, or to build your own real estate portfolio - a wide range of possibilities opens up here. Of course, there is also the possibility of acquiring several apartments at the same time.In total, eight 3.5-room apartments are available for purchase at a price of CHF 395,000.-, and four apartments on the top floors for CHF 410,000.-. Additionally, a total of six garage parking spaces can be purchased for CHF 30,000.- per garage, and a total of three outdoor parking spaces for CHF 12,000.- per parking space.The apartments impress with a well-thought-out floor plan. Depending on the floor plan type, they have a living area of around 64 to 65.8 m². A bright living and dining area with direct access to the balcony forms the heart of each apartment. The room offer is complemented by a separate kitchen, two bedrooms, a bathroom, and a practical entrance area. Each apartment also has its own basement and attic compartment. The residents have a communal laundry room and sufficient ancillary rooms at their disposal.The two multi-family houses, built in 1961, have been continuously maintained over the past years. All apartments have been modernized within the last 15 years. Kitchens, bathrooms, windows, and painting work have been continuously renewed. Additionally, all pipes up to the 2nd floor were replaced at Murtenstrasse 7, while the pipes at Murtenstrasse 5 were completely renewed around 13 years ago. The heating is provided by an oil heating system with radiators. The already signed contract for connection to the district heating network in 2030 underlines the long-term orientation of the development.Another plus point: CHF 7,000.- per sold apartment will flow directly into the newly founded renovation fund. This creates a solid foundation for future value preservation when acquiring the property.My highlights at a glance • Two multi-family houses with a total of 12 ownership apartments • Newly founded condominium ownership • Ideal for first-time buyers and private small and large investors • Several apartments can be purchased at the same time • Eight apartments at CHF 395,000.- • Four penthouse apartments at CHF 410,000.- • Living areas between approximately 64 and 65.8 m² • Own basement and attic room per apartment • Communal laundry room • Continuously modernized kitchens, bathrooms, and windows • Renewed pipes • District heating connection from 2030 already contractually secured • CHF 7,000.- per apartment in the renovation fund • Sunny location in...

  • Balcony / Terrace
  • Child-friendly
Travel time
-

Suggested properties for you based on search results