5604 results - Apartment to buy with 3 rooms in Switzerland

Viktoria Torricini

Viktoria Torricini

1 / 12
Viktoria Torricini

Viktoria Torricini

  • Parking space
  • Balcony / Terrace
  • Garage
  • +3
Price on request
3 rooms98m² living space
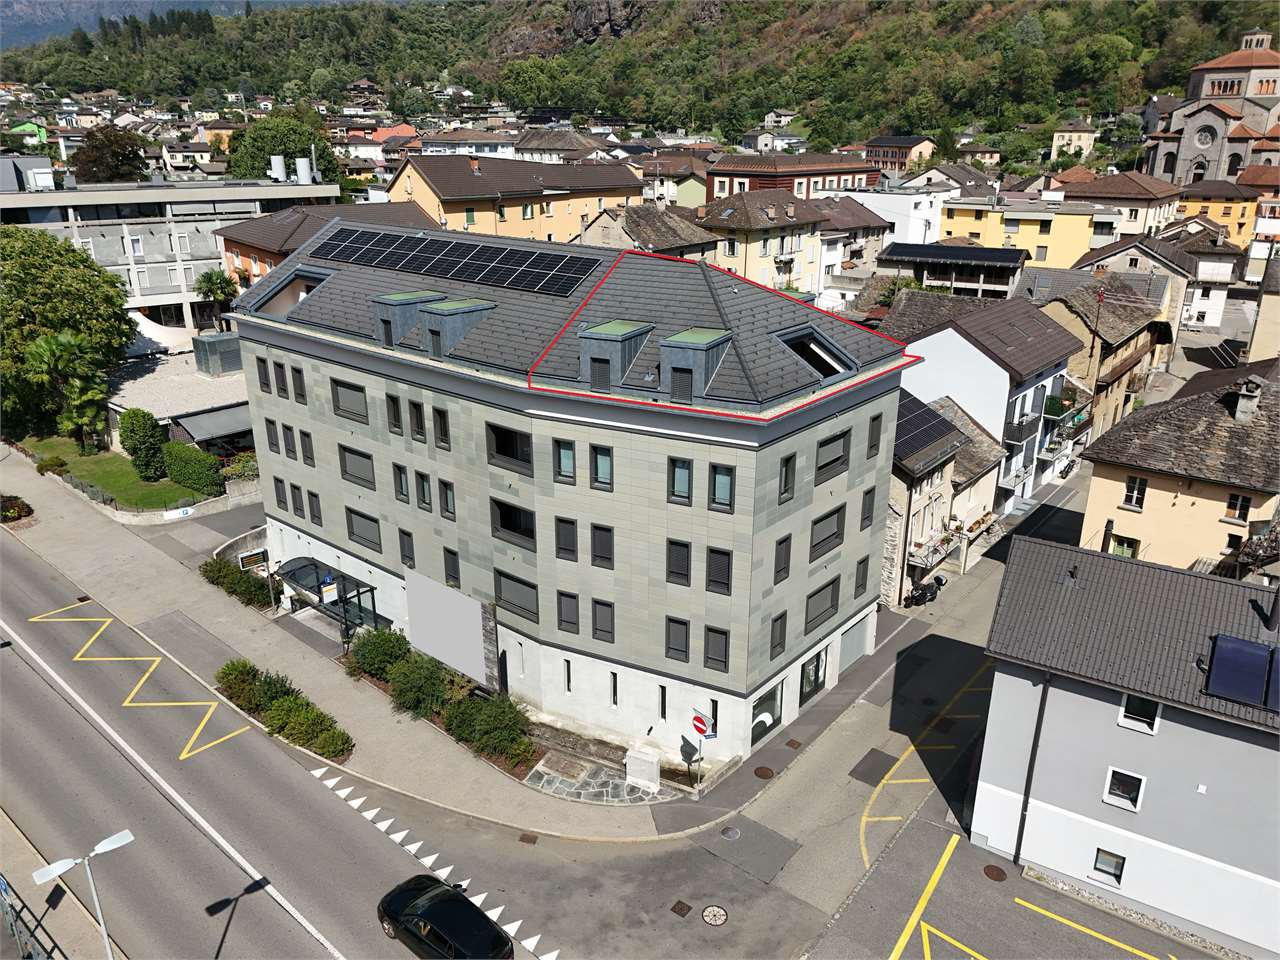
Altweg 22, 8905 Arni AG

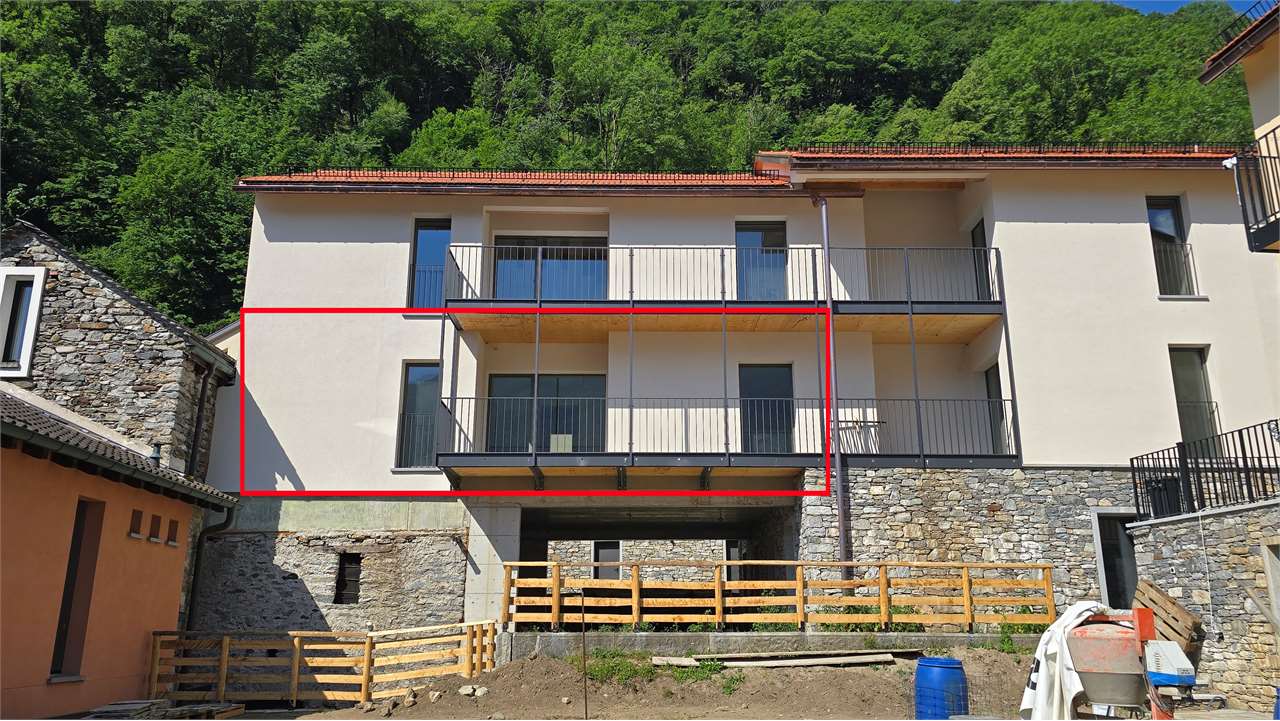
Arrive instead of renovate - Your new home for nature-loving singles or couples

Here, timeless elegance meets modern lifestyle: An apartment for singles or couples who love aesthetics, comfort, and the special. Everything is ready - you just need to move in and feel good.Facts • Living area apartment 98.7 m2 • Balcony with southwest orientation • Hobby room 31 m2 • Apartment renovation 2014 and 2024 Equipment • New high-quality kitchen • Bathroom with corner bathtub and walk-in shower • LED integrated into the ceiling, dimmable and curtain rails • Electric window shutters • Walls in timeless abrasion, gypsum ceiling • Flooring, ceramic tile • Heating through new radiators • Balcony with southwest orientation • Option to purchase a single garage and a parking space in front of it for CHF 35,000.- Perfect location: The apartment is located in a quiet and child-friendly environment with a sunny location. The bus stop is 100 m from the front door, the Volg supermarket is just a few minutes' walk away, and the Arni primary school is also nearby.This jewel is available immediately and is ideal for discerning singles or couples who value modern equipment, peace, and excellent infrastructure.Anchor your housing future in a particularly attractive tax environment and secure an individual viewing appointment with Torricini Immobilien.Torricini Immobilien has been accompanying owners and buyers for years in the Oberwil-Lieli, Rudolfstetten, Dietikon, Spreitenbach, and Greater Zurich areas. Our in-depth market knowledge enables professional and successful marketing of high-quality properties.

  • Parking space
  • Balcony / Terrace
  • Garage
  • +3
Travel time
-
Daniela Trindade

Daniela Trindade

1 / 13
Daniela Trindade

Daniela Trindade

  • Parking space
  • Balcony / Terrace
  • View
  • +2
CHF 560,000.–
3.5 rooms93m² living space
Rue du Téléphérique, 1905 Dorénaz

Comfort, brightness and high-quality amenities in a 3.5-room new apartment

In the heart of Dorénaz, in a calm and green environment, discover this superb 3.5-room apartment on the 1st floor, located in the new La Dorée residence.Designed to offer comfort and quality of life on a daily basis, this accommodation seduces with its harmonious layout, its beautiful brightness and its pleasant balcony. The living area with open kitchen benefits from direct access to the outside, creating a convivial space where it is good to live all year round.Layout: • Entrance hall • Open kitchen on the living room • Bright living room with access to the balcony • 2 bedrooms • Bathroom with toilet • Shower room with toilet • Balcony • Private cellar Surfaces: • Living area: 92.99 m² • Balcony: 8.32 m² • Weighted surface: 97.15 m² Outdoor parking spaces are available as an option at a price of CHF 15,000.- per unit.Ideal for a couple, a small family or an investment, this property combines construction quality, modern comfort and a peaceful environment. Its optimized layout and high-quality amenities make it an ideal opportunity to fully enjoy the benefits of a new apartment.The advantages of the building: • High-quality new construction • Floor heating with air-water heat pump • Triple glazing with excellent thermal and acoustic insulation • Lift serving all floors • Aluminium blinds • Modern finishes and carefully selected materials • Private balcony • Human-scale residence with only 8 apartments Located between Martigny and Monthey, PPE La Dorée benefits from a privileged location offering a perfect balance between tranquility, nature and proximity to amenities.Live the comfort of a new apartment in an authentic setting, in the heart of Valais.Do not hesitate to contact us to receive the plans or organize a visit.Discover our other properties on mawee.chmawee - it all starts here!

  • Parking space
  • Balcony / Terrace
  • View
  • +2
Jean-Ephrem Ody

Jean-Ephrem Ody

1 / 13
Jean-Ephrem Ody

Jean-Ephrem Ody

CHF 1,380,000.–
3.5 rooms127m² living space
1066 Epalinges

Superb 3.5-room apartment with terrace and large private garden in Epalinges

Located in a privileged residential environment in Epalinges, this superb 3.5-room apartment seduces with its generous volumes, brightness, and exceptional quality of its finishes.In a state close to new, the property benefits from a modern design and high-quality materials, carefully selected to offer a living space that is both elegant, comfortable, and contemporary.The apartment develops a living area of approximately 96 m² and offers a particularly pleasant distribution. The living room, spacious and bathed in light, accommodates a modern, fully equipped kitchen, open to the living room, creating a beautiful, outward-facing convivial space.The night area includes two bedrooms, including a beautiful parental suite with its private shower room. A second bathroom completes this space harmoniously.Outside, the apartment benefits from a generous 20 m² terrace, extended by a magnificent 239 m² private garden. A true green haven offering an exceptional space to enjoy the beautiful days, receive family and friends, or simply relax in complete tranquility.A large cellar as well as two indoor parking spaces complete the services of this property.SituationImmediately adjacent to the residence, the TL 44 and 46 bus lines allow direct access to the M2 metro terminus "Les Croisettes", offering easy access to the center of Lausanne, notably to the Place Saint-François and the CFF train station.Epalinges is located just ten minutes from the center of Lausanne and about three minutes from the highway access, while benefiting from a calm and green environment.Immediately nearby are the forest, the golf course, the École Hôtelière de Lausanne, as well as the village of Epalinges with its shops, restaurants, shopping centers, five schools, and a secondary college. SurfacesApartment: 96 m²Terrace: 20 m²Private garden: 239 m²Weighted sales area: 127 m²Gathering space, modernity, brightness, high-end finishes, and generous outdoor areas, this apartment constitutes a rare opportunity for those seeking a recent property that offers the comfort of an apartment while benefiting from the advantages of a large private garden.Jean-Ephrem Ody - jean-ephrem@maillard-immo.ch - 076 585 58 33

Yannis Simon

Yannis Simon

1 / 13
Yannis Simon

Yannis Simon

  • Balcony / Terrace
  • View
  • Elevator
  • +1
CHF 395,000.–
3.5 rooms88m² living space
Chemin d'Afflon 15, 1667 Enney

Furnished 3.5-room apartment with mountain view

Welcome to Chemin d'Afflon 15 in Enney - an idyllic village in the heart of the Greyerzer Region, where peace, nature, and quality of life are in harmony. Surrounded by an impressive mountain landscape, you can enjoy a unique living experience far from everyday life. Whether it's extended hikes, bike tours, or relaxing hours at the nearby Greyerzersee - the diverse leisure activities start right outside your front door. At the same time, you can reach shopping facilities, restaurants, and the surrounding villages in just a few minutes. Thanks to the sunny location and the magnificent view, Enney offers the perfect retreat for nature lovers, those seeking peace, and holiday guests.I would like to introduce myself: a charming and well-maintained 3.5-room apartment on the 2nd floor, which delights with a thoughtful room layout, a cozy living atmosphere, and a dreamy view. On 88 m² of living space, I combine living comfort with a unique location in the midst of the Freiburger Voralpen.As soon as you enter, my inviting entrance area welcomes you. The open kitchen harmoniously merges with the living and dining area, creating a place where you immediately feel at home. My cozy fireplace provides a particularly warm atmosphere on cooler days and makes the living room the heart of the apartment. From here, you can directly access my 17.33 m² large balcony, which delights with a magnificent view of the surrounding mountains and the green landscape. Thanks to the sunny orientation, you can enjoy the sun from midday and relax in a cozy atmosphere in the evening.Opposite the kitchen, practical built-in cabinets offer additional storage space and underline the functional room design. Two bright bedrooms provide enough space for couples, small families, or guests. The room offer is complemented by two bathrooms - one with a shower and one with a bathtub - and thus provides additional living comfort.The communal infrastructure is also convincing. A general laundry room with Secomat and a water softening system are available to residents. A basement compartment, a parking space, and the elevator, which takes you comfortably to your apartment, round off the offer perfectly.I am also technically well-equipped. I am heated by a newly installed air-water heat pump in 2025 with comfortable underfloor heating, which provides a pleasant room climate in all living areas.A particular advantage is my versatile use. I can be used as a main residence as well as a holiday apartment and is also ideal for rental via Airbnb due to complete furnishing. Thus, I not only offer a wonderful home but also an attractive investment opportunity in a popular holiday region.My highlights at a glance • Charming 3.5-room apartment on the 2nd floor • Completely furnished • Use as a holiday apartment and Airbnb possible • 17.33 m² large balcony with a dreamy mountain and panoramic view • Bright living and dining area with a cozy fireplace • Open kitchen with practical built-in cabinets • Two bathrooms (shower and bathtub) • Modern air-water heat pump with underfloor heating • Elevator in the building • Basement compartment and parking space included • Communal laundry room with Secomat • Quiet, sunny location in the midst of nature • Hiking, mountains, and lake in the immediate vicinity I am the ideal home for all those who want to combine peace, nature, and relaxation with a cozy living atmosphere - whether as a first home, stylish...

  • Balcony / Terrace
  • View
  • Elevator
  • +1
Travel time
-
1 / 12
  • Parking space
  • Balcony / Terrace
  • Elevator
  • +1
CHF 685,000.–
3.5 rooms90m² living space
Route des Baudèzes 35, 1541 Bussy FR

Apartment with 3.5 rooms and attic (C.5)

Apartment with 3.5 rooms and atticDon't miss this rare opportunity to invest in a new, high-quality apartment in Bussy, in an ideal residence for families and anyone looking for a peaceful living environment.The "Les Baudèzes" promotion integrates into a calm and privileged environment, between forest, fields, and residential area, offering a privileged living environment to enjoy nature daily.This project consists of three residential buildings with 10, 6, and 4 apartments. This apartment benefits from an excellent southwest orientation, providing generous lighting throughout the day.To ensure optimal comfort, this apartment is equipped with a free cooling system, a modern technology that allows natural cooling of the rooms during hot periods. Given the increasingly hot summers, this equipment is a real advantage, providing a comfortable living environment and sustainably enhancing your property.This promotion offers apartments ranging from 1.5 to 4.5 rooms, all with a private outdoor space.COMPOSITION OF LOT C.5Attic:1 entrance hall with storage closet2 bedrooms1 bathroom1 guest toilet1 open kitchen with pleasant living room1 terraceAttic:1 gallery1 storage roomIn the basement, a cellar completes this property.You will have the opportunity to choose the materials and finishes of your future apartment, allowing you to create a space that suits you.Orientation: SouthwestPARKING:Underground parking space: CHF 30,000.-/space, in addition to the sale priceFor more information or to visit the site, I am at your disposal. Do not hesitate to contact me at 078 640 44 29, I will be happy to advise you.!!! Find all our properties on www.amma.immo !!!Budgets 3.5 rooms:Kitchen:CHF 18,500.- incl. VATSanitary:CHF 14,500.- incl. VATFloors:Tiles: CHF 60.-/m² incl. VATParquet: CHF 60.-/m² incl. VAT

  • Parking space
  • Balcony / Terrace
  • Elevator
  • +1
Travel time
-
David Lavignasse

David Lavignasse

1 / 13
David Lavignasse

David Lavignasse

  • Parking space
  • Balcony / Terrace
  • Garage
  • +2
CHF 820,000.–
3.5 rooms73m² living space
Chem. de la Petolière 6, 1273 Arzier-Le Muids

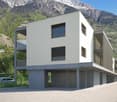
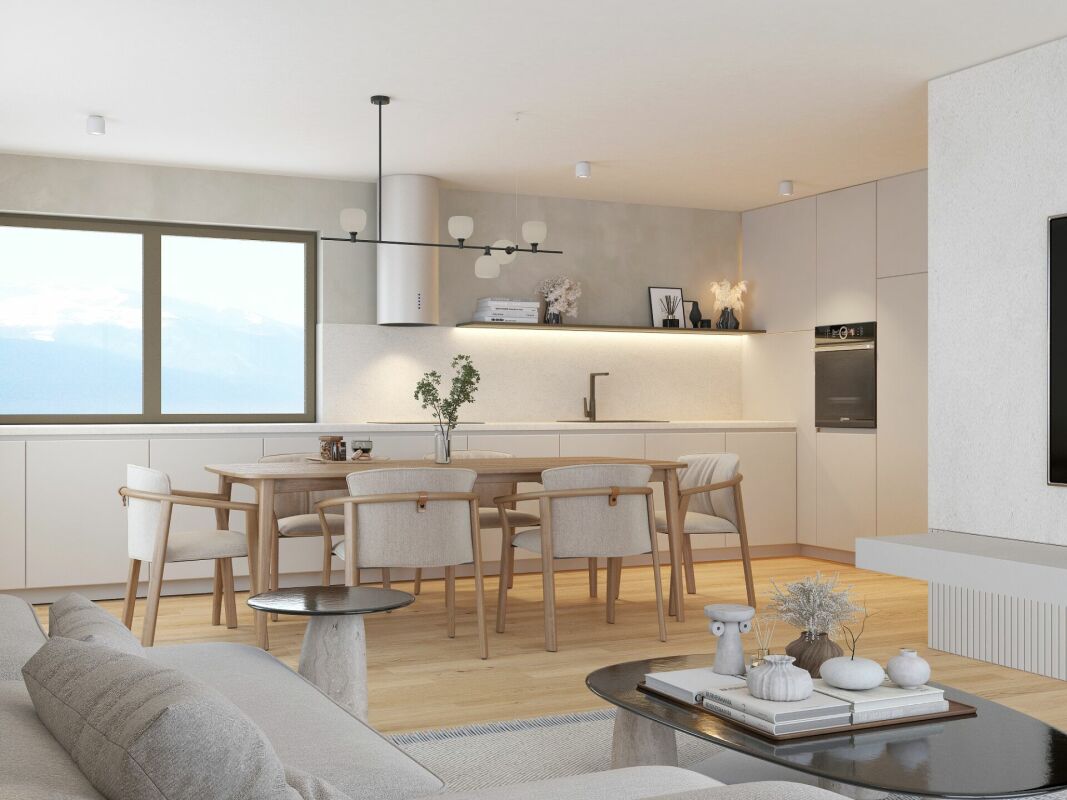
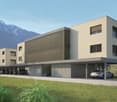
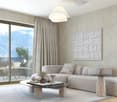
3.5 rooms with garden, balcony and 2 parking spaces

In a pleasant and green environment, discover this 3.5-room apartment offering a particularly pleasant configuration thanks to its two outdoor spaces oriented East and West.The apartment benefits from, on one side, an East-facing balcony and, on the other, a terrace of approximately 15 m² extended by a private garden of approximately 50 m² oriented West. A true additional living space, ideal for enjoying the beautiful days, receiving friends or simply relaxing at the end of the day.The interior consists of a living room with dining area, an independent kitchen, two bedrooms and a bathroom with bathtub and WC.The ensemble is in good general condition and has been well maintained. Some refreshment works, mainly painting, will easily allow to put the apartment back in the day. The kitchen, functional but of older design, also offers an interesting potential for modernization.The through distribution brings a beautiful feeling of space and allows to enjoy two different orientations throughout the day.The highlights • 3.5-room apartment • Two bedrooms • East-facing balcony • Approximately 15 m² terrace • Approximately 50 m² private garden oriented West • Living room with dining area • Bathroom with bathtub and WC • Apartment in good general condition • Renovation works mainly limited to refreshment • Residential and green environment • Practical location between countryside and amenities • Pellet heating • Renovation fund in place. • 1 outdoor and 1 indoor parking space complete this offer (included in the price) A particularly practical situationThe apartment benefits from a location that allows to enjoy a more rural setting while remaining perfectly connected to the main axes and services.Highway access is about 7 minutes by car, while the center of Gland is accessible in about 14 minutes.School, train station, public transport, clinic and post office are just a few minutes away, offering a particularly comfortable daily organization.This situation will suit both a couple and a family looking for calm, generous outdoor spaces and good accessibility.The apartment is currently rented. The tenants being actively looking for a new home, the availability date will be agreed upon.Some photos have been treated with artificial intelligence to optimize their presentation, without modifying the actual characteristics or configuration of the property.Further information and visits by appointment.Financing study offered: https://ben.immo/en/nexilis-immobilier/appartement-arzier
  • Parking space
  • Balcony / Terrace
  • Garage
  • +2
Travel time
-
Yannis Simon

Yannis Simon

1 / 13
Yannis Simon

Yannis Simon

  • Balcony / Terrace
  • Child-friendly
CHF 395,000.–
3.5 rooms76m² living space
Murtenstrasse 5 & 7, 3210 Kerzers

Ownership apartments in the heart of Kerzers - Living & Investing

Welcome to Murtenstrasse 5 & 7 in Kerzers - in the heart of an attractive community that combines rural quality of life with excellent infrastructure. Shopping facilities, schools, restaurants, banks, post office, and train station are just a few minutes' walk away. Thanks to the excellent transport links with direct access to the A1 motorway and regular train connections to Bern, Biel, Murten, Fribourg, and Neuchâtel, you benefit from ideal accessibility. The sunny location in the village center and the proximity to nature make Kerzers an equally sought-after residential location for owner-occupiers and investors.I am pleased to introduce: Two well-maintained multi-family houses with a total of 12 attractive 3.5-room ownership apartments, which are being sold individually within the framework of a newly founded condominium ownership association. Whether as a first ownership apartment, as a long-term capital investment, or to build your own real estate portfolio - a wide range of possibilities opens up here. Of course, there is also the possibility of acquiring several apartments at the same time.In total, eight 3.5-room apartments are available for purchase at a price of CHF 395,000.-, and four apartments on the top floors for CHF 410,000.-. Additionally, a total of six garage parking spaces can be purchased for CHF 30,000.- per garage, and a total of three outdoor parking spaces for CHF 12,000.- per parking space.The apartments impress with a well-thought-out floor plan. Depending on the floor plan type, they have a living area of around 64 to 65.8 m². A bright living and dining area with direct access to the balcony forms the heart of each apartment. The room offer is complemented by a separate kitchen, two bedrooms, a bathroom, and a practical entrance area. Each apartment also has its own basement and attic compartment. The residents have a communal laundry room and sufficient ancillary rooms at their disposal.The two multi-family houses, built in 1961, have been continuously maintained over the past years. All apartments have been modernized within the last 15 years. Kitchens, bathrooms, windows, and painting work have been continuously renewed. Additionally, all pipes up to the 2nd floor were replaced at Murtenstrasse 7, while the pipes at Murtenstrasse 5 were completely renewed around 13 years ago. The heating is provided by an oil heating system with radiators. The already signed contract for connection to the district heating network in 2030 underlines the long-term orientation of the development.Another plus point: CHF 7,000.- per sold apartment will flow directly into the newly founded renovation fund. This creates a solid foundation for future value preservation when acquiring the property.My highlights at a glance • Two multi-family houses with a total of 12 ownership apartments • Newly founded condominium ownership • Ideal for first-time buyers and private small and large investors • Several apartments can be purchased at the same time • Eight apartments at CHF 395,000.- • Four penthouse apartments at CHF 410,000.- • Living areas between approximately 64 and 65.8 m² • Own basement and attic room per apartment • Communal laundry room • Continuously modernized kitchens, bathrooms, and windows • Renewed pipes • District heating connection from 2030 already contractually secured • CHF 7,000.- per apartment in the renovation fund • Sunny location in...

  • Balcony / Terrace
  • Child-friendly
Travel time
-
1 / 13
  • Parking space
  • Balcony / Terrace
  • Pets allowed
  • +6
CHF 1,145,000.–
3.5 rooms98m² living space
Lachenstrasse 15, 8184 Bachenbülach

Spacious living with a far-reaching view over Bachenbülach

Modern 3.5-room apartment with a view Welcome to your new home: This exceptional 3.5-room attic apartment combines modern design, high-quality materials, and a privileged location to create a unique living experience. Embedded in a well-maintained 3-family house, the apartment impresses with approximately 98 m² of living space and a beautiful view into the distance.As soon as you enter, you experience comfort at the highest level: The elevator takes you directly to the apartment - an exclusive detail that perfectly combines privacy and convenience. In the entrance area, custom-made built-in cabinets provide stylish storage and organization.The bright and airy living and dining area delights with a spacious panorama window that lets your gaze wander far over Bachenbülach. Thanks to the ideal south-west slope location, you can enjoy sunshine and an unparalleled living ambiance all day long. The adjacent south-east balcony invites you to fully enjoy the view and quiet slope location.Highlights at a glance: • 3.5-room attic apartment with approximately 98 m² of living space • Southern orientation with south-east balcony and far-reaching view • High-quality interior design with elegant parquet flooring • Panorama window with impressive views • Elevator with direct apartment access • Built-in cabinets in the entrance area and both bedrooms • 2 wet cells (bathroom/WC and shower/WC) • Available for occupancy immediately or by arrangement • Year of construction 2017 • including basement compartment in the basement • A garage space can be purchased for an additional CHF 45,000. The 3-family house is located slightly elevated in Bachenbülach and convinces with its sunny, quiet location and plenty of privacy - ideal for people who are looking for a retreat from everyday life without having to sacrifice good accessibility.Here you live relaxed and yet perfectly connected: Shopping facilities for daily needs are in the immediate vicinity - for example, you can reach the Volg with Post in just about 6 walking minutes. The Parkallée shopping center (Aldi, Lidl, Jumbo, or Coop) with various specialty stores is also conveniently accessible in about 4 minutes by car.We look forward to your inquiry.

  • Parking space
  • Balcony / Terrace
  • Pets allowed
  • +6
Travel time
-
1 / 13
  • Balcony / Terrace
  • Pets allowed
  • View
  • +6
CHF 360,000.–
3.5 rooms70m² living space
Auf Anfrage 1, 3400 Burgdorf

Living above the roofs of Burgdorf - Bright 3.5 room apartment with a view

Living above the roofs of Burgdorf - Bright 3.5 room apartment with a view Welcome to your new home above the roofs of Burgdorf. This stylish 3.5 room apartment combines modern living, a quiet location, and a beautiful view to create a living offer with high quality of life.The apartment is located on the 6th floor of a well-maintained multi-family house with only 16 residential units and impresses with its bright living atmosphere, a well-thought-out room layout, and plenty of privacy. Thanks to its elevated location, you benefit from daylight all day and a pleasant view of the surroundings.In 2022, the apartment was extensively renovated and presents itself today in a very well-maintained condition. This means you can move in directly without major investments and feel at home.The bright living and dining area is the heart of the apartment and creates a pleasant atmosphere for everyday life. Large window surfaces provide plenty of light and give the rooms a friendly and open effect.A special highlight is the sunny balcony, where you can spend relaxed hours and enjoy the view. Whether it's morning coffee or after-work relaxation, the tranquility of the neighborhood can be particularly enjoyable here.The apartment also impresses in terms of comfort. An elevator takes you comfortably to the apartment, the wheelchair-accessible design provides additional living comfort, and the available washing machine and dryer make everyday life easier. Pets are also welcome.Highlights at a glance- 3.5 room apartment- Approx. 70 m² net living space- Renovation in 2022- Bright living rooms with a pleasant atmosphere- Sunny balcony with a view- 6th floor- Elevator available- Wheelchair-accessible entrance- Washing machine and dryer available- Pets allowed- Quiet and child-friendly living location- Well-maintained multi-family house with 16 residential units- Renovation fund of CHF 330,000 (as of 01.01.2023)The location impresses with its ideal combination of tranquility and good accessibility. Shopping facilities, schools, public transportation, as well as leisure and recreation areas are within short distance. This makes the apartment suitable for both owner-occupiers and investors.Apartment in this location, with this view, and in such a well-maintained condition are in high demand in Burgdorf.Take the opportunity and convince yourself of the advantages of this attractive apartment. We would be happy to show you the property during a personal viewing and answer your questions on site.Contact us today for the complete sales documentation or to arrange a viewing appointment. We look forward to presenting this attractive home to you in person.

  • Balcony / Terrace
  • Pets allowed
  • View
  • +6
Travel time
-
Berchier Romain

Berchier Romain

1 / 13
Berchier Romain

Berchier Romain

  • Parking space
  • Balcony / Terrace
  • View
  • +1
CHF 535,000.–
3.5 rooms90m² living space
route de Freybonnaz 19, 1562 Corcelles-près-Payerne

CORÇALIA New development in Corcelles-près-Payerne

In the heart of the Vaud Broye, the CORÇALIA development offers 6 apartments in a new building.This 3.5-room apartment is located on the 1st floor and has a living area of 94.6 m², extended by a balcony of 11.50 m². A private basement of 9.00 m² completes the accommodation.Future buyers can personalize their choice of kitchen and sanitary facilities with Decomat-Broye SA, the local partner of the project.The development was built according to current standards and offers high energy performance with an air-water heat pump, low-temperature underfloor heating, triple glazing, and photovoltaic panels on the roof. The building is also served by an elevator.An outdoor parking space, in addition to the price, is assigned to each apartment and is equipped with a waiting tube for an electric vehicle charging station.The municipality of Corcelles-près-Payerne has the rare feature of having two CFF stations on its territory: the North station, 250 m away (Lausanne - Lyss line), and the South station, 1.2 km away (Fribourg - Yverdon line). The primary school, local shops, and the A1 motorway are accessible in a few minutes.Delivery is expected in autumn 2027.For more information or to organize a meeting, do not hesitate to contact us.

  • Parking space
  • Balcony / Terrace
  • View
  • +1
Travel time
-
Daniela Trindade

Daniela Trindade

1 / 13
Daniela Trindade

Daniela Trindade

  • Parking space
  • Balcony / Terrace
  • View
  • +2
CHF 620,000.–
3.5 rooms97m² living space
Rue du Téléphérique, 1905 Dorénaz

Beautiful 3.5-room new build with 30 m² balcony

In the heart of Dorénaz, in a calm and green environment, discover this beautiful 3.5-room apartment on the 2nd floor, in the new La Dorée residence.Benefiting from a privileged situation on the last level of the residence, this apartment seduces with its luminosity, its generous volumes, and its impressive balcony of nearly 30 m². The living area with open kitchen offers a warm and convivial setting, extended by a vast outdoor space ideal for fully enjoying the beautiful days.Layout : • Entrance hall • Open kitchen to the living room • Bright living room with access to the balcony • 2 bedrooms • Bathroom with WC • Shower with WC • Large balcony • Private cellar Surfaces : • Living area : 96.68 m² • Balcony : 29.62 m² • Weighted area : 111.49 m² Outdoor parking spaces are available as an option at a price of CHF 15,000.- per unit.Ideal for a couple, a small family, or an investment, this property combines construction quality, modern comfort, and a privileged living environment. The large balcony constitutes a real additional living space, perfect for relaxing, receiving, or simply enjoying the view and sunshine.The advantages of the construction : • New construction of quality • Floor heating with air-water heat pump • Triple glazing with excellent thermal and acoustic insulation • Elevator serving all floors • Aluminum blinds • Modern finishes and carefully selected materials • Large balcony of 29.62 m² • Résidence of human size with only 8 apartments Located between Martigny and Monthey, the PPE La Dorée benefits from a privileged location offering a perfect balance between tranquility, nature, and proximity to amenities.Live the comfort of a new home in an authentic living environment, in the heart of Valais.Do not hesitate to contact us to receive the plans or organize a visit.Discover our other properties on mawee.chmawee - it all starts here !

  • Parking space
  • Balcony / Terrace
  • View
  • +2
Daniela Trindade

Daniela Trindade

1 / 13
Daniela Trindade

Daniela Trindade

  • Parking space
  • Balcony / Terrace
  • View
  • +2
CHF 575,000.–
3.5 rooms93m² living space
Rue du Téléphérique, 1905 Dorénaz

Between nature and comfort: a new apartment with large garden

In the heart of Dorénaz, in a calm and green environment, discover this superb 3.5-room apartment on the ground floor, located in the new La Dorée residence.Designed to offer comfort and quality of life on a daily basis, this accommodation seduces with its generous volumes, beautiful luminosity, and vast private outdoor space. The living area with open kitchen opens directly onto a pleasant terrace extended by a large private garden, ideal for families, nature lovers, or moments of relaxation in the open air.Layout: • Entrance hall • Open kitchen on the living room • Bright living room with outdoor access • 2 bedrooms • Bathroom with toilet • Shower room with toilet • Terrace • Private garden • Private cellar Surfaces: • Living area: 93.00 m² • Terrace: 9.00 m² • Private garden: 71.70 m² • Weighted area: 121.16 m² Outdoor parking spaces are available as an option at a price of CHF 15,000.- per unit.Ideal for a couple, a family, or an investment, this property combines construction quality, modern comfort, and a peaceful environment. The large private garden is a real asset, offering a rare and privileged outdoor space to fully enjoy each season.The advantages of the construction: • New construction of quality • Underfloor heating with air-water heat pump • Triple glazing with excellent thermal and acoustic insulation • Lift serving all floors • Aluminium blinds • Modern finishes and carefully selected materials • Terrace in ceramic tiles and grassed garden • Residence with only 8 apartments Located between Martigny and Monthey, the La Dorée PPE benefits from a privileged location offering a perfect balance between tranquility, nature, and proximity to amenities.Live the comfort of a new home in an authentic setting, in the heart of Valais.Do not hesitate to contact us to receive the plans or organize a visit.Discover our other properties on mawee.chmawee - it all starts here!

  • Parking space
  • Balcony / Terrace
  • View
  • +2
Daniela Trindade

Daniela Trindade

1 / 13
Daniela Trindade

Daniela Trindade

  • Parking space
  • Balcony / Terrace
  • View
  • +2
CHF 575,000.–
3.5 rooms89m² living space
Rue du Téléphérique, 1905 Dorénaz

Your peaceful haven with private garden in the heart of Valais

In the heart of Dorénaz, in a calm and green environment, discover this superb 3.5-room apartment on the ground floor, located in the new La Dorée residence.Designed to offer comfort and quality of life on a daily basis, this apartment seduces with its spacious rooms, its brightness, and its pleasant private exterior. The living area with open kitchen opens directly onto a beautiful terrace and a private garden, offering an ideal space to enjoy the beautiful days in complete tranquility.Layout: • Entrance hall • Open kitchen to the living room • Bright living room with exterior access • 2 bedrooms • Bathroom with WC • Shower with WC • Terrace • Private garden • Private cellar Surfaces: • Living area: 88.69 m² • Terrace: 17.14 m² • Private garden: 32.03 m² • Weighted area: 107.83 m² Outdoor parking spaces are available as an option for CHF 15,000.- per unit.Ideal for a couple, a small family, or an investment, this property combines construction quality, modern comfort, and a peaceful environment. A great opportunity to become the owner of a new apartment with a private garden in a privileged environment.The advantages of the construction: • New construction of quality • Floor heating with air-water heat pump • Triple glazing with excellent thermal and acoustic insulation • Elevator serving all floors • Aluminum blinds • Modern finishes and carefully selected materials • Terrace in ceramic tiles and private, grassed garden • Residence of human size with only 8 apartments The PPE La Dorée is located between Martigny and Monthey and benefits from a privileged location, offering a perfect balance between tranquility, nature, and proximity to amenities.Enjoy the comfort of a new home in an authentic environment, in the heart of Valais.Do not hesitate to contact us to receive the plans or organize a visit.Discover our other properties on mawee.chmawee - it all starts here!

  • Parking space
  • Balcony / Terrace
  • View
  • +2
1 / 14
CHF 475,000.–
3.5 rooms102m² living space
Gebreitenweg, 3930 Visp

Urban living in Visp – Modern 3.5-room apartment with charm

In the heart of Visp, this spacious 3.5-room apartment is a home with urban comfort and high quality of life. Whether as a private residence or investment, the property convinces with its central location and modern equipment. • Sale to non-Swiss (persons with residence abroad) not possible • Sale as a holiday home (second home) possible Highlights of the apartment • Bright, light-filled rooms with generous floor plan • Central location in Visp – just a few minutes' walk to the train station, shopping, schools, and restaurants • Modernized and well-maintained – contemporary equipment through renovations • Flexible furnishing thanks to generous living space • Two sunny balconies (each approx. 6 m²) with beautiful views on the 4th floor • Wheelchair accessible and comfortably accessible • Single garage on the ground floor • Option to rent an outdoor parking space • Attractive rentability – ideal also as a rental property Location and accessibility The apartment is located on Gebreitenweg in Visp, a sought-after and quiet residential area. Thanks to the excellent infrastructure, you can reach Visp train station, shopping, restaurants, and all important facilities of daily life on foot. The ideal location makes this property particularly attractive for commuters, working professionals, and families who appreciate urban living with short distances. In the heart of the Valais, Visp presents itself as a modern transport hub on the NEAT axis and as an ideal starting point for discovery tours in all directions. Thanks to the optimal connection to train, bus, and road, visitors can reach the most famous destinations in the Alpine region from here in a short time, including Zermatt, Saas-Fee, and the beautiful Lötschental. The central location of Visp makes the place the perfect starting point for excursions, hikes, and ski holidays in the surrounding valleys. Whether you want to explore the majestic mountain world, enjoy regional specialties, or simply feel the authentic Valais way of life – from Visp, every adventure begins comfortably. Experience the diversity of Valais – Visp connects, inspires, and moves. Description of the apartment This stylish 3.5-room apartment with approximately 92 m² of living space convinces with a well-thought-out room layout and a pleasant living atmosphere. The spacious, bright rooms create a welcoming atmosphere and offer plenty of space for individual development. The heart of the apartment is the open living and dining area with a modern kitchen – a place to live, enjoy, and be together. From here, you can directly access one of the two sunny balconies, which invite you to linger and relax. The two bedrooms are quietly located, one with direct access to the second balcony – ideal for relaxed mornings. Two bathrooms provide additional comfort: one with a shower, sink, washing machine, and dryer, the other with a bathtub, sink, and toilet. A separate guest toilet complements the room offer. Heating is efficient via district heating using radiators. A private basement compartment in the basement and a single garage also belong to the apartment. Additionally, there is the possibility to rent an outdoor parking space – another practical advantage in everyday life. Room concept 4th floor • Inviting entrance area • Open, modern kitchen with integrated dining area • Bright, friendly living area with direct access to the sunny balcony • Two quiet bedrooms, one with its own balcony access • Bathroom with shower, sink, washing machine & dryer • Bathroom with bathtub, sink & toilet • Separate guest toilet with sink & toilet Basement & surroundings • Private basement compartment with additional storage space • Separate single garage • Outdoor parking space (separately rentable) The annual ancillary costs (including water, sewage, electricity, heating, waste, administration, caretaker, renovation fund, and insurance) amount to approximately CHF 5,200.00. Purchase price: CHF 475,000.00 for this charming and centrally located 3.5-room apartment in the heart of Visp - including a single garage, which offers additional comfort and practical added value. The outdoor parking space is rented for CHF 600.00 per year through the condominium association. This results in an attractive total investment in a property with high living quality, central location, and sustainable potential in the heart of Visp. Availability: By arrangement Note for investors: The apartment was continuously rented in recent years, which underlines the sustainable demand and good rentability – an attractive opportunity for investors who want to benefit from a return in a sought-after location in Visp. Note: Due to the age of the building, renovation and maintenance work can be expected in the coming years. These may involve additional investments for the ownership. Corresponding measures are planned and implemented within the framework of the condominium association. Visp – the vibrant heart of Upper Valais With over 8,000 inhabitants and around 12,000 jobs, Visp is one of the economic engines of Valais. The region is significantly shaped by the internationally active chemical and pharmaceutical company Lonza, which strengthens the location sustainably with forward-looking investments. Thus, Visp is more than just a transport hub – it is a place where work, living, and life are in harmony. Since the incorporation of Eyholz in 1972, Visp has developed into the vibrant interface of the region with over 13,000 inhabitants. As a service and administration center, the town offers an impressive variety of services – from education and health to culture, leisure, and sports. In the historic old town, you can feel the original character of Visp – narrow streets, cozy squares, and an atmosphere that invites you to linger. At the same time, the municipality sets modern accents with a forward-looking urban planning master plan: architecturally appealing new buildings, sustainable living concepts, and generously developed infrastructure create a high quality of life for young and old. Whether you live, work, or want to discover the region – Visp connects tradition with the future and makes Upper Valais a place where perspectives grow.

Travel time
-
Patricia Burgner

Patricia Burgner

1 / 13
Patricia Burgner

Patricia Burgner

CHF 625,000.–
3.5 rooms101m² living space
Avenue de France 59, 1870 Monthey

PPE Hydralis lot 6 apartment 3.5 rooms on the 2nd floor

The new PPE Résidence Hydralis residential project is being offered directly by the developer and is located in a peaceful and central area. It is situated on a charming, tree-lined plot of over 800 m² and benefits from a privileged location, just a few minutes' walk from the town center of Monthey, in a quiet and green residential area.The project is distinguished by the quality of its construction and a carefully designed, modern architecture. It comprises a set of bright and functional apartments, ranging from 2.5 to 3.5 rooms, designed to meet the expectations of a discerning clientele seeking comfort, modernity, and accessibility. Each apartment has been designed with particular attention to the optimization of spaces and natural light, favored by large windows.Thanks to its ideal southwest orientation, the residence benefits from optimal sunlight throughout the day. From the living areas or terraces, future residents will be able to admire an unobstructed view of the surrounding mountains, offering a genuine natural panorama.Combining urban living with serenity, PPE Résidence Hydralis represents a rare opportunity to acquire a new, elegant, and energy-efficient property in a popular neighborhood of Monthey. RTB Corvaglia Sàrl is pleased to provide you with the following details: • Building permit in force • Contemporary project with classic and elegant lines • Located on a sunny plot of approximately 850 m² with south and west orientation • 10 apartments: 5x 2.5 rooms and 5x 3.5 rooms • View of the mountains • The apartments vary between approximately 74 m² and 103 m² of living space • Space for a washing machine in each apartment • Triple glazing with white PVC frames • Aluminum blinds • Heating by individual air-water heat pumps or district heating • Low-temperature heating through the floors • Photovoltaic panels • Individual thermostats in the rooms, except in the bathrooms • Remote reading of individual meters • Tiling in the living areas, 30x60 cm • Laminate flooring in the bedrooms • Relaxation/play area in the garden of approximately 208 m² • Underground parking with 9 spaces, including 1 disabled parking space • 3 outdoor parking spaces, including 2 visitor spaces (1x disabled parking space) • 8 outdoor bicycle parking spaces • The finishes are chosen by the buyers Lot No. 6 corresponds to a charming and bright 3.5-room apartment, located on the 2nd floor of a contemporary building. It has a living area of approximately 101 m², offering a good balance between interior comfort and outdoor spaces. Due to its west orientation, it is located on the left side of the building, allowing it to fully benefit from natural light throughout the day.Outside the apartment, there is a pleasant balcony of over 20 m², ideal for meals or relaxation, which serves as an extension of the living area. It extends in an L-shape on the south and west sides.The interior of the apartment consists of:A functional entrance hall with built-in closets, which welcomes visitors and leads directly to the main living area of over 37 m². This is bathed in light thanks to three large windows, which provide direct access to the south and west-facing balcony. The living area includes an open kitchen in a U-shape, equipped with a convivial bar, combining aesthetics and practicality for daily meals.Set back, two bedrooms offer a beautiful area of approximately 14 and 12 m², guaranteeing a comfortable and peaceful rest area. Opposite, there is a spacious bathroom, equipped with a modern shower and a ventilated closet for installing a washing machine, providing maximum convenience.Each lot is complemented by a parking space allocated in the underground garage, offered at an additional price of CHF 40,000.-. Annexes • Relaxation/play area in the garden of approximately 208 m² • Individual cellar Remarks: • The measurements are calculated on the gross floor area (GFA). Our sales plans also indicate the net living area (NLA) of the rooms. • The choice of finishes is up to the buyers, and the budgets set by the construction specification allow for the realization of a modern, high-quality dwelling. • The purchase is made by acquiring a share of the land and is linked to a general contractor agreement. • This beautiful, high-quality residential project is being developed, built, and sold by R.T.B. Corvaglia Sàrl. • Construction management: Diego Marquez

Travel time
-
  • wooden walls, wooden floor, fireplace, staircase
  • Bathroom with white tiles, wooden ceiling, shower, sink, and window
  • modern bathroom with wooden ceiling, checkered tiles, white sink, toilet, shower, mirror
  • modern kitchen with gray cabinets, white tiled floor, wooden ceiling, sink, oven, dishwasher, washing machine
  • modern kitchen with wooden beams, white tiles, blue cabinets, stainless steel appliances, large window with balcony
  • empty room, wooden ceiling, wooden floor, three windows, white walls, wooden wall on the right
  • wooden ceiling, wooden wall, wooden floor, white walls, windows, balcony
  • wooden ceiling, wooden floor, spiral staircase, white walls, window
  • wooden door, white walls, wooden ceiling, tiled floor, bathroom visible through the door
  • Stone building, wooden roof, arched entrance, green shutters, cobblestone street
  • 3 story wooden house, green shutters, wooden balconies, concrete ground floor, wooden door
  • Real estate advertisement for selling properties, contact number provided.
1 / 12
Bathroom with white tiles, wooden ceiling, shower, sink, and window
modern bathroom with wooden ceiling, checkered tiles, white sink, toilet, shower, mirror
modern kitchen with gray cabinets, white tiled floor, wooden ceiling, sink, oven, dishwasher, washing machine
CHF 549,000.–
3.5 rooms97m² living space
Meierturmstrasse 14, 3983 Mörel

Dream Home between Tradition and Modernity

• Sale as a holiday home (second home) is possible. • Sale to non-Swiss (persons with a residence abroad) is not possible. Highlights of the apartment • Ideal for own use or as a rental property • Move-in and live • Practical room layout • Harmonious living spaces • Sunny balconies • Close to Riederalp and Aletsch Arena • Surrounded by breathtaking hiking trails • Public transport • Outdoor parking Location and accessibilityThe completely renovated apartment is located directly in the old village of Mörel-Filet. The Matterhorn Gotthard Bahn train station is only about 400 meters away and can be easily reached on foot in a few minutes.Thanks to the excellent connection to the cantonal road network, Mörel-Filet is easily accessible by car all year round. The arrival with public transport is particularly attractive: the Matterhorn Gotthard Bahn runs from the Brig hub to Mörel at half-hour intervals. Whether for the daily commute or a day trip - you can travel comfortably, sustainably, and without parking worries directly to the center of the action.Mörel-Filet - your sunny gateway to the Aletsch region, where Alpine tranquility and joie de vivre are at home.Description of the apartmentThis newly renovated 3.5-room ground-floor apartment is spread over two floors (bedroom in the basement) in a charming three-family house from 1736. On 88 m² of net living space, it offers a perfect symbiosis of Alpine flair and modern living comfort.The heart of the apartment is the inviting living area, which features a high-quality stone stove from the brand Tulikivi. This not only sets a special optical highlight but also provides pleasant, long-lasting warmth on cold winter days.The adjacent, new, and modern kitchen, made by a carpenter and equipped with high-quality appliances from V-ZUG, is harmoniously integrated into the room concept and leaves no wishes unfulfilled. Two cozy bedrooms and a stylish bathroom with underfloor heating, which can be controlled via an app, contribute to the high living comfort. The barrier-free shower and the integrated washing machine connection in the separate utility room round off the room offer harmoniously.From the new main balcony, you can enjoy a magnificent view of the surrounding mountain world - the perfect place to start the day with sunshine and a cup of coffee.A second balcony on the east side with direct access from the kitchen offers another wonderful seating area for quiet moments. Three cellars belonging to the apartment provide additional storage space.In the course of the core renovation, all pipes and the entire building technology were completely renewed. For further living comfort, air conditioning systems in all rooms, which can be controlled via an app, and modern, triple-glazed larch windows are available.The associated parking space (plot no. 1018 in the right of use) is in the immediate vicinity (see site plan) and is included in the purchase price. Overview: • Net living area 88 m² • Parking space (uncovered) • Three cellars Room concept: • Corridor • Bathroom: shower, toilet, sink • Laundry room with washing machine connection • Kitchen with dining area and access to the balcony • Living room • Two bedrooms • South balcony and east balcony Purchase price: CHF 549,000.00 for this completely renovated apartment with cellar and outdoor parkingAvailability: By arrangement Mörel-Filet – Historical heritage and modern developmentIn 2009, the two municipalities of Filet and Mörel merged - as did their citizen communities - to form a strong community. Today, Mörel-Filet presents itself as a vibrant district capital with a successful mix of tradition and progress.The old village center delights with its typical Valais village image, with well-preserved wooden houses, stables, and barns that reflect the history and craftsmanship of past centuries. At the same time, modern buildings and infrastructure shape the image - a sign of the positive development through the tourist importance of the village. As the valley station of the Aletschbahn, Mörel-Filet is a central starting point for guests and locals who want to experience the UNESCO World Heritage Site Aletsch and the Aletsch Arena.Community and quality of life at the centerClub life is highly valued in Mörel-Filet. Numerous sports, cultural, and social clubs shape the village's daily life and create a strong community that makes the place lively and welcoming.As the district capital, Mörel-Filet has an excellent infrastructure: the Aletsch school with kindergarten, primary and secondary school, the regional library, the civil defense organization, supervised senior housing, and the parish form the pillars of a functioning community.Your location for leisure and lifeWhether you appreciate the proximity to Brig as a commuter, explore the Valais Alps as a tourist, or recharge your batteries as a spa guest: Mörel-Filet offers you the perfect combination of mobility, nature, and quality of life.

Travel time
-
  • wooden ceiling, fireplace, wooden floor, gray couch, wooden coffee table, wooden chairs, wooden cabinet, basket, radiator
  • 3 story building, white and brown exterior, multiple balconies, snow covered ground
  • Bathroom with white bathtub, white sink, white washing machine, wooden ceiling, tiled walls, red curtains, and a mirror.
  • bedroom with wooden walls, bed, nightstands, cabinet, radiator, rug, lamp, books
  • modern kitchen with wooden cabinets, white appliances, wooden ceiling, tiled floor, sink, stove, refrigerator, countertop, artwork on wall
  • Dining room with wooden ceiling, round table, 6 chairs, radiator, hanging lamp, clock, window with plants
  • Two wooden bunk beds, white walls, wooden ceiling, white mattress, blue basket, white curtains
  • Dining room with wooden table and chairs, wooden ceiling, white walls, wooden floor, lamp, couch, coffee table, rug, and a window with curtains.
  • wooden ceiling, couch, coffee table, chairs, TV, cabinet, fireplace
  • wooden ceiling, fireplace, wooden cabinet, basket, tiled floor
  • balcony with wooden railing, table, view of snowy mountain
  • bedroom with wooden walls, two single beds, wooden chair, wooden wardrobe, window with curtains, lamp
  • white tiled floor, white cabinets, washing machine, dryer, sink, table, chair, radiator, window
  • Real estate advertisement for selling properties, contact number provided
1 / 14
3 story building, white and brown exterior, multiple balconies, snow covered ground
Bathroom with white bathtub, white sink, white washing machine, wooden ceiling, tiled walls, red curtains, and a mirror.
bedroom with wooden walls, bed, nightstands, cabinet, radiator, rug, lamp, books
CHF 389,000.–
3.5 rooms88m² living space
Niedergut, 3908 Saas-Balen

Alpine dream home with panorama in Saas-Balen

This apartment combines rustic charm, an attractive location, and an inviting living feeling – a atmospheric holiday residence in the Valais mountains. • Sale as a second home (holiday domicile) possible. • Sale to foreigners (non-Swiss with residence abroad) possible. Highlights of the apartment • Ideal for a family • This apartment is characterized by its very good rentability • Airy room height • Pleasant living atmosphere • Completely furnished - Move in and live (sleeping possibility for 4-6 people) • A paradise with nature, sun, and peace • Surrounded by lush meadows, dense forests, and a breathtaking mountain landscape • Near Saas-Fee, the pearl of the Alps • Post bus stop directly in front of the house • Uncovered outdoor parking space Location and accessibility The house, in which the spacious attic apartment is located, stands in the Niedergut district of Saas-Balen. The property is accessible all year round on a well-developed road. At the entrance of the picturesque Saas Valley, at 1,483 meters above sea level, lies the small, charming mountain village of Saas-Balen. Nestled in a breathtaking Valais mountain landscape and surrounded by majestic peaks, the village has preserved its original authenticity and traditional charm to this day. Saas-Balen is excellently connected all year round. A well-developed road leads directly from Brig to the Saas Valley, and the mountain village can be easily reached by public transport: post buses operate all year round between Brig and Saas-Fee – ideal for holiday guests and day-trippers looking for nature and relaxation. Whether in summer while hiking along the Saaser Vispa or in winter while enjoying the snowy mountain idyll – Saas-Balen is a place to unwind, breathe deeply, and marvel. Description of the attic apartment This charming 3.5-room apartment is located on the 3rd floor of a three-story multi-family house from 1975 (without elevator). The building presents itself in a well-maintained condition and has a classic Eternit roof. The windows in the apartment were replaced in 2019. With a net living area of around 82 m², this well-kept apartment convinces with a well-thought-out room concept and a particularly cozy living atmosphere. The entrance area with practical wardrobe welcomes you invitingly and opens up all the rooms of the apartment. From here, you can access one of the two bedrooms, the bathroom with bathtub, sink, separate day toilet, and the open kitchen, dining, and living area. The heart of the apartment is the spacious living room, which, due to its open design up to the roof, conveys an exceptionally airy room feeling. The bright wood paneling gives the rooms a warm, authentic appearance and ensures a harmonious connection to the alpine surroundings. A wood stove sets a cozy accent and creates a particularly cozy, homely atmosphere on cold days. Another highlight is the southwest-facing balcony. From here, you can enjoy a breathtaking panoramic view of the majestic mountain world of the Valais Alps. Whether with morning coffee, sunbathing in the afternoon, or enjoying the evening with a view of the surrounding peaks – this place invites you to fully enjoy nature and relax. A small room, which is used as an office or children's room, rounds off this interesting offer. The apartment is heated by a central oil heating system from the year the house was built, with heat distribution via radiators. Overview of the 3.5-room apartment on the top floor • Entrance area • Open kitchen with dining area • Living room with access to the balcony • Two bedrooms • Office / children's room • Bathroom: bathtub / sink / washing machine connection • Day toilet / sink • Basement • Uncovered outdoor parking space Common property • Laundry room with drying room • Outdoor area with lawn and stone grill The annual ancillary costs (water, sewage, insurance, electricity, oil heating) amount to around CHF 3,500.00. Purchase price: CHF 389,000.00 for this apartment, including furniture, inventory, and outdoor parking space Availability: By arrangement Saas-Balen – where originality and nature meet In Saas-Balen, at the entrance to the Saas Valley, time seems to have stood still – and that's exactly what makes the charm of this original Valais mountain village. The village is still characterized by the typical, sun-browned Valais wooden houses, which stand close together and give the village an incomparably cozy atmosphere. Saas-Balen also shows its beautiful side in winter. Directly in the village, there is a small ski lift, a romantic natural ice rink, and a varied sledding hill – ideal for families and connoisseurs. Cross-country skiing enthusiasts start here on the 26-kilometer-long trail along the Saaser Vispa, which leads to Saas-Almagell. And for those who want to go higher, the proximity to the Free Holiday Republic of Saas-Fee/Saastal is beneficial – with its 350 kilometers of marked hiking trails, a varied leisure offer, and top-class winter sports areas like Saas-Fee, Hohsaas, and Saas-Almagell.

Travel time
-

Suggested properties for you based on search results