5688 results - Apartment to buy with 3 rooms in Switzerland

New building
Christophe Berdot

Christophe Berdot

1 / 13
Christophe Berdot

Christophe Berdot

  • Balcony / Terrace
  • Garage
  • View
  • +1
CHF 510,000.–
3.5 rooms83m² living space
Adresse sur demande 1, 1963 Vétroz

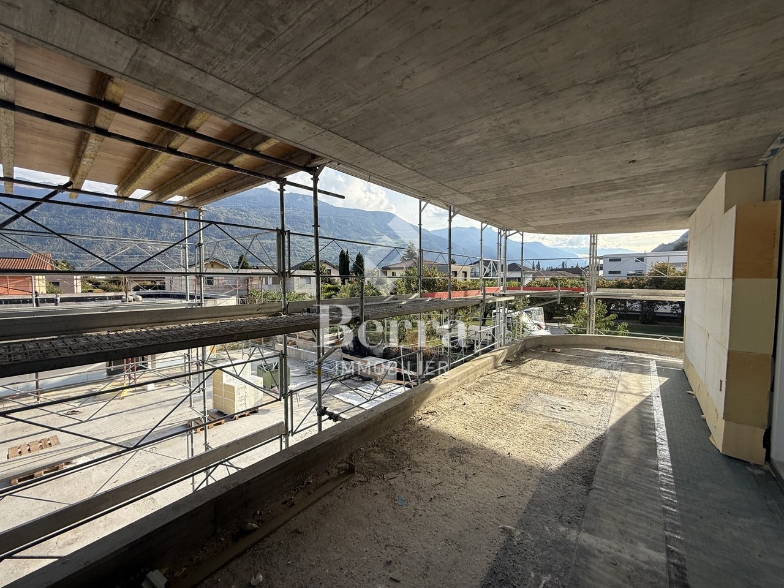
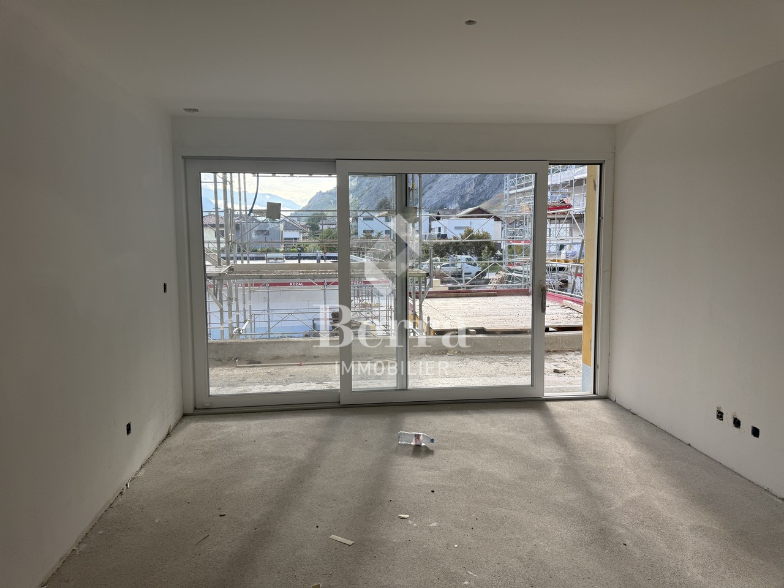
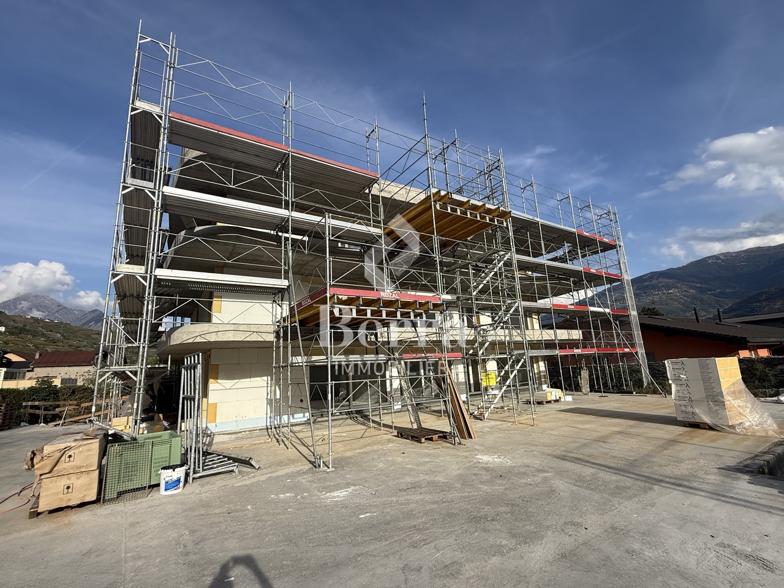
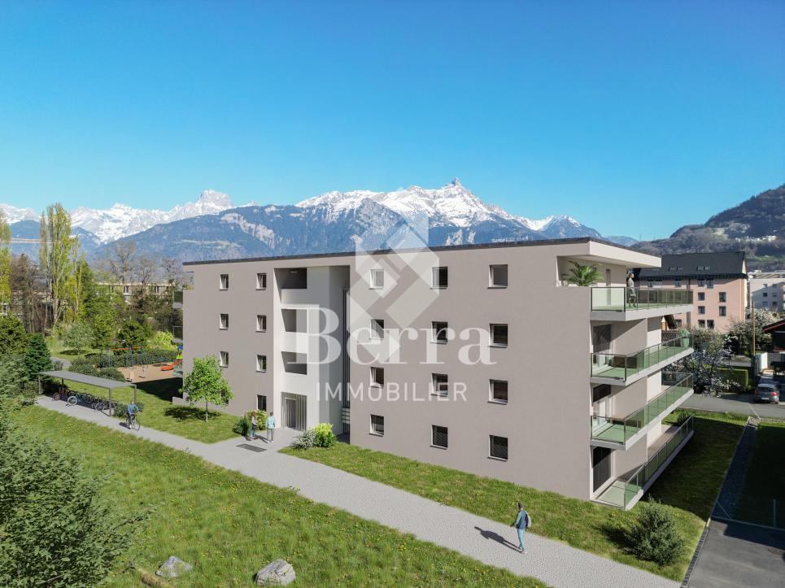
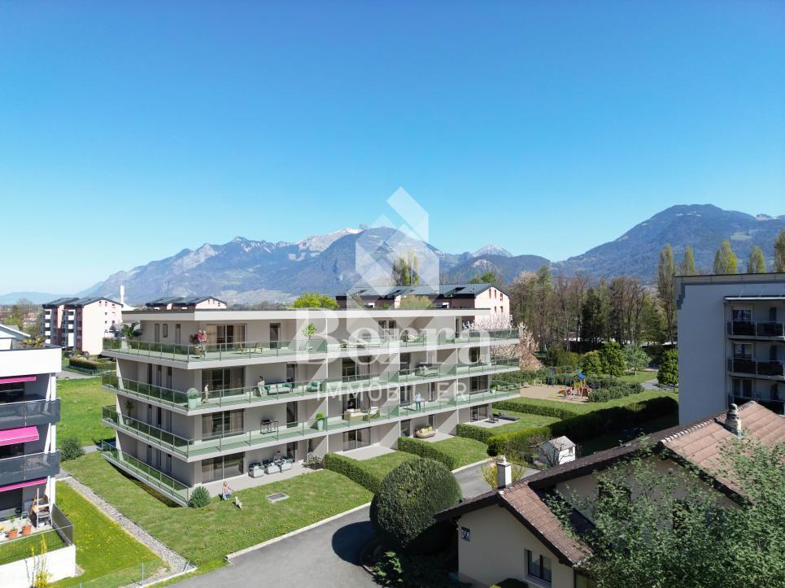
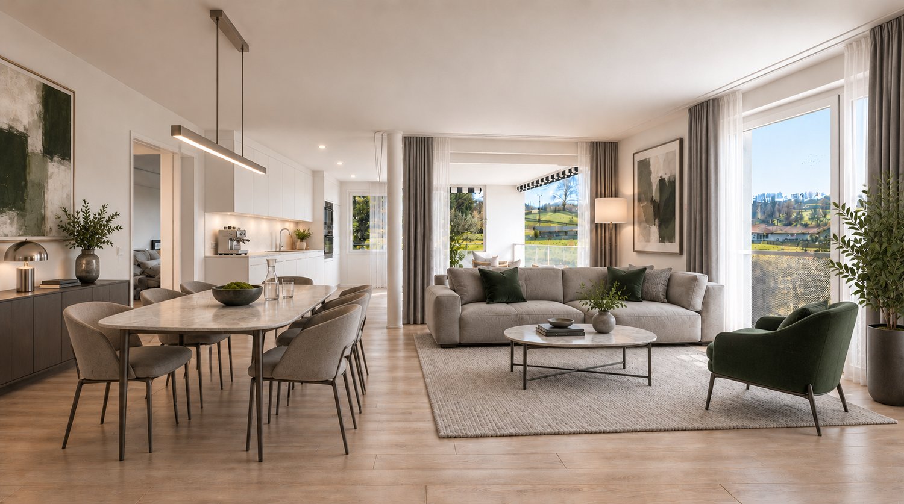
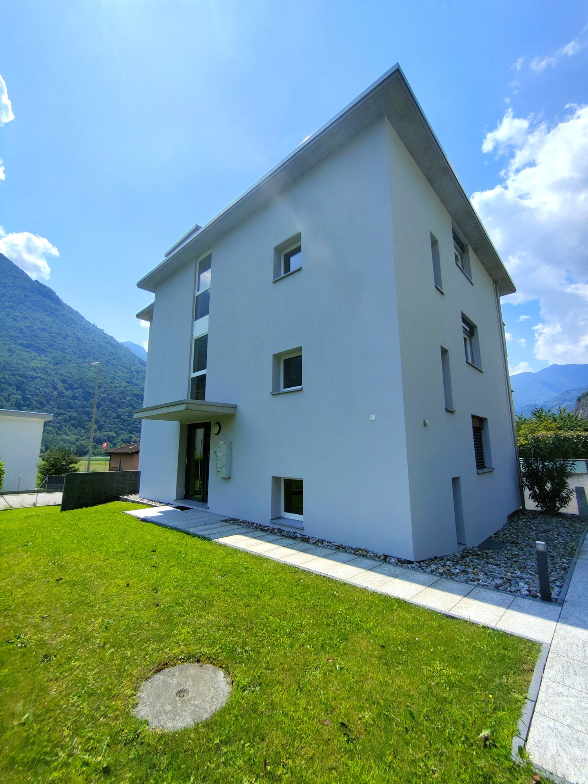
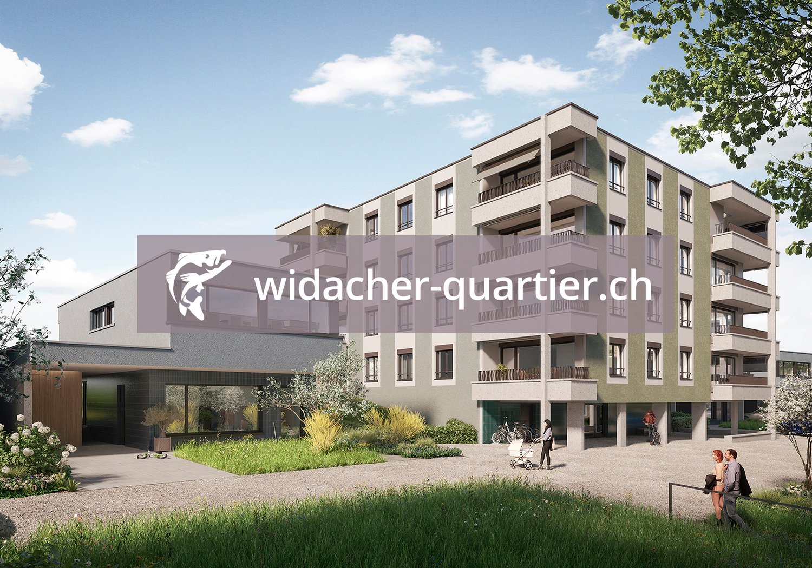
VETROZ - modernity, comfort and environmental respect in the heart of Valais!

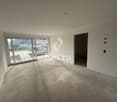
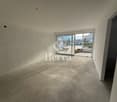
This residential project offers a unique living experience, combining modernity, comfort and environmental respect.Located in the heart of the Vétroz municipality, this building stands out for its contemporary architecture and harmonious integration into the surrounding urban landscape. Close to local amenities, it offers its residents easy access to shops, schools and transportation infrastructure.26 apartments with balconies, terraces or garden levels to extend the well-being outdoors, distributed in 3 buildings with 15, 9 and 2 units. A fluid architecture open to the surrounding nature. Each apartment, from the studio to the 4.5-room apartment, offers spacious, light-filled rooms with beautiful openings that extend to balconies, terraces or garden levels to reinforce the sense of space. This 3.5-room apartment on the 1st floor consists of:Entrance hall with custom-made storageBeautiful, bright living area with access to the terrace Open kitchen, open to the living area and fully equipped2 beautiful bedroomsBathroom with bathtub, WC, sink and space for a washing machineSouth-facing terraceLiving area: 71.25 m2Terrace area: 37.1 m2Weighted area: 83.49 m2Total usable area: 108.35 m2AESTHETICS:This realization "Les Ailes" benefits from the amenities of its location and takes advantage of the surroundings and a very favorable south orientation for real comfort. Large openings in all rooms allow natural light to flood the interiors, promoting the well-being of the occupants. These spaces all extend to terraces or balconies. The outdoor areas include private gardens or common areas for the residents.COMFORT:- Construction according to Minergie standards, simple flow- South orientation- Through apartments- Windows and glazing with triple glazing- Floor heating and hot water production by heat pump - Photovoltaic panels for part of the electricity production- Separate meters for each apartment- Space for a washing machine in each apartment- Adjustments and finishes to choice- Elevator- Individual storage room for each apartment with separate meter.- Underground parking spaces with possibility of installing a charging point for electric vehicles. - Visitor spaces- Green area for childrenSAFETY:- Access control to the building by video phone- Automatic lighting with presence detector in the common areasANNEXES AND SURROUNDINGS:- Indoor parking space: CHF 35,000.- extra and mandatory- Outdoor parking space: CHF 10,000.- (extra and not mandatory)- Bus stop 100 meters away- Schools and kindergartens within 2 steps- 5 minutes from the motorway access - Close to Sion and all amenities- Sellable as main or secondary residence! - Ideal as a Valaisan foothold- Delivery: 24 months from the start of work. Start expected end of January 2025VETROZ, CAPITAL OF AMIGNE... YES, BUT NOT ONLY!Vétroz has experienced impressive demographic growth, due to its proximity to Sion and the Conthey commercial area, its wide plain, but above all its quality of life. Under the pressure of a galloping demography, significant investments have been made in recent years in high-performance infrastructure such as school complexes, facilities for students, kindergartens, nursing homes, sports halls, etc.

  • Balcony / Terrace
  • Garage
  • View
  • +1
New building
Christophe Berdot

Christophe Berdot

1 / 13
Christophe Berdot

Christophe Berdot

  • Balcony / Terrace
  • Garage
  • View
  • +1
CHF 490,000.–
3.5 rooms77m² living space
Adresse sur demande 1, 1963 Vétroz

VETROZ - Modernity, comfort, and environmental respect in the heart of Valais!

This residential project offers a unique living experience, combining modernity, comfort, and environmental respect.Located in the heart of the Vétroz commune, this building stands out for its contemporary architecture and harmonious integration into the surrounding urban landscape. Close to local amenities, it offers its residents easy access to shops, schools, and transportation infrastructure.26 apartments with balconies, terraces, or garden levels to extend the well-being outdoors, distributed in 3 buildings with 15, 9, and 2 units. A fluid architecture open to the surrounding nature. Each apartment, from the studio to the 4.5-room apartment, offers spacious, light-filled rooms with beautiful openings that extend onto balconies, terraces, or garden levels to reinforce the sense of space. This 3.5-room apartment on the 2nd floor consists of:Entrance hall with custom-made built-in wardrobesBeautiful, bright living area with access to the terrace Open kitchen, open to the living area and fully equipped2 beautiful bedroomsBathroom with bathtub, WC, sink, and space for a washing machineSouth-facing terraceLiving area: 71.25 m2Balcony area: 11.66 m2Weighted area: 77.08 m2Total usable area: 83.11 m2AESTHETICS:This "Les Ailes" realization benefits from the advantages of its location and takes advantage of the environment and a very favorable south orientation for real comfort. Large openings in all rooms allow natural light to flood the through rooms, promoting the well-being of the occupants. These spaces all extend onto terraces or balconies. The outdoor areas include private gardens or common areas for the residents.COMFORT:- Construction according to Minergie standards, simple flow- South orientation- Through apartments- Windows and glazing with triple glazing- Floor heating and hot water production by heat pump - Photovoltaic panels for part of the electricity production- Separate meters for each apartment- Space for a washing machine in each apartment- Modifications and finishes to choice- Elevator- Individual storage room for each apartment with separate meter.- Underground parking spaces with provision for the installation of charging points for electric vehicles. - Visitor spaces- Green area for childrenSAFETY:- Access control to the building by intercom- Automatic lighting by motion detector in the common areasANNEXES AND SURROUNDINGS:- Indoor parking space: CHF 35,000.- additional and obligatory- Outdoor parking space: CHF 10,000.- (additional and not obligatory)- Bus stop 100 meters away- Schools and kindergartens within 2 steps- 5 minutes from the highway access - Close to Sion and all amenities- Sellable as a main or secondary residence! - Ideal as a Valaisan base- Delivery: 24 months from the start of work. Start expected end of January 2025VÉTROZ, CAPITAL OF AMIGNE... YES, BUT NOT ONLY!Vétroz has experienced impressive demographic growth, due to its proximity to Sion and the commercial area of Conthey, its wide plain, but above all its quality of life. Under the pressure of a galloping demographic, significant investments have been made in recent years in high-performance infrastructure such as school complexes, reception units for students, kindergartens, nursing homes, halls for...

  • Balcony / Terrace
  • Garage
  • View
  • +1
New building
Christophe Berdot

Christophe Berdot

1 / 13
Christophe Berdot

Christophe Berdot

  • Balcony / Terrace
  • Garage
  • View
  • +1
CHF 515,000.–
3.5 rooms84m² living space
Adresse sur demande 1, 1963 Vétroz

VETROZ - modernity, comfort, and environmental respect in the heart of Valais!

This residential project offers a unique living experience, combining modernity, comfort, and environmental respect.Located in the heart of the Vétroz municipality, this building stands out for its contemporary architecture and harmonious integration into the surrounding urban landscape. Close to local amenities, it offers its residents easy access to shops, schools, and transportation infrastructure.26 apartments with balconies, terraces, or garden levels to extend the well-being outdoors, distributed in 3 buildings with 15, 9, and 2 units. A fluid architecture open to the surrounding nature. Each apartment, from the studio to the 4.5-room apartment, offers spacious, light-filled rooms with beautiful openings that extend onto balconies, terraces, or garden levels to reinforce the sense of space. This 3.5-room apartment on the first floor consists of:Entrance hall with custom-built storageBeautiful, bright living area with access to the terrace Open kitchen to the living area and fully equipped2 beautiful bedroomsBathroom with bathtub, WC, sink, and space for a washing machineSouth-facing terraceLiving area: 71.25 m2Terrace area: 37.89 m2Weighted area: 83.75 m2Total area: 109.14 m2AESTHETICS:This "Les Ailes" development benefits from the advantages of its location and takes advantage of the surroundings and a very favorable south orientation for real comfort. Large openings in all rooms allow natural light to flood the through apartments, promoting the well-being of the occupants. These spaces all extend onto terraces or balconies. The outdoor areas include private gardens or common areas for the residences.COMFORT:- Construction to Minergie standards, simple flow- South orientation- Through apartments- Windows and glazing with triple glazing- Floor heating and hot water production by heat pump - Photovoltaic panels for part of the electricity production- Separate meters for each apartment- Space for a washing machine in each apartment- Changes and finishes to choice- Elevator- Individual storage room for each apartment with separate meter.- Underground parking spaces with tubing for the installation of charging stations for electric vehicles. - Visitor spaces- Green area for childrenSAFETY:- Access control to the building by intercom- Automatic lighting with presence detector in the common areasANNEXES AND SURROUNDINGS:- Indoor parking space: CHF 35,000.- additional and mandatory- Outdoor parking spaces: CHF 10,000.- (additional and not mandatory)- Bus stop 100 meters away- Schools and kindergartens 2 steps away- 5 minutes from the highway entrances - Close to Sion and all amenities- Sellable as a primary or secondary residence! - Ideal as a Valaisan pied-à-terre- Delivery: 24 months from the start of work. Start expected end of January 2025VÉTROZ, CAPITAL OF AMIGNE... YES, BUT NOT ONLY!Vétroz has experienced impressive demographic growth, due to its proximity to Sion and the Conthey industrial area, its wide plain, but above all its quality of life. Under the pressure of a galloping demographic, significant investments have been made in recent years in high-performance infrastructure such as school complexes, reception units for students, kindergartens, nursing homes, halls for...

  • Balcony / Terrace
  • Garage
  • View
  • +1
New building
Christophe Berdot

Christophe Berdot

1 / 13
Christophe Berdot

Christophe Berdot

  • Balcony / Terrace
  • Garage
  • View
  • +1
CHF 530,000.–
3.5 rooms83m² living space
Adresse sur demande 1, 1963 Vétroz

VETROZ - Modernity, comfort, and environmental respect in the heart of Valais!

This residential project offers a unique living experience, combining modernity, comfort, and environmental respect.Located in the heart of the Vétroz municipality, this building stands out for its contemporary architecture and harmonious integration into the surrounding urban landscape. Close to local amenities, it offers its residents easy access to shops, schools, and transportation infrastructure.26 apartments with balconies, terraces, or garden levels to extend well-being outdoors, distributed in 3 buildings with 15, 9, and 2 units. A fluid architecture open to the surrounding nature. Each apartment, from the studio to the 4.5-room apartment, offers spacious, light-filled rooms with beautiful openings that extend onto balconies, terraces, or garden levels to enhance the sense of space. This 3.5-room apartment on the 2nd floor consists of:Entrance hall with custom-built storageBeautiful, bright living area with access to the terrace Open kitchen to the living area and fully equipped2 beautiful bedroomsBathroom with bathtub, WC, sink, and space for a washing machineSouth-facing terraceHabitable surface area: 71.25 m2Terrace area: 36.26 m2Weighted area: 83.22 m2Total usable area: 107.51 m2AESTHETICS:This "Les Ailes" realization benefits from the advantages of its location and takes advantage of the surroundings and a very favorable south orientation for real comfort. Large openings in all rooms allow natural light to flood the through apartments, promoting the well-being of the occupants. These spaces all extend onto terraces or balconies. The outdoor areas include private gardens or common areas for the residents.COMFORT:- Construction according to Minergie standards, simple flow- South orientation- Through apartments- Windows and glazing with triple glazing- Floor heating and hot water production by heat pump - Photovoltaic panels for part of the electricity production- Separate meters for each apartment- Space for a washing machine in each apartment- Modifications and finishes to choice- Elevator- Individual storage rooms for each apartment with separate meter.- Underground parking spaces with tubing for the installation of charging stations for electric vehicles. - Visitor spaces- Green area for childrenSAFETY:- Access control to the building by intercom- Automatic lighting with presence detector in the common areasANNEXES AND SURROUNDINGS:- Indoor parking space: CHF 35,000.- additional and mandatory- Outdoor parking space: CHF 10,000.- (additional and not mandatory)- Bus stop 100 meters away- Schools and kindergartens within 2 steps- 5 minutes from the highway accesses - Close to Sion and all amenities- Sellable as a main or secondary residence! - Ideal as a valaisan base- Delivery: 24 months from the start of construction. Start expected end of January 2025VÉTROZ, CAPITAL OF AMIGNE... YES, BUT NOT ONLY!Vétroz has experienced impressive demographic growth, due to its proximity to Sion and the Conthey commercial area, its wide plain, but above all its quality of life. Under the pressure of a galloping demographic, significant investments have been made in recent years in high-performance infrastructure such as school complexes, reception units for students, kindergartens, nursing homes, halls for...

  • Balcony / Terrace
  • Garage
  • View
  • +1
New building
Cyril Bieckens

Cyril Bieckens

1 / 13
Cyril Bieckens

Cyril Bieckens

  • Balcony / Terrace
  • Garage
  • View
  • +2
CHF 780,000.–
3.5 rooms116m² living space
Adresse sur demande 1, 1870 Monthey

ATTIC - 3.5 rooms, south-facing

A BERRA IMMOBILIER EXCLUSIVECONSTRUCTION START: AUGUST 2026New promotion in Monthey: a contemporary building with 21 apartments from 1.5 to 4.5 rooms, with an underground parking lot with 39 spaces.Each apartment benefits from bright spaces, modern finishes, and generous budgets for kitchen, floor, and sanitary choices.LocationLocated under Hautavy, in the heart of a quiet residential area, the project benefits from an excellent orientation and immediate proximity to amenities.Address: Route des Aunaires, 1870 Monthey.Apartment layout- Entrance hall- Open kitchen on the living area- 2 bedrooms- Shower room with WC and sink + space for washing machine- Bathroom with WC and sink- BalconyParking- 2 indoor parking spaces at CHF 40,000 per space (in addition to the price and mandatory)Highlights- Modern architecture and quality services- District heating with partial solar hot water production (photovoltaic panels)- Elevator serving all levels- Private cellars and bike room- Balconies, terraces, or private gardens depending on the apartment- Children's play areas and landscaped green spaces- Secure underground parking + covered bike parkingAmenities- Transportation: Bus stops nearby, Monthey train station 5 minutes away- Schools: Nursery, primary and secondary schools accessible in a few minutes- Shops: Supermarkets, bakeries, restaurants, and Collombey shopping center 5 minutes away- Health: Pharmacies, medical offices, and Chablais Hospital in immediate proximity- Access: A9 highway less than 5 minutes by carSales brochure only available upon request !With us, curiosity is a nice fault, so don't hesitate to call us for more information !Contact: Cyril 079 464 11 35

  • Balcony / Terrace
  • Garage
  • View
  • +2
Travel time
-
New building
Cyril Bieckens

Cyril Bieckens

1 / 13
Cyril Bieckens

Cyril Bieckens

  • Balcony / Terrace
  • Garage
  • View
  • +2
CHF 870,000.–
3.5 rooms130m² living space
Adresse sur demande 1, 1870 Monthey

ATTIC - 3.5 rooms, southeast facing

AN EXCLUSIVITY BERRA IMMOBILIERSTART OF WORK: AUGUST 2026New promotion in Monthey: a contemporary building with 21 apartments from 1.5 to 4.5 rooms, with an underground parking lot with 39 spaces.Each apartment benefits from bright spaces, modern finishes, and generous budgets for kitchen, floor, and bathroom choices.LocationLocated under Hautavy, in the heart of a quiet residential area, the project benefits from an excellent orientation and immediate proximity to amenities.Address: Route des Aunaires, 1870 Monthey.Apartment layout- Entrance hall- Open kitchen on the living area- 2 bedrooms- Shower room with WC and sink + space for a washing machine- Bathroom with WC and sink- BalconyParking- 2 indoor parking spaces at CHF 40,000 per space (in addition to the price and mandatory)Highlights- Modern architecture and high-quality finishes- District heating with partially solar hot water production (photovoltaic panels)- Elevator serving all levels- Private cellars and bike room- Balconies, terraces, or private gardens depending on the apartment- Children's playgrounds and landscaped areas- Secure underground parking + covered bike parkingAmenities- Transportation: Bus stops nearby, Monthey train station in 5 minutes- Schools: Nursery, primary and secondary schools accessible in a few minutes- Shops: Supermarkets, bakeries, restaurants, and Collombey shopping center in 5 minutes- Health: Pharmacies, medical offices, and Chablais Hospital in immediate proximity- Access: A9 highway in less than 5 minutes by carSales brochure only available upon request!With us, curiosity is a nice fault, so don't hesitate to call us for more information!Contact: Cyril 079 464 11 35

  • Balcony / Terrace
  • Garage
  • View
  • +2
Travel time
-
New building
Ramona Schiesser

Ramona Schiesser

1 / 13
Ramona Schiesser

Ramona Schiesser

  • Balcony / Terrace
  • Garage
  • Pets allowed
  • +6
CHF 870,000.–
3.5 rooms83m² living space
Schulweg 9, 8310 Grafstal

Residential property in the green - modern, central, sustainable

In the heart of Grafstal, the Grastal project is creating a residential ensemble with a total of 27 condominiums, harmoniously combining rural character and modern living.Large windows, private outdoor areas, and well-designed floor plans create a pleasant living feeling. High-quality kitchens (Herzog Küchen AG) with V-Zug appliances, elegant bathroom furniture, and integrated smartphone networking provide comfort and quality in everyday life.Construction has started on the first sales phase with the houses on Schulweg 7 and 9.The 2nd phase consists of the houses on Schulweg 11 + 13. The sale of the 14 condominiums has just started. The construction start is planned for winter 2026/2027.All information about the project and the offer can be found at www.grastal.ch.Our highlights: • 2.5- to 4.5-room apartments with well-thought-out and versatile floor plans • Bright living rooms with spacious balconies, loggias, or garden shares • In the interior design, the project sets a high standard with plenty of room for individuality. Buyers can actively participate in shaping both the floor plan and the interior design - entirely according to their personal ideas • Sustainable energy thanks to geothermal heat pumps and PV systems, smart home networking • Underground parking with preparation for electric mobility • Quiet and yet central location. The Volg store is within walking distance. The schoolhouse and kindergarten are just around the corner. You can reach Effretikon by bus and from there also the cities of Winterthur and Zurich in a short time. • The move-in date for the 1st phase is planned for autumn 2027. This is for the 2nd phase in summer 2028. Would you like to learn more about our diverse offer in Grafstal? Then we look forward to your inquiry, call +41 55 610 47 46 or book a direct appointment at www.grastal.ch.

  • Balcony / Terrace
  • Garage
  • Pets allowed
  • +6
Travel time
-
Victor Popoff

Victor Popoff

1 / 13
Victor Popoff

Victor Popoff

  • Balcony / Terrace
  • Elevator
  • Child-friendly
CHF 1,485,000.–
3.5 rooms124m² living space
Route de Grand Combe 113, 3961 Grimentz

Appartement de standing à deux pas des pistes sans obligation de louer

Appartement de standing à deux pas des pistes de ski vendu en résidence secondaire sans obligation de louerLe Val d'Anniviers et ses 220 km de pistes de ski - souvent décrit comme la plus belle vallée des Alpes valaisannes, située entre le Cervin et Verbier - bénéficie des saisons de ski les plus longues ainsi que du meilleur ensoleillement de la région.Grimentz est l'un de ses villages les plus pittoresques et est doté du spectaculaire domaine skiable Grimentz-Zinal (120 km de pistes culminant à 2900 mètres).Le vieux village respire le charme authentique si particulier des hameaux Anniviards. Quelques minutes en voiture suffisent pour rejoindre l'une des 4 autres stations de la vallée : Zinal, Saint-Luc, Chandolin et Vercorin. Sierre est à 30 minutes et Sion à 40 minutes.L'été, ce sont 490 km de magnifiques sentiers de randonnée pédestre à parcourir en admirant les sommets de plus de 4000 m, les sentiers de VTT, les courses de haute montagne, le parapente, le saut à l'élastique, la via ferrata, les piscines, le wellness, et les nombreux restaurants proposant la gastronomie locale.La nouvelle promotion "Adelaïde Lodge" se situe dans un grand chalet comprenant 9 appartements, idéalement situé dans un quartier calme à proximité des pistes de ski et de toutes les commodités.L'appartement XY 01 se compose comme suit : • Hall d'entrée avec garde-robe encastrée • Séjour avec cheminée et accès au balcon (14 m2) • Cuisine ouverte entièrement équipée et coin à manger • 2 chambres doubles dont une avec salle d'eau en-suite (bain, lavabo, wc) • Salle d'eau avec douche et double lavabo • WC séparé avec lavabo • Colonne de lavage • Cave de 6,2 m2 • Généreuse terrasse de 21 m2 avec vue panoramique sur le village et les montagnes Particularités : • Derniers appartements neufs vendables en résidence secondaire sans restriction et sans obligation de location • Finition en bois de haute qualité avec grands carrelages et parquets en chêne rustique • 1 place de parking privée dans le garage souterrain de l'immeuble est disponible au prix de CHF 58'000.- • CHF 105'000.- pour l'achat d'une place de parc double intérieure • Livraison prévue à l'été 2027 • Vente aux étrangers autorisée Je me ferais un plaisir de vous faire visiter les lieux !Pour tous les détails, visitez notre site : www.valimmobilier.chLuxuswohnung in unmittelbarer Nähe der Skipisten als Zweitwohnsitz ohne Mietverpflichtung verkauftDas Val d'Anniviers mit seinen 220 km Skipisten - oft als das schönste Tal der Walliser Alpen bezeichnet, das zwischen dem Matterhorn und Verbier liegt - hat die längsten Skisaisonen sowie die meisten Sonnenstunden in der Region.Grimentz ist eines seiner malerischsten Dörfer und verfügt über das spektakuläre Skigebiet Grimentz-Zinal (120 km Pisten mit einer Höhe von 2900 Metern).Das alte Dorf strahlt den authentischen Charme aus, der so typisch für die Weiler der Anniviards ist. In wenigen Autominuten erreichen Sie einen der vier anderen Skiorte des Tals: Zinal, Saint-Luc, Chandolin und Vercorin. Sierre ist 30 Minuten und Sion 40 Minuten entfernt.Im Sommer gibt es 490 km herrliche Wanderwege, auf denen Sie die Viertausender bewundern können, Mountainbike-Trails, Hochgebirgsrennen, Gleitschirmfliegen, Bungee-Jumping, Klettersteige, Schwimmbäder, Wellness und zahlreiche Restaurants, die die lokale Gastronomie anbieten.Die neue Promotion "Adelaïde Lodge" befindet sich in einem großen Chalet mit 9 Wohnungen, das ideal in einer ruhigen Gegend in der Nähe der Skipisten und aller Annehmlichkeiten liegt....

  • Balcony / Terrace
  • Elevator
  • Child-friendly
New building
Stefan Brogli

Stefan Brogli

1 / 16
Stefan Brogli

Stefan Brogli

  • Parking space
  • Balcony / Terrace
  • Garage
  • +6
CHF 945,000.–
3.5 rooms83m² living space
Schachenstrasse 7, 8618 Oetwil am See

New construction project Schachenweid - Home between city and nature

On the site of the former Stork sports center, Schachenweid is emerging as a modern residential quarter that combines natural living with contemporary comfort. In eight architecturally appealing multi-family houses, 90 condominiums of different sizes are being built – from compact 2½-room apartments to spacious 5½-room penthouses. The offer is complemented by five attractive commercial spaces on the ground floor.A quarter with character Schachenweid not only creates new living space but a vibrant, well-connected quarter. Green open spaces (over 50%), meeting zones, and natural play areas promote togetherness and provide space for retreat and relaxation. The infrastructure is also convincing: schools are located in the immediate vicinity, shops for daily needs are directly in the nearby village center, and in the summer, the nearby outdoor pool invites you to refreshing hours.Sustainable, high-quality, well-thought-outThe project meets the Minergie standard and impresses with photovoltaic systems, e-mobility infrastructure, and ecological open-space design. Clear lines, light-flooded floor plans, and high-quality materials create a modern, flexible living feel.Strong partners for the highest qualityIn the realization of this project, we rely on renowned Swiss traditional companies and the highest quality standards. The leading construction company Implenia is responsible for the turnkey construction execution. In the interior areas, you can expect customized built-in kitchens from Hans Eisenring, equipped with modern kitchen technology from Electrolux and a practical Quooker. The elegant sanitary areas are being realized in cooperation with Hug Baustoffe, while the high-quality parquet from Bauwerk from sustainable European production ensures a natural, stylish living ambiance.All project information at a glanceDetailed information about the project and the apartments can be found on our website:www.oetwil-schachenweid.ch

  • Parking space
  • Balcony / Terrace
  • Garage
  • +6
Travel time
-
Marc Leuenberger

Marc Leuenberger

1 / 13
Marc Leuenberger

Marc Leuenberger

  • Parking space
  • Balcony / Terrace
CHF 605,000.–
3.5 rooms85m² living space
Bernstrasse 76, 3066 Stettlen

Charming 3.5-room condominium with attic room and garden

For sale is this charming 3.5-room condominium on the 1st floor of a 1938-built two-family house with 85 m² of net living space and an additional heated attic room.Freshly painted walls, beautiful wooden floors, and cozy wooden ceilings with sloping roofs give the rooms a warm, cozy atmosphere.The apartment includes a spacious entrance area with space for a dining table, a living area with direct access to the balcony and a beautiful view of the mountains, a separate kitchen, two rooms, and a bathroom/WC.An additional heated attic room with approximately 13 m² offers versatile usage possibilities.A garden with a seating area, lawn, and small pond invites you to linger outdoors and is available to the apartment for exclusive use.Two basement rooms, an attic, and an outdoor parking space complete the offer.The apartment presents itself in a very well-maintained condition. Lovingly designed rooms with cozy wooden elements give it a special character. It is ideal for singles or couples who appreciate a cozy home and value good accessibility to the city of Bern.The central location in Stettlen with a train station, shopping opportunities, and schools in the immediate vicinity rounds off this attractive residential offer.The proximity to the city of Bern and the attractive recreational areas make Stettlen a popular municipality with a high quality of living and residence.Target price: CHF 605,000, including parking spaceThe apartment would be available immediately.Have I sparked your interest?Would you like to learn more about this property?Then don't hesitate to contact me...I would be happy to send you the detailed documentation and show you the property during a personal viewing.More photos can be found on our REMAX website or with the attached linkhttps://www.remax.ch/de/119621005-344

  • Parking space
  • Balcony / Terrace
Travel time
-
Volkan Gercin

Volkan Gercin

1 / 11
Volkan Gercin

Volkan Gercin

  • Parking space
  • Balcony / Terrace
  • Garage
  • +4
Price on request
3.5 rooms105m² living space
Schaffhauserstrasse 45, 8180 Bülach

Modern 3.5-room apartment in Bülach - comfortable and stylish living

Modern 3.5-room ownership apartment in Bülach – spacious, comfortable and stylish livingLocated at Schaffhauserstrasse 45 in 8180 Bülach, this attractive 3.5-room ownership apartment awaits you, combining contemporary living comfort, a well-thought-out room layout, and generous space in harmony.The apartment, built in 2013, is located on the 4th floor and can be easily reached by lift. On approximately 105 m² of living space, a pleasant living atmosphere opens up with bright rooms, modern living room ventilation, an inviting living and dining area, and a modern, functional kitchen.Spacious living with a feel-good characterThe spacious living and dining area forms the heart of the apartment. Generous window surfaces provide plenty of daylight and underline the friendly, open room feeling. Here, both cozy hours in everyday life and sociable evenings with family and friends find their place.The kitchen impresses with its modern design and offers practical workspaces and sufficient storage space. The clear room layout creates a harmonious interplay between cooking, eating, and living.Two bathrooms for additional comfortA special plus is the two bathrooms, which noticeably increase living comfort in everyday life. While one bathroom is equipped with a shower, the second invites you to relaxed moments with a bathtub.Your private outdoor spaceThe approximately 12.5 m² large balcony extends the living area outdoors and offers space for a cozy seating area or a small personal wellness oasis. Enjoy your break from everyday life here and design the outdoor area according to your ideas.Thanks to the barrier-free design and the existing lift, the apartment is also comfortably accessible.An underground parking space complements this attractive property offer and provides additional comfort in everyday life.The most important key facts • Address: Schaffhauserstrasse 45, 8180 Bülach • Object type: Ownership apartment • Year of construction: 2013 • Rooms: 3.5 • Living area: approx. 105 m² • Balcony: approx. 12.5 m² • Floor: 4th floor • Bathrooms: 2 • Accessibility: Barrier-free, lift available • Parking: Underground parking space included • Additional costs: approx. CHF 600.– per month • Renovation fund: CHF 300.– per month, already included in the mentioned additional costs An attractive opportunity in BülachThis ownership apartment is ideal for couples, small families, or discerning buyers who appreciate spacious living, practical equipment, and comfortable accessibility.The combination of a contemporary year of construction, two bathrooms, a spacious balcony, and an underground parking space makes this property an interesting offer for all those looking for a comfortable home in Bülach.Arrange a personal viewing appointment today and discover the advantages of this ownership apartment.VLG Immobilien AG – Your partner for properties with perspective.

  • Parking space
  • Balcony / Terrace
  • Garage
  • +4
Travel time
-
Daniela Trindade

Daniela Trindade

1 / 12
Daniela Trindade

Daniela Trindade

  • Balcony / Terrace
  • View
  • Child-friendly
CHF 535,000.–
3.5 rooms64m² living space
Rue de la Treille 38, 1950 Sion

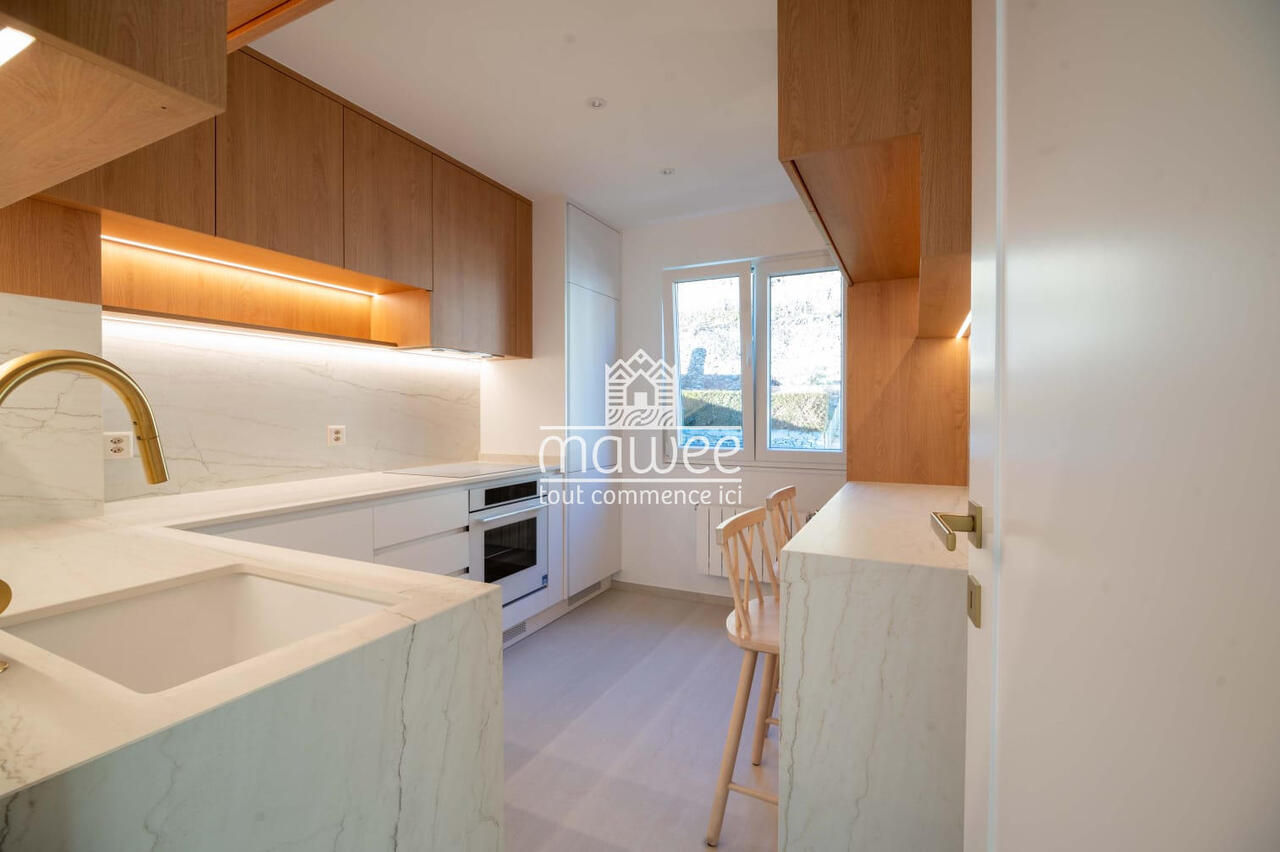
Magnificent apartment fully renovated with high-end finishes

Located in the heart of Sion, this apartment benefits from a privileged location, close to shops, amenities, and transportation. The primary school and nurseries are just a stone's throw away, a real asset for families. The Valais capital offers a pleasant living environment, combining urban dynamism and quality of life.Fully renovated with high-end materials, this apartment seduces with its contemporary elegance, careful finishes, and numerous custom-made amenities. The natural tones, wood elements, and refined details create a warm and harmonious atmosphere.Disposition : • Entrance hall with custom-made closets • Separate, modern, and fully equipped kitchen • Living room with access to the balcony • Two bedrooms with built-in closets • Fully equipped shower room with high-end finishes Each space has been carefully designed to combine aesthetics and functionality, offering a turnkey interior where the quality of materials is reflected in every detail.Exterior and annexes :Outside the building, a communal dining area is available to co-owners, ideal for enjoying the beautiful days and sharing convivial moments.Two parking spaces complete this property and are available for an additional fee: • Covered parking space: CHF 15'000.- • Uncovered parking space: CHF 10'000.- An ideal apartment for those looking for a fully renovated property with refined finishes and a practical location.A great opportunity not to be missed! Contact us to organize a visit and let yourself be seduced by the quality of this renovation.Discover our other properties on mawee.chmawee - it all starts here!

  • Balcony / Terrace
  • View
  • Child-friendly
Travel time
-
1 / 13
  • Balcony / Terrace
  • Pets allowed
  • View
  • +6
CHF 360,000.–
3.5 rooms70m² living space
Auf Anfrage 1, 3400 Burgdorf

Above the roofs of Burgdorf - 3.5 rooms with a view to fall in love

Above the roofs of Burgdorf - 3.5 rooms with a view to fall in love Welcome to your new home above the roofs of Burgdorf. This stylish 3.5-room apartment combines modern living, a quiet location, and a beautiful view to create a high-quality living offer.The apartment is located on the 6th floor of a well-maintained multi-family house with only 16 residential units and impresses with its bright living atmosphere, a well-thought-out room layout, and plenty of privacy. Thanks to its elevated location, you benefit from daylight all day and a pleasant view of the surroundings.In 2022, the apartment was comprehensively renovated and presents itself today in a very well-maintained condition. This means you can move in directly without major investments and feel at home.The bright living and dining area forms the heart of the apartment and creates a pleasant atmosphere for everyday life. Large window surfaces provide plenty of light and give the rooms a friendly and open effect.A special highlight is the sunny balcony, where you can spend relaxed hours and enjoy the view. Whether it's morning coffee or after-work relaxation, the tranquility of the neighborhood can be particularly enjoyable here.The apartment also impresses in terms of comfort. An elevator takes you comfortably to the apartment, the wheelchair-accessible design provides additional living comfort, and the available washing machine and dryer make everyday life easier. Pets are also welcome.Highlights at a glance • 3.5-room apartment • Approx. 70 m² net living area • Renovation in 2022 • Bright living rooms with a pleasant atmosphere • Sunny balcony with a view • • Upper floor • Elevator available • Wheelchair-accessible access • Washing machine and dryer available • Pets allowed • Quiet and child-friendly living location • Well-maintained multi-family house with 16 residential units • Renovation fund of CHF 330,000 (as of 01.01.2023) Well-maintained property with forward-looking value preservationThe communal management of the property also presents itself in a very well-maintained condition. According to the decision of the condominium owners' meeting on November 5, 2025, the annual contribution to the renovation fund will remain at CHF 30,000. In the past three years, no renovation work has been invoiced via the renovation fund. Currently, according to the condominium owners' meeting, no major renovation or maintenance work is planned for the next 10 to 15 years. A corresponding maintenance and renovation plan is available (see protocol of the condominium owners' meeting on November 5, 2025). There is also no special house rules for the property.The location convinces with its ideal combination of tranquility and good accessibility. Shopping facilities, schools, public transport, as well as leisure and recreation areas are located at a short distance. This makes the apartment suitable for both owner-occupiers and investors.Apartment in this location, with this view and in such a well-maintained condition are in high demand in Burgdorf.Take the opportunity and convince yourself of the advantages of this attractive apartment. We would be happy to show you the property during a personal viewing and answer your questions on site.Contact us today for the complete sales documentation or to arrange a viewing appointment. We look forward to presenting this attractive home to you in person.

  • Balcony / Terrace
  • Pets allowed
  • View
  • +6
Travel time
-
1 / 11
  • Balcony / Terrace
  • Pets allowed
  • View
  • +4
CHF 360,000.–
3.5 rooms70m² living space
Auf Anfrage 1, 3400 Burgdorf

Wohnen mit Weitblick - charmante 3.5-Zimmer-Wohnung zum Wohlfühlen

Wohnen mit Weitblick - charmante 3.5-Zimmer-Wohnung zum Wohlfühlen Über den Dächern von Burgdorf erwartet Sie diese helle und gepflegte 3.5-Zimmer-Wohnung mit schönem Weitblick, sonnigem Balkon und einer angenehmen Wohnatmosphäre.Die Wohnung befindet sich im 5. Obergeschoss eines gepflegten Mehrfamilienhauses mit lediglich 16 Wohneinheiten und bietet rund 70 m² Wohnfläche mit einer praktischen Raumaufteilung. Dank der erhöhten Lage profitieren Sie von viel natürlichem Tageslicht, angenehmer Privatsphäre und einer schönen Aussicht über die Umgebung.Die Wohnung wurde 2022 renoviert und präsentiert sich heute in einem gepflegten Zustand. Damit bietet sie attraktive Voraussetzungen sowohl für Eigennutzer als auch für Käufer, die eine Immobilie als Kapitalanlage suchen. Helles Wohnen mit sonnigem Balkon Der helle Wohn- und Essbereich bildet den Mittelpunkt der Wohnung und schafft eine angenehme Atmosphäre für den Alltag.Von hier aus gelangen Sie direkt auf den sonnigen Balkon mit Weitblick, der den Wohnraum nach draussen erweitert und zu entspannten Stunden im Freien einlädt.Waschmaschine und Tumbler sind vorhanden und sorgen für zusätzlichen Komfort. Ein Lift sowie der rollstuhlgängige Zugang erleichtern die Erreichbarkeit der Wohnung. Die Highlights auf einen Blick • 3.5-Zimmer-Wohnung • ca. 70 m² Wohnfläche • Renovation im Jahr 2022 • Obergeschoss mit Lift • sonniger Balkon mit Weitblick • helle und angenehme Wohnräume • Waschmaschine und Tumbler vorhanden • rollstuhlgängiger Zugang • ruhige und kinderfreundliche Lage • gepflegtes Mehrfamilienhaus mit nur 16 Wohneinheiten • Haustiere erlaubt • interessant für Eigennutzer und Anleger Lage und Umgebung Die Wohnung befindet sich in Burgdorf und verbindet eine ruhige Wohnlage mit einer guten Erreichbarkeit und praktischen Infrastruktur.Öffentliche Verkehrsmittel, Einkaufsmöglichkeiten und Schulen befinden sich in kurzer Distanz. Auch der Bahnhof Burgdorf ist gut erreichbar und bietet attraktive Verbindungen in die umliegenden Städte und Gemeinden.Die Kombination aus ruhigem Wohnen, guter Infrastruktur und der erhöhten Lage macht die Wohnung sowohl für Eigennutzer als auch für Anleger interessant. Haben wir Ihr Interesse geweckt? Diese gepflegte 3.5-Zimmer-Wohnung verbindet eine angenehme Wohnatmosphäre, einen sonnigen Balkon mit Weitblick und eine attraktive Lage in Burgdorf.Gerne senden wir Ihnen die vollständige Verkaufsdokumentation zu und stehen Ihnen für weitere Informationen oder die Vereinbarung eines persönlichen Besichtigungstermins zur Verfügung.Kontaktieren Sie uns noch heute - wir freuen uns darauf, Ihnen diese attraktive Wohnung in Burgdorf persönlich zu präsentieren.Suisse Homes - persönlich. professionell. erfolgreich.

  • Balcony / Terrace
  • Pets allowed
  • View
  • +4
Travel time
-
Christophe Andrié

Christophe Andrié

1 / 13
Christophe Andrié

Christophe Andrié

  • Parking space
  • Balcony / Terrace
  • View
  • +1
CHF 1,300,000.–
3.5 rooms93m² living space
Avenue de Budé, 1209 Genève

Beautiful apartment on a high floor with pool in viager occupied without rent

Magnificent apartment with pool in viager occupied without rentValue of the property: 1'600'000.-You only pay:The bouquet: 1'300'000.-Rent: withoutF: 84 yearsThis apartment has many advantages: in the immediate vicinity of international organizations: UN, WHO, WTO, ICRC, in a residential area, quiet, secure, and just a few minutes from the city center, airport, and Cornavin station. Thanks to its crosswise and high location, it is sunny for most of the day and is located on the 7th floor out of 8, it benefits from absolute calm.Discover an exceptional apartment with rare amenities and a spectacular view of Geneva. From the entrance, you will be seduced by a large hall with integrated closets that leads to a beautiful, semi-open kitchen onto a bright living room of almost 40 m². This warm living space opens onto a beautiful, tree-lined balcony of 13 m² without any vis-à-vis, with an breathtaking view of the entire city of Geneva.The property also has an elegant bathroom with shower and massage jets and hammam, as well as guest toilets for absolute comfort in everyday life.The sleeping area accommodates a sumptuous master suite with a high-end bathroom equipped with a bathtub and a multifunction shower with massage jets. From the bedroom, you can enjoy a private balcony of 4 m² with a soothing view of the park, the lake, and the jet of water.Residents have exclusive access to an incredible rooftop terrace with garden and two pools, creating a true haven of peace in the heart of the city. The 360-degree panoramic view is simply exceptional.A cellar completes this property and a closed box is included in the price.You will also benefit from a huge private parking lot with over 100 spaces, an extremely rare privilege in an urban environment.Budé neighborhood? An exceptional location in Geneva, ideal for a viager investment.The Budé neighborhood is located on the right bank of Geneva, in the sought-after sector of Petit-Saconnex, and offers a rare combination: immediate proximity to the city center, quiet residential area, and premium quality of life.This neighborhood benefits from a strategic position, just a few steps from international organizations, European institutions (UN, WHO, etc.), and in close proximity to the international airport, highways, and the Parc de la Perle du Lac. It attracts a local and international clientele, making it a safe bet on the Geneva real estate market.Budé is also renowned for its architectural quality, its well-maintained green spaces, its unobstructed view of the Jura or the lake depending on the floor, and its calm and secure environment. It offers all amenities within reach: schools, shops, public transportation (TPG, tram), medical services, sports centers, etc.In the context of a viager investment, a property in the Budé neighborhood represents a rare and secure opportunity. Thanks to the strong demand and stability of the local market, the buyer can benefit from a solid potential for long-term appreciation, with simplified management and without vacancy during the entire viager period.

  • Parking space
  • Balcony / Terrace
  • View
  • +1
Gioacchino Calà

Gioacchino Calà

1 / 13
Gioacchino Calà

Gioacchino Calà

CHF 1,340,000.–
3.5 rooms111m² living space
Endorfhohle, 3655 Sigriswil

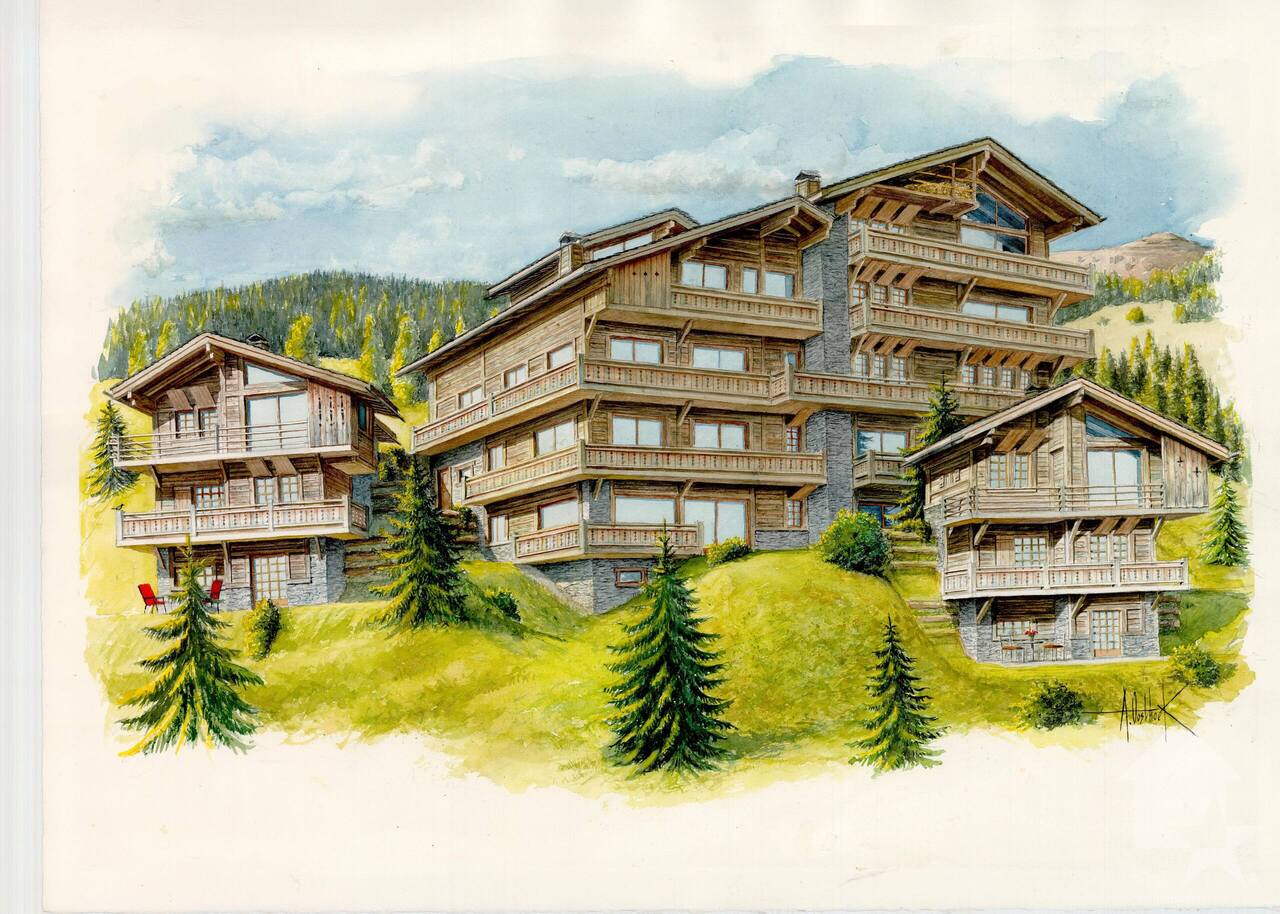
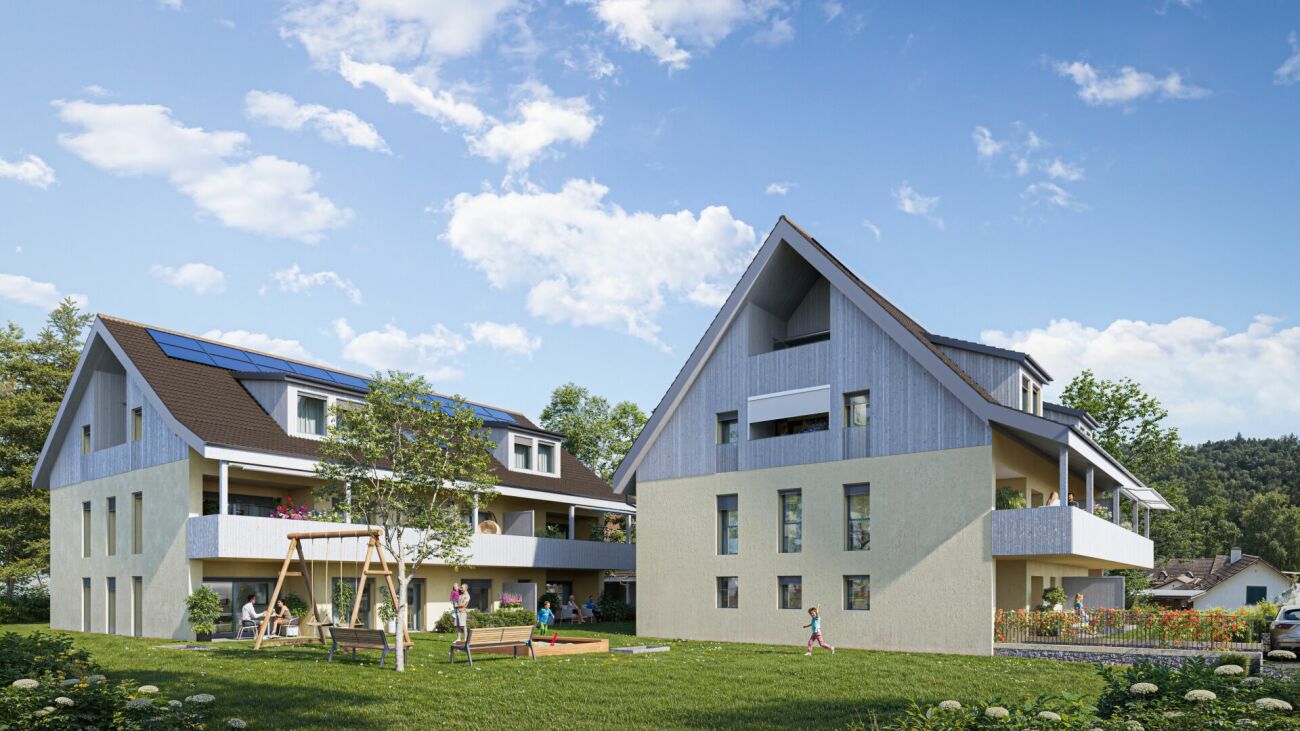
New construction project reblodge – modern living with lake and mountain views in Sigriswil

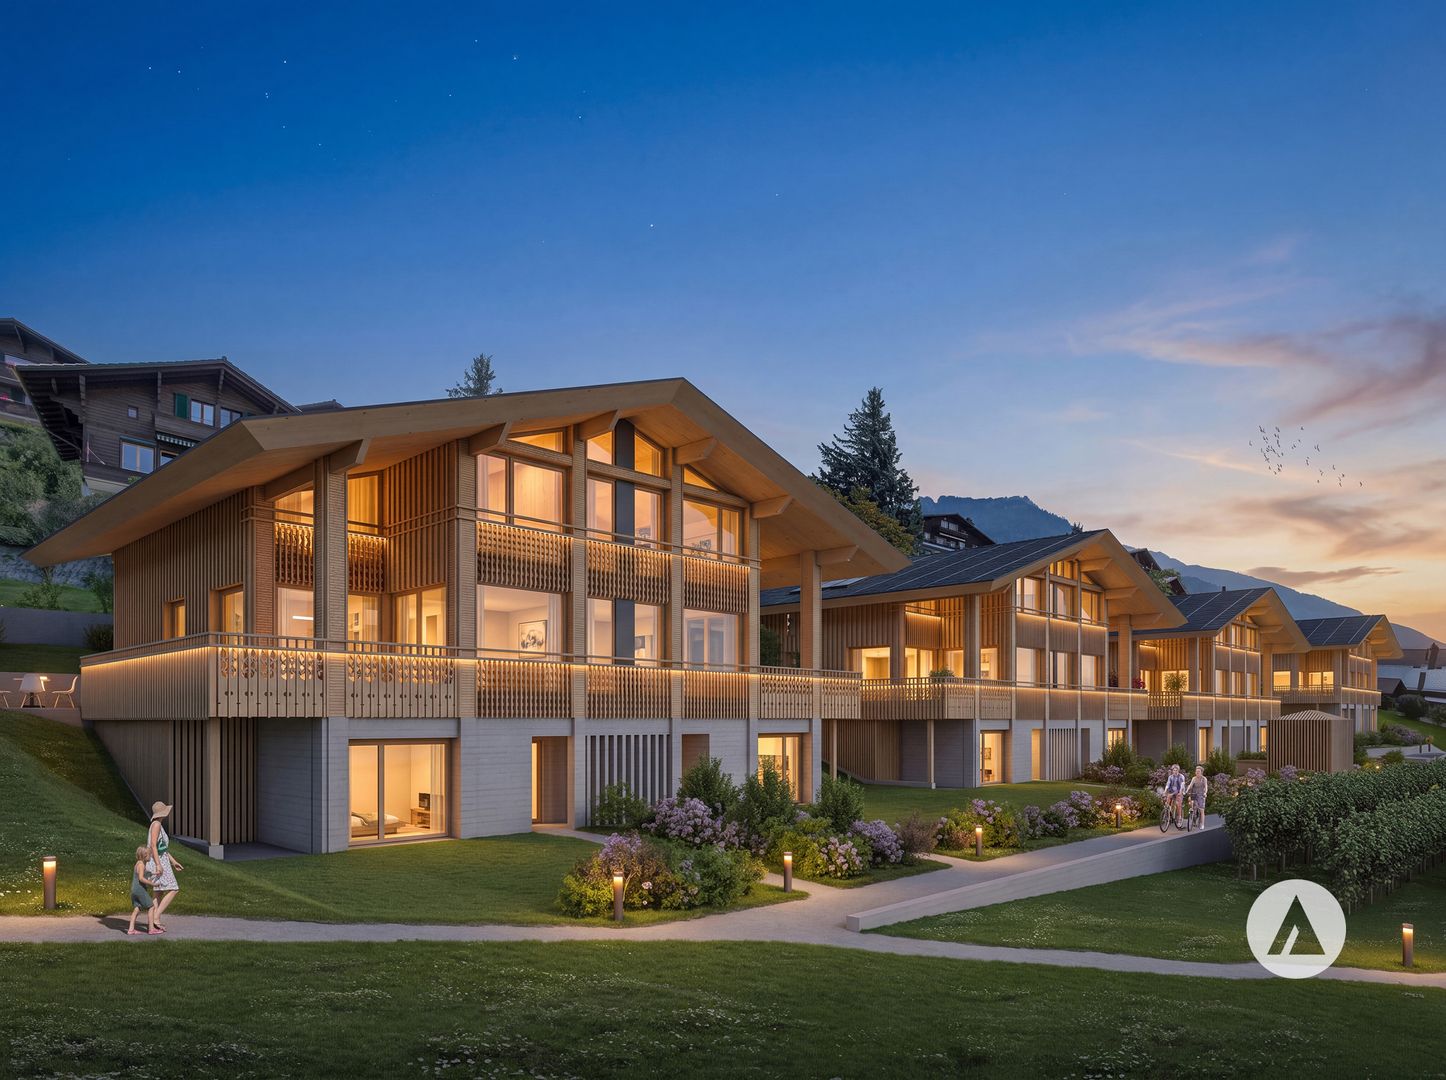
New construction project reblodge – modern living with lake and mountain views in Sigriswil4 semi-detached houses with 5½ rooms and 1 three-family house with 3½-room apartments.• Unobstructed lake and mountain views• Sunny south-facing location• High privacy• Spacious outdoor areas• Modern interpretation of traditional architectureOffer: 4 semi-detached houses + 3 condominiumsUnits: 5½-room semi-detached houses / 3½-room apartmentsProject status: Construction startedAvailability: Expected late summer / autumn 2027Sales status: 9 out of 11 units availableSales price: Apartments from CHF 1’180’000 plus parking CHF 40’000 Semi-detached houses from CHF 1’520’000 plus parking CHF 40’000Our video gives you a first impression of what makes this project special: https://youtu.be/G7tInTjRe3Y?si=IopSj-zIU_oz-ow3This advertisement describes the apartment on the ground floor, house B (B-2)In a beautiful location with a view, overlooking Lake Thun and facing the mountains of the Bernese Oberland: Four architecturally high-quality semi-detached houses (C–F) and one three-family house (B) are being built at this exceptional location.LocationThe residential building is located in a quiet area, in a rural idyll with an unobstructed mountain panorama. And yet, the village center is only a short walk from home. The proximity to mountains and lake creates ideal conditions for balance and quality of life.Sigriswil is located on the sunny side, on the right bank of Lake Thun. This is crowned by the breathtaking view over Lake Thun and the Bernese Oberland Alps, in the midst of a beautiful hiking and recreation area. The village offers a wide range of infrastructure for daily needs and is popular with young and old as a home. The village center is only a few minutes' walk away. The Endorf bus stop is also just a 7-minute walk away. The STI bus runs every half hour with a journey time of 25 minutes to Thun.ArchitectureThe buildings are oriented towards the local, centuries-proven farmhouse type: a solid base floor, a wooden-clad structure on top, and a pitched roof with a striking overhang.Style elementsTraditional forms are interpreted in a contemporary way and adapted to today's living needs. The Laube typology creates private, covered outdoor spaces that open up the view of the impressive mountain and lake panorama in the best south-facing location, while at the same time protecting against insights through a delicate wooden structure. For hot days, the semi-detached houses also offer additional, private outdoor spaces.Environment/SurroundingsThe environmental design takes up the natural slope, and alongside the recreational and play areas, new vineyards will be planted below the concrete walls. The historic maps and the protected facade in the neighborhood bear witness to Sigriswil's long tradition of viticulture, which is being revived here. Alternatively, the greening can also be designed as a strewn orchard.Views per floor/house: https://www.dvdarch.ch/360/Endorfhohle.html360-degree view: https://www.dvdarch.ch/360/sigriswil.htmlThe entire offer of the "reblodge" development can be found on our website www.casa-immo.ch/reblodge
Travel time
-

Suggested properties for you based on search results