5601 results - Apartment to buy with 3 rooms in Switzerland

New building
1 / 17
  • Parking space
  • Balcony / Terrace
  • Garage
  • +5
Price on requestPremium
3.5 rooms
Via Sempione 17, 6600 Muralto

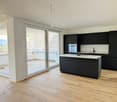
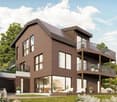
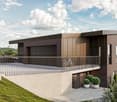
Attico Appartamento SECONDARIO - Residenza Grand Hotel Locarno

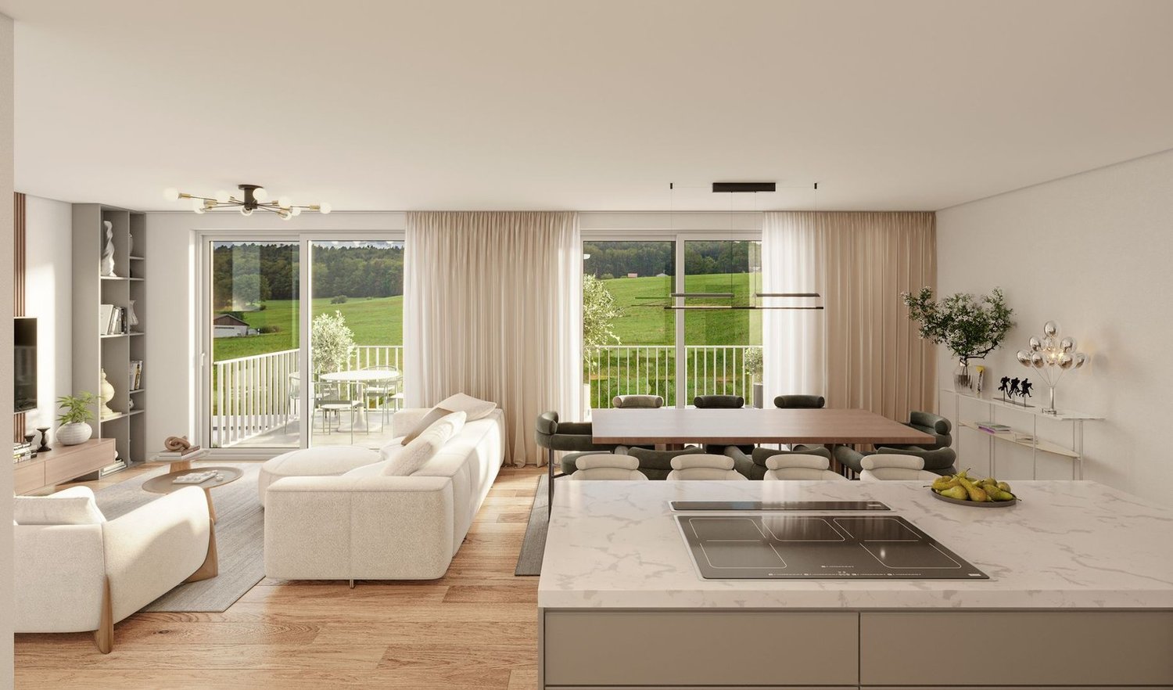
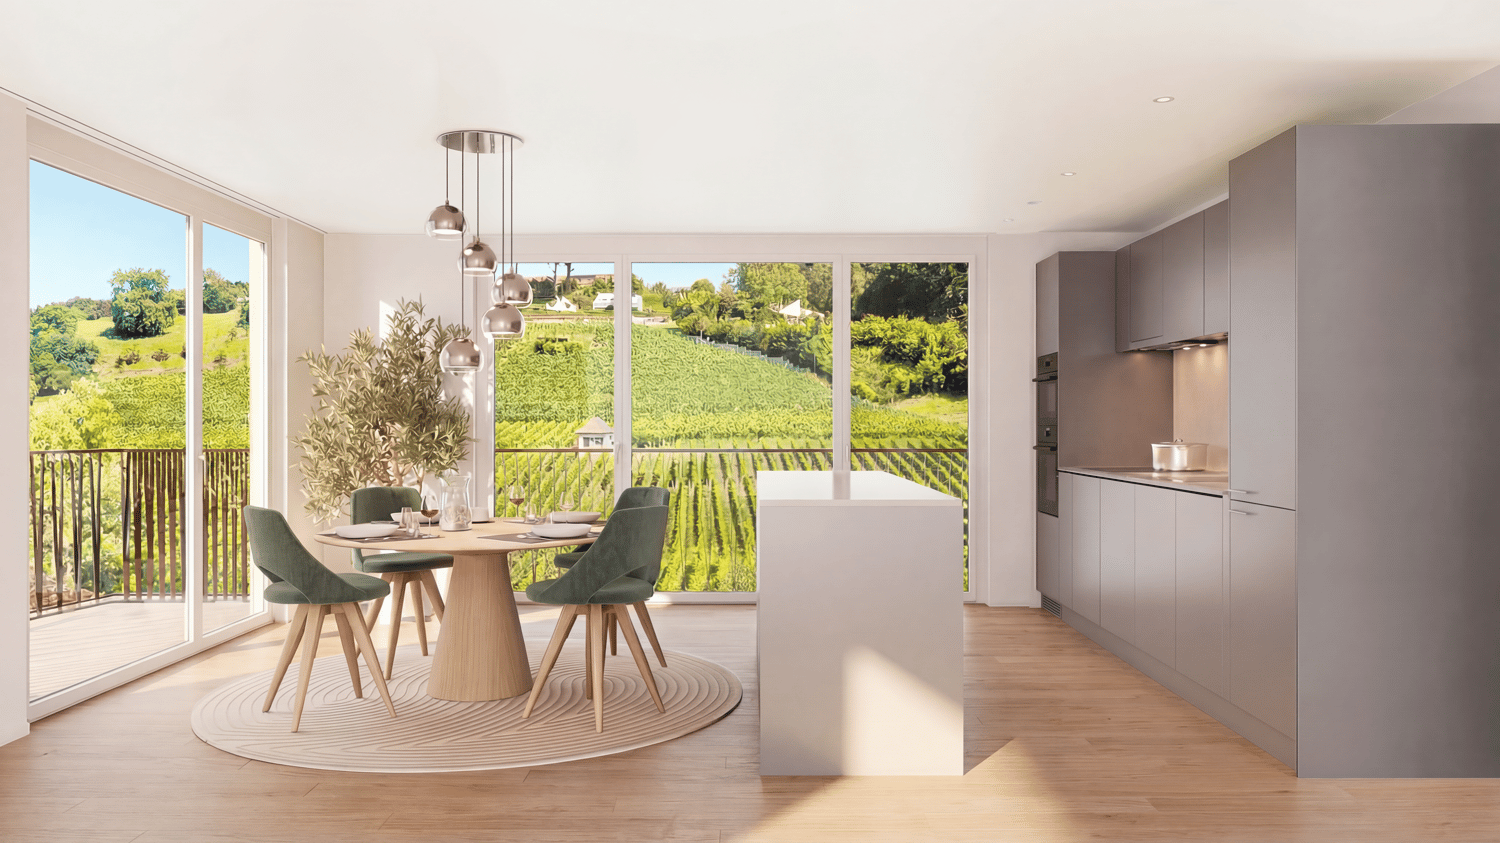
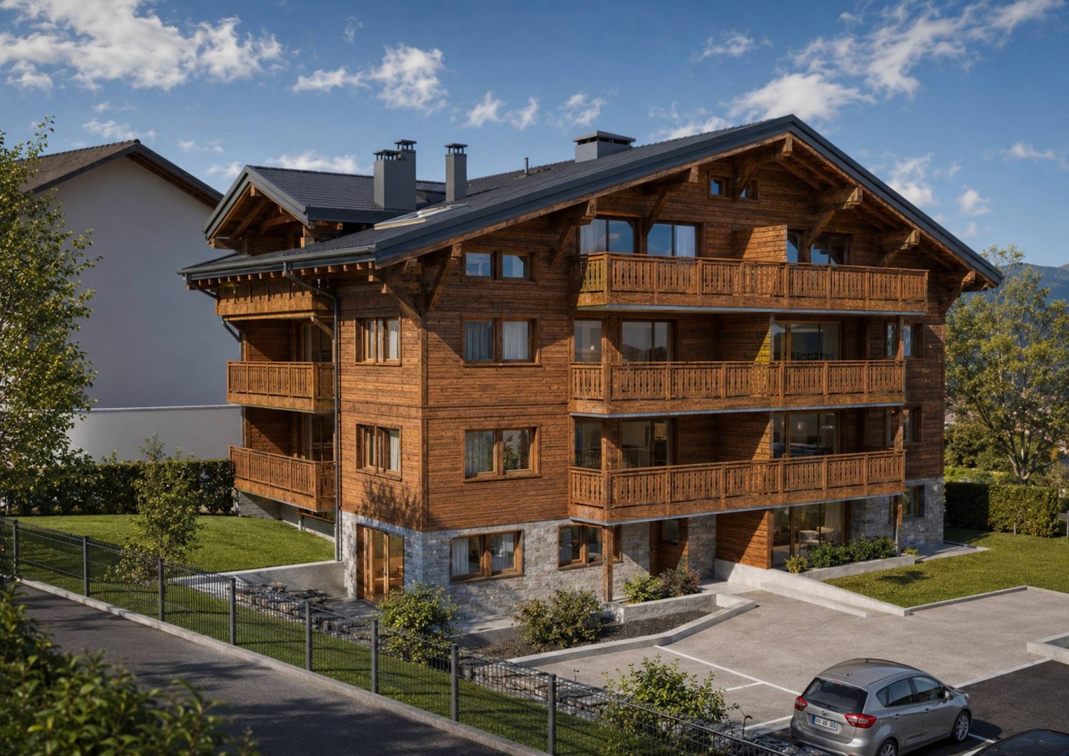
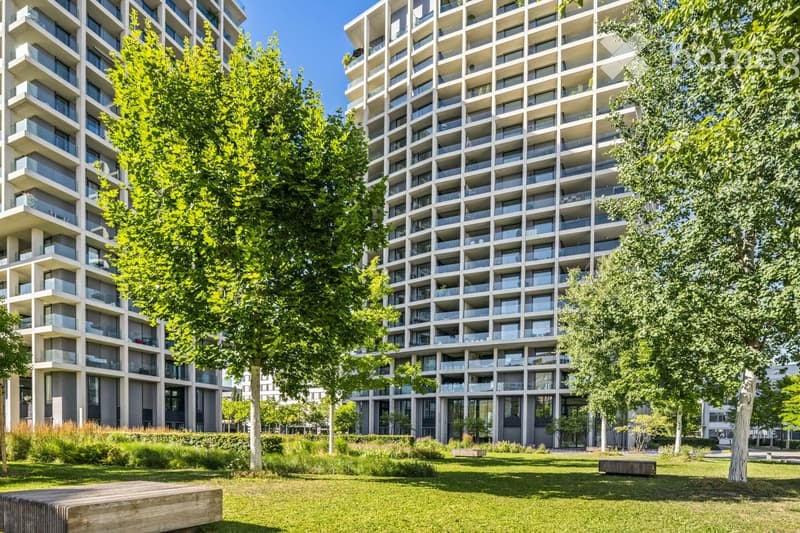
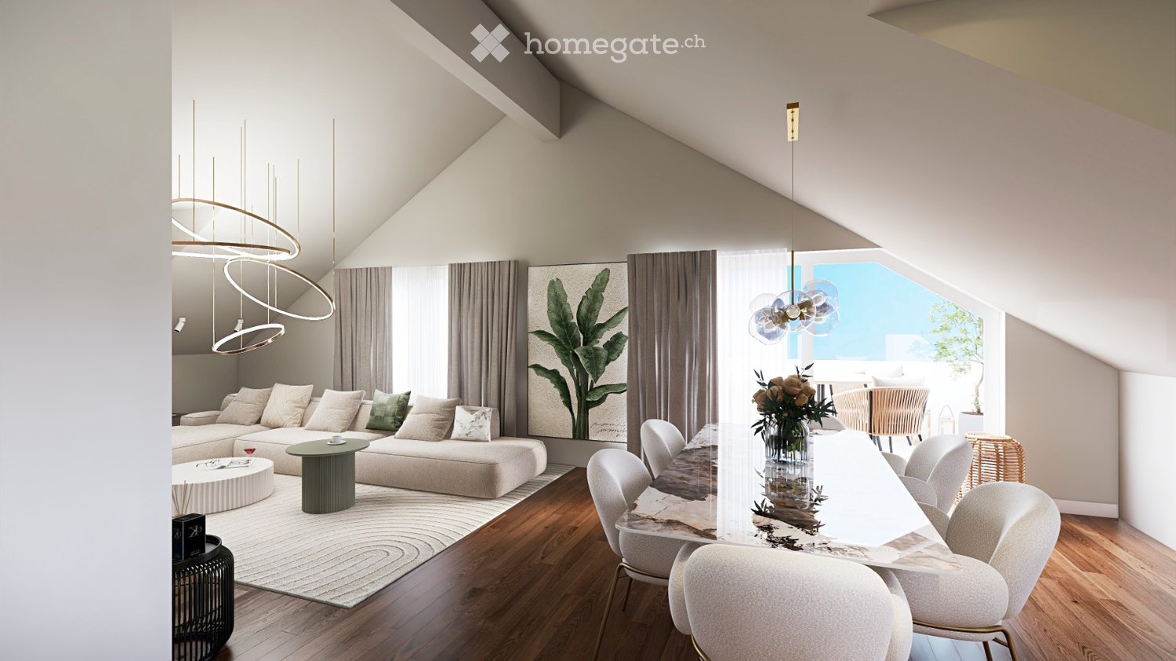
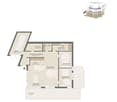
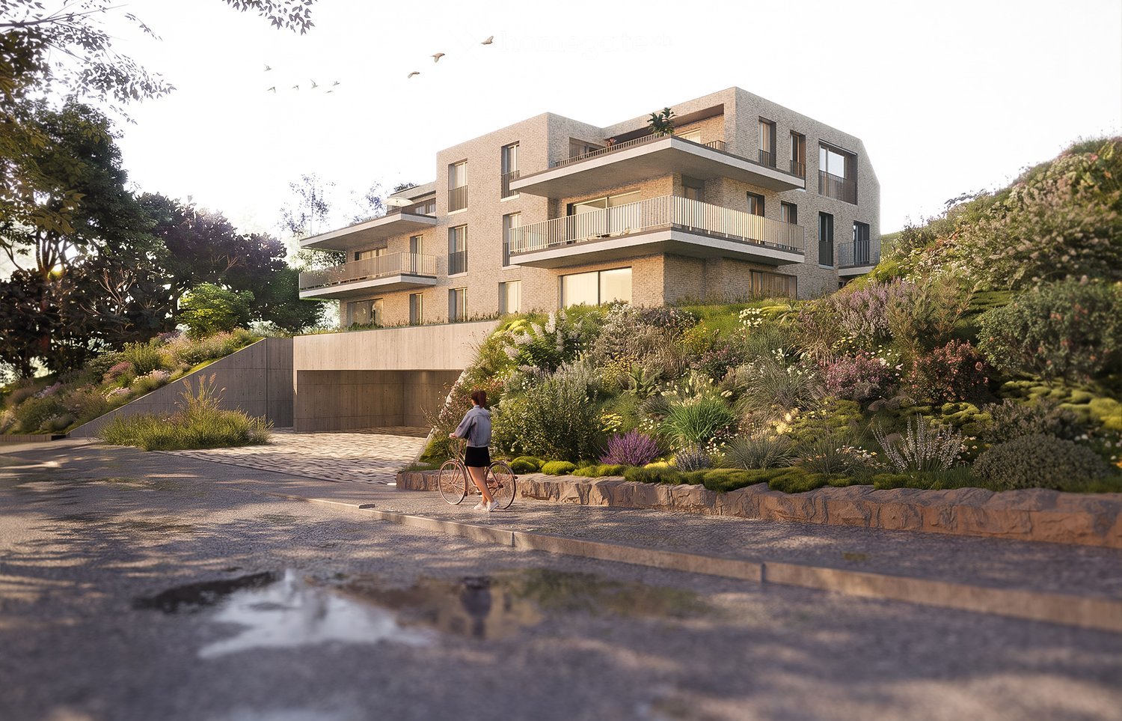
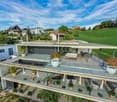
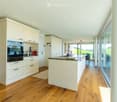
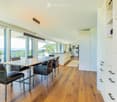
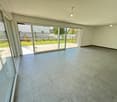
Die Residenza – Grand Hotel Locarno ist ein neues, exklusives Wohnprojekt mit 15 hochwertigen Eigentumswohnungen. Es vereint den historischen Charme des Grand Hotels mit zeitgenössischer Architektur, erstklassigen Ausstattungsstandards und höchstem Wohnkomfort. Eingebettet in eine grüne Umgebung mit Blick auf den Lago Maggiore genießt die Residenz eine privilegierte Lage im Herzen von Muralto – nur wenige Gehminuten vom Bahnhof, der Seepromenade und dem Zentrum von Locarno entfernt. Ein einzigartiges Wohnumfeld, in dem Eleganz, Komfort und Lebensqualität aufeinandertreffen und sowohl ein exklusives Wohnerlebnis als auch eine wertbeständige Investition bieten.Wohnung 2.02 – 3.5-Zimmer-WohnungDiese helle 3.5-Zimmer-Wohnung im obersten Stockwerk wurde konzipiert, um funktionale und komfortable Wohnräume zu schaffen.Der Eingangsbereich führt direkt in den großzügigen Wohnbereich von über 35 m² mit offen gestaltetem Wohn- und Esszimmer sowie einer modernen, offenen Küche. Große Fensterfronten sorgen für viel Tageslicht und bieten direkten Zugang zur 13,8 m² großen Terrasse – ideal für Mahlzeiten im Freien und entspannte Stunden.Der Schlafbereich umfasst ein Hauptschlafzimmer mit 16,71 m² sowie ein zweites Zimmer mit 12,02 m², das sich ideal als Gästezimmer, Kinderzimmer oder Homeoffice eignet.Die Wohnung verfügt über zwei Badezimmer: ein Hauptbad mit Dusche sowie ein zweites Bad mit privater Waschküche, das zusätzlichen Komfort im Alltag bietet.Zur Wohnung gehören außerdem ein privater Kellerraum sowie ein exklusiver Zugang zur großzügigen Dachterrasse mit 58,5 m² – ein zusätzlicher Außenbereich zum Entspannen und Genießen.Tiefgaragenparkplätze sind verfügbar (nicht im Kaufpreis inbegriffen).Voraussichtliche Fertigstellung: Ende 2027.Preis auf Anfrage.____________________________________________________________________La Residenza – Grand Hotel Locarno è un nuovo ed esclusivo progetto residenziale composto da 15 appartamenti di prestigio, che coniuga il fascino storico del Grand Hotel con un'architettura contemporanea, finiture di alto livello e standard abitativi d'eccellenza. Immersa nel verde e affacciata sul Lago Maggiore, la residenza gode di una posizione privilegiata nel cuore di Muralto, a pochi passi dalla stazione ferroviaria, dal lungolago e dal centro di Locarno. Un contesto unico, dove eleganza, comfort e qualità della vita si incontrano per offrire un'esperienza abitativa esclusiva e un investimento di grande valore.Appartamento 2.02 – 3.5 localiQuesto luminoso appartamento di 3.5 locali situato all'ultimo piano è progettato per garantire ambienti funzionali e confortevoli.L'ingresso conduce direttamente alla spaziosa zona giorno di oltre 35 m², caratterizzata da soggiorno e sala da pranzo in un unico ambiente open space con cucina moderna a vista. Le ampie vetrate garantiscono un'ottima luminosità e un collegamento diretto con la terrazza di 13.8 m², ideale per pranzi all'aperto e momenti di relax.La zona notte è composta da una camera padronale di 16.71 m² e da una seconda camera di 12.02 m², perfetta come camera per ospiti, bambini o studio.L'appartamento dispone di due bagni: un bagno principale completo di doccia e un secondo bagno con lavanderia privata, per la massima praticità nella vita quotidiana.Completano la proprietà: una cantina privata ed un accesso esclusivo al terrazzo sul tetto di ben 58.5 mq, uno spazio aggiuntivo dedicato al relax e al benessere.Posteggi in autorimessa disponibili (esclusi da prezzo)Consegna prevista, fine 2027.Prezzo su richiesta

  • Parking space
  • Balcony / Terrace
  • Garage
  • +5
Travel time
-
New building
1 / 10
  • Parking space
  • Garage
  • Pets allowed
  • +6
CHF 1,180,000.– Premium
3.5 rooms88m² living space
Fehraltorferstrasse 9, 8615 Wermatswil

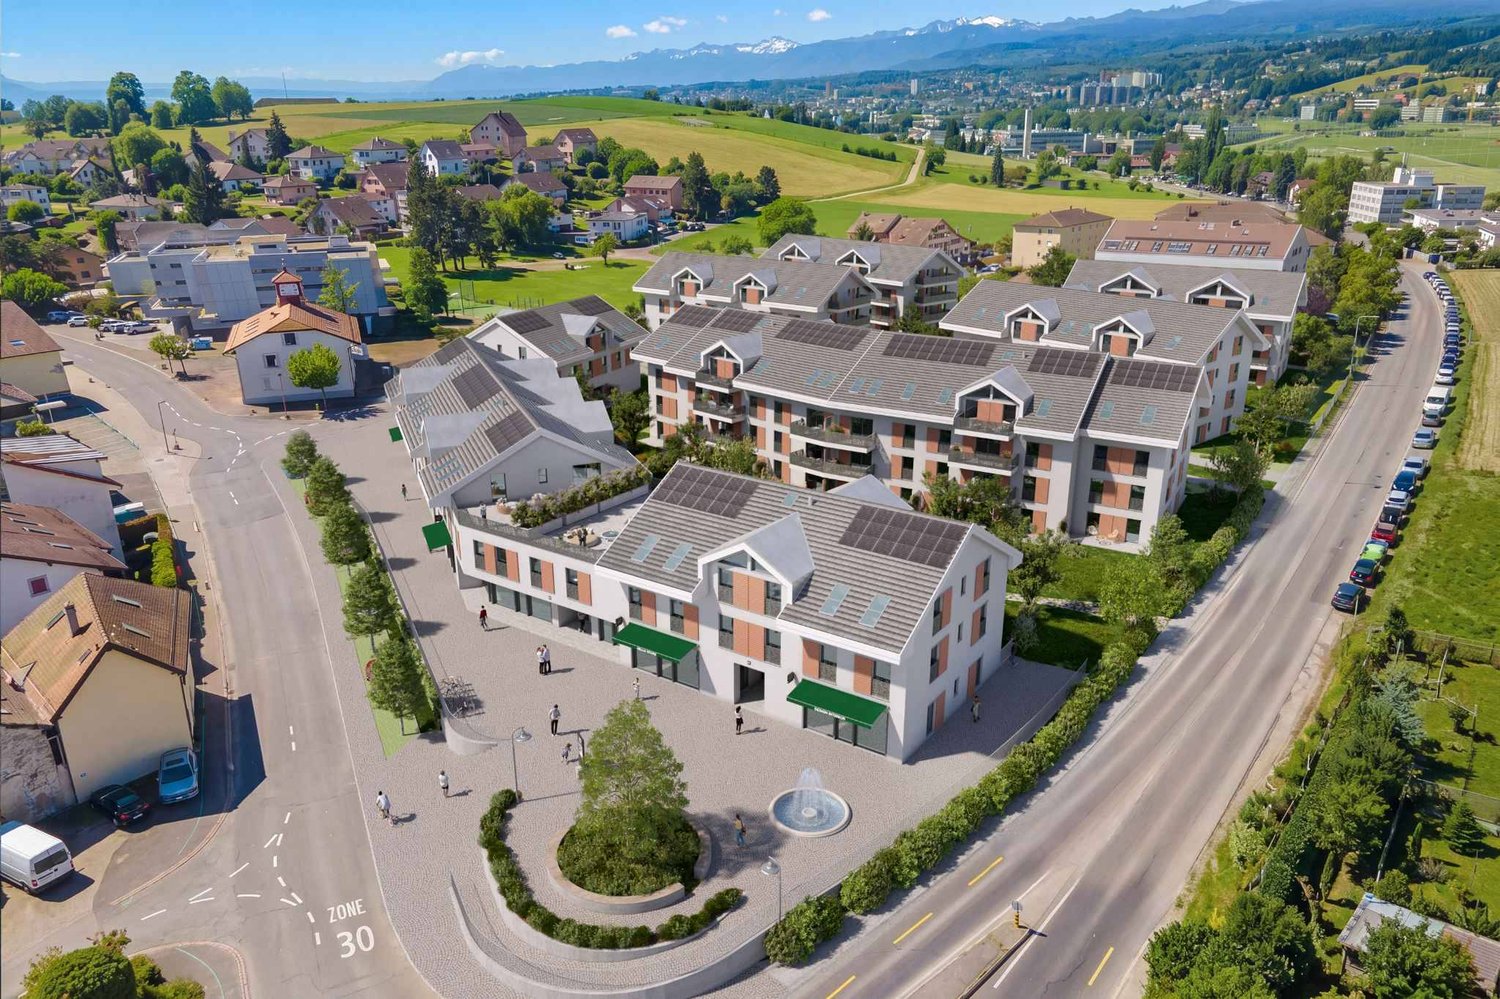
Ready for occupancy from December 2026! Country living near the city: New apartments in the heart of the village

Country living near the city: New apartments in the heart of the villageWermatswil is a village with a heart. And right in its heart, a new building is being constructed under the name "Puurehuus" with ten apartments for modern country living on the outskirts of the city. Its exterior with a wooden facade and dormer windows in the gable roof is inspired by the historical architecture of the neighboring former country inn, which is being completely renovated and converted into living space.The apartments themselves welcome you with 2½ to 5½ rooms on spacious living areas of 84 to 151 m². Whether you're single, a couple, or a family; whether you prefer a garden apartment, a maisonette, or a penthouse apartment with a loggia: Puurehuus offers the right living space for everyone. Each unit boasts a cleverly designed floor plan, spacious rooms, and a private outdoor area. High-quality materials and equipment are planned for the finish, and as a buyer, you can participate in their selection.An elevator connects the floors of the new building to the parking garage, where sufficient parking spaces are planned. The two buildings of Puurehuus and their community garden, designed like a village square, enrich the village center of Wermatswil. Here, the speed limit is 30 km/h, the bus stops practically in front of the door, and the paths to the farm shop, kindergarten, and school, to fields, meadows, and forests are short.Discover the new construction project with heart in Wermatswil - we would be happy to introduce you to the individual apartments in person.

  • Parking space
  • Garage
  • Pets allowed
  • +6
Travel time
-
New building
Dionis Fetahaj

Dionis Fetahaj

1 / 10
Dionis Fetahaj

Dionis Fetahaj

  • Parking space
  • Balcony / Terrace
  • Garage
  • +4
CHF 575,000.– Premium
3.5 rooms86m² living space
Vorstattstrasse 46, 4814 Bottenwil

Your new home in Bottenwil – Living with a view of the green

Modern condominiums in a quiet location in BottenwilIn Bottenwil (Vorstattstrasse 46) a contemporary multi-family house with 13 condominiums is being built, which convinces with its clear architecture, functional floor plans and pleasant living peace. The loose setting of the building as well as the orientation of the apartments enable attractive views into the green and create a living environment with a lot of light, air and privacy.The apartments are planned to be open and straightforward. Generous window areas provide bright interior spaces and a friendly atmosphere at any time of day. Living, eating and cooking are sensibly connected and form a central living space that can be flexibly furnished and used individually.The interior design is timelessly held and designed for everyday practicality. Calm materials, clear lines and a functional room division create a living feeling that convinces in the long term. Balconies, loggias or private seating areas extend the living space outdoors and offer space for relaxed hours in the fresh air.The building will be constructed in solid construction and heated by a heat pump. A floor heating system with individual room control provides modern comfort. The offer is complemented by a parking garage with parking spaces as well as private basement compartments.Bottenwil is nestled in a gently hilly landscape in the canton of Aargau. Shopping facilities, school, gastronomy and public transport are within walking distance. Thanks to the good transport connections, the motorway connections to Zurich and Lucerne can also be reached quickly – ideal for commuters and families who want to live close to nature and still remain mobile.Key data at a glance • New building with 13 condominiums • Apartment types from 2.5 to 4.5 rooms • Clear, functional floor plans with open living concept • Bright rooms thanks to generous window areas • Private outdoor spaces (seating area, balcony or loggia) • Heat pump and floor heating • Parking garage with parking spaces • Quiet location with proximity to infrastructure and nature • Move-in date: April 2026 Apartment offer • 4 × 2.5-room apartments • 5 × 3.5-room apartments • 4 × 4.5-room apartments

  • Parking space
  • Balcony / Terrace
  • Garage
  • +4
Travel time
-
New building
1 / 34
CHF 750,000.– Premium
3.5 rooms111m² living space
Bärenmatte 1021, 3804 Habkern

Charming New-Build Apartment with Mountain View in Habkern

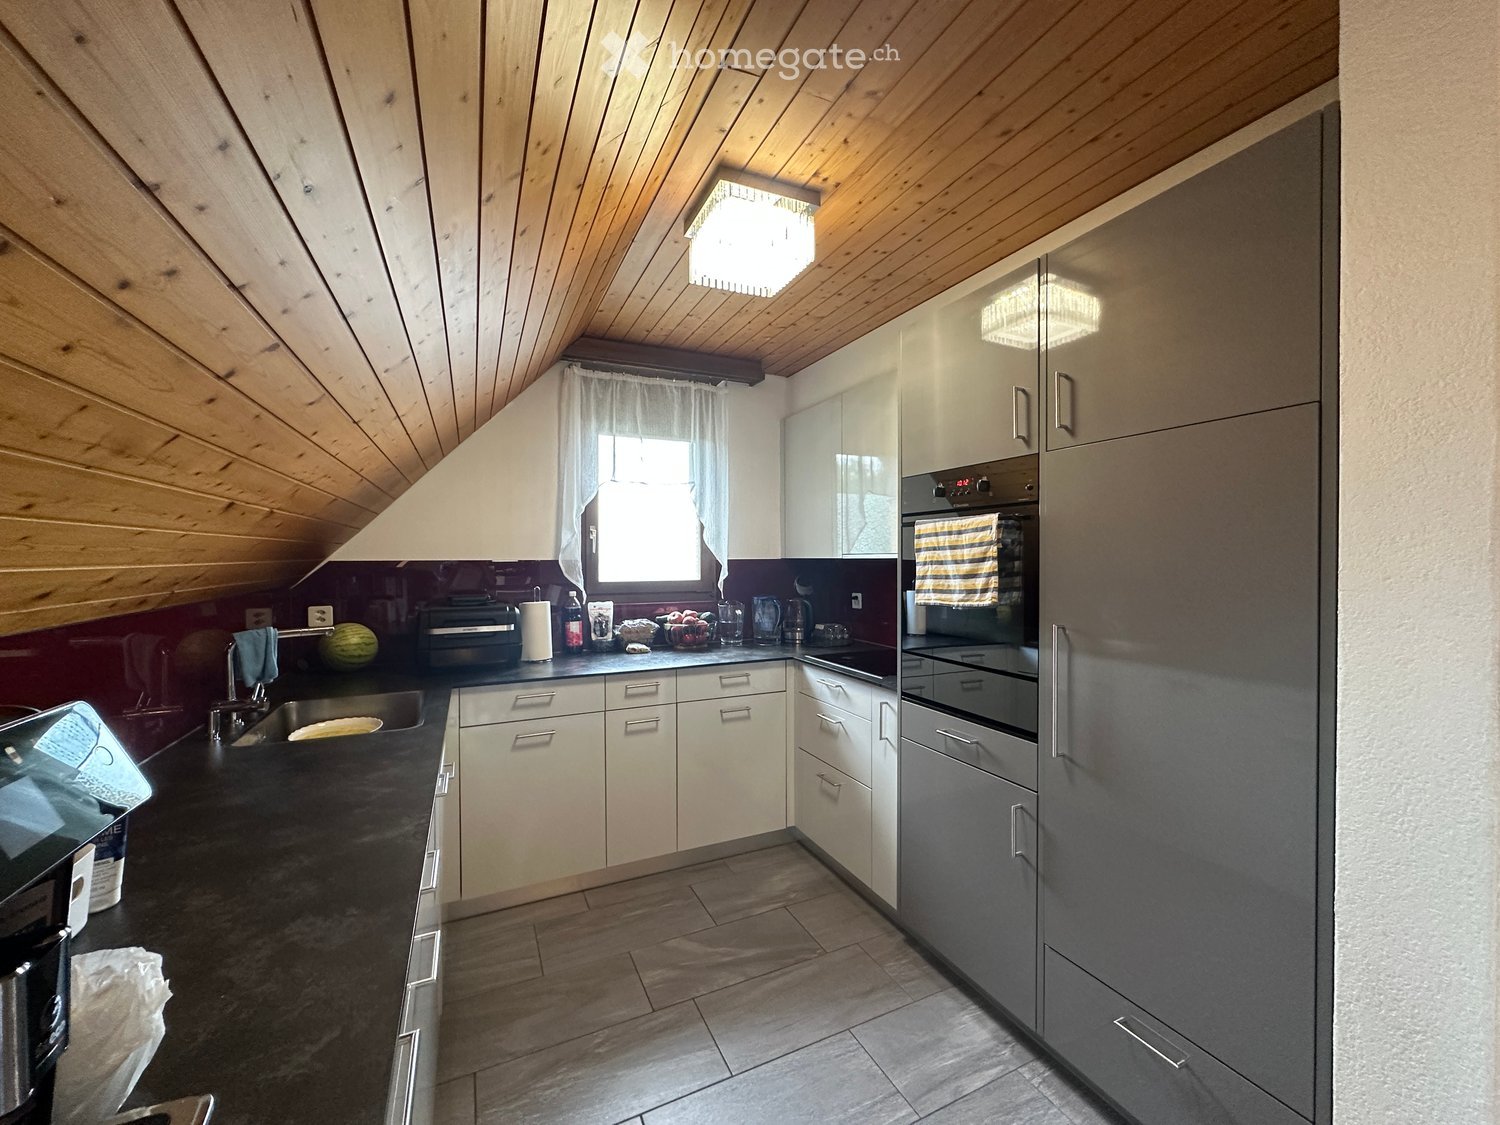
Welcome to this rustic, newly built apartment in high-quality construction. This spacious apartment on the upper ground floor impresses with a living area of 111 m² and the unique tile stove.The apartment offers the following features: • Spacious entrance area with built-in closets / wardrobe • Stylish living room: With wooden floor in vinyl, wooden ceiling, numerous windows, and a characteristic, green-tiled tile stove – pure cozy atmosphere. • Modern kitchen: High-quality equipped with white cabinets, black countertops, stainless steel sink, cooking field, 2 ovens, extractor hood. • Rustic rooms: Several rooms with wooden floors in vinyl, wooden ceilings, and white walls provide a warm, natural ambiance. • Modern bathroom: With floor-level shower, white sink, mirror, toilet, and washing machine – modern and comfortable. • Lush outdoor areas: Covered balcony with wooden railing, covered terraces, and private green area with beautiful views of the surrounding mountains. Balcony and seating area with ceramic tiles, outdoor lighting. • Tile stove: The tile stove in the living area provides cozy evenings. • High-quality electrical installations with fiber optic connection, ceiling spots in all rooms, outdoor lighting with motion detectors. Pre-installations for the subsequent installation of a photovoltaic system are available. • Garage / carport and parking: Own garage or carport with wooden interior, lighting, sockets, and parking possibility for shared use outdoors. • Rainwater tanks: The two outdoor water taps are connected to the two rainwater tanks and reduce fresh water costs. • Heat pump: Room heating and warm water preparation. • Consumption-based ancillary cost accounting using water and heat meters. • Wood-metal windows 3-fold glazed, with fly screens in each room. • Curtain rails with 1 curtain rail for each window and balcony door. • Rustic oak interior doors with rustic fittings. • Own cellar/storage room on the same floor with sink and sockets. • Central location: Village shop, municipality, school, and Bären restaurant within walking distance. Location: The apartment is located in the quiet municipality of Habkern, embedded in a beautiful mountain landscape. In summer, the location benefits from plenty of sunshine. The surroundings are pleasantly quiet both during the day and at night. A river is nearby. The bus stop Gruebi can be reached in just 1 minute on foot and offers a convenient connection to the region.

Travel time
-
1 / 12
CHF 1,135,000.– Premium
3.5 rooms109m² living space
Seemattgasse 7, 8180 Bülach

Feeling at home - garden apartment in the center of Bülach

Feeling at home - in the heart of BülachThose who appreciate the advantages of owning an apartment but don't want to give up spacious outdoor space will find a rare opportunity here. This modern 3.5-room apartment has exclusive usage rights to the entire outdoor area surrounding the apartment, providing a sense of home that is more reminiscent of a single-family home than a classic condominium. On approximately 109 m² of living space, you can expect a well-thought-out room concept with plenty of daylight, privacy, and high-quality living. Generous window surfaces and the glazed living area create a bright and open atmosphere, connecting the indoor and outdoor spaces in a harmonious way. The openly designed living and dining area forms the heart of the apartment. The modern kitchen blends seamlessly into the living space and offers ideal conditions for everyday life as well as for social hours with family and friends. The main bedroom with its own en-suite bathroom creates a private retreat. Another room can be flexibly used as a home office, guest room, or children's room. An additional laundry room in the apartment provides practical living comfort. However, the real highlight is located right outside the door: The spacious, surrounding outdoor area offers a variety of opportunities to relax or linger. Such private outdoor spaces are rarely found in this central location in Bülach. The property also impresses technically with the Minergie standard, photovoltaic system, comfort ventilation, and preparation for electric mobility, making it a prime example of sustainable, forward-thinking living. A basement room and an underground parking space complement this attractive offer. Shopping facilities, schools, restaurants, public transportation, and the historic city center are easily accessible on foot. At the same time, you can enjoy peace and privacy in your private outdoor area in the heart of the city. An apartment for people who want to live centrally without giving up space, privacy, and quality of life.Additionally, a parking space for CHF 35,000 must be purchased with the apartment.

Travel time
-
  • Modern multi-story residential building with balconies, large windows, and contemporary design, surrounded by a landscaped garden and scenic mountain backdrop.
  • Modern dining area with a long wooden dining table, grey chairs, a fireplace, and a kitchen area with dark cabinets. Large windows offer a scenic view, complemented by a chandelier and decorative elements.
  • Modern multi-story building with grey facade, large windows, balconies, and a garage entrance. Several cars are parked in front, and there is a small garden area with shrubs and flowers.
  • Modern dining room with wooden floor, large windows offering mountain views, dining table with chairs, laptop, cup, sofa, flower pot, and chandelier.
  • 3D rendering of a modern multi-story residential building with balconies and green accents, set on an elevated platform.
  • Floor plan of a residential unit with private and shared areas, including a bedroom, bathroom, and kitchen.
  • Aerial view of a town with streets, buildings, and landmarks such as a church, hotel, and various businesses.
  • A scenic view of a town on the shore of a lake, with mountains in the background and a Swiss flag on a boat in the foreground.
  • A scenic lakeside view with a green meadow, blooming trees, and traditional houses near a calm lake surrounded by mountains.
1 / 9
Modern dining area with a long wooden dining table, grey chairs, a fireplace, and a kitchen area with dark cabinets. Large windows offer a scenic view, complemented by a chandelier and decorative elements.
Modern multi-story building with grey facade, large windows, balconies, and a garage entrance. Several cars are parked in front, and there is a small garden area with shrubs and flowers.
Modern dining room with wooden floor, large windows offering mountain views, dining table with chairs, laptop, cup, sofa, flower pot, and chandelier.
CHF 1,920,000.– Premium
3.5 rooms111m² living space
Mozartweg 1, 6052 Hergiswil

Exclusive living with loggia, Pilatus view, and partial lake view

Exclusive living between lake and PilatusAt Mozartweg 1 in 6052 Hergiswil, a high-quality 3.5-room new apartment is being built, combining contemporary architecture, upscale interior design, and a privileged residential location in Hergiswil. The apartment on the 1st floor of a modern, five-story new building offers approximately 111 m² of net living space and is aimed at people who want to combine spaciousness, comfort, and a natural living environment with optimal accessibility.The spacious, covered loggia extends the living space outdoors and creates a protected area for relaxed hours at any time of the year. The view of the Pilatus and the partial lake view give this apartment a special quality of living. Large window areas bring plenty of daylight into the rooms and underline the open, elegant design.Quality of living with a far-reaching viewThe clear room structure combines representative living with high everyday comfort. The openly designed living, dining, and kitchen area forms the heart of the apartment and opens directly onto the loggia. Two well-proportioned bedrooms, a modern bathroom, and an additional shower with WC offer a comfortable room layout for couples, single people with space requirements, or a small family. • Approximately 111 m² of net living space • 3.5 rooms on the 1st floor of a modern, five-story new building • Spacious, covered loggia with Pilatus view and partial lake view • Bright living, dining, and kitchen area with direct access to the loggia • Two well-furnished bedrooms • High-quality oak parquet in living and sleeping areas • Fine stoneware in the wet areas • Modern kitchen with quartz composite worktop and quality appliances • Modern bathroom and separate shower with WC • Practical storage room and separate cellar compartment • Lift and wheelchair-accessible access from the underground garage • Underground parking spaces available separately for CHF 50,000.– per space Sustainable, comfortable, and forward-lookingThe new building project combines exclusive living comfort with sustainable energy supply. Geothermal heating, photovoltaic system, and comfort ventilation create a pleasant indoor climate and form the basis for responsible energy use. • Energy-efficient construction with Minergie certification • Geothermal heating with underfloor heating • Photovoltaic system for self-generated electricity • Comfort ventilation • Fiber optic connection • Modern underground garage with pre-installation for electric mobility Hergiswil: living where others seek relaxationHergiswil combines the immediate proximity to Lake Lucerne with the impressive panorama of the Pilatus. The municipality stands for high quality of life, natural recreational opportunities, and very good accessibility to Lucerne, Zug, and Zurich.The S-Bahn station "Hergiswil Matt", shopping facilities, restaurants, and local recreation areas can be reached in a few minutes' walk. Lake Lucerne invites you to swim, sail, and take a walk; hiking and biking opportunities begin in the immediate vicinity. At the same time, owners benefit from the tax-attractive location in the canton of Nidwalden.Handover and purchase price • Purchase price of the apartment: CHF 1,920,000.– • Handover: December 31, 2027 • Underground parking space: CHF 50,000.–, available separately • The excavation work has reached the planned bottom of the excavation. The start of the construction work is scheduled for late summer or autumn 2026. • This apartment is the last available 3.5-room unit in the new building project at Mozartweg 1. We are happy to provide you with further information and personal advice. Discover a home that uniquely combines a spacious loggia, impressive Pilatus view, partial lake view, and modern living quality.📌 pro pensum / Luzernstrasse 30 / 6275 Ballwil / Oscar Narciandi Vidal 📞 +41 79 954 11 16 📧 o.vidal@propensum.ch

Travel time
-
1 / 13
  • View
CHF 1,090,000.– Premium
3.5 rooms102m² living space
1031 Mex

Magnificent 3.5-room apartment of 102.8 m² in a PPE with only 3 apartments

In the heart of the village of Mex, in a small condominium with only three apartments, this 3.5-room apartment offers beautiful spaces and a particularly comfortable living comfort in everyday life. Completely renovated, it benefits from a PPE-weighted area of 102.8 m² and presents itself today in an excellent state of maintenance. The living room of 44.4 m² is one of the strong points of the apartment. Bathed in natural light, it combines living room, dining room, and open kitchen around a generous central island, creating a convivial and pleasant space to live. The parental suite of 25.4 m² has its own bathroom and offers multiple possibilities for layout. A second bedroom, a second bathroom, and several storage spaces complete the distribution ideally. Outside, the 14 m² terrace pleasantly extends the interior spaces and allows you to enjoy a calm and green environment. In terms of energy, the apartment is heated by an air-water heat pump and benefits from an excellent CECB of category B, testifying to the quality of the renovations undertaken. The TL Mex Village stop is located just 50 meters from the building and allows you to reach the CFF Renens train station in 18 minutes, among other things. The Crissier shopping centers and highway accesses are accessible in just a few minutes. A large individual garage completes this property, offering a privileged living environment, in immediate proximity to amenities while preserving the calm and authenticity of a particularly appreciated village in western Lausanne.

  • View
New building
1 / 8
  • Parking space
  • Pets allowed
  • Elevator
  • +1
CHF 990,000.– Premium
3.5 rooms83m² living space
Chapfstrasse 8, 8625 Gossau ZH

Beyond the Ordinary: Comfortable New Building Apartments in the Heart of Gossau

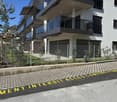
Gossau in the Zürcher Oberland combines serenity with comfort in everyday life: shopping, gastronomy, kindergarten, school, outdoor pool, and nature between Greifen- and Pfäffikersee - everything is within comfortable reach. Added to this is the good transport connection to important centers like Wetzikon, Uster, Rapperswil-Jona, and of course, Zurich.In the heart of the village - in a lively, green environment - your future home is being built. The new building is characterful, does not follow rigid forms, and thus creates a maximum of living quality for different life designs and phases. Seven condominiums offer 2½ to 4½ rooms on spacious floor plans with independent room layouts. As a variant, a 5½-room family apartment with over 169 m² can be realized on the entire ground floor.The ground and upper floors benefit from south-facing garden seats and balconies, the attic apartment has three sun terraces. The expansion and equipment are high-quality and can be co-designed according to your own wishes, depending on the construction phase. A heat pump and the photovoltaic system on the flat roof ensure sustainability. An elevator connects all floors with the basement, where each apartment has a cellar, as well as with the underground parking garage with sufficient parking spaces for cars and two-wheelers. Play and encounter become a connecting experience on the communally used garden area.Chapfstrasse 8 in Gossau - that's convincingly comfortable living beyond the ordinary.

  • Parking space
  • Pets allowed
  • Elevator
  • +1
Travel time
-
  • large green lawn, metal fence, trees, bushes, city view
  • Outdoor patio with wicker furniture, glass coffee table, pillows, and a white awning
  • Outdoor patio with table, grill, and covered area with awning, surrounded by greenery and a sloped grassy area
  • modern kitchen with dining area, wooden table, white cabinets, large window, red rug, modern lighting
  • concrete walkway, green grass, white sculpture, concrete bench, shadow
  • modern bathroom, white sink, wooden cabinet, mirror, window, curtain, tiled floor
  • Modern bathroom with glass shower enclosure, beige tiles, white toilet, white sink, wooden cabinet, ceiling lights
  • modern bathroom with walk-in shower, white toilet, white sink, wooden floor, beige tiles, mirror, shower head, faucet
  • living room, kitchen, 2 bedrooms, 2 bathrooms, balcony
1 / 9
Outdoor patio with wicker furniture, glass coffee table, pillows, and a white awning
Outdoor patio with table, grill, and covered area with awning, surrounded by greenery and a sloped grassy area
modern kitchen with dining area, wooden table, white cabinets, large window, red rug, modern lighting
CHF 1,790,000.– Premium
3.5 rooms110m² living space
Goethestrasse 59, 9008 St. Gallen

Privately sold at Rosenberg in St.Gallen modern 3.5-room garden apartment in park-like surroundings

Discover this spacious 3.5-room garden apartment with 110 m² of living space in a quiet park-like location on Goethestrasse in St. Gallen. The modern apartment from 2013 was completely renovated in 2026 and is available immediately.The apartment convinces with: • Spacious room layout: 3.5 bright rooms on 110 m² offer plenty of space for families • Ground-floor location: Barrier-free access on the ground floor, wheelchair accessible • Private terrace: Own spacious outdoor area with beautiful views • Modern equipment: Minergie standard for optimal energy efficiency • Comfortable infrastructure: Elevator, garage, large expanded basement with laundry room (27m2) • Parking space in the underground garage available for CHF 50,000.- Location and surroundings: The apartment is located in a quiet and child-friendly area with a sunny park-like location and perfect privacy. This is the only garden apartment in this 2-house development. The entire apartment and the living-kitchen are modern and high-quality. Master bedroom with en-suite bathroom with shower and closomat, as well as a 2nd bathroom with shower and toilet. The connection is excellent - the Iddasstrasse bus stop can be reached in just 2 walking minutes, St. Gallen St. Fiden train station in 13 minutes. Families appreciate the proximity to the Buchwald school (8 walking minutes). The OLMA can be reached on foot in 7 minutes and the city center in 14 minutes.This modern terraced garden apartment combines living comfort, sustainability, and excellent infrastructure - ideal for families or anyone looking for spacious living in an absolutely quiet and exclusive residential area.Please no broker calls!

Travel time
-
1 / 3
CHF 1,090,000.– Premium
3.5 rooms81m² living space
Rebenstrasse 40, 8307 Illnau-Effretikon

Modern 3.5-room new building apartment with balcony and garage in Illnau-Effretikon

Discover this exclusive 3.5-room apartment on the 1st floor of a highly modern new building at Rebenstrasse 40 in Illnau-Effretikon. This wheelchair-accessible apartment with 81 m² of living space will be ready for occupancy in 2026/2027 and offers the highest level of comfort in a quiet location. The new building comprises 6 condominiums (5 of which have already been sold). For more information, please contact us.The apartments impress with: • Spacious room layout: 3.5 bright rooms with optimal use of space • Large balcony/terrace: With a beautiful view for relaxed hours outdoors • Modern equipment: New building standard with sustainable solar panels • Comfortable access: Elevator and wheelchair-accessible access • Parking and garage: Single garage in the building with parking space in front of the building can be purchased separately Special highlights: The four-story building with modern apartments is very quiet and benefits from plenty of sunshine.Perfect location: The Lindenwiese bus stop can be reached in just 2 minutes on foot, and a Coop supermarket is 10 minutes away. Despite the quiet residential location, the train connection is easily accessible.This new building apartment combines sustainable living, modern comfort, and an attractive location - ideal for discerning buyers who value quality and quality of life.

Travel time
-
New building
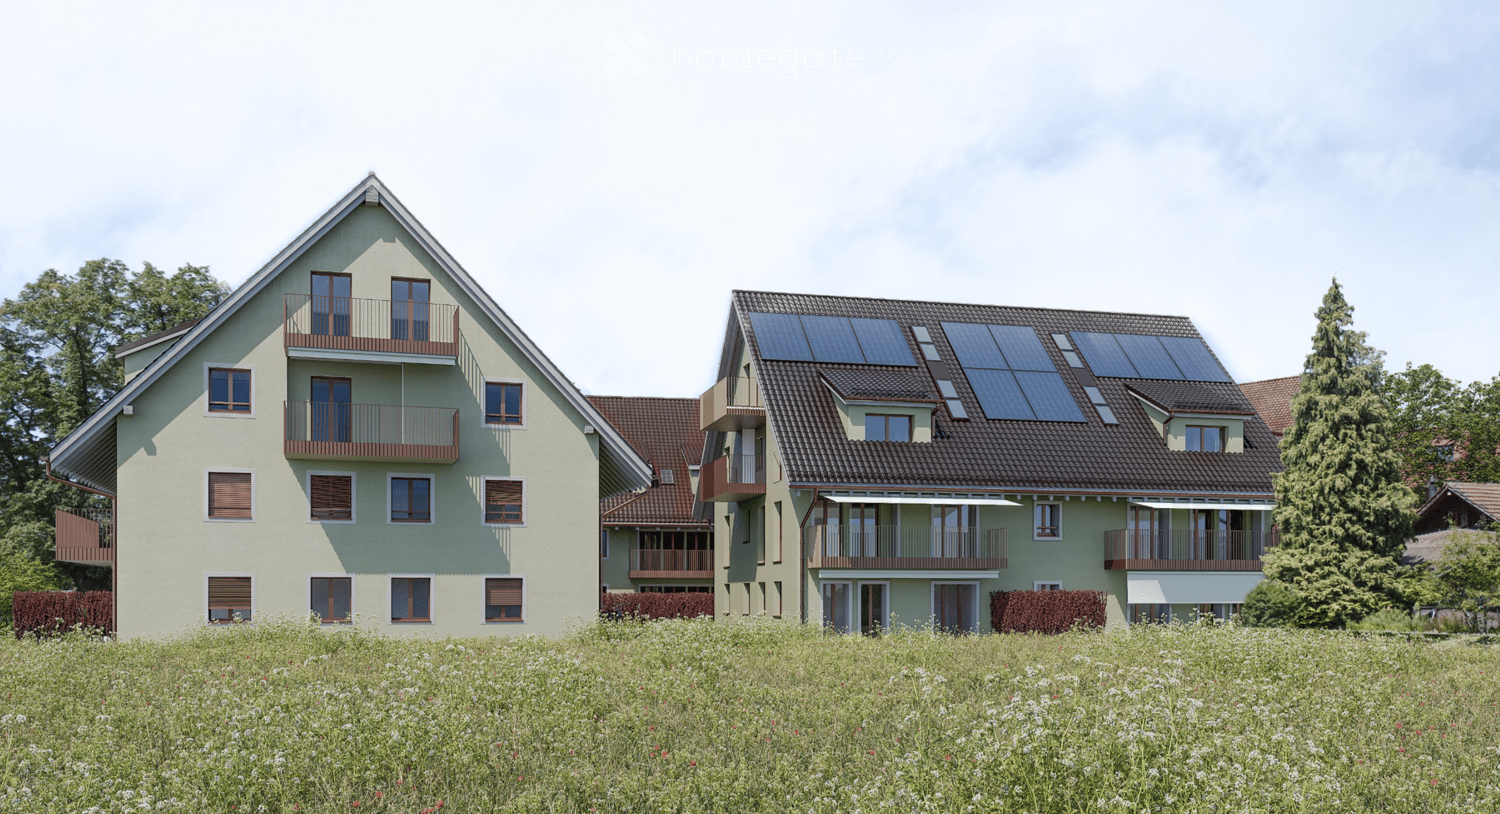
  • 2 story house, brown roof, beige walls, large windows, balconies, parking area, garden, trees
  • Houses in a rural area, surrounded by trees and grass, with a cloudy sky
  • 2 story house, brown roof, beige walls, 2 balconies, 2 cars parked, garden, trees
  • Houses in a rural area, surrounded by trees and grass, with a cloudy sky
1 / 4
Houses in a rural area, surrounded by trees and grass, with a cloudy sky
2 story house, brown roof, beige walls, 2 balconies, 2 cars parked, garden, trees
Houses in a rural area, surrounded by trees and grass, with a cloudy sky
CHF 495,000.– Premium
3.5 rooms70m² living space
Mühle 1, 3412 Heimiswil

Apartment building Mühle / six apartments still available

In the Mühle area of the Heimiswil municipality, we have further developed this attractive multi-family house with a total of 8 apartments:W1: 4½ room garden apartment on the ground floor NWF of 112.20m², including 347.40m² of seating and lawn area for CHF 765,000.- W2: 3½ room garden apartment on the ground floor NWF of 68.10m², including 127.10m² of seating and lawn area for CHF 495,000.- W3: 2½ room garden apartment on the ground floor NWF of 48.80m², including 42.80m² of seating and lawn area for CHF 365,000.- W4: 4½ room apartment on the 1st floor NWF of 112.20m², including 14.70m² of balcony area for CHF 630,000.- W5: 3½ room apartment on the 1st floor NWF of 68.10m², including 8.70m² of balcony area RESERVEDW6: 2½ room apartment on the 1st floor NWF of 48.80m², including 6.40m² of balcony area RESERVEDW7: 4½ room apartment on the top floor NWF of 113.70m², including 14.70m² of balcony area for CHF 660,000.-W8: 4½ room apartment on the top floor NWF of 116.00m², including 15.20m² of balcony area for CHF 720,000.-Parking in the garage:Additionally, 14 parking spaces are available in the underground garage, which can be purchased for CHF 40,000.- eachWe would be happy to explain the exciting floor plans with various construction options to you in a personal conversation.Call us. We look forward to seeing you.WE BUILD YOUR SINGLE-FAMILY HOME. AS IF IT WERE OUR OWN.

Travel time
-

Suggested properties for you based on search results