5601 results - Apartment to buy with 3 rooms in Switzerland

Alexandra Dutheil

Alexandra Dutheil

1 / 13
Alexandra Dutheil

Alexandra Dutheil

  • Parking space
  • Balcony / Terrace
  • Elevator
CHF 855,000.–
3 rooms88m² living space
Rue de Bonivard 1, 1820 Veytaux

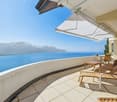
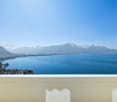
EN EXCLUSIVITÉ, à deux pas du lac avec vue exceptionnelle

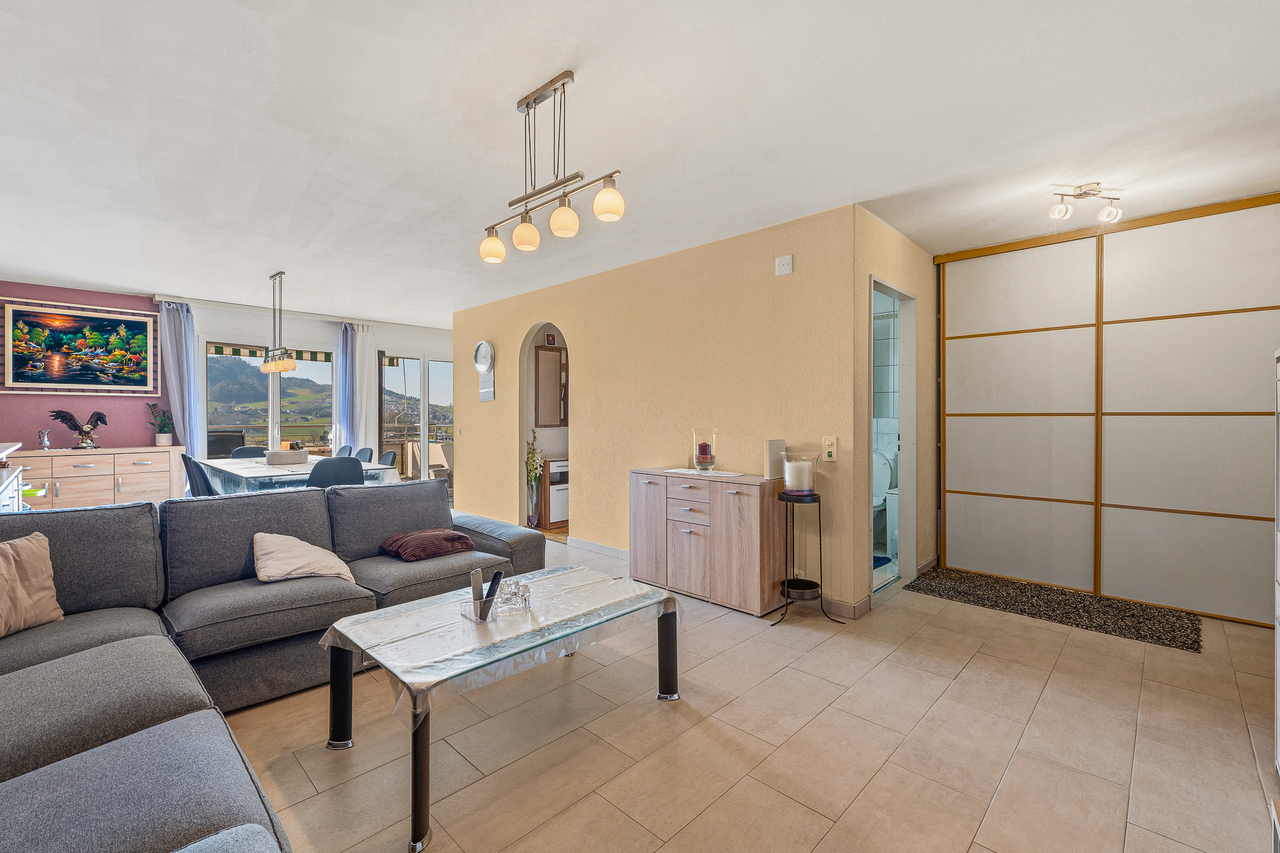
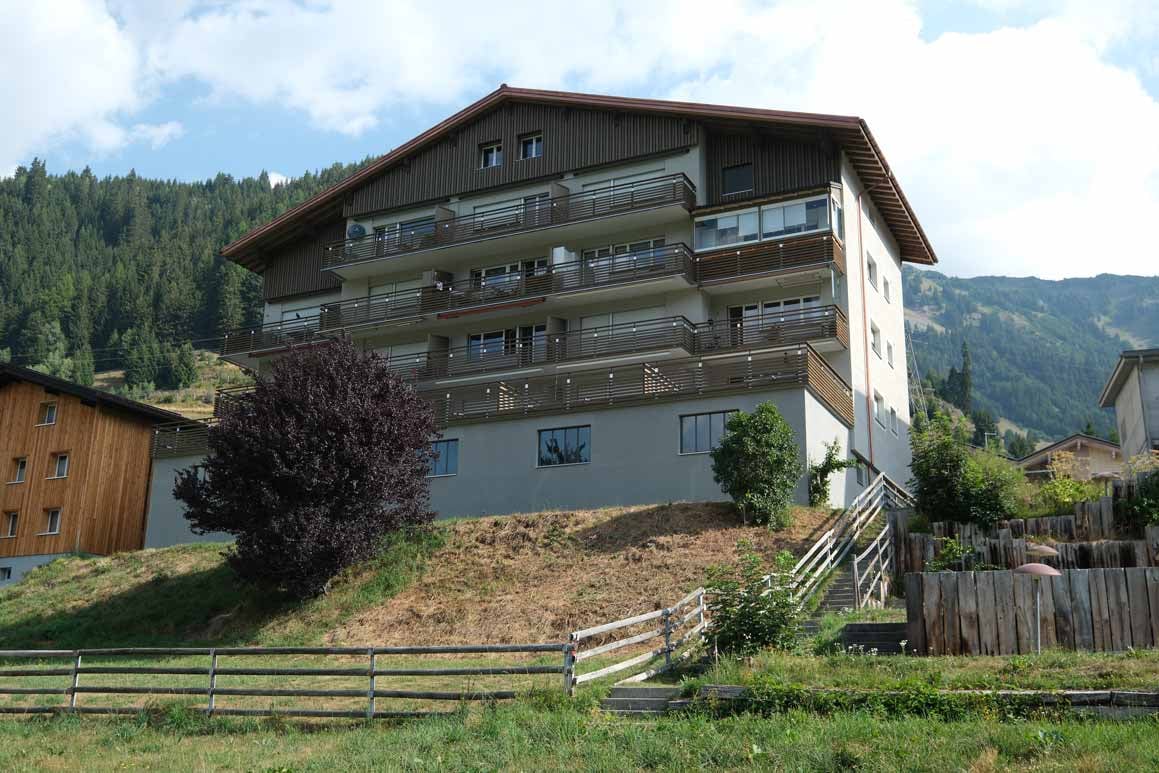
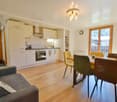
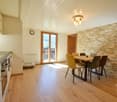
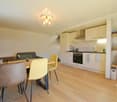
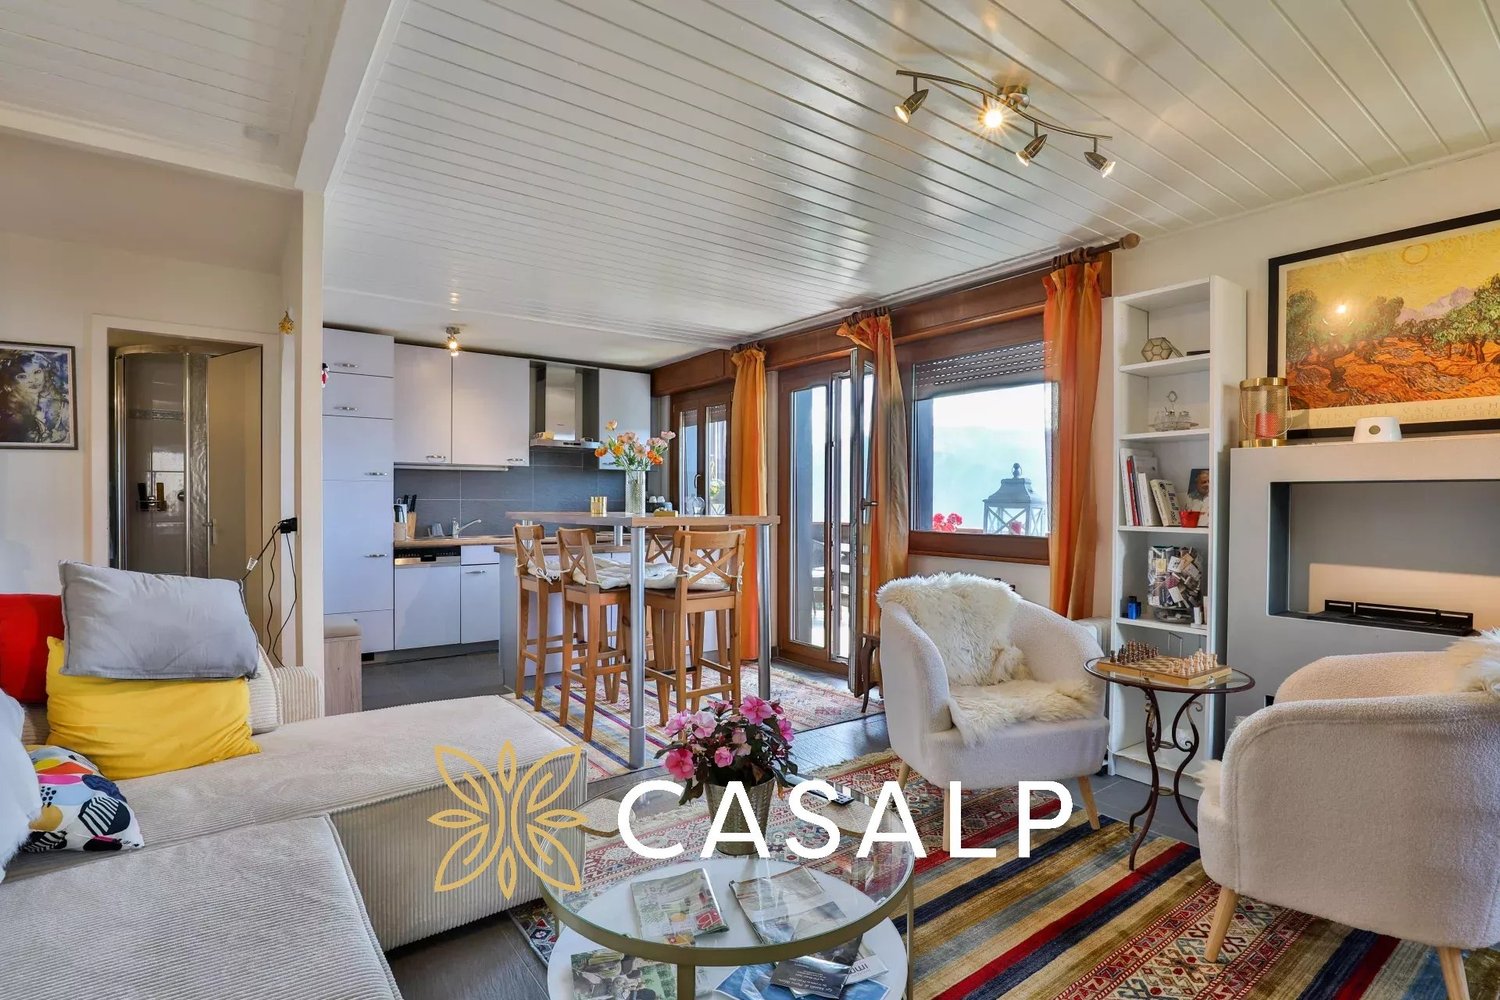
À vendre - Magnifique 3 pièces rénové avec vue sur les montagnes et le lac AxiHome a le plaisir de vous présentez en exclusivité ce 3 pièces de 88 m² habitables situé au 4 ème étage d'un ancien Hôtel construit milieu du XIXème siècle. Exposé Sud-Ouest, il vous offre confort, luminosité et espaces bien pensés. Ces deux balcons qui totalisant 5,5 m² vous permettrons de profiter de l'extérieur et du paysage.Situé dans un cadre paisible, à quelques pas du lac, avec vues panoramiques sur les montagnes et le lac. Cet appartement allie énergie et sérénité, charme et confort moderne pour une qualité de vie optimale, prêt à accueillir ses nouveaux propriétaires.Rare sur le marché ce bien offre une structure impeccable et rassurante tout en bénéficiant d'une luminosité exceptionnelle. Composition • Grand hall d'entrée • Bureau ou petite chambre • Salle de douche avec WC • Séjour-salle à manger lumineux donnant accès au 1er balcon • Cuisine ouverte entièrement agencée, avec lave-linge et sèche-linge intégrés, également avec accès au 2ème balcon • Salle de bains avec baignoire et WC • Chambre parentale avec dressing et vue sur les montagnes Confort et équipements • Appartement a été entièrement rénové avec soin entre 2022 et 2026 avec des matériaux haut de gamme • Un lave linge/sèche linge a été intégré dans la cuisine en 2025 • Remplacement des fenêtres en 2025 avec du triple vitrage pour isolation thermique et phonique optimale • Peinture entièrement refaite en 2025 pour un intérieur frais et moderne • Parquet en chêne brossé dans toutes les pièces principales • Sanitaires Villeroy & Boch et robinetterie Grohe • Chauffage au gaz distribué par radiateurs (546chf/mois) • Buanderie commune parfaitement entretenue avec plusieurs lave-linges et sèche-linges à disposition (10) • Cave/2 box privatifs • Immeuble entièrement rénové récemment : • Printemps 2024 : rénovation complète du toit et des façades • Remplacement des volets, toile de tente, revêtements des sols des communs extérieurs • Mise en place d'un interphone avec code, en plus du badge pour faciliter le réception de vos invités Stationnement • Une place de parc extérieure non incluse à CHF 25'000 CHF.- • Possibilité de louer une deuxième place de parc intérieure pour 140 CHF/mois Coup de coeur assuré !!!! Ne tardez pas à nous contacter pour visiter ce bijoux au 078 314 22 00Zu verkaufen - Wunderschöne renovierte 3-Zimmer-Wohnung mit Blick auf die Berge und den See AxiHome freut sich, Ihnen exklusiv diese 3-Zimmer-Wohnung mit 88 m² Wohnfläche im 4. Stock eines ehemaligen Hotels, das Mitte des 19. Jahrhunderts erbaut wurde, zu präsentieren. In Südwestlage bietet es Ihnen Komfort, Helligkeit und gut durchdachte Räume. Diese zwei Balkone, die insgesamt 5,5 m² sind, ermöglichen es Ihnen, das Äußere und die Landschaft zu genießen.Liegt in einer ruhigen Umgebung, nur wenige Schritte vom See entfernt, mit Panoramablick auf die Berge und den See. Diese Wohnung vereint Energie und Gelassenheit, Charme und modernen Komfort für eine optimale Lebensqualität, bereit, ihre neuen Besitzer zu empfangen.Rarität auf dem Markt diese Immobilie bietet eine Struktur einwandfrei und beruhigend, während sie von einer außergewöhnlichen Helligkeit profitiert. Zusammensetzung • Große Eingangshalle • Arbeitszimmer oder kleines...

  • Parking space
  • Balcony / Terrace
  • Elevator
Travel time
-
Patrick Müller

Patrick Müller

1 / 14
Patrick Müller

Patrick Müller

  • Parking space
  • Balcony / Terrace
  • Elevator
  • +5
CHF 1,550,000.–
3.5 rooms135m² living space
7250 Klosters

Exclusive 3.5-room attic apartment (first occupancy) with living comfort at the highest level and breathtaking views

MÜLLER FAMILY OFFICE AGReal Estate - Asset Management - Artpresents:Exclusive 3.5-room attic apartment (first occupancy) with living comfort at the highest level and breathtaking viewsThis exceptional attic apartment is located in an exclusive 6-family house completed in 2023 in Saas im Prättigau, a district of the municipality of Klosters. High-quality construction standards, thoughtful design, and an impressive natural landscape merge here to create a dream home of the extra class. The unobstructable, breathtaking view of the surrounding mountain world and the valley rounds off this unique offer.The entire apartment was equipped with select materials and modern technology. The music system, lighting, skylights, and shutters are intelligently networked and can be controlled classically or conveniently via smartphone - a combination of comfort and innovation at the highest level.Saas im Prättigau offers a variety of leisure activities all year round. In summer, hiking trails, blooming mountain meadows, and varied mountain bike routes invite you to actively explore nature. Climbing and mountaineering opportunities, traditional mountain guest houses, and idyllic picnic areas round off the offer. In winter, the region transforms into a winter sports paradise. The nearby ski areas of Klosters and Davos offer optimal conditions for skiers and snowboarders. Snowshoe hikes, cross-country ski trails, and toboggan runs complement the offer, while snowy winter hiking trails invite you to quiet relaxation. Saas is a place of balance between activity, rest, and landscape beauty at any time of the year.The apartment welcomes you with a bright entrance area and a practical wardrobe. Directly to the right is a bedroom with a spacious built-in closet - ideal as a guest or children's room. This room is also perfectly suited as a home office. Opposite is a separate bathroom with a stylish shower and elegant fittings - a comfortable solution for more privacy.The adjacent corridor opens up to the impressive living and dining area. High ceilings, spacious window surfaces, and direct access to the sunny balcony create a airy room feel. The view of the surrounding mountain world delights all year round. A stylish fireplace creates a cozy atmosphere, while the smart lighting provides the right ambiance at all times.The openly designed kitchen is a paradise for hobby cooks - equipped with the latest devices, including an induction cooktop from Gaggenau. An innovative mineral water treatment, generous storage space, and atmospheric lighting make the kitchen a place that perfectly combines functionality and comfort.From the living area, an elegant wooden door leads to the brightly lit main bedroom with spectacular views of the Gotschnagrat - a retreat full of peace and relaxation. The adjacent, glazed bathroom is luxuriously equipped, including a shower toilet, spacious shower, high-quality fittings, and integrated wall heating - an exclusive wellness oasis. A spacious dressing room and a discreetly integrated washing tower complement this private area.Via a staircase in the living area, you reach the spacious gallery with versatile potential - whether as a playroom, home office, or additional living space. Thanks to the existing water connection, it is also possible to expand it into a wellness oasis with a free-standing bathtub and sauna. Skylights provide plenty of daylight, and additional storage space on the slope side offers practical added value.In the basement, a spacious hobby room is available for versatile use - perfect for individual needs. The apartment includes two parking spaces. The garage is prepared for the installation of a charging station for e-mobility. A lift connects the underground garage directly to the attic floor and provides maximum comfort. An additional outdoor parking space rounds off this attractive offer.With great attention to detail, high-quality equipment, energy-efficient heat pump, PV system on the roof, and stylish interior architecture, this attic apartment offers a unique home - a place where comfort, design, and nature harmoniously combine. A place to arrive and feel good.Sales priceCHF 1'550'000.- apartmentCHF 80'000.- two parking spacesCHF 20'000.- outdoor parking spaceCHF 1'650'000.- total priceWe ask for proof of financing.We would be happy to show you this beautiful apartment, also in the evening or on weekends.

  • Parking space
  • Balcony / Terrace
  • Elevator
  • +5
1 / 12
CHF 1,095,000.–
3.5 rooms127m² living space
Spitzmättli 1, 5079 Zeihen

High-quality 3.5-room attic apartment

Your new loge seat with a view of the green This exclusive 3.5-room attic apartment combines stylish living, spacious outdoor areas, and an exceptional living experience above the roofs of the surroundings. Embedded in a well-maintained condominium community with only 10 units, you can enjoy privacy, peace, and a pleasant neighborhood here.Already when entering, it becomes clear: this apartment offers something special. The elevator takes you directly to the apartment or living room and provides a comfortable and exclusive arrival in your own home.The extensive terrace offers various views of the green and provides many sunny hours throughout the day due to its optimal orientation. Whether a cozy breakfast spot, a relaxed lounge area, or an evening atmosphere with a far-reaching view - diverse retreats with high quality of life are created here.Two bathrooms also provide comfort and flexibility in everyday life. The integrated comfort ventilation underlines the modern living standard and creates a pleasant room climate at any time of the year.Kitchen HighlightThe heart of the apartment is the impressive, exceptionally spacious kitchen - a real dream for all who like to cook, enjoy, and receive guests. High-quality design and perfectly integrated into the open living and dining area, it combines modern design with functionality and coziness.The kitchen features two baking appliances (including Combi-Steamer), an integrated vacuum device, a Teppanyaki, induction cooktop, warming drawer, and many sockets for your kitchen helpers.All facts at a glance • Year of construction 2021 • 3.5-room attic apartment • Large terrace, 150 m² • 127 m² living space • Own cellar compartment in the 2nd basement, 17.32 m² • Kitchen as the highlight of the apartment • Two bathrooms: bathroom with bathtub & shower / bathroom with shower • Insulated facade, windows with aluminum profiles, triple glazing • Plate floor & solid parquet • Underfloor heating • Heat pump • Comfort ventilation • Reduit • Parking space in the underground garage No. 5 and 6 can be purchased additionally • Hobby room No. A.01 can be purchased additionally

Travel time
-
1 / 16
  • Parking space
  • Balcony / Terrace
  • Garage
  • +3
CHF 1,060,000.–
3.5 rooms111m² living space
Route de Binii 4, 1965 Savièse

Savièse (VS) Magnificent two-bedroom attic with panoramic views of the mountains

Penthouse apartment with 3.5 rooms (originally planned as 4.5 rooms), located on the 3rd floor of a modern building in Savièse. This exceptional property, built in 2016, combines contemporary comfort, high-end finishes, and a privileged natural setting. It is available immediately. • Open and bright living room : Modern living area in an open concept with exposed wooden beams, white walls, and light parquet flooring. Large windows offer a breathtaking view of the plain and the mountains. • Fully equipped kitchen : Modern kitchen with cabinets, countertops, central island, and integrated appliances, including a built-in oven, induction cooktop, microwave, refrigerator, and freezer. • Separate guest toilet • Bedrooms : Two suites with bathrooms and dressing rooms. • Terrace with panoramic view : Terrace offering a spectacular view of the Dent Blanche and the valley, accessible from the living room through large sliding doors. • Minergie certification : The apartment is Minergie-certified, guaranteeing excellent energy efficiency and optimal thermal comfort. • Elevator, garage, and parking : Easy access with an elevator, underground garage with two parking spaces, and a heated access ramp. • Equipment : Private washing and drying column, electric shutters in all rooms, remote-controlled awnings. Sunlight and tranquility : The apartment benefits from superb south-facing sunlight and a particularly quiet environment.Location and amenities : Ideally located in Savièse, this property offers quick access to all daily amenities : • Bus stop Savièse at 6 minutes on foot • Supermarket Denner at 5 minutes on foot • Pharmacy of Savièse at 7 minutes on foot • School Chemin de Moréchon at 10 minutes on foot

  • Parking space
  • Balcony / Terrace
  • Garage
  • +3
Travel time
-
New building
1 / 13
CHF 860,000.–
3.5 rooms89m² living space
Dachlissen 38, 8932 Mettmenstetten

New building with a far-reaching view - modern 3.5-room attic apartment with a lot of living comfort

This exclusive 3.5-room attic apartment in its first occupancy is located in the idyllic hamlet of Dachlissen in Mettmenstetten and combines modern living with a quiet, natural environment. The apartment, built in 2025, impresses with its high-quality construction, a well-thought-out room layout, and a stylish interior design.On approximately 89 m² of net living space, you can expect a spacious, light-flooded living and dining area with an elegantly integrated open kitchen. Thanks to the large window fronts, a harmonious room feeling is created with plenty of daylight and a pleasant living atmosphere.A special highlight is the sunny, covered loggia with 7.9 m², which expands the living area and offers a protected retreat outdoors. The modern building technology with ground/water heat pump (borehole), underfloor heating, and free-cooling function ensures a pleasant room climate all year round. The high standard of equipment is further emphasized by triple-glazed windows with increased break-in protection, electric louvers, and a video intercom system.The apartment is located on the 3rd upper floor (attic) of a modern multi-family house with a lift and thus offers the highest living comfort. A private cellar room with approximately 8 m², a fiber optic connection (OTO), and the possibility of purchasing an underground parking space round off this attractive offer.The location in the hamlet of Dachlissen combines rural idyll with excellent connections. The cities of Zurich and Zug are easily accessible, making this apartment particularly interesting for people who want to combine quiet living in the countryside with the advantages of an urban environment.Ready for occupancy immediately – a rare opportunity for demanding living in high-quality new building quality.LocationThe quiet hamlet of Dachlissen in the municipality of Mettmenstetten offers natural living with a high quality of life. The excellent accessibility of Zurich and Zug enables a perfect combination of relaxation, privacy, and good infrastructure.

Travel time
-
Simon Schweizerhof

Simon Schweizerhof

1 / 13
Simon Schweizerhof

Simon Schweizerhof

  • Parking space
  • Balcony / Terrace
  • Garage
  • +2
CHF 2,475,000.–
3.5 rooms177m² living space
Aareweg 15b, 3037 Herrenschwanden

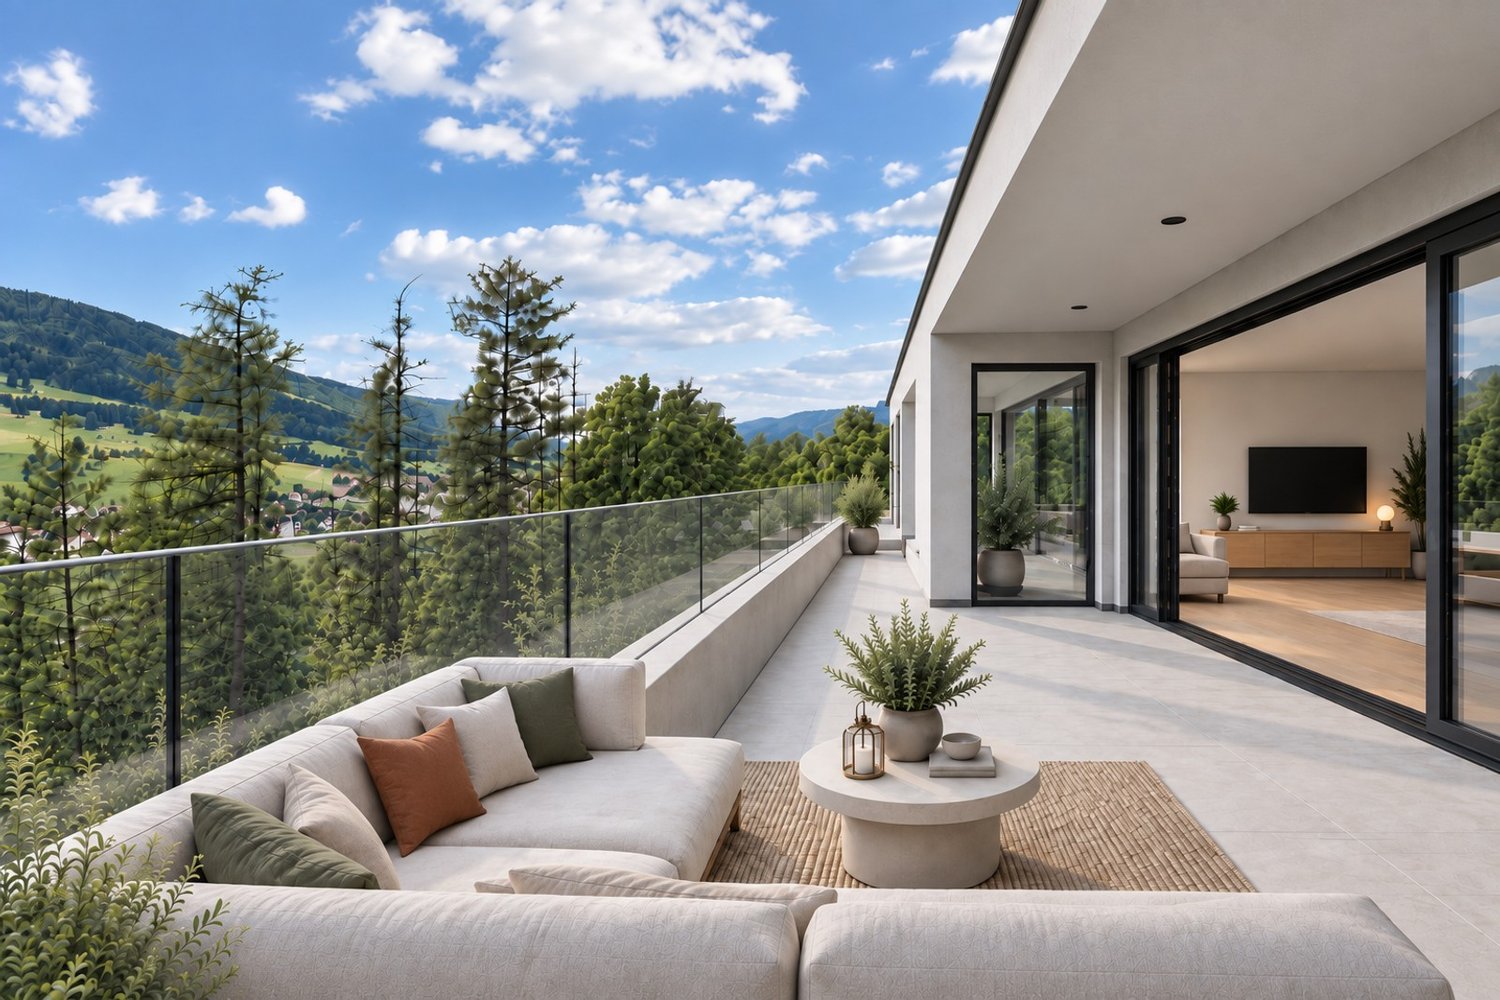
New 3.5-room loft apartment with 74 m² terrace on the Aare riverbank

This exceptional 3.5-room loft apartment spans two floors and delights with a modern loft concept, spacious rooms, and an unparalleled location directly on the Aare. The apartment offers a unique living experience with a high-quality finish and can be flexibly extended to 4.5 to 5.5 rooms if needed. Another highlight is the 74 m² large terrace with private sauna and idyllic natural scenery.The property is in a new condition (built in 2025) and convinces with a high-quality finish, earth heat pump, Minergie standard, and triple-glazed windows.The apartments are sold in condominium ownership. The condominium ownership is currently being established, and then the allocation of the respective land shares will take place. The current total parcel with 1,655 m² will be divided among the three residential units.Another highlight: optionally, a 2.5-room studio apartment can be purchased, which further expands the usage possibilities.Since the different residential units offer sufficient privacy, this house is also particularly suitable as a multi-generation house.Room layout upper floor • Covered entrance area with cozy seating and a great view of the Aare and nature • Spacious entrance area with wardrobe • Spacious bathroom with shower and bathtub (bathtub with direct view of the Aare) • Spacious bedroom with walk-in closet • Separate guest toilet • Private laundry room including washing machine and dryer ground floor • Modern and high-quality equipped kitchen with cooking island • Practical storage room directly at the kitchen • Exclusive drinking water well with filtered water • Spacious and bright living and dining area with cozy Swedish stove • Spacious hobby room with versatile usage possibilities (e.g., fitness room, studio, office, or additional room) • Separate shower area • Separate toilet • Open lavatory area between shower and toilet • Direct access to the spacious 74 m² terrace with unique natural atmosphere • Private outdoor sauna with additional seating • Covered storage area next to the terrace Parking • 1 garage parking space and 1 outdoor parking space included in the sales price Equipment & Highlights • New loft apartment on two floors • Expansion to 4.5 to 5.5 rooms possible • New building with high-quality finish • Minergie standard • Earth heat pump • Triple-glazed windows • Modern kitchen with cooking island and storage room • Exclusive drinking water well with filtered water • Cozy Swedish stove • Spacious 74 m² terrace • Apartments are sold in condominium ownership • Land share of a total parcel of 1,655 m² • Optionally, a 2.5-room studio apartment can be purchased A special highlight: optionally, a boat slip can be taken over - ideal for water sports and nature lovers who want to enjoy life directly on the Aare to the fullest.Have we piqued your interest?We from PASSIO Immobilien AG look forward to showing you this exceptional loft apartment in person. Arrange your...


  • Parking space
  • Balcony / Terrace
  • Garage
  • +2
Travel time
-
1 / 6
CHF 1,255,000.–
3.5 rooms
Via Rubiana, 6925 Collina d'Oro

Elegant 3.5-room apartment with garden in Collina d’Oro

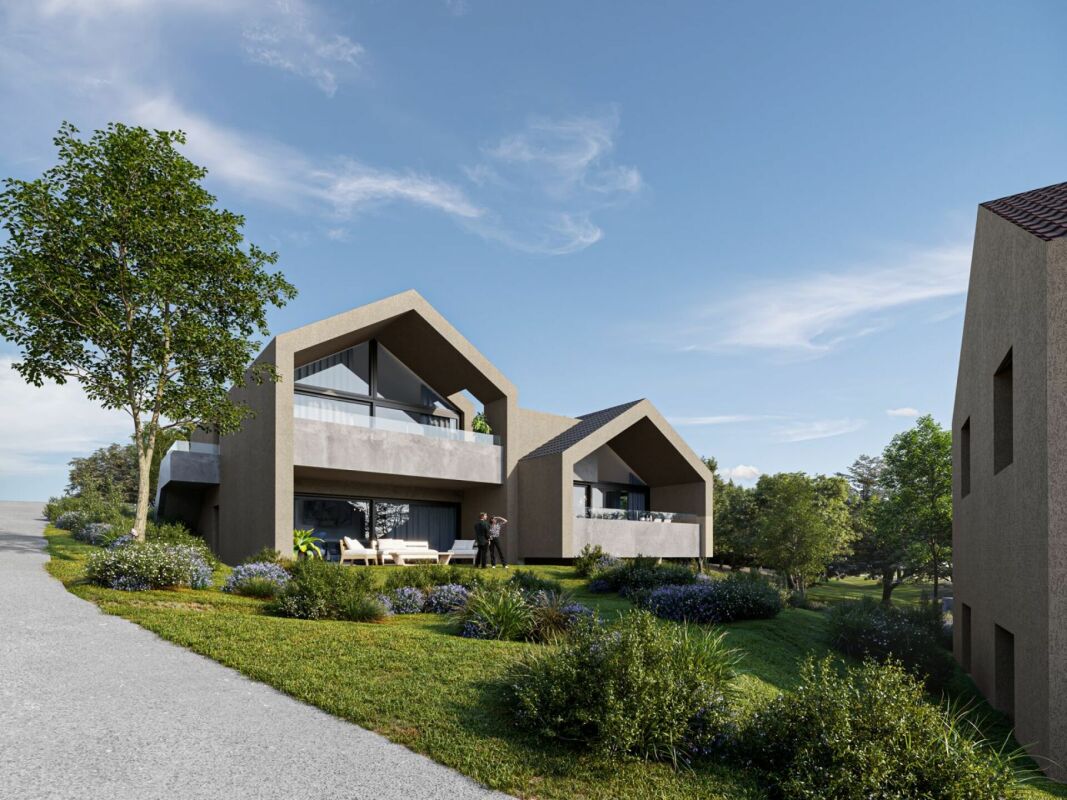
Elegant apartment with garden in Collina d’Oro, in the quiet Gentilino neighborhood, in a building under construction composed of only 6 residential units. Delivery is expected in early summer 2027.Located on the ground floor of the new Residence d’Oro, the 3.5-room property stands out for its bright rooms and high-end finishes.Entry is into a living room with open-plan kitchen and peninsula. The sleeping area includes the master bedroom with en-suite bathroom, where the connection for the washing machine/dryer has been prepared, a second bedroom, and an additional bathroom. From the living area, you can access a large covered terrace and the private garden.1 cellar is included in the price. It is possible to purchase 2 parking spaces in the garage for 60,000 CHF each.The finishes include aluminum windows with triple glazing, floors of your choice in parquet or gres, and a handmade "Made in Italy" kitchen. The living comfort is guaranteed by underfloor heating powered by a heat pump, cooling and dehumidification system, preparation for an alarm system, and partial domotics.The construction meets high building standards, with particular attention to energy efficiency and consumption reduction.The location allows for quick access to international schools, services, infrastructure, and communication routes. At the same time, you can enjoy the serenity and tranquility of a residential area.MEASURESApartment: 86.11 m²Terrace: 18.90 m²Garden: 136.00 m²Cellar: 10.40 m²Sales area: 111.76 m²Ref.: V-GB-GEN-ORO-2

Travel time
-
1 / 11
CHF 845,000.–
3.5 rooms119m² living space
Untergasse 5, 8353 Elgg

Spacious and bright 3 ½-room attic apartment on the edge of the old village center of Elgg

Elgg is a family-friendly community in the east of the canton of Zurich with rural charm and good connections to Winterthur and Zurich. The surroundings offer a lot of nature, ideal conditions for walks and outdoor activities. Schools, childcare, and leisure activities are well developed. Elgg has an active club life and a strong village community, which promotes social togetherness. Ideal for families who want to combine peace and proximity to the city.Apartment 5 is located on the top floor of the new building section. With its approximately 120 m2, it offers a lot of space for your individual wishes. The sloping roof gives the apartment a romantic touch, and the "courtyard balcony" is a clever extra - it is completely enclosed and not visible. The kitchen is the central point of the apartment. In the front part, the spacious living-dining area with the large balcony is connected, and behind it are the two wet cells with the bedrooms. The apartment is thus ideally divided into the living and sleeping areas.Since the apartment was newly created in 2012, everything is still in good condition.Brief description: • General • The 6-family house is located at Untergasse 5, in a quiet 30 km/h zone, on the edge of the "old town". • Good sunlight, especially for the apartments in the "old building" (see sun position indicator) • The multi-family house at Untergasse 5 in Elgg was comprehensively renovated in 2012. At the same time, the new building section was created. There are 3 apartments in each section. • General garden, which can be used by all parties • Heating: geothermal heat pumps • 842 m2 of land in the core zone 1 • Total building volume: 2,970 m3 GVZ • Total insurance sum GVZ: CHF 2,856,000.-- • Apartment 5 • 3 ½ rooms on the top floor of the new building section • Value quota: 205/1000 • Approximately 120 m2 of net living space • Balcony with approximately 15 m2 and roof terrace (roof cut-out) • Basement compartment on the ground floor • East-west orientation • The apartment is basically in a ready-to-move-in condition. It is individually furnished and has a lot of charm and character • Sales price: CHF 845,000.-- • 1 outdoor parking space: CHF 15,000.-- • Takeover: Immediately or by agreement

Travel time
-
1 / 13
CHF 545,000.–
3.5 rooms63m² living space
Luzernerstrasse 92, 6010 Kriens

3.5-room apartment, 3rd floor - Luzernerstrasse 92, 6010 Kriens

Well-kept 3.5-room apartment, 3rd floor - Luzernerstrasse 92, 6010 Kriens This well-kept 3.5-room apartment impresses with its bright, spacious and pleasantly open room layout. The covered balcony, the quiet location on the outer part of the building, and the view towards the mountains give it a unique character. Access is via a covered loggia. From the entrance, you can enter the semi-open kitchen directly, equipped with a window, oven, dishwasher, and microwave. The bathroom has a shower, toilet, sink, and mirror cabinet. All three rooms are bright and equipped with laminate flooring, two of which have direct access to the balcony. From here, you can enjoy the view over the surrounding buildings to the mountains - the generous distance to the opposite houses provides a pleasant openness and privacy. The entrance, kitchen, and bathroom are equipped with plank flooring. The apartment also includes a private basement compartment and an additional attic compartment. The bus stop right next to the building provides an excellent connection to public transport. The central location combines short distances to Lucerne with the proximity to Pilatus, Lake Lucerne, and various recreational areas - ideal for those who appreciate both city and nature. With a few personal adjustments, this apartment can be further developed according to your own ideas - an attractive opportunity to take the step into your own home. You have a property to market? We convince through fair and transparent conditions! Call us and let us professionally evaluate and optimally place your property on the market.

Travel time
-
1 / 13
CHF 640,000.–
3.5 rooms106m² living space
Route de Lavetan, 1912 Leytron

LEYTRON - THE RIGHT BALANCE, 3.5 ROOMS NEW - TERRACE OF 50.5 m²

LEYTRON 4.5 ROOMS NEW - TERRACE OF 50.5 m² - VIEW OF THE VINEYARDS AND THE ALPS An apartment where you can enjoy the peace of the vineyard without giving up comfort.And if your next home allowed you to see the vineyards from your terrace, enjoy beautiful light all day and reach amenities in a few minutes? In Leytron, in a particularly pleasant residential area, discover this beautiful 3.5-room apartment of 106 m² living space, located on the 2nd floor of a small PPE with only 6 apartments.A project on a human scale, in a green environment, at the foot of the vineyards, on the border of the building zone and in immediate proximity to the village.Here, no large impersonal residence: six apartments, a beautiful exposure and an environment that naturally invites you to slow down.And with 50.50 m² of terrace, you will soon wonder why you still have a dining room inside... ;-) AN APARTMENT DESIGNED FOR FAMILY LIFEWith an area of 89.45 m², this apartment offers beautiful volumes and a particularly functional distribution.It consists of: • Entrance hall with wardrobe • Spacious living room of about 32 m² • Open, fully equipped kitchen with central island • Dining area • Direct access to the large terrace • Parental bedroom • Additional bedroom • Two bathrooms with shower • Guest toilet • Many storage spaces The large openings on three facades allow natural light to accompany the different spaces throughout the day. 50.50 m² TO ENJOY THE OUTDOOR LIFEThis is probably one of the great advantages of this apartment.The 50.50 m² terrace generously extends the interior spaces and offers a beautiful view of the Leytron vineyards and the surrounding mountains.Breakfast in the sun, aperitif after work, meals with friends...Or simply do nothing.And honestly, a terrace of this size is probably one of the few places where "doing nothing" becomes a perfectly respectable activity. ;-) THE COMFORT OF NEW APARTMENTSThe project benefits from amenities designed for current comfort: • Underfloor heating • Air/water heat pump • Free cooling system to cool the apartment in summer • Solar panels with batteries • High-performance thermal and acoustic insulation • Double-glazed windows • High-quality materials PARKING & ANNEXES • 1 covered parking space (value CHF 20,000.- extra and mandatory) • 1 outdoor parking space (value CHF 10,000.- extra and mandatory) • Private cellar included in the price • Visitor parking spaces LEYTRON - THE RIGHT BALANCEThe apartment benefits from a particularly practical location: • Public transport about 60 m away • Nursery about 400 m away • Primary school and CO about 400 m away • Village shops and services nearby • Highway about 1.1 km away • About 16 km from Martigny and Sion And above all, you enjoy a quiet environment, close to the vineyards and nature.The countryside without isolation.The village without noise.The proximity to cities without having to live there. WHAT I PARTICULARLY LIKE • Small PPE with only 6 apartments • Excellent lighting • View of the vineyards • Panorama of the mountains • Exceptional terrace of 50.50 m² • 132 m² living space • New construction • Customizable finishes • 2 parking spaces • Excellent energy performance Expected delivery Easter 2027Sale only as a main residence.Complete dossier, plans and additional information available on request. There are apartments that you choose for their size.And then there are those that you choose for the life you imagine living there. If this place has already spoken to you through these few lines, I would be happy to introduce you to it. Because some apartments are visited... and others are felt. Places to discover. A story to write. An accompaniment to experience.

Travel time
-
1 / 24
CHF 695,000.–
3.5 rooms136m² living space
Lerchenberg 2, 3266 Wiler b. Seedorf

3.5 rooms, plenty of light and a gallery to fall in love with

Spacious living with plenty of light and stylish wood The bright entrance already conveys an inviting first impression and offers practical storage space with two wardrobes. The apartment impresses with its exceptional spaciousness, open room layout, and plenty of daylight.The heart of the apartment is the extensive dining and living area with an adjacent, spacious kitchen. Light floorboards give the lower living level an elegant appearance, while the continuous wood paneling on the ceilings and roof slopes provides warmth and coziness. From the living area, a wide glass door leads to the covered balcony - a protected place to relax.The spacious kitchen convinces with generous workspaces, plenty of storage space, and light wood fronts. On this level, there is also a separate toilet with a sink, as well as the private washing machine and dryer.Two spacious rooms with cozy roof slopes complement the room offer. One of them has a directly connected bathroom with a large shower. A small retreat offers additional storage space.A beautiful wooden staircase leads to the exceptionally spacious gallery. The striking triangular window, a charming half-moon window, and the warm wood paneling create a special atmosphere here. The gallery offers a variety of uses - for example, as an office, library, guest, play, or retreat area.Highlights at a glance • Exceptionally spacious and open room feeling • Extensive, bright dining and living area • Large kitchen with plenty of workspace and storage space • Covered balcony with wide glass door • Elegant, light floorboards and stylish wood paneling • Two spacious rooms with cozy roof slopes • Spacious bathroom with large shower • Spacious gallery with striking triangular window • A parking space in the garage can be purchased with the apartment (additional CHF 30,000.00) Overall, this apartment convinces with a special living feeling, a lot of personality, and high quality of life. A home that offers space for individual wishes and has the potential to inspire from the first moment.Interested? Then contact us today. We look forward to hearing from you!

Travel time
-
1 / 5
CHF 670,000.–
3.5 rooms
Strada Cantonale 28, 6987 Caslano

New 3.5 rooms on the top floor in Caslano

New 3.5 rooms on the top floor in Caslano. Currently the apartment is rented, so it can be purchased as a rental apartment.The property is located on the second and last floor of the new Residenza Regina. The interiors are distributed as follows: entrance, spacious and bright living room with open kitchen equipped with excellent appliances, master bedroom with en-suite bathroom and space to create a walk-in closet, hallway with preparation for washing machine/dryer, a second bedroom and a bathroom. The living room opens onto a first terrace, while the two bedrooms access a second terrace.The internal finishes are modern and the materials used are of high quality.1 basement is included in the sale price. 2 parking spaces in the garage about 40,000 Chf each.The new Residenza Regina is composed of two twin buildings with modern architecture, each with three floors. The technologies used for construction are modern and focused on energy saving and reduction of consumption: triple-glazed windows, photovoltaic panels, heating with serpentine and heat production through a heat pump.The position is very convenient because it allows you to easily reach, even on foot, the main services, including shops, schools, train station, lake, banks and post office. The airport of Agno and the border with Italy are just a few minutes away by car. The highway and the center of Lugano are about 10 km away.MEASURES Apartment: 98.63 sqmTerrace: 28.20 sqmCommercial area: 112.73 sqmRef.: REG-PPP10

Travel time
-
1 / 6
  • Parking space
  • Balcony / Terrace
  • Garage
  • +1
CHF 600,000.–
3.5 rooms80m² living space
Rue de la Vignette 19, 1530 Payerne

Attic of 3.5 rooms on the 3rd floor

For sale in Payerne, close to all amenities: new attic of 3.5 rooms on the 3rd floor located in a modern building with an elevator.Discover the new Le Corrençon promotion, this real estate project is ideally located in Payerne, in the immediate vicinity of the CFF train station, the city center, and only 200 meters from the Gymnase intercantonal de la Broye. A strategic and sought-after location, perfect for families, students, commuters, and investors.Characteristics of this attic (H-32): • Spacious attic of 3.5 rooms, 80 m2 living area • Fully equipped kitchen (V-ZUG) • Space for washing columns in the apartment • Storage closets at the entrance of the apartment • Materials and equipment of high quality (motorized blinds, triple glazing, fabric blinds, ambient thermostat, etc.) • Nice terrace of 12 m2 • Underground parking, bike cellar, and private cellar • Eco-friendly heating with free-cooling and photovoltaic panels The building permit has been issued and the construction work has started. The delivery is planned for summer 2027.All finishing choices are left to the buyers.Do not hesitate to contact us at 026 663 14 70 or by email: ventes@lombard-immobilier.ch to obtain more information about this project.---------------------------------------------------------------------Payerne is a charming town in the Broye region, famous for its historical abbey, its old town, and its proximity to the magnificent Lake Neuchâtel.It has an old town with historic buildings, some of which date back to the Middle Ages. You can also find other interesting buildings such as the St. Peter's Church.Payerne is the economic engine of the region with the presence of companies in the fields of technology, computer science, and logistics. You will also find all amenities (Coop, Migros, CFF station, banks, medical services, etc.).Payerne has a complete school circle. It is possible to complete all primary, secondary, and gymnasial studies.The town is close to Lake Neuchâtel, the largest lake entirely located in Switzerland, and offers beautiful leisure and water sports opportunities. The surrounding region also offers many hiking trails and bike paths to enjoy nature.Payerne is 30 minutes from Fribourg, 25 minutes from Murten, and only 10 minutes from Estavayer. Additionally, residents can reach the A1 highway in about 5 minutes by car from the city center.

  • Parking space
  • Balcony / Terrace
  • Garage
  • +1
Travel time
-

Suggested properties for you based on search results