5605 results - Apartment to buy with 3 rooms in Switzerland

New building
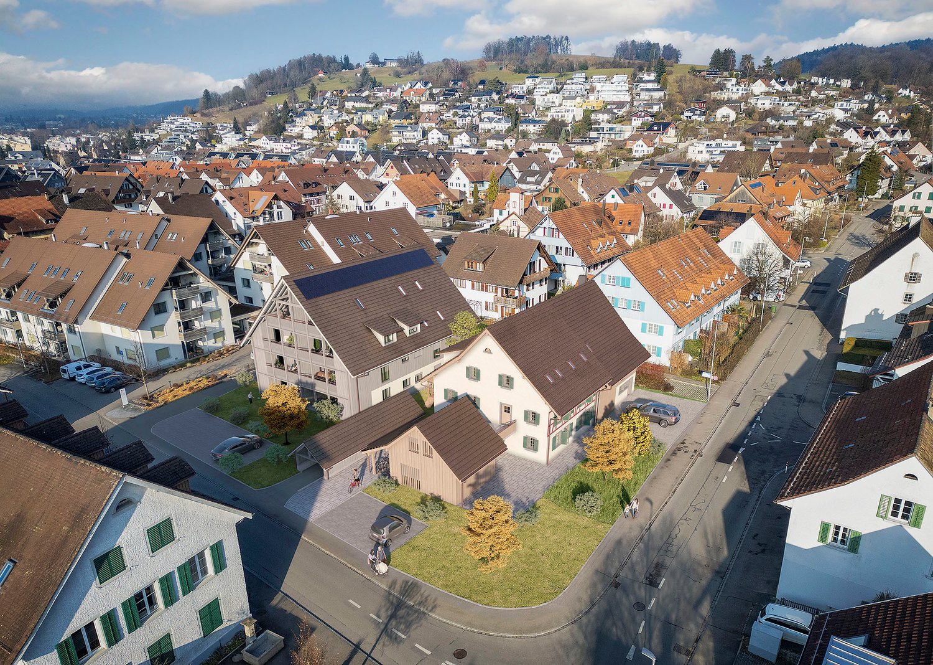
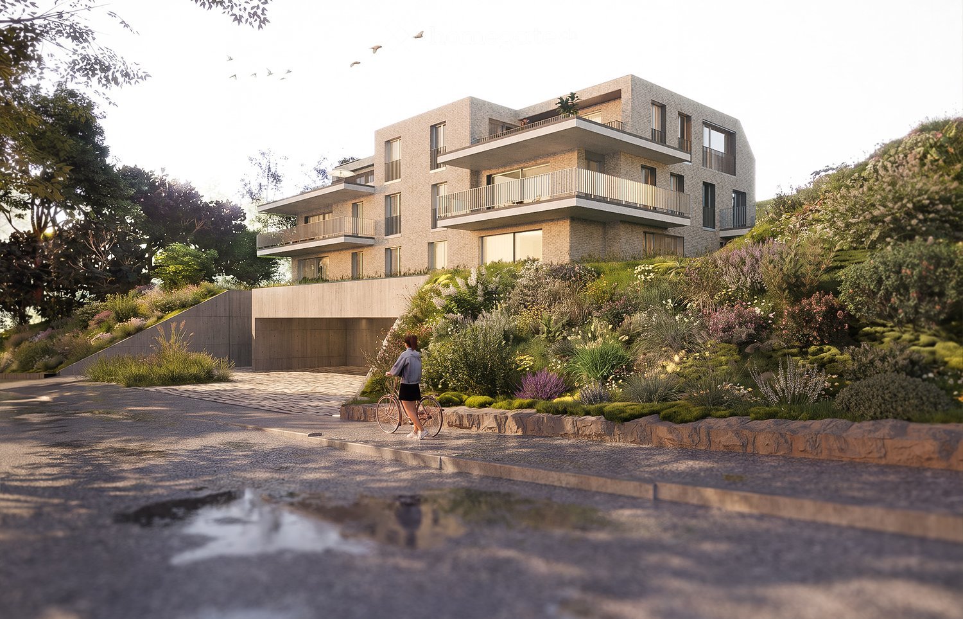
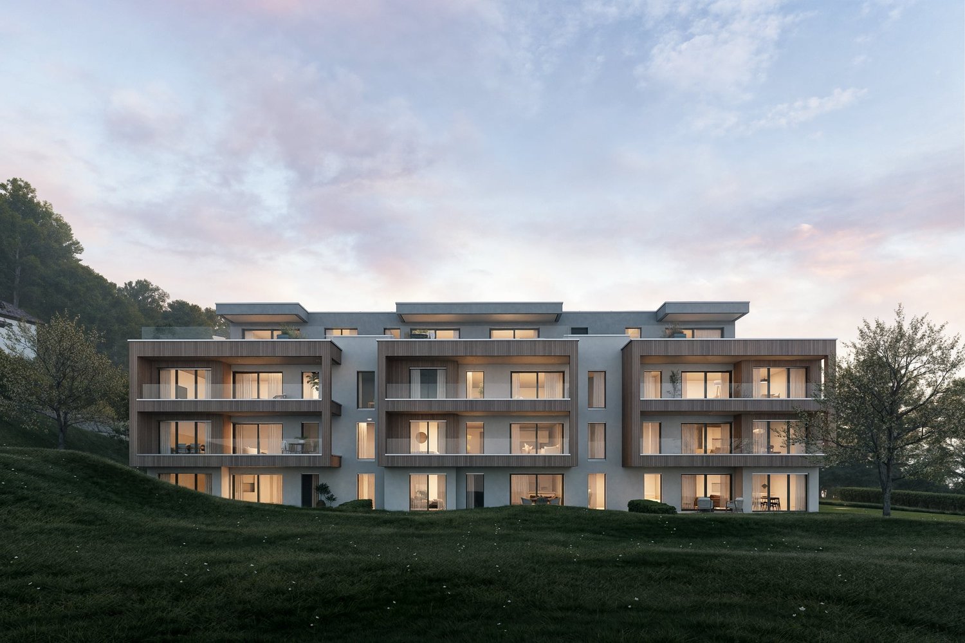
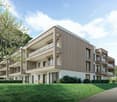
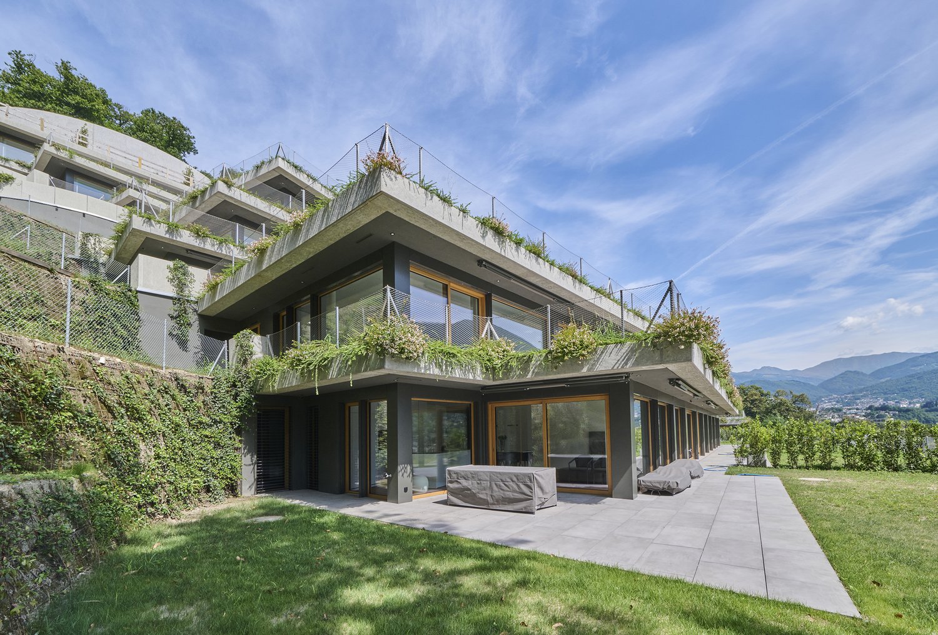
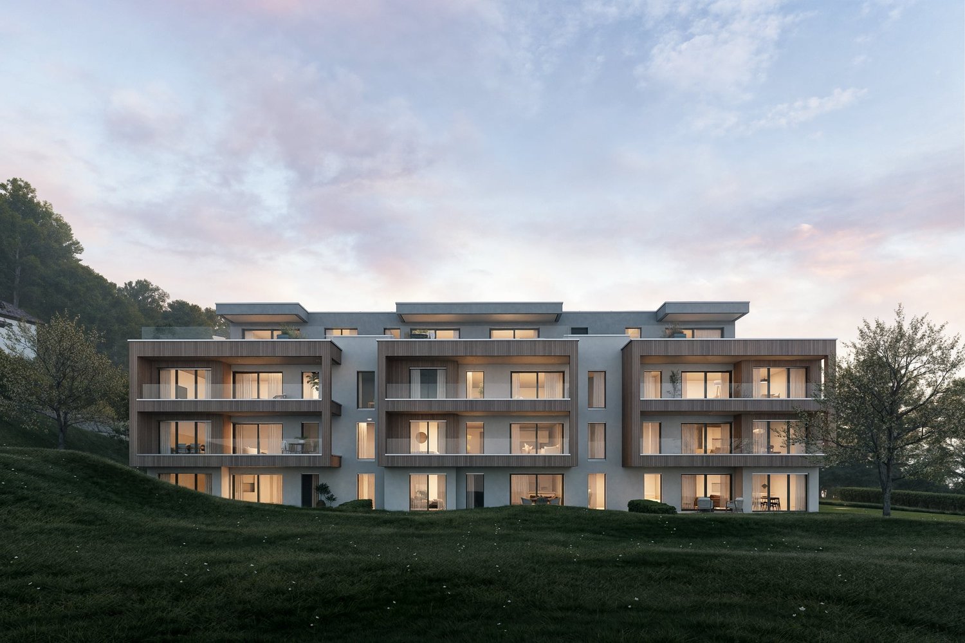
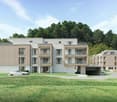
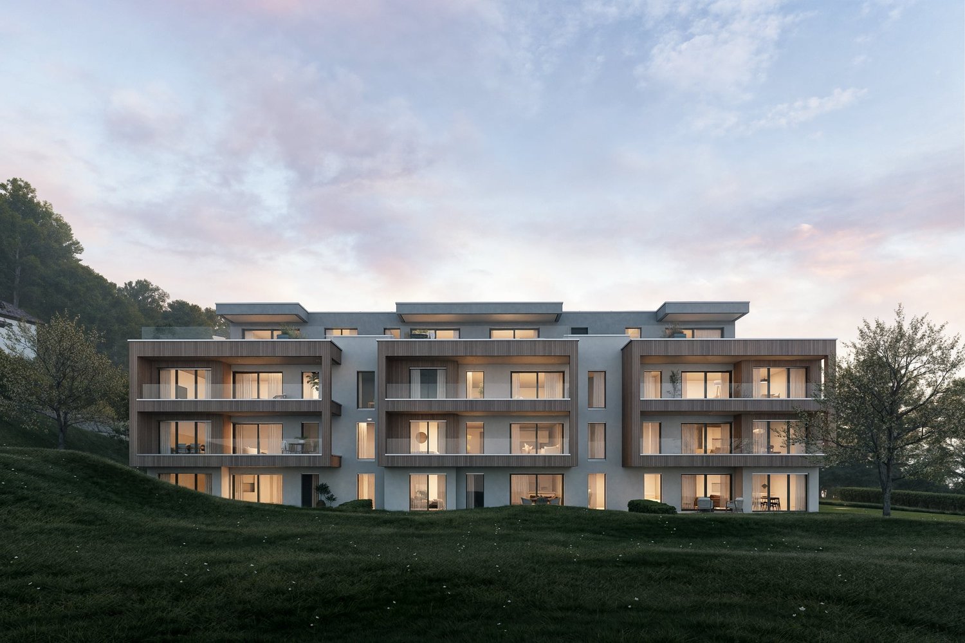
  • 2 story house, brown roof, beige walls, large windows, balconies, parking area, garden, trees
  • Houses in a rural area, surrounded by trees and grass, with a cloudy sky

  • 2 story house, brown roof, beige walls, large windows, balconies, parking area, garden, trees
  • Houses in a rural area, surrounded by trees and grass, with a cloudy sky
1 / 4
Houses in a rural area, surrounded by trees and grass, with a cloudy sky
2 story house, brown roof, beige walls, large windows, balconies, parking area, garden, trees
Houses in a rural area, surrounded by trees and grass, with a cloudy sky
CHF 495,000.– Premium
3.5 rooms70m² living space
Mühle 1, 3412 Heimiswil

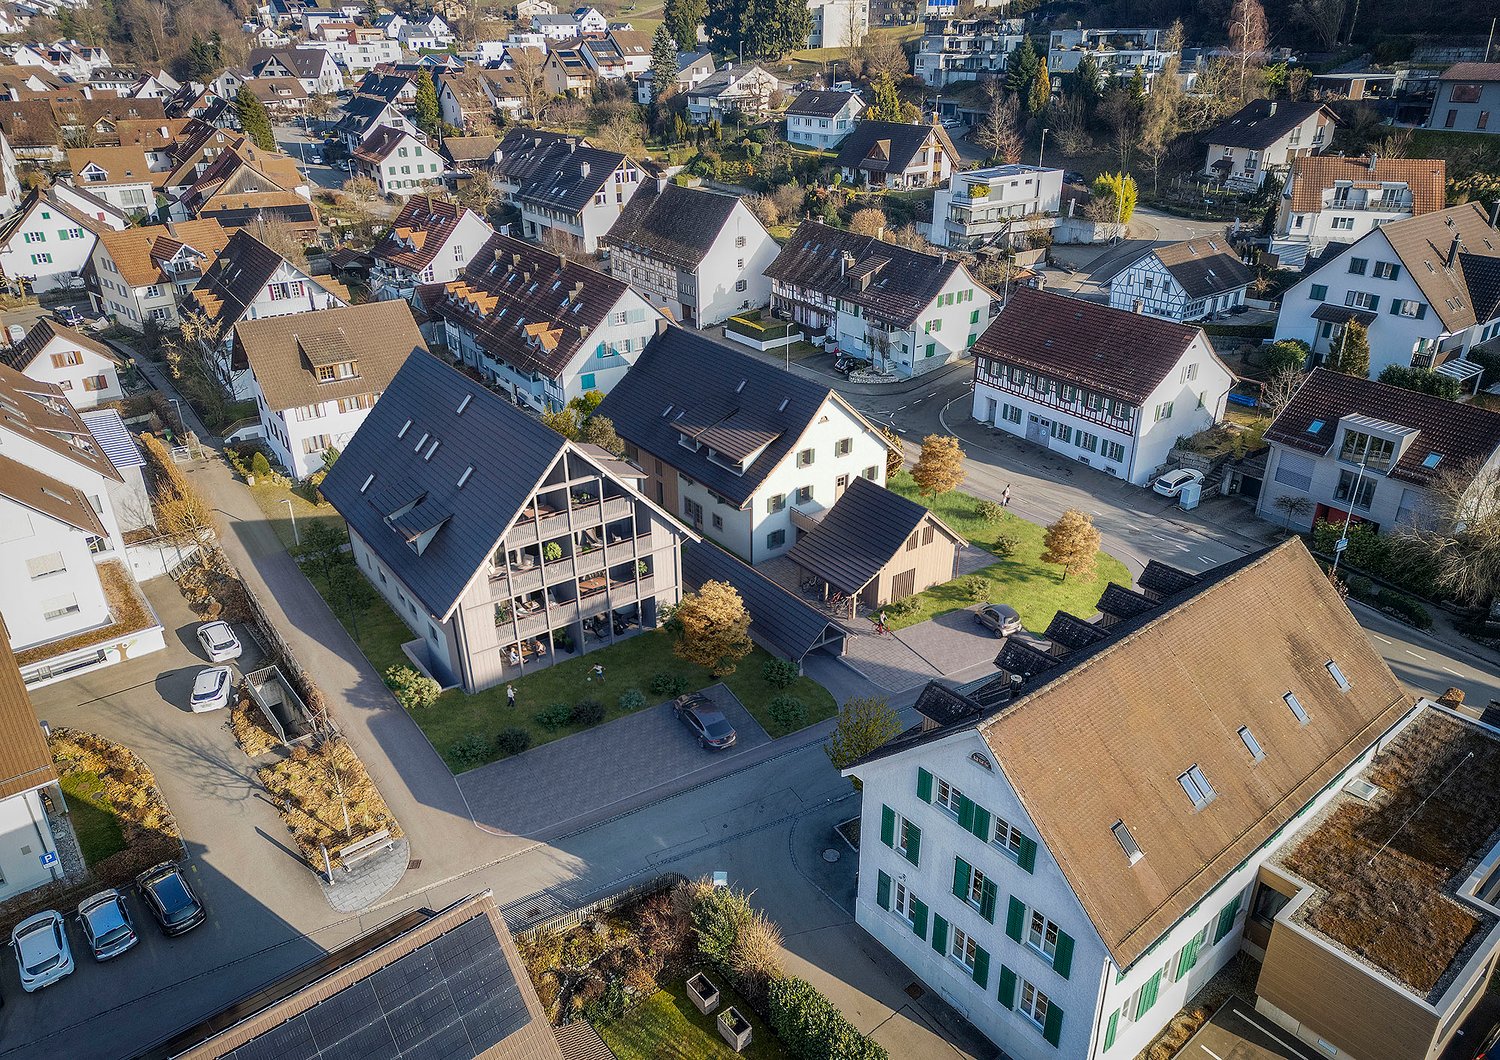
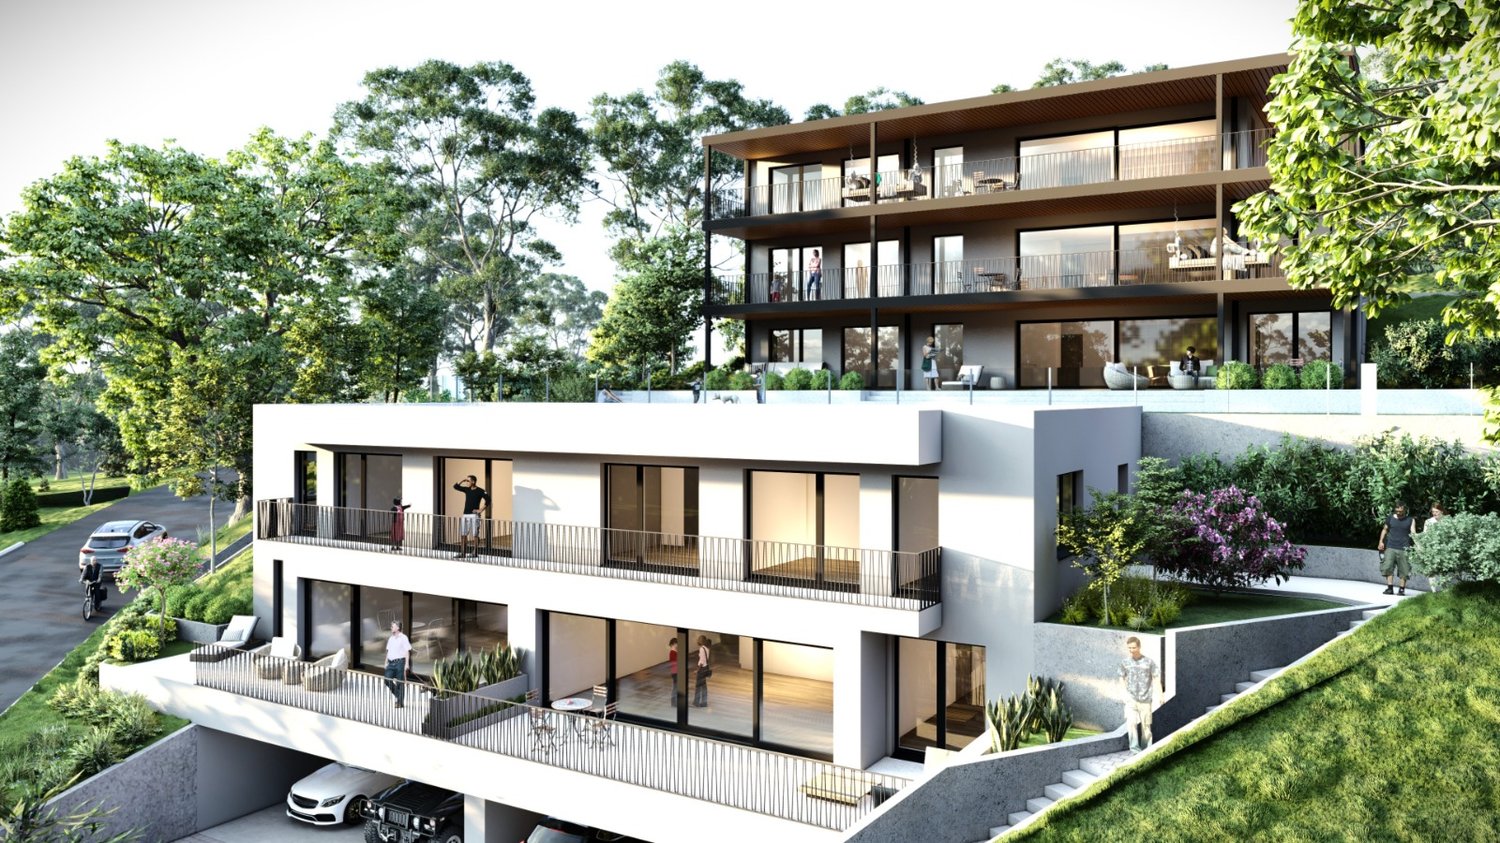
Apartment building Mühle / six apartments still available

In the Mühle area of the Heimiswil municipality, we have further developed this attractive multi-family house with a total of 8 apartments:W1: 4½ room garden apartment on the ground floor NWF of 112.20m², including 347.40m² of seating and lawn area for CHF 765,000.-W2: 3½ room garden apartment on the ground floor NWF of 68.10m², including 127.10m² of seating and lawn area for CHF 495,000.-W3: 2½ room garden apartment on the ground floor NWF of 48.80m², including 42.80m² of seating and lawn area for CHF 365,000.-W4: 4½ room apartment on the 1st floor NWF of 112.20m², including 14.70m² of balcony area for CHF 630,000.-W5: 3½ room apartment on the 1st floor NWF of 68.10m², including 8.70m² of balcony area RESERVEDW6: 2½ room apartment on the 1st floor NWF of 48.80m², including 6.40m² of balcony area RESERVEDW7: 4½ room apartment on the top floor NWF of 113.70m², including 14.70m² of balcony area for CHF 660,000.-W8: 4½ room apartment on the top floor NWF of 116.00m², including 15.20m² of balcony area for CHF 720,000.-Parking in the garage:Additionally, 14 parking spaces are available in the underground garage, which can be purchased for CHF 40,000.- eachWe would be happy to explain the exciting floor plans with various construction options to you in a personal conversation.Call us. We look forward to seeing you.WE BUILD YOUR SINGLE-FAMILY HOME. AS IF IT WERE OUR OWN.

Travel time
-
  • Modern living room with grey sectional sofa, wooden coffee table, yellow armchair, bookshelf, TV stand, and decorative items.
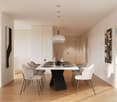
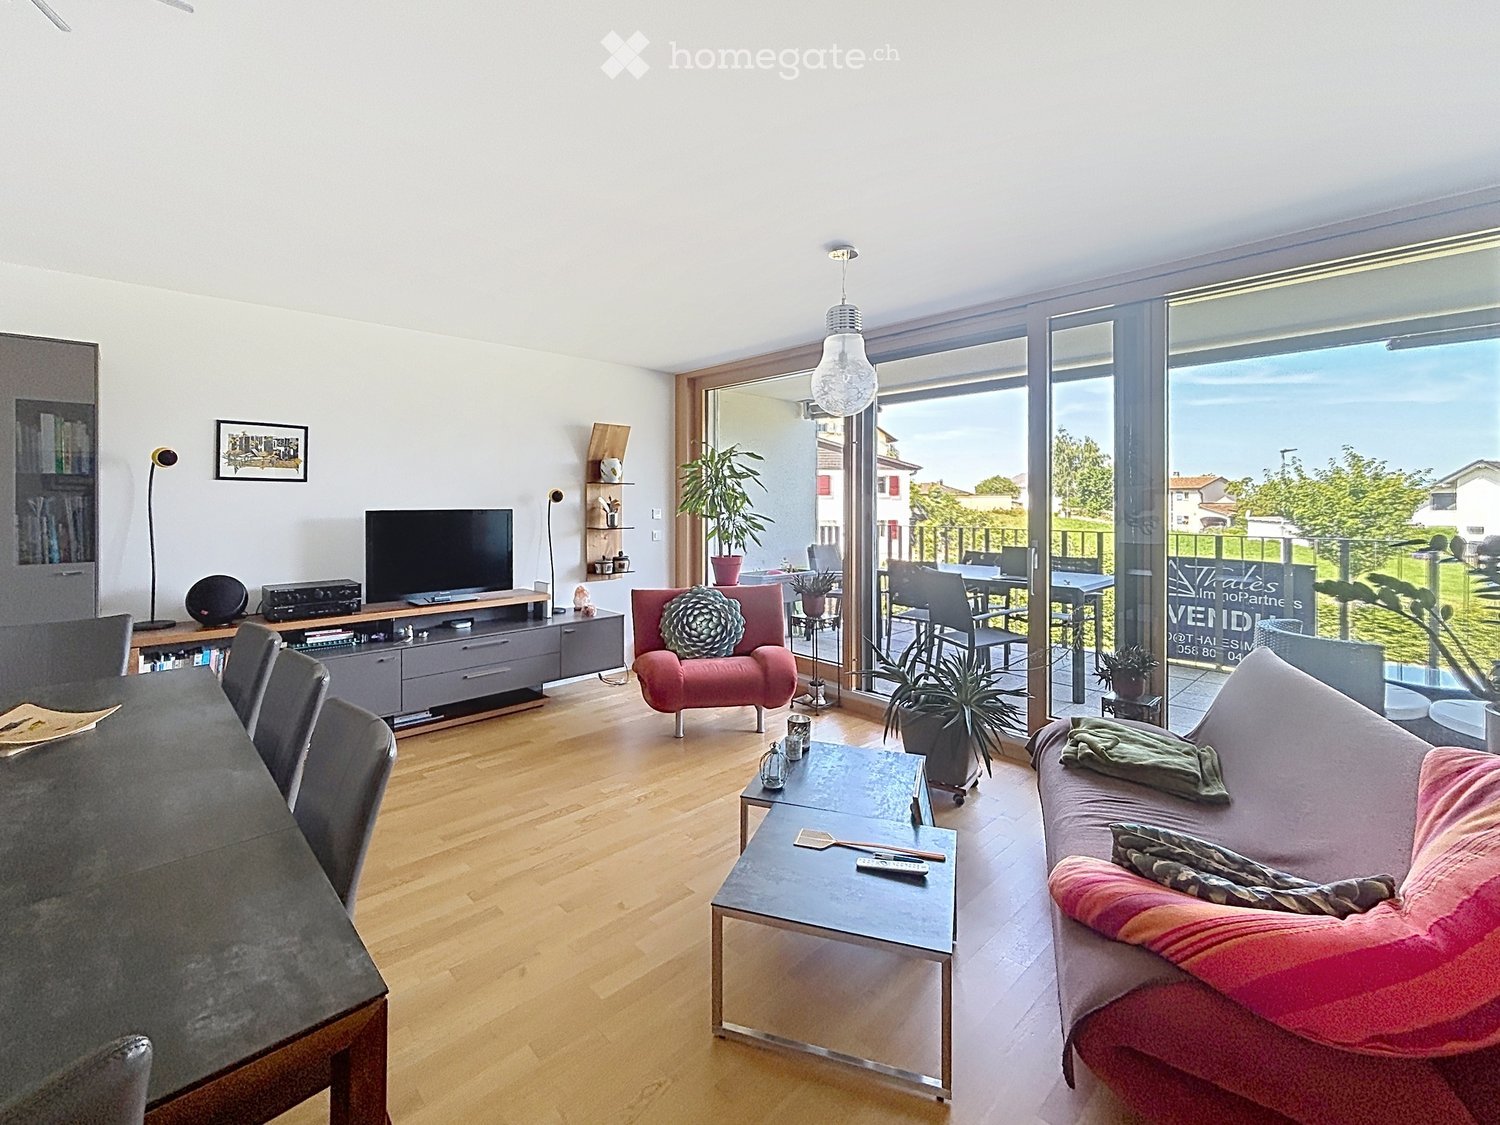
  • Modern living and dining area with herringbone wooden flooring, large windows with sheer curtains, a grey sofa with ottoman, a wooden dining table with four chairs, and a potted plant near the window.
  • Modern living and dining area with a grey sofa, wooden dining table, leather chairs, a wooden cabinet, and a colorful abstract painting on the wall.
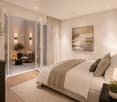
  • Modern bedroom with wooden flooring, large bed with white bedding, wardrobe, and large window with curtains.
  • A child's bedroom with a bed, wardrobe, shelf, toy cart, and various toys.
  • Compact bathroom with a white washing machine and a white dishwasher stacked vertically, tiled floor, and white cabinetry.
  • Modern bathroom with a bathtub, toilet, sink, and mirror. Green towels are placed on the edge of the bathtub and on the counter. The room features tiled walls and a window with blinds.
  • Balcony with tiled floor, potted plants, and a view of the street and surrounding buildings.
1 / 8
Modern living and dining area with herringbone wooden flooring, large windows with sheer curtains, a grey sofa with ottoman, a wooden dining table with four chairs, and a potted plant near the window.
Modern living and dining area with a grey sofa, wooden dining table, leather chairs, a wooden cabinet, and a colorful abstract painting on the wall.
Modern bedroom with wooden flooring, large bed with white bedding, wardrobe, and large window with curtains.
Price on requestPremium
3.5 rooms103m² living space
Freiestrasse 58, 8610 Uster

Sunny living happiness in Uster – 3.5 rooms, balcony & garage

Spacious living in Uster – 103 m², sunny balcony and just a few minutes' walk from the train station Plenty of space, plenty of light and a location that makes everyday life easy. Welcome to this well-maintained 3.5-room ownership apartment on the 4th floor in Uster. On a spacious approx. 103 m² living area, you can expect a home that convinces with bright rooms, a spacious living and dining area and a pleasant living atmosphere. The heart of the apartment is the spacious living and dining area. The large window areas provide plenty of natural light, while the distinctive herringbone parquet gives the room a warm and high-quality character. There is enough space for relaxed evenings as well as for shared meals with family and friends. What makes this apartment special • 3.5 rooms on approx. 103 m² living area • Spacious, light-filled living and dining area • Elegant herringbone parquet • Private balcony with evening sun • 4th floor • Private parking and garage • Quiet residential area and yet central • Uster train station can be reached in just about 7 minutes on foot • Bus stop Florastrasse about 4 minutes' walk away • Shopping facilities and pharmacy within a few minutes' walk • Private school directly in the surrounding area • Available for occupancy by arrangement Living centrally without having to sacrifice peace and quiet The location combines two properties that rarely complement each other so well: a quiet living environment and short distances to the center of Uster. The train station can be reached on foot in about 7 minutes. This makes the apartment also ideal for working people who commute to Zurich regularly and want to live spacious at the same time. Bus stop, shopping facilities, pharmacy and other everyday amenities are also located in the immediate vicinity. And after a long day? Then your own balcony awaits you. Thanks to the evening sun, you can relax here at the end of the day. A home for people who want more space Whether as a couple, small family or for people who want an additional room for a home office or guests: The combination of 103 m² living area, spacious living area, balcony and central location in Uster makes this apartment an attractive opportunity. Would you like to experience the apartment in person? We would be happy to send you the complete sales documents and arrange an individual viewing appointment with you. Falorni Immobilien info@falorniimmo.ch www.falorniimmo.ch Tel: +41 79 798 81 02

Travel time
-
New building
1 / 6
  • Parking space
  • Elevator
  • Wheelchair access
CHF 1,040,000.– Premium
3.5 rooms86m² living space
A Denges, 1026 Denges

3.5 rooms NEW on the top floor with balcony in Denges

In a future contemporary residence ideally located just a few steps from amenities, the CFF train station and EPFL, discover this beautiful new 3.5-room apartment in the heart of Denges.Located on the top floor, this attic apartment of approximately 86 m² of living space seduces with its charm and its corner position with triple orientation South, East and West, offering a bright and pleasant atmosphere. The attic spaces bring character to the whole, with optimized spaces. It has a 6 m² balcony, accessible from the kitchen.The apartment opens onto an entrance hall with built-in wardrobe, serving the different rooms.The modern, fully equipped kitchen integrates into the living room to form a convivial living space with direct access to the balcony. Two bedrooms of 14 and 16 m² and a bathroom with space for a washing column and a shower complete this property.Realized according to MINERGIE standards, this property guarantees comfort, quality of life and excellent energy performance.The finishes can be personalized according to your wishes, to create an interior that resembles you. An indoor parking space is available at an additional cost to the sale price.Other units are available within the residence, consult our price list to discover all the opportunities.For more information, contact your broker: Luigi Lombardi +41 (0)79 206 67 56 or our agency at +41 (0)21 331 55 37

  • Parking space
  • Elevator
  • Wheelchair access
New building
1 / 6
  • Parking space
  • Elevator
  • Wheelchair access
CHF 1,160,000.– Premium
3.5 rooms89m² living space
A Denges, 1026 Denges

3.5 rooms new building with terrace and private garden

In a future contemporary residence ideally located just a few steps from the amenities, the CFF train station and EPFL, discover this beautiful new 3.5-room apartment in the heart of Denges.Located on the ground floor, this apartment of approximately 89 m² of living space seduces with its corner position and triple orientation south, east and west, offering exceptional brightness throughout the day, while also proposing a 12 m² terrace as well as a private and fenced garden of 32m², ideal for enjoying a true extension of the living space on a daily basis.The apartment consists of an entrance hall with built-in wardrobe, a modern fully equipped kitchen open to the living room, two spacious bedrooms, a bathroom with space for a washing column as well as a shower room.Realized according to MINERGIE standards, this property guarantees comfort, quality of life and excellent energy performance.The finishes can be personalized according to your desires, to create an interior that resembles you. Delivery April 2028.An indoor parking space is available in addition to the sale price.Other units are available within the residence, please consult our price list to discover all the opportunities.For more information, please contact your broker: Luigi Lombardi +41 (0)79 206 67 56 or our agency at +41 (0)21 331 55 37

  • Parking space
  • Elevator
  • Wheelchair access
New building
1 / 9
CHF 520,000.– Premium
3.5 rooms90m² living space
1902 Evionnaz

Charming new attic apartment with 3.5 rooms and large balcony in Evionnaz!

LOT 4 - CONSTRUCTION SITE OPEN - Real estate project with 4 splendid new apartments with 3.5 rooms in Evionnaz!Discover this exceptional project in Evionnaz, Valais, in a quiet and sunny setting. This modern building comprises 4 apartments, offering living spaces designed to combine comfort and modernity.A privileged living environment:This contemporary building has been designed to provide bright and functional living spaces, suitable for both families and investors looking for a high-quality property. • Apartment with 3.5 rooms and beautiful living and outdoor areas. • Spacious balconies, perfect for enjoying the surroundings. • High-end finishes, customizable to your preferences. • Elevator, ensuring easy access to all floors. • Solar panels, ensuring top-notch energy performance. A strategic location:This project is located in close proximity to all the necessary amenities for a pleasant and practical daily life: • Schools and kindergartens within a 2-minute walk, a major advantage for families. • Bus stop within a 2-minute walk for easy transportation. • Shops and supermarkets nearby for a simplified daily life. • Quick access by car to St-Maurice train station and the Simplon-Geneva highway. 4 available units: • Lot 1 – 3.5 rooms on the 1st floor: 96 m² + 18 m² balcony – CHF 555’000.– • Lot 2 – 3.5 rooms on the 1st floor: 90 m² + 17 m² balcony – CHF 520’000.– • Lot 3 – 3.5 rooms on the 2nd floor: 96 m² + 18 m² balcony – CHF 560’000.– • Lot 4 – 3.5 rooms on the 2nd floor: 90 m² + 17 m² balcony – CHF 525'000.– Expected delivery: Spring 2028Don't miss this opportunity to acquire a new apartment in an idyllic setting, combining modern comfort and proximity to amenities. Ideal for families, couples, or investors looking for a high-quality property in a growing region.Contact us today to receive more information, detailed plans, or to organize a visit to the project!Immo ADEMI SAinfo@immoademi.chwww.immoademi.com076 237 54 45

New building
Cyril Bieckens

Cyril Bieckens

1 / 5
Cyril Bieckens

Cyril Bieckens

  • Balcony / Terrace
  • Garage
  • View
  • +3
CHF 500,000.– Premium
3.5 rooms97m² living space
1907 Saxon

Imminent start of work - Authorization in progress

AN EXCLUSIVITY BERRA IMMOBILIER***Imminent start of work - Authorization in progress***Berra Immobilier presents you with an exclusive new residence of 25 apartments, offering 1.5, 2.5, and 3.5 room accommodations that combine comfort and modernity.20 indoor parking spaces and 13 outdoor parking spaces are available, as well as a cellar for each apartment.This project is located in a quiet and family-friendly neighborhood, offering a pleasant living environment with all amenities in the immediate vicinity.FEATURES- Sufficient parking spaces- Close to all amenities- Bright and sunny- PAC- Underfloor heating- Common play area- Space for a washing column in all apartments- Large balconies or terraces- ...WORKS - FINISHESFinishes to the liking of the tenants (tiling, parquet, kitchen, sanitary, etc...) according to budgets defined by the promoterTECHNICAL- Heat pump- Contracting Genesis SA or EKZ- Distribution through the floor- Sliding door with lifting beam- SIA standardsEach apartment has a private cellar (included in the price) and one or more parking spaces (in addition).AMENITIES- Close to all amenities- Saxon railway station 5 minutes on foot- Shops, school, banks, ... nearby- Highway entrance 3 minutes awayOUTDOOR & PARKING- Children's play area- Underground parking (indoor parking space: CHF 30,000.- extra)- Outdoor parking (outdoor parking space: CHF 15,000.- extra)- Several external visitor parking spaces (none for sale)Brochure and plans only on request !With us, curiosity is a nice fault ! Do not hesitate to contact me for more information at 079 464 11 35 (Cyril)!!! FIND ALL OUR PROPERTIES FOR SALE ON WWW.BERRA-IMMOBILIER.CH !!!

  • Balcony / Terrace
  • Garage
  • View
  • +3
New building
Cyril Bieckens

Cyril Bieckens

1 / 5
Cyril Bieckens

Cyril Bieckens

  • Balcony / Terrace
  • Garage
  • View
  • +3
CHF 530,000.– Premium
3.5 rooms99m² living space
1907 Saxon

Imminent start of work - Authorization in progress

AN EXCLUSIVITY BERRA IMMOBILIER***Imminent start of work - Authorization in progress***Berra Immobilier presents you with an exclusive new residence of 25 apartments, offering 1.5, 2.5, and 3.5 room accommodations, combining comfort and modernity.20 indoor parking spaces and 13 outdoor parking spaces are available, as well as a cellar for each apartment.This project is located in a quiet and family-friendly neighborhood, offering a pleasant living environment with all amenities in the immediate vicinity.FEATURES- Sufficient parking spaces- Close to all amenities- Bright and sunny- PAC- Underfloor heating- Common play area- Space for a washing column in all apartments- Large balconies or terraces- ...WORKS - FINISHESFinishes to the tenants' liking (tiling, parquet, kitchen, sanitary, etc...) according to budgets defined by the promotionTECHNICAL- Heat pump- Contracting Genesis SA or EKZ- Distribution through the floor- Sliding door with lifting device- SIA standardsEach apartment has a private cellar (included in the price) and one or more parking spaces (in addition).AMENITIES- Close to all amenities- Saxon railway station within a 5-minute walk- Shops, school, banks, ... nearby- Highway entrance within 3 minutesOUTDOOR & PARKING- Children's play area- Underground parking (indoor parking space: CHF 30,000.- extra)- Outdoor parking (outdoor parking space: CHF 15,000.- extra)- Several outdoor visitor parking spaces (none for sale)Brochure and plans available upon request only!With us, curiosity is a nice fault! Do not hesitate to contact me for more information at 079 464 11 35 (Cyril)!!! FIND ALL OUR PROPERTIES FOR SALE ON WWW.BERRA-IMMOBILIER.CH !!!

  • Balcony / Terrace
  • Garage
  • View
  • +3
New building
Patrick Darbois

Patrick Darbois

1 / 5
Patrick Darbois

Patrick Darbois

  • Parking space
  • Balcony / Terrace
  • Pets allowed
  • +6
CHF 524,388.– Premium
3.5 rooms81m² living space
Route de Vesin 19, 1533 Ménières

Spacious 3.5-room ground-floor apartment with a loggia, private garden, vegetable garden, basement, and parking space.

Spacious 3.5-room ground-floor apartment with a loggia, private garden, vegetable garden, basement, and parking space. In Ménières (FR), Le Verger brings to life a residential complex of eight condominium units, created through the renovation of a historic building and the conversion of an old barn.Designed on a human scale, the project combines the charm of rural heritage with the comfort of contemporary architecture. The units, ranging from 2.5 to 4.5 rooms, offer bright and functional spaces, with a loggia or private garden depending on the layout. All residents also have access to shared vegetable gardens, fostering a sense of community and enhancing quality of life.Located at 19 Route de Vésin, on the edge of the Verdières Woods, Le Verger blends harmoniously into the village fabric and helps enhance its built heritage.Apartments Designed for ComfortThe apartments feature open floor plans, abundant natural light, and a variety of orientations. Certain duplex layouts offer the comfort of a house while providing the benefits of condominium living.The architecture combines traditional materials with contemporary details to create a simple, elegant, and sustainable design.Amenities Designed for Everyday LifeThe project includes, in particular:Elevator accessible to people with limited mobilityCommunal laundry roomPrivate storage cellarsStroller storage roomBicycle parking spacesParkingCommunal gardens and vegetable patchesUnderfloor heating and domestic hot water will be provided by an air-to-water heat pump; the buildings will also feature photovoltaic solar panels.Unit 1: Spacious 3.5-room apartment located on the ground floor of the converted barn; it features 69 m² of living space, complemented by a 10 m² loggia balcony, a 53 m² private garden, and a 25 m² vegetable garden.Layout: entry hall with walk-in closet, spacious living-dining room with access to the private garden, fully equipped open kitchen (budget: CHF 27,000), 2 bedrooms (one with garden access), bathroom with walk-in shower, sink, and toilet.Additional features: 4 m² basement53 m² private garden25 m² vegetable gardenAsking price: CHF 524,388Outdoor parking space: CHF 15,000 extraContact us today to schedule a tour and discover this exceptional property.Contact and information:Patrick Darbois079/ 688 91 42 / patrick@pdarboisimmobilier.chwww.darboisrealestate.chWould you like to list your property for sale?Contact us with no obligation, and we'll come meet with you to provide a free appraisal of your property!

  • Parking space
  • Balcony / Terrace
  • Pets allowed
  • +6
Travel time
-
New building
1 / 6
CHF 980,000.– Premium
3.5 rooms83m² living space
A Denges, 1026 Denges

New Promotion! 3.5-Room Apartment

Following the success of the first sales phase, the 2nd phase of the Résidences du Village is now open in Denges.This high-quality residential project offers 2.5 and 3.5 room apartments, ranging from 49 to 89 m², all with a balcony, terrace or private garden. Located in charming small buildings, the apartments are attractive due to their careful architecture and high-quality construction.Ideally situated, Denges offers a privileged living environment between nature and accessibility. Perfectly connected, the village allows easy access to urban centers while enjoying a peaceful environment near the lake. The project is focused on the well-being of its inhabitants and emphasizes bright, functional and generous spaces, as well as high-quality finishes, offering optimal living comfort.This new phase concerns buildings B and E, comprising a total of 40 apartments.The neighborhood benefits from a real local life, with the presence of small traders such as a grocery store, a barber and a nail studio, bringing conviviality and practicality to everyday life.The apartment consists of a spacious living room with open kitchen, benefiting from a beautiful living space and access to the 11m2 balcony. It has two bedrooms, a bathroom and a separate toilet.Interior parking space is available for an additional CHF 35,000.-.Delivery is scheduled for April 2028.The building meets the Minergie standard.

New building
Cyril Bieckens

Cyril Bieckens

1 / 5
Cyril Bieckens

Cyril Bieckens

  • Balcony / Terrace
  • Garage
  • View
  • +3
CHF 500,000.– Premium
3.5 rooms97m² living space
1907 Saxon

Imminent start of work - Authorization in progress

AN EXCLUSIVITY BERRA IMMOBILIER***Imminent start of work - Authorization in progress***Berra Immobilier presents you with an exclusive new residence of 25 apartments, offering 1.5, 2.5, and 3.5 room accommodations, combining comfort and modernity.20 indoor parking spaces and 13 outdoor parking spaces are available, as well as a cellar for each apartment.This project is located in a quiet and family-friendly neighborhood, offering a pleasant living environment with all amenities in the immediate vicinity.FEATURES- Sufficient parking spaces- Close to all amenities- Bright and sunny- PAC- Underfloor heating- Shared play area- Space for a washing column in all apartments- Large balconies or terraces- ...WORKS - FINISHINGSFinishes to the tenant's liking (tiling, parquet, kitchen, sanitary, etc...) according to budgets defined by the promoterTECHNICAL- Heat pump- Contracting Genesis SA or EKZ- Distribution via the floor- Sliding door with lifting device- SIA standardsEach apartment has a private cellar (included in the price) and one or more parking spaces (additional).AMENITIES- Close to all amenities- Saxon railway station 5 minutes on foot- Shops, school, banks, ... nearby- Highway entrance 3 minutes awayOUTDOOR & PARKING- Children's play area- Underground parking (indoor parking space: CHF 30,000.- extra)- Outdoor parking (outdoor parking space: CHF 15,000.- extra)- Several outdoor visitor parking spaces (none for sale)Brochure and plans only on request !With us, curiosity is a nice fault ! Do not hesitate to contact me for more information at 079 464 11 35 (Cyril)!!! FIND ALL OUR PROPERTIES FOR SALE ON WWW.BERRA-IMMOBILIER.CH !!!

  • Balcony / Terrace
  • Garage
  • View
  • +3
New building
1 / 8
CHF 1,460,000.– Premium
3.5 rooms99m² living space
Alpenstrasse 10, 8308 Illnau

3.5 room apartments ALPBLICK, Illnau

On Alpenstrasse 10 in Illnau, six bright, modern 1.5 to 4.5 room condominiums are being built. You live centrally in the countryside - It's wonderfully quiet here above Illnau, in a prime residential area.You enjoy your evening. Maybe you have a chat with the neighbors, and somewhere outside the kids are playing.On Alpenstrasse 10 in Illnau, your dream home is being built. The offer includes a total of six modern, light-filled condominiums. Choose between a ground-floor apartment with a garden share or an upper-floor apartment with a balcony and private roof terrace.The access to the common underground garage is via the Alpenstrasse. In the underground garage, there are nine parking spaces, a moped space, a bicycle room, and the cellars of the apartments are available. From the underground garage, you can reach your apartment comfortably by elevator.Nature is right outside the door, and in just fifteen minutes by car, you can reach the city center of Winterthur, and in twenty minutes, you can reach Zurich.This residential area offers single people, families, as well as younger and older couples only advantages.You have a lot of space - let yourself be inspired: Waiting for you is a 1.5 room apartment/studio with a balcony and roof terrace, a 2.5 room apartment with a seating area/garden share, two 3.5 and 4.5 room apartments with a seating area or balcony with roof terrace.The apartments are thoughtfully planned - with clever, individual floor plans and optimal use of space. The color and material concept complement each other perfectly, creating a pleasant atmosphere.The infrastructure convinces with the best quality, the construction standard is high. Look forward to a clever floor plan, an open kitchen with induction cooking and top devices, as well as a modern living/dining area with direct access to the seating area.With the Home-Smart-System, you can easily control the light or the electric shutters.In the parent's bedroom, a built-in wardrobe/dressing room is planned. So choose within the budget - and entirely according to your taste.The apartments are heated with a heat pump and an earth probe, and all heated rooms are equipped with underfloor heating. Also, a photovoltaic system is planned on the roofs, which contributes to environmentally friendly power supply.We would be happy to implement your wishes. In the wet cells, you can expect modern sanitary appliances with diverse accessories, which you can test and select in the exhibition. The standard also includes a multimedia system, where all rooms are networked.Look forward to your new home, we are happy to assist you with advice and assistance.

Travel time
-
New building
1 / 4
CHF 715,000.– Premium
3.5 rooms103m² living space
Trutztobelweg, 7074 Malix

Modern 3.5 room terrace apartment (primary residence)

Panzoja Malix - New construction project with idyllic views In the idyllic municipality of Malix, situated slightly elevated and well-connected, the high-quality new construction project "Panzoja Malix" is being built with two architecturally appealing multi-family houses. In total, 19 modern condominiums offer an attractive home here - whether as a stylish vacation domicile or as a primary residence in the midst of the Bündner mountain world.The project convinces with a well-thought-out and unconventional architecture with cleverly designed floor plans, which combine generosity and living comfort on a high level. The openly designed living and dining areas with integrated kitchen architecture create a harmonious sense of space and allow for individual design. Each apartment benefits from a high level of daylight and versatile outdoor areas in the form of balconies, terraces, or seating areas.Up to two underground parking spaces are available for each apartment, which can be purchased additionally to the purchase price for CHF 40,000.00 each. Additionally, each unit has a spacious basement compartment that offers additional practical storage space.The expected move-in date is scheduled for May 2027. All details can be found on the project homepage www.pazonja-malix.ch.We are happy to answer any further questions or arrange a personal meeting to discuss the project.We look forward to your contact.

Travel time
-
New building
1 / 6
CHF 1,035,000.– Premium
3.5 rooms103m² living space
Riedtalstrasse, 4800 Zofingen

Newly built MFH in Riedtal - 3.5 room owner-occupied apartments

In the sought-after and quiet residential area of Im Riedtal in Zofingen, a 3-story residential building is being constructed. The new building with a ventilated wooden facade comprises three 3.5-room apartments, which convince with the following advantages: • well-thought-out, optimally utilized floor plans with open living, dining, and kitchen areas • two fully equipped bathrooms with shower/toilet • above-average construction standard including built-in closets • very spacious outdoor areas (ground floor apartments with a seating area of approximately 38m2 and a separately designated surrounding area of approximately 78m2; attic apartment with a terrace area of over 130m2) • private, locked double garage and separate basement Apartment overview: • 3.5-room apartment on the ground floor east with 102.74m2 living space, seating area 37.56m2, and surrounding area 77.83m2 at a price of CHF 1'035'000.00 • 3.5-room apartment on the ground floor west with 106.15m2 living space, seating area 37.98m2, and surrounding area 77.83m2 at a price of CHF 1'115'000.00 • 3.5-room attic apartment with 92.15m2 living space and 132.15m2 terrace area at a price of CHF 1'195'000.00 Each apartment has its own double garage assigned at a price of CHF 95'000.00. Finally, there is the possibility to purchase an additional storage room (16.76m2) at a price of CHF 30'000.00.Building permit available. Dates on request.Further information about the new building IM RIEDTAL Zofingen can be found on the project homepage www.riedtal-zofingen.ch and the downloadable sales documentation.We look forward to your contact and are happy to answer any questions.

Travel time
-

Suggested properties for you based on search results