7160 results - Apartment to buy with 4 rooms in Switzerland

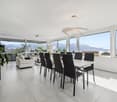
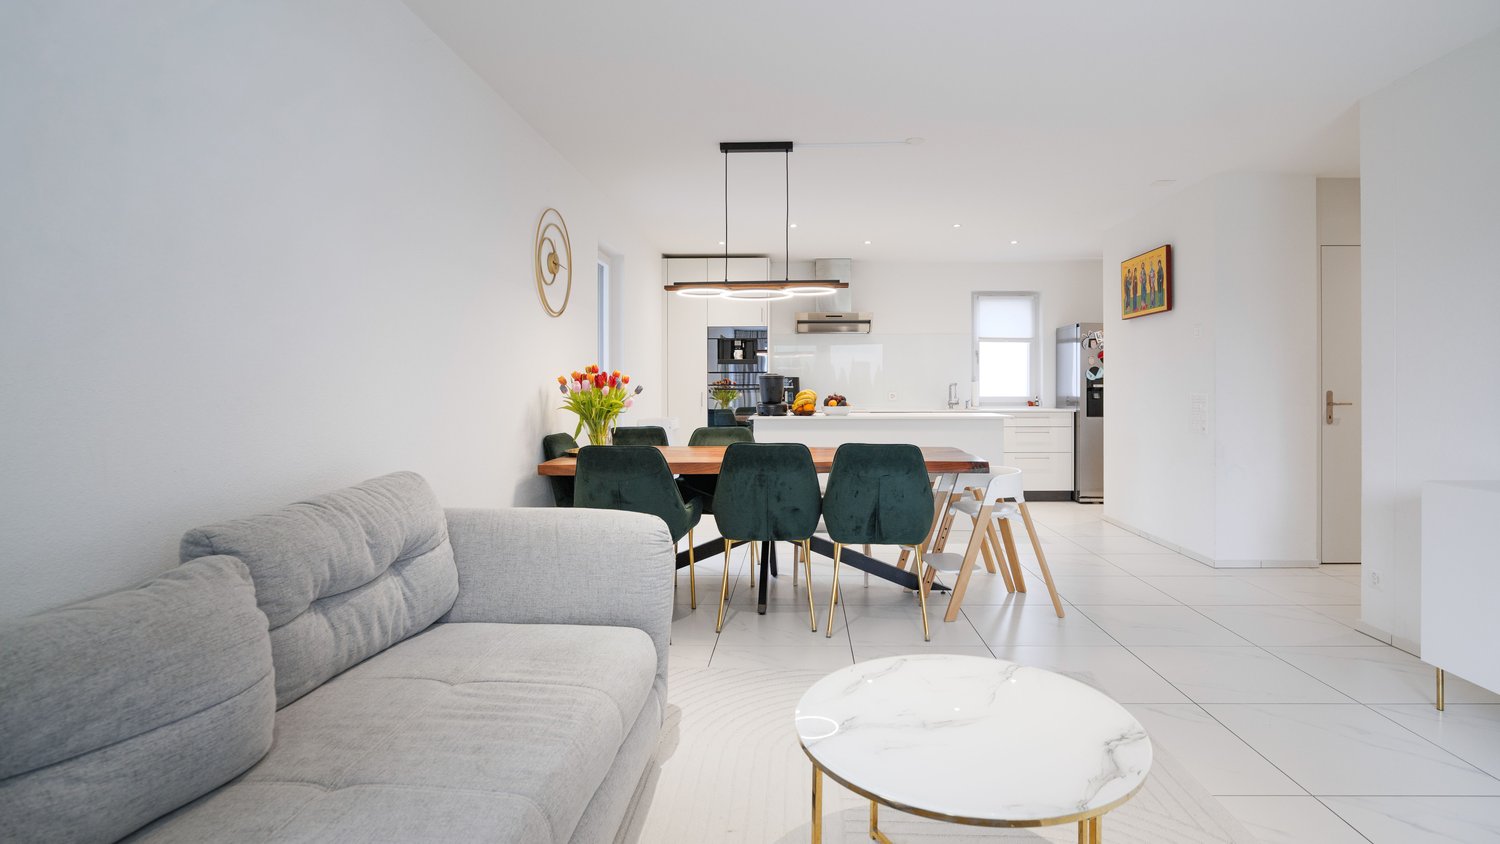
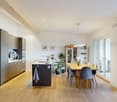
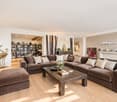
  • modern design, large windows, marbled wall, sofa, dining table, kitchen island
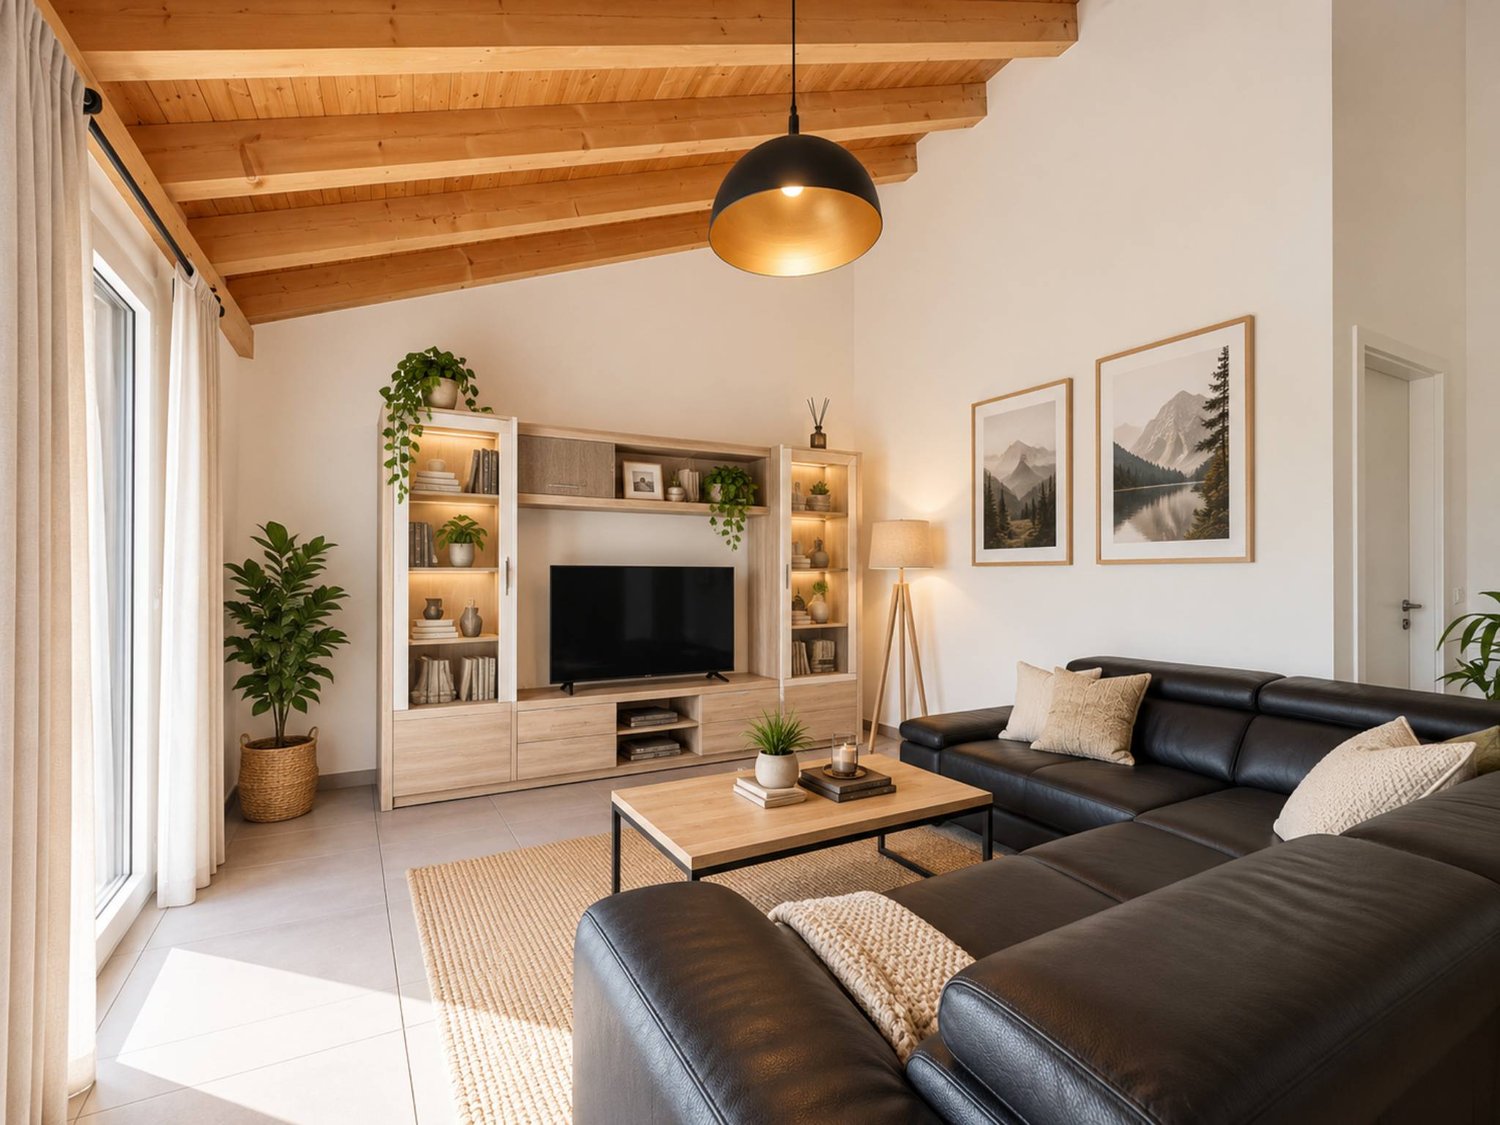
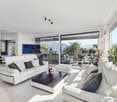
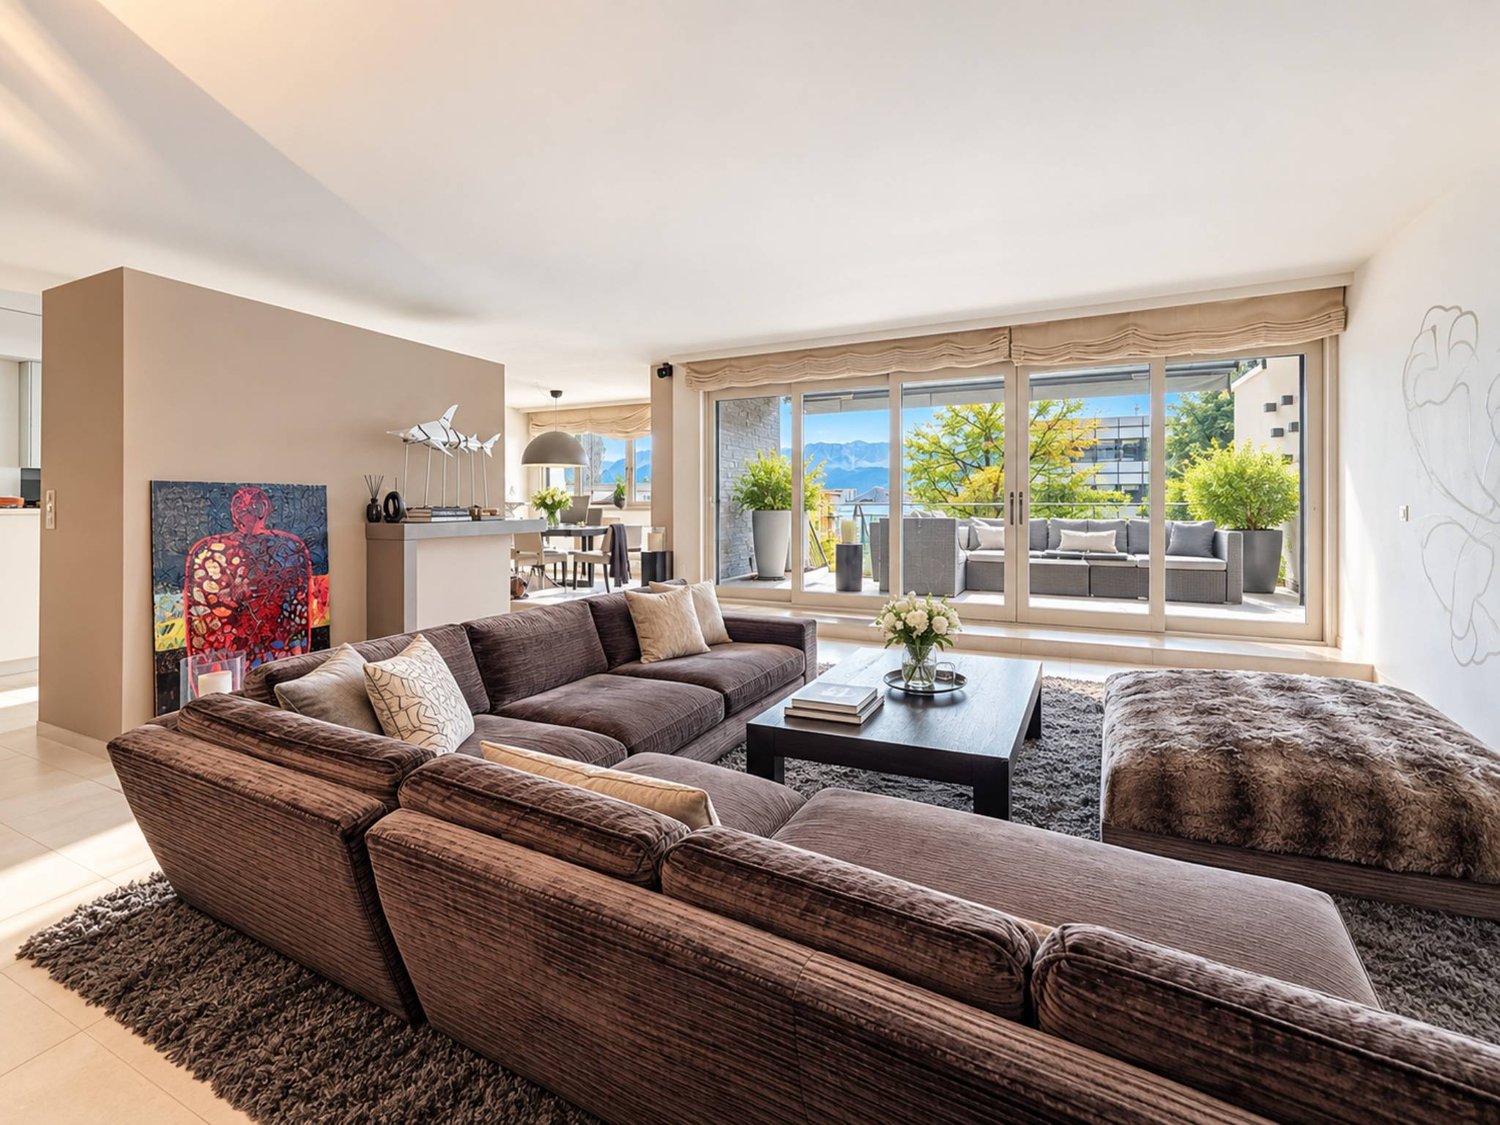
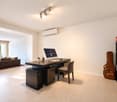
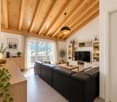
  • spacious living room with modern furniture, large windows, balcony with view
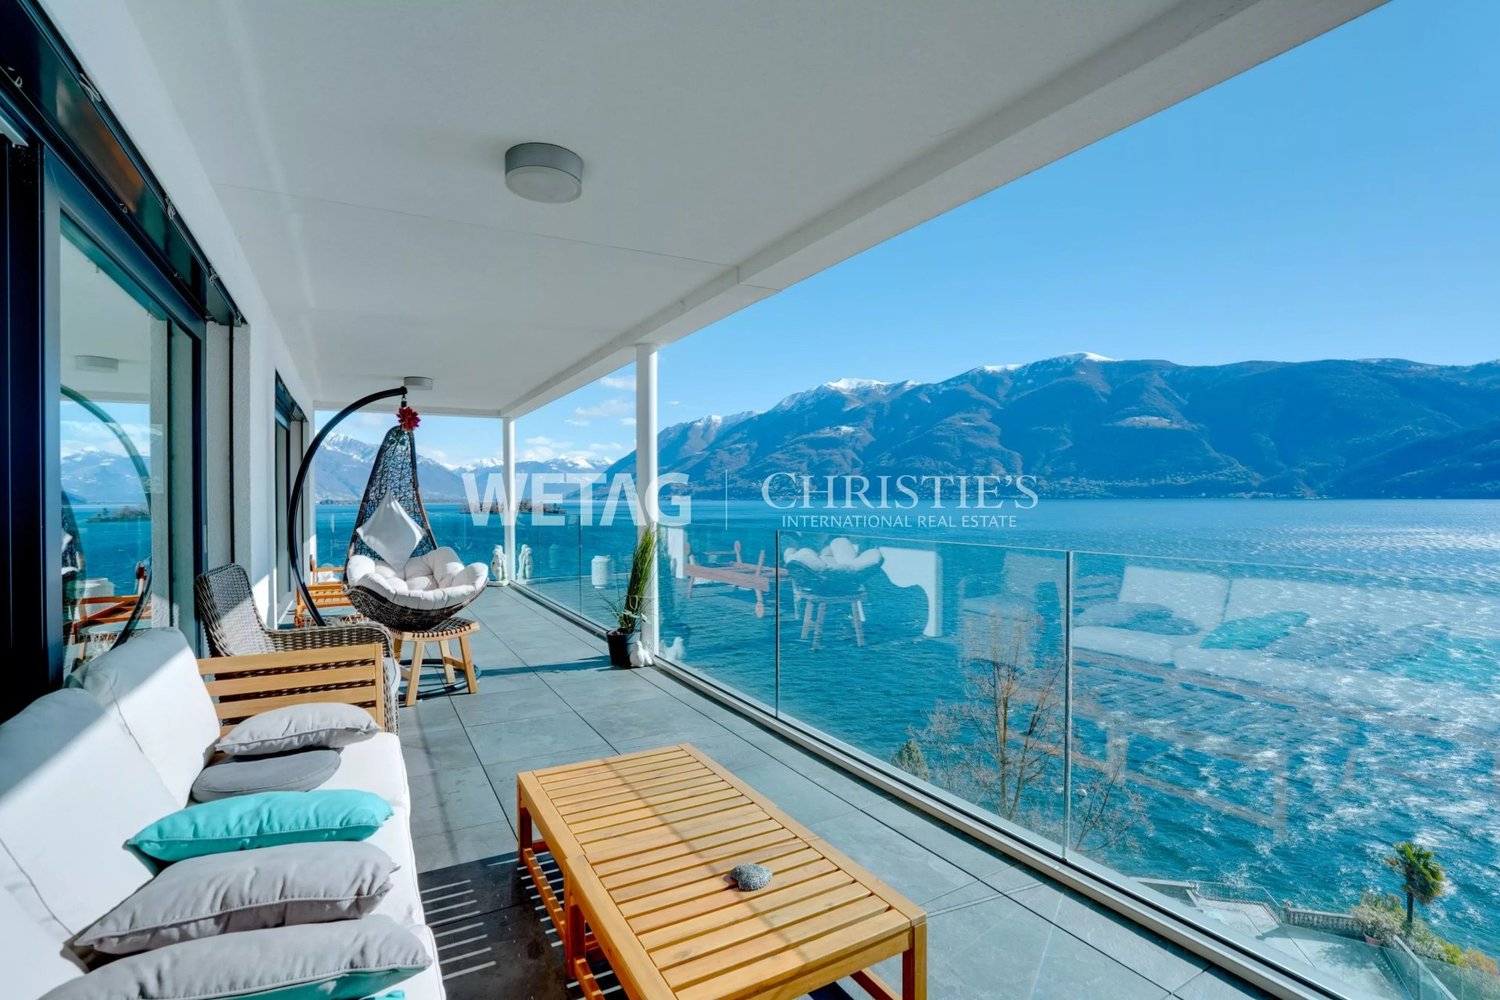
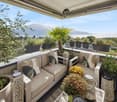
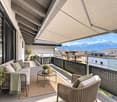
  • balcony, white wicker sofas, outdoor fireplace, umbrella, dining table, scenic mountain view
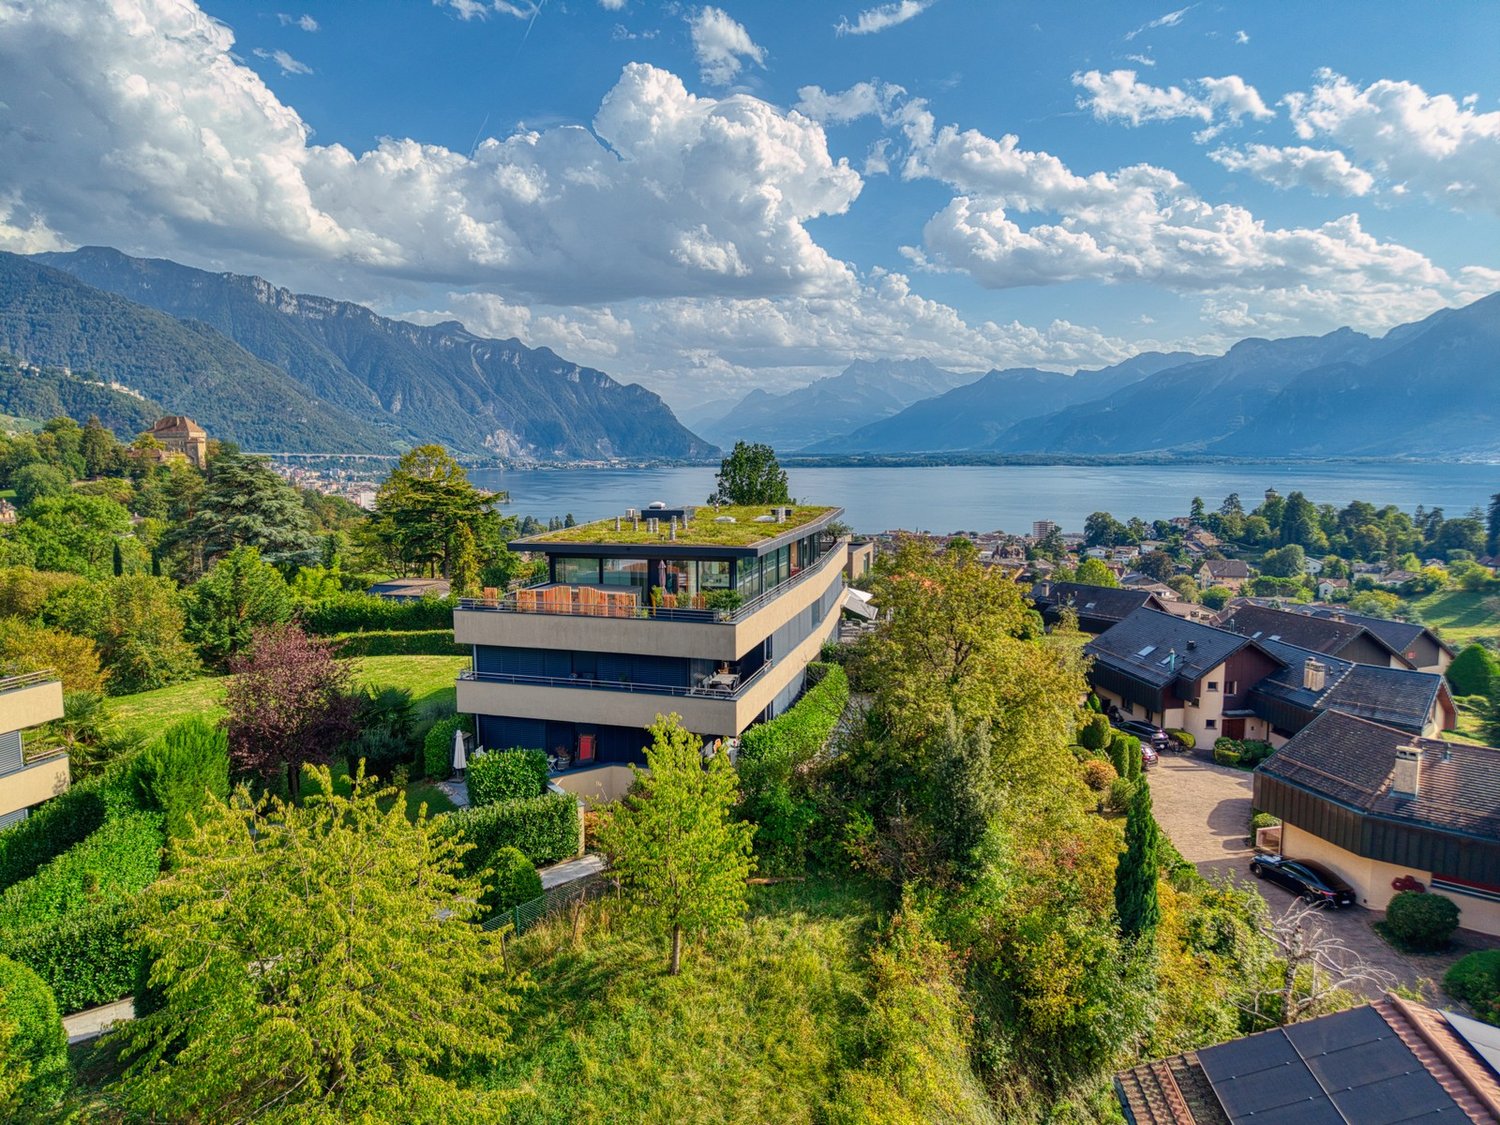
  • Apartement complex with lake view, mountains, town buildings, and trees.
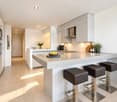
  • modern open plan kitchen with large glass doors to balcony, wooden parquet floor, large windows to outside
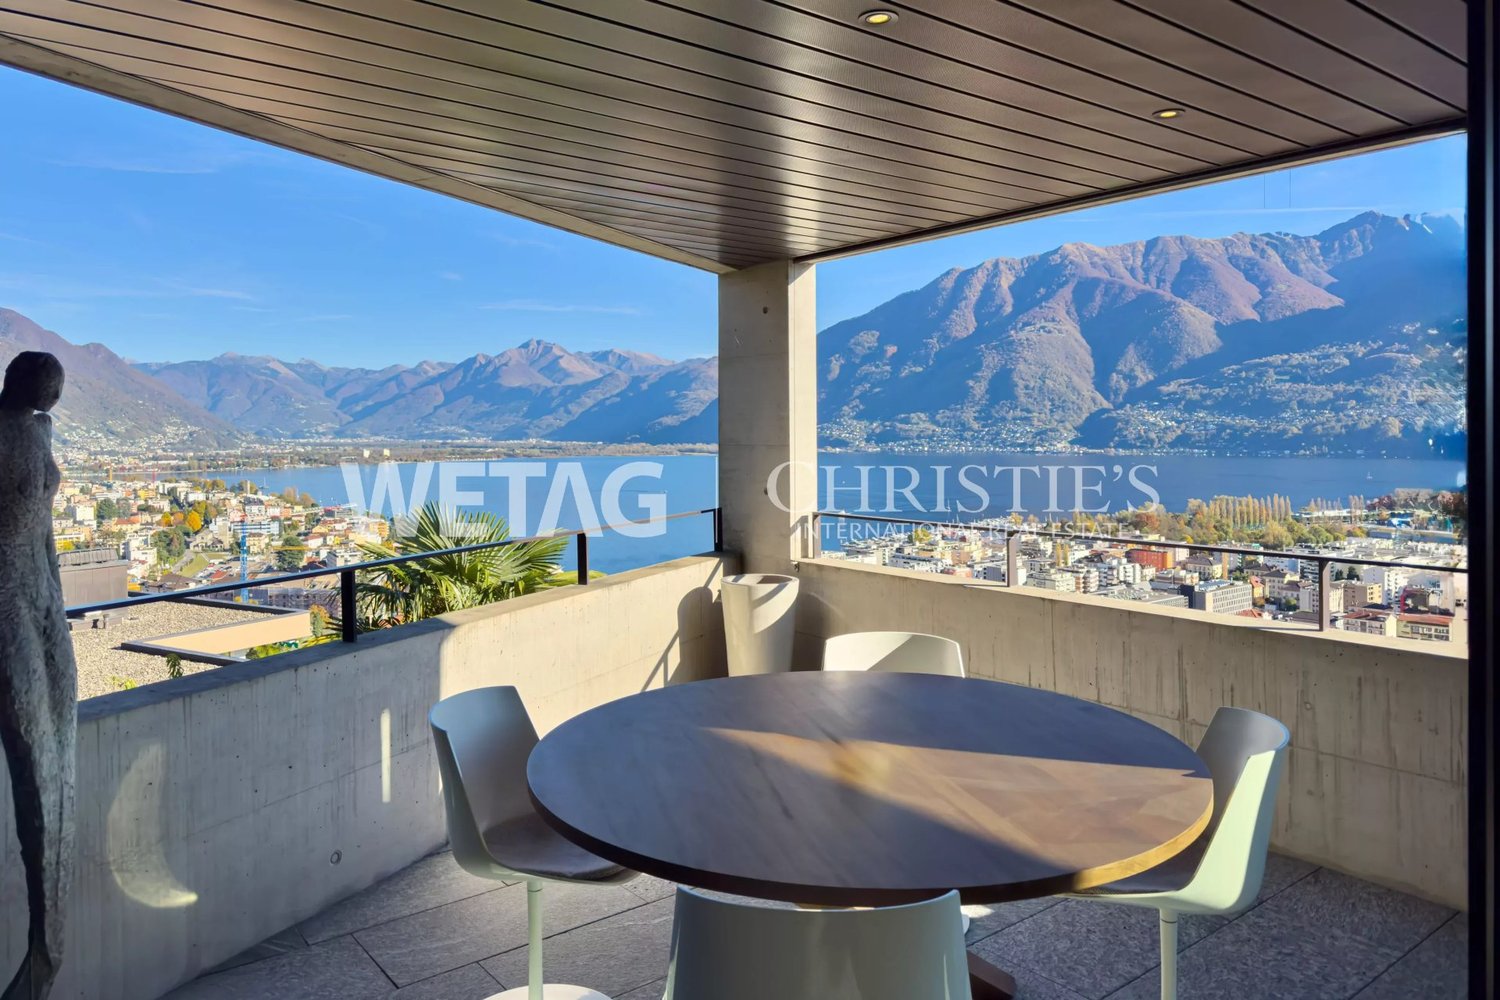
  • City view, mountain view, balcony glass railing
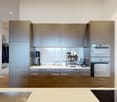
  • modern kitchen, large windows, balcony, wooden floor, marble counter
  • empty, parquet flooring, glass door, white walls, bright
  • glass balcony, glass wall, tiled floor, view of trees and blue sky
  • Sliding glass door, balcony, tiled floor, large window
  • sliding doors, balcony, hardwood floors, white walls, outdoor view
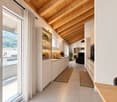
  • An open balcony with sliding glass doors, wooden floors, and modern architecture
  • Outdoor area featuring buildings, trees, mountains, a bridge, and a body of water.
  • large window with a beautiful view of the mountains and cityscape, wooden parquet floor, contemporary design
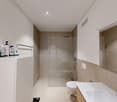
  • marble walls, toilet, bidet, vanity with sink, large mirror
  • modern white bathroom, bathtub, shower, toilet, vanity with mirror
  • Modern, clean laundry room with a white sink, Bosch washing machine and dryer, and marble flooring.
  • swimming pool on rooftop, building background, mountainous view
  • Terrace with tiled floor, two large white spheres, swimming pool, mountains in the distance, cityscape view
1 / 19
CHF 2,000,000.– Top
4.5 rooms184m² living space
Via al Ponte 25, 6900 Massagno

DIRECT FROM THE DEVELOPER - New roof floor with lake view and roof terrace

DIRECT PURCHASE FROM THE DEVELOPER.New residence to be handed over in October 2023.A strategic location par excellence in Massagno: just a few steps from the redevelopment and revitalization zone of the route (Trima and Staz&Lu2) and 300 meters from the train station. 150 m from Via San Gottardo, in a traffic-calmed location, but close to bus stops. Access to the northern part of the A2 highway is 4 minutes away by car.We offer a 4.5-room attic floor located on the fourth and last floor with an elevator, consisting of an entrance, laundry room, living area with open Stosa kitchen (with island), three bathrooms (one of which is a service bathroom in the main bedroom), and three bedrooms. A large balcony is accessible from the lounge and two bedrooms, while the main bedroom has two additional balconies.A private basement compartment completes the property.Two covered parking spaces are available for exclusive use in the underground garage, which can be purchased separately for CHF 55,000.- each.In the Kristall Domus residence, apartment types from 2.5 rooms to 4.5 rooms, as well as relative covered parking spaces and basement compartments, are available. All apartments are equipped with heating and cooling with electronic humidity control in each room, Schüco triple glazing, and domotics.For more information, do not hesitate to contact us. We are also available on Saturdays for possible on-site appointments.

Travel time
-
  • A spacious attic room with hardwood floors, wooden beams, multiple skylights, and a high ceiling. The room is well-lit with natural light coming through the windows. It has a modern and open design, with a minimalistic decor.
  • Wooden floor, exposed wooden beams, long dining table, black chairs, large windows, bright lighting, wooden pillar, view of outdoor
  • Modern white kitchen with wooden cabinets, granite countertops, stainless steel range hood, gas stove, dishwasher, and an oven with an oven door ajar. The walls are painted white, with picture frames hanging above the cabinets, and the ceiling features a
  • Spacious room, wooden floor, high ceiling with wooden beams, white walls, open staircase to upper floor, glass railings, wall sconces, door leading to another room, electrical outlet on the wall, window with curtains
  • empty room, wooden floor, wooden beams, glass doors, windows with white shutters, white walls, power outlets
  • Empty living room with white walls, wooden floor, flat screen TV mounted on wall, small entertainment unit, sliding doors to adjacent room, recessed lighting, digital lock for a cabinet.
  • White shelves, drawers, built-in mirror, hardwood floor, mounted lights, large entry
  • Large bathtub, separate shower, vanity with sink, mirror, white tiled flooring, skylight, built-in cabinets
  • White tile flooring, white walls, washing machines, exercise equipment, glass enclosure with shower
  • wooden beams on ceiling, wooden floor, skylights, white shelf, black speakers, white walls, wooden trusses
  • wooden balcony, cars parked on street, houses, blue sky with clouds
  • A large white house with balconies, double garage, staircase, and balconies on the upper floors. It has a gable roof and blue shutters. Cars are parked in front of the house. To the left, there is a motorcycle parked on the curb.
1 / 12
CHF 1,190,000.– Top
4.5 rooms235m² living space
Zürcherstrasse 12, 8174 Stadel b. Niederglatt

Exclusive 4.5 room maisonette apartment - Understatement at its finest

Discover this exceptional 4.5-room maisonette apartment in a historic building from 1597 in Stadel b. Niederglatt. In 1995, the apartment was completely renovated for around 1.4 million, which represents an excellent price-performance ratio compared to the selling price. This unique property combines historical charm with modern living comfort on 235 m² of living space, spread over two floors.The apartment impresses with: • Authentic architecture: Beautiful wooden beams and historic elements that preserve the original character of the building • Spacious attic rooms: Bright rooms with skylights create a welcoming atmosphere • Modern kitchen: High-quality kitchen with granite countertops and dishwasher, etc. • Luxurious bathroom: With a large bathtub, steam shower, shower, training area, and more • Private balconies: Several balconies with beautiful views offer space for outdoor relaxation • Garage: Practical garage box for secure parking • Basement: Beautiful vaulted cellar, equipped with wine racks for perfect storage Location and surroundings: The bus stop "Stadel Zentrum" is only 2 minutes away on foot, as is the Volg supermarket for daily needs. The upper school Stadel can be reached in 14 minutes on foot. The nearby recreational areas can be reached in a few minutes and provide peace, balance, and a connection to nature.This rare opportunity combines historic living with all the amenities of modern life. The combination of authentic elements, spacious rooms, and practical layout makes this maisonette apartment a true gem for discerning buyers looking for something special.For more information, please see the exposé, and we will be happy to provide you with the detailed sales documentation upon request.We look forward to hearing from you.Info: Please no inquiries from brokers/agents - thank you.

Travel time
-
1 / 14
CHF 750,000.– Top
4.5 rooms125m² living space
Burghaldenweg 17, 5313 Klingnau

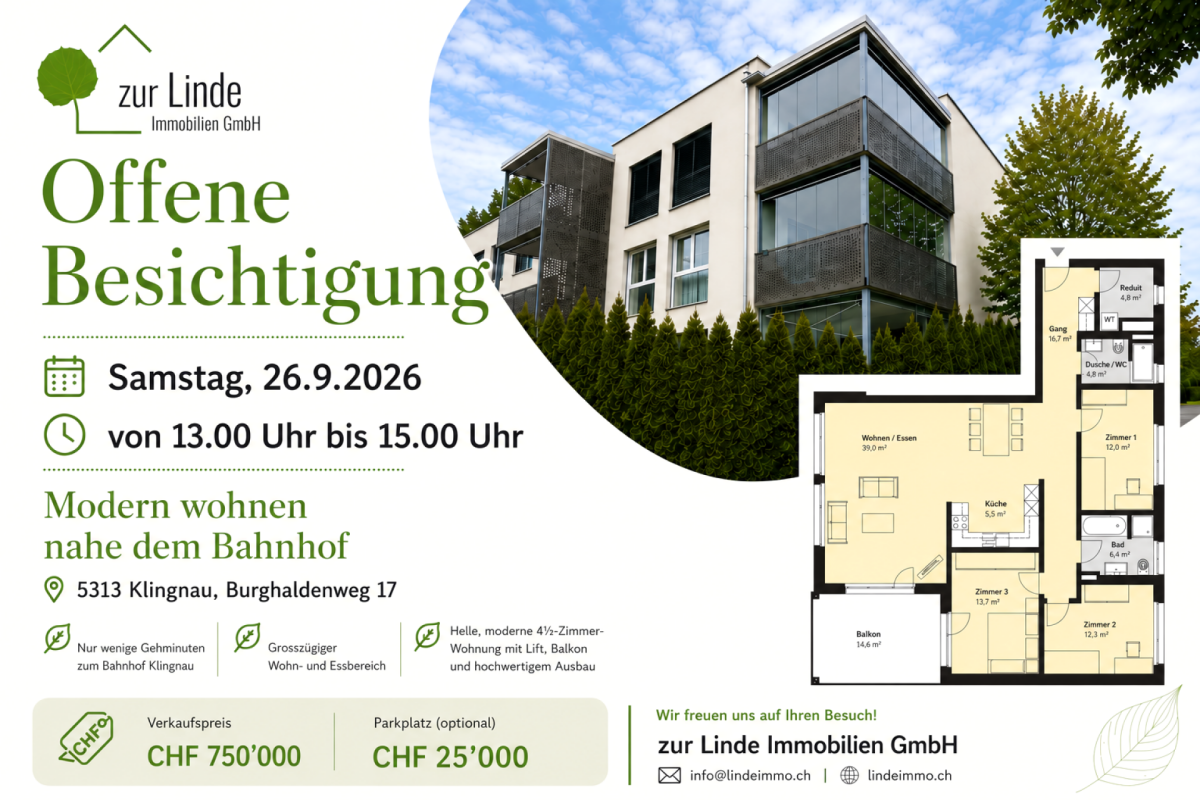
Modern living near Klingnau train station

Modern living near Klingnau train station Timeless family apartment with stylish interiorArrive home, let go and simply be. This centrally located and sun-kissed dream apartment on the first floor is an absolute must for lovers of stylish living. The highlights of this gem are the elegant and timeless interior design and the glazed balcony terrace, which guarantees a beautiful view.A family, a couple, or a single person can realize their dream of living here in this elegant oasis and will immediately feel at home. Home office can also be wonderfully implemented here.The apartment is barrier-free and can be easily reached by lift from the house entrance and from the underground garage, thus guaranteeing independence into old age.The bright living and dining room with adjacent semi-open kitchen has a direct exit to the balcony terrace with sun awning. The modern kitchen with low-maintenance granite countertop, glass ceramic cooktop, dishwasher, oven, and refrigerator (all from V-Zug) will make every cooking heart beat faster.Three bedrooms (one with direct access to the balcony terrace) and two bathrooms with bathtub, two showers, two toilets, and two sinks offer high living comfort. In the Reduit within the apartment, there is also a washing machine and a tumble dryer (both from V-Zug), which further round out this living pleasure.Additional storage space is offered by a cellar compartment (included) in the basement.In the underground garage, a parking space is available, which can be purchased for CHF 35,000. Another parking space can be rented or purchased from another party. Additionally, visitor parking spaces are available in front of the house.Take advantage of the central and sunny location: The town is located in the middle of the green and is still well connected in terms of traffic. The forest with idyllic bike, hiking, and walking paths is also quasi directly in front of the house door.By train, you can reach Baden in just 17 minutes and Zurich main station in about 38 minutes. So you can also leave your car at home comfortably.Take this opportunity and arrange a viewing immediately. Maybe you will soon realize your personal dream of living. We are at your disposal at any time to answer your questions.

Travel time
-
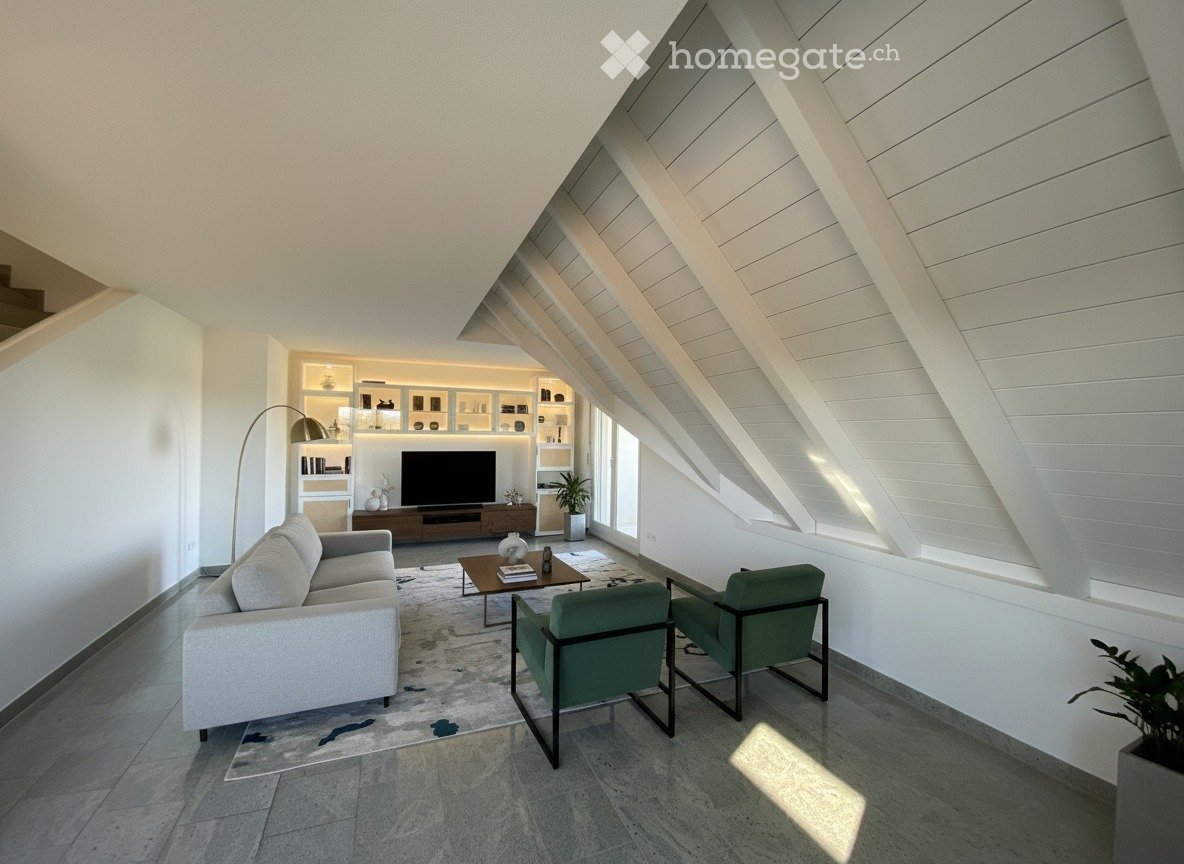
  • Modern living room with a grey sofa, coffee table, armchairs, television, floor lamp, and built-in shelving unit. The room features a high, slanted ceiling and large windows allowing natural light to fill the space.
  • Modern kitchen with white cabinets, a central island, and an oven, featuring large windows with a view of an open field.
  • Modern bathroom with wooden tile walls, a bathtub, a floating sink, a toilet, and a large mirror with built-in lighting.
  • Two-story house with a pitched roof, balcony, and surrounding greenery.
  • Bright, spacious balcony with a tiled floor, white wooden beams, and a retractable awning. The view shows a clear blue sky and surrounding houses.
  • Modern bedroom with a large bed, nightstands, lamps, a bench, and a large window offering a scenic view.
  • Modern bedroom with a large bed, nightstands, a bench, and a round jute rug. The room features large windows, a mirror, and a picture frame on the wall.
  • Modern bedroom with a large bed, nightstands, a blue armchair, a small table, and a painting on the wall. The room features exposed wooden beams and large windows.
  • Modern bathroom with a sink, toilet, washing machine, and a skylight window. The room features wooden ceiling beams and tiled walls.
  • Modern hallway with a staircase featuring a metal railing and wooden handrail, leading to an upper level. The floor is tiled, and the walls are painted white.
1 / 10
CHF 1,100,000.– Top
4.5 rooms134m² living space
Im Grund 4, 8442 Hettlingen

Spacious maisonette apartment with a far-reaching view in Hettlingen

In a quiet and at the same time centrally located area in Hettlingen, we are selling a well-maintained 4½-room maisonette apartment (originally designed as 5½ rooms) on the top and gable floor of a well-maintained 6-family house.The apartment impresses with approximately 134 m² of living space, a spacious living/dining area with access to the covered terrace, and a well-thought-out floor plan over two floors. The west-facing terrace offers a beautiful view into the green and invites you to linger.Highlights • Approx. 134 m² of living space on two floors • Underfloor heating throughout the apartment • Bright living/dining area with terrace (approx. 12 m²) • Two bathrooms • Private laundry tower in the apartment • Additional laundry room and drying room for shared use • Basement and bike room • Wood chip heating from the community • Well-maintained condition – no urgent renovations necessary • 1 underground parking space available for CHF 35,000.00 (load management available, e-charging station can be easily retrofitted) The property is located in a popular, tax-friendly municipality with a high quality of life and good connections: Winterthur can be reached in a few minutes, Zurich and Schaffhausen can be easily reached by S-Bahn.We would be happy to provide you with the detailed sales documentation and look forward to your contact.The apartment is currently vacant. The furniture shown in the photos was digitally inserted using artificial intelligence and is only intended to illustrate possible furnishing options.

Travel time
-
  • Modern living room with hardwood floors, fireplace, sofa, coffee table, television, and potted plant.
  • Bright living room with wooden flooring, large windows, and skylight. Features a grey sofa, armchair, coffee table, TV, and decorative plants.
  • Cozy attic space with wooden flooring, a brick fireplace, dining table with chairs, and a patterned rug.
  • Wooden deck with a table and two chairs, overlooking a scenic mountain view.
  • Balcony with wooden decking, metal table, and two black chairs, overlooking a cityscape with trees and buildings.
  • Cozy attic bedroom with wooden flooring, a single bed with yellow bedding, nightstand, wall-mounted lamp, and large window with a view.
  • Well-lit attic office with wooden flooring, large window with white curtains, desk with laptop, monitor, keyboard, mouse, and decorative items including a vase of pink flowers and a lamp.
  • Modern bathroom with wooden walls and floor, glass-enclosed shower, towel rack, and a small cabinet with toiletries and a flower arrangement on top.
  • Office space with wooden flooring, large windows, a desk with a computer, a chair, a fan, a toy horse, and artwork on the walls.
  • Floor plan showing a multi-room layout including living area, kitchen, bedrooms, bathrooms, balconies, and terraces.
1 / 10
CHF 1,085,000.– Top
4.5 rooms157m² living space
Heidenhubelstrasse 13, 4500 Solothurn

Spacious penthouse apartment with 4.5 rooms, plenty of light and privacy in Solothurn

Spacious living, urban lifestyle, and yet peace and plenty of greenery This 4½-room penthouse apartment offers a lot of space, light, and privacy on 157 m². As the only apartment on the top floor, it combines a pleasantly secluded living feeling with various terraces and balconies as well as short distances to Solothurn. Living with width and character The spacious living and dining area forms the heart of the apartment. Above-average room heights, plenty of daylight, oiled oak floor, and the chimney create an open and warm atmosphere. The semi-open kitchen is directly connected and leads to the west terrace. Several outdoor areas - depending on the time of day Approximately 45 m² of terrace and balcony space extend the living area outdoors. East and west terraces, covered north balcony, and plant balcony offer different places for breakfast, relaxation, or guests. The view into the green as well as towards the Jura and Weissenstein underlines the natural living feeling. The west-side outdoor area is complemented by a practical Schopf. Flexibly usable The three additional rooms can be used as bedrooms, children's rooms, guest rooms, or home offices, depending on the life situation. Additionally, a separate basement room with 28 m² and daylight is available exclusively - ideal for home office, fitness, hobby, studio, or retreat. Comfortably located and well-maintained The apartment is directly accessible by elevator and the living area is barrier-free. Bathrooms, kitchen, chimney, terraces, skylights, and e-mobility have been deliberately renewed over the years. The Solothurn old town can be reached on foot in about 15 minutes; bus, Solothurn Allmend train station, shopping facilities, and A5/A1 are also within short distance. Purchase price and parking spaces Penthouse apartment including basement room: CHF 1’085’000.– Parking space with e-charging station: CHF 45’000.– (must be purchased together) Parking space with prepared e-mobility: CHF 35’000.– (must be purchased together) Availability: by arrangement. If you are interested, we will send you the detailed sales documentation.

Travel time
-
Thomas Jaquet

Thomas Jaquet

1 / 8
Thomas Jaquet

Thomas Jaquet

  • Parking space
  • Elevator
CHF 1,415,000.– Top
4.5 rooms98m² living space
Centre-ville, 1008 Prilly

LAST LOTS TO GRAB IN THE CENTER OF PRILLY!

LOT 1 - Number PPE 01, GROUND FLOORQuietly located, surrounded by greenery, just a stone's throw from the Coop Prilly Centre shopping mall and all amenities: this contemporary development features 16 apartments designed for comfort and quality of life.Spacious volumes, natural light, customizable finishes: each home is optimized to the last square meter. The Minergie label guarantees high energy efficiency and daily well-being. Balconies, terraces, or gardens extend the living spaces depending on the lot.Bus within 5 minutes' walk, highway and Lausanne within 5 minutes, UNIL/EPFL and the lake within 10 minutes.Building permit in force - construction start planned for the last quarter of 2026.Parking space available for CHF 50,000.- extra.Our opinion: • Unique living environment, between greenery and amenities • Minergie certified • Building permit in force, construction imminent Let's take the time to meet. Simply.Documents and appointments on request: complete contact details by email or through our contact form.Thomas Jaquetthomas@proximmo.chPROXIMMO Real Estate AgencyPlace Bel-Air 113th floor / Bel-Air TowerCH - 1003 Lausanne021 351 08 08info@proximmo.chwww.proximmo.ch-------All our offers and promotions are visible here:https://proximmo.ch/proximmo-vente-immobilier.html-------Are you planning to sell your property?Contact us without obligation for a free estimate of your property.

  • Parking space
  • Elevator
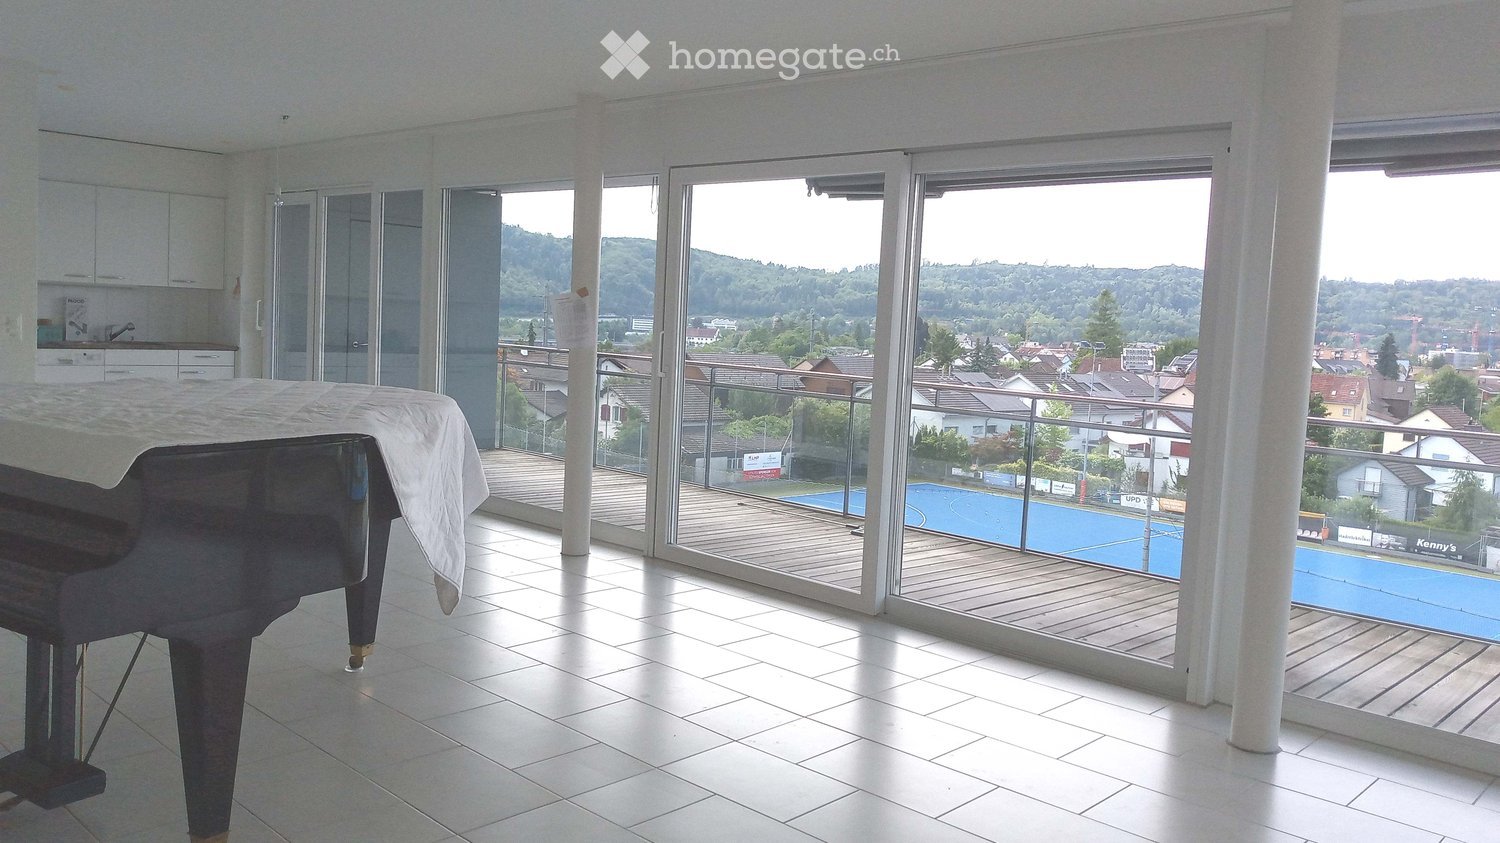
  • Bright room with large glass doors leading to a wooden deck, featuring a grand piano covered with a white cloth, a small kitchen area with cabinets, and a scenic view of a town and hills.
  • Bright room with large windows offering a scenic view, featuring a grand piano and a matching bench.
  • Bright room with large windows offering a view of the city and surrounding hills. Features a grand piano with a mattress placed on top, a piano bench, and a shopping bag on the floor.
  • A bright hallway with white tiled flooring, large mirrored wall panels, and a view into an adjacent living area with a sofa, chairs, and a dining table.
  • Modern, minimalist kitchen with white cabinets, tiled floor, and large windows with blinds. Features an oven, sink, and dishwasher.
  • Bathroom with a white tiled wall, a sink with a cabinet below, a mirror above the sink, and a bathtub with a white curtain.
  • Modern bathroom with a white sink, mirrored cabinet, and tiled walls.
  • A compact bathroom with a stacked Samsung washing machine and dryer unit, white tiled floor, and light-colored walls.
  • Floor plan showing a 55.4 m² living/dining area,9.5 m² kitchen, 16.2 m² bedroom, 13.9 m² bedroom, 10.7 m² office, 11.1 m² entrance, 29.7 m² terrace, 4.0 m² bathroom/WC, 5.9 m² bathroom/WC, 2.2 m² hallway, 4.4 m² floor, and a lift to the garage.
1 / 9
CHF 1,200,000.– Top
4.5 rooms133m² living space
Tägerhardstrasse 63, 5430 Wettingen

Bright 4.5-room apartment 133 m² with terrace and panoramic view in Wettingen

This spacious 4.5-room apartment is located on the west side on the 2nd floor above the shopping center "Tägipark" with a Coop supermarket in 5430 Wettingen. With 133 m² of living space, the spacious terrace, and a magnificent view towards the evening sun, this apartment offers an exceptional living experience.The apartment impresses with the following highlights:From the building's main entrance with two elevators and visitor parking spaces, the apartment can be reached via a wheelchair-accessible covered walkway. The apartment is also easily accessible from the two private parking spaces in the underground garage with an elevator. A private charging station for electric vehicles is installed at the parking spaces.The well-thought-out floor plan of the apartment provides a spacious entrance area (11.1 m²). The spacious living and dining room (55.4 m²) with a 12-meter wide, floor-to-ceiling window front offers a great view with evening atmosphere and panoramic view of Wettingen and Baden with the Stein castle ruins. The large terrace (29.7 m²) with a practical storage room and larch wood floor invites you to linger.The open kitchen (9.5 m²) with "GraniStone" natural stone countertops is equipped with a dishwasher, stove, oven, and refrigerator from "Miele".The apartment has two bathrooms, DU/WC and BAD/WC with a mirror cabinet and sink including an under-sink cabinet.With the exception of the two bedrooms (13.9 m² and 16.2 m²) and the office (10.7 m²), all floors in the apartment are laid with the same light-colored Feinsteinzeug tiles, which provide a pleasant room climate in the summer. In cooler times, the underfloor heating serves this purpose, which can be individually regulated in all rooms.Laundry room with washing trough and boiler are located near the bathrooms in a separate utility room.The apartment includes a basement storage room (10 m²) with a private power outlet, which provides additional storage space and flexibility.Important! The parquet floors in the two rooms and the office must be replaced. The new owners should replace the floors (41 m²) according to their taste and take care of the final cleaning. Note: The purchase price has been reduced accordingly.Attractive location for shopping, schools, sports facilities, recreation, public transportation, and highway access:Within walking distance... • Shopping center "Tägipark" ~2 minutes, playground/meadow on the flat roof ~1 minute, recreation field/forest/Limmat ~7 minutes • Sports facility swimming pool/indoor pool/ice rink ~10 minutes, school/kindergarten ~7 minutes, district school ~10 minutes, cantonal school ~15 minutes • Wettingen city center ~15 minutes, Wettingen train station SBB ~15 minutes, bus stop "Tägipark" ~3 minutes Accessible by public transportation or car... • Bus from "Tägipark" to Baden city center/SBB ~12 minutes • Highway access towards Basel/Bern/Zurich ~5 minutes Features and special features: • Four elevators in the entire building - wheelchair accessible • Two garage parking spaces with a private charging station for electric vehicles belong to the apartment • Large living/dining area and terrace with a view • Office for home office or as an additional room • Fiber optic internet connection installed (Fibre To The Home) • Child-friendly environment • Quiet location - pleasant during the day and at night • Year of construction 2005, last renovated 2017 Note: The shown "environmental information" from "google maps" in the ad does not correspond to the "Tägerhardstrasse 63" with the residential building entrance and visitor parking spaces.Contact us by email for more information or to arrange a viewing appointment - we look forward to your inquiry.

Travel time
-
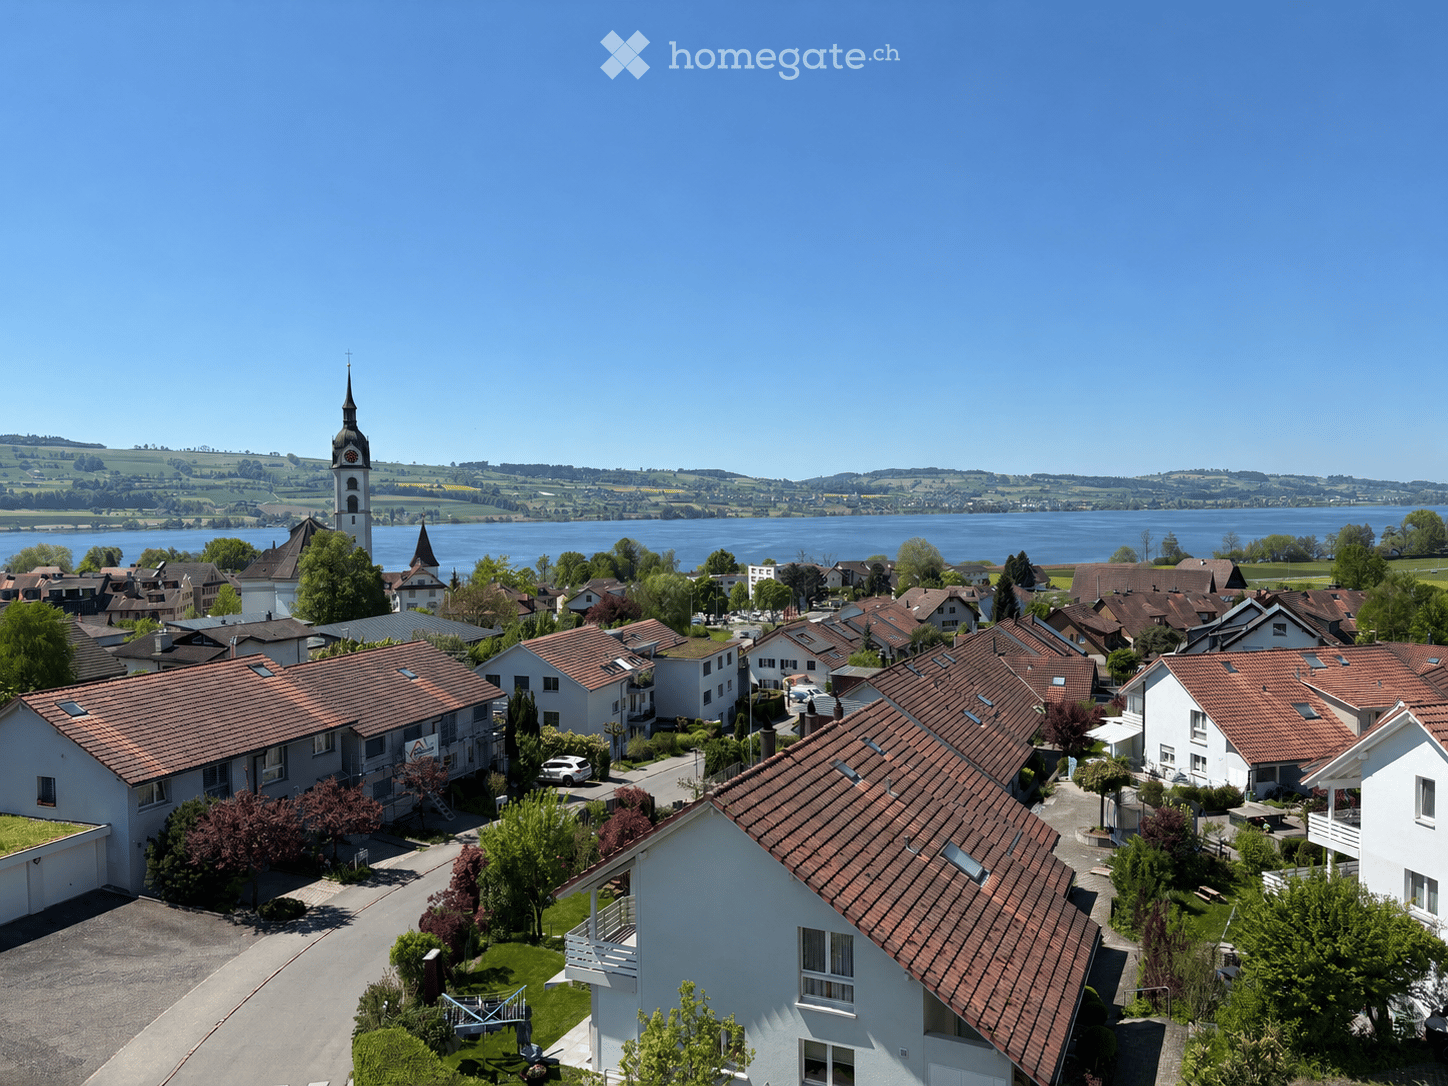
  • Aerial view of a residential area with multiple houses, red-tiled roofs, and a church tower overlooking a lake in the background.
  • Aerial view of a residential neighborhood with multiple houses, parked cars, and a scenic backdrop of mountains and a lake.
  • A modern, multi-story white house with balconies, large windows, and a staircase leading to the entrance. The house is surrounded by greenery and trees.
  • Modern, open-plan living and dining area with wooden table, chairs, white vase with cotton flower arrangement, picture frames, sofa, bed, globe, and large windows offering a scenic view.
  • Bright dining area with a wooden table, six chairs, a cabinet, and large windows offering a scenic view.
  • A cozy, well-lit attic room with skylights, featuring a small kitchenette, a play table, a toy box, and a colorful rug.
  • Modern kitchen with white cabinets, stainless steel appliances, and a large window overlooking greenery.
  • Modern bathroom with a bathtub, toilet, and a large skylight window. White tiles, grey towels, and a small shelf with decorative items.
  • A village scene at sunset with houses, a church tower, and a body of water in the background.
1 / 9
CHF 1,090,000.– Top
4.5 rooms107m² living space
Büelhalde, 38, 6204 Sempach

4.5 room attic apartment with unobstructable lake and mountain view

Welcome to this well-maintained 4.5-room attic apartment on the 4th floor of a multi-family house in an elevated location, above the idyllic town of Sempach. This attic apartment combines stylish architecture and charming furnishings to create a special living experience. The total living and usable area is 121 m². From the underground parking garage (tandem parking space), you can reach the 4th floor directly with the elevator. The apartment offers the following highlights • Kitchen with integrated steam cooker • Swedish stove for a cozy living atmosphere • Central vacuum cleaner system • Glazed balcony with chimney • Elevator and wheelchair accessibility • Parking garage and visitor parking spaces • Well-maintained property Renovation / Investments • Facade renovation (2019) • Heat pump heating with free cooling (2023) • Solar system (2025) Location and surroundings The property is located in one of the most sought-after residential areas of Sempach. The lake, stream, and forest are in the immediate vicinity and invite you to take walks and engage in leisure activities. • Shopping opportunities: in the historic town. • Motorway access A2: reachable in 1 driving minute. • Bus stop Meierhöfli: reachable in 4 walking minutes. • School area Sempach: reachable in 9 walking minutes. • Golf course Sempachersee: about 5 minutes' drive. This charming attic apartment is expected to be available from June 1, 2027 and is aimed at buyers who value cozy living, comfort, and a special location. Private sale – please no broker calls

Travel time
-
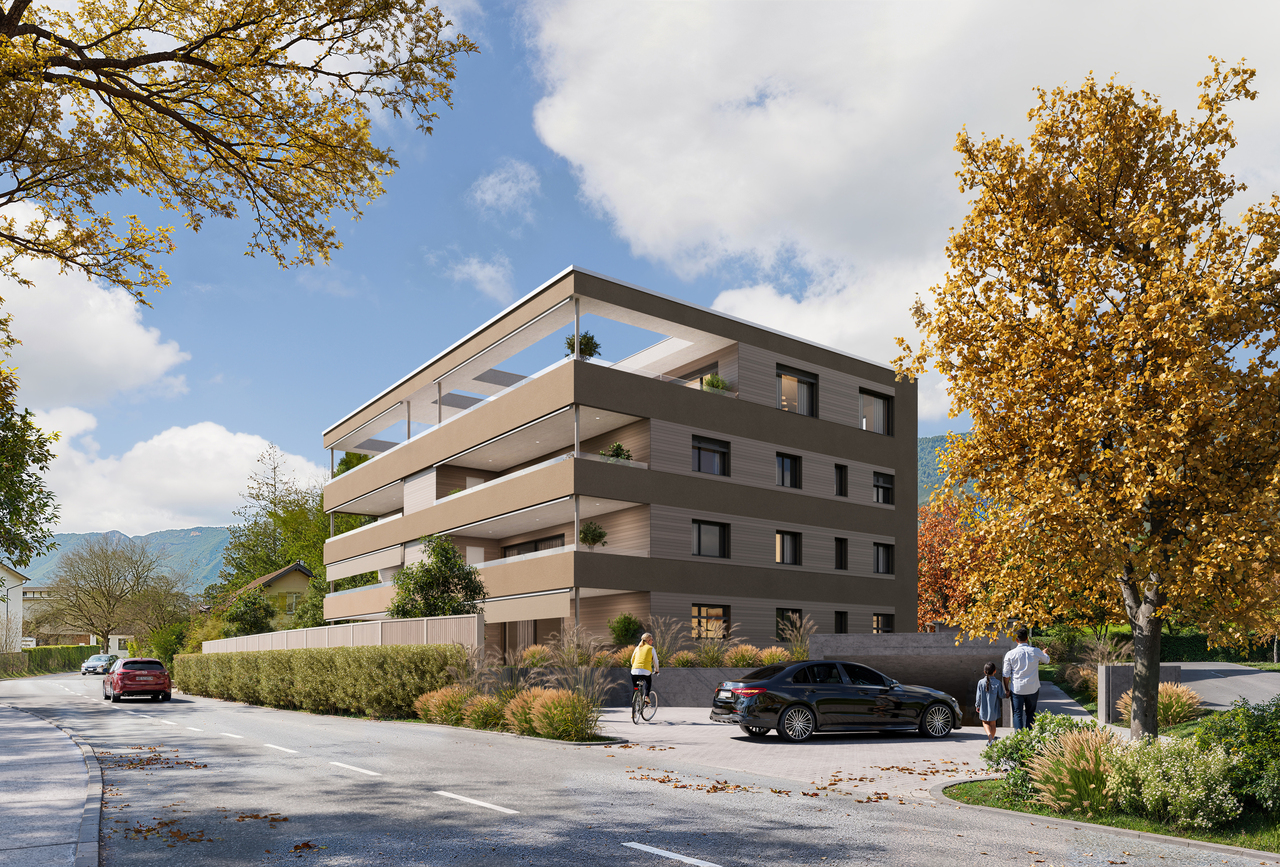
  • Modern two-story house with large windows and a flat roof, surrounded by greenery and a driveway with a parked car.
  • Aerial view of a modern, multi-story house with solar panels on the roof, surrounded by a well-maintained garden and driveway with parked cars. The house features large windows and a contemporary design, situated in a suburban neighborhood with other hous
  • Modern two-story house with grey brick facade, large windows, and a raised ground floor entrance. A white car is parked in front.
  • A modern, multi-story house with large windows and solar panels on the roof, surrounded by a well-maintained lawn and trees.
  • Bright, open-plan living and dining area with large windows offering a scenic view. Features a light-colored sofa, coffee table with books, a wooden dining table with chairs, and a modern kitchen area visible in the background.
  • Open-plan living and dining area with modern furniture, large windows, and a kitchen island.
  • Open-plan living and dining area with modern furniture, large windows, and a kitchen island.
  • Bright, open-plan living and dining area with white walls, wooden flooring, large windows, and a balcony overlooking a scenic view. Features include a white sectional sofa, a wooden coffee table, a dining table with chairs, a modern kitchen island, and de
  • Modern residential complex with a landscaped garden area, featuring neatly trimmed bushes, a paved pathway, and contemporary buildings with large windows and clean lines.
1 / 9
CHF 1,425,000.– Top
4.5 rooms114m² living space
Haldenweg 3, 4144 Arlesheim

H3 ARLESHEIM – Five high-quality owner-occupied apartments in a quiet location

New construction project with 5 owner-occupied apartments | Move-in Autumn 2027At Haldenweg 3 in Arlesheim, the new construction project "H3" with five high-quality owner-occupied apartments is being built. The attractive slope location, plenty of daylight, spacious outdoor areas, and the quiet, natural surroundings create a home with high living quality.-The entire apartment offer-W1 | 3.5-room garden apartment | 82.0 m² | CHF 1'190'000Ground floor | 52.3 m² seating area and an additional 166 m² private garden share-W2 | 4.5-room garden apartment | 107.4 m² | CHF 1'445'000Ground floor | 24.9 m² seating area and an additional 178 m² private garden share-W3 | 4.5-room floor apartment | 113.9 m² | CHF 1'425'000Upper floor | 12 m² balcony-W4 | 5.5-room floor apartment | 141.3 m² | CHF 1'695'000Upper floor | 22.8 m² balcony-W5 | 4.5-room attic apartment | 158.5 m² | RESERVEDAttic apartment | 172.5 m² terrace.-The project convinces with few residential units and a lot of privacy. A private garage with a modern car lift, a passenger lift, barrier-free access, a photovoltaic system, geothermal heating, and prepared charging options for electric vehicles and e-bikes are part of the concept.The high-quality materialization and the possibility of individually designing the kitchen, bathrooms, and flooring enable a home according to personal ideas.The project is already under construction and can be viewed on site after prior arrangement. This gives you a direct impression of the location, architecture, and current status of the realization.The move-in date for the apartments is planned for Autumn 2027.-Further information about the projectThe complete sales documentation, floor plans, visualizations, and further information about all apartments can be found on the project homepage under www.projekt-h3.ch.Interested? We would be happy to introduce you to the project in person and show you the available apartments as well as the various floor plans and expansion options.-Kipfer Real Estate GmbHFlorian Kipfer+41 77 433 53 08kipfer@kipfer-realestate.ch

Travel time
-
Neiva Martins Julien

Neiva Martins Julien

1 / 12
Neiva Martins Julien

Neiva Martins Julien

  • Parking space
  • View
CHF 975,000.– Top
4.5 rooms98m² living space
A Yverdon-les-Bains, 1400 Yverdon-les-Bains

Beautiful 4.5-room apartment with garden

Construction project coming soon!Discover the 8 apartments in this exceptional real estate project, nestled in the heights of Yverdon-les-Bains, a charming town on the shores of Lake Neuchâtel. Enjoy a dream location, a breathtaking view, a carefully designed architecture and flexible apartment layouts to suit all your needs.Each apartment in this project offers a perfect combination of luxury and comfort. With its high-end equipment, modern architecture and ideal location, this residence is a true gem for those seeking the best in terms of housing.The 2 buildings are divided as follows:Building AGround floor:Unit 1 - 4.5 rooms with a living area of approximately 98 m² and a balcony of approximately 16 m²Unit 2 - 3.5 rooms with a living area of approximately 80 m² and a balcony of approximately 23 m²Attic:Unit 3 - 6.5 rooms with a living area of approximately 149 m², a balcony of approximately 16 m² and a terrace of approximately 68 m²Unit 4 - RESERVEDBuilding BGround floor:Unit 5 - SOLDUnit 6 - SOLDAttic:Unit 7 - RESERVEDUnit 8 - 6.5 rooms with a living area of approximately 149 m², a balcony of approximately 16 m² and a terrace of approximately 68 m²Note that all apartments have a flexible layout that can be adapted to the tenant's needs.In addition, 8 outdoor parking spaces are available for CHF 20'000.- per unit, as well as an individual garage for CHF 50'000.-.Unique features of the project:- Exclusive location in the heights of Yverdon-les-Bains- Breathtaking view of Lake Neuchâtel and the majestic contours of the Jura mountain range- Modern and elegant architecture- High-quality materials and finishes- Flexible apartment layouts to meet all needsWhether you are looking for a spacious apartment for your family or a cozy nest for yourself, this project offers a variety of options to meet your expectations. Do not hesitate to contact us to arrange a meeting. Need more information? www.residences-despins.ch

  • Parking space
  • View
1 / 9
  • Parking space
  • Balcony / Terrace
  • Elevator
  • +2
CHF 950,000.– Top
4.5 rooms98m² living space
Busslingerstrasse 13a, 5608 Stetten AG

Wonderful 4.5-room garden apartment in Stetten

This well-maintained 4.5-room garden apartment on Busslingerstrasse 13 in 5608 Stetten impresses with modern construction, a well-thought-out floor plan, and a spacious outdoor area. The property, built in 2017, presents itself in a very good condition and offers contemporary living comfort in a quiet location.The bright and airy living and dining area forms the heart of the apartment and opens directly onto the spacious garden. The south-facing orientation provides plenty of daylight and a pleasant living atmosphere. In 2025, a 14m2 pergola was additionally installed, which stylishly complements the outdoor area and enables cozy hours outdoors.The open kitchen is functionally designed and equipped with Electrolux appliances. Easy-to-maintain plank floors underline the modern character of the apartment. Two bathrooms offer comfort and flexibility - ideal for families or couples with space requirements. Triple-glazed windows, electric shutters, and integrated insect screens provide additional living comfort. The apartment also includes a private washing machine and a tumble dryer, which make the household particularly practical.The apartment is heated in an environmentally friendly way using a heat pump in combination with pleasant underfloor heating. Two underground parking spaces belong to the property and round off the offer. A communal bicycle room, a storage room, a laundry room, and a technical room are available for shared use. Four visitor outdoor parking spaces are also available for guests.An attractive garden apartment for couples or families who want to combine modern living with comfort, energy efficiency, and private outdoor space.

  • Parking space
  • Balcony / Terrace
  • Elevator
  • +2
Travel time
-
New building
1 / 9
  • Garage
  • Pets allowed
  • Elevator
  • +6
CHF 1,200,000.– Top
4.5 rooms
Birrwilerstrasse 63, 5732 Zetzwil

First-time rental: New 4.5-room terrace apartment for sale

First-time rental: New 4.5-room terrace apartment for saleSunny location, close to nature and yet central: The recreational area with meadows and forests is right outside your front door. This exclusive 4.5-room terrace apartment with a far-reaching view will be ready for you to move in from December 2026.Highlights:Architecture & Quality • Clear, modern architecture • Massive construction & triple-glazed windows • High-quality terraces with ceramic tiles Sustainable & Efficient • Air-water heat pump • Photovoltaic system • Preparation for e-charging station • Underfloor heating with individual room control Interior design for well-being • High-quality plank floor in living and bedrooms • Plank floor in wet cells and in the laundry room • Floor-to-ceiling shower (wheelchair accessible) • Modern kitchen • Private laundry tower in the apartment Comfort & Technology • Multi-media connections in all rooms The apartment is perfect for couples, singles, and people who are looking for a quiet, barrier-free, and high-quality home and appreciate the nearby recreational area.Sales price • 4.5-room apartment: CHF 1,200,000.- • Underground parking space: CHF 38,000.- Interested? Then we look forward to your contact and would be happy to arrange a viewing appointment on site.

  • Garage
  • Pets allowed
  • Elevator
  • +6
Travel time
-
1 / 9
  • Parking space
  • Balcony / Terrace
  • Elevator
  • +2
CHF 1,290,000.– Top
4.5 rooms143m² living space
Rickenstrasse 129, 8738 Uetliburg SG

Exclusive 4.5-room attic apartment with lake and mountain views in Uetliburg

Exclusive 4.5-room attic apartment with panoramic lake and mountain viewsThis exclusive 4.5-room attic apartment in Uetliburg combines modern architecture, high-quality materials, and breathtaking views of the lake and mountain landscape. The property, built in 2020, is in very good condition and impresses with a well-thought-out living concept and high comfort standards.The spacious living area with open floor plan opens up to an elegantly designed kitchen with natural stone countertops and high-quality V-ZUG appliances. The bathroom is equipped with a walk-in shower and a Geberit AquaClean Premium WC, offering modern luxury. Noble parquet flooring, underfloor heating, and a comfort ventilation system ensure a pleasant, consistent room climate and continuous fresh air in all living areas.Two separate storage rooms provide practical storage space. A special additional feature is the converted basement room with ventilation system and integrated boiler, which is currently used as a fitness room and offers versatile usage possibilities.The approximately 25 m² large balcony with all-day sun exposure invites you to enjoy the impressive view in a quiet atmosphere.The apartment includes two underground parking spaces, one with an Optec charging station for electric vehicles and an additional socket.An ideal home for discerning couples, singles, or professionals who appreciate modern living, high-quality equipment, and a unique view location on a high level.

  • Parking space
  • Balcony / Terrace
  • Elevator
  • +2
Travel time
-
Le Compte Thomas

Le Compte Thomas

1 / 11
Le Compte Thomas

Le Compte Thomas

  • Balcony / Terrace
  • Garage
  • Elevator
CHF 2,260,000.– Top
4.5 rooms200m² living space
A Pully, 1009 Pully

Contemporary duplex with private garden and view of the Alps in Pully Sud

Ideally located in the heart of the highly sought-after commune of Pully, Chemin de Pierraz-Portay, in a residence among the most sought-after in the sector, this duplex seduces with its volumes, its brightness, and the rarity of its outdoor spaces. Within walking distance of the village center and its shops, the Pully-Sud train station, as well as the shores of the lake and the Ouchy quays, it offers a particularly fluid daily life. Lausanne can be reached quickly, and the neighborhood benefits from excellent public transportation. The Collège Champittet is located about a five-minute walk away.Developed over two levels, the apartment offers approximately 166 m² of living space, to which approximately 18 m² of available space is added, making a weighted area of approximately 200 m². The contemporary architecture highlights open volumes, sublimated by large windows that generously let in natural light and reveal an unobstructed view of the Alps.The outdoor spaces, sought after in Pully, include a balcony and a terrace totaling 32.5 m², as well as a private garden of approximately 110 m², ideal for enjoying a peaceful living environment in complete privacy.The main floor accommodates a large reception area organized around the living room with direct access to the balcony. The open and fully equipped kitchen naturally articulates with the dining room. A closed room adjacent to the living room, corresponding to the available space, can be arranged as an office, library, or home cinema, according to needs. A guest toilet completes this level.On the lower level, in the garden floor, the night area offers two bedrooms, each with its own bathroom. Both bedrooms have direct access to the terrace and the garden, pleasantly extending the space outward.A cellar of approximately 16 m² completes this property. Two boxes in the residence's internal parking are offered in addition to the sale price (CHF 90'000).

  • Balcony / Terrace
  • Garage
  • Elevator

Suggested properties for you based on search results